Button CopyPathCircle CloseCircle Left ArrowArrow Down Icon GreyClosecirclecircleBurger
  • Advertising

204 - 7905 BAYVIEW AVENUE, Markham, Ontario, L3T 7N3

MLS® # N13812170
Condo For Sale In Aileen-Willowbrook, Markham, Ontario
$948,000 QuickQuoteTM: Not Available

2+1 Beds

2 Baths

204 - 7905 Bayview Avenue, Markham, ON
  • Advertising
Are you a real estate investor?
204 - 7905 BAYVIEW AVENUE, Markham, Ontario, L3T 7N3
$948,000

3 Beds

2 Baths

Property Information:

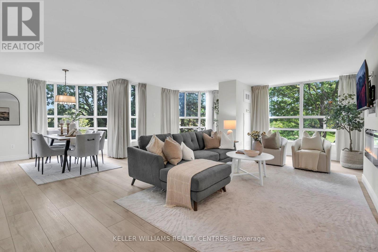
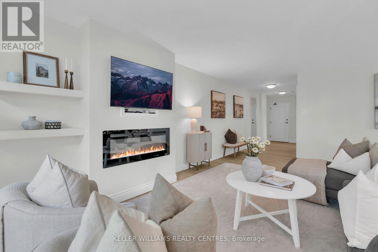
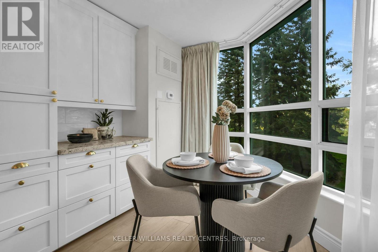
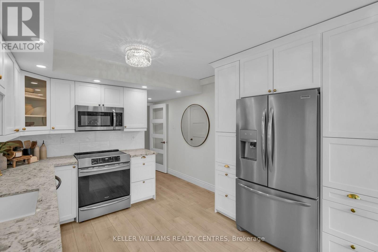
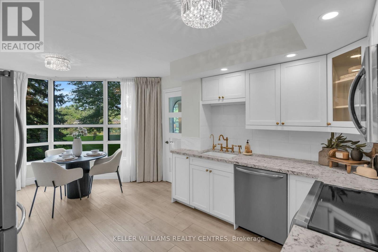
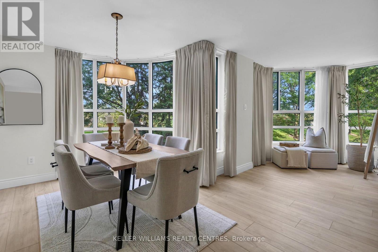
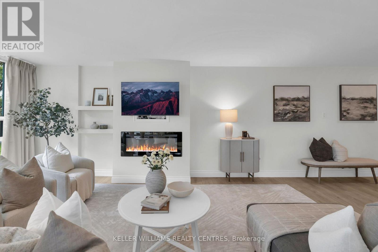
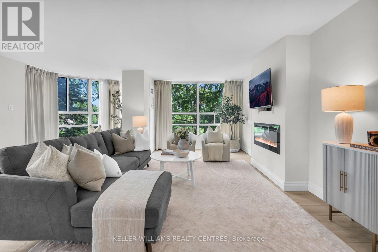
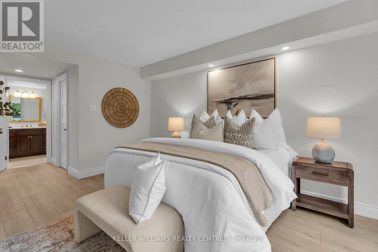
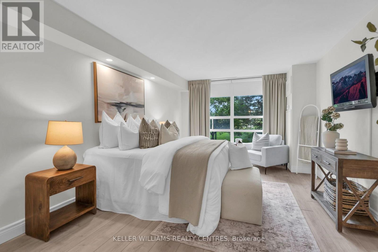
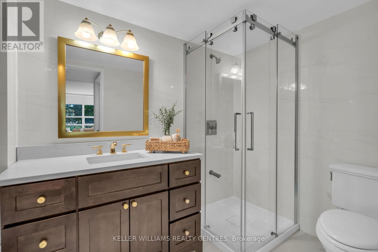
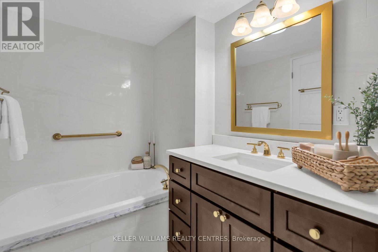
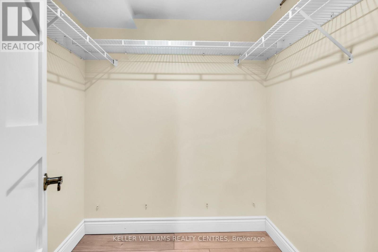
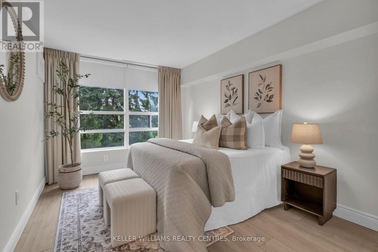
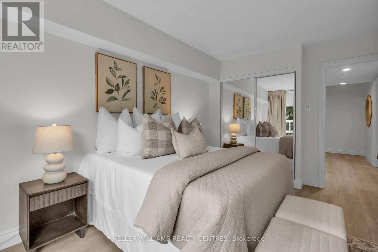
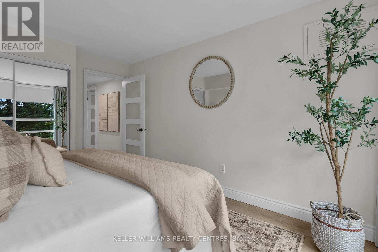
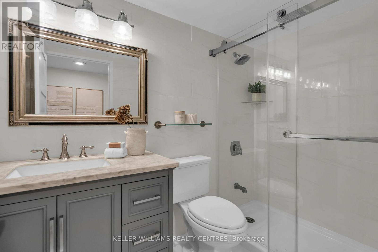
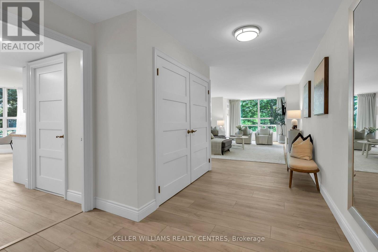
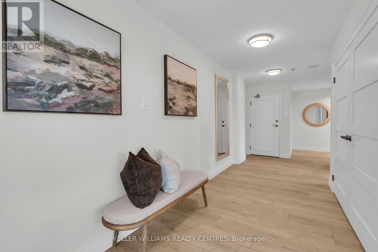
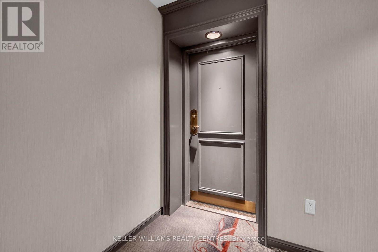
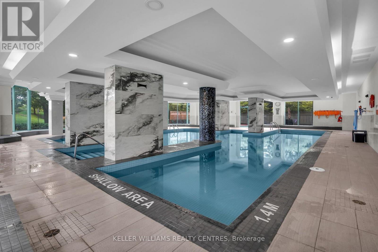
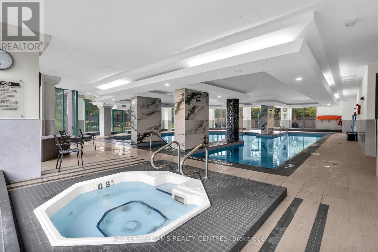
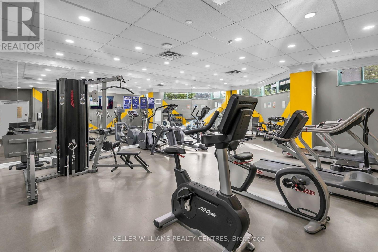
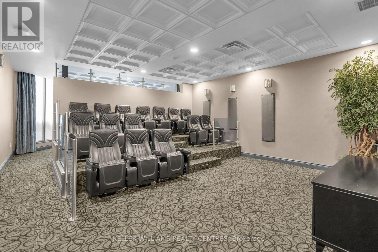
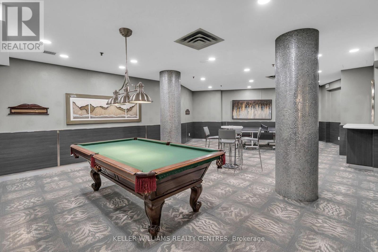
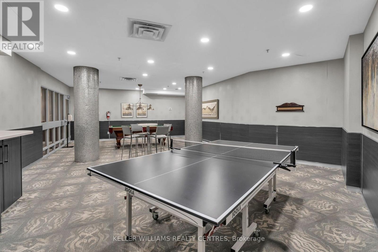
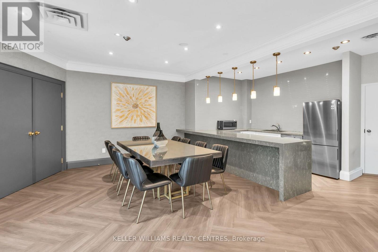
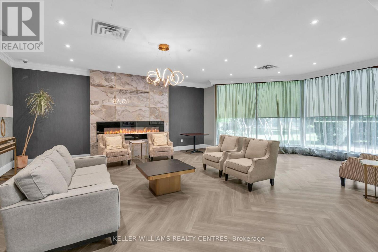
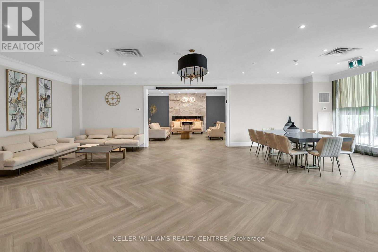
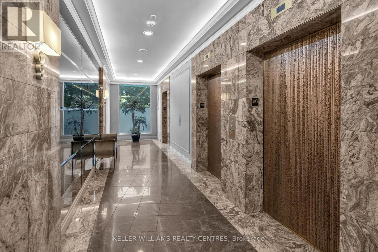
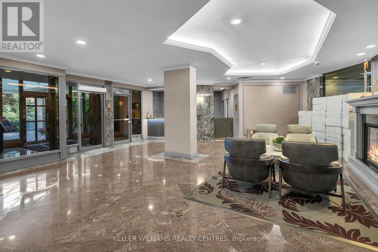
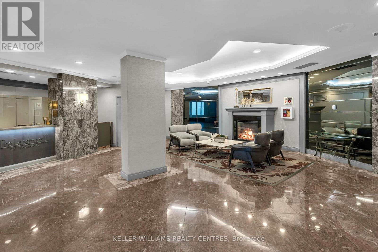
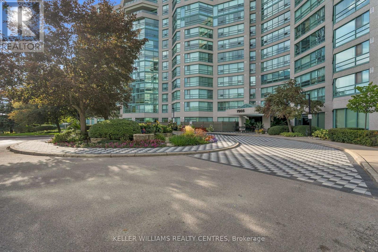
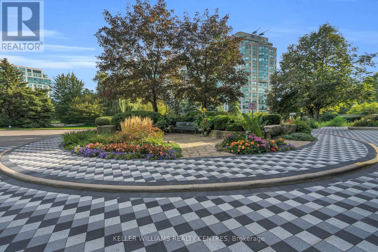
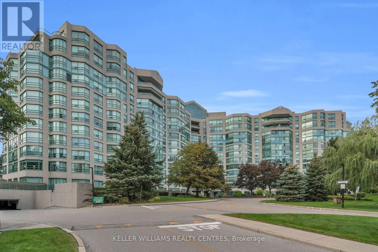
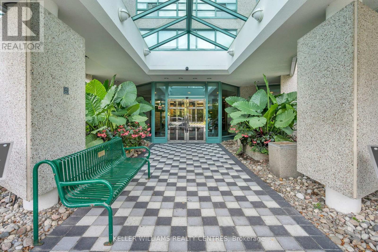
Welcome to this beautifully renovated corner suite at The Landmark of Thornhill. Offering over 1,600 sq. ft. of spacious, light-filled living, this rare "2+1" layout features expansive windows, a generous open-concept design and a newly renovated interior throughout.The spacious eat in kitchen offers ample custom cabinetry and while the enlarged living space provides the perfect spot for a home office, sitting area or den. The primary suite is complete with a superb walk-in closet and a luxurious 5-piece ensuite featuring a soaker tub and separate walk-in shower. A generous second bedroom and beautifully updated second bathroom complete the space. Enjoy the ease of hotel-like living with exceptional building amenities, 24-hour security and beautifully maintained grounds. Two owned underground parking spaces and a large storage locker are included. Must be seen, show with confidence! (id:27)

Building Features:

  • Style: Apartment
  • Building Type: Apartment
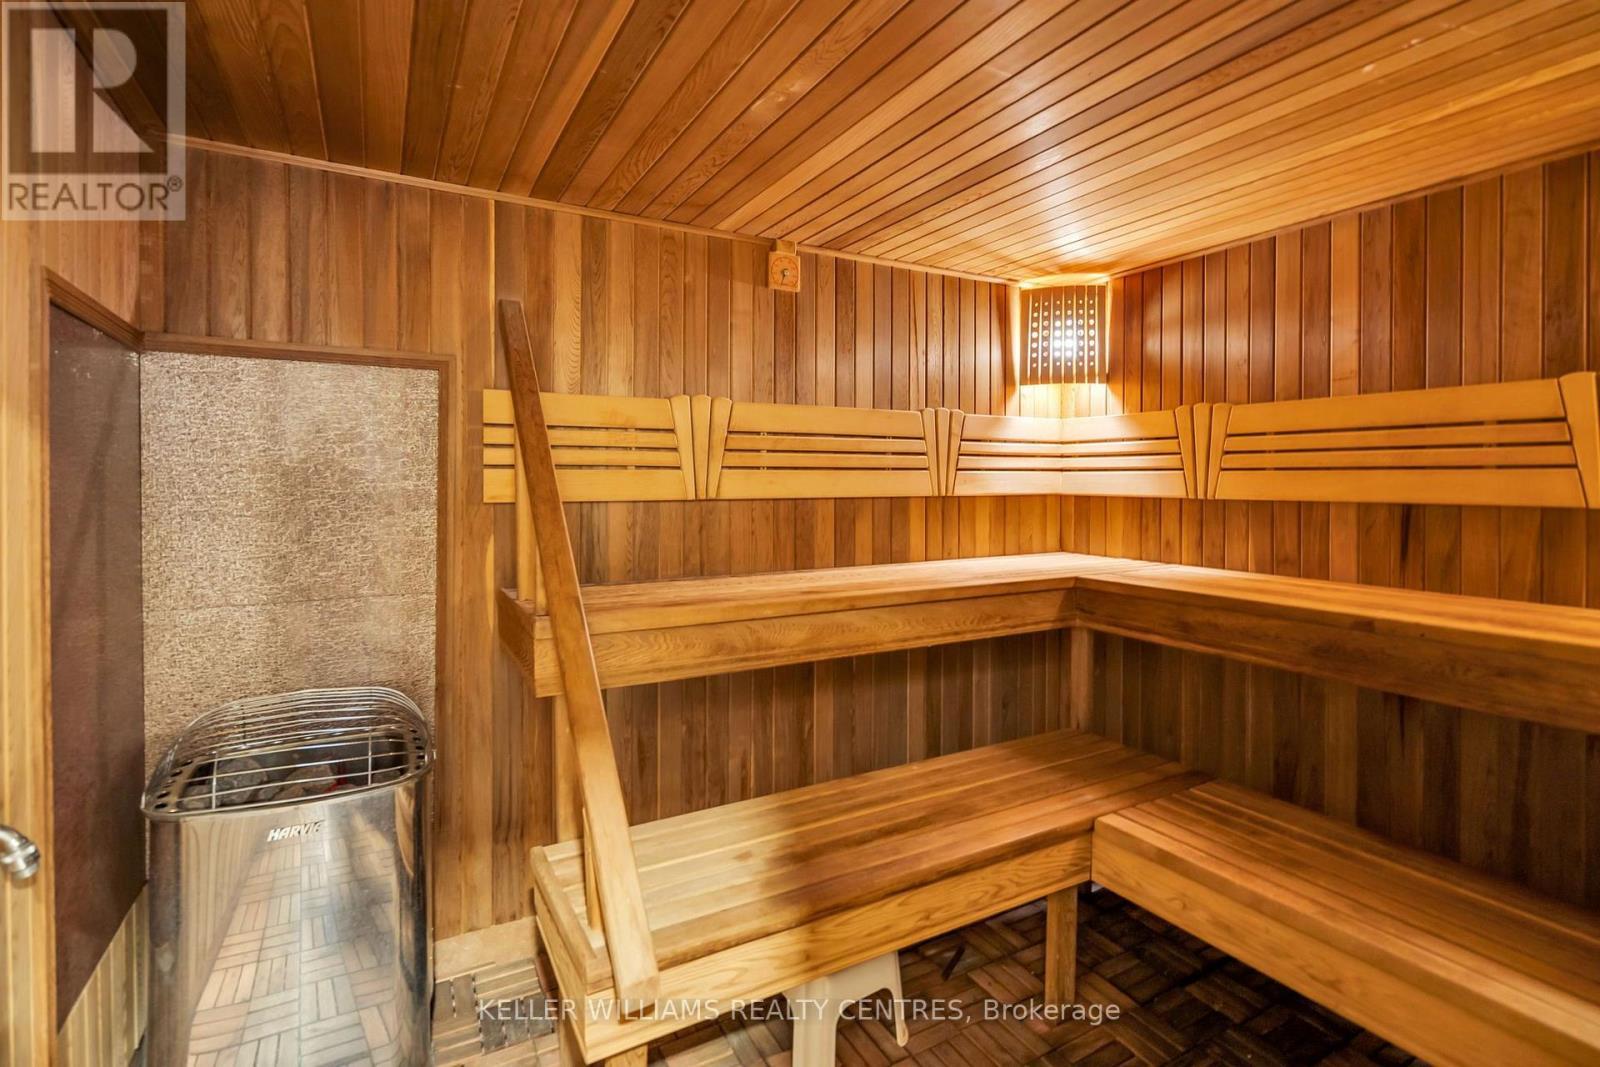
  • Amenities: Exercise Centre, Party Room, Storage - Locker
  • Basement Type: None
  • Exterior Finish: Brick
  • Fireplace: Yes
  • Floor Space: 1600 - 1799 sqft
  • Flooring Type: Vinyl
  • Heating Type: Forced air
  • Heating Fuel: Natural gas
  • Cooling Type: Central air conditioning
  • Appliances: Garage door opener remote, Dishwasher, Dryer, Microwave, Washer, Window Coverings, Refrigerator

Property Features:

  • OwnershipType: Condominium/Strata
  • Property Type: Single Family
  • Amenities Nearby: Golf Nearby, Public Transit
  • Community Features: Pets Allowed With Restrictions
  • Condo Fees: $1,240 Monthly
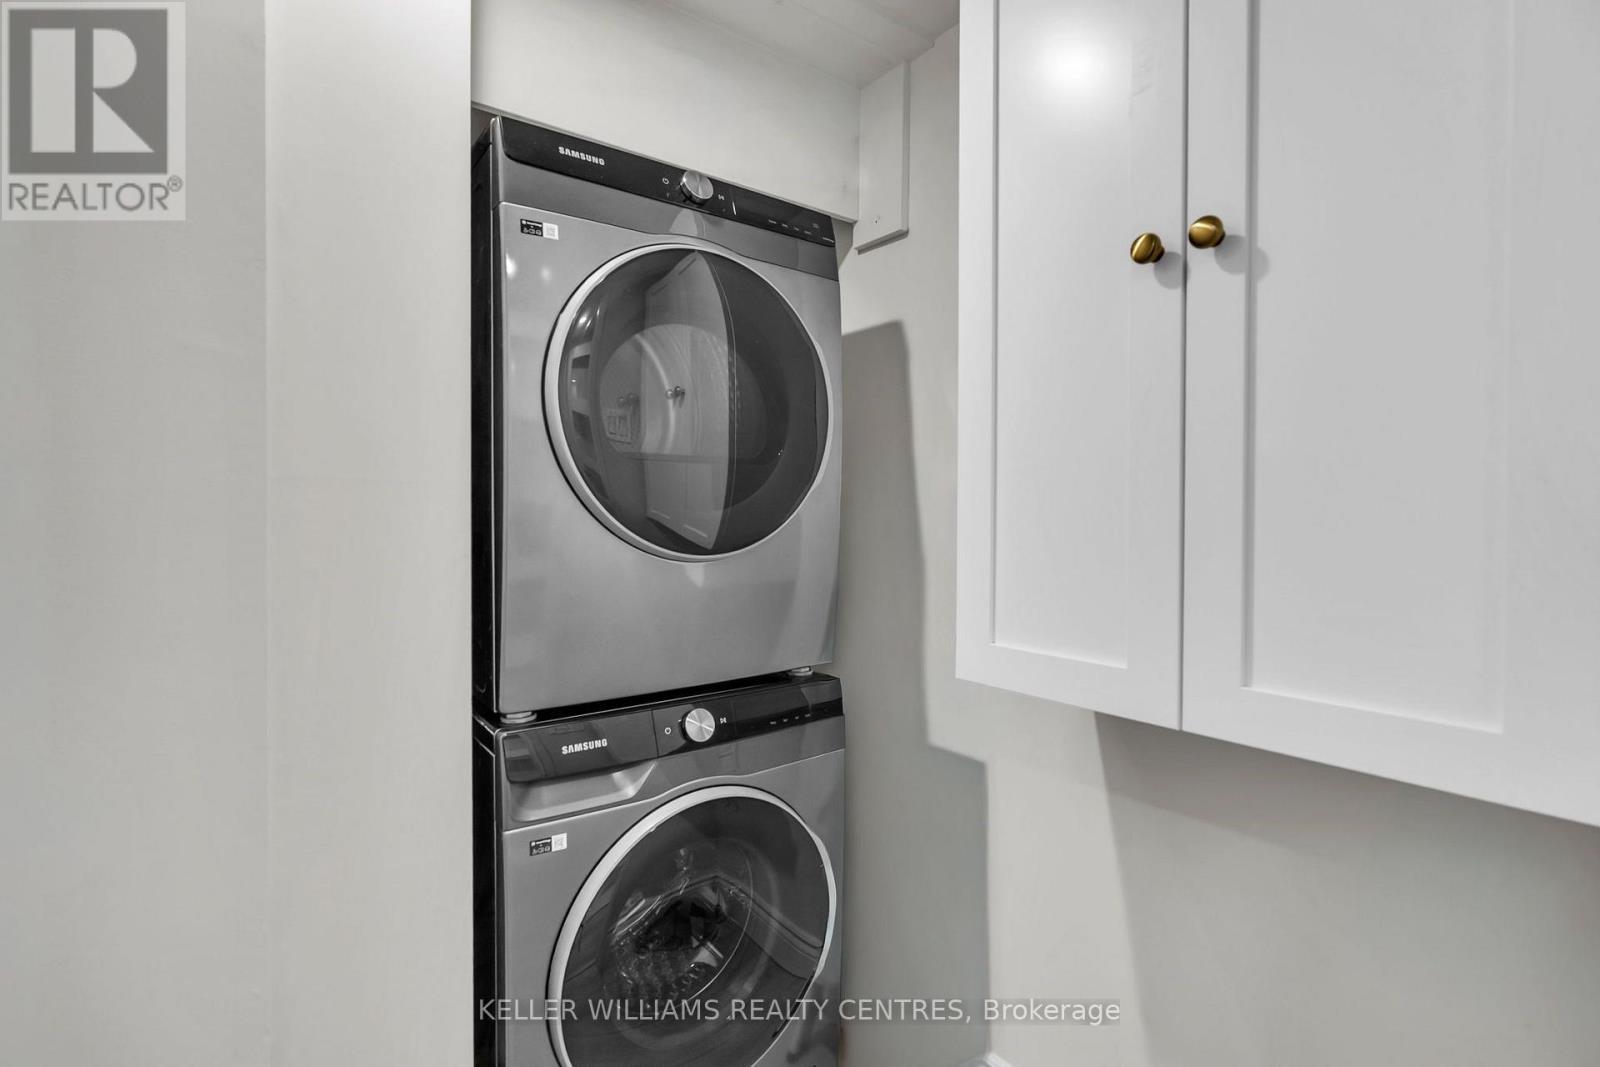
  • Features: Wooded area, Carpet Free, In suite Laundry, Guest Suite
  • Floor Space (approx): 1600 - 1799 Square Feet
  • MaintenanceFee Type: Heat, Hydro, Water, Cable TV, Common Area Maintenance, Insurance
  • Pool Type: Indoor pool
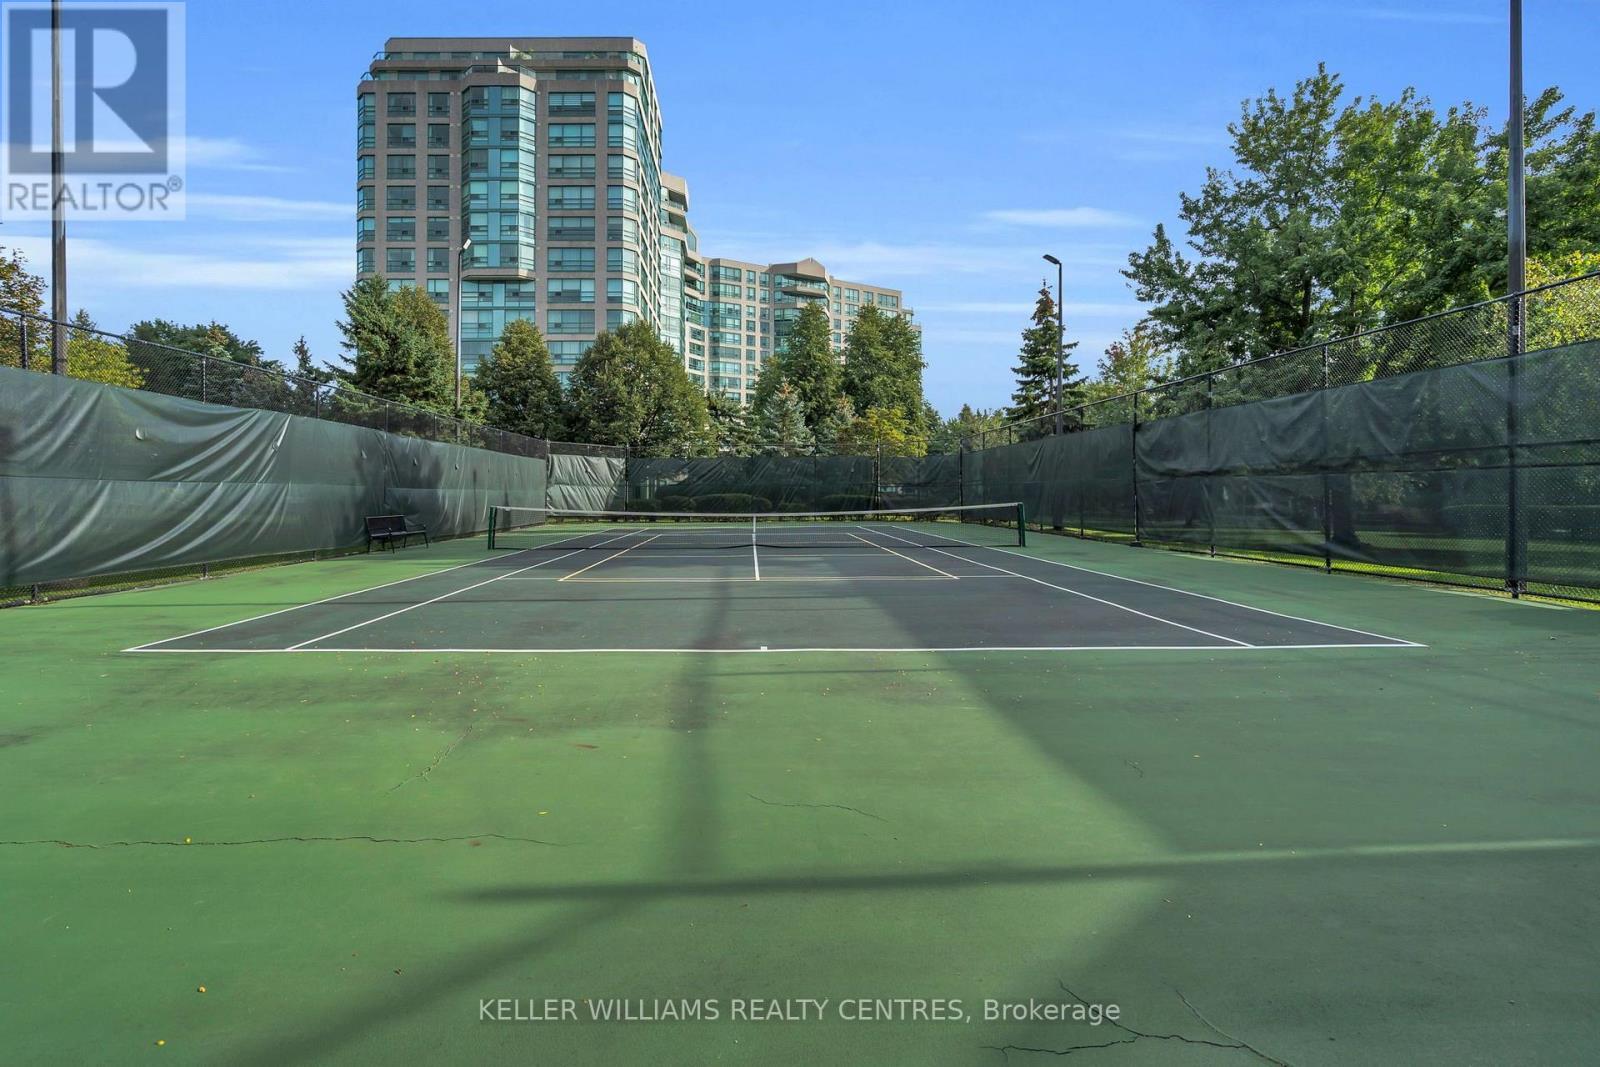
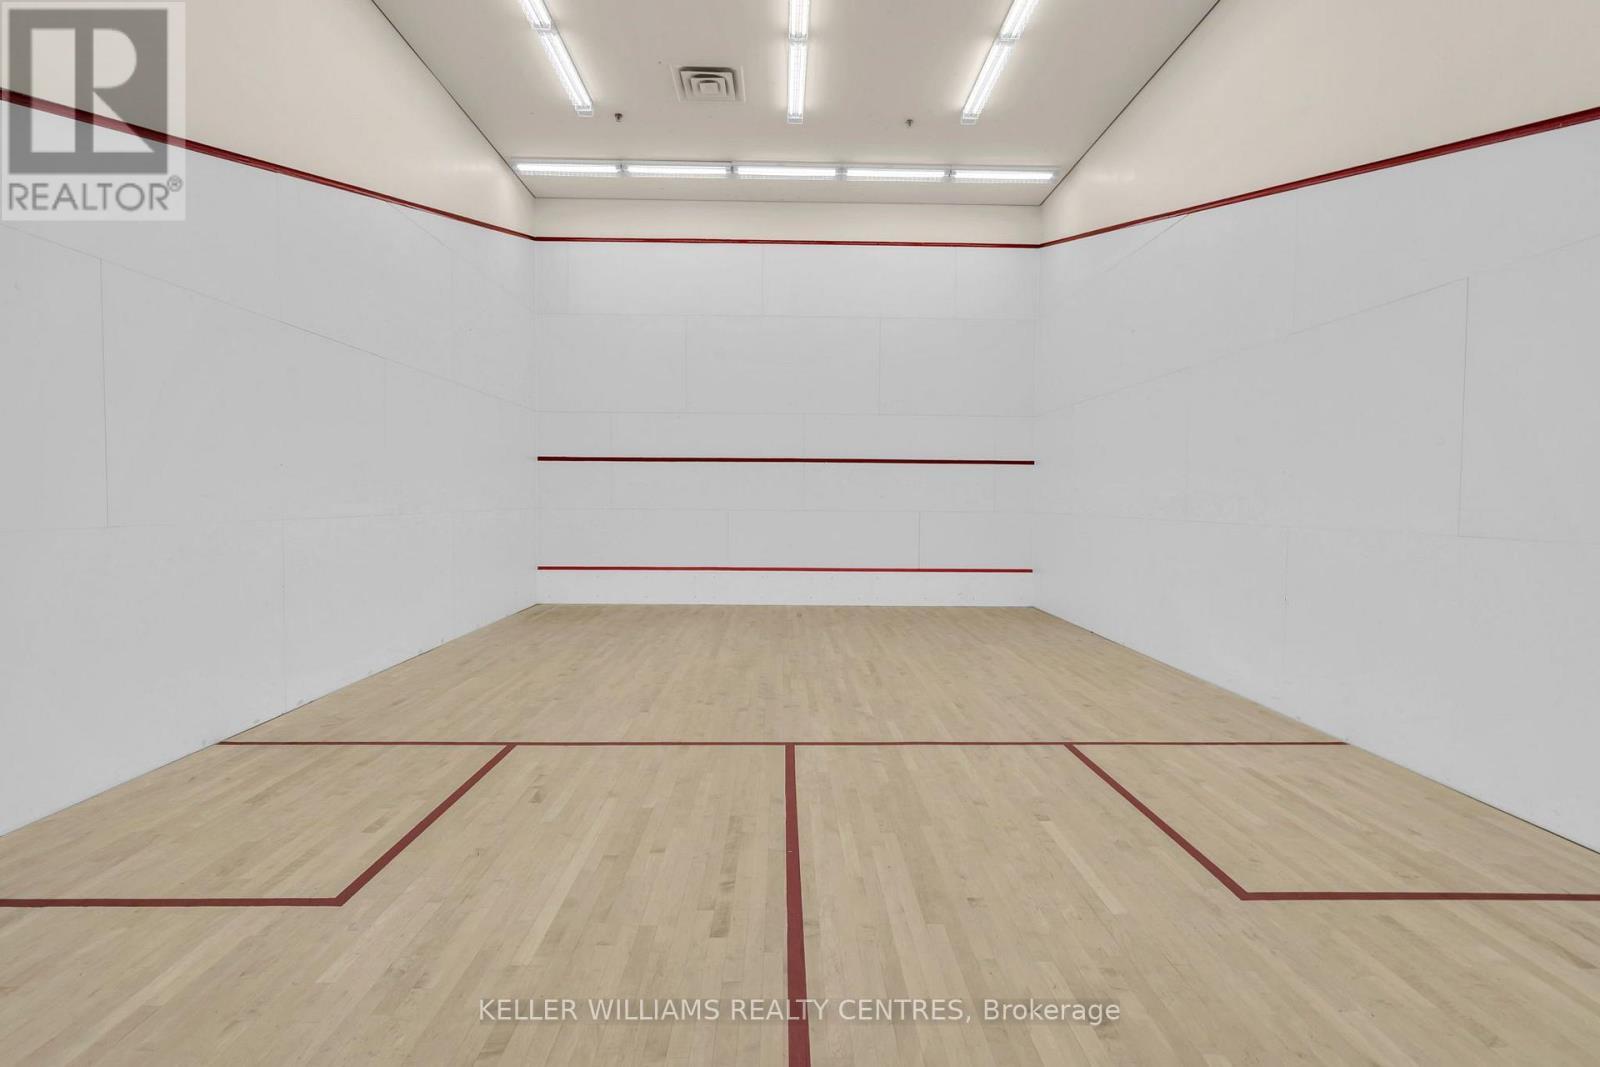
  • Structure Type: Squash & Raquet Court, Tennis Court
  • Parking Type: Underground, Garage
  • No. of Parking Spaces: 2

Rooms:

  • Living Flat/Apartment Level 6.70 m x 3.35 m
  • Dining Flat/Apartment Level 4.57 m x 2.90 m
  • Den Flat/Apartment Level 4.57 m x 2.90 m
  • Primary Bedroom Flat/Apartment Level 7.39 m x 4.32 m
  • 2nd Bedroom Flat/Apartment Level 3.96 m x 3.04 m
  • Laundry Flat/Apartment Level 1.34 m x 0.89 m

Convert Measurement to:

Courtesy of: KELLER WILLIAMS REALTY CENTRES

REALTOR.ca  

QuickQuoteTM Powered by RPS
Thinking of Selling?

Start by finding out what your home might be worth in today's market.

Location of 204 - 7905 BAYVIEW AVENUE, Markham, Ontario, L3T 7N3

Demographic Information of 204 - 7905 BAYVIEW AVENUE, Markham, Ontario, L3T 7N3

Life Stage

Older Families

Employment Type

Service Sector/White Collar

Average Household Income

$150,686.91

Average Number of Children

1.50

Household Population

Household Structure

Age of Population

Education

Education Level

No certificate/diploma/degree

8.66 %

High school certificate or equivalent

20.07 %

Apprenticeship trade certificate/diploma

1.46 %

College/non-university certificate

13.74 %

University certificate (below bachelor)

4.16 %

University Degree

51.9 %

Commuter

Travel To Work

By Car

85.04 %

By Public Transit

10.09 %

By Walking

1.32 %

By Bicycle

0.0 %

By Other Methods

3.55 %

Cultural Diversity

Knowledge of Official Language

Mother Tongue

Building Information

Building Type

Apartments (Low and High Rise)

52.65 %

Houses

47.35 %

Own Vs. Rent