Button CopyPathCircle CloseCircle Left ArrowArrow Down Icon GreyClosecirclecircleBurger
  • Advertising

182 BAY THORN DRIVE, Markham, Ontario, L3T 3V5

MLS® # N13817532
House For Sale In Royal Orchard, Markham, Ontario
$1,089,900 QuickQuoteTM: Not Available

4 Beds

3 Baths

182 Bay Thorn Drive, Markham, ON
  • Advertising

MULTIMEDIA

Are you a real estate investor?
182 BAY THORN DRIVE, Markham, Ontario, L3T 3V5
$1,089,900

4 Beds

3 Baths

Property Information:

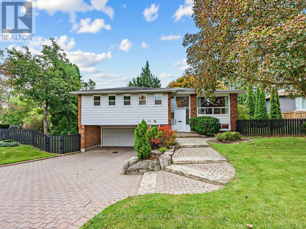
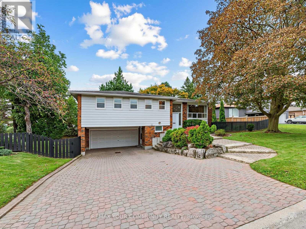
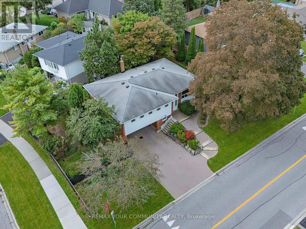
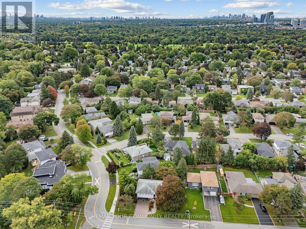
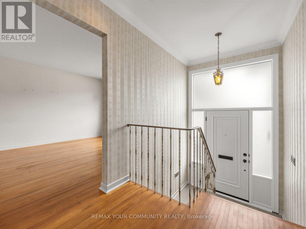
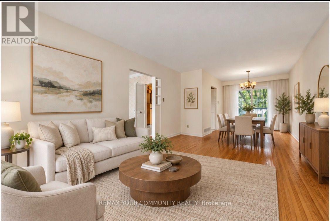
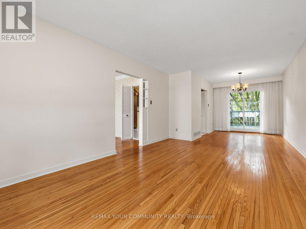
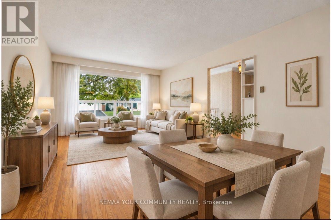
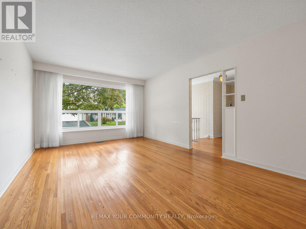
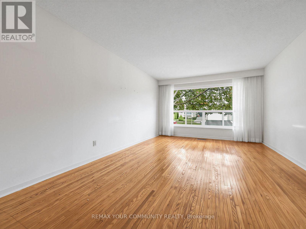
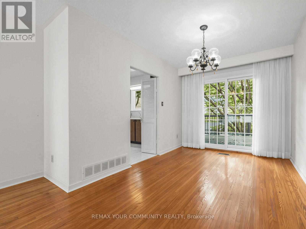
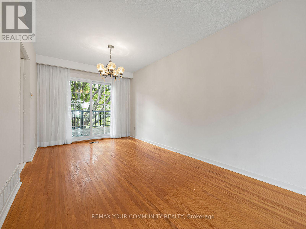
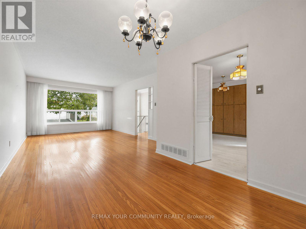
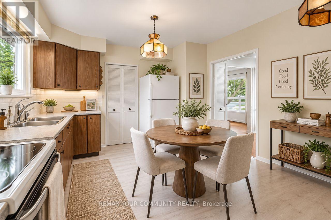
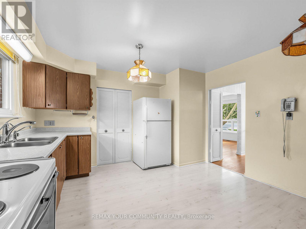
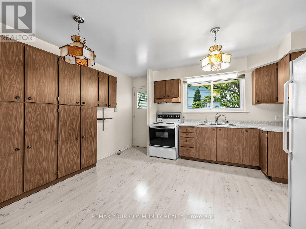
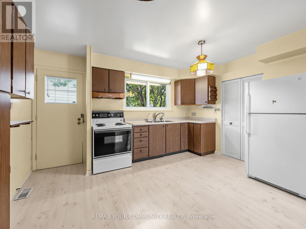
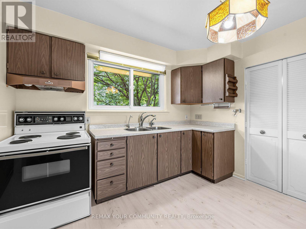
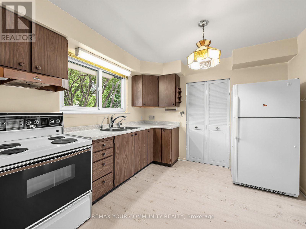
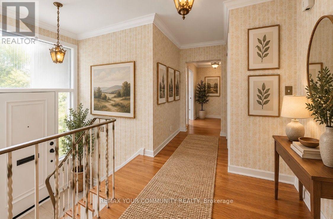
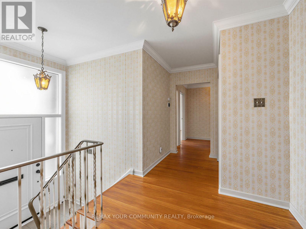
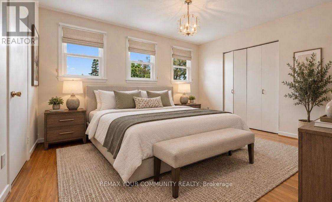
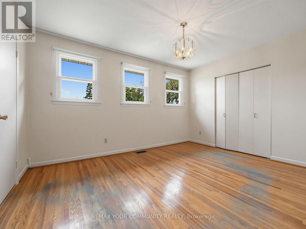
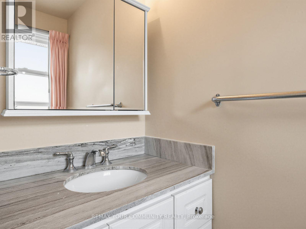
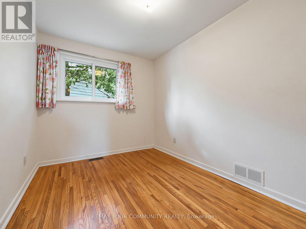
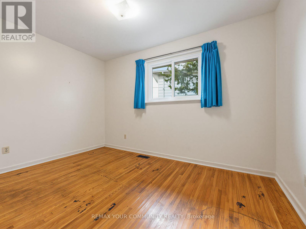
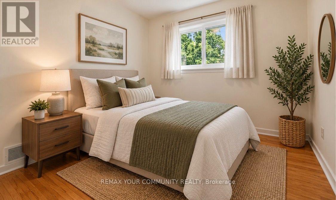
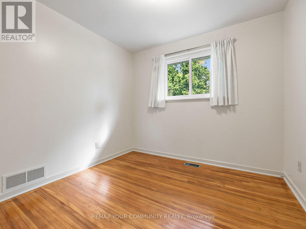
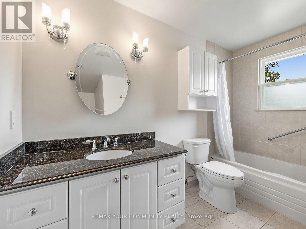
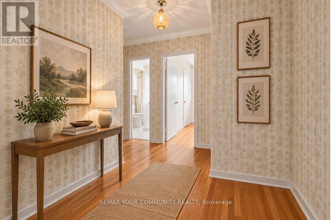
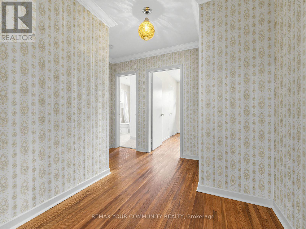
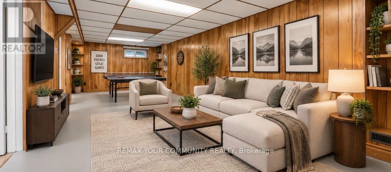
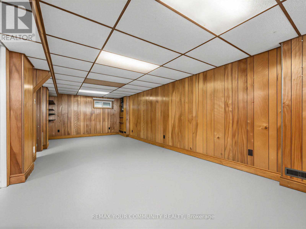
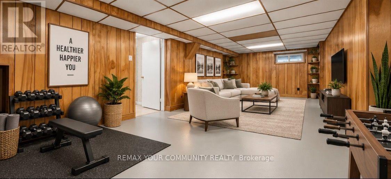
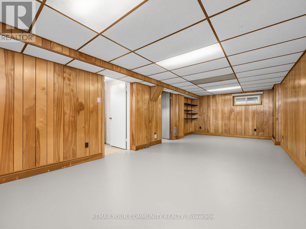
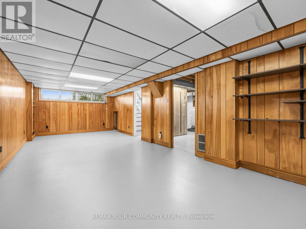
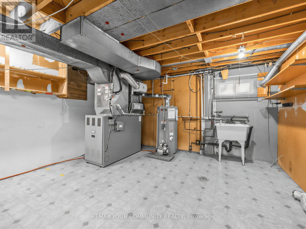
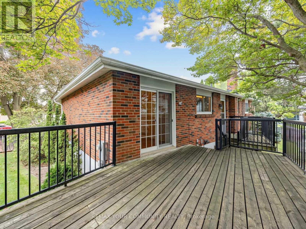
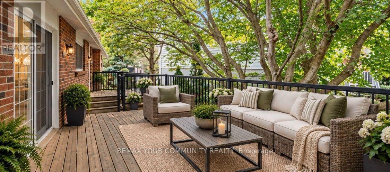
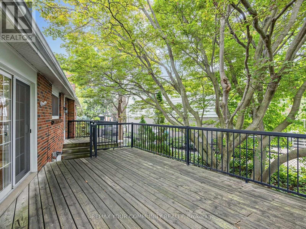
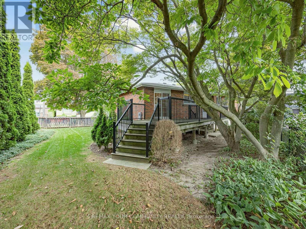
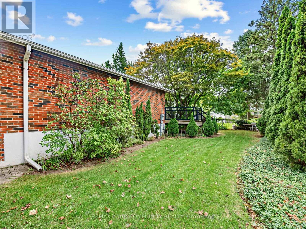
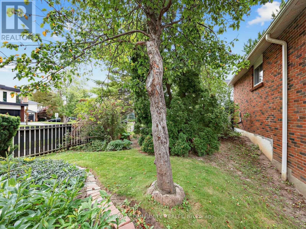
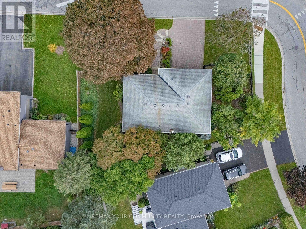
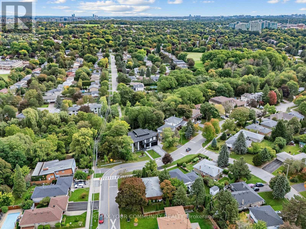
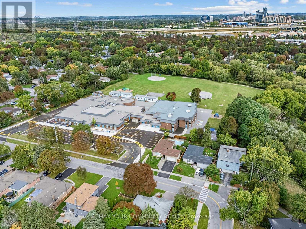
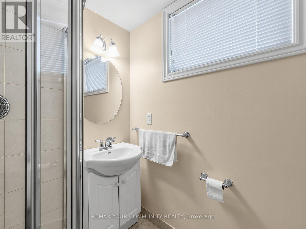
Rarely Available Raised Bungalow on Premium Corner Lot!! Inviting, beautifully landscaped & situated on the south side of a family friendly street in the heart of Royal Orchard, this 4 bedroom, 3 bath raised bungalow with double garage has been lovingly cared for by the same owner for approximately 60 years! Well appointed, open concept living and dining rooms boast gleaming hardwood floor, with lots of space for entertaining or everyday living. The bright, eat-in kitchen has tons of cupboard space with an abundance of natural light and has both a convenient access to the dining room and a walk-out to the large deck. Tucked away are 4 generous sized bedrooms, all with hardwood floors & good closet space. Primary suite features a double closet & private 2 piece ensuite. A separate basement entrance provides both access to the double garage and to a finished lower level that extends living space with a large rec room, utility room and 3 piece bath. Enjoy the safety for children or pets in the fenced side yards adorned with perennial gardens, mature trees & shrubs. It's your blank canvas - move right in or transform this home to your own needs and style! Perfect opportunity and ideal space for first time buyers, downsizers or maximize the income potential & investment while enjoying a fabulous neighbourhood! Steps to 3 Elementary schools, nature trails, transit (incl future Royal Orchard subway stop!) Close to Hwy 407/404, 3 Golf Courses, Thornhill Community Centre & shopping! (id:27)

Building Features:

  • Style: Detached
  • Building Type: House
  • Architectural Style: Raised bungalow
  • Basement Development: Finished
  • Basement Type: N/A
  • Construction Style - Attachment: Detached
  • Exterior Finish: Brick
  • Floor Space: 1100 - 1500 sqft
  • Flooring Type: Hardwood
  • Foundation Type: Block
  • Heating Type: Heat Pump
  • Heating Fuel: Oil
  • Cooling Type: Central air conditioning
  • Appliances: Garage door opener remote, Garage door opener, Stove, Refrigerator

Property Features:

  • OwnershipType: Freehold
  • Property Type: Single Family
  • Half Bathrooms: 1
  • Amenities Nearby: Golf Nearby, Public Transit, Schools, Ski area
  • Community Features: Community Centre
  • Features: Irregular lot size, Ravine
  • Fence Type:
  • Floor Space (approx): 1100 - 1500 Square Feet
  • Irregular: Yes
  • Landscape Features: Landscaped
  • Lot Depth: 80.6 Feet
  • Lot Frontage: 101.8 Feet
  • Lot Size: 101.8 x 80.6 FT
  • Structure Type: Deck
  • Sewer: Sanitary sewer
  • Parking Type: Garage
  • No. of Parking Spaces: 6

Rooms:

  • Recreation Room Basement Level 7.97 m x 4.51 m
  • Workshop Basement Level 4.61 m x 4.13 m
  • Mudroom Basement Level 3.00 m x 2.00 m
  • Living Main Level 7.43 m x 3.63 m
  • Dining Main Level 7.43 m x 3.63 m
  • Kitchen Main Level 4.12 m x 3.94 m
  • Primary Bedroom Main Level 4.06 m x 3.11 m
  • 3rd Bedroom Main Level 3.63 m x 3.09 m
  • 4th Bedroom Main Level 3.09 m x 2.45 m

Convert Measurement to:

Courtesy of: REMAX YOUR COMMUNITY REALTY

REALTOR.ca  

QuickQuoteTM Powered by RPS
Thinking of Selling?

Start by finding out what your home might be worth in today's market.

Location of 182 BAY THORN DRIVE, Markham, Ontario, L3T 3V5
Demographic Information of 182 BAY THORN DRIVE, Markham, Ontario, L3T 3V5

Life Stage

Young Families

Employment Type

Service Sector/White Collar

Average Household Income

$152,488.98

Average Number of Children

1.73

Household Population

Household Structure

Age of Population

Education

Education Level

No certificate/diploma/degree

7.85 %

High school certificate or equivalent

23.9 %

Apprenticeship trade certificate/diploma

4.29 %

College/non-university certificate

13.18 %

University certificate (below bachelor)

2.55 %

University Degree

48.23 %

Commuter

Travel To Work

By Car

84.07 %

By Public Transit

8.63 %

By Walking

6.78 %

By Bicycle

0.14 %

By Other Methods

0.38 %

Cultural Diversity

Knowledge of Official Language

Mother Tongue

Building Information

Building Type

Apartments (Low and High Rise)

10.24 %

Houses

89.76 %

Own Vs. Rent