Button CopyPathCircle CloseCircle Left ArrowArrow Down Icon GreyClosecirclecircleBurger
  • Advertising

108 ROY RAINEY AVENUE, Markham, Ontario, L6E 1G1

MLS® # N13829432
House For Sale In Wismer, Markham, Ontario
$1,699,000 QuickQuoteTM: Not Available

4 Beds

5 Baths

108 Roy Rainey Avenue, Markham, ON
  • Advertising

Open House

  • Sat Oct. 03 2:00 PM - 4:00 PM
  • Sun Oct. 04 2:00 PM - 4:00 PM
Are you a real estate investor?
108 ROY RAINEY AVENUE, Markham, Ontario, L6E 1G1
$1,699,000

4 Beds

5 Baths

Property Information:

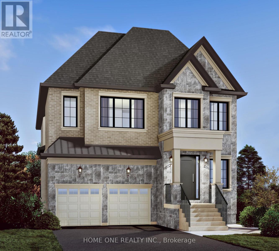
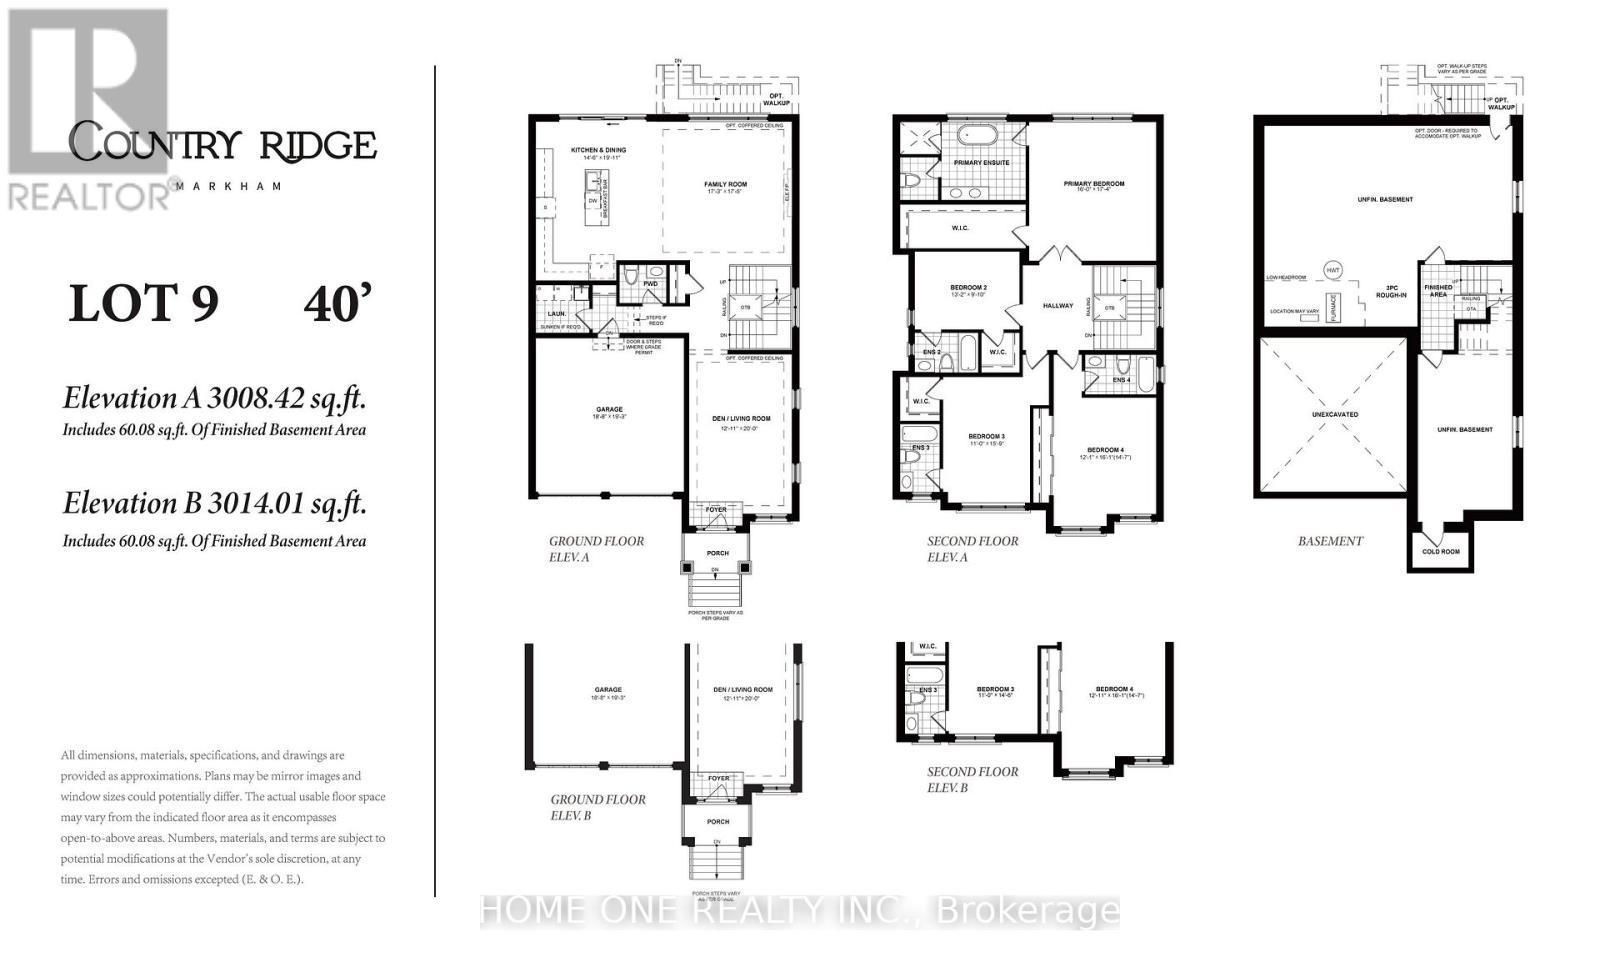
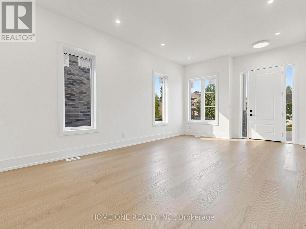
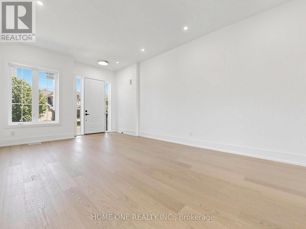
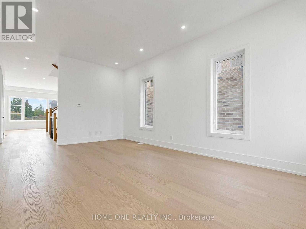
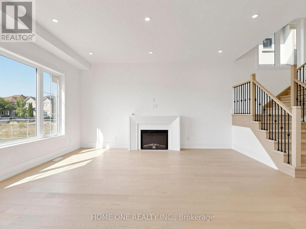
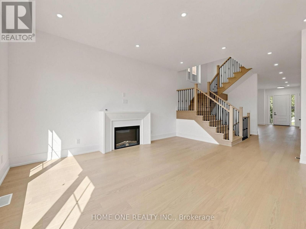
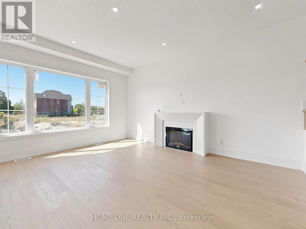
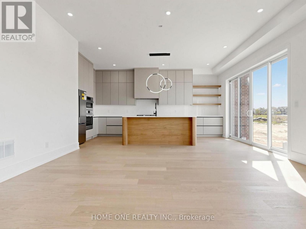
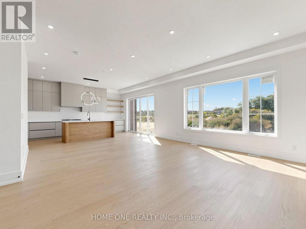
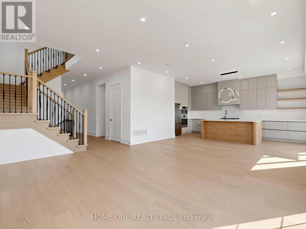
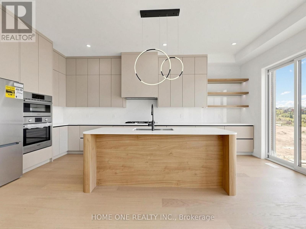
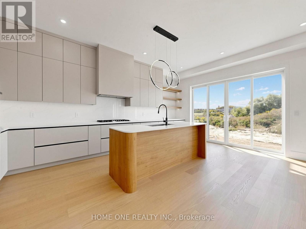
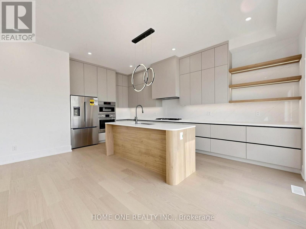
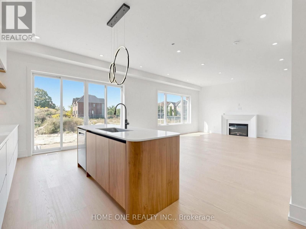
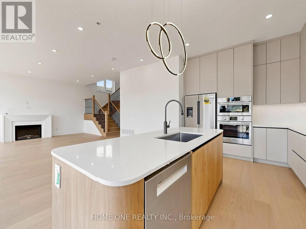
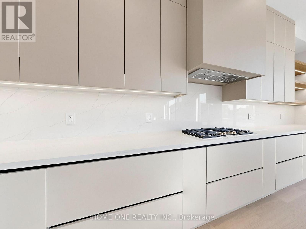
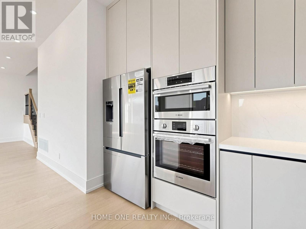
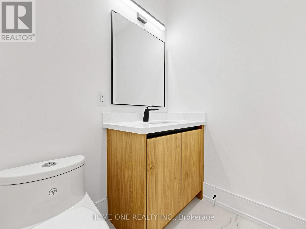
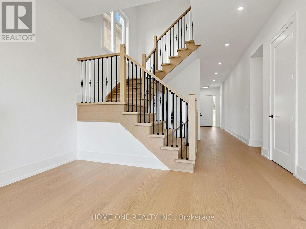
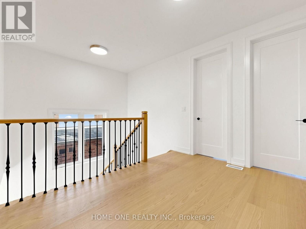
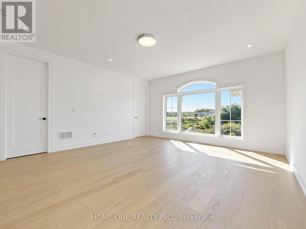
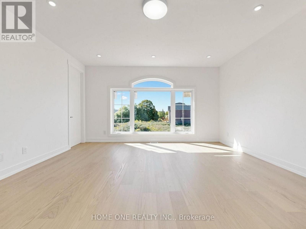
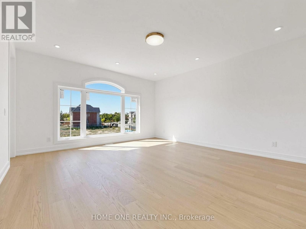
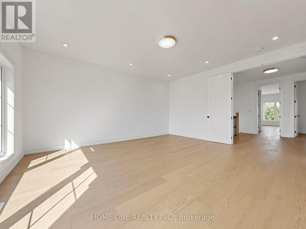
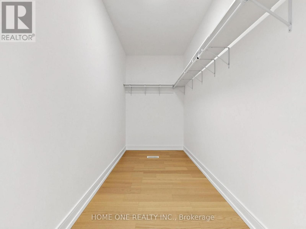
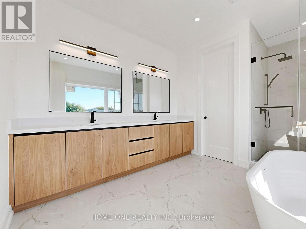
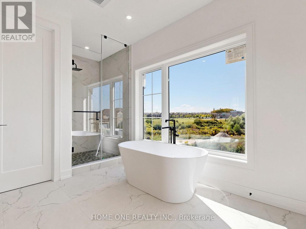
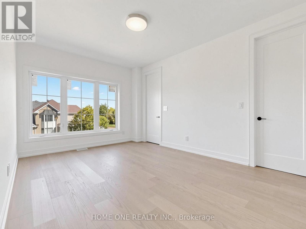
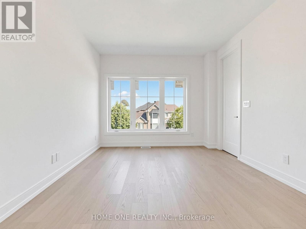
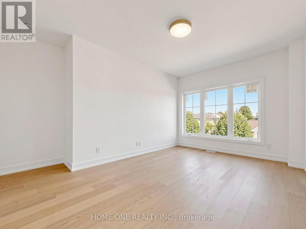
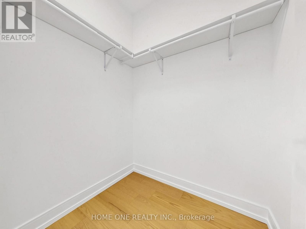
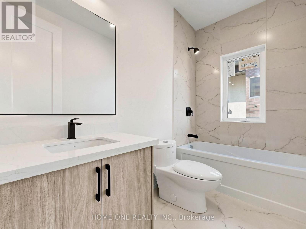
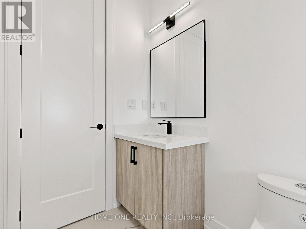
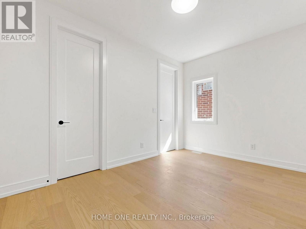
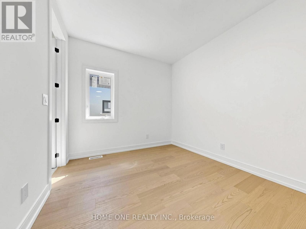
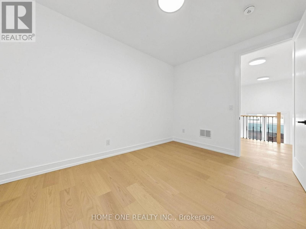
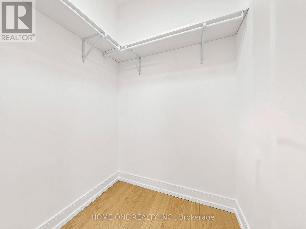
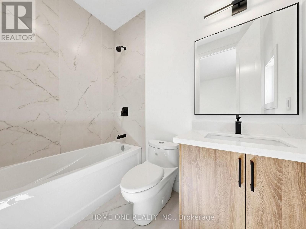
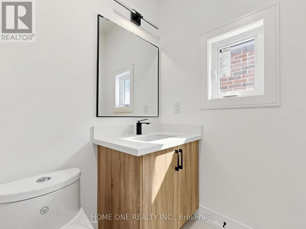
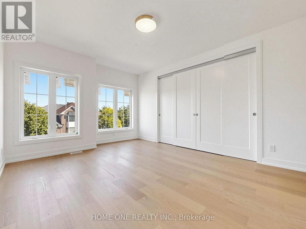
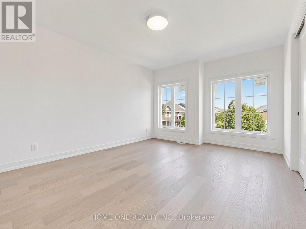
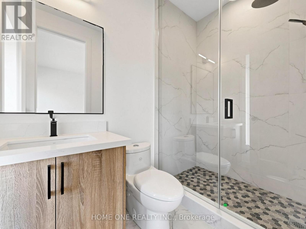
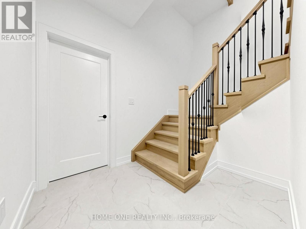
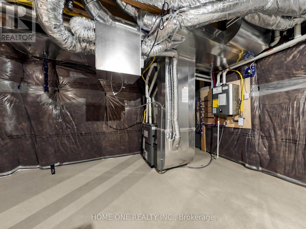
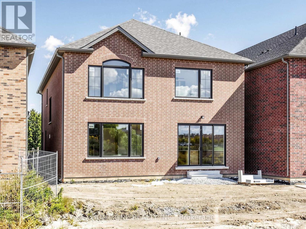
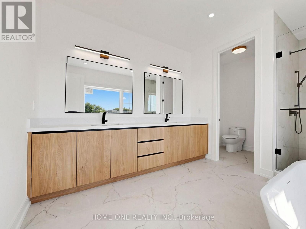
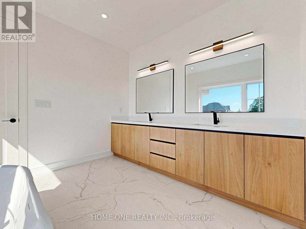
New Construction Luxury Double Garage Detached Home in Markham's Prestigious Wismer Community!Featuring a beautifully selected exterior façade, this exceptional home offers approximately 10' ceilings on the main floor and 9' ceilings on the second floor and basement, creating an impressive sense of space and elegance.All bedrooms feature private ensuites, offering comfort and privacy for every family member. The main floor features a sunken laundry room, while 6" engineered hardwood flooring and smooth ceilings throughout add a sophisticated, contemporary finish.The luxurious primary ensuite includes a freestanding soaker tub. Additional premium features include 200-amp electrical service, full set of kitchen appliances, and ceiling-height kitchen cabinets with soft-close doors at no additional cost. Tankless Water Heater Is Owned, Not Monthly Rental Payment From Pocket. A rare opportunity to own a thoughtfully designed luxury detached home in Wismer, Markham, combining upscale finishes, functional design and exceptional family living.The current property Tax Bill Based On the Land Value Only. (id:27)

Building Features:

  • Style: Detached
  • Building Type: House
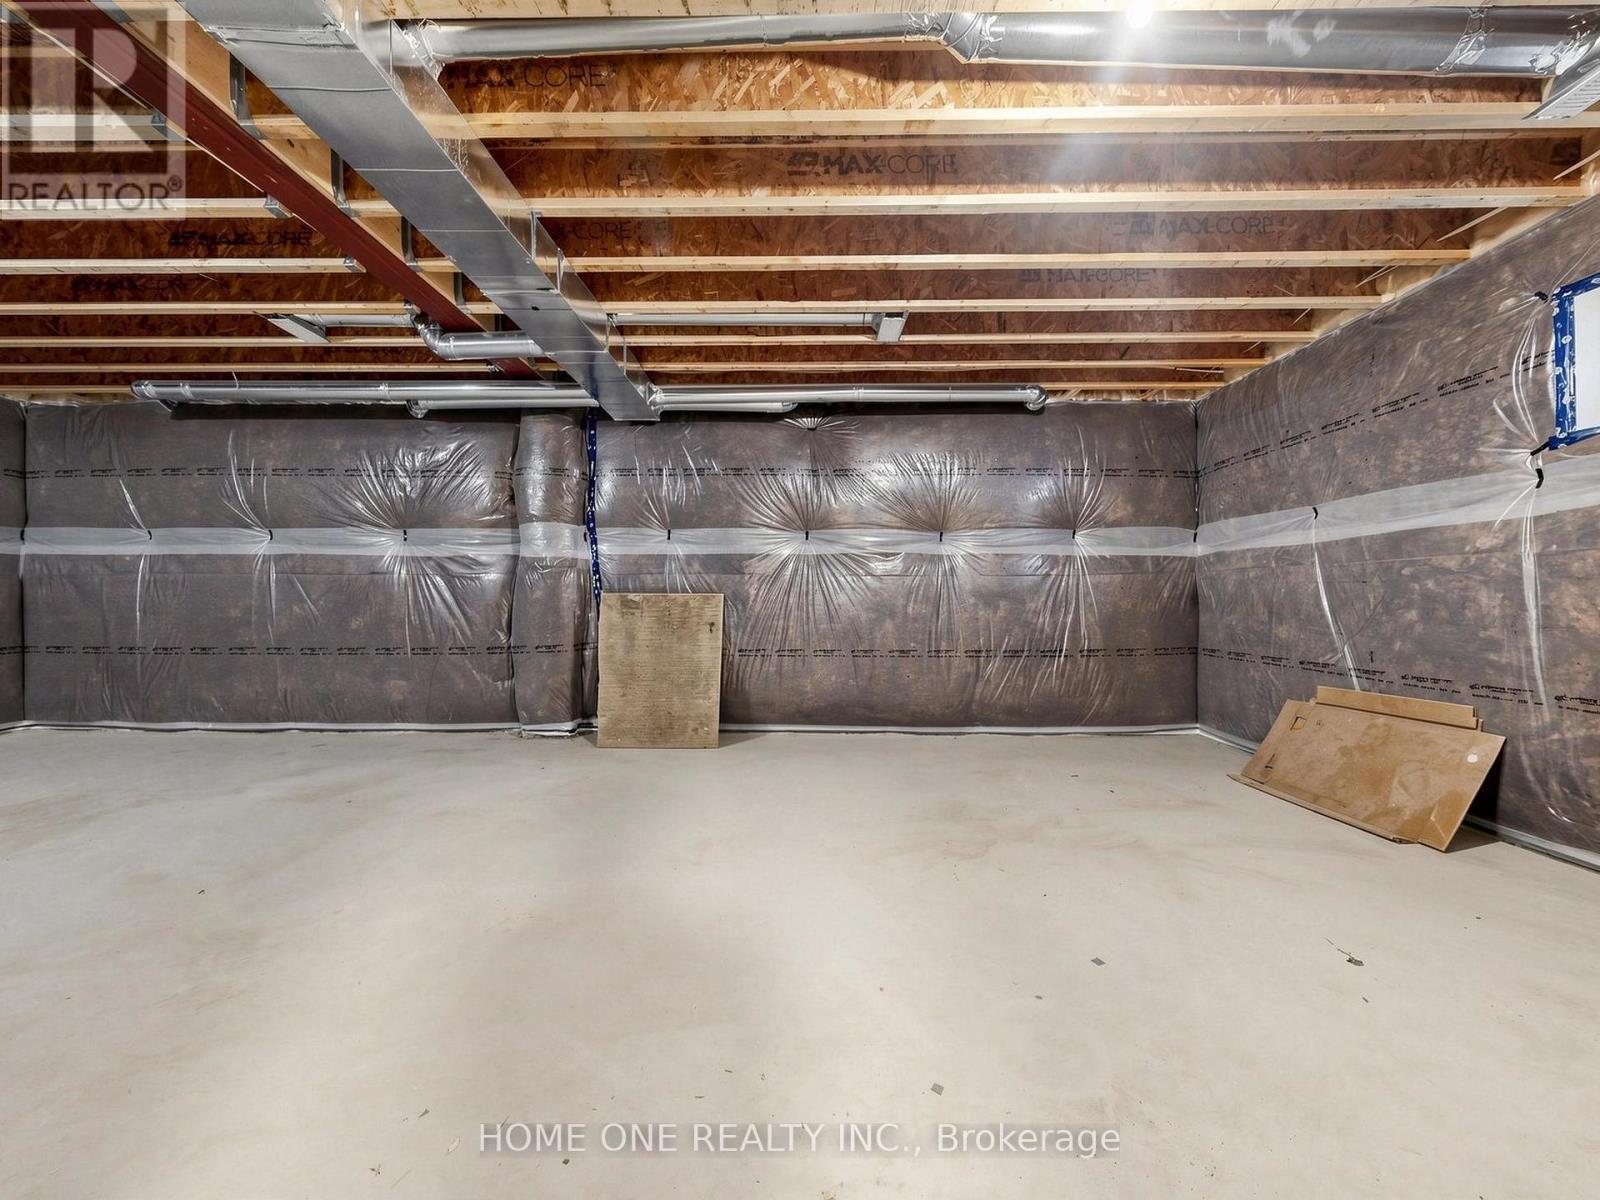
  • Basement Development: Unfinished
  • Basement Type: N/A
  • Construction Style - Attachment: Detached
  • Exterior Finish: Brick, Stone
  • Fireplace: Yes
  • Floor Space: 3000 - 3500 sqft
  • Flooring Type: Hardwood
  • Foundation Type: Poured Concrete
  • Heating Type: Forced air
  • Heating Fuel: Natural gas
  • Appliances: Dishwasher, Stove, Refrigerator

Property Features:

  • OwnershipType: Freehold
  • Property Type: Single Family
  • Half Bathrooms: 1
  • Amenities Nearby: Park
  • Floor Space (approx): 3000 - 3500 Square Feet
  • Irregular: Yes
  • Lot Depth: 91.8 Feet
  • Lot Frontage: 40 Feet
  • Lot Size: 40 x 91.9 FT
  • Sewer: Sanitary sewer
  • Parking Type: Attached garage, Garage
  • No. of Parking Spaces: 4

Rooms:

  • Primary Bedroom 2nd Level 4.88 m x 5.30 m
  • 2nd Bedroom 2nd Level 4.02 m x 2.77 m
  • 3rd Bedroom 2nd Level 3.35 m x 4.85 m
  • 4th Bedroom 2nd Level 3.69 m x 4.91 m
  • Living Ground Level 3.69 m x 6.10 m
  • Dining Ground Level 4.45 m x 5.82 m
  • Family Ground Level 5.27 m x 5.33 m

Convert Measurement to:

Courtesy of: HOME ONE REALTY INC., EVERLAND REALTY INC.

REALTOR.ca  

Access to Sold Data on this website may only be used by consumers that have a bona fide interest in the purchase, sale, or lease of residential real estate.

Sales/Price History

Log in or create an account to see sold and historical listings information

QuickQuoteTM Powered by RPS
Thinking of Selling?

Start by finding out what your home might be worth in today's market.

Location of 108 ROY RAINEY AVENUE, Markham, Ontario, L6E 1G1

Demographic Information of 108 ROY RAINEY AVENUE, Markham, Ontario, L6E 1G1
Life Stage

Older Families

Employment Type

Service Sector/White Collar

Average Household Income

$143,746.14

Average Number of Children

1.77

Household Population

Household Structure

Age of Population

Education

Education Level

No certificate/diploma/degree

15.92 %

High school certificate or equivalent

27.46 %

Apprenticeship trade certificate/diploma

1.06 %

College/non-university certificate

14.23 %

University certificate (below bachelor)

2.44 %

University Degree

38.88 %

Commuter

Travel To Work

By Car

89.37 %

By Public Transit

6.72 %

By Walking

0.08 %

By Bicycle

0.0 %

By Other Methods

3.83 %

Cultural Diversity

Knowledge of Official Language

Mother Tongue

Building Information
Building Type

Apartments (Low and High Rise)

0.33 %

Houses

99.67 %

Own Vs. Rent