Button CopyPathCircle CloseCircle Left ArrowArrow Down Icon GreyClosecirclecircleBurger
  • Advertising

1012 - 233 SOUTH PARK ROAD, Markham, Ontario, L3T 0B3

MLS® # N13818092
Condo For Sale In Commerce Valley, Markham, Ontario
$668,888 QuickQuoteTM: $460K - $736K

2 Beds

2 Baths

1012 - 233 South Park Road, Markham, ON
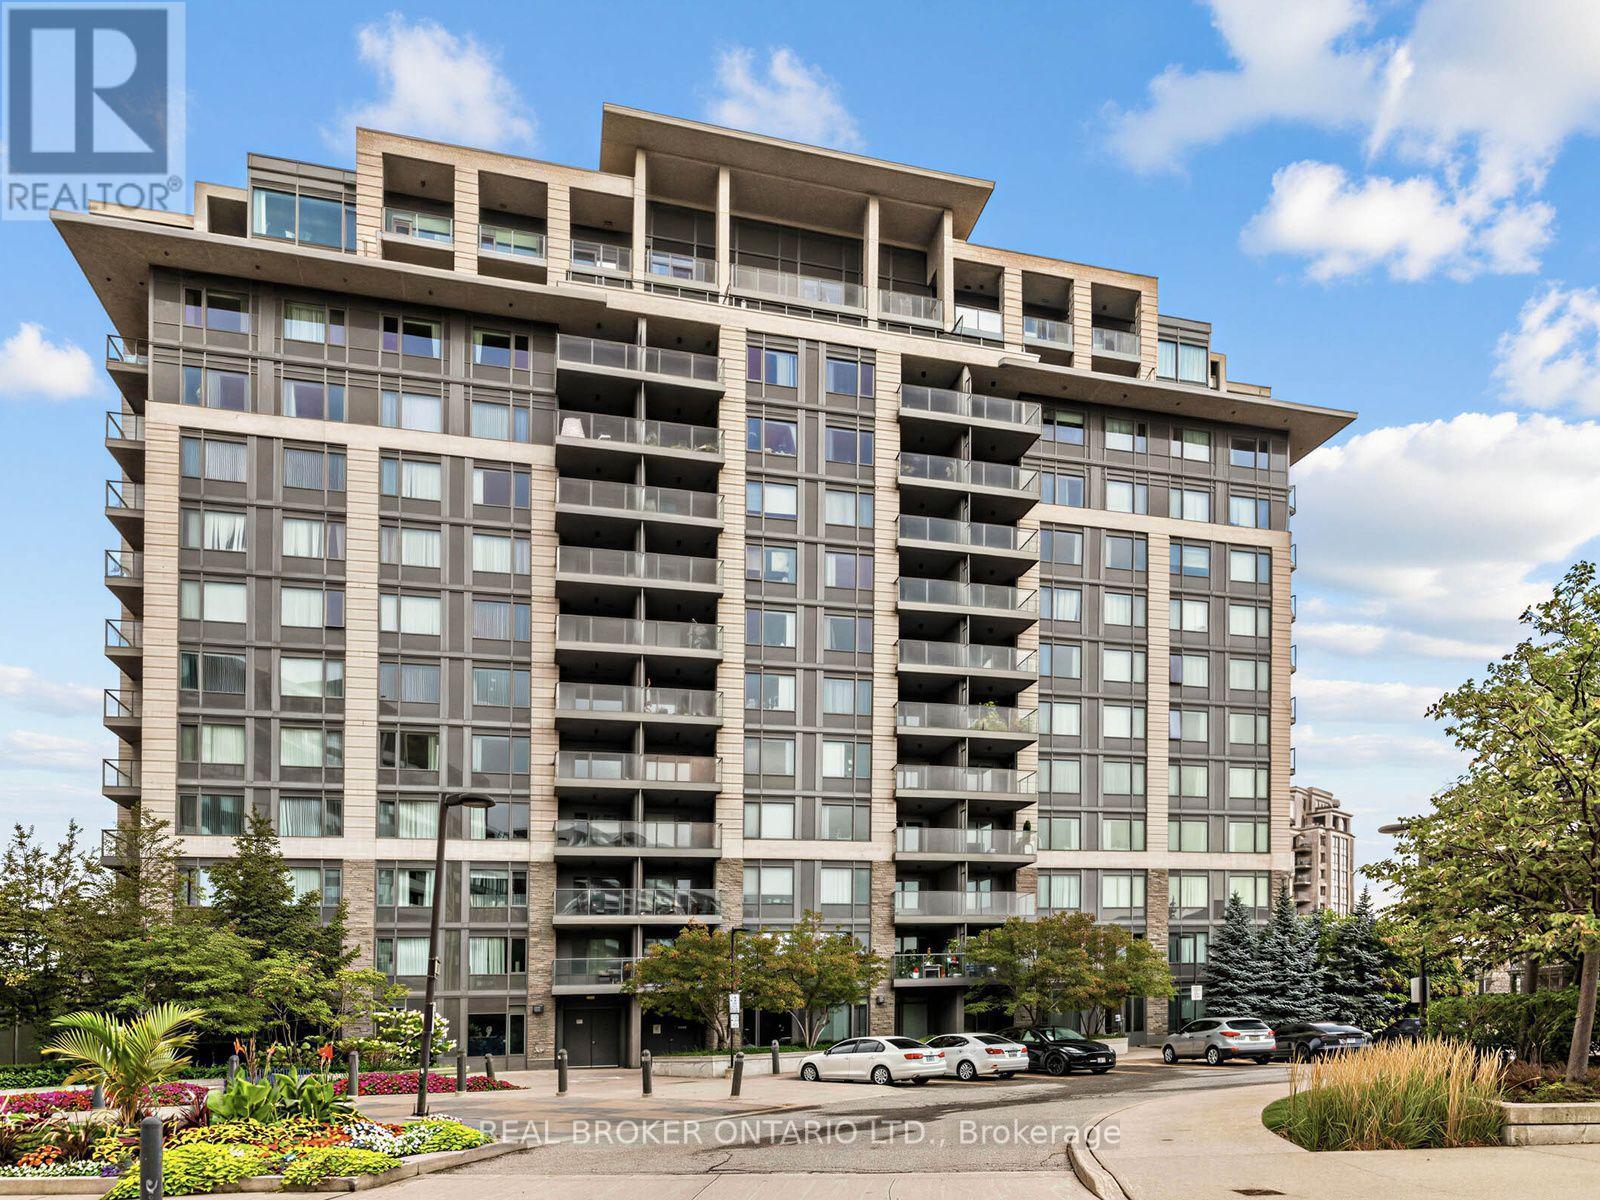
Exterior - 1012 - 233 South Park Road, Markham, ON
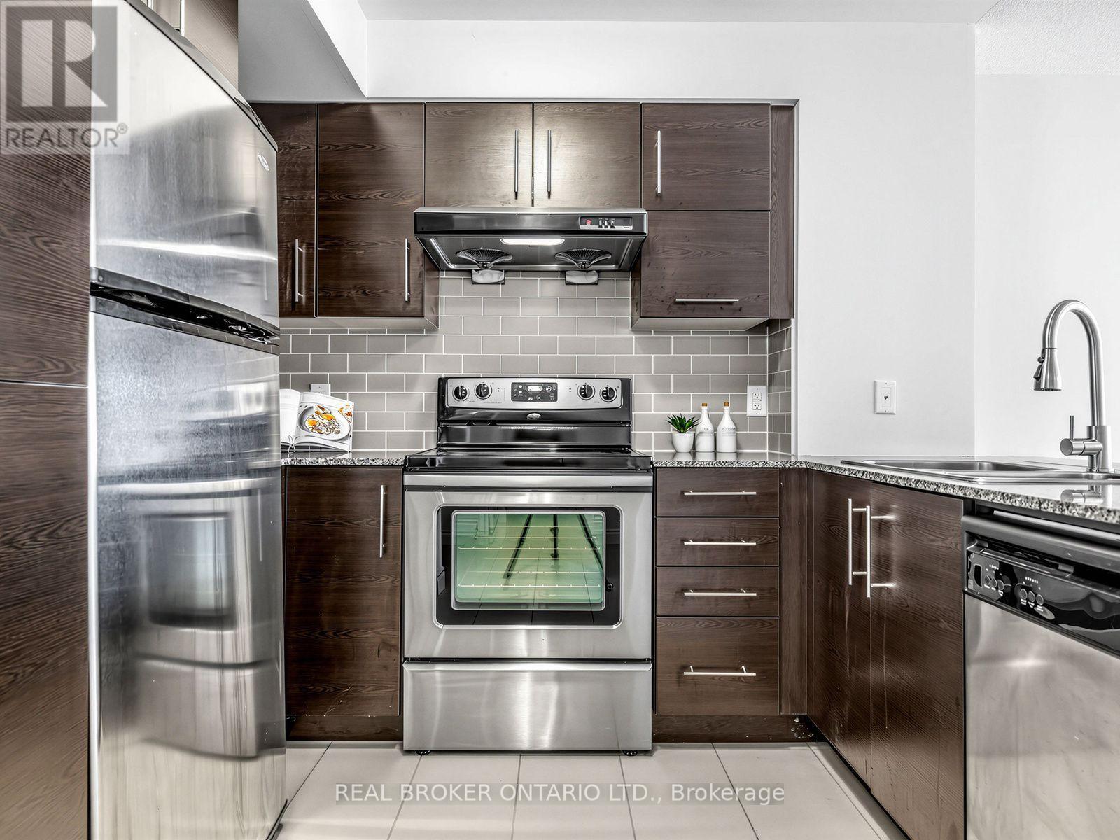
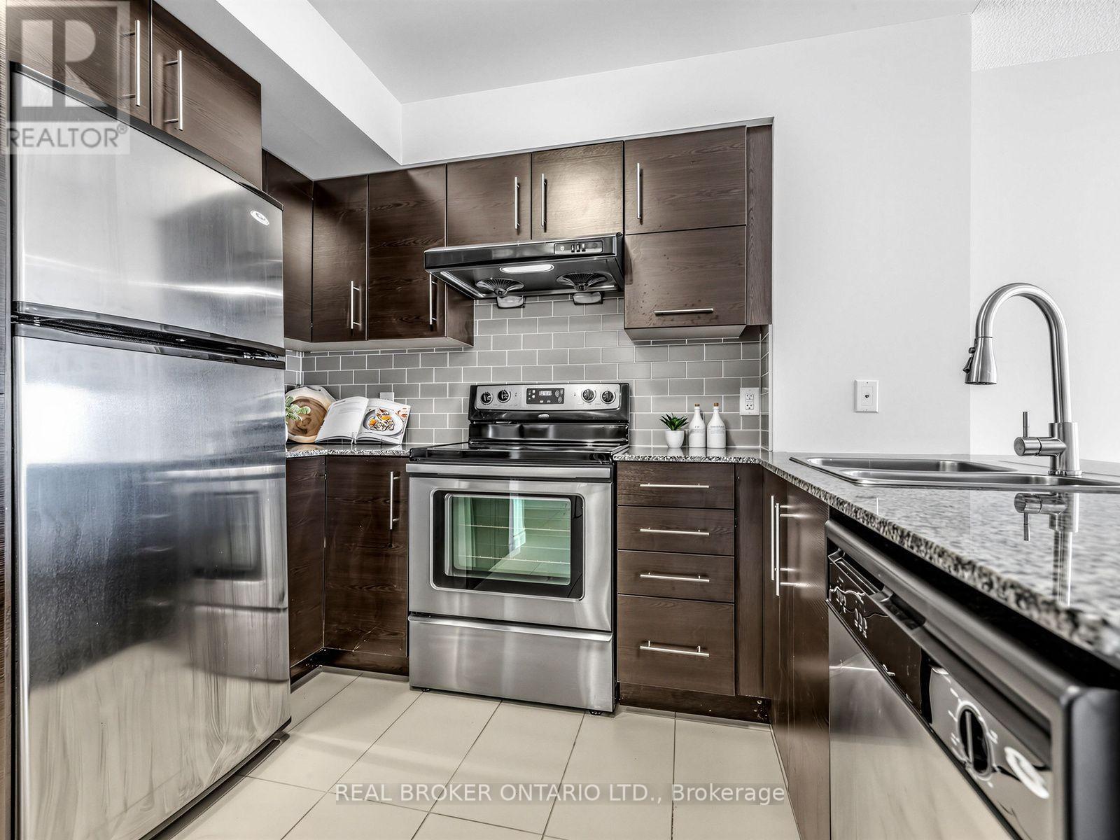
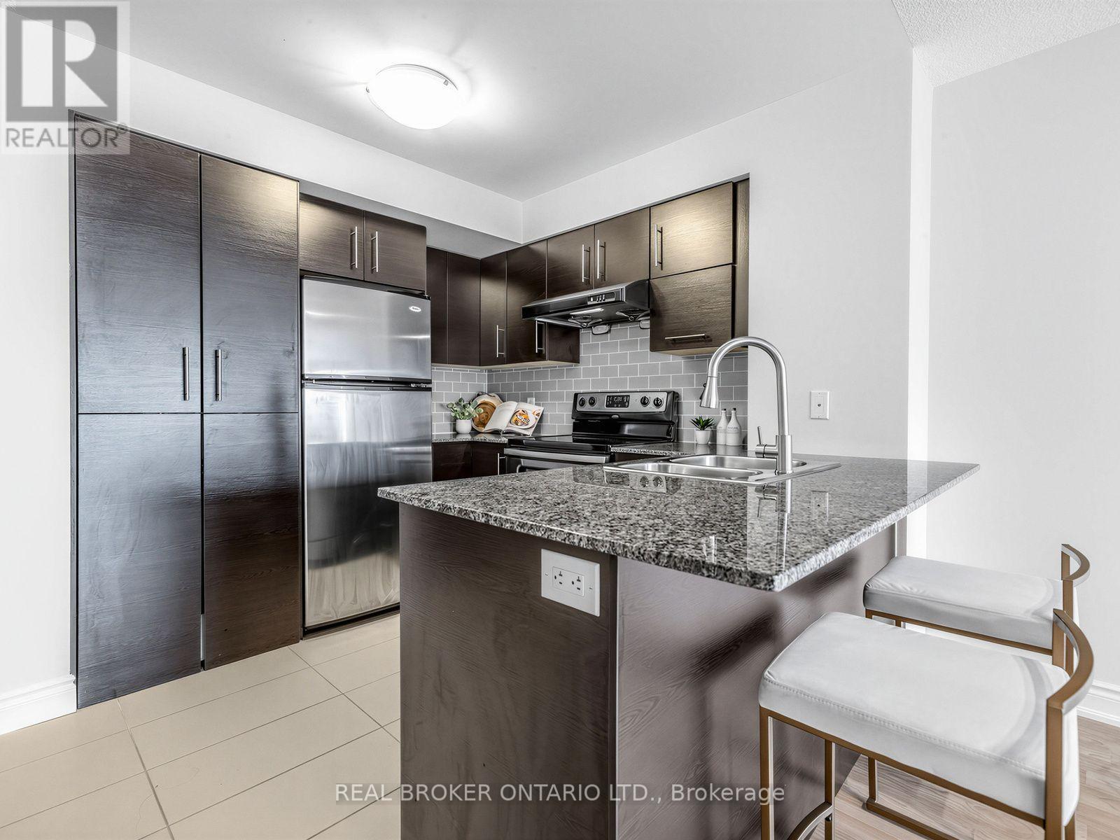
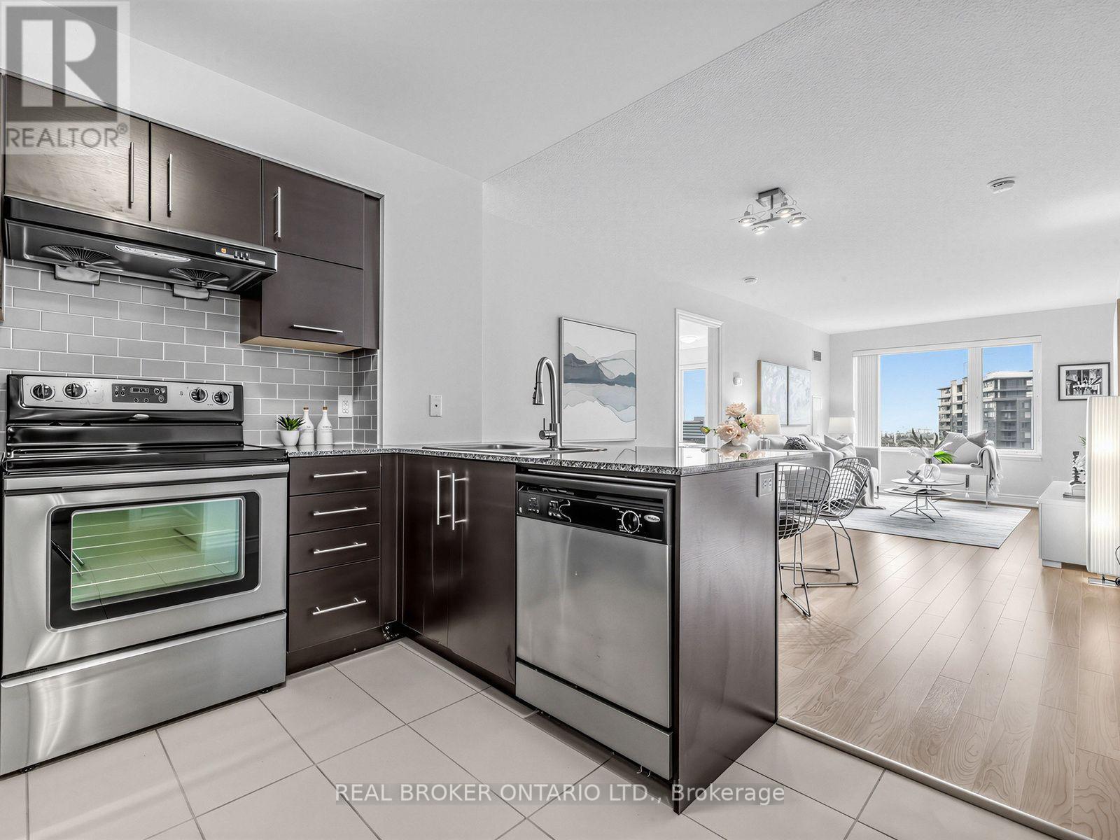
Kitchen - 1012 - 233 South Park Road, Markham, ON
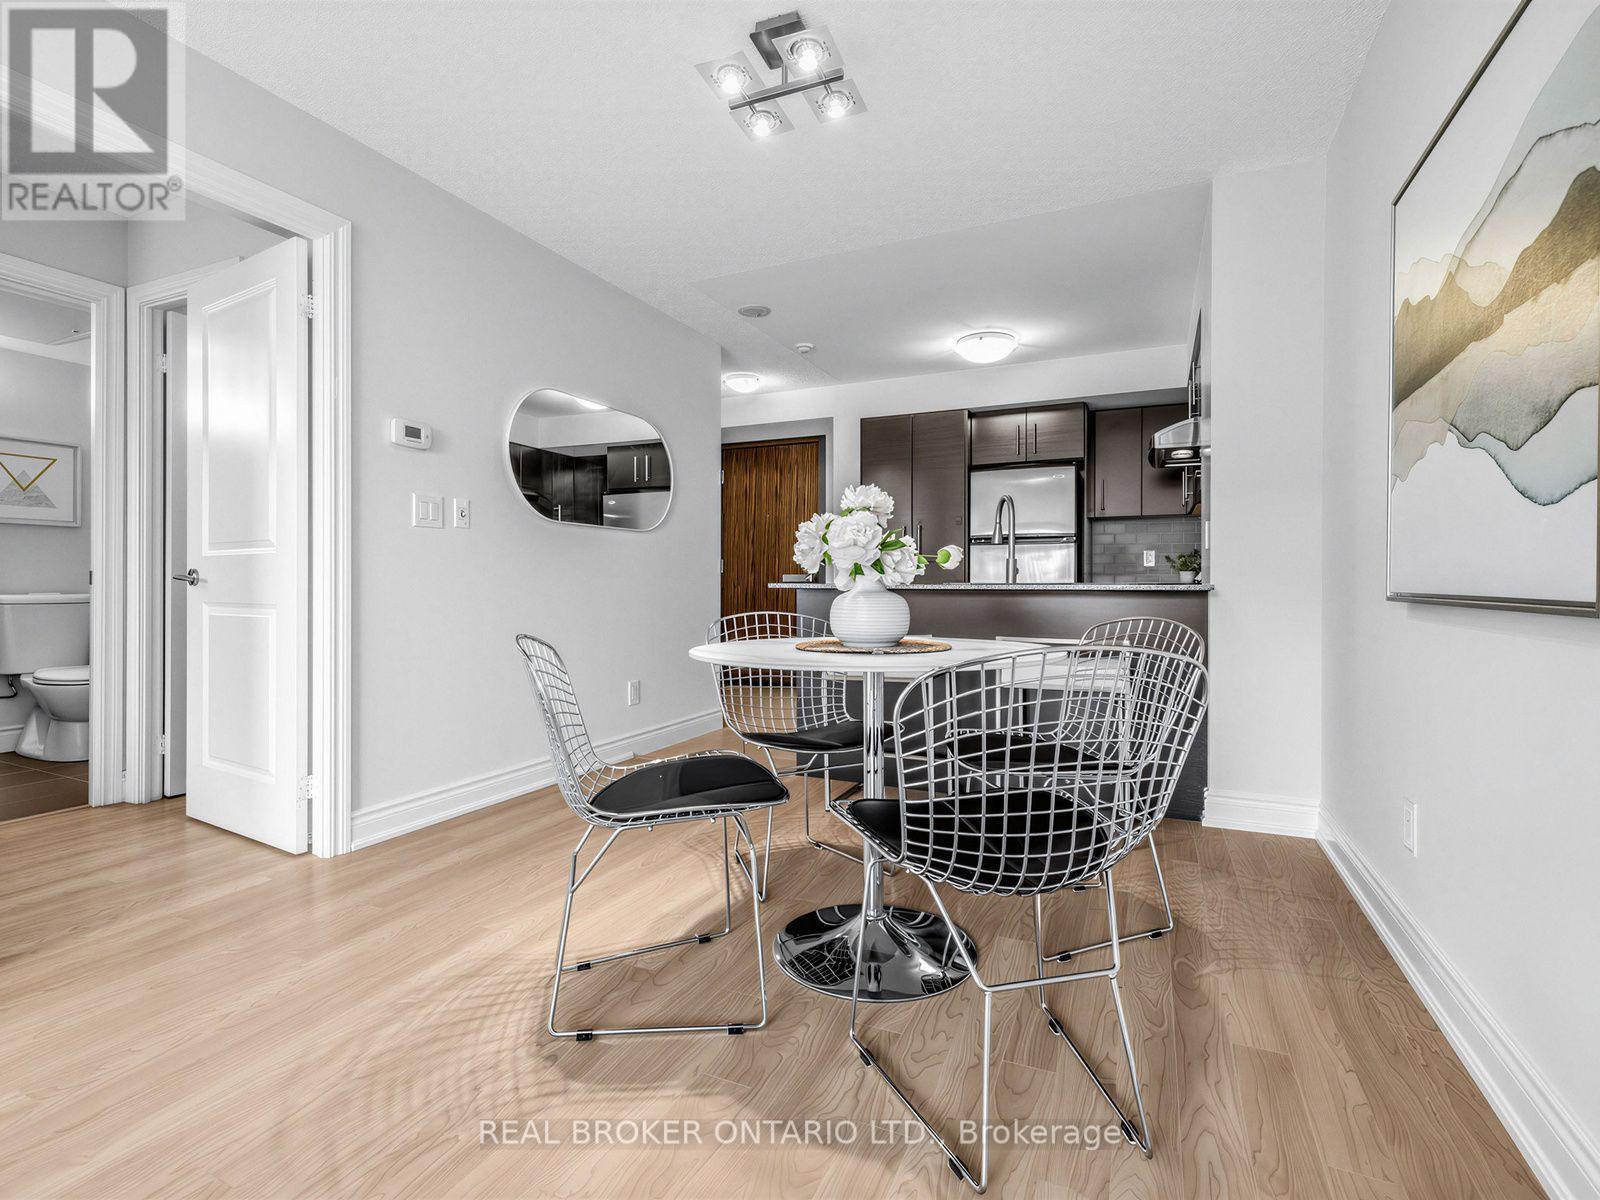
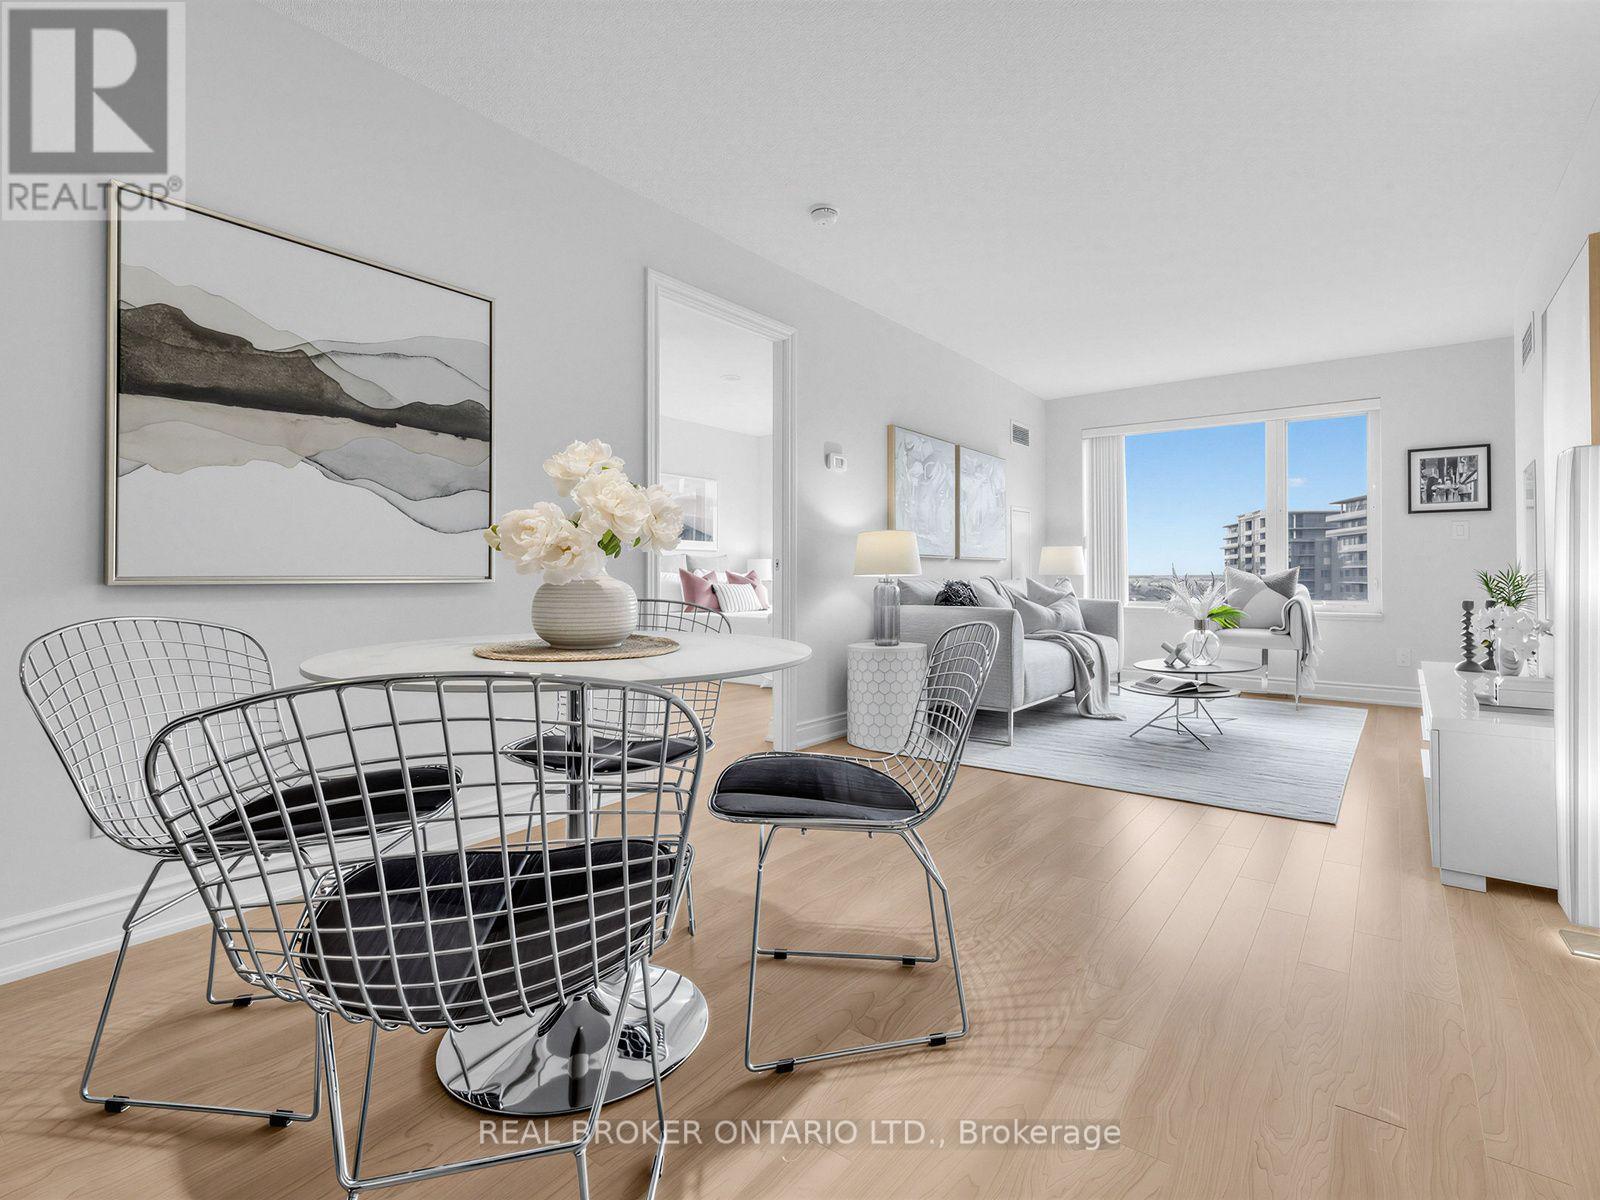
Dining Room - 1012 - 233 South Park Road, Markham, ON
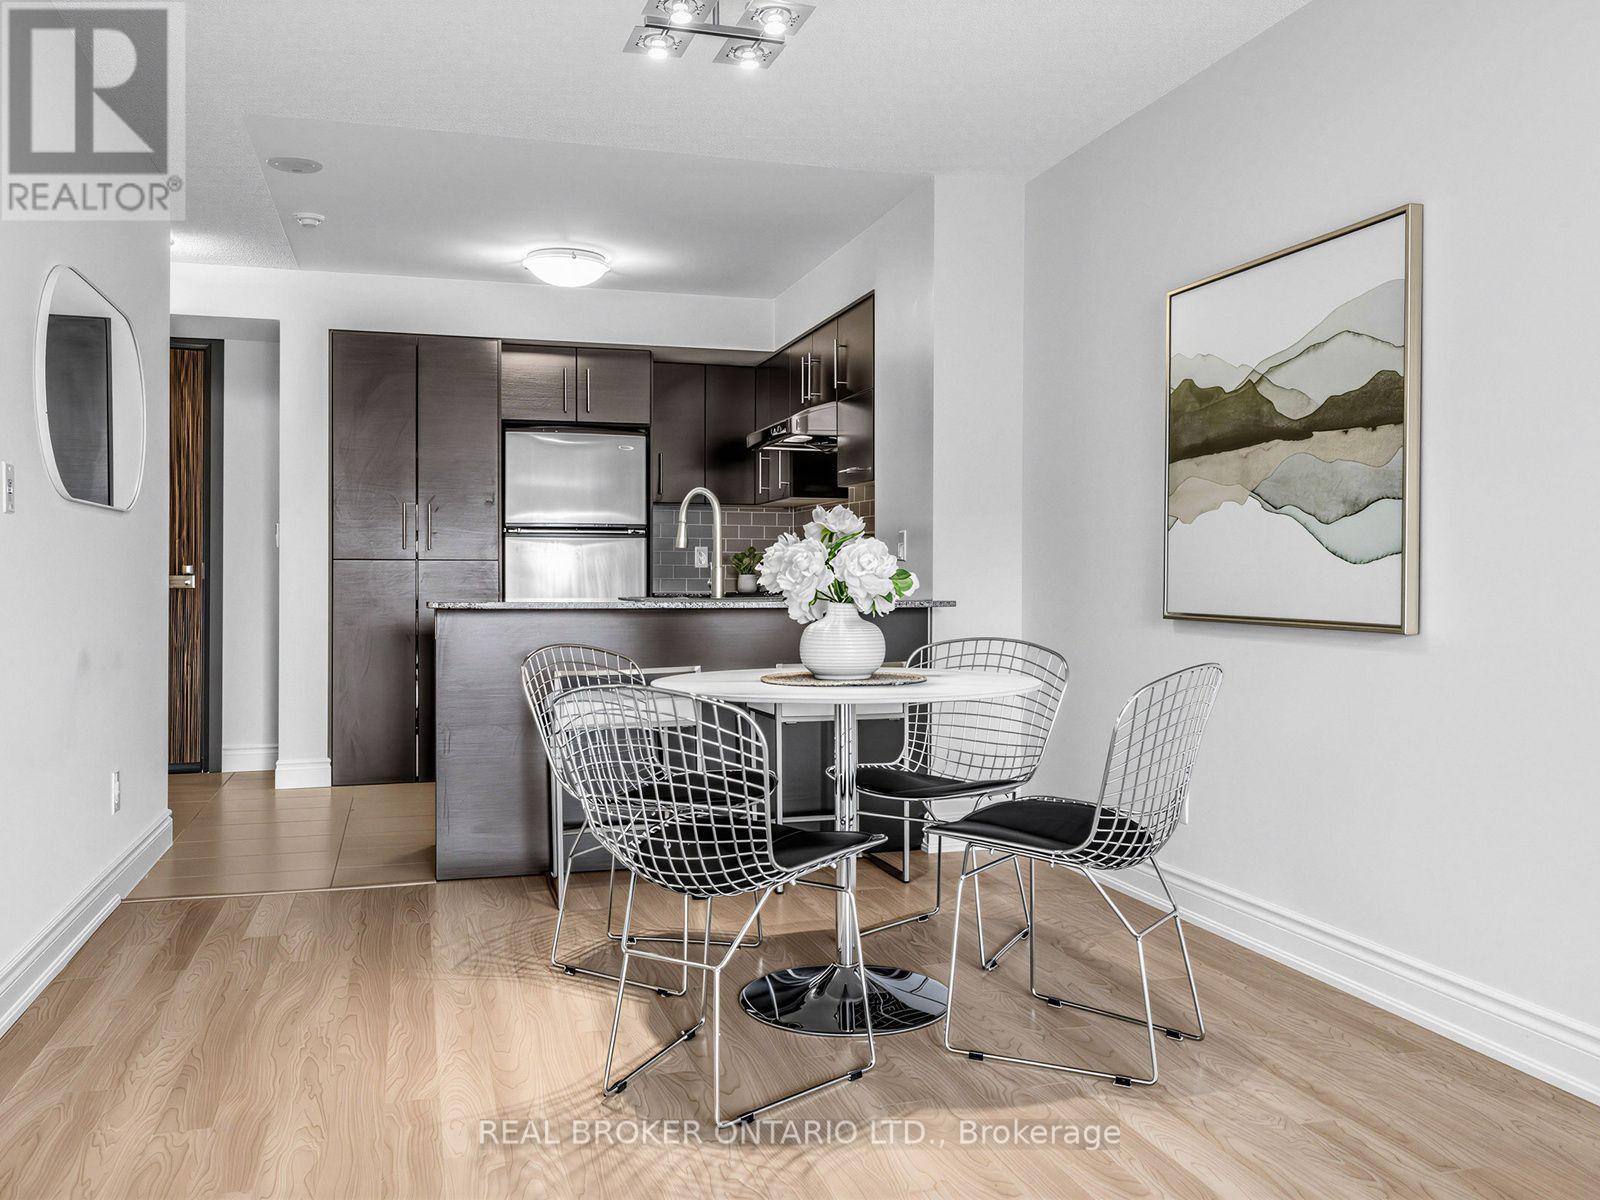
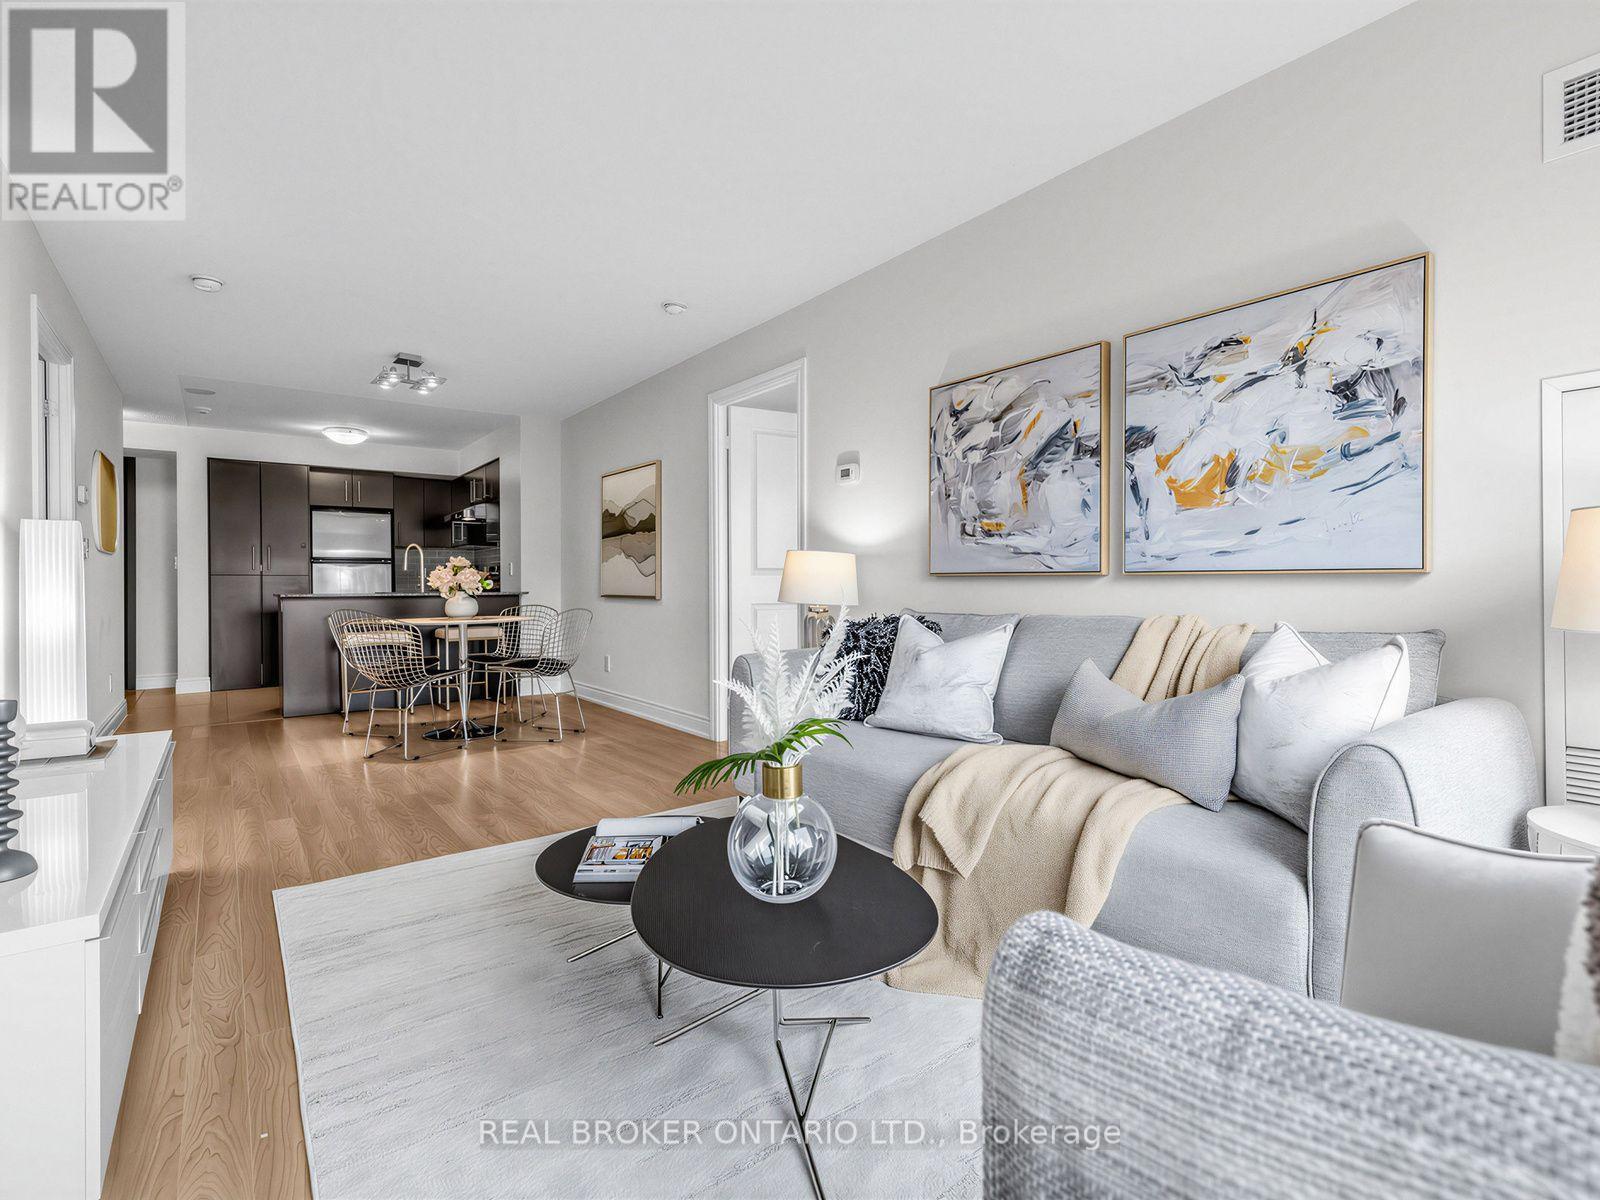
Dining/Living - 1012 - 233 South Park Road, Markham, ON
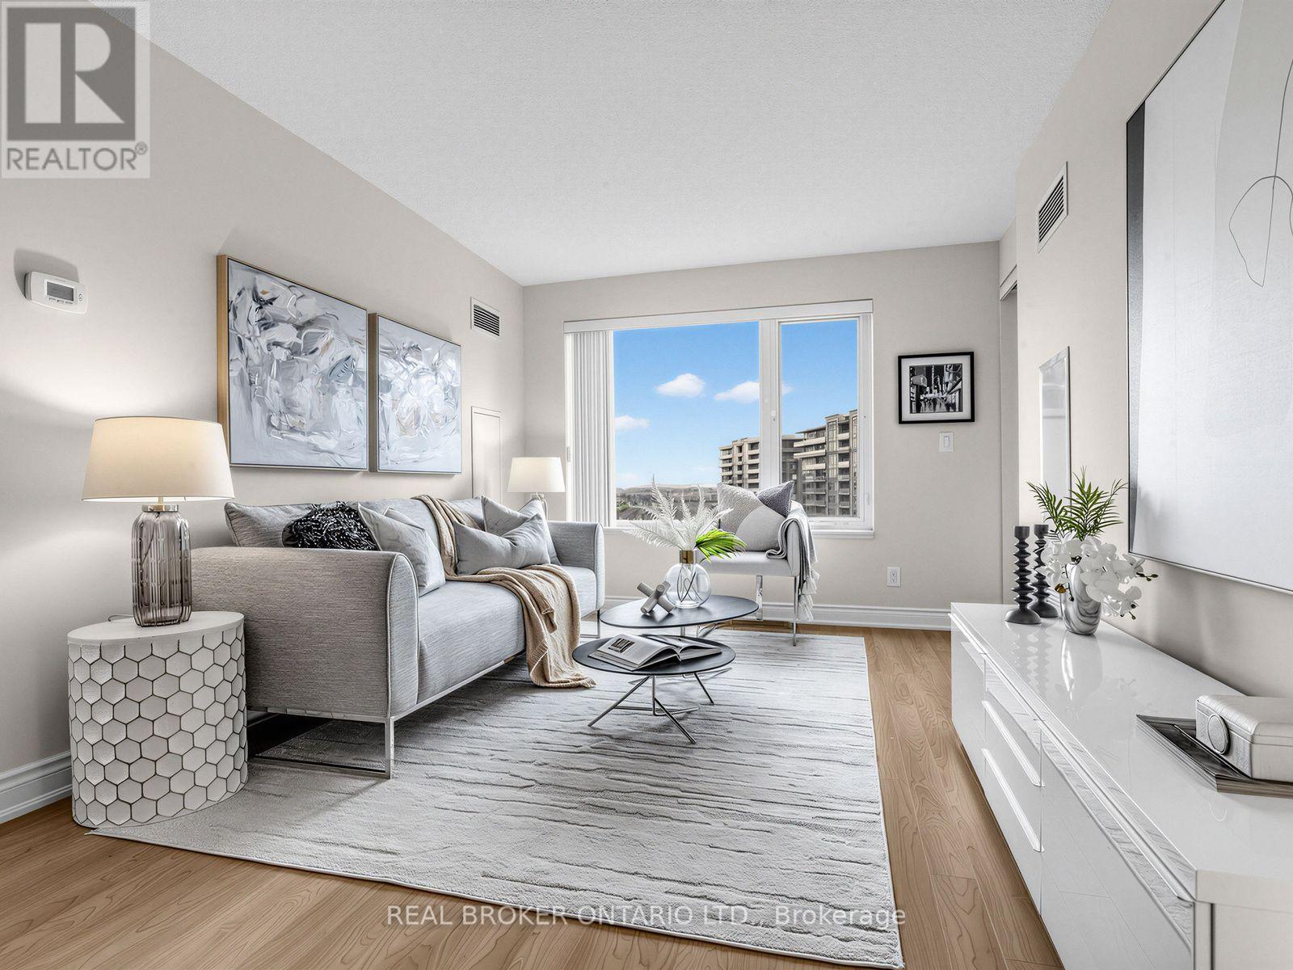
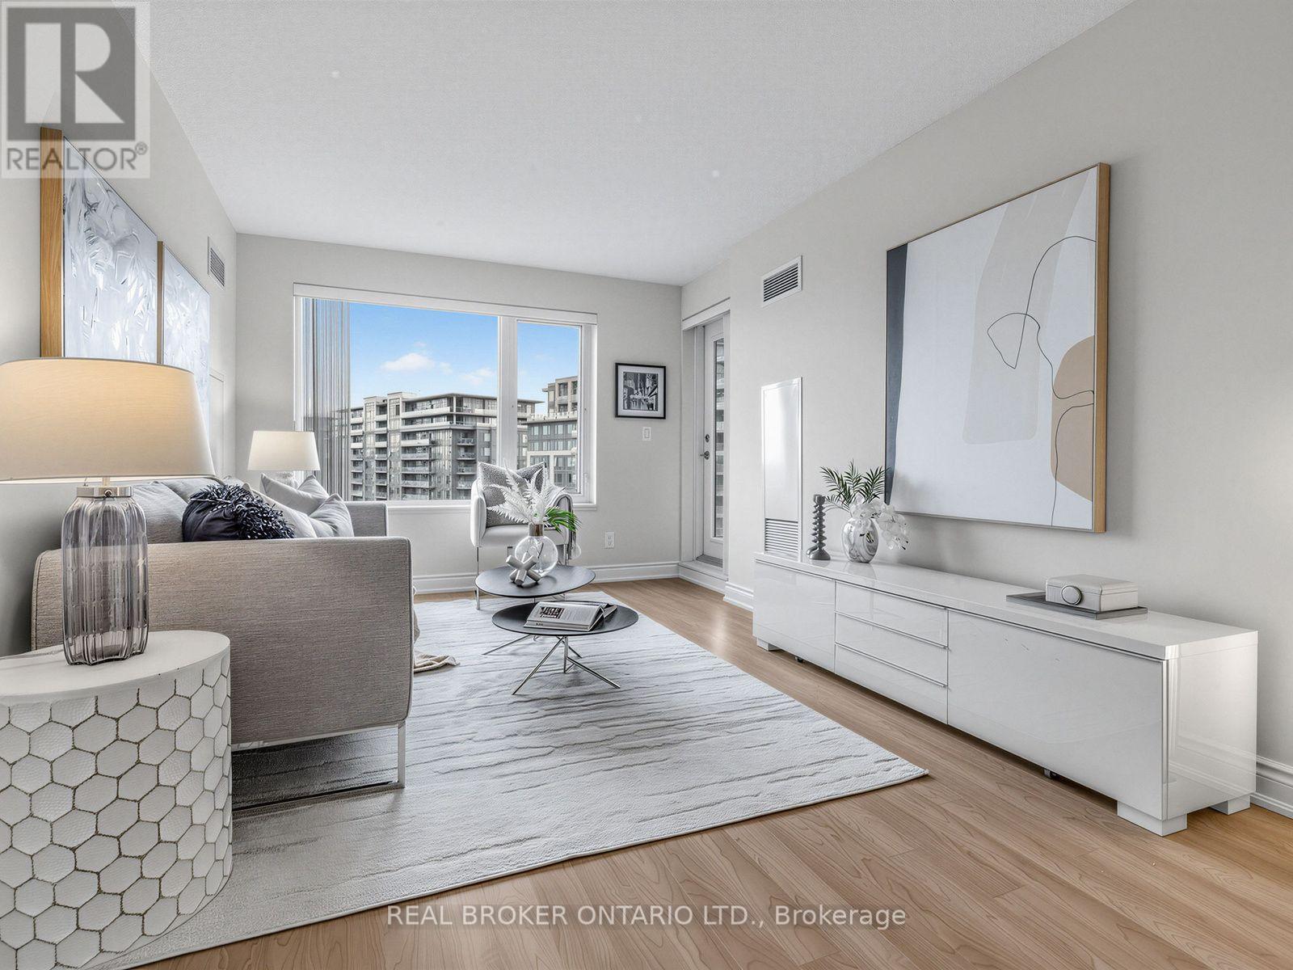
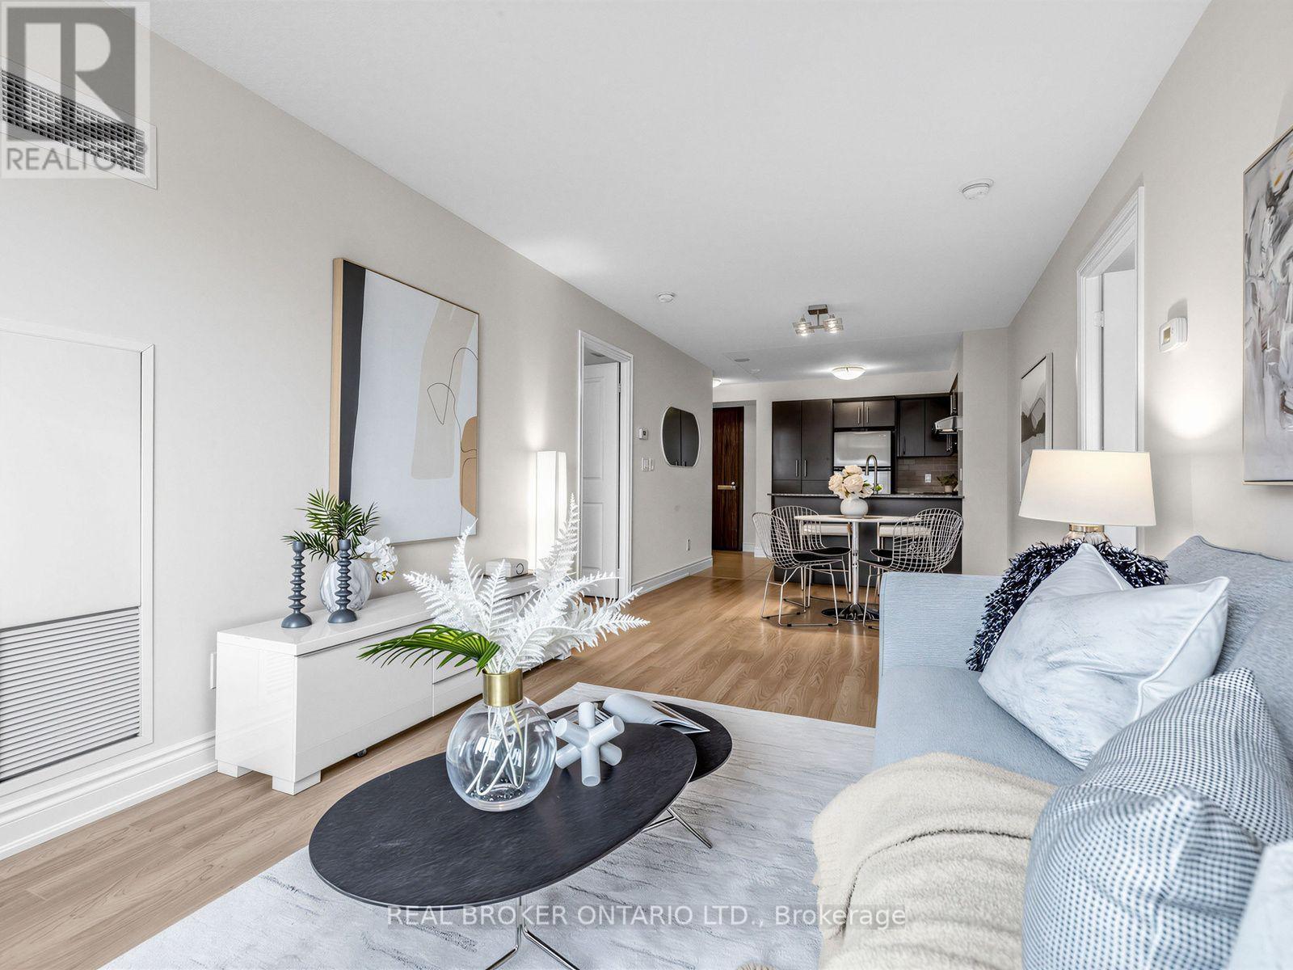
Living Room - 1012 - 233 South Park Road, Markham, ON
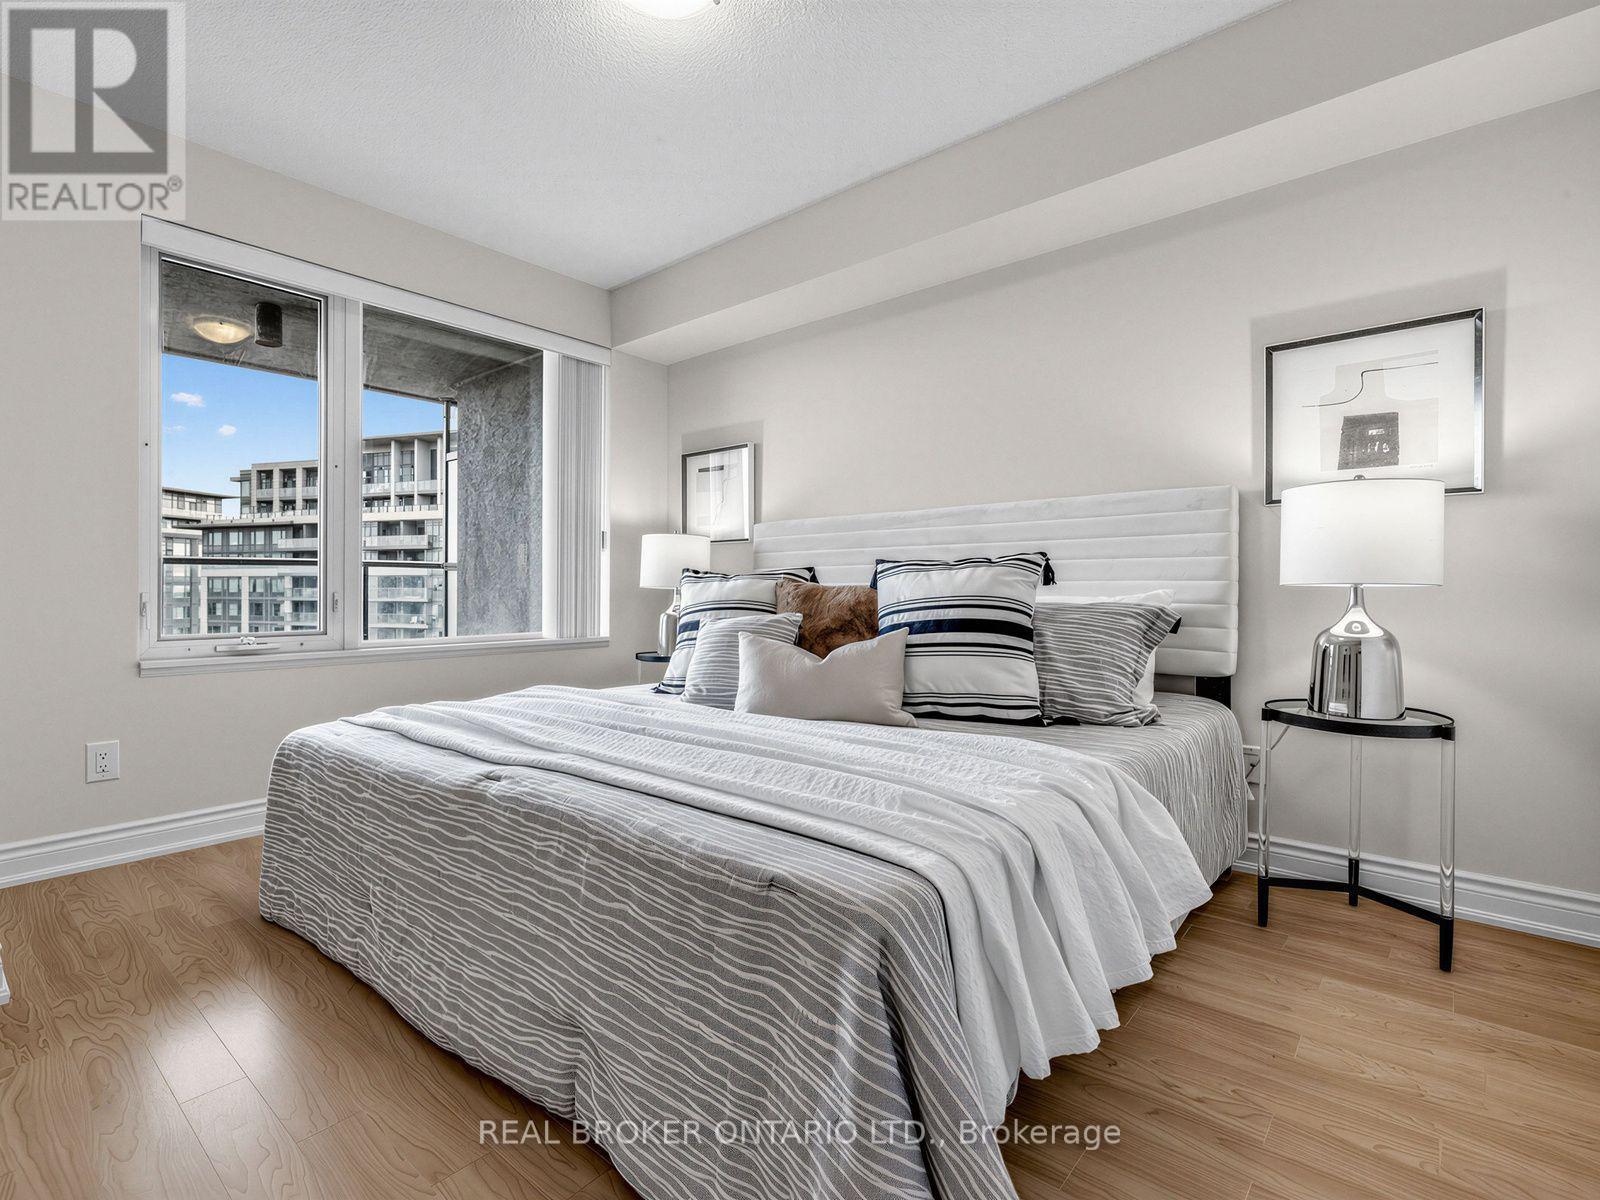
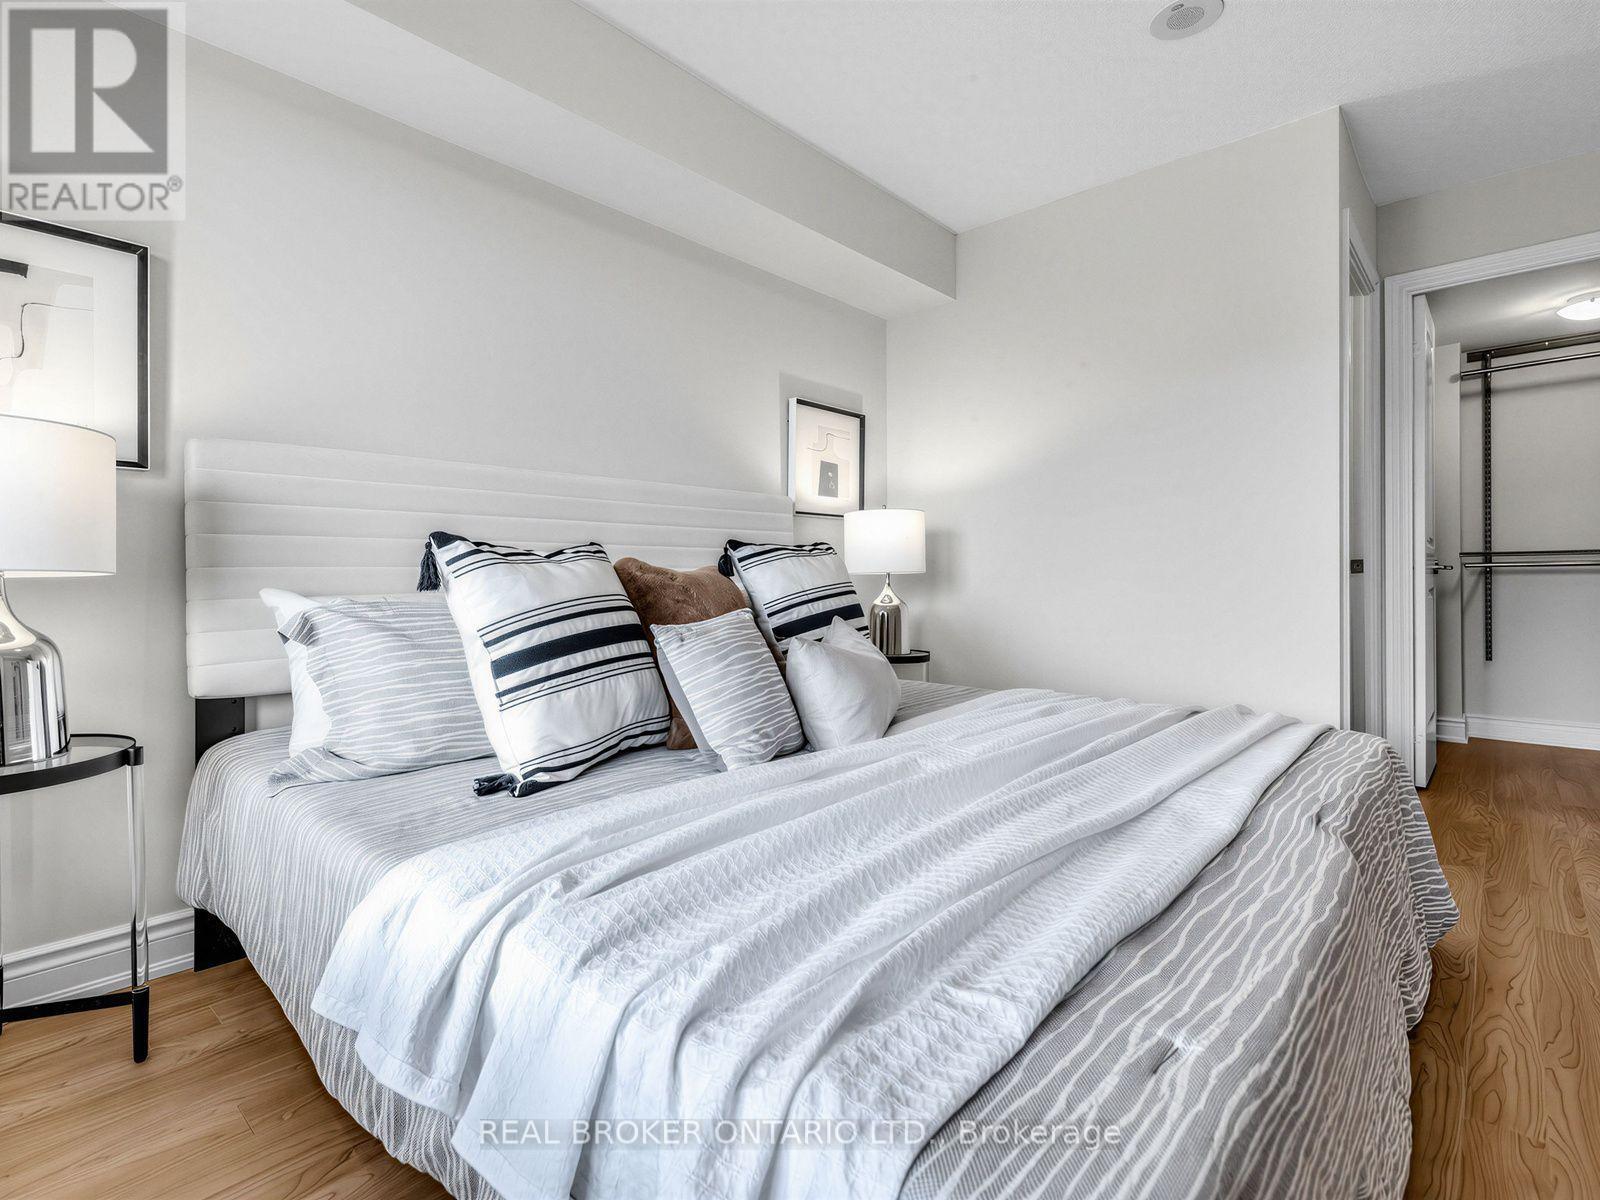
Primary Bedroom - 1012 - 233 South Park Road, Markham, ON
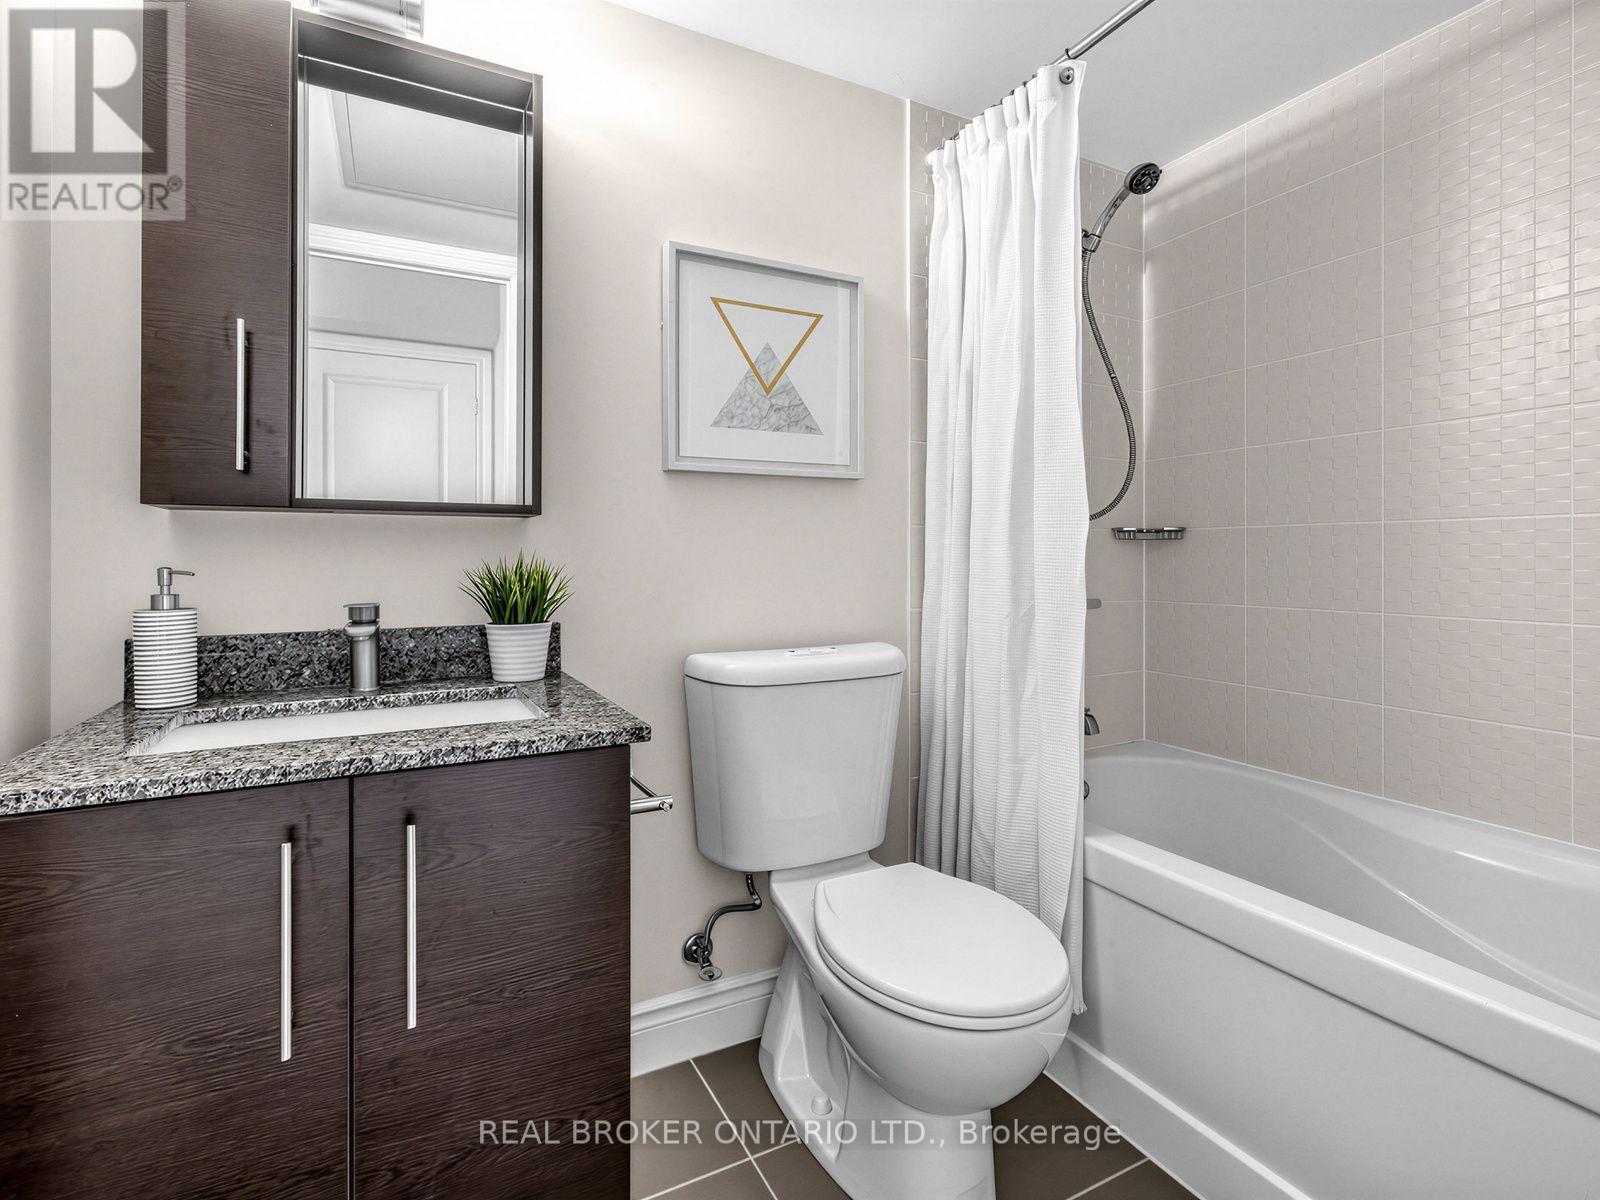
4 Pc Ensuite Bathroom - 1012 - 233 South Park Road, Markham, ON
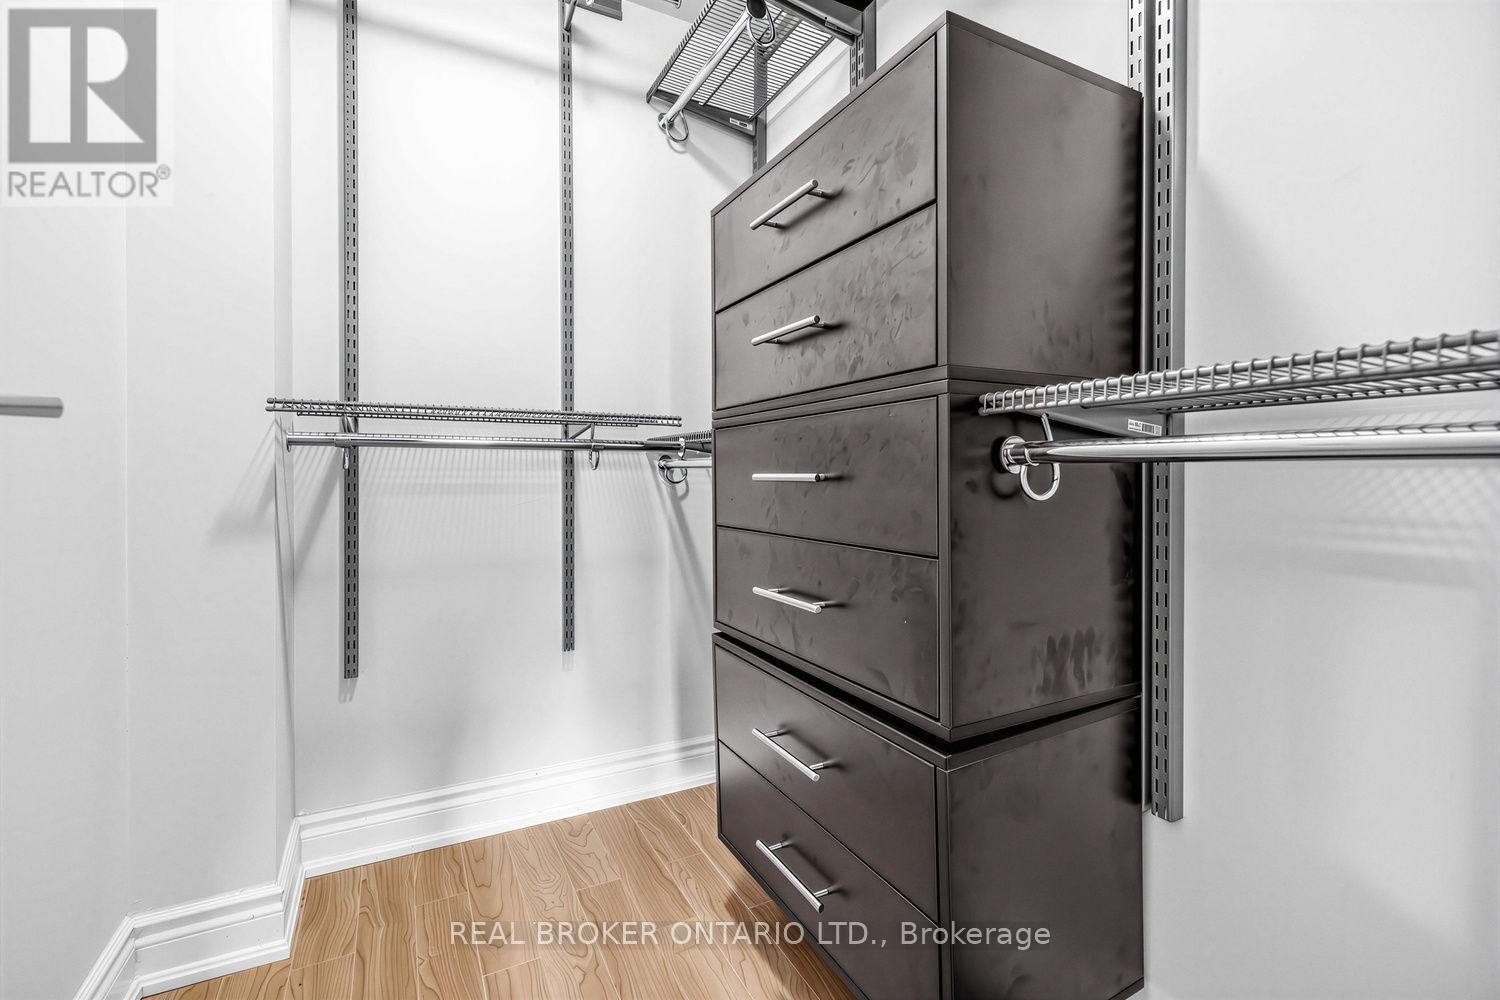
Walk in Closet - 1012 - 233 South Park Road, Markham, ON
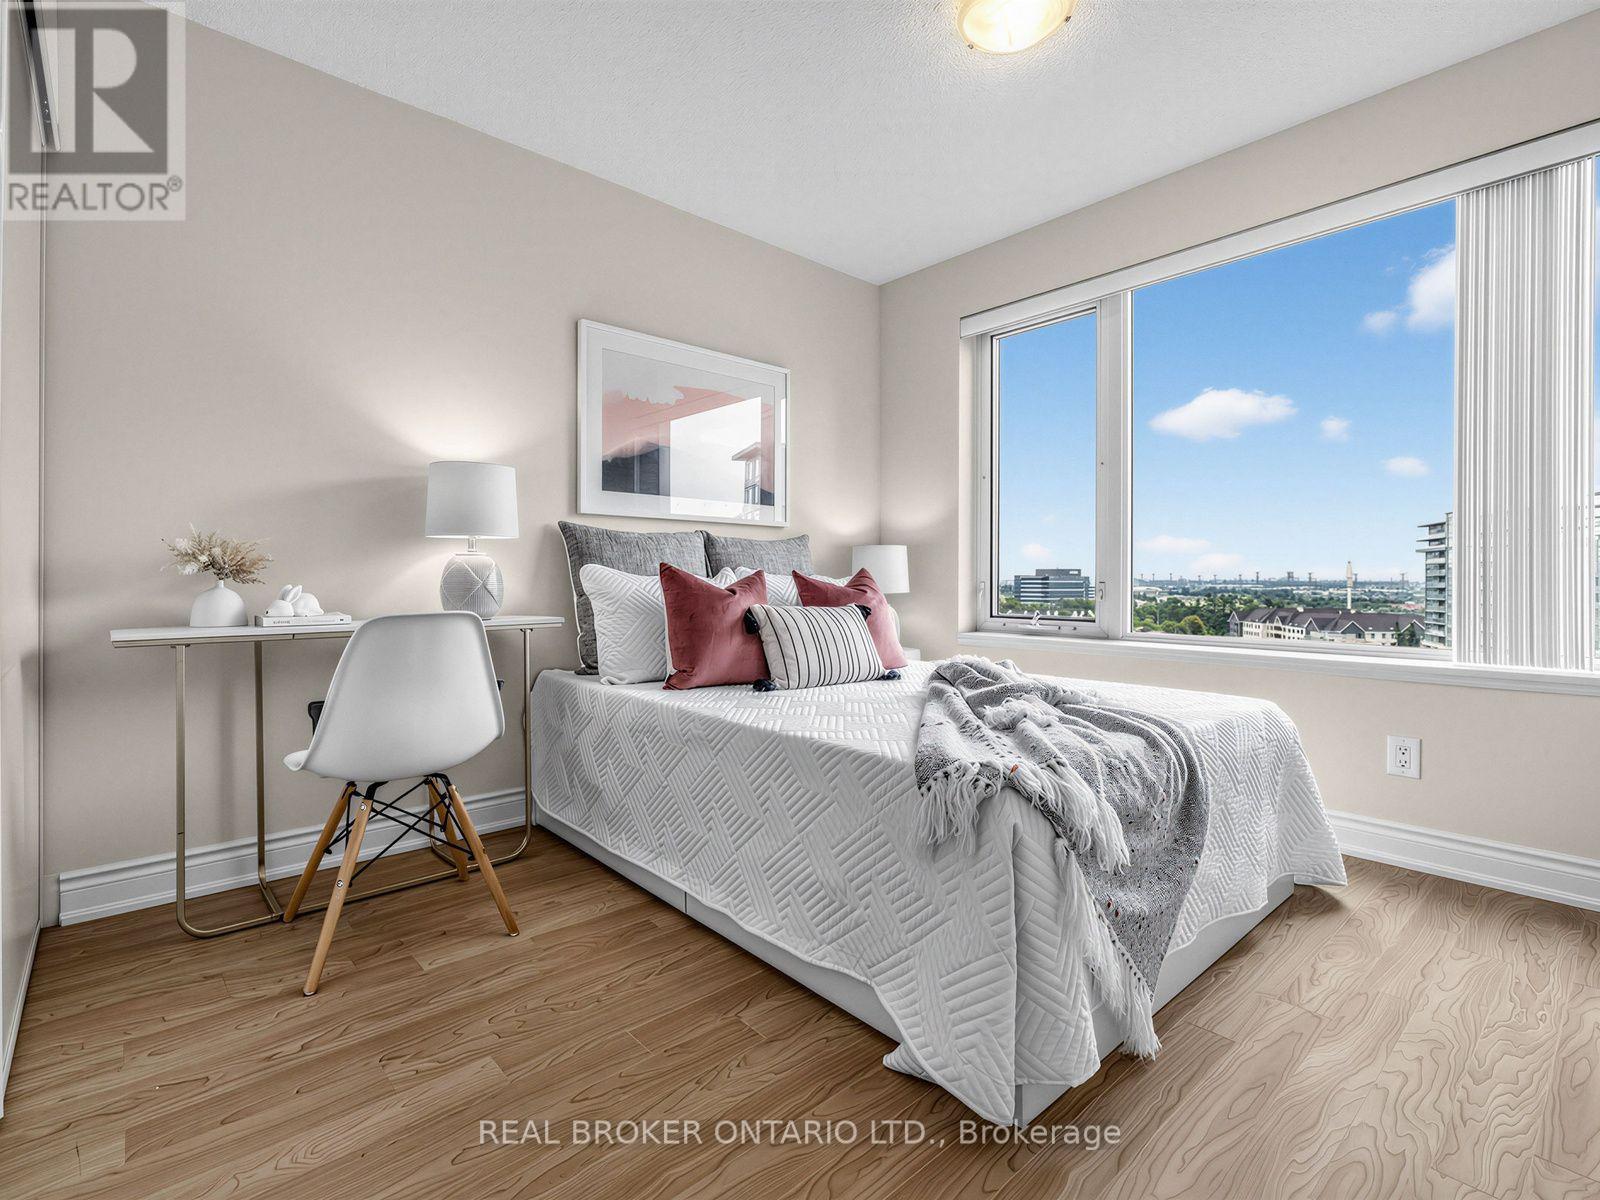
Bedroom 2 - 1012 - 233 South Park Road, Markham, ON
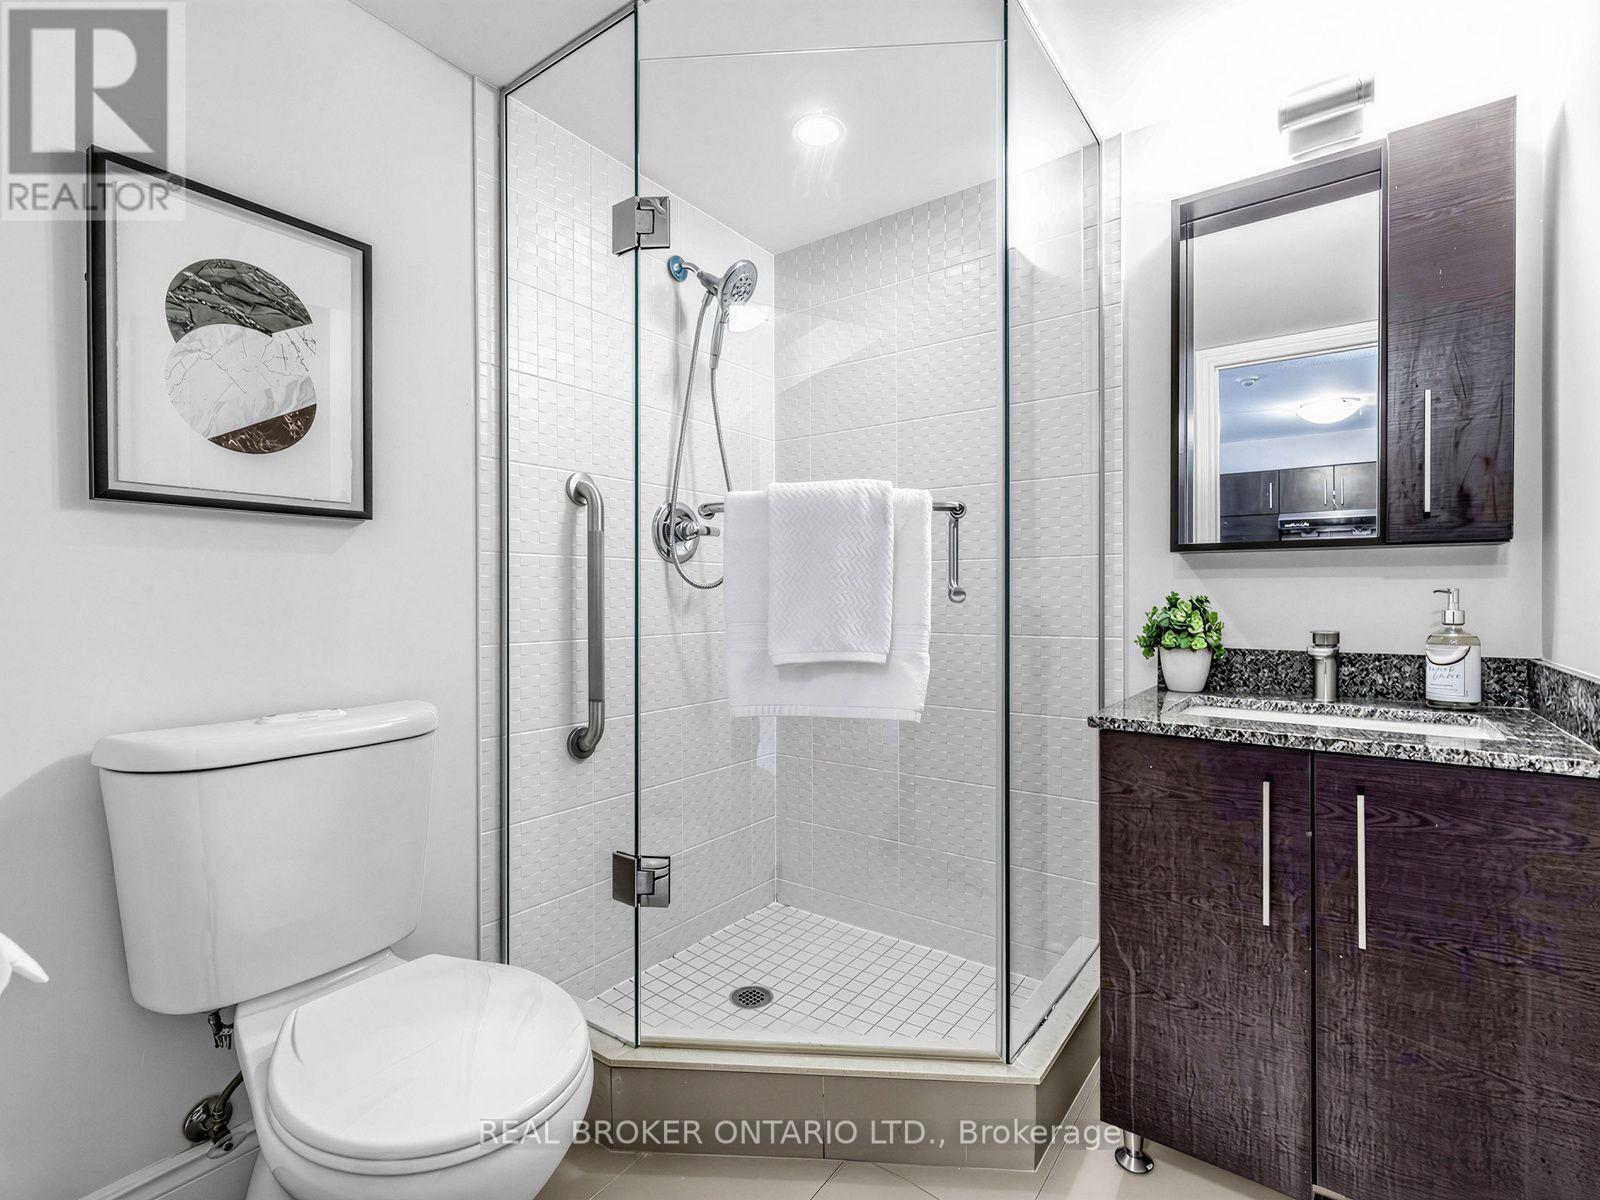
3 Pc Bathroom - 1012 - 233 South Park Road, Markham, ON
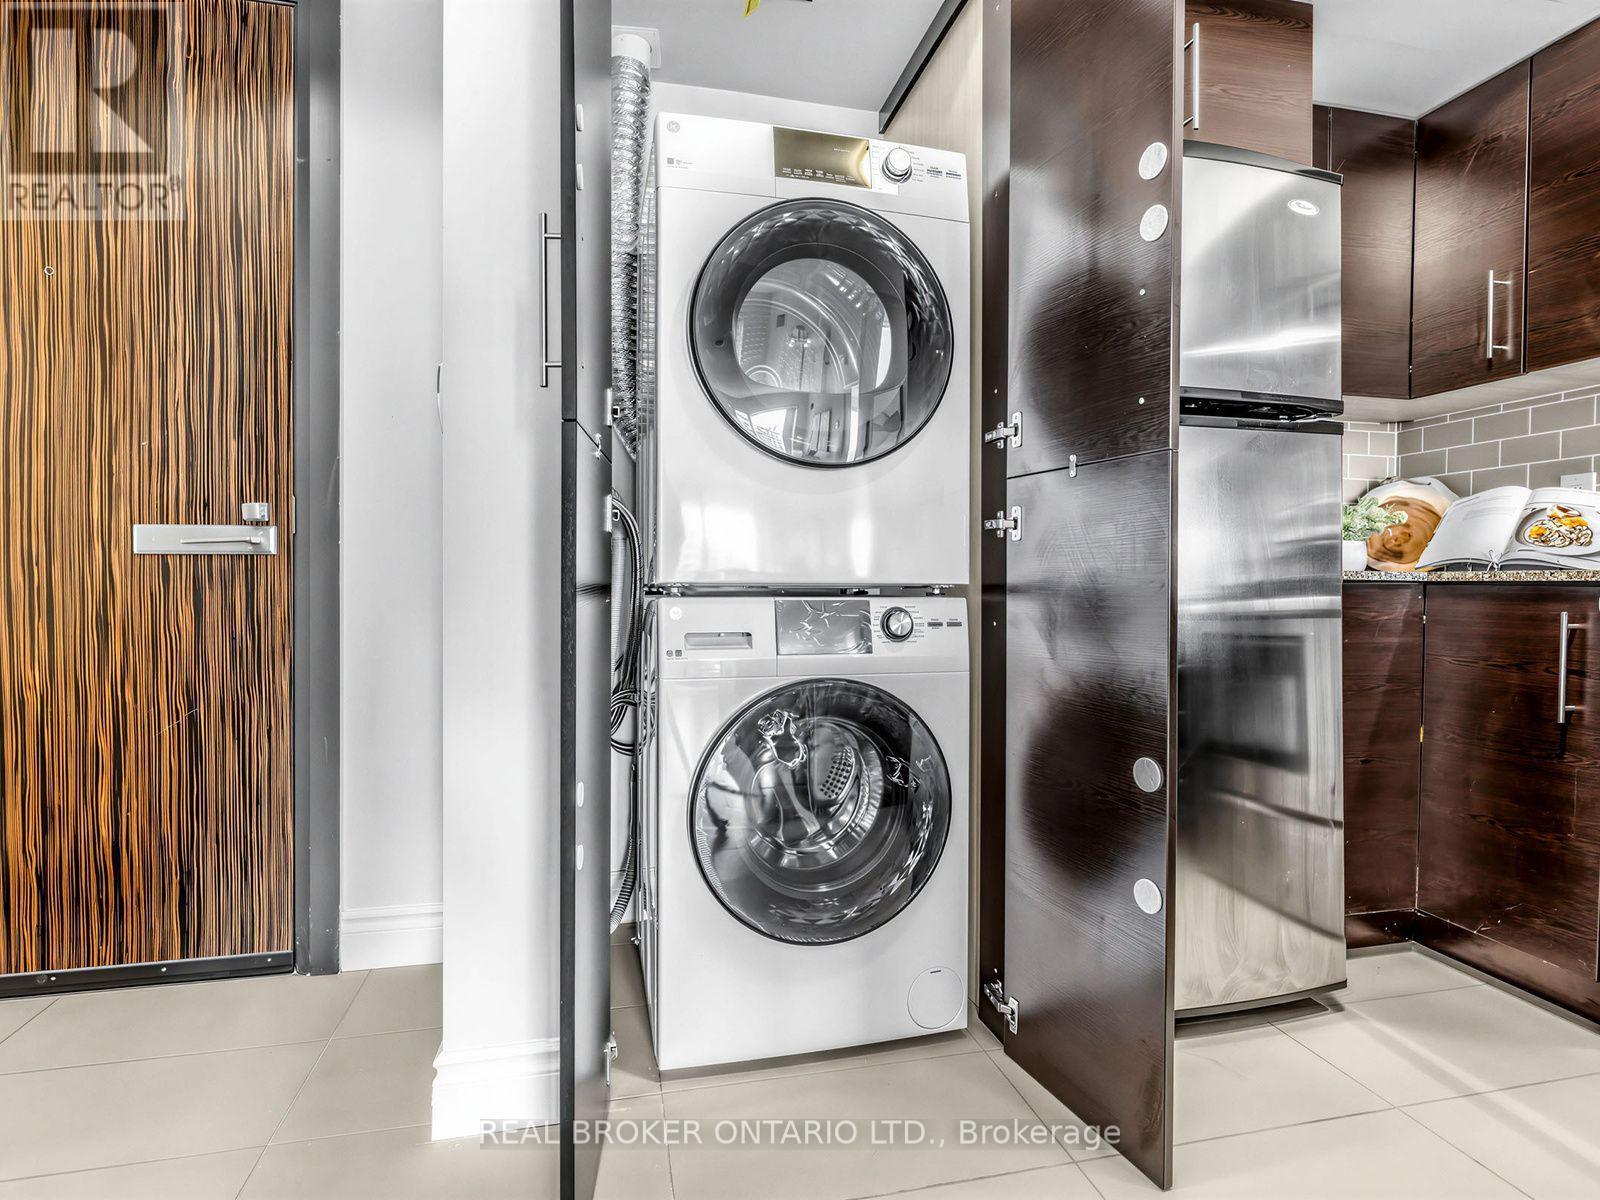
Washer/Dryer - 1012 - 233 South Park Road, Markham, ON
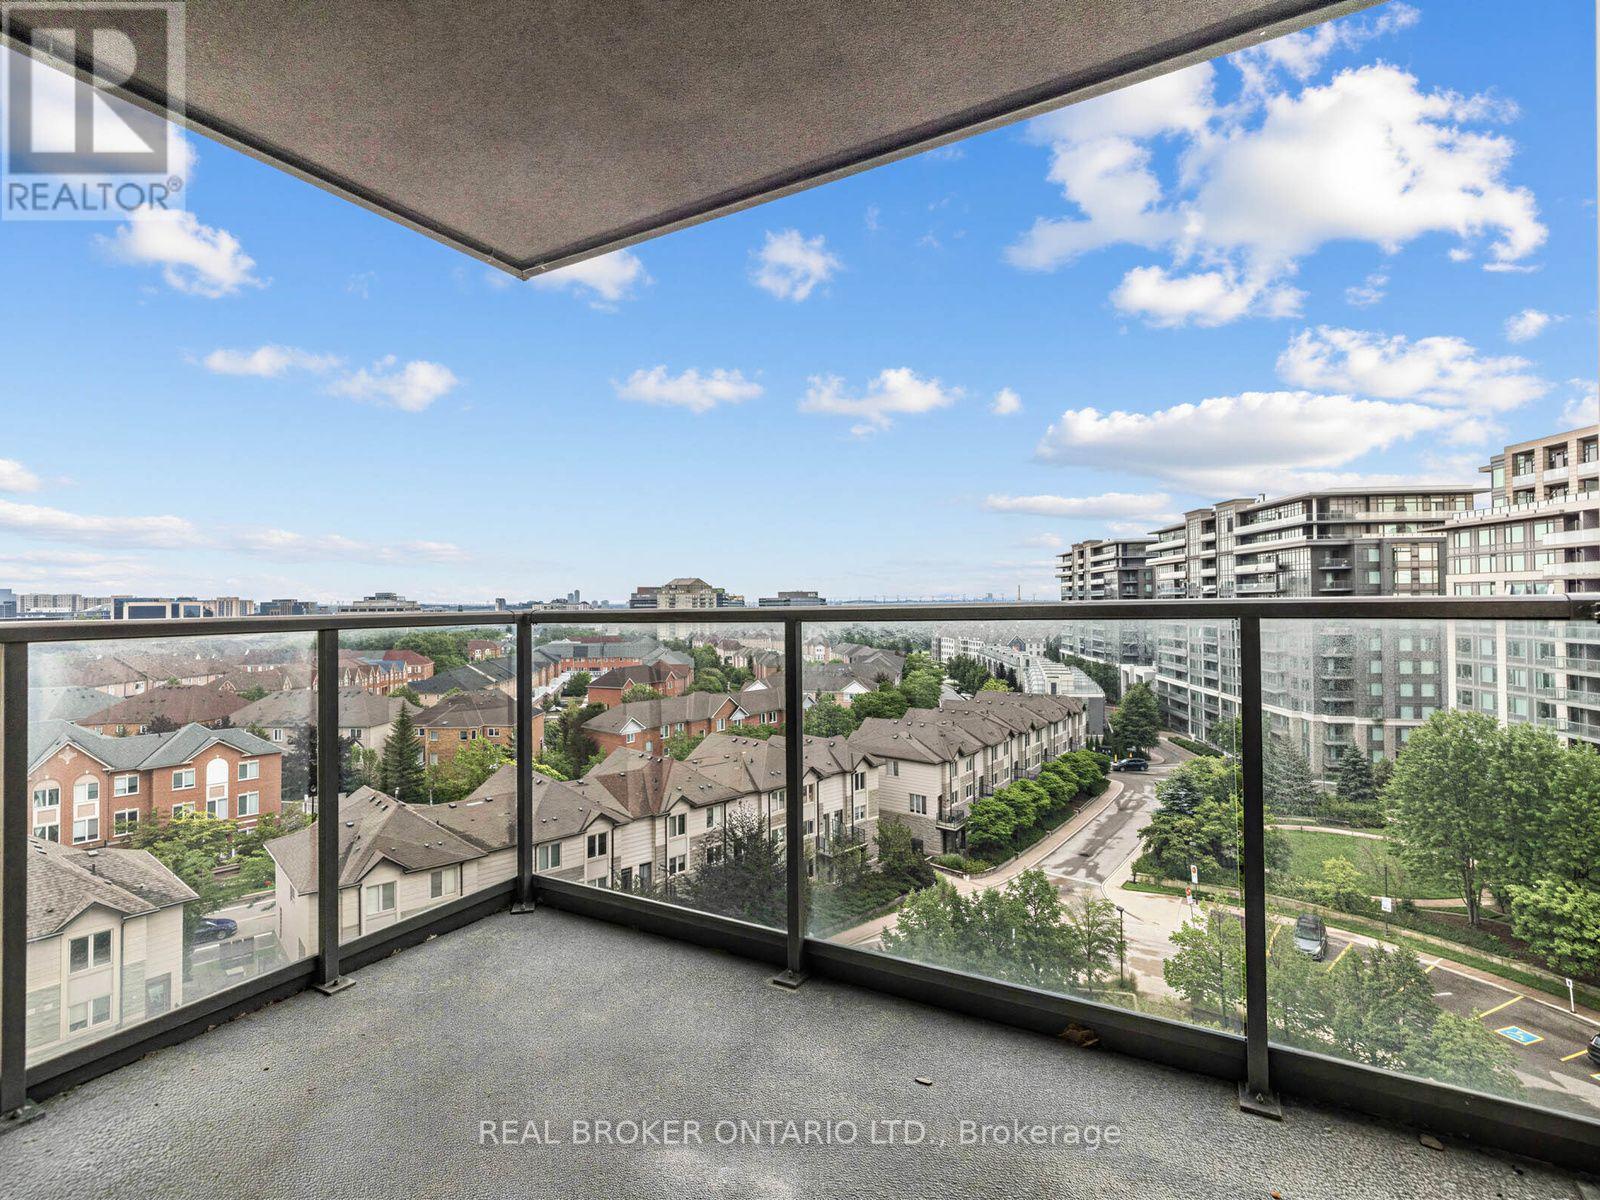
Balcony - 1012 - 233 South Park Road, Markham, ON
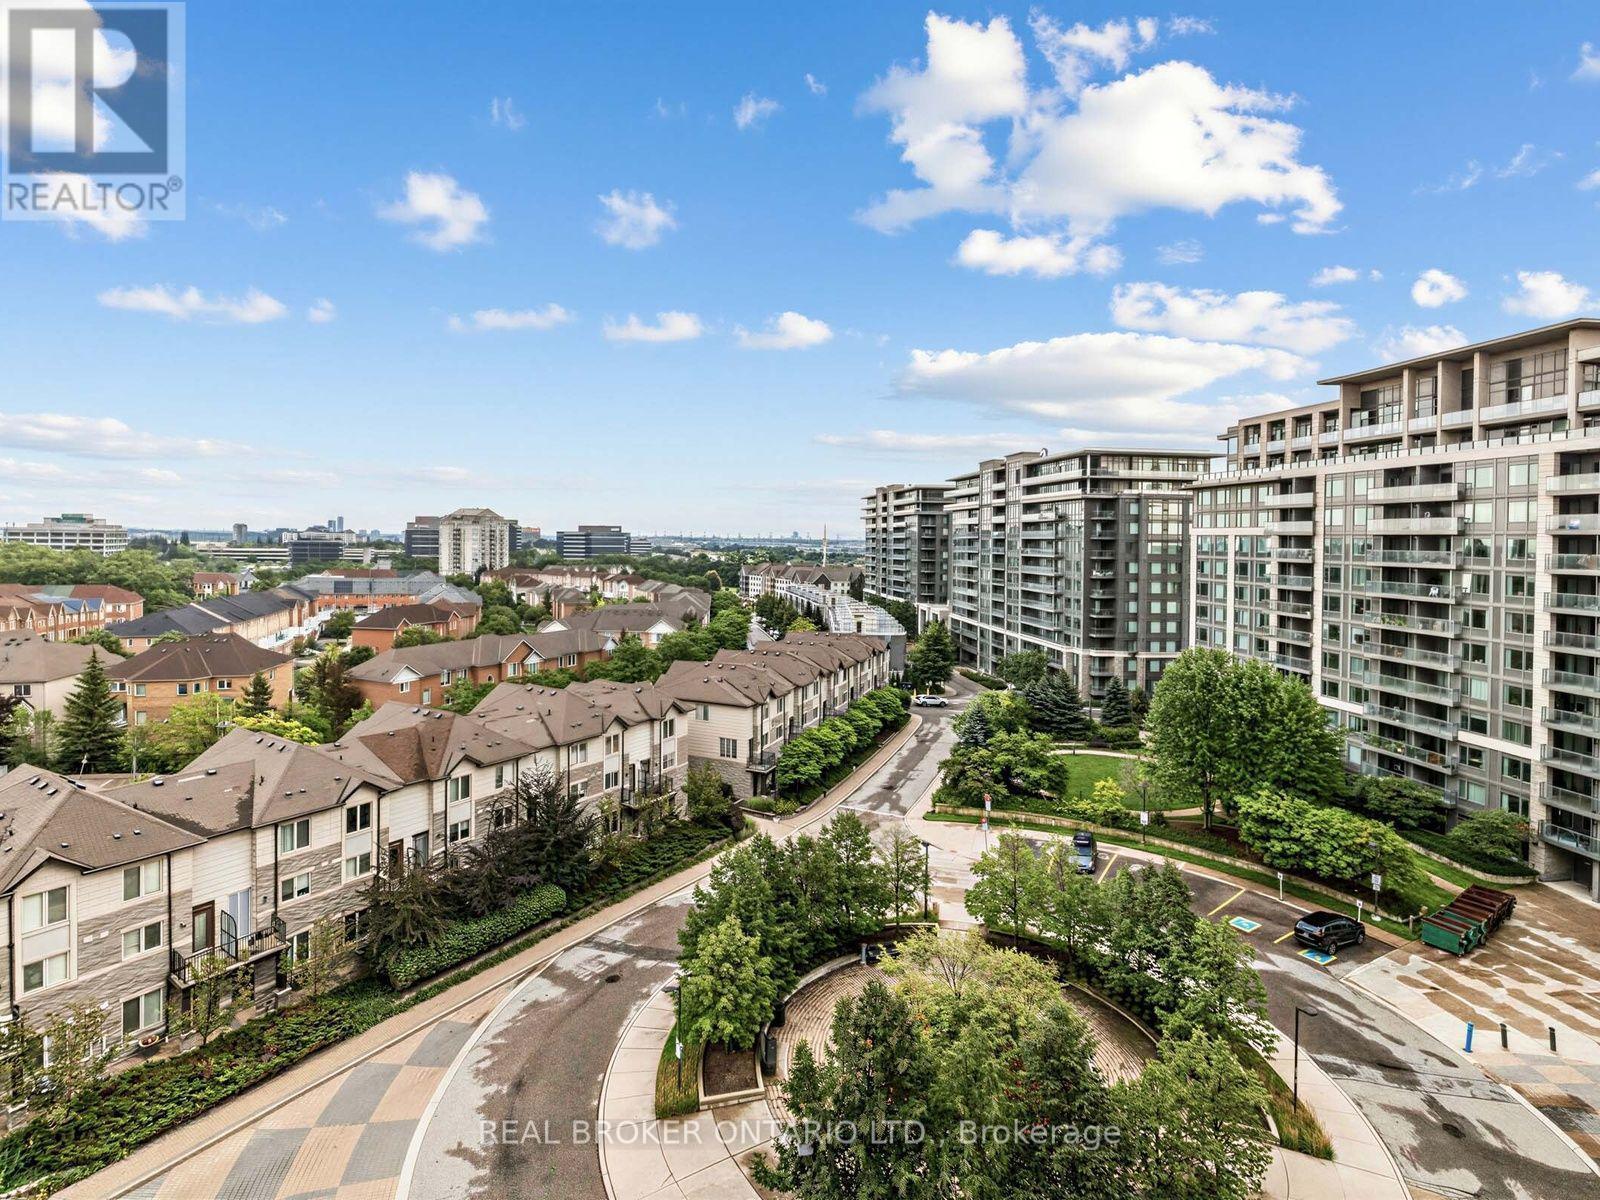
Balcony View - 1012 - 233 South Park Road, Markham, ON
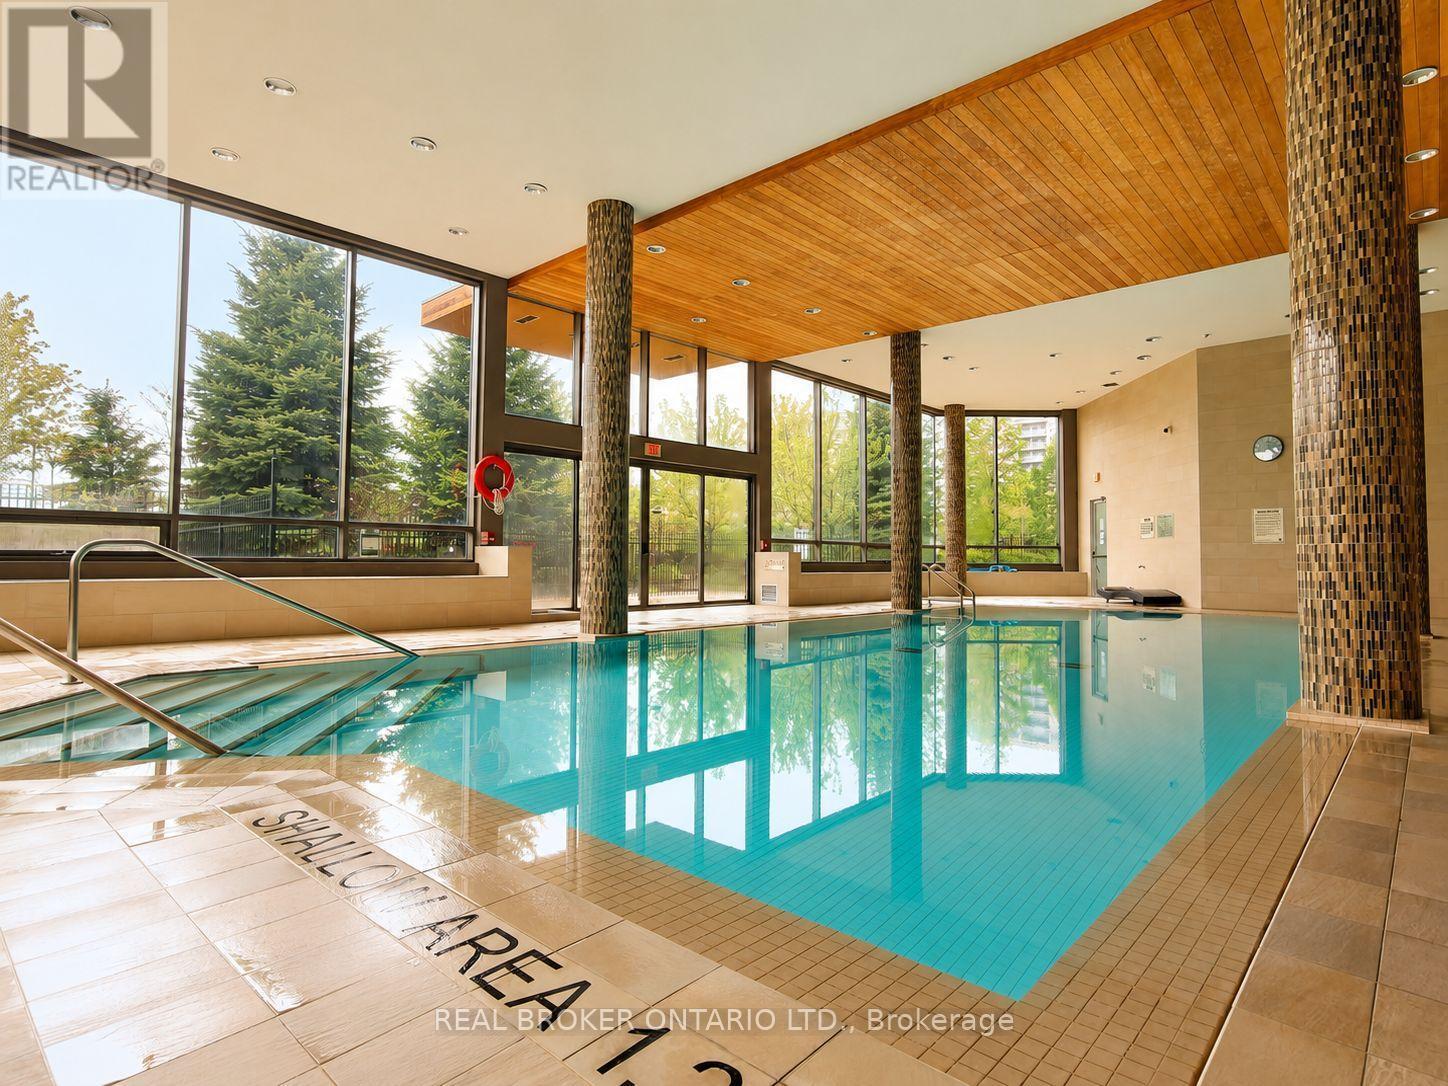
Indoor Pool - 1012 - 233 South Park Road, Markham, ON
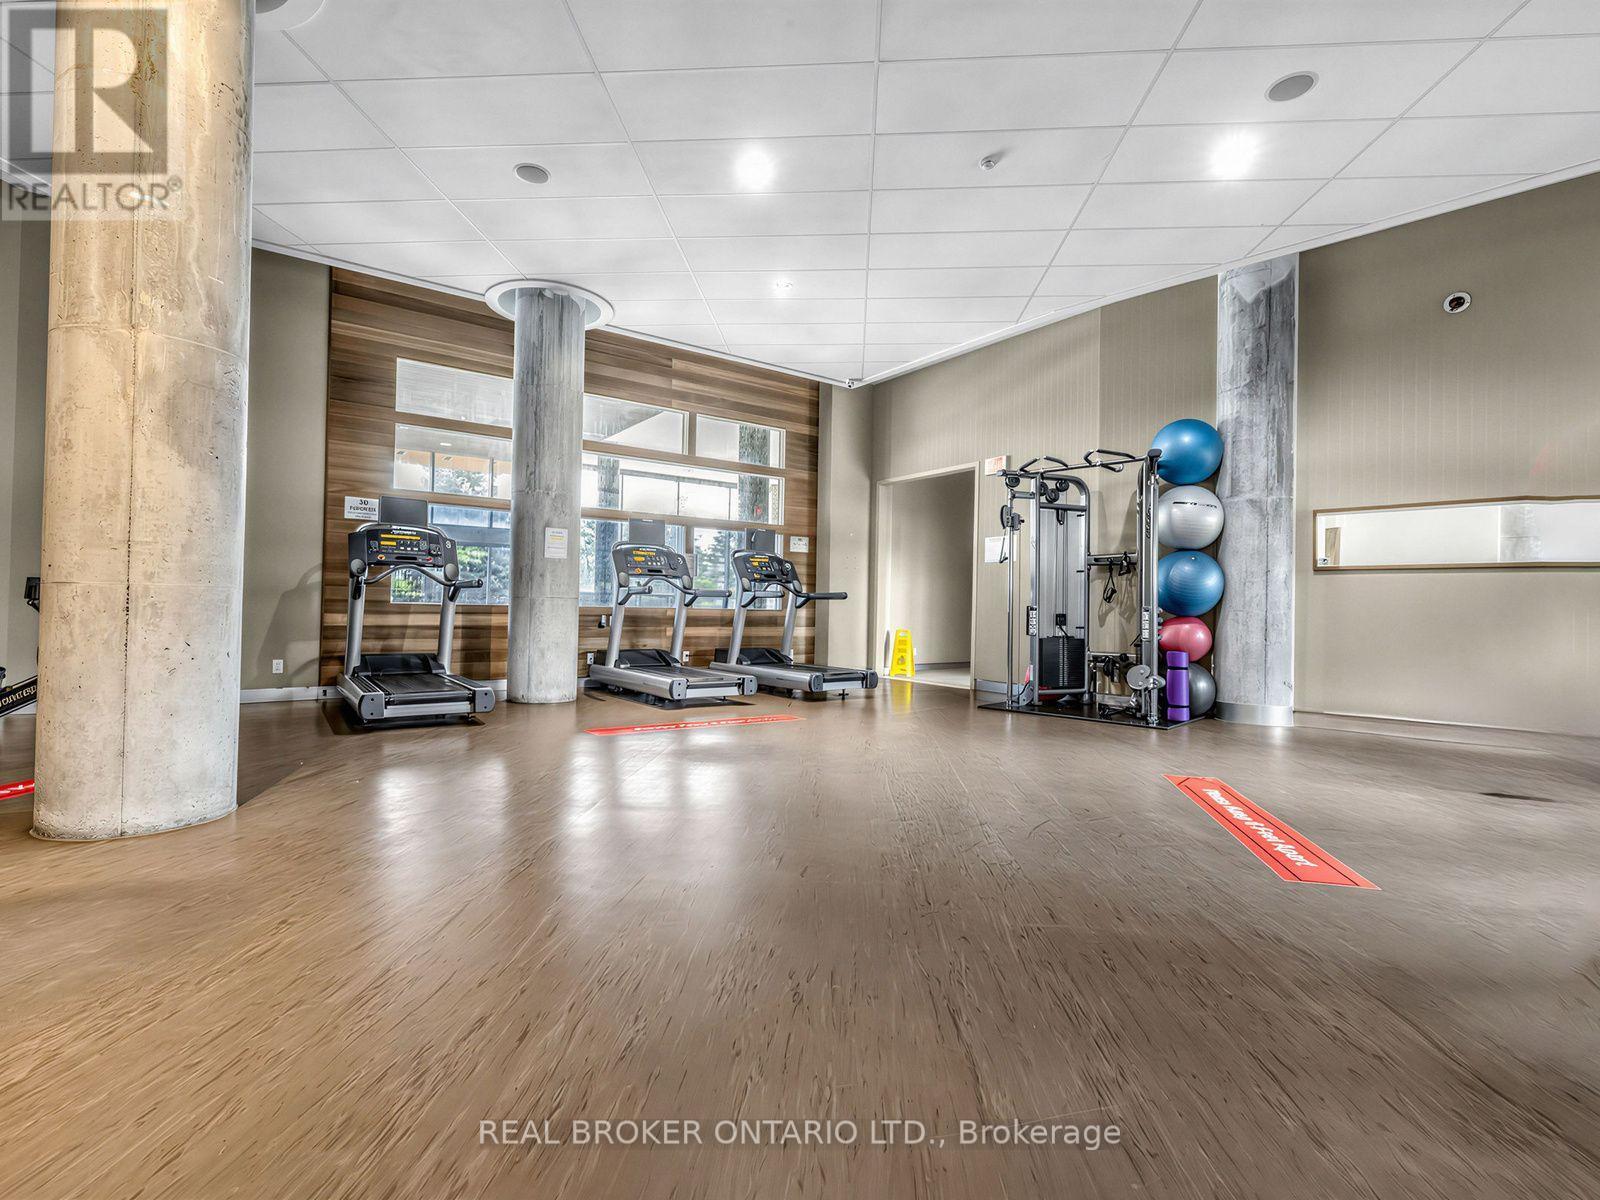
Gym - 1012 - 233 South Park Road, Markham, ON
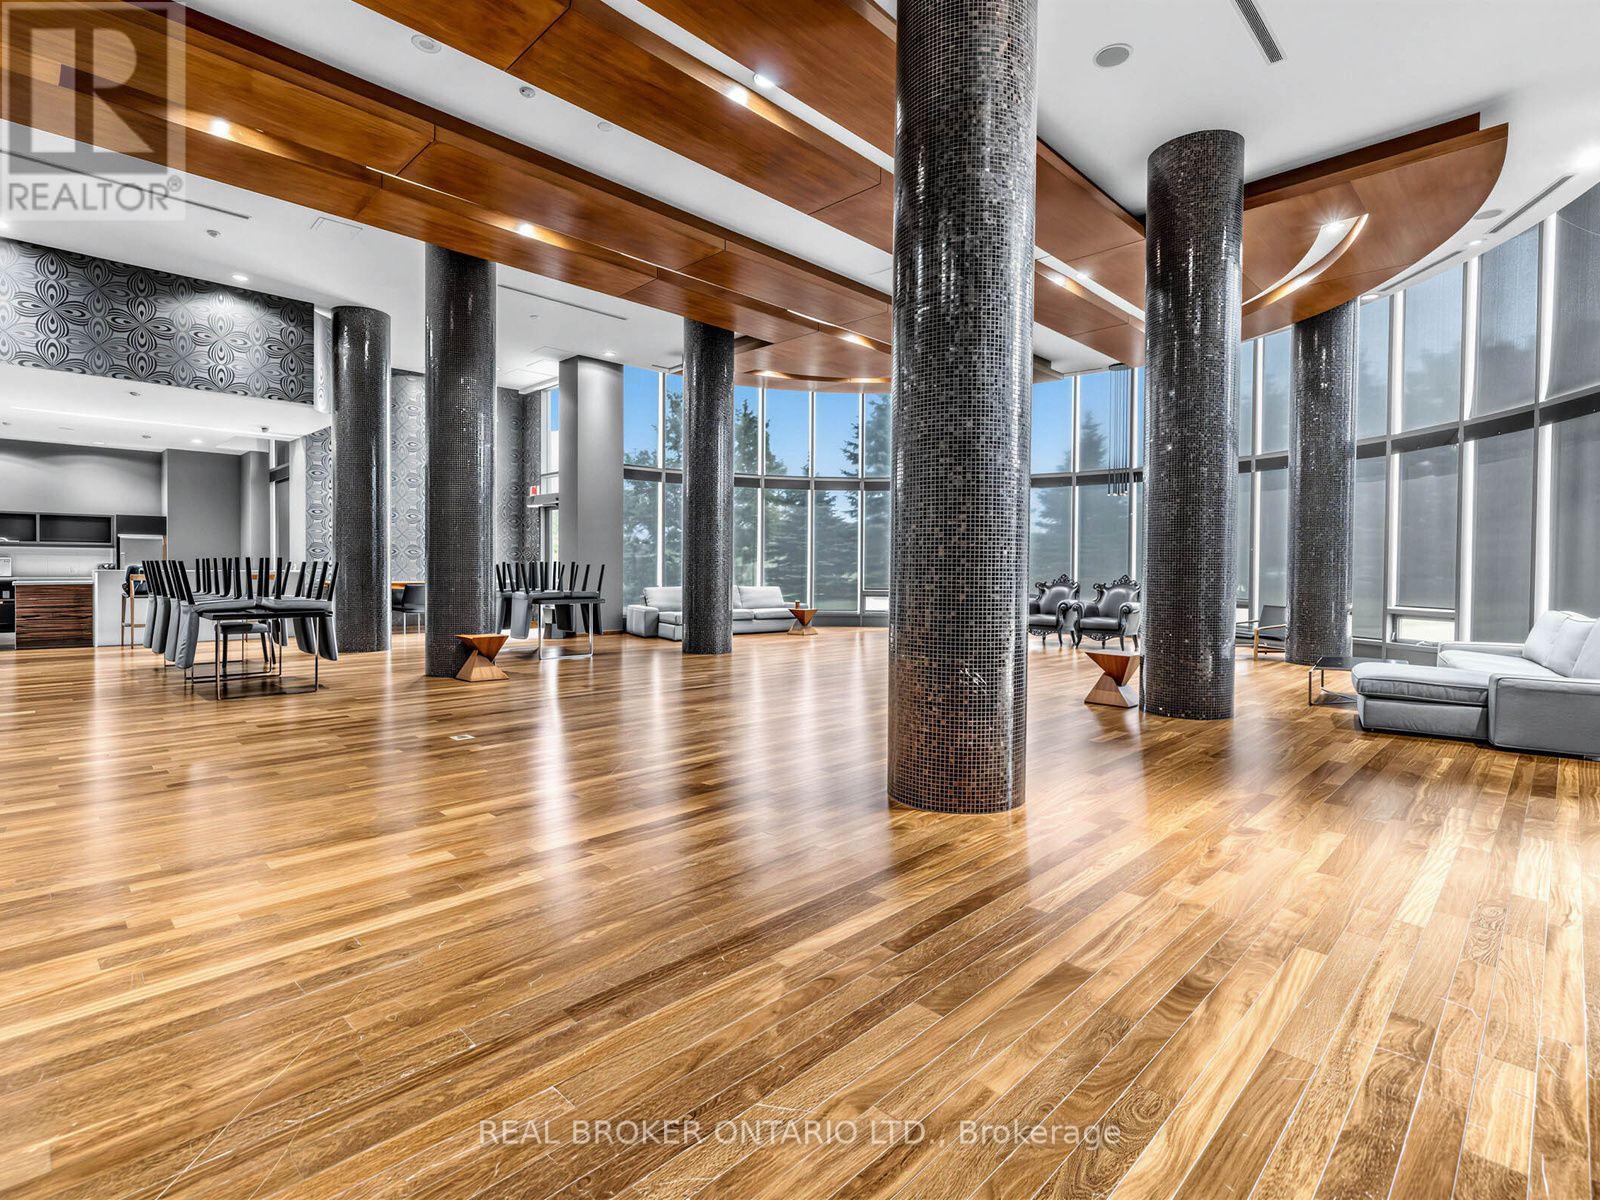
Party Room - 1012 - 233 South Park Road, Markham, ON
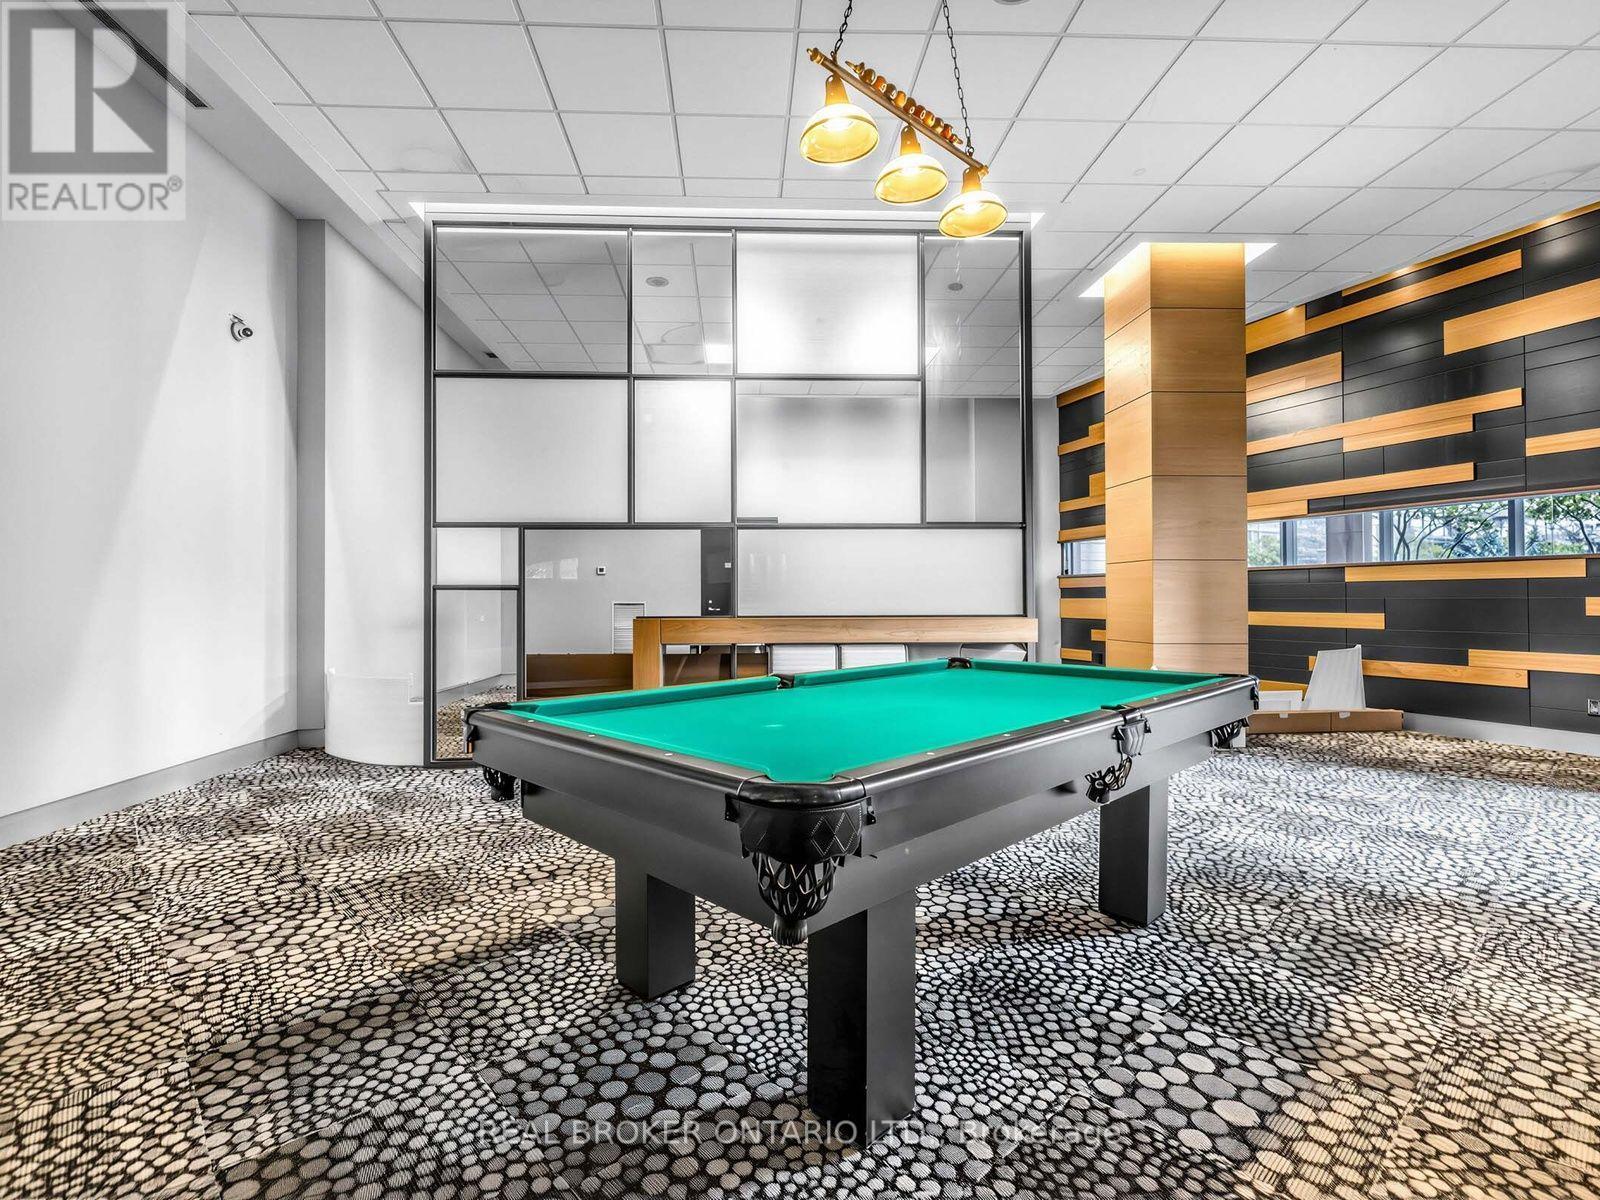
Billards Room - 1012 - 233 South Park Road, Markham, ON
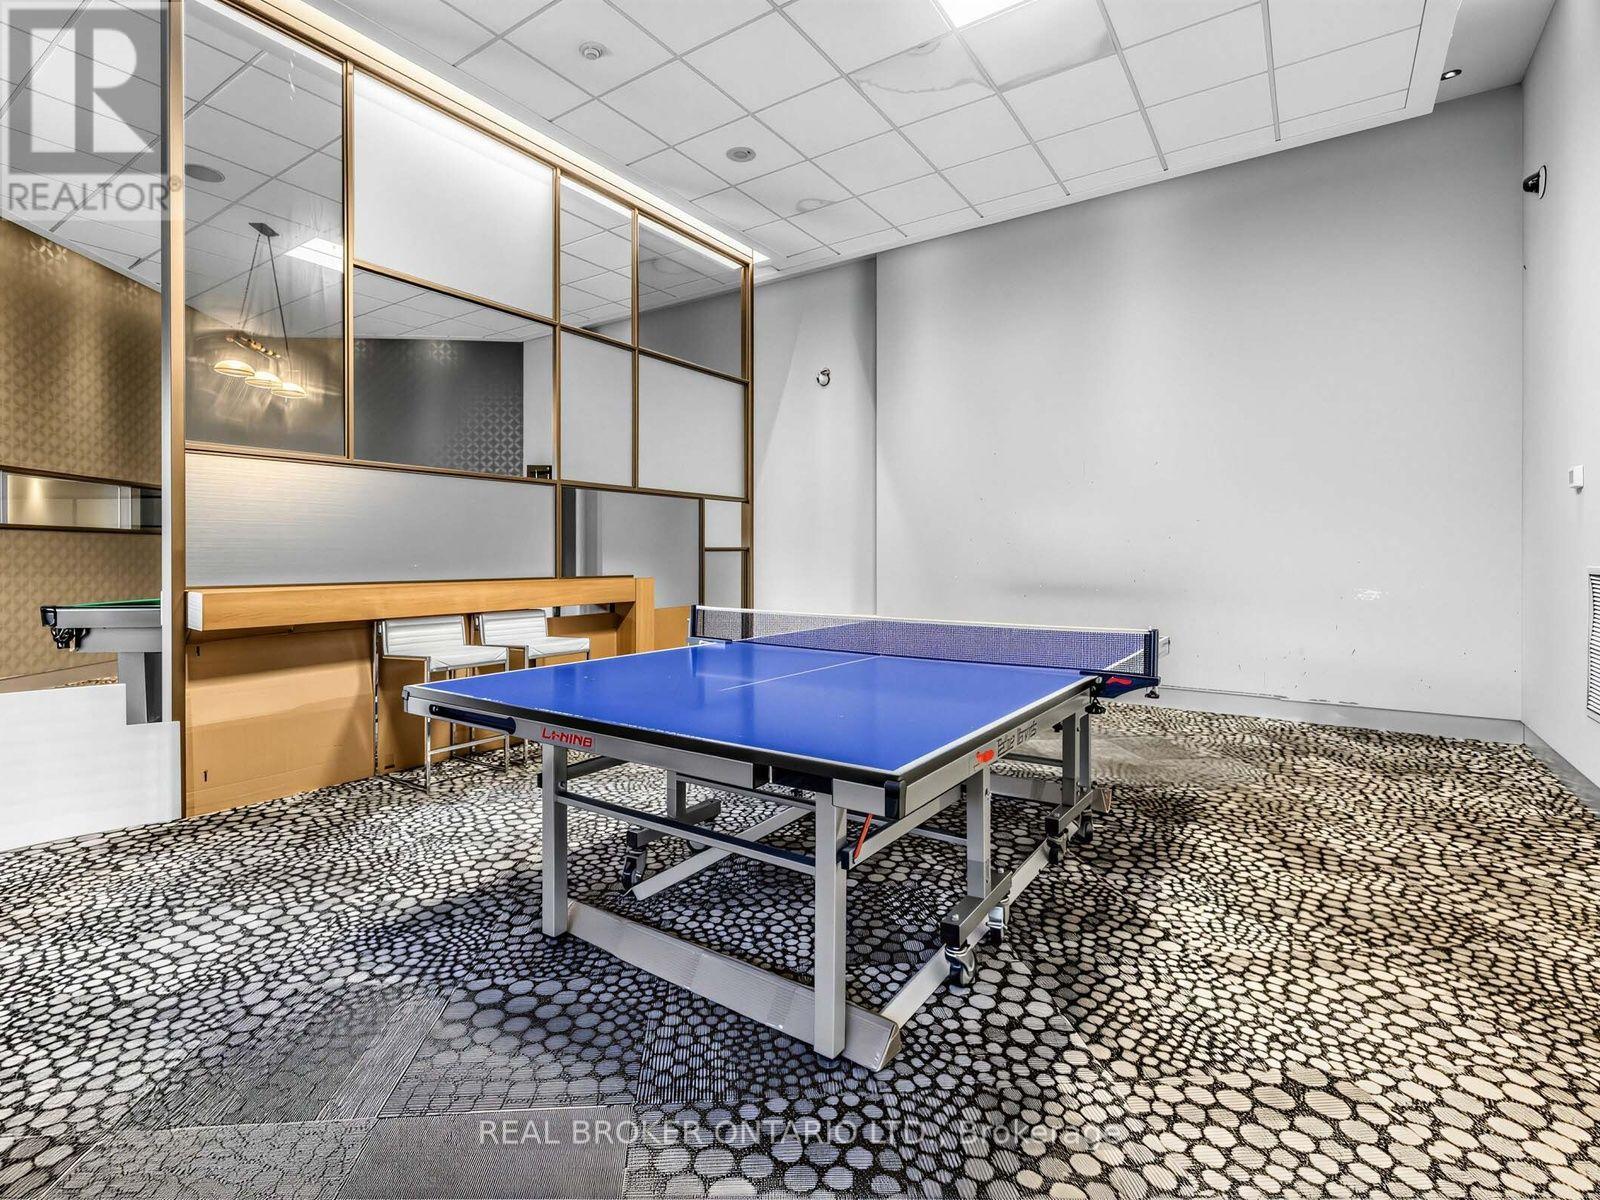
Games Room - 1012 - 233 South Park Road, Markham, ON
1012 - 233 South Park Road, Markham, ON
Exterior - 1012 - 233 South Park Road, Markham, ON
Kitchen - 1012 - 233 South Park Road, Markham, ON
Dining Room - 1012 - 233 South Park Road, Markham, ON
Dining/Living - 1012 - 233 South Park Road, Markham, ON
Living Room - 1012 - 233 South Park Road, Markham, ON
Primary Bedroom - 1012 - 233 South Park Road, Markham, ON
4 Pc Ensuite Bathroom - 1012 - 233 South Park Road, Markham, ON
Walk in Closet - 1012 - 233 South Park Road, Markham, ON
Bedroom 2 - 1012 - 233 South Park Road, Markham, ON
3 Pc Bathroom - 1012 - 233 South Park Road, Markham, ON
Washer/Dryer - 1012 - 233 South Park Road, Markham, ON
Balcony - 1012 - 233 South Park Road, Markham, ON
Balcony View - 1012 - 233 South Park Road, Markham, ON
Indoor Pool - 1012 - 233 South Park Road, Markham, ON
Gym - 1012 - 233 South Park Road, Markham, ON
Party Room - 1012 - 233 South Park Road, Markham, ON
Billards Room - 1012 - 233 South Park Road, Markham, ON
Games Room - 1012 - 233 South Park Road, Markham, ON
1012 - 233 South Park Road, Markham, ON
  • Advertising

MULTIMEDIA

Are you a real estate investor?
1012 - 233 SOUTH PARK ROAD, Markham, Ontario, L3T 0B3
$668,888

2 Beds

2 Baths

Property Information:

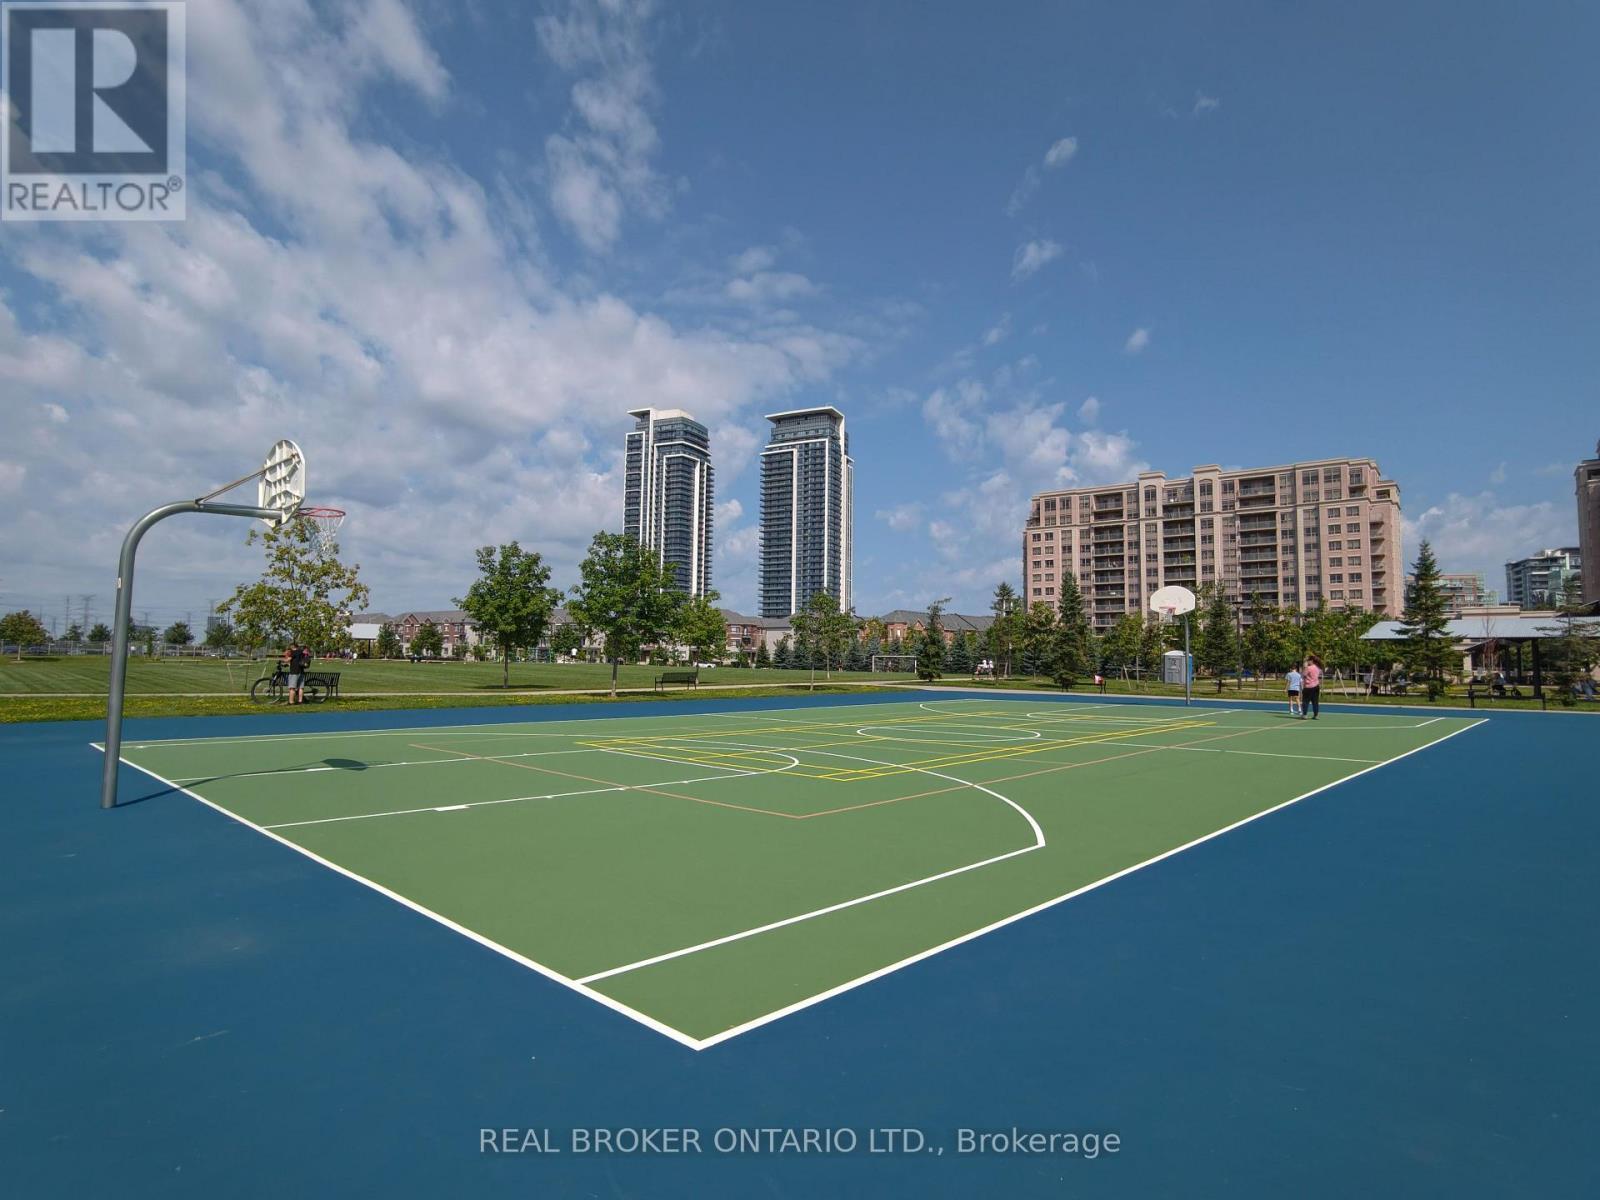
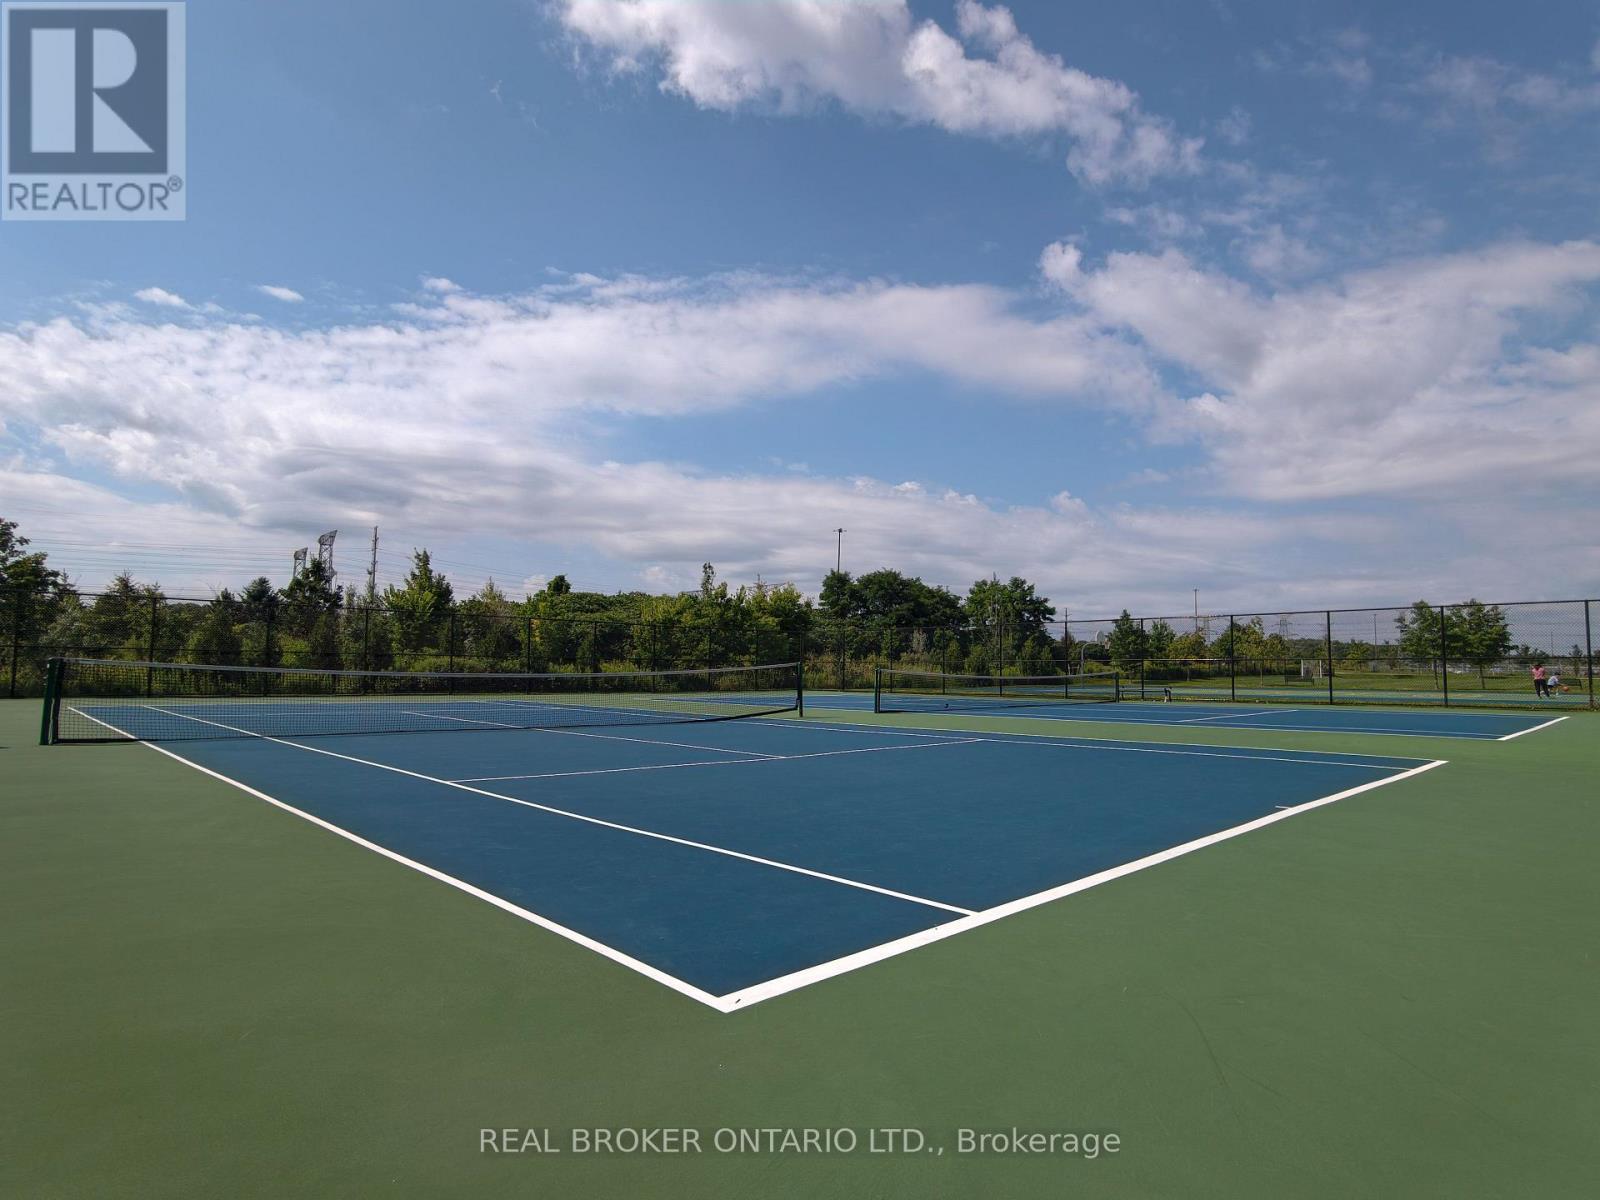
Welcome to this Beautiful, Bright 2-Bedroom, 2-Bathroom Unit right in the heart of the Prestigious Eden Park Towers in Markham. Freshly Painted (2026), with a Modern Kitchen that boasts Stainless Steel Appliances, Brand-New Faucets throughout the home(2026), Granite Countertops, New GE Washer and Dryer ( 2026), and ample Storage and Cabinetry. The Large Primary Bedroom fits a king-size bed, comes with a 4 PC Ensuite and features a Walk-In Closet with Custom Closet Organizers. The Spacious, Open-Concept Living and Dining Room Offers Natural Light through Large windows, and a Functional layout that allows for comfortable living and entertaining guests. The Unobstructed east-facing exposure offers picturesque views of the landscaped courtyard and a charming neighbourhood setting. The spacious east-facing balcony offers the perfect opportunity to create your own outdoor retreat-ideal for quiet mornings, meditation, entertaining friends, or simply unwinding at the end of a busy day with a glass of wine, all in the comfort of your own private space. Additional conveniences include Two Full Bathrooms, a dedicated Parking Spot, and a Private Locker for Extra Storage. Exceptional amenities include Indoor Pool, Party Room, Billiards and Ping Pong, Media Room, Games Room, 24 HR Concierge, and ample Visitor Parking. Conveniently located and minutes to HWY 404/407, Public Transportation, Times Square, Commerce Gate, Walmart, Loblaws, Restaurants, Ada Mackenzie Park, Green space, Tennis Court, Basketball Court, Soccer Field, Off-leash Dog Park. Prestigious schools include St Robert's Catholic High School, and Thornlea Secondary School. This beautifully maintained, move-in-ready home is ready to welcome you! (id:27)

Building Features:

  • Style: Apartment
  • Building Type: Apartment
  • Amenities: Exercise Centre, Party Room, Storage - Locker
  • Basement Type: None
  • Exterior Finish: Concrete
  • Floor Space: 800 - 899 sqft
  • Flooring Type: Laminate, Ceramic
  • Heating Type: Forced air
  • Heating Fuel: Natural gas
  • Cooling Type: Central air conditioning
  • Appliances: Dishwasher, Dryer, Stove, Washer, Window Coverings, Refrigerator

Property Features:

  • OwnershipType: Condominium/Strata
  • Property Type: Single Family
  • Amenities Nearby: Public Transit, Schools, Park
  • Community Features: Pets Allowed With Restrictions, Community Centre, School Bus
  • Condo Fees: $699 Monthly
  • Features: Balcony, Carpet Free
  • Floor Space (approx): 800 - 899 Square Feet
  • MaintenanceFee Type: Common Area Maintenance, Insurance, Heat
  • Pool Type: Indoor pool
  • Parking Type: Underground, Garage
  • No. of Parking Spaces: 1

Rooms:

  • Living Flat/Apartment Level 4.36 m x 2.97 m
  • Dining Flat/Apartment Level 2.71 m x 2.97 m
  • Kitchen Flat/Apartment Level 3.06 m x 3.11 m
  • Primary Bedroom Flat/Apartment Level 4.49 m x 3.03 m
  • 2nd Bedroom Flat/Apartment Level 3.02 m x 3.28 m

Convert Measurement to:

Courtesy of: REAL BROKER ONTARIO LTD.

REALTOR.ca  

QuickQuoteTM Powered by RPS

Location of 1012 - 233 SOUTH PARK ROAD, Markham, Ontario, L3T 0B3

Demographic Information of 1012 - 233 SOUTH PARK ROAD, Markham, Ontario, L3T 0B3

Life Stage

Midlife Families

Employment Type

Service Sector/White Collar

Average Household Income

$107,528.42

Average Number of Children

1.33

Household Population

Household Structure

Age of Population

Education

Education Level

No certificate/diploma/degree

11.73 %

High school certificate or equivalent

23.37 %

Apprenticeship trade certificate/diploma

2.44 %

College/non-university certificate

15.86 %

University certificate (below bachelor)

2.42 %

University Degree

44.18 %

Commuter

Travel To Work

By Car

85.14 %

By Public Transit

5.68 %

By Walking

5.11 %

By Bicycle

0.0 %

By Other Methods

4.07 %

Cultural Diversity

Knowledge of Official Language

Mother Tongue

Building Information

Building Type

Apartments (Low and High Rise)

71.67 %

Houses

28.33 %

Own Vs. Rent