Button CopyPathCircle CloseCircle Left ArrowArrow Down Icon GreyClosecirclecircleBurger
  • Advertising

6744 HACIENDA ROAD, Malahide, Ontario, N5H 2R5

MLS® # X13808210
House For Sale In Malahide, Ontario
$875,000 QuickQuoteTM: $821K - $1.0M

3+2 Beds

2 Baths

6744 Hacienda Road, Malahide, ON
Video
6744 Hacienda Road, Malahide, ON
  • Advertising
Are you a real estate investor?
6744 HACIENDA ROAD, Malahide, Ontario, N5H 2R5
$875,000

5 Beds

2 Baths

Property Information:

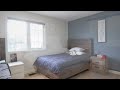
Discover the perfect blend of modern upgrades and peaceful living at 6744 Hacienda Road. Set on a sprawling 91' x 295' landscaped lot, this raised bungalow offers bright, open living spaces designed for everyday comfort and effortless entertaining. Step inside to a welcoming foyer that leads to the airy main level, where an 11' cathedral ceiling enhances the open-concept design. The kitchen is a true focal point, featuring quartz countertops, stainless steel appliances, upgraded cabinetry, white oak hardwood flooring and a large island ideal for gathering with family and friends. With three well-sized bedrooms upstairs and a beautifully finished 5-piece bathroom, there's plenty of room for everyone. The lower level expands your living space with two additional bedrooms, a full 3-piece bath, a cozy living area, and convenient laundry and storage. Enjoy outdoor living with a covered post and beam deck, stamped concrete patio, and a newly paved driveway leading to a double car garage. Whether you're hosting or unwinding, this home offers space, style, and flexibility in one exceptional package. (id:27)

Building Features:

  • Style: Detached
  • Building Type: House
  • Amenities:
  • Architectural Style: Raised bungalow
  • Basement Development: Finished
  • Basement Type: Full
  • Construction Style - Attachment: Detached
  • Exterior Finish: Brick, Vinyl siding
  • Fire Protection: Smoke Detectors
  • Fireplace: Yes
  • Floor Space: 1100 - 1500 sqft
  • Foundation Type: Poured Concrete
  • Heating Type: Forced air
  • Heating Fuel: Natural gas
  • Cooling Type: Central air conditioning
  • Appliances: Garage door opener remote, Water softener, Dishwasher, Dryer, Stove, Washer, Refrigerator

Property Features:

  • OwnershipType: Freehold
  • Property Type: Single Family
  • Amenities Nearby:
  • Community Features: School Bus
  • Features: Flat site, Dry, Carpet Free, Sump Pump
  • Fence Type: Partially fenced
  • Floor Space (approx): 1100 - 1500 Square Feet
  • Irregular: Yes
  • Landscape Features: Landscaped
  • Lot Depth: 295.2 Feet
  • Lot Frontage: 91.8 Feet
  • Lot Size: 91.9 x 295.3 FT
  • Structure Type: Deck, Patio(s), Shed
  • Utility Type: Hydro - Installed, Cable - Installed
  • Sewer: Septic System
  • Parking Type: Attached garage, Garage
  • No. of Parking Spaces: 12

Rooms:

  • Bathroom Basement Level 4.14 m x 1.49 m
  • Family Basement Level 8.26 m x 4.41 m
  • Games Basement Level 4.54 m x 3.96 m
  • Laundry Basement Level 4.32 m x 2.46 m
  • 4th Bedroom Basement Level 4.51 m x 4.48 m
  • 5th Bedroom Basement Level 4.26 m x 3.74 m
  • Foyer Main Level 5.15 m x 2.52 m
  • Kitchen Upper Level 4.45 m x 3.41 m
  • Dining Upper Level 4.45 m x 2.43 m
  • Living Upper Level 5.76 m x 4.48 m
  • Bathroom Upper Level 4.48 m x 2.10 m
  • Primary Bedroom Upper Level 4.54 m x 4.39 m
  • 2nd Bedroom Upper Level 3.13 m x 3.08 m
  • 3rd Bedroom Upper Level 3.38 m x 4.23 m

Convert Measurement to:

Courtesy of: RE/MAX a-b Realty Ltd Brokerage

REALTOR.ca  

Access to Sold Data on this website may only be used by consumers that have a bona fide interest in the purchase, sale, or lease of residential real estate.

Sales/Price History

Log in or create an account to see sold and historical listings information

QuickQuoteTM Powered by RPS

Location of 6744 HACIENDA ROAD, Malahide, Ontario, N5H 2R5

Demographic Information of 6744 HACIENDA ROAD, Malahide, Ontario, N5H 2R5

Life Stage

Families with Tweens

Employment Type

Blue Collar/Primary, Blue Collar/Service Sector

Average Household Income

$126,557.19

Average Number of Children

2.70

Household Population

Household Structure

Age of Population

Education

Education Level

No certificate/diploma/degree

42.36 %

High school certificate or equivalent

30.34 %

Apprenticeship trade certificate/diploma

3.98 %

College/non-university certificate

15.62 %

University Degree

7.69 %

Commuter

Travel To Work

By Car

92.8 %

By Public Transit

0.0 %

By Walking

3.6 %

By Bicycle

0.0 %

By Other Methods

3.6 %

Cultural Diversity

Knowledge of Official Language

Mother Tongue

Building Information

Building Type

Apartments (Low and High Rise)

Houses

100.0 %

Own Vs. Rent