Button CopyPathCircle CloseCircle Left ArrowArrow Down Icon GreyClosecirclecircleBurger
  • Advertising

519 PIGDEN ROAD, Madoc, Ontario, K0K 2K0

MLS® # X13808272
House For Sale In Madoc, Ontario
$554,900 QuickQuoteTM: $480K - $744K

2 Beds

2 Baths

519 Pigden Road, Madoc, ON
  • Advertising
519 PIGDEN ROAD, Madoc, Ontario, K0K 2K0
$554,900

2 Beds

2 Baths

Property Information:

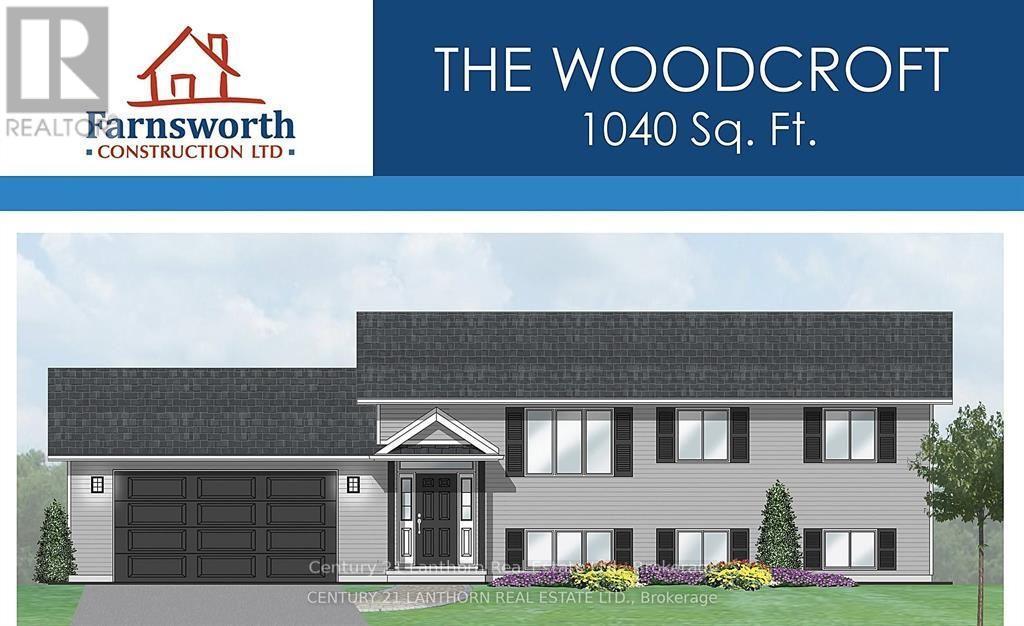
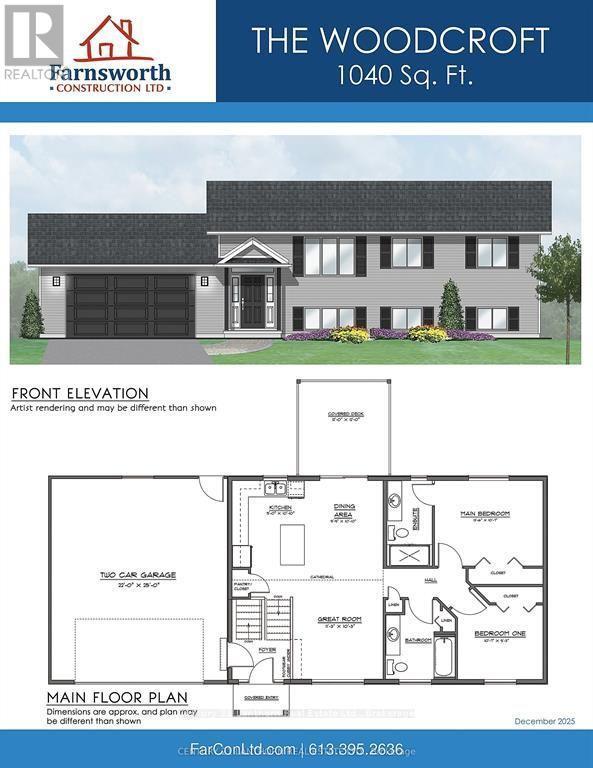
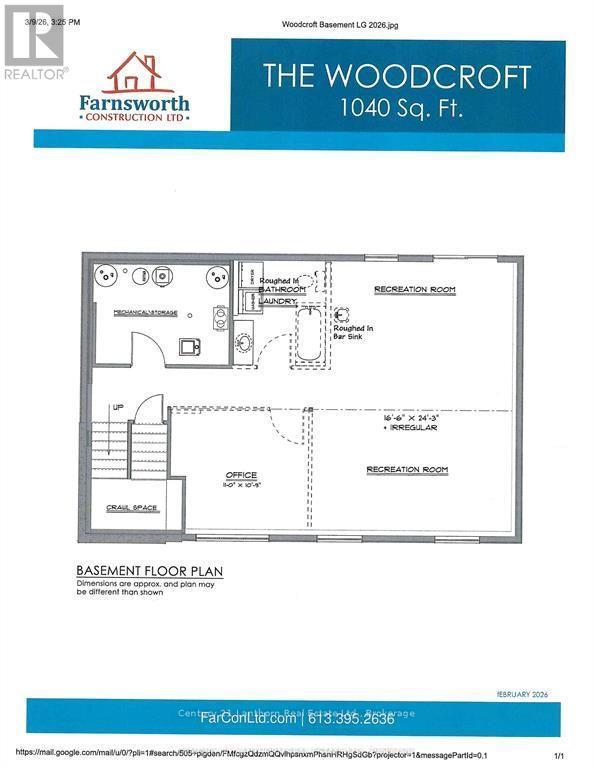
Take advantage of the HST rebates and buy new! Under construction but there is still time to make upgrades and pick col,ors. This Farnsworth Construction home sits on a quiet dead-end road just outside Madoc and is ready for move-in. The main level offers 1040 sq ft with 2 bedrooms, 2 bathrooms, and an open-concept kitchen, dining, and living area that walks out to a covered 12x12 backyard deck. The full basement includes a rough-in for a bathroom and plenty of space to finish to your liking. Features include ceramic tile in the bathrooms and entryway, laminate flooring throughout the main level, a propane furnace, central air, and a UV system. An attached garage provides inside access to the front foyer along with a rear man door. The home sits on a 1-acre lot with its own well and septic, meaning no water or sewer bills, and comes with full Tarion warranty coverage for added peace of mind. Close to lakes and recreational trails, it's an ideal spot for outdoor enjoyment. (id:27)

Building Features:

  • Style: Detached
  • Building Type: House
  • Architectural Style: Raised bungalow
  • Basement Development: Unfinished
  • Basement Type: Full
  • Construction Style - Attachment: Detached
  • Exterior Finish: Vinyl siding
  • Floor Space: 700 - 1100 sqft
  • Foundation Type: Poured Concrete
  • Heating Type: Forced air
  • Heating Fuel: Propane
  • Cooling Type: Central air conditioning
  • Appliances: Garage door opener

Property Features:

  • OwnershipType: Freehold
  • Property Type: Single Family
  • Floor Space (approx): 700 - 1100 Square Feet
  • Irregular: Yes
  • Lot Depth: 295.2 Feet
  • Lot Frontage: 154.7 Feet
  • Lot Size: 154.7 x 295.3 FT
  • Utility Type: Hydro - Installed
  • Zoning: RR
  • Sewer: Septic System
  • Parking Type: Attached garage, Garage
  • No. of Parking Spaces: 6

Rooms:

  • Kitchen Main Level 2.74 m x 3.07 m
  • Dining Main Level 3.01 m x 3.07 m
  • Great Room Main Level 3.44 m x 3.13 m
  • Primary Bedroom Main Level 4.14 m x 3.26 m
  • Bedroom Main Level 3.26 m x 2.83 m

Convert Measurement to:

Courtesy of: Century 21 Lanthorn Real Estate Ltd.

REALTOR.ca  

QuickQuoteTM Powered by RPS

Location of 519 PIGDEN ROAD, Madoc, Ontario, K0K 2K0

Demographic Information of 519 PIGDEN ROAD, Madoc, Ontario, K0K 2K0

Life Stage

Families with Tweens

Employment Type

Blue Collar/Primary, Blue Collar/Service Sector

Average Household Income

$84,222.44

Average Number of Children

1.57

Household Population

Household Structure

Age of Population

Education

Education Level

No certificate/diploma/degree

24.12 %

High school certificate or equivalent

30.6 %

Apprenticeship trade certificate/diploma

10.26 %

College/non-university certificate

24.96 %

University Degree

10.06 %

Commuter

Travel To Work

By Car

96.16 %

By Public Transit

0.0 %

By Walking

2.56 %

By Bicycle

0.0 %

By Other Methods

1.28 %

Cultural Diversity

Knowledge of Official Language

Mother Tongue

Building Information

Building Type

Apartments (Low and High Rise)

30.46 %

Houses

69.54 %

Own Vs. Rent