Button CopyPathCircle CloseCircle Left ArrowArrow Down Icon GreyClosecirclecircleBurger
  • Advertising

14 PARK CRESCENT, Loyalist (Amherstview), Ontario, K7N 0C2

MLS® # X13823376
House For Sale In Loyalist (Amherstview), Ontario
$785,000 QuickQuoteTM: $520K - $840K

4 Beds

4 Baths

14 Park Crescent, Loyalist (Amherstview), ON
  • Advertising

MULTIMEDIA

Are you a real estate investor?
14 PARK CRESCENT, Loyalist (Amherstview), Ontario, K7N 0C2
$785,000

4 Beds

4 Baths

Property Information:

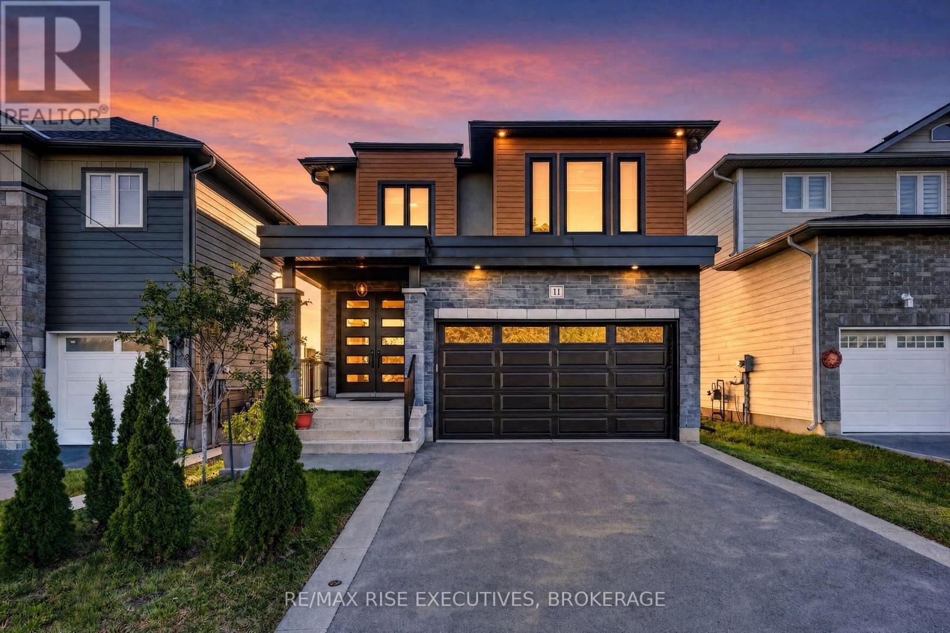
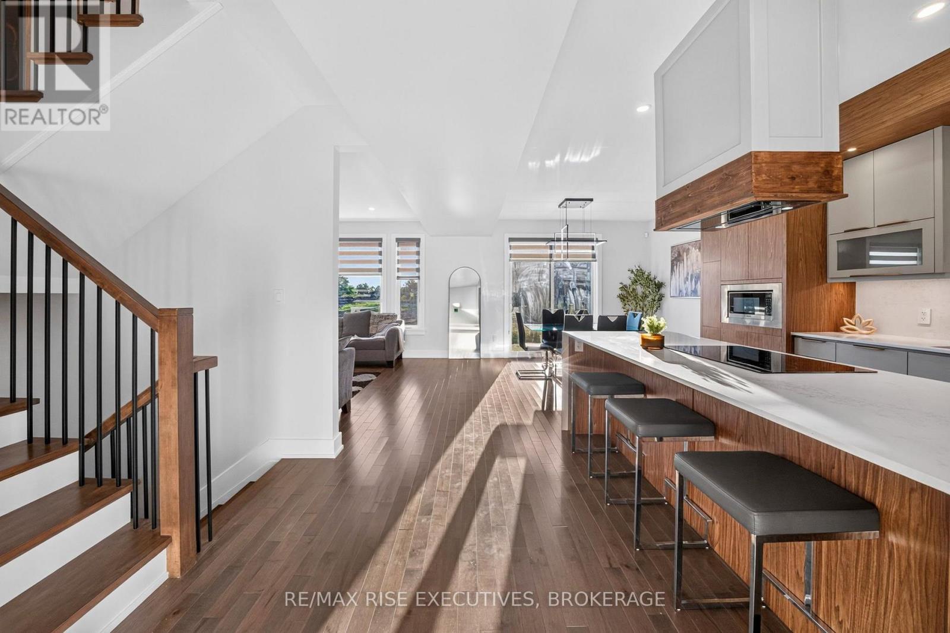
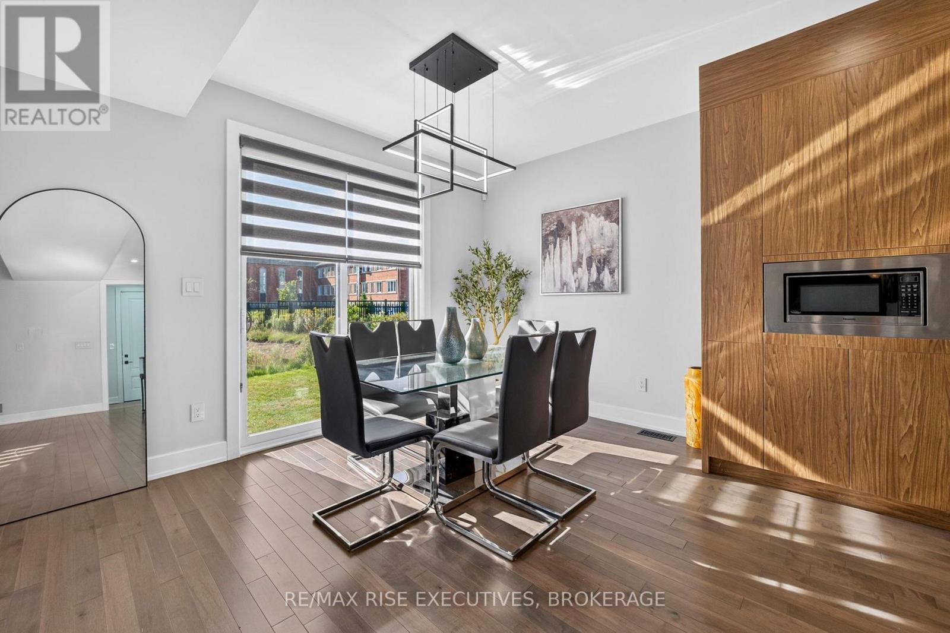
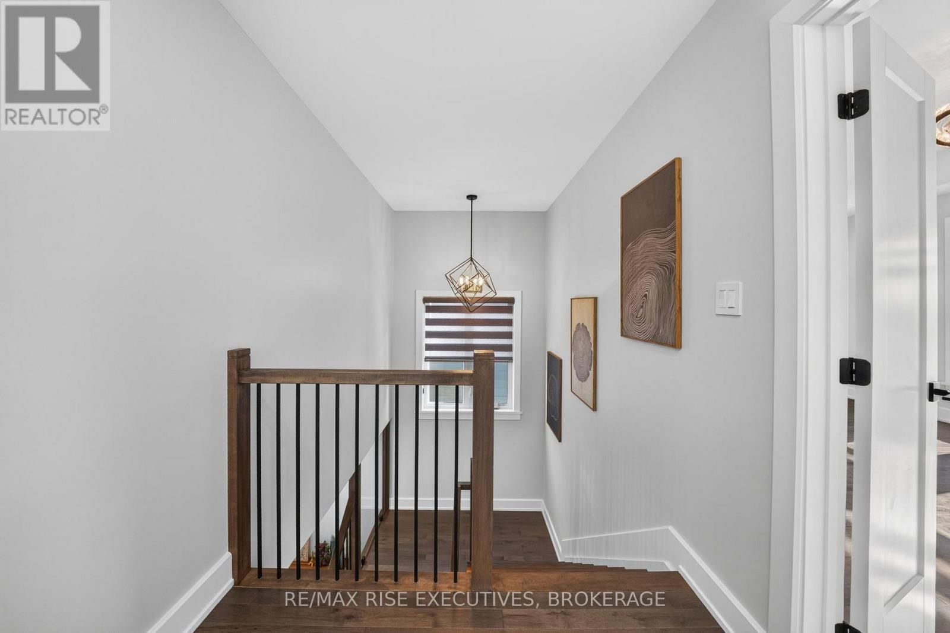
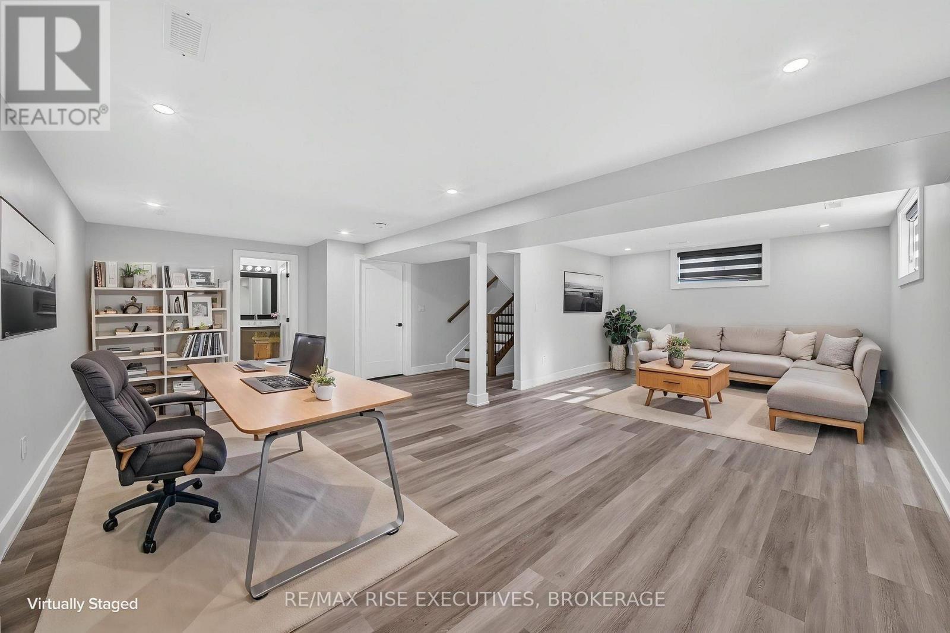
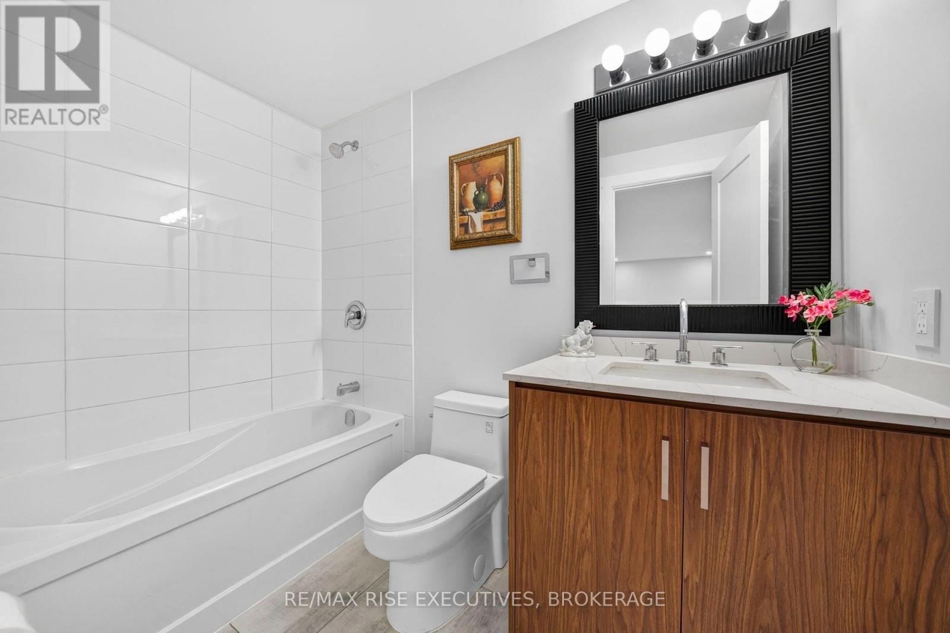
Welcome to The Maple, a move-in-ready model home by Atel Group Homes at 14 Park Crescent in Amherstview. This brand-new home offers four bedrooms, 3.5 bathrooms and 2,200 sq. ft. of above-grade living space, plus approximately 700 sq. ft. of finished space in the basement.The main floor feels bright and open, with nine-foot ceilings, hardwood flooring and a spacious foyer. At the heart of the home, the kitchen features a quartz waterfall island, sleek cabinetry, a concealed dishwasher and a breakfast area with patio doors to the backyard. It opens to a generous living room with a modern feature wall. A mudroom off the garage, complete with built-in closet organizers, gives everyday essentials a place of their own.Upstairs, the primary suite includes a walk-in closet and an ensuite with a double vanity. Three additional bedrooms, a four-piece bathroom and a convenient second-floor laundry room complete this level. Hardwood flooring continues throughout the second floor and stairs, creating a completely carpet-free interior.The finished basement adds flexible space for a family room, home office or guests, along with a four-piece bathroom and three large egress windows. Close to Lake Ontario, parks, walking trails, schools and everyday amenities, The Maple offers the space and thoughtful details to settle in and make it your own.Purchase Price reflects the full HST Rebate pursuant to new Ontario legislation for qualifying purchases completed prior to March 31, 2027 (id:27)

Building Features:

  • Style: Detached
  • Building Type: House
  • Basement Development: Partially finished
  • Basement Type: Partial
  • Construction Style - Attachment: Detached
  • Exterior Finish: Vinyl siding, Brick
  • Floor Space: 2000 - 2500 sqft
  • Foundation Type: Poured Concrete
  • Heating Type: Forced air
  • Heating Fuel: Natural gas
  • Cooling Type: Central air conditioning

Property Features:

  • OwnershipType: Freehold
  • Property Type: Single Family
  • Half Bathrooms: 1
  • Features: Carpet Free
  • Floor Space (approx): 2000 - 2500 Square Feet
  • Irregular: Yes
  • Lot Depth: 99.8 Feet
  • Lot Frontage: 35.1 Feet
  • Lot Size: 35.1 x 99.8 FT
  • Sewer: Sanitary sewer
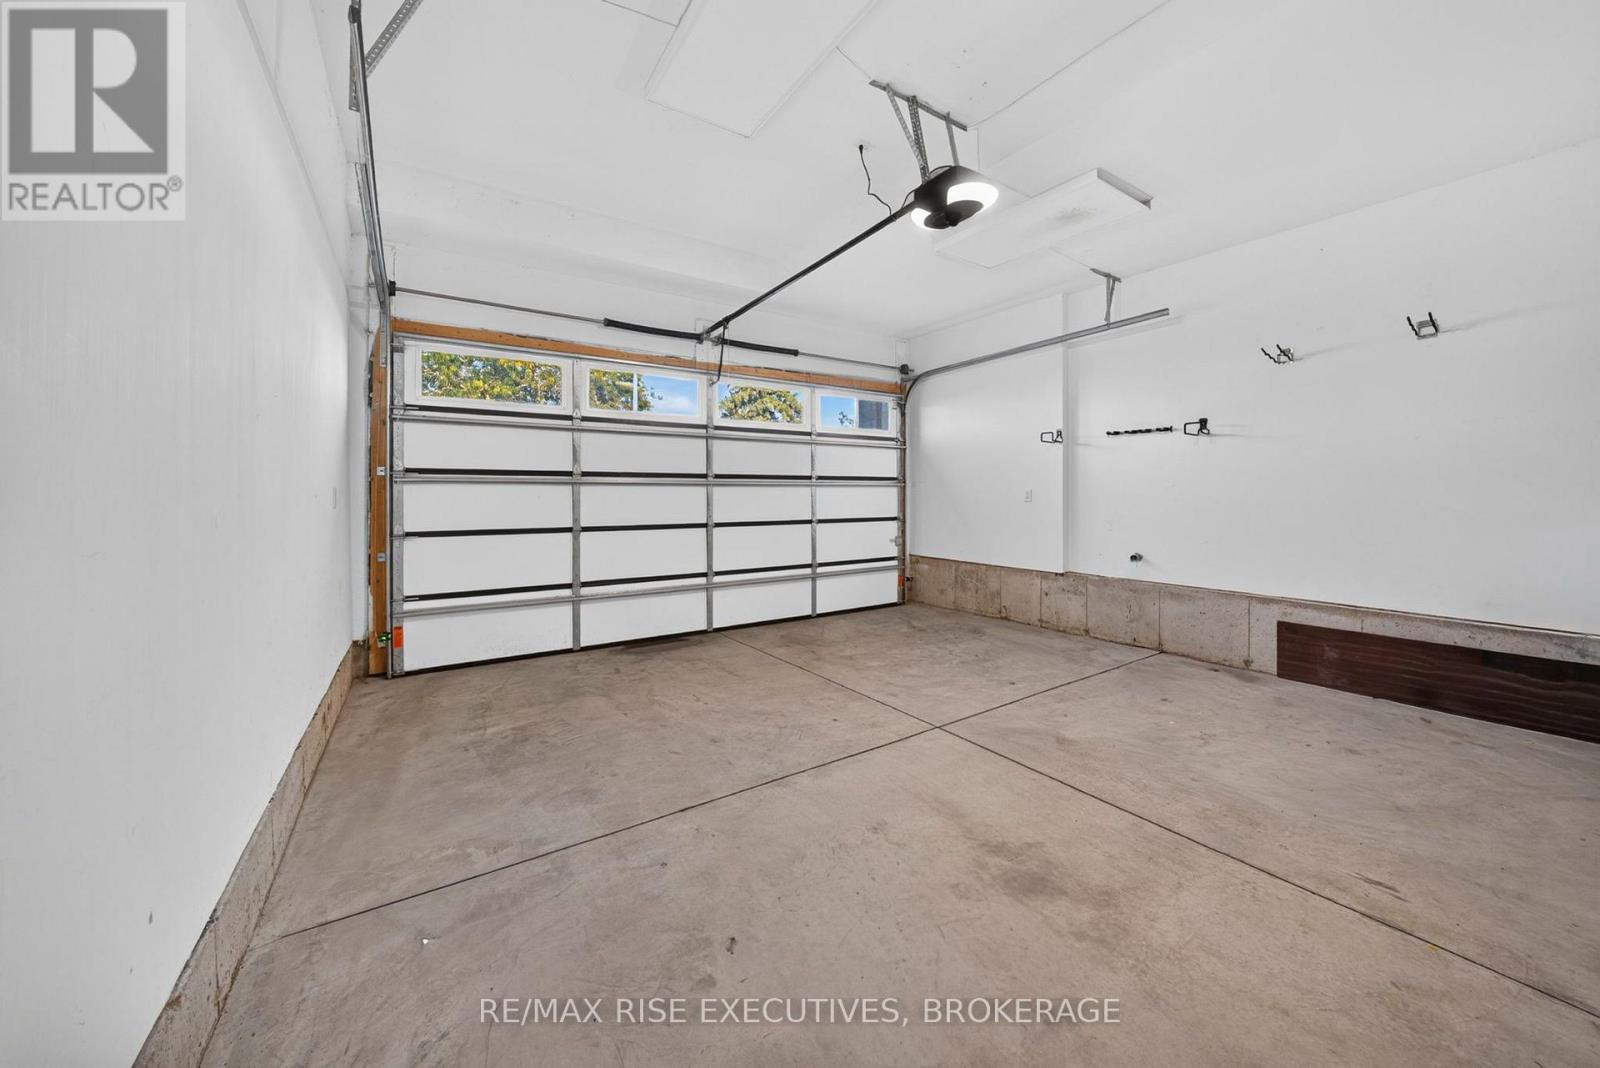
  • Parking Type: Attached garage, Garage
  • No. of Parking Spaces: 4

Rooms:

  • Bathroom 2nd Level 2.57 m x 1.83 m
  • Laundry 2nd Level 2.44 m x 1.83 m
  • Primary Bedroom 2nd Level 5.08 m x 3.99 m
  • Bathroom 2nd Level 3.66 m x 2.44 m
  • 2nd Bedroom 2nd Level 3.78 m x 3.28 m
  • 3rd Bedroom 2nd Level 3.78 m x 3.35 m
  • 4th Bedroom 2nd Level 3.78 m x 2.74 m
  • Recreation Room Lower Level 7.49 m x 6.71 m
  • Bathroom Lower Level 2.57 m x 2.13 m
  • Kitchen Main Level 4.01 m x 3.35 m
  • Dining Main Level 3.35 m x 3.28 m
  • Living Main Level 4.57 m x 3.99 m
  • Mudroom Main Level 2.44 m x 1.52 m
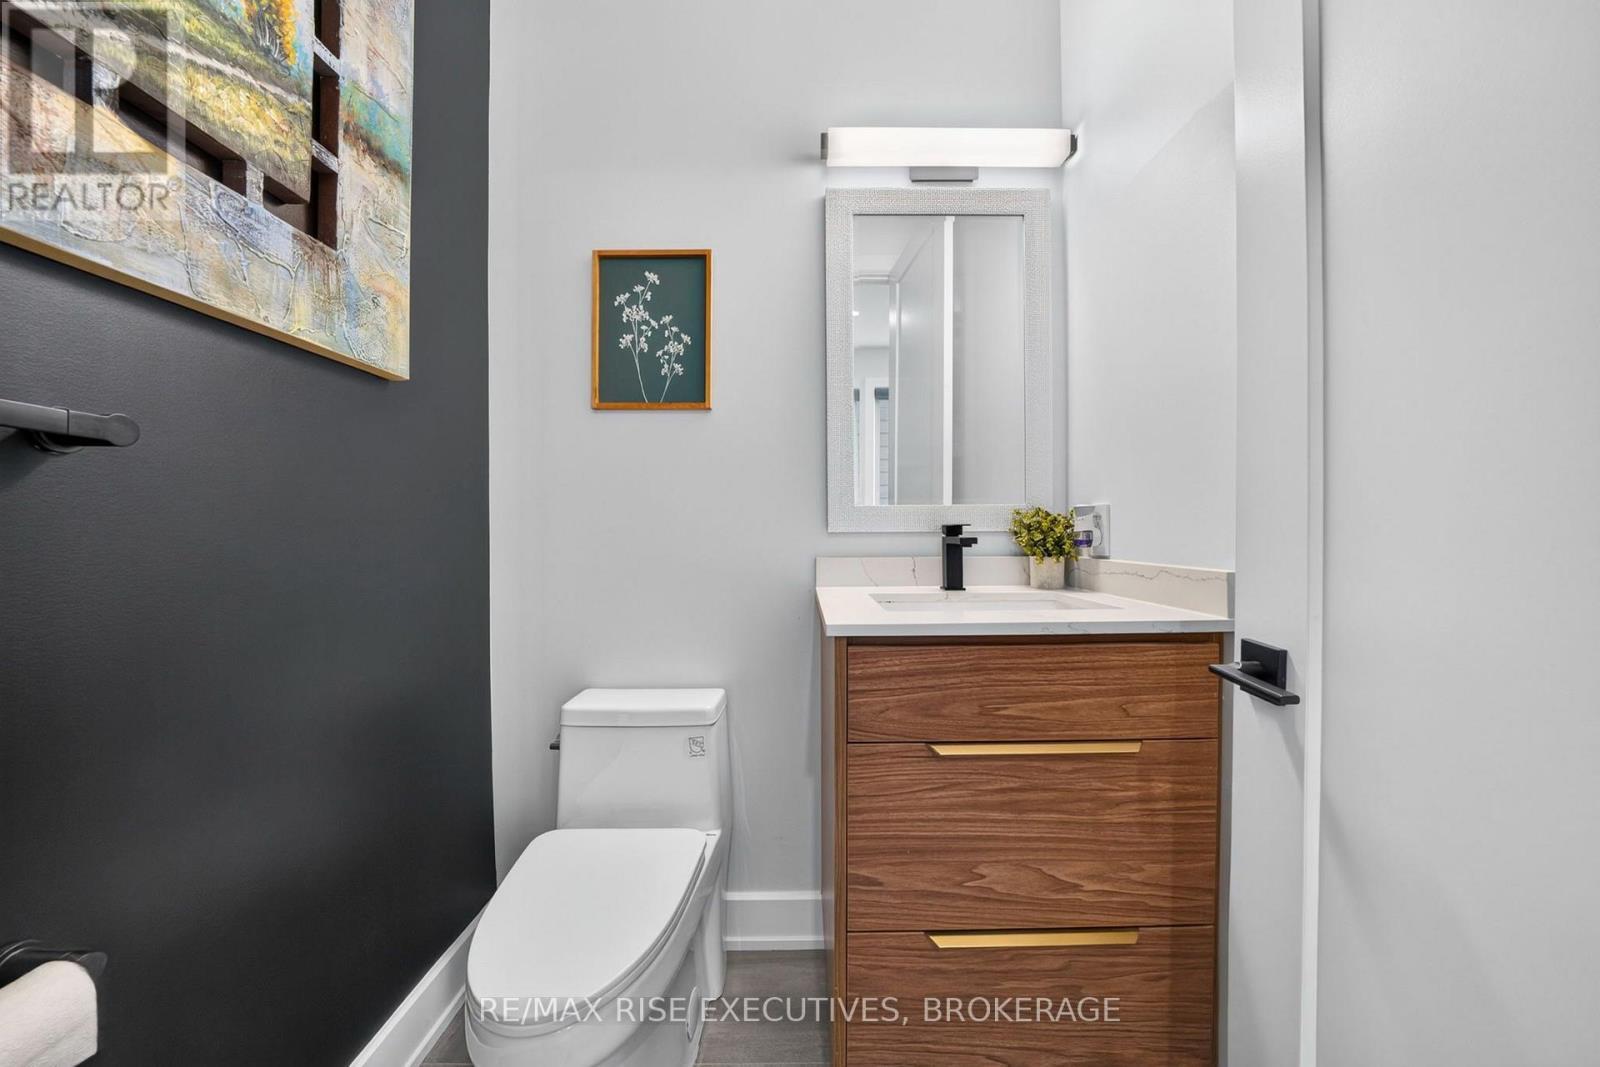
  • Bathroom Main Level 1.52 m x 1.52 m

Convert Measurement to:

Courtesy of: RE/MAX RISE EXECUTIVES, BROKERAGE

REALTOR.ca  

Access to Sold Data on this website may only be used by consumers that have a bona fide interest in the purchase, sale, or lease of residential real estate.

Sales/Price History

Log in or create an account to see sold and historical listings information

QuickQuoteTM Powered by RPS

Location of 14 PARK CRESCENT, Loyalist (Amherstview), Ontario, K7N 0C2

Demographic Information of 14 PARK CRESCENT, Loyalist (Amherstview), Ontario, K7N 0C2

Life Stage

Nearly Retired

Employment Type

Service Sector/White Collar

Average Household Income

$122,121.98

Average Number of Children

1.71

Household Population

Household Structure

Age of Population

Education

Education Level

No certificate/diploma/degree

14.02 %

High school certificate or equivalent

33.79 %

Apprenticeship trade certificate/diploma

4.91 %

College/non-university certificate

29.54 %

University Degree

17.75 %

Commuter

Travel To Work

By Car

94.08 %

By Public Transit

0.0 %

By Walking

2.43 %

By Bicycle

0.0 %

By Other Methods

3.49 %

Cultural Diversity

Knowledge of Official Language

Mother Tongue

Building Information

Building Type

Apartments (Low and High Rise)

8.77 %

Houses

91.23 %

Own Vs. Rent