Button CopyPathCircle CloseCircle Left ArrowArrow Down Icon GreyClosecirclecircleBurger
  • Advertising

8 BEACH Road, Lowbanks, Ontario, N0A 1K0

MLS® # 40865459
House For Sale In Lowbanks, Ontario
$644,000 QuickQuoteTM: $500K - $706K

3 Beds

1 Bath

8 Beach Road, Lowbanks, ON
Video
8 Beach Road, Lowbanks, ON
  • Advertising
Are you a real estate investor?
8 BEACH Road, Lowbanks, Ontario, N0A 1K0
$644,000

3 Beds

1 Bath

Property Information:

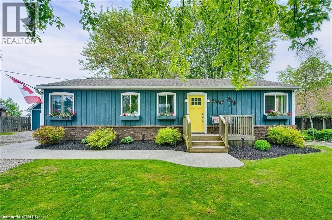
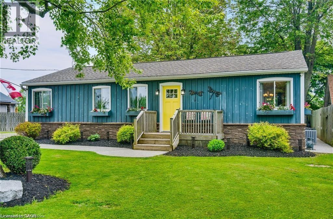
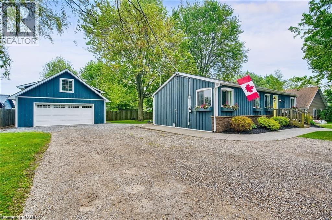
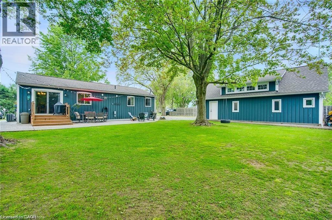
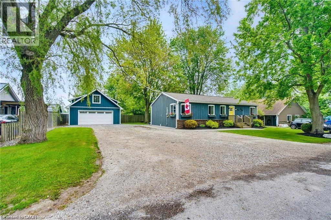
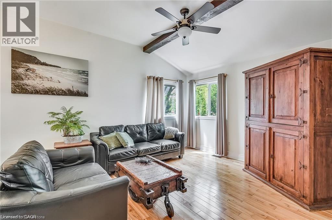
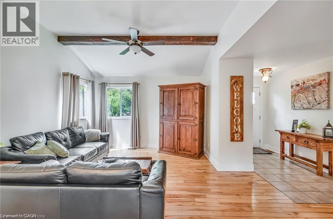
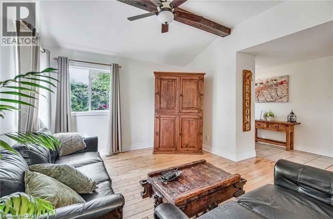
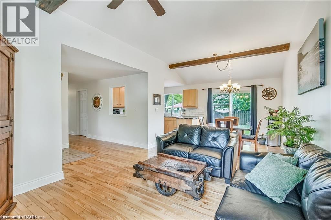
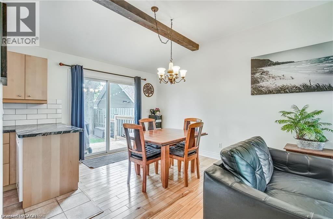
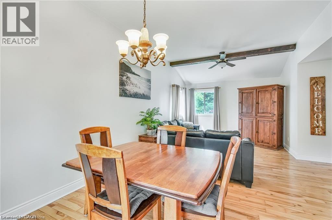
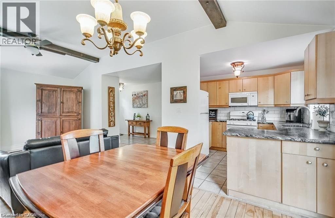
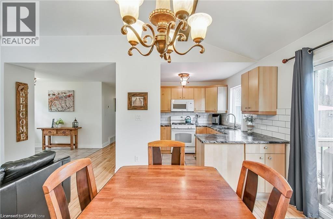
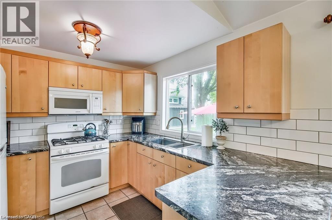
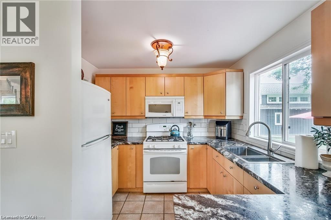
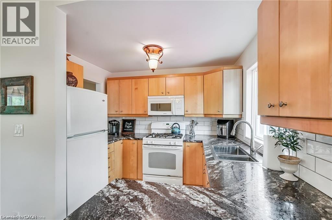
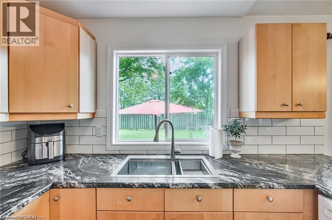
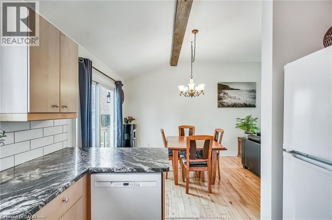
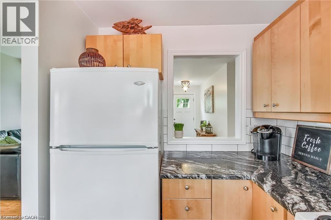
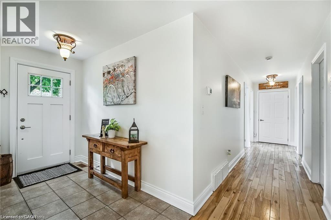
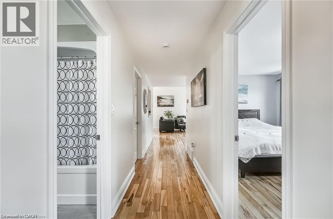
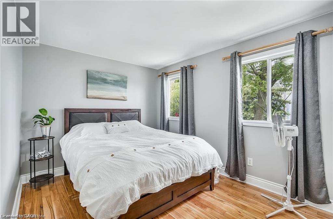
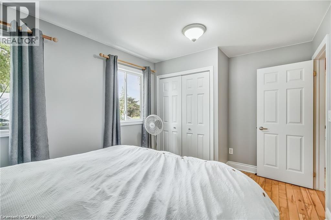
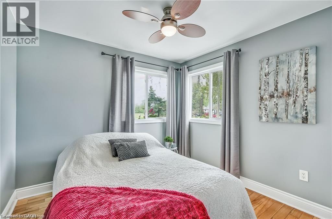
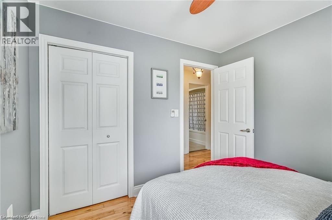
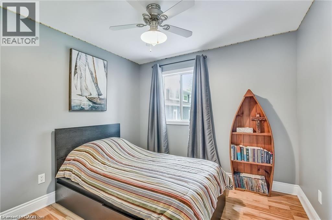
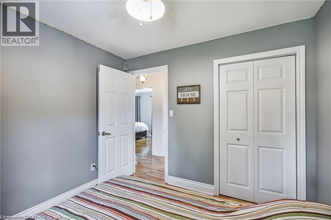
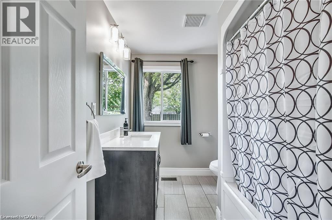
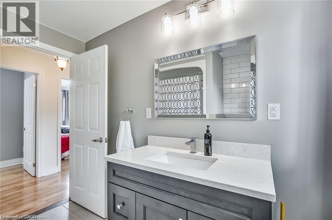
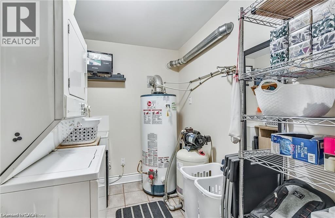
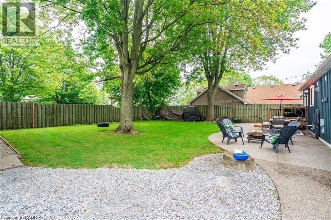
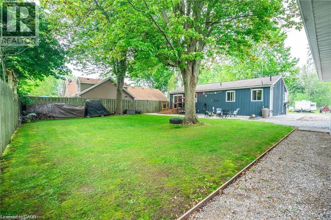
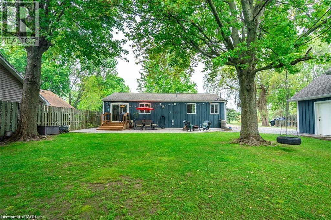
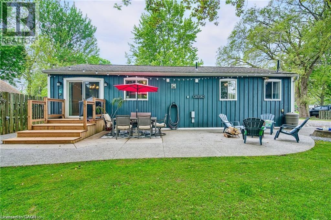
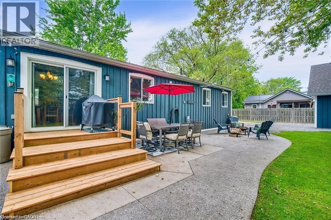
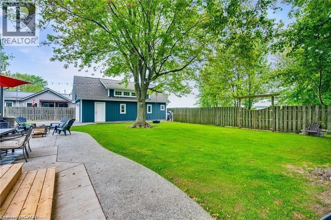
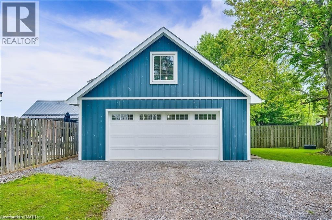
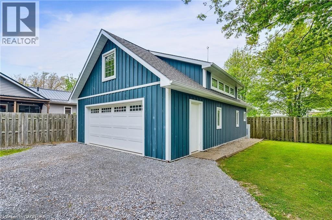
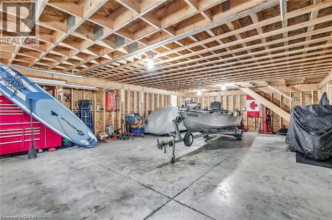
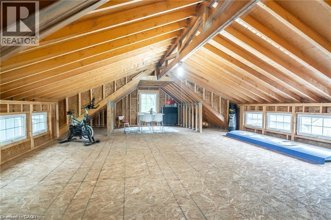
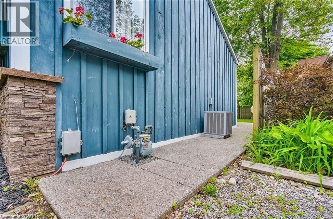
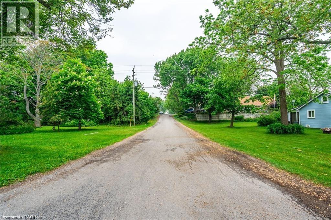
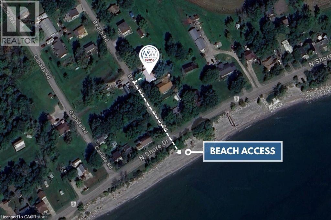
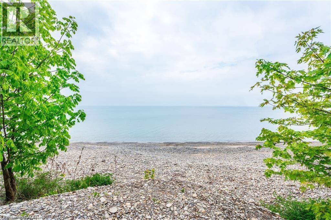
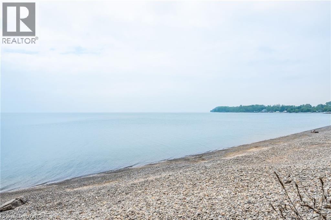
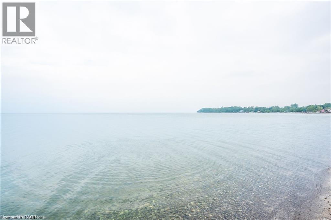
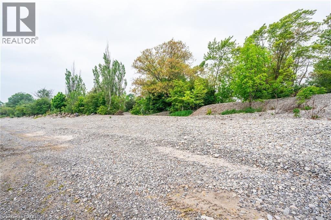
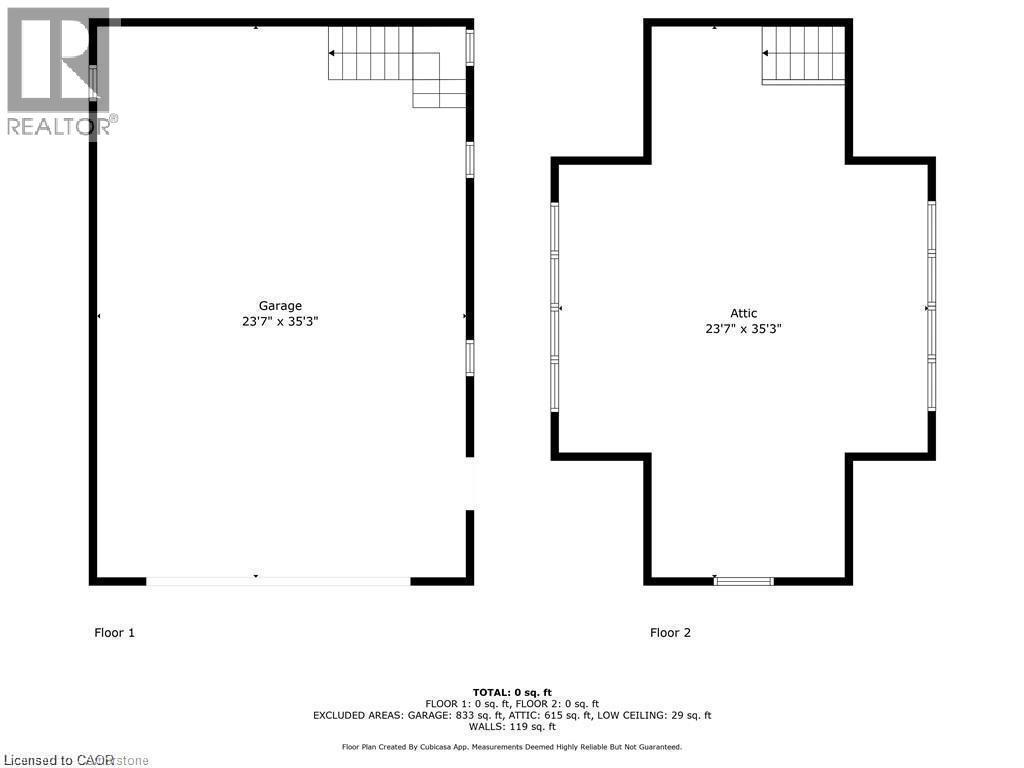
Enjoy your best life on Lake Erie in this clean, move in ready, 3 bedroom, four-season home, with amazing detached two-story garage, tons of parking, beautiful backyard and walk to the beach in one minute! This bungalow features hardwood floors, modern kitchen with gas stove, fridge & dishwasher, walk out to front & rear decks, Central Air conditioning, gas furnace heating, in suite laundry, full bathroom with bath tub. 90 ft x 90 ft mature lot with no rear neighbors & a quiet cul-de-sac road. See attached building permits for the new home construction in 1997. Then, in 2018, a two story professionally built garage was constructed and features 60-amp electrical, automatic garage door opener, concrete floor & an incredible 2nd floor loft space with tons of windows! Walk down the street to the water & enjoy the pebble stone beach on Lake Erie & to the Boat Launch at Hippos Restaurant & Mohawk Marina. Only a few minutes’ drive to the town of Dunnville or Port Colborne for all of your shopping needs & 1 hour to Hamilton! Excellent fishing on Lake Erie, hiking trails in the area, Rock Point Provincial Park & Long Beach Conservation Areas nearby. Xplornet High Speed Fibre Optic. Natural gas heating! Fresh water tank (cistern). Separate holding tank for wastewater. Gas furnace and central AC unit 2022, shingles 2018, no rentals (water heater, furnace, AC all owned). Building permits & Survey are attached to this listing for your review. Start enjoying your new life at the lake today! (id:27)

Building Features:

  • Style: Detached
  • Building Type: House
  • Architectural Style: Bungalow
  • Basement Development: Unfinished
  • Basement Type: Crawl space
  • Construction Material: Wood frame
  • Construction Style - Attachment: Detached
  • Exterior Finish: Vinyl siding, Wood
  • Fire Protection: Smoke Detectors, Security system
  • Fixture: Ceiling fans
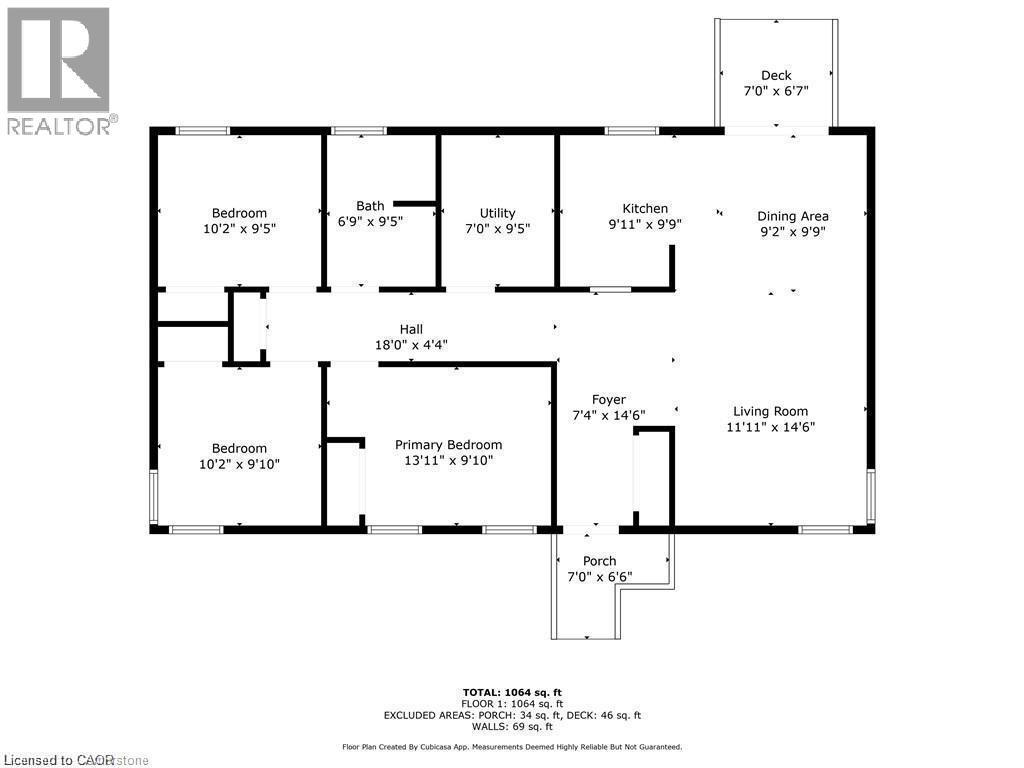
  • Floor Space: 1064 sqft
  • Heating Type: Forced air
  • Heating Fuel: Natural gas
  • Cooling Type: Central air conditioning
  • Appliances: Dishwasher, Dryer, Refrigerator, Stove, Washer, Gas stove(s), Garage door opener

Property Features:

  • OwnershipType: Freehold
  • Property Type: Single Family
  • Access Type: Road access
  • Amenities Nearby: Golf Nearby, Hospital, Marina, Schools
  • Built in: 1945
  • Communication Type: High Speed Internet
  • Community Features: Quiet Area, Community Centre, School Bus
  • Features: Cul-de-sac, Crushed stone driveway, Lot with lake, Country residential, Automatic Garage Door Opener
  • Fence Type: Partially fenced
  • Floor Space (approx): 1064 Square Feet
  • Landscape Features: Landscaped
  • Lot Depth: 90 Feet
  • Lot Frontage: 90 Feet
  • Structure Type: Porch
  • Surface Water: Lake
  • Utility Type: Telephone - Available, Hydro - Available, Natural Gas - Available
  • View Type: Lake view
  • Zoning: D A10F2
  • Parking Type: Detached garage
  • No. of Parking Spaces: 12

Rooms:

  • Primary Bedroom Main Level 13'11'' x 9'10''
  • Bedroom Main Level 10'2'' x 9'10''
  • Bedroom Main Level 10'2'' x 9'5''
  • Bathroom Main Level 6'9'' x 9'5''
  • Utility Main Level 7'0'' x 9'5''
  • Dining Main Level 9'2'' x 9'9''
  • Kitchen Main Level 9'11'' x 9'9''
  • Living Main Level 11'11'' x 14'6''
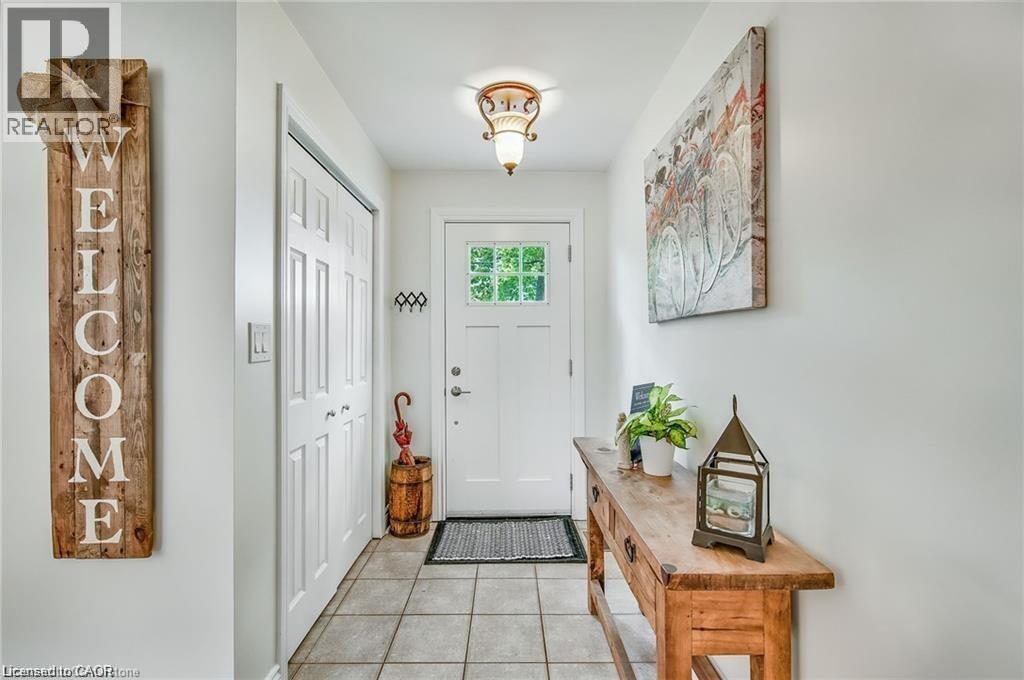
  • Foyer Main Level 7'4'' x 14'6''

Courtesy of: RE/MAX Escarpment Realty Inc.

REALTOR.ca  

QuickQuoteTM Powered by RPS

Location of 8 BEACH Road, Lowbanks, Ontario, N0A 1K0

Demographic Information of 8 BEACH Road, Lowbanks, Ontario, N0A 1K0

Life Stage

Families with Tweens

Employment Type

Blue Collar/Primary, Blue Collar/Service Sector

Average Household Income

$102,226.97

Average Number of Children

1.73

Household Population

Household Structure

Age of Population

Education

Education Level

No certificate/diploma/degree

17.81 %

High school certificate or equivalent

32.99 %

Apprenticeship trade certificate/diploma

12.38 %

College/non-university certificate

29.59 %

University Degree

7.23 %

Commuter

Travel To Work

By Car

98.12 %

By Public Transit

0.0 %

By Walking

0.0 %

By Bicycle

0.0 %

By Other Methods

1.88 %

Cultural Diversity

Knowledge of Official Language

Mother Tongue

Building Information

Building Type

Apartments (Low and High Rise)

2.09 %

Houses

97.91 %

Own Vs. Rent