Button CopyPathCircle CloseCircle Left ArrowArrow Down Icon GreyClosecirclecircleBurger
  • Advertising

270 ERIE Boulevard, Long Point, Ontario, N0E 1M0

MLS® # 40833338
House For Sale In Long Point, Ontario
$849,900 QuickQuoteTM: Not Available

4 Beds

2 Baths

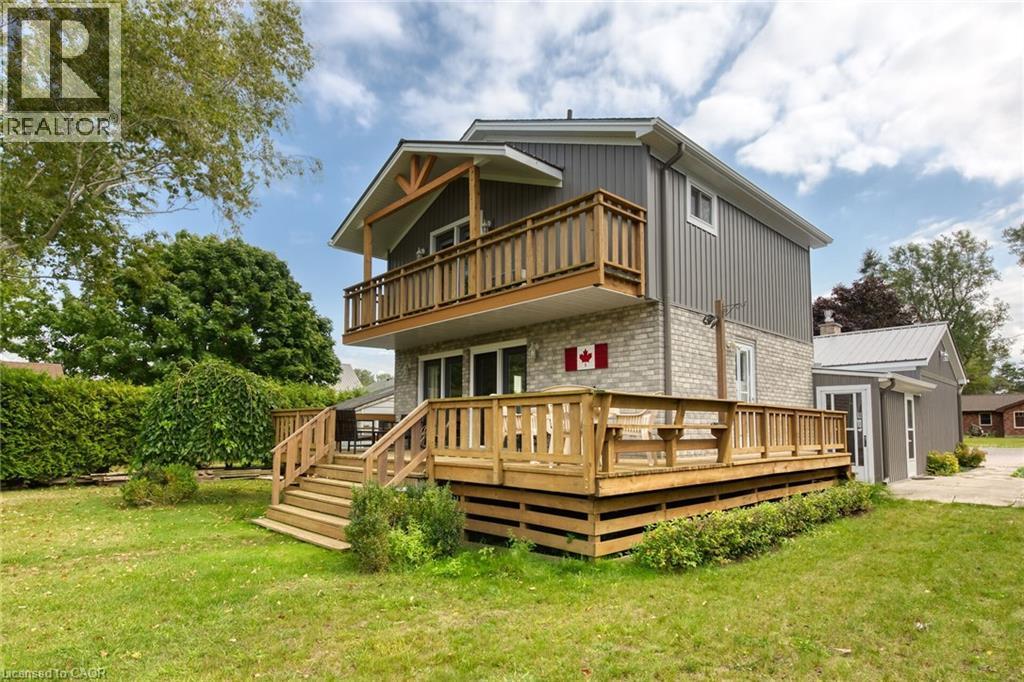
Multi-level residence featuring a spacious wooden deck with direct access to the yard - 270 Erie Boulevard, Long Point, ON - Outdoor With Deck Patio Veranda
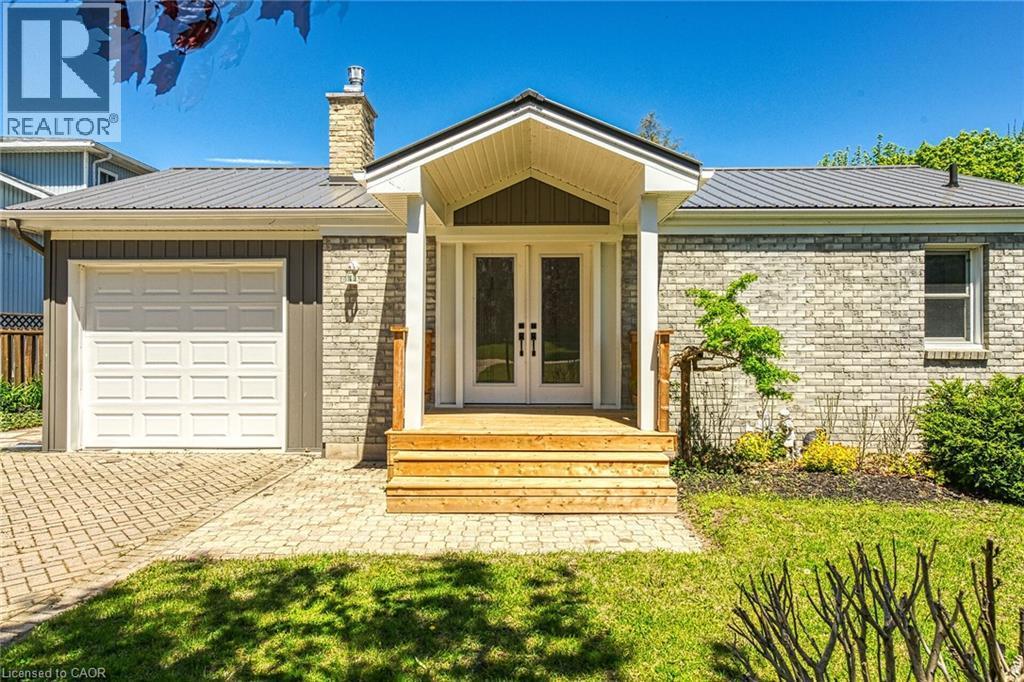
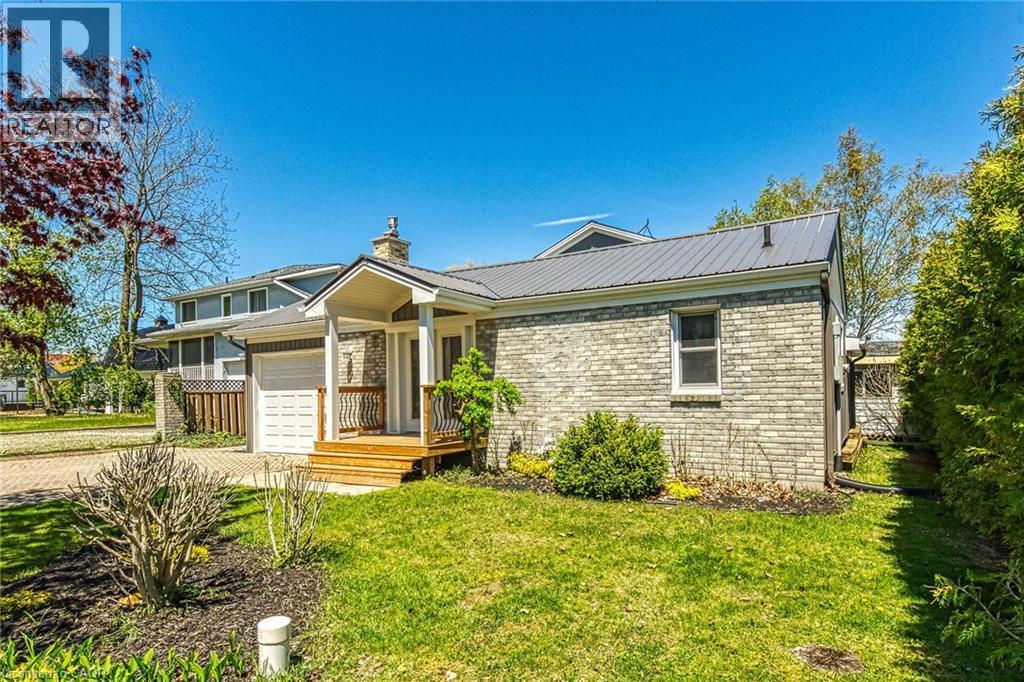
Front exterior showcasing light-toned brick facade with a prominent covered entry - 270 Erie Boulevard, Long Point, ON - Outdoor
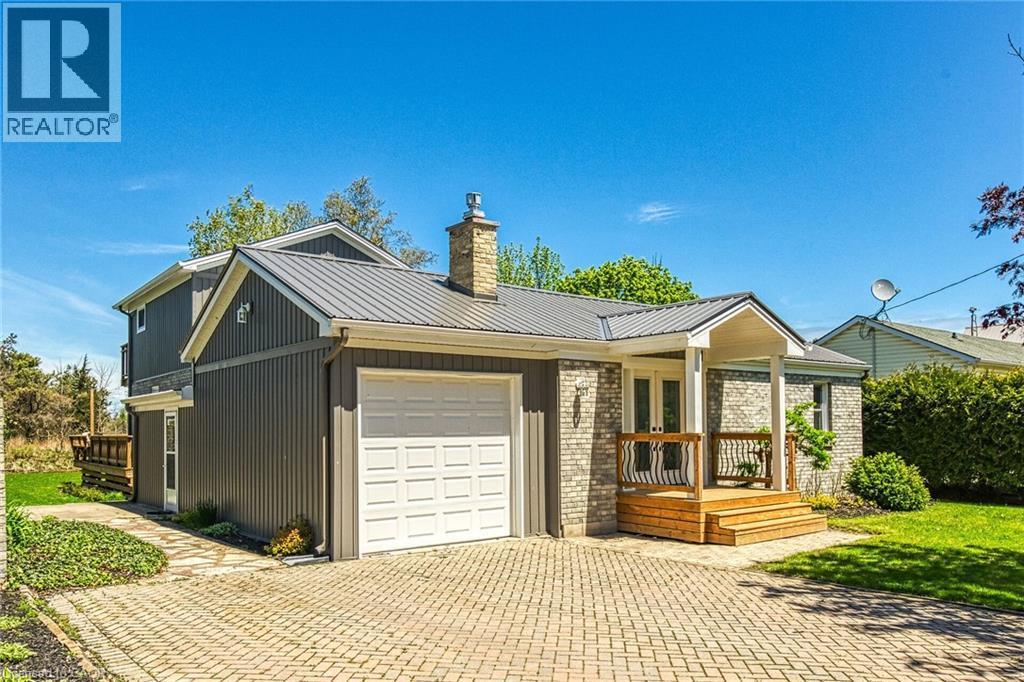
Brick and vertical siding exterior featuring a metal roof, attached garage with white door, and a front porch with natural wood decking and railings - 270 Erie Boulevard, Long Point, ON - Outdoor With Deck Patio Veranda
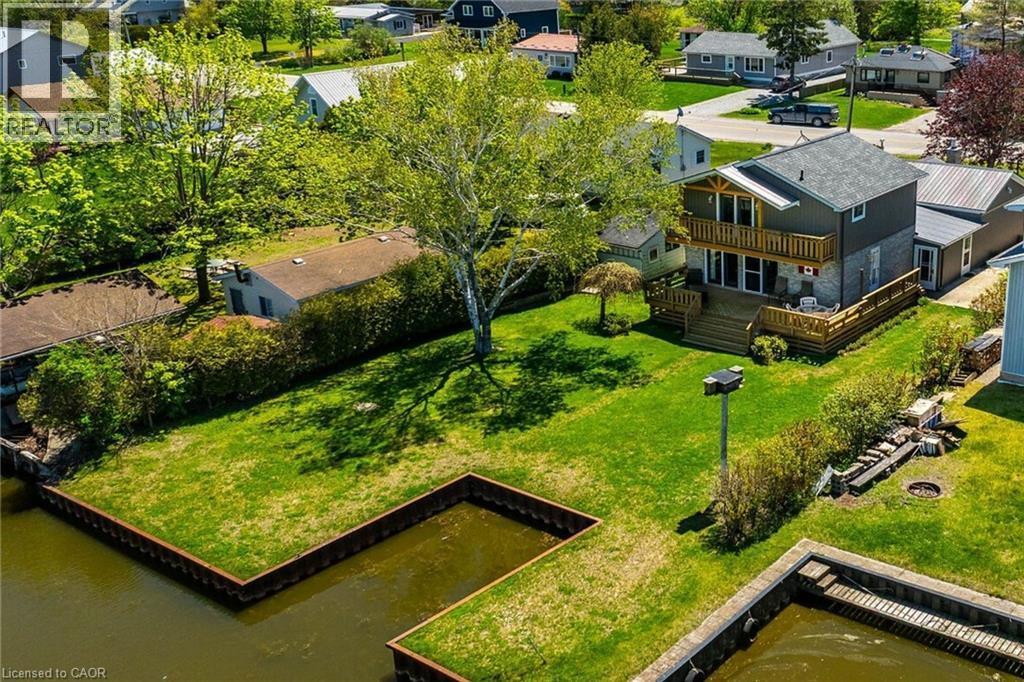
Waterfront property featuring a two-story residence with a second-level balcony and a first-level deck - 270 Erie Boulevard, Long Point, ON - Outdoor
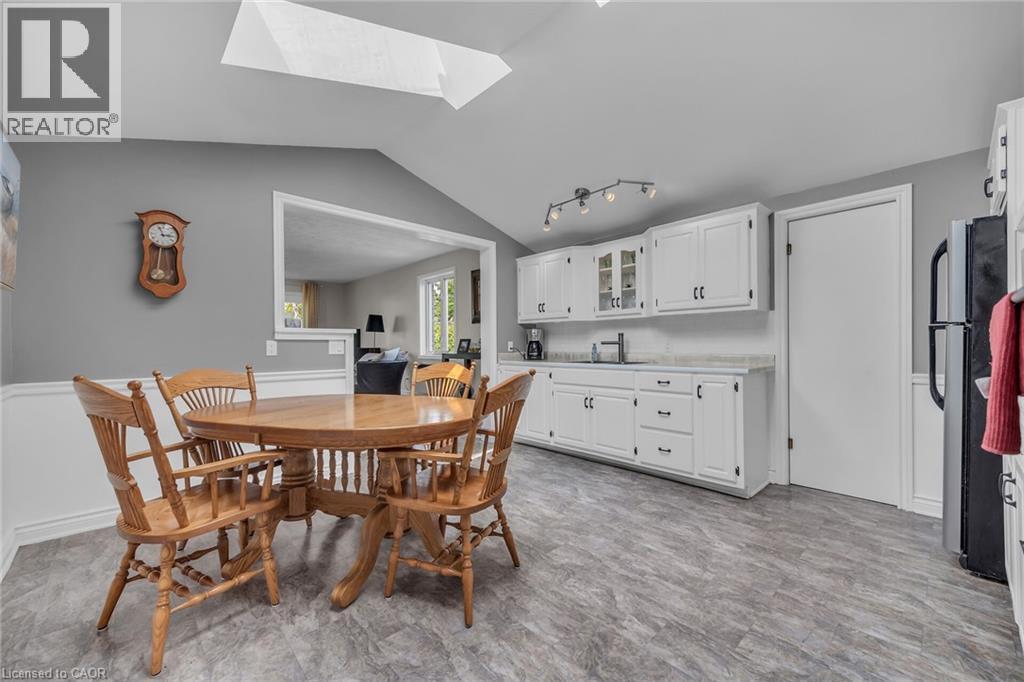
Kitchen area featuring white cabinetry, track lighting, and wood-finish flooring - 270 Erie Boulevard, Long Point, ON - Indoor Photo Showing Dining Room
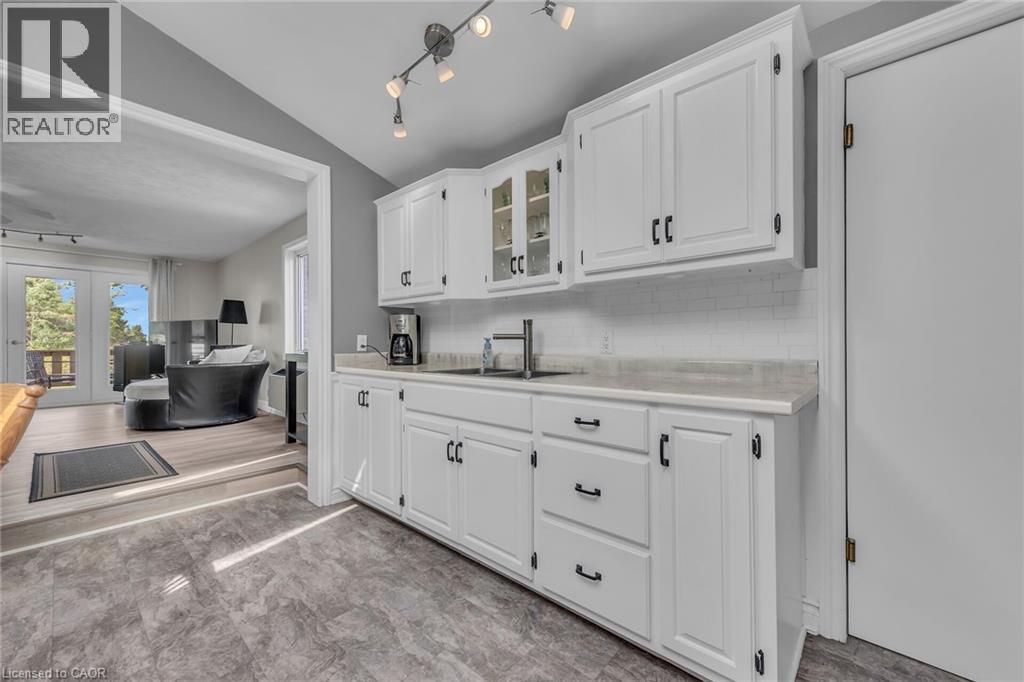
Kitchen featuring white cabinetry with black hardware, a subway tile backsplash, and light-toned countertops - 270 Erie Boulevard, Long Point, ON - Indoor
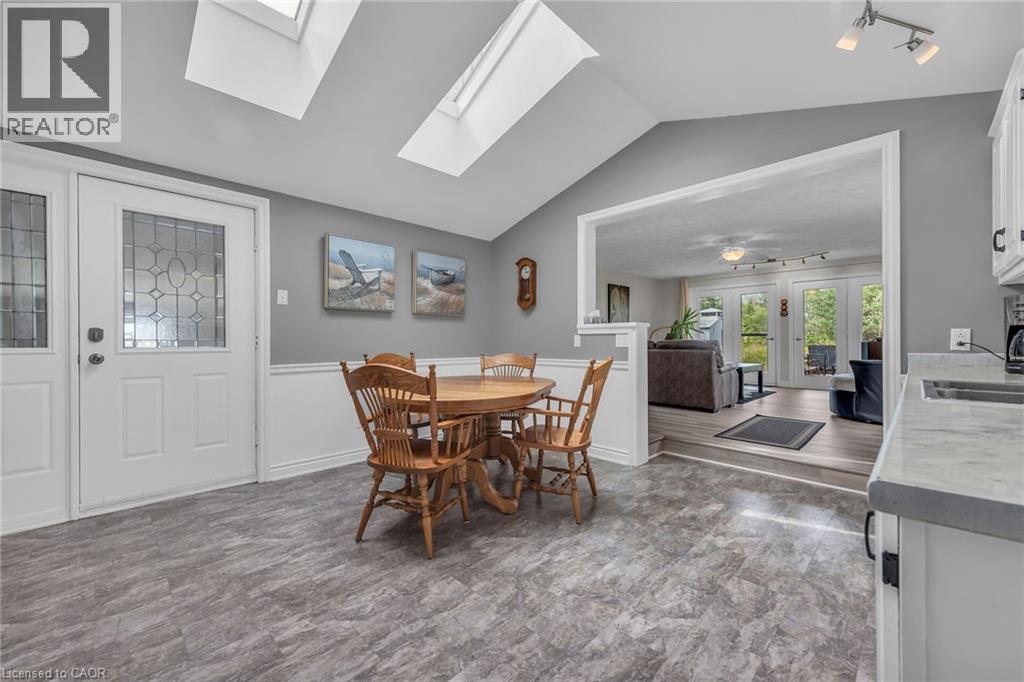
Vaulted ceiling dining area with skylights and wood-finish flooring - 270 Erie Boulevard, Long Point, ON - Indoor Photo Showing Dining Room
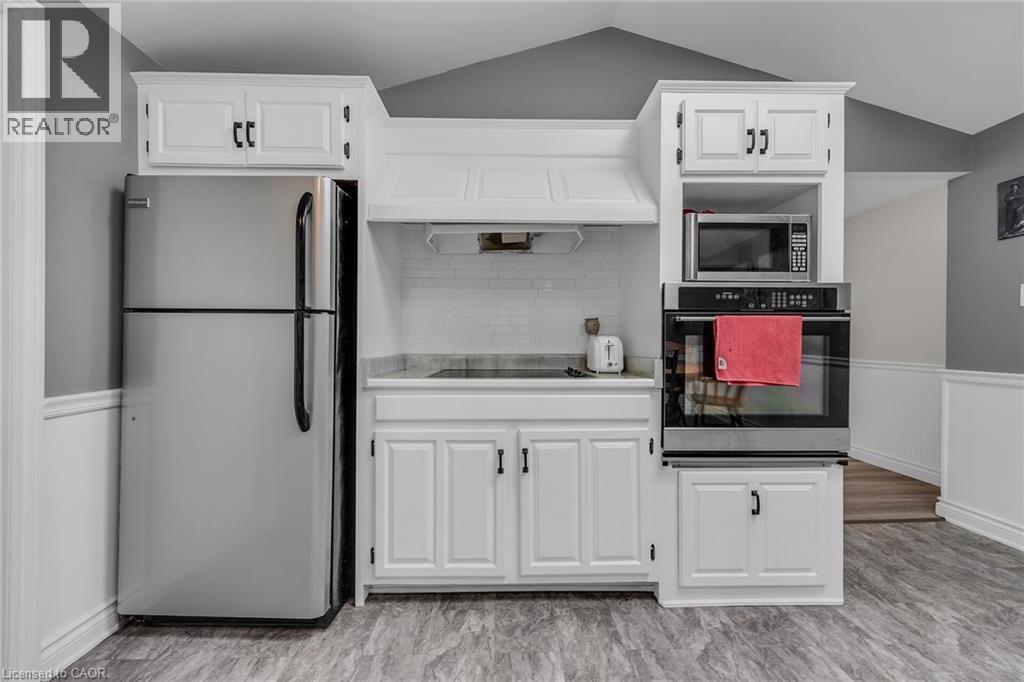
Kitchen featuring white cabinetry with dark hardware, stainless steel appliances, a built-in microwave, and an electric cooktop - 270 Erie Boulevard, Long Point, ON - Indoor Photo Showing Kitchen
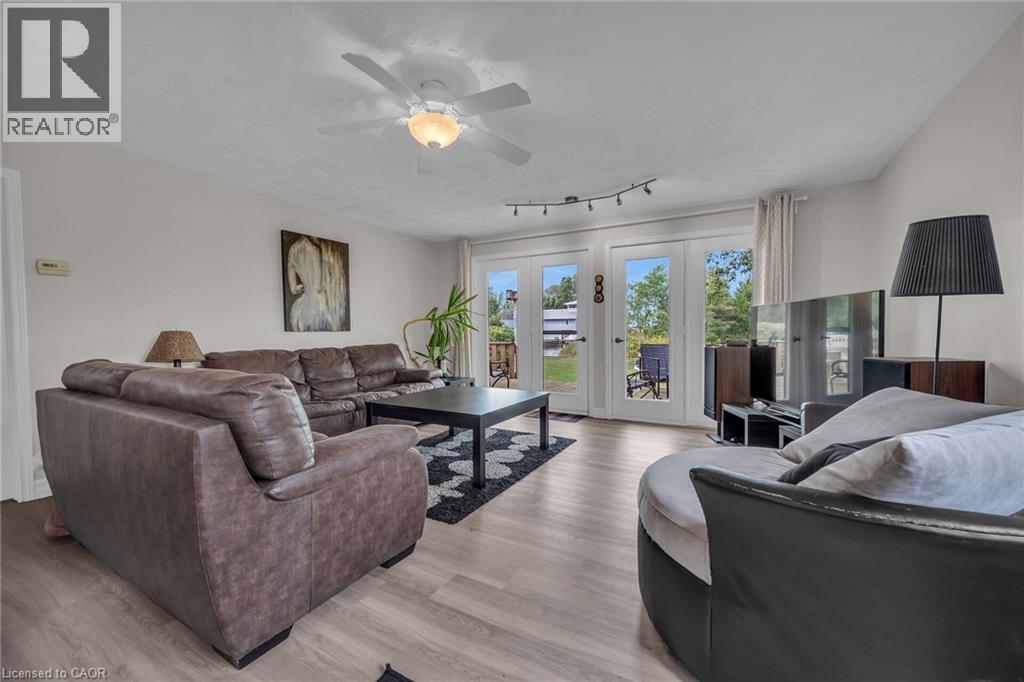
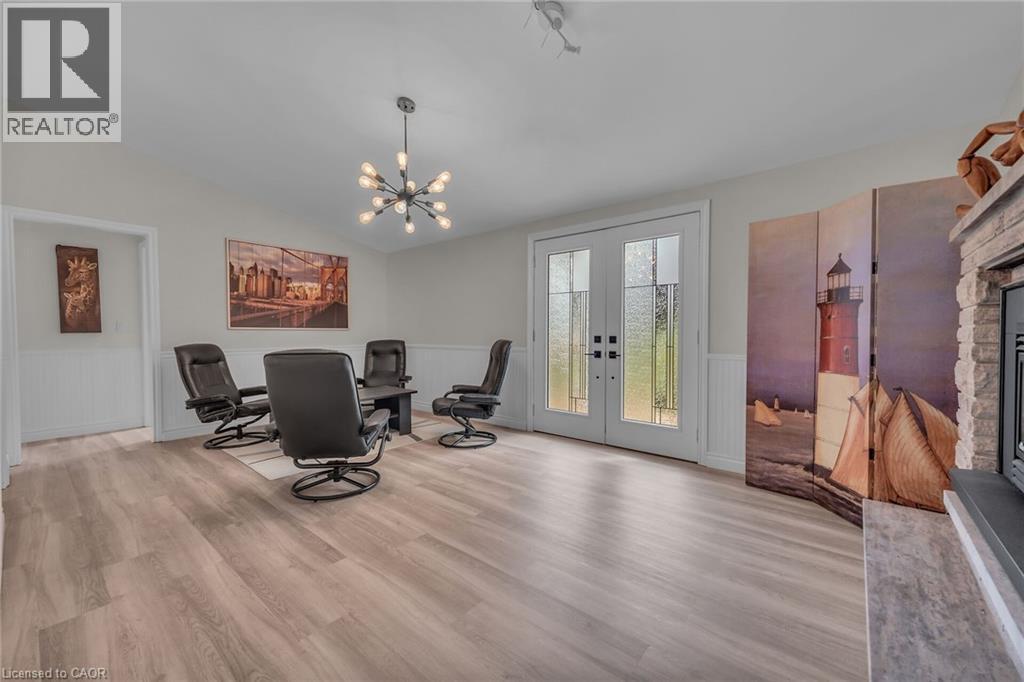
Living area featuring light wood-finish flooring and a ceiling fan with integrated lighting - 270 Erie Boulevard, Long Point, ON - Indoor Photo Showing Living Room
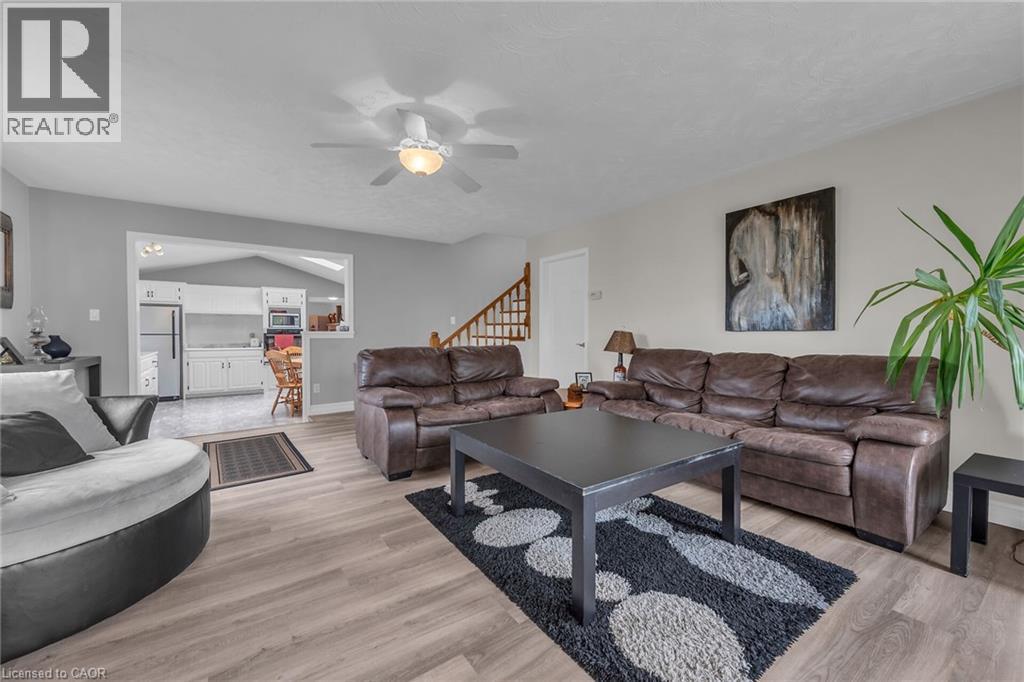
Spacious living area featuring wood-finish flooring, light gray walls, and a ceiling fan with integrated lighting - 270 Erie Boulevard, Long Point, ON - Indoor Photo Showing Living Room
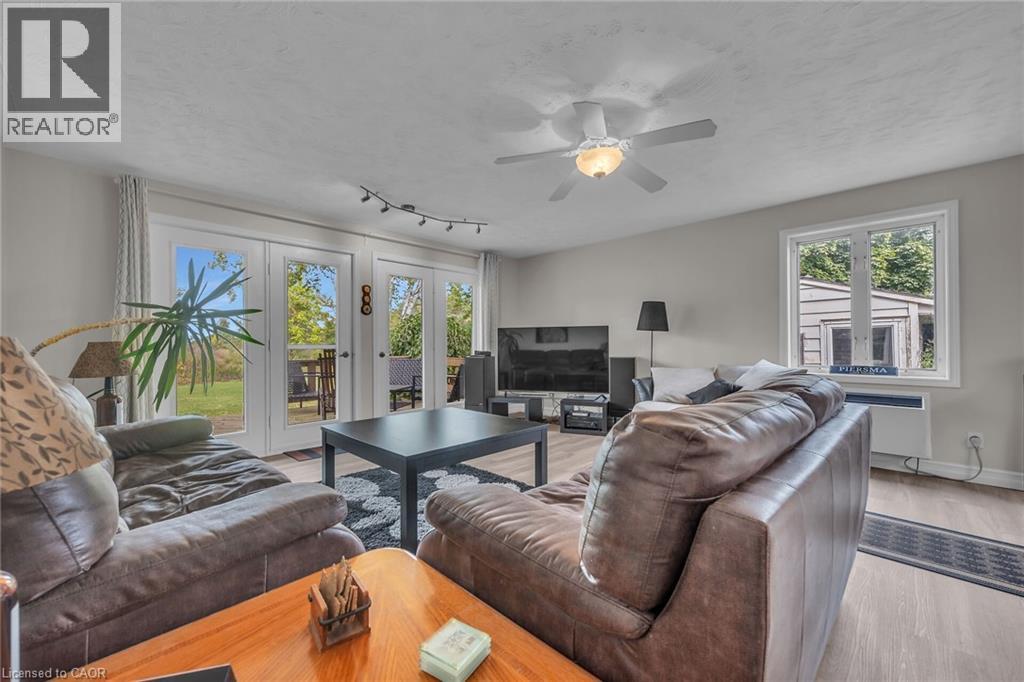
Living area with light wood-finish flooring, light gray wall paint, and a ceiling fan with integrated lighting - 270 Erie Boulevard, Long Point, ON - Indoor Photo Showing Living Room
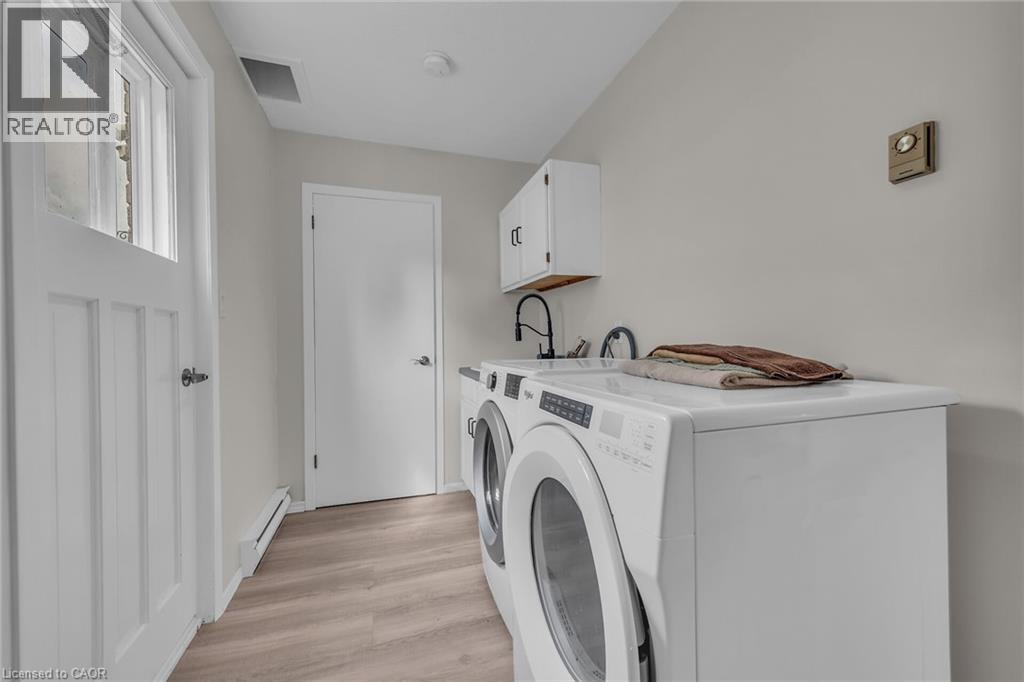
Dedicated laundry area featuring wood-finish flooring, white cabinetry, and a utility sink with a matte black faucet - 270 Erie Boulevard, Long Point, ON - Indoor Photo Showing Laundry Room
270 Erie Boulevard, Long Point, ON - Indoor
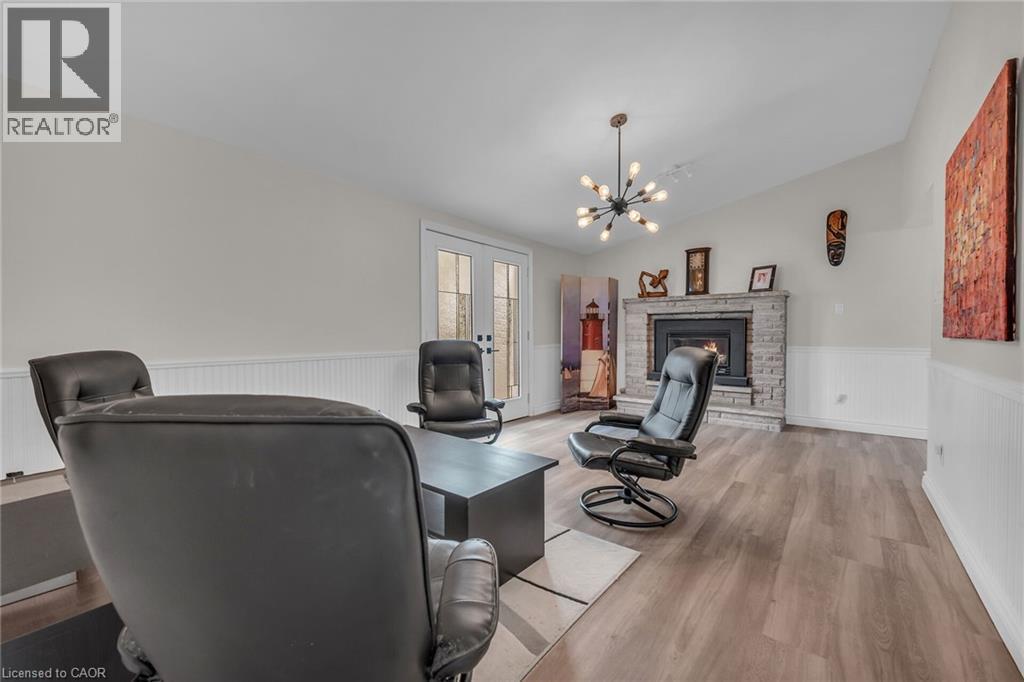
270 Erie Boulevard, Long Point, ON - Indoor With Fireplace
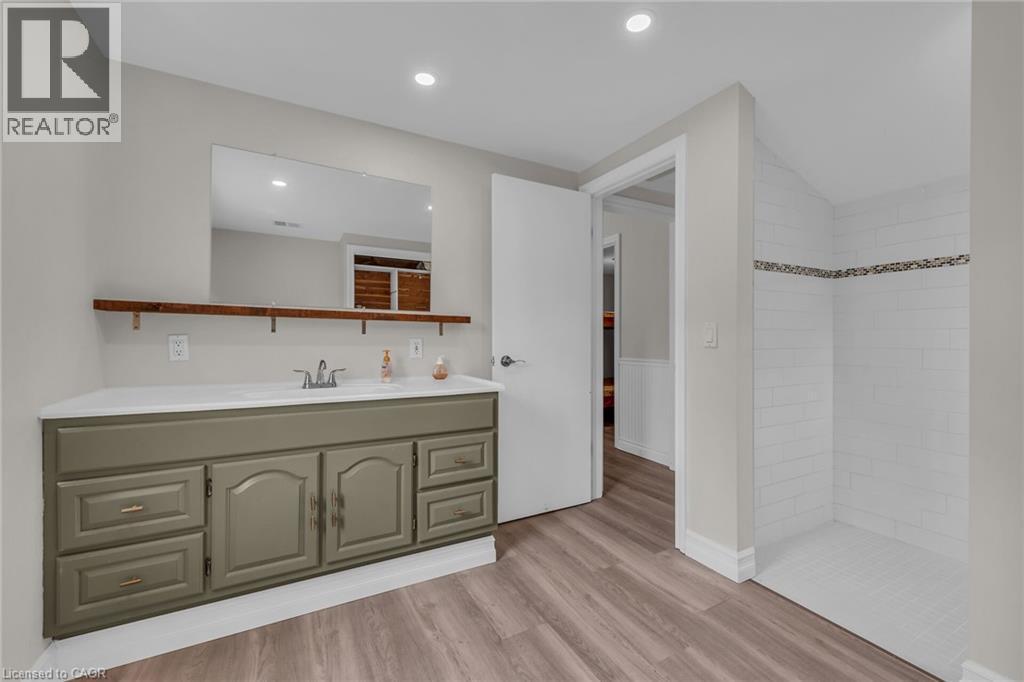
Bathroom featuring a vanity with a white countertop and sage green cabinetry, a recessed sink, and a wall-mounted mirror - 270 Erie Boulevard, Long Point, ON - Indoor
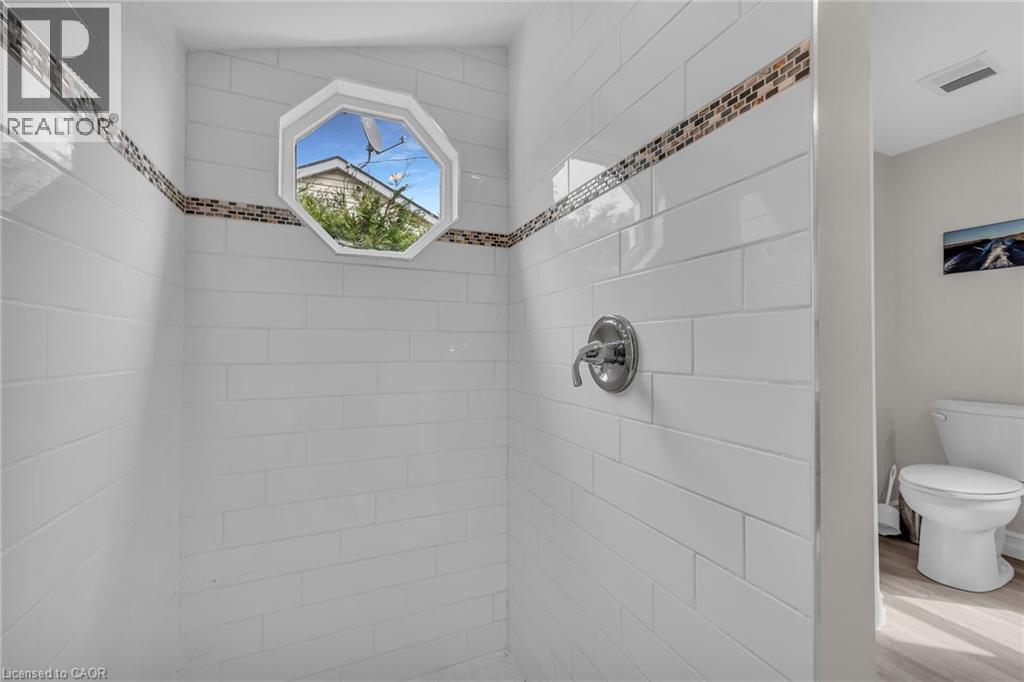
Shower with white subway tile, a decorative mosaic tile accent band, and a chrome shower fixture - 270 Erie Boulevard, Long Point, ON - Indoor Photo Showing Bathroom
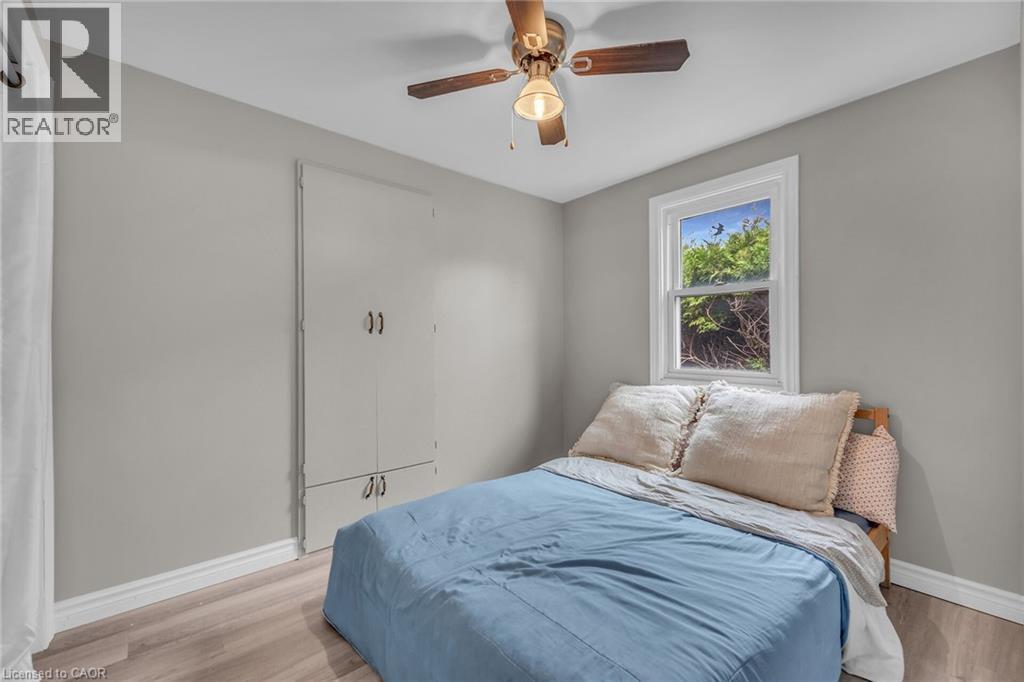
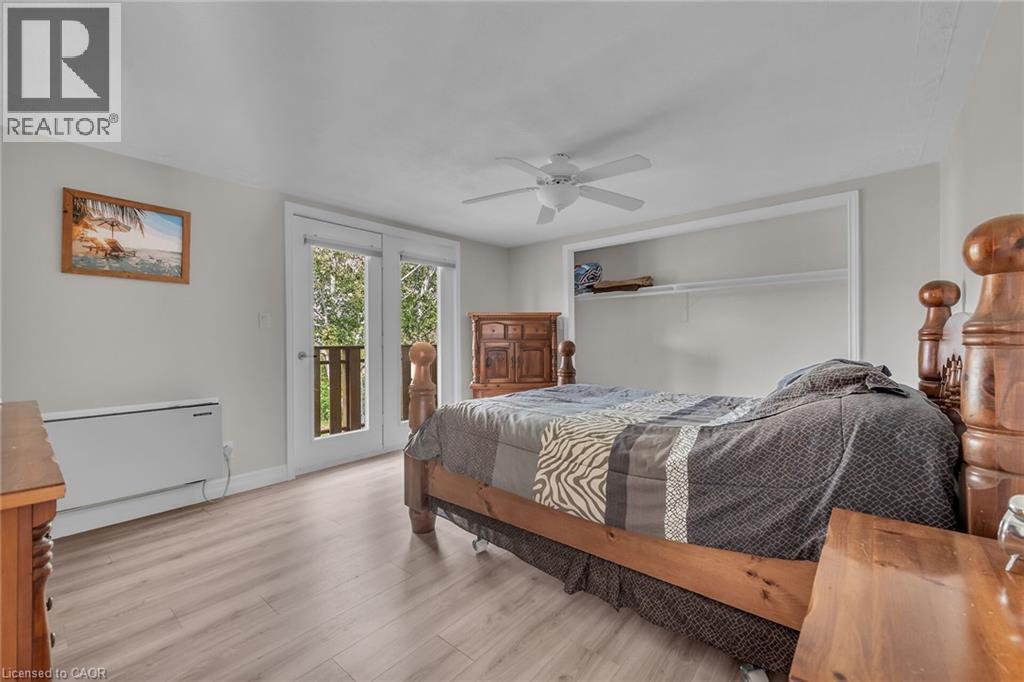
Room featuring wood-finish flooring, light grey walls, white trim, a built-in wardrobe, and a ceiling fan with light fixture - 270 Erie Boulevard, Long Point, ON - Indoor Photo Showing Bedroom
270 Erie Boulevard, Long Point, ON - Indoor Photo Showing Other Room
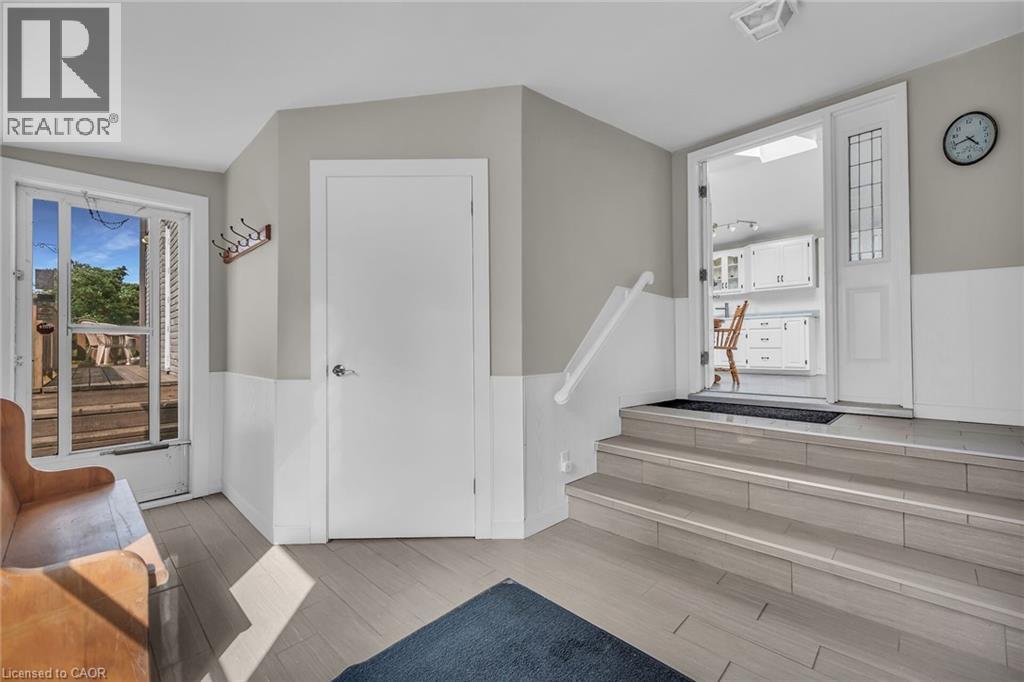
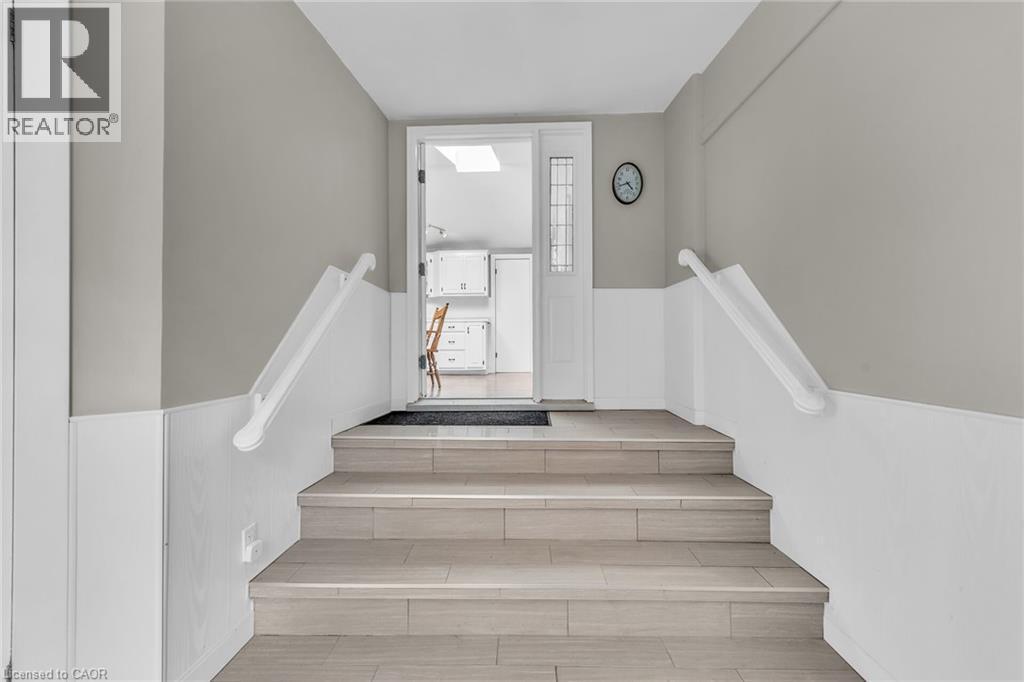
Entryway featuring light-toned tile flooring on stairs, white wainscoting, and neutral wall paint - 270 Erie Boulevard, Long Point, ON - Indoor Photo Showing Other Room
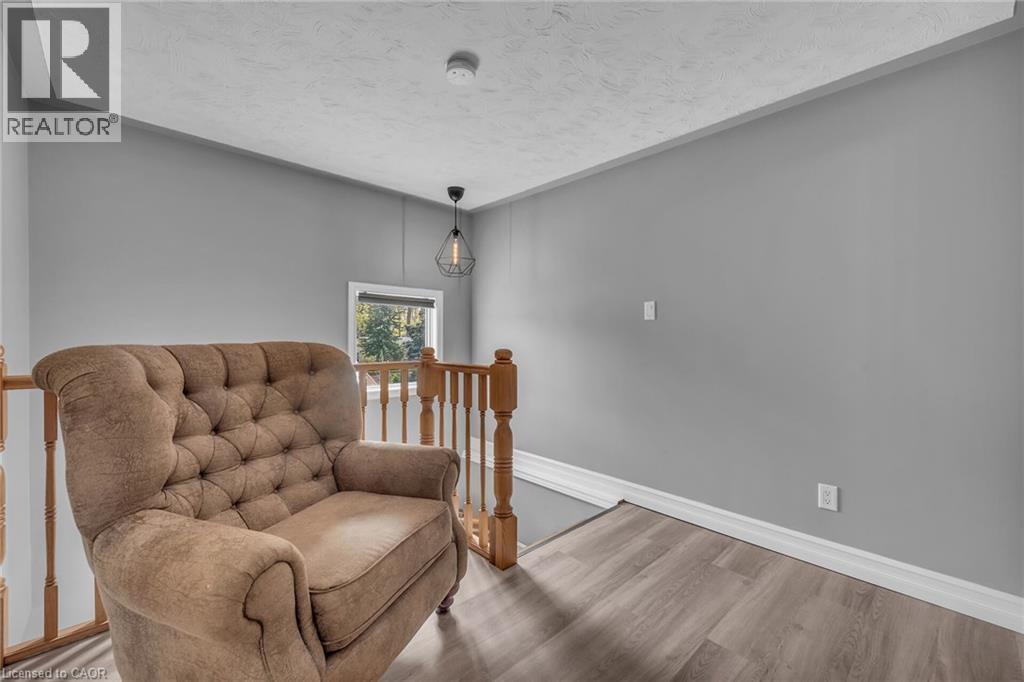
Upper-level landing featuring wood-finish flooring, light gray walls, a window providing natural illumination, white baseboards, and a contemporary pendant light fixture - 270 Erie Boulevard, Long Point, ON - Indoor
Room featuring light wood-finish flooring, a ceiling fan, and white walls - 270 Erie Boulevard, Long Point, ON - Indoor Photo Showing Bedroom
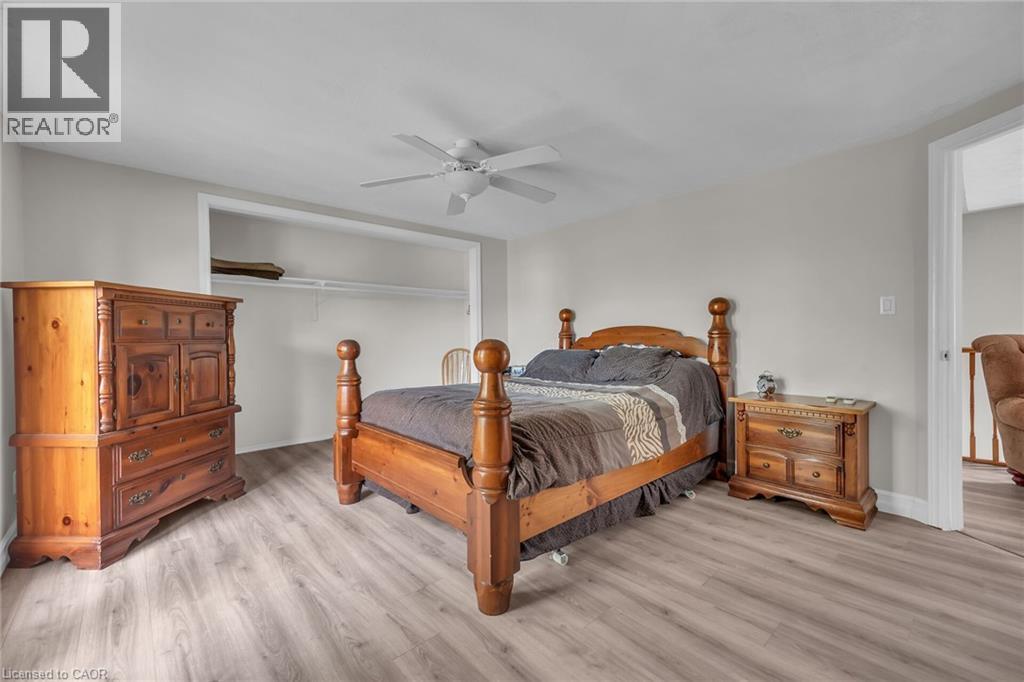
Spacious room featuring light wood-finish flooring, light gray wall paint, and a ceiling fan - 270 Erie Boulevard, Long Point, ON - Indoor Photo Showing Bedroom
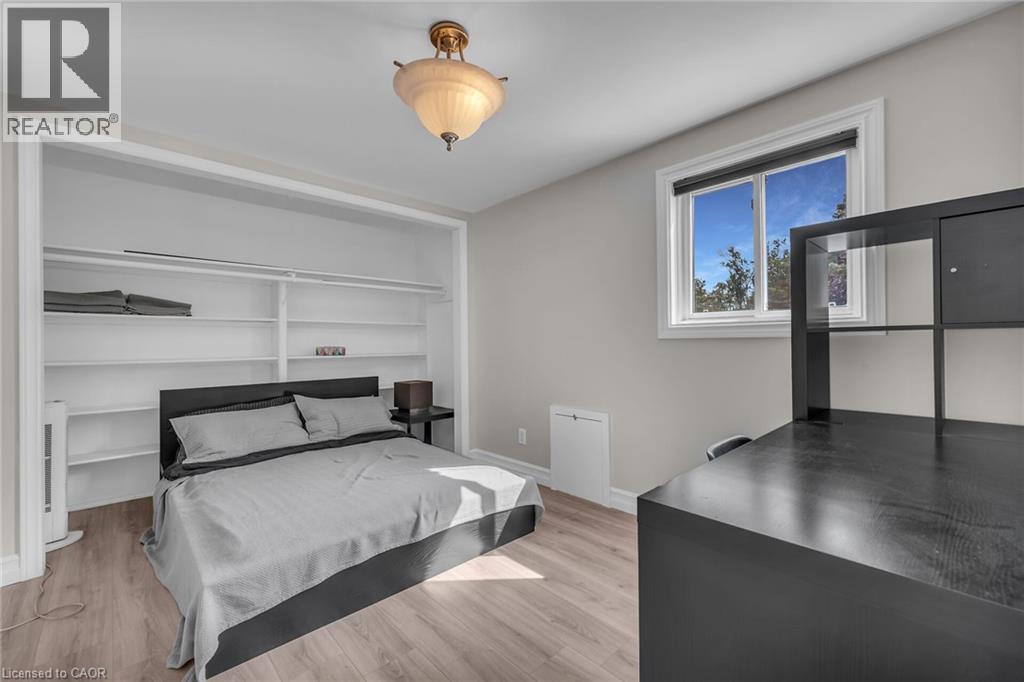
Recessed built-in shelving, wood-finish flooring, and a contemporary light fixture - 270 Erie Boulevard, Long Point, ON - Indoor Photo Showing Bedroom
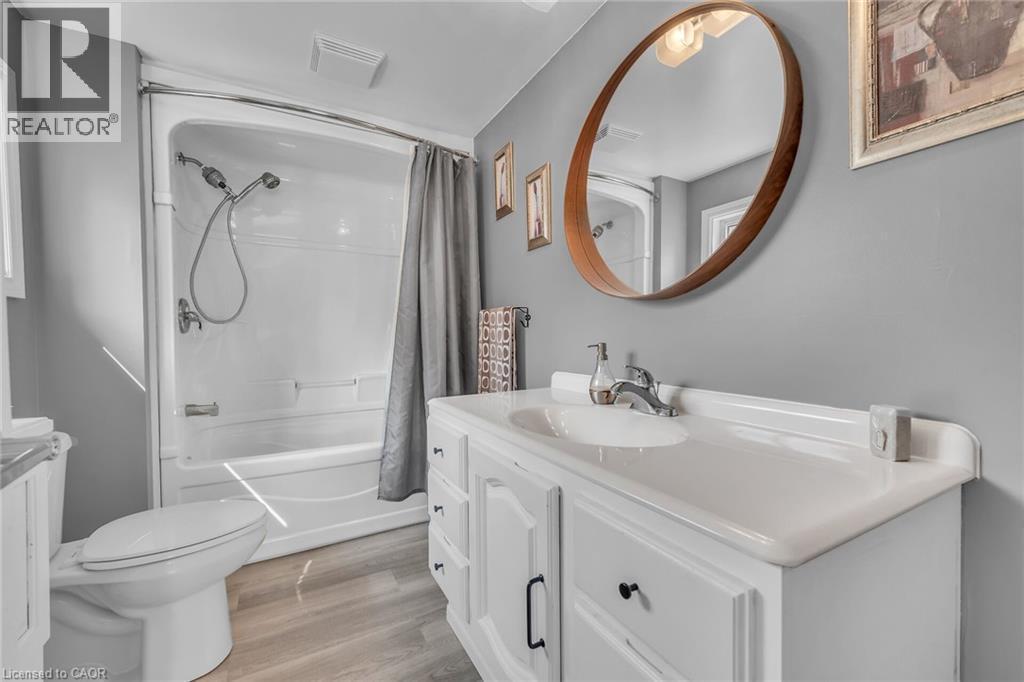
Bathroom featuring a white vanity with integrated sink, wood-finish flooring, and a white bathtub with shower combination - 270 Erie Boulevard, Long Point, ON - Indoor Photo Showing Bathroom
Brick exterior residence featuring a gray metal roof - 270 Erie Boulevard, Long Point, ON - Outdoor
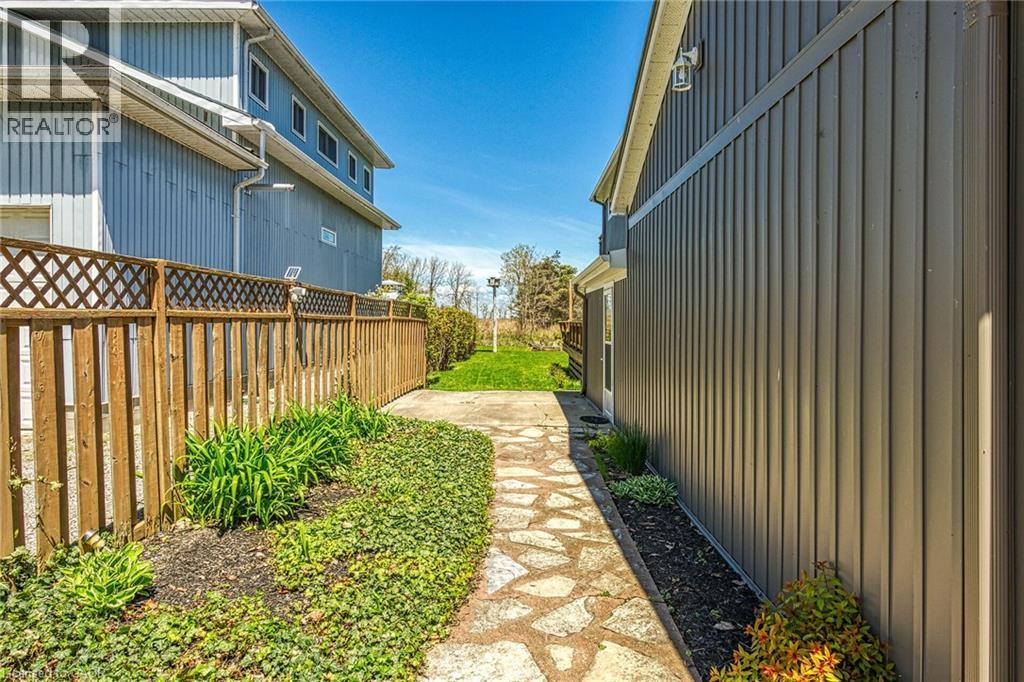
Stone-paver pathway bordered by established landscaping and a wooden privacy fence - 270 Erie Boulevard, Long Point, ON - Outdoor With Exterior
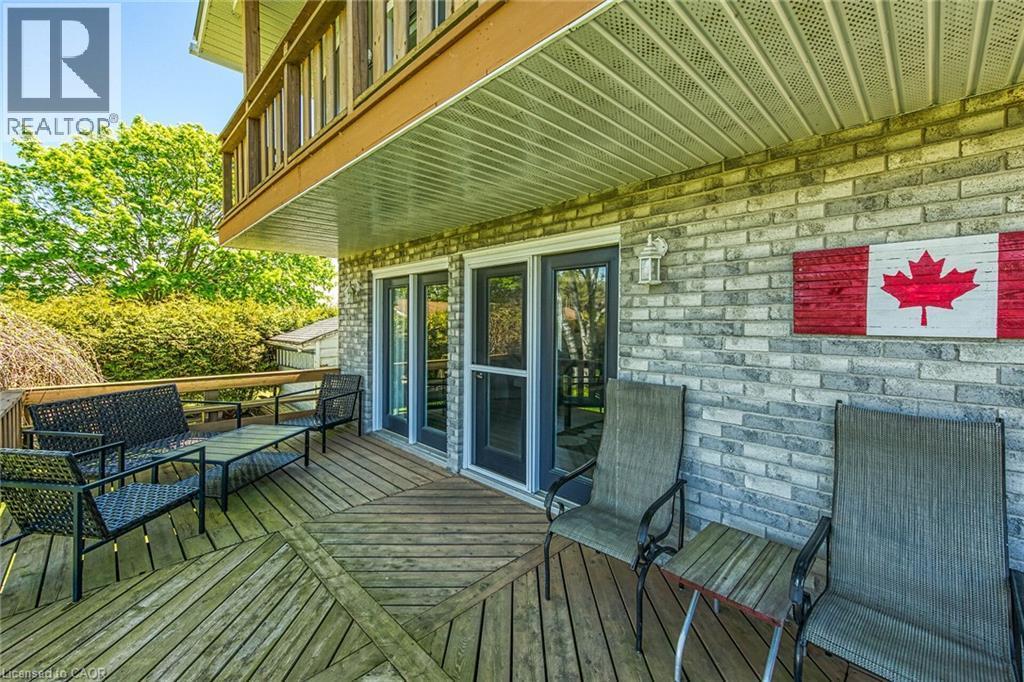
Spacious outdoor deck featuring wood flooring with a geometric pattern, direct access through two glass-paneled doors, and an overhead balcony - 270 Erie Boulevard, Long Point, ON - Outdoor With Deck Patio Veranda With Exterior
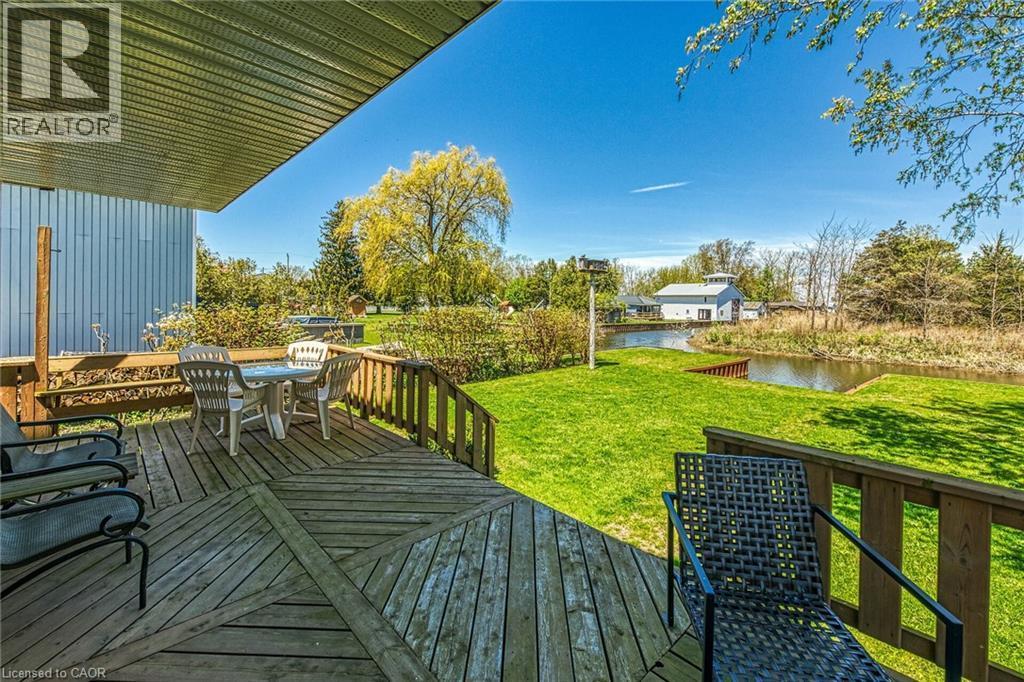
Expansive wood deck with geometric pattern, featuring a railing system and covered porch area - 270 Erie Boulevard, Long Point, ON - Outdoor With Deck Patio Veranda
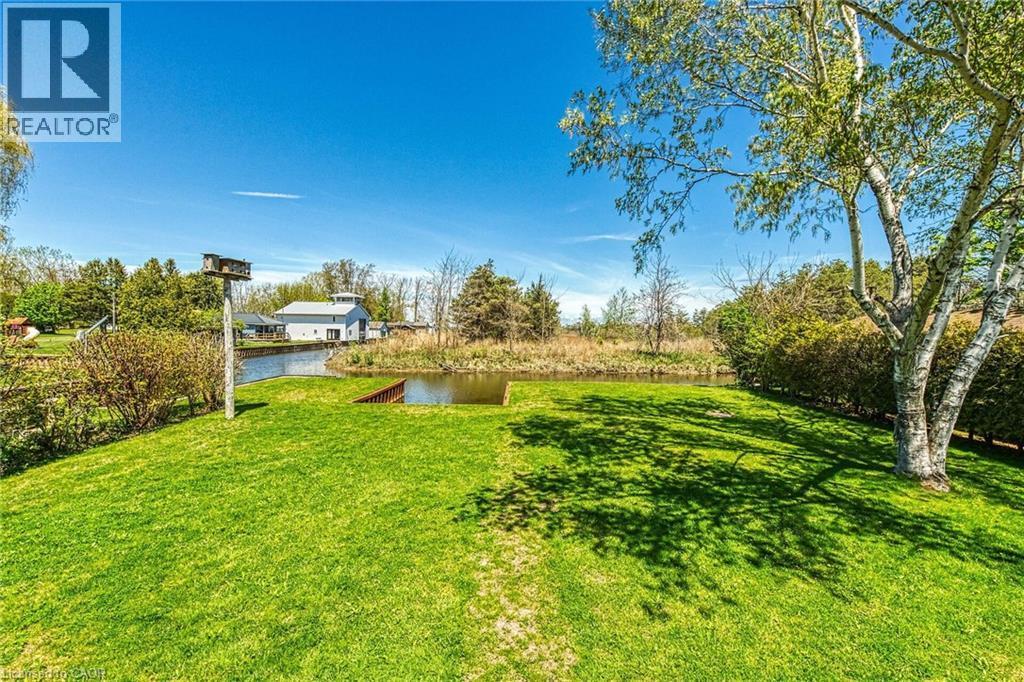
Expansive green lawn with mature trees and a tranquil pond feature - 270 Erie Boulevard, Long Point, ON - Outdoor
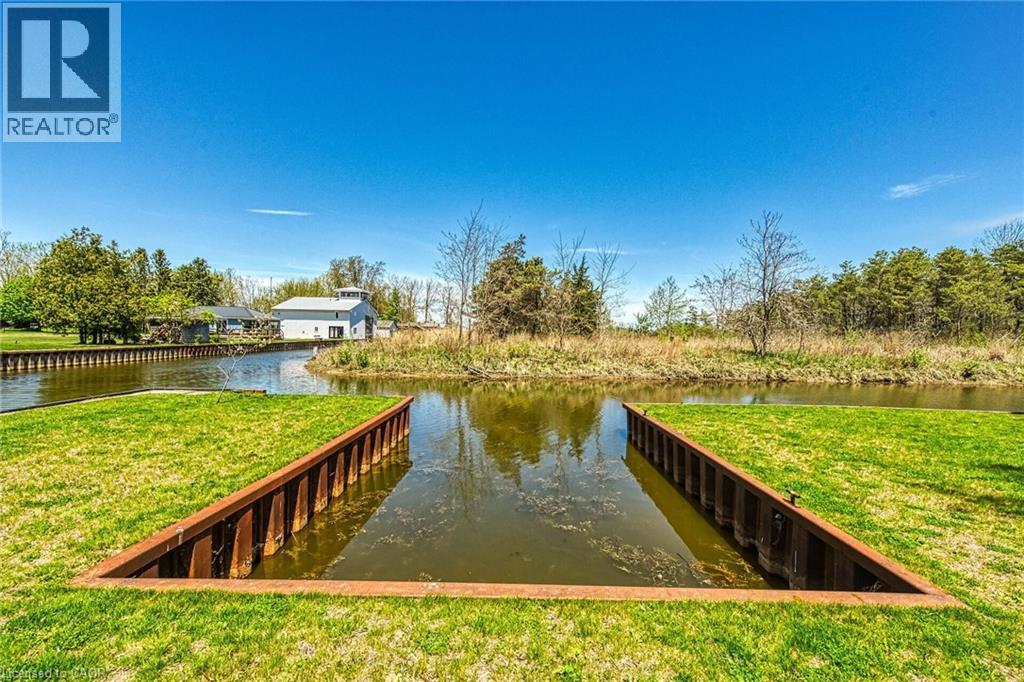
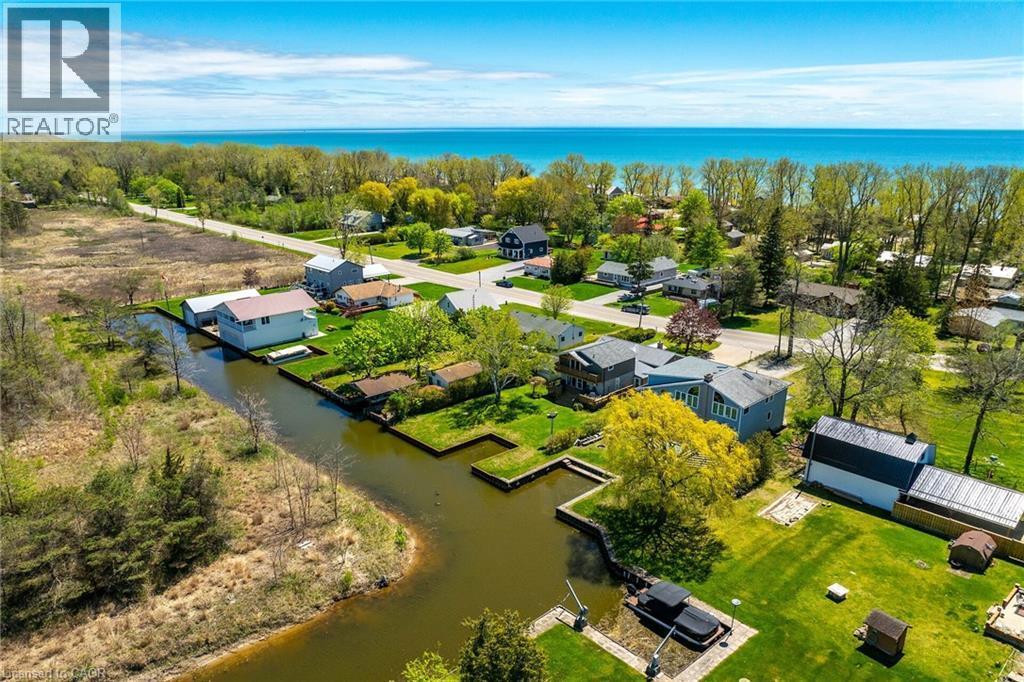
Waterfront property featuring a private boat slip with metal retaining walls - 270 Erie Boulevard, Long Point, ON - Outdoor With Body Of Water
270 Erie Boulevard, Long Point, ON - Outdoor With Body Of Water With View
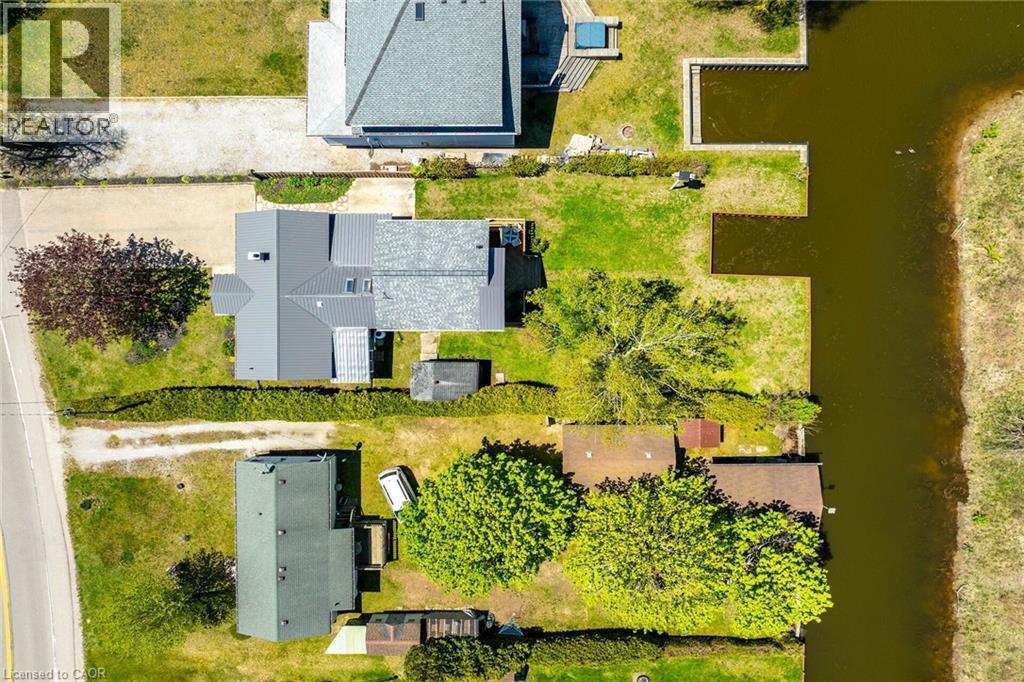
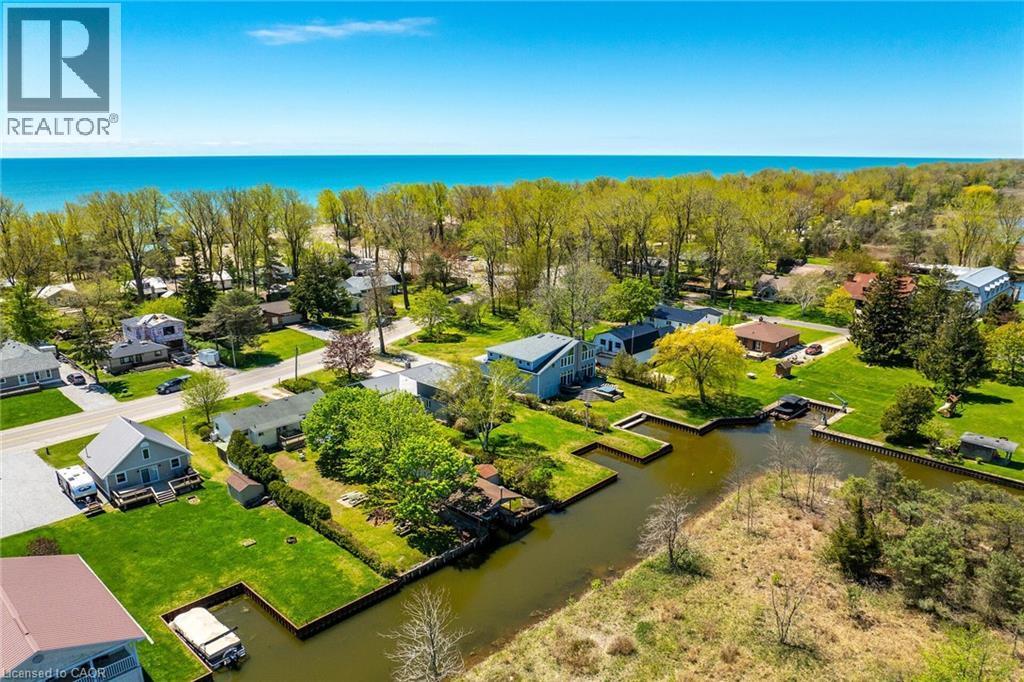
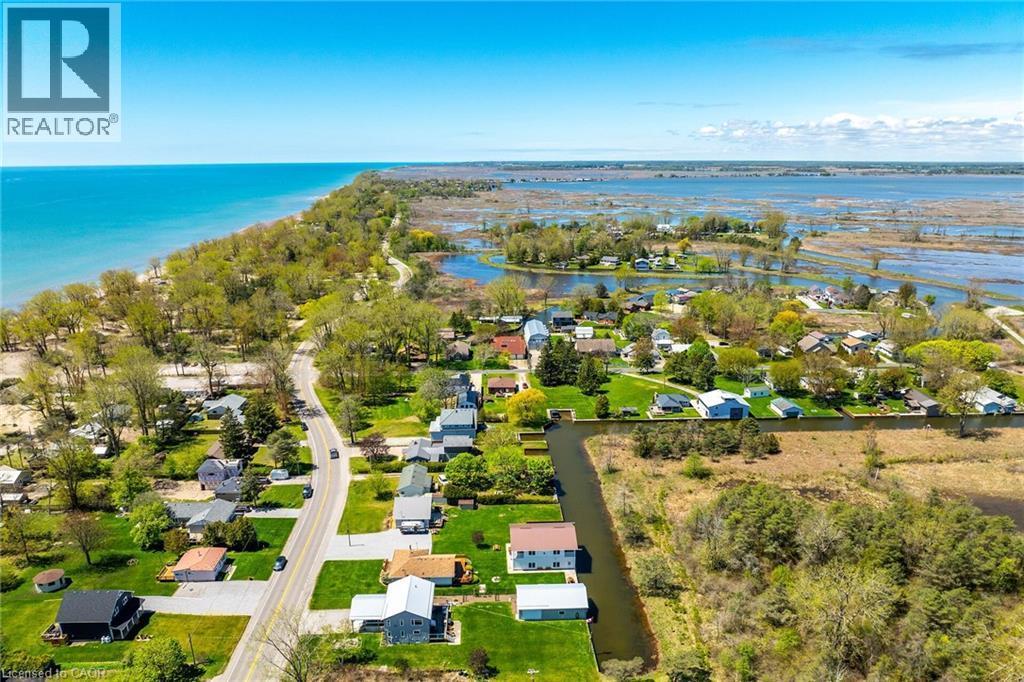
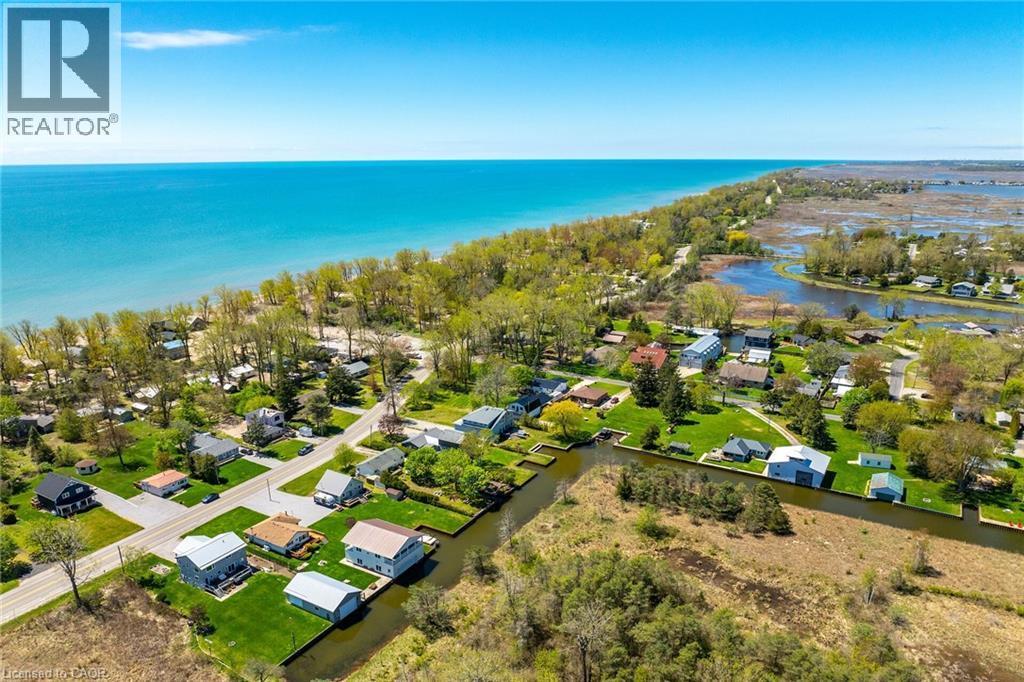
Aerial perspective showcasing multiple properties along a canal - 270 Erie Boulevard, Long Point, ON - Outdoor With View
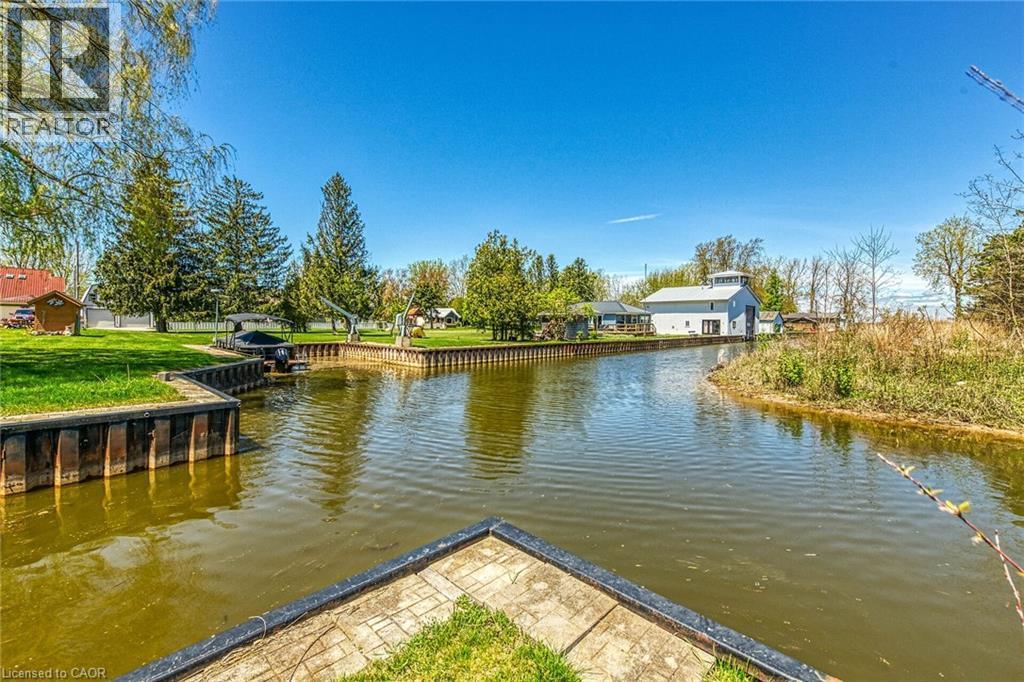
Waterfront properties featuring private boat docks and direct canal access - 270 Erie Boulevard, Long Point, ON - Outdoor With Body Of Water With View
Aerial perspective showcasing waterfront properties with private boat slips - 270 Erie Boulevard, Long Point, ON - Outdoor With Body Of Water With View
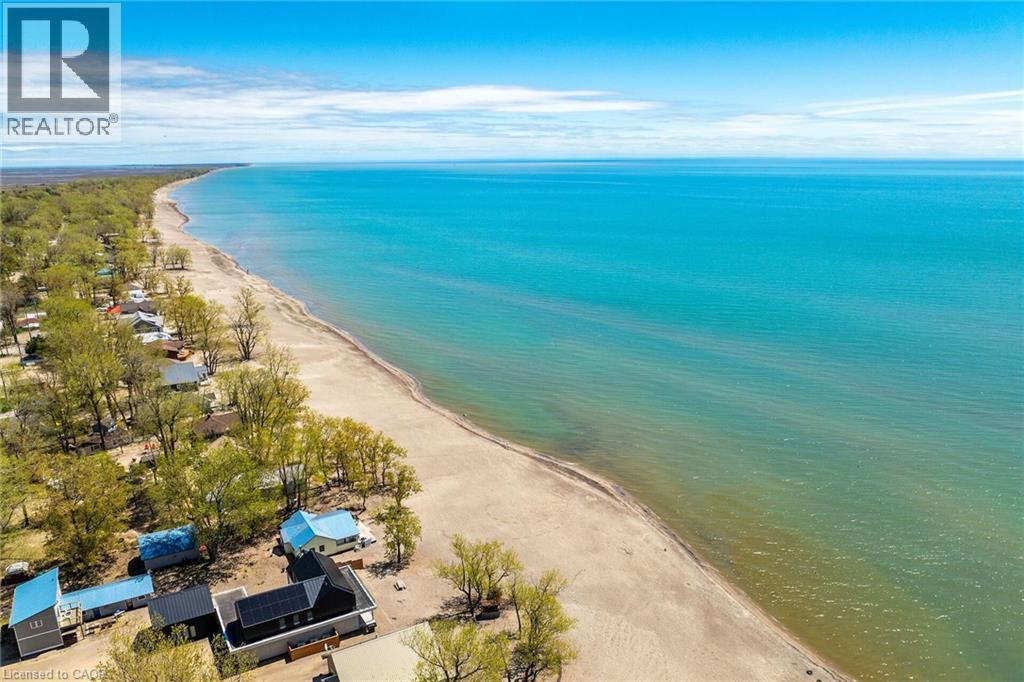
Expansive beachfront property with direct access to the water - 270 Erie Boulevard, Long Point, ON - Outdoor With Body Of Water With View
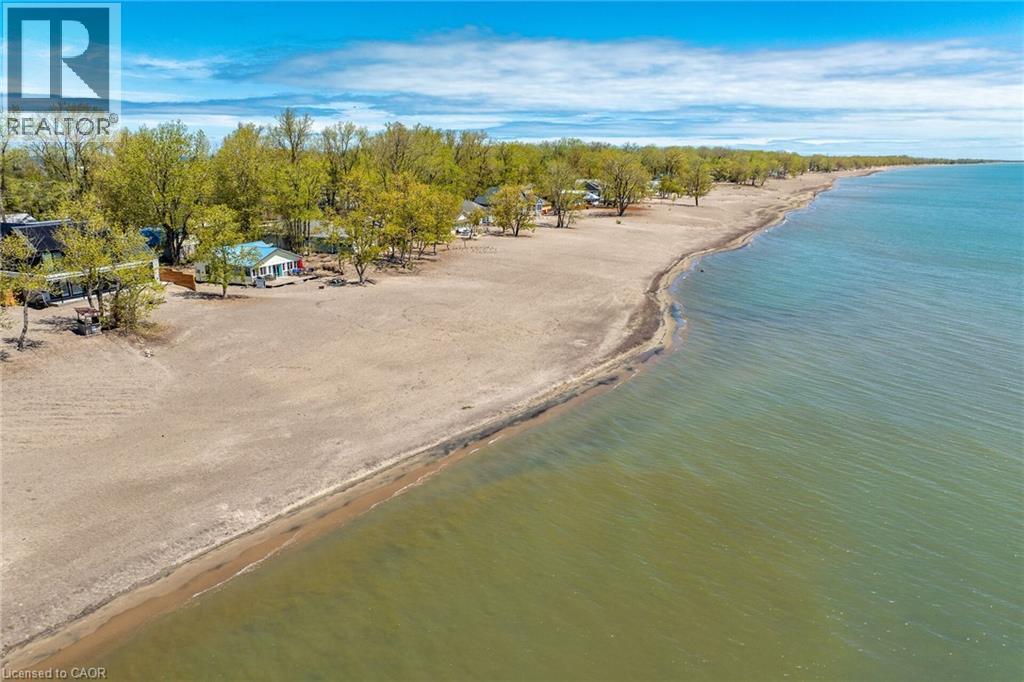
Expansive sandy beach frontage with direct water access - 270 Erie Boulevard, Long Point, ON - Outdoor With Body Of Water With View
Aerial perspective showcasing coastal properties situated on a body of water - 270 Erie Boulevard, Long Point, ON - Outdoor With Body Of Water With View
Aerial perspective showcasing a residential community situated between a large body of water and expansive wetlands - 270 Erie Boulevard, Long Point, ON - Outdoor With Body Of Water With View
Multi-level residence featuring a spacious wooden deck with direct access to the yard - 270 Erie Boulevard, Long Point, ON  - Outdoor With Deck Patio Veranda
Front exterior showcasing light-toned brick facade with a prominent covered entry - 270 Erie Boulevard, Long Point, ON  - Outdoor
Brick and vertical siding exterior featuring a metal roof, attached garage with white door, and a front porch with natural wood decking and railings - 270 Erie Boulevard, Long Point, ON  - Outdoor With Deck Patio Veranda
Waterfront property featuring a two-story residence with a second-level balcony and a first-level deck - 270 Erie Boulevard, Long Point, ON  - Outdoor
Kitchen area featuring white cabinetry, track lighting, and wood-finish flooring - 270 Erie Boulevard, Long Point, ON - Indoor Photo Showing Dining Room
Kitchen featuring white cabinetry with black hardware, a subway tile backsplash, and light-toned countertops - 270 Erie Boulevard, Long Point, ON - Indoor
Vaulted ceiling dining area with skylights and wood-finish flooring - 270 Erie Boulevard, Long Point, ON - Indoor Photo Showing Dining Room
Kitchen featuring white cabinetry with dark hardware, stainless steel appliances, a built-in microwave, and an electric cooktop - 270 Erie Boulevard, Long Point, ON - Indoor Photo Showing Kitchen
Living area featuring light wood-finish flooring and a ceiling fan with integrated lighting - 270 Erie Boulevard, Long Point, ON - Indoor Photo Showing Living Room
Spacious living area featuring wood-finish flooring, light gray walls, and a ceiling fan with integrated lighting - 270 Erie Boulevard, Long Point, ON - Indoor Photo Showing Living Room
Living area with light wood-finish flooring, light gray wall paint, and a ceiling fan with integrated lighting - 270 Erie Boulevard, Long Point, ON - Indoor Photo Showing Living Room
Dedicated laundry area featuring wood-finish flooring, white cabinetry, and a utility sink with a matte black faucet - 270 Erie Boulevard, Long Point, ON - Indoor Photo Showing Laundry Room
270 Erie Boulevard, Long Point, ON - Indoor
270 Erie Boulevard, Long Point, ON - Indoor With Fireplace
Bathroom featuring a vanity with a white countertop and sage green cabinetry, a recessed sink, and a wall-mounted mirror - 270 Erie Boulevard, Long Point, ON - Indoor
Shower with white subway tile, a decorative mosaic tile accent band, and a chrome shower fixture - 270 Erie Boulevard, Long Point, ON - Indoor Photo Showing Bathroom
Room featuring wood-finish flooring, light grey walls, white trim, a built-in wardrobe, and a ceiling fan with light fixture - 270 Erie Boulevard, Long Point, ON - Indoor Photo Showing Bedroom
270 Erie Boulevard, Long Point, ON - Indoor Photo Showing Other Room
Entryway featuring light-toned tile flooring on stairs, white wainscoting, and neutral wall paint - 270 Erie Boulevard, Long Point, ON - Indoor Photo Showing Other Room
Upper-level landing featuring wood-finish flooring, light gray walls, a window providing natural illumination, white baseboards, and a contemporary pendant light fixture - 270 Erie Boulevard, Long Point, ON - Indoor
Room featuring light wood-finish flooring, a ceiling fan, and white walls - 270 Erie Boulevard, Long Point, ON - Indoor Photo Showing Bedroom
Spacious room featuring light wood-finish flooring, light gray wall paint, and a ceiling fan - 270 Erie Boulevard, Long Point, ON - Indoor Photo Showing Bedroom
Recessed built-in shelving, wood-finish flooring, and a contemporary light fixture - 270 Erie Boulevard, Long Point, ON - Indoor Photo Showing Bedroom
Bathroom featuring a white vanity with integrated sink, wood-finish flooring, and a white bathtub with shower combination - 270 Erie Boulevard, Long Point, ON - Indoor Photo Showing Bathroom
Brick exterior residence featuring a gray metal roof - 270 Erie Boulevard, Long Point, ON - Outdoor
Stone-paver pathway bordered by established landscaping and a wooden privacy fence - 270 Erie Boulevard, Long Point, ON - Outdoor With Exterior
Spacious outdoor deck featuring wood flooring with a geometric pattern, direct access through two glass-paneled doors, and an overhead balcony - 270 Erie Boulevard, Long Point, ON - Outdoor With Deck Patio Veranda With Exterior
Expansive wood deck with geometric pattern, featuring a railing system and covered porch area - 270 Erie Boulevard, Long Point, ON - Outdoor With Deck Patio Veranda
Expansive green lawn with mature trees and a tranquil pond feature - 270 Erie Boulevard, Long Point, ON - Outdoor
Waterfront property featuring a private boat slip with metal retaining walls - 270 Erie Boulevard, Long Point, ON - Outdoor With Body Of Water
270 Erie Boulevard, Long Point, ON - Outdoor With Body Of Water With View
Aerial perspective showcasing multiple properties along a canal - 270 Erie Boulevard, Long Point, ON - Outdoor With View
Waterfront properties featuring private boat docks and direct canal access - 270 Erie Boulevard, Long Point, ON - Outdoor With Body Of Water With View
Aerial perspective showcasing waterfront properties with private boat slips - 270 Erie Boulevard, Long Point, ON - Outdoor With Body Of Water With View
Expansive beachfront property with direct access to the water - 270 Erie Boulevard, Long Point, ON - Outdoor With Body Of Water With View
Expansive sandy beach frontage with direct water access - 270 Erie Boulevard, Long Point, ON - Outdoor With Body Of Water With View
Aerial perspective showcasing coastal properties situated on a body of water - 270 Erie Boulevard, Long Point, ON - Outdoor With Body Of Water With View
Aerial perspective showcasing a residential community situated between a large body of water and expansive wetlands - 270 Erie Boulevard, Long Point, ON - Outdoor With Body Of Water With View
  • Advertising

MULTIMEDIA

Are you a real estate investor?
270 ERIE Boulevard, Long Point, Ontario, N0E 1M0
$849,900

4 Beds

2 Baths

Property Information:

Welcome to 270 Erie Boulevard, an exceptional 4-bedroom, 2-bathroom brick home perfectly positioned in the heart of Long Point-one of Ontario's most cherished lakeside destinations. This beautifully maintained property sits along a peaceful channel with direct access to the bay, just 200 metres from the sandy shores of Lake Erie, offering the ultimate blend of boating, beach, and cottage living. Step inside to a bright, well-appointed eat-in kitchen, complete with skylight, a built-in oven and cooktop, and a generous walk-in pantry-perfect for hosting family gatherings or enjoying morning coffee in the sunshine. The spacious living room invites you to unwind by the cozy fireplace, while the sun-filled family room provides panoramic views of the backyard and channel, creating the ideal space for relaxation or entertaining. The primary bedroom offers a peaceful retreat with its private balcony overlooking the water, the perfect spot to enjoy sunrise views or starlit evenings. Step outside to a freshly stained deck-ideal for outdoor dining or simply watching the boats drift by. The backyard is a boater's dream, featuring a newer seawall (2022) with a double boat slip, giving you easy access to the bay for spontaneous afternoon swims or exploring hidden beaches along the shoreline. Recent updates provide peace of mind, including a metal roof, siding, fascia, and eavestroughs (2024), ensuring the home is as worry-free as it is beautiful. Located just minutes from Long Point Provincial Park, local marinas, and quaint village shops and eateries, this property offers both year-round comfort and a true vacation lifestyle. Whether you're looking for the beach, or waterfront retreat this family getaway, delivers the best of Long Point living-where every day feels like a holiday. (id:27)

Building Features:

  • Style: Detached
  • Building Type: House
  • Air Conditioning: Yes
  • Basement Development: Unfinished
  • Basement Type: Crawl space
  • Construction Style - Attachment: Detached
  • Exterior Finish: Brick, Vinyl siding
  • Fireplace Fuel: Propane
  • Fireplace Type: Other - See remarks
  • Fixture: Ceiling fans
  • Floor Space: 2138 sqft
  • Foundation Type: Block
  • Heating Type: Heat Pump
  • Heating Fuel: Electric
  • Cooling Type: None
  • Appliances: Dryer, Oven - Built-In, Refrigerator, Washer

Property Features:

  • OwnershipType: Freehold
  • Property Type: Single Family
  • Amenities Nearby: Park
  • Built in: 1956
  • Features: Conservation/green belt, Skylight, Country residential
  • Floor Space (approx): 2138 Square Feet
  • Lot Depth: 166 Feet
  • Lot Frontage: 67 Feet
  • Storage Type: Holding Tank
  • Structure Type: Shed
  • Surface Water: Lake
  • View Type:
  • WaterFront Type: Waterfront on canal
  • Zoning: LP
  • Sewer: N/A
  • Parking Type: Attached garage
  • No. of Parking Spaces: 5

Rooms:

  • Bathroom 2nd Level 10'1'' x 5'5''
  • Bedroom 2nd Level 11'0'' x 8'10''
  • Primary Bedroom 2nd Level 14'4'' x 12'5''
  • Storage Main Level 9'4'' x 7'1''
  • Laundry Main Level 20'4'' x 6'0''
  • Pantry Main Level 8'1'' x 5'8''
  • Bathroom Main Level 11'5'' x 9'7''
  • Bedroom Main Level 8'6'' x 8'0''
  • Bedroom Main Level 9'7'' x 8'0''
  • Family Main Level 20'5'' x 16'6''
  • Kitchen Main Level 14'0'' x 13'5''
  • Living Main Level 19'5'' x 11'5''

Courtesy of: RE/MAX Garden City Realty Inc.

REALTOR.ca  

QuickQuoteTM Powered by RPS
Thinking of Selling?

Start by finding out what your home might be worth in today's market.
Location of 270 ERIE Boulevard, Long Point, Ontario, N0E 1M0

Demographic Information of 270 ERIE Boulevard, Long Point, Ontario, N0E 1M0

Life Stage

Older Parents, Younger Kids

Employment Type

Blue Collar/Primary

Average Household Income

$119,000.00

Average Number of Children

1.70

Household Population

Household Structure

Age of Population

Education

Education Level

No certificate/diploma/degree

20.34 %

High school certificate or equivalent

32.21 %

Apprenticeship trade certificate/diploma

9.33 %

College/non-university certificate

22.88 %

University certificate (below bachelor)

3.39 %

University Degree

11.86 %

Commuter

Travel To Work

By Car

92.11 %

By Public Transit

0.0 %

By Walking

7.89 %

By Bicycle

0.0 %

By Other Methods

0.0 %

Cultural Diversity

Knowledge of Official Language

Mother Tongue

Building Information

Building Type

Apartments (Low and High Rise)

1.27 %

Houses

98.73 %

Own Vs. Rent