Button CopyPathCircle CloseCircle Left ArrowArrow Down Icon GreyClosecirclecircleBurger
  • Advertising

31 TYNEMOUTH Drive, London, Ontario, N5V 4V3

MLS® # 40865625
House For Sale In Argyle, London, Ontario
$689,900 QuickQuoteTM: $629K - $766K

4+1 Beds

3 Baths

31 Tynemouth Drive, London, ON
Virtual Tour
31 Tynemouth Drive, London, ON
  • Advertising
Are you a real estate investor?
31 TYNEMOUTH Drive, London, Ontario, N5V 4V3
$689,900

5 Beds

3 Baths

Property Information:

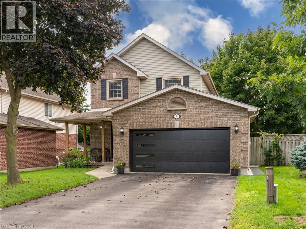
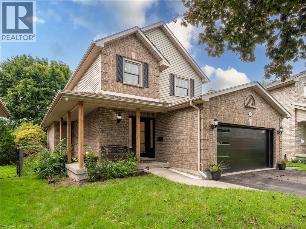
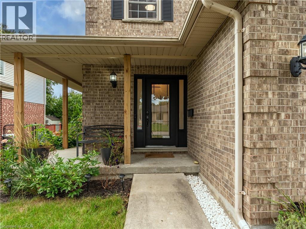
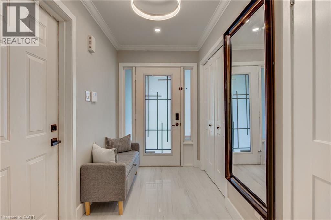
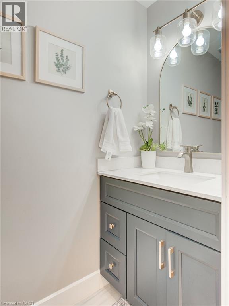
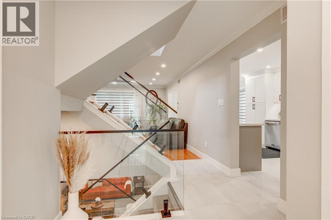
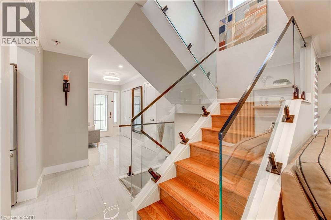
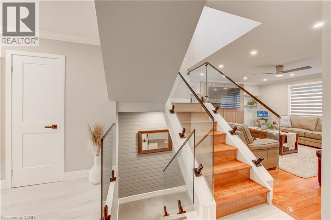
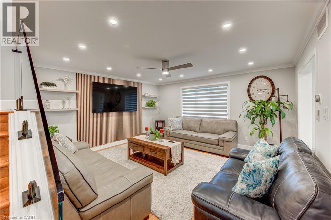
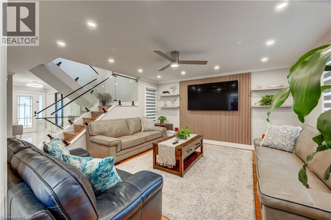
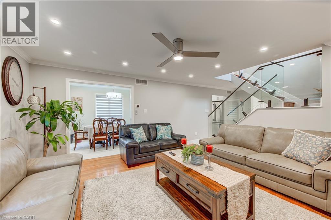
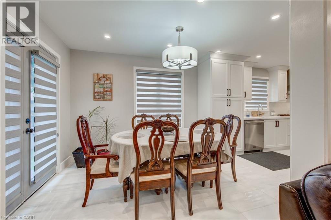
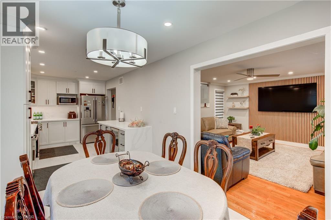
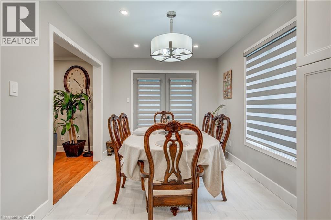
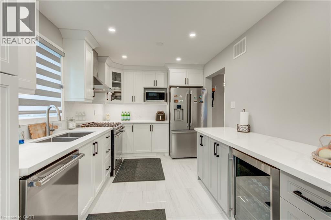
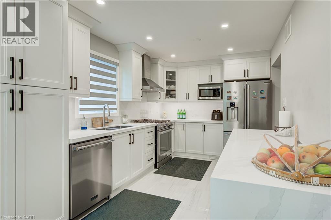
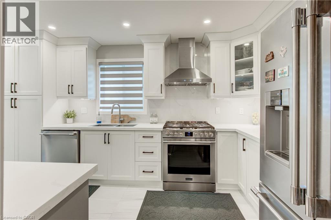
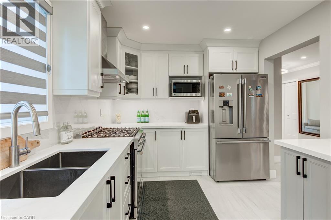
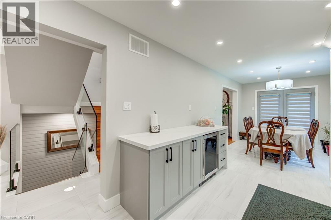
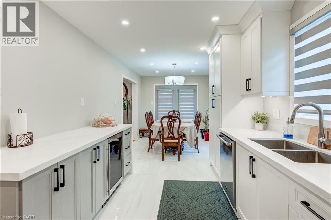
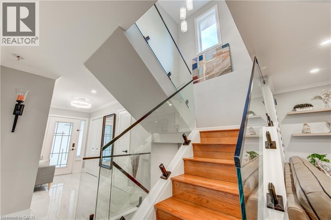
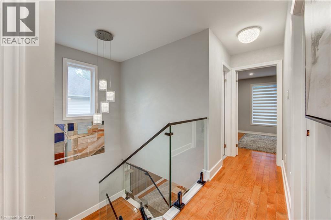
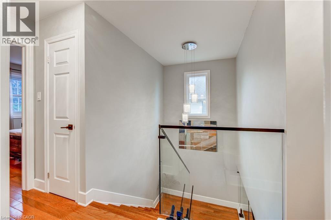
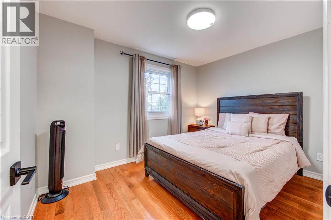
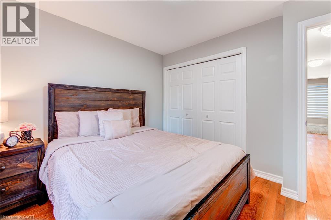
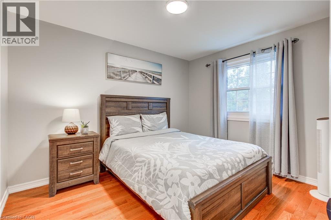
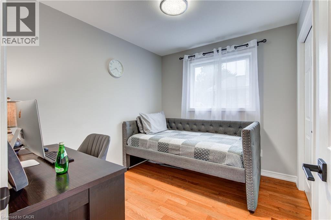
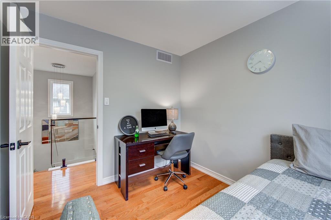
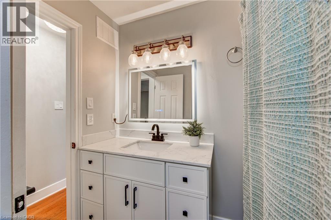
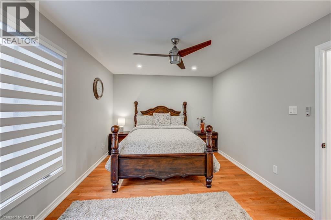
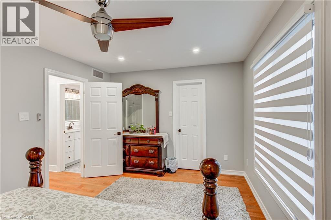
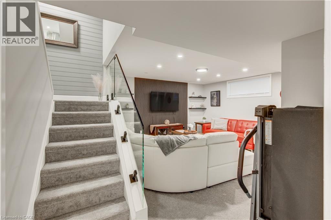
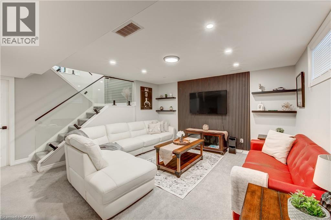
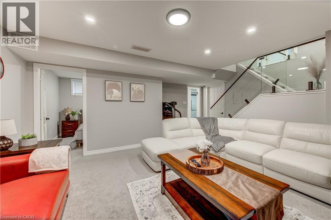
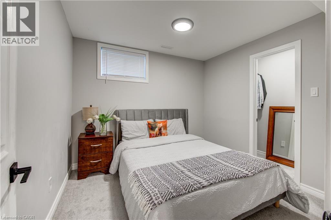
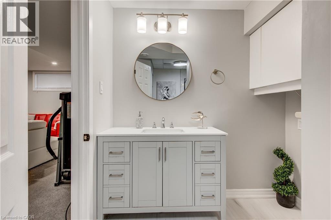
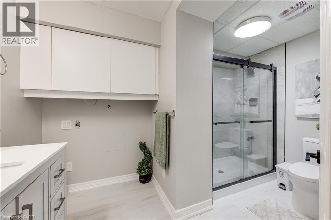
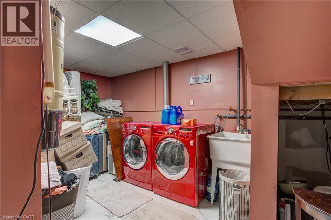
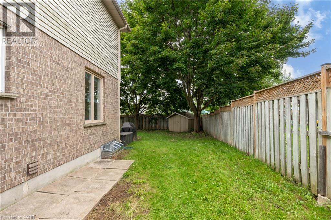
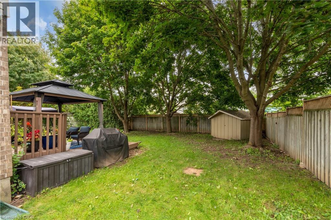
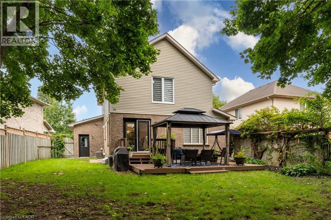
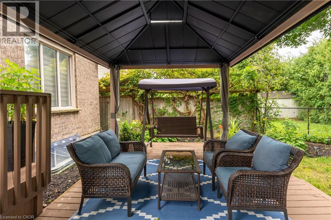
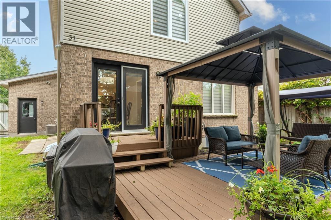
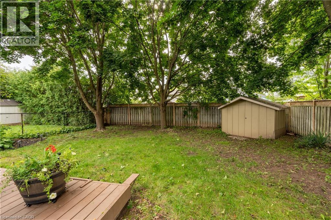
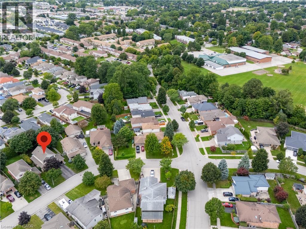
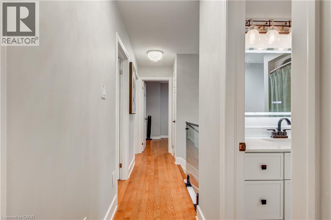
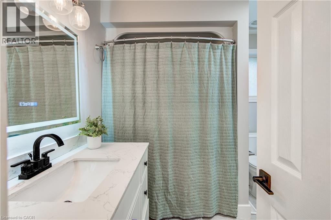
Welcome to 31 Tynemouth Drive, an extensively renovated 5-bedroom, 3-bathroom home offering over 1,900 sq. ft. of living space on a quiet, tree-lined street in a desirable London neighbourhood. With more than $100,000 invested in renovations and improvements completed in 2024, this move-in-ready property offers modern finishes, thoughtful upgrades, and exceptional space for the entire family. The stunning new kitchen features soft-close cabinetry, quartz countertops, a stylish backsplash, an under-counter bar fridge, Frigidaire Professional appliances, a gas stove, and an exterior-vented range hood. The bright main floor showcases porcelain tile and hardwood flooring, decorative wall panels, custom shelving, glass railings, updated trim, window coverings, pot lights, fixtures, doors, hardware, and fresh paint throughout. Upstairs are four generous bedrooms, including a spacious primary bedroom with a walk-in closet and a newly enlarged window that provides an abundance of natural light, along with a beautifully updated 4-piece bathroom. The fully finished basement provides additional living space with a fifth bedroom, spacious recreation room, new carpeting, renovated laundry area, and an enlarged 3-piece bathroom with a generous shower. Additional features include a Nest smart thermostat, security cameras with a monitor, Blink video doorbell, keyless entry, and a garage door opener with a built-in camera. Outside, enjoy a private, fully fenced backyard with a spacious deck, new gazebo, and mature trees, along with a new garage door, refreshed front lawn, LED walkway lighting, new concrete side walkway, and parking for up to six vehicles. Conveniently located minutes from parks, schools, shopping, and Highway 401, this beautifully upgraded home is ready to be enjoyed. Book your private showing today! (id:27)

Building Features:

  • Style: Detached
  • Building Type: House
  • Architectural Style: Other
  • Basement Development: Finished
  • Basement Type: Full
  • Construction Style - Attachment: Detached
  • Exterior Finish: Vinyl siding
  • Fire Protection: Security system
  • Floor Space: 1537 sqft
  • Foundation Type: Poured Concrete
  • Heating Type: Forced air
  • Heating Fuel: Natural gas
  • Cooling Type: Central air conditioning
  • Appliances: Central Vacuum, Dishwasher, Dryer, Microwave, Refrigerator, Stove, Washer, Hood Fan, Window Coverings, Garage door opener

Property Features:

  • OwnershipType: Freehold
  • Property Type: Single Family
  • Half Bathrooms: 1
  • Access Type: Road access
  • Amenities Nearby: Airport, Park, Public Transit, Schools, Shopping
  • Built in: 1994
  • Communication Type: High Speed Internet
  • Features: Paved driveway, Country residential
  • Floor Space (approx): 1537 Square Feet
  • Landscape Features: Landscaped
  • Lot Frontage: 41 Feet
  • Structure Type: Shed, Porch
  • Utility Type: Natural Gas - Available, Cable - Available, Hydro - Available, Telephone - Available
  • Zoning: R1-4
  • Sewer: Municipal sewage system
  • Parking Type: Attached garage
  • No. of Parking Spaces: 6

Rooms:

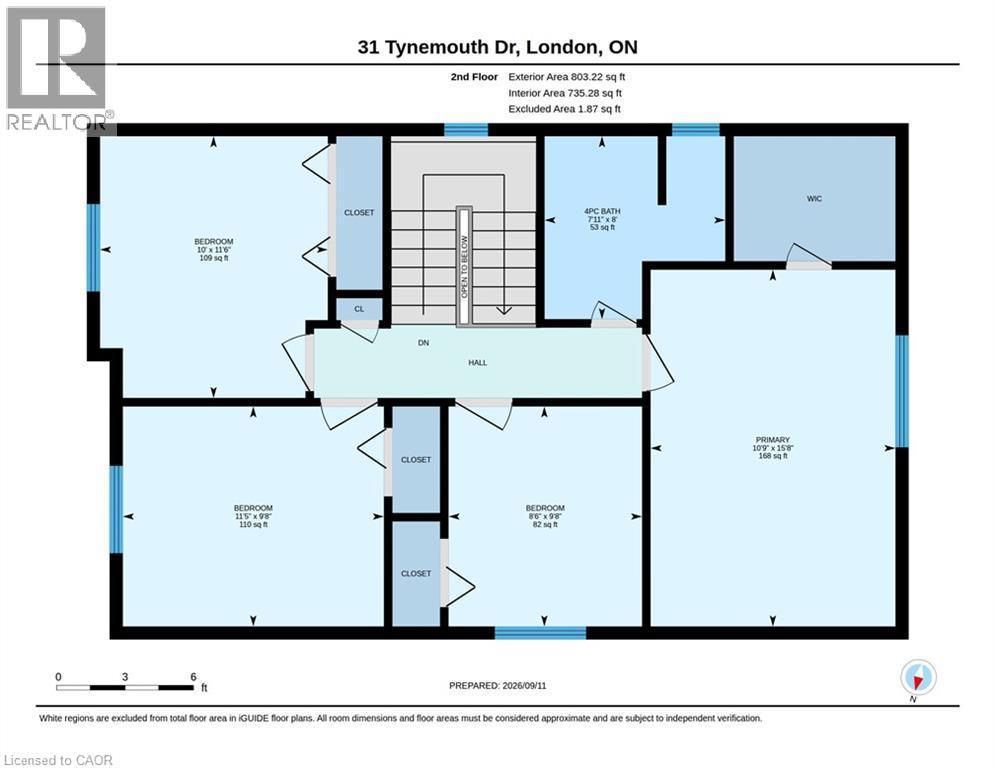
  • Bathroom 2nd Level 8'0'' x 7'11''
  • Bedroom 2nd Level 9'8'' x 8'6''
  • Bedroom 2nd Level 9'8'' x 11'5''
  • Bedroom 2nd Level 11'6'' x 10'0''
  • Primary Bedroom 2nd Level 15'8'' x 10'9''
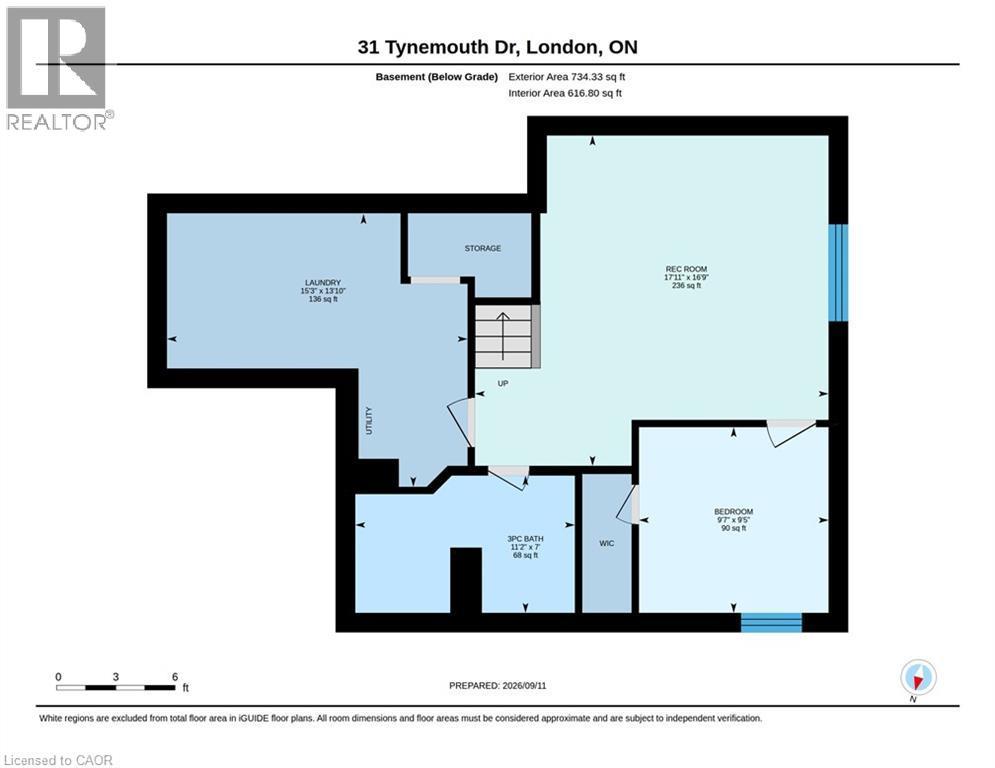
  • Laundry Basement Level 13'10'' x 15'3''
  • Bedroom Basement Level 9'5'' x 9'7''
  • Bathroom Lower Level 7'0'' x 11'2''
  • Recreation Room Lower Level 16'9'' x 17'11''
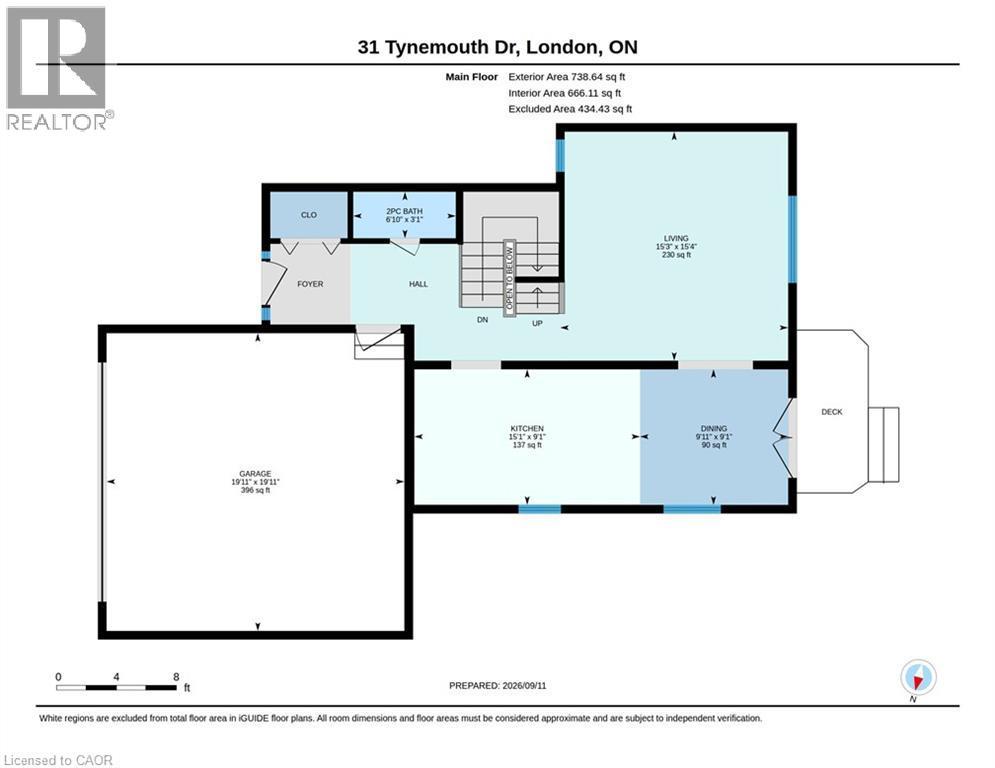
  • Bathroom Main Level 3'1'' x 6'10''
  • Dining Main Level 9'1'' x 9'11''
  • Kitchen Main Level 9'1'' x 15'1''
  • Living Main Level 15'4'' x 15'3''

Courtesy of: RE/MAX TWIN CITY REALTY INC.

REALTOR.ca  

Access to Sold Data on this website may only be used by consumers that have a bona fide interest in the purchase, sale, or lease of residential real estate.

Sales/Price History

Log in or create an account to see sold and historical listings information

QuickQuoteTM Powered by RPS

Location of 31 TYNEMOUTH Drive, London, Ontario, N5V 4V3

Demographic Information of 31 TYNEMOUTH Drive, London, Ontario, N5V 4V3
Life Stage

Young Couples

Employment Type

Blue Collar/Primary, Blue Collar/Service Sector

Average Household Income

$89,730.52

Average Number of Children

1.77

Household Population

Household Structure

Age of Population

Education

Education Level

No certificate/diploma/degree

20.53 %

High school certificate or equivalent

35.65 %

Apprenticeship trade certificate/diploma

6.97 %

College/non-university certificate

26.5 %

University certificate (below bachelor)

0.87 %

University Degree

9.48 %

Commuter

Travel To Work

By Car

83.13 %

By Public Transit

7.16 %

By Walking

3.11 %

By Bicycle

0.0 %

By Other Methods

6.6 %

Cultural Diversity

Knowledge of Official Language

Mother Tongue

Building Information
Building Type

Apartments (Low and High Rise)

24.99 %

Houses

75.01 %

Own Vs. Rent