Button CopyPathCircle CloseCircle Left ArrowArrow Down Icon GreyClosecirclecircleBurger
  • Advertising

2825 ASIMA Drive, London, Ontario, N6M 0B4

MLS® # 40834757
House For Sale In Jackson, London, Ontario
$839,900 QuickQuoteTM: Not Available

4+1 Beds

4 Baths

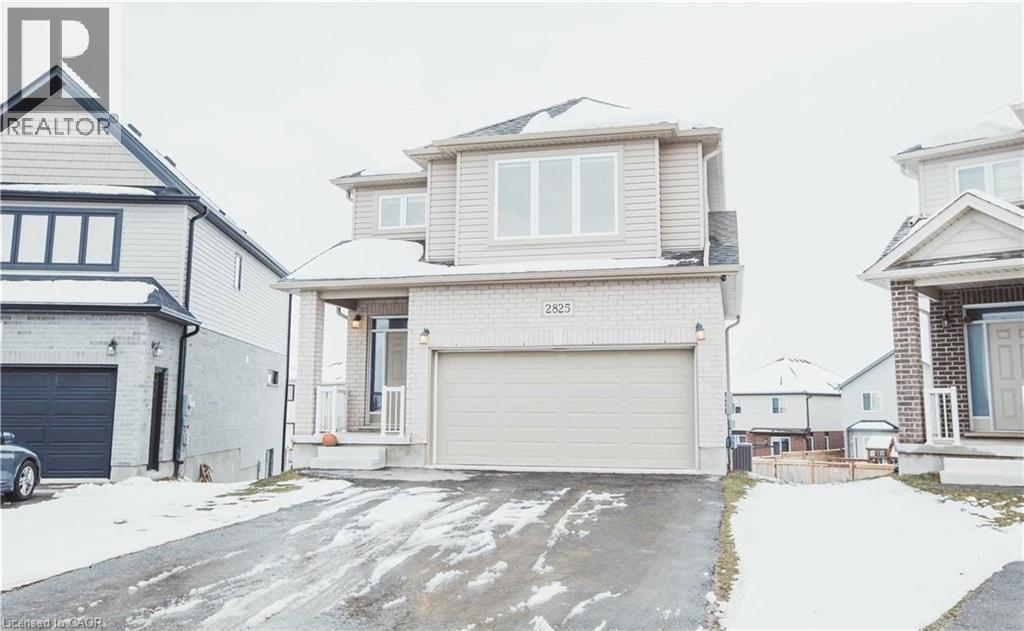
2825 Asima Drive, London, ON - Outdoor
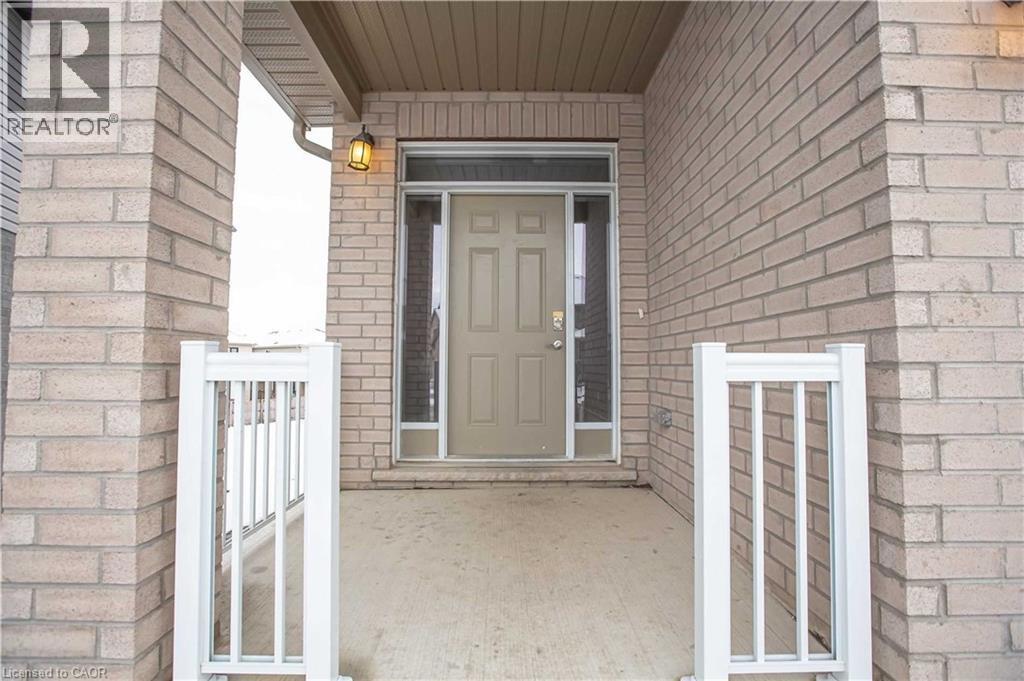
2825 Asima Drive, London, ON - Outdoor With Exterior
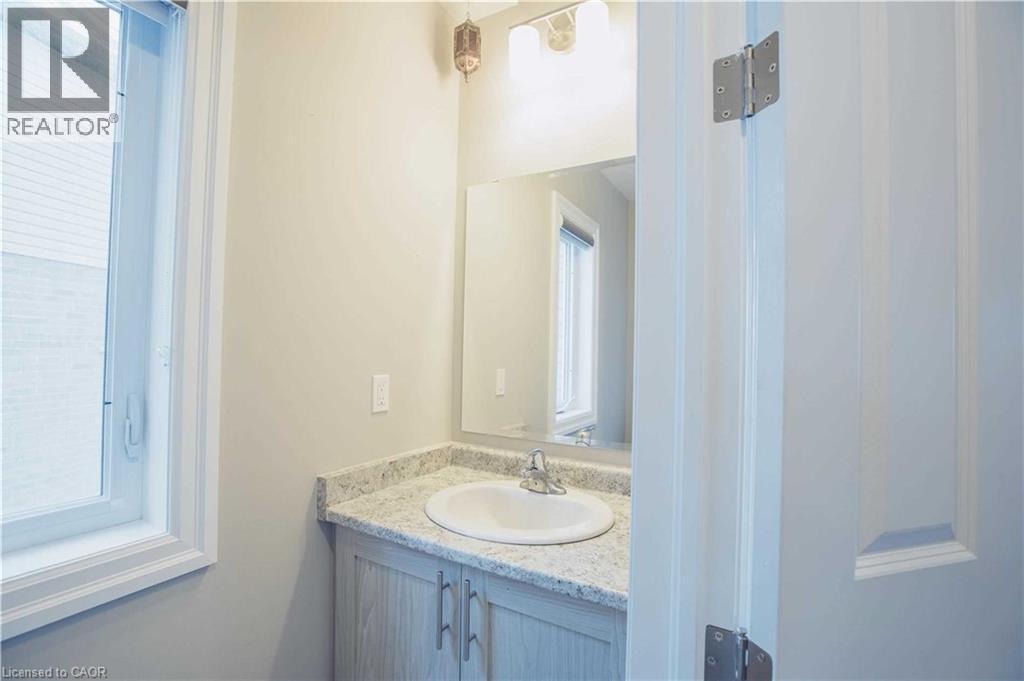
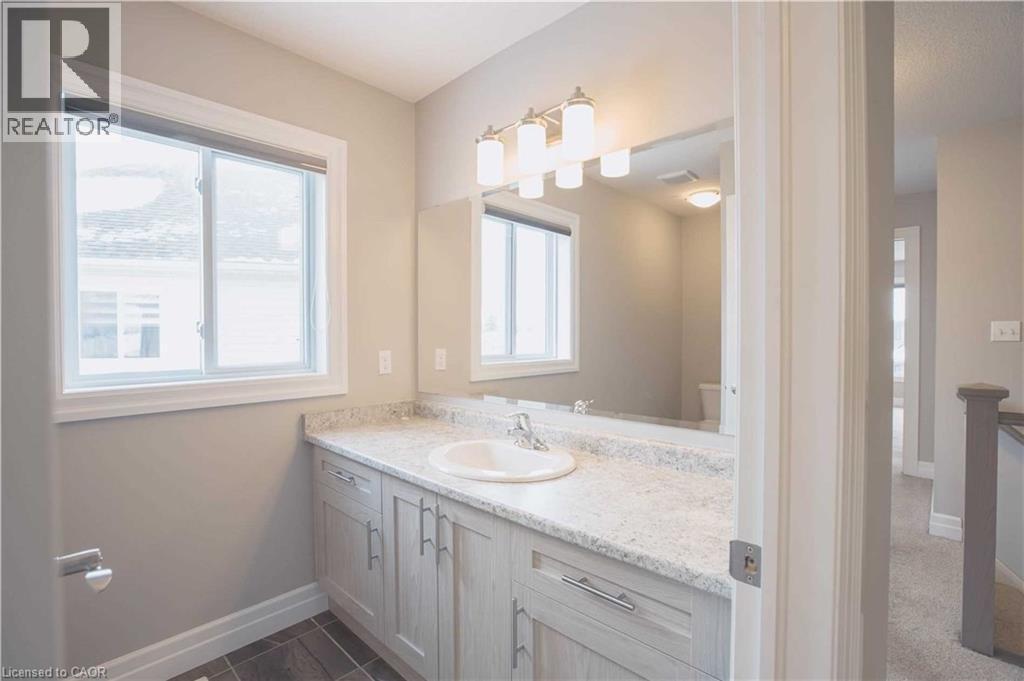
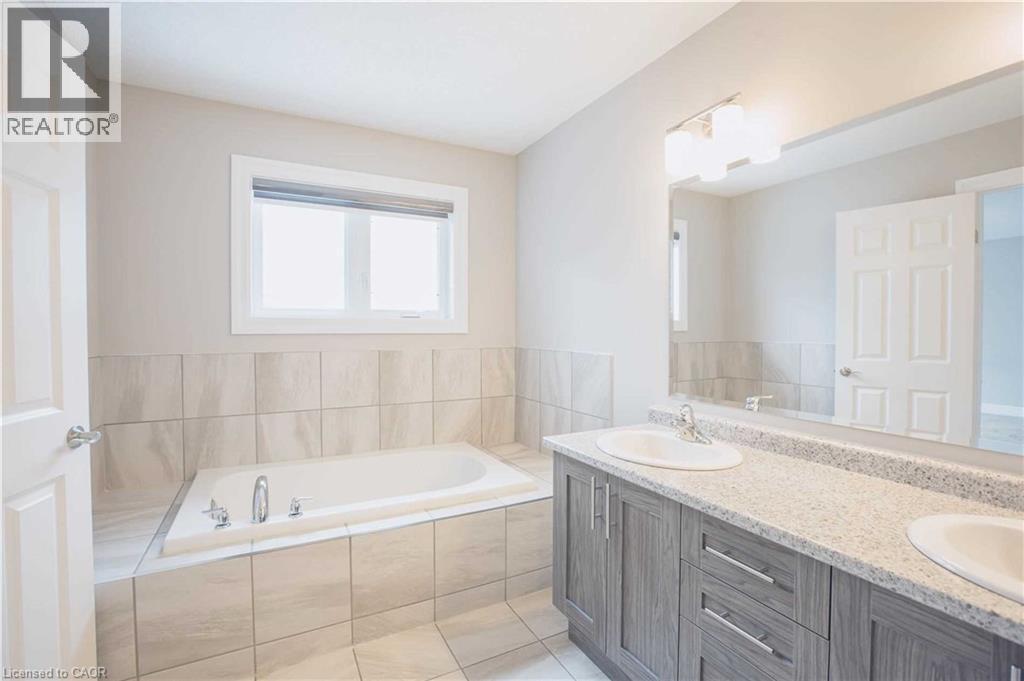
2825 Asima Drive, London, ON - Indoor Photo Showing Bathroom
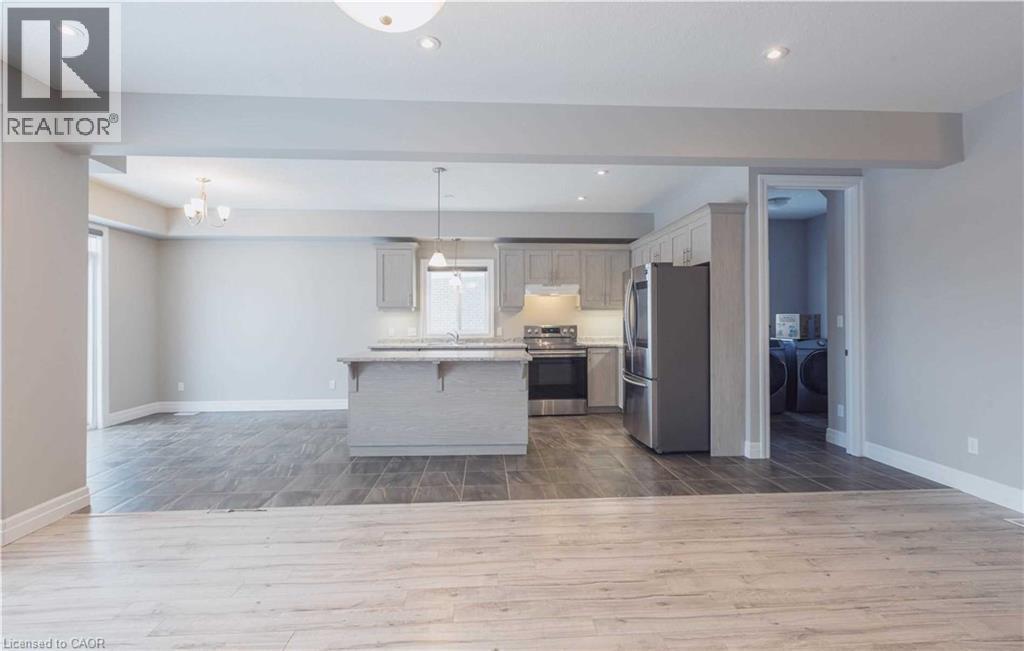
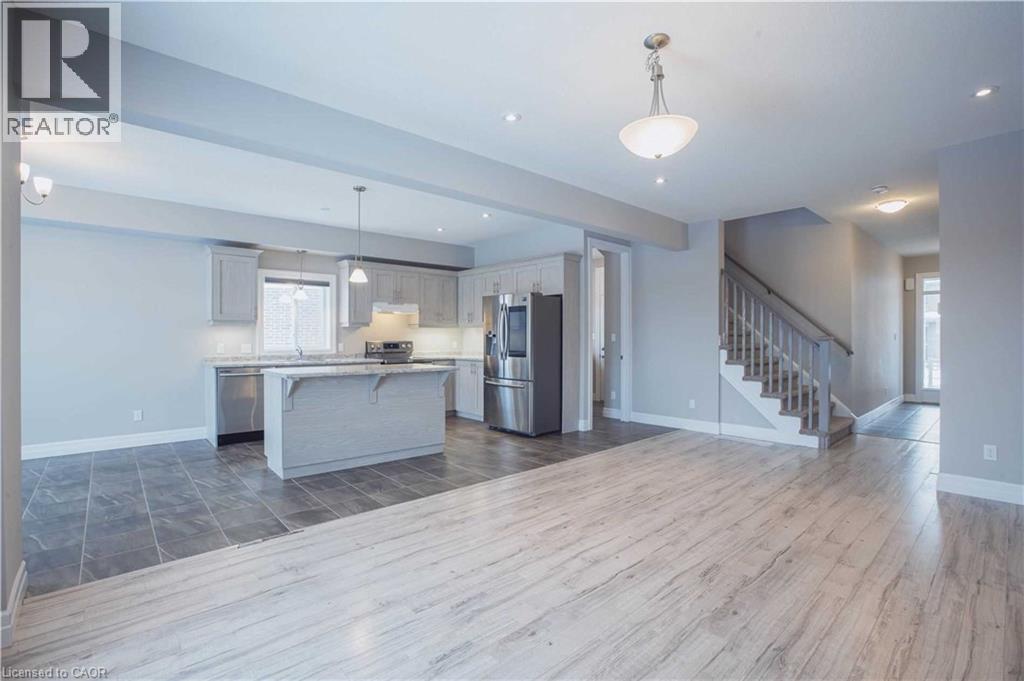
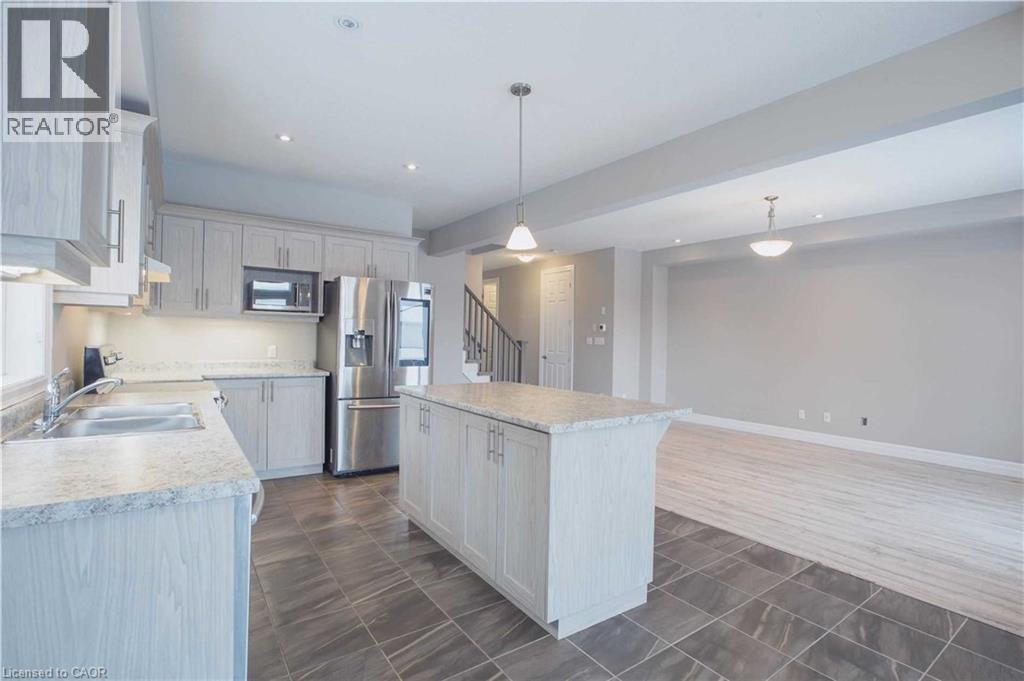
2825 Asima Drive, London, ON - Indoor Photo Showing Kitchen
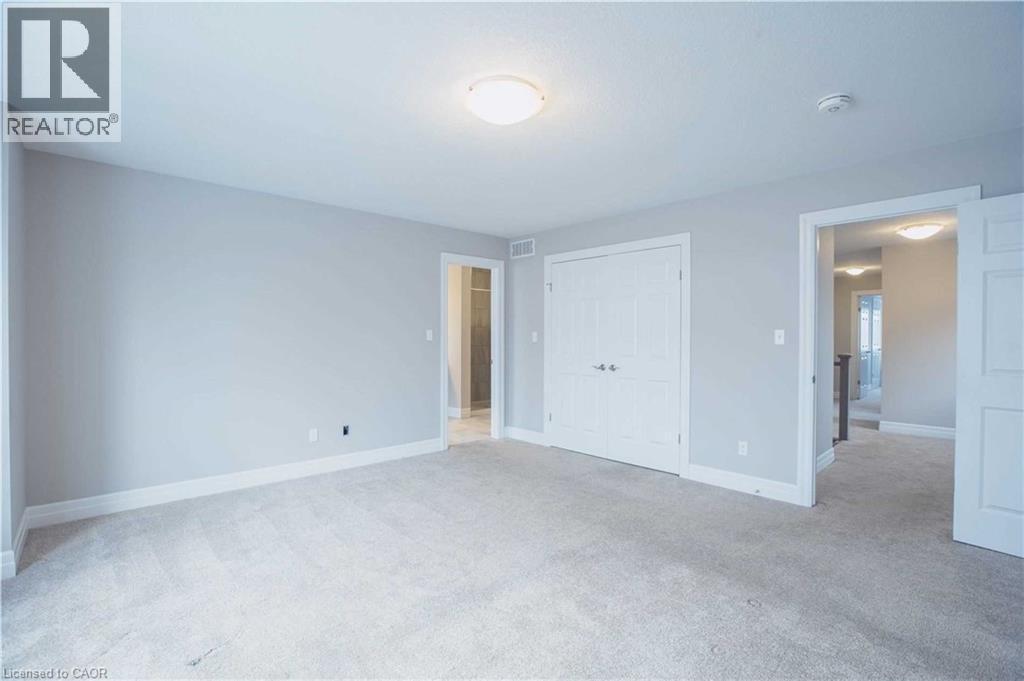
2825 Asima Drive, London, ON - Indoor Photo Showing Other Room
2825 Asima Drive, London, ON - Indoor Photo Showing Bathroom
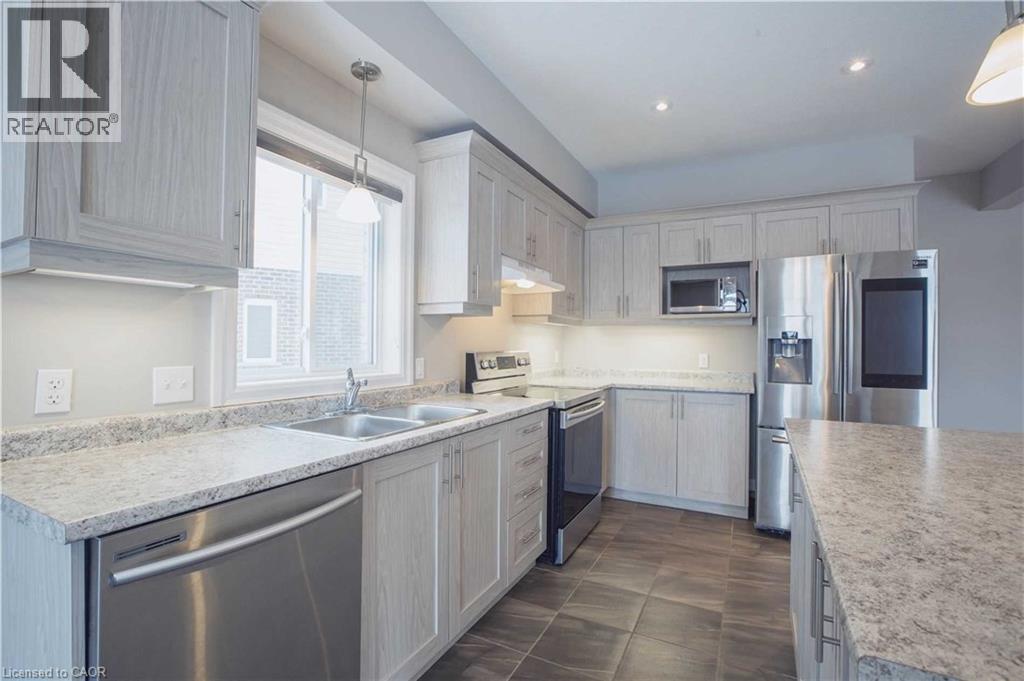
2825 Asima Drive, London, ON - Indoor Photo Showing Kitchen With Stainless Steel Kitchen With Double Sink With Upgraded Kitchen
2825 Asima Drive, London, ON - Indoor Photo Showing Kitchen
2825 Asima Drive, London, ON - Indoor Photo Showing Kitchen With Double Sink
2825 Asima Drive, London, ON - Indoor Photo Showing Bathroom
2825 Asima Drive, London, ON  - Outdoor
2825 Asima Drive, London, ON  - Outdoor With Exterior
2825 Asima Drive, London, ON  - Indoor Photo Showing Bathroom
2825 Asima Drive, London, ON  - Indoor Photo Showing Kitchen
2825 Asima Drive, London, ON - Indoor Photo Showing Other Room
2825 Asima Drive, London, ON - Indoor Photo Showing Bathroom
2825 Asima Drive, London, ON - Indoor Photo Showing Kitchen With Stainless Steel Kitchen With Double Sink With Upgraded Kitchen
2825 Asima Drive, London, ON - Indoor Photo Showing Kitchen
2825 Asima Drive, London, ON - Indoor Photo Showing Kitchen With Double Sink
2825 Asima Drive, London, ON - Indoor Photo Showing Bathroom
  • Advertising
Are you a real estate investor?
2825 ASIMA Drive, London, Ontario, N6M 0B4
$839,900

5 Beds

4 Baths

Property Information:

Welcome to 2825 Asima Drive, a stunning detached home situated on a premium lot in a sought-after London neighbourhood. This bright, open-concept home features a modern kitchen with a spacious island, premium countertops, and stainless steel appliances. The main floor is perfect for entertaining, with seamless flow between the living area and dining room, which features direct access to a covered patio-ideal for indoor-outdoor living. Upstairs, the master retreat offers a 4-piece luxury ensuite and a large walk-in closet, accompanied by three additional spacious bedrooms and a separate 3-piece bathroom. The home also includes a finished WALK OUT basement, providing extra room for your lifestyle needs. Complete with central A/C, an attached 2-car garage, and private driveway parking for 4 vehicles. Ideally located near top-rated schools, public transit, shopping, and easy access to Hwy 401. A must-see property-schedule your viewing today! (id:27)

Building Features:

  • Style: Detached
  • Building Type: House
  • Basement Development: Finished
  • Basement Type: Full
  • Construction Material: Wood frame
  • Construction Style - Attachment: Detached
  • Exterior Finish: Vinyl siding, Wood
  • Floor Space: 3000 sqft
  • Cooling Type: Central air conditioning
  • Appliances: Dishwasher, Dryer, Refrigerator, Stove, Washer, Microwave Built-in, Window Coverings, Garage door opener

Property Features:

  • OwnershipType: Freehold
  • Property Type: Single Family
  • Half Bathrooms: 2
  • Access Type: Road access
  • Features: Balcony, Sump Pump
  • Floor Space (approx): 3000 Square Feet
  • Lot Depth: 164 Feet
  • Lot Frontage: 30 Feet
  • Zoning: R1
  • Sewer: Municipal sewage system
  • Parking Type: Attached garage, Open
  • No. of Parking Spaces: 6

Rooms:

  • Bathroom 2nd Level Measurements not available
  • Bathroom 2nd Level Measurements not available
  • Bedroom 2nd Level 11'0'' x 12'0''
  • Bedroom 2nd Level 12'0'' x 10'0''
  • Bedroom 2nd Level 12'0'' x 12'0''
  • Bedroom 2nd Level 16'0'' x 16'0''
  • Bathroom Basement Level Measurements not available
  • Bedroom Basement Level 11'0'' x 11'0''
  • Kitchen Main Level 13'0'' x 11'0''
  • Bathroom Main Level Measurements not available

Courtesy of: HOMELIFE MIRACLE REALTY MISSISSAUGA

REALTOR.ca  

QuickQuoteTM Powered by RPS
Thinking of Selling?

Start by finding out what your home might be worth in today's market.

Location of 2825 ASIMA Drive, London, Ontario, N6M 0B4

Demographic Information of 2825 ASIMA Drive, London, Ontario, N6M 0B4

Life Stage

Young Families

Employment Type

Mixed

Average Household Income

$126,821.89

Average Number of Children

1.90

Household Population

Household Structure

Age of Population

Education

Education Level

No certificate/diploma/degree

12.94 %

High school certificate or equivalent

24.34 %

Apprenticeship trade certificate/diploma

2.82 %

College/non-university certificate

27.93 %

University certificate (below bachelor)

2.1 %

University Degree

29.87 %

Commuter

Travel To Work

By Car

95.14 %

By Public Transit

1.72 %

By Walking

1.72 %

By Bicycle

0.0 %

By Other Methods

1.42 %

Cultural Diversity

Knowledge of Official Language

Mother Tongue

Building Information

Building Type

Apartments (Low and High Rise)

6.13 %

Houses

93.87 %

Own Vs. Rent