Button CopyPathCircle CloseCircle Left ArrowArrow Down Icon GreyClosecirclecircleBurger
  • Advertising

158 LAURENTIAN Drive N, London, Ontario, N5W 1P2

MLS® # 40830346
House For Sale In Hamilton Road, London, Ontario
$727,000 QuickQuoteTM: Not Available

5+1 Beds

4 Baths

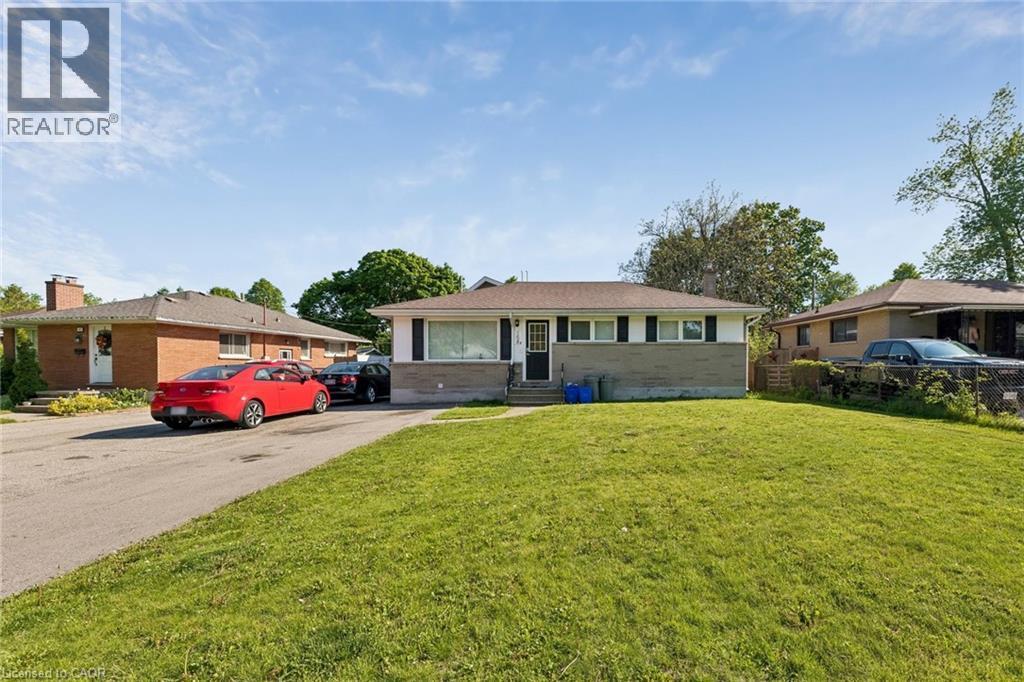
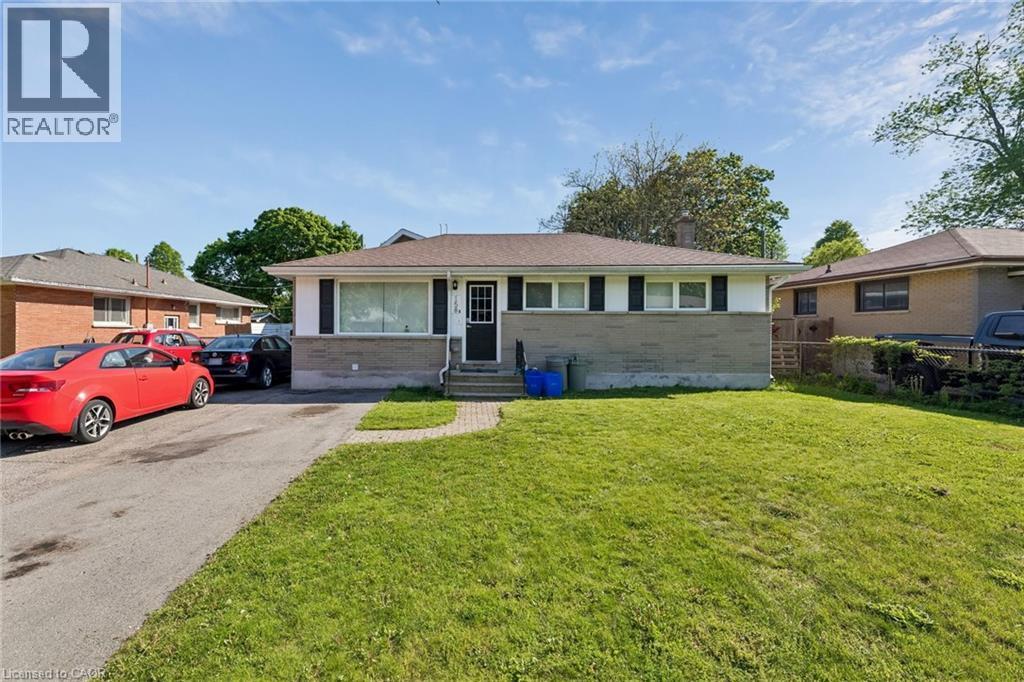
Legal Duplex with Double Wide Driveway - 158 Laurentian Drive N, London, ON - Outdoor
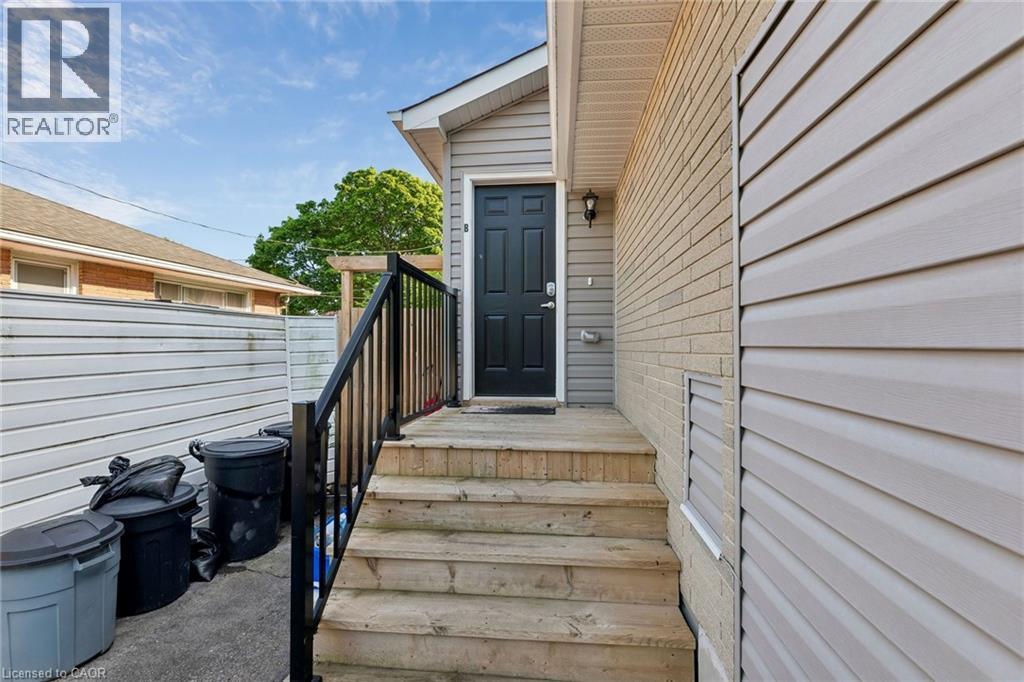
Unit B - Entrance - 158 Laurentian Drive N, London, ON - Outdoor With Exterior
158 Laurentian Drive N, London, ON - Indoor Photo Showing Living Room
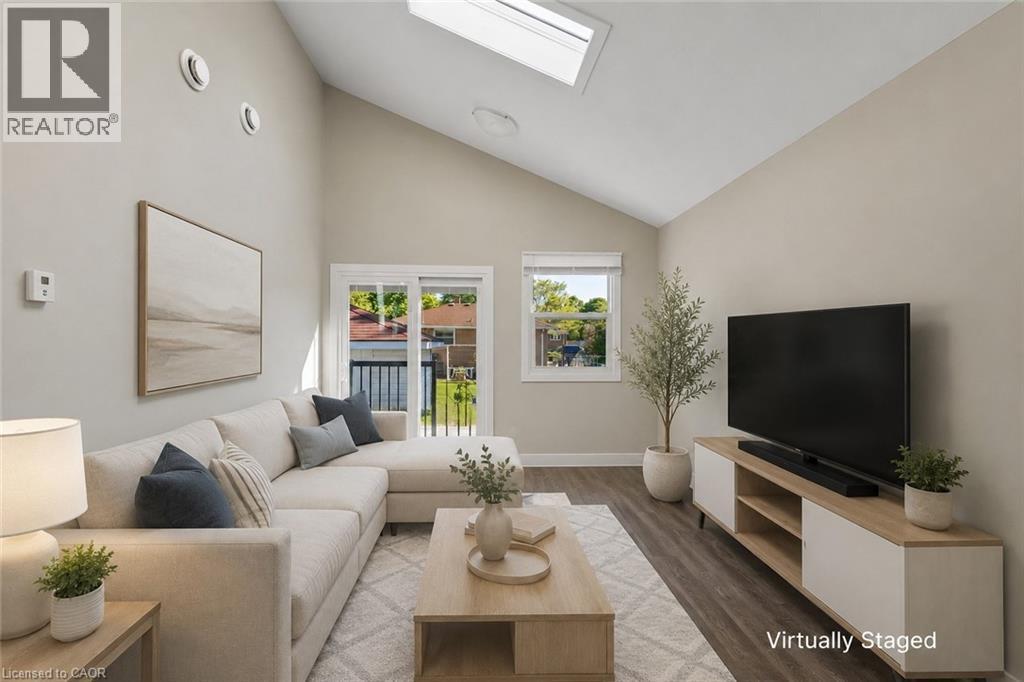
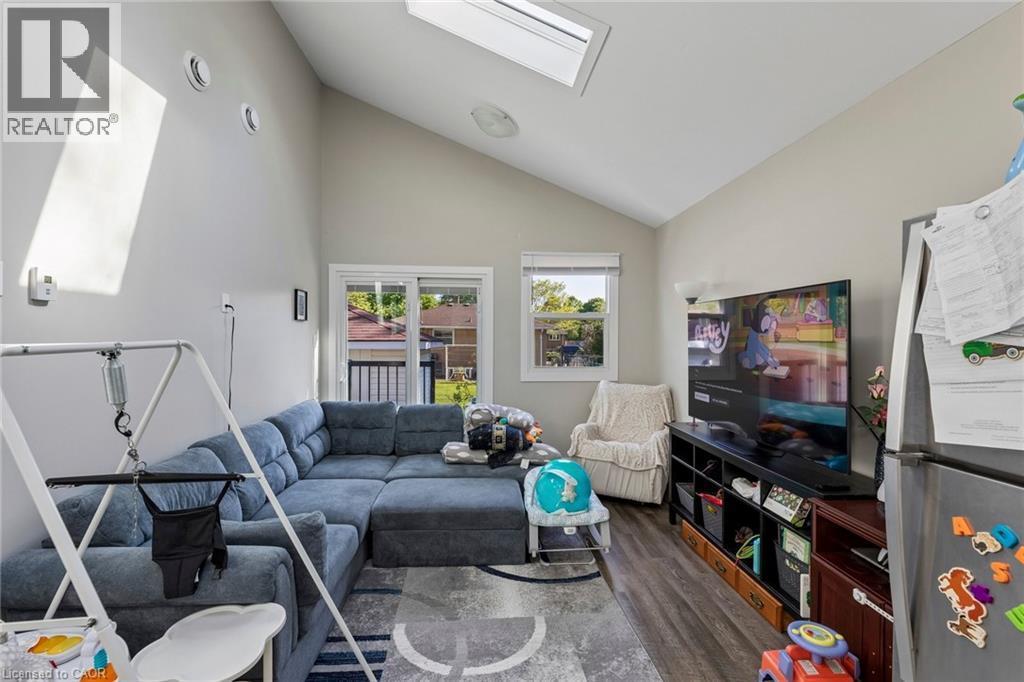
Unit B- Living Room with access to private fenced backyard - 158 Laurentian Drive N, London, ON - Indoor Photo Showing Living Room
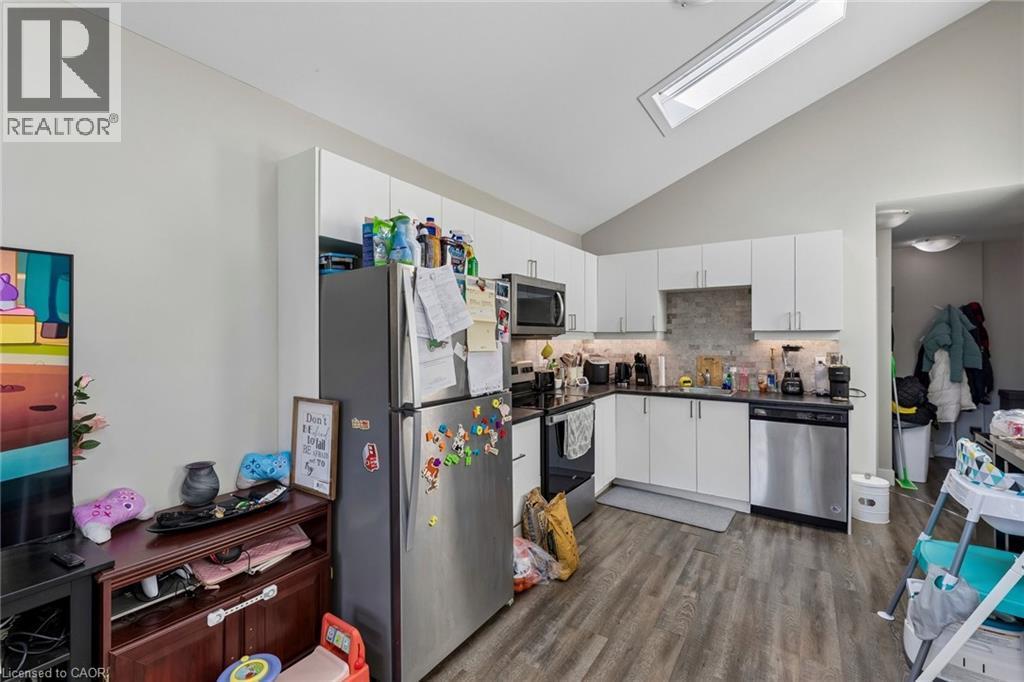
158 Laurentian Drive N, London, ON - Indoor Photo Showing Kitchen
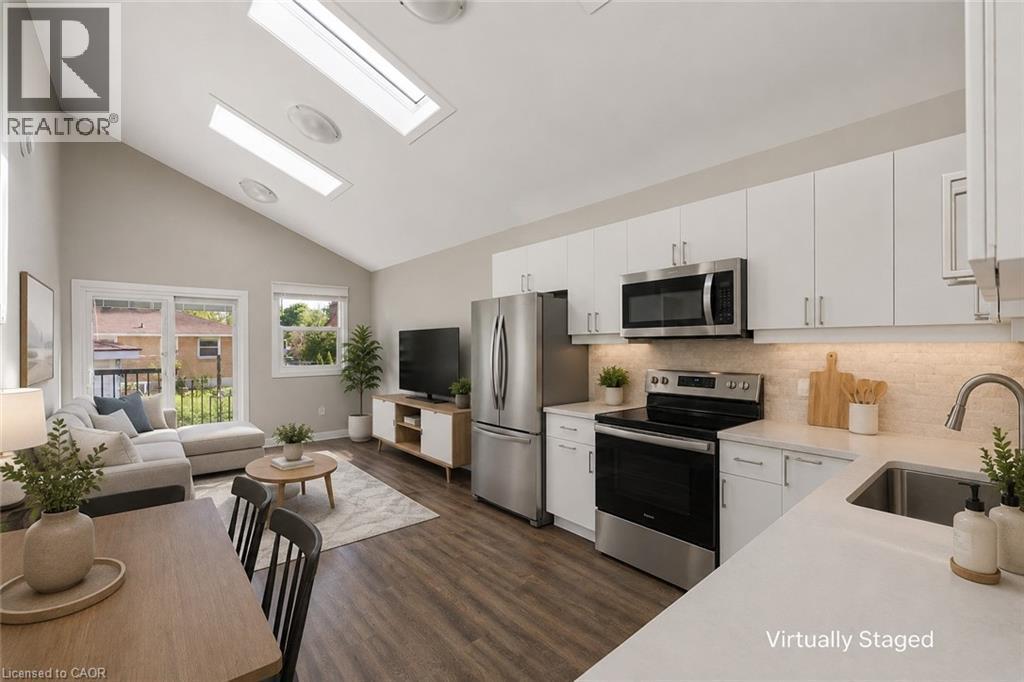
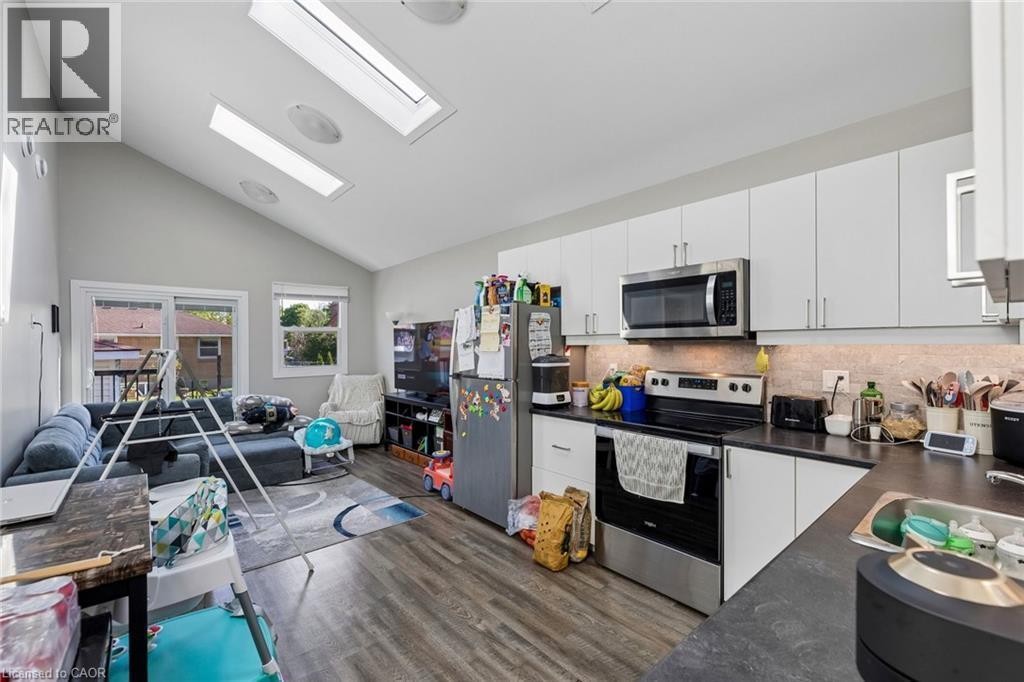
Unit B - Kitchen & Living Room - 158 Laurentian Drive N, London, ON - Indoor Photo Showing Kitchen
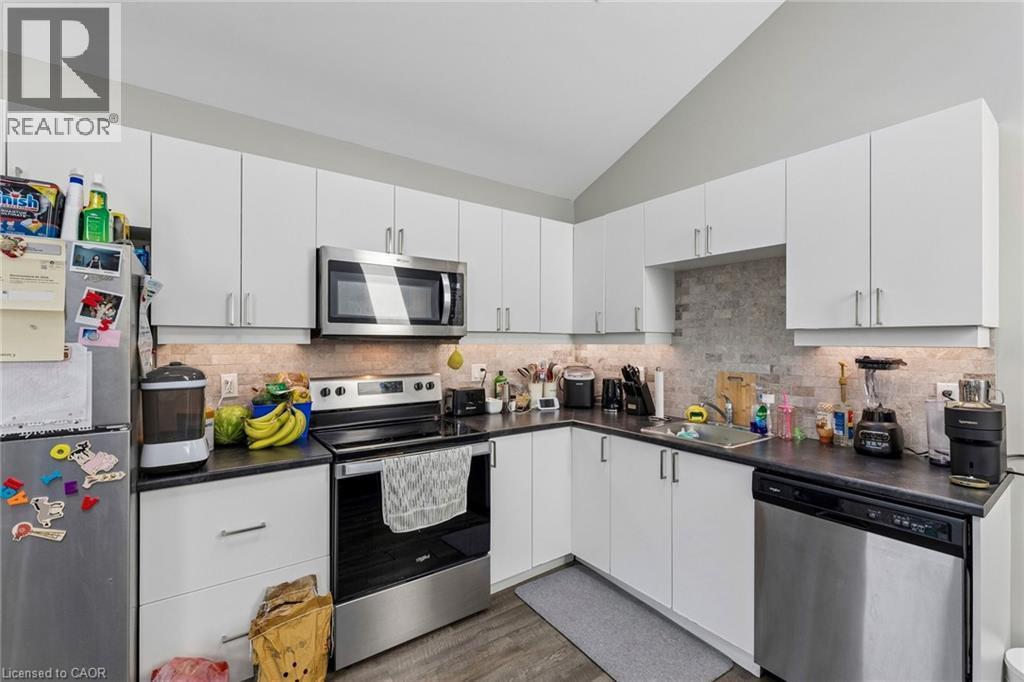
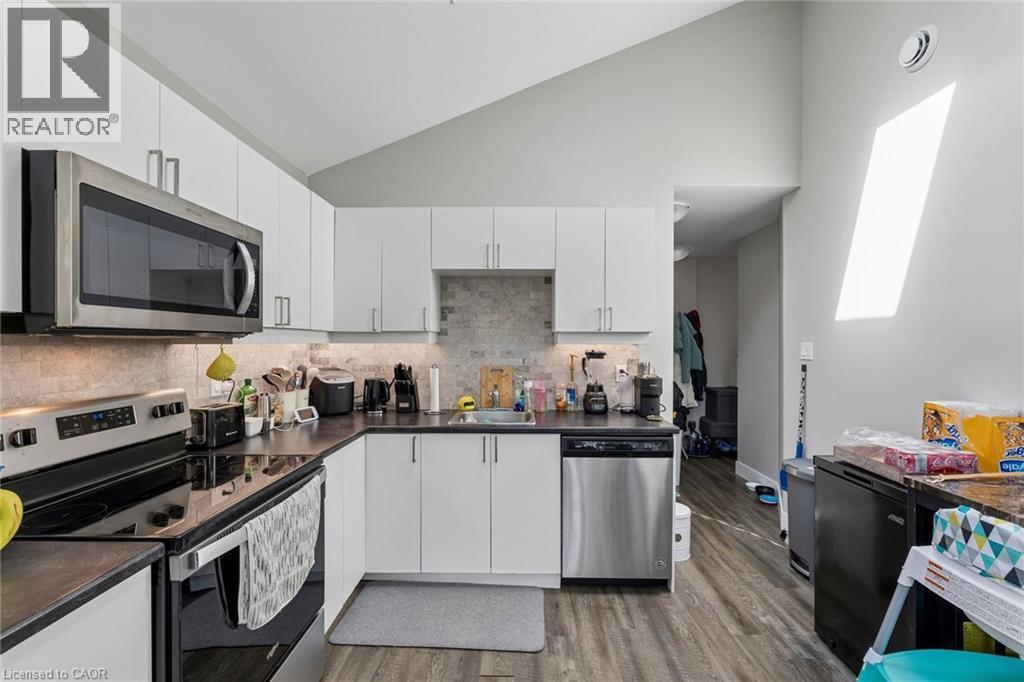
158 Laurentian Drive N, London, ON - Indoor Photo Showing Kitchen
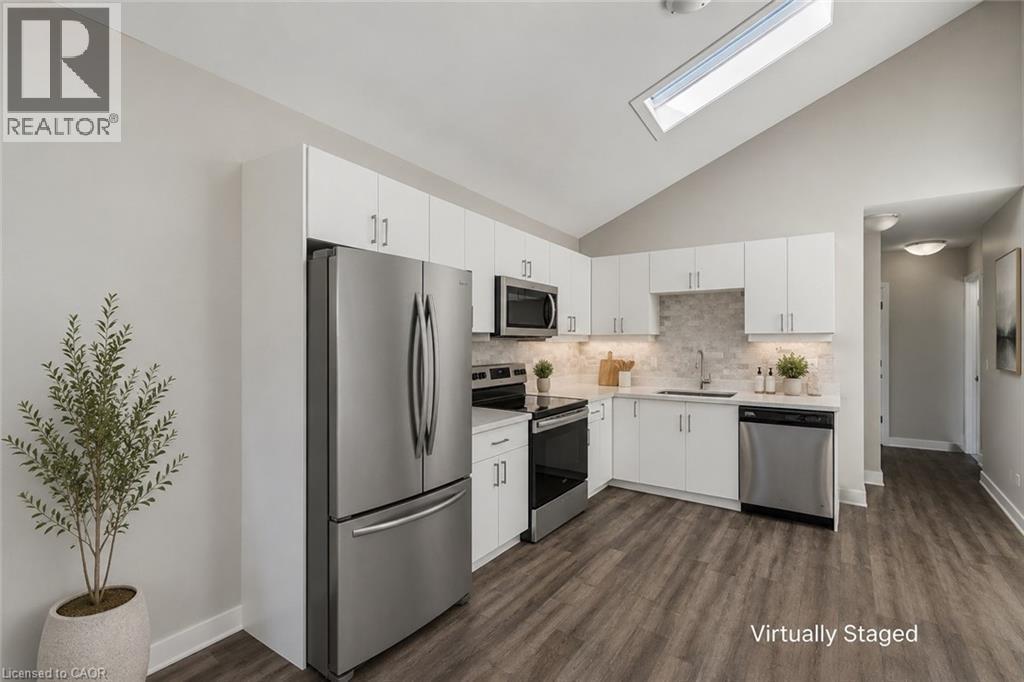
Unit B - Kitchen - 158 Laurentian Drive N, London, ON - Indoor Photo Showing Kitchen
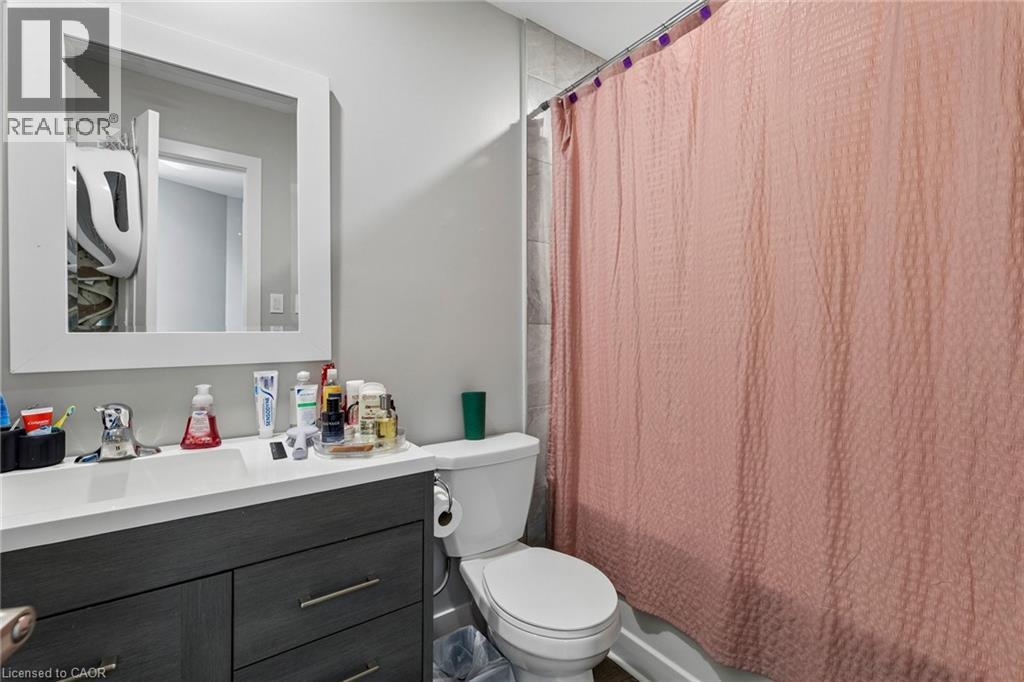
Unit B - 4 piece Bathroom - 158 Laurentian Drive N, London, ON - Indoor Photo Showing Bathroom
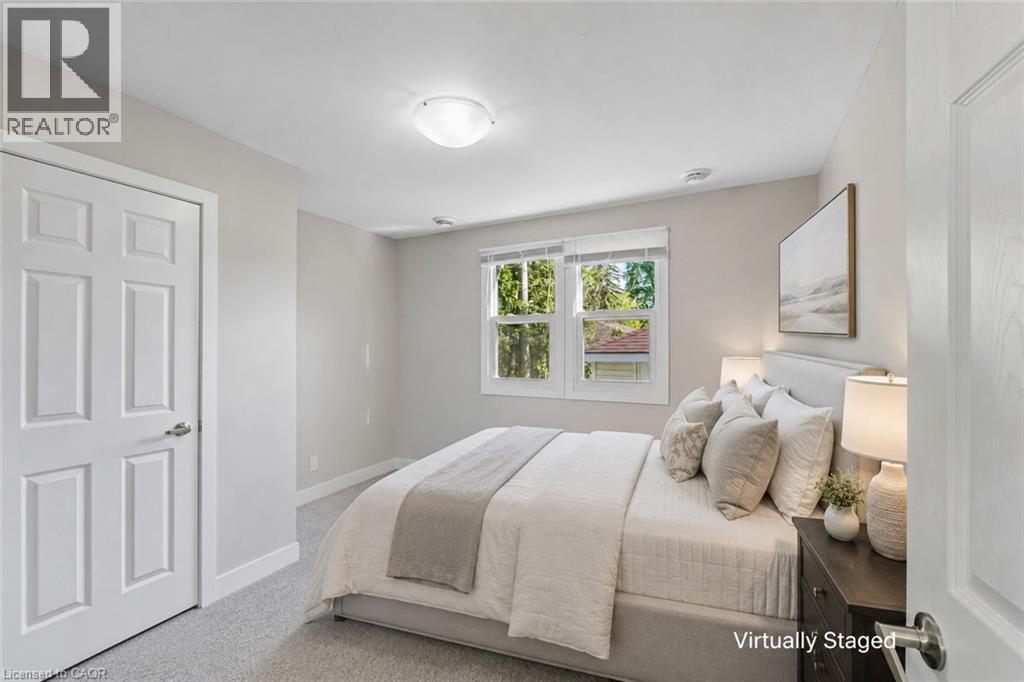
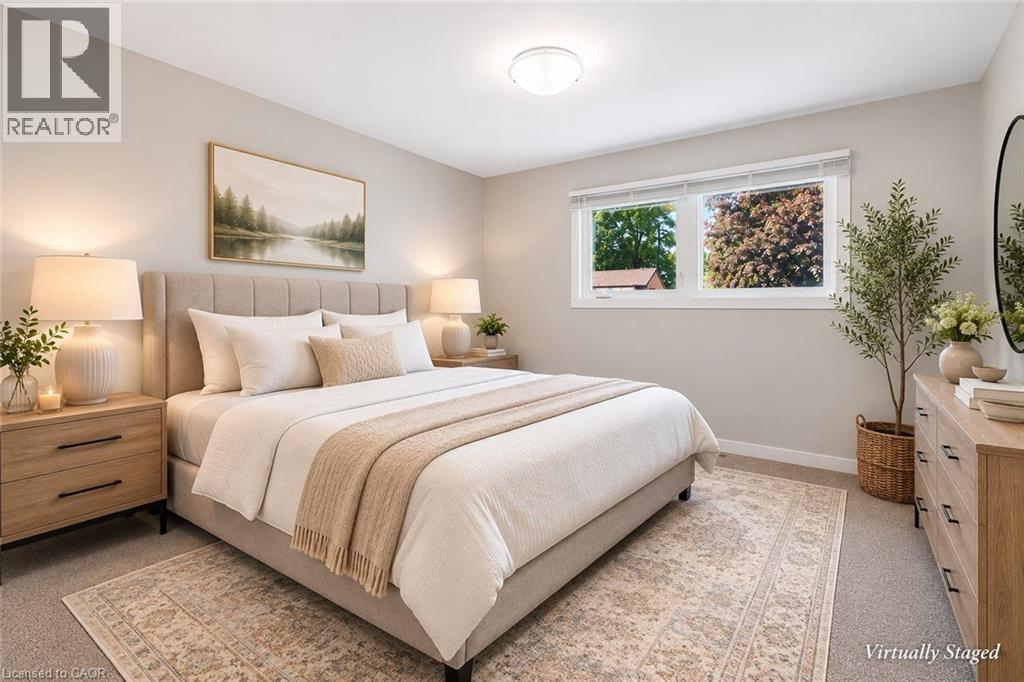
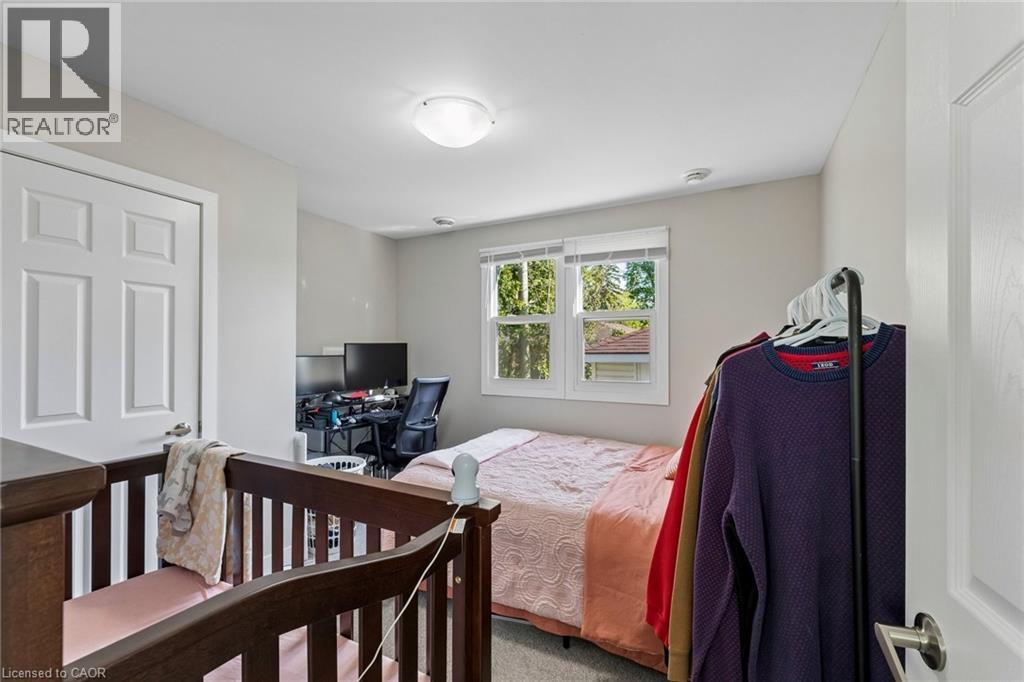
Unit B - Bedroom 1-Virtually Staged - 158 Laurentian Drive N, London, ON - Indoor Photo Showing Bedroom
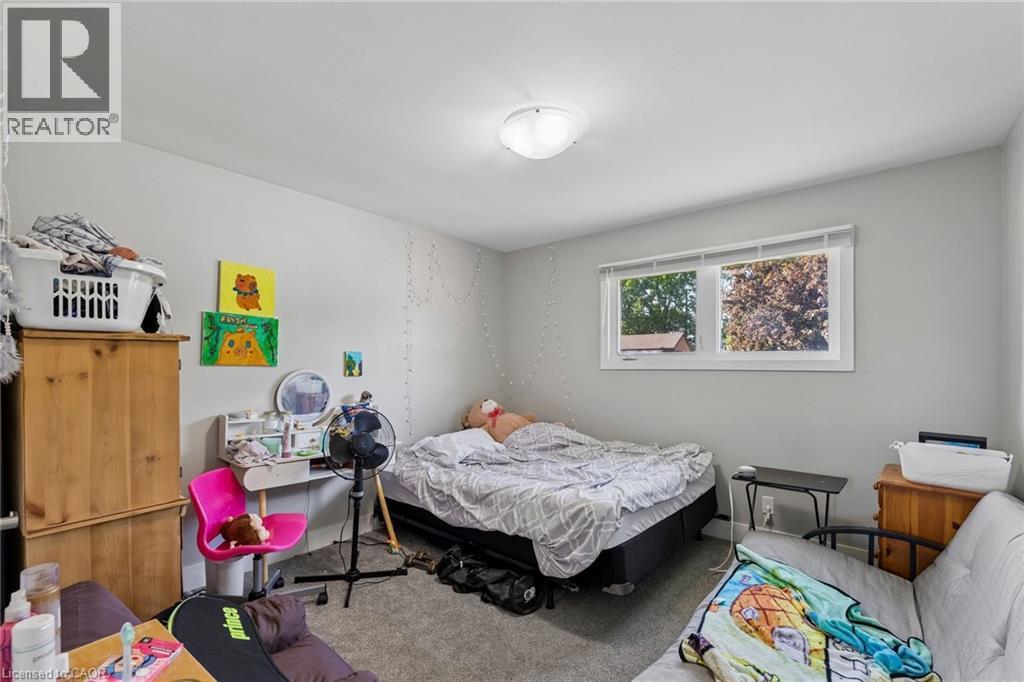
Unit B - Bedroom 1 - 158 Laurentian Drive N, London, ON - Indoor Photo Showing Bedroom
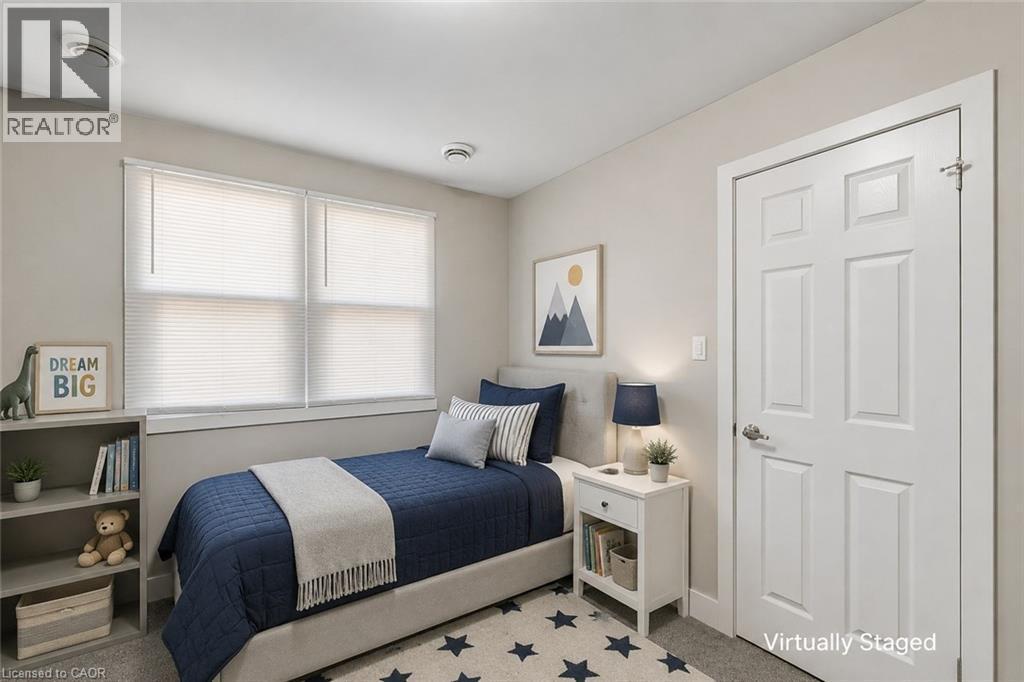
Unit B - Bedroom 2 - Virtually Staged - 158 Laurentian Drive N, London, ON - Indoor Photo Showing Bedroom
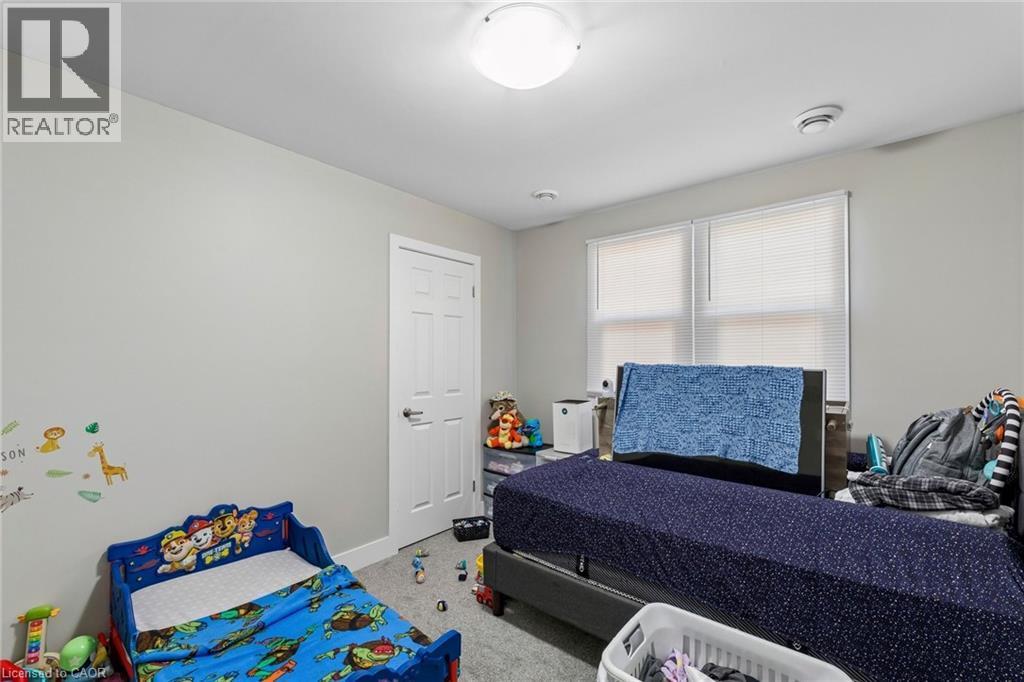
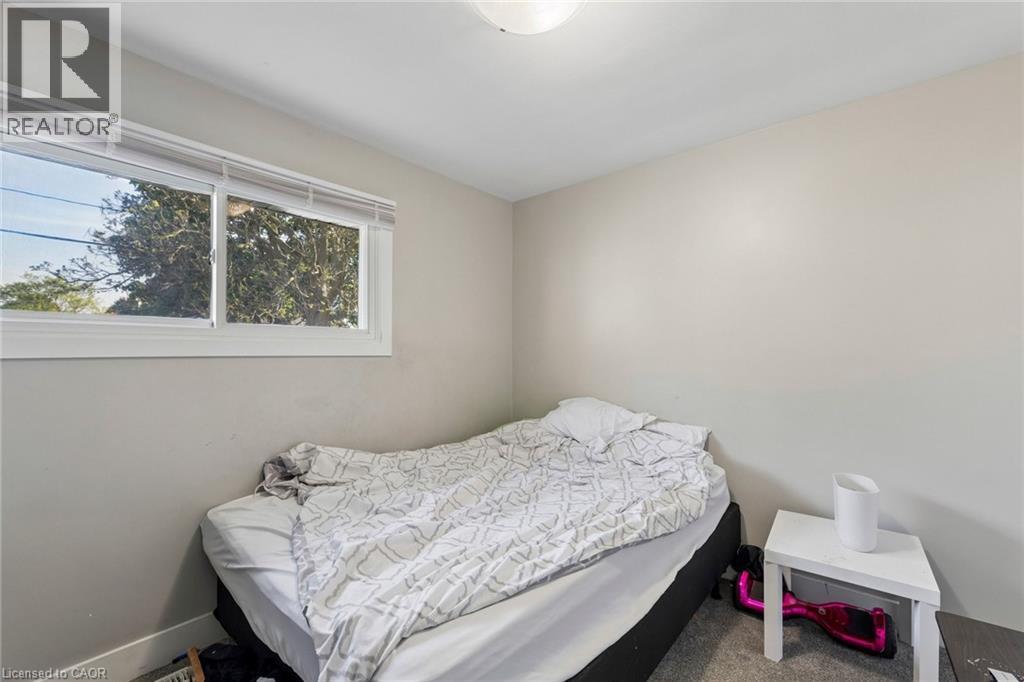
Unit B - Bedroom 2 - 158 Laurentian Drive N, London, ON - Indoor Photo Showing Bedroom
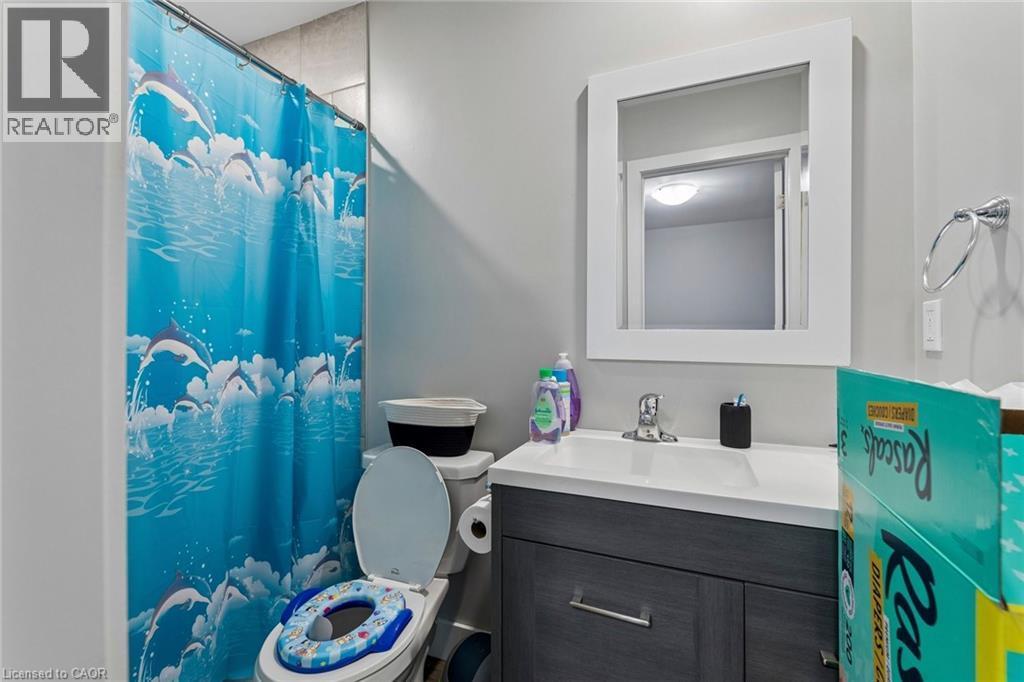
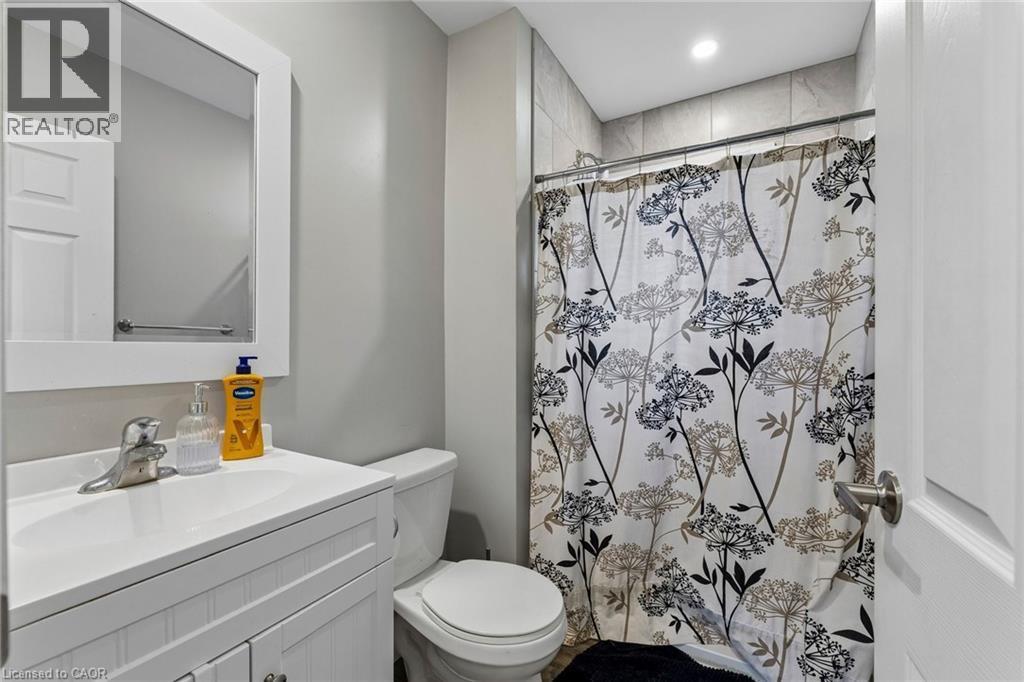
Unit B - 3 piece Bathroom - 158 Laurentian Drive N, London, ON - Indoor Photo Showing Bathroom
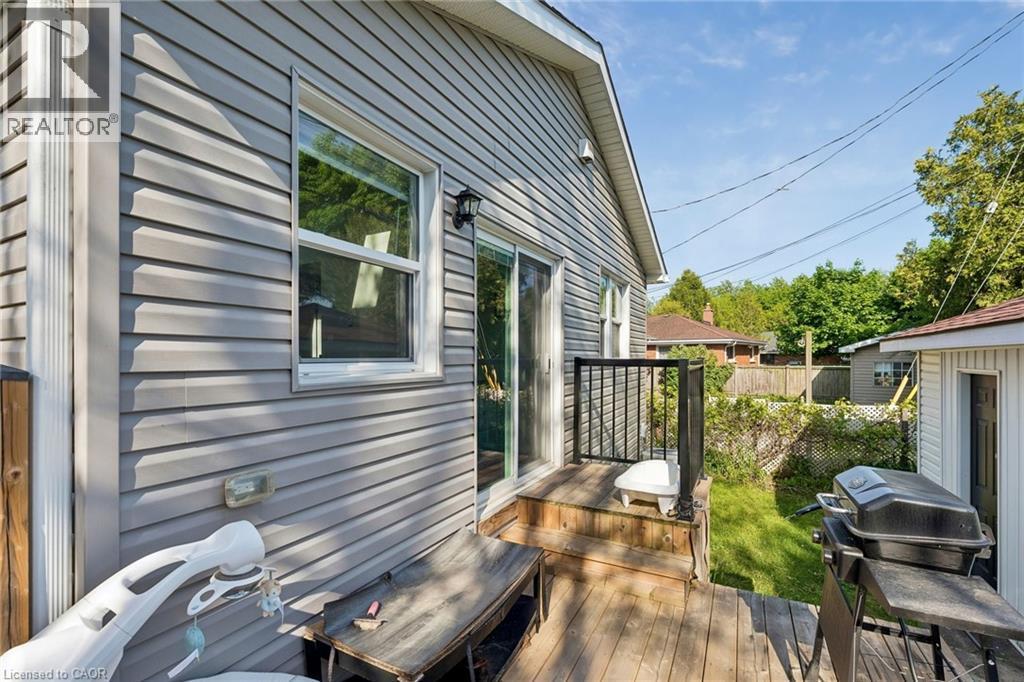
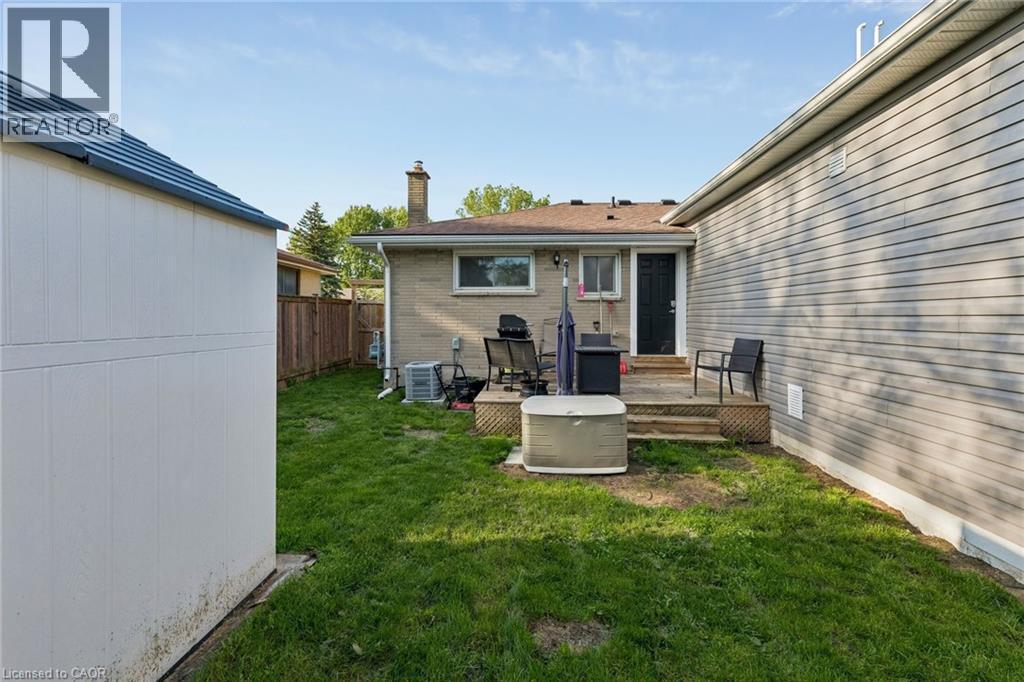
Unit B - Deck off Living Room - 158 Laurentian Drive N, London, ON - Outdoor With Deck Patio Veranda With Exterior
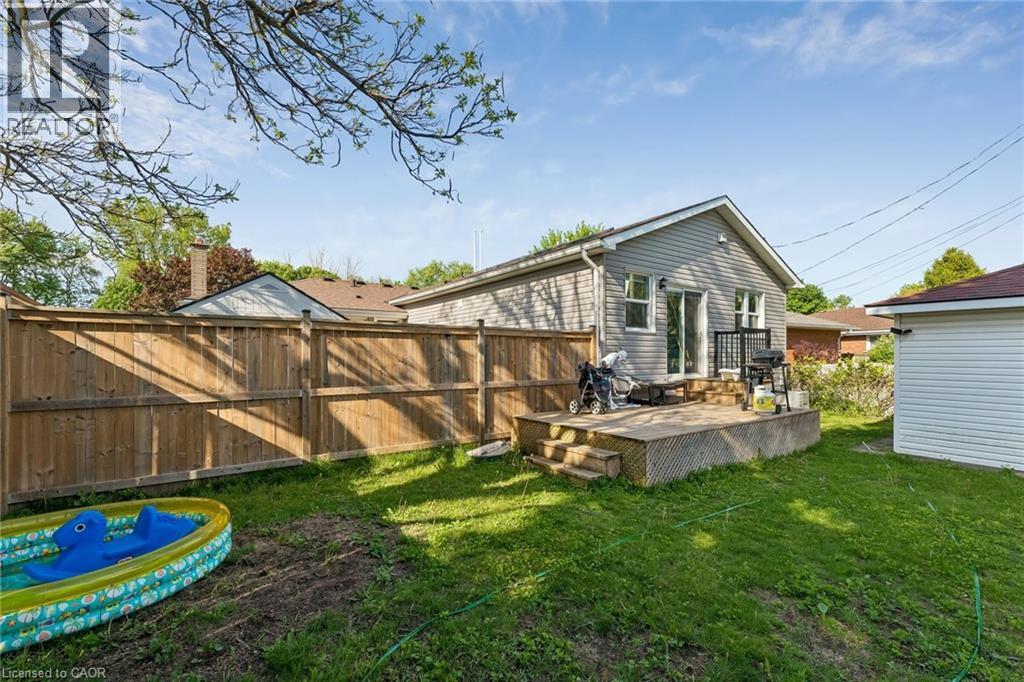
Unit B - good sized private fenced yard. - 158 Laurentian Drive N, London, ON - Outdoor With Deck Patio Veranda
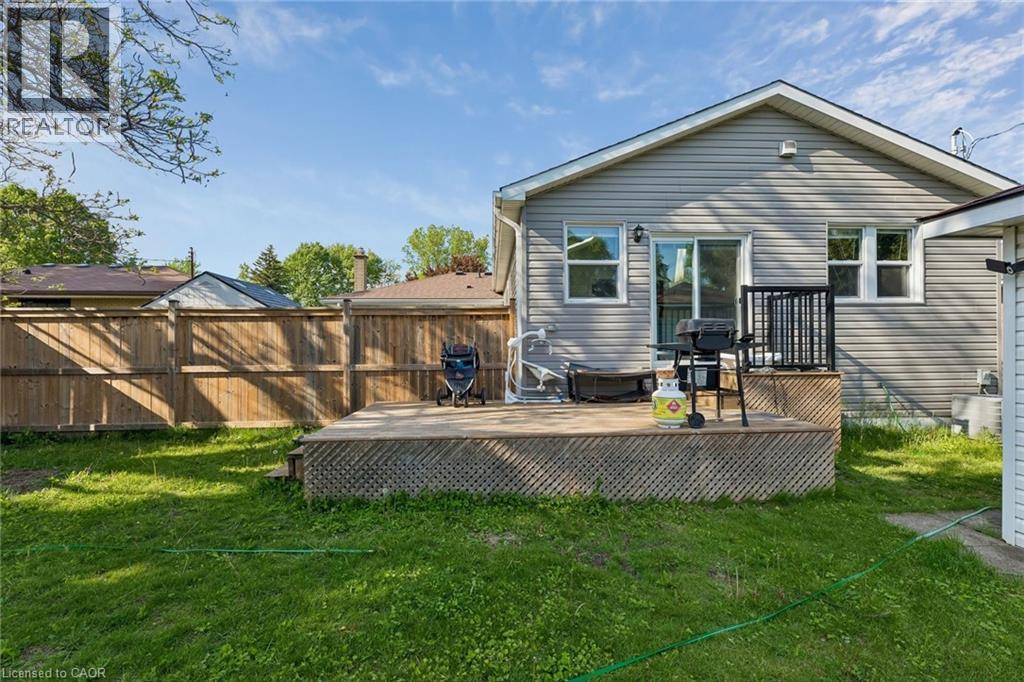
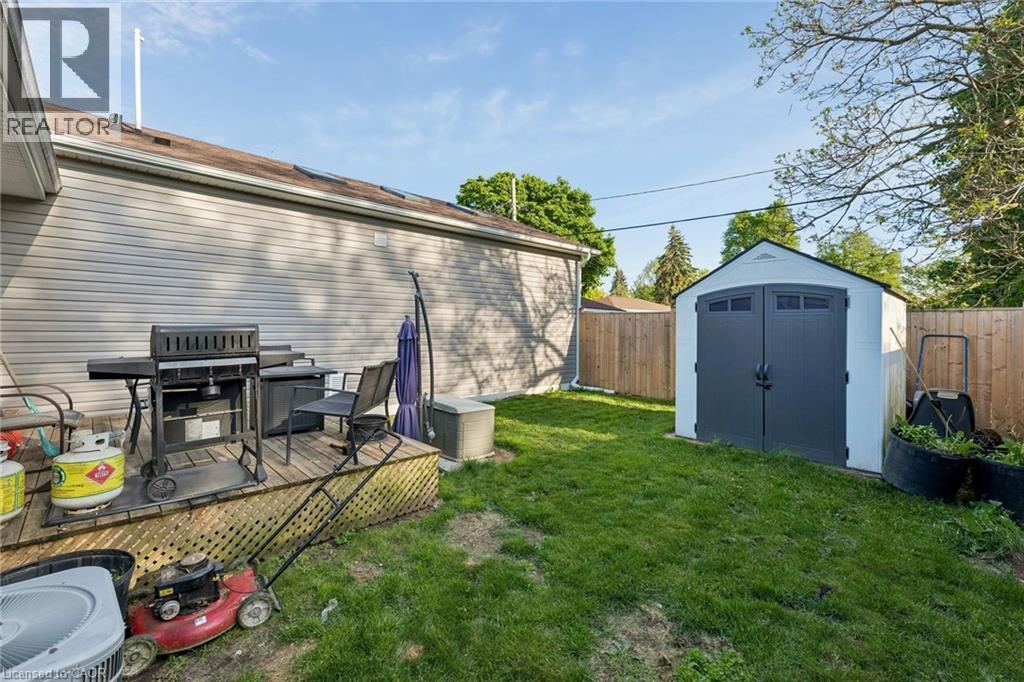
Unit B - Backyard - 158 Laurentian Drive N, London, ON - Outdoor With Deck Patio Veranda
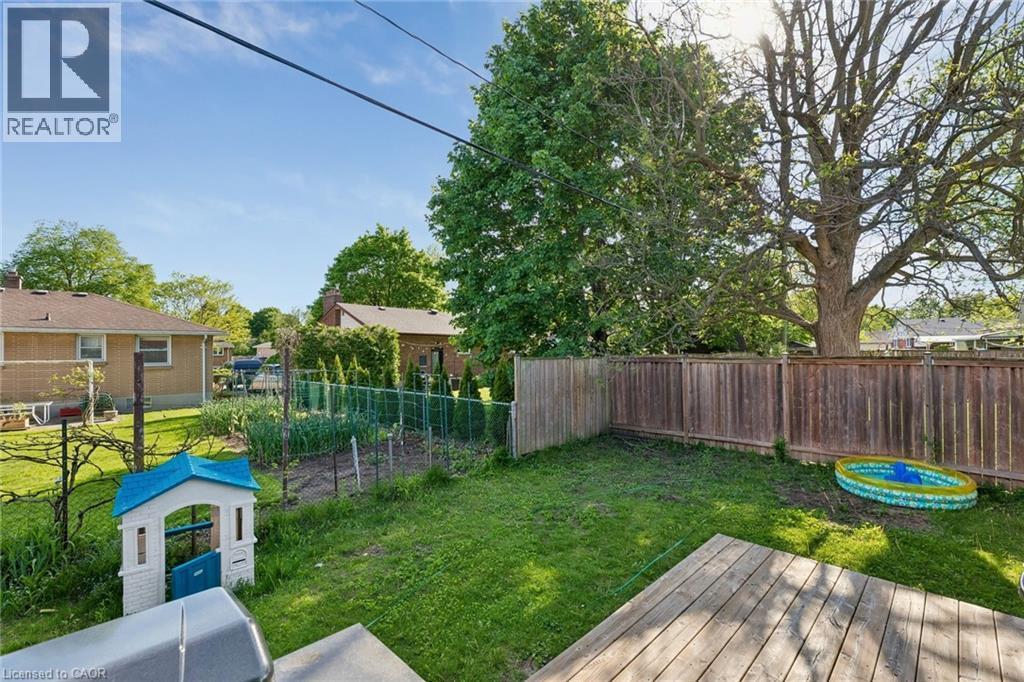

Unit B - Backyard with Garden Shed - 158 Laurentian Drive N, London, ON - Outdoor With Exterior
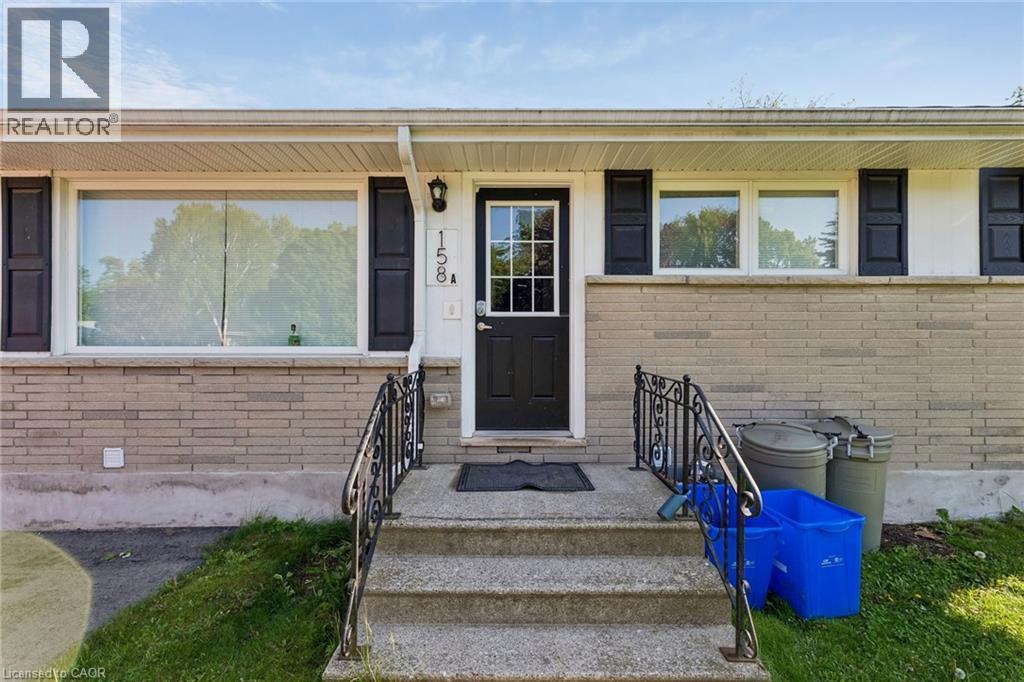
Unit A - Front Entrance - 158 Laurentian Drive N, London, ON - Outdoor With Deck Patio Veranda
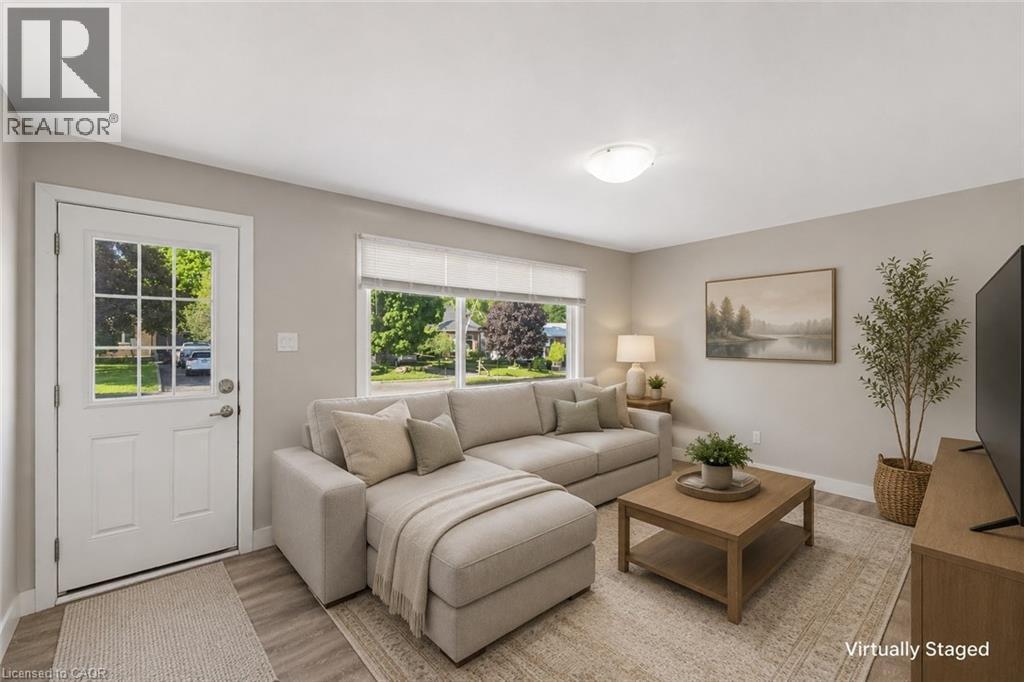
Unit A - Entrance & Living Room - Virtually Staged - 158 Laurentian Drive N, London, ON - Indoor Photo Showing Living Room
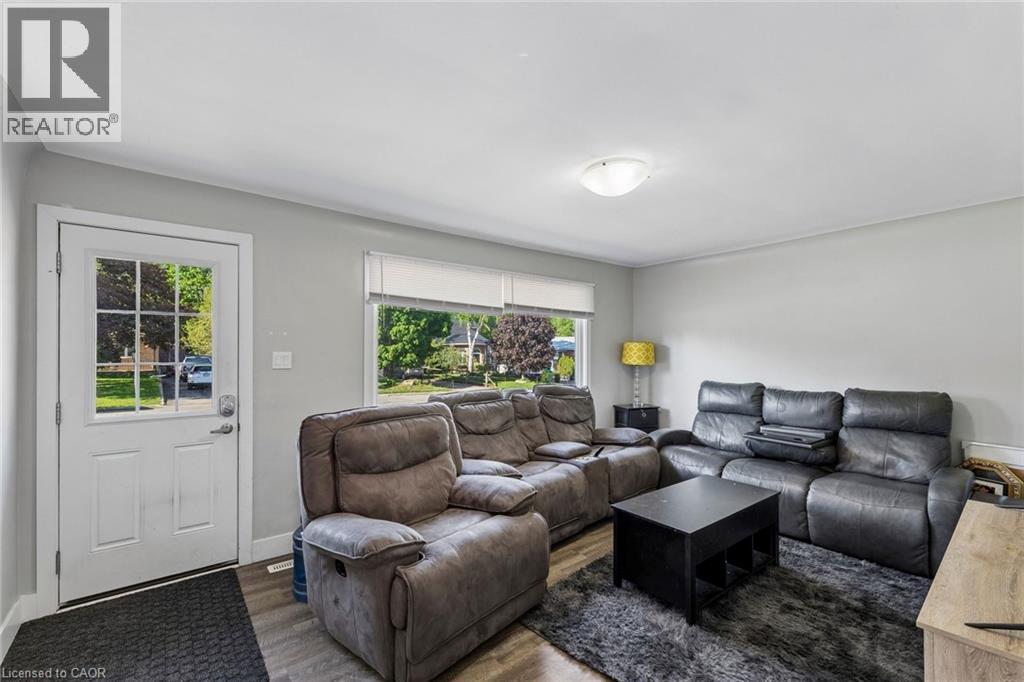
Unit A - Entrance & Living Room - 158 Laurentian Drive N, London, ON - Indoor Photo Showing Living Room
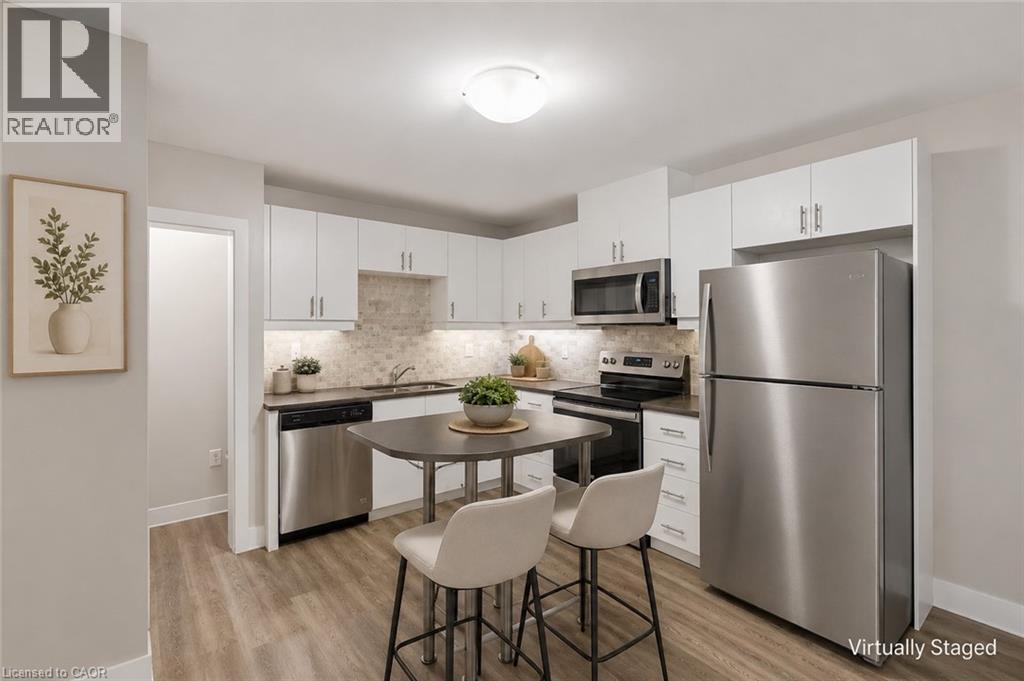
Unit A - Kitchen - Virtually Staged - 158 Laurentian Drive N, London, ON - Indoor Photo Showing Kitchen
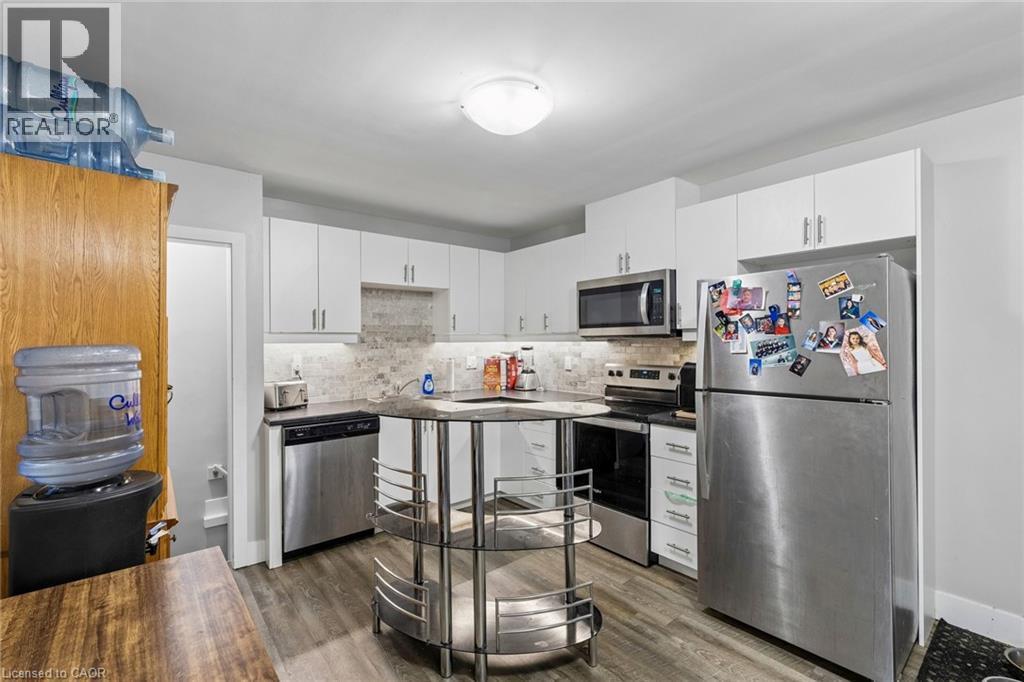
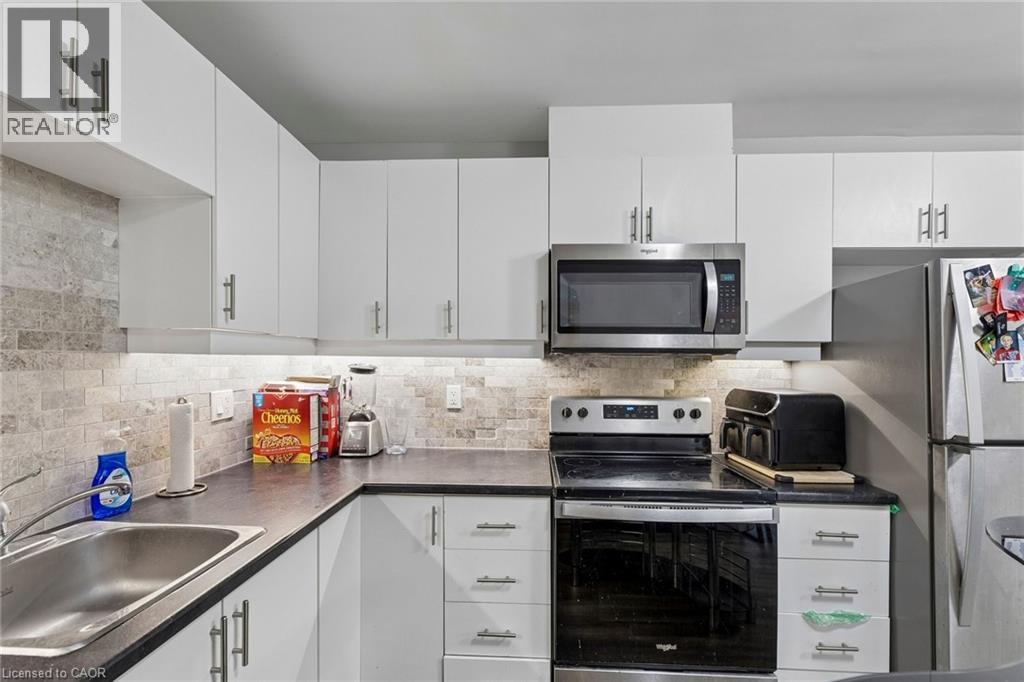
Unit A - Kitchen with tile backsplash & under counter lighting - 158 Laurentian Drive N, London, ON - Indoor Photo Showing Kitchen
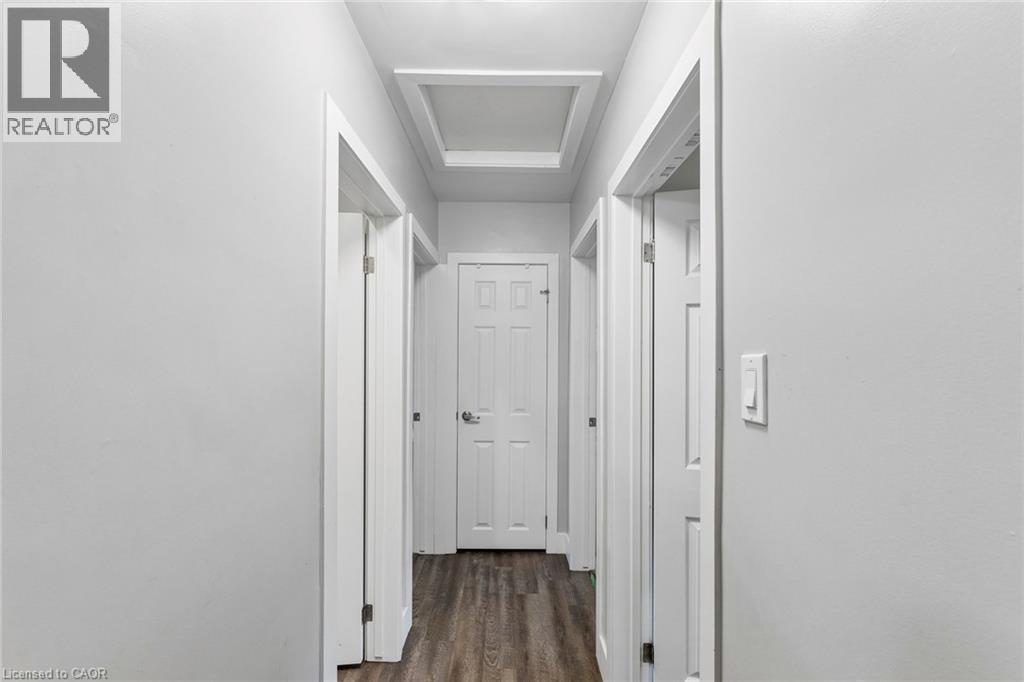
Unit A - Main floor Hall - 158 Laurentian Drive N, London, ON - Indoor Photo Showing Other Room
Unit A - Primary Bedroom - Virtually Staged - 158 Laurentian Drive N, London, ON - Indoor Photo Showing Bedroom
Unit A - Primary Bedroom - 158 Laurentian Drive N, London, ON - Indoor Photo Showing Bedroom
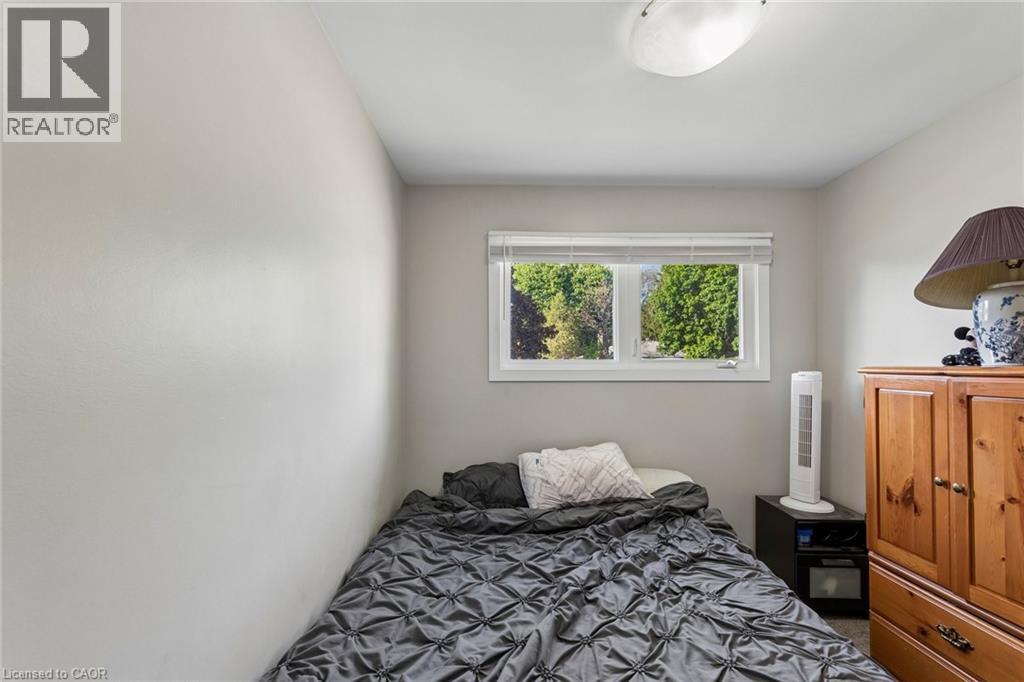
Unit A - Bedroom 2 - 158 Laurentian Drive N, London, ON - Indoor Photo Showing Bedroom
Unit A - Bedroom 3 - 158 Laurentian Drive N, London, ON - Indoor Photo Showing Bedroom
Unit A - 4 Piece Bathroom - 158 Laurentian Drive N, London, ON - Indoor Photo Showing Bathroom
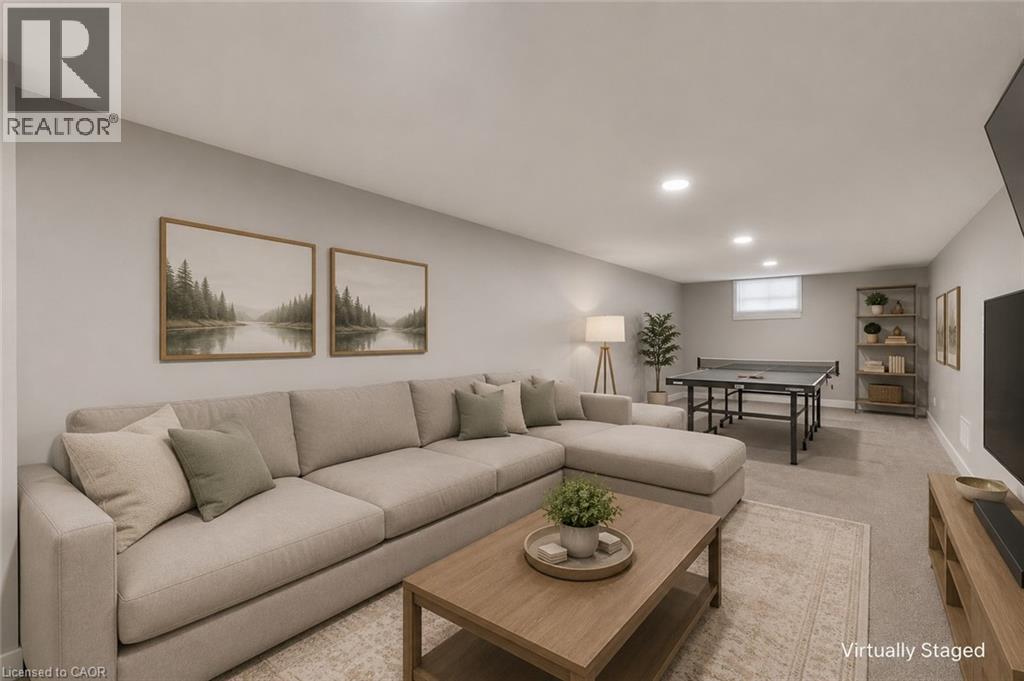
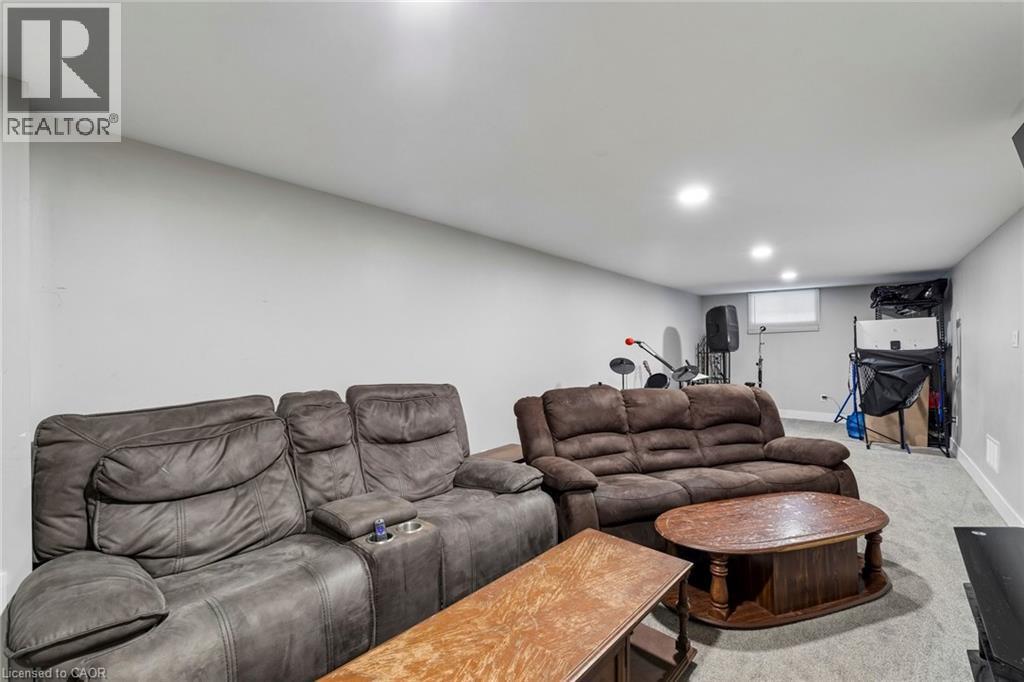
Unit A - Rec Room - Virtually Staged - 158 Laurentian Drive N, London, ON - Indoor Photo Showing Living Room
Unit A - Rec Room - 158 Laurentian Drive N, London, ON - Indoor Photo Showing Other Room
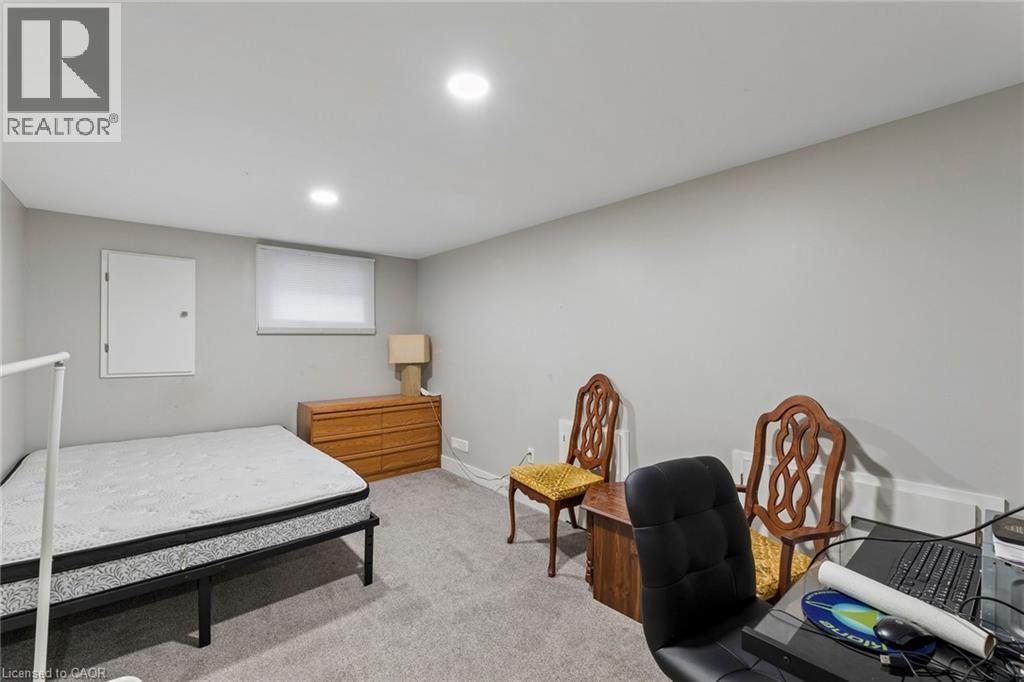
Unit A - Basement - Bedroom 4 - 158 Laurentian Drive N, London, ON - Indoor
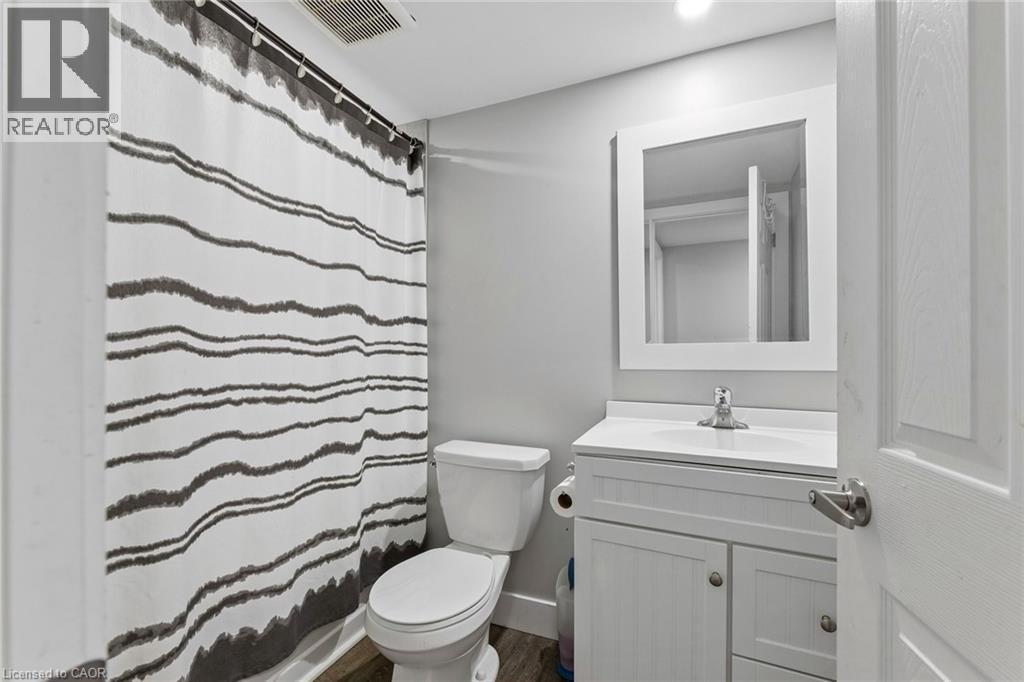
Unit A - Basement - 4 Piece Bathroom - 158 Laurentian Drive N, London, ON - Indoor Photo Showing Bathroom
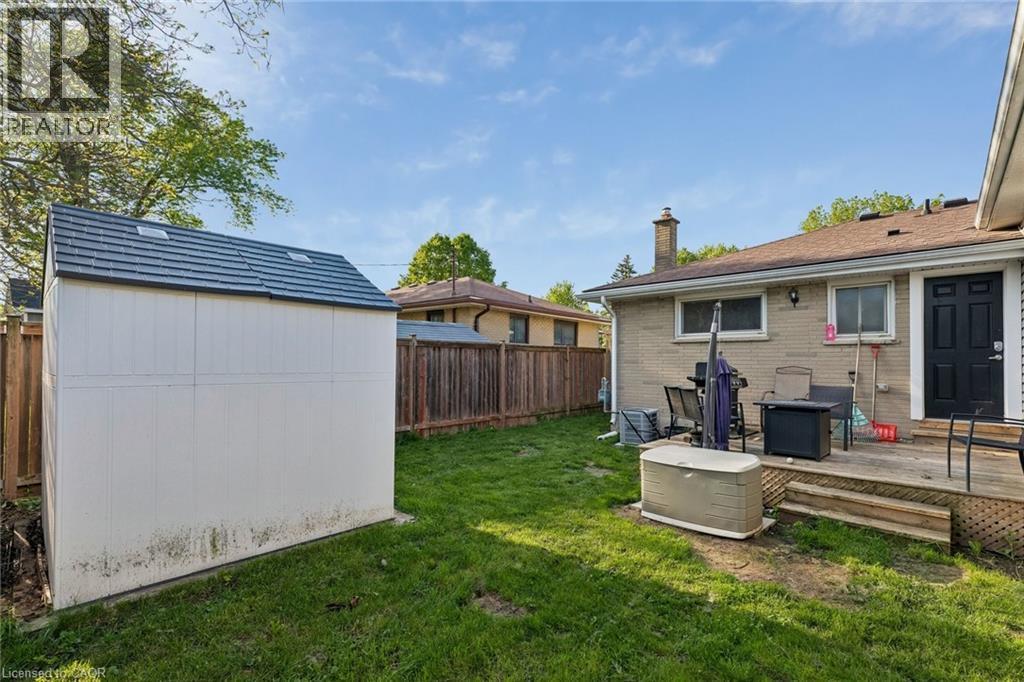
Unit A - Private Fenced Backyard & Garden Shed - 158 Laurentian Drive N, London, ON - Outdoor With Deck Patio Veranda
Unit A - Private Fenced Backyard & Garden Shed - 158 Laurentian Drive N, London, ON - Outdoor With Deck Patio Veranda With Exterior
Unit A - Private Fenced Backyard & Garden Shed - 158 Laurentian Drive N, London, ON - Outdoor With Deck Patio Veranda
Legal Duplex with Double Wide Driveway - 158 Laurentian Drive N, London, ON  - Outdoor
Unit B - Entrance - 158 Laurentian Drive N, London, ON  - Outdoor With Exterior
158 Laurentian Drive N, London, ON  - Indoor Photo Showing Living Room
Unit B- Living Room with access to private fenced backyard - 158 Laurentian Drive N, London, ON - Indoor Photo Showing Living Room
158 Laurentian Drive N, London, ON - Indoor Photo Showing Kitchen
Unit B - Kitchen & Living Room - 158 Laurentian Drive N, London, ON - Indoor Photo Showing Kitchen
158 Laurentian Drive N, London, ON - Indoor Photo Showing Kitchen
Unit B - Kitchen - 158 Laurentian Drive N, London, ON - Indoor Photo Showing Kitchen
Unit B - 4 piece Bathroom - 158 Laurentian Drive N, London, ON - Indoor Photo Showing Bathroom
Unit B - Bedroom 1-Virtually Staged - 158 Laurentian Drive N, London, ON - Indoor Photo Showing Bedroom
Unit B - Bedroom 1 - 158 Laurentian Drive N, London, ON - Indoor Photo Showing Bedroom
Unit B - Bedroom 2 - Virtually Staged - 158 Laurentian Drive N, London, ON - Indoor Photo Showing Bedroom
Unit B - Bedroom 2 - 158 Laurentian Drive N, London, ON - Indoor Photo Showing Bedroom
Unit B - 3 piece Bathroom - 158 Laurentian Drive N, London, ON - Indoor Photo Showing Bathroom
Unit B - Deck off Living Room - 158 Laurentian Drive N, London, ON - Outdoor With Deck Patio Veranda With Exterior
Unit B - good sized private fenced yard. - 158 Laurentian Drive N, London, ON - Outdoor With Deck Patio Veranda
Unit B - Backyard - 158 Laurentian Drive N, London, ON - Outdoor With Deck Patio Veranda
Unit B - Backyard with Garden Shed - 158 Laurentian Drive N, London, ON - Outdoor With Exterior
Unit A - Front Entrance - 158 Laurentian Drive N, London, ON - Outdoor With Deck Patio Veranda
Unit A - Entrance & Living Room - Virtually Staged - 158 Laurentian Drive N, London, ON - Indoor Photo Showing Living Room
Unit A - Entrance & Living Room - 158 Laurentian Drive N, London, ON - Indoor Photo Showing Living Room
Unit A - Kitchen - Virtually Staged - 158 Laurentian Drive N, London, ON - Indoor Photo Showing Kitchen
Unit A - Kitchen with tile backsplash & under counter lighting - 158 Laurentian Drive N, London, ON - Indoor Photo Showing Kitchen
Unit A - Main floor Hall - 158 Laurentian Drive N, London, ON - Indoor Photo Showing Other Room
Unit A - Primary Bedroom - Virtually Staged - 158 Laurentian Drive N, London, ON - Indoor Photo Showing Bedroom
Unit A - Primary Bedroom - 158 Laurentian Drive N, London, ON - Indoor Photo Showing Bedroom
Unit A - Bedroom 2 - 158 Laurentian Drive N, London, ON - Indoor Photo Showing Bedroom
Unit A - Bedroom 3 - 158 Laurentian Drive N, London, ON - Indoor Photo Showing Bedroom
Unit A - 4 Piece Bathroom - 158 Laurentian Drive N, London, ON - Indoor Photo Showing Bathroom
Unit A - Rec Room - Virtually Staged - 158 Laurentian Drive N, London, ON - Indoor Photo Showing Living Room
Unit A - Rec Room - 158 Laurentian Drive N, London, ON - Indoor Photo Showing Other Room
Unit A - Basement - Bedroom 4 - 158 Laurentian Drive N, London, ON - Indoor
Unit A - Basement - 4 Piece Bathroom - 158 Laurentian Drive N, London, ON - Indoor Photo Showing Bathroom
Unit A - Private Fenced Backyard & Garden Shed - 158 Laurentian Drive N, London, ON - Outdoor With Deck Patio Veranda
Unit A - Private Fenced Backyard & Garden Shed - 158 Laurentian Drive N, London, ON - Outdoor With Deck Patio Veranda With Exterior
Unit A - Private Fenced Backyard & Garden Shed - 158 Laurentian Drive N, London, ON - Outdoor With Deck Patio Veranda
  • Advertising

MULTIMEDIA

Are you a real estate investor?
158 LAURENTIAN Drive N, London, Ontario, N5W 1P2
$727,000

6 Beds

4 Baths

Property Information:

TURN-KEY LEGAL DUPLEX — Perfect for investors, as a mortgage helpers (live in one unit and rent the other)!, or for multi-generational families! The main bungalow (Unit A) was completely renovated in 2021 and features 4 large bedrooms and 2 four-piece bathrooms. The finished basement includes a spacious rec room plus an additional bedroom and bathroom — perfect as a teen retreat or extra living space. Unit B is a bright, above-ground addition with 2 Bedrooms and 2 full bathrooms, also built in 2021. Each unit is fully self-contained with its own laundry, HVAC system (furnace & A/C), and separate hydro and natural gas meters. Additional highlights include a fully fenced backyard for each unit with garden shed and deck. A double-wide driveway with parking for 5+ vehicles. Located in the family-friendly Fairmount neighbourhood, with walking trails at your doorstep. Steps to Tweedsmuir and St. Bernadette elementary schools, and within the Clarke Road Secondary School and John Paul II Secondary School catchments. (id:27)

Building Features:

  • Style: Detached
  • Building Type: House
  • Architectural Style: Bungalow
  • Basement Development: Finished
  • Basement Type: Full
  • Construction Style - Attachment: Detached
  • Exterior Finish: Brick, Vinyl siding
  • Floor Space: 2251 sqft
  • Heating Fuel: Natural gas
  • Cooling Type: Central air conditioning

Property Features:

  • OwnershipType: Freehold
  • Property Type: Single Family
  • Amenities Nearby: Park, Playground, Public Transit, Schools
  • Built in: 1958
  • Features: Southern exposure
  • Floor Space (approx): 2251 Square Feet
  • Lot Depth: 110 Feet
  • Lot Frontage: 58 Feet
  • Zoning: R1-6
  • Sewer: Municipal sewage system
  • No. of Parking Spaces: 5

Rooms:

  • Utility Basement Level 7'11'' x 12'5''
  • Bathroom Basement Level 4'11'' x 7'11''
  • Bedroom Basement Level 9'5'' x 14'11''
  • Recreation Room Basement Level 32' x 10'6''
  • Bathroom Main Level 7' x 4'
  • Bathroom Main Level 4'11'' x 7'11''
  • Bedroom Main Level 9'11'' x 11'9''
  • Bedroom Main Level 10'8'' x 11'9''
  • Living Main Level 11'1'' x 11'1''
  • Kitchen Main Level 10'11'' x 11'11''
  • Bedroom Main Level 8'4'' x 11'3''
  • Bedroom Main Level 7'11'' x 10'4''
  • Primary Bedroom Main Level 11'3'' x 11'3''
  • Bathroom Main Level 8' x 4'11''
  • Kitchen Main Level 11'3'' x 17'0''
  • Living Main Level 16'9'' x 11'3''

Courtesy of: eXp Realty
REALTOR.ca  

QuickQuoteTM Powered by RPS
Thinking of Selling?

Start by finding out what your home might be worth in today's market.

Location of 158 LAURENTIAN Drive N, London, Ontario, N5W 1P2

Demographic Information of 158 LAURENTIAN Drive N, London, Ontario, N5W 1P2

Life Stage

Nearly Retired

Employment Type

Service Sector/White Collar

Average Household Income

$101,572.88

Average Number of Children

1.64

Household Population

Household Structure

Age of Population

Education

Education Level

No certificate/diploma/degree

20.71 %

High school certificate or equivalent

33.32 %

Apprenticeship trade certificate/diploma

6.59 %

College/non-university certificate
26.14 %

University Degree
13.24 %

Commuter

Travel To Work

By Car

92.14 %

By Public Transit

4.45 %

By Walking

0.58 %

By Bicycle

0.0 %

By Other Methods

2.83 %

Cultural Diversity

Knowledge of Official Language

Mother Tongue

Building Information

Building Type

Apartments (Low and High Rise)

3.23 %

Houses

96.77 %

Own Vs. Rent