Button CopyPathCircle CloseCircle Left ArrowArrow Down Icon GreyClosecirclecircleBurger
  • Advertising

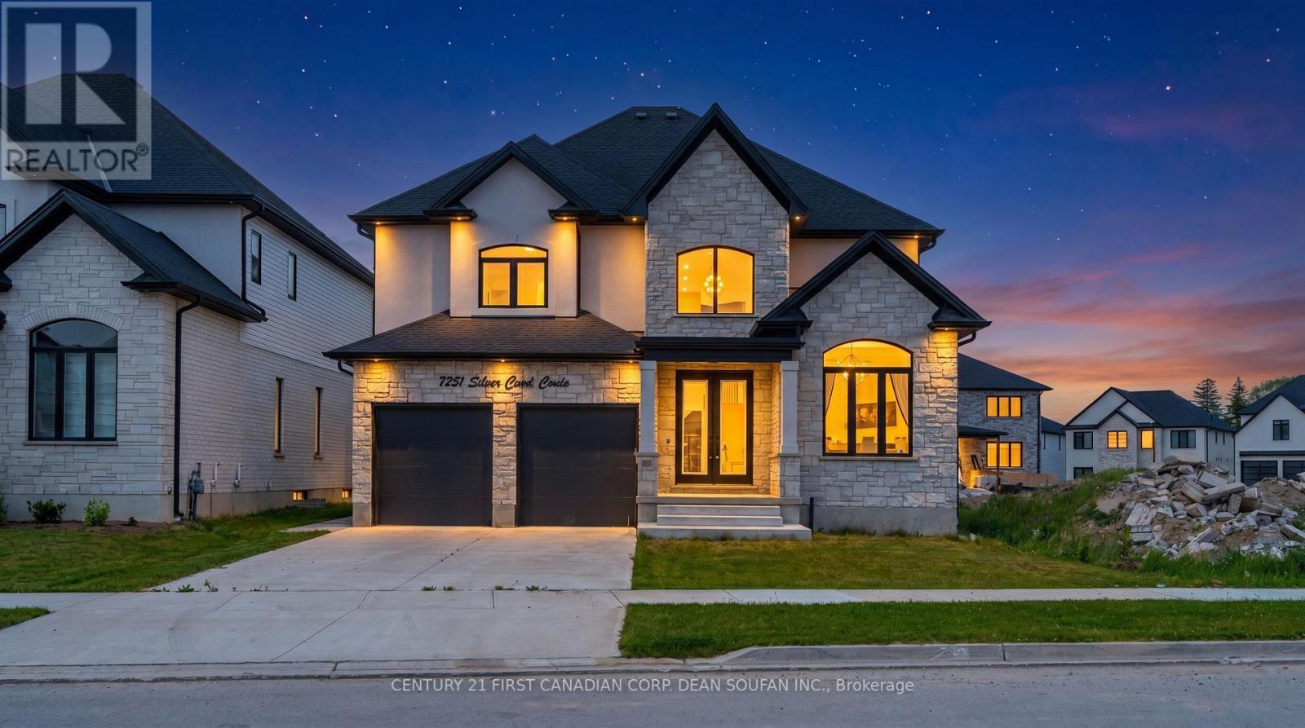
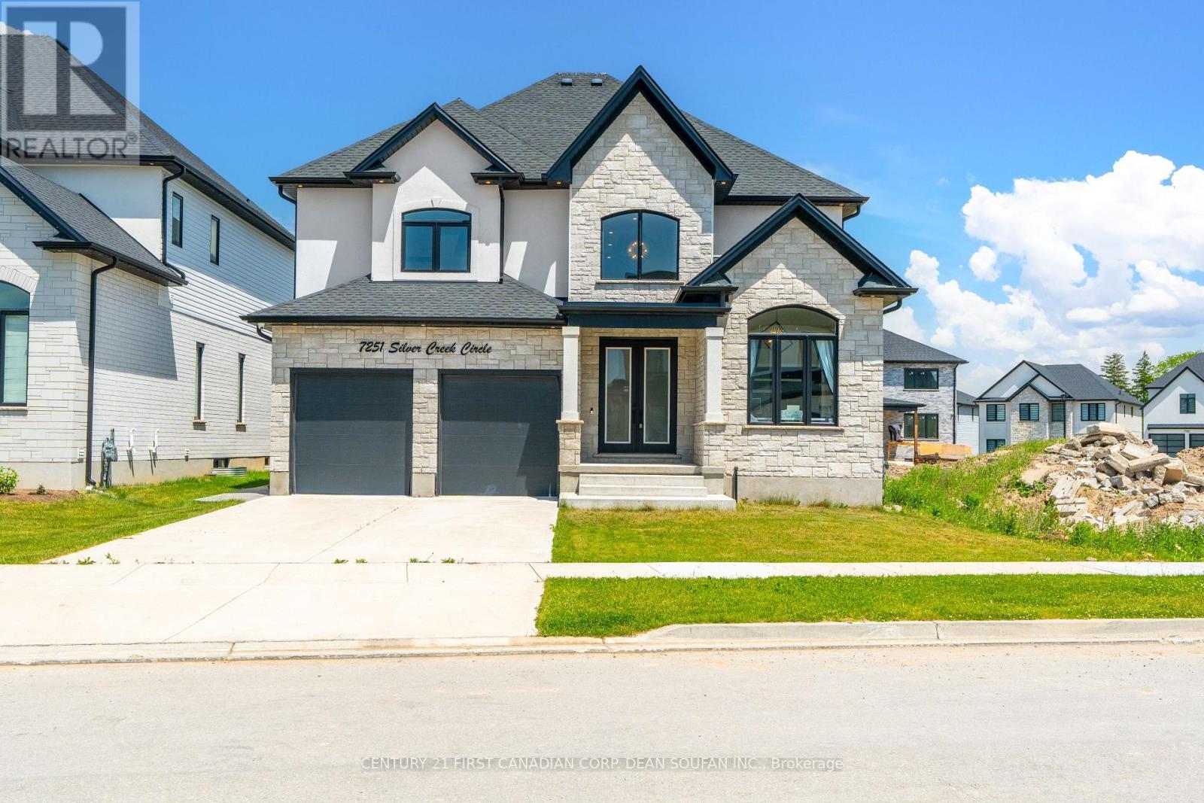
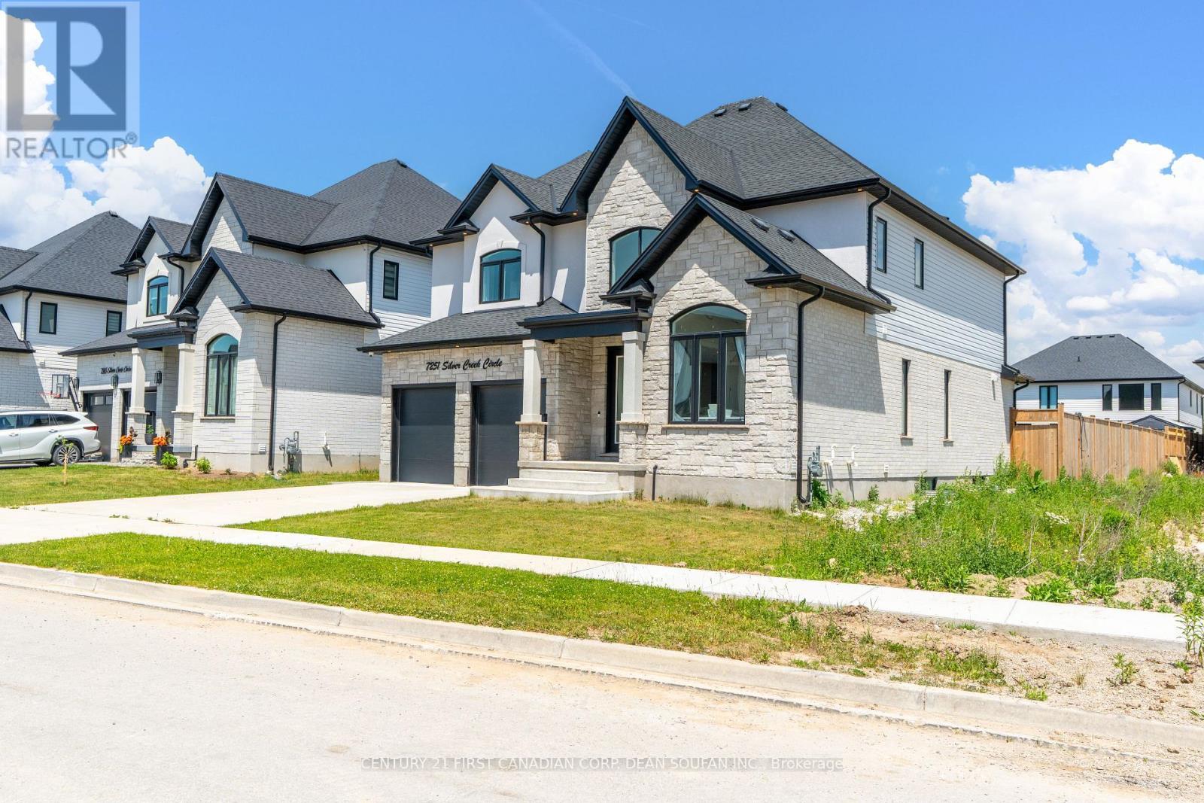
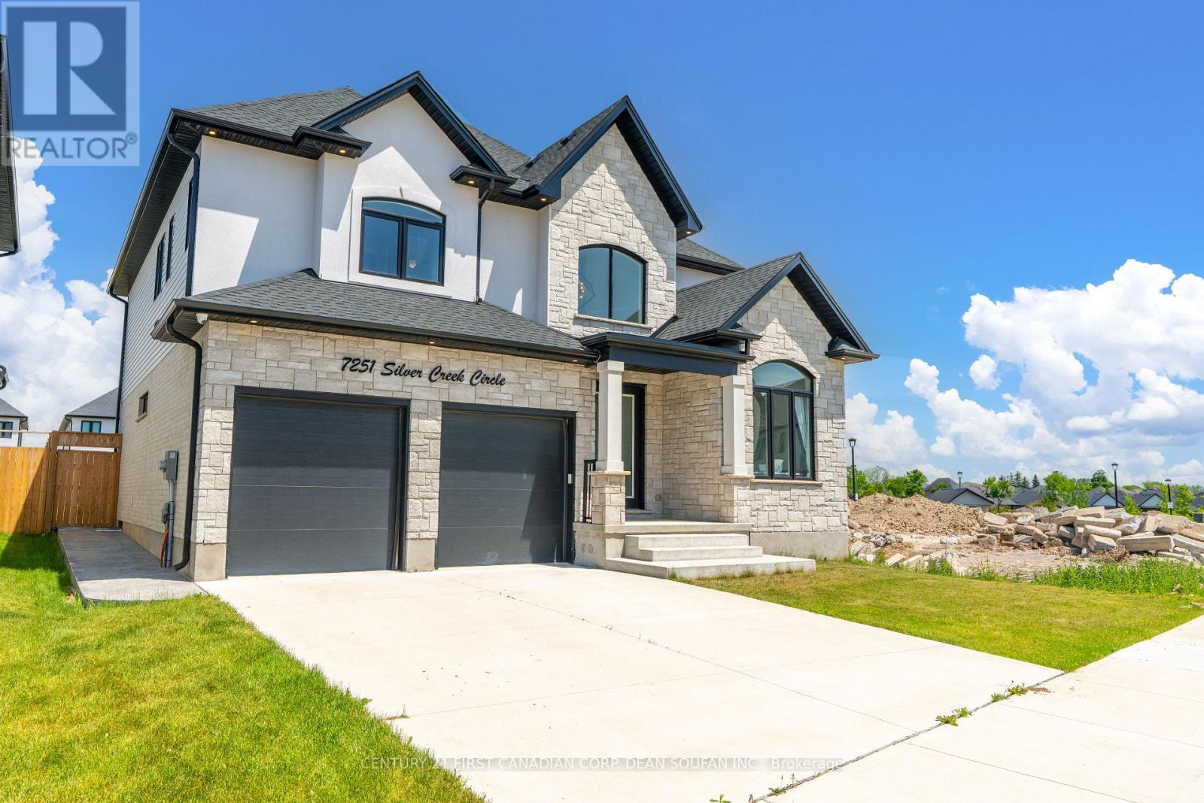
7251 SILVER CREEK CIRCLE, London South (South V), Ontario, N6P 0G9

MLS® # X13817976
House For Sale In Talbot, London South (South V), Ontario
$1,189,000 QuickQuoteTM: $1.1M - $1.5M

4 Beds

4 Baths

7251 Silver Creek Circle, London South (South V), ON
Rendering for empty dining room - 7251 Silver Creek Circle, London South (South V), ON
7251 Silver Creek Circle, London South (South V), ON
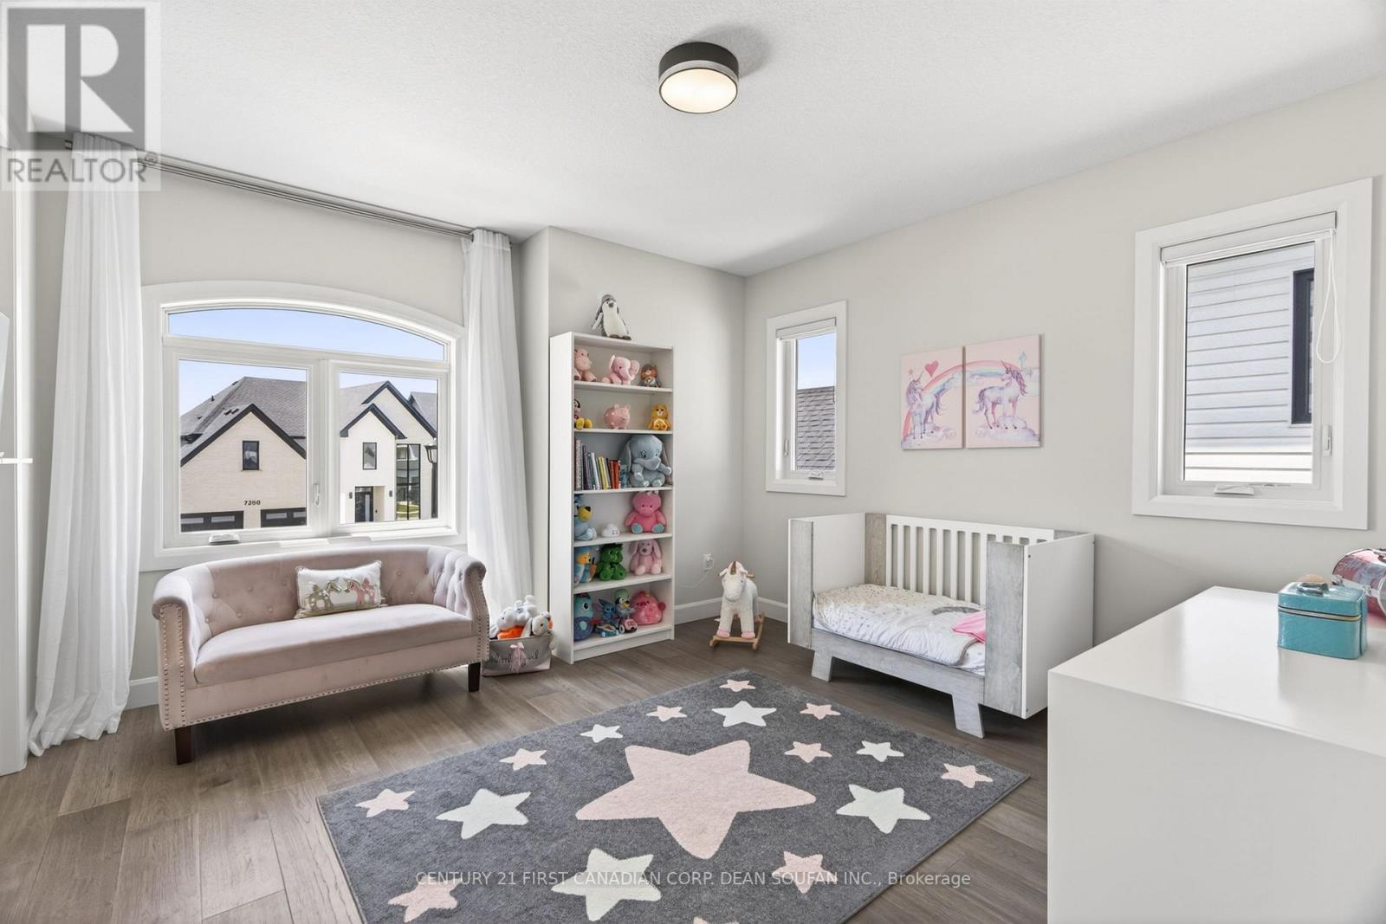
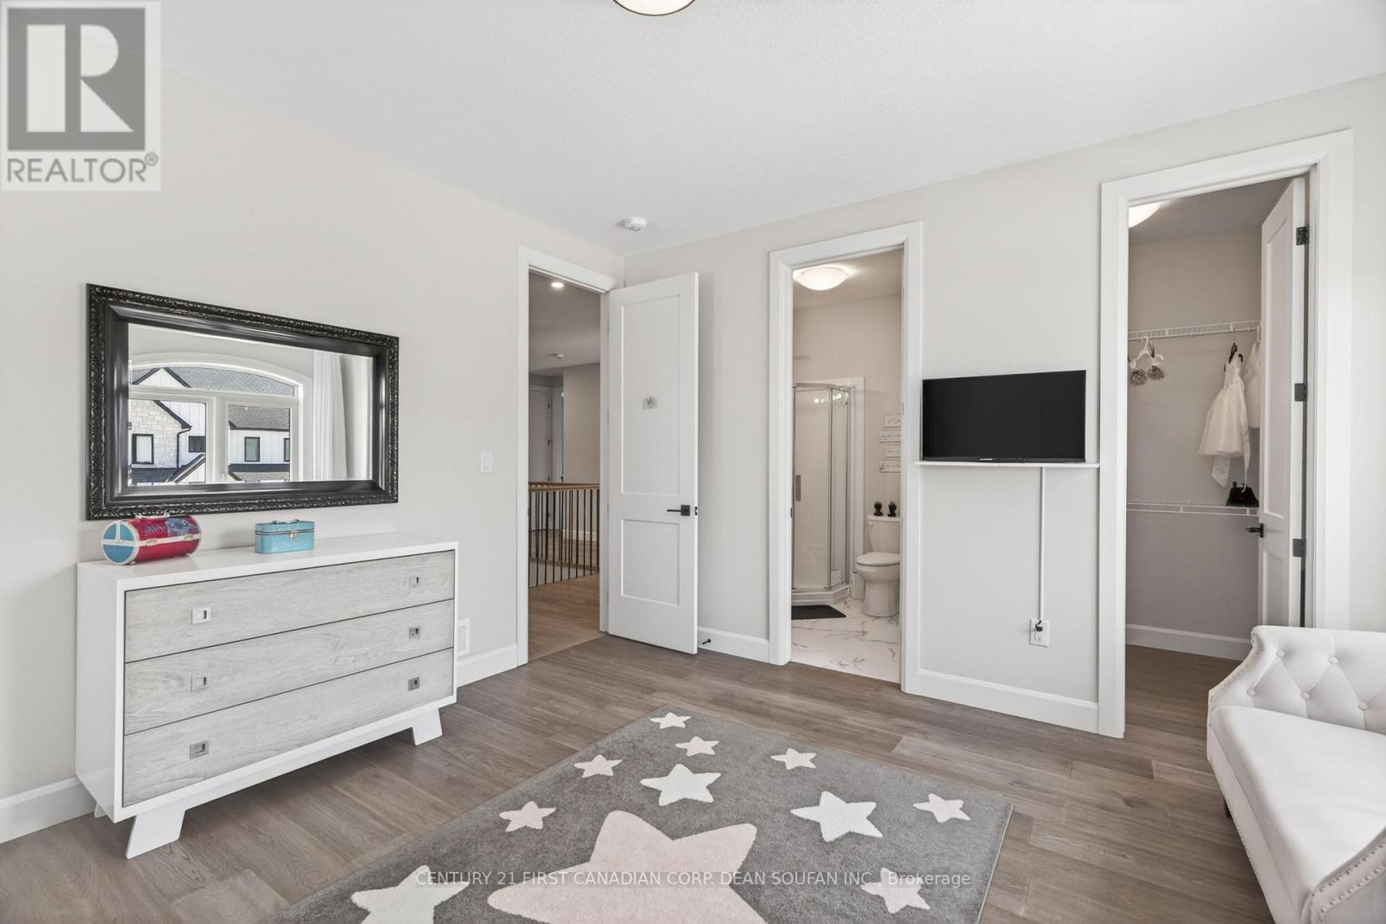
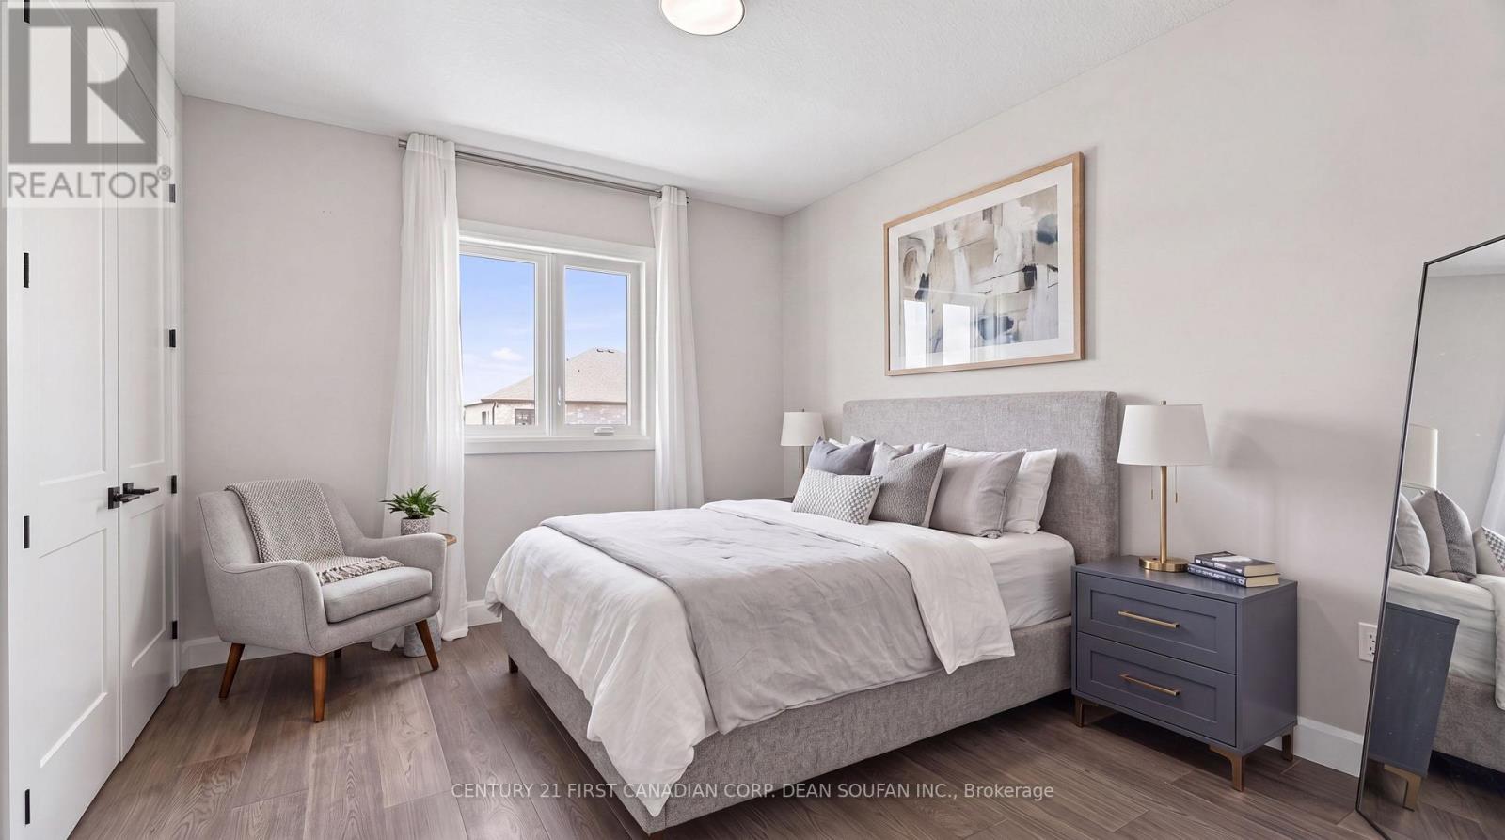
Rendering for empty bedroom 4 - 7251 Silver Creek Circle, London South (South V), ON
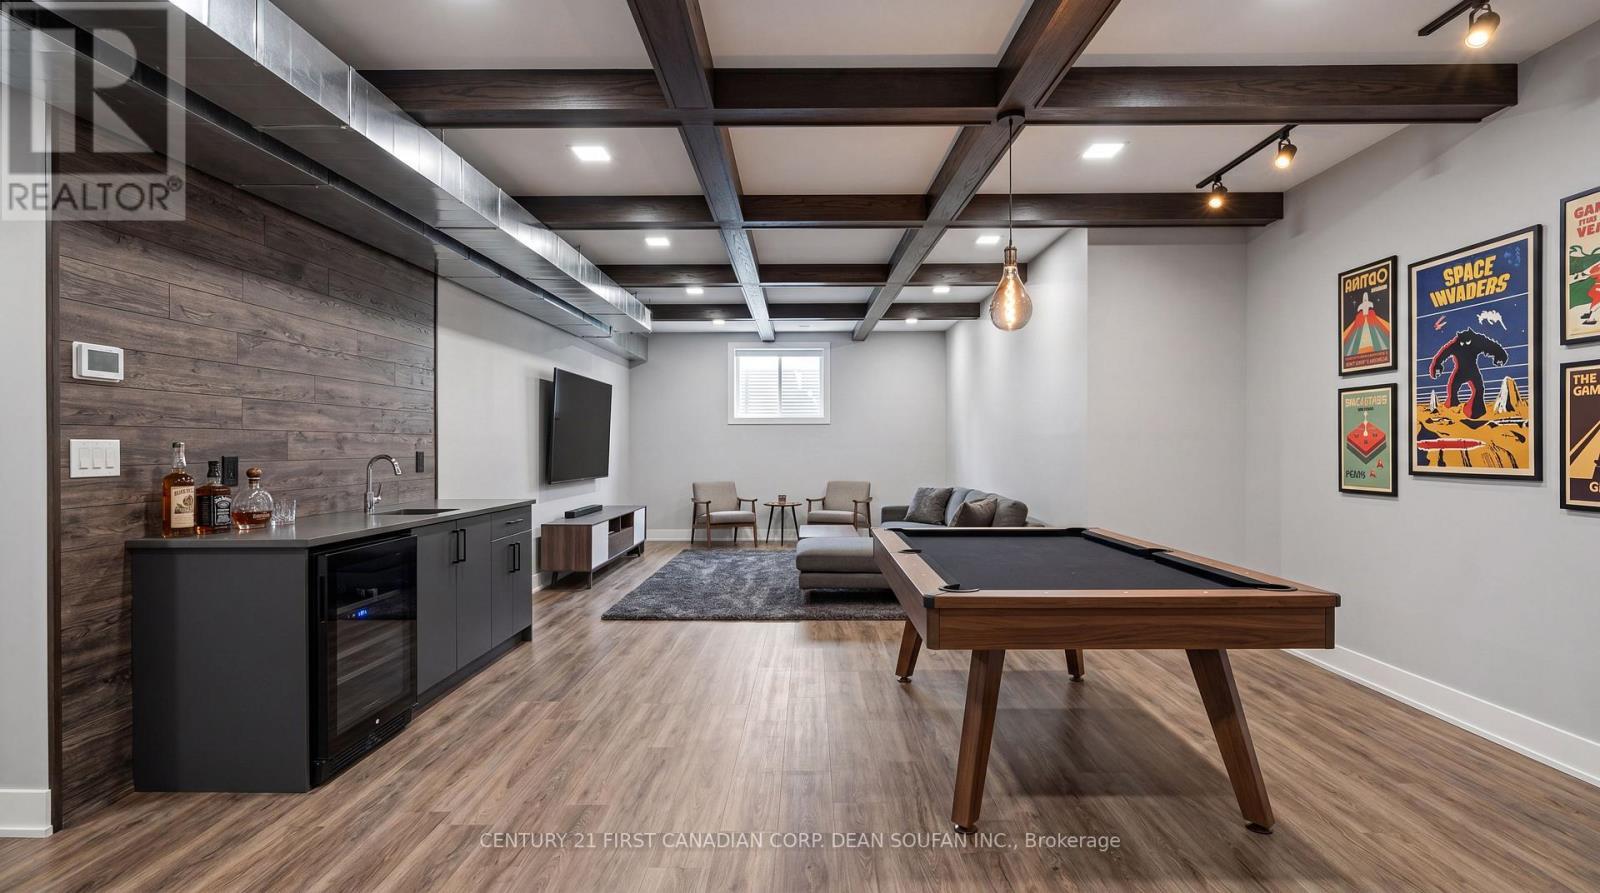
Rendering to show how the basement can look - 7251 Silver Creek Circle, London South (South V), ON
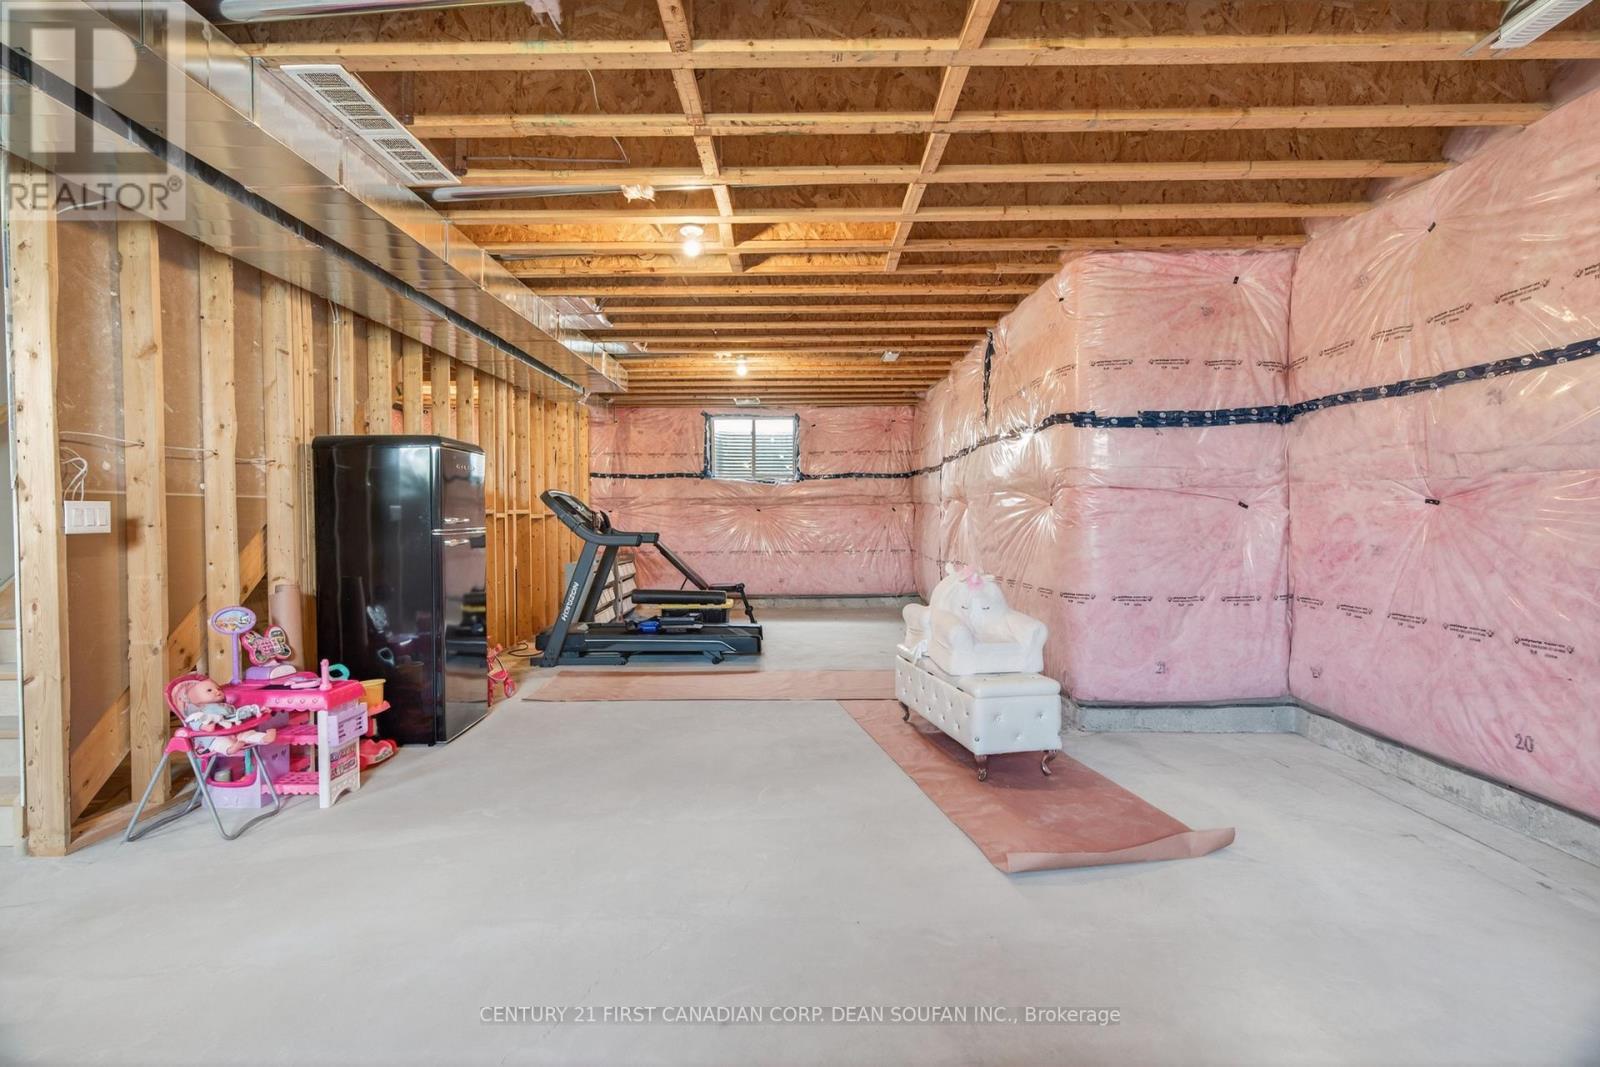
unfinished blank canvas - 7251 Silver Creek Circle, London South (South V), ON
7251 Silver Creek Circle, London South (South V), ON
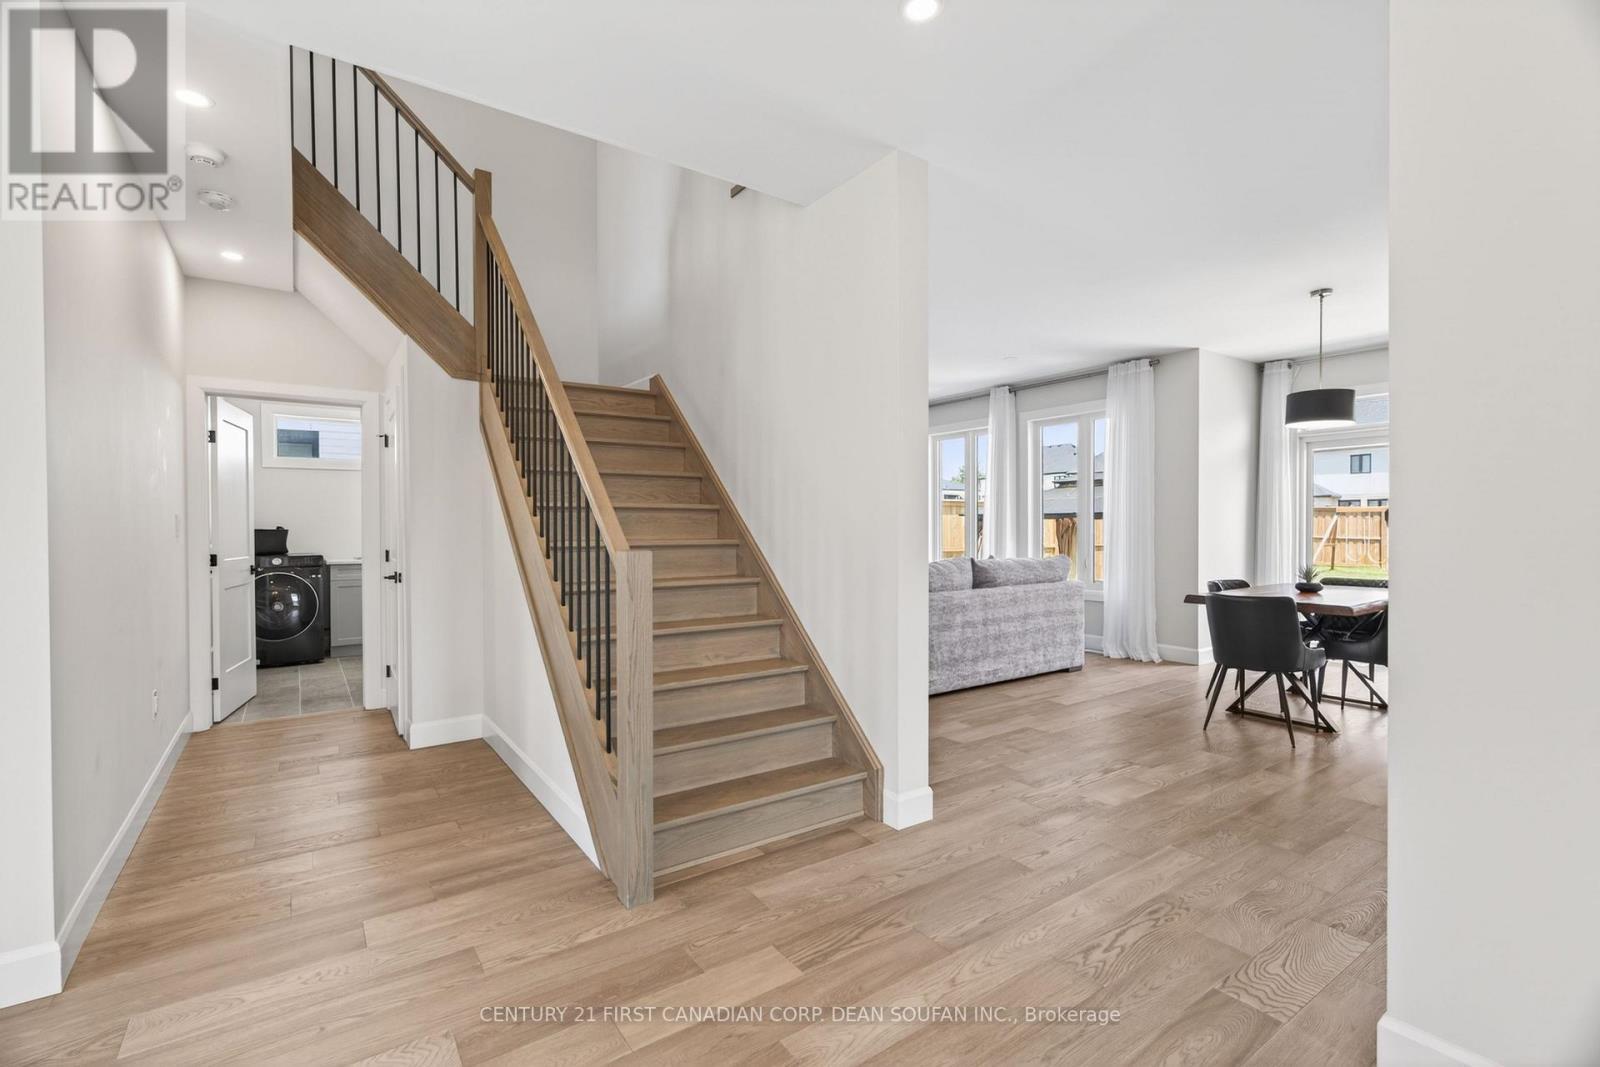
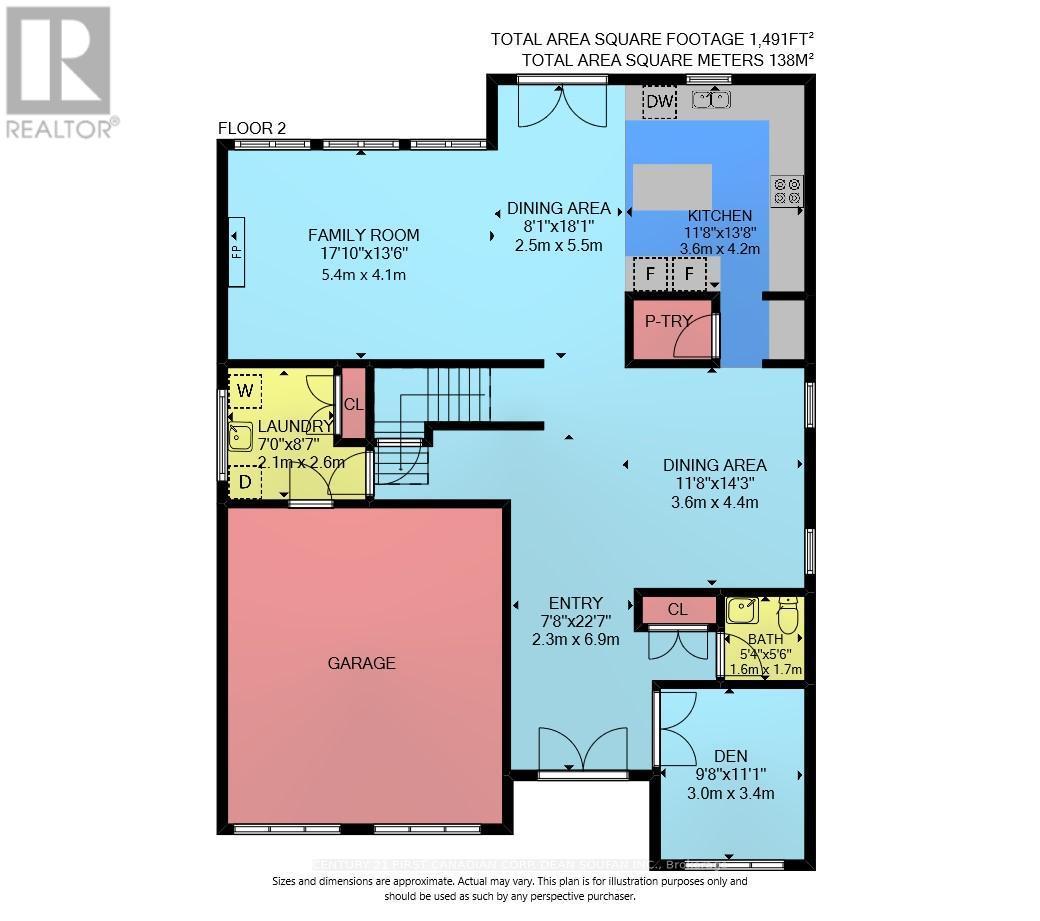
Main Level - 7251 Silver Creek Circle, London South (South V), ON
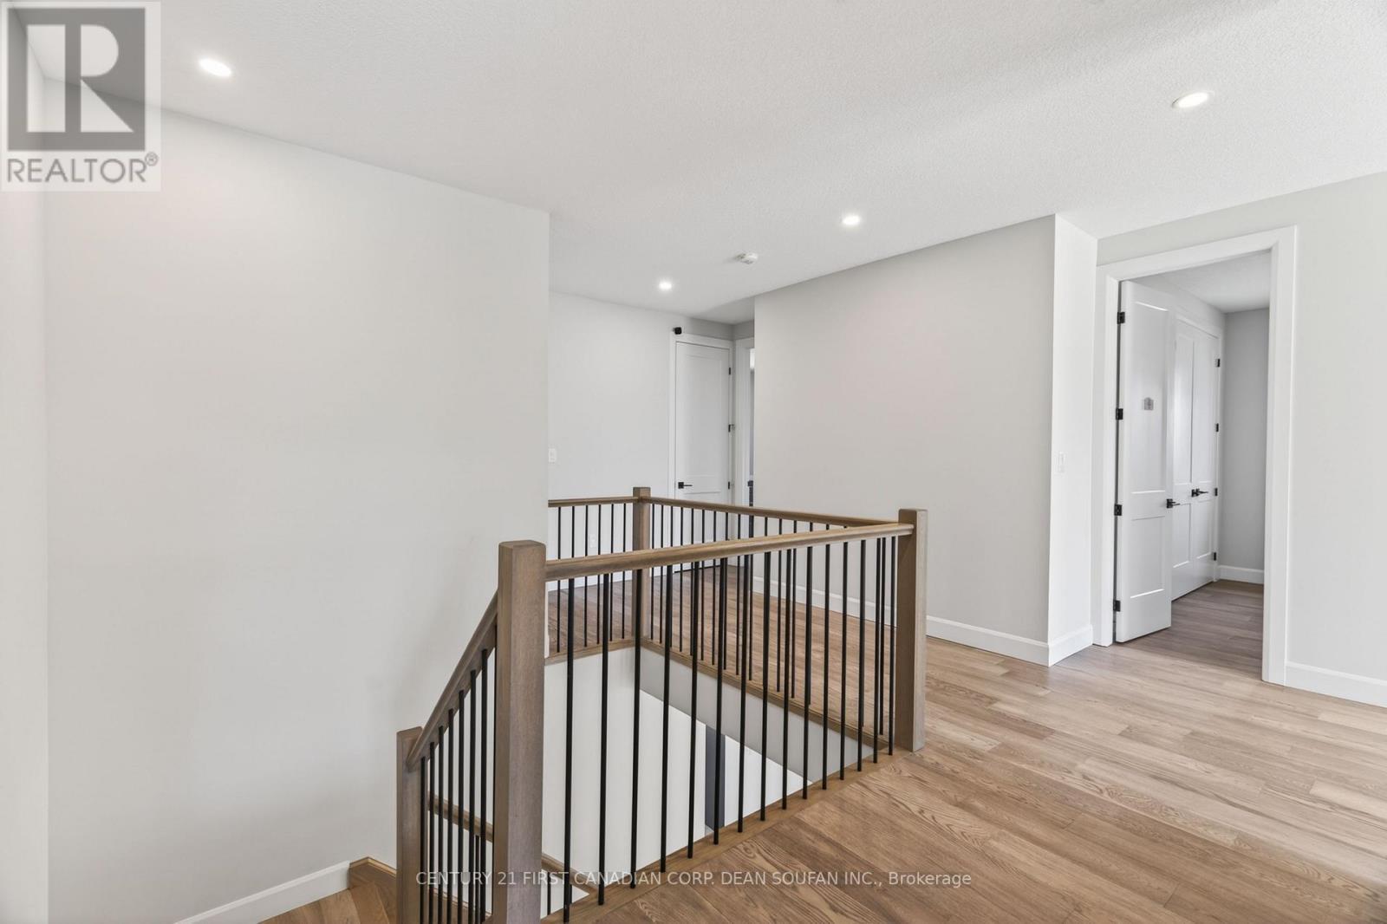
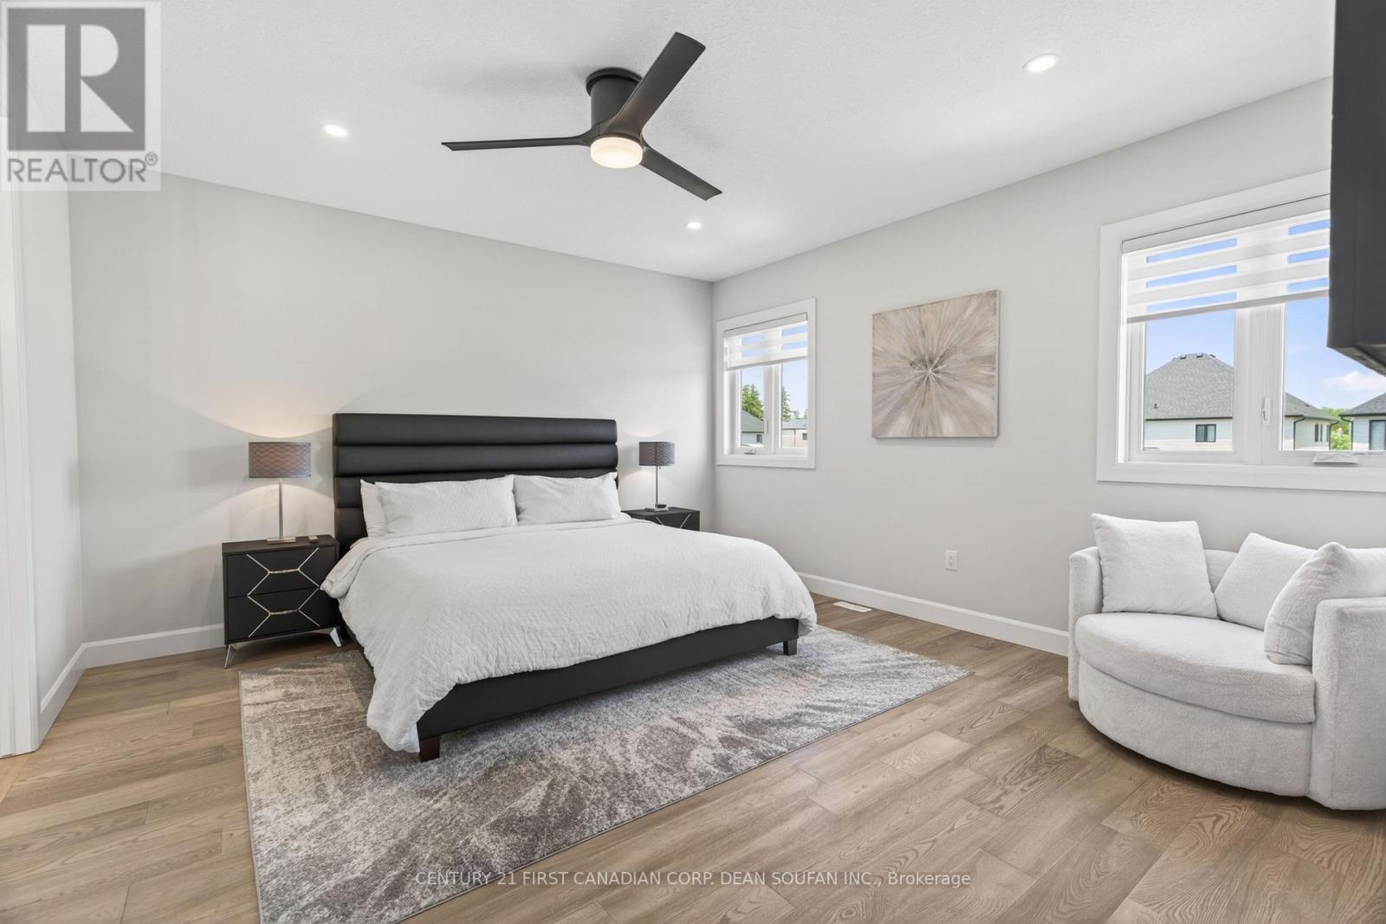
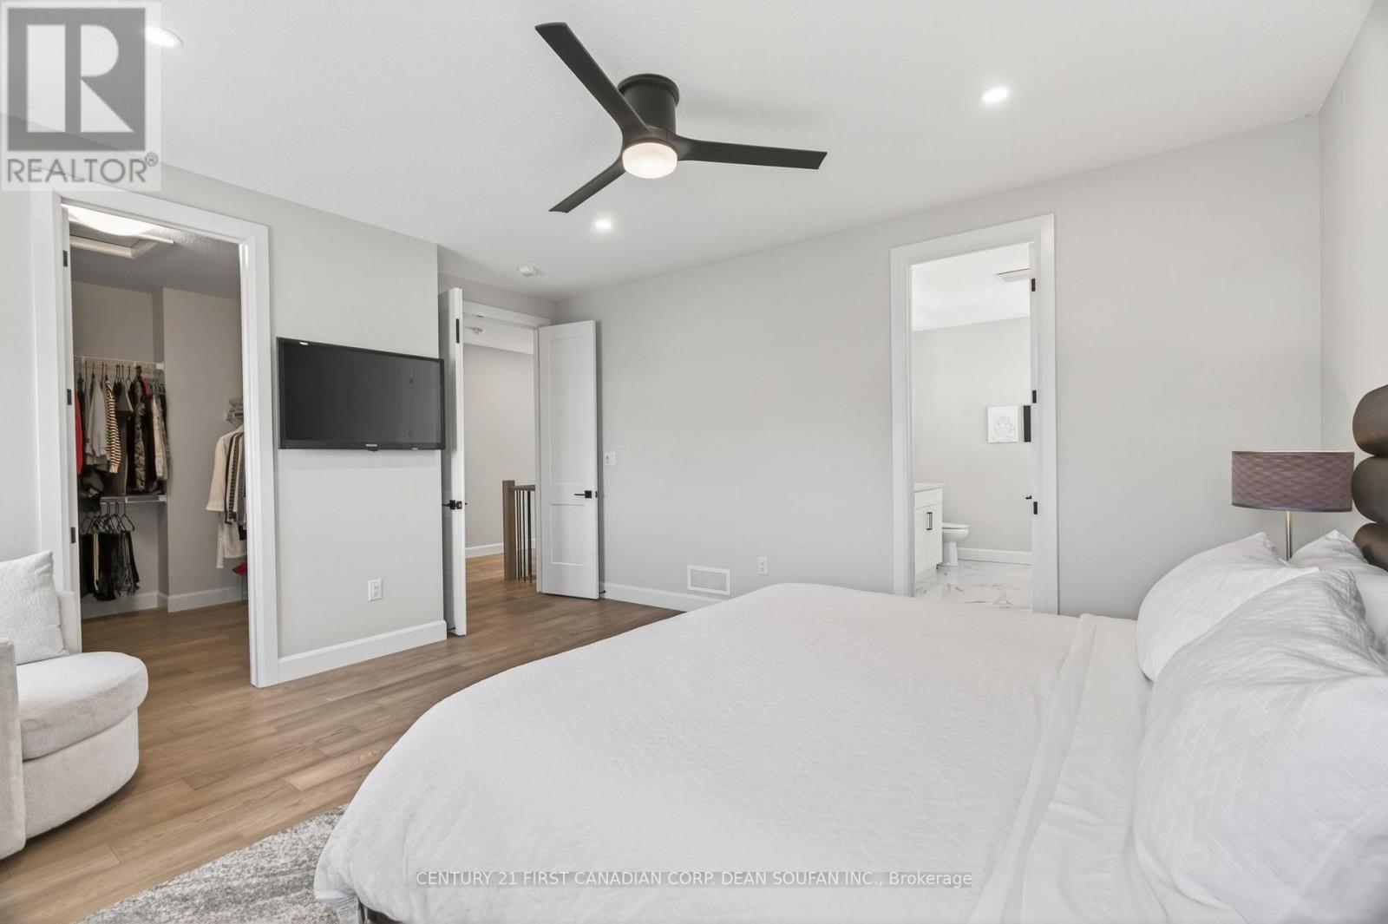
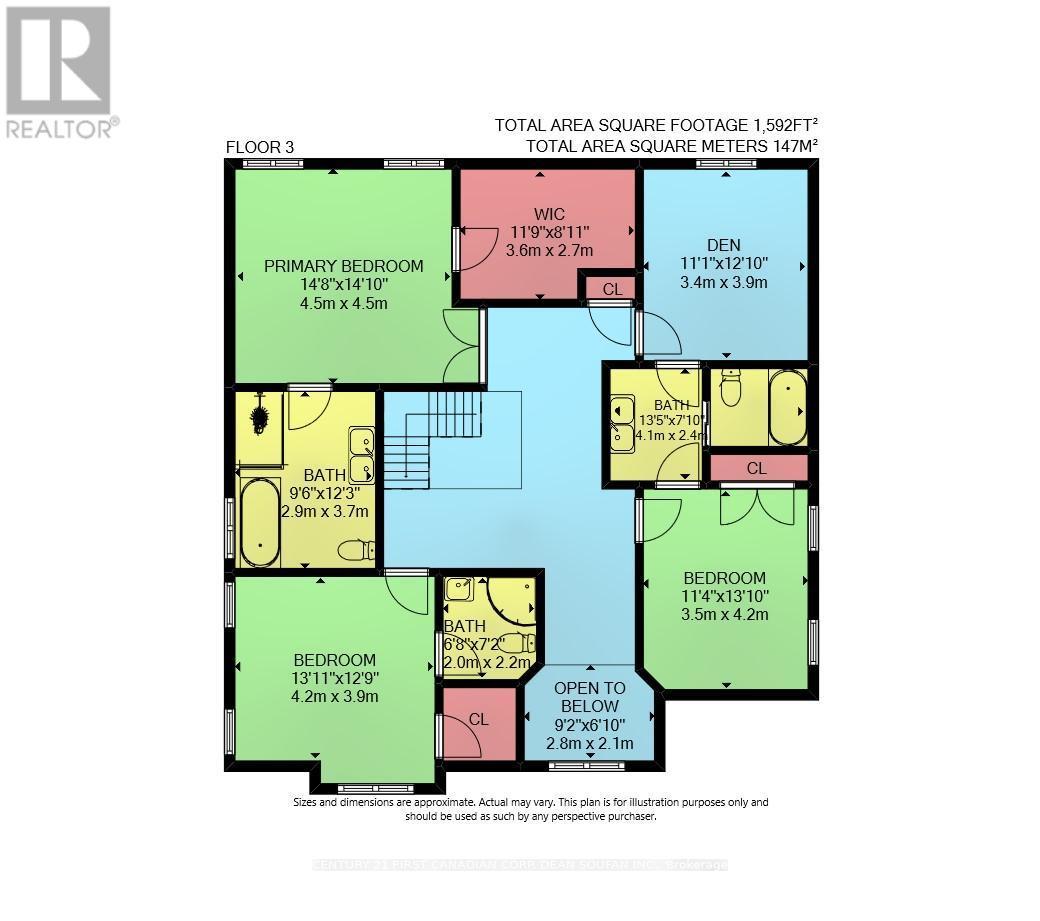
Upper Level - 7251 Silver Creek Circle, London South (South V), ON
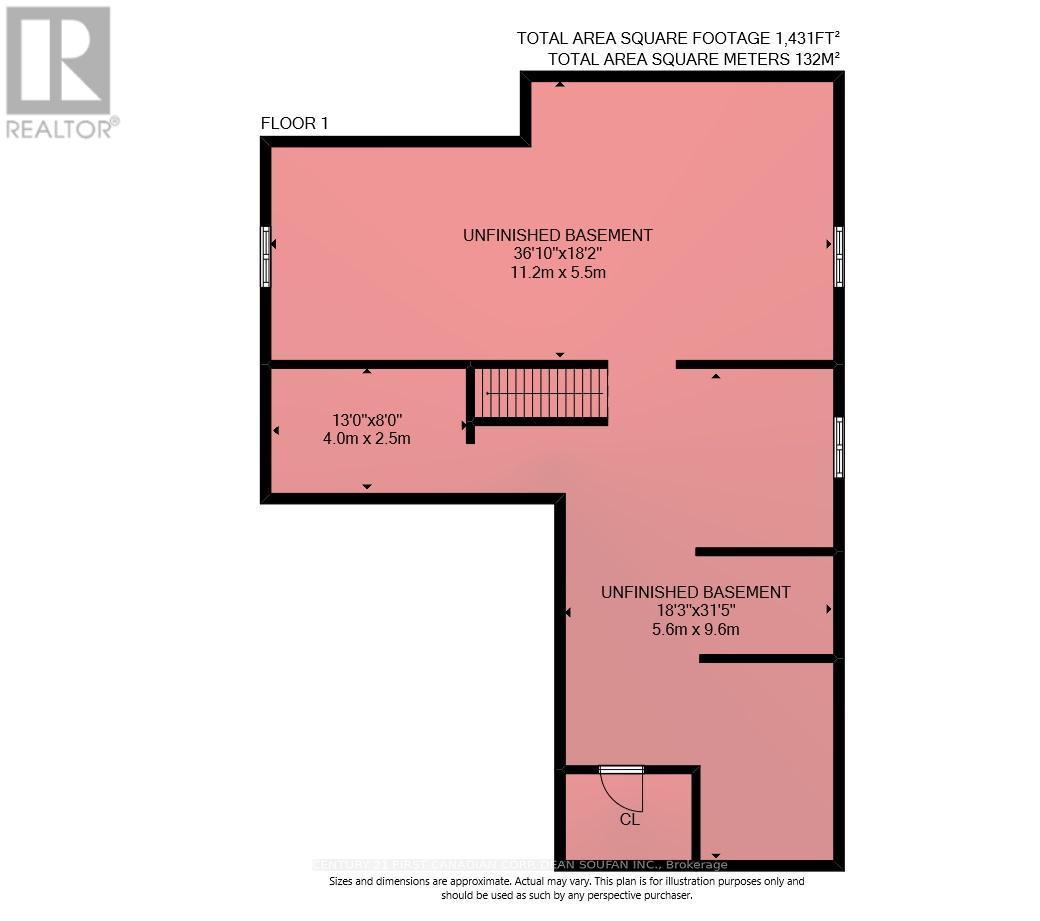
Lower Level - 7251 Silver Creek Circle, London South (South V), ON
Video
7251 Silver Creek Circle, London South (South V), ON
Rendering for empty dining room - 7251 Silver Creek Circle, London South (South V), ON
7251 Silver Creek Circle, London South (South V), ON
Rendering for empty bedroom 4 - 7251 Silver Creek Circle, London South (South V), ON
Rendering to show how the basement can look - 7251 Silver Creek Circle, London South (South V), ON
unfinished blank canvas - 7251 Silver Creek Circle, London South (South V), ON
7251 Silver Creek Circle, London South (South V), ON
Main Level - 7251 Silver Creek Circle, London South (South V), ON
Upper Level - 7251 Silver Creek Circle, London South (South V), ON
Lower Level - 7251 Silver Creek Circle, London South (South V), ON
  • Advertising
7251 SILVER CREEK CIRCLE, London South (South V), Ontario, N6P 0G9
$1,189,000

4 Beds

4 Baths

Property Information:

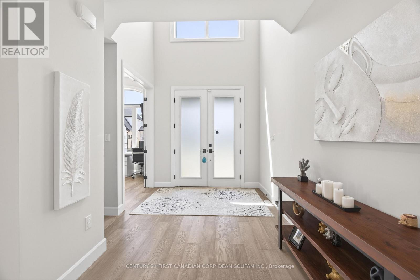
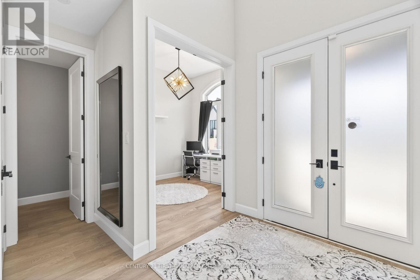
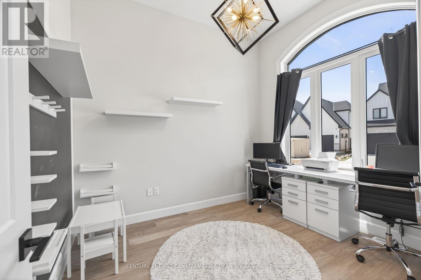
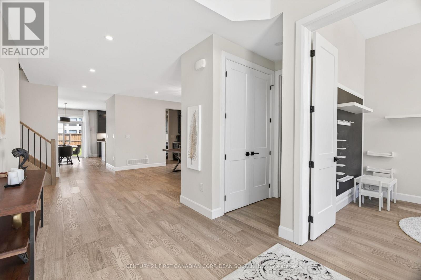
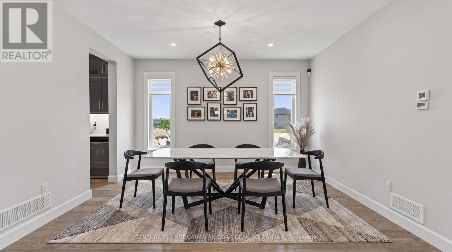
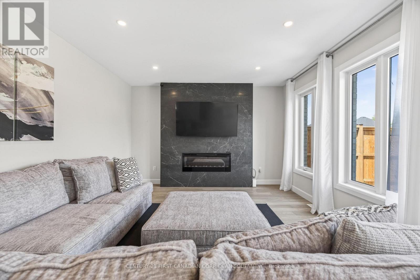
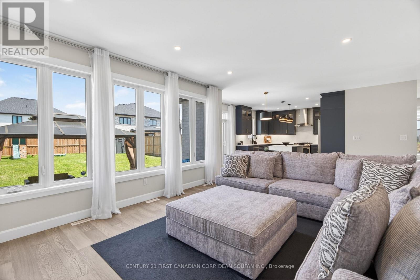
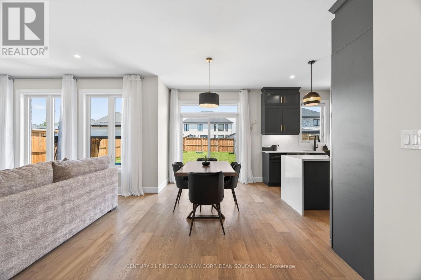
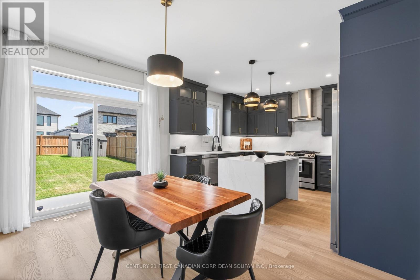
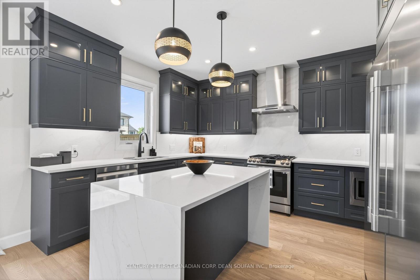
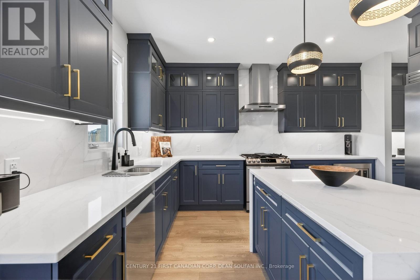
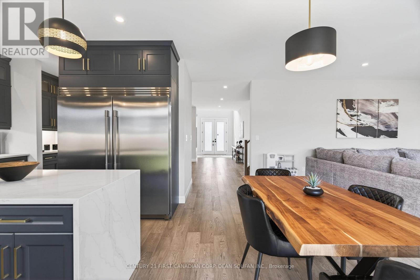
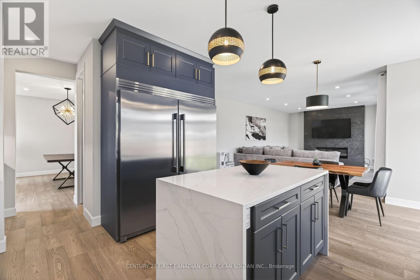
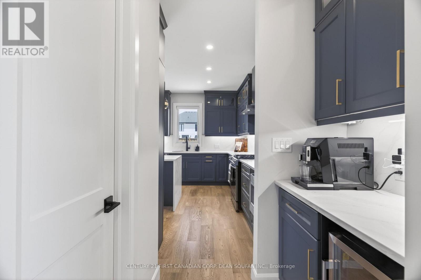
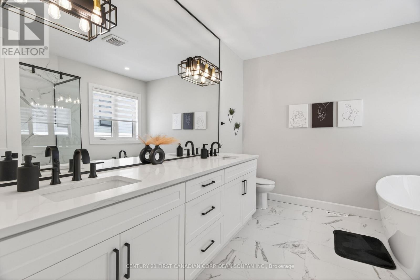
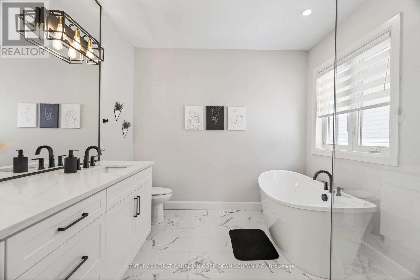
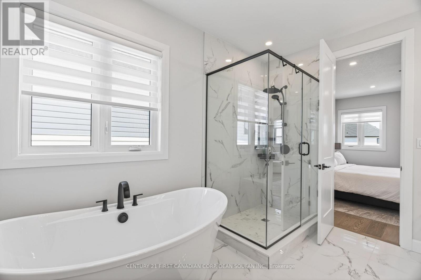
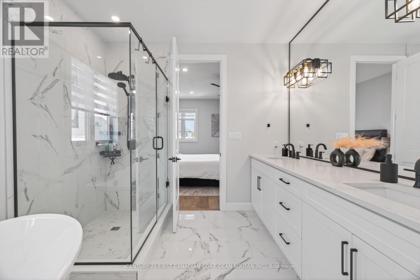
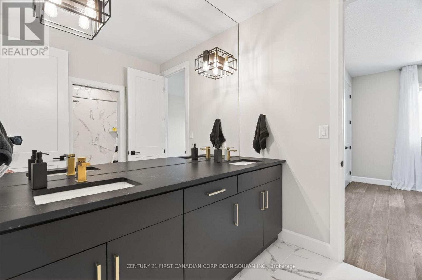
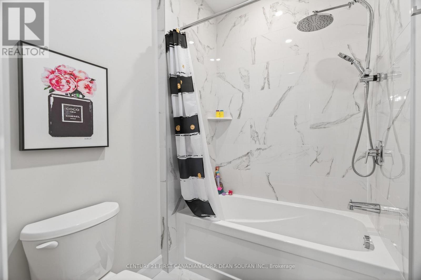
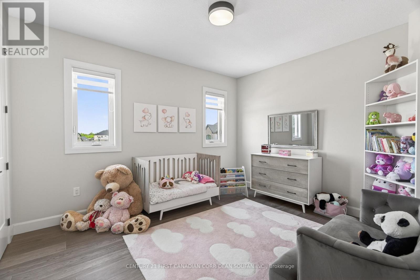
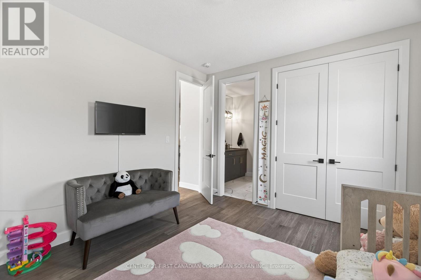
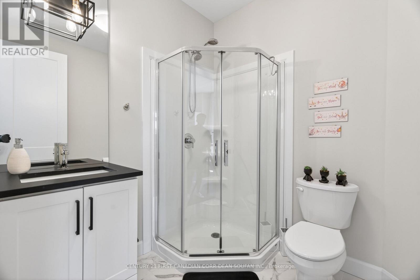
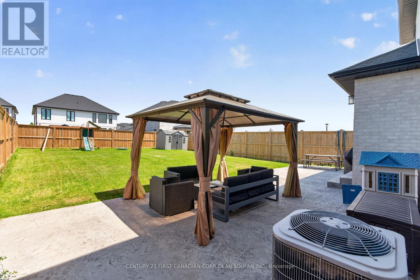
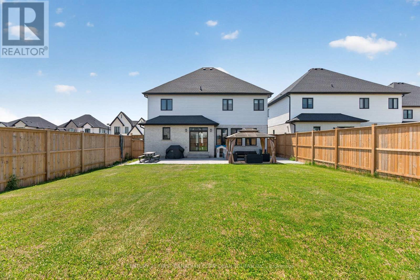
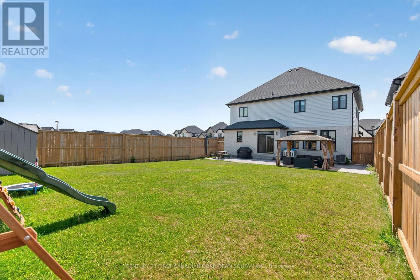
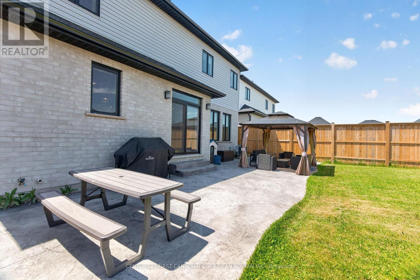
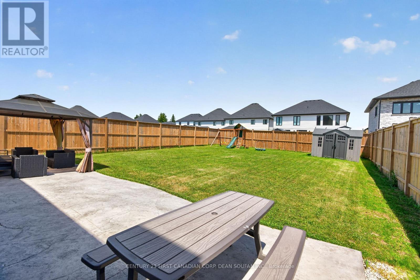
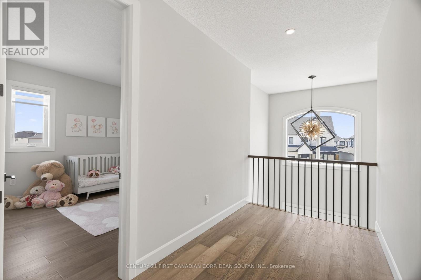
Welcome to Silver Leaf Estates, one of Southwest London's most sought-after communities, offering quick access to Highways 401 & 402, shopping, restaurants, fitness centres, and scenic walking trails. Introducing 7251 Silver Creek Circle, an exceptional family home boasting over 3,000 sq. ft. of beautifully finished above-grade living space. From the grand double-door entry, you'll be impressed by the soaring ceilings, engineered hardwood floors, and thoughtfully designed open-concept layout. The main floor features a private office, elegant dining room, and a stunning chef's kitchen complete with quartz countertops, ceiling-height cabinetry, a walk-in pantry with custom coffee bar, and premium finishes throughout. The spacious great room, anchored by a sleek fireplace, creates the perfect space for everyday living and entertaining. Upstairs, you'll find four generous bedrooms, including a luxurious primary retreat with a spa-inspired 5-piece ensuite and walk-in closet. A Jack-and-Jill bath connects two bedrooms, while the fourth enjoys its own private ensuite. Step outside to a fully fenced, professionally landscaped backyard with a large concrete patio and an oversized lot stretching nearly 147 feet deep, offering endless possibilities for outdoor enjoyment. Combining premium finishes, an exceptional floor plan, and an unbeatable location, this is a rare opportunity to own a stunning family home in Silver Leaf Estates. (id:27)

Building Features:

  • Style: Detached
  • Building Type: House
  • Amenities:
  • Basement Development: Unfinished
  • Basement Type: Full
  • Construction Style - Attachment: Detached
  • Exterior Finish: Brick, Stone
  • Fireplace: Yes
  • Floor Space: 3000 - 3500 sqft
  • Foundation Type: Poured Concrete
  • Heating Type: Forced air
  • Heating Fuel: Natural gas
  • Cooling Type: Central air conditioning
  • Appliances: Garage door opener remote, Dishwasher, Dryer, Stove, Washer, Refrigerator

Property Features:

  • OwnershipType: Freehold
  • Property Type: Single Family
  • Half Bathrooms: 1
  • Amenities Nearby: Hospital, Public Transit, Schools
  • Community Features: Community Centre
  • Features: Irregular lot size, Flat site, Gazebo
  • Floor Space (approx): 3000 - 3500 Square Feet
  • Irregular: Yes
  • Lot Depth: 134.2 Feet
  • Lot Frontage: 50.8 Feet
  • Lot Size: 50.9 x 134.2 FT ; 51.00ft x 134.16ft x 50.22ft x 146.97ft
  • Structure Type: Patio(s), Porch, Shed
  • Zoning: R1-8(5) R1-8(8)
  • Sewer: Sanitary sewer
  • Parking Type: Attached garage, Garage
  • No. of Parking Spaces: 6

Rooms:

  • 4th Bedroom 2nd Level 3.40 m x 3.90 m
  • Primary Bedroom 2nd Level 4.50 m x 4.50 m
  • 2nd Bedroom 2nd Level 4.20 m x 3.90 m
  • 3rd Bedroom 2nd Level 3.50 m x 4.20 m
  • Foyer Main Level 2.30 m x 6.90 m
  • Den Main Level 3.00 m x 3.40 m
  • Dining Main Level 3.60 m x 4.40 m
  • Family Main Level 5.40 m x 4.10 m
  • Dining Main Level 2.50 m x 5.50 m
  • Kitchen Main Level 3.60 m x 4.20 m
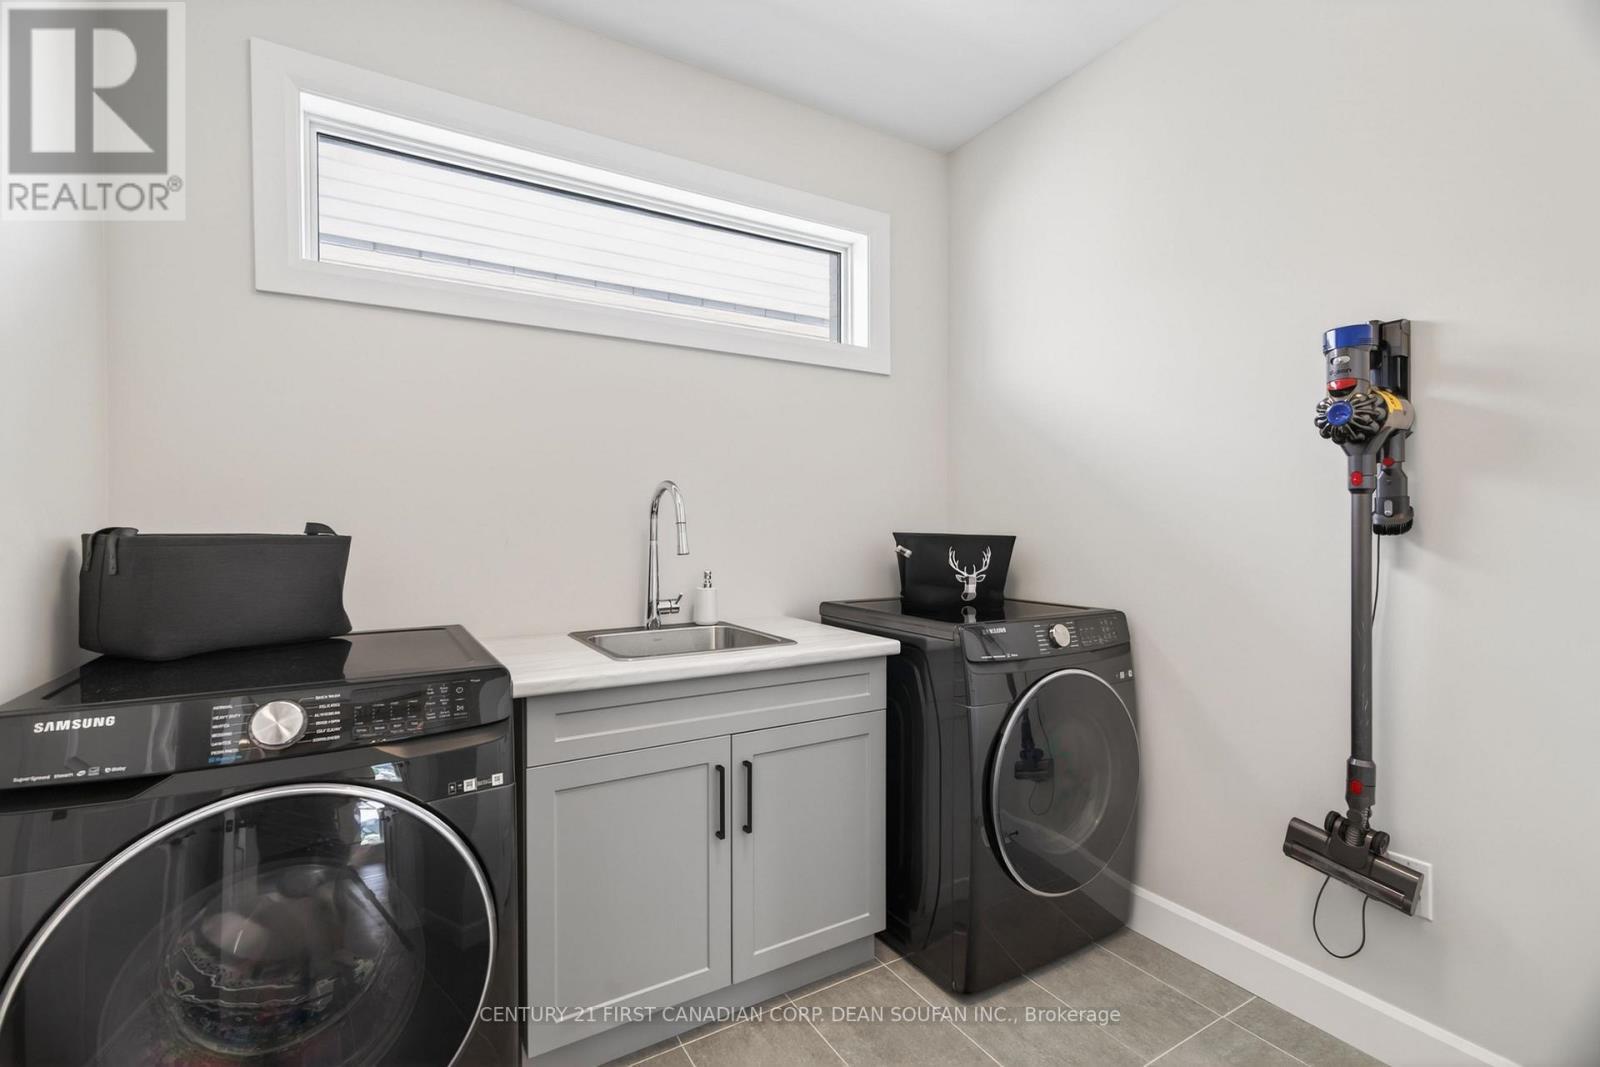
  • Laundry Main Level 2.10 m x 2.60 m

Convert Measurement to:

Courtesy of: CENTURY 21 FIRST CANADIAN CORP. DEAN SOUFAN INC., CENTURY 21 FIRST CANADIAN CORP

REALTOR.ca  

Access to Sold Data on this website may only be used by consumers that have a bona fide interest in the purchase, sale, or lease of residential real estate.

Sales/Price History

Log in or create an account to see sold and historical listings information

QuickQuoteTM Powered by RPS

Location of 7251 SILVER CREEK CIRCLE, London South (South V), Ontario, N6P 0G9

Demographic Information of 7251 SILVER CREEK CIRCLE, London South (South V), Ontario, N6P 0G9

Life Stage

Middle-Aged with Teens

Employment Type

Service Sector/White Collar

Average Household Income

$172,481.50

Average Number of Children

1.98

Household Population

Household Structure

Age of Population

Education

Education Level

No certificate/diploma/degree

11.34 %

High school certificate or equivalent

24.11 %

Apprenticeship trade certificate/diploma

6.0 %

College/non-university certificate

22.52 %

University certificate (below bachelor)

3.75 %

University Degree

32.28 %

Commuter

Travel To Work

By Car

95.37 %

By Public Transit

1.11 %

By Walking

1.11 %

By Bicycle

0.0 %

By Other Methods

2.41 %

Cultural Diversity

Knowledge of Official Language

Mother Tongue

Building Information
Building Type

Apartments (Low and High Rise)

19.96 %

Houses

80.04 %

Own Vs. Rent