Button CopyPathCircle CloseCircle Left ArrowArrow Down Icon GreyClosecirclecircleBurger
  • Advertising

6326 OLD GARRISON BOULEVARD, London South (South V), Ontario, N6P 0H3

MLS® # X13822156
House For Sale In Talbot, London South (South V), Ontario
$1,149,900 QuickQuoteTM: $870K - $1.2M

4 Beds

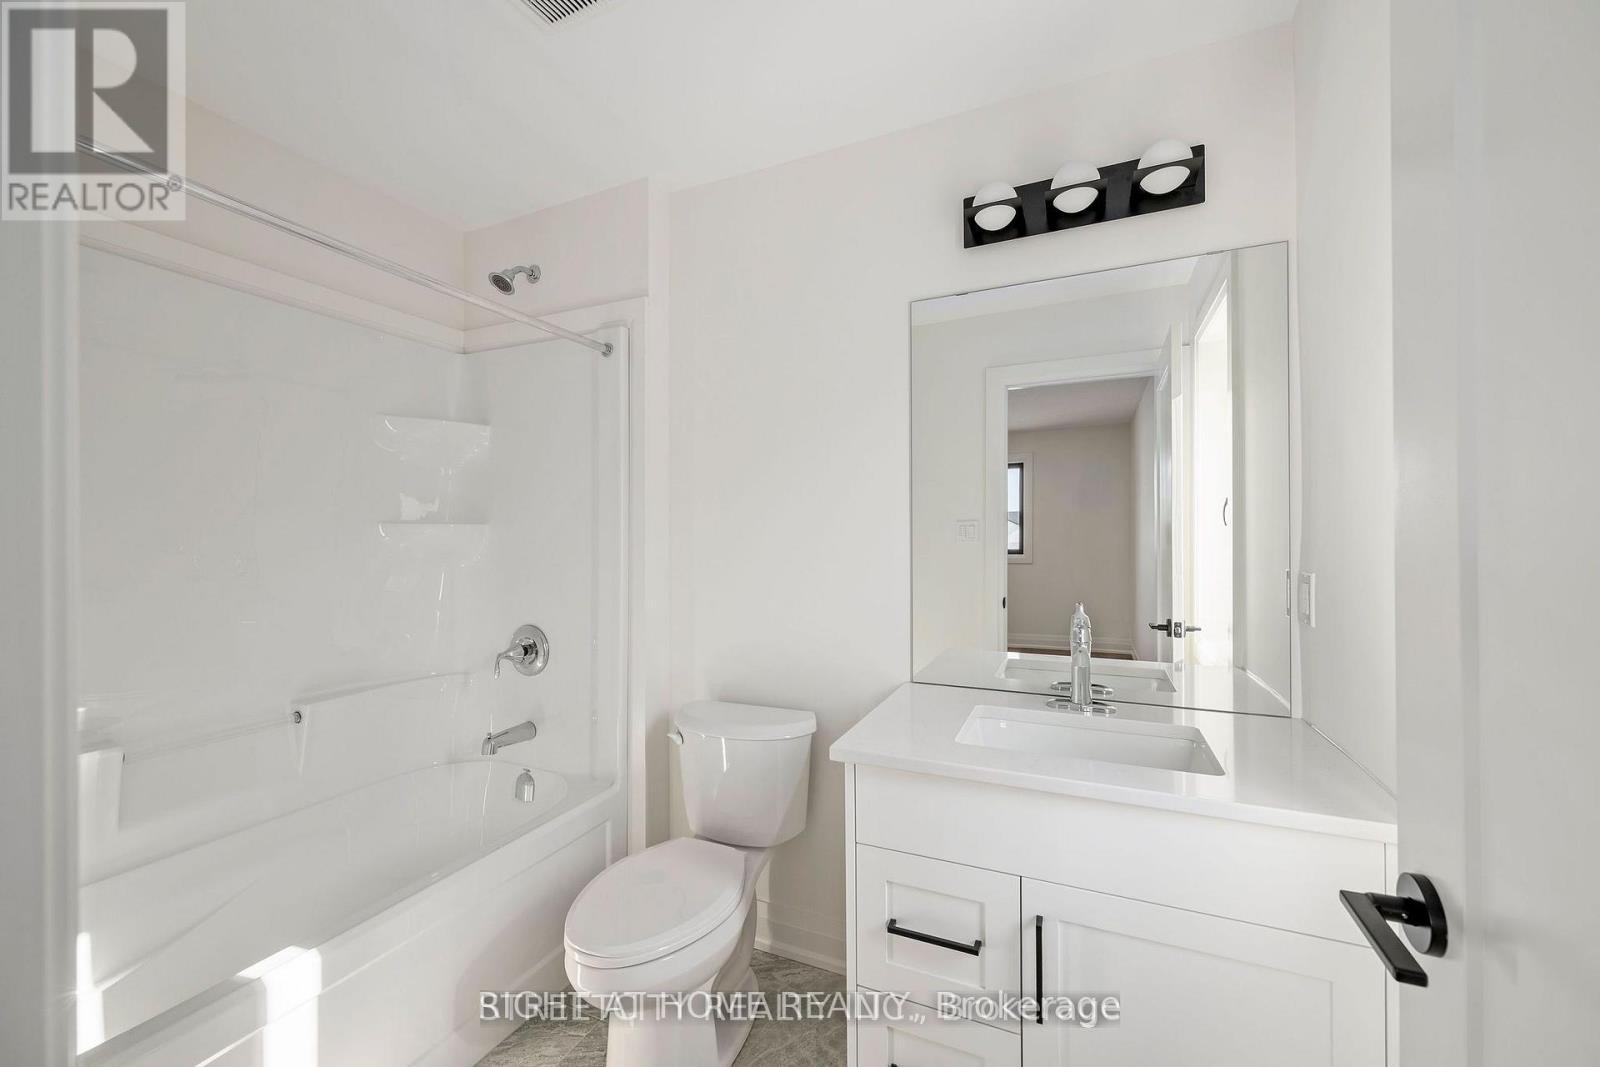
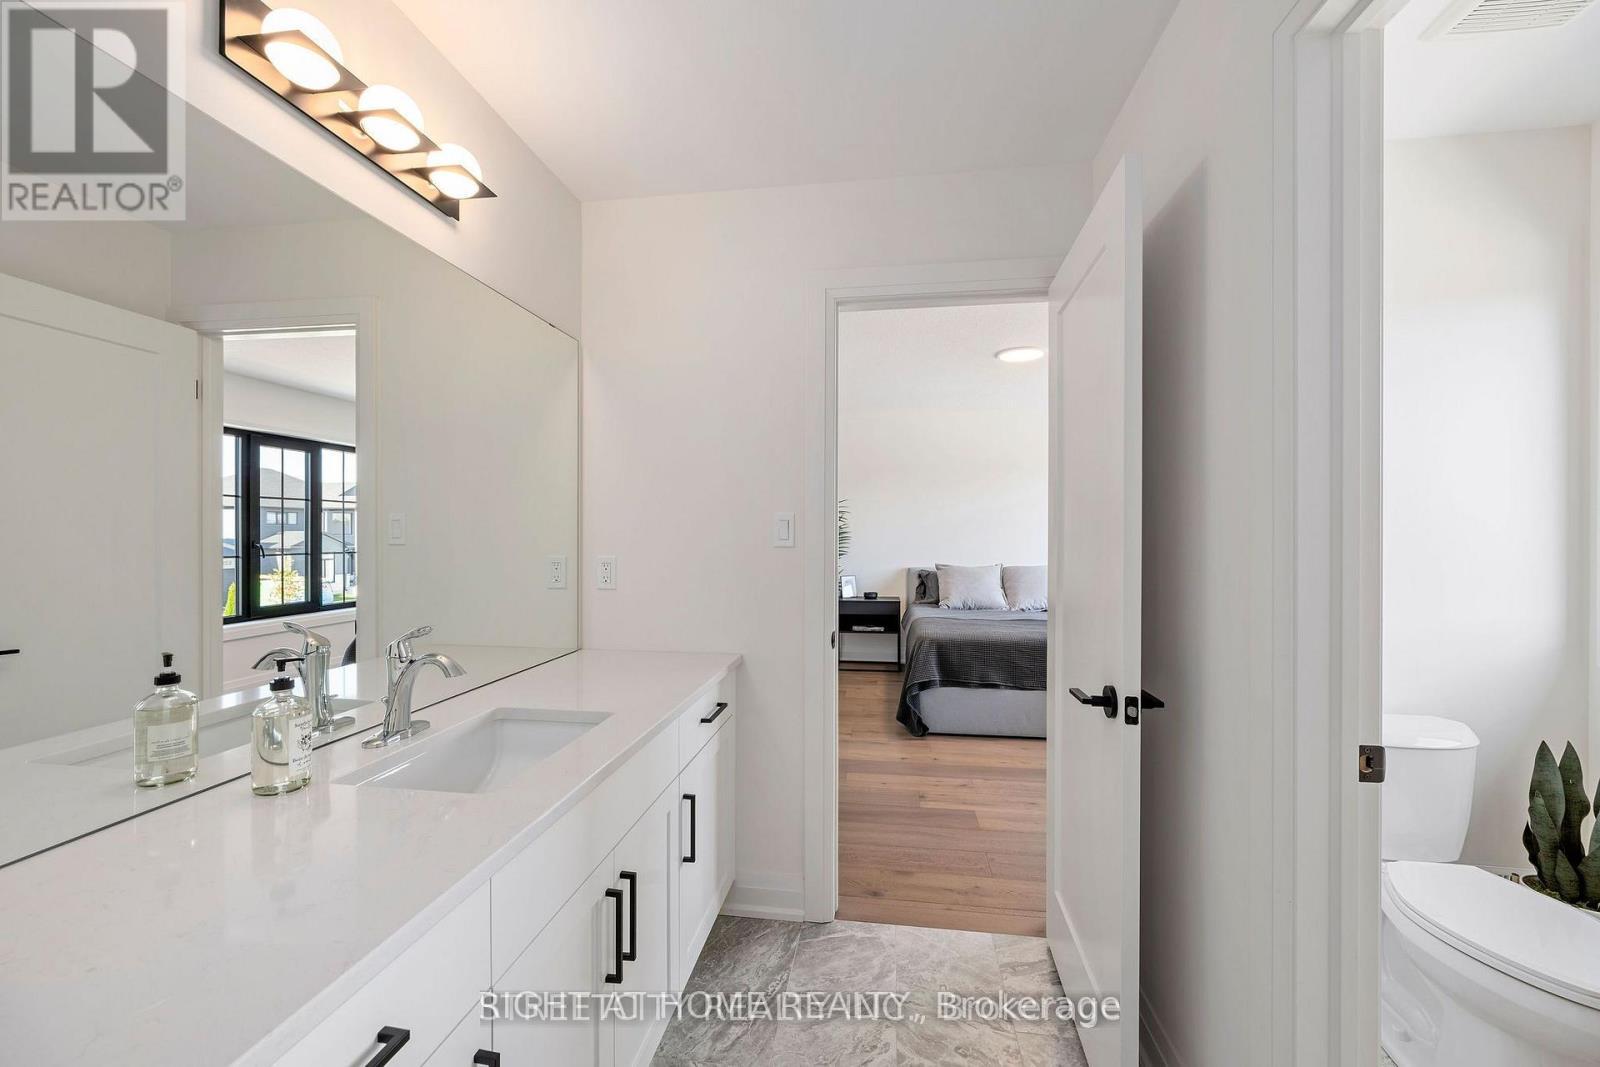
4 Baths

6326 Old Garrison Boulevard, London South (South V), ON
  • Advertising
Are you a real estate investor?
6326 OLD GARRISON BOULEVARD, London South (South V), Ontario, N6P 0H3
$1,149,900

4 Beds

4 Baths

Property Information:

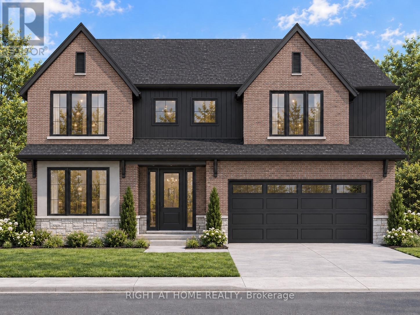
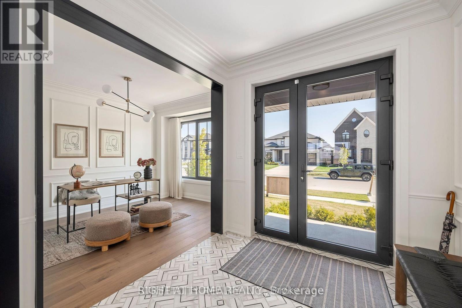
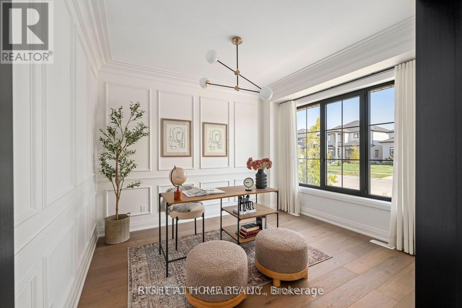
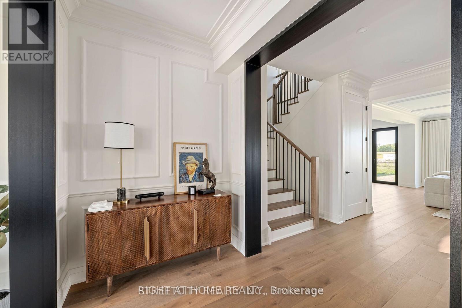
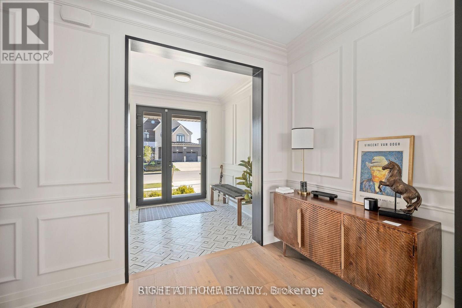
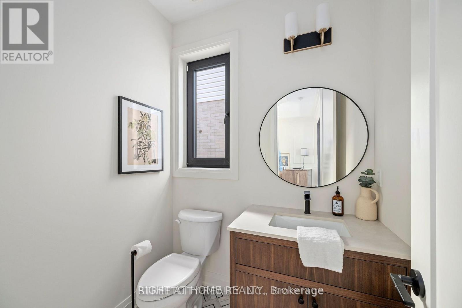
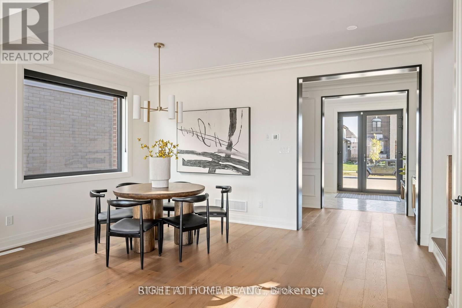
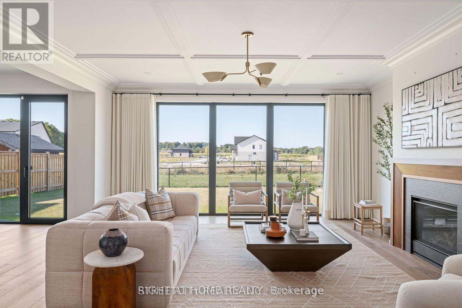
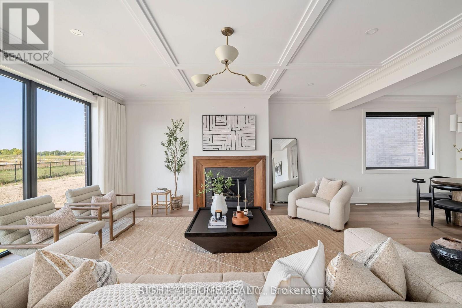
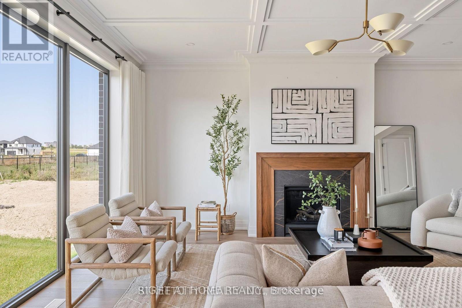
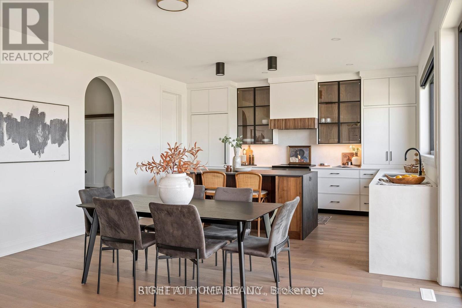
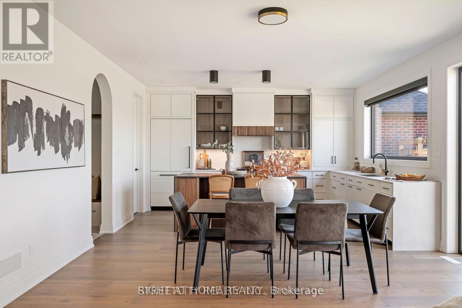
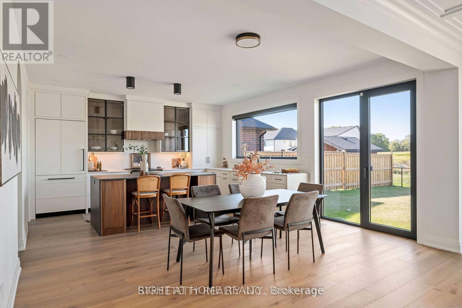
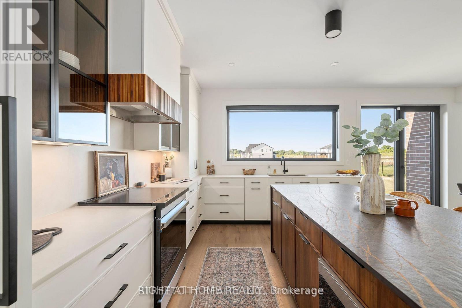
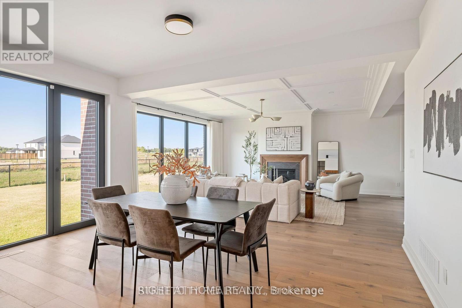
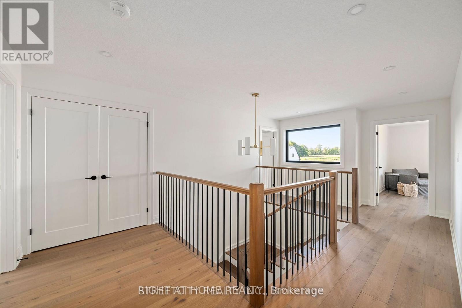
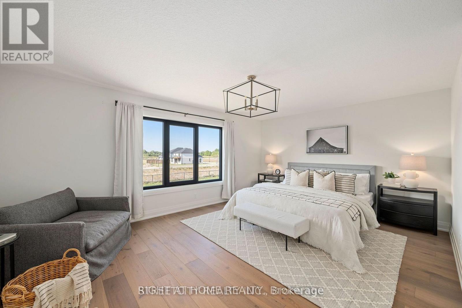
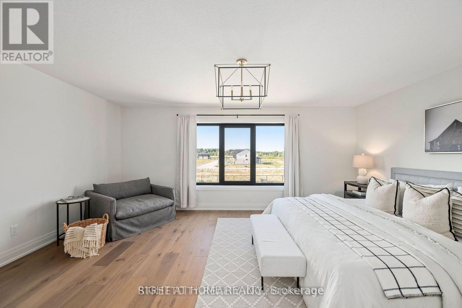
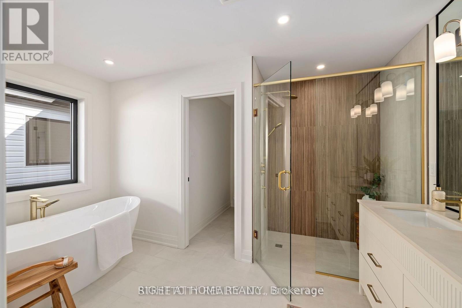
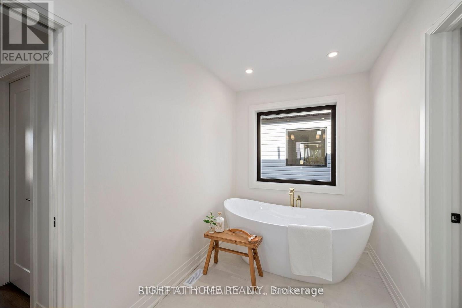
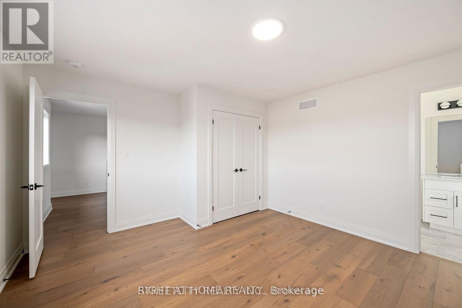
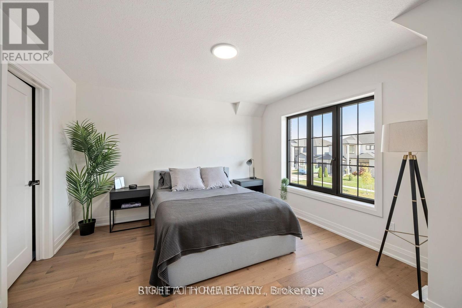
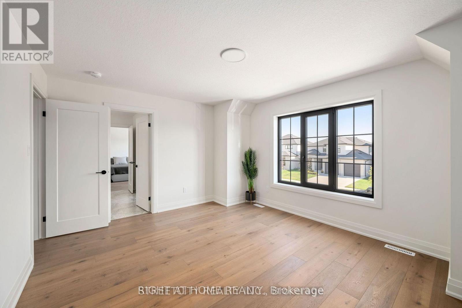
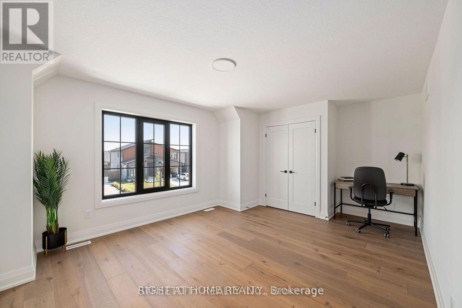
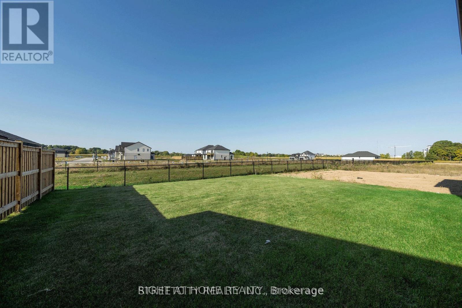
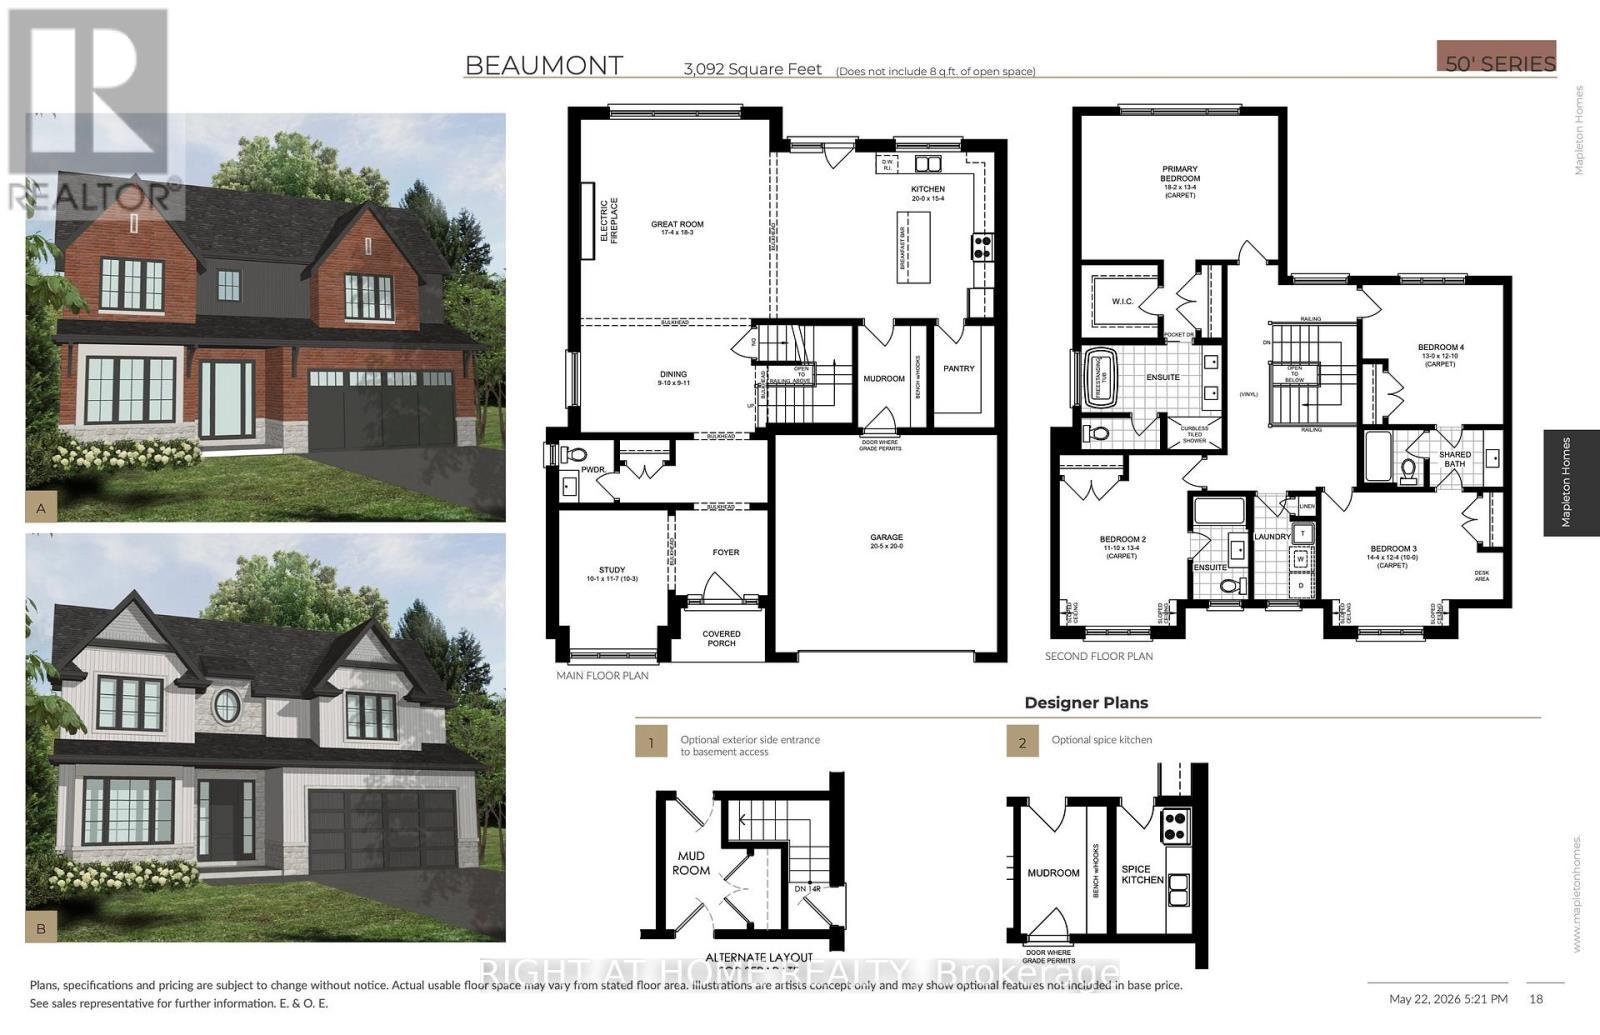
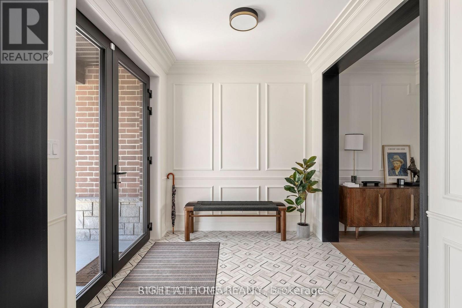
TO BE BUILT - WELCOME TO THE BEAUMONT BY MAPLETON HOMES - EXCEPTIONAL QUALITY & VALUE IN TALBOT VILLAGE! This beautifully appointed showcase home is now available for purchase in sought-after Talbot Village in Southwest London. Situated on a premium 52.5-ft pool-sized lot backing onto green space, this meticulously crafted residence offers 4 spacious bedrooms and 3.5 bathrooms with an impressive blend of modern elegance, quality craftsmanship and everyday comfort. The bright open-concept layout features rich hardwood flooring, exceptional trim work and large, high-quality energy-efficient windows that fill the home with natural light. At the heart of the home is a chef-inspired kitchen featuring custom cabinetry and a large centre island-perfect for entertaining and everyday family living. A bright, dedicated main-floor office provides an ideal space for working or studying from home. Enjoy the privacy of a premium green-space lot while remaining minutes from parks, walking trails, recreation, shopping, excellent schools, dining, gyms and entertainment. Love the Beaumont or looking for something different? Choose from a variety of Mapleton Homes designs and available lots to find the perfect fit for your lifestyle. This is your opportunity to own a quality-built Mapleton Home in one of Southwest London's most desirable communities. Flexible closing dates available. Listed price reflects the current Enhanced HST Rebate program for qualifying buyers. Book your private showing or visit one of our open houses ***Model Home Located at 3149 Walsh Drive*** The Beaumont could be your new home! Note: Photos shown are from a previous Beaumont Listing which show additional builder upgrades. (id:27)

Building Features:

  • Style: Detached
  • Building Type: House
  • Amenities:
  • Basement Type: Full
  • Construction Style - Attachment: Detached
  • Exterior Finish: Brick, Stone
  • Fire Protection: Smoke Detectors
  • Fireplace: Yes
  • Floor Space: 3000 - 3500 sqft
  • Flooring Type: Hardwood
  • Foundation Type: Poured Concrete
  • Heating Type: Forced air
  • Heating Fuel: Natural gas
  • Cooling Type: Central air conditioning, Air exchanger
  • Appliances: Garage door opener remote, Water meter

Property Features:

  • OwnershipType: Freehold
  • Property Type: Single Family
  • Half Bathrooms: 1
  • Features: Flat site, Carpet Free, Sump Pump
  • Floor Space (approx): 3000 - 3500 Square Feet
  • Irregular: Yes
  • Landscape Features: Landscaped
  • Lot Depth: 118.1 Feet
  • Lot Frontage: 52.6 Feet
  • Lot Size: 52.6 x 118.1 FT
  • Utility Type: Cable - Available, Hydro - Installed, Sewer - Installed
  • Zoning: R2-3 (6)
  • Sewer: Sanitary sewer
  • Parking Type: Attached garage, Garage
  • No. of Parking Spaces: 4

Rooms:

  • Primary Bedroom 2nd Level 5.54 m x 4.08 m
  • 2nd Bedroom 2nd Level 3.38 m x 4.08 m
  • 3rd Bedroom 2nd Level 4.38 m x 3.77 m
  • 4th Bedroom 2nd Level 3.96 m x 3.68 m
  • Great Room Main Level 5.30 m x 5.57 m
  • Study Main Level 3.07 m x 3.13 m
  • Dining Main Level 2.77 m x 2.78 m
  • Kitchen Main Level 6.96 m x 4.69 m

Convert Measurement to:

Courtesy of: RIGHT AT HOME REALTY
REALTOR.ca  

QuickQuoteTM Powered by RPS

Location of 6326 OLD GARRISON BOULEVARD, London South (South V), Ontario, N6P 0H3

Demographic Information of 6326 OLD GARRISON BOULEVARD, London South (South V), Ontario, N6P 0H3

Life Stage

Middle-Aged with Teens

Employment Type

Service Sector/White Collar

Average Household Income

$156,600.00

Average Number of Children

2.00

Household Population

Household Structure

Age of Population

Education

Education Level

No certificate/diploma/degree

12.24 %

High school certificate or equivalent

24.8 %

Apprenticeship trade certificate/diploma

6.23 %

College/non-university certificate

23.35 %

University certificate (below bachelor)

3.45 %

University Degree

29.93 %

Commuter

Travel To Work

By Car

94.6 %

By Public Transit

1.41 %

By Walking

1.41 %

By Bicycle

0.0 %

By Other Methods

2.58 %

Cultural Diversity

Knowledge of Official Language

Mother Tongue

Building Information

Building Type

Apartments (Low and High Rise)

25.55 %

Houses

74.45 %

Own Vs. Rent