Button CopyPathCircle CloseCircle Left ArrowArrow Down Icon GreyClosecirclecircleBurger
  • Advertising

3460 SILVERLEAF CHASE, London South (South V), Ontario, N6P 0G8

MLS® # X13828564
House For Sale In Lambeth, London South (South V), Ontario
$1,599,000 QuickQuoteTM: Not Available

4 Beds

5 Baths

3460 Silverleaf Chase, London South (South V), ON
  • Advertising

MULTIMEDIA

3460 SILVERLEAF CHASE, London South (South V), Ontario, N6P 0G8
$1,599,000

4 Beds

5 Baths

Property Information:

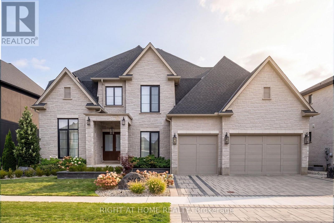
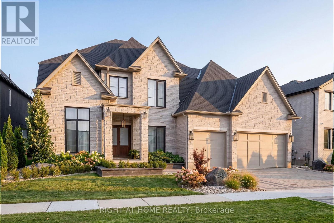
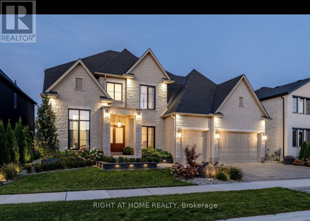
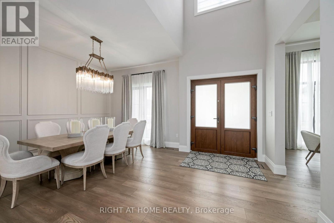
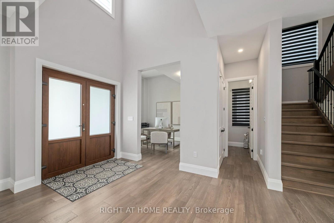
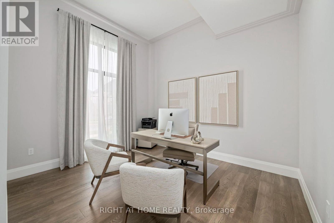
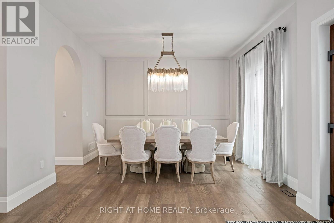
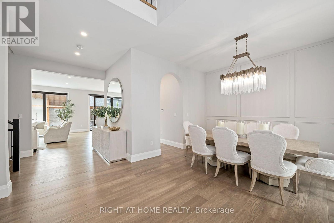
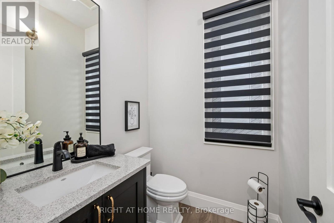
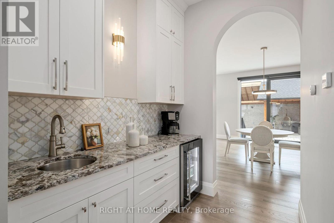
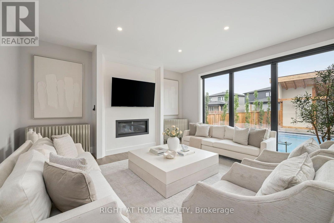
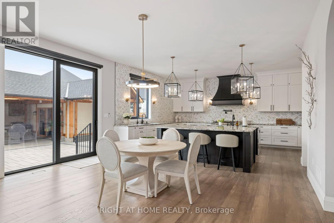
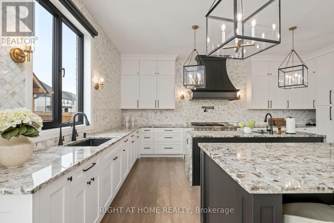
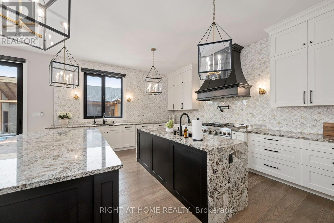
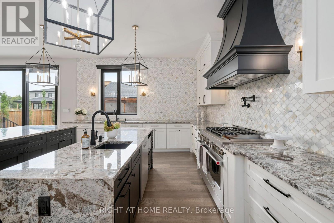
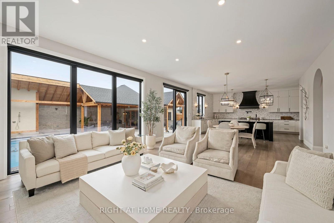
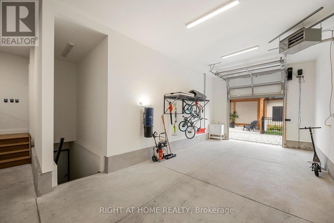
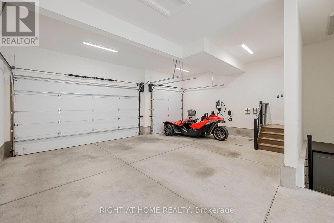
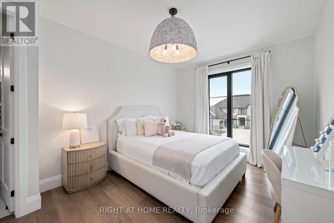
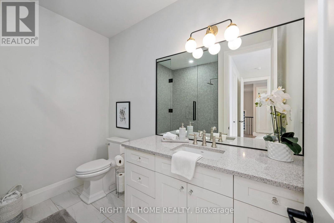
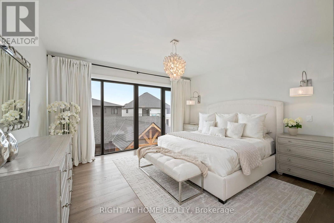
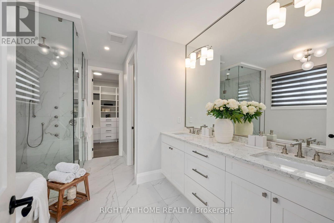
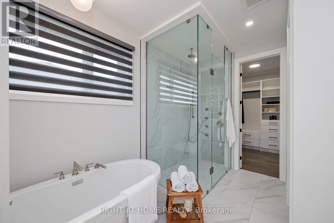
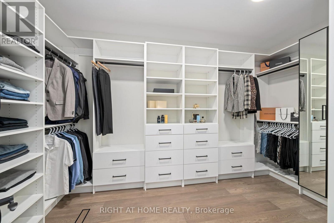
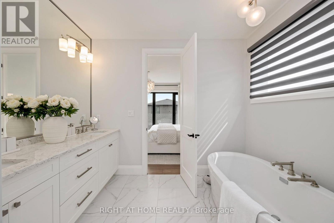
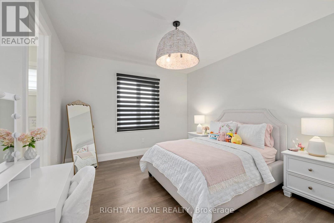
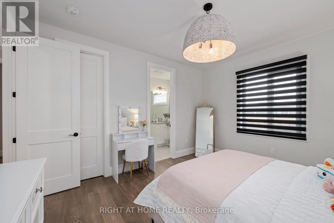
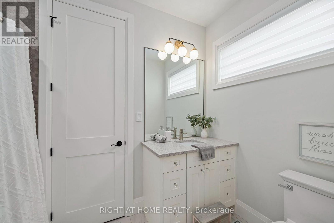
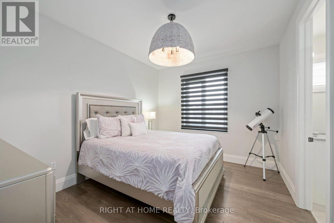
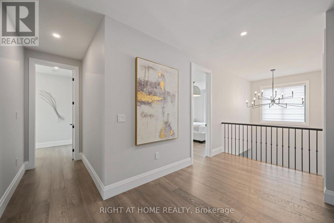
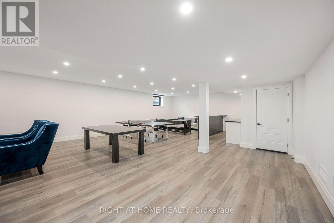
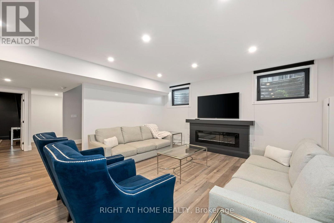
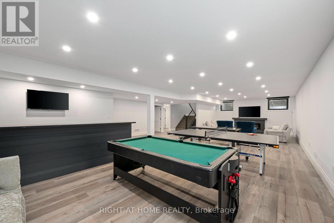
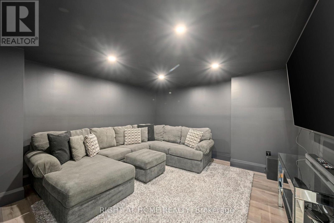
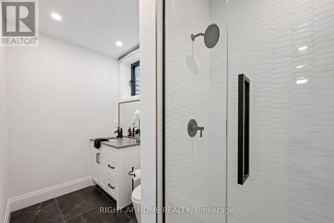
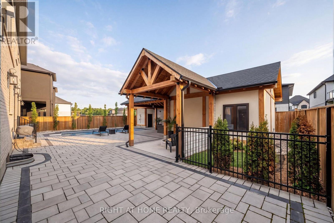
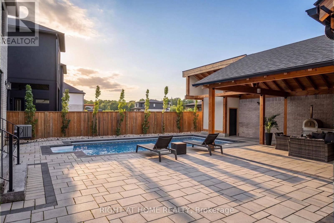
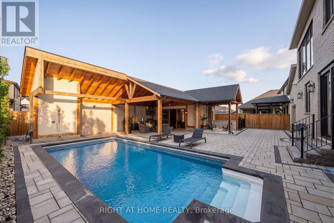
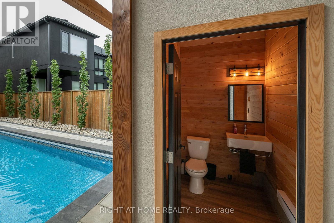
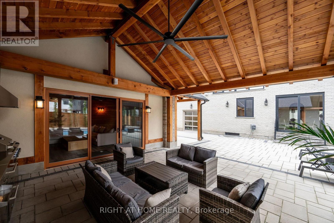
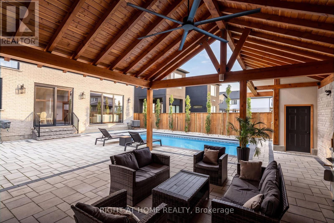
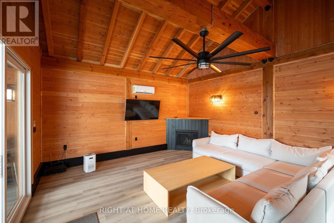
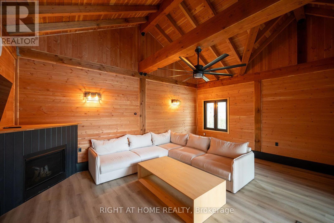
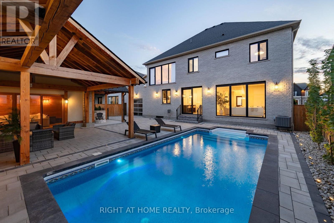
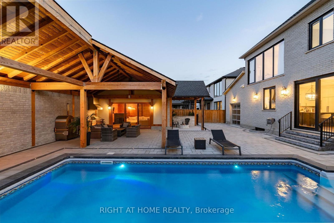
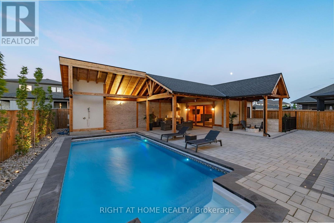
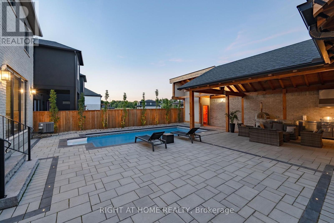
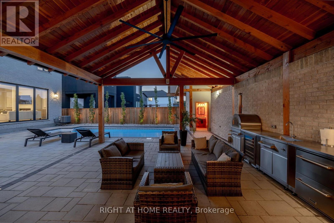
Welcome to 3460 Silverleaf Chase, a custom-built two-storey home situated on a 74' x 121' lot, offering approximately 5,015 sq. ft. of finished living space, including 3,455 sq. ft. above grade and 1,560 sq. ft. in the finished lower level.This spacious home features 4 bedrooms, generous principal rooms and a 3-car garage that extends through to the backyard with a rear garage door, providing convenient access to the pool and outdoor living area.The backyard is designed for entertaining and features an in-ground pool and pool house complete with an outdoor kitchen and washroom. The pool house also includes a separate winter sitting room featuring a gas fireplace and oversized patio door overlooking the pool and backyard.With three finished levels, a functional layout, extensive outdoor living space and a unique pool house setup designed to be enjoyed beyond the summer months, this custom-built home offers an excellent combination of space, comfort and functionality. (id:27)

Building Features:

  • Style: Detached
  • Building Type: House
  • Amenities: Canopy
  • Basement Development: Finished
  • Basement Type: N/A, Full, N/A
  • Construction Style - Attachment: Detached
  • Construction Style - Other: Seasonal
  • Exterior Finish: Brick, Stone
  • Fire Protection: Security system, Smoke Detectors
  • Fireplace: Yes
  • Floor Space: 3000 - 3500 sqft
  • Foundation Type: Concrete
  • Heating Type: Forced air
  • Heating Fuel: Electric, Natural gas
  • Cooling Type: Central air conditioning
  • Appliances: Barbeque, Garage door opener remote, Water meter

Property Features:

  • OwnershipType: Freehold
  • Property Type: Single Family
  • Half Bathrooms: 1
  • Amenities Nearby: Park
  • Community Features: School Bus
  • Features: Lighting, Carpet Free, Sump Pump
  • Fence Type:
  • Floor Space (approx): 3000 - 3500 Square Feet
  • Irregular: Yes
  • Landscape Features: Lawn sprinkler
  • Lot Depth: 121 Feet
  • Lot Frontage: 74 Feet
  • Lot Size: 74 x 121 FT
  • Pool Type: Inground pool
  • Utility Type: Sewer - Installed, Hydro - Installed, Cable - Installed
  • Zoning: R1-8 (5)
  • Sewer: Sanitary sewer
  • Parking Type: Attached garage, Garage, Tandem
  • No. of Parking Spaces: 7

Courtesy of: RIGHT AT HOME REALTY

REALTOR.ca  

QuickQuoteTM Powered by RPS
Thinking of Selling?

Start by finding out what your home might be worth in today's market.

Location of 3460 SILVERLEAF CHASE, London South (South V), Ontario, N6P 0G8

Demographic Information of 3460 SILVERLEAF CHASE, London South (South V), Ontario, N6P 0G8

Life Stage

Middle-Aged with Teens

Employment Type

Service Sector/White Collar

Average Household Income

$156,170.34

Average Number of Children

2.00

Household Population

Household Structure

Age of Population

Education

Education Level

No certificate/diploma/degree

12.24 %

High school certificate or equivalent

24.83 %

Apprenticeship trade certificate/diploma

6.24 %

College/non-university certificate

23.42 %

University certificate (below bachelor)

3.42 %

University Degree

29.85 %

Commuter

Travel To Work

By Car

94.61 %

By Public Transit

1.4 %

By Walking

1.4 %

By Bicycle

0.0 %

By Other Methods

2.59 %

Cultural Diversity

Knowledge of Official Language

Mother Tongue

Building Information

Building Type

Apartments (Low and High Rise)

25.37 %

Houses

74.63 %

Own Vs. Rent