Button CopyPathCircle CloseCircle Left ArrowArrow Down Icon GreyClosecirclecircleBurger
  • Advertising

199 EMERALD ROAD, London South (South U), Ontario, N6M 1J3

MLS® # X13822580
House For Sale In Jackson, London South (South U), Ontario
$540,000 QuickQuoteTM: $489K - $595K

3 Beds

2 Baths

199 Emerald Road, London South (South U), ON
  • Advertising
Are you a real estate investor?
199 EMERALD ROAD, London South (South U), Ontario, N6M 1J3
$540,000

3 Beds

2 Baths

Property Information:

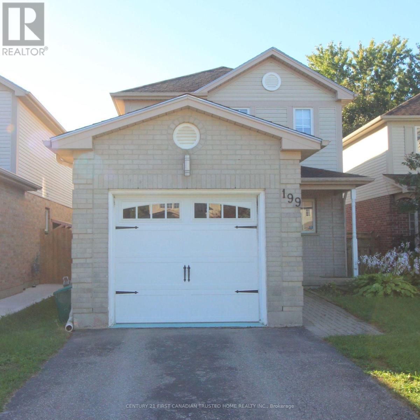
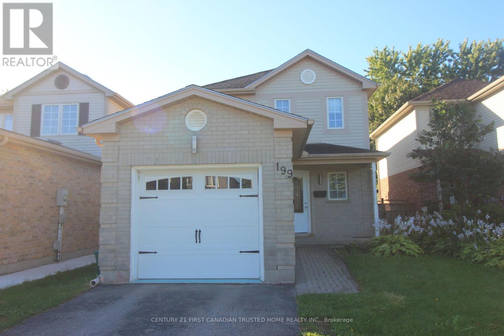
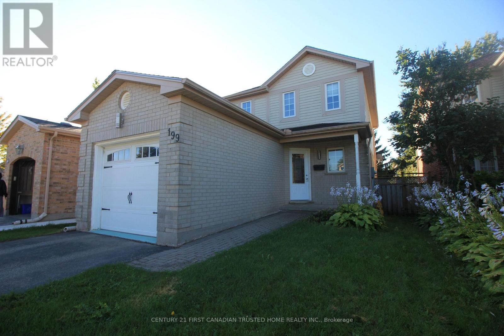
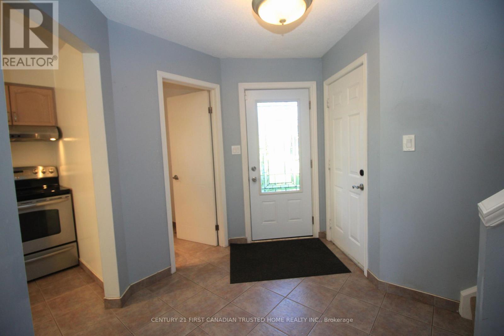
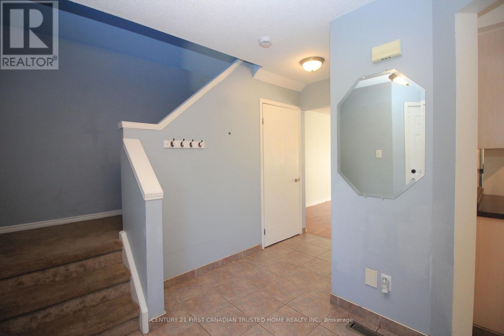
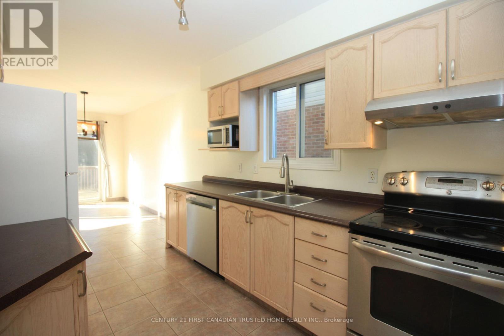
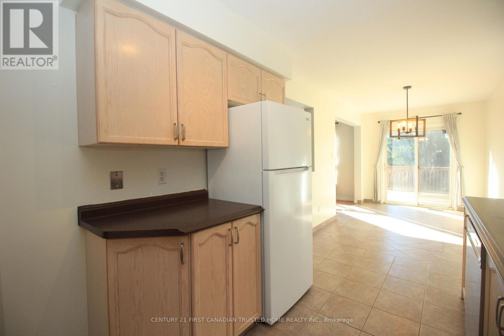
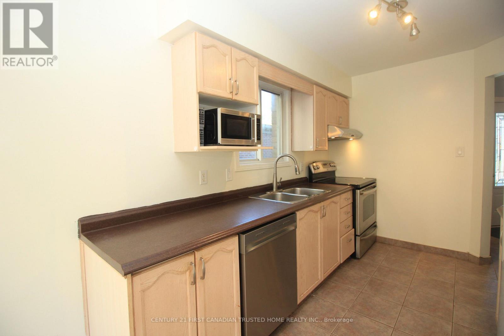
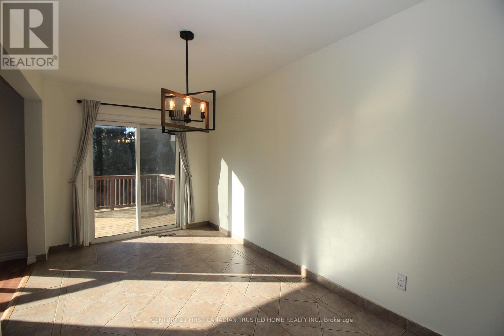
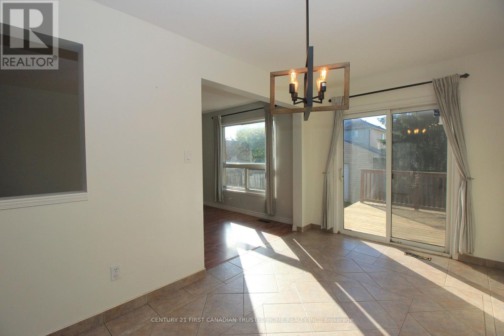
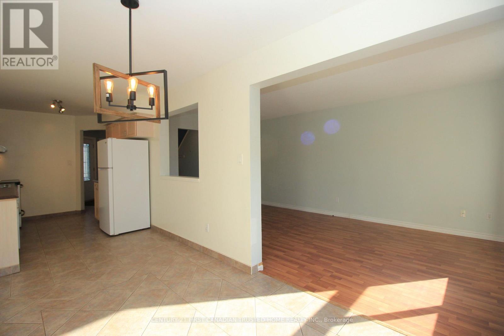
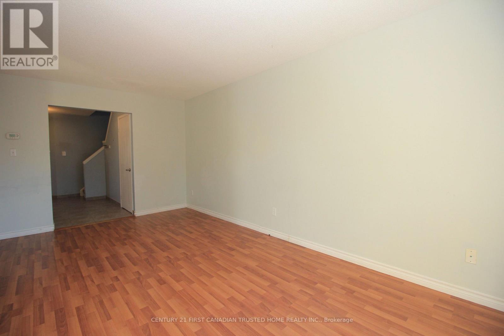
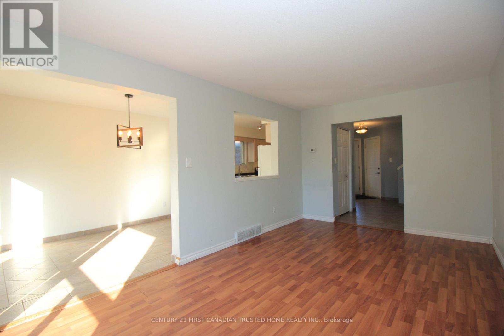
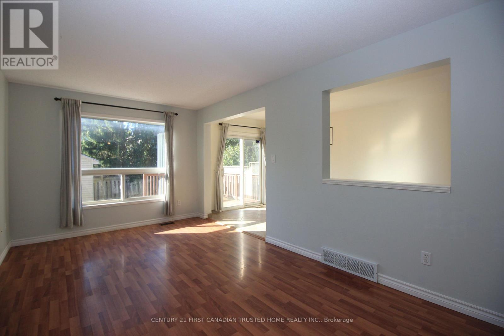
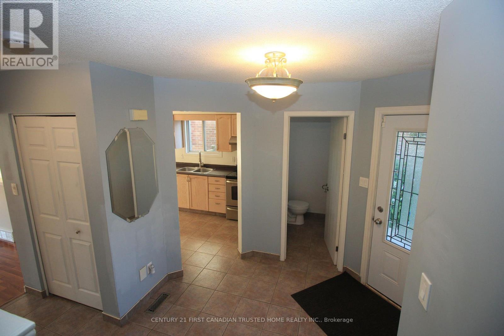
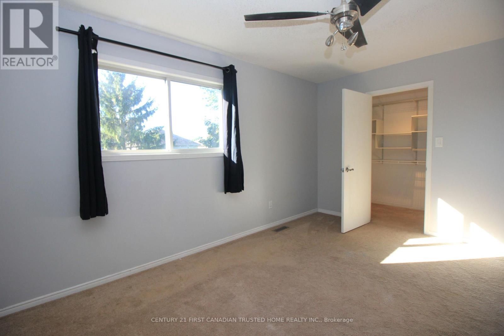
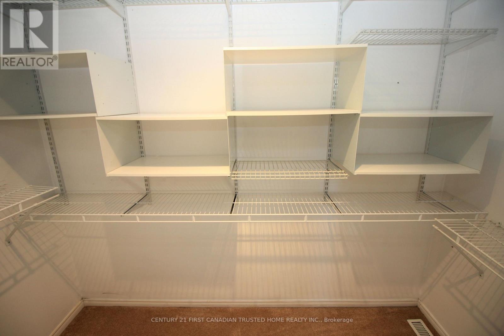
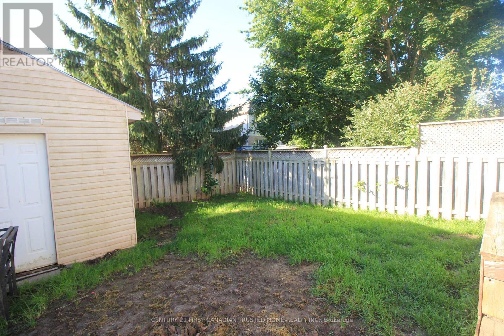
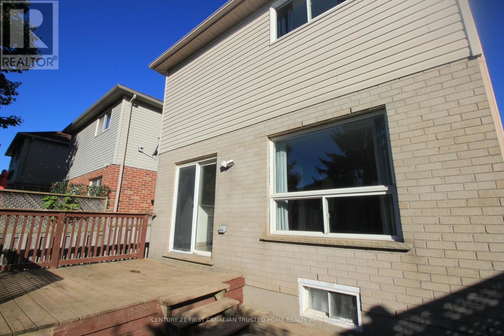
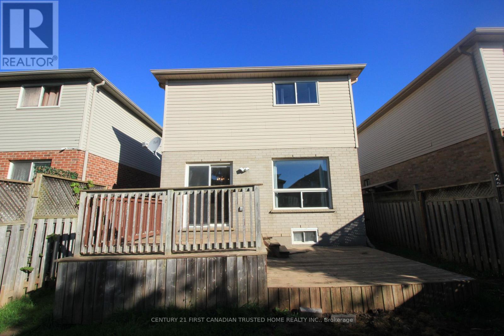
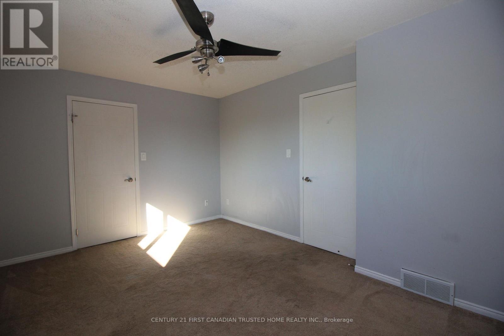
Experience the perfect blend of value, comfort and community in this lovely 3-bedroom home, nestled on a peaceful, family-friendly street in the heart of desirable Summerside. Inside, you are welcomed by a light-filled kitchen, a generous primary suite, and a versatile lower-level recreation room ideal for family play or relaxing evenings. Outdoor living is effortless with a fully fenced backyard and a deck, perfect for hosting summer gatherings. Ideally positioned for a lifestyle of convenience, this home is moments away from top-rated schools, scenic walking trails, vibrant shopping, and essential amenities including City Wide Sports Park and Victoria Hospital, with seamless access to Highway 401 for an easy commute. This is a rare opportunity for first-time buyers and growing families alike! (id:27)

Building Features:

  • Style: Detached
  • Building Type: House
  • Basement Development: Finished
  • Basement Type: Full
  • Construction Style - Attachment: Detached
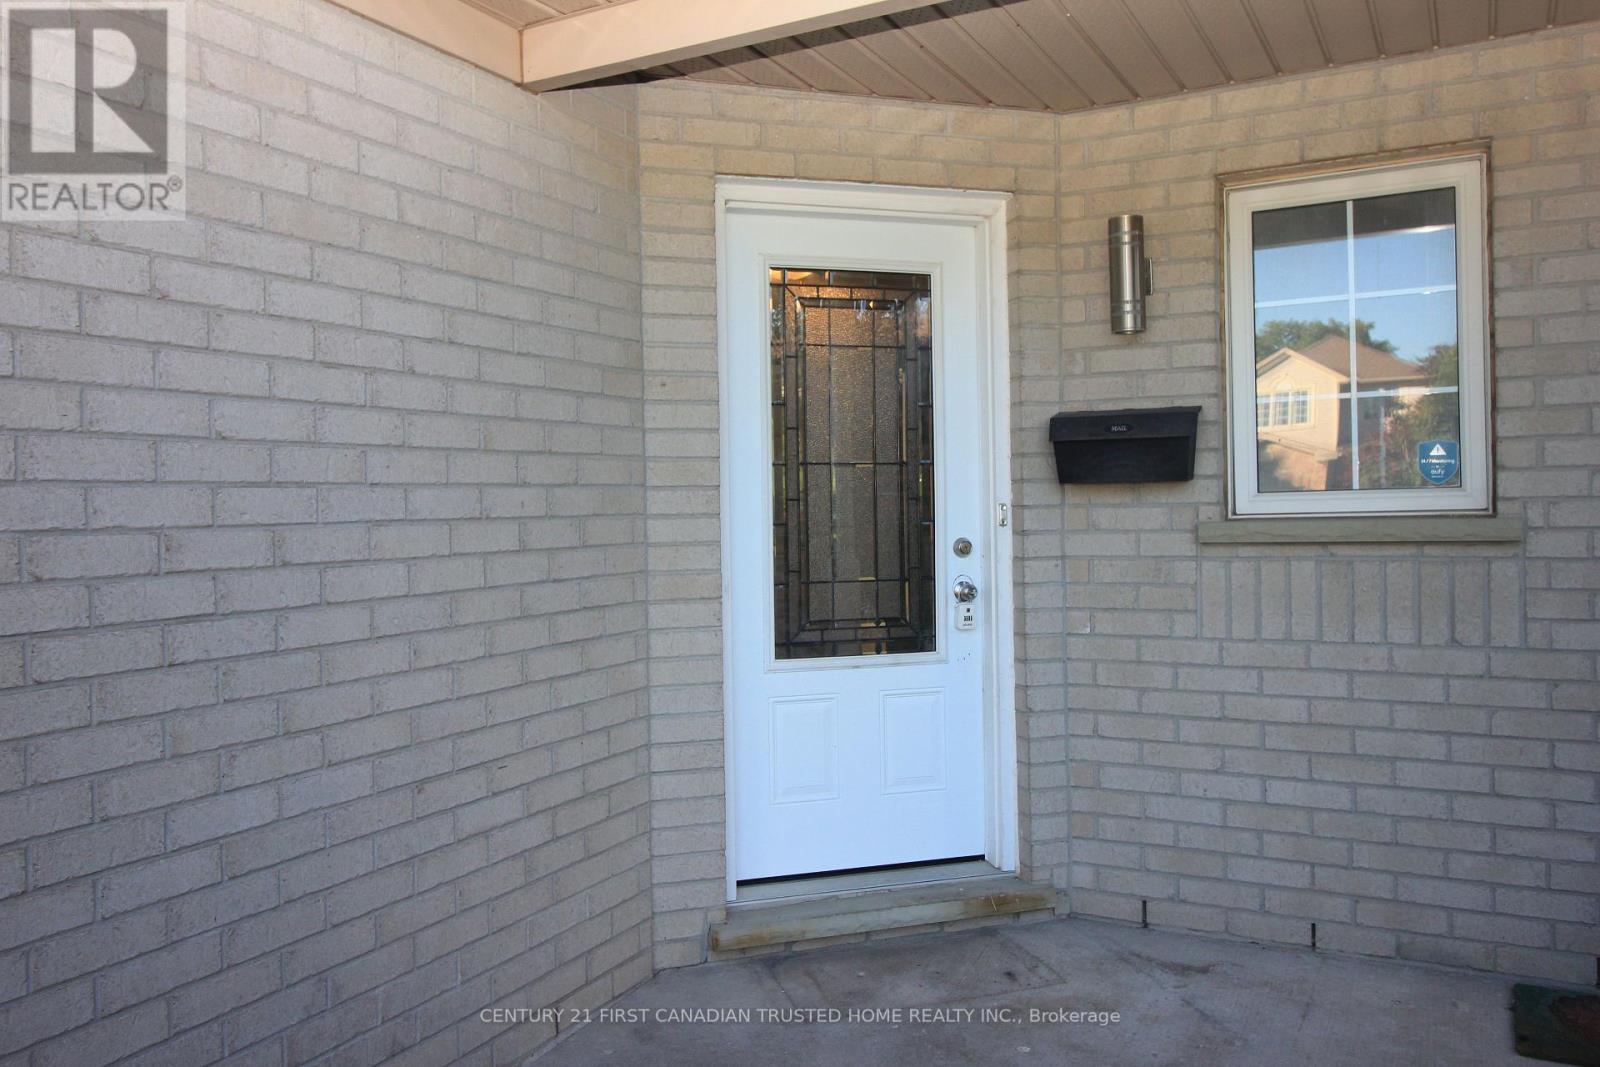
  • Exterior Finish: Brick, Vinyl siding
  • Floor Space: 1100 - 1500 sqft
  • Foundation Type: Poured Concrete
  • Heating Type: Forced air
  • Heating Fuel: Natural gas
  • Cooling Type: Central air conditioning
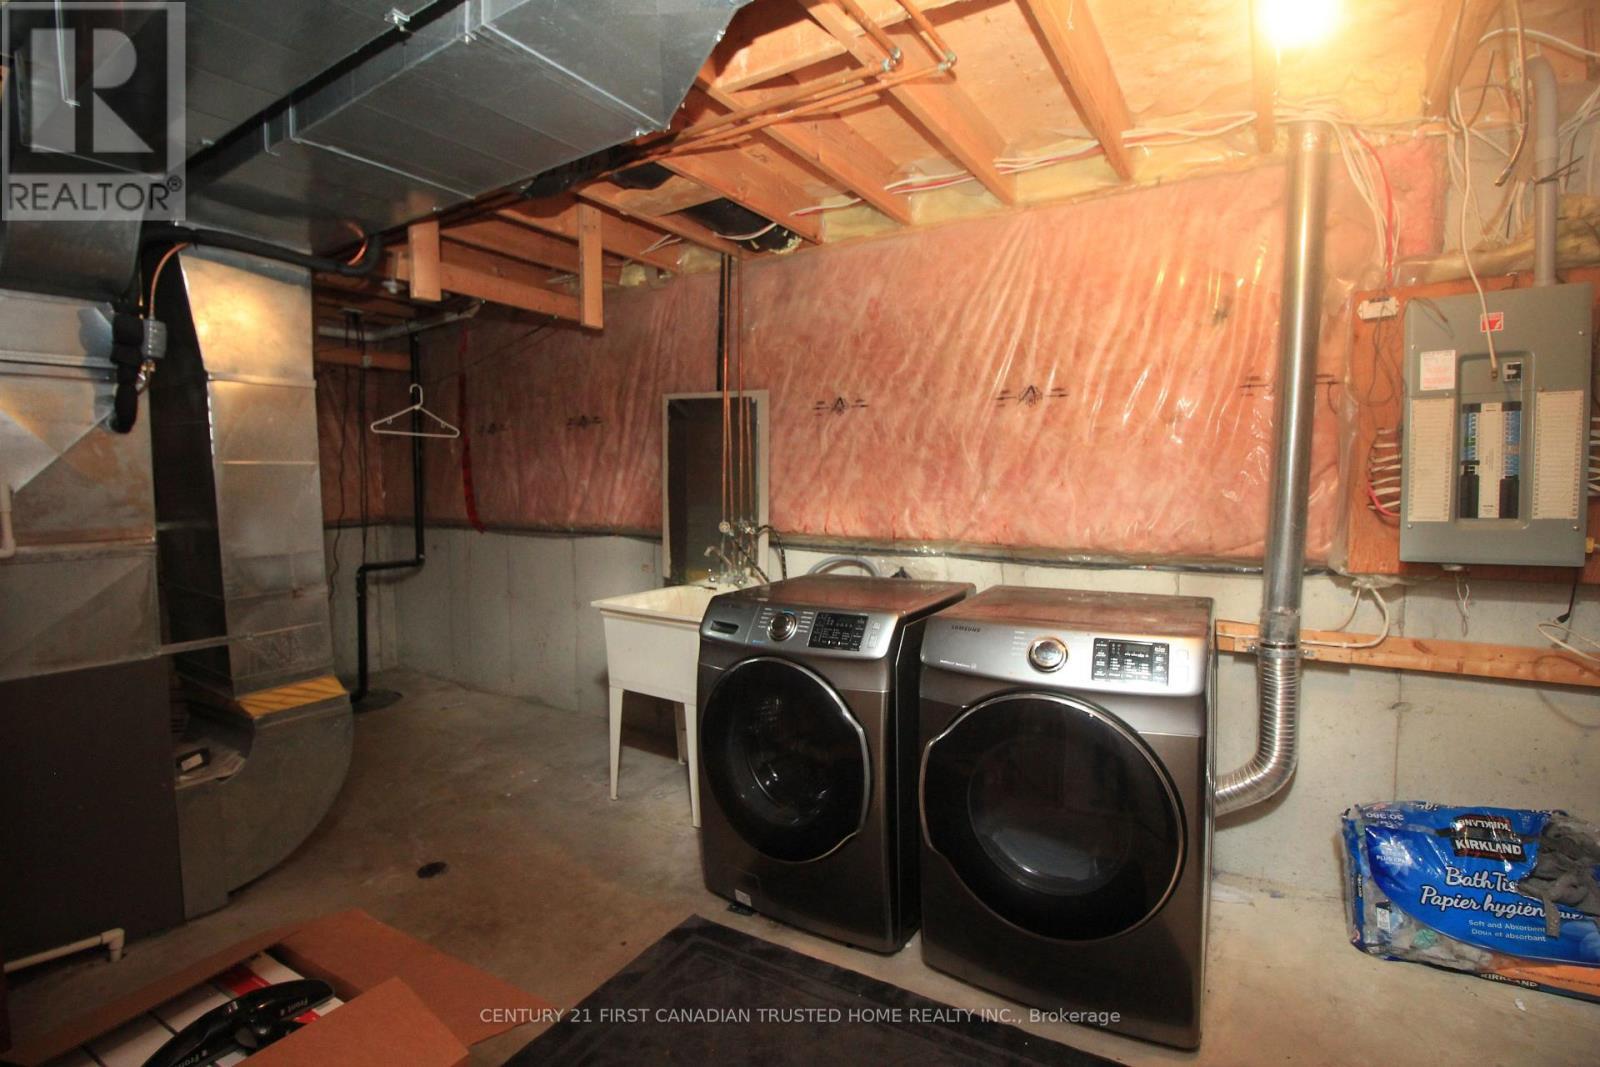
  • Appliances: Central Vacuum, Water meter, Dishwasher, Dryer, Stove, Washer, Refrigerator

Property Features:

  • OwnershipType: Freehold
  • Property Type: Single Family
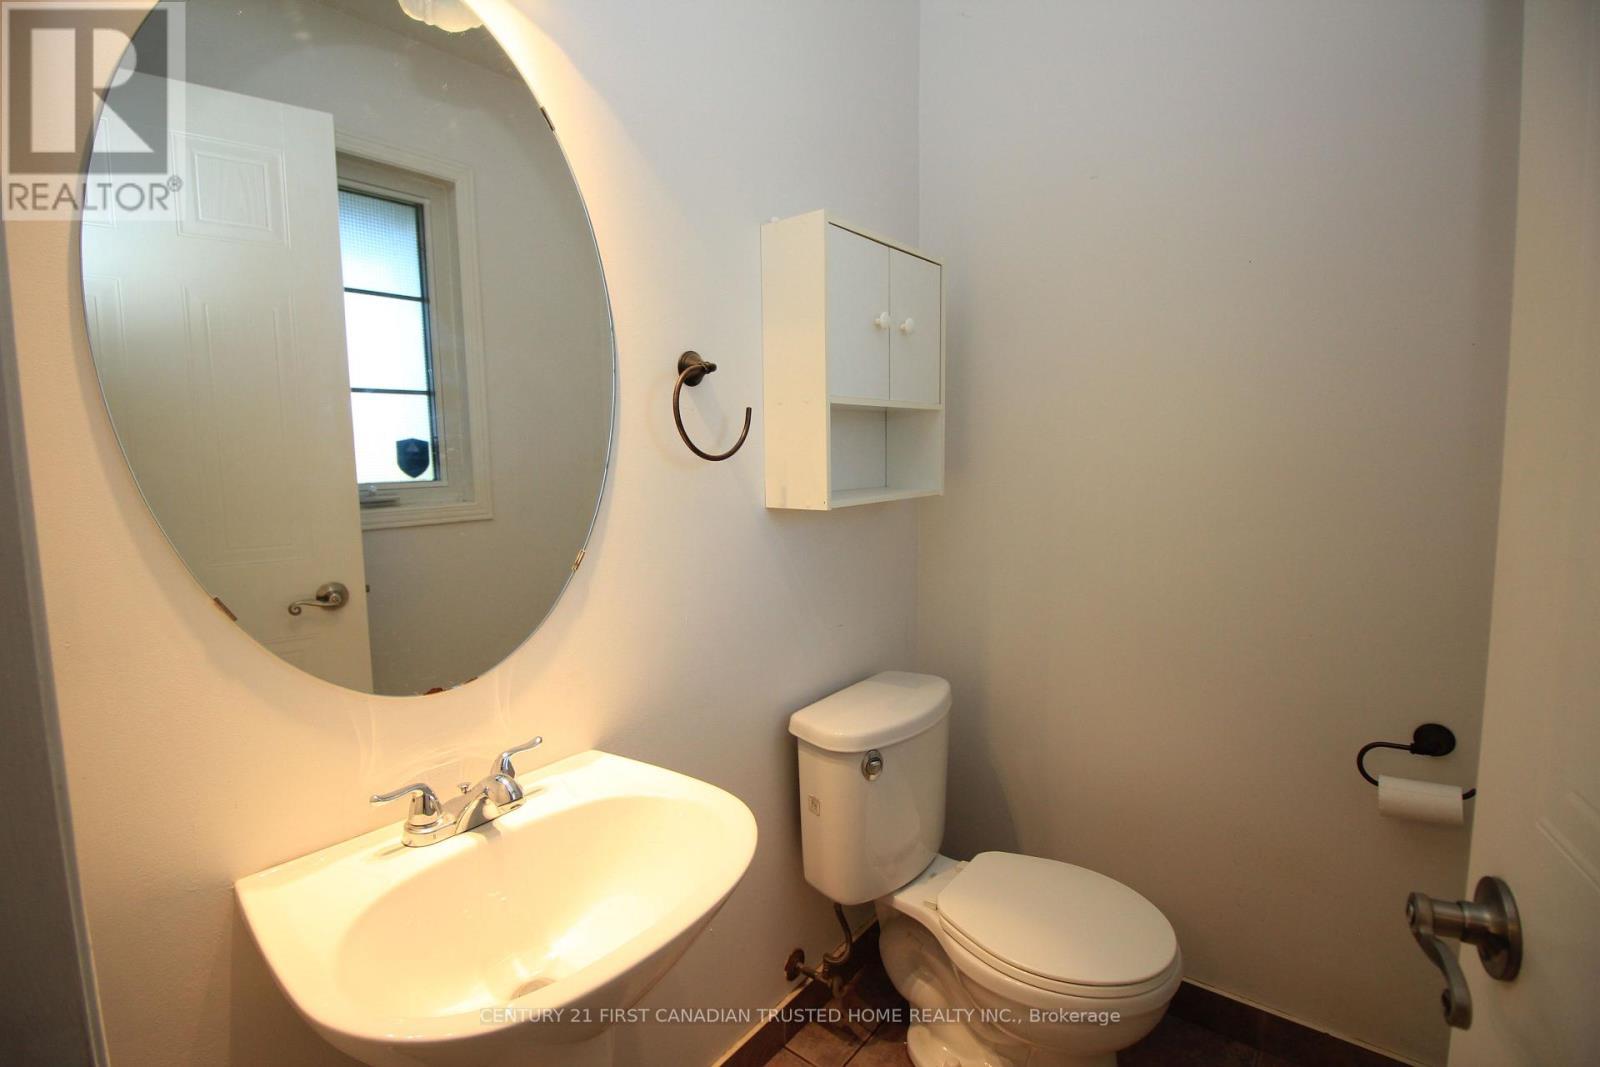
  • Half Bathrooms: 1
  • Amenities Nearby: Hospital, Public Transit, Schools
  • Community Features: Community Centre
  • Features: Sump Pump
  • Fence Type: Fenced yard
  • Floor Space (approx): 1100 - 1500 Square Feet
  • Irregular: Yes
  • Lot Depth: 111.8 Feet
  • Lot Frontage: 29.6 Feet
  • Lot Size: 29.6 x 111.9 FT
  • Structure Type: Deck, Shed
  • Sewer: Sanitary sewer
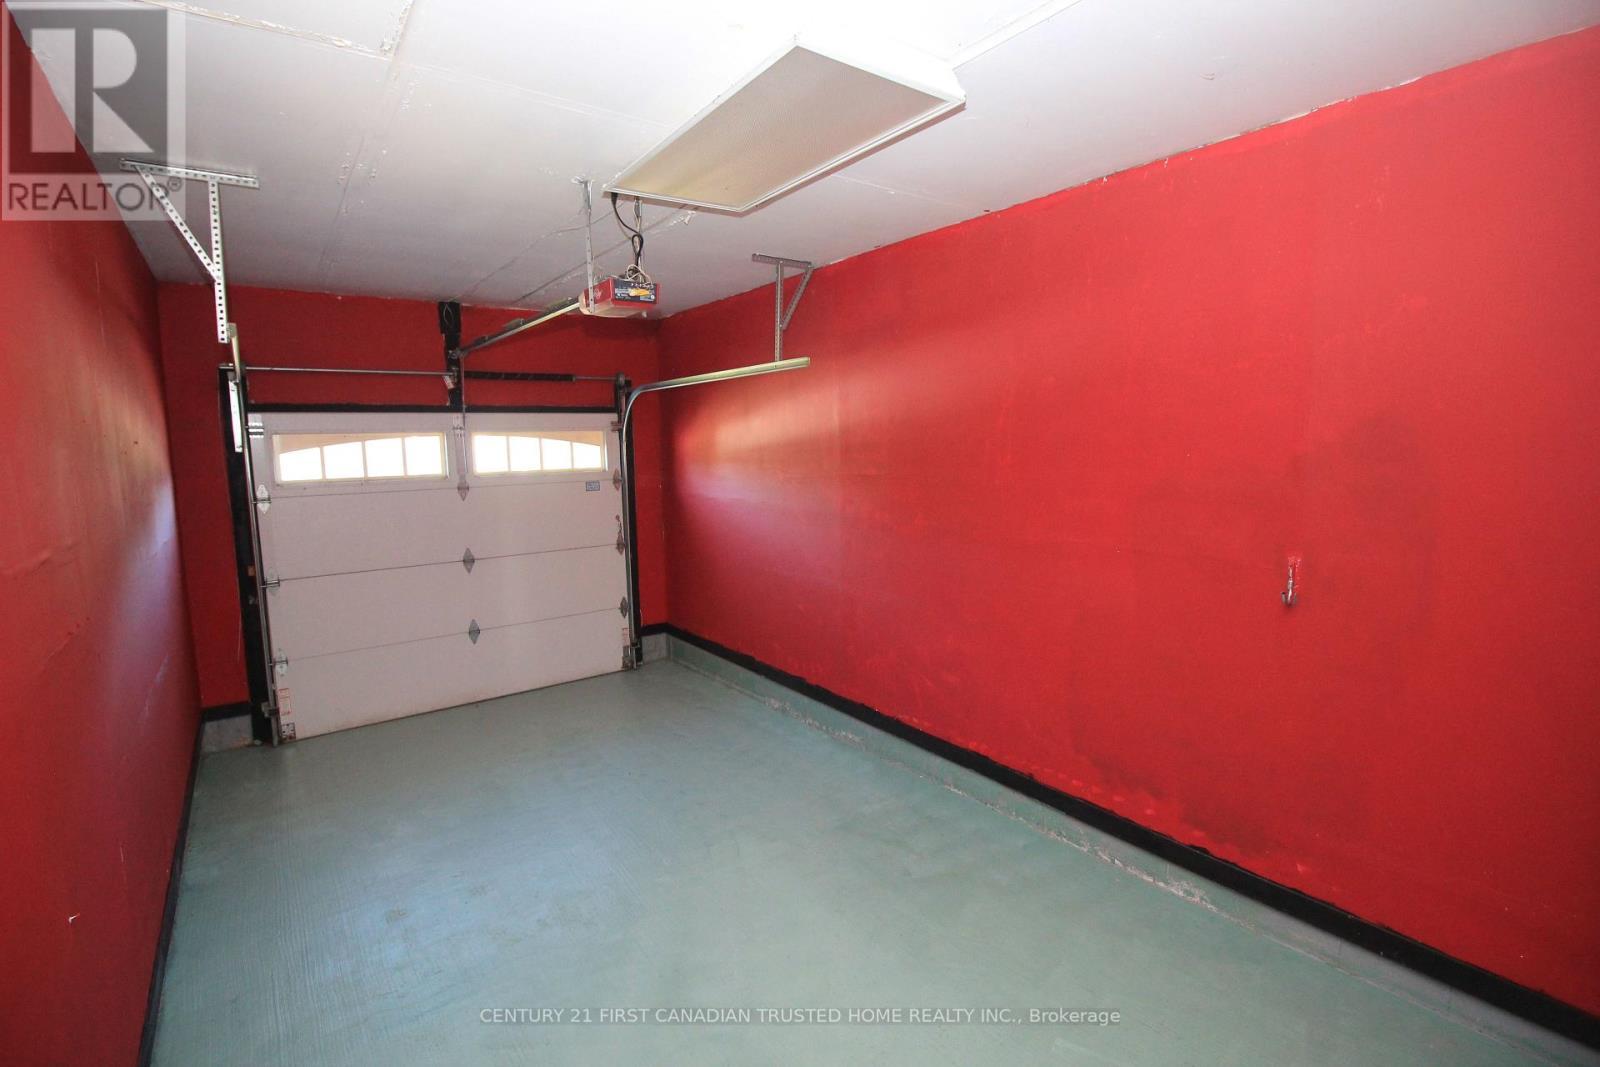
  • Parking Type: Attached garage, Garage
  • No. of Parking Spaces: 3

Rooms:

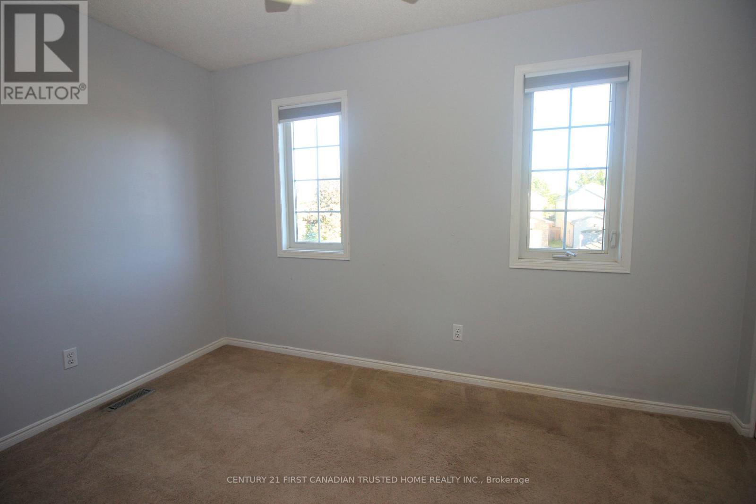
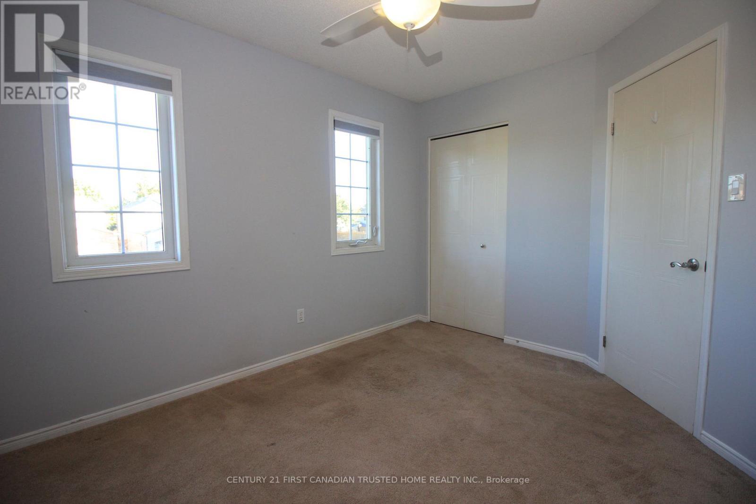
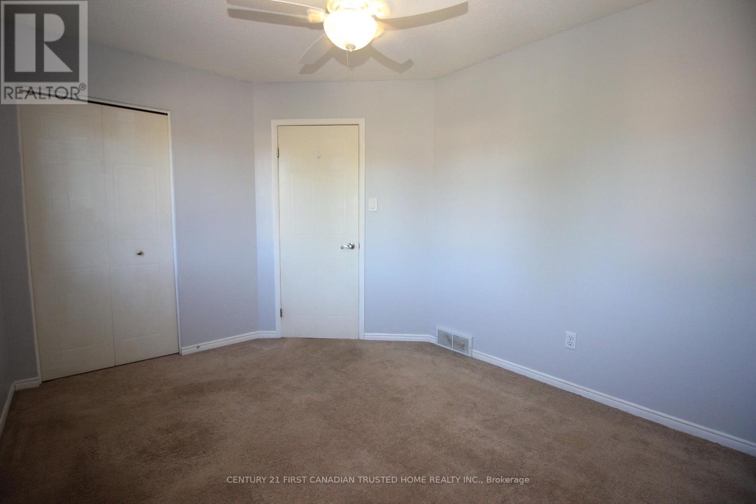
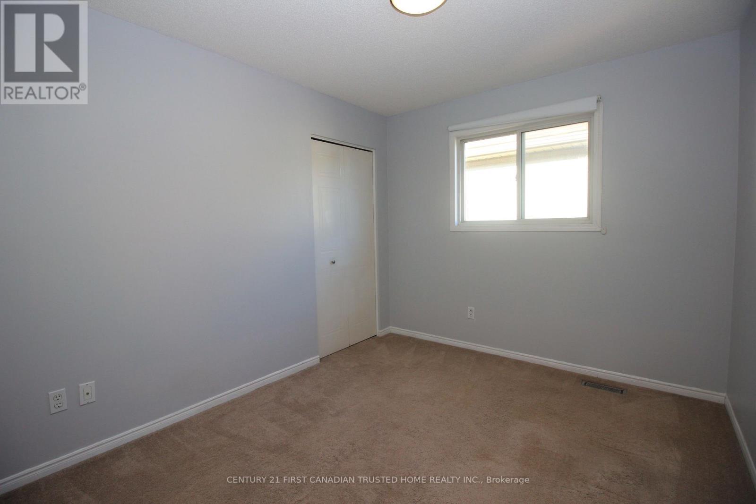
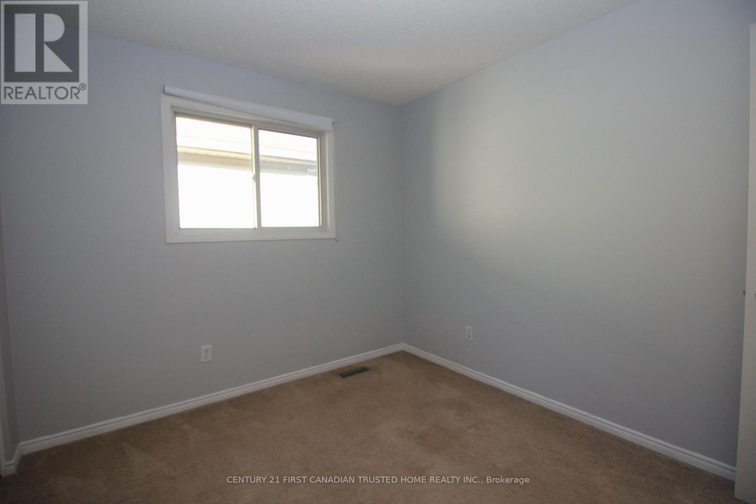
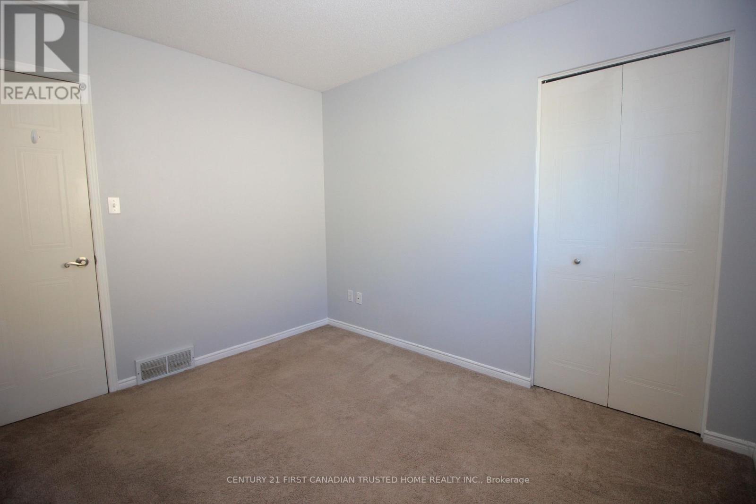
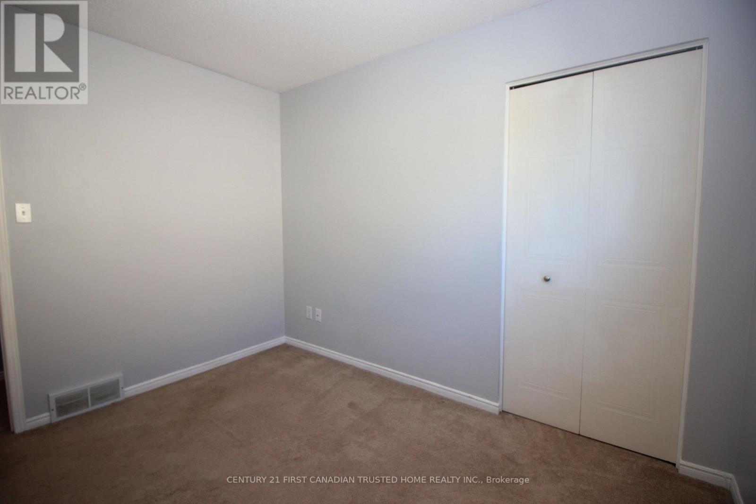
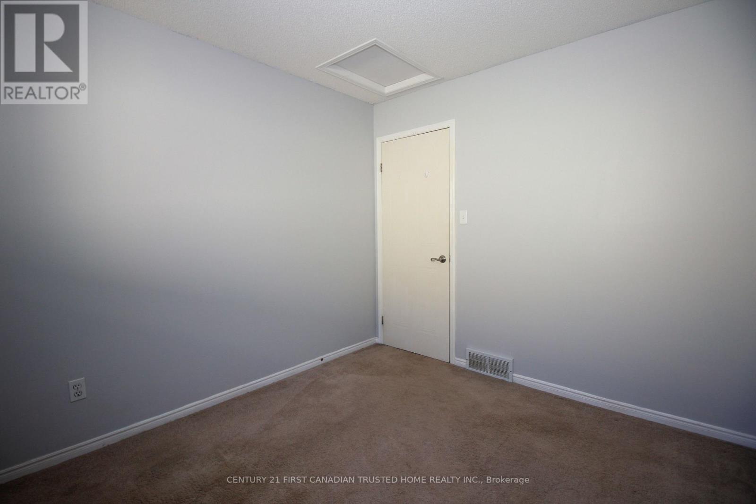
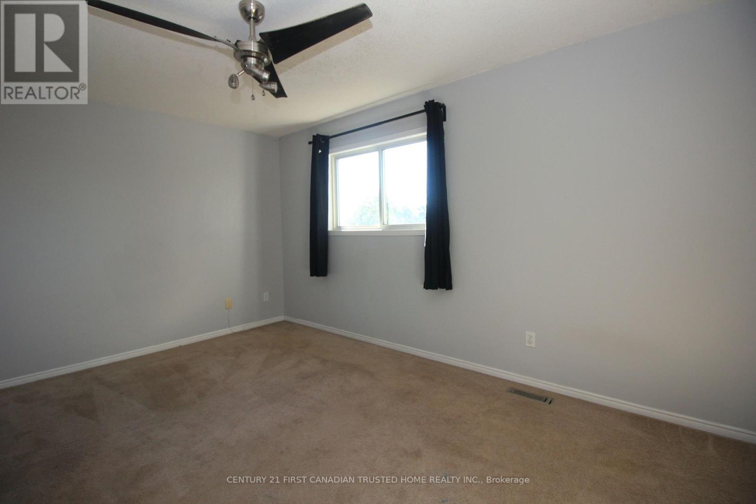
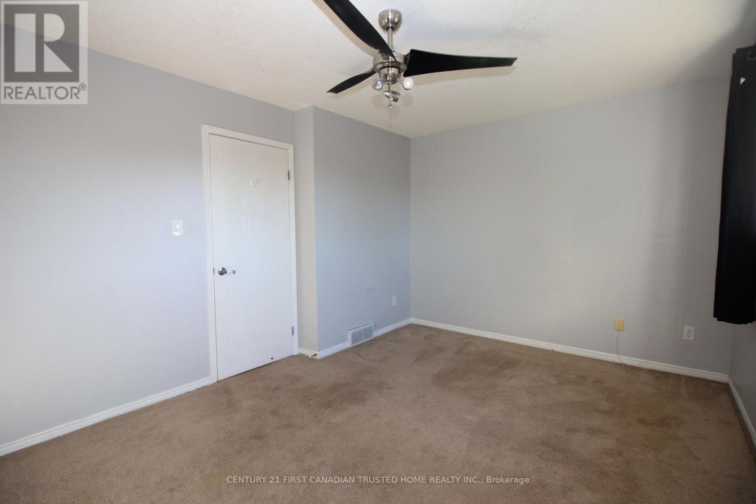
  • Primary Bedroom 2nd Level 4.47 m x 3.07 m
  • 2nd Bedroom 2nd Level 4.97 m x 2.92 m
  • 3rd Bedroom 2nd Level 3.22 m x 2.79 m
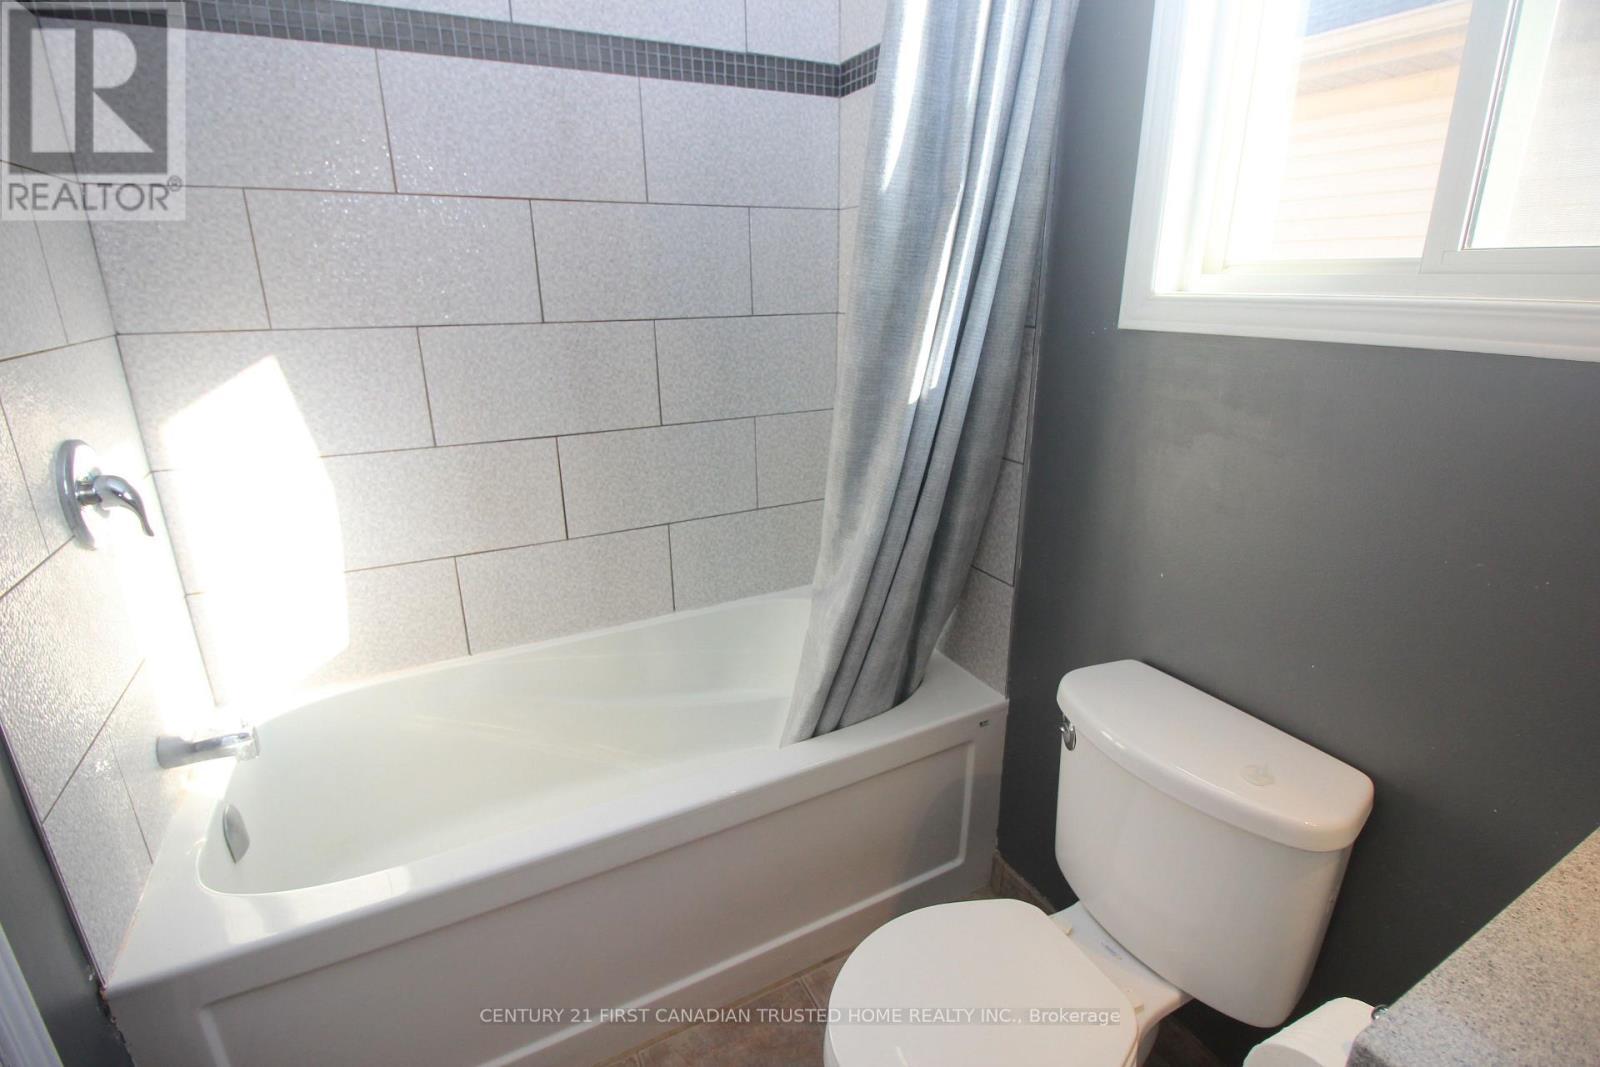
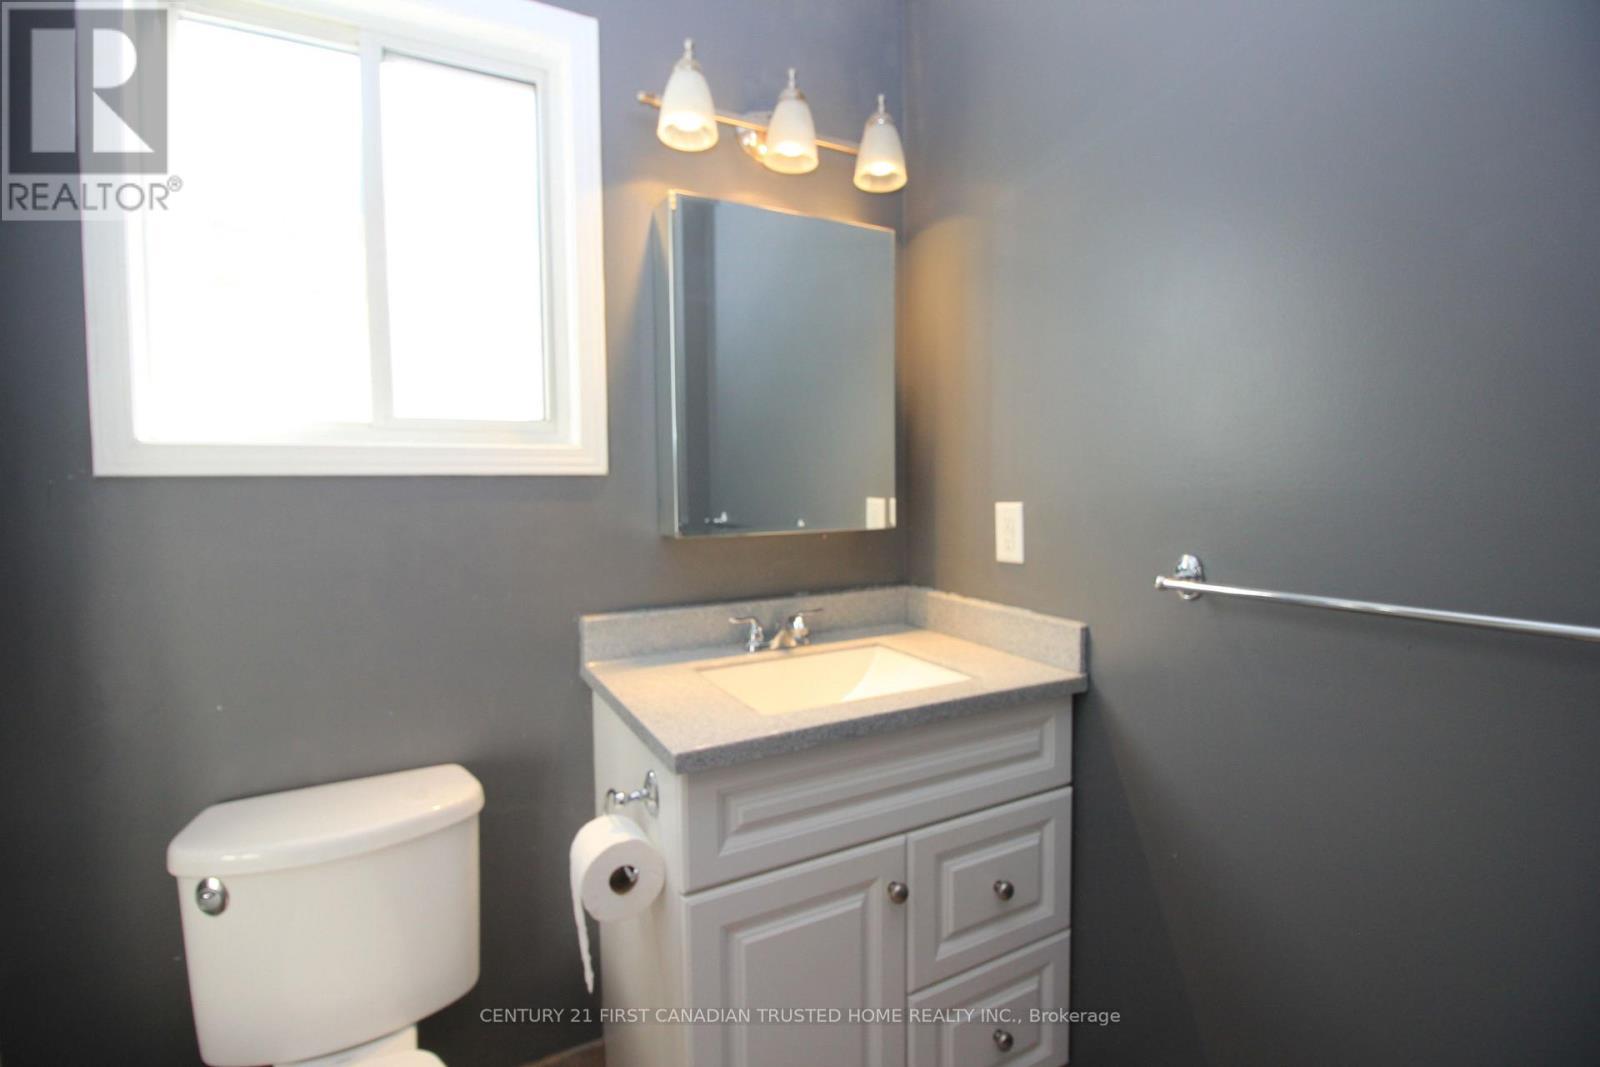
  • Bathroom 2nd Level 2.37 m x 1.54 m
  • Family Basement Level 4.64 m x 2.56 m
  • Laundry Basement Level 4.97 m x 2.87 m
  • Kitchen Main Level 3.32 m x 2.36 m
  • Bedroom Main Level 4.24 m x 2.36 m
  • Living Main Level 5.38 m x 3.30 m
  • Bathroom Main Level 1.65 m x 1.27 m

Convert Measurement to:

Courtesy of: CENTURY 21 FIRST CANADIAN TRUSTED HOME REALTY INC.

REALTOR.ca  

Access to Sold Data on this website may only be used by consumers that have a bona fide interest in the purchase, sale, or lease of residential real estate.

Sales/Price History

Log in or create an account to see sold and historical listings information

QuickQuoteTM Powered by RPS

Location of 199 EMERALD ROAD, London South (South U), Ontario, N6M 1J3

Demographic Information of 199 EMERALD ROAD, London South (South U), Ontario, N6M 1J3
Life Stage

Older Parents, Younger Kids

Employment Type

Mixed

Average Household Income

$121,361.88

Average Number of Children

1.84

Household Population

Household Structure

Age of Population

Education

Education Level

No certificate/diploma/degree

15.45 %

High school certificate or equivalent

33.99 %

Apprenticeship trade certificate/diploma

5.34 %

College/non-university certificate

25.72 %

University certificate (below bachelor)

0.03 %

University Degree

19.47 %

Commuter

Travel To Work

By Car

95.09 %

By Public Transit

0.0 %

By Walking

0.83 %

By Bicycle

0.0 %

By Other Methods

4.08 %

Cultural Diversity

Knowledge of Official Language

Mother Tongue

Building Information
Building Type

Apartments (Low and High Rise)

0.25 %

Houses

99.75 %

Own Vs. Rent