Button CopyPathCircle CloseCircle Left ArrowArrow Down Icon GreyClosecirclecircleBurger

140 - 166 SOUTHDALE ROAD W, London South (South O), Ontario, N6J 2J1

MLS® # X13224938
Townhouse For Sale In Highland, London South (South O), Ontario
$339,900 QuickQuoteTM: Not Available

3 Beds

2 Baths

140 - 166 Southdale Road W, London South (South O), ON
  • Advertising
140 - 166 SOUTHDALE ROAD W, London South (South O), Ontario, N6J 2J1
$339,900

3 Beds

2 Baths

Property Information:

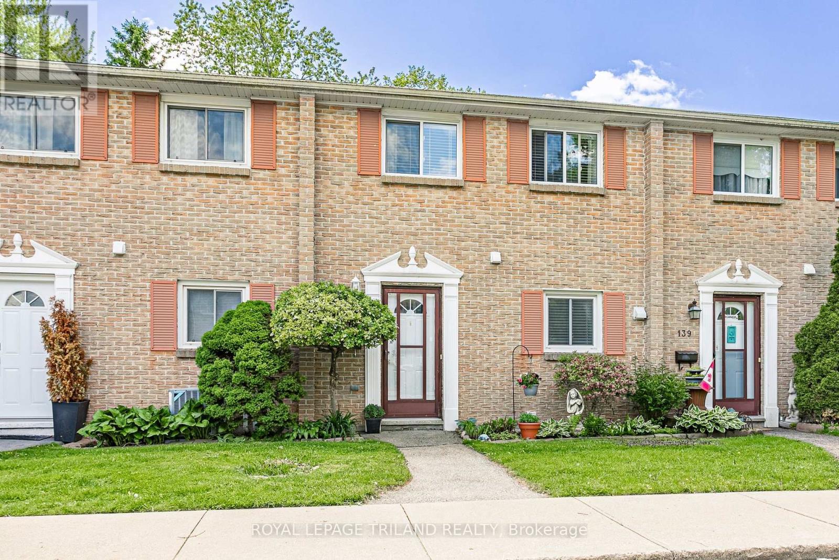
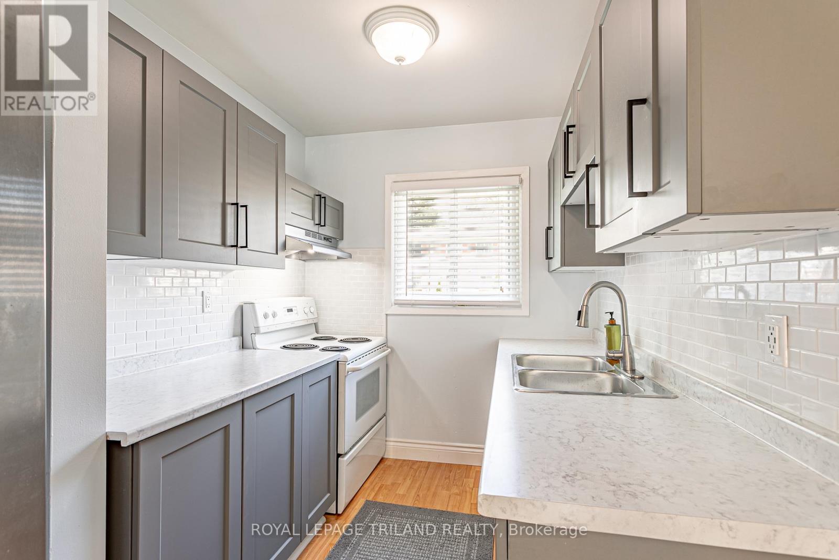
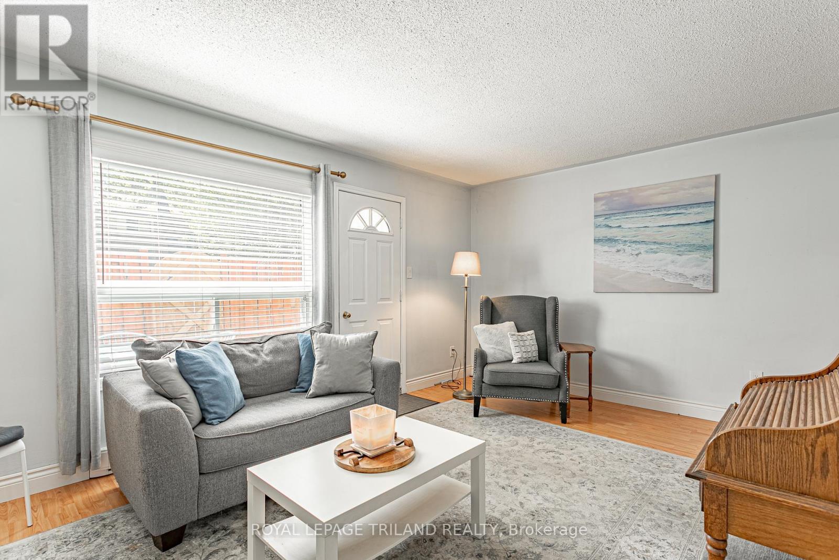
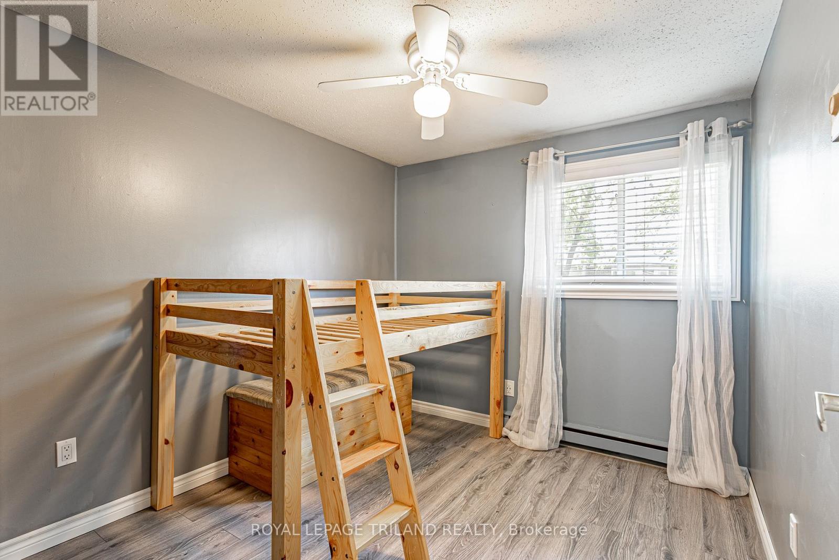
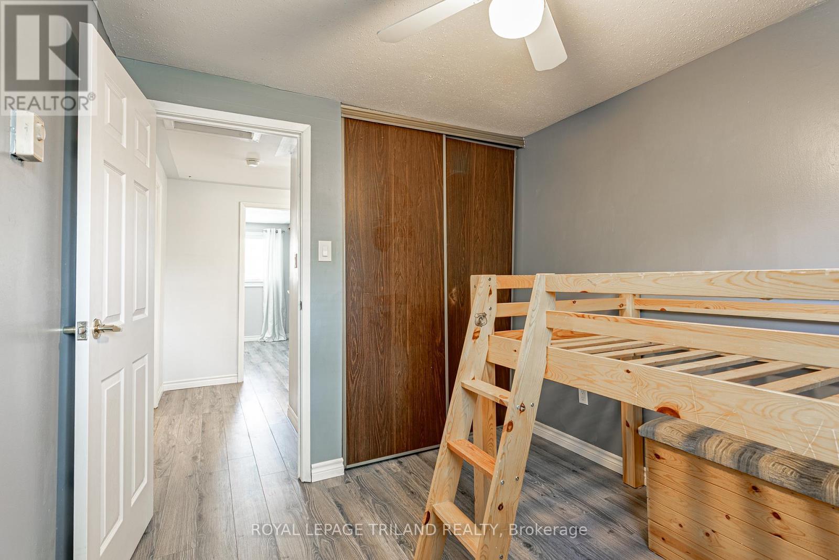
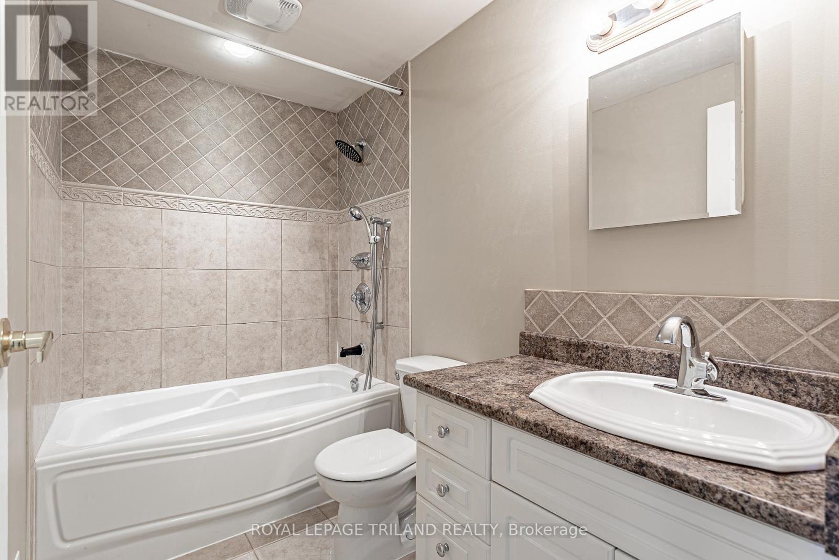
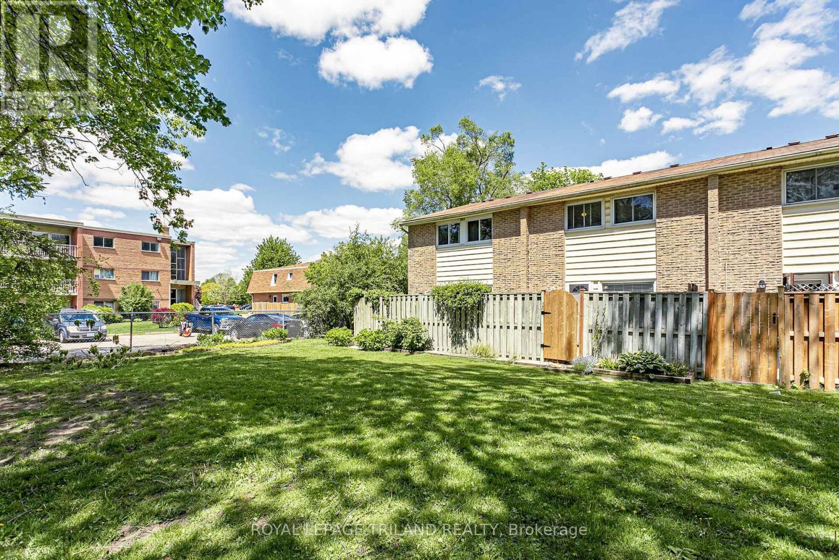
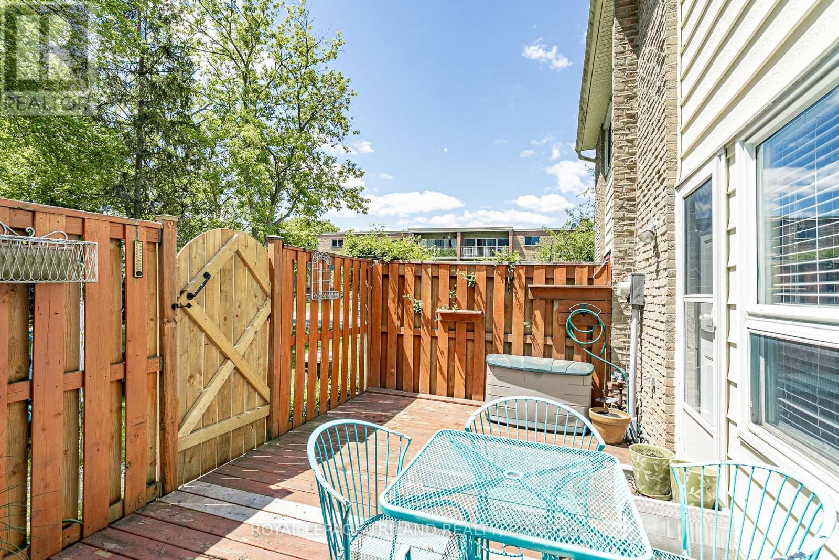
Welcome to Unit 140 at 166 Southdale Road! This beautifully maintained 3-bedroom condo offers stylish updates, functional living space, and a convenient location close to every amenity. The main floor features a bright, inviting living room with a door leading to a private deck-perfect for a bistro set, potted plants, and an herb garden. A gate provides direct access to the common green space, creating an ideal setting for relaxing or enjoying the outdoors. The newly renovated kitchen showcases on-trend cabinetry, newer appliances, and durable vinyl plank flooring that continues throughout the main level. An updated 2-piece powder room and a generous entryway with double closet and built-in shelving add everyday convenience. The finished lower level offers a spacious rec room, separate laundry area, and exceptional storage, including space under the stairs, additional storage at the top of the landing, and a large double closet for seasonal items, coats, and more. Upstairs, you'll find three spacious bedrooms, a linen closet, and a beautifully remodeled 4-piece bathroom designed with modern finishes and functionality in mind. This well-managed condominium community has recently installed a new roof and features attractive landscaping throughout. Tucked away in a quiet location at the end of a dead-end street, residents enjoy a peaceful setting while remaining close to shopping, schools, recreation facilities, public transit, and other everyday amenities .A fantastic opportunity for first-time buyers, families, downsizers, or investors seeking a move-in-ready home in a convenient south London location. (id:27)

Building Features:

  • Style: Townhouse
  • Building Type: Row / Townhouse
  • Basement Development: Partially finished
  • Basement Type: N/A
  • Exterior Finish: Brick
  • Floor Space: 1000 - 1199 sqft
  • Heating Type: Baseboard heaters
  • Heating Fuel: Electric
  • Cooling Type: None

Property Features:

  • OwnershipType: Condominium/Strata
  • Property Type: Single Family
  • Half Bathrooms: 1
  • Amenities Nearby: Public Transit
  • Community Features: Pets Allowed With Restrictions, Community Centre
  • Condo Fees: $336 Monthly
  • Features: Cul-de-sac, Level lot, Wooded area, Open space, Level
  • Floor Space (approx): 1000 - 1199 Square Feet
  • MaintenanceFee Type: Common Area Maintenance, Insurance, Water
  • Structure Type: Patio(s)
  • Zoning: R5-3
  • Parking Type: No Garage
  • No. of Parking Spaces: 1

Rooms:

  • Primary Bedroom 2nd Level 3.20 m x 4.26 m
  • Bedroom 2nd Level 4.05 m x 2.59 m
  • Bedroom 2nd Level 3.04 m x 2.65 m
  • Recreation Room Lower Level 6.82 m x 5.18 m
  • Laundry Lower Level 3.53 m x 2.04 m
  • Foyer Main Level 5.36 m x 1.82 m
  • Dining Main Level 3.20 m x 2.40 m
  • Kitchen Main Level 2.28 m x 2.13 m
  • Living Main Level 3.38 m x 5.30 m

Convert Measurement to:

REALTOR.ca  

Access to Sold Data on this website may only be used by consumers that have a bona fide interest in the purchase, sale, or lease of residential real estate.

Sales/Price History

Log in or create an account to see sold and historical listings information

QuickQuoteTM Powered by RPS
Thinking of Selling?

Start by finding out what your home might be worth in today's market.

Location of 140 - 166 SOUTHDALE ROAD W, London South (South O), Ontario, N6J 2J1

Demographic Information of 140 - 166 SOUTHDALE ROAD W, London South (South O), Ontario, N6J 2J1
Life Stage

Midlife Families

Employment Type

Blue Collar/Primary, Blue Collar/Service Sector

Average Household Income

$111,486.34

Average Number of Children

1.89

Household Population

Household Structure

Age of Population

Education

Education Level

No certificate/diploma/degree

14.59 %

High school certificate or equivalent

30.79 %

Apprenticeship trade certificate/diploma

6.12 %

College/non-university certificate

29.21 %

University certificate (below bachelor)

1.29 %

University Degree

18.01 %

Commuter

Travel To Work

By Car

94.21 %

By Public Transit

2.0 %

By Walking

0.24 %

By Bicycle

0.0 %

By Other Methods

3.55 %

Cultural Diversity

Knowledge of Official Language

Mother Tongue

Building Information

Building Type

Apartments (Low and High Rise)

4.72 %

Houses

95.28 %

Own Vs. Rent