Button CopyPathCircle CloseCircle Left ArrowArrow Down Icon GreyClosecirclecircleBurger
  • Advertising

796 VISCOUNT ROAD, London South (South N), Ontario, N6J 4A2

MLS® # X13220172
House For Sale In Westmount, London South (South N), Ontario
$657,777 QuickQuoteTM: $607K - $738K

4 Beds

3 Baths

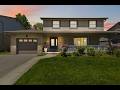
796 Viscount Road, London South (South N), ON - Outdoor With Deck Patio Veranda
796 Viscount Road, London South (South N), ON - Outdoor With Deck Patio Veranda With Facade
796 Viscount Road, London South (South N), ON - Outdoor With Deck Patio Veranda
796 Viscount Road, London South (South N), ON - Outdoor With Exterior
796 Viscount Road, London South (South N), ON - Indoor Photo Showing Other Room
796 Viscount Road, London South (South N), ON - Indoor Photo Showing Bathroom
796 Viscount Road, London South (South N), ON - Indoor Photo Showing Other Room
796 Viscount Road, London South (South N), ON - Indoor Photo Showing Living Room
796 Viscount Road, London South (South N), ON - Indoor
796 Viscount Road, London South (South N), ON - Indoor Photo Showing Kitchen With Stainless Steel Kitchen
796 Viscount Road, London South (South N), ON - Indoor Photo Showing Kitchen
796 Viscount Road, London South (South N), ON - Indoor Photo Showing Laundry Room
796 Viscount Road, London South (South N), ON - Indoor Photo Showing Bathroom
796 Viscount Road, London South (South N), ON - Indoor Photo Showing Living Room With Fireplace
796 Viscount Road, London South (South N), ON - Indoor Photo Showing Bathroom
796 Viscount Road, London South (South N), ON - Indoor
796 Viscount Road, London South (South N), ON - Indoor Photo Showing Bedroom
796 Viscount Road, London South (South N), ON - Indoor Photo Showing Bathroom
796 Viscount Road, London South (South N), ON - Outdoor
796 Viscount Road, London South (South N), ON - Outdoor With Exterior
Video
796 Viscount Road, London South (South N), ON  - Outdoor With Deck Patio Veranda
796 Viscount Road, London South (South N), ON  - Outdoor With Deck Patio Veranda With Facade
796 Viscount Road, London South (South N), ON  - Outdoor With Deck Patio Veranda
796 Viscount Road, London South (South N), ON - Outdoor With Deck Patio Veranda
796 Viscount Road, London South (South N), ON - Outdoor With Exterior
796 Viscount Road, London South (South N), ON - Indoor Photo Showing Other Room
796 Viscount Road, London South (South N), ON - Indoor Photo Showing Bathroom
796 Viscount Road, London South (South N), ON - Indoor Photo Showing Other Room
796 Viscount Road, London South (South N), ON - Indoor Photo Showing Living Room
796 Viscount Road, London South (South N), ON - Indoor
796 Viscount Road, London South (South N), ON - Indoor Photo Showing Kitchen With Stainless Steel Kitchen
796 Viscount Road, London South (South N), ON - Indoor Photo Showing Kitchen
796 Viscount Road, London South (South N), ON - Indoor Photo Showing Laundry Room
796 Viscount Road, London South (South N), ON - Indoor Photo Showing Bathroom
796 Viscount Road, London South (South N), ON - Indoor Photo Showing Living Room With Fireplace
796 Viscount Road, London South (South N), ON - Indoor Photo Showing Bathroom
796 Viscount Road, London South (South N), ON - Indoor
796 Viscount Road, London South (South N), ON - Indoor Photo Showing Bedroom
796 Viscount Road, London South (South N), ON - Indoor Photo Showing Bathroom
796 Viscount Road, London South (South N), ON - Outdoor
796 Viscount Road, London South (South N), ON - Outdoor With Exterior
  • Advertising
Are you a real estate investor?
796 VISCOUNT ROAD, London South (South N), Ontario, N6J 4A2
$657,777

4 Beds

3 Baths

Property Information:

Welcome to 796 Viscount Rd! This beautiful 2-storey home is nestled in the heart of Westmount, one of London's most established and family-friendly neighbourhoods. Offering an impressive amount of living space, this well-maintained home is designed to accommodate the needs of a growing family while providing comfort, functionality, and endless potential. Step inside and discover a bright and inviting interior featuring carpet-free living throughout, creating a clean, modern feel that's both stylish and easy to maintain. The spacious main floor offers plenty of room for everyday living and entertaining, while the well-appointed kitchen serves as the heart of the home. Complete with stainless steel appliances, ample workspace, and a large window overlooking the expansive backyard, this space is filled with natural light and provides the perfect setting for preparing meals while keeping an eye on family activities outdoors. Upstairs, you'll find four generously sized bedrooms, offering plenty of room for the entire family. The primary suite serves as a private retreat, featuring its own ensuite bathroom and ample closet space. With a total of three bathrooms throughout the home, convenience is built into every level. The lower level offers a partially finished basement with incredible potential to customize and expand your living space. Whether you're envisioning a home theatre, gym, recreation room, additional bedrooms, or a dedicated work-from-home area, the possibilities are endless. Outside, the huge backyard provides a rare opportunity for outdoor enjoyment, entertaining, gardening, or creating the backyard oasis you've always dreamed of. Ideally located close to highly rated schools, parks, shopping, restaurants, and major highway access, this home offers the perfect blend of space, location, and lifestyle. A fantastic opportunity to establish roots in one of London's most desirable communities, this is a home you'll be proud to call your own. (id:27)

Building Features:

  • Style: Detached
  • Building Type: House
  • Amenities:
  • Basement Development: Partially finished
  • Basement Type: Partial
  • Construction Style - Attachment: Detached
  • Exterior Finish: Brick, Vinyl siding
  • Fireplace: Yes
  • Floor Space: 1500 - 2000 sqft
  • Foundation Type: Concrete
  • Heating Type: Forced air
  • Heating Fuel: Natural gas
  • Cooling Type: Central air conditioning
  • Appliances: Central Vacuum, Water meter, Dishwasher, Dryer, Stove, Washer, Refrigerator

Property Features:

  • OwnershipType: Freehold
  • Property Type: Single Family
  • Half Bathrooms: 2
  • Features: Carpet Free
  • Floor Space (approx): 1500 - 2000 Square Feet
  • Irregular: Yes
  • Lot Depth: 110 Feet
  • Lot Frontage: 55 Feet
  • Lot Size: 55 x 110 FT
  • Zoning: R1-7
  • Sewer: Sanitary sewer
  • Parking Type: Attached garage, Garage
  • No. of Parking Spaces: 3

Rooms:

  • Recreation Room Basement Level 9.21 m x 3.94 m
  • Utility Basement Level 9.98 m x 3.68 m
  • Family Main Level 3.51 m x 4.63 m
  • Kitchen Main Level 3.57 m x 3.62 m
  • Dining Main Level 3.37 m x 3.62 m
  • Living Main Level 5.77 m x 3.86 m
  • Bathroom Main Level 1.15 m x 1.53 m
  • 2nd Bedroom Upper Level 3.15 m x 3.13 m
  • 3rd Bedroom Upper Level 2.76 m x 4.21 m
  • 4th Bedroom Upper Level 3.72 m x 4.97 m
  • Bedroom Upper Level 4.37 m x 4.22 m
  • Bathroom Upper Level 1.33 m x 2.30 m
  • Bathroom Upper Level 2.43 m x 2.52 m

Convert Measurement to:

Courtesy of: CENTURY 21 FIRST CANADIAN CORP

REALTOR.ca  

QuickQuoteTM Powered by RPS

Location of 796 VISCOUNT ROAD, London South (South N), Ontario, N6J 4A2

Demographic Information of 796 VISCOUNT ROAD, London South (South N), Ontario, N6J 4A2

Life Stage

Midlife Families

Employment Type

Service Sector/White Collar

Average Household Income

$108,363.75

Average Number of Children

1.76

Household Population

Household Structure

Age of Population

Education

Education Level

No certificate/diploma/degree

14.06 %

High school certificate or equivalent

32.16 %

Apprenticeship trade certificate/diploma

5.65 %

College/non-university certificate

23.04 %

University certificate (below bachelor)

2.06 %

University Degree

23.02 %

Commuter

Travel To Work

By Car

82.46 %

By Public Transit

6.71 %

By Walking

5.27 %

By Bicycle

0.0 %

By Other Methods

5.56 %

Cultural Diversity

Knowledge of Official Language

Mother Tongue

Building Information

Building Type

Apartments (Low and High Rise)

55.36 %

Houses

44.64 %

Own Vs. Rent