Button CopyPathCircle CloseCircle Left ArrowArrow Down Icon GreyClosecirclecircleBurger
  • Advertising

492 EMERY STREET E, London South (South F), Ontario, N6C 2E8

MLS® # X13622378
Investment For Sale In South London, London South (South F), Ontario
$569,000
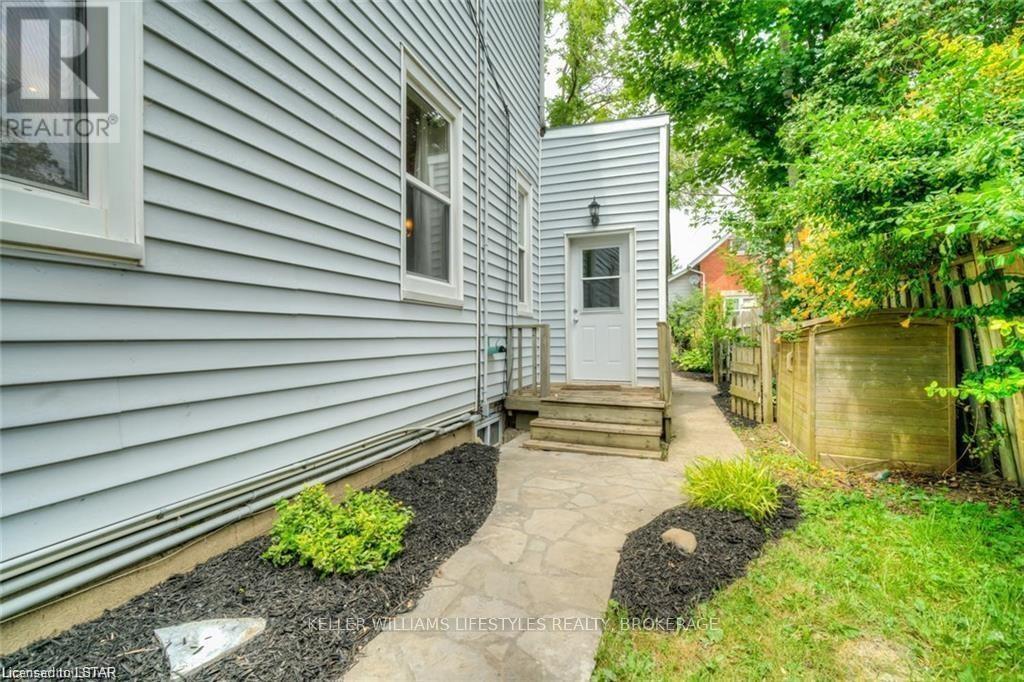
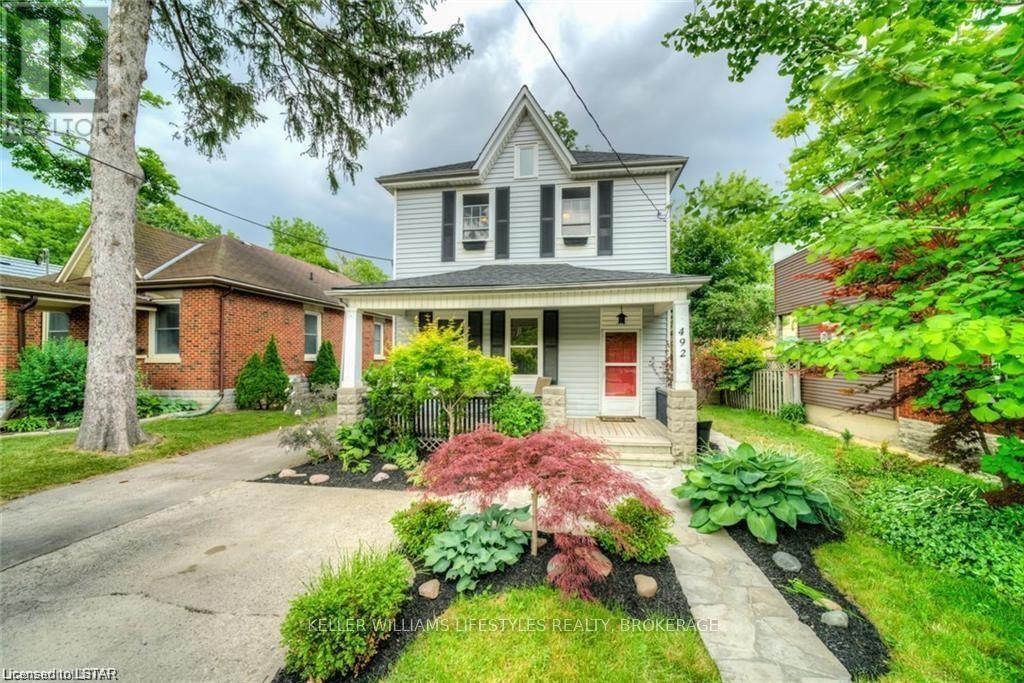
492 Emery Street E, London South (South F), ON - Outdoor
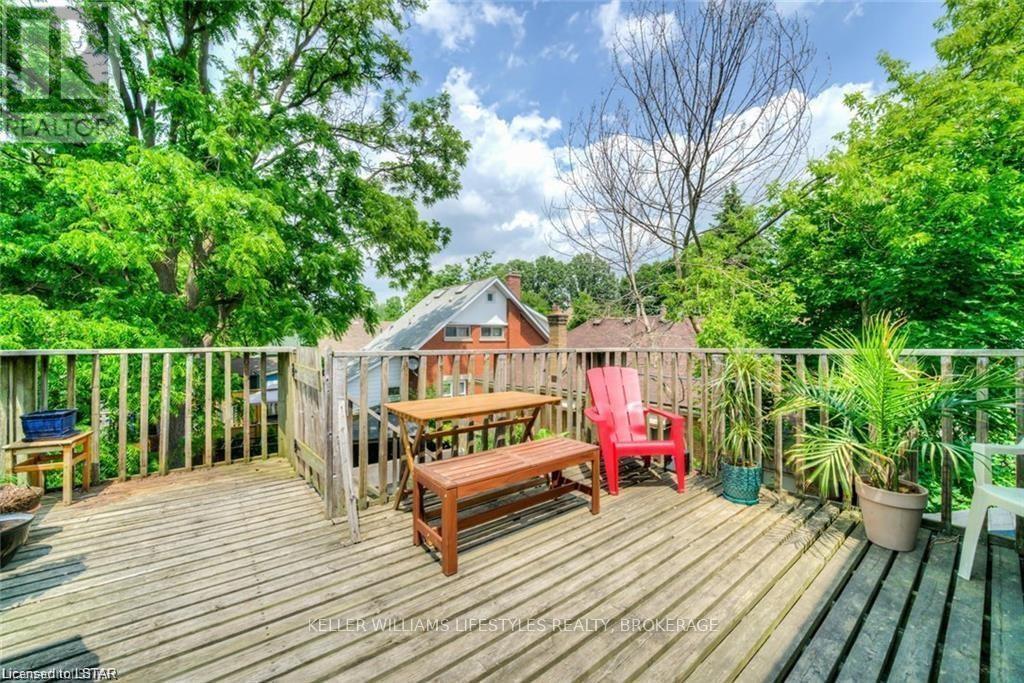
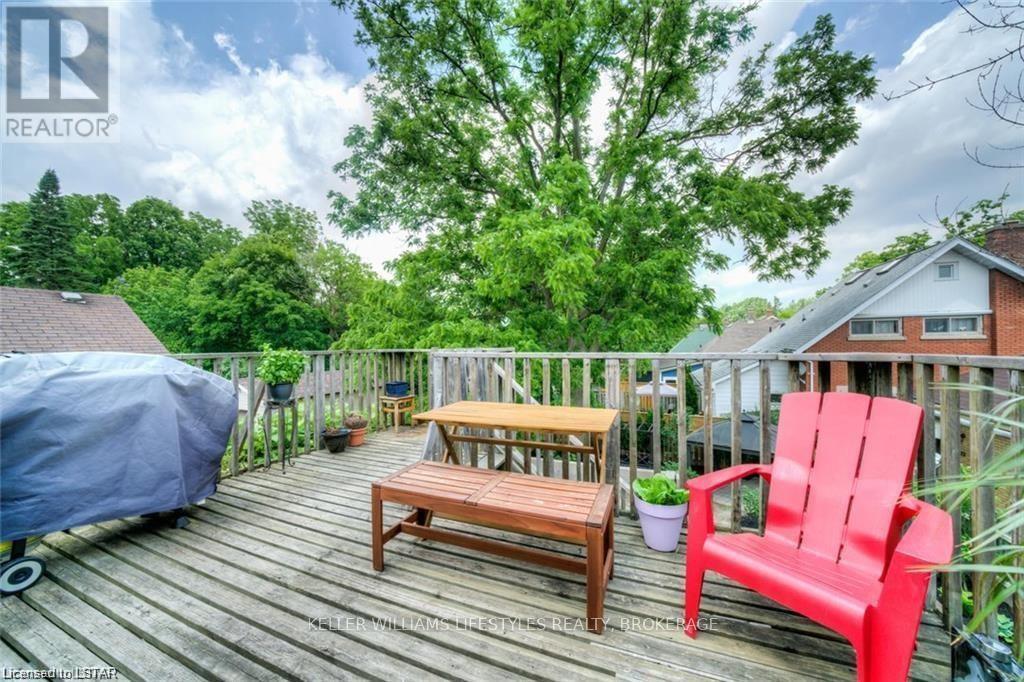
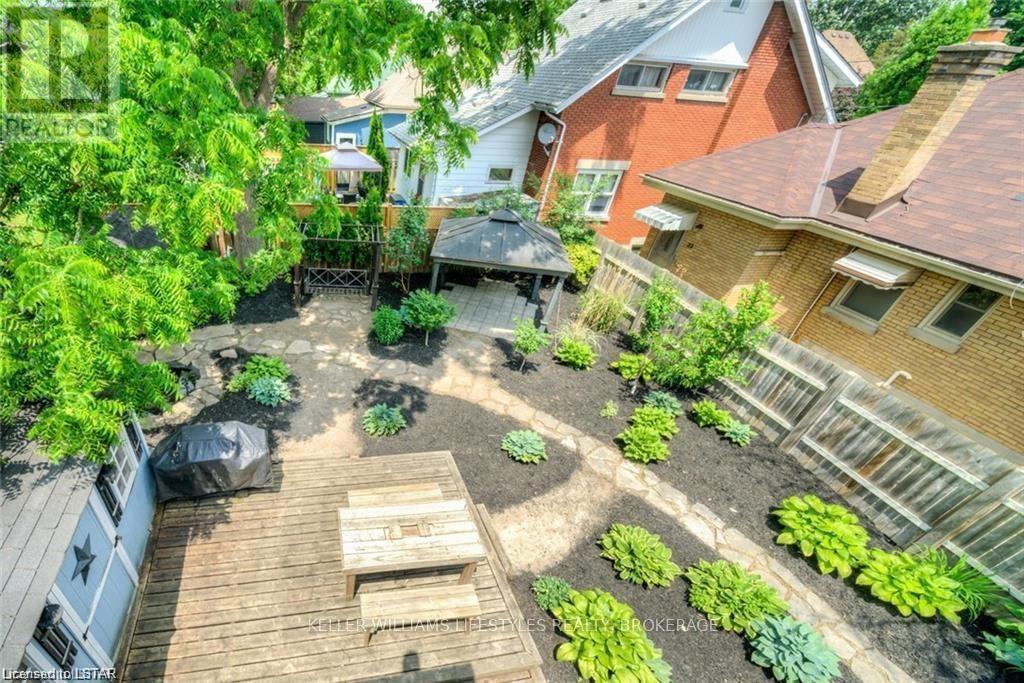
492 Emery Street E, London South (South F), ON - Outdoor With Deck Patio Veranda
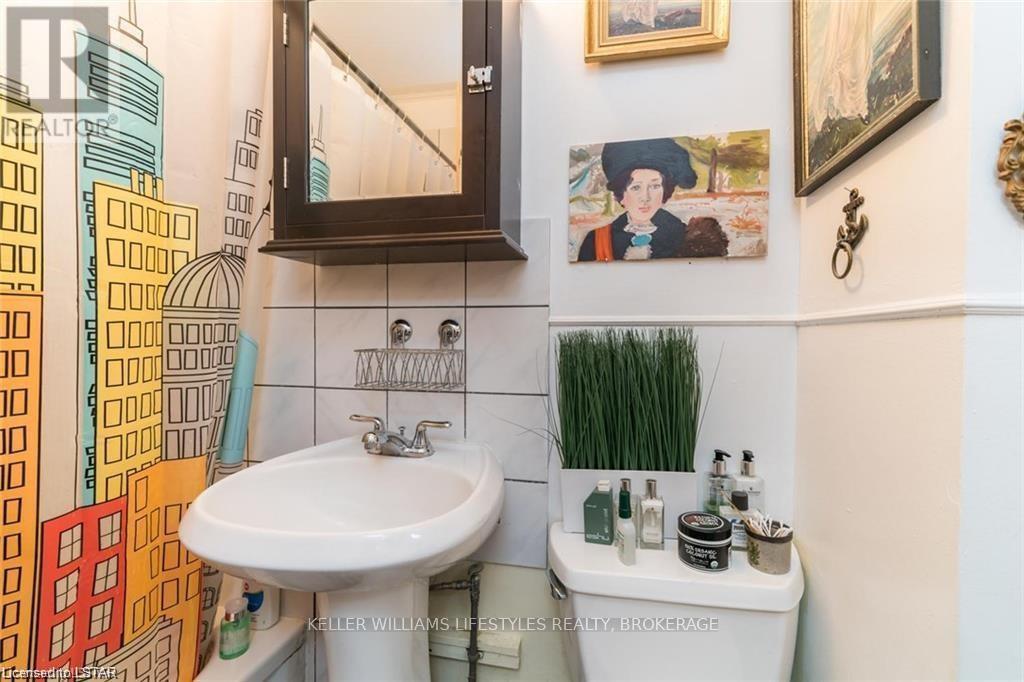
492 Emery Street E, London South (South F), ON - Indoor Photo Showing Bathroom
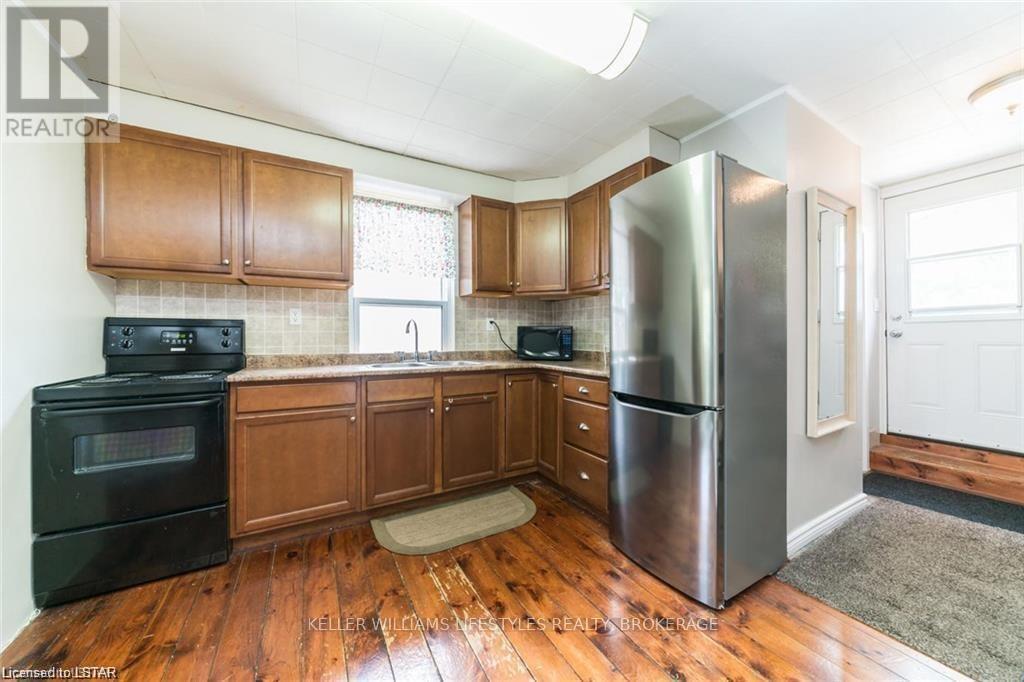
492 Emery Street E, London South (South F), ON - Indoor Photo Showing Kitchen
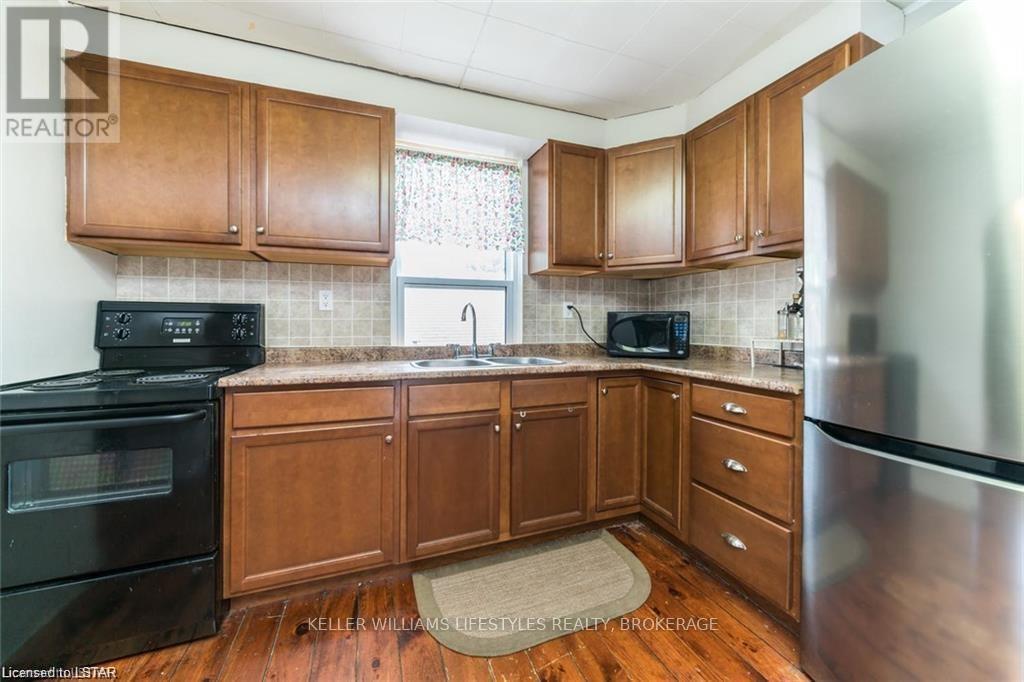
492 Emery Street E, London South (South F), ON - Indoor Photo Showing Kitchen With Double Sink
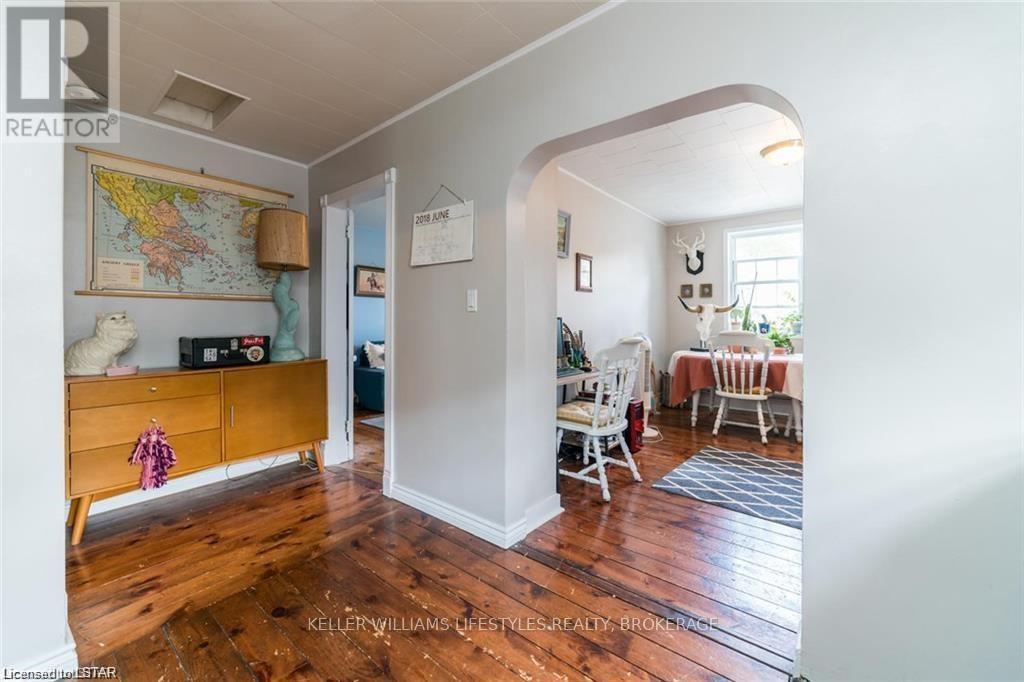
492 Emery Street E, London South (South F), ON - Indoor Photo Showing Other Room
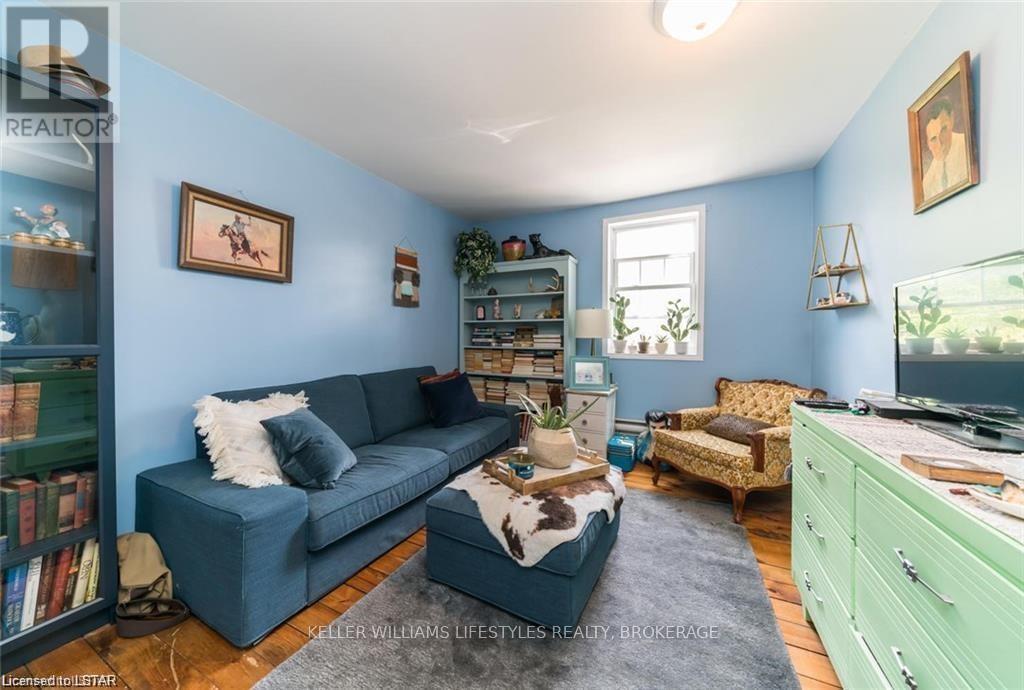
492 Emery Street E, London South (South F), ON - Indoor Photo Showing Living Room
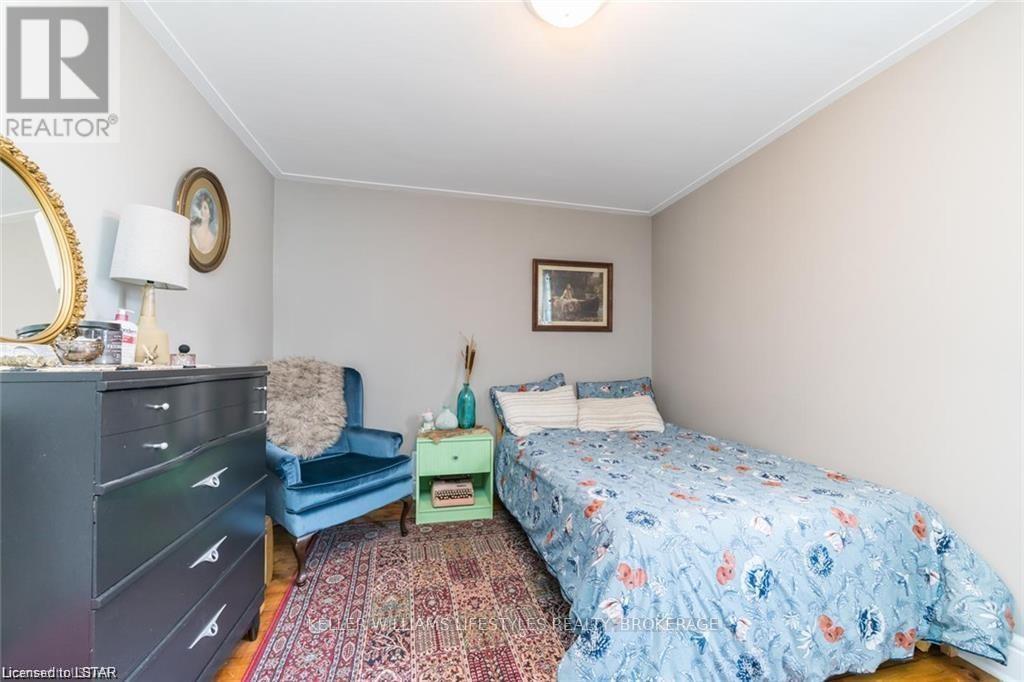
492 Emery Street E, London South (South F), ON - Indoor Photo Showing Bedroom
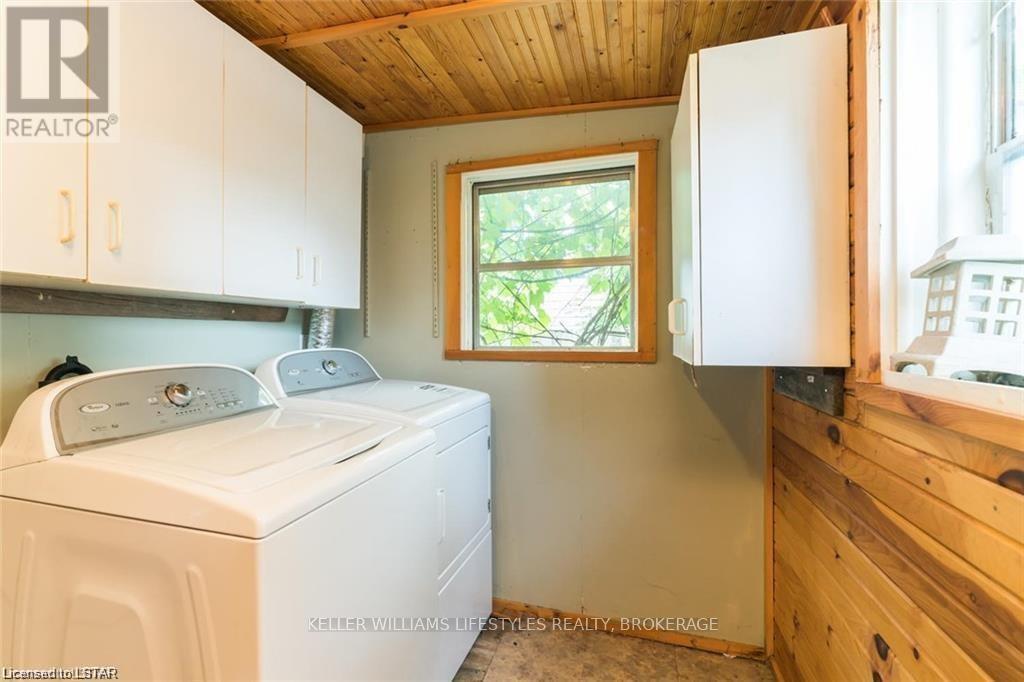
492 Emery Street E, London South (South F), ON - Indoor Photo Showing Laundry Room
492 Emery Street E, London South (South F), ON - Outdoor
492 Emery Street E, London South (South F), ON  - Outdoor
492 Emery Street E, London South (South F), ON  - Outdoor With Deck Patio Veranda
492 Emery Street E, London South (South F), ON - Indoor Photo Showing Bathroom
492 Emery Street E, London South (South F), ON - Indoor Photo Showing Kitchen
492 Emery Street E, London South (South F), ON - Indoor Photo Showing Kitchen With Double Sink
492 Emery Street E, London South (South F), ON - Indoor Photo Showing Other Room
492 Emery Street E, London South (South F), ON - Indoor Photo Showing Living Room
492 Emery Street E, London South (South F), ON - Indoor Photo Showing Bedroom
492 Emery Street E, London South (South F), ON - Indoor Photo Showing Laundry Room
492 Emery Street E, London South (South F), ON - Outdoor
  • Advertising
492 EMERY STREET E, London South (South F), Ontario, N6C 2E8
$569,000

Property Information:

Nestled in the heart of sought-after Wortley Village, this charming duplex offers an incredible opportunity for investors or owner-occupiers alike. Just a short stroll to local shops, cafés, restaurants, parks, and all the character that makes Wortley one of London's most beloved neighbourhoods, this property combines location, lifestyle, and income potential. The main floor features a spacious 2-bedroom unit filled with warmth and character, while the upper level offers a bright and inviting 2-bedroom suite. Situated on a mature lot in an established neighbourhood, this well-maintained property is surrounded by tree-lined streets, heritage charm, and a strong sense of community. Whether you're looking to expand your investment portfolio or live in one unit while generating rental income from the other, this is a rare opportunity to own a piece of Wortley Village. (id:27)

Building Features:

  • Style: Multiplex
  • Building Type: Duplex
  • Basement Type: Full
  • Exterior Finish: Vinyl siding
  • Fire Protection: Smoke Detectors
  • Floor Space: 1500 - 2000 sqft Square Feet
  • Foundation Type: Block
  • Heating Type: Baseboard heaters
  • Heating Fuel: Electric
  • Cooling Type: None
  • Appliances: Dryer, Stove, Washer, Refrigerator

Property Features:

  • Property Type: Multi-family
  • Amenities Nearby: Park, Public Transit, Schools
  • Fence Type:
  • Floor Space (approx): 1500 - 2000 Square Feet
  • Irregular: Yes
  • Lot Depth: 115 Feet
  • Lot Frontage: 48 Feet
  • Lot Size: 48 x 115 FT
  • Structure Type: Deck, Porch, Shed
  • Utility Type: Cable - Available, Sewer - Installed, Hydro - Available
  • Zoning: R2-1
  • Sewer: Sanitary sewer
  • Parking Type: No Garage
  • No. of Parking Spaces: 3

Rooms:

  • Bedroom 2nd Level 2.80 m x 2.89 m
  • Kitchen 2nd Level 3.04 m x 2.74 m
  • Living 2nd Level 3.04 m x 3.04 m
  • Bedroom 2nd Level 3.60 m x 3.04 m
  • Foyer Main Level Measurements not available
  • Dining Main Level Measurements not available
  • Kitchen Main Level 5.30 m x 2.84 m
  • Bedroom Main Level 4.31 m x 3.07 m
  • Bedroom Main Level 2.97 m x 2.92 m
  • Laundry Main Level Measurements not available

Convert Measurement to:

Courtesy of: KELLER WILLIAMS LIFESTYLES

REALTOR.ca  

Access to Sold Data on this website may only be used by consumers that have a bona fide interest in the purchase, sale, or lease of residential real estate.

Sales/Price History

Log in or create an account to see sold and historical listings information
Location of 492 EMERY STREET E, London South (South F), Ontario, N6C 2E8

Demographic Information of 492 EMERY STREET E, London South (South F), Ontario, N6C 2E8

Life Stage

Young Couples

Employment Type

Service Sector/White Collar

Average Household Income

$118,188.90

Average Number of Children

1.58

Household Population

Household Structure

Age of Population

Education

Education Level

No certificate/diploma/degree

11.15 %

High school certificate or equivalent

24.95 %

Apprenticeship trade certificate/diploma

3.47 %

College/non-university certificate

25.61 %

University certificate (below bachelor)

2.59 %

University Degree

32.24 %

Commuter

Travel To Work

By Car

84.77 %

By Public Transit

2.04 %

By Walking

6.2 %

By Bicycle

1.61 %

By Other Methods

5.38 %

Cultural Diversity

Knowledge of Official Language

Mother Tongue

Building Information

Building Type

Apartments (Low and High Rise)

21.33 %

Houses

78.67 %

Own Vs. Rent