Button CopyPathCircle CloseCircle Left ArrowArrow Down Icon GreyClosecirclecircleBurger

20 GARFIELD AVENUE, London South (South F), Ontario, N6C 2B5

MLS® # X13183500
House For Sale In South London, London South (South F), Ontario
$1,199,900 QuickQuoteTM: Not Available

3+1 Beds

4 Baths

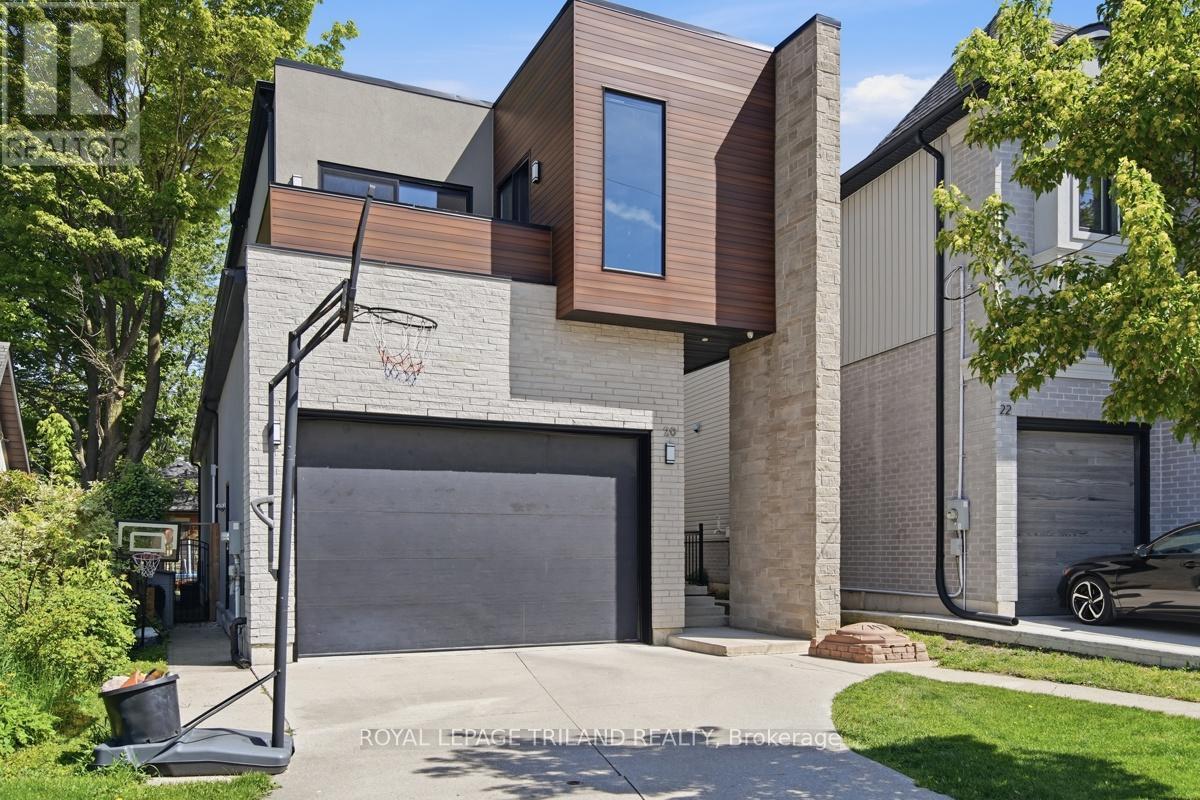
Welcome Home! - 20 Garfield Avenue, London South (South F), ON - Outdoor
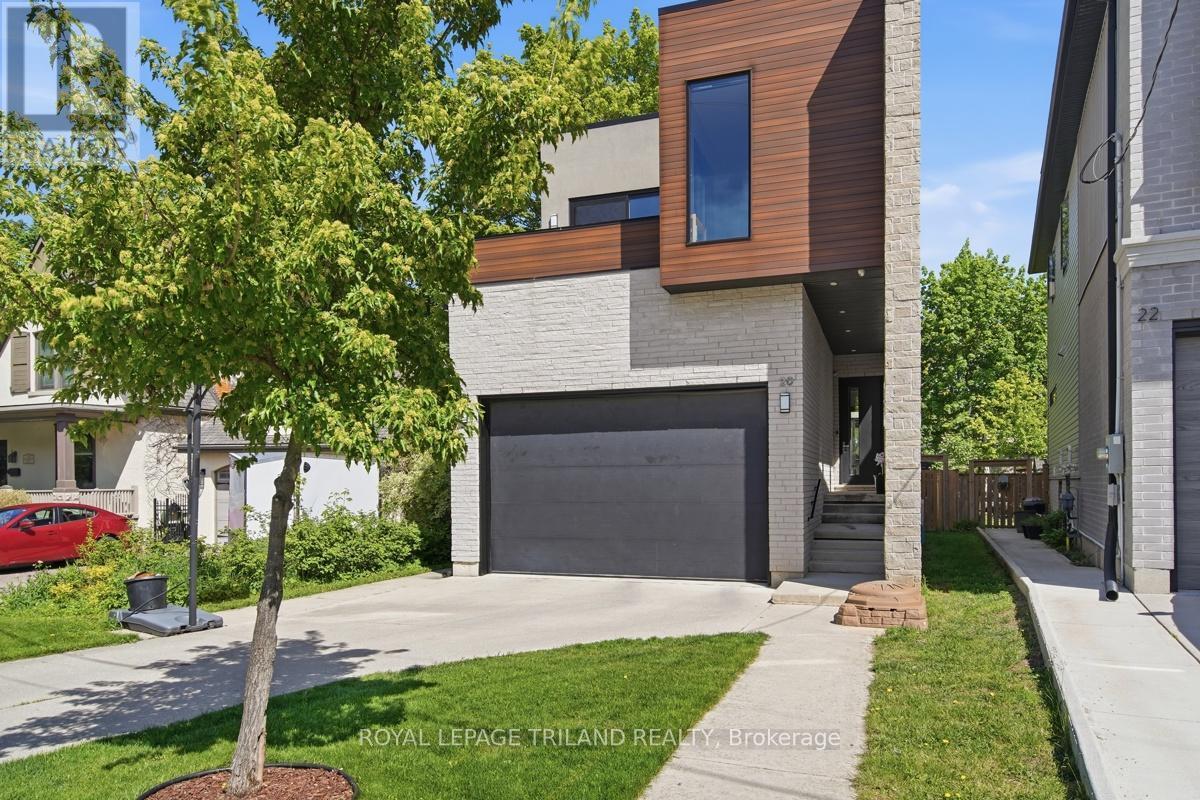
20 Garfield Ave - 20 Garfield Avenue, London South (South F), ON - Outdoor
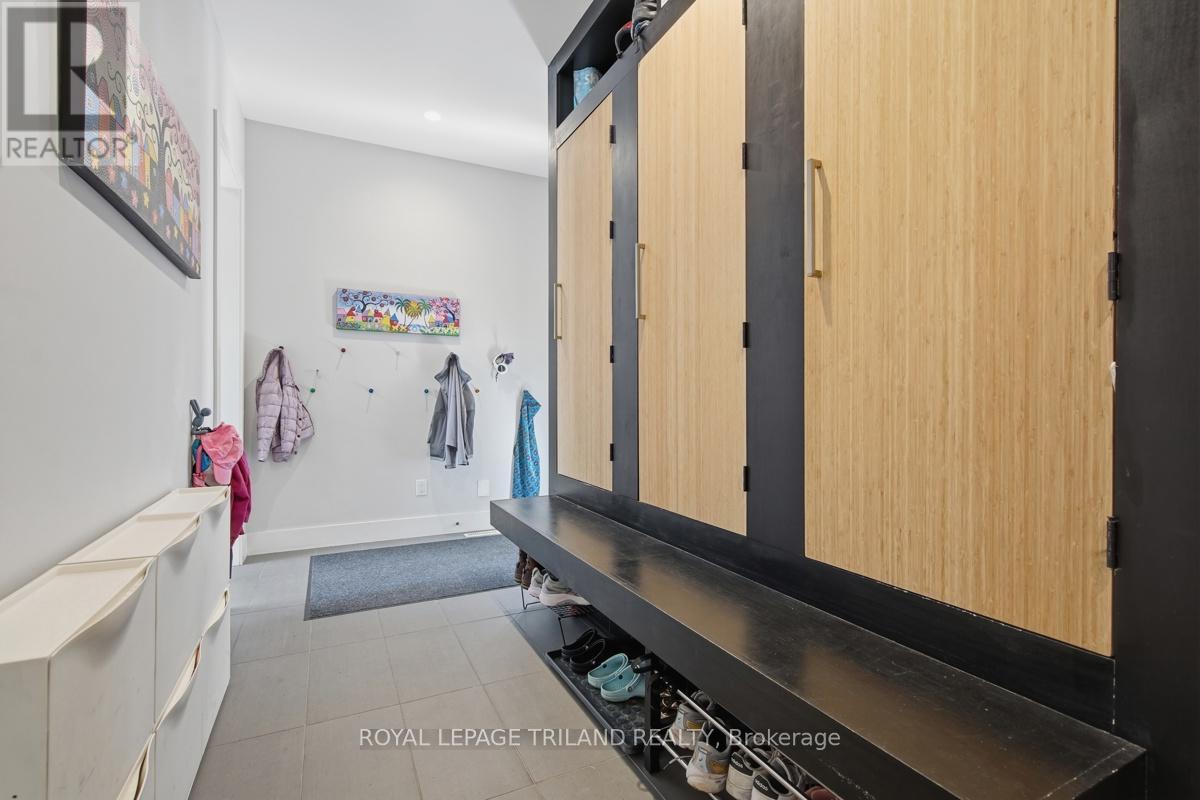
Main Floor: Loads of Storage! - 20 Garfield Avenue, London South (South F), ON - Indoor Photo Showing Other Room
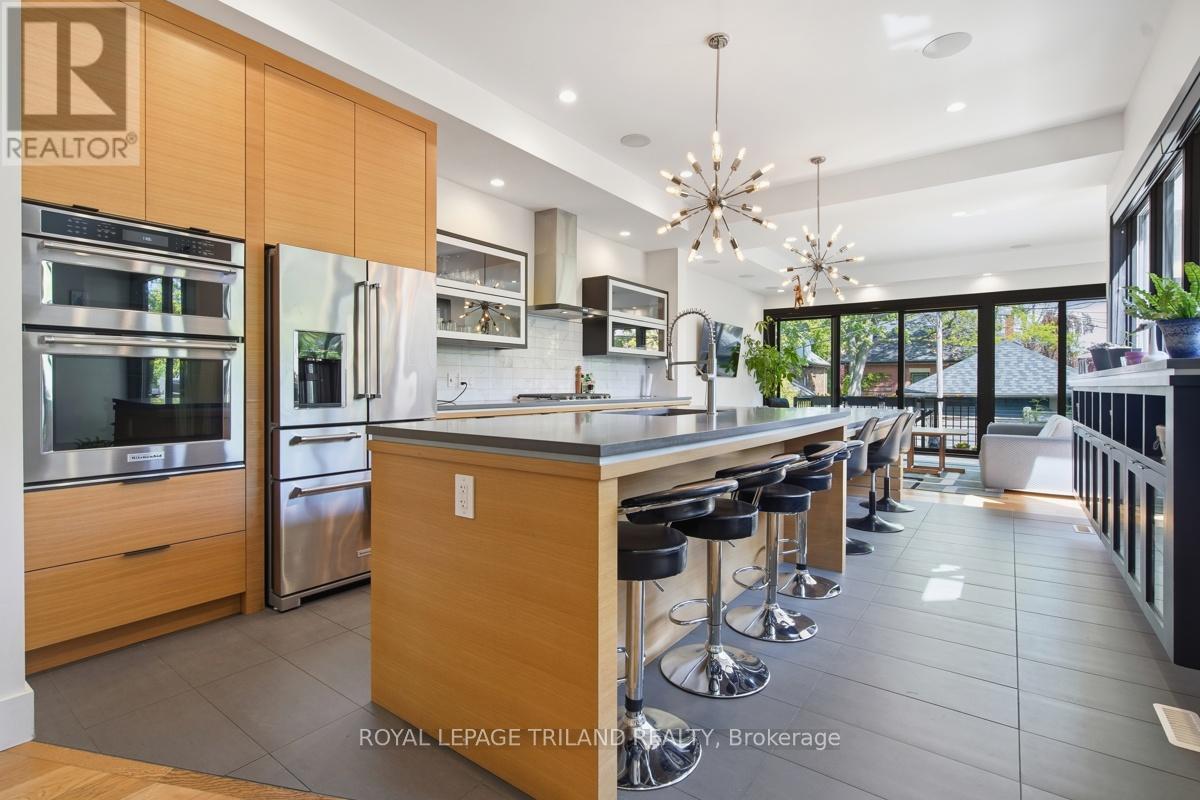
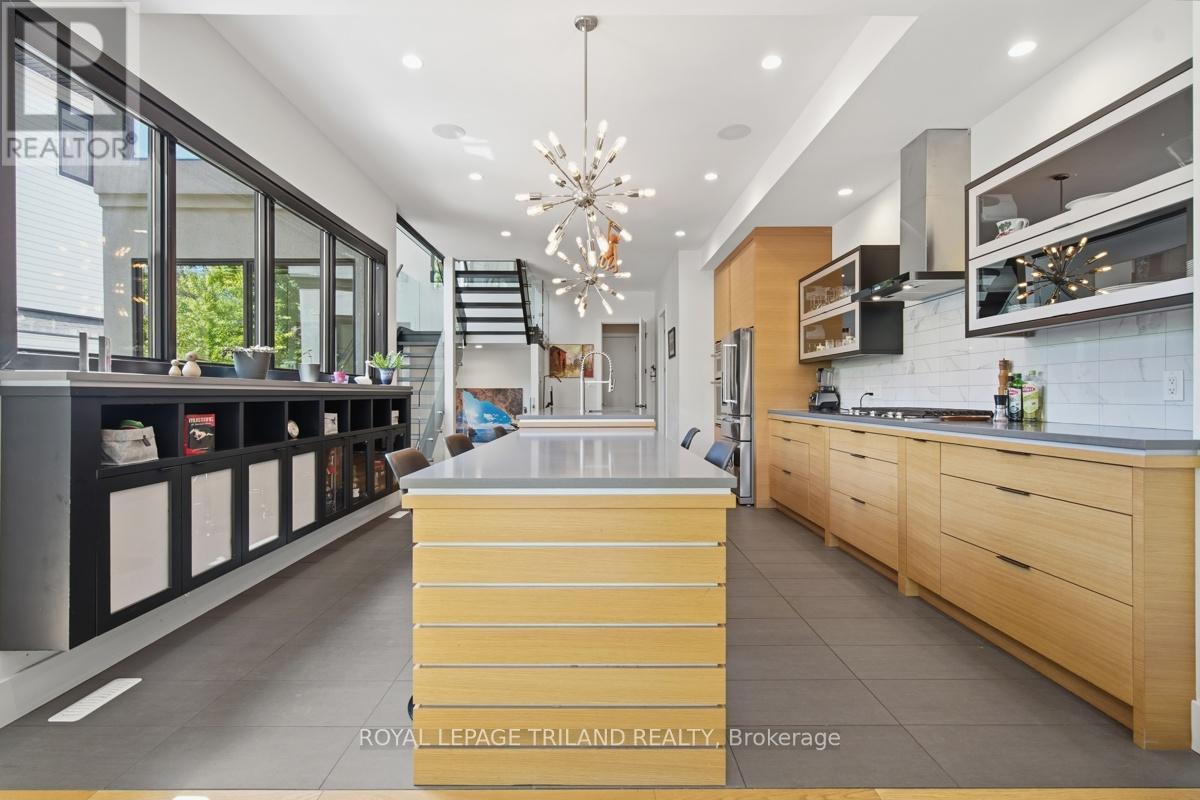
Main Floor: Kitchen with Step-Down Island - 20 Garfield Avenue, London South (South F), ON - Indoor Photo Showing Kitchen With Upgraded Kitchen
Main Floor: Stunning Kitchen - 20 Garfield Avenue, London South (South F), ON - Indoor
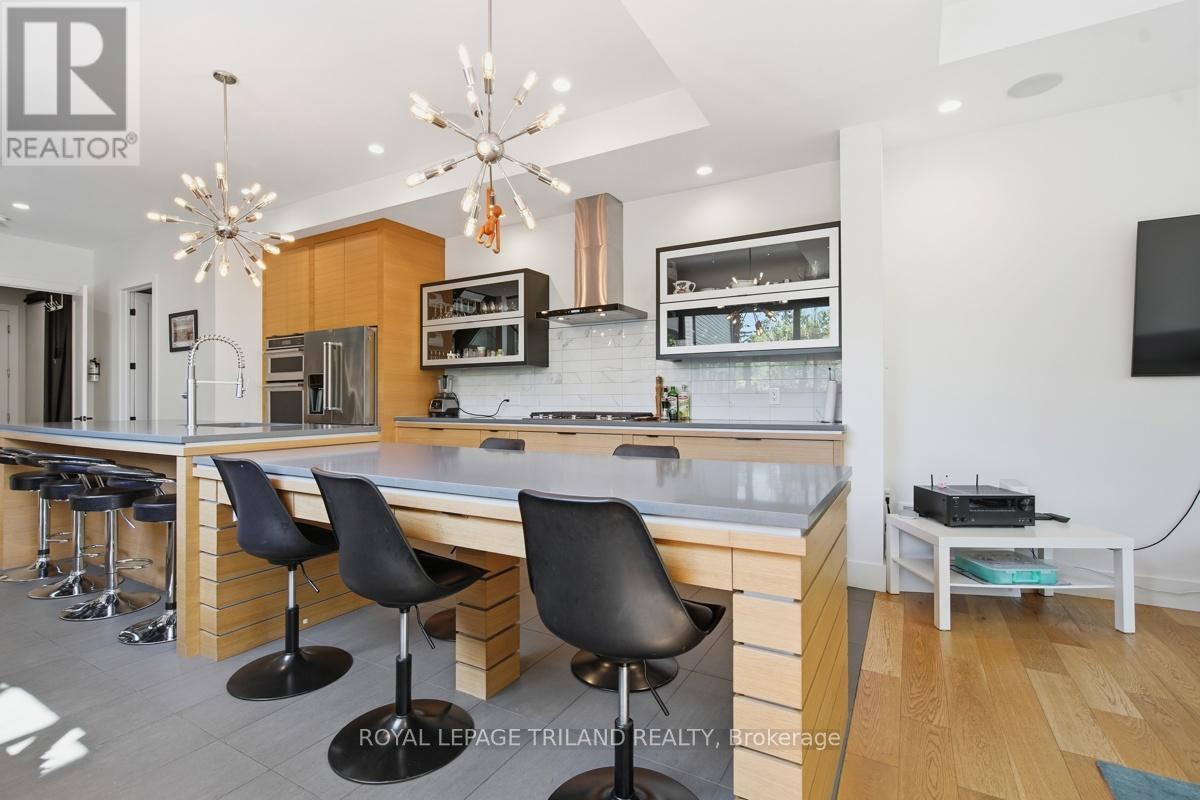
Main Floor: Island with Seating for 6 - 20 Garfield Avenue, London South (South F), ON - Indoor
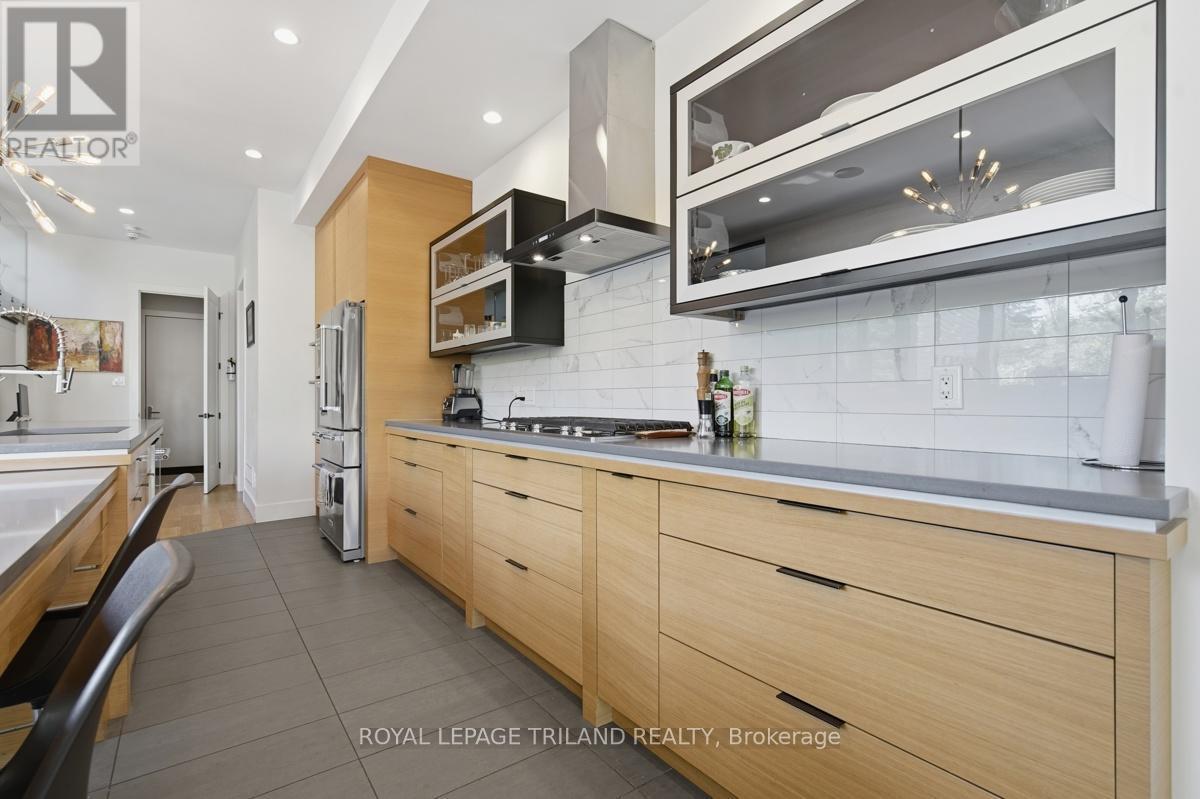
Main Floor: Kitchen - 20 Garfield Avenue, London South (South F), ON - Indoor Photo Showing Kitchen
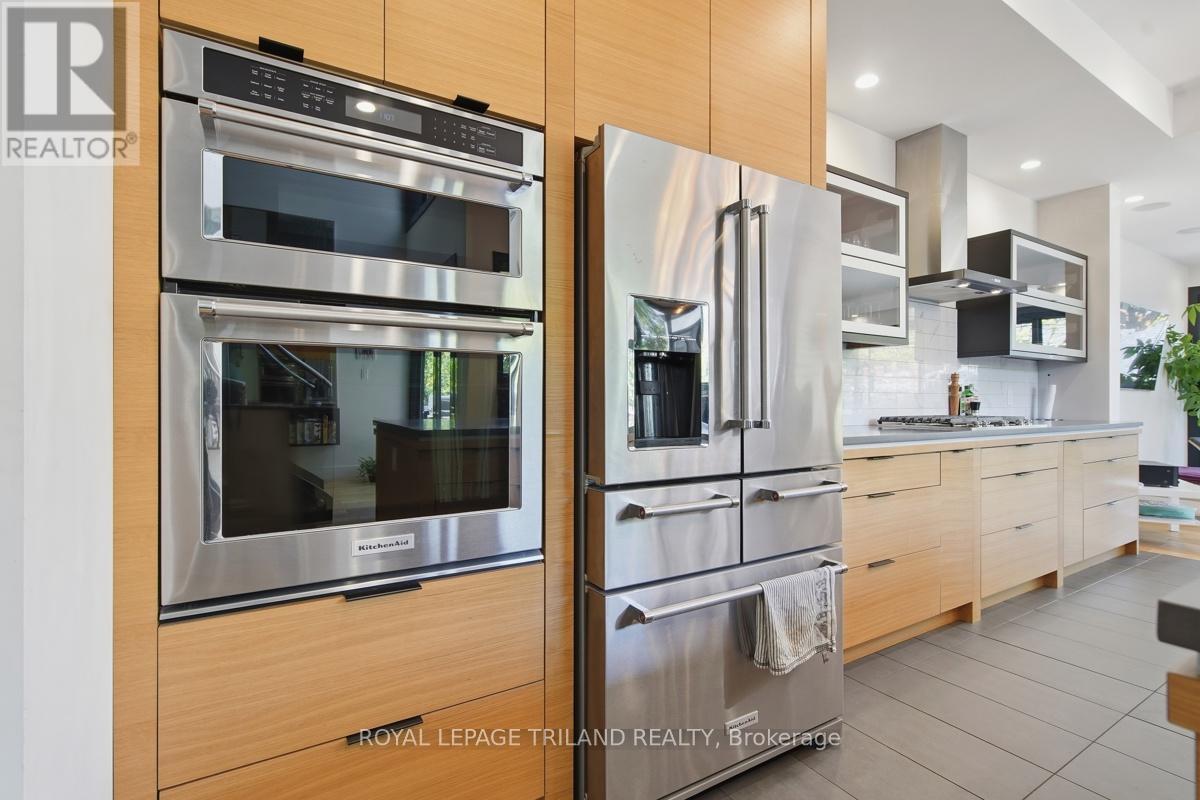
Main Floor: Kitchen - Stainless Steel Appliances - 20 Garfield Avenue, London South (South F), ON - Indoor Photo Showing Kitchen With Upgraded Kitchen
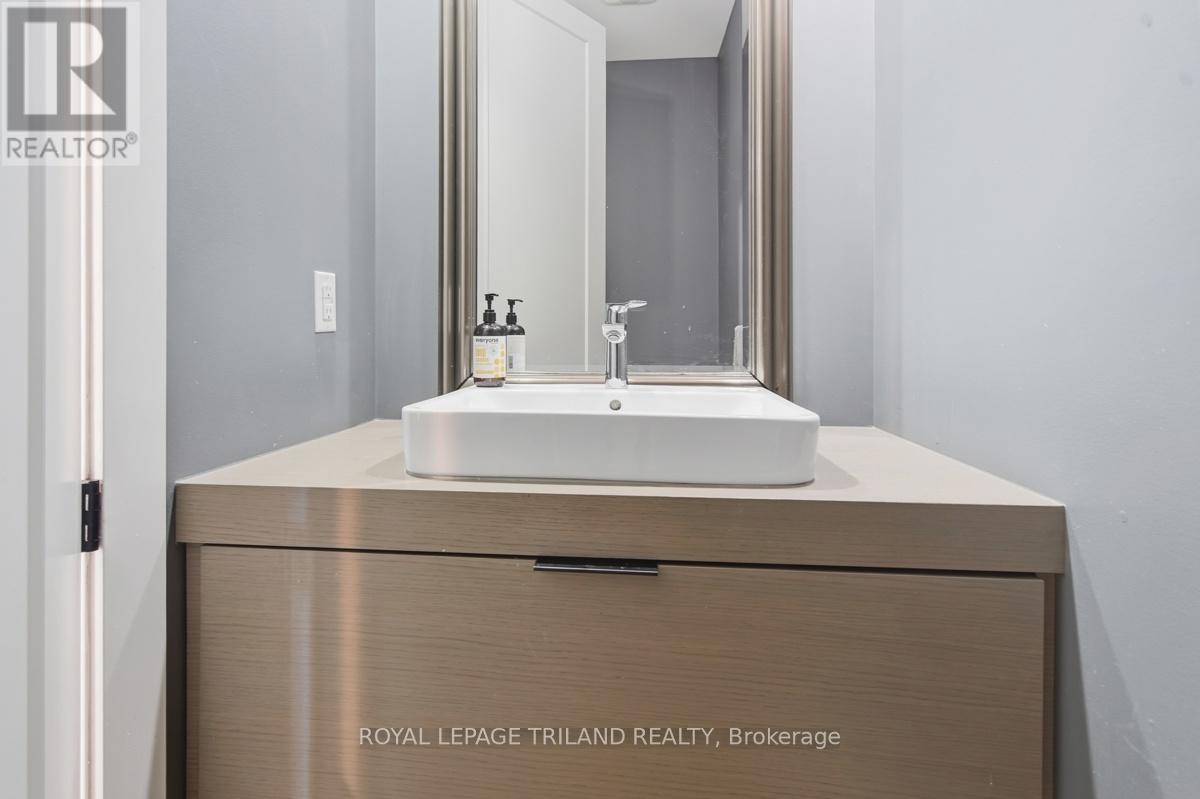
Main Floor: 2-Piece Bathroom - 20 Garfield Avenue, London South (South F), ON - Indoor Photo Showing Bathroom
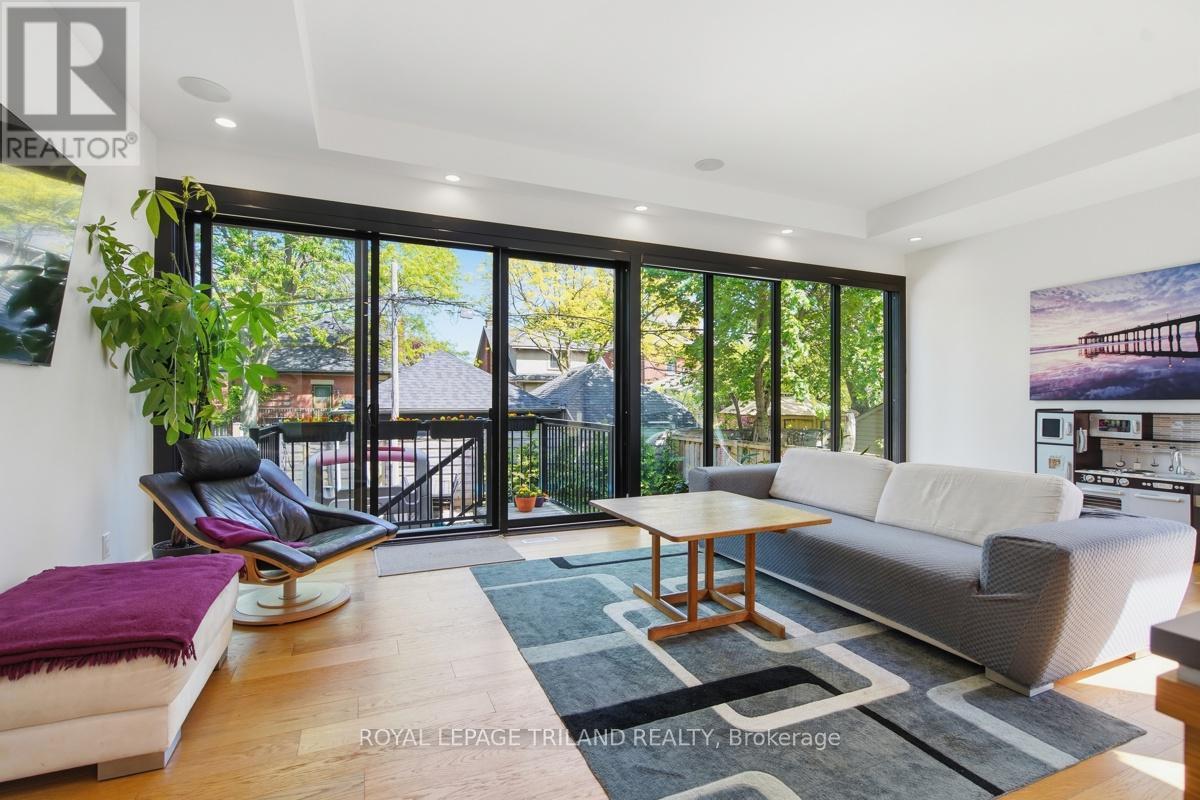
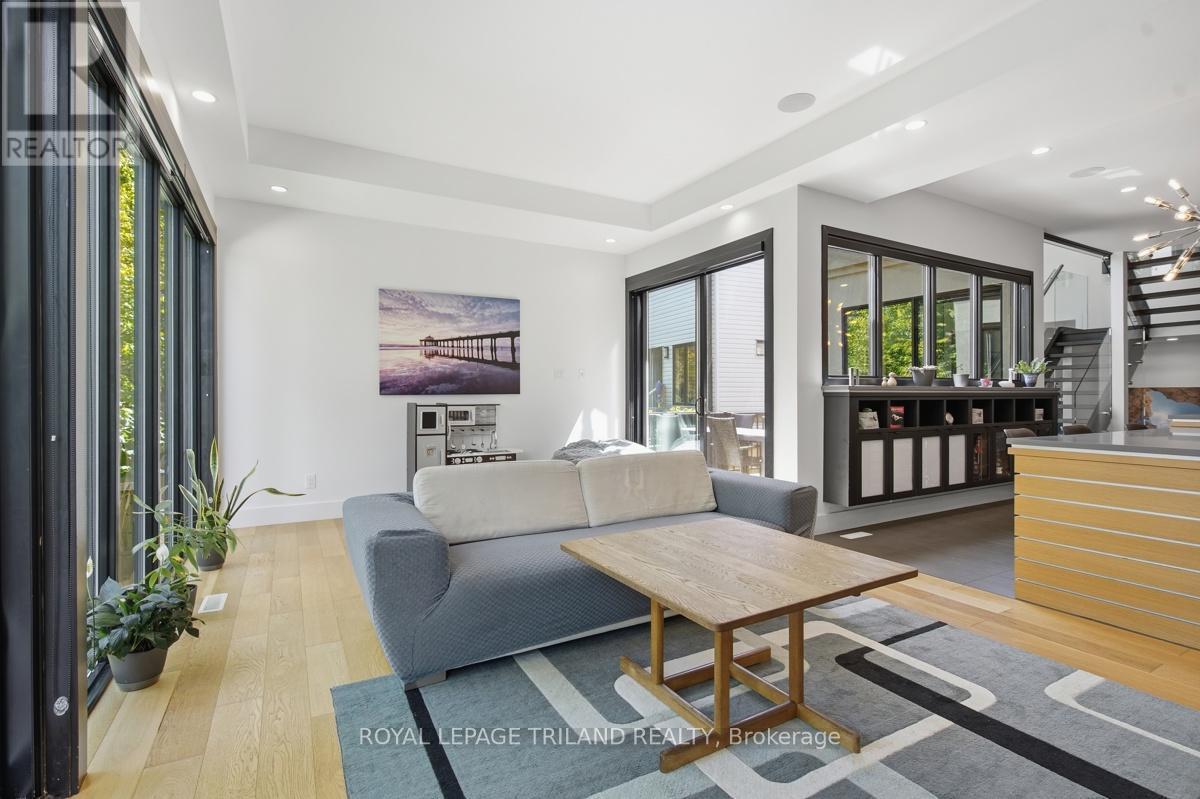
Main Floor: Living Room - 20 Garfield Avenue, London South (South F), ON - Indoor Photo Showing Living Room
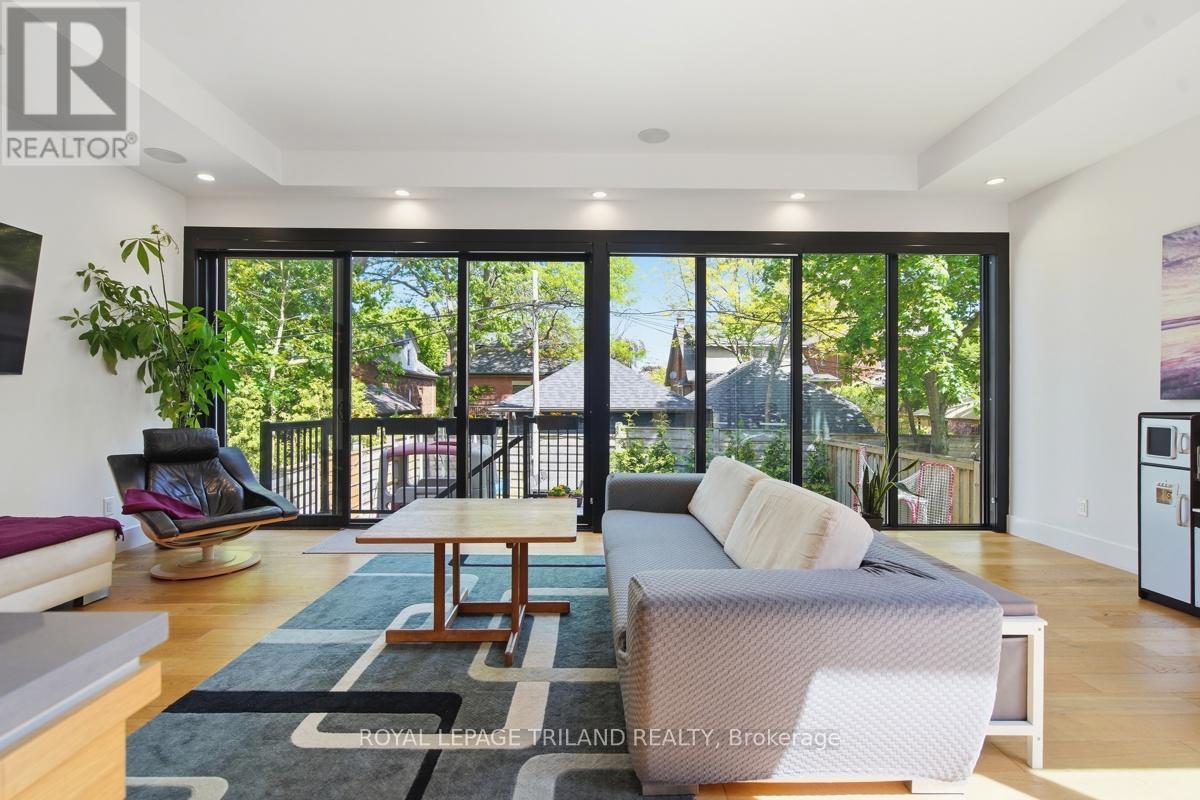
Main Floor: Living Room with Wall to Wall Light - 20 Garfield Avenue, London South (South F), ON - Indoor
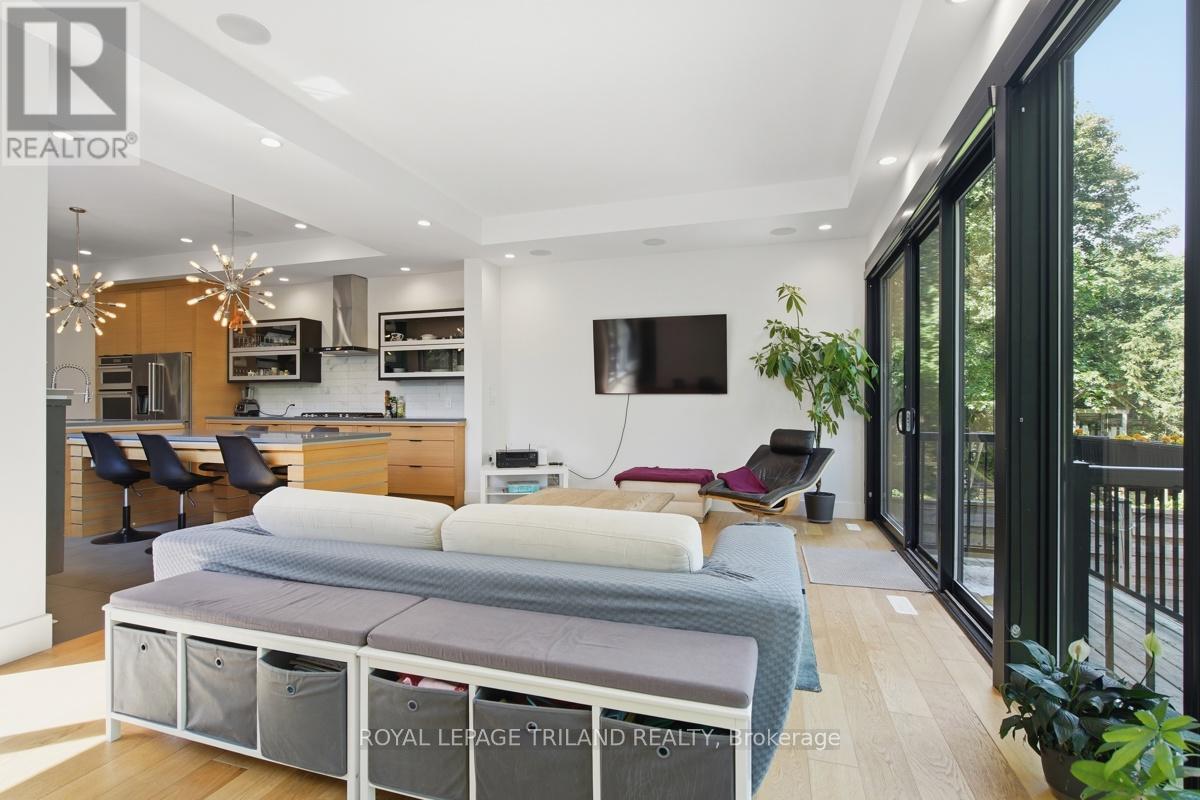
Main Floor: Living Room Open from the Kitchen - 20 Garfield Avenue, London South (South F), ON - Indoor
Main Floor: Living Room - 20 Garfield Avenue, London South (South F), ON - Indoor Photo Showing Living Room
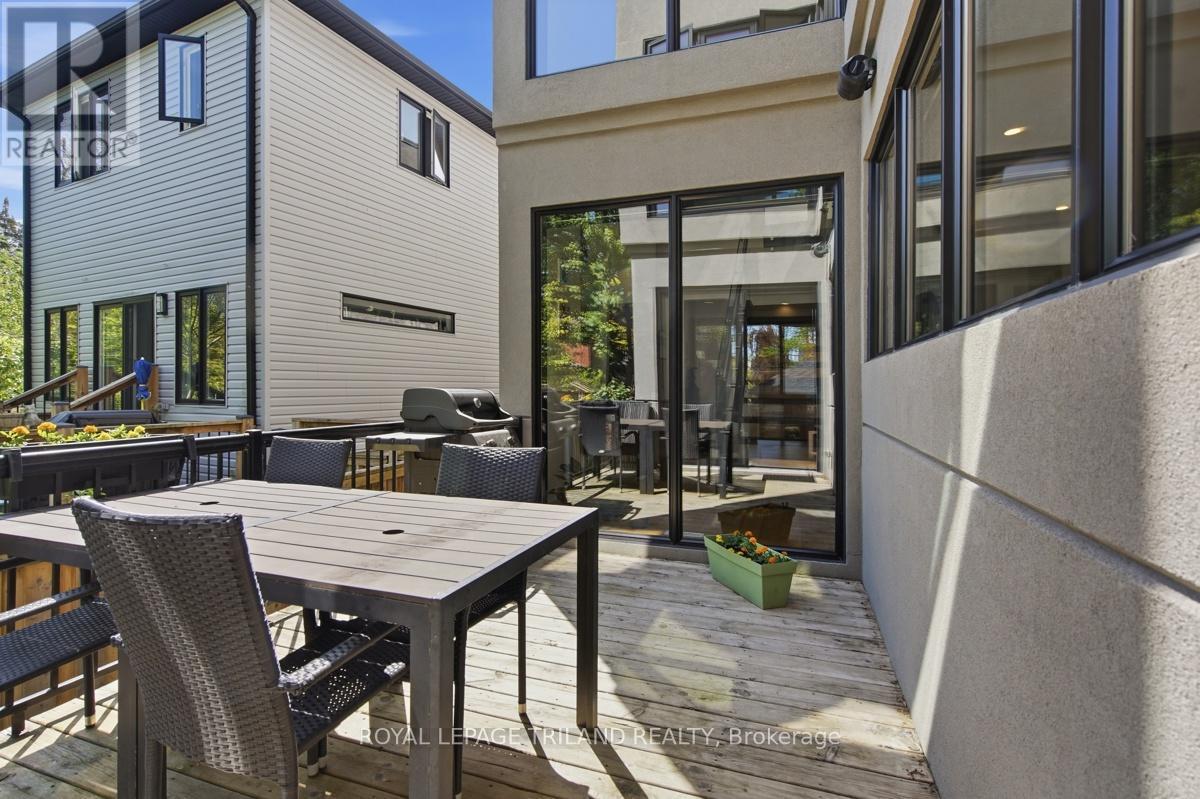
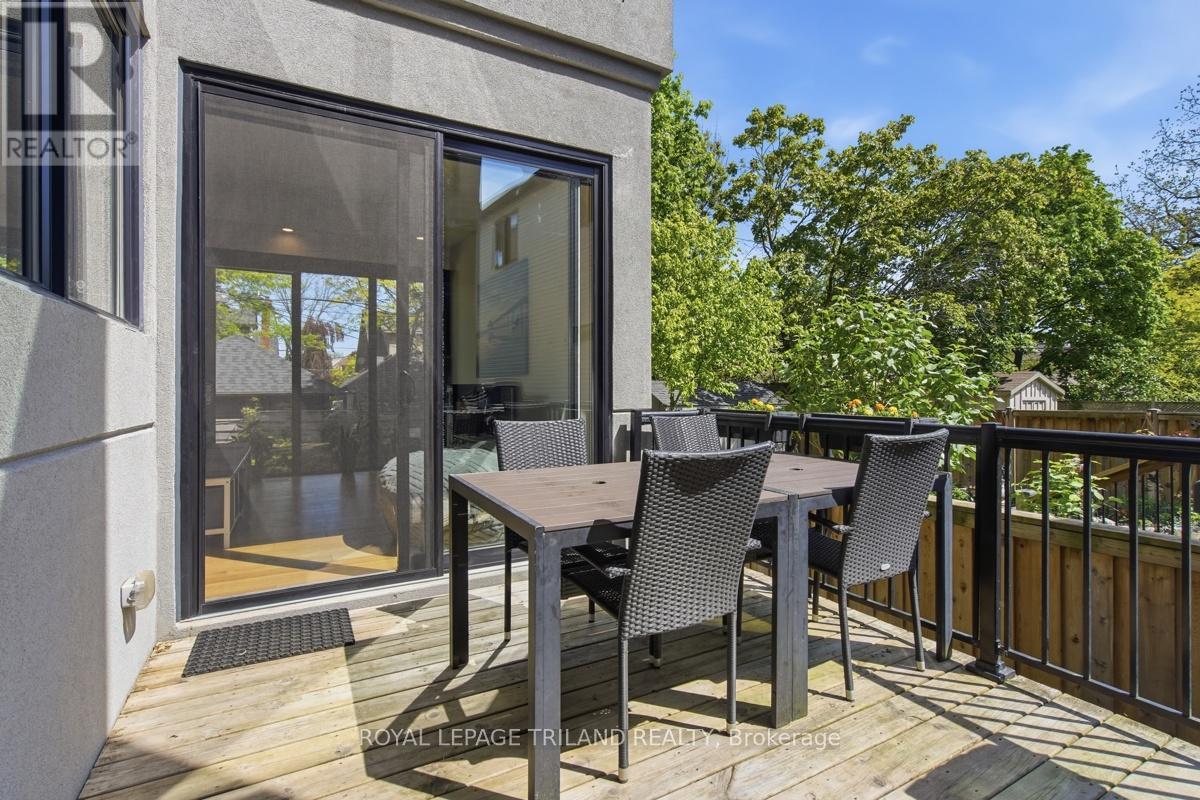
Outdoor Courtyard Patio - 20 Garfield Avenue, London South (South F), ON - Outdoor With Deck Patio Veranda With Exterior
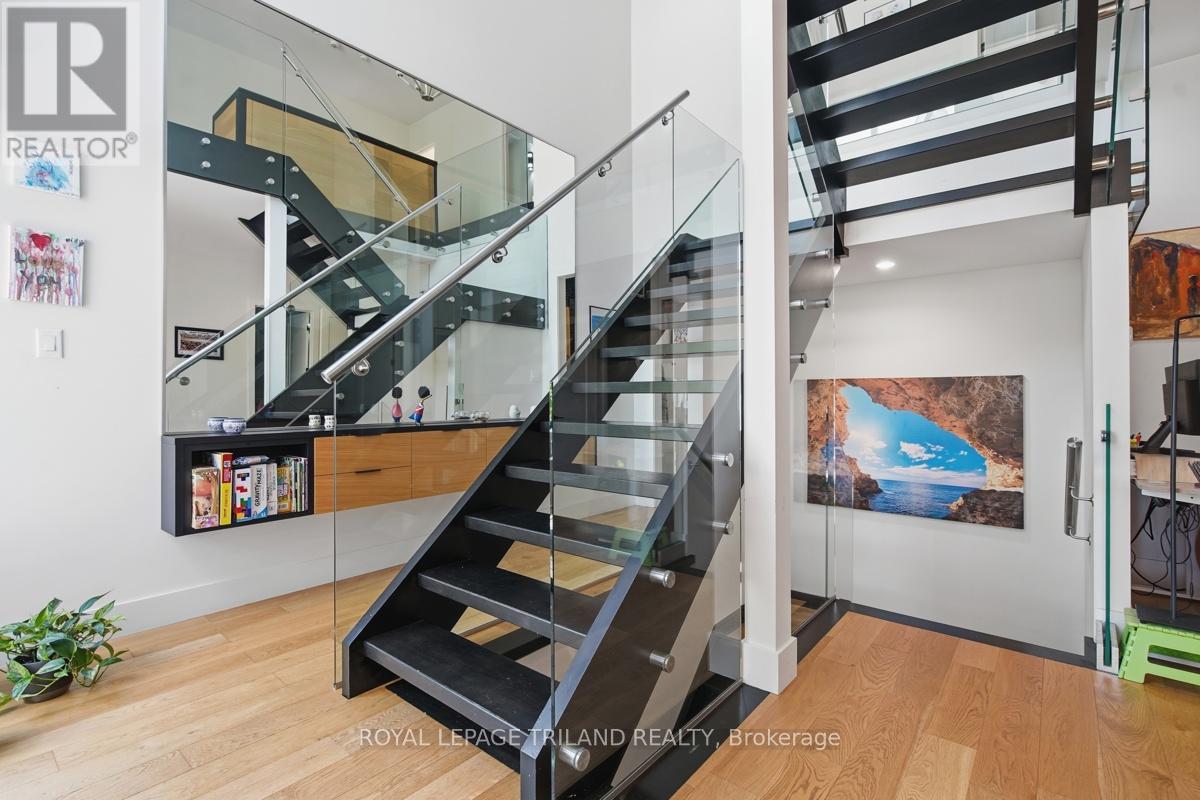
Main Floor: Floating Stairs - 20 Garfield Avenue, London South (South F), ON - Indoor Photo Showing Other Room
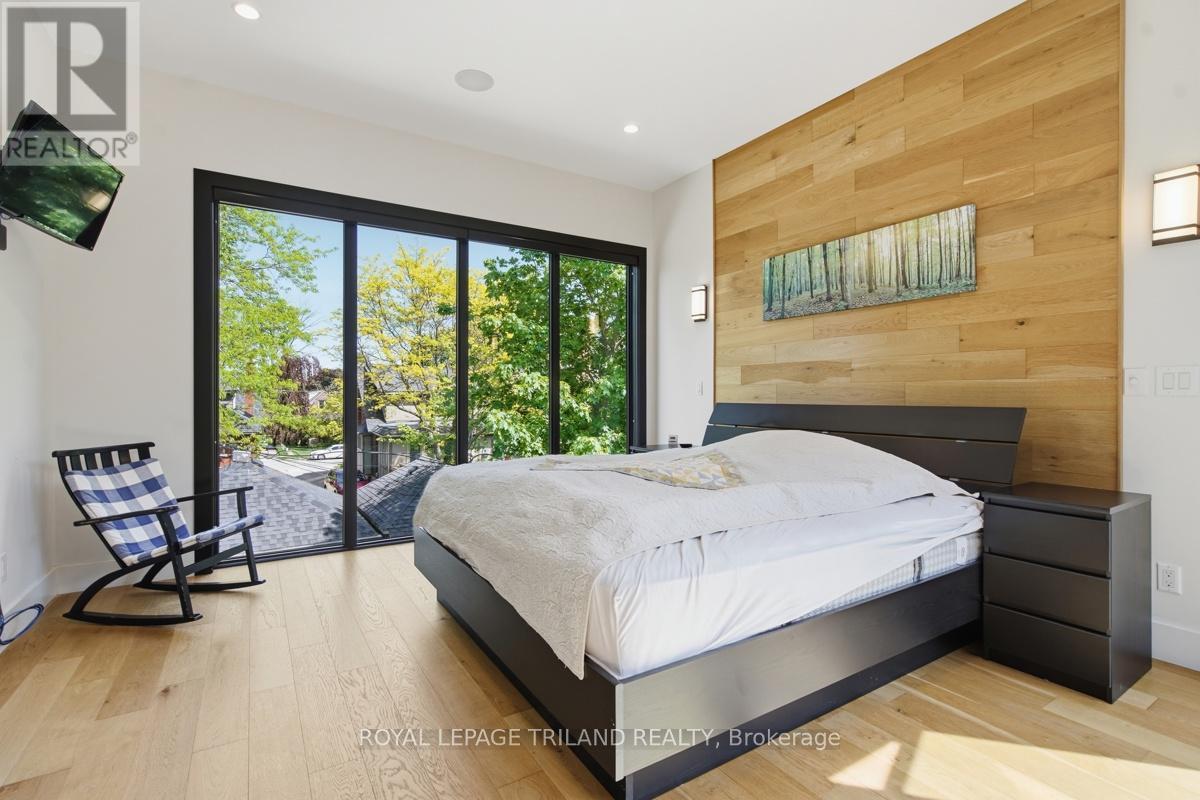
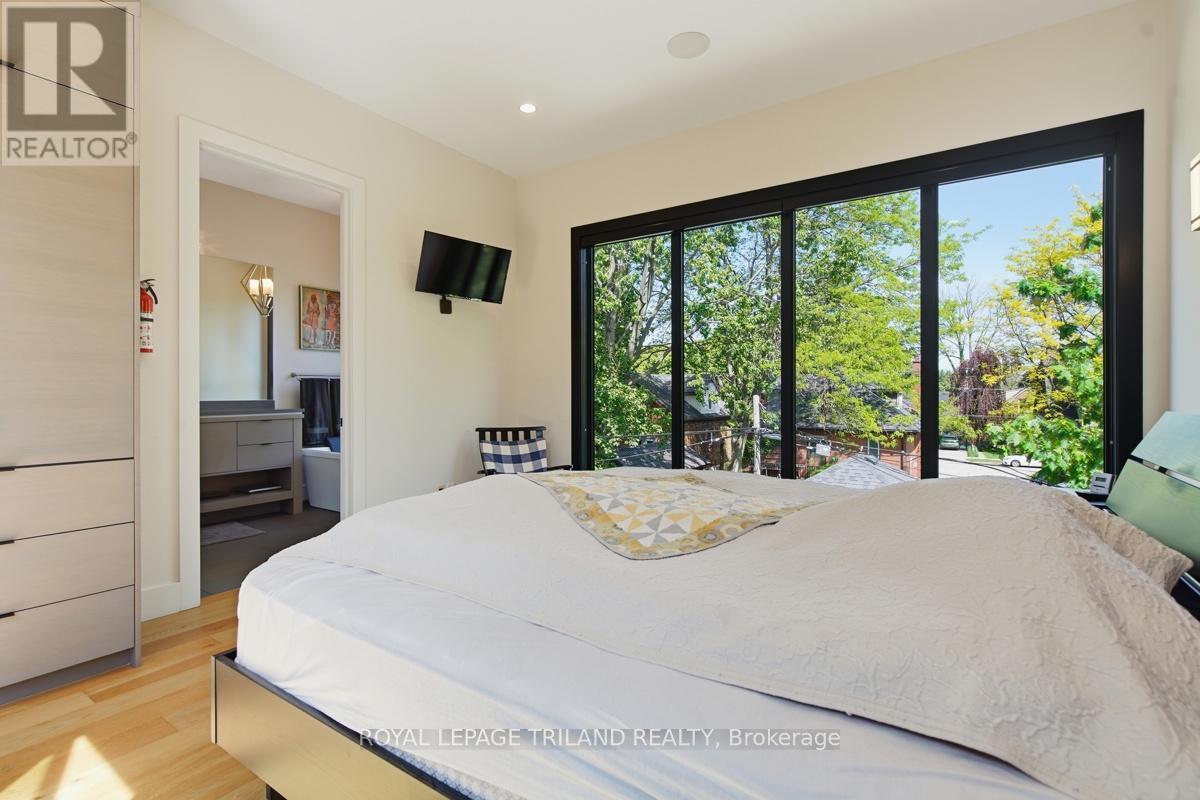
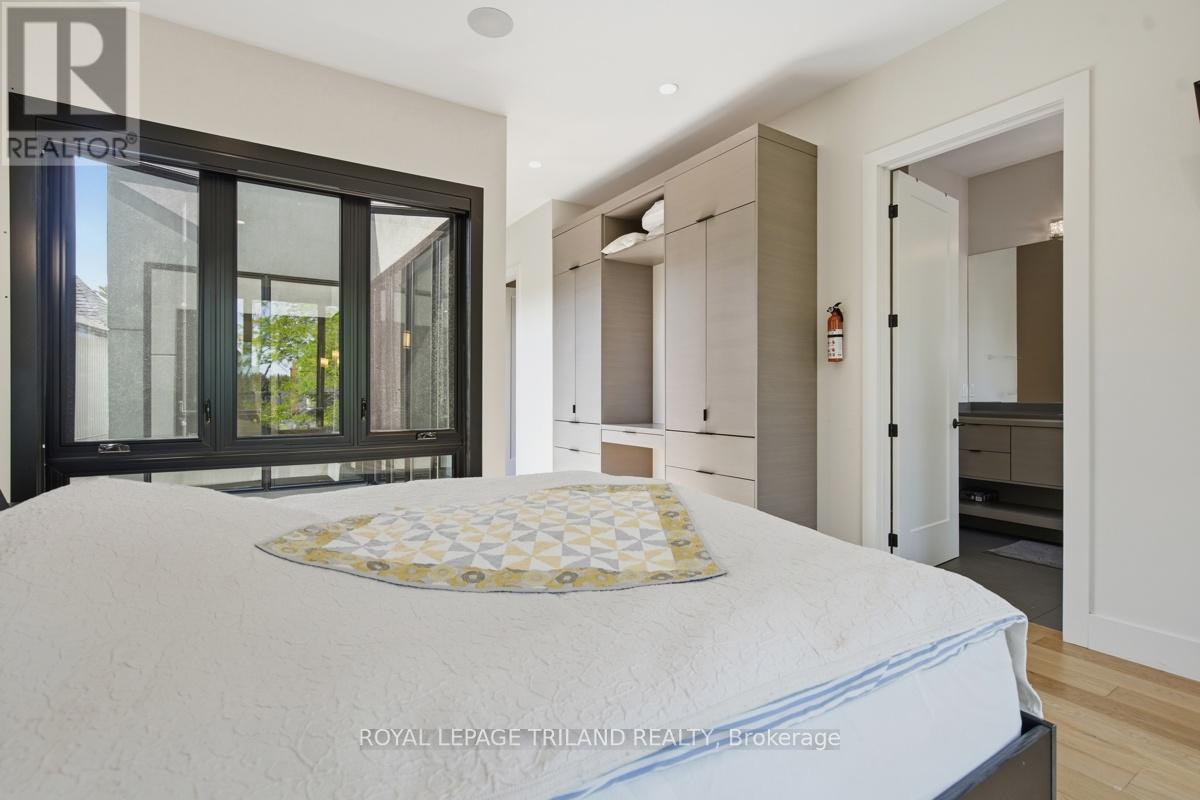
Upper Floor: Primary Bedroom - 20 Garfield Avenue, London South (South F), ON - Indoor Photo Showing Bedroom
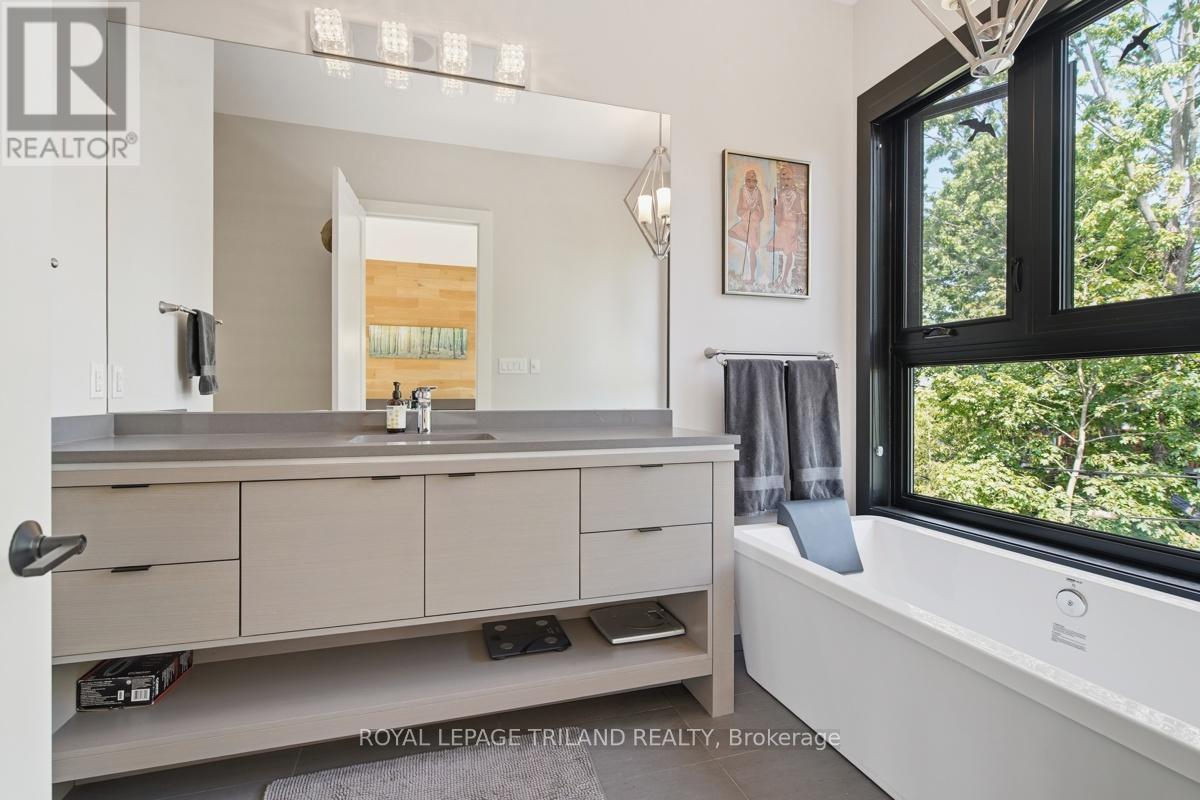
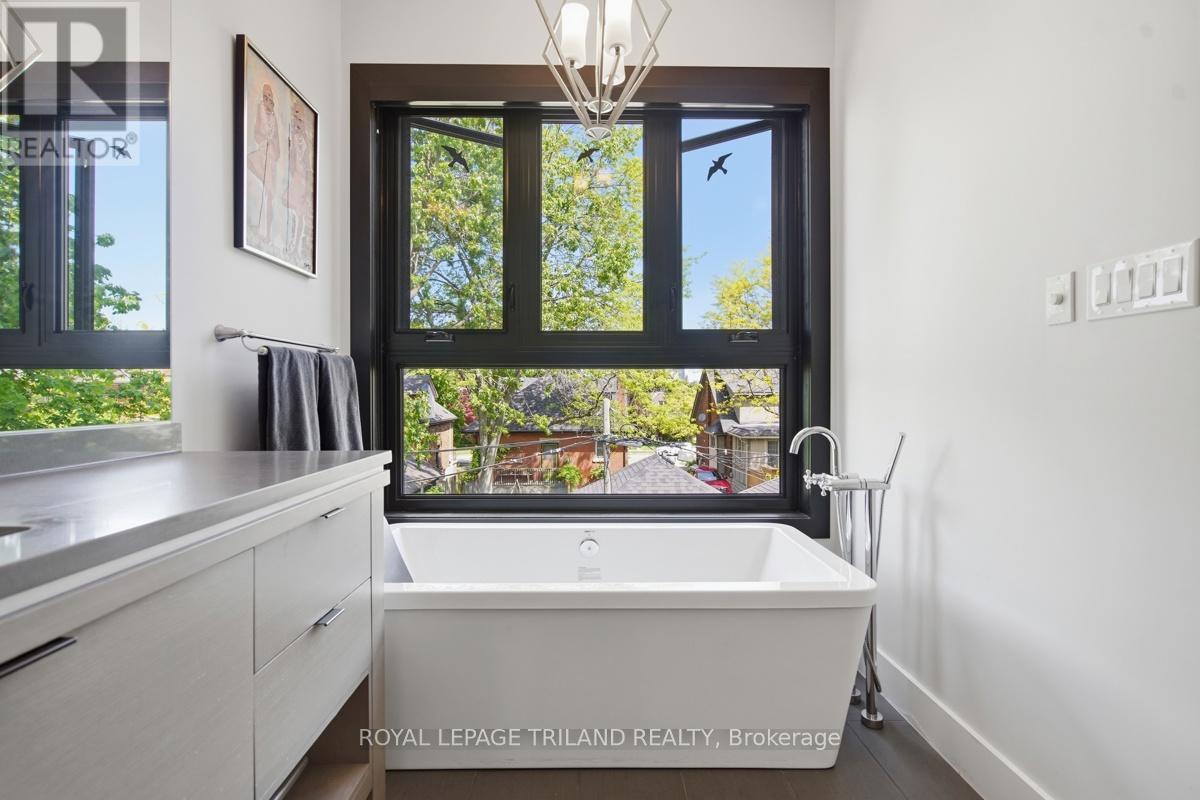
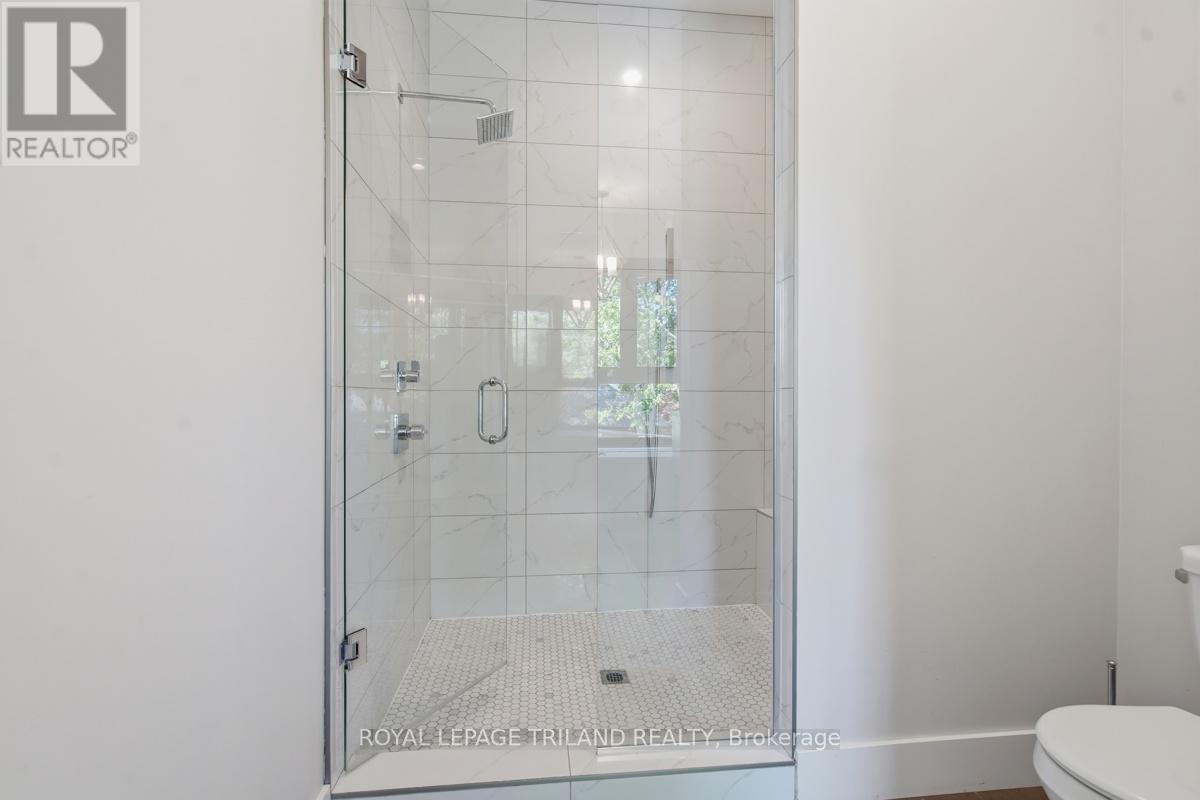
Upper Floor: Primary Ensuite - 20 Garfield Avenue, London South (South F), ON - Indoor Photo Showing Bathroom
Upper Floor: Primary Ensuite - 20 Garfield Avenue, London South (South F), ON - Indoor
Upper Floor: Primary Ensuite - 20 Garfield Avenue, London South (South F), ON - Indoor Photo Showing Bathroom
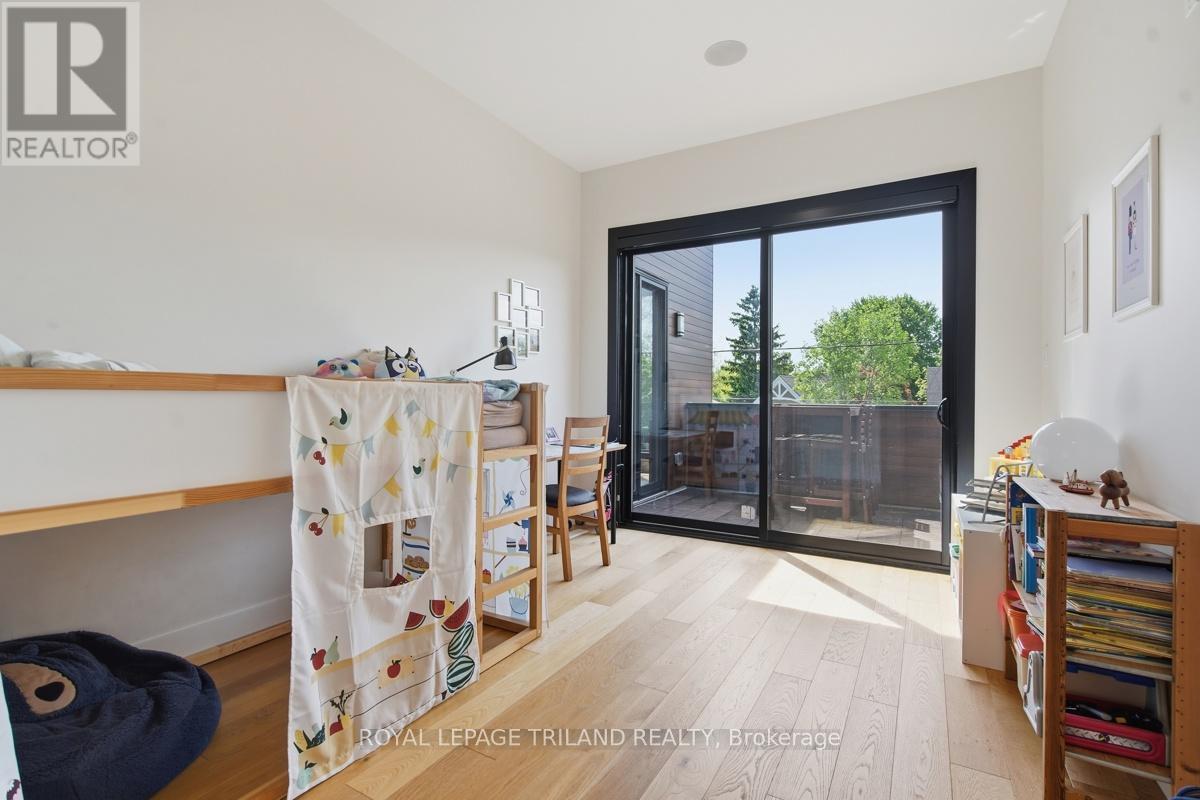
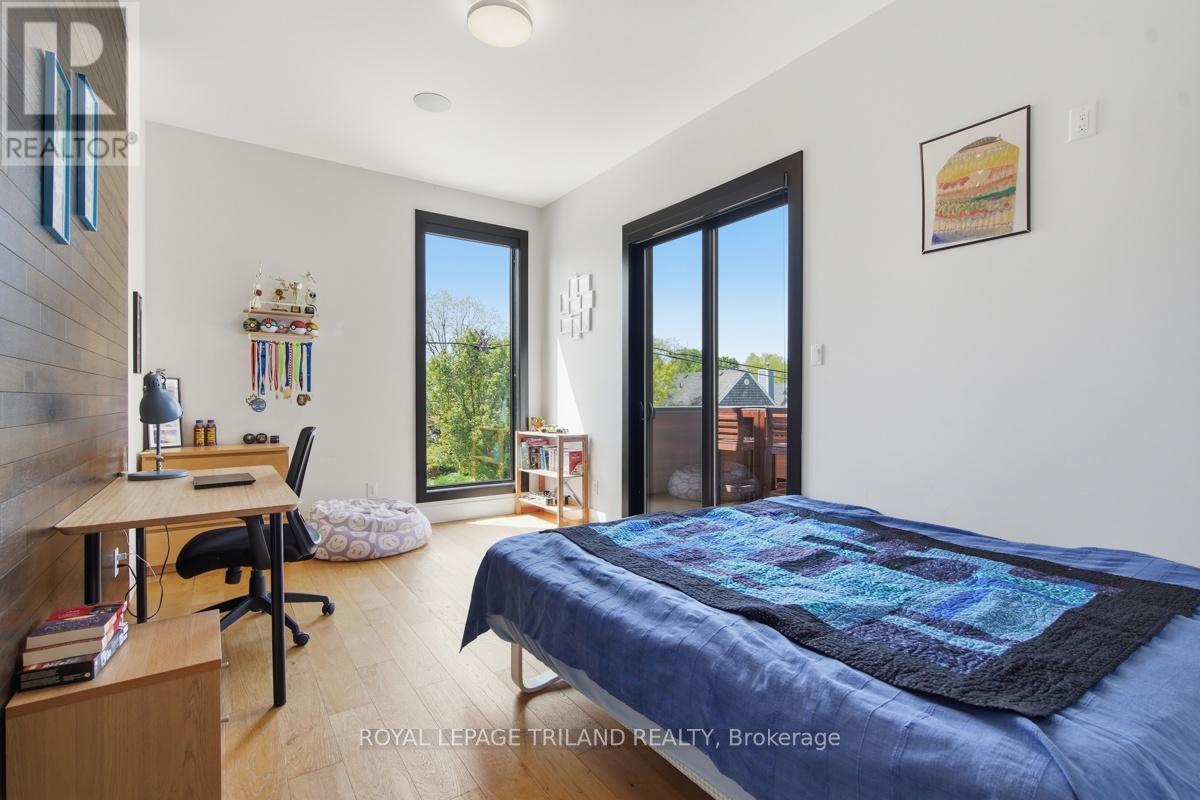
Upper Floor: Bedroom - 20 Garfield Avenue, London South (South F), ON - Indoor Photo Showing Other Room
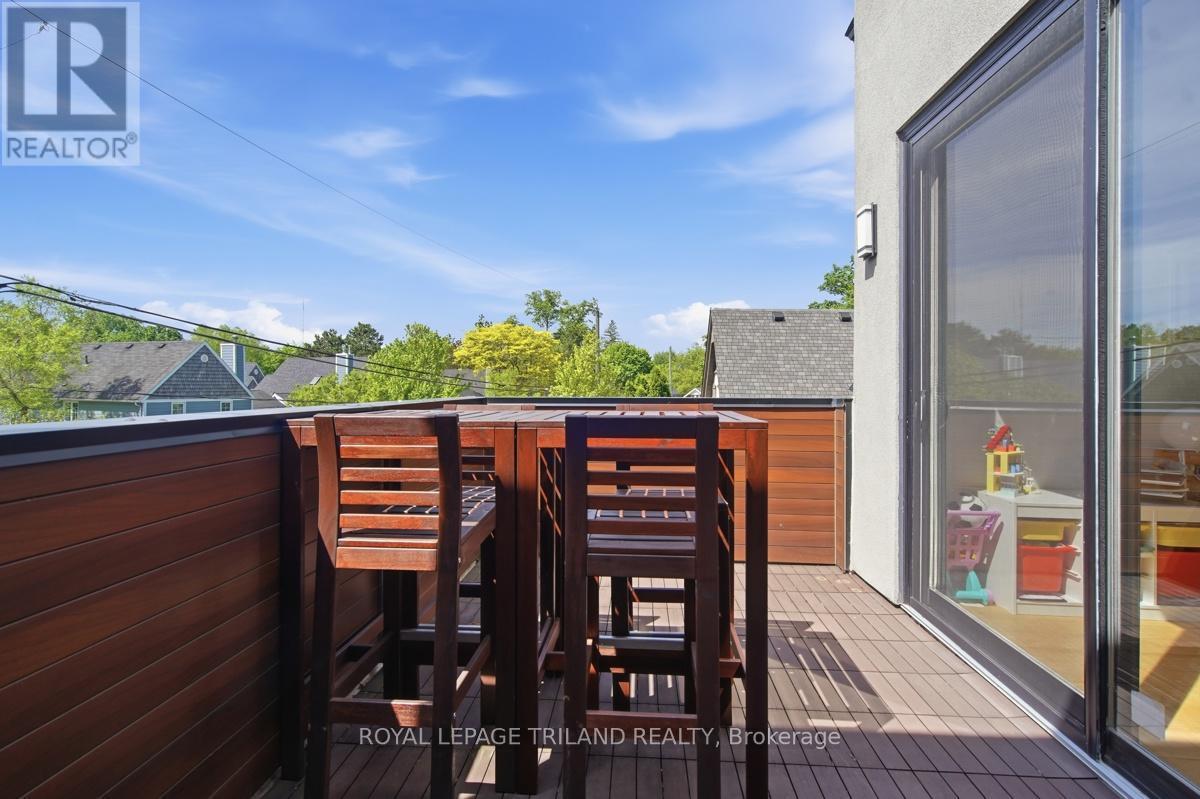
Upper Floor: Patio off Bedroom - 20 Garfield Avenue, London South (South F), ON -
Upper Floor: Bedroom - 20 Garfield Avenue, London South (South F), ON - Indoor Photo Showing Bedroom
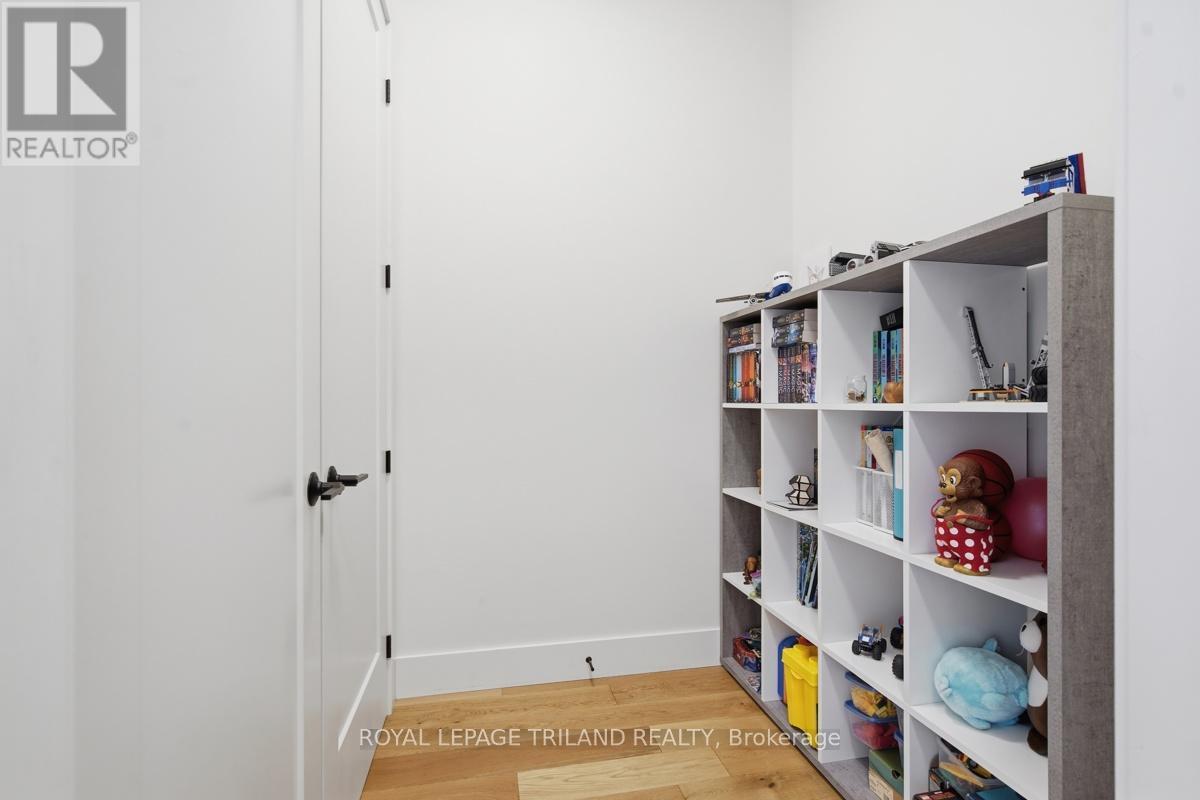
Upper Floor: Bedroom Closet - 20 Garfield Avenue, London South (South F), ON - Indoor
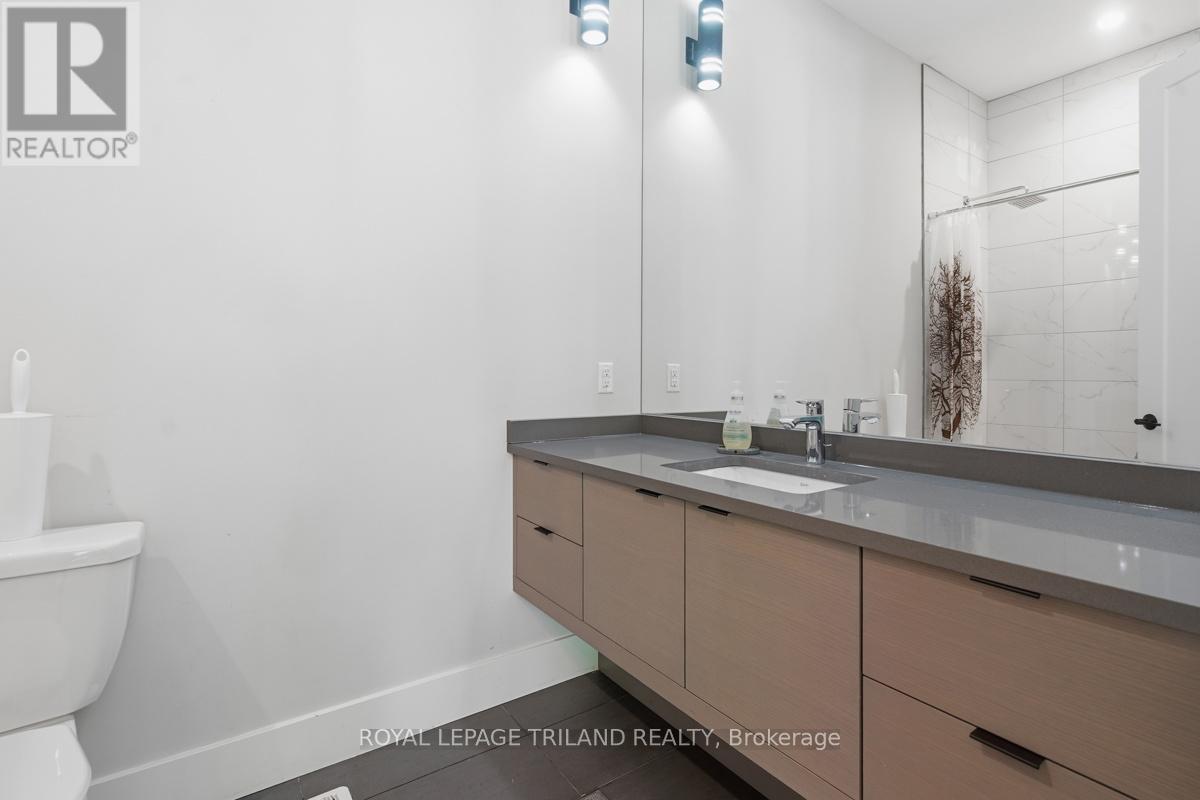
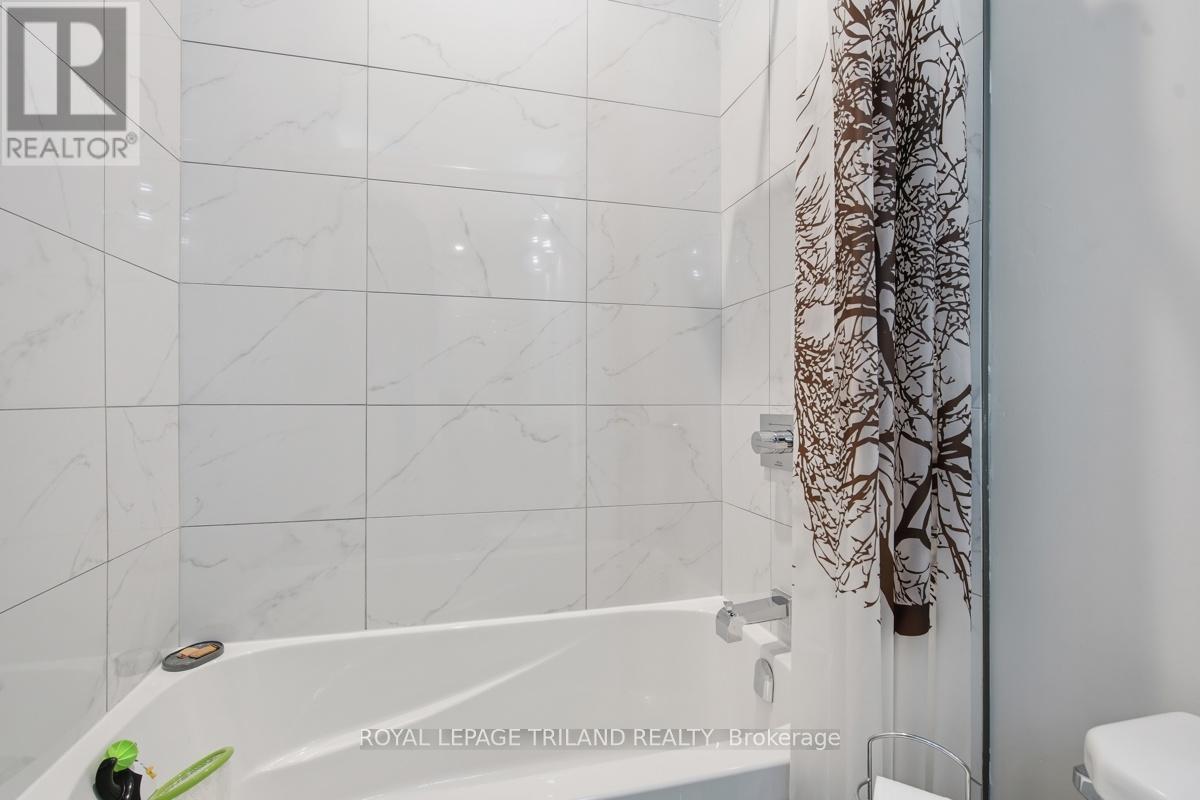
Upper Floor: Main Bathroom - 20 Garfield Avenue, London South (South F), ON - Indoor Photo Showing Bathroom
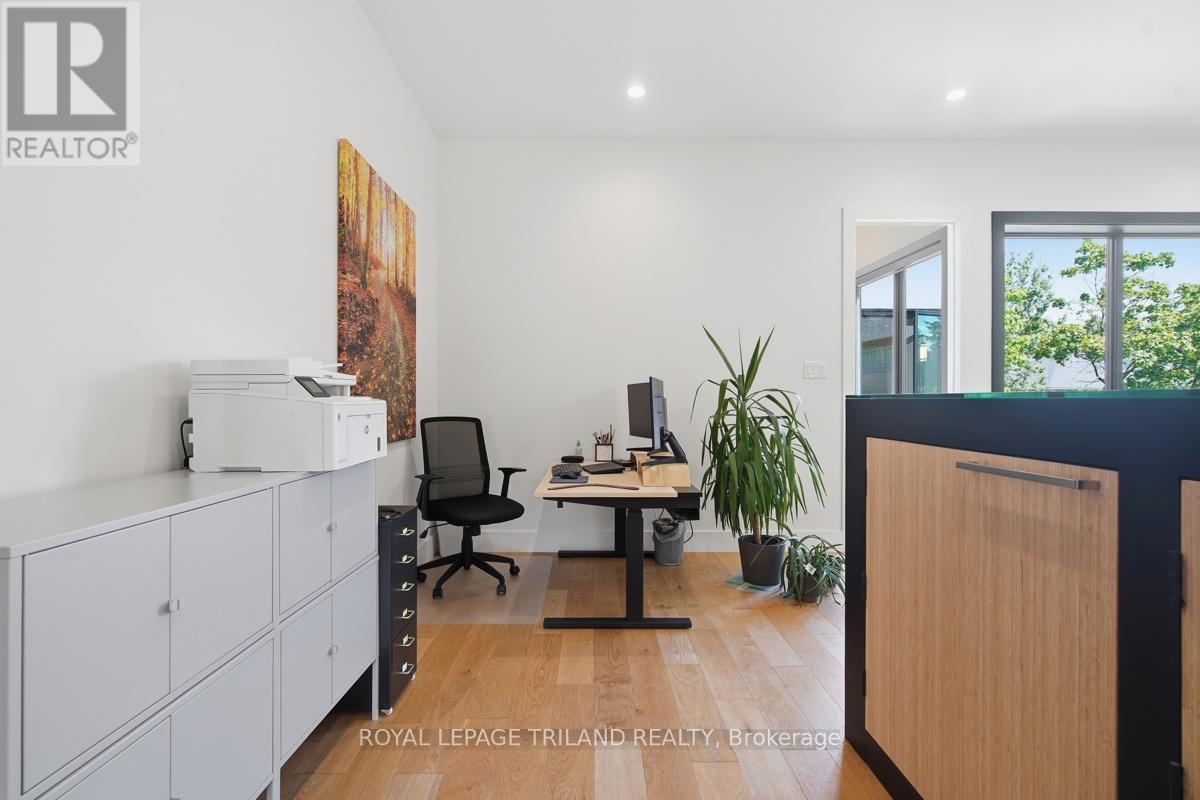
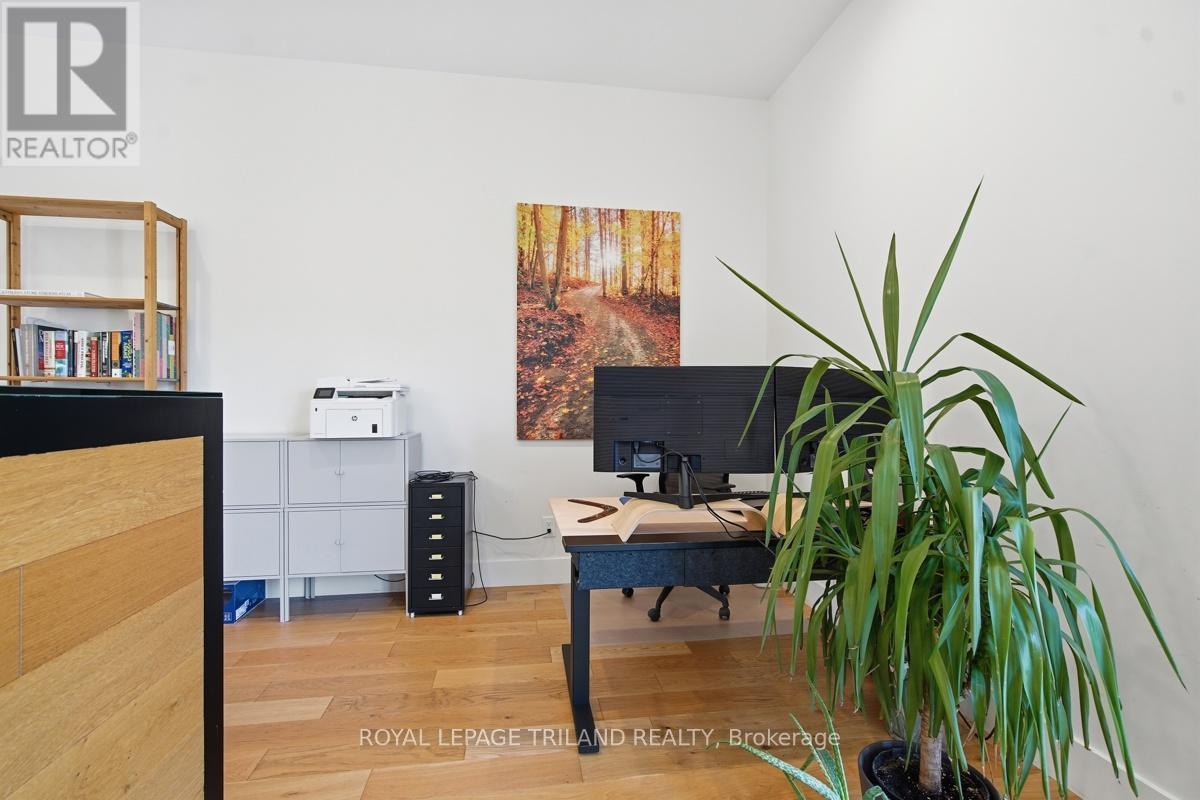
Upper Floor: Landing/Office Area - 20 Garfield Avenue, London South (South F), ON - Indoor Photo Showing Office
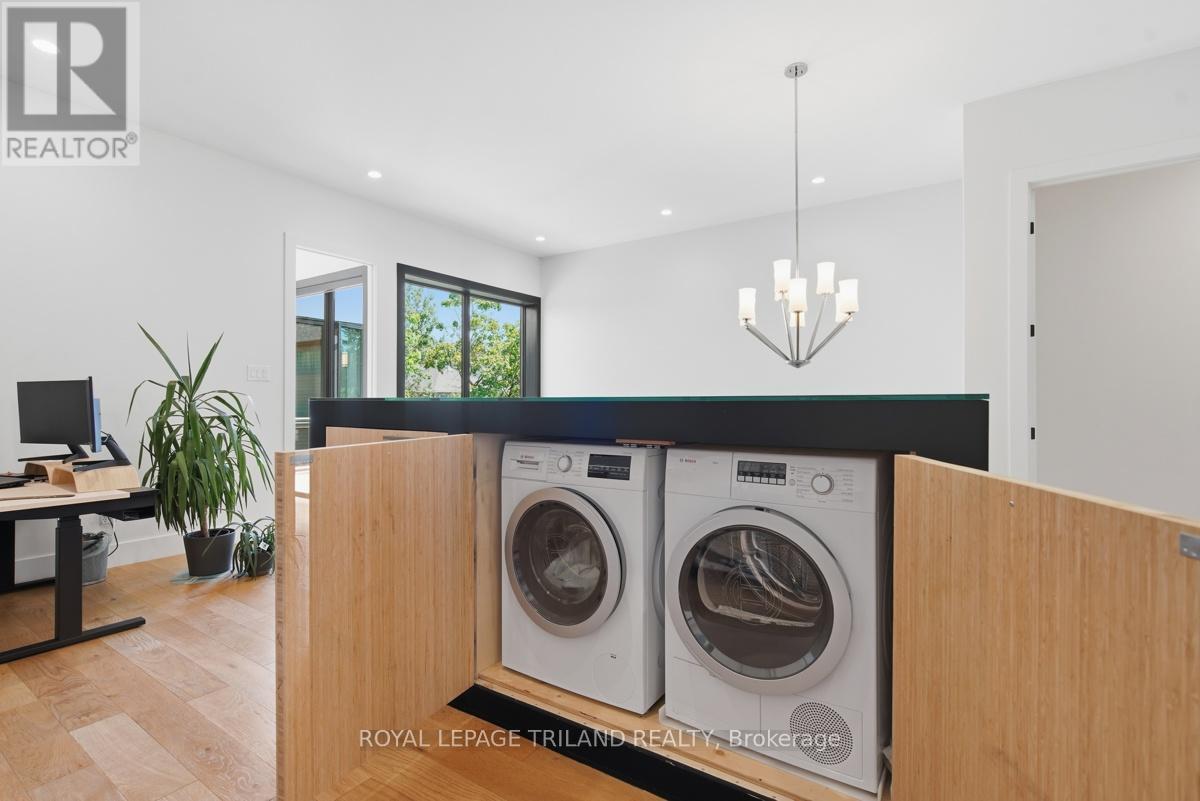
Upper Floor: Laundry Area - 20 Garfield Avenue, London South (South F), ON - Indoor Photo Showing Laundry Room
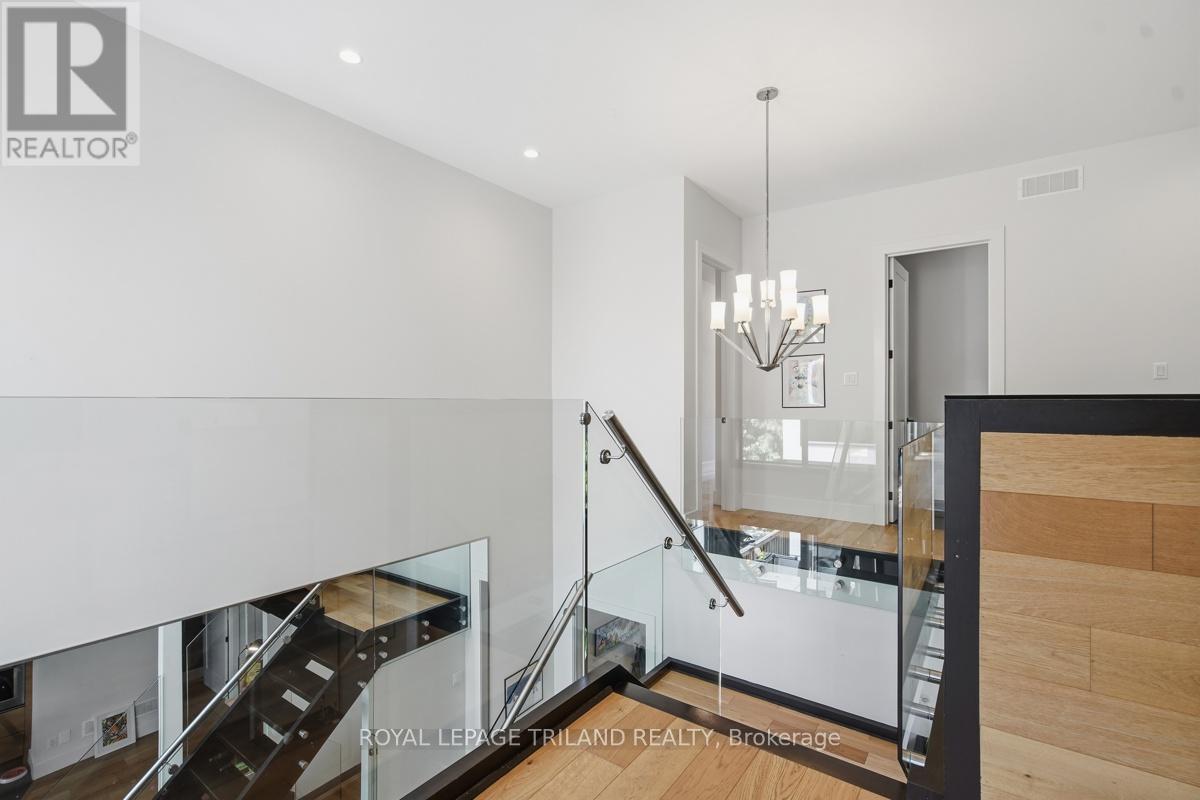
Upper Floor: Open Area to Main Floor - 20 Garfield Avenue, London South (South F), ON - Indoor Photo Showing Other Room
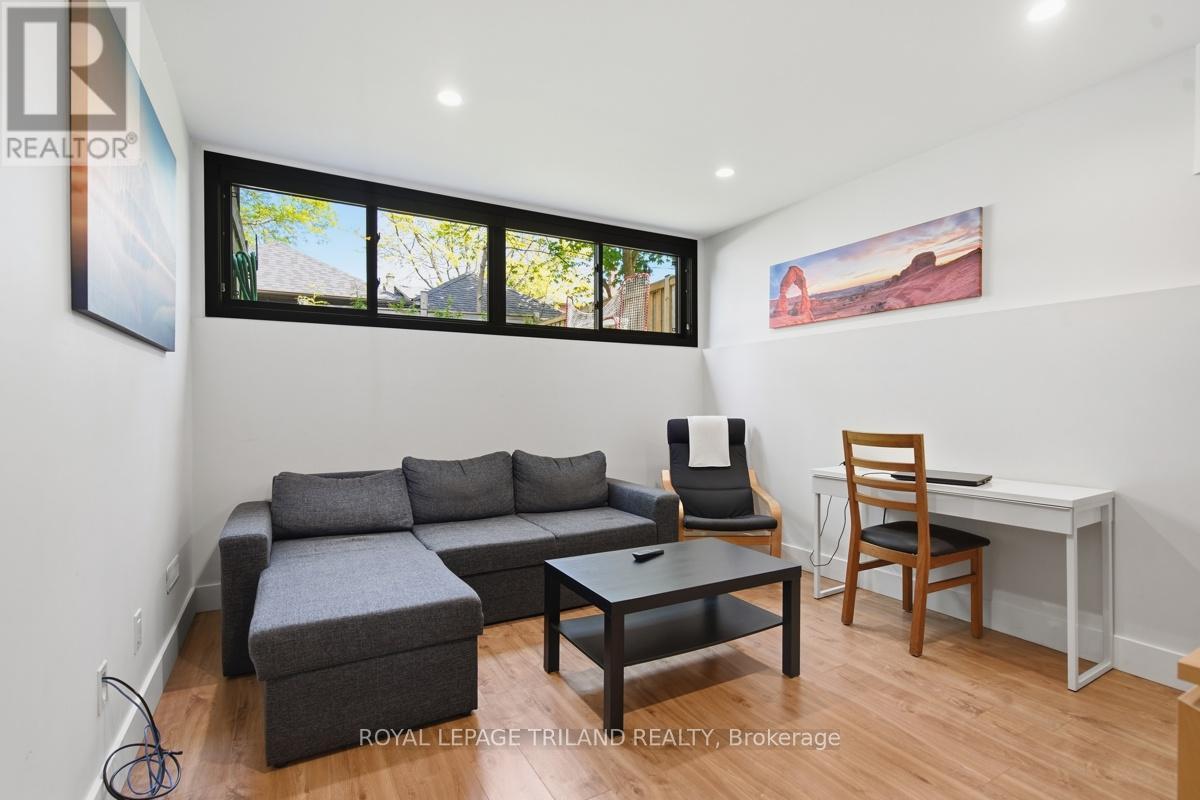
Lower Level: Self Contained Unit Living Room - 20 Garfield Avenue, London South (South F), ON - Indoor
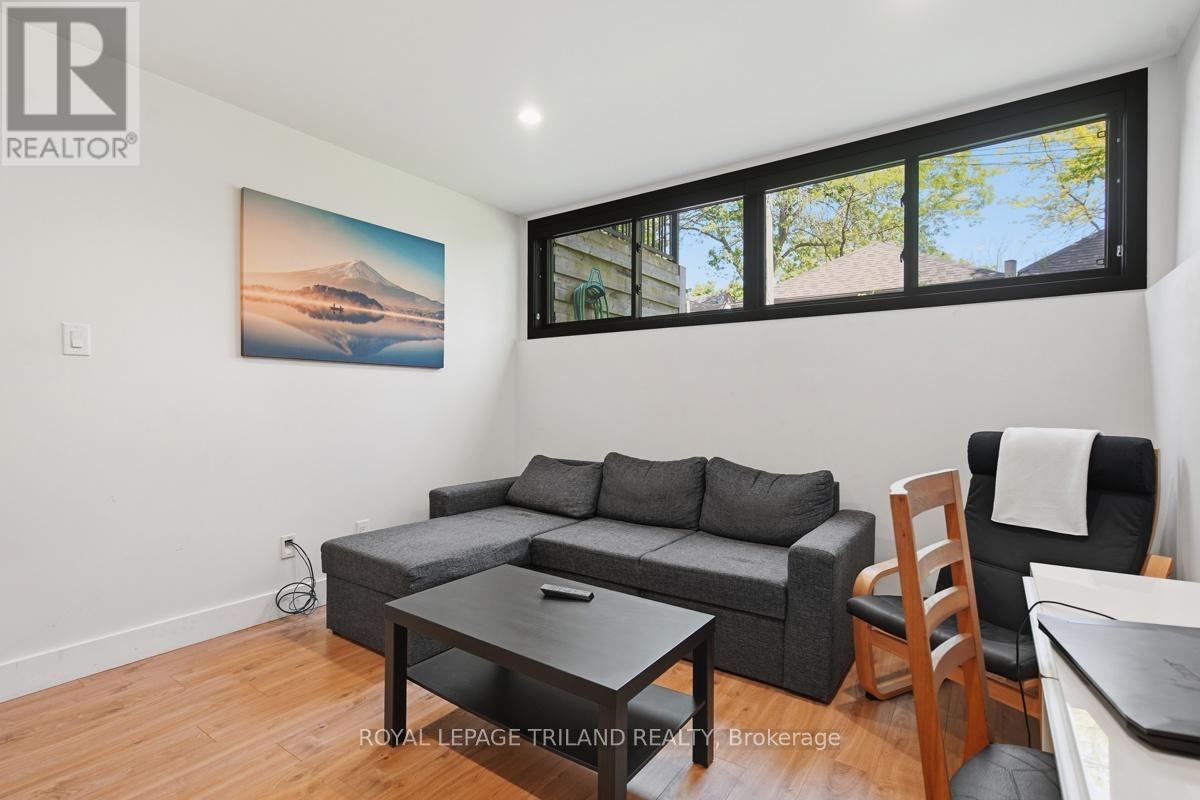
Lower Level: Self Contained Unit Living Room - 20 Garfield Avenue, London South (South F), ON - Indoor Photo Showing Living Room
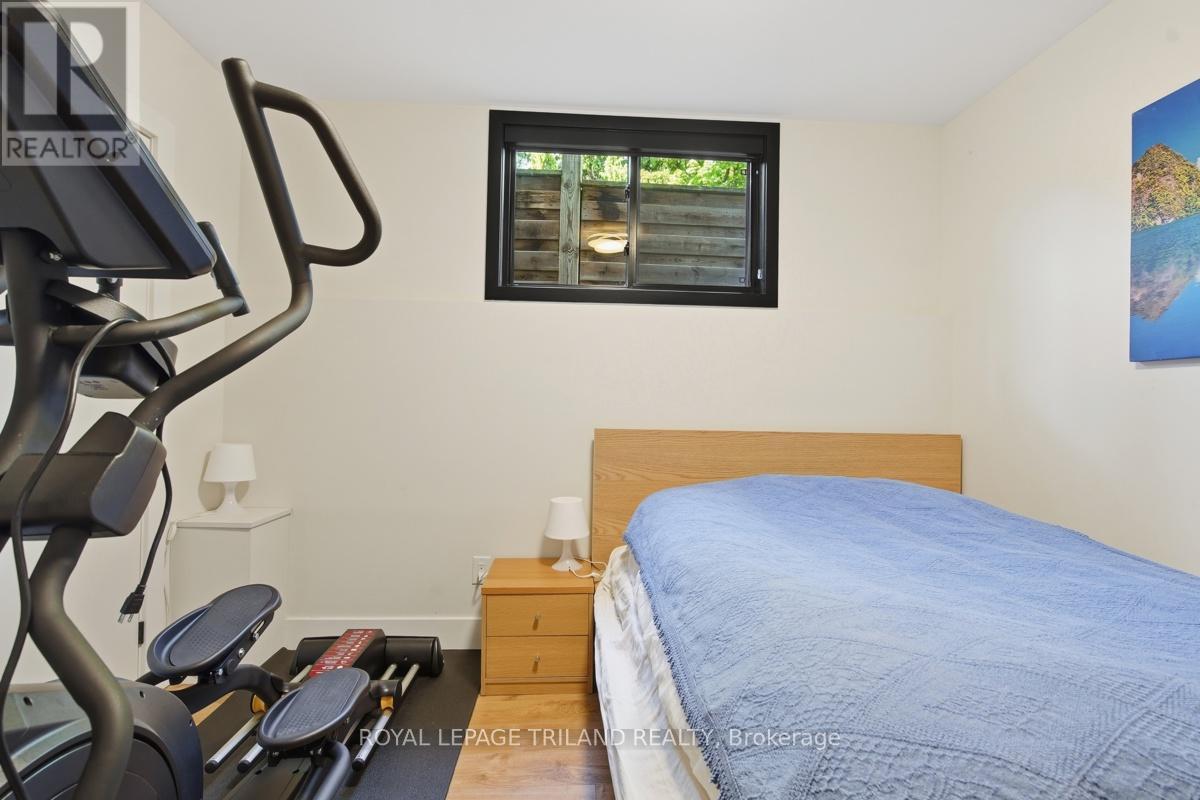
Lower Level: Self Contained Unit Bedroom - 20 Garfield Avenue, London South (South F), ON - Indoor Photo Showing Bedroom
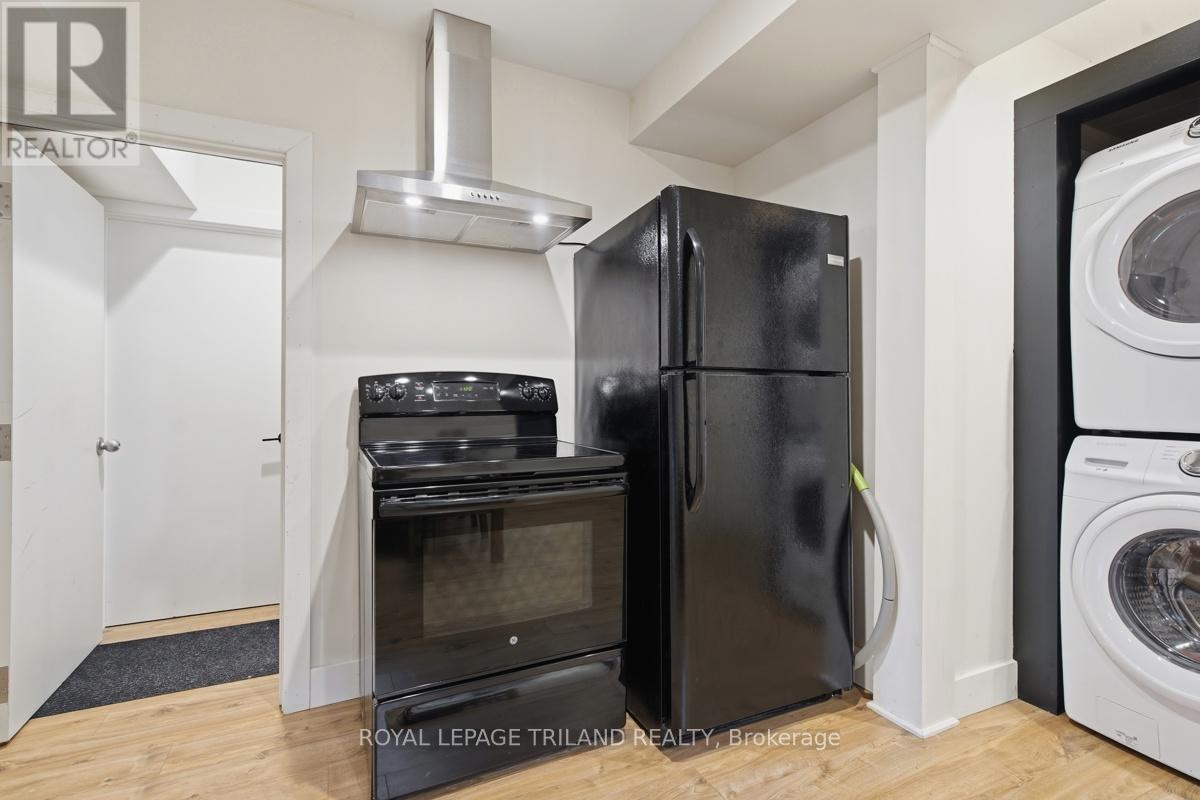
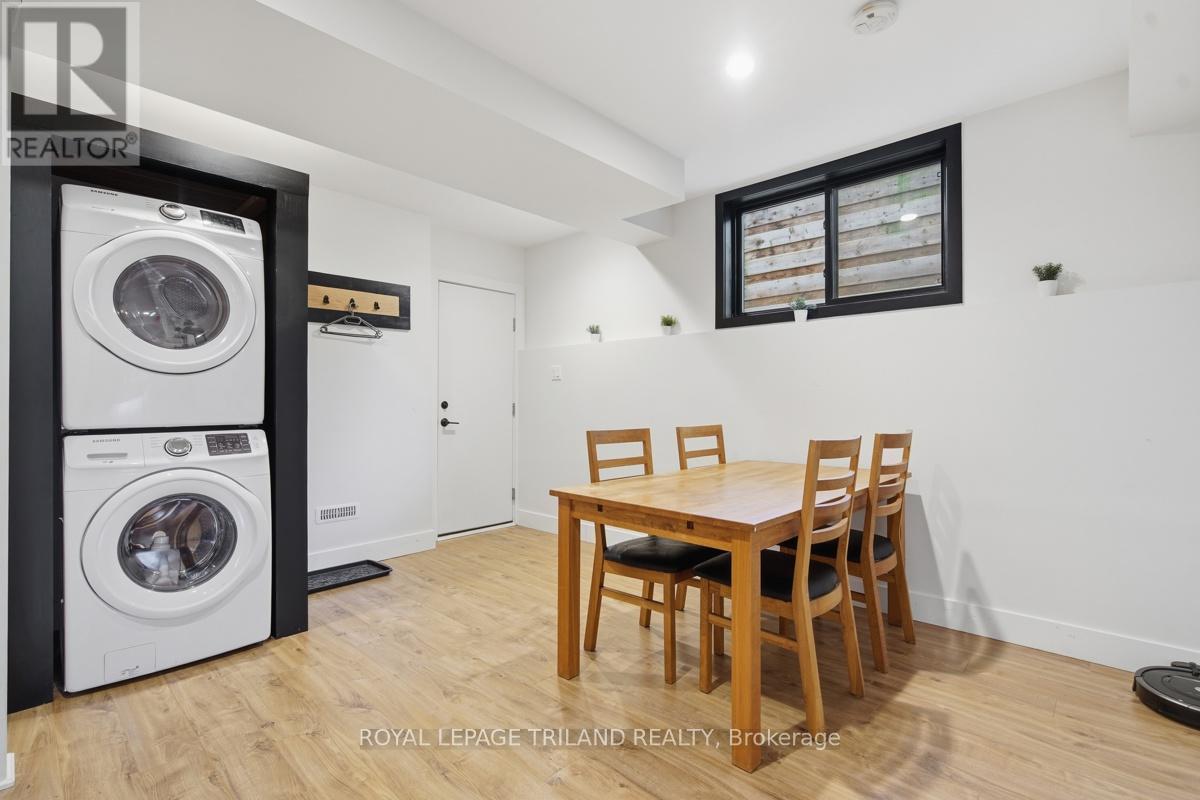
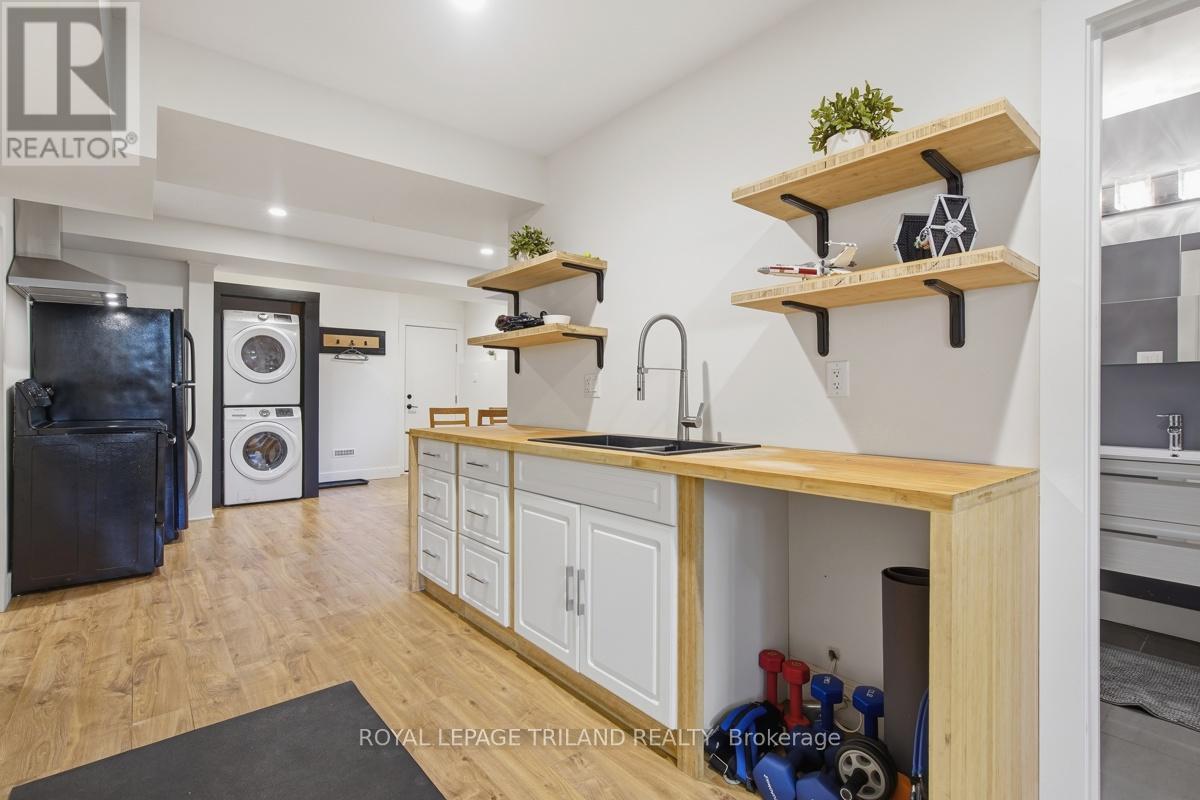
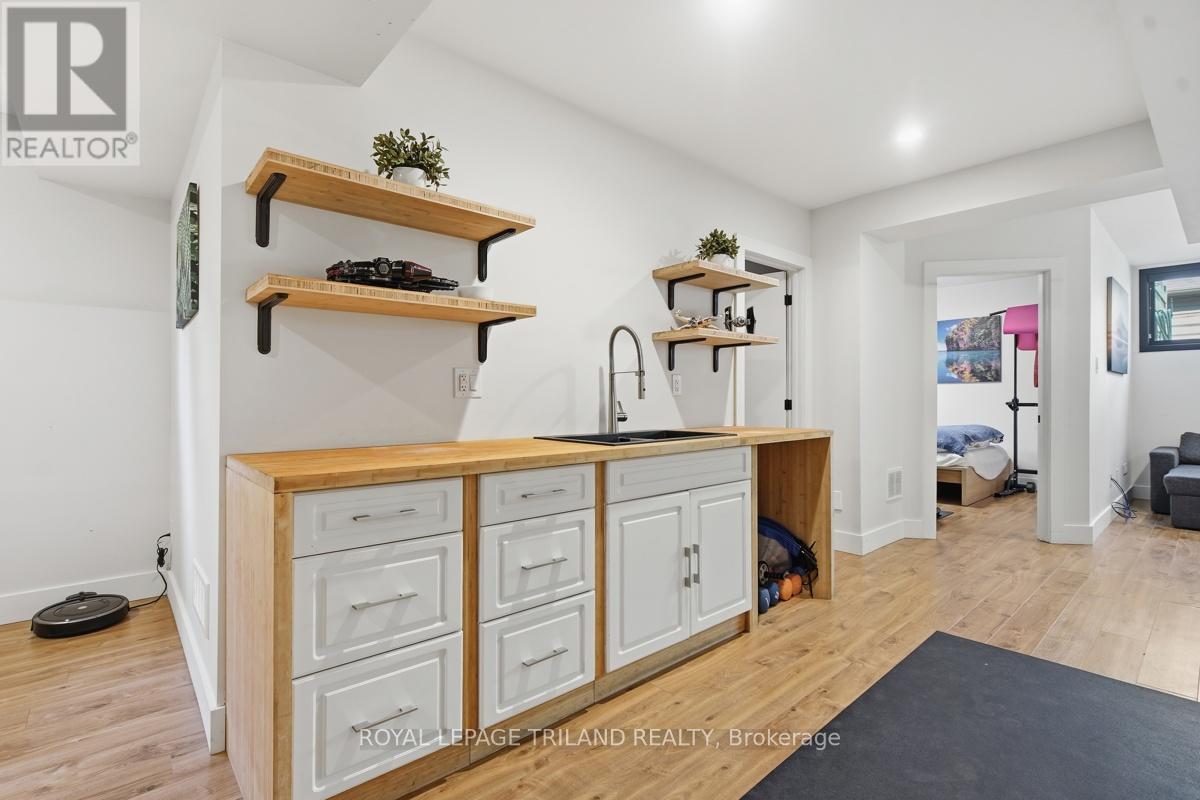
Lower Level: Self Contained Unit Kitchen - 20 Garfield Avenue, London South (South F), ON - Indoor Photo Showing Laundry Room
Lower Level: Self Contained Unit Kitchen - 20 Garfield Avenue, London South (South F), ON - Indoor Photo Showing Other Room
Lower Level: Self Contained Unit Kitchen - 20 Garfield Avenue, London South (South F), ON - Indoor Photo Showing Laundry Room
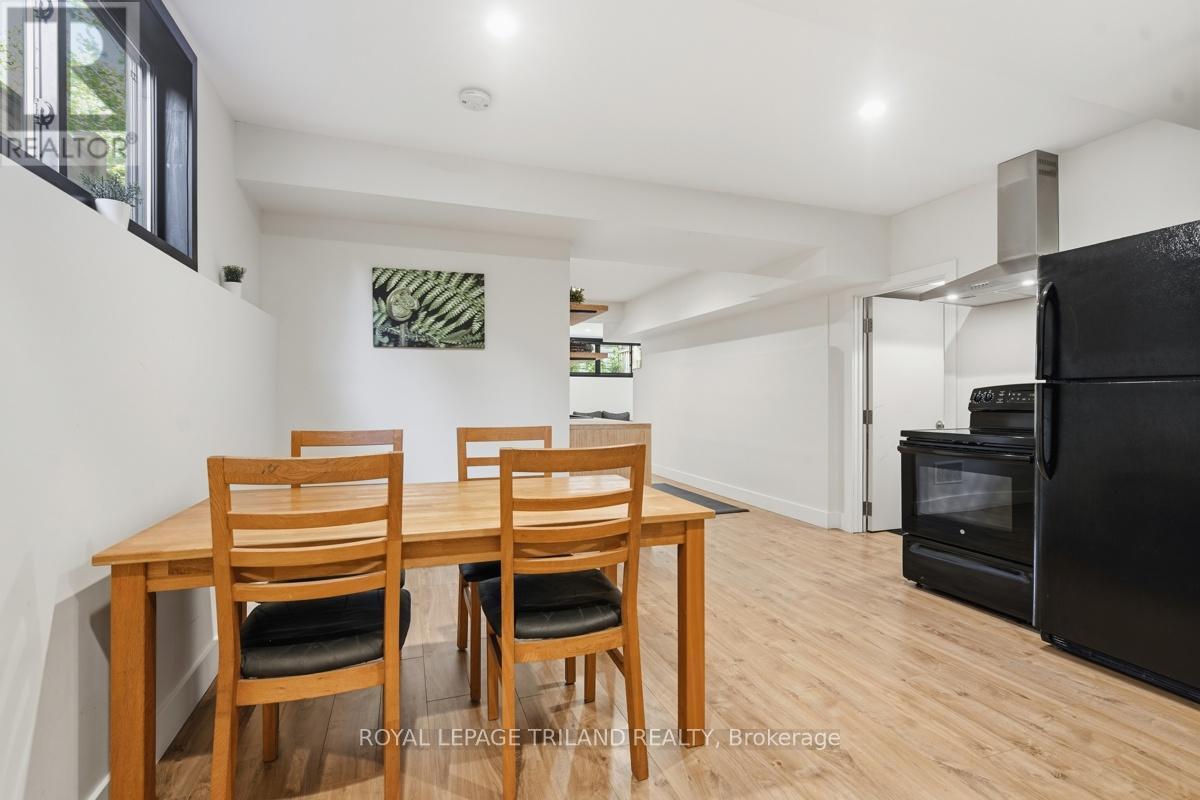
Lower Level: Self Contained Unit Kitchen - 20 Garfield Avenue, London South (South F), ON - Indoor Photo Showing Dining Room
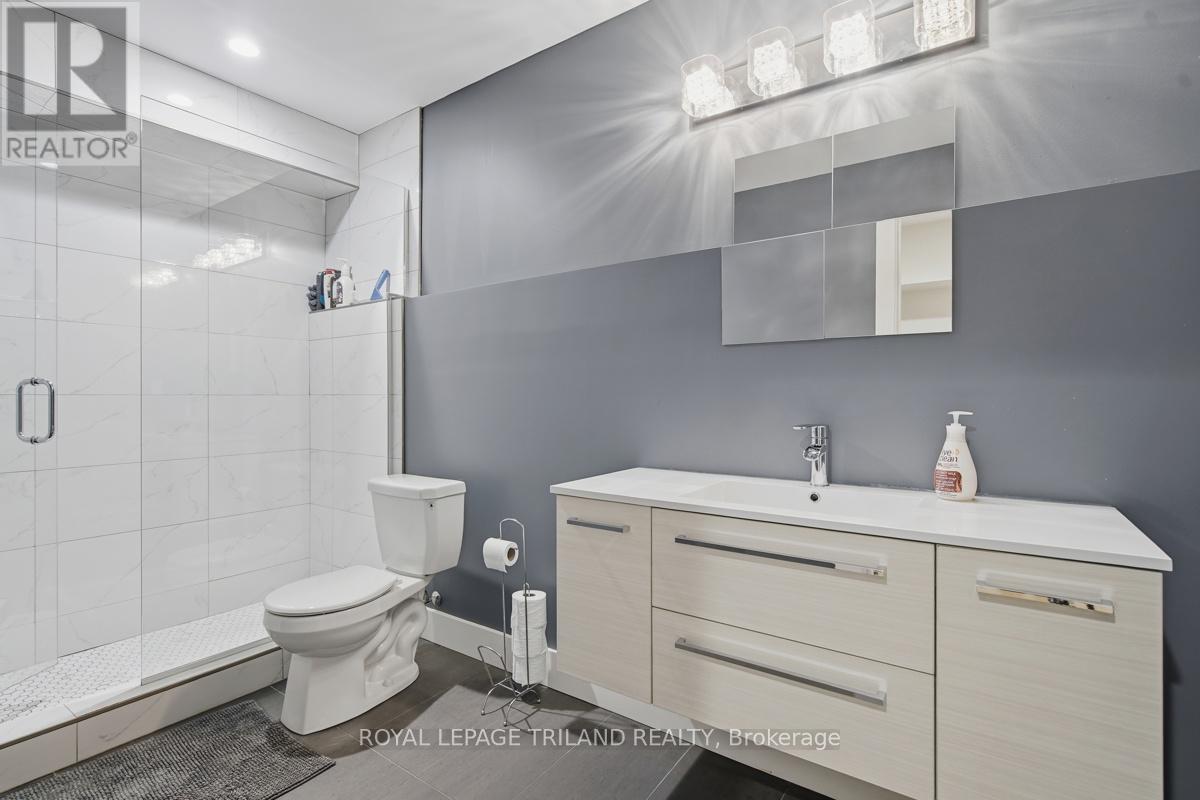
Lower Level: Self Contained Unit Bathroom - 20 Garfield Avenue, London South (South F), ON - Indoor Photo Showing Bathroom
20 Garfield Avenue, London South (South F), ON - Outdoor
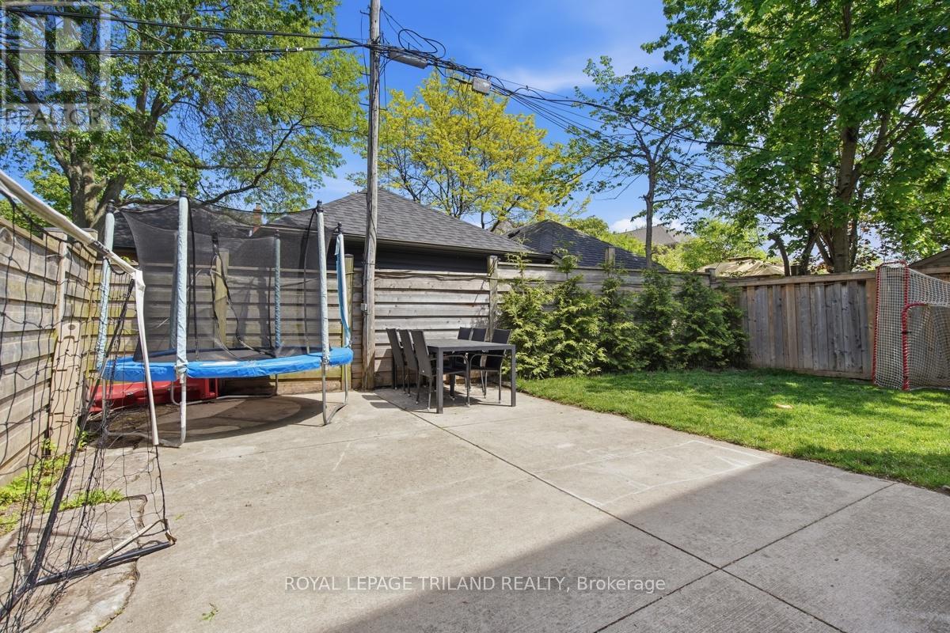
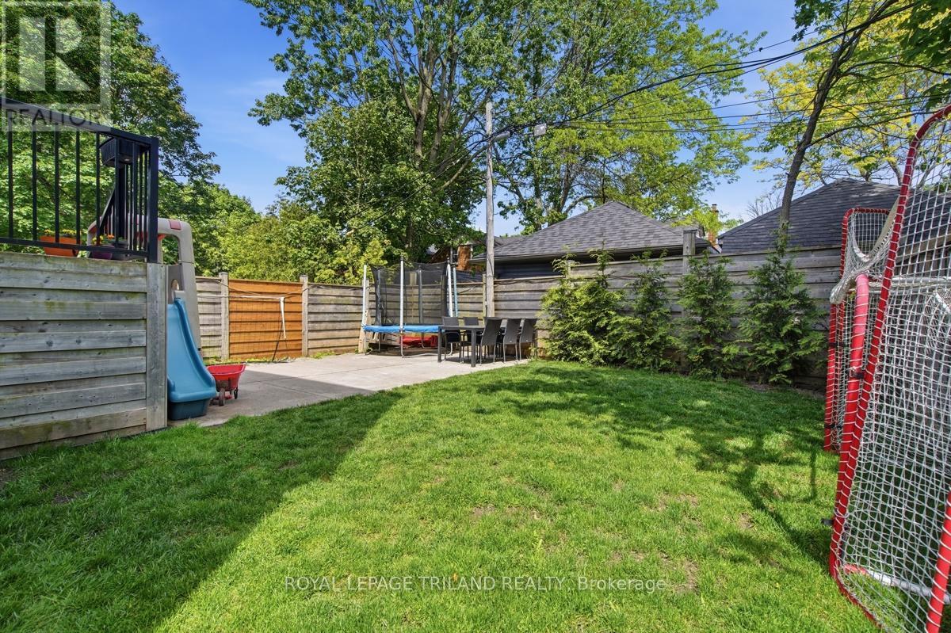
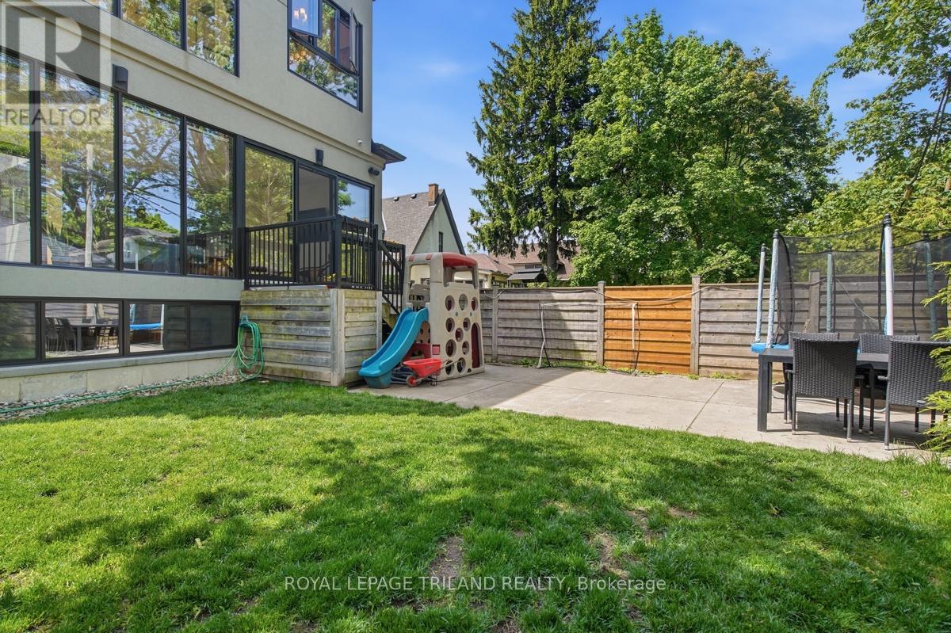
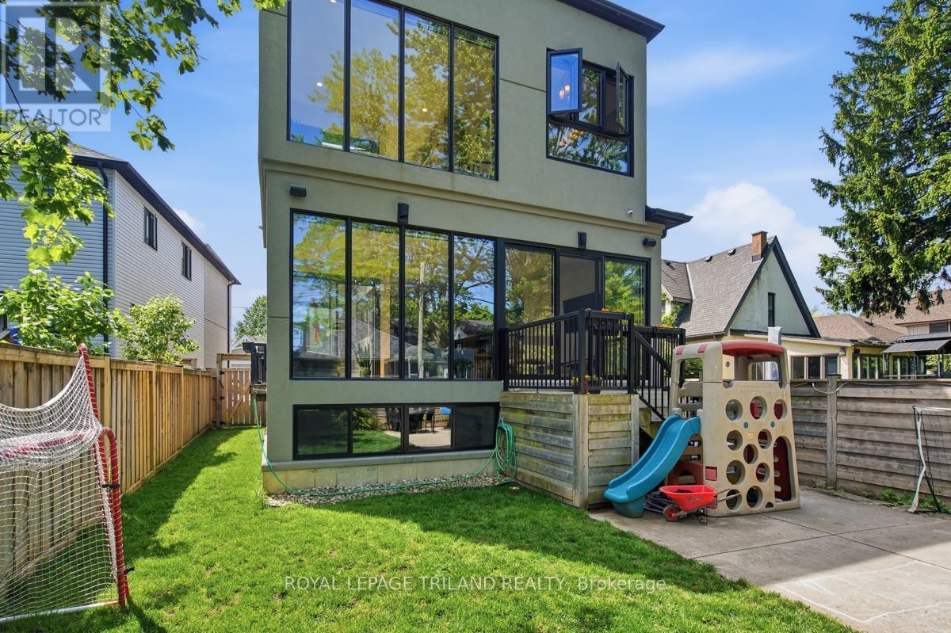
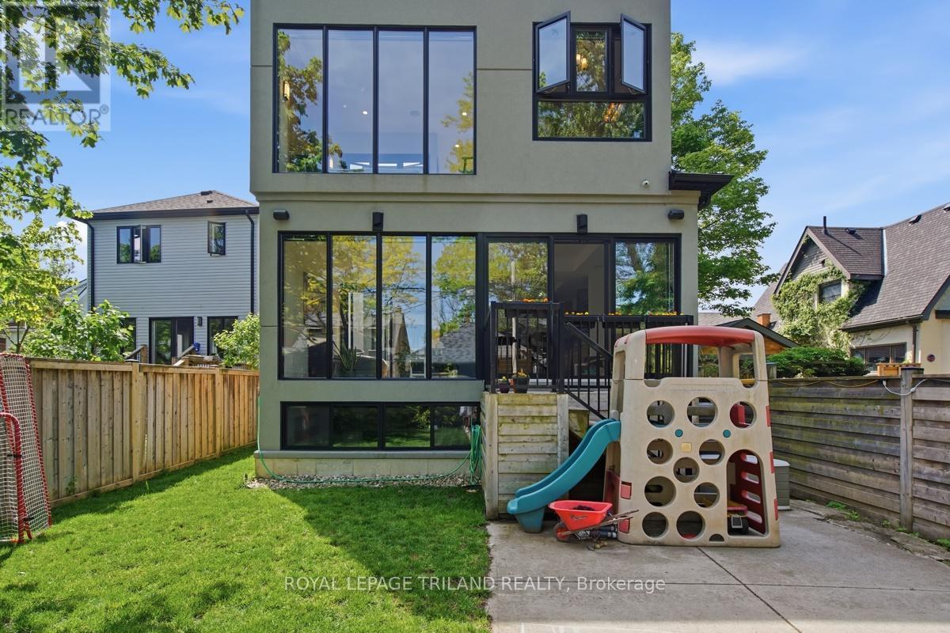
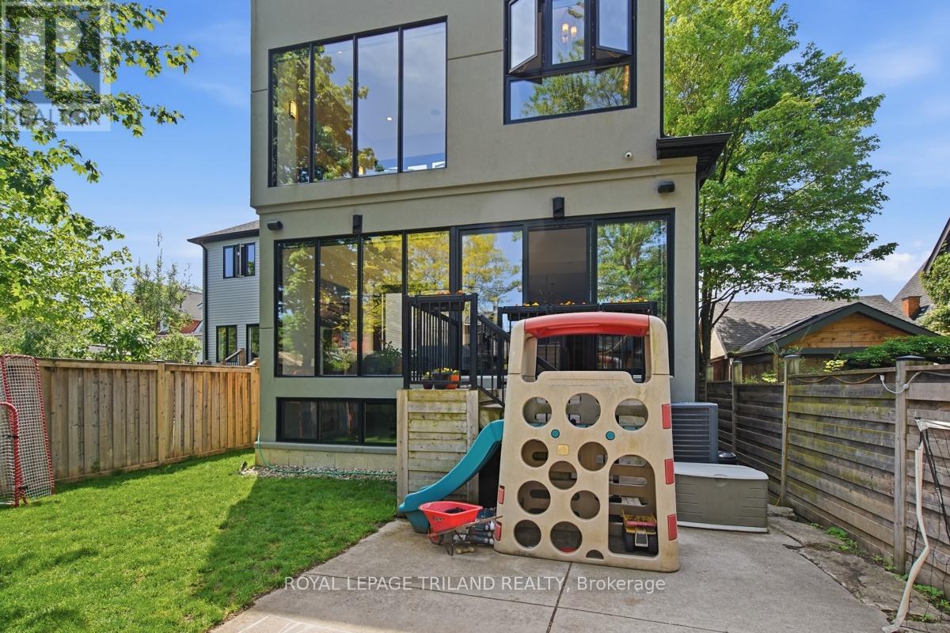
Outside: Backyard - 20 Garfield Avenue, London South (South F), ON - Outdoor
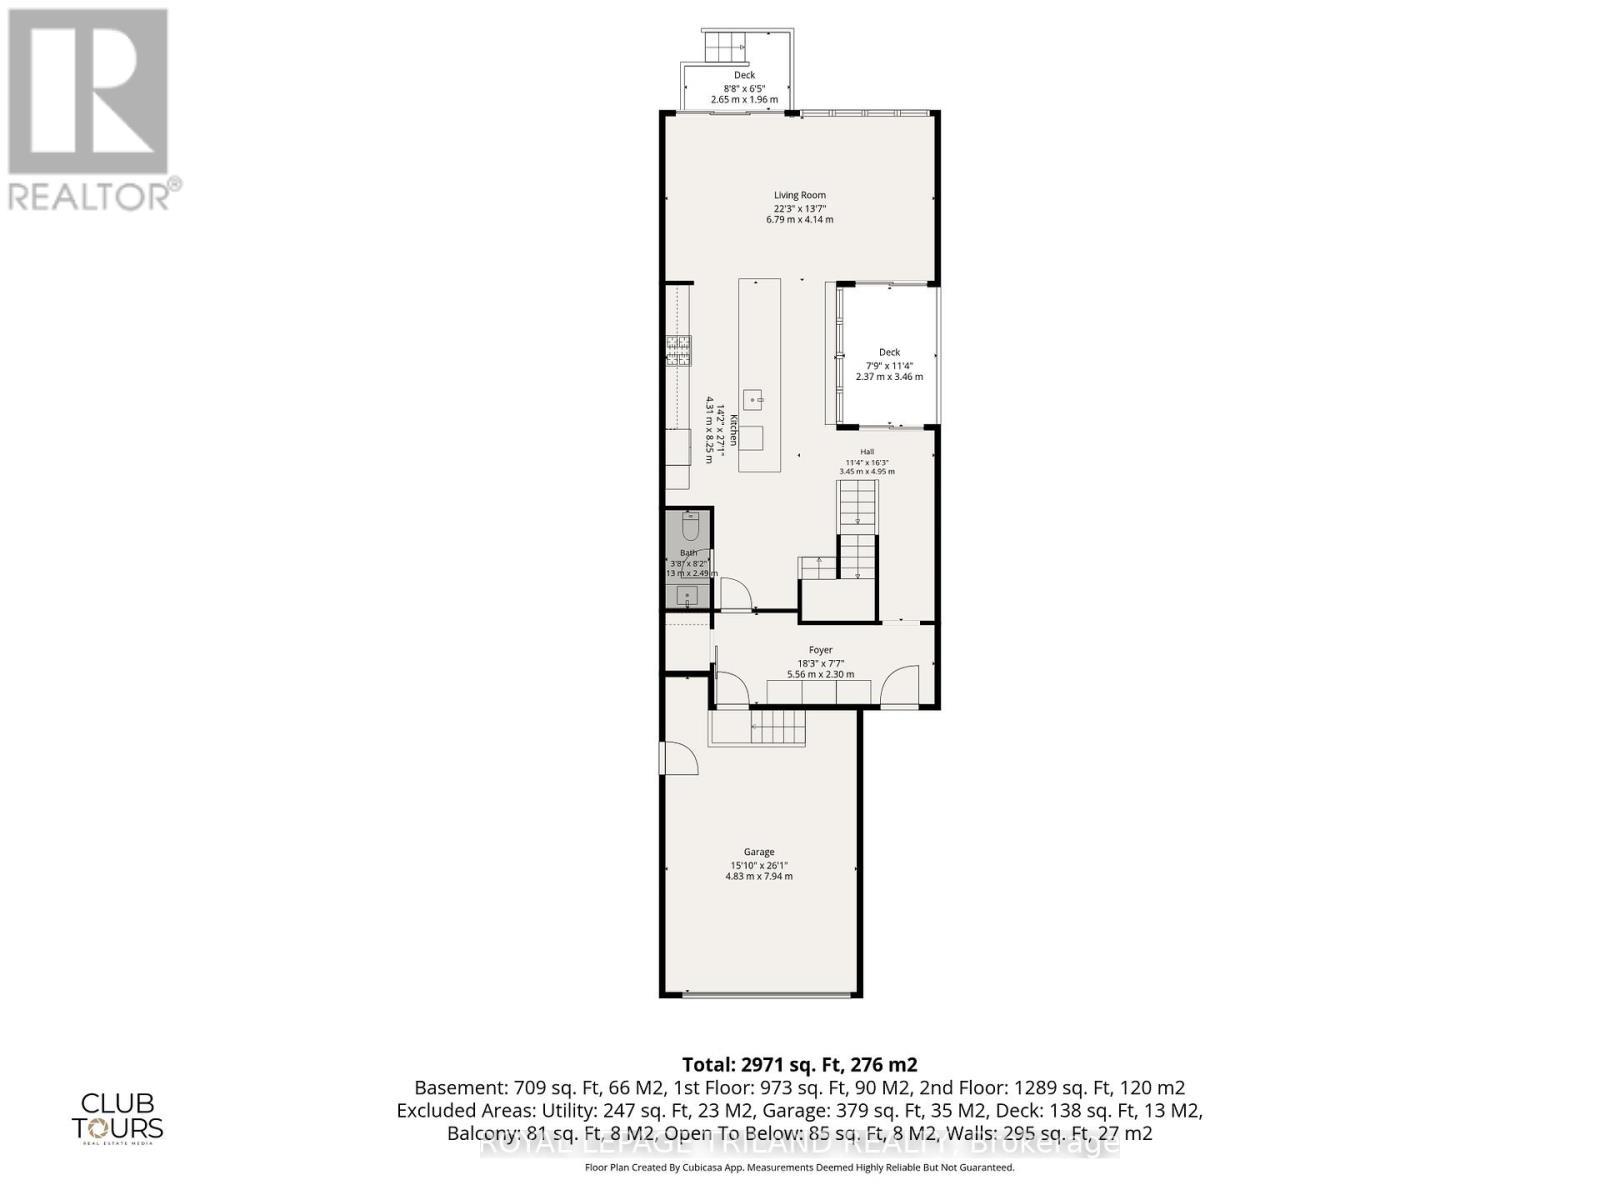
Floor Plans: Main Floor - 20 Garfield Avenue, London South (South F), ON - Other
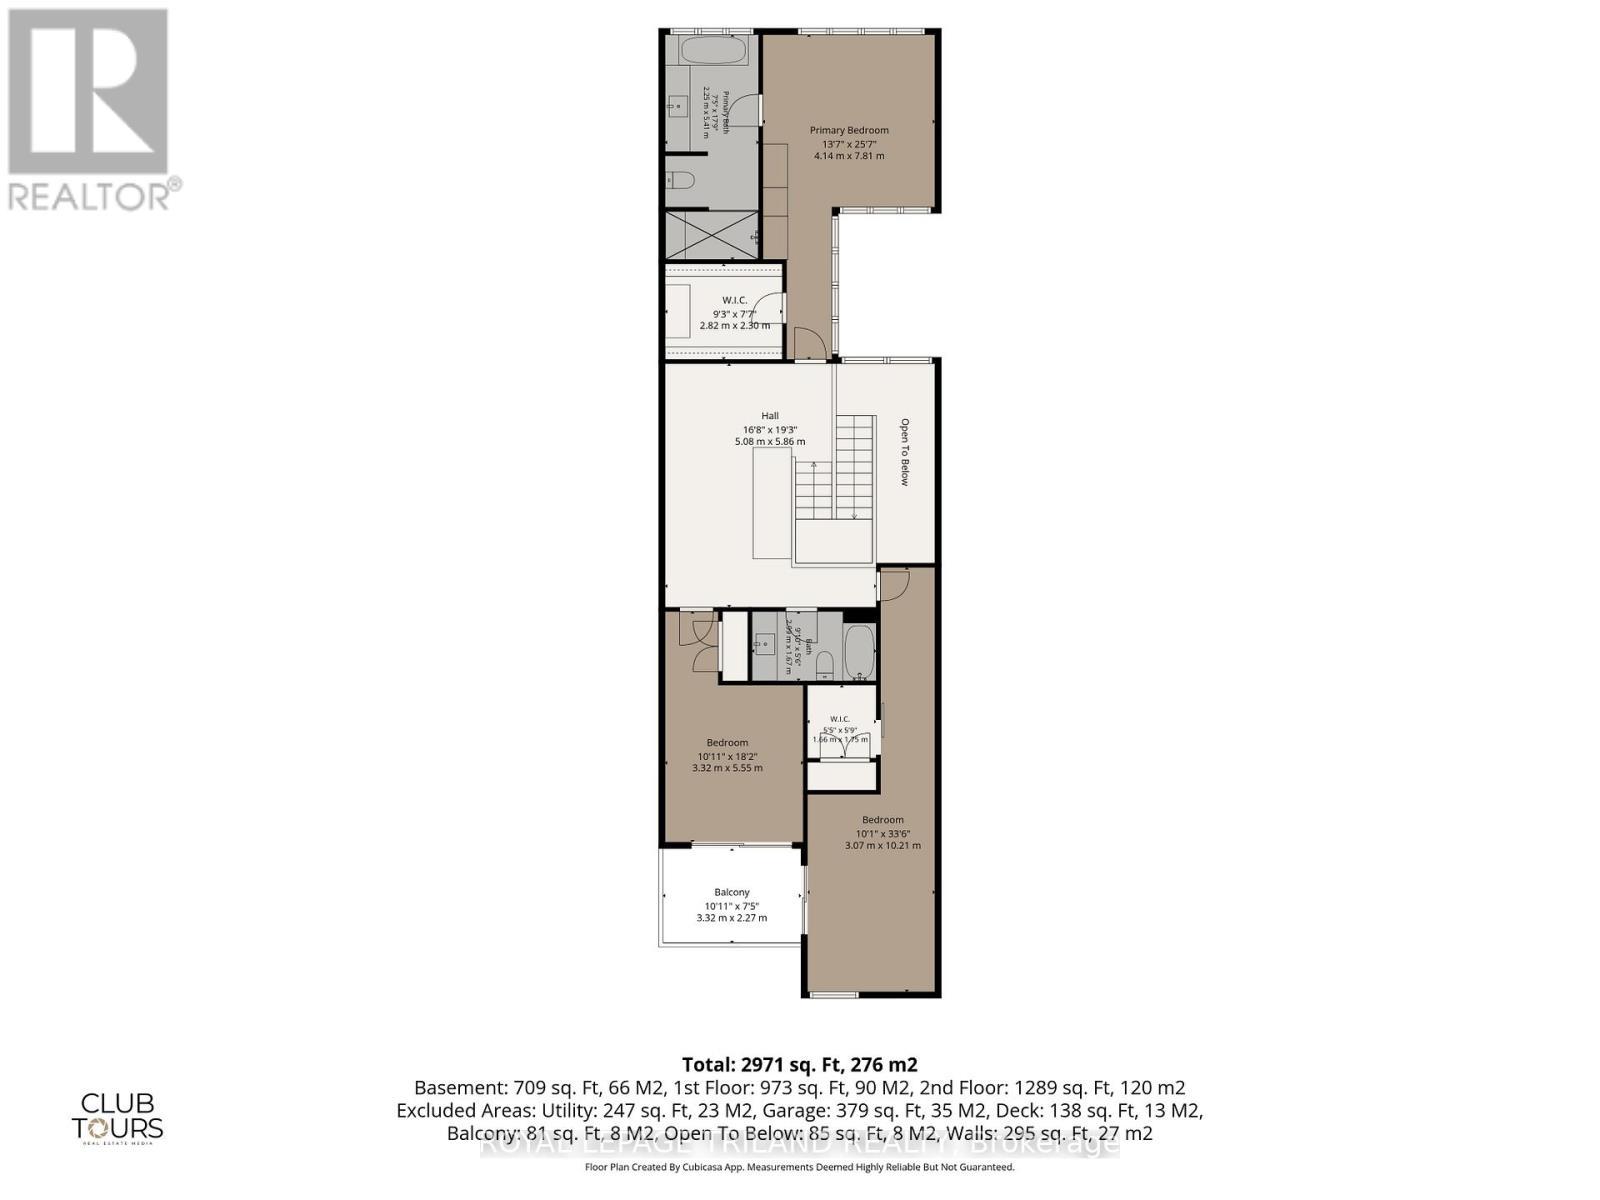
Floor Plans: Upper Floor - 20 Garfield Avenue, London South (South F), ON - Other
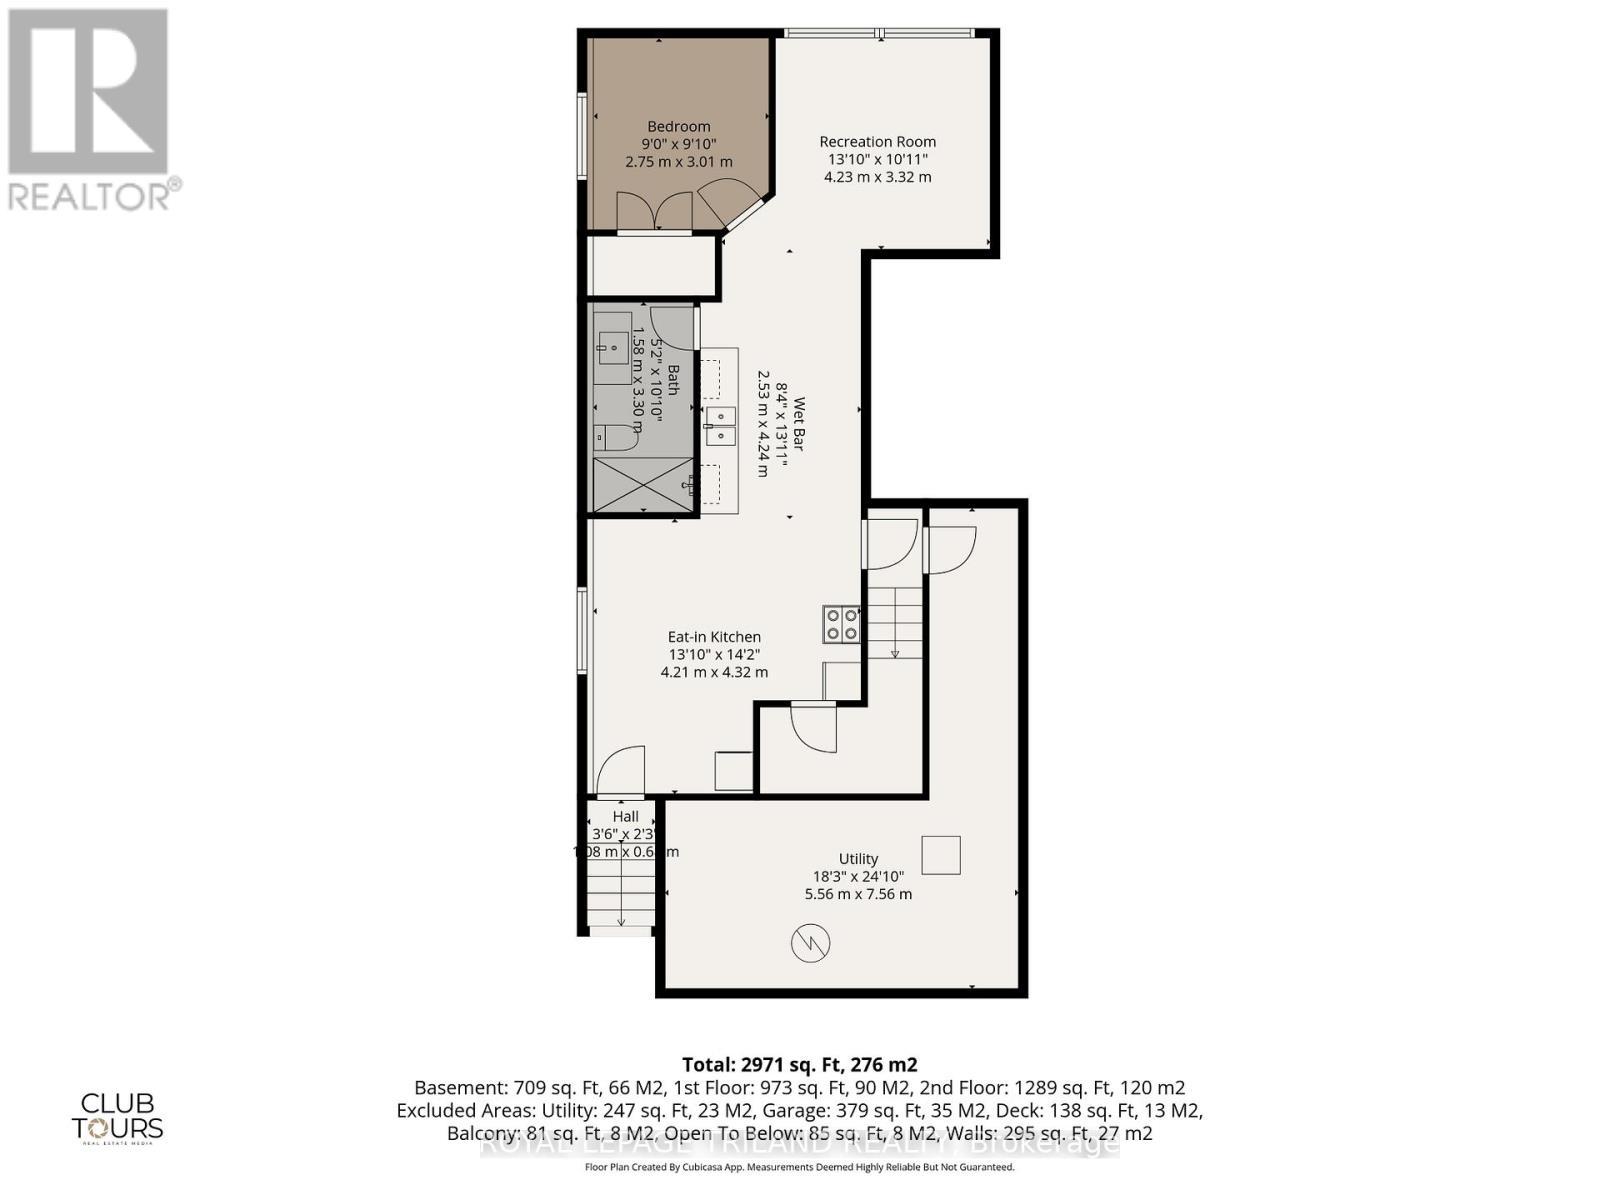
Floor Plans: Lower Level - 20 Garfield Avenue, London South (South F), ON - Other
Welcome Home! - 20 Garfield Avenue, London South (South F), ON  - Outdoor
20 Garfield Ave - 20 Garfield Avenue, London South (South F), ON  - Outdoor
Main Floor: Loads of Storage! - 20 Garfield Avenue, London South (South F), ON  - Indoor Photo Showing Other Room
Main Floor: Kitchen with Step-Down Island - 20 Garfield Avenue, London South (South F), ON  - Indoor Photo Showing Kitchen With Upgraded Kitchen
Main Floor: Stunning Kitchen - 20 Garfield Avenue, London South (South F), ON - Indoor
Main Floor: Island with Seating for 6 - 20 Garfield Avenue, London South (South F), ON - Indoor
Main Floor: Kitchen - 20 Garfield Avenue, London South (South F), ON - Indoor Photo Showing Kitchen
Main Floor: Kitchen - Stainless Steel Appliances - 20 Garfield Avenue, London South (South F), ON - Indoor Photo Showing Kitchen With Upgraded Kitchen
Main Floor: 2-Piece Bathroom - 20 Garfield Avenue, London South (South F), ON - Indoor Photo Showing Bathroom
Main Floor: Living Room - 20 Garfield Avenue, London South (South F), ON - Indoor Photo Showing Living Room
Main Floor: Living Room with Wall to Wall Light - 20 Garfield Avenue, London South (South F), ON - Indoor
Main Floor: Living Room Open from the Kitchen - 20 Garfield Avenue, London South (South F), ON - Indoor
Main Floor: Living Room - 20 Garfield Avenue, London South (South F), ON - Indoor Photo Showing Living Room
Outdoor Courtyard Patio - 20 Garfield Avenue, London South (South F), ON - Outdoor With Deck Patio Veranda With Exterior
Main Floor: Floating Stairs - 20 Garfield Avenue, London South (South F), ON - Indoor Photo Showing Other Room
Upper Floor: Primary Bedroom - 20 Garfield Avenue, London South (South F), ON - Indoor Photo Showing Bedroom
Upper Floor: Primary Ensuite - 20 Garfield Avenue, London South (South F), ON - Indoor Photo Showing Bathroom
Upper Floor: Primary Ensuite - 20 Garfield Avenue, London South (South F), ON - Indoor
Upper Floor: Primary Ensuite - 20 Garfield Avenue, London South (South F), ON - Indoor Photo Showing Bathroom
Upper Floor: Bedroom - 20 Garfield Avenue, London South (South F), ON - Indoor Photo Showing Other Room
Upper Floor: Patio off Bedroom - 20 Garfield Avenue, London South (South F), ON -
Upper Floor: Bedroom - 20 Garfield Avenue, London South (South F), ON - Indoor Photo Showing Bedroom
Upper Floor: Bedroom Closet - 20 Garfield Avenue, London South (South F), ON - Indoor
Upper Floor: Main Bathroom - 20 Garfield Avenue, London South (South F), ON - Indoor Photo Showing Bathroom
Upper Floor: Landing/Office Area - 20 Garfield Avenue, London South (South F), ON - Indoor Photo Showing Office
Upper Floor: Laundry Area - 20 Garfield Avenue, London South (South F), ON - Indoor Photo Showing Laundry Room
Upper Floor: Open Area to Main Floor - 20 Garfield Avenue, London South (South F), ON - Indoor Photo Showing Other Room
Lower Level: Self Contained Unit Living Room - 20 Garfield Avenue, London South (South F), ON - Indoor
Lower Level: Self Contained Unit Living Room - 20 Garfield Avenue, London South (South F), ON - Indoor Photo Showing Living Room
Lower Level: Self Contained Unit Bedroom - 20 Garfield Avenue, London South (South F), ON - Indoor Photo Showing Bedroom
Lower Level: Self Contained Unit Kitchen - 20 Garfield Avenue, London South (South F), ON - Indoor Photo Showing Laundry Room
Lower Level: Self Contained Unit Kitchen - 20 Garfield Avenue, London South (South F), ON - Indoor Photo Showing Other Room
Lower Level: Self Contained Unit Kitchen - 20 Garfield Avenue, London South (South F), ON - Indoor Photo Showing Laundry Room
Lower Level: Self Contained Unit Kitchen - 20 Garfield Avenue, London South (South F), ON - Indoor Photo Showing Dining Room
Lower Level: Self Contained Unit Bathroom - 20 Garfield Avenue, London South (South F), ON - Indoor Photo Showing Bathroom
20 Garfield Avenue, London South (South F), ON - Outdoor
Outside: Backyard - 20 Garfield Avenue, London South (South F), ON - Outdoor
Floor Plans: Main Floor - 20 Garfield Avenue, London South (South F), ON - Other
Floor Plans: Upper Floor - 20 Garfield Avenue, London South (South F), ON - Other
Floor Plans: Lower Level - 20 Garfield Avenue, London South (South F), ON - Other
  • Advertising
Are you a real estate investor?
20 GARFIELD AVENUE, London South (South F), Ontario, N6C 2B5
$1,199,900

4 Beds

4 Baths

Property Information:

Prepare to be captivated by this exceptional modern two-storey in one of London's most sought-after neighbourhoods - Old South.Offering over 3,500 sq. ft. of finished living space, this stunning home also features a self-contained one-bedroom lower-level suite with private access through the garage - ideal for extended family, guests, or additional income potential.Step inside to discover a sleek double-sided mudroom thoughtfully positioned between the main entrance and garage, creating seamless everyday organization. A dramatic two-storey foyer, open staircase, and expansive windows provide a breathtaking introduction to the home, while 10' ceilings on the main floor and 9' ceilings upstairs enhance the sense of space and light throughout.Designed with entertaining in mind, the showpiece kitchen features a striking two-tier island, blending warm natural wood with modern concrete tones for a sophisticated aesthetic. The main level offers exceptional flow, with a spacious family room providing flexibility for a home office or play area, while a private courtyard patio extends your living space outdoors.Retreat to the luxurious primary suite featuring a spa-inspired ensuite with an oversized glass shower and freestanding tub. Thoughtful separation from the additional bedrooms offers privacy, while both secondary bedrooms enjoy direct access to a shared patio. The conveniently located upper-level laundry is neatly tucked beneath a countertop workspace at the top of the stairs. More than a home - this is a lifestyle. (id:27)
Building Features:

  • Style: Detached
  • Building Type: House
  • Basement Development: Finished
  • Basement Type: N/A, N/A
  • Construction Style - Attachment: Detached
  • Exterior Finish: Stucco
  • Floor Space: 2500 - 3000 sqft
  • Foundation Type: Poured Concrete
  • Heating Type: Forced air
  • Heating Fuel: Natural gas
  • Cooling Type: Central air conditioning
  • Appliances: Garage door opener remote, Central Vacuum, Range, Oven - Built-In, Blinds, Dishwasher, Dryer, Microwave, Stove, Window Coverings, Refrigerator

Property Features:

  • OwnershipType: Freehold
  • Property Type: Single Family
  • Half Bathrooms: 1
  • Amenities Nearby: Hospital, Park, Public Transit, Schools
  • Features: Flat site, Carpet Free
  • Fence Type: Fenced yard
  • Floor Space (approx): 2500 - 3000 Square Feet
  • Irregular: Yes
  • Landscape Features: Landscaped
  • Lot Depth: 132.2 Feet
  • Lot Frontage: 30.7 Feet
  • Lot Size: 30.7 x 132.2 FT
  • Structure Type: Deck
  • Zoning: SINGLE FAMILY
  • Sewer: Sanitary sewer
  • Parking Type: Attached garage, Garage, Inside Entry
  • No. of Parking Spaces: 4

REALTOR.ca  

QuickQuoteTM Powered by RPS
Thinking of Selling?

Start by finding out what your home might be worth in today's market.

Location of 20 GARFIELD AVENUE, London South (South F), Ontario, N6C 2B5

Demographic Information of 20 GARFIELD AVENUE, London South (South F), Ontario, N6C 2B5

Life Stage

Older Families

Employment Type

Service Sector/White Collar

Average Household Income

$146,223.12

Average Number of Children

1.71

Household Population

Household Structure

Age of Population

Education

Education Level

No certificate/diploma/degree

9.63 %

High school certificate or equivalent

23.32 %

Apprenticeship trade certificate/diploma

3.93 %

College/non-university certificate

20.16 %

University certificate (below bachelor)

3.61 %

University Degree

39.35 %

Commuter

Travel To Work

By Car

82.09 %

By Public Transit

1.92 %

By Walking

7.57 %

By Bicycle

2.86 %

By Other Methods

5.56 %

Cultural Diversity

Knowledge of Official Language

Mother Tongue

Building Information

Building Type

Apartments (Low and High Rise)

11.83 %

Houses

88.17 %

Own Vs. Rent