Button CopyPathCircle CloseCircle Left ArrowArrow Down Icon GreyClosecirclecircleBurger

308 REYNOLDS ROAD, London South (South B), Ontario, N6K 2P1

MLS® # X13627292
House For Sale In Byron, London South (South B), Ontario
$649,900 QuickQuoteTM: $597K - $726K

3 Beds

2 Baths

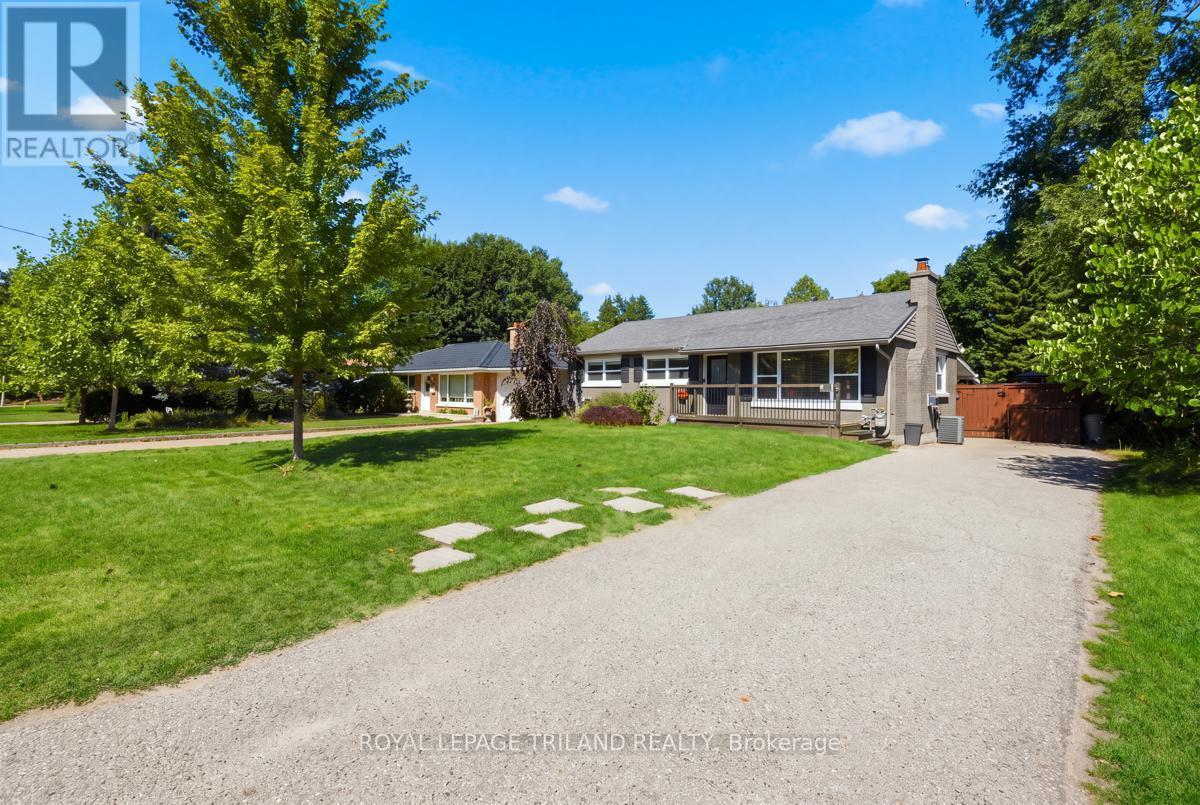
Great Curb Appeal - 308 Reynolds Road, London South (South B), ON - Outdoor With Deck Patio Veranda
Parking for 4 cars - 308 Reynolds Road, London South (South B), ON - Outdoor With Deck Patio Veranda
Porch to front door - 308 Reynolds Road, London South (South B), ON - Outdoor With Deck Patio Veranda
308 Reynolds Road, London South (South B), ON - Outdoor With Deck Patio Veranda
Foyer - 308 Reynolds Road, London South (South B), ON - Indoor Photo Showing Other Room
Virtually staged Livingroom - 308 Reynolds Road, London South (South B), ON - Indoor Photo Showing Living Room With Fireplace
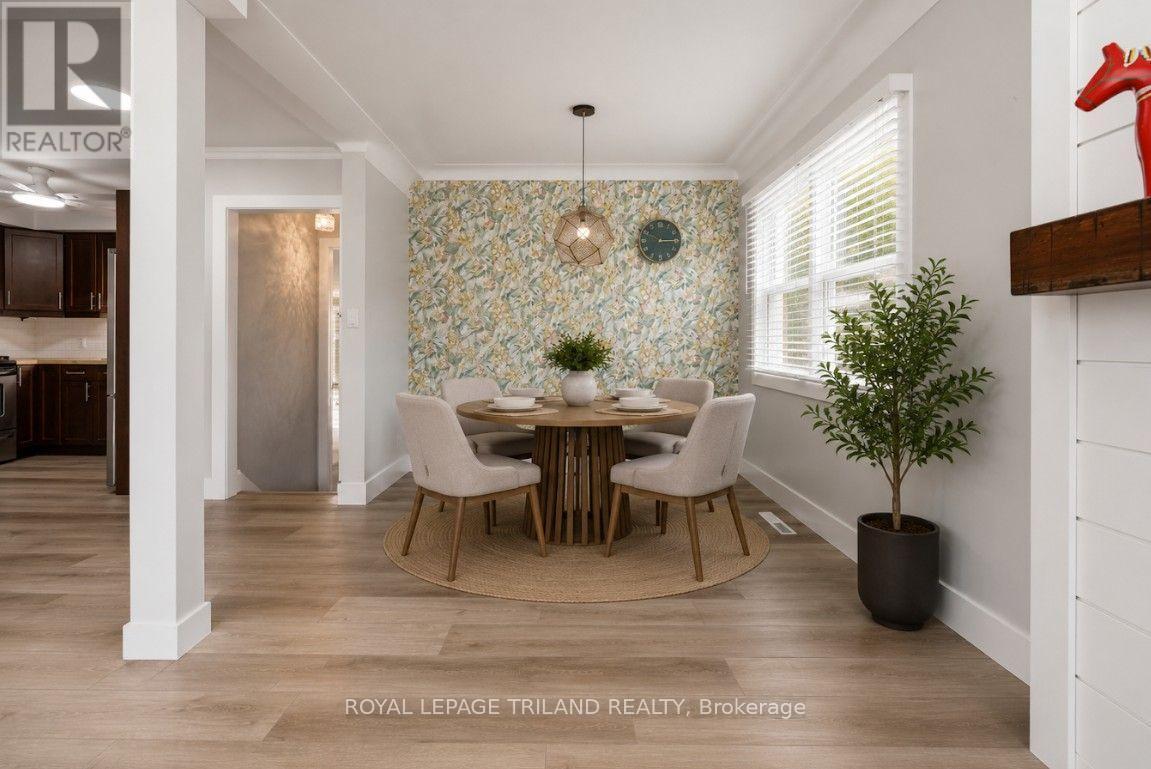
Virtually staged Dining room - 308 Reynolds Road, London South (South B), ON - Indoor Photo Showing Dining Room
Gas Fireplace - 308 Reynolds Road, London South (South B), ON - Indoor Photo Showing Living Room With Fireplace
Kitchen with Plenty of cupboards - 308 Reynolds Road, London South (South B), ON - Indoor Photo Showing Kitchen With Stainless Steel Kitchen
Over the range microwave - 308 Reynolds Road, London South (South B), ON - Indoor Photo Showing Kitchen With Stainless Steel Kitchen
Stainless steel appliances - 308 Reynolds Road, London South (South B), ON - Indoor Photo Showing Kitchen With Stainless Steel Kitchen
Primary Bedroom with plenty of natural light - 308 Reynolds Road, London South (South B), ON - Indoor Photo Showing Bedroom
Virtually staged Primary Bedroom - 308 Reynolds Road, London South (South B), ON - Indoor Photo Showing Bedroom
Main floor bathroom - 308 Reynolds Road, London South (South B), ON - Indoor Photo Showing Bathroom
Virtually staged 2nd Bedroom - 308 Reynolds Road, London South (South B), ON - Indoor Photo Showing Bedroom
Virtually staged 3rd Bedroom - 308 Reynolds Road, London South (South B), ON - Indoor Photo Showing Bedroom
Lower Level Laundry - 308 Reynolds Road, London South (South B), ON - Indoor Photo Showing Laundry Room
Virtually staged Recroom - 308 Reynolds Road, London South (South B), ON - Indoor Photo Showing Living Room
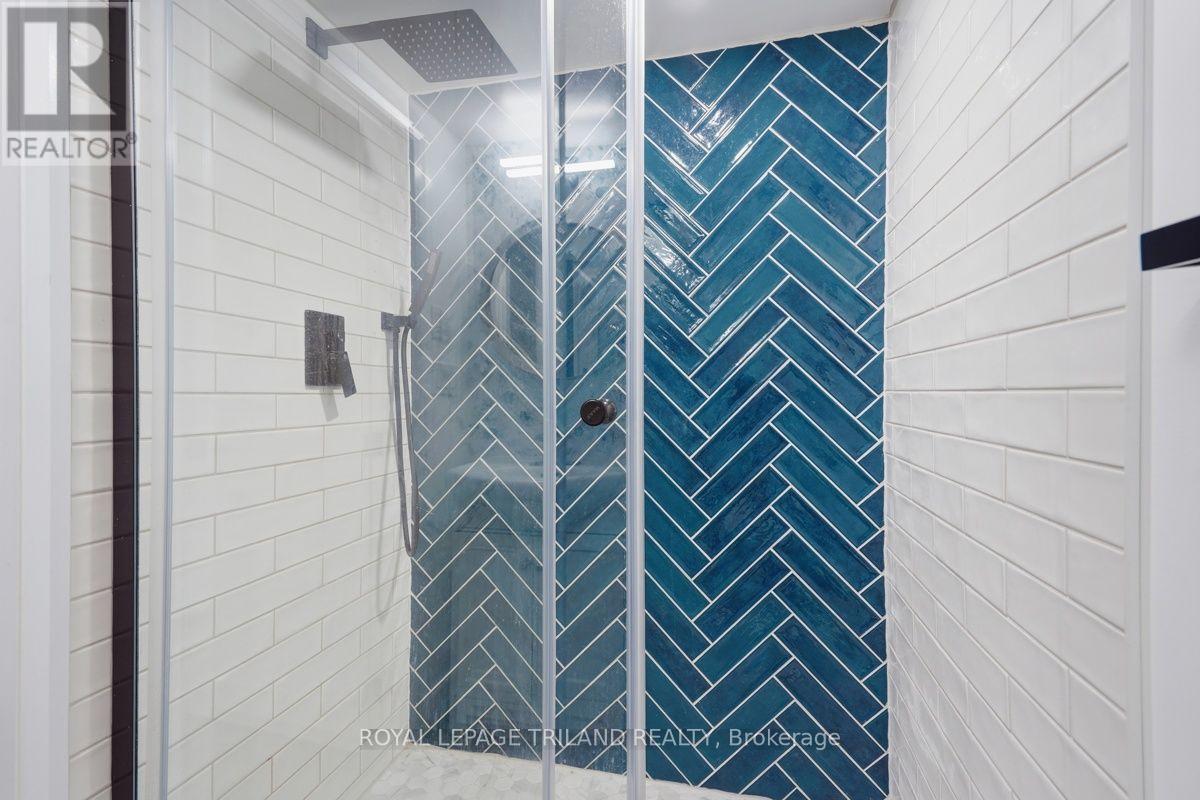
Lower level bathroom - 308 Reynolds Road, London South (South B), ON - Indoor Photo Showing Bathroom
Lower level shower - 308 Reynolds Road, London South (South B), ON -  Photo Showing Bathroom
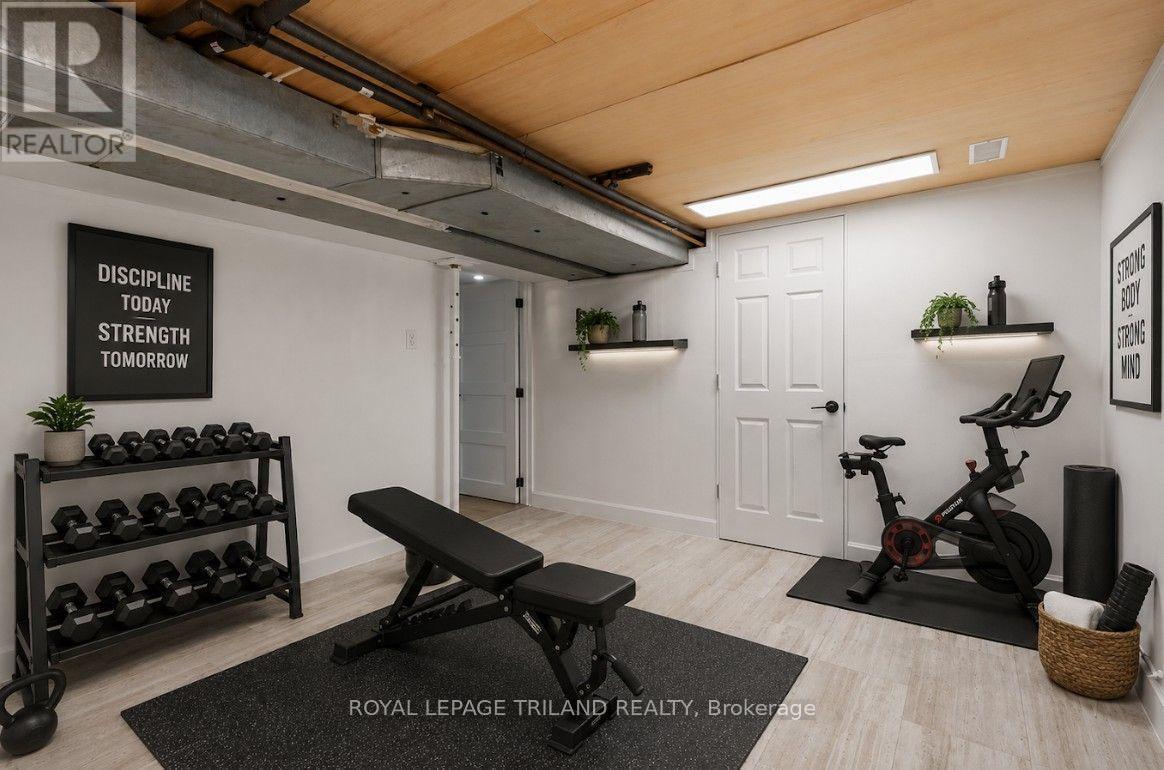
Virtually staged gym - 308 Reynolds Road, London South (South B), ON - Indoor Photo Showing Gym Room
Utility Room with water on demand - 308 Reynolds Road, London South (South B), ON - Indoor Photo Showing Basement
Entrance to the sunroom - 308 Reynolds Road, London South (South B), ON - Indoor Photo Showing Bathroom
Virtually staged 4 season sunroom - 308 Reynolds Road, London South (South B), ON - Indoor Photo Showing Living Room
Virtually staged 4 season sunroom - 308 Reynolds Road, London South (South B), ON -  With Deck Patio Veranda With Exterior
Virtually staged 4 season sunroom - 308 Reynolds Road, London South (South B), ON -  Photo Showing Living Room
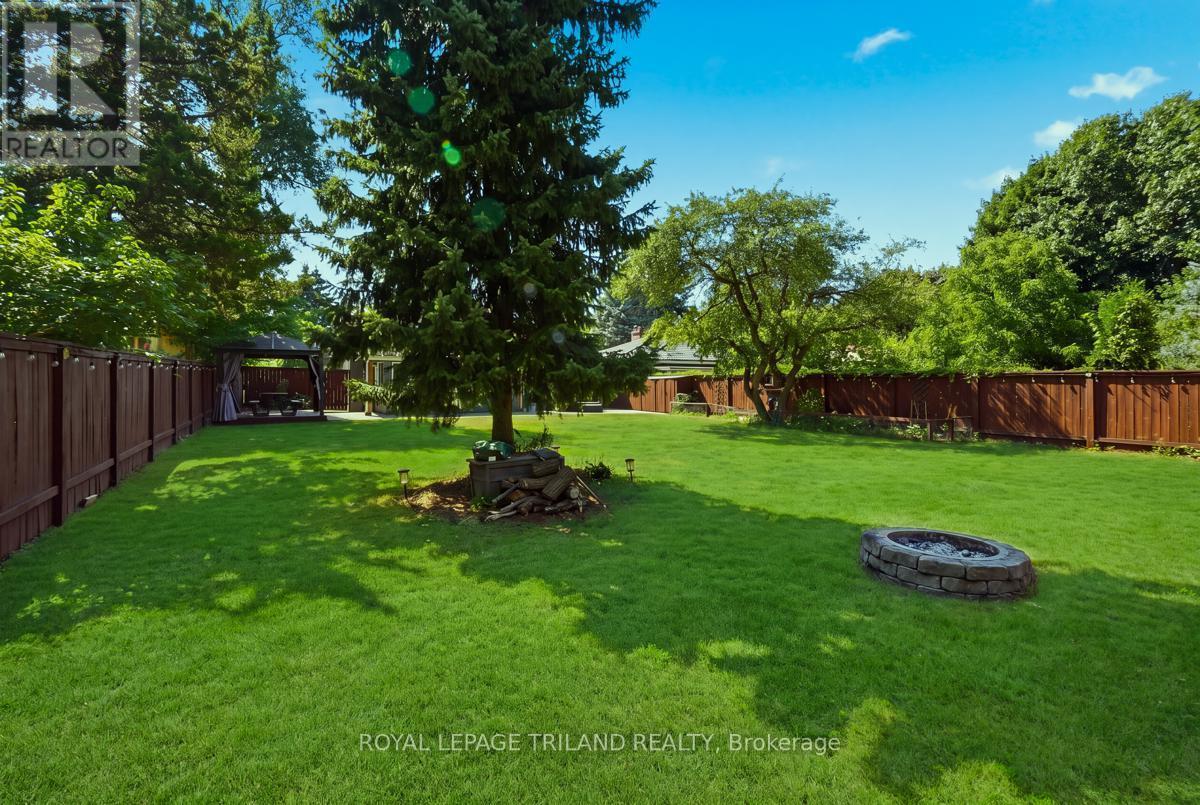
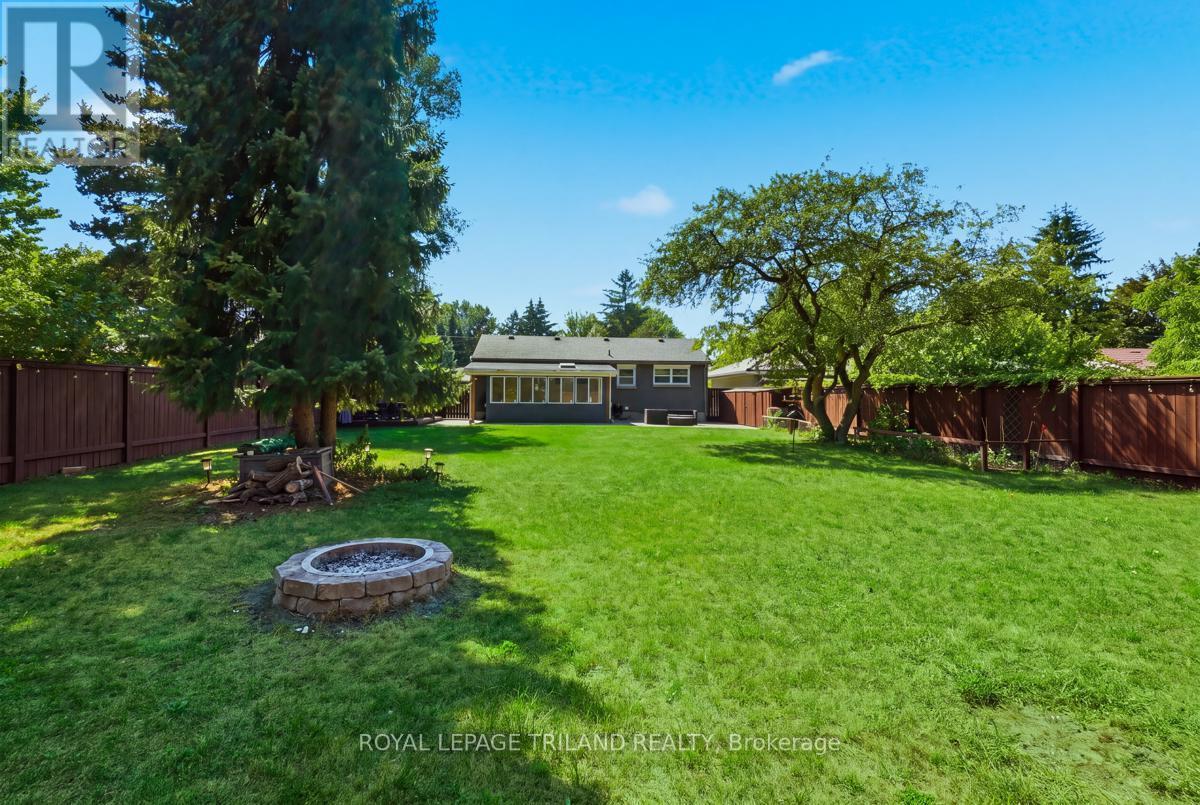
Large fully fenced backyard with shed - 308 Reynolds Road, London South (South B), ON - Outdoor
Deck with Gazebo - 308 Reynolds Road, London South (South B), ON - Outdoor
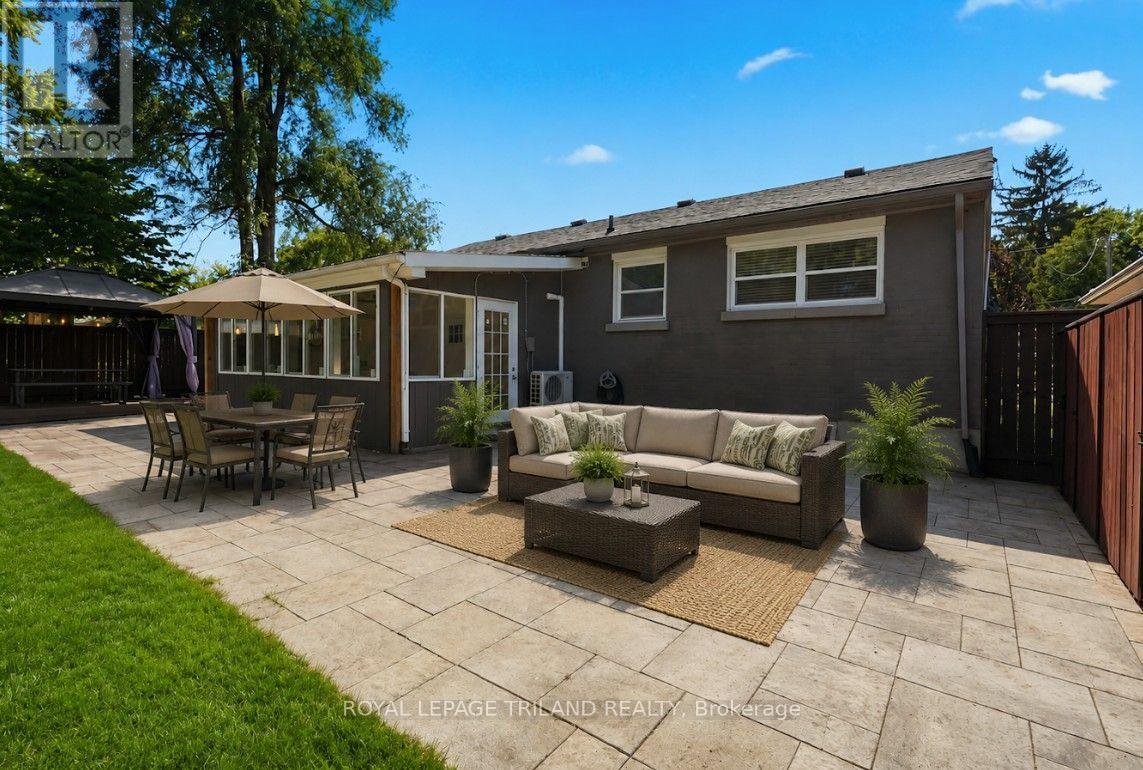
Stamped concrete patio - 308 Reynolds Road, London South (South B), ON - Outdoor With Deck Patio Veranda
Backyard fire pit. - 308 Reynolds Road, London South (South B), ON - Outdoor With Backyard
308 Reynolds Road, London South (South B), ON - Outdoor With Backyard
Great Curb Appeal - 308 Reynolds Road, London South (South B), ON  - Outdoor With Deck Patio Veranda
Parking for 4 cars - 308 Reynolds Road, London South (South B), ON  - Outdoor With Deck Patio Veranda
Porch to front door - 308 Reynolds Road, London South (South B), ON  - Outdoor With Deck Patio Veranda
308 Reynolds Road, London South (South B), ON  - Outdoor With Deck Patio Veranda
Foyer - 308 Reynolds Road, London South (South B), ON - Indoor Photo Showing Other Room
Virtually staged Livingroom - 308 Reynolds Road, London South (South B), ON - Indoor Photo Showing Living Room With Fireplace
Virtually staged Dining room - 308 Reynolds Road, London South (South B), ON - Indoor Photo Showing Dining Room
Gas Fireplace - 308 Reynolds Road, London South (South B), ON - Indoor Photo Showing Living Room With Fireplace
Kitchen with Plenty of cupboards - 308 Reynolds Road, London South (South B), ON - Indoor Photo Showing Kitchen With Stainless Steel Kitchen
Over the range microwave - 308 Reynolds Road, London South (South B), ON - Indoor Photo Showing Kitchen With Stainless Steel Kitchen
Stainless steel appliances - 308 Reynolds Road, London South (South B), ON - Indoor Photo Showing Kitchen With Stainless Steel Kitchen
Primary Bedroom with plenty of natural light - 308 Reynolds Road, London South (South B), ON - Indoor Photo Showing Bedroom
Virtually staged Primary Bedroom - 308 Reynolds Road, London South (South B), ON - Indoor Photo Showing Bedroom
Main floor bathroom - 308 Reynolds Road, London South (South B), ON - Indoor Photo Showing Bathroom
Virtually staged 2nd Bedroom - 308 Reynolds Road, London South (South B), ON - Indoor Photo Showing Bedroom
Virtually staged 3rd Bedroom - 308 Reynolds Road, London South (South B), ON - Indoor Photo Showing Bedroom
Lower Level Laundry - 308 Reynolds Road, London South (South B), ON - Indoor Photo Showing Laundry Room
Virtually staged Recroom - 308 Reynolds Road, London South (South B), ON - Indoor Photo Showing Living Room
Lower level bathroom - 308 Reynolds Road, London South (South B), ON - Indoor Photo Showing Bathroom
Lower level shower - 308 Reynolds Road, London South (South B), ON -  Photo Showing Bathroom
Virtually staged gym - 308 Reynolds Road, London South (South B), ON - Indoor Photo Showing Gym Room
Utility Room with water on demand - 308 Reynolds Road, London South (South B), ON - Indoor Photo Showing Basement
Entrance to the sunroom - 308 Reynolds Road, London South (South B), ON - Indoor Photo Showing Bathroom
Virtually staged 4 season sunroom - 308 Reynolds Road, London South (South B), ON - Indoor Photo Showing Living Room
Virtually staged 4 season sunroom - 308 Reynolds Road, London South (South B), ON -  With Deck Patio Veranda With Exterior
Virtually staged 4 season sunroom - 308 Reynolds Road, London South (South B), ON -  Photo Showing Living Room
Large fully fenced backyard with shed - 308 Reynolds Road, London South (South B), ON - Outdoor
Deck with Gazebo - 308 Reynolds Road, London South (South B), ON - Outdoor
Stamped concrete patio - 308 Reynolds Road, London South (South B), ON - Outdoor With Deck Patio Veranda
Backyard fire pit. - 308 Reynolds Road, London South (South B), ON - Outdoor With Backyard
308 Reynolds Road, London South (South B), ON - Outdoor With Backyard
  • Advertising

MULTIMEDIA

Are you a real estate investor?
308 REYNOLDS ROAD, London South (South B), Ontario, N6K 2P1
$649,900

3 Beds

2 Baths

Property Information:

Welcome to this beautifully updated 3 bedroom, 2 bathroom bungalow nestled in the heart of sought-after Byron. Ideally located just a short walk to Byron Village, Springbank Park, Metro Grocery, pharmacies, boutique shopping, fine restaurants, and Boler Mountain, this home offers the perfect blend of charm, comfort, and convenience. The bright, inviting main floor has been extensively renovated with luxury vinyl plank flooring throughout, recessed lighting, newer windows, and fresh neutral décor. Original character has been thoughtfully preserved with elegant arched entryways and cove mouldings. The spacious living room is highlighted by a gas fireplace featuring a shiplap surround and floating mantel, creating a warm and welcoming focal point. The updated kitchen is designed for both everyday living and entertaining, featuring maple cabinetry, stainless steel appliances, a subway tile backsplash and a built-in microwave. Just off the kitchen, the four-season sunroom is equipped with a newer heat pump providing efficient heating and air conditioning while overlooking the private, fully fenced backyard. Step outside to enjoy the beautifully landscaped outdoor living space complete with a large stamped concrete patio, custom built wooden shed, separate deck with gazebo, and plenty of room for family gatherings or summer entertaining. The main floor offers three generous bedrooms and a beautifully renovated 4 piece bathroom featuring artisan subway tile, waterproof drywall, and quality finishes. The fully finished lower level expands your living space with a large open concept recreation room, an updated laundry room, and a stylish3-piece bathroom with a designer tiled walk-in shower. This exceptional move-in-ready home combines timeless character with modern upgrades in one of London's most desirable neighbourhoods. A rare opportunity to enjoy turnkey living in beautiful Byron. (id:27)

Building Features:

  • Style: Detached
  • Building Type: House
  • Amenities:
  • Architectural Style: Bungalow
  • Basement Development: Finished
  • Basement Type: Full
  • Construction Style - Attachment: Detached
  • Exterior Finish: Brick
  • Fire Protection: Smoke Detectors
  • Fireplace: Yes
  • Floor Space: 1100 - 1500 sqft
  • Flooring Type: Laminate
  • Foundation Type: Concrete
  • Heating Type: Forced air, Heat Pump
  • Heating Fuel: Natural gas
  • Cooling Type: Central air conditioning, Wall unit
  • Appliances: Dishwasher, Dryer, Microwave, Stove, Washer, Window Coverings, Refrigerator

Property Features:

  • OwnershipType: Freehold
  • Property Type: Single Family
  • Amenities Nearby: Golf Nearby, Park, Public Transit, Schools, Ski area
  • Features: Flat site, Carpet Free, Gazebo
  • Fence Type: Fenced yard
  • Floor Space (approx): 1100 - 1500 Square Feet
  • Irregular: Yes
  • Landscape Features: Landscaped
  • Lot Depth: 152.8 Feet
  • Lot Frontage: 60.2 Feet
  • Lot Size: 60.2 x 152.8 FT
  • Zoning: R1-8
  • Sewer: Sanitary sewer
  • Parking Type: No Garage
  • No. of Parking Spaces: 4

Rooms:

  • Utility Basement Level 4.18 m x 1.76 m
  • Recreation Room Basement Level 6.94 m x 6.26 m
  • Exercise Basement Level 3.91 m x 3.57 m
  • Laundry Basement Level 2.51 m x 1.46 m
  • Living Ground Level 5.46 m x 3.43 m
  • Dining Ground Level 3.59 m x 2.44 m
  • Kitchen Ground Level 3.51 m x 2.90 m
  • Primary Bedroom Ground Level 3.33 m x 3.29 m
  • 2nd Bedroom Ground Level 3.35 m x 2.66 m
  • 3rd Bedroom Ground Level 3.33 m x 2.59 m
  • Sun Room Ground Level 4.98 m x 3.39 m

Convert Measurement to:

REALTOR.ca  

Access to Sold Data on this website may only be used by consumers that have a bona fide interest in the purchase, sale, or lease of residential real estate.

Sales/Price History

Log in or create an account to see sold and historical listings information

QuickQuoteTM Powered by RPS

Location of 308 REYNOLDS ROAD, London South (South B), Ontario, N6K 2P1

Demographic Information of 308 REYNOLDS ROAD, London South (South B), Ontario, N6K 2P1

Life Stage

Young Couples

Employment Type

Mixed

Average Household Income

$110,599.91

Average Number of Children

1.66

Household Population

Household Structure

Age of Population

Education

Education Level

No certificate/diploma/degree

9.7 %

High school certificate or equivalent

24.5 %

Apprenticeship trade certificate/diploma

4.62 %

College/non-university certificate

23.6 %

University certificate (below bachelor)

2.84 %

University Degree

34.73 %

Commuter

Travel To Work

By Car

84.09 %

By Public Transit

4.61 %

By Walking

7.48 %

By Bicycle

0.0 %

By Other Methods

3.82 %

Cultural Diversity

Knowledge of Official Language

Mother Tongue

Building Information
Building Type

Apartments (Low and High Rise)

13.17 %

Houses

86.83 %

Own Vs. Rent