Button CopyPathCircle CloseCircle Left ArrowArrow Down Icon GreyClosecirclecircleBurger
  • Advertising

365 BLUE FOREST DRIVE, London North, Ontario, N6G 3K1

MLS® # X13810034
House For Sale In Medway, London North, Ontario
$649,900 QuickQuoteTM: $570K - $694K

3 Beds

3 Baths

365 Blue Forest Drive, London North, ON
  • Advertising
Are you a real estate investor?
365 BLUE FOREST DRIVE, London North, Ontario, N6G 3K1
$649,900

3 Beds

3 Baths

Property Information:

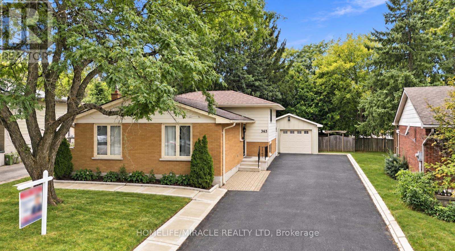
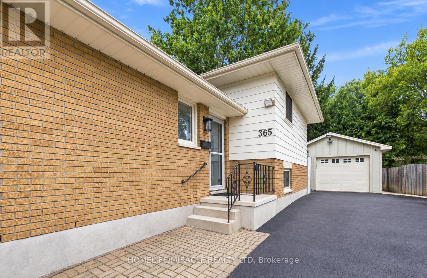
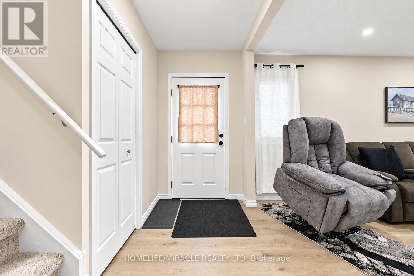
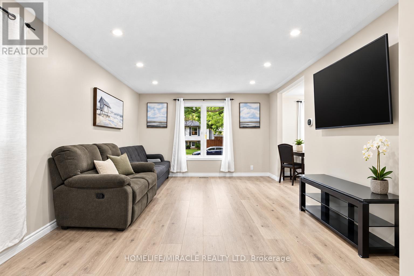
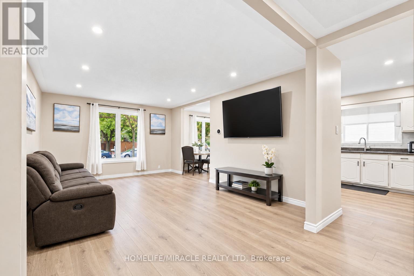
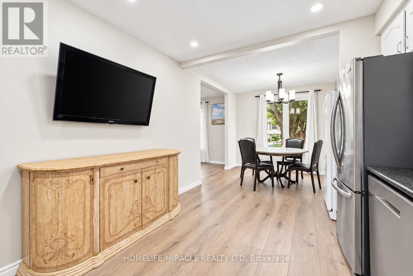
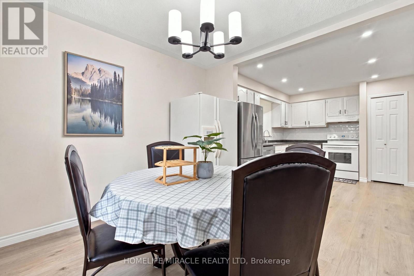
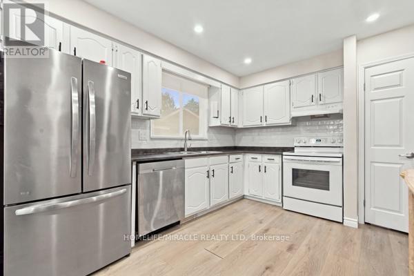
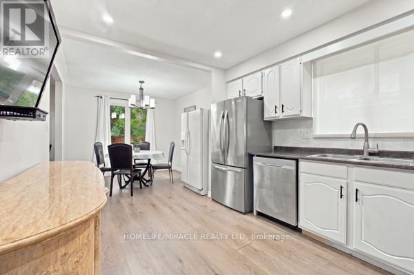
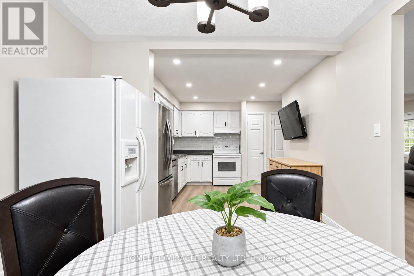
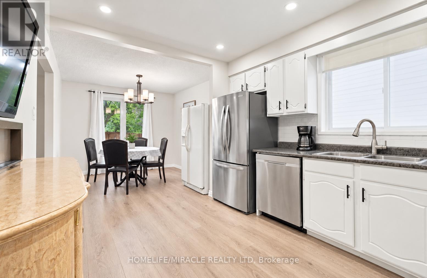
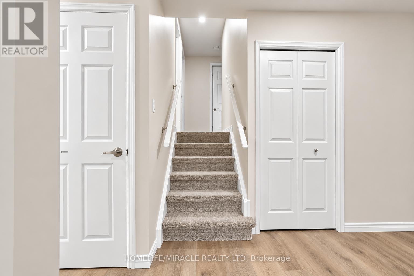
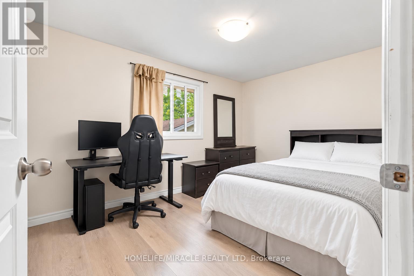
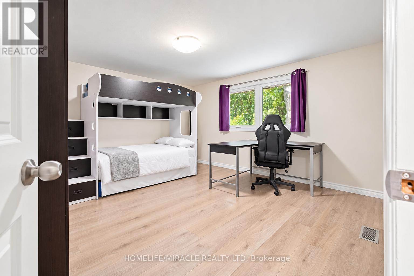
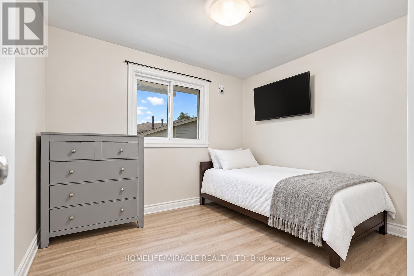
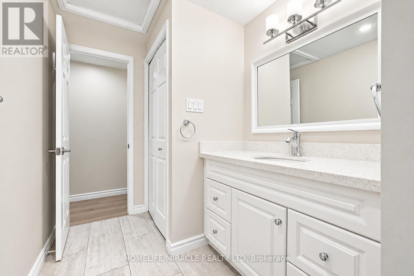
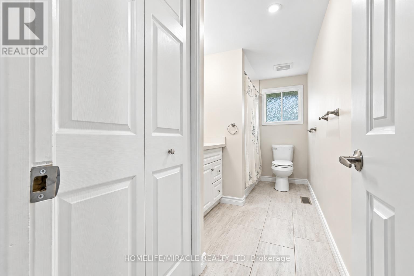
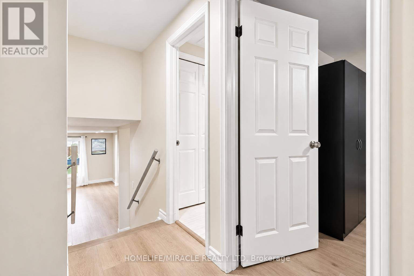
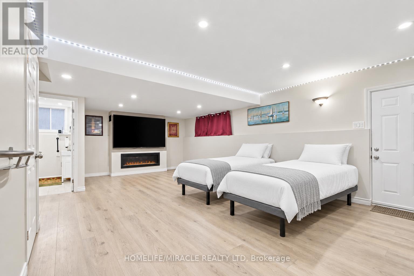
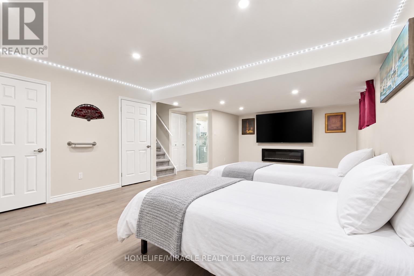
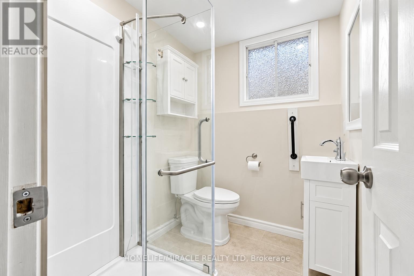
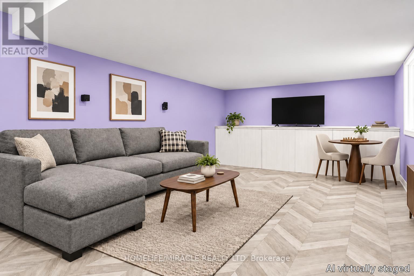
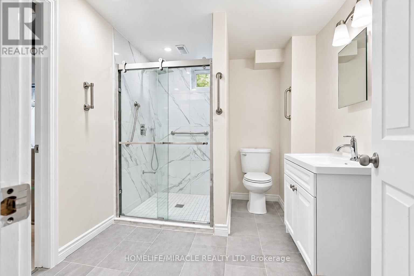
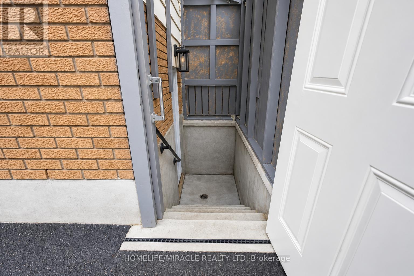
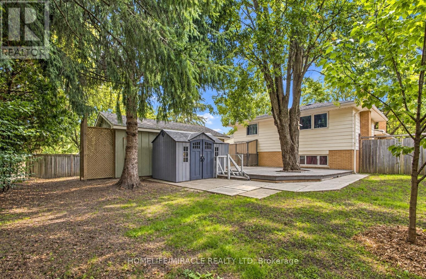
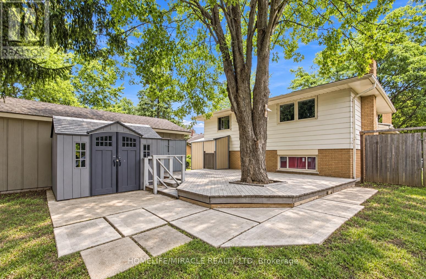
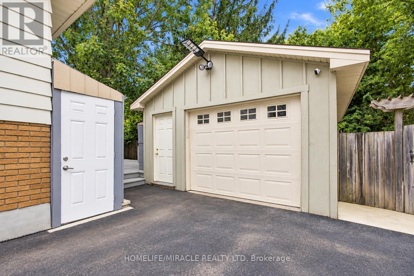
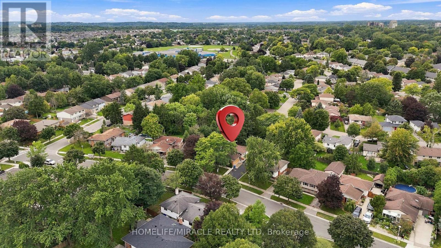
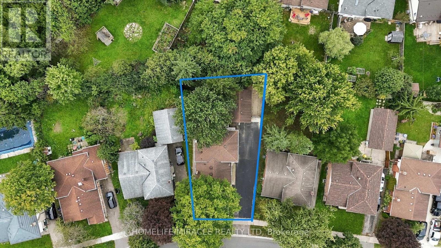
!!!!!!Welcome to this Beautiful Detached ++offering over 2,300 sq. ft. of Finished Living Space in a Highly Desirable North London neighborhood!!!!!. This spacious home features 3 Bedrooms, 3 full bathrooms, and a flexible layout that works well for families, professionals, or multi-generational living. The Bright Interior has been thoughtfully refreshed with updated Flooring, fresh paint, pot lights, and a warm Gas Fireplace. The finished lower level has its own Separate Side Entrance, creating excellent options for extended family, a home office, a Recreation Area, or additional living space. Outside, enjoy a generous Private Backyard with a large deck, ideal for summer gatherings BBQs, and relaxing with family and friends. The oversized detached garage, wide driveway, and parking for up to 9 vehicles provide plenty of room for guests, hobbies, storage, and extra vehicles. Recent improvements include windows, furnace, basement bathroom, and concrete driveway strip completed in 2024, along with a sump pump for added comfort and peace of mind. Conveniently located near Western University, University Hospital, Hyde Park Shopping Centre, Costco, Walmart, parks, trails, restaurants, transit, and excellent schools. A spacious, well maintained home with great updates, exceptional parking, and a location that's hard to beat. Shows 10+++! (id:27)

Building Features:

  • Style: Detached
  • Building Type: House
  • Basement Development: Finished
  • Basement Type: N/A, N/A
  • Construction Style - Attachment: Detached
  • Construction Style - Split Level: Backsplit
  • Exterior Finish: Brick
  • Fireplace: Yes
  • Floor Space: 1100 - 1500 sqft
  • Flooring Type: Laminate, Ceramic
  • Foundation Type: Poured Concrete
  • Heating Type: Forced air
  • Heating Fuel: Natural gas
  • Cooling Type: Central air conditioning
  • Appliances: Dishwasher, Dryer, Garage door opener remote, Storage Shed, Stove, Washer, Refrigerator

Property Features:

  • OwnershipType: Freehold
  • Property Type: Single Family
  • Amenities Nearby: Public Transit, Schools
  • Features: Sump Pump
  • Floor Space (approx): 1100 - 1500 Square Feet
  • Irregular: Yes
  • Lot Depth: 115.8 Feet
  • Lot Frontage: 50 Feet
  • Lot Size: 50 x 115.9 FT
  • Structure Type: Deck
  • Sewer: Sanitary sewer
  • Parking Type: Detached garage, Garage
  • No. of Parking Spaces: 9

Rooms:

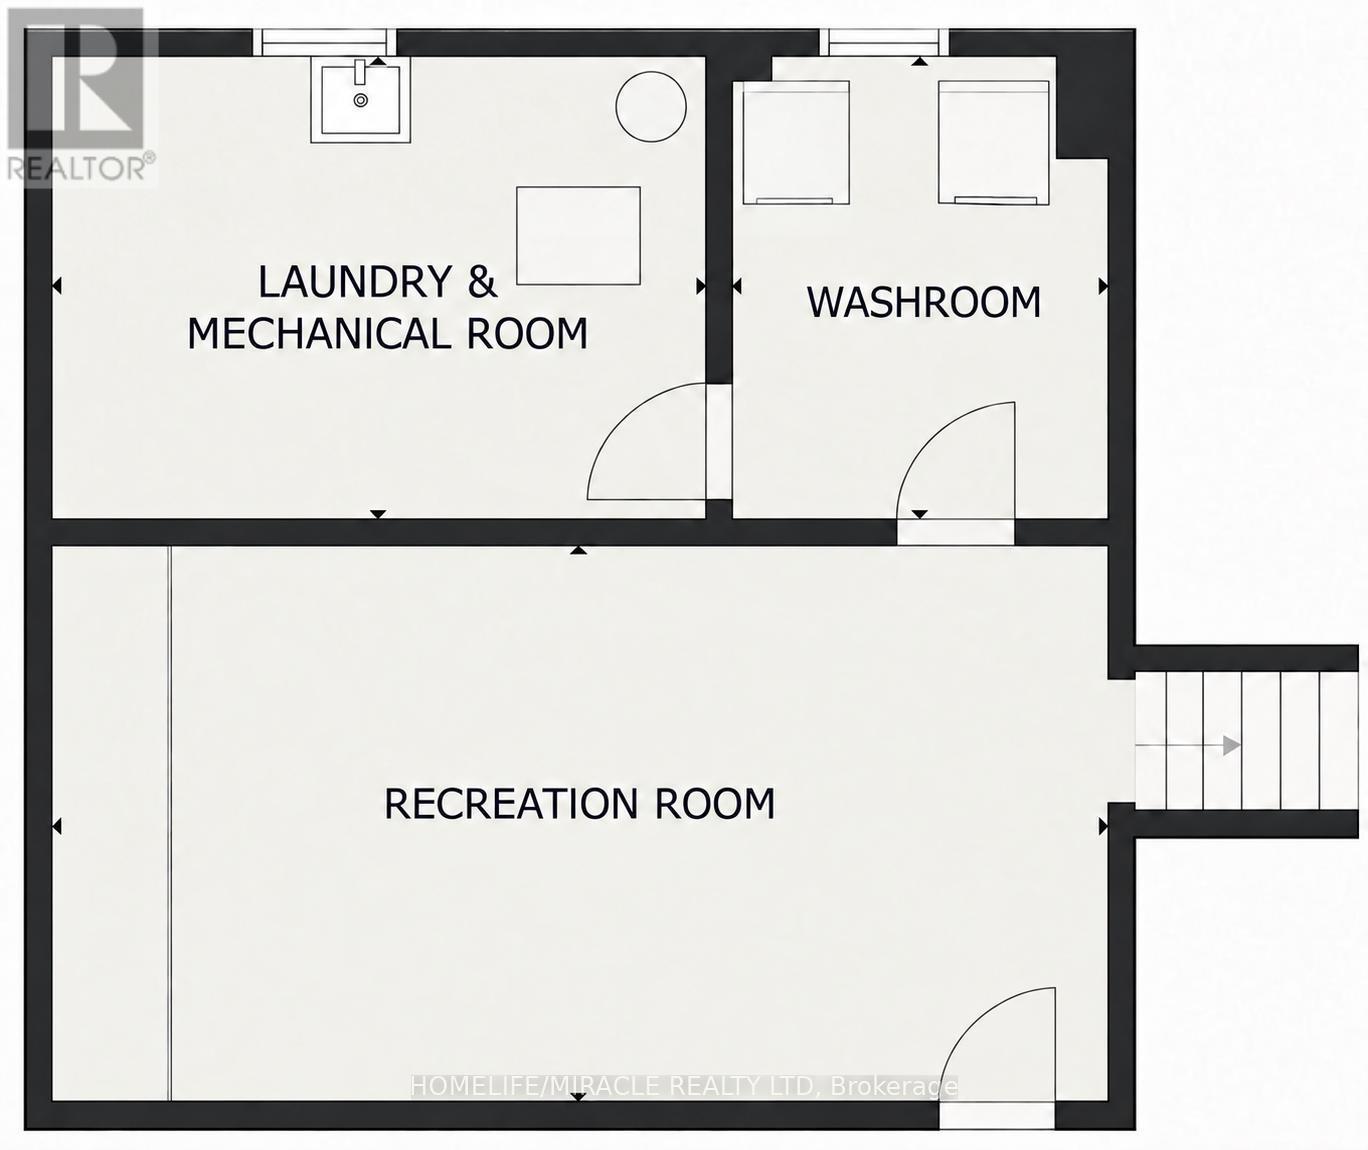
  • Bathroom Basement Level 2.89 m x 2.42 m
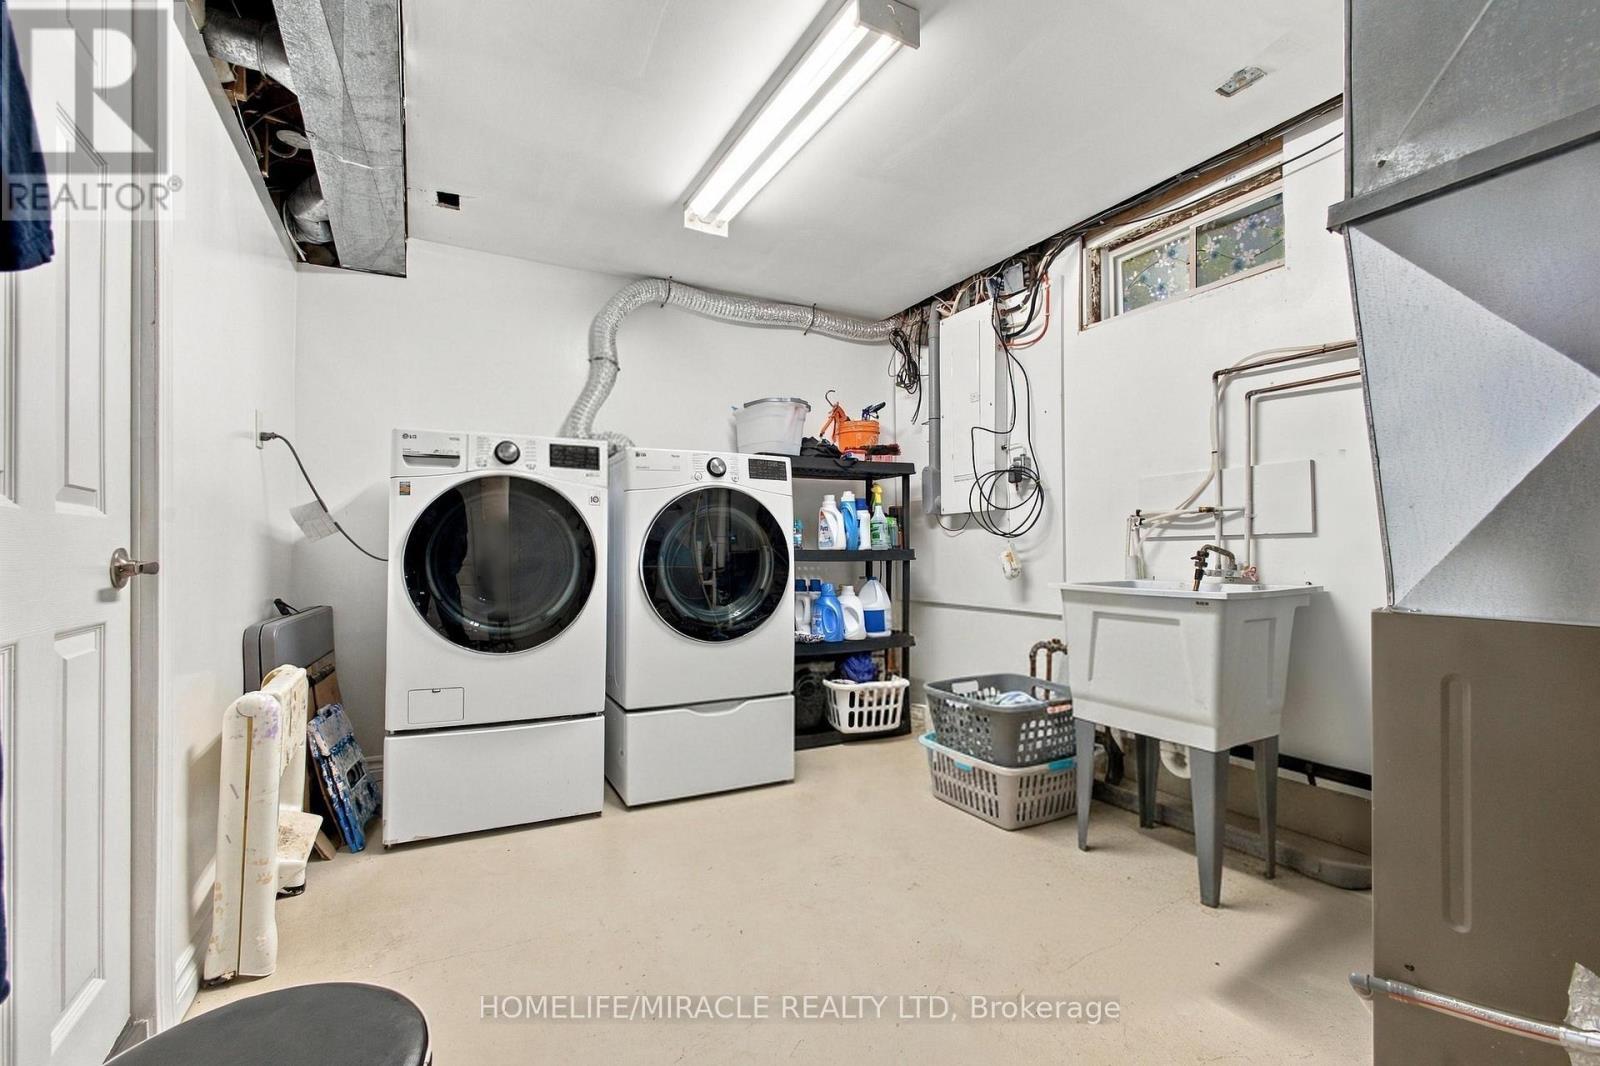
  • Laundry Basement Level Measurements not available
  • Recreation Room Basement Level 6.75 m x 3.69 m
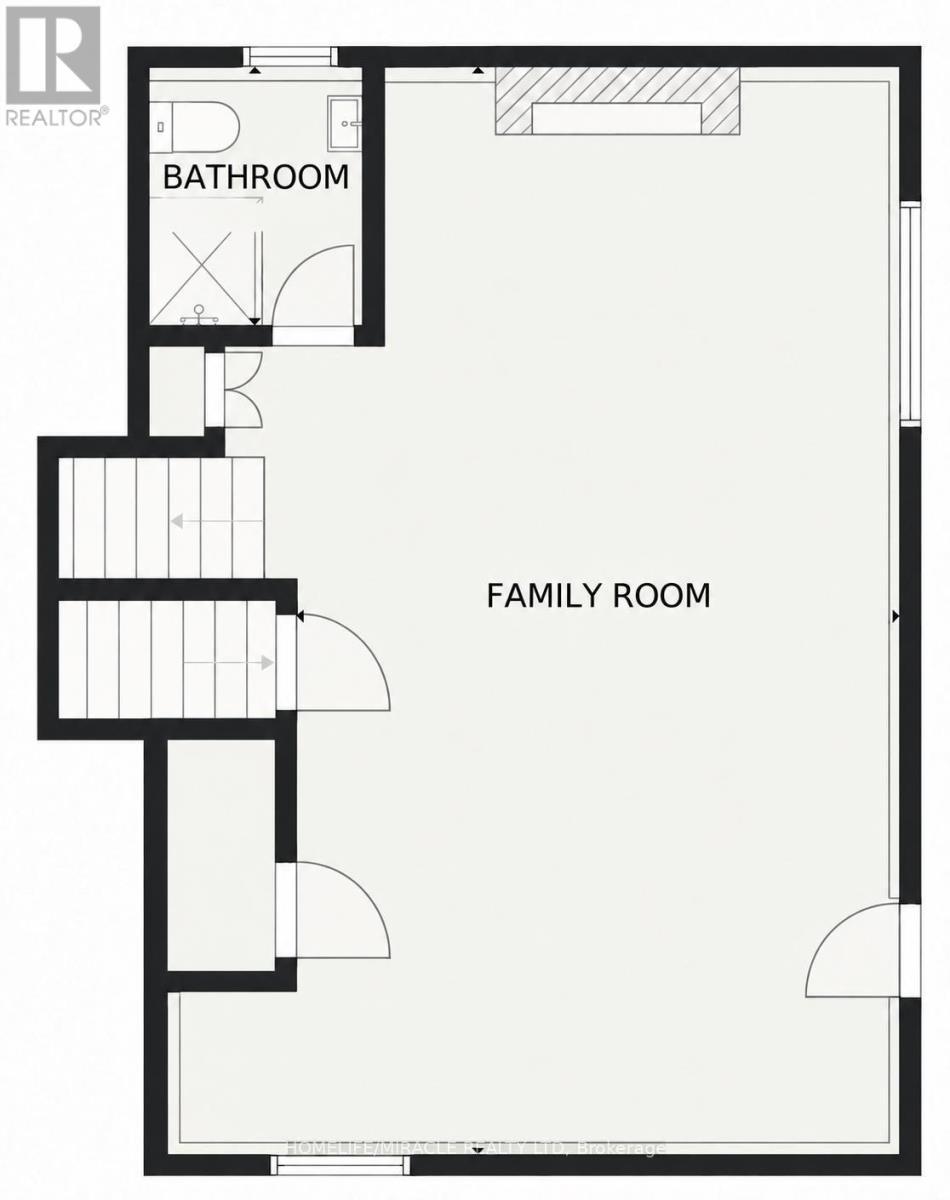
  • Family Lower Level 8.17 m x 4.61 m
  • Bathroom Lower Level 1.90 m x 1.65 m
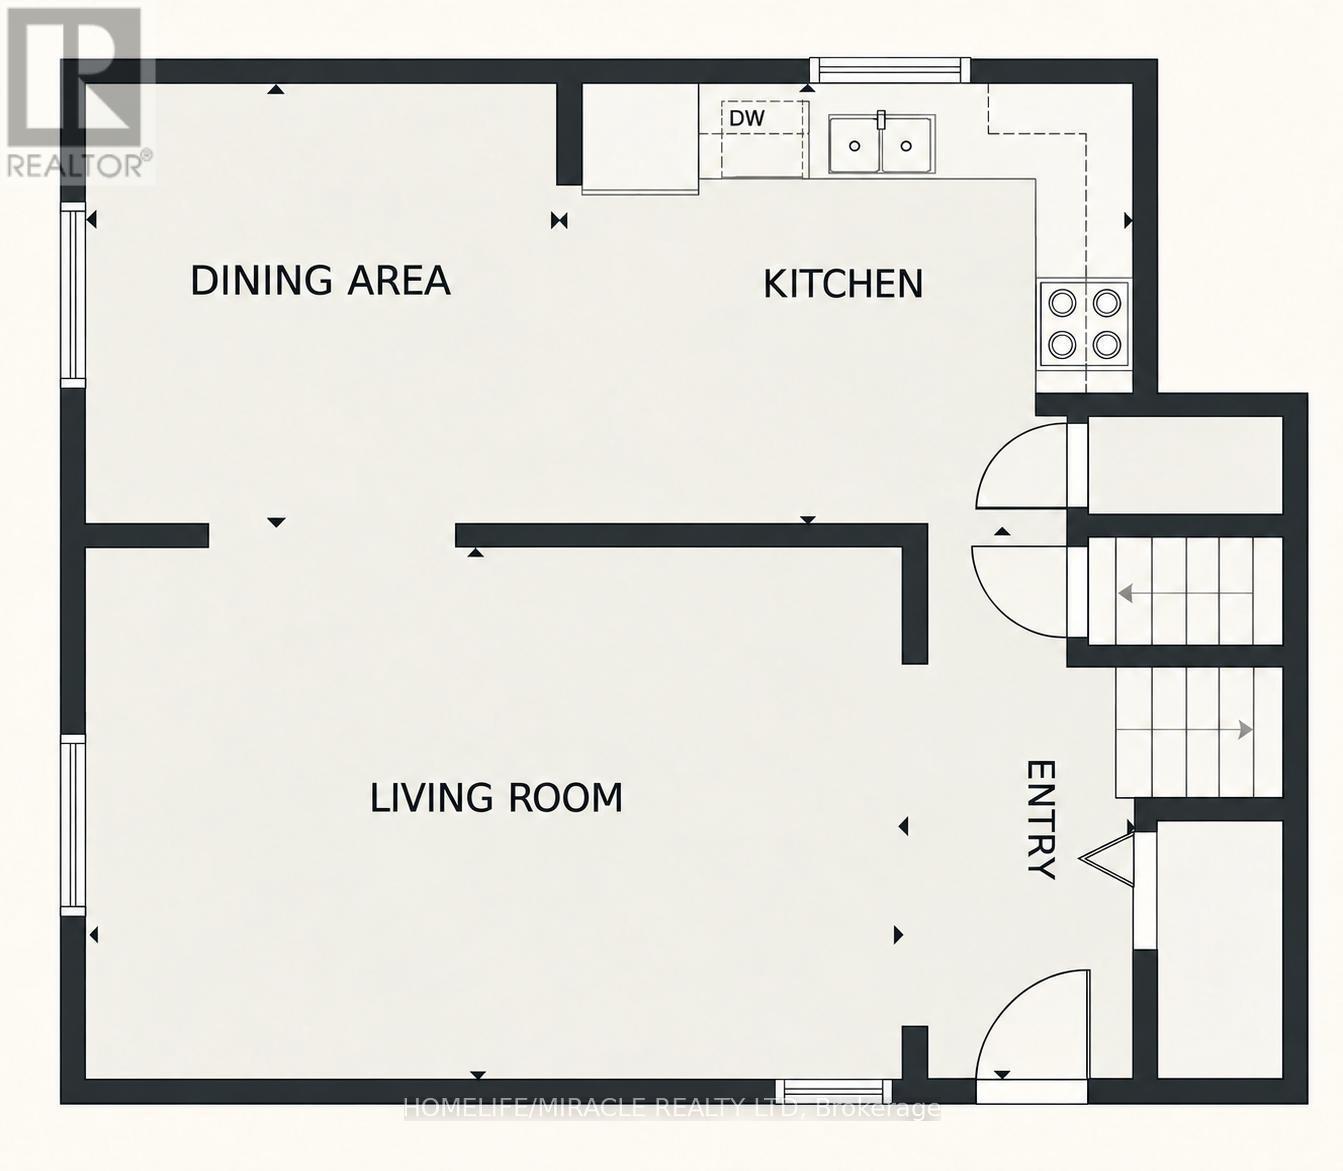
  • Kitchen Main Level 3.77 m x 3.03 m
  • Dining Main Level 3.07 m x 3.05 m
  • Living Main Level 5.35 m x 3.75 m
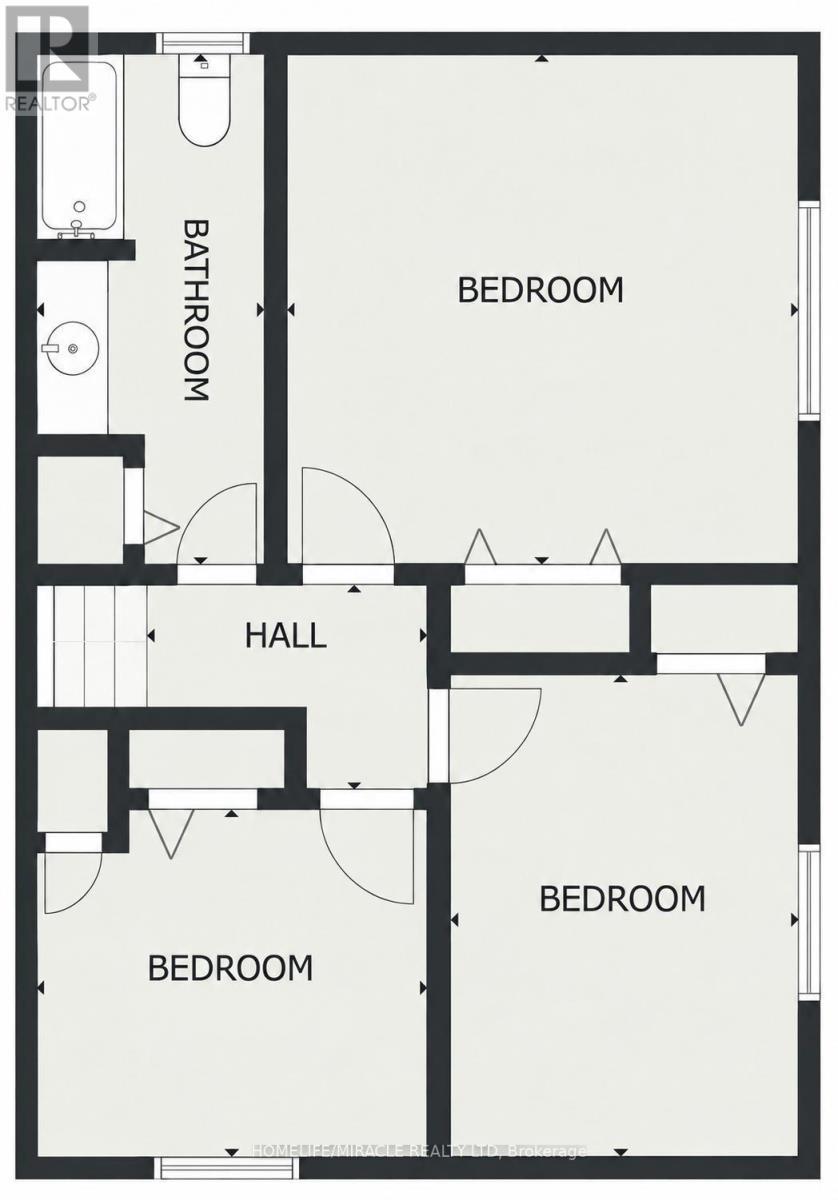
  • Primary Bedroom Upper Level 3.96 m x 4.01 m
  • Bedroom Upper Level 3.75 m x 2.72 m
  • 2nd Bedroom Upper Level 3.03 m x 2.71 m
  • Bathroom Upper Level Measurements not available

Convert Measurement to:

Courtesy of: HOMELIFE/MIRACLE REALTY LTD

REALTOR.ca  

Access to Sold Data on this website may only be used by consumers that have a bona fide interest in the purchase, sale, or lease of residential real estate.

Sales/Price History

Log in or create an account to see sold and historical listings information

QuickQuoteTM Powered by RPS

Location of 365 BLUE FOREST DRIVE, London North, Ontario, N6G 3K1

Demographic Information of 365 BLUE FOREST DRIVE, London North, Ontario, N6G 3K1
Life Stage

Older Families

Employment Type

Service Sector/White Collar

Average Household Income

$107,657.04

Average Number of Children

1.98

Household Population

Household Structure

Age of Population

Education

Education Level

No certificate/diploma/degree

12.46 %

High school certificate or equivalent

28.95 %

Apprenticeship trade certificate/diploma

4.24 %

College/non-university certificate

23.36 %

University certificate (below bachelor)

0.9 %

University Degree

30.11 %

Commuter

Travel To Work

By Car

75.6 %

By Public Transit

11.11 %

By Walking

5.71 %

By Bicycle

1.83 %

By Other Methods

5.75 %

Cultural Diversity

Knowledge of Official Language

Mother Tongue

Building Information
Building Type

Apartments (Low and High Rise)

3.21 %

Houses

96.79 %

Own Vs. Rent