Button CopyPathCircle CloseCircle Left ArrowArrow Down Icon GreyClosecirclecircleBurger
  • Advertising

202 - 340 SUGARCREEK TRAIL, London North, Ontario, N6H 0G4

MLS® # X13812236
Condo For Sale In West London, London North, Ontario
$530,000 QuickQuoteTM: $331K - $558K

2 Beds

2 Baths

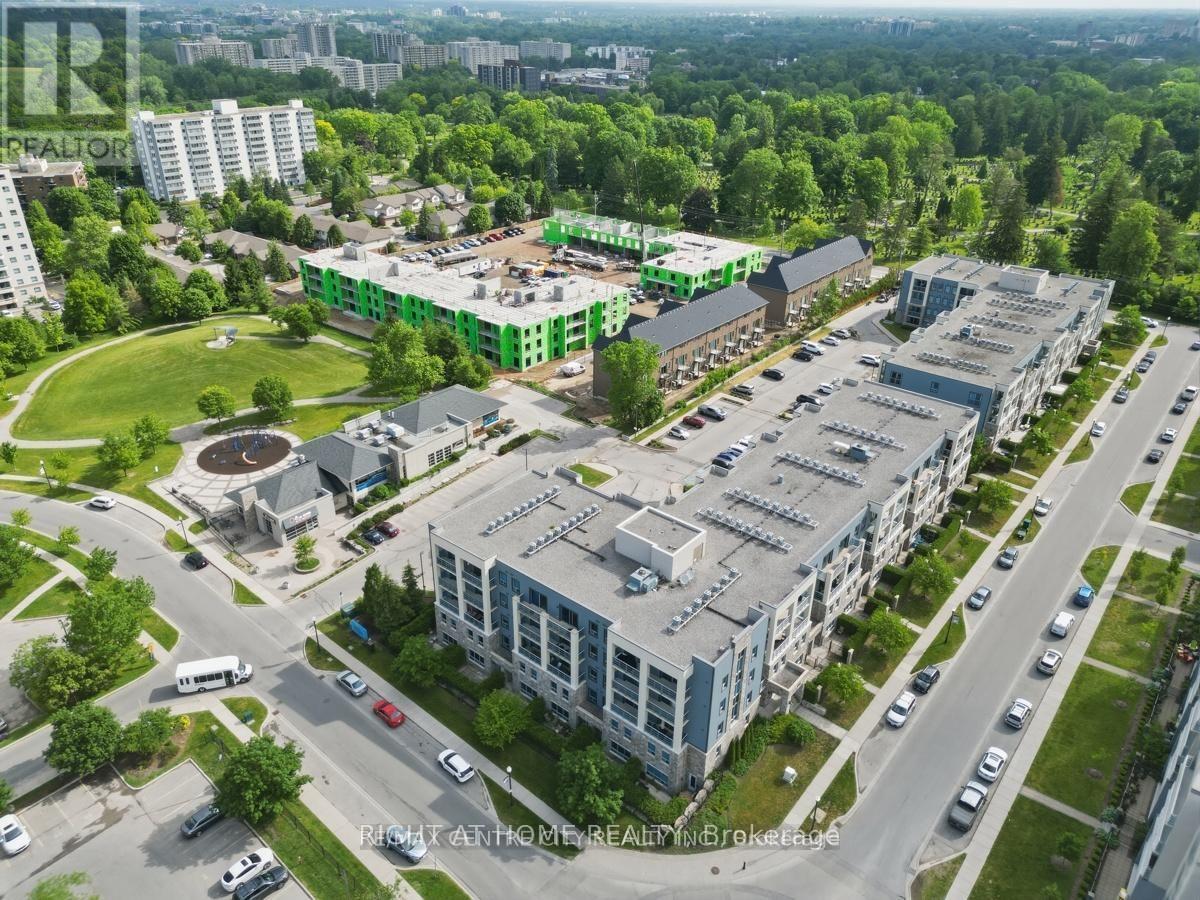
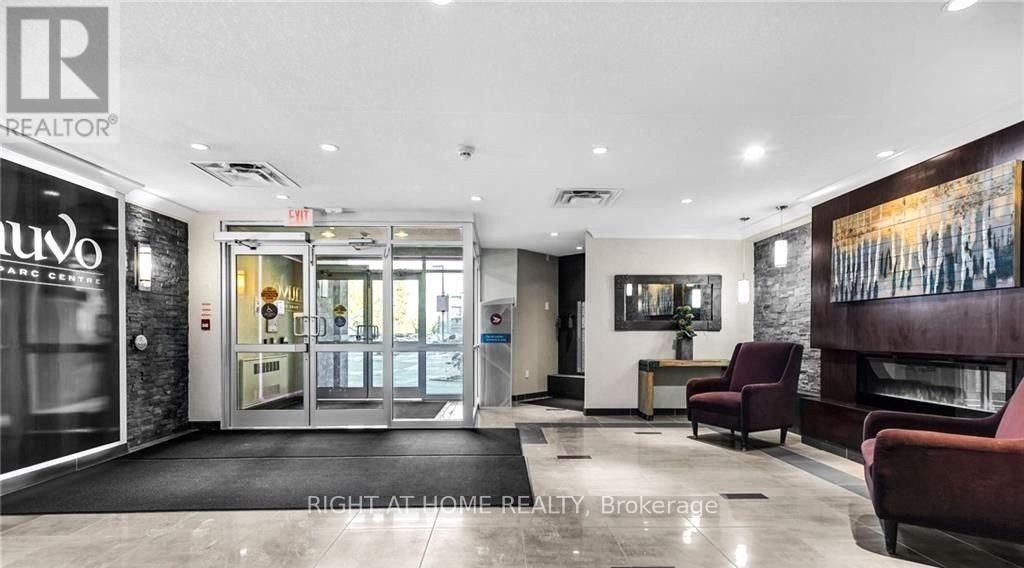
Bird view - 202 - 340 Sugarcreek Trail, London North, ON
202 - 340 Sugarcreek Trail, London North, ON
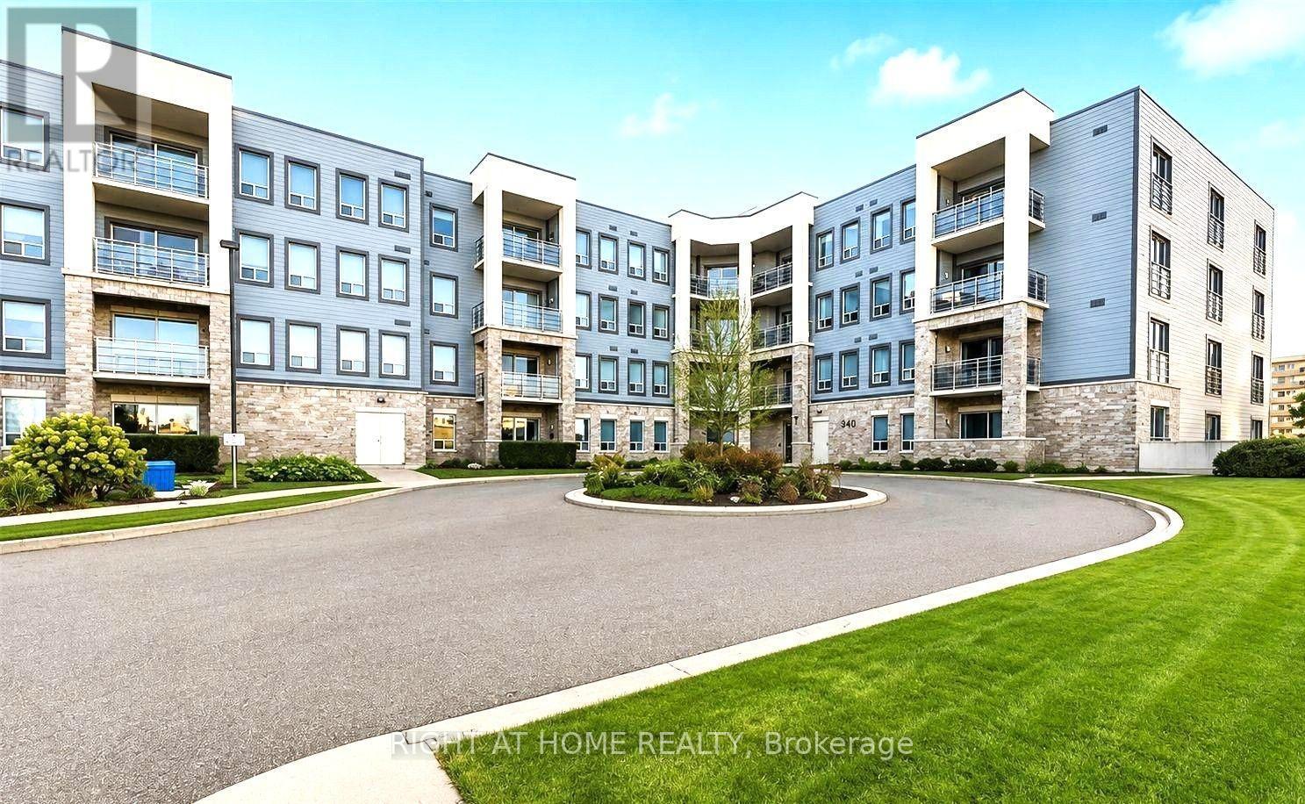
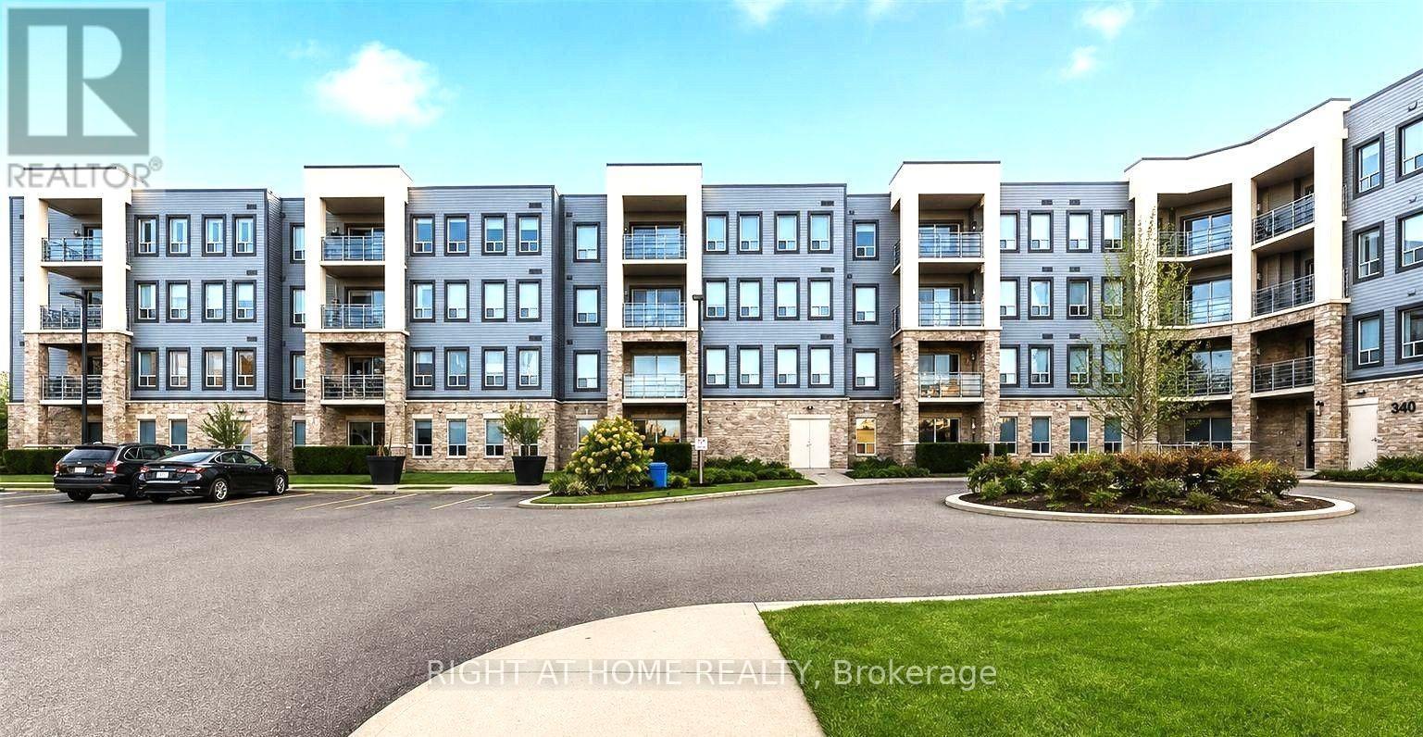
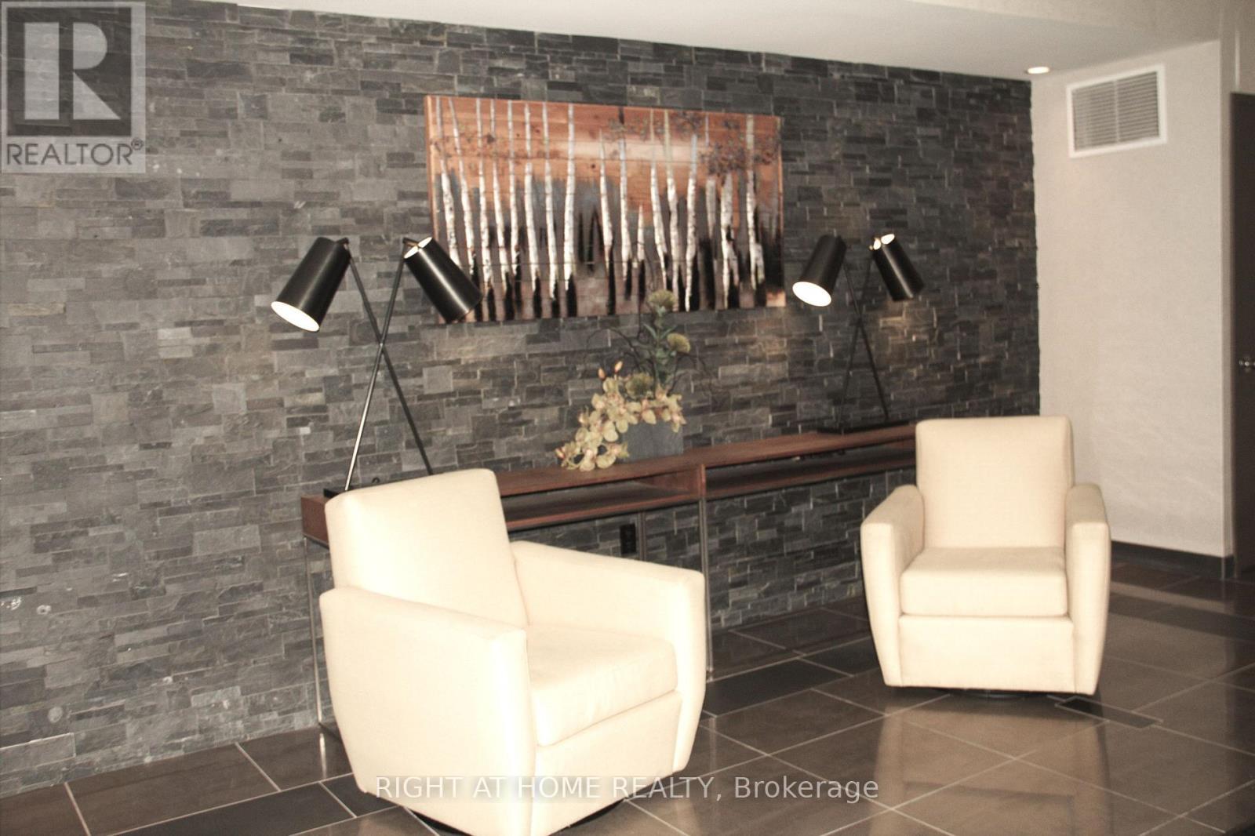
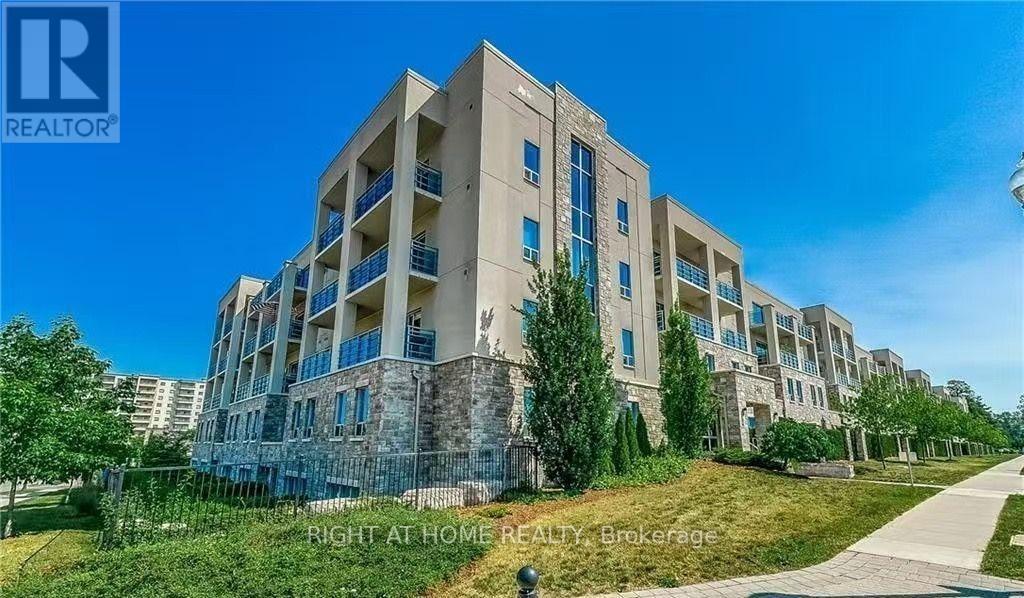
Side view of building - 202 - 340 Sugarcreek Trail, London North, ON
202 - 340 Sugarcreek Trail, London North, ON
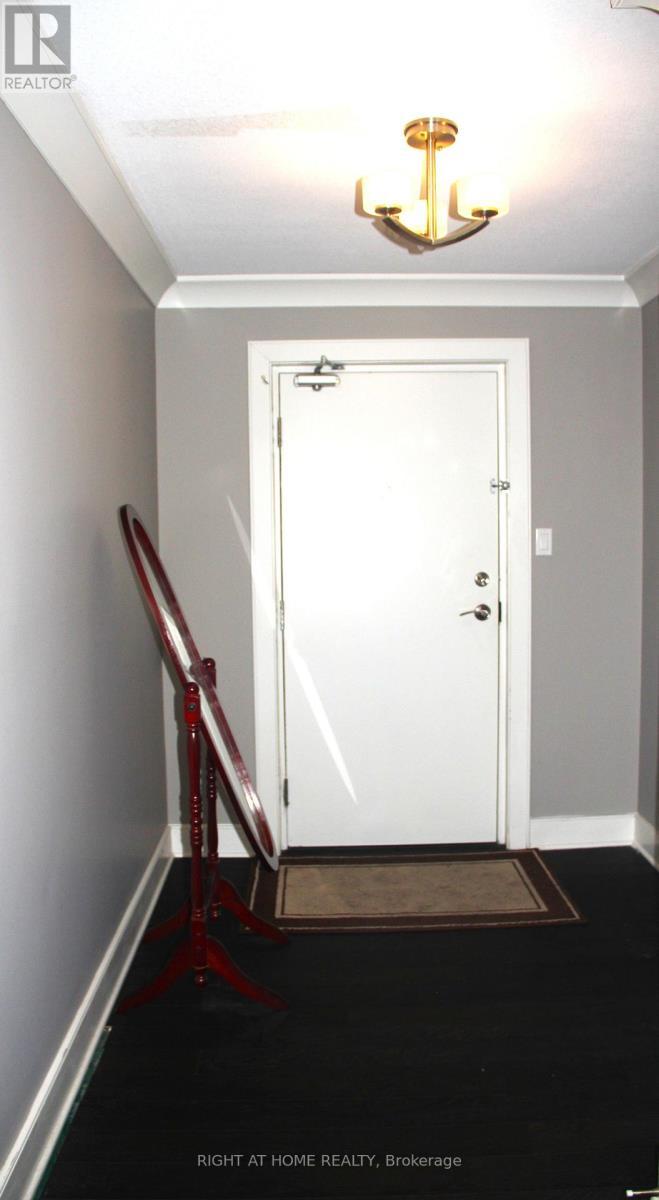
Foyer - 202 - 340 Sugarcreek Trail, London North, ON
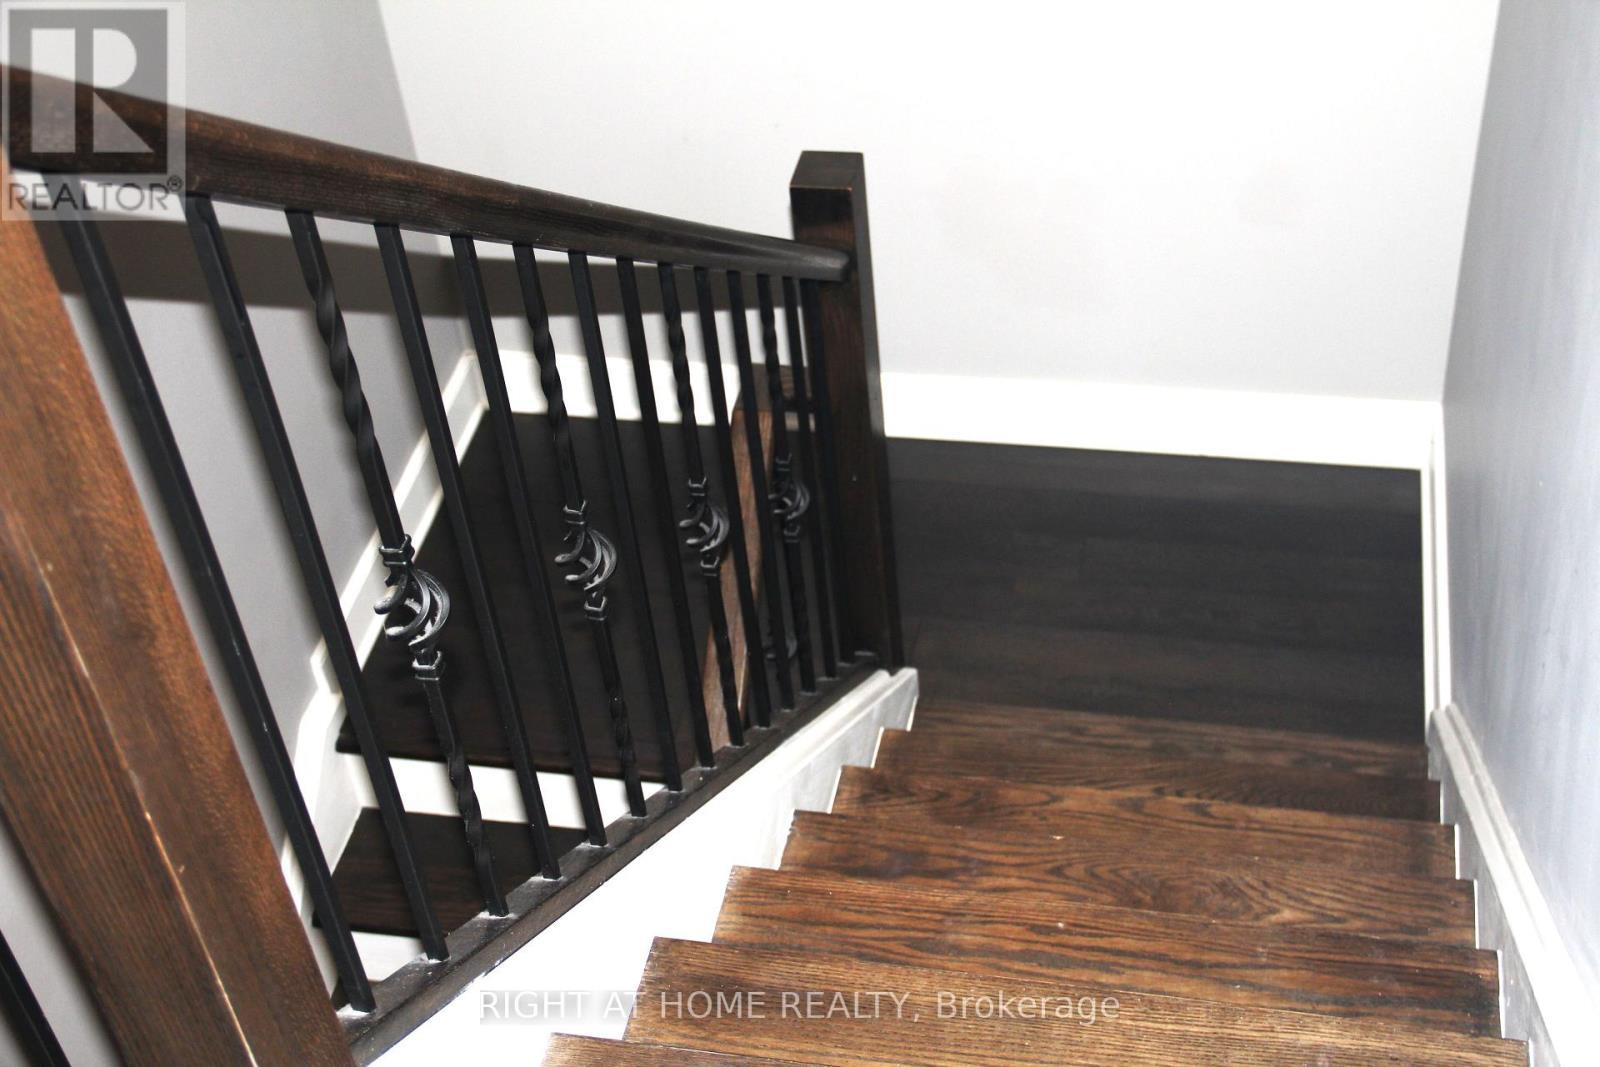
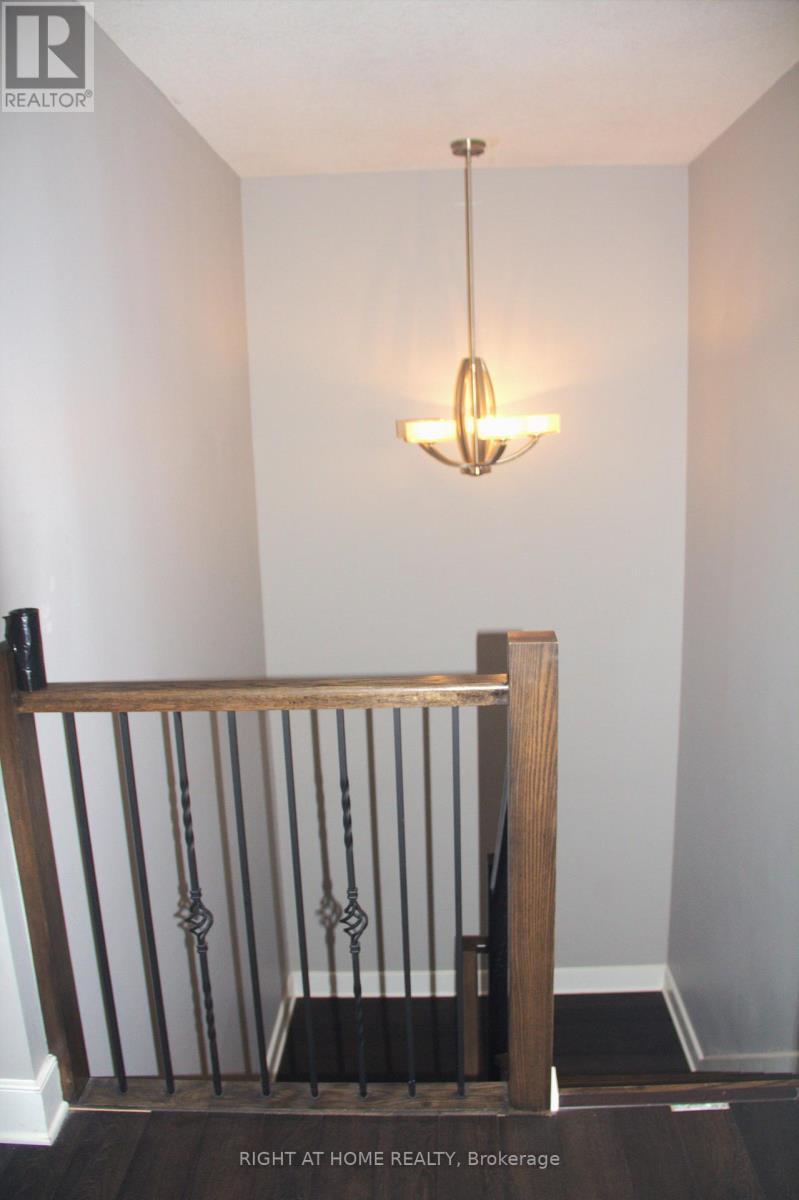
Stairs to upper floor - 202 - 340 Sugarcreek Trail, London North, ON
Stair to upper floor - 202 - 340 Sugarcreek Trail, London North, ON
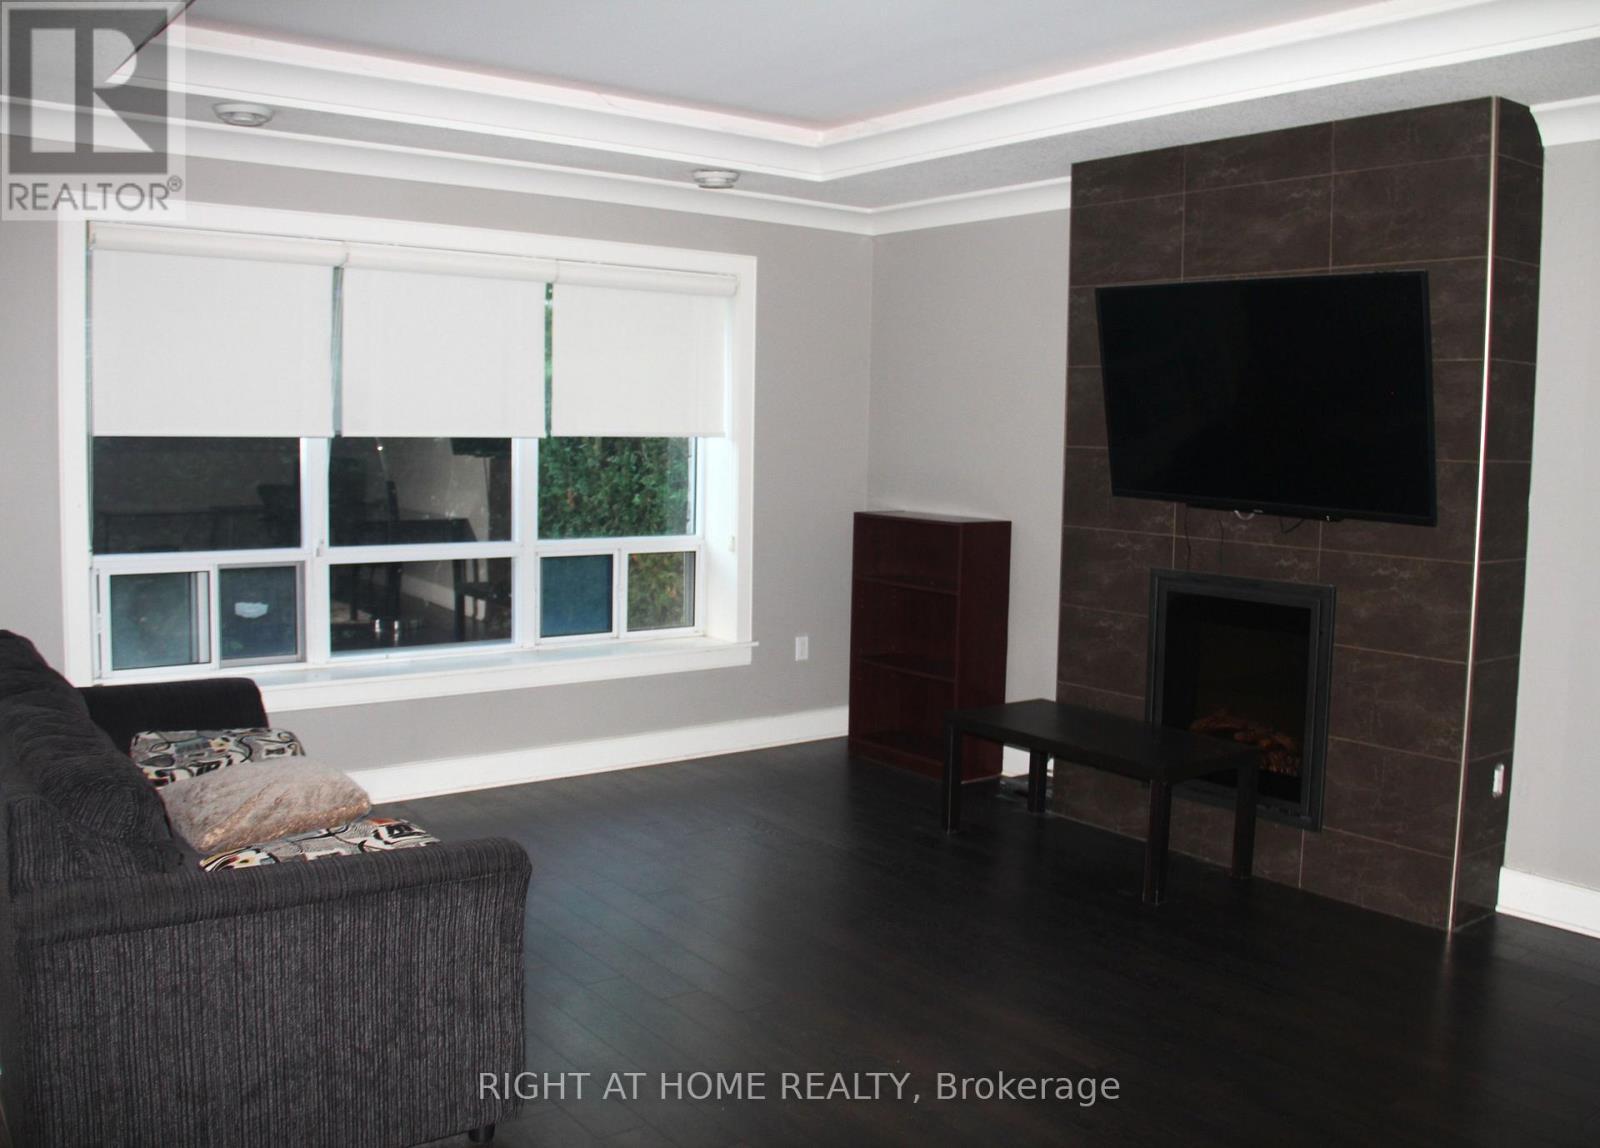
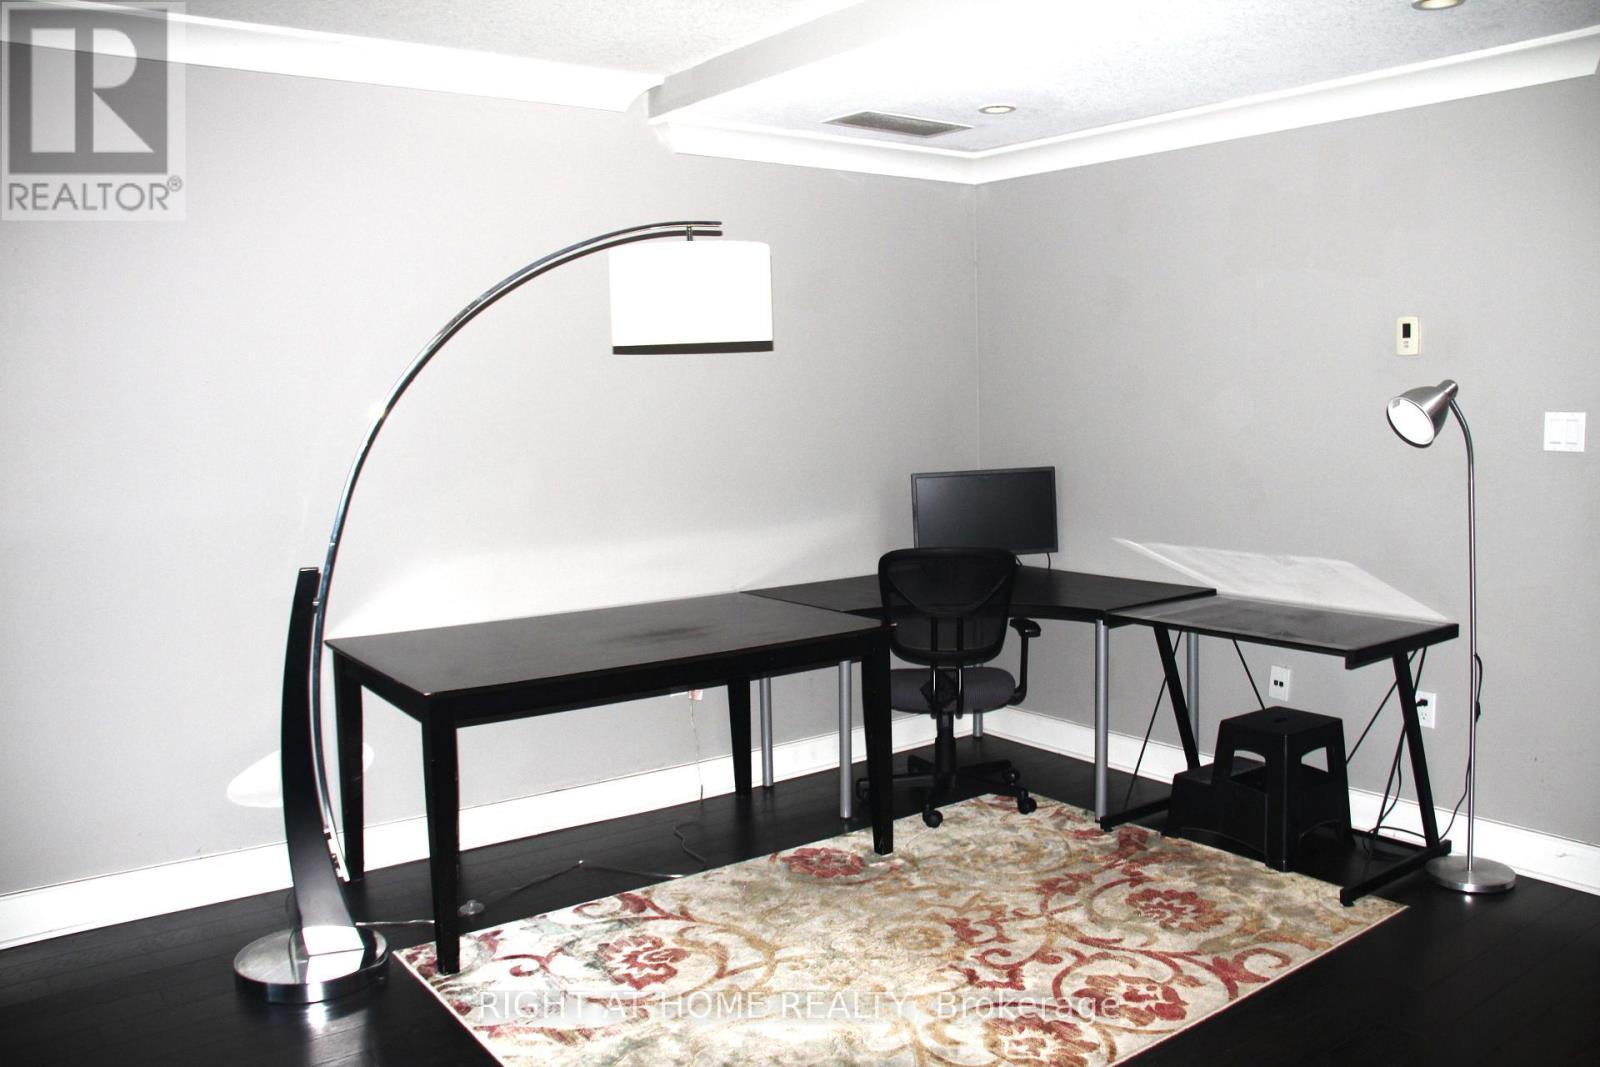
Family room - 202 - 340 Sugarcreek Trail, London North, ON
Living room - 202 - 340 Sugarcreek Trail, London North, ON
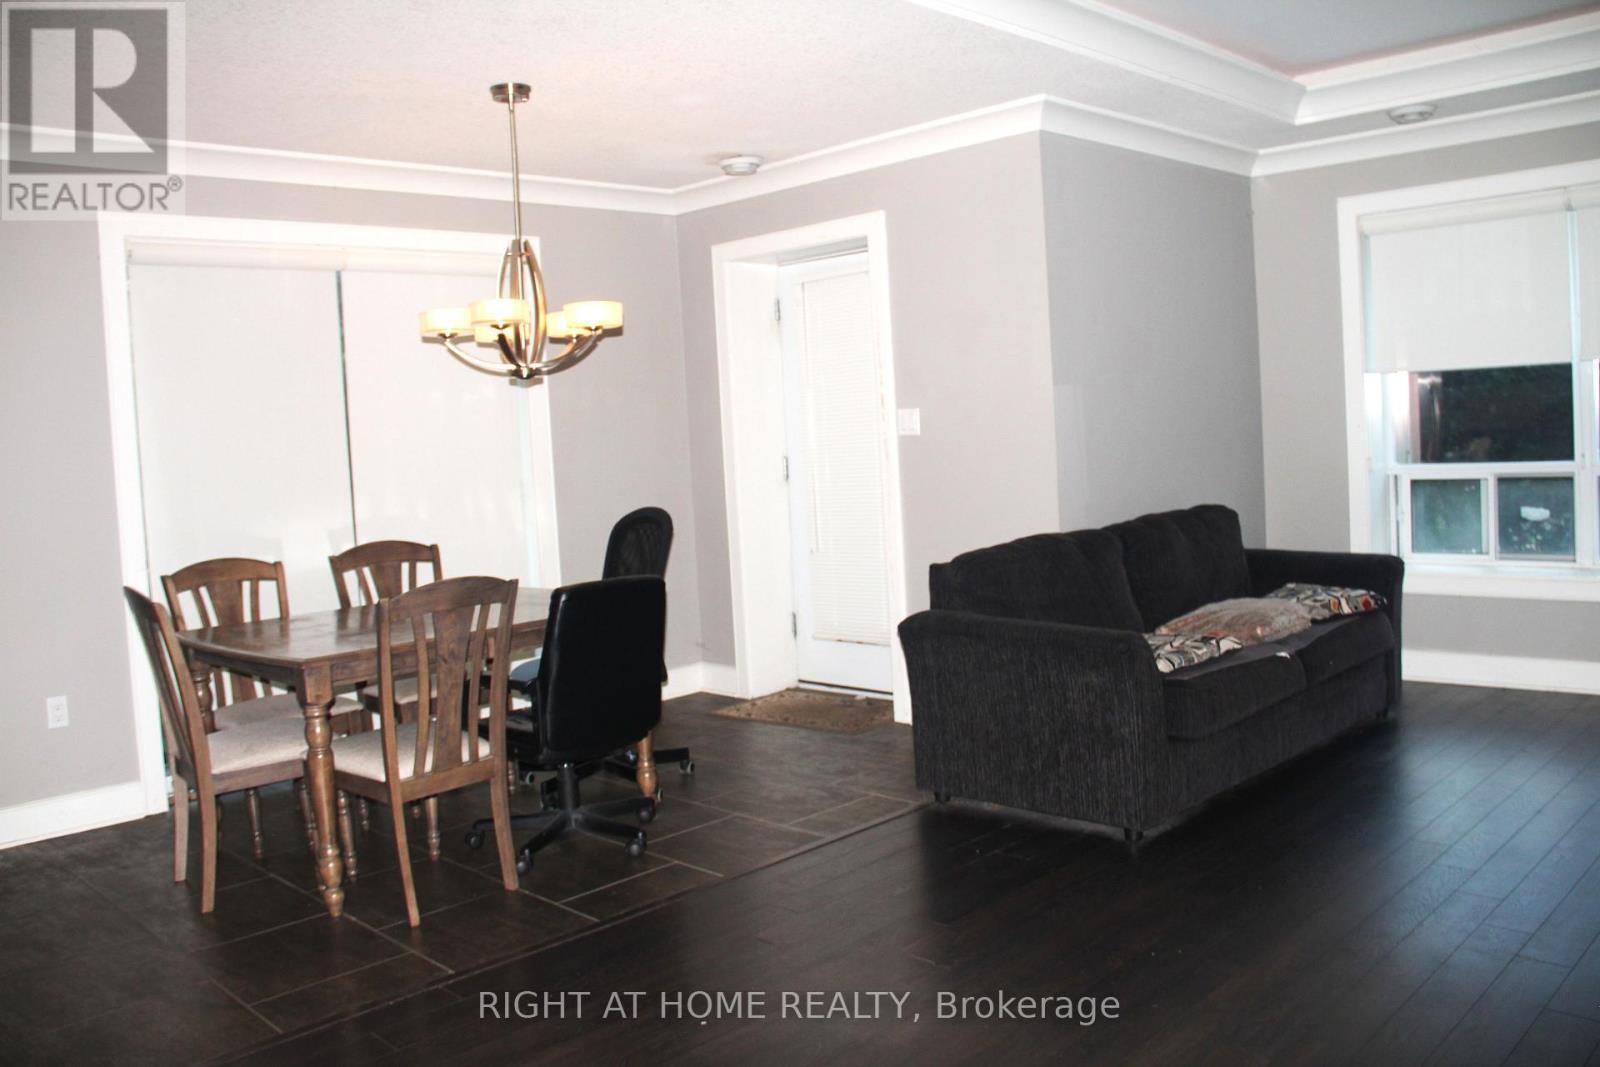
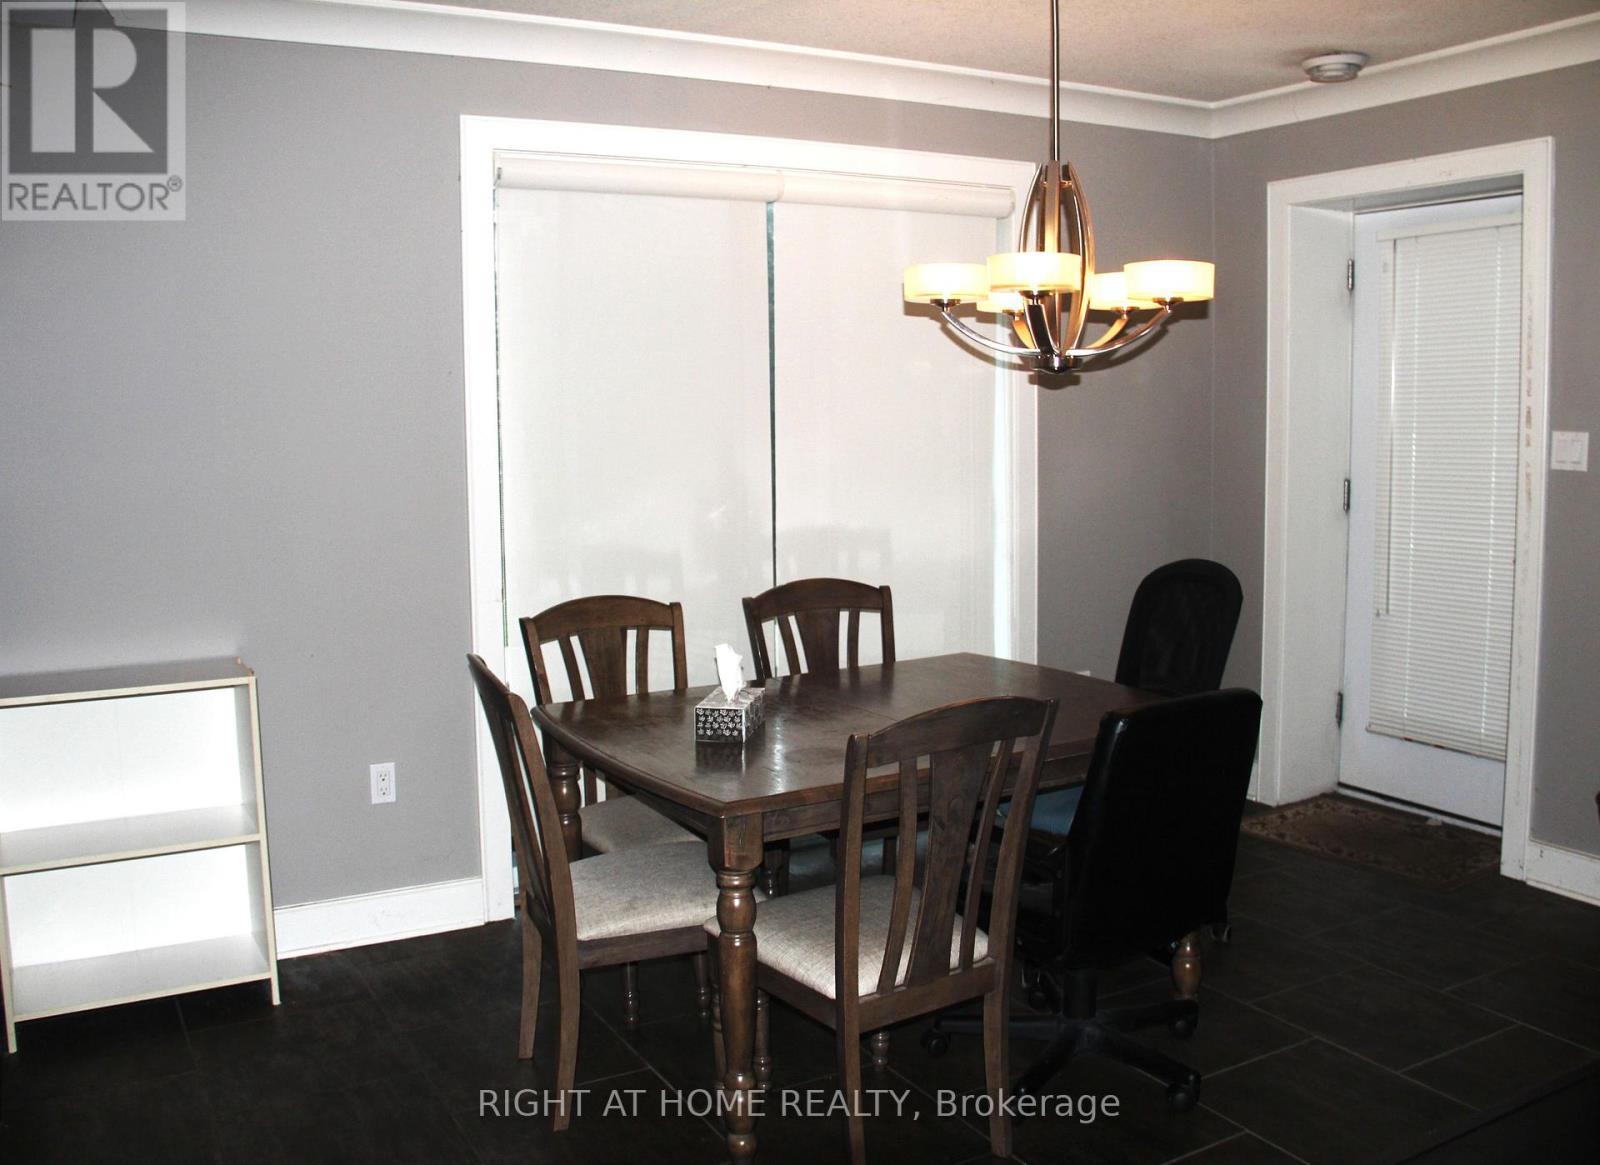
Dining room - 202 - 340 Sugarcreek Trail, London North, ON
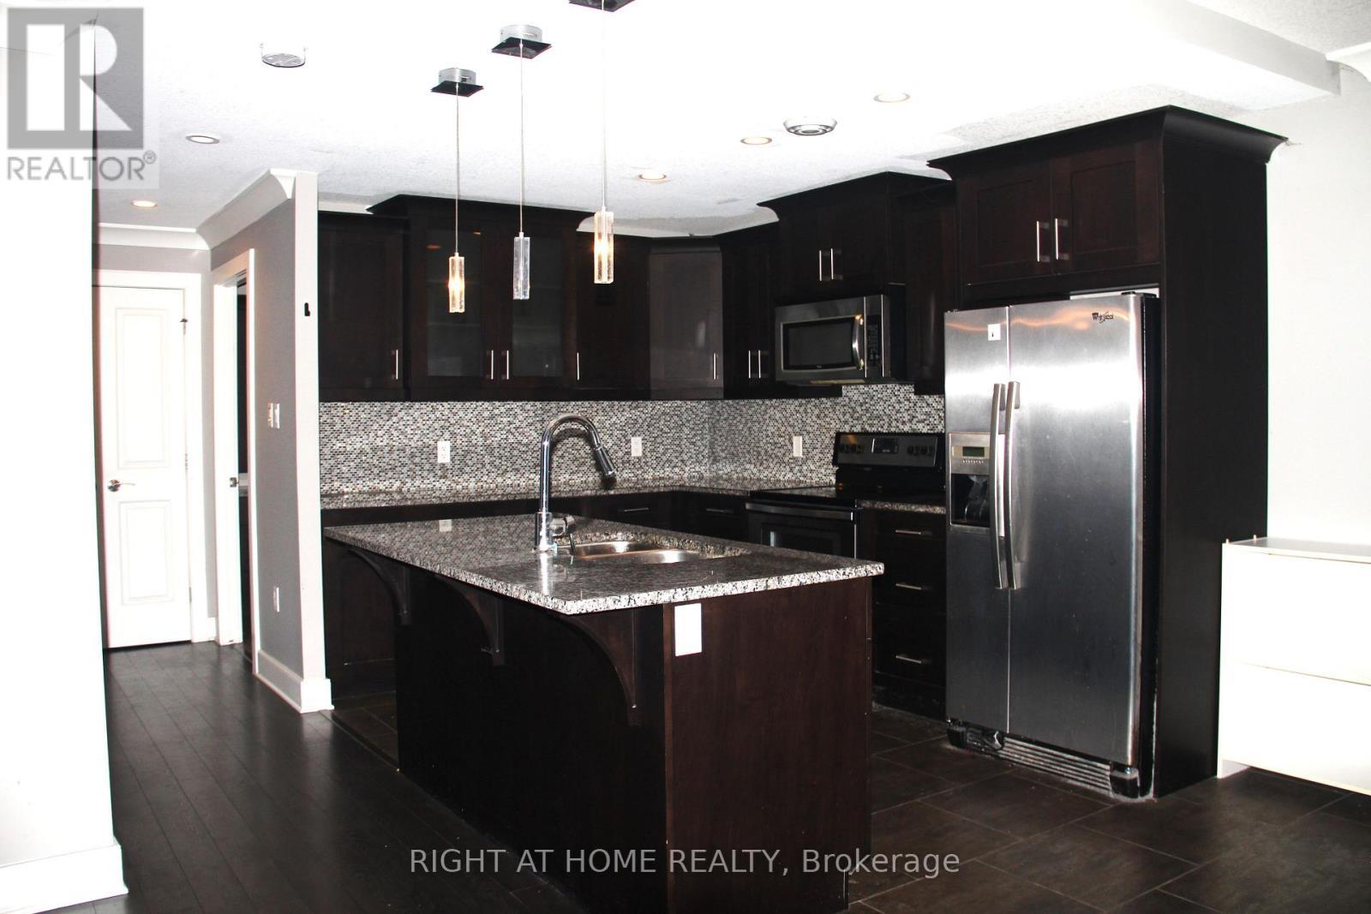
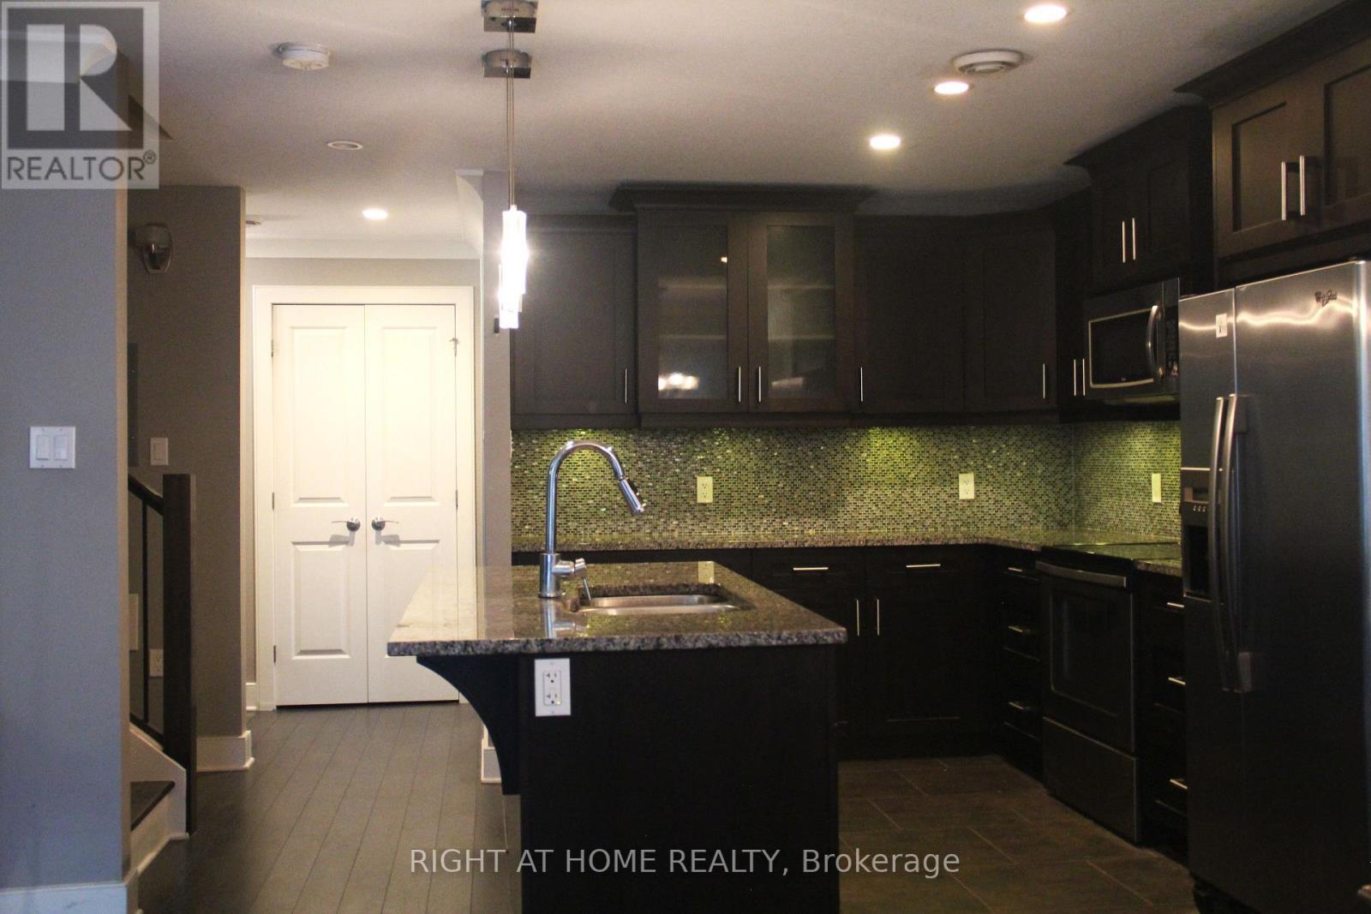
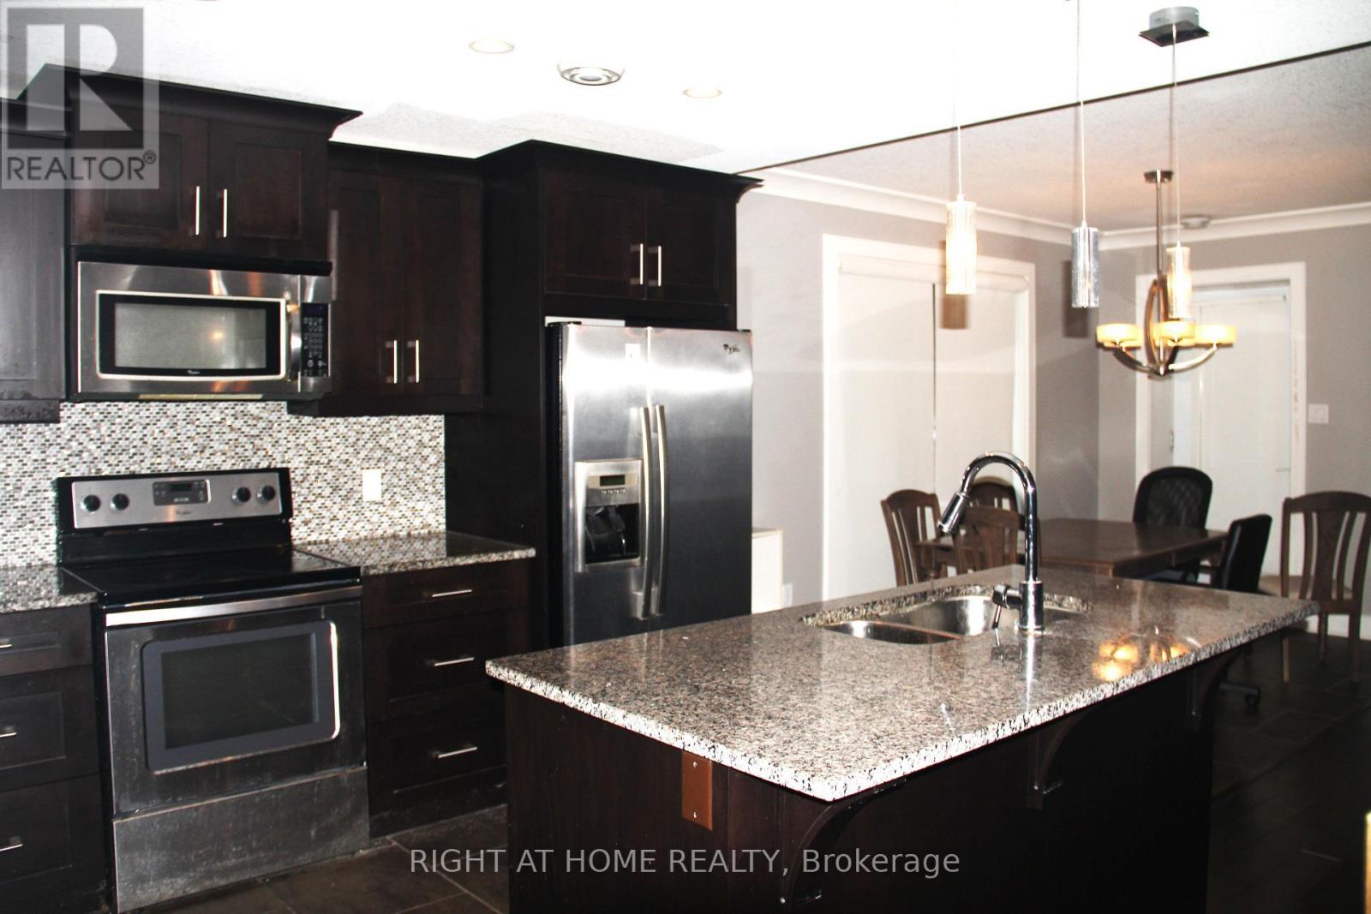
Kitchen - 202 - 340 Sugarcreek Trail, London North, ON
202 - 340 Sugarcreek Trail, London North, ON
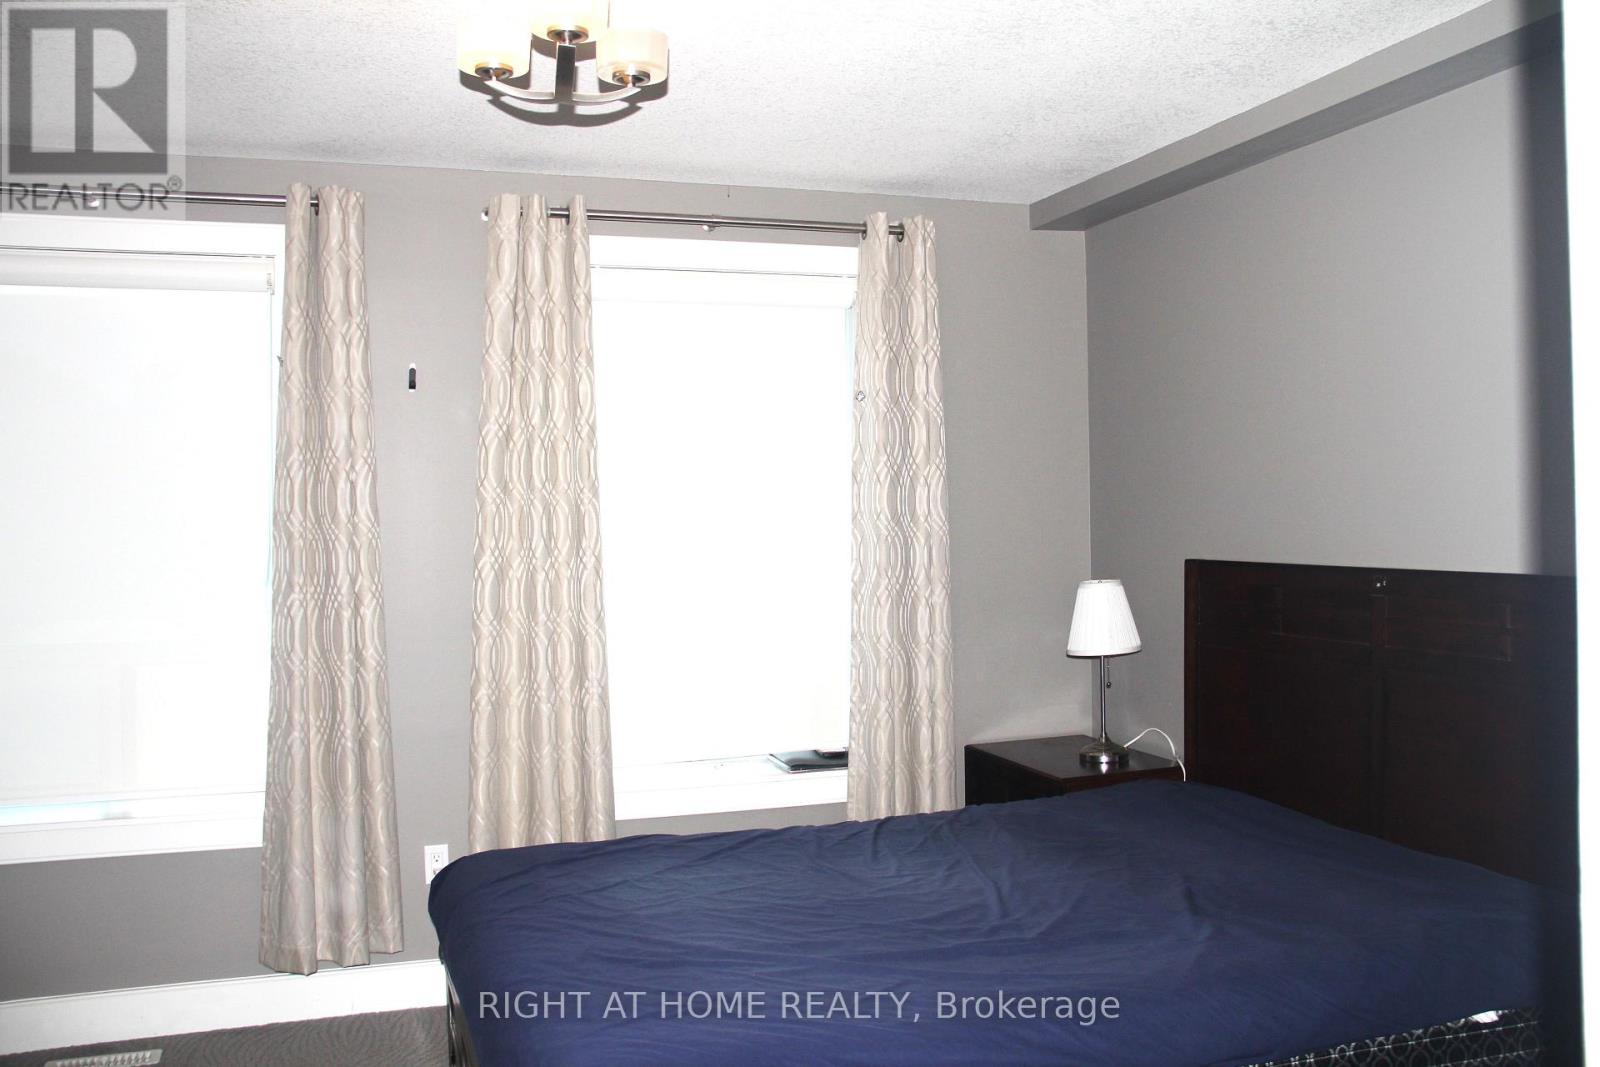
Prim Bedroom - 202 - 340 Sugarcreek Trail, London North, ON
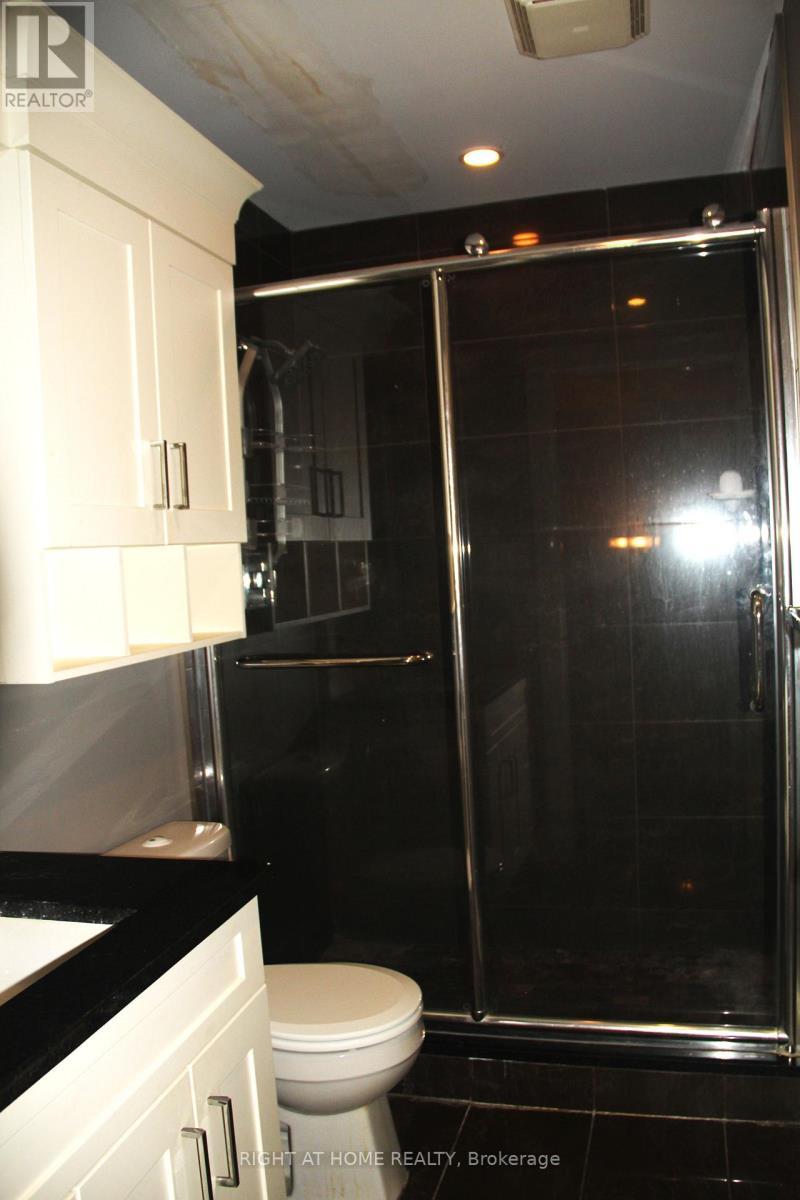
Upper level washroom - 202 - 340 Sugarcreek Trail, London North, ON
Bird view - 202 - 340 Sugarcreek Trail, London North, ON
202 - 340 Sugarcreek Trail, London North, ON
Side view of building - 202 - 340 Sugarcreek Trail, London North, ON
202 - 340 Sugarcreek Trail, London North, ON
Foyer - 202 - 340 Sugarcreek Trail, London North, ON
Stairs to upper floor - 202 - 340 Sugarcreek Trail, London North, ON
Stair to upper floor - 202 - 340 Sugarcreek Trail, London North, ON
Family room - 202 - 340 Sugarcreek Trail, London North, ON
Living room - 202 - 340 Sugarcreek Trail, London North, ON
Dining room - 202 - 340 Sugarcreek Trail, London North, ON
Kitchen - 202 - 340 Sugarcreek Trail, London North, ON
202 - 340 Sugarcreek Trail, London North, ON
Prim Bedroom - 202 - 340 Sugarcreek Trail, London North, ON
Upper level washroom - 202 - 340 Sugarcreek Trail, London North, ON
  • Advertising
202 - 340 SUGARCREEK TRAIL, London North, Ontario, N6H 0G4
$530,000

2 Beds

2 Baths

Property Information:

This Luxury condo apartment located at Forest Hill Community with perfect blending space and Extramly convenient access to municiple road, shopping centres, supermarket (T&T, Costco), resturants, public transit to Westen University, Library, Finan swim school, and community centre** Rarely available lsyout design in main & upper level for county life style, sucking all natural light through large windows ** Beautiful & Unobstructed south-exposure and inner street and naiboughhood view ** A wider foyer entrance area bring you a comfortable and convenient feeling** laminated flooring is throughout main level of unit for easily cleaning** Combined dining room and family room with a sliding door and a separate door to private patio for better living style image** Large size kitchen with a large Island equiped sinks is ready for starting new life ** Two bedrooms are laying out on the upper level for better parivacy and quiet scenario** primary room features a walking-in closet. Laundry room is located on the upper level close to the bedrooms for convenience. The controled entry as well as CCTV system using private video cameras to record and monitor activities throughout building provide a better and comfortable living experiences** One exclusively use parking lot + One exclusive use locker space offer you coneniently living experiences** (id:27)

Building Features:

  • Style: Apartment
  • Building Type: Apartment
  • Amenities: Storage - Locker
  • Basement Type: None
  • Exterior Finish:
  • Fire Protection: Controlled entry, Alarm system, Smoke Detectors
  • Fireplace: Yes
  • Floor Space: 1400 - 1599 sqft
  • Flooring Type: Laminate, Ceramic, Carpeted
  • Foundation Type: Poured Concrete
  • Heating Type: Forced air
  • Heating Fuel: Natural gas
  • Cooling Type: Central air conditioning
  • Appliances: Dishwasher, Dryer, Hood Fan, Stove, Washer, Window Coverings, Refrigerator

Property Features:

  • OwnershipType: Condominium/Strata
  • Property Type: Single Family
  • Access Type:
  • Amenities Nearby: Public Transit, Schools
  • Community Features: Pets Allowed With Restrictions, Community Centre
  • Condo Fees: $710 Monthly
  • Features: Elevator, In suite Laundry, Guest Suite
  • Fence Type: Fenced yard
  • Floor Space (approx): 1400 - 1599 Square Feet
  • Landscape Features: Landscaped
  • MaintenanceFee Type: Heat, Water, Common Area Maintenance, Insurance
  • Structure Type: Patio(s), Porch
  • View Type: View, City view
  • Parking Type: Underground, Garage
  • No. of Parking Spaces: 1

Rooms:

  • Primary Bedroom 2nd Level 4.19 m x 3.51 m
  • 2nd Bedroom 2nd Level 4.91 m x 3.43 m
  • Utility 2nd Level 1.83 m x 1.83 m
  • Living Main Level 7.09 m x 4.19 m
  • Family Main Level 7.09 m x 4.19 m
  • Dining Main Level 3.84 m x 2.64 m
  • Foyer Main Level 3.60 m x 1.96 m
  • Pantry Main Level 1.83 m x 1.22 m
  • Kitchen Main Level 2.72 m x 2.44 m

Convert Measurement to:

Courtesy of: RIGHT AT HOME REALTY
REALTOR.ca  

QuickQuoteTM Powered by RPS

Location of 202 - 340 SUGARCREEK TRAIL, London North, Ontario, N6H 0G4

Demographic Information of 202 - 340 SUGARCREEK TRAIL, London North, Ontario, N6H 0G4

Life Stage

Young Singles

Employment Type

Service Sector/White Collar

Average Household Income

$75,005.80

Average Number of Children

1.74

Household Population

Household Structure

Age of Population

Education

Education Level

No certificate/diploma/degree

12.71 %

High school certificate or equivalent

27.33 %

Apprenticeship trade certificate/diploma

4.96 %

College/non-university certificate

20.8 %

University certificate (below bachelor)

3.22 %

University Degree

30.98 %

Commuter

Travel To Work

By Car

81.98 %

By Public Transit

12.43 %

By Walking

3.27 %

By Bicycle

0.25 %

By Other Methods

2.07 %

Cultural Diversity

Knowledge of Official Language

Mother Tongue

Building Information

Building Type

Apartments (Low and High Rise)

85.07 %

Houses

14.93 %

Own Vs. Rent