Button CopyPathCircle CloseCircle Left ArrowArrow Down Icon GreyClosecirclecircleBurger
  • Advertising

1203 SILVERFOX DRIVE, London North, Ontario, N6G 0V8

MLS® # X13241688
House For Sale In Fox Hollow, London North, Ontario
$899,900 QuickQuoteTM: $794K - $1.1M

3+1 Beds

4 Baths

1203 Silverfox Drive, London North, ON
  • Advertising
Are you a real estate investor?
1203 SILVERFOX DRIVE, London North, Ontario, N6G 0V8
$899,900

4 Beds

4 Baths

Property Information:

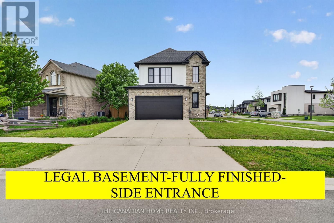
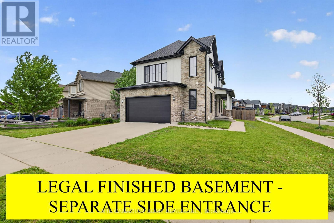
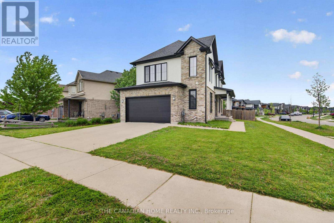
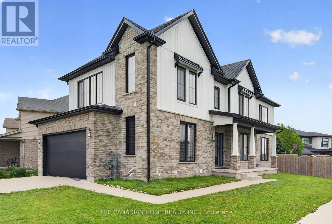
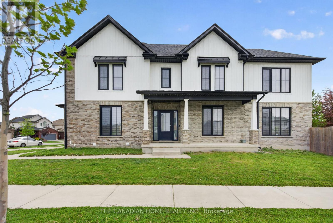
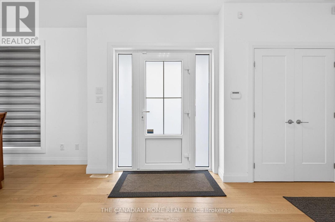
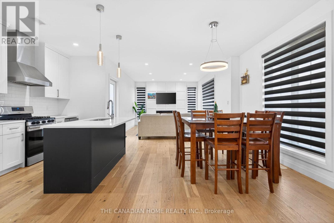
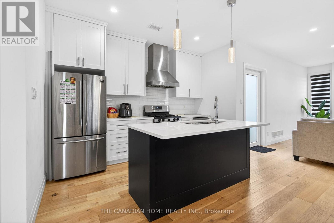
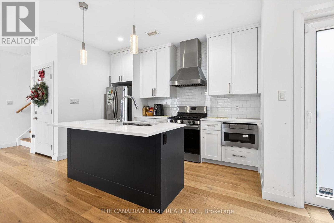
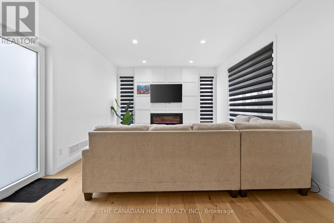
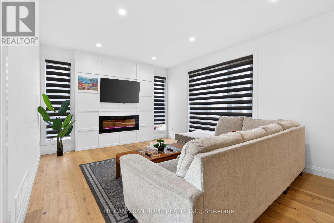
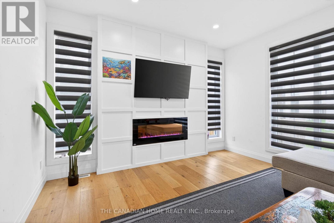
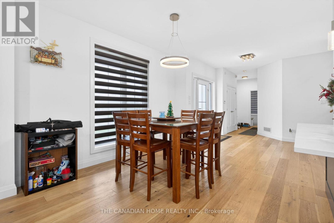
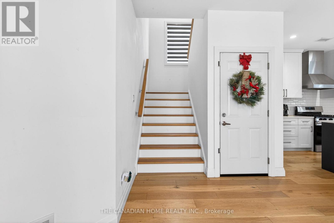
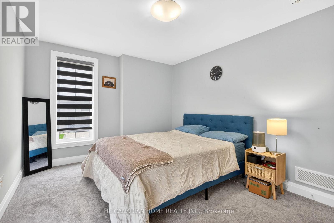
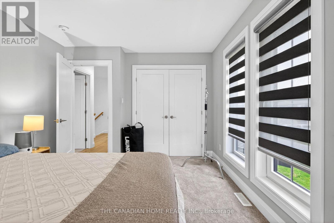
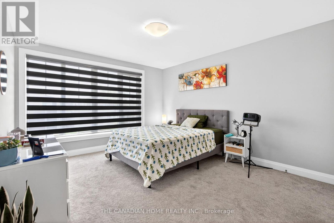
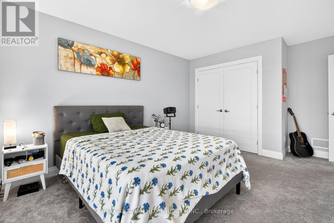
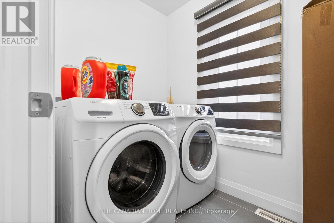
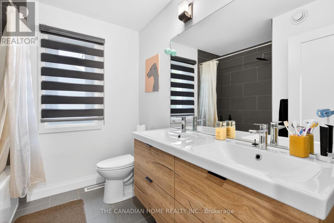
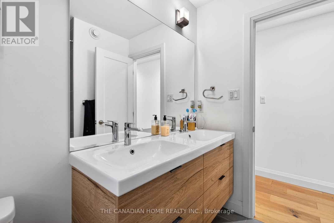
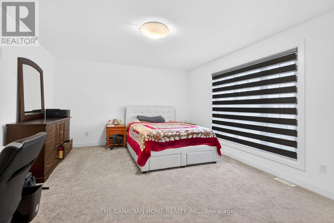
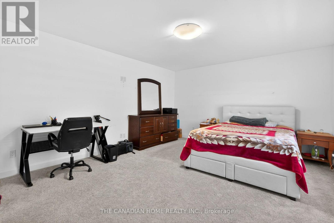
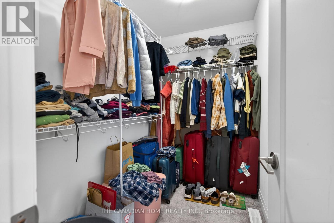
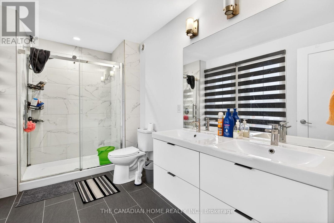
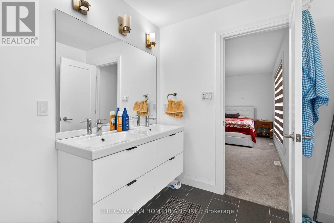
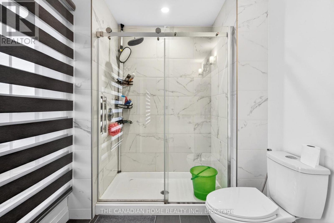
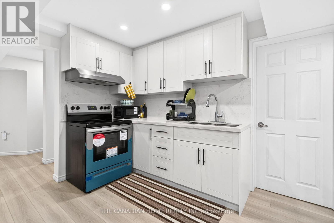
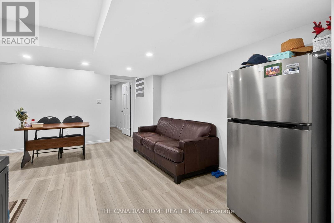
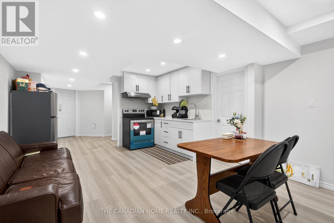
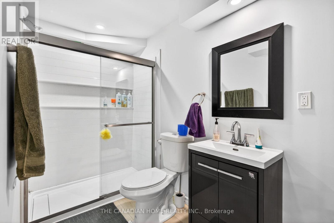
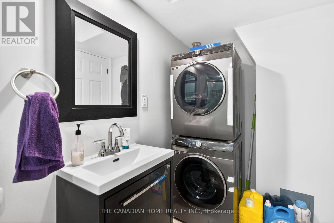
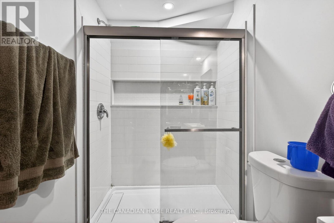
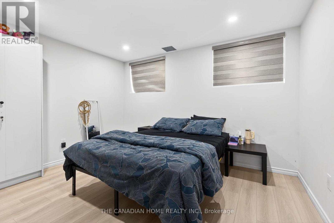
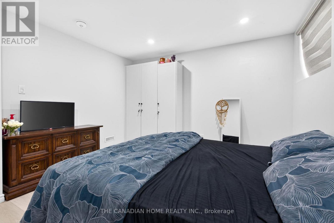
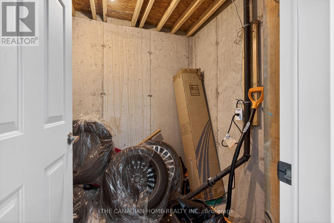
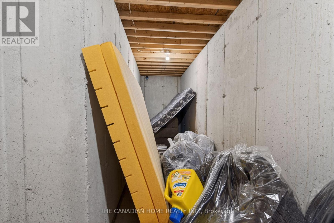
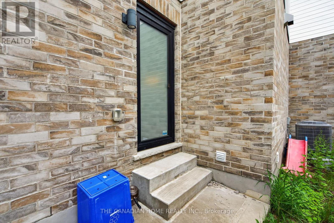
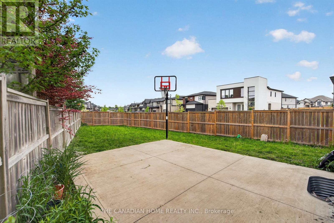
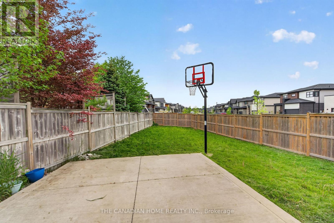
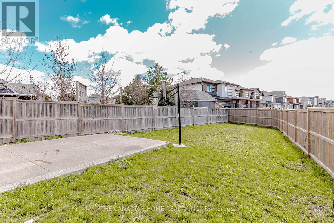
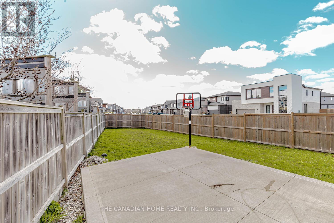
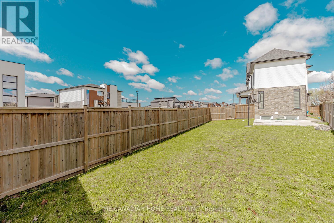
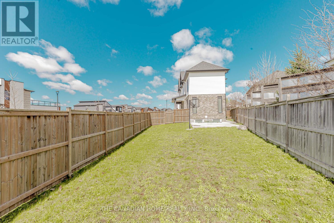
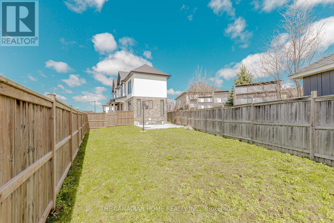
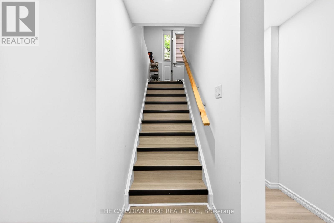
Location ..Location : Stunning & Modern open concept Detached house with a Legal Finished Basement with Bedroom, Bathroom, Separate Laundry & Kitchen and a Separate Side entrance in the Premium Fox Hollow Neighbourhood of London. This Sun Filled house with large windows throughout has an open concept Kitchen , Dining and a Large Living Room. The Kitchen has Quartz counter tops, Back splash, Gas Stove, Built in Microwave/Grill, Tall Kitchen Cabinets and a Centre Island. The main floor features Gorgeous natural hardwood flooring, Pot lights, stunning feature wall and modern fireplace are just the beginning of this inviting great room. The upper level features a huge Master Bed Room with an ensuite 4 piece wash room with Glass Shower & double sink, huge windows and a large walk in Closet. The 2 nd bedroom is so huge with large windows and closets. And the 3 rd Bed room is equally big with large windows and closets. The spacious Laundry room is also in the upper level. The Fully Finished Legal Basement with Separate Side Entrance comes with an open concept Living Room, Dining Room and Kitchen with Stainless Steel Appliances, Large Kitchen cupboards and Pot Lights. The Bed Room is very Spacious and comes with Large Windows and Storage Closets. The Basement also has a huge storage area and a big Cold Room. This Stunning house is located in a Spacious corner lot and with a huge fenced backyard with concrete patio. The deep, fully fenced backyard provides plenty of space for children and pets to play. Conveniently located within walking distance to St.Gabriel Catholic Elementary, Northwest Public School, Sir Frederick Banting Secondary School and St. Andre Bessette Catholic Secondary School. Close to Hyde Park Shopping area, Just 5 minutes to Walmart Super Centre, Canadian Tire, Homesence,Rona, Nofrills, Shoppers Drug mart. A Great opportunity to own a modern home built with both style, Comfort and substance. This home is ready for you to just move in and enjoy! (id:27)

Building Features:

  • Style: Detached
  • Building Type: House
  • Basement Development: Finished
  • Basement Type: N/A, N/A, Full, N/A
  • Construction Style - Attachment: Detached
  • Exterior Finish: Aluminum siding
  • Fire Protection: Smoke Detectors
  • Fireplace: Yes
  • Floor Space: 1500 - 2000 sqft
  • Flooring Type: Hardwood
  • Foundation Type: Concrete
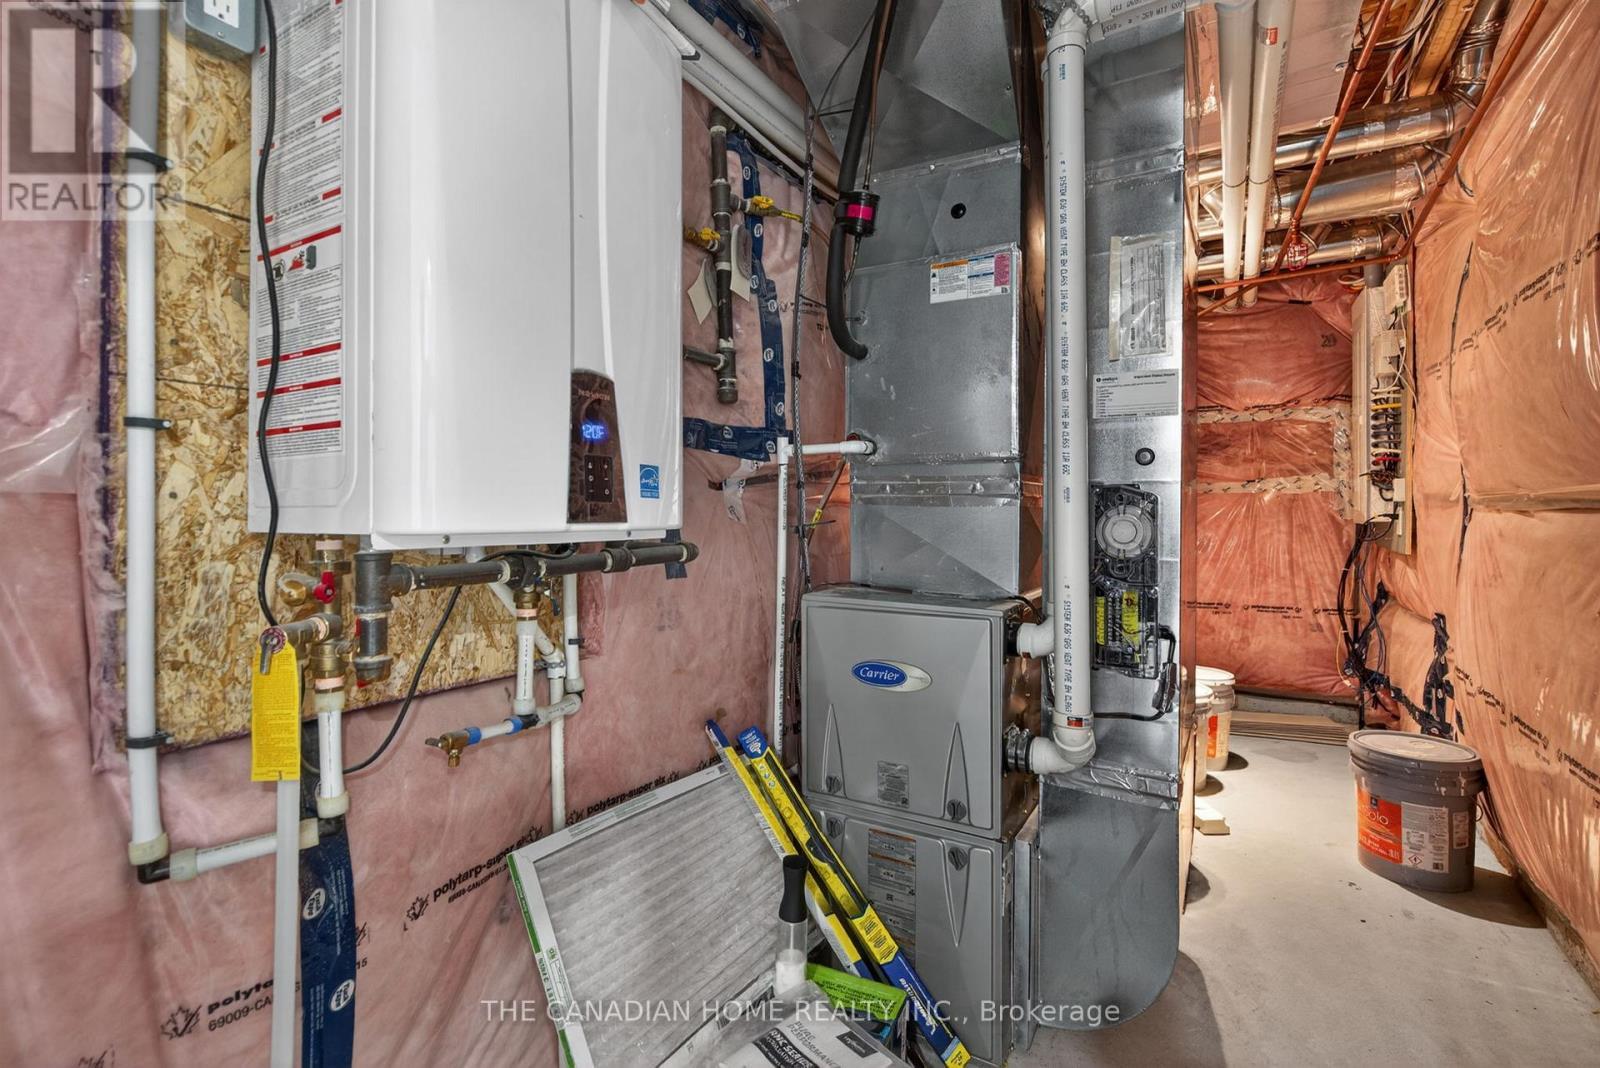
  • Heating Type: Forced air
  • Heating Fuel: Electric
  • Cooling Type: Central air conditioning, Air exchanger
  • Appliances: Oven - Built-In, Dishwasher, Dryer, Garage door opener, Microwave, Hood Fan, Gas stove(s), Washer, Window Coverings, Refrigerator

Property Features:

  • OwnershipType: Freehold
  • Property Type: Single Family
  • Half Bathrooms: 1
  • Amenities Nearby: Hospital, Public Transit, Schools
  • Community Features: School Bus
  • Floor Space (approx): 1500 - 2000 Square Feet
  • Irregular: Yes
  • Lot Depth: 132.2 Feet
  • Lot Frontage: 59 Feet
  • Lot Size: 59 x 132.3 FT ; 14.87ft * 15.38ft *155.55ft * 59.02ft
  • Utility Type: Cable - Available, Hydro - Installed, Sewer - Installed
  • Sewer: Sanitary sewer
  • Parking Type: Attached garage, Garage
  • No. of Parking Spaces: 4

Rooms:

  • Living Basement Level 3.38 m x 3.90 m
  • Kitchen Basement Level Measurements not available
  • Dining Basement Level Measurements not available
  • 4th Bedroom Basement Level 3.59 m x 4.08 m
  • Bathroom Basement Level Measurements not available
  • Laundry Basement Level Measurements not available
  • Cellar/Cold Room Basement Level Measurements not available
  • Foyer Main Level 3.53 m x 2.51 m
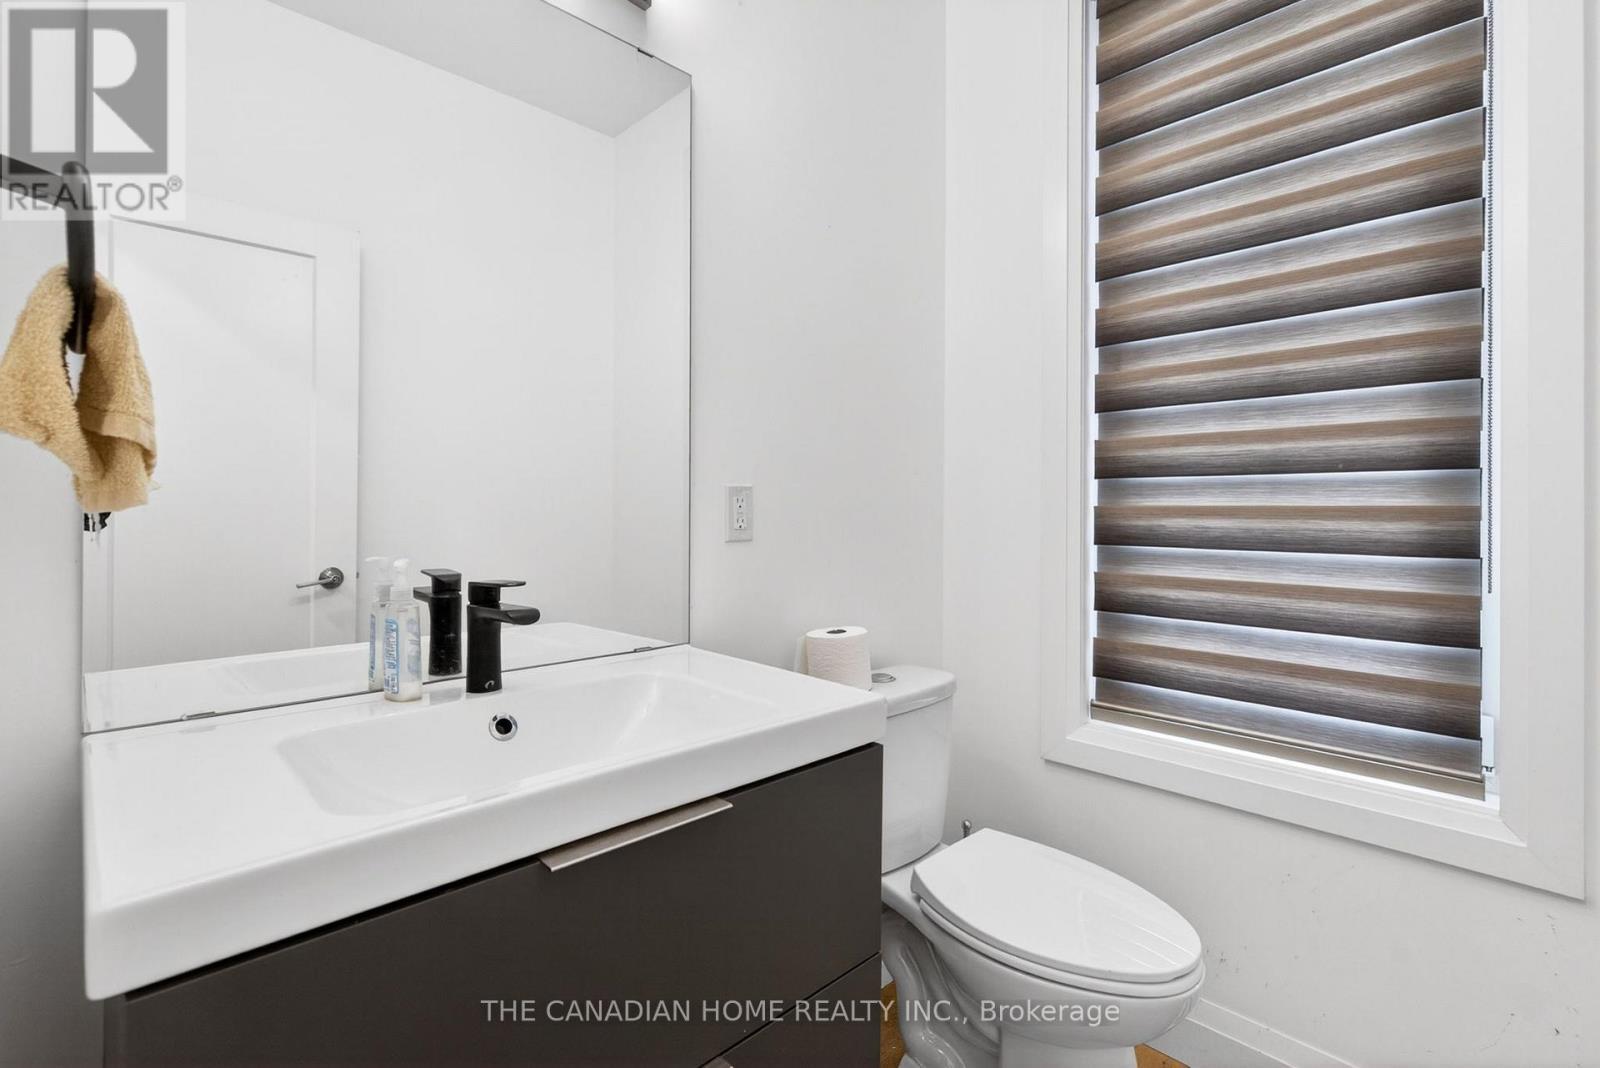
  • Bathroom Main Level Measurements not available
  • Kitchen Main Level 5.72 m x 3.73 m
  • Dining Main Level Measurements not available
  • Living Main Level 4.88 m x 3.91 m
  • Primary Bedroom Upper Level 4.88 m x 4.06 m
  • 2nd Bedroom Upper Level 4.34 m x 3.20 m
  • 3rd Bedroom Upper Level 4.83 m x 3.63 m
  • Bathroom Upper Level Measurements not available
  • Laundry Upper Level 2.24 m x 1.60 m

Convert Measurement to:

Courtesy of: THE CANADIAN HOME REALTY INC.

REALTOR.ca  

Access to Sold Data on this website may only be used by consumers that have a bona fide interest in the purchase, sale, or lease of residential real estate.

Sales/Price History

Log in or create an account to see sold and historical listings information

QuickQuoteTM Powered by RPS

Location of 1203 SILVERFOX DRIVE, London North, Ontario, N6G 0V8

Demographic Information of 1203 SILVERFOX DRIVE, London North, Ontario, N6G 0V8
Life Stage

Young Families

Employment Type

Mixed

Average Household Income

$132,200.00

Average Number of Children

2.00

Household Population

Household Structure

Age of Population

Education

Education Level

No certificate/diploma/degree

13.5 %

High school certificate or equivalent

21.88 %

Apprenticeship trade certificate/diploma

3.63 %

College/non-university certificate

20.4 %

University certificate (below bachelor)

3.3 %

University Degree

37.29 %

Commuter

Travel To Work

By Car

94.19 %

By Public Transit

2.37 %

By Walking

1.61 %

By Bicycle

0.32 %

By Other Methods

1.51 %

Cultural Diversity

Knowledge of Official Language

Mother Tongue

Building Information
Building Type

Apartments (Low and High Rise)

7.95 %

Houses

92.05 %

Own Vs. Rent