Button CopyPathCircle CloseCircle Left ArrowArrow Down Icon GreyClosecirclecircleBurger
  • Advertising

975 SUNNINGDALE ROAD W, London North (North S), Ontario, N6G 5B7

MLS® # X13233682
House For Sale In Fox Hollow, London North (North S), Ontario
$1,295,000 QuickQuoteTM: $1.1M - $1.4M

4 Beds

4 Baths

975 Sunningdale Road W, London North (North S), ON
Video
975 Sunningdale Road W, London North (North S), ON
  • Advertising
Are you a real estate investor?
975 SUNNINGDALE ROAD W, London North (North S), Ontario, N6G 5B7
$1,295,000

4 Beds

4 Baths

Property Information:

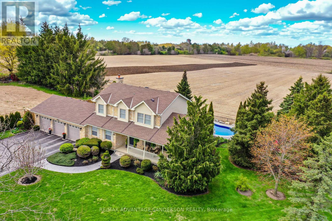
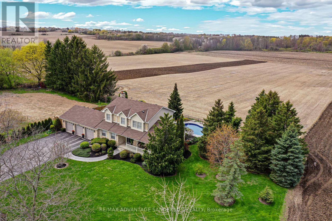
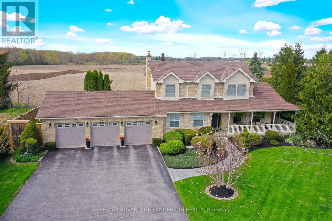
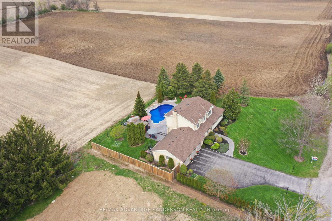
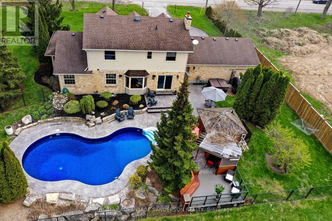
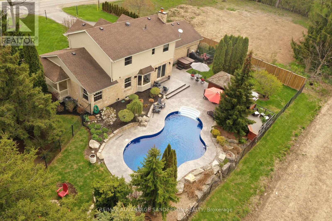
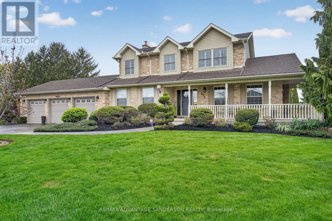
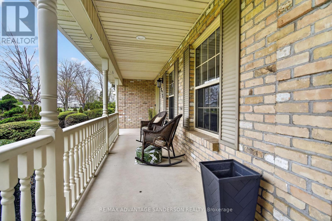
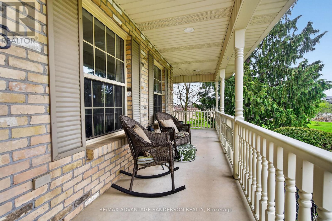
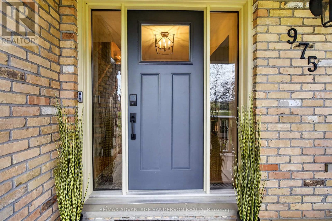
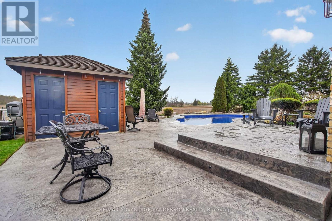
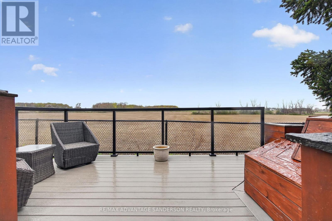
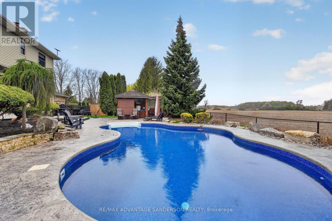
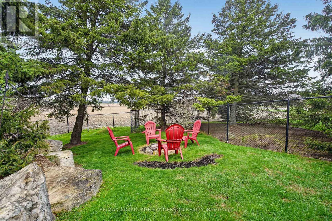
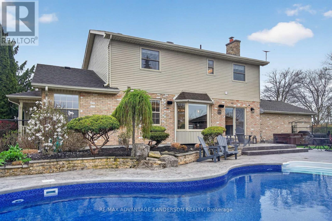
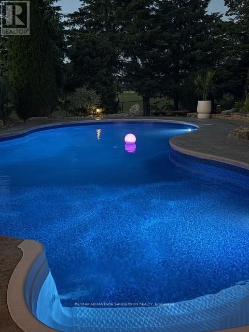
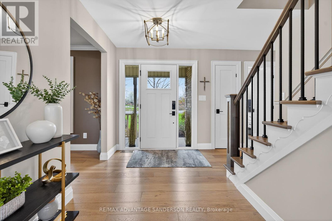
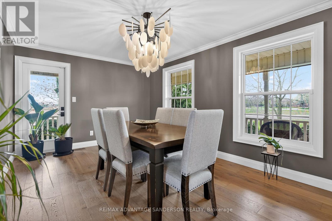
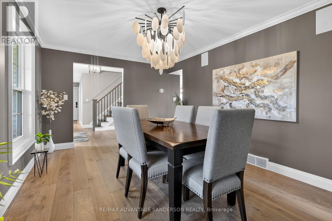
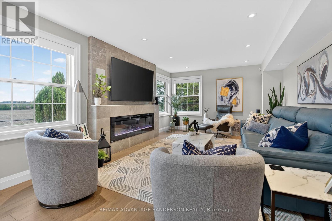
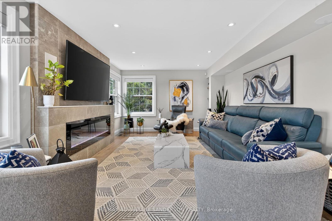
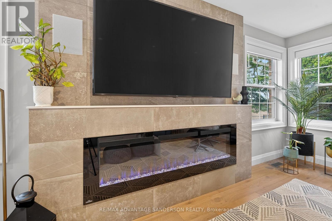
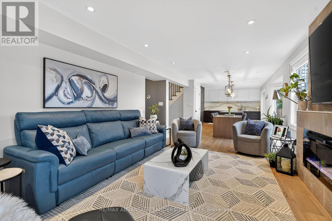
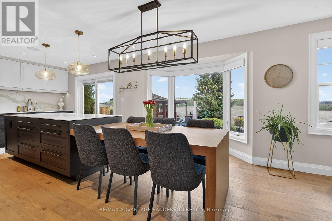
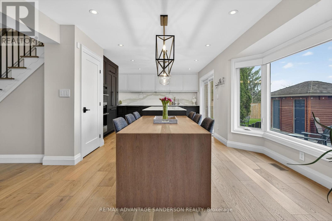
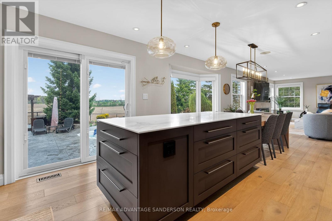
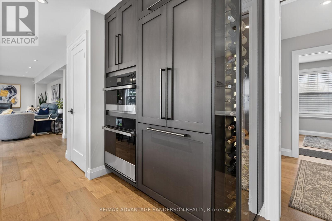
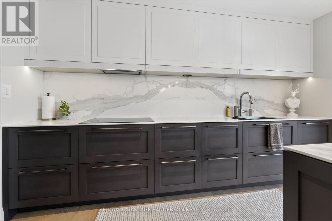
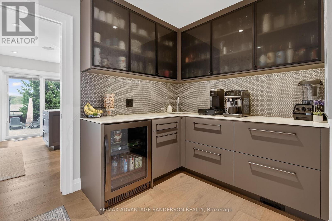
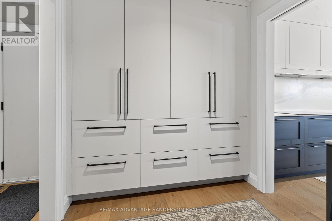
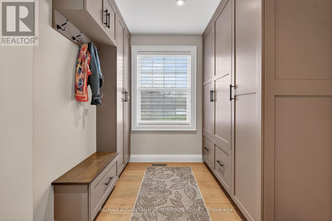
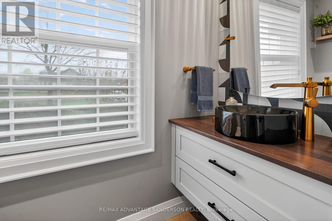
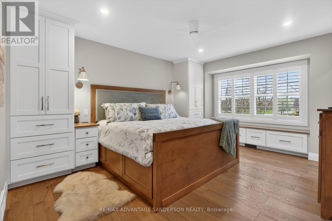
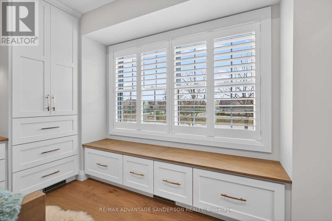
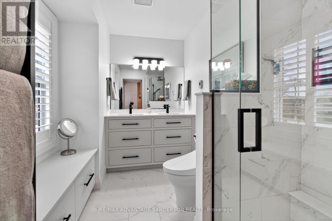
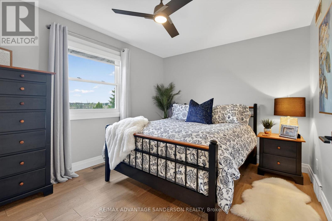
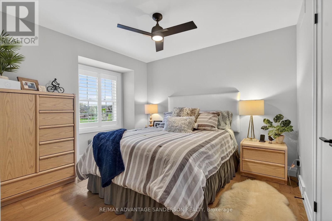
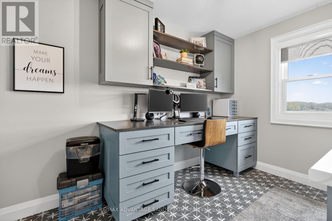
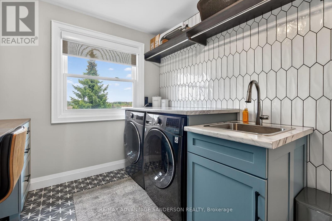
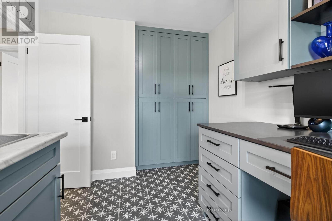
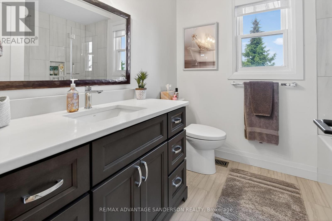
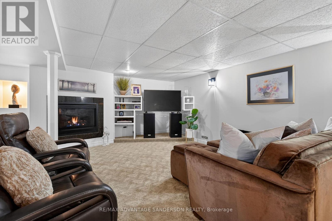
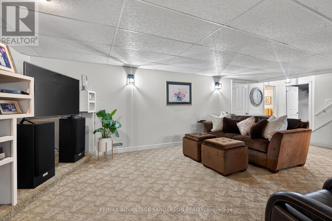
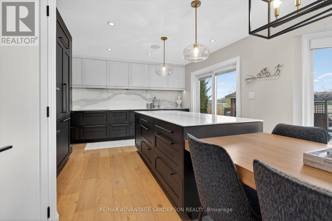
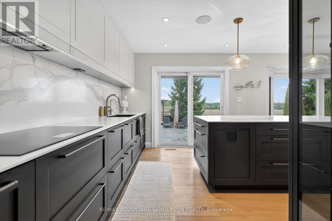
Exceptional family home in sought after location on the north edge of London with amazing panoramic views and backing onto farmland. This home shows an 11/10. Absolutely stunning! The rear yard is a beautiful and private oasis with inground swimming pool (complete pool renovation in 2024 including new liner, plumbing and stamped concrete) and pool house including with 2 piece washroom. You'll experience spectacular evening sunsets from the cozy sunset composite viewing deck overlooking the rear farmland views. Enjoy an evening splash in the hot tub and bonfire in the fire pit. Oversize 3 car attached garage. The home has been extensively renovated and must be viewed to fully appreciate. Some of the custom features include: Complete smart home including SONOS amps & speakers inside and poolside, Lutron RA2 Select Whole Home Control Smart lights and shades, UV window film, Telus Smart Home Security and Cameras, all smart features are Alexa enabled, primary bedroom custom built bed frame with custom built in cabinetry, heated flooring and heated towel bar in primary ensuite, high end built in appliances including JennAir Thermador, Fisher Paykel, and Miele, 2nd Floor custom built in laundry and custom office space, custom glass, lighted wine cabinet, custom kitchen, custom butler pantry, custom cabinetry in mudroom and water distiller and water softener. 4th bedroom is currently acting as an office/laundry room. Call quickly as this property is a very rare find and won't last! (id:27)

Building Features:

  • Style: Detached
  • Building Type: House
  • Basement Development: Finished
  • Basement Type: Full
  • Construction Style - Attachment: Detached
  • Exterior Finish: Brick, Vinyl siding
  • Fire Protection: Security system
  • Fireplace: Yes
  • Floor Space: 2000 - 2500 sqft
  • Foundation Type: Unknown
  • Heating Type: Forced air
  • Heating Fuel: Natural gas
  • Cooling Type: Central air conditioning
  • Appliances: Hot Tub, Water softener, Water Treatment

Property Features:

  • OwnershipType: Freehold
  • Property Type: Single Family
  • Half Bathrooms: 2
  • Community Features: School Bus
  • Features: Flat site
  • Fence Type: Fenced yard
  • Floor Space (approx): 2000 - 2500 Square Feet
  • Irregular: Yes
  • Lot Depth: 150.3 Feet
  • Lot Frontage: 157.1 Feet
  • Lot Size: 157.1 x 150.4 FT
  • Pool Type: Inground pool
  • Structure Type: Porch, Shed
  • Zoning: AG1
  • Sewer: Septic System
  • Parking Type: Attached garage, Garage
  • No. of Parking Spaces: 10

Rooms:

  • Primary Bedroom 2nd Level 3.38 m x 5.18 m
  • Bedroom 2nd Level 3.38 m x 2.84 m
  • Bedroom 2nd Level 3.67 m x 3.99 m
  • Other 2nd Level 2.60 m x 4.00 m
  • Recreation Room Lower Level 8.45 m x 7.19 m
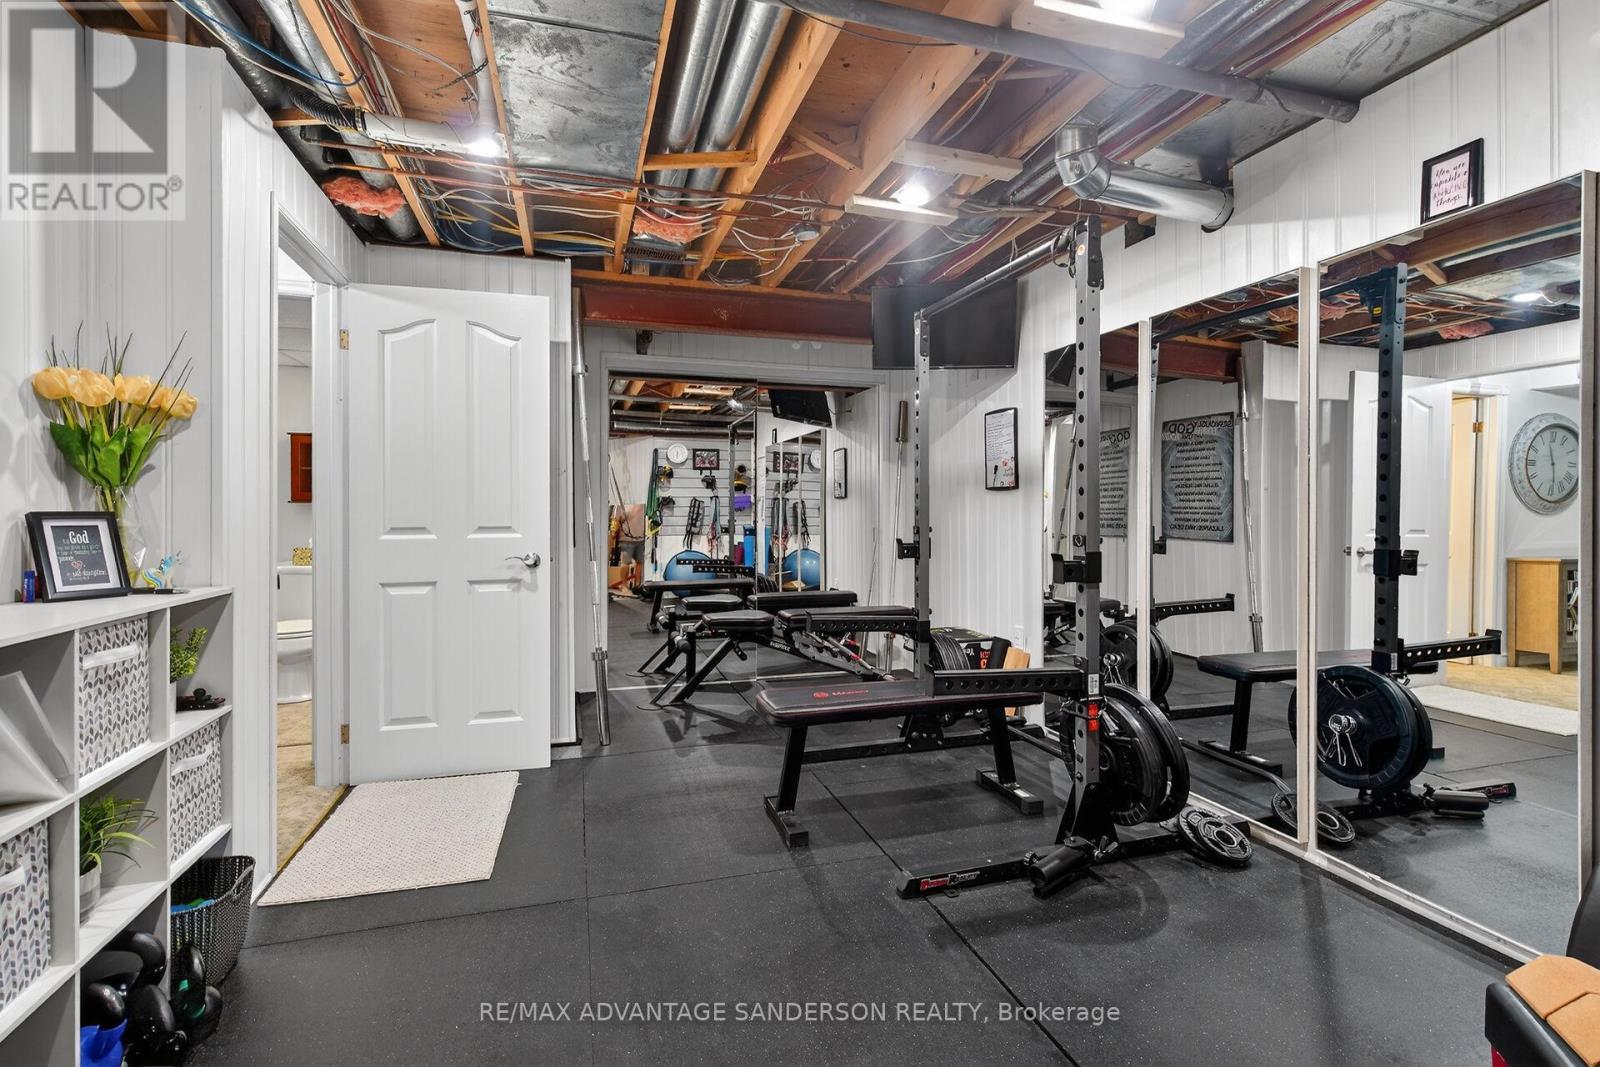
  • Exercise Lower Level 3.58 m x 5.23 m
  • Foyer Main Level 2.90 m x 3.45 m
  • Dining Main Level 5.00 m x 3.44 m
  • Living Main Level 5.88 m x 3.63 m
  • Breakfast Main Level 3.10 m x 4.05 m
  • Kitchen Main Level 3.57 m x 3.81 m
  • Pantry Main Level 3.58 m x 2.07 m

Convert Measurement to:

Courtesy of: RE/MAX ADVANTAGE SANDERSON REALTY

REALTOR.ca  

Access to Sold Data on this website may only be used by consumers that have a bona fide interest in the purchase, sale, or lease of residential real estate.

Sales/Price History

Log in or create an account to see sold and historical listings information

QuickQuoteTM Powered by RPS

Location of 975 SUNNINGDALE ROAD W, London North (North S), Ontario, N6G 5B7

Demographic Information of 975 SUNNINGDALE ROAD W, London North (North S), Ontario, N6G 5B7
Life Stage

Young Families

Employment Type

Mixed

Average Household Income

$132,208.99

Average Number of Children

2.00

Household Population

Household Structure

Age of Population

Education

Education Level

No certificate/diploma/degree

13.5 %

High school certificate or equivalent

21.88 %

Apprenticeship trade certificate/diploma

3.64 %

College/non-university certificate

20.4 %

University certificate (below bachelor)

3.3 %

University Degree

37.28 %

Commuter

Travel To Work

By Car

94.18 %

By Public Transit

2.37 %

By Walking

1.62 %

By Bicycle

0.32 %

By Other Methods

1.51 %

Cultural Diversity

Knowledge of Official Language

Mother Tongue

Building Information
Building Type

Apartments (Low and High Rise)

7.94 %

Houses

92.06 %

Own Vs. Rent