Button CopyPathCircle CloseCircle Left ArrowArrow Down Icon GreyClosecirclecircleBurger
  • Advertising

63 - 725 EAGLETRACE DRIVE, London North (North R), Ontario, N6G 0J7

MLS® # X13712858
Vacant Land For Sale In Sunningdale, London North (North R), Ontario
$1,199,900

2+2 Beds

3 Baths

63 - 725 Eagletrace Drive, London North (North R), ON
  • Advertising

MULTIMEDIA

63 - 725 EAGLETRACE DRIVE, London North (North R), Ontario, N6G 0J7
$1,199,900

4 Beds

3 Baths

Property Information:

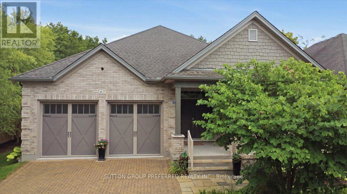
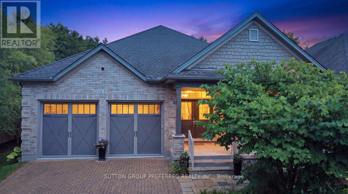
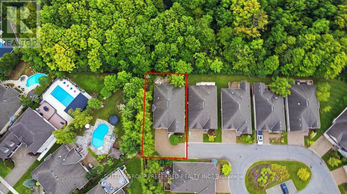
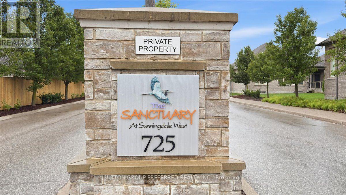
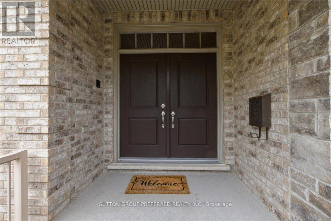
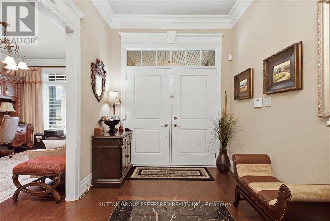
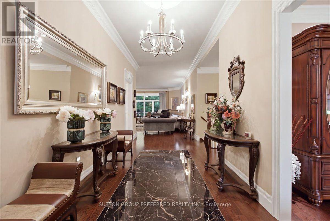
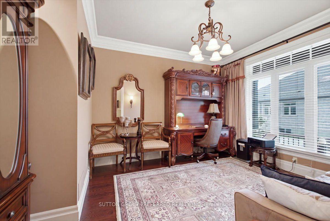
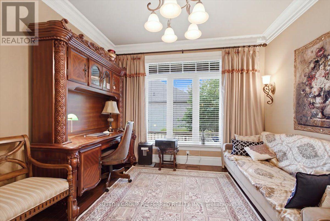
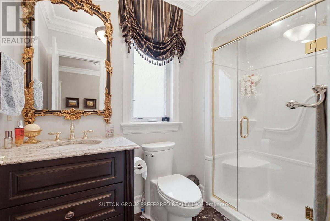
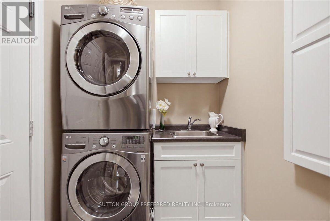
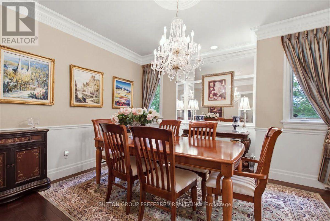
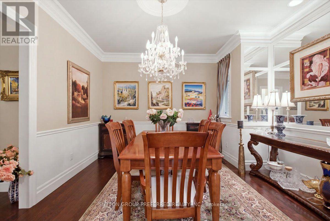
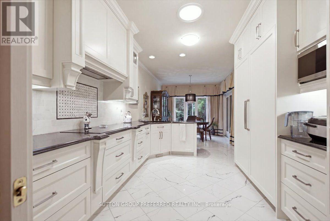
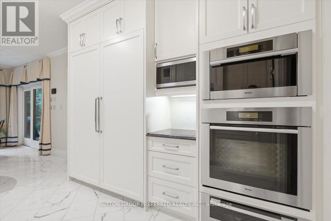
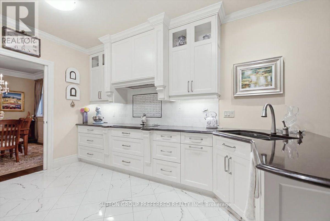
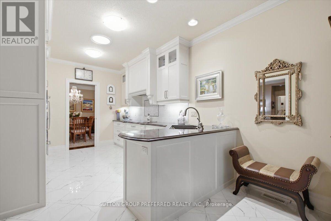
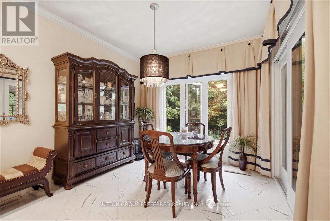
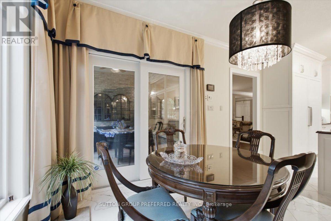
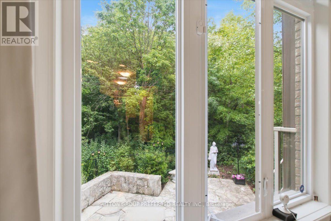
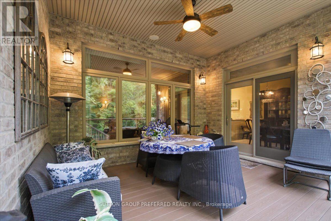
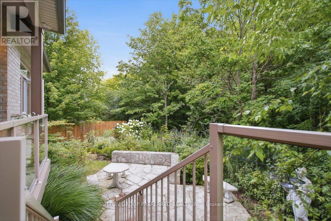
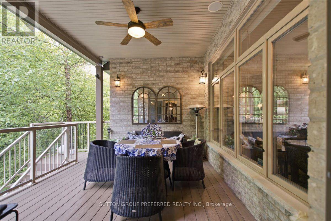
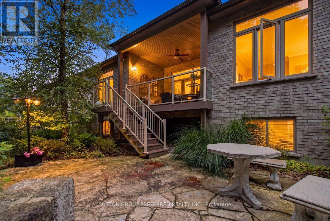
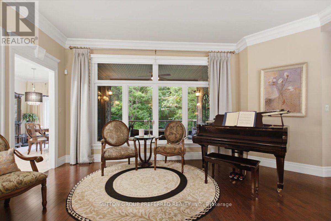
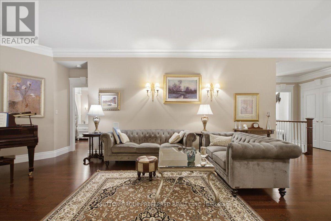
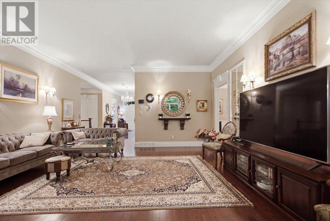
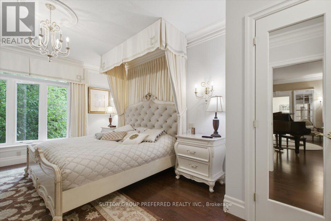
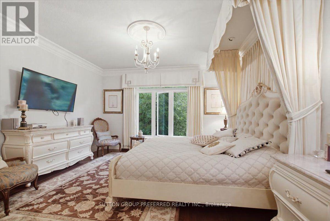
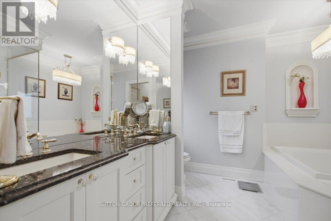
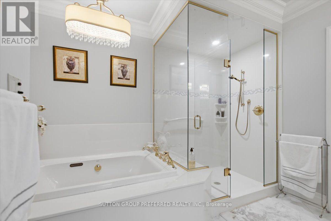
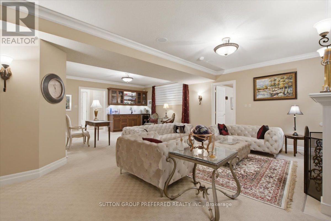
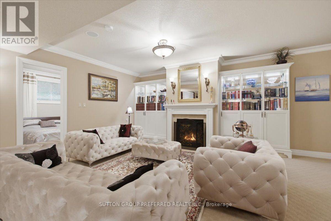
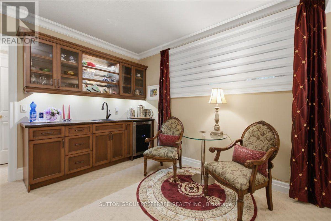
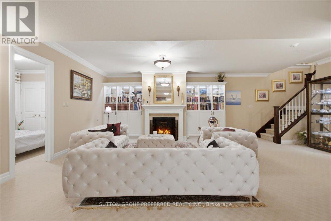
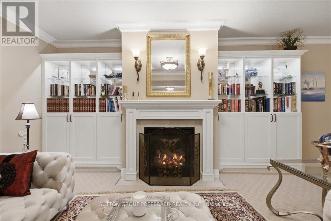
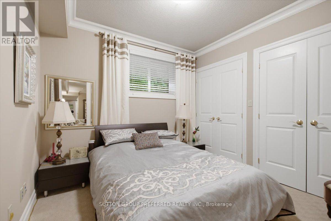
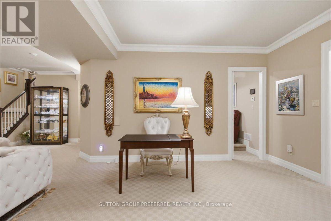
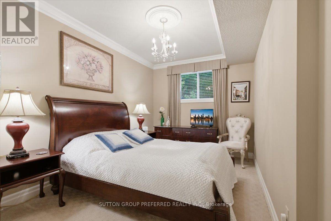
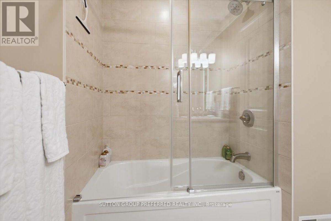
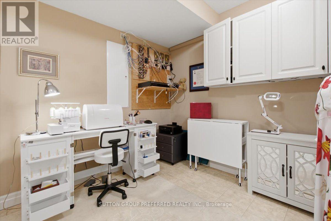
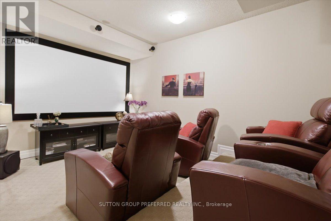
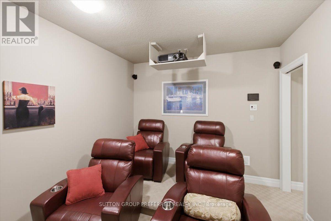
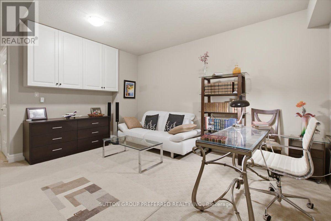
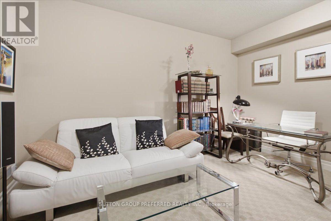
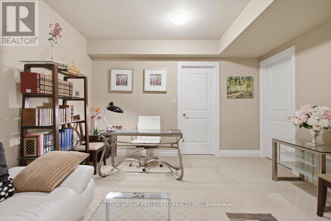
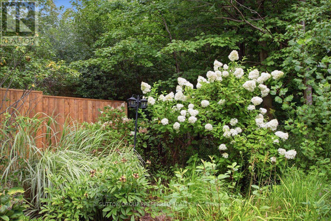
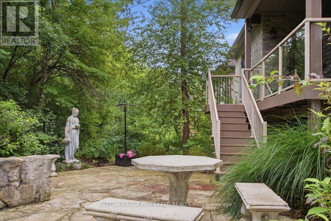
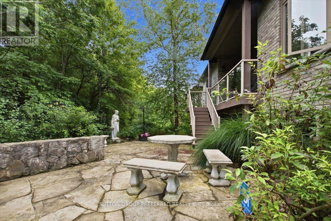
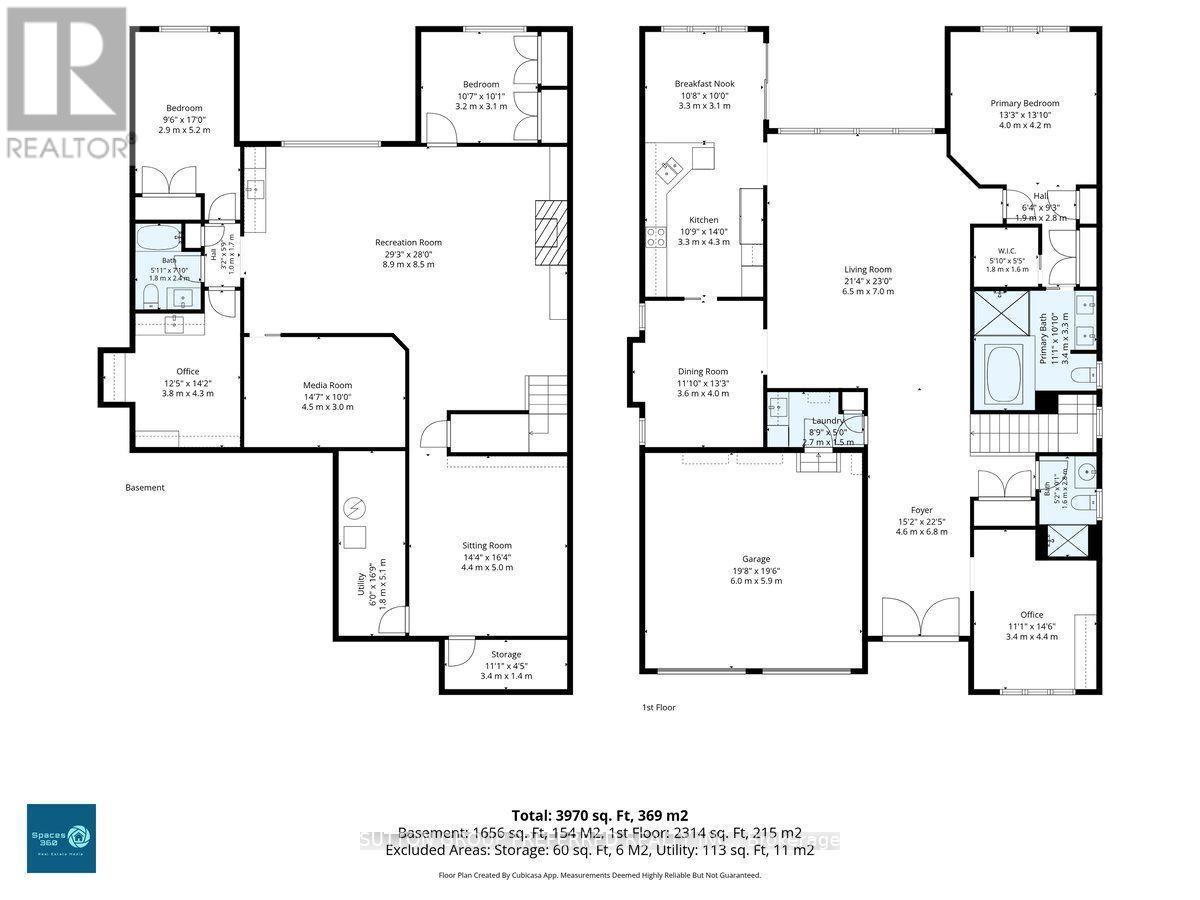
One-floor living, at its best. This immaculately kept vacant land condo offers 1,933 sq ft of main-floor space plus a fully finished 1,782 sq ft lower level - nearly 3,700 sq ft of move-in-ready living, with none of the upkeep of a large freehold property. You own your home and the land it sits on, just like a regular house. The $325 monthly fee covers snow removal and lawn care. Property taxes are $8,348 a year, and the home was built in 2011. The main floor is designed for comfort and peace of mind. The primary bedroom has an ensuite bathroom, and the main-floor bedroom works well as an office or den. Crown moulding runs throughout, and the kitchen is a genuine showpiece - granite countertops, a built-in 60" fridge, induction cooktop, steam oven, plate warmer, and Miele dishwasher. Then, you have a family-size dining room and a breakfast room with double doors to the covered composite deck, private and low-maintenance. The double car garage features epoxy flooring, a small but telling detail that speaks to how well this home has been cared for. Downstairs, the finished lower level adds 2 more bedrooms or a gym, library or hobby rooms and nearly doubles your living space - room for family, guests, or simply spreading out. It includes an exercise room, a home theatre room, and even a hobby room. The large family room has a built-in counter and sink, a wine cooler, and a gas fireplace. Surround sound carries through the home, and a security camera and alarm system offer added peace of mind. The Sanctuary is one of Sunningdale West's most sought-after enclaves, adult-oriented with homes built to a higher standard. This home is built for comfort, entertaining, and effortless single-level living - with finishes to match a $1,200,000 address. Schedule an appointment now to see; pictures, floor plans and words can't capture all the amenities and upscale finishes this home offers. (id:27)

Building Features:

  • Amenities:
  • Architectural Style: Bungalow
  • Basement Development: Finished
  • Basement Type: Full
  • Exterior Finish: Stone
  • Fire Protection: Alarm system, Smoke Detectors, Security system
  • Fireplace Type: Insert
  • Floor Space: 1800 - 1999 sqft
  • Flooring Type: Hardwood, Tile
  • Foundation Type: Concrete
  • Heating Type: Forced air
  • Heating Fuel: Natural gas
  • Cooling Type: Central air conditioning, Air exchanger, Ventilation system
  • Appliances: Garage door opener remote, Oven - Built-In, Range, Intercom, Water Treatment, Central Vacuum, Water purifier, Water meter, Dryer, Alarm System, Washer

Property Features:

  • OwnershipType: Condominium/Strata
  • Property Type: Vacant Land
  • Amenities Nearby: Golf Nearby, Park
  • Community Features: Pets Allowed With Restrictions
  • Features: Wooded area, Sloping, Backs on greenbelt, Conservation/green belt, Sump Pump
  • Floor Space (approx): 1800 - 1999 Square Feet
  • Irregular: Yes
  • Landscape Features: Landscaped, Lawn sprinkler
  • Lot Size: .
  • MaintenanceFee Type: Common Area Maintenance
  • Structure Type: Deck, Porch
  • Parking Type: Attached garage, Garage
  • No. of Parking Spaces: 6

Rooms:

  • Bedroom Lower Level 4.26 m x 3.04 m
  • Media Room Lower Level 3.32 m x 4.47 m
  • Games Lower Level 3.76 m x 3.15 m
  • Exercise Lower Level 4.27 m x 4.55 m
  • Utility Lower Level 1.45 m x 5.03 m
  • Recreation Room Lower Level 5.10 m x 8.90 m
  • Bedroom Lower Level 3.20 m x 4.61 m
  • Bedroom Main Level 3.36 m x 3.77 m
  • Primary Bedroom Main Level 4.27 m x 4.27 m
  • Great Room Main Level 5.46 m x 6.93 m
  • Kitchen Main Level 4.19 m x 3.20 m
  • Dining Main Level 3.97 m x 3.20 m
  • Breakfast Main Level 3.50 m x 3.20 m
  • Laundry Main Level 1.67 m x 2.94 m

Convert Measurement to:

Courtesy of: SUTTON GROUP PREFERRED REALTY INC.

REALTOR.ca  

Location of 63 - 725 EAGLETRACE DRIVE, London North (North R), Ontario, N6G 0J7

Demographic Information of 63 - 725 EAGLETRACE DRIVE, London North (North R), Ontario, N6G 0J7

Life Stage

Middle-Aged with Teens

Employment Type

Service Sector/White Collar

Average Household Income

$190,771.08

Average Number of Children

1.93

Household Population

Household Structure

Age of Population

Education

Education Level

No certificate/diploma/degree

11.95 %

High school certificate or equivalent

22.31 %

Apprenticeship trade certificate/diploma

2.94 %

College/non-university certificate

19.39 %

University certificate (below bachelor)

3.98 %

University Degree

39.43 %

Commuter

Travel To Work

By Car

94.88 %

By Public Transit

1.7 %

By Walking

1.41 %

By Bicycle

0.12 %

By Other Methods

1.89 %

Cultural Diversity

Knowledge of Official Language

Mother Tongue

Building Information

Building Type

Apartments (Low and High Rise)

27.58 %

Houses

72.42 %

Own Vs. Rent