Button CopyPathCircle CloseCircle Left ArrowArrow Down Icon GreyClosecirclecircleBurger
  • Advertising

588 CREEKVIEW CHASE, London North (North R), Ontario, N6G 3X9

MLS® # X13819424
House For Sale In Sunningdale, London North (North R), Ontario
$1,895,900 QuickQuoteTM: Not Available

4+1 Beds

6 Baths

588 Creekview Chase, London North (North R), ON
  • Advertising

MULTIMEDIA

588 CREEKVIEW CHASE, London North (North R), Ontario, N6G 3X9
$1,895,900

5 Beds

6 Baths

Property Information:

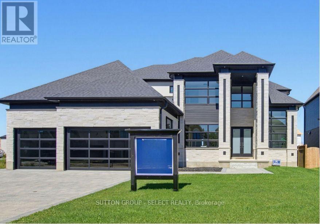
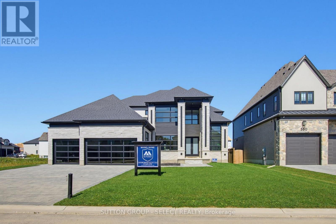
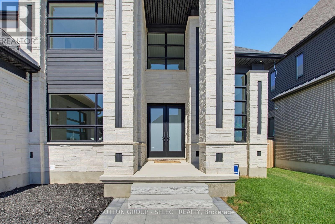
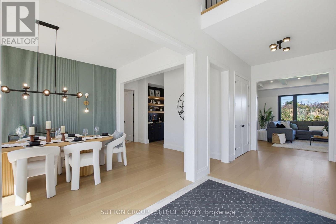
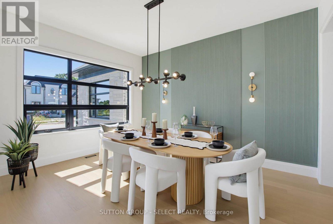
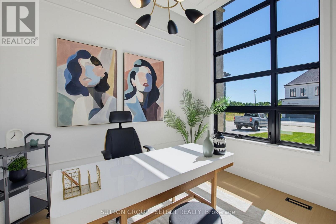
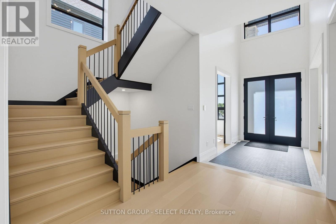
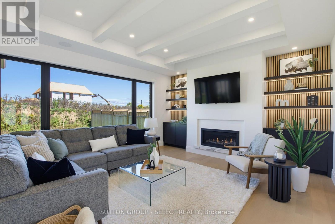
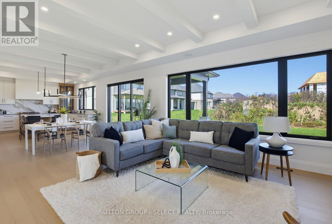
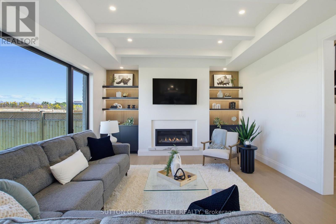
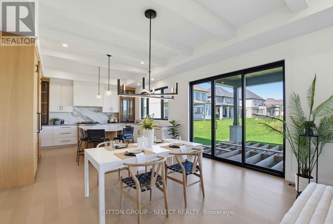
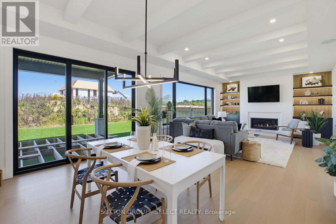
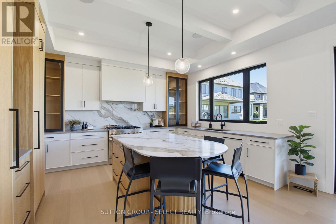
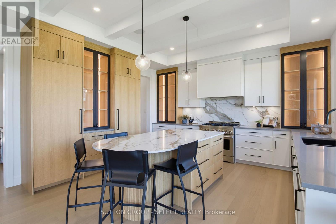
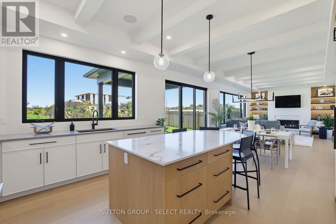
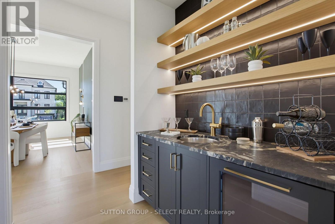
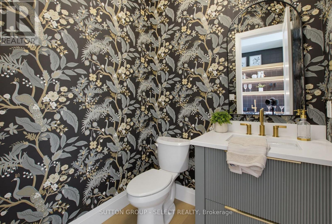
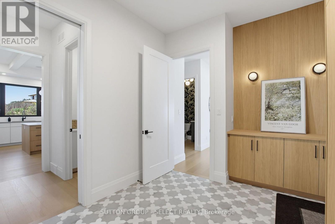
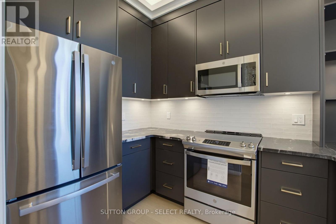
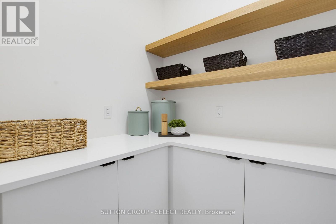
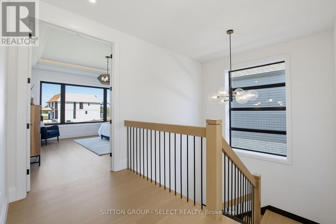
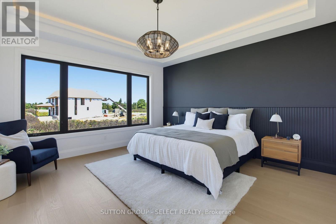
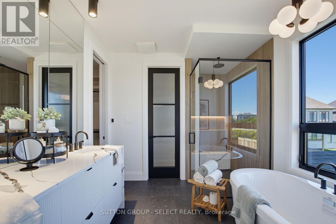
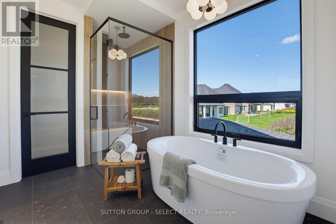
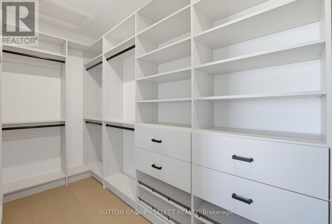
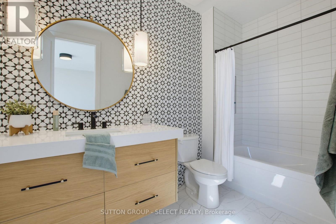
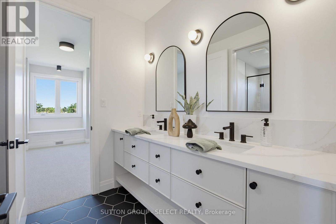
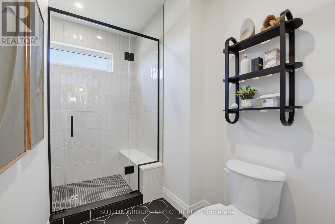
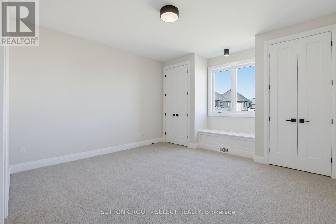
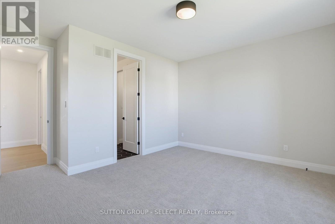
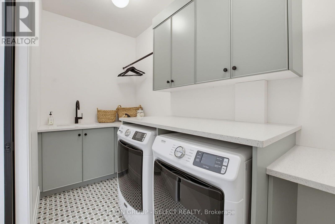
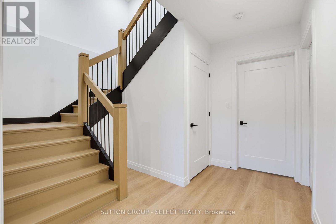
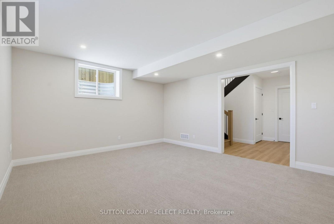
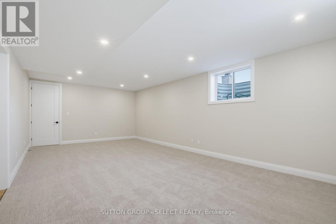
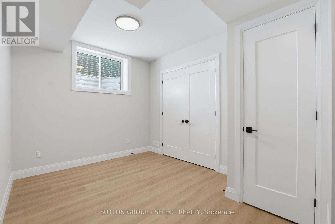
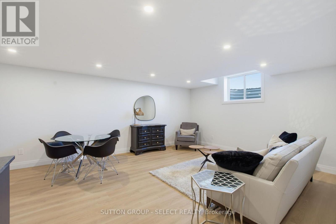
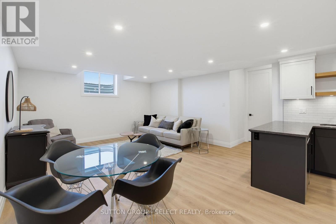
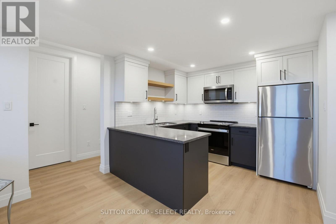
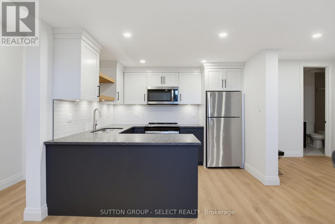
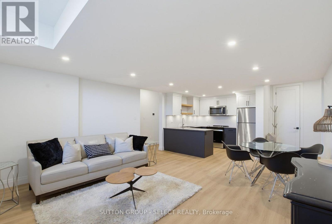
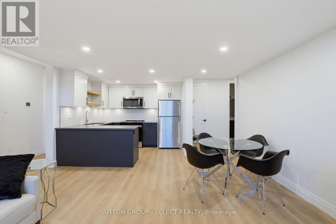
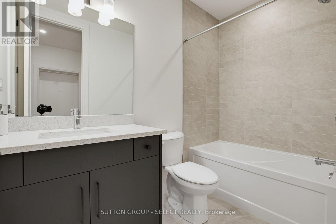
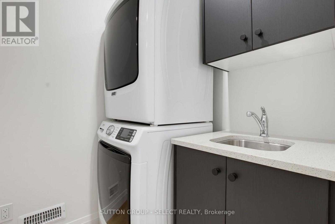
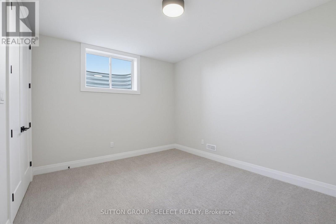
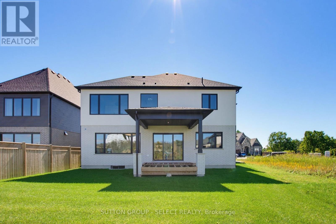
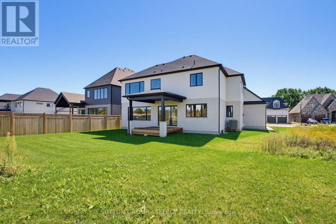
Set in the sought-after Sunningdale community, 588 Creekview Chase is a distinguished Marquis Developments residence where modern elegance, thoughtful design and exceptional craftsmanship come together. From the moment you enter, the attention to detail is evident in the custom millwork, sophisticated lighting, refined finishes and carefully considered floor plan. The spectacular chef's kitchen is the centrepiece of the main level, featuring custom cabinetry, premium quartz surfaces, a 6-burner gas range, built-in JennAir appliances, illuminated glass cabinetry and a generous island. A fully equipped second kitchen, walk-in pantry and butler's pantry with wet bar and beverage fridge add an exceptional level of functionality. The adjoining family room showcases a dramatic fireplace feature wall with custom built-ins and lighting, while the formal dining room and beautifully appointed study provide elegant spaces for entertaining and working from home. Upstairs, the impressive primary retreat features a spacious walk-in closet and luxurious ensuite, while additional bedrooms are thoughtfully served by private and shared ensuites. A spacious laundry room completes the upper level. The finished lower level offers a fully self-contained one-bedroom suite with separate entrance, kitchen, living room, laundry and 3-piece bath-ideal for extended family, guests or added flexibility. This exceptional residence combines refined interiors with practical luxury in one of North London's most desirable settings. (id:27)

Building Features:

  • Style: Detached
  • Building Type: House
  • Amenities:
  • Basement Development: Finished
  • Basement Type: N/A, N/A, N/A, Full, N/A
  • Construction Style - Attachment: Detached
  • Exterior Finish: Stone
  • Fire Protection: Smoke Detectors
  • Fireplace: Yes
  • Floor Space: 3500 - 5000 sqft
  • Flooring Type: Tile, Hardwood
  • Foundation Type: Poured Concrete
  • Heating Type: Forced air
  • Heating Fuel: Natural gas
  • Cooling Type: Central air conditioning
  • Appliances: Garage door opener remote, Water meter, Dishwasher, Dryer, Freezer, Microwave, Oven, Hood Fan, Range, Washer, Refrigerator

Property Features:

  • OwnershipType: Freehold
  • Property Type: Single Family
  • Half Bathrooms: 1
  • Amenities Nearby: Golf Nearby, Schools
  • Community Features: School Bus
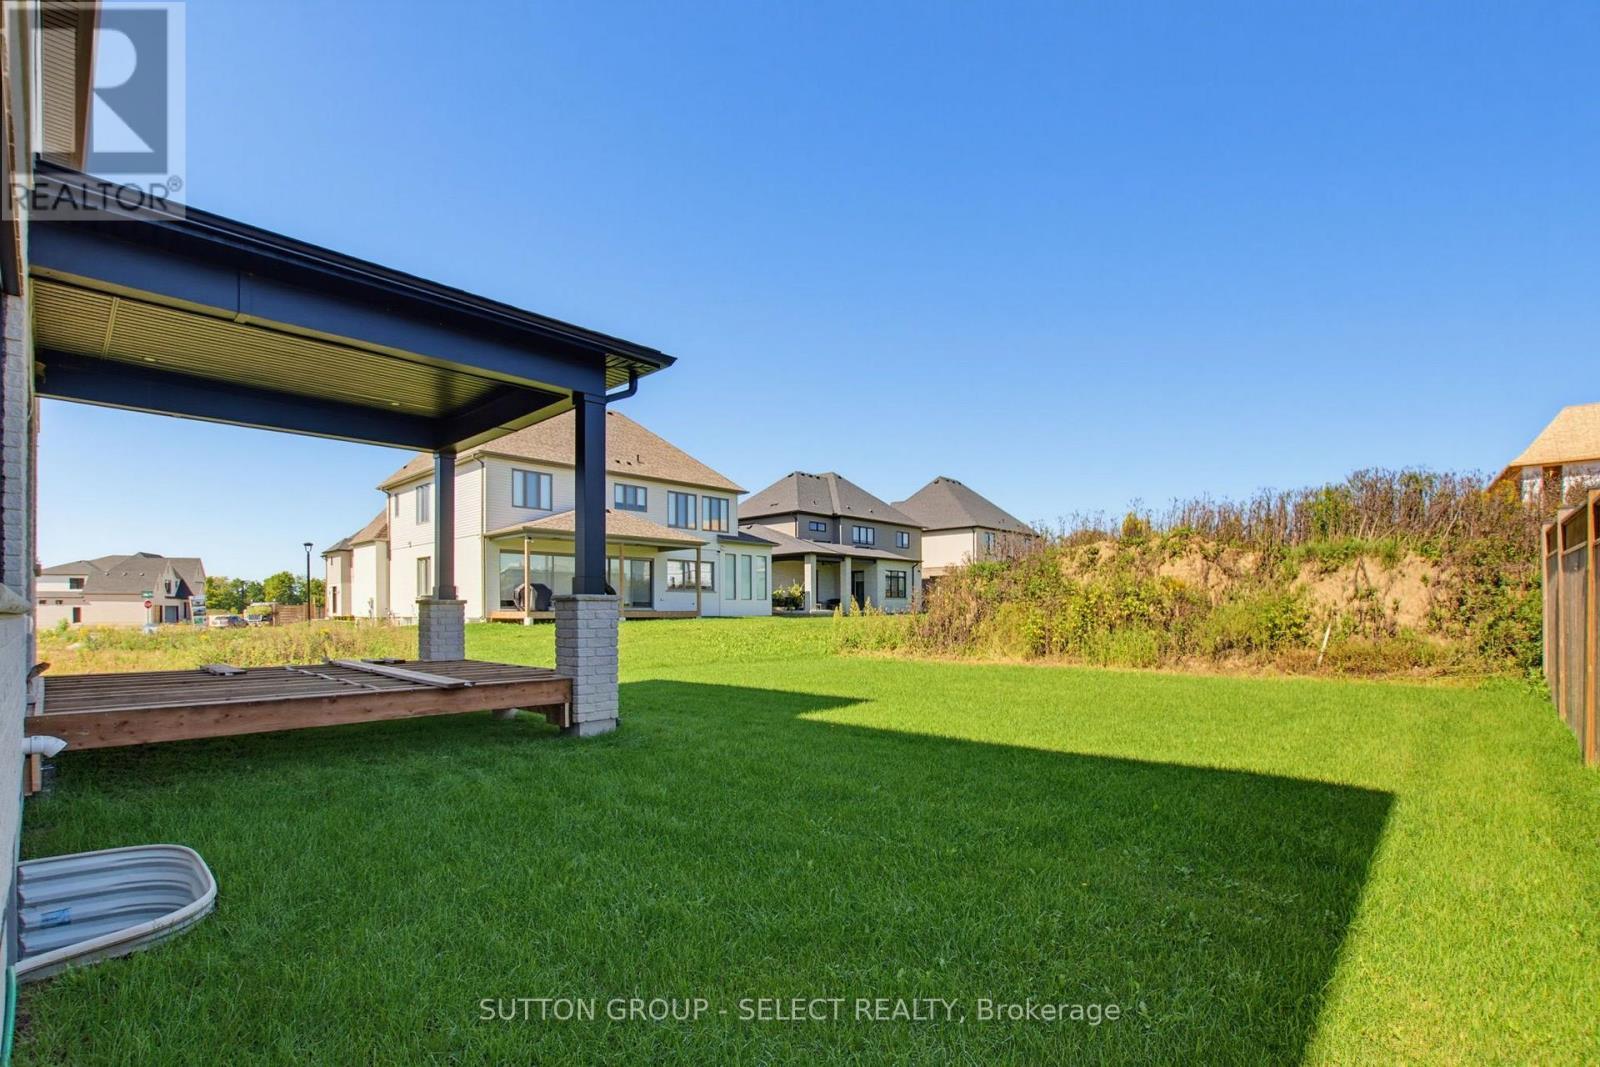
  • Features: Irregular lot size, Flat site, Conservation/green belt, Sump Pump
  • Fence Type: Partially fenced
  • Floor Space (approx): 3500 - 5000 Square Feet
  • Irregular: Yes
  • Lot Depth: 125.2 Feet
  • Lot Frontage: 86.6 Feet
  • Lot Size: 86.6 x 125.3 FT
  • Structure Type: Deck
  • Surface Water:
  • Utility Type: Sewer - Installed, Cable - Available, Hydro - Installed
  • Zoning: R1-9
  • Sewer: Sanitary sewer
  • Parking Type: Attached garage, Garage
  • No. of Parking Spaces: 8

Rooms:

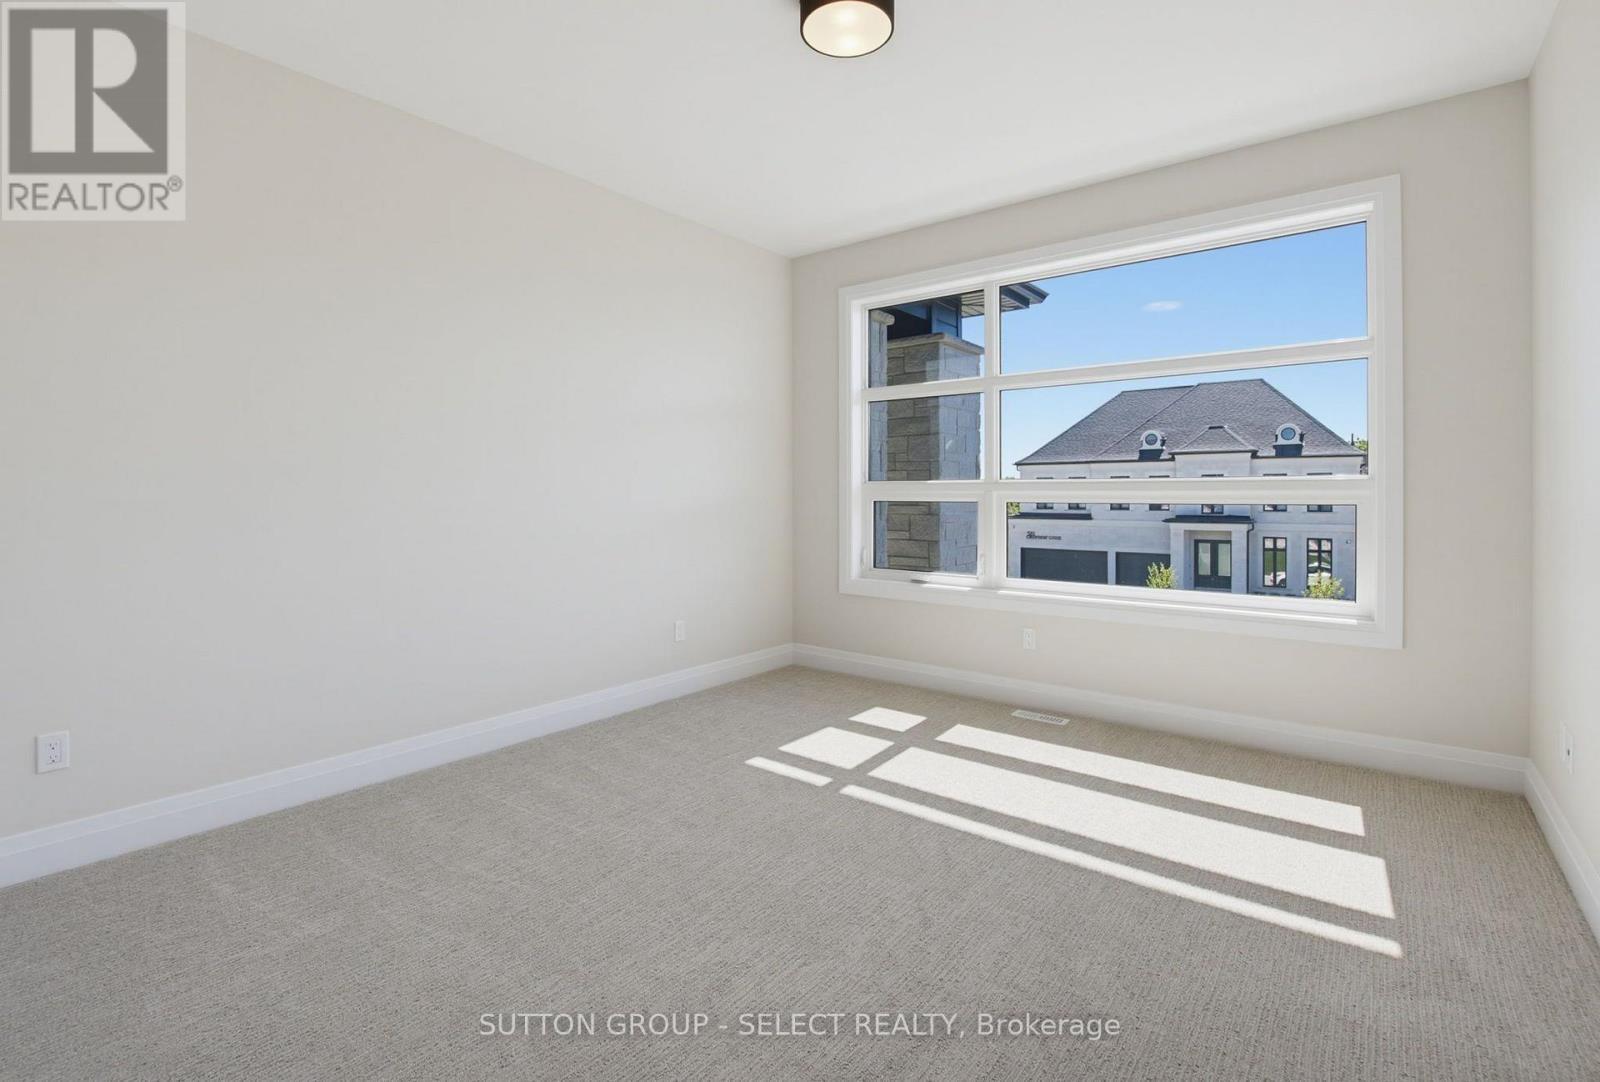
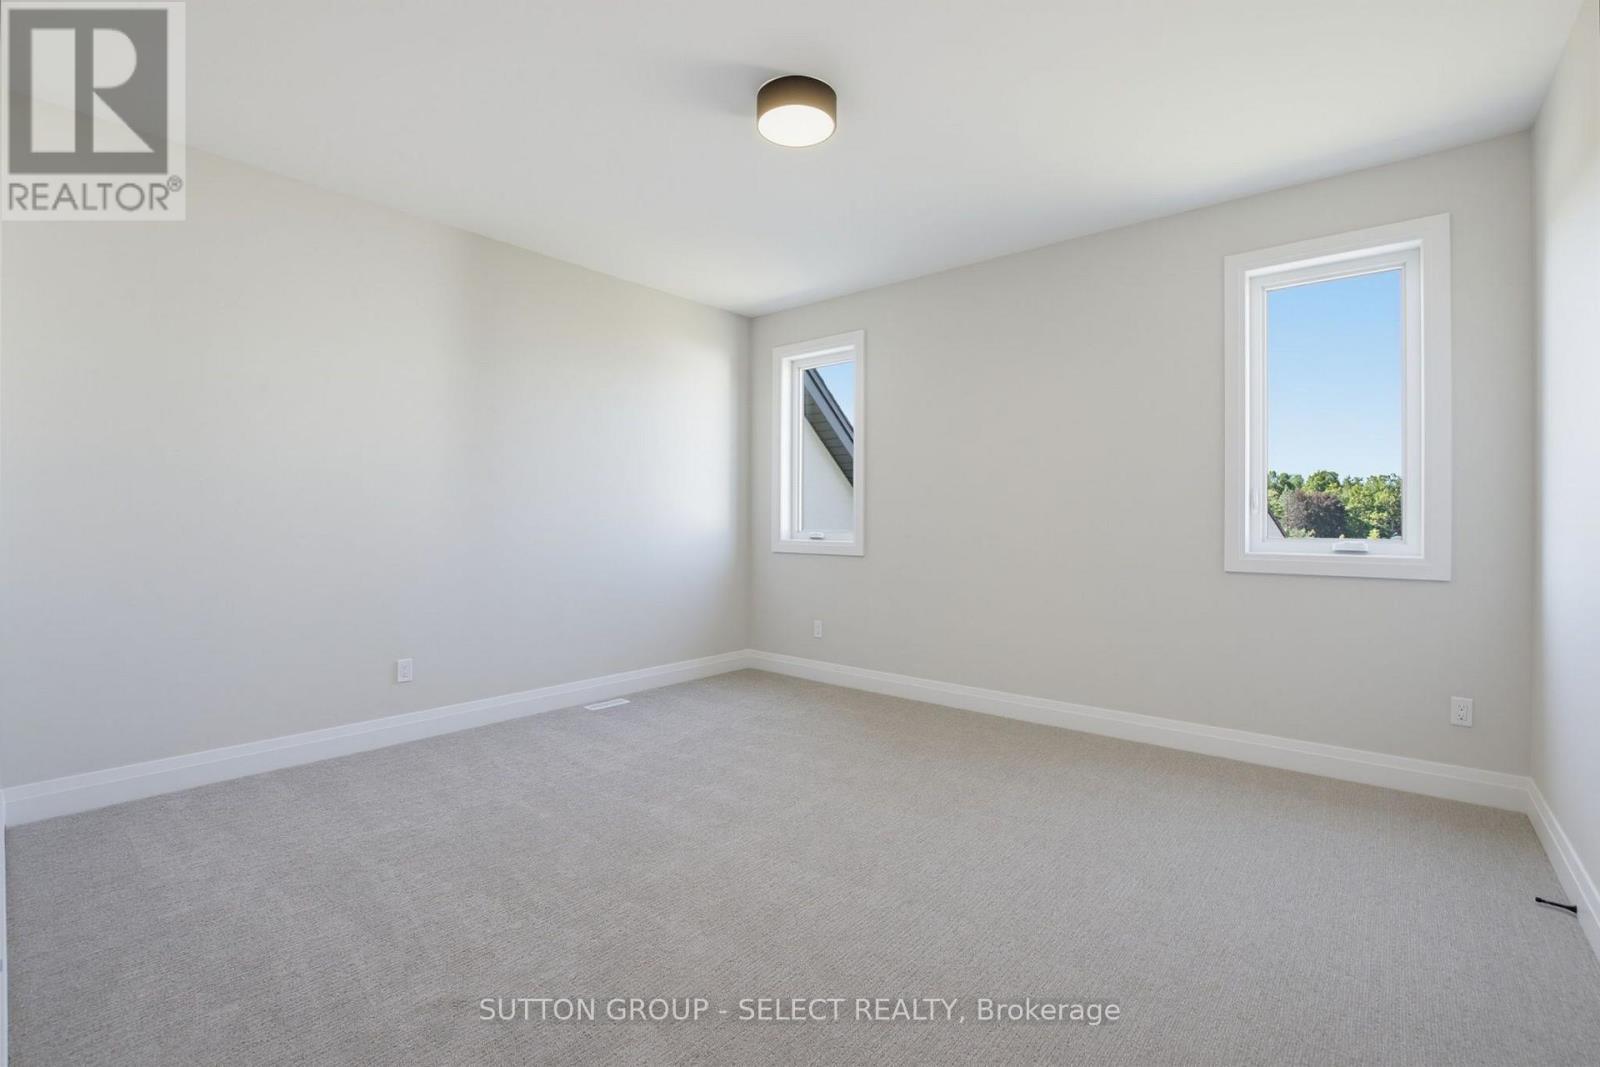
  • 4th Bedroom 2nd Level 4.27 m x 3.68 m
  • Laundry 2nd Level 3.96 m x 1.63 m
  • Primary Bedroom 2nd Level 4.60 m x 4.77 m
  • 2nd Bedroom 2nd Level 3.66 m x 3.94 m
  • 3rd Bedroom 2nd Level 3.99 m x 4.42 m
  • Living Basement Level 4.88 m x 4.67 m
  • Kitchen Lower Level 2.59 m x 3.12 m
  • Bedroom Lower Level 3.96 m x 3.78 m
  • Laundry Lower Level 2.75 m x 2.75 m
  • Dining Main Level 3.69 m x 4.60 m
  • Pantry Main Level 2.77 m x 1.74 m
  • Family Main Level 5.49 m x 4.60 m
  • Kitchen Main Level 3.81 m x 4.60 m
  • Breakfast Main Level 3.65 m x 4.60 m
  • Kitchen Main Level 2.18 m x 3.10 m
  • Mudroom Main Level 3.38 m x 3.02 m

Convert Measurement to:

Courtesy of: SUTTON GROUP - SELECT REALTY

REALTOR.ca  

QuickQuoteTM Powered by RPS
Thinking of Selling?

Start by finding out what your home might be worth in today's market.

Location of 588 CREEKVIEW CHASE, London North (North R), Ontario, N6G 3X9

Demographic Information of 588 CREEKVIEW CHASE, London North (North R), Ontario, N6G 3X9

Life Stage

Middle-Aged with Teens

Employment Type

Service Sector/White Collar

Average Household Income

$215,439.28

Average Number of Children

1.90

Household Population

Household Structure

Age of Population

Education

Education Level

No certificate/diploma/degree

11.14 %

High school certificate or equivalent

22.53 %

Apprenticeship trade certificate/diploma

2.59 %

College/non-university certificate

18.87 %

University certificate (below bachelor)

4.33 %

University Degree

40.54 %

Commuter

Travel To Work

By Car

95.3 %

By Public Transit

1.29 %

By Walking

1.28 %

By Bicycle

0.01 %

By Other Methods

2.12 %

Cultural Diversity

Knowledge of Official Language

Mother Tongue

Building Information

Building Type

Apartments (Low and High Rise)

35.83 %

Houses

64.17 %

Own Vs. Rent