Button CopyPathCircle CloseCircle Left ArrowArrow Down Icon GreyClosecirclecircleBurger
  • Advertising

2 HAVENWOOD WAY, London North (North O), Ontario, N6H 5C2

MLS® # X13620168
House For Sale In Oakridge, London North (North O), Ontario
$1,249,900 QuickQuoteTM: Not Available

4+1 Beds

4 Baths

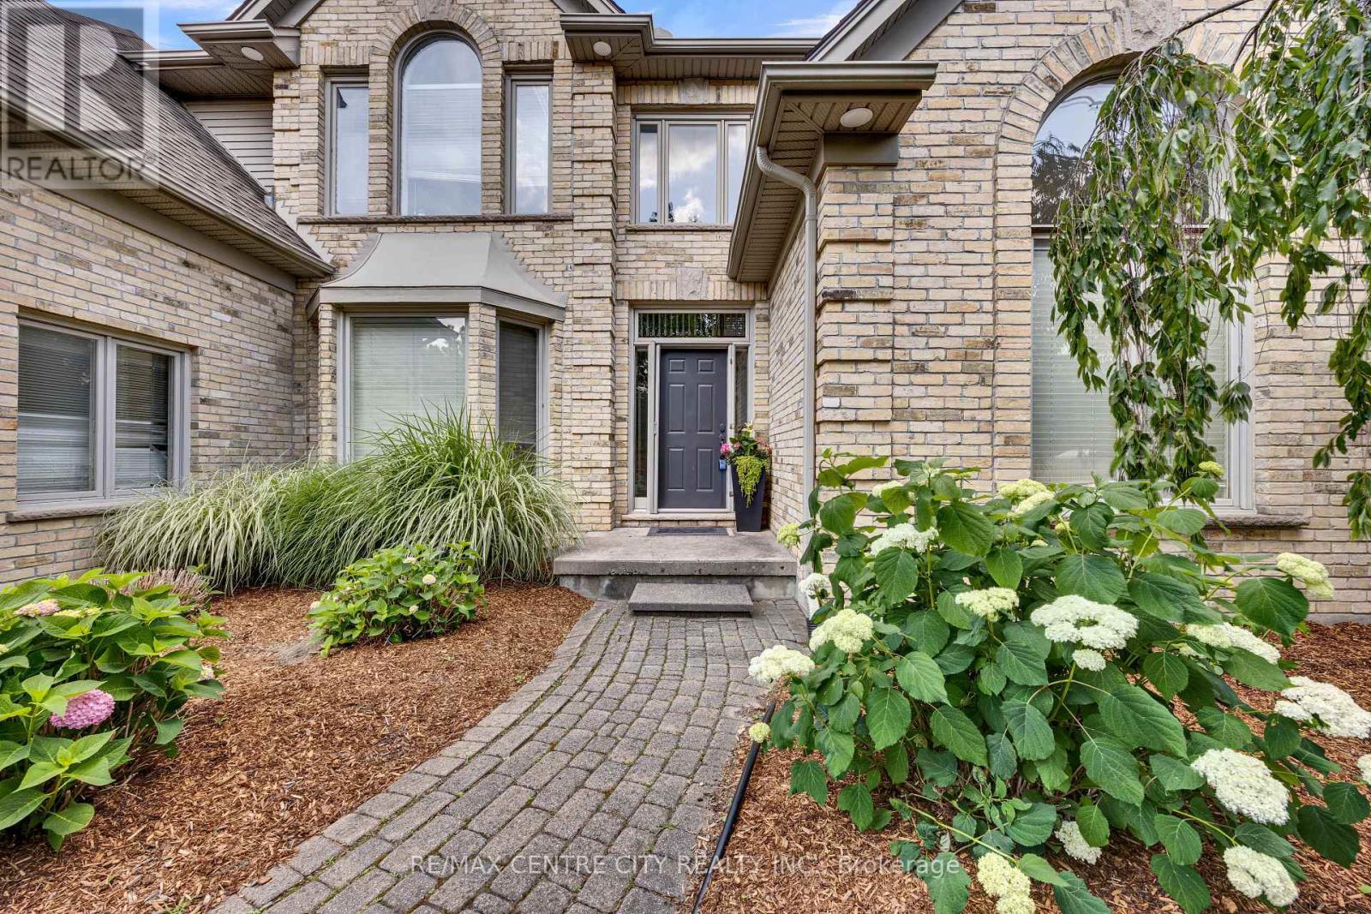
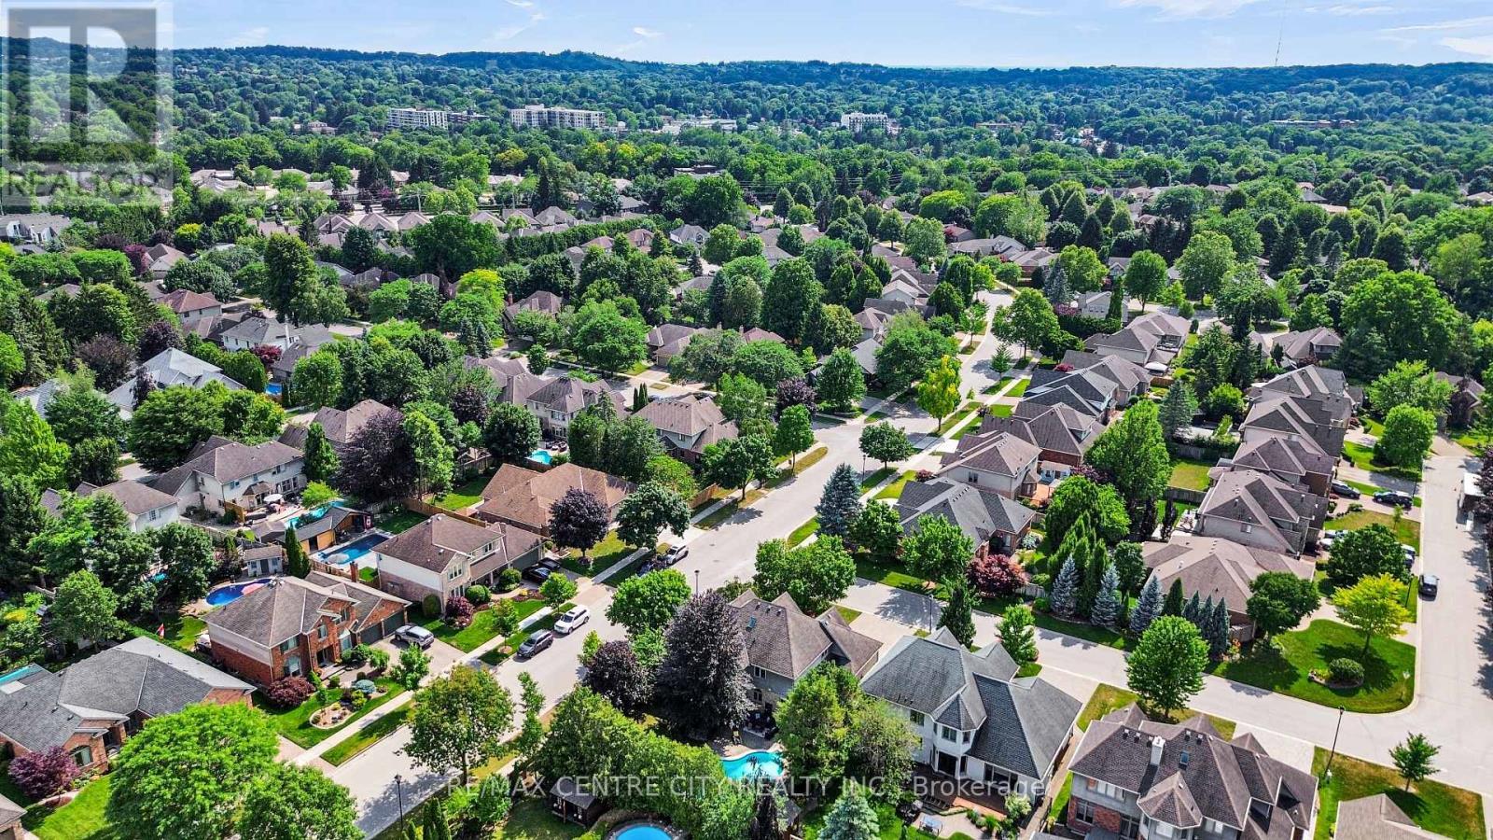
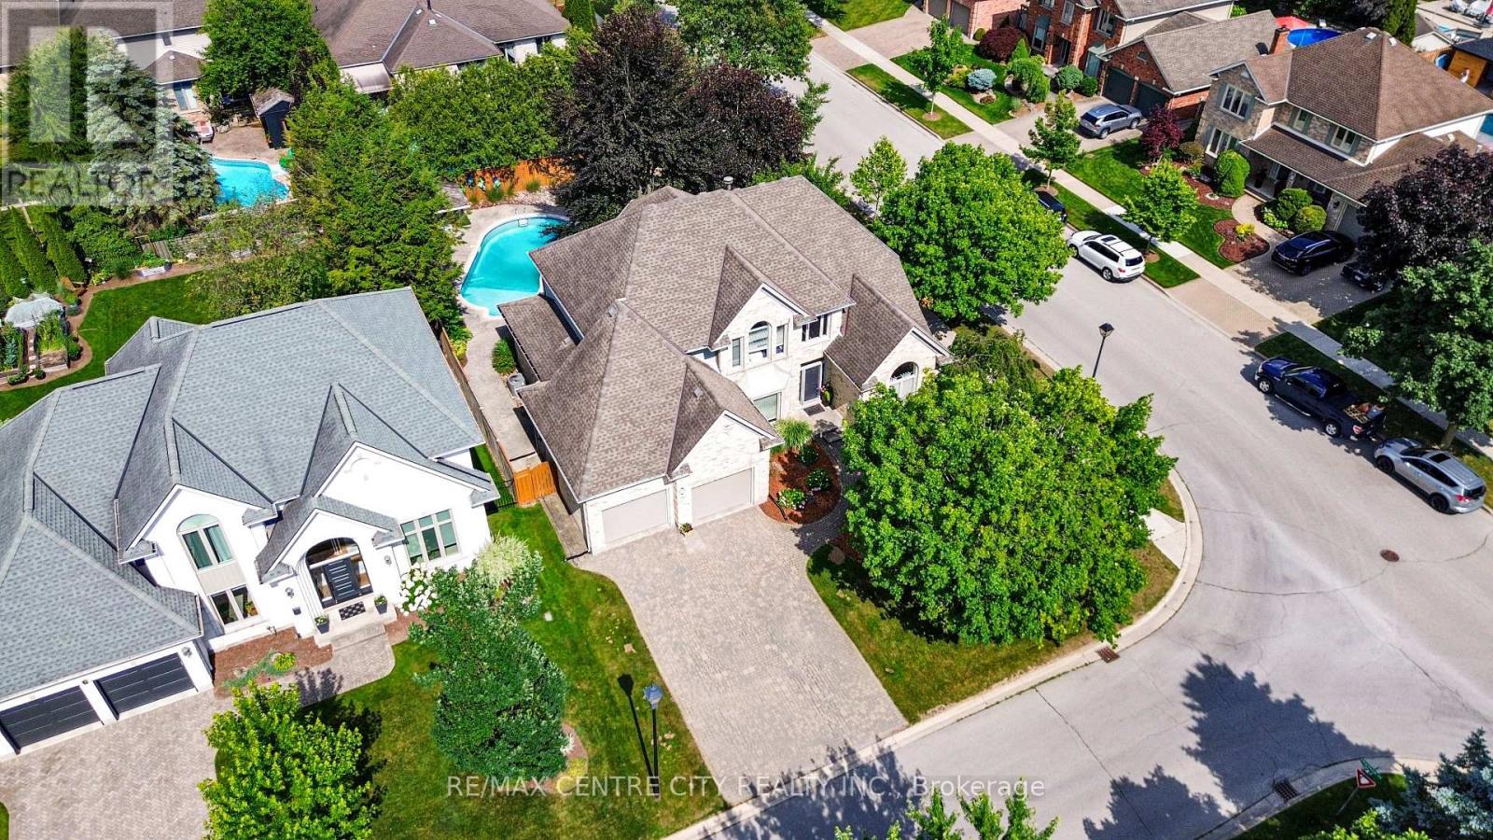
2 Havenwood Way, London North (North O), ON - Outdoor
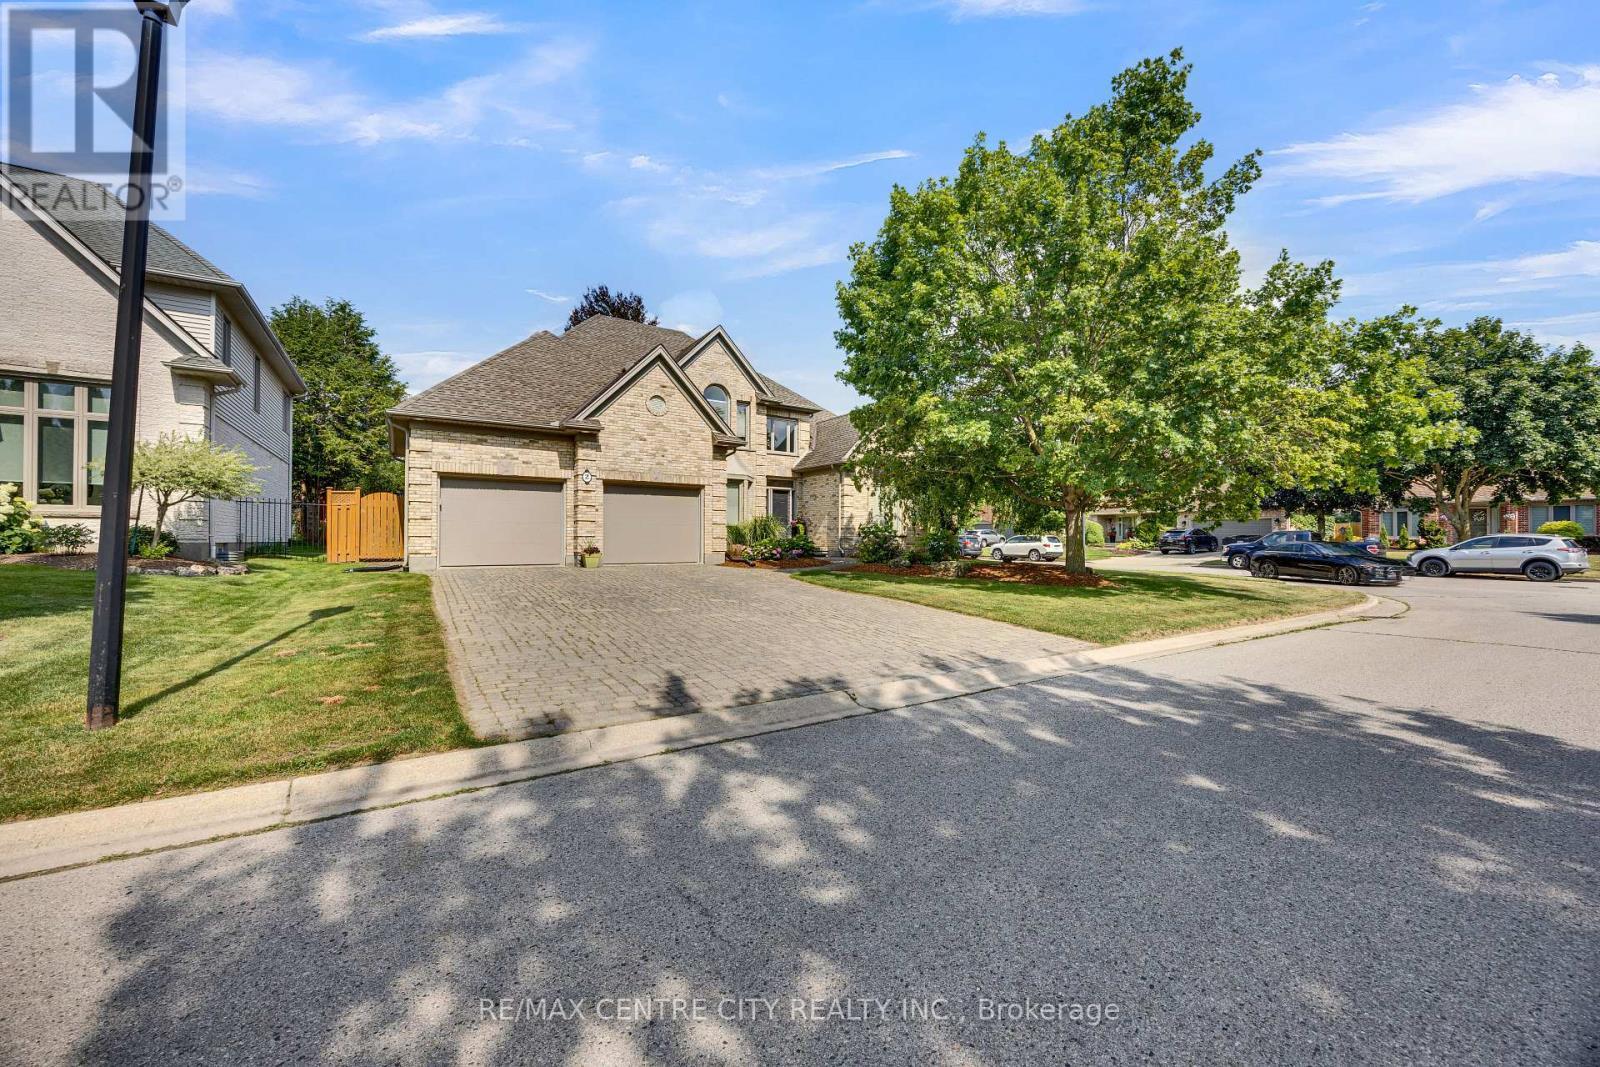
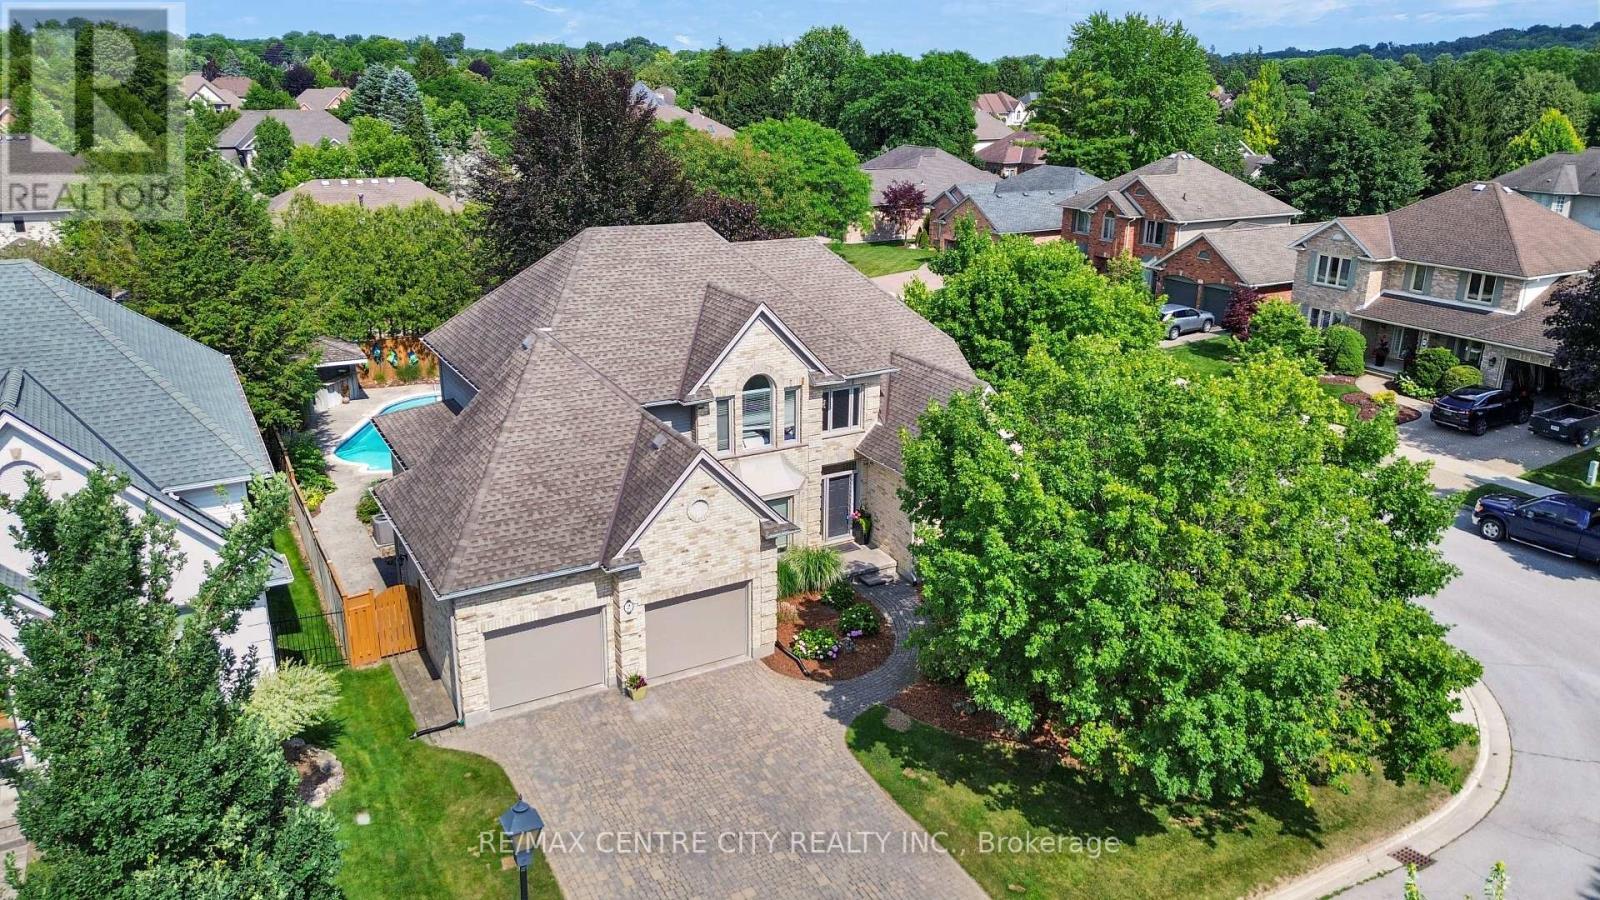
2 Havenwood Way, London North (North O), ON - Outdoor With Facade
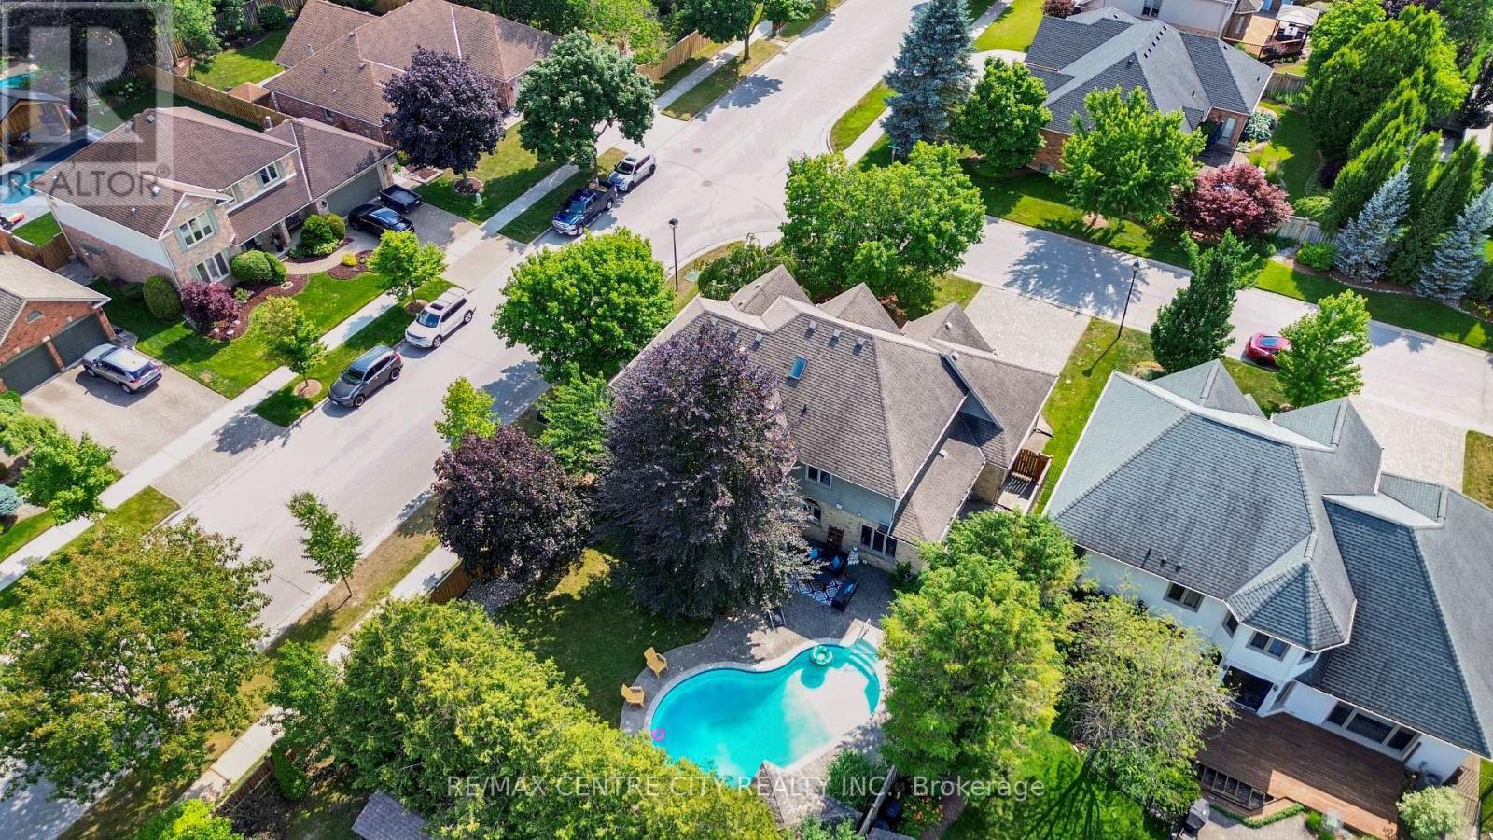
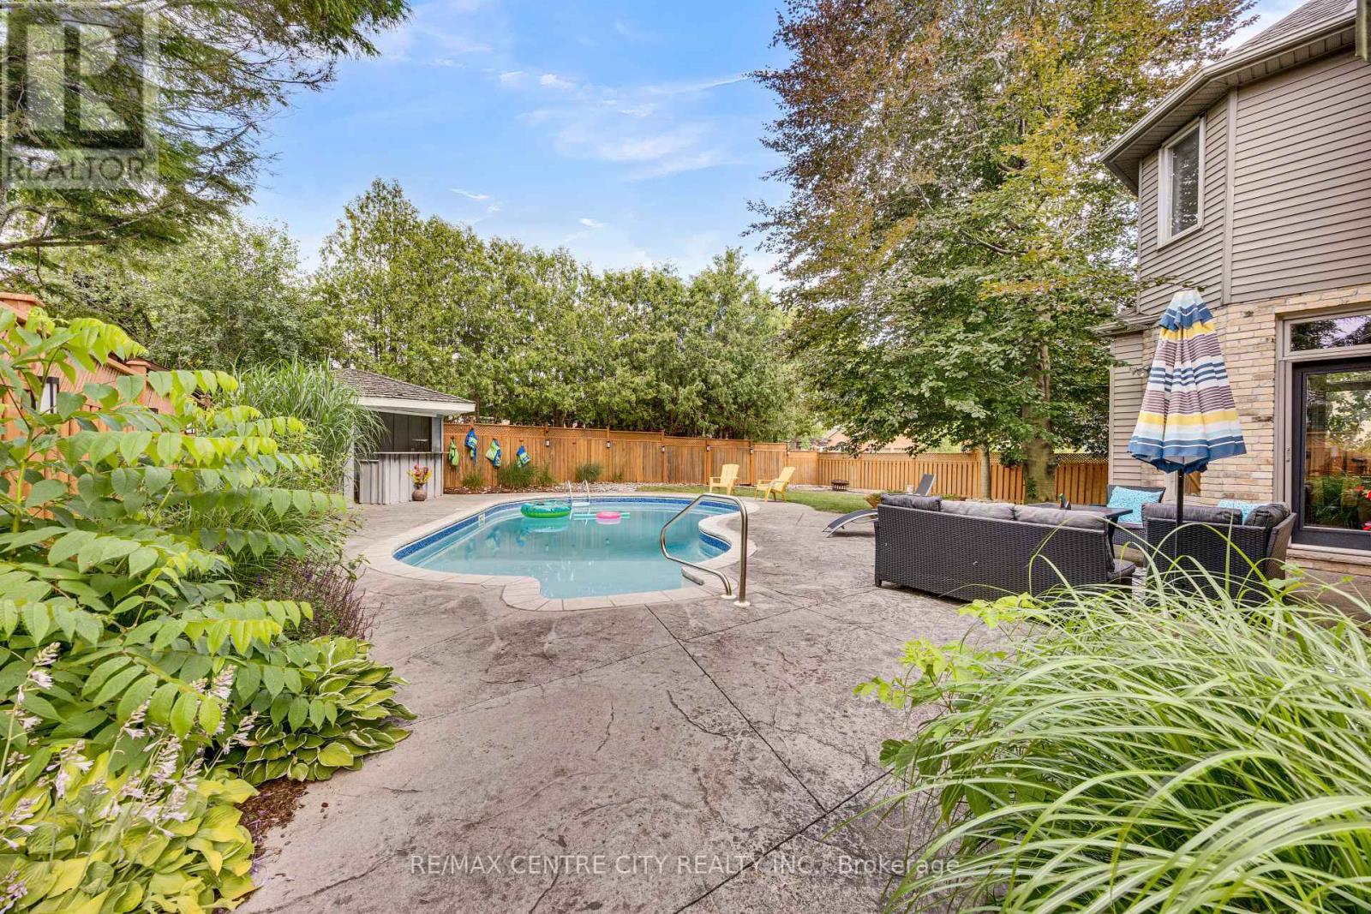
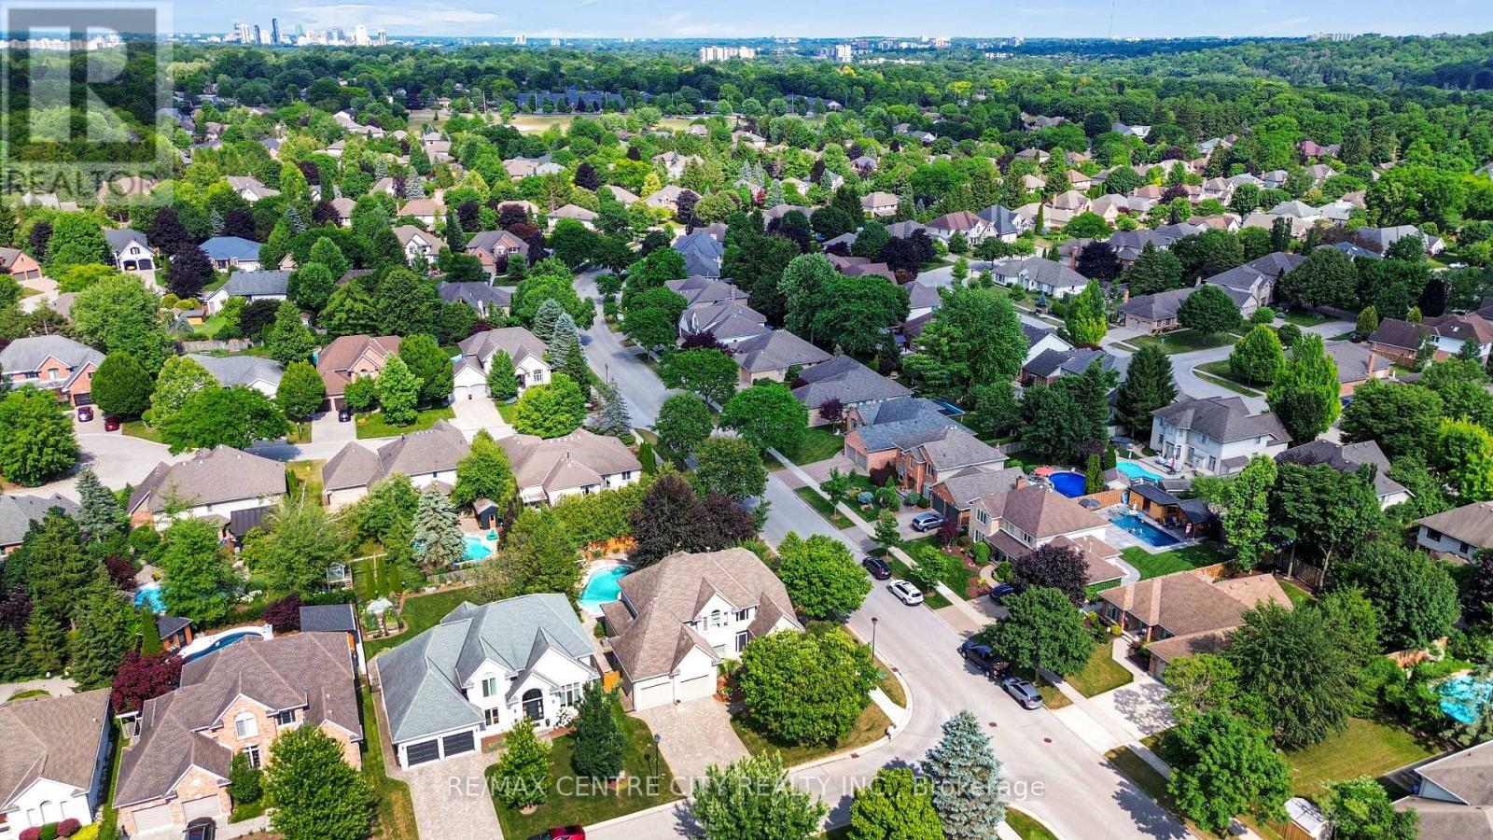
2 Havenwood Way, London North (North O), ON - Outdoor With In Ground Pool With View
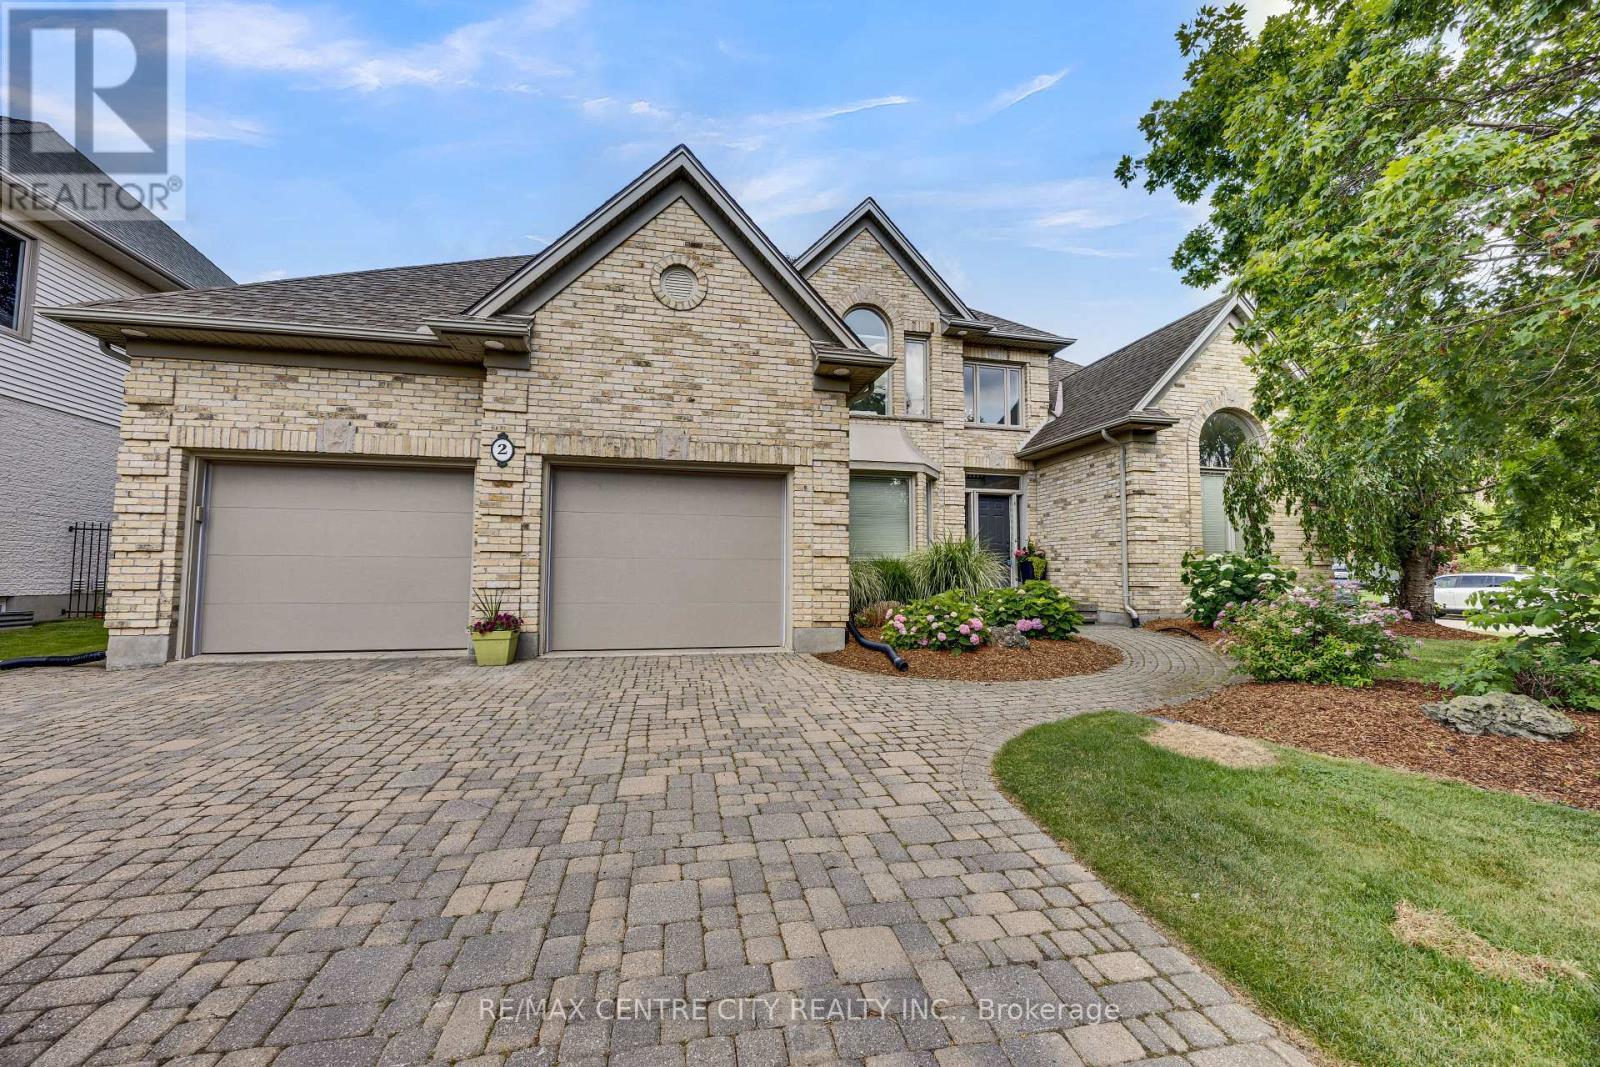
2 Havenwood Way, London North (North O), ON - Outdoor With Facade
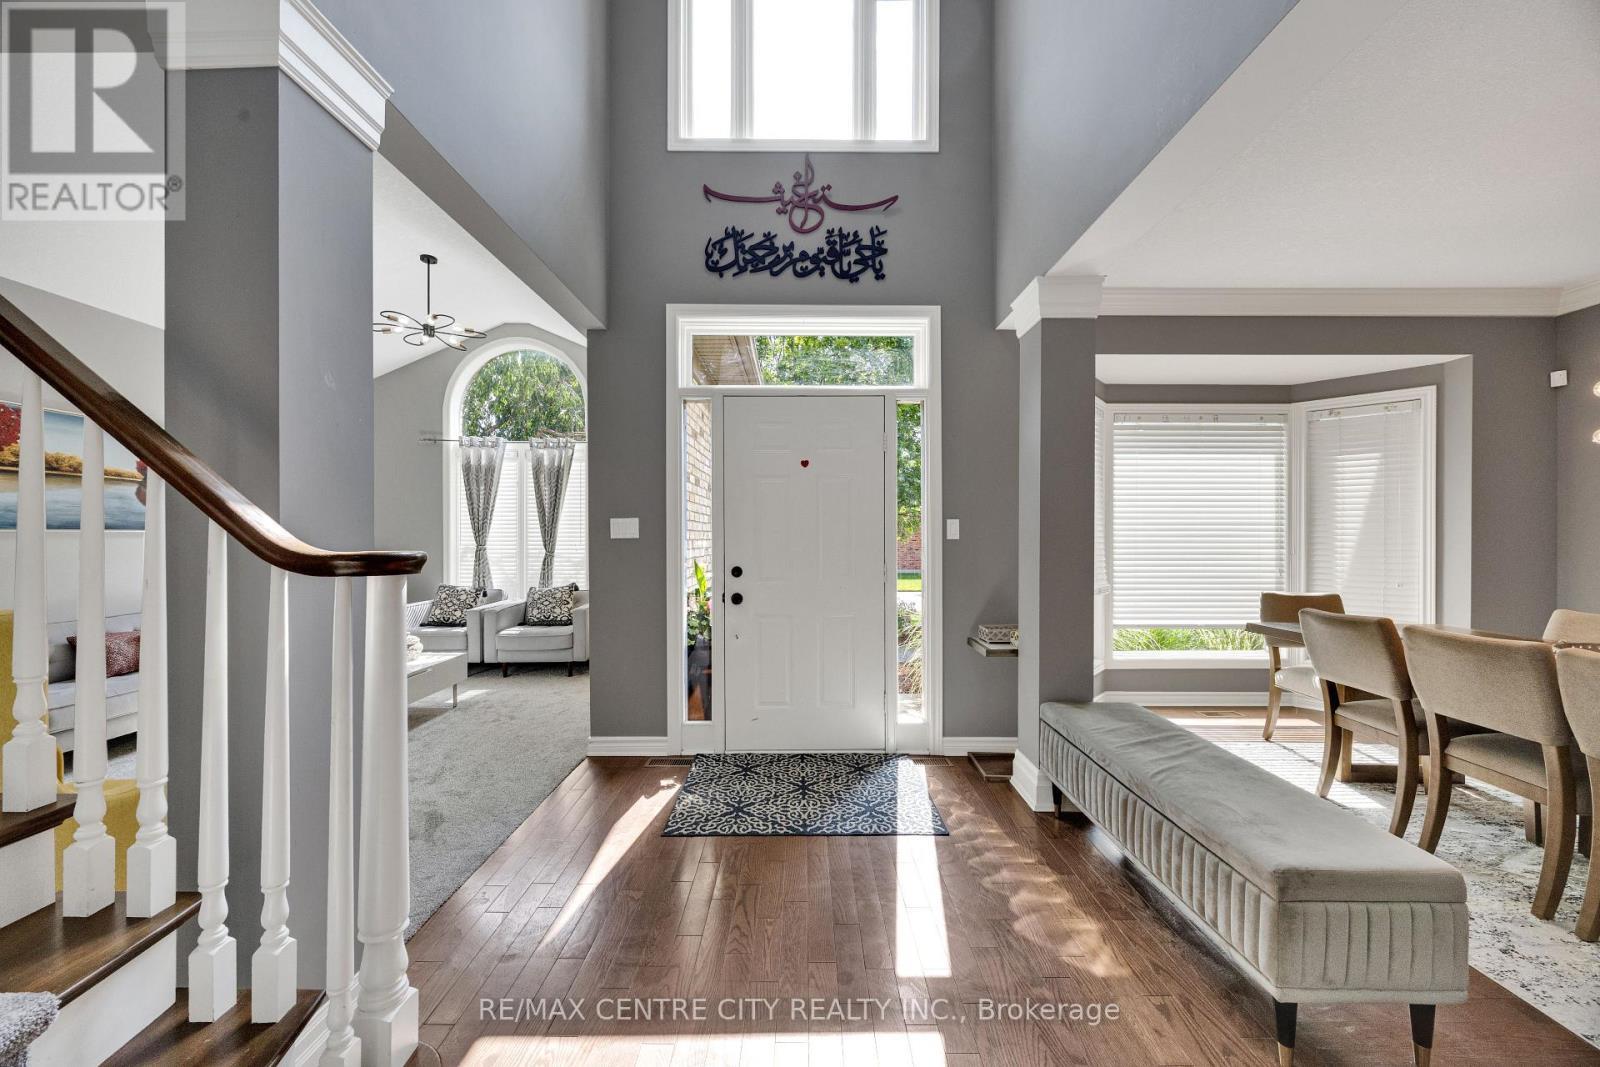
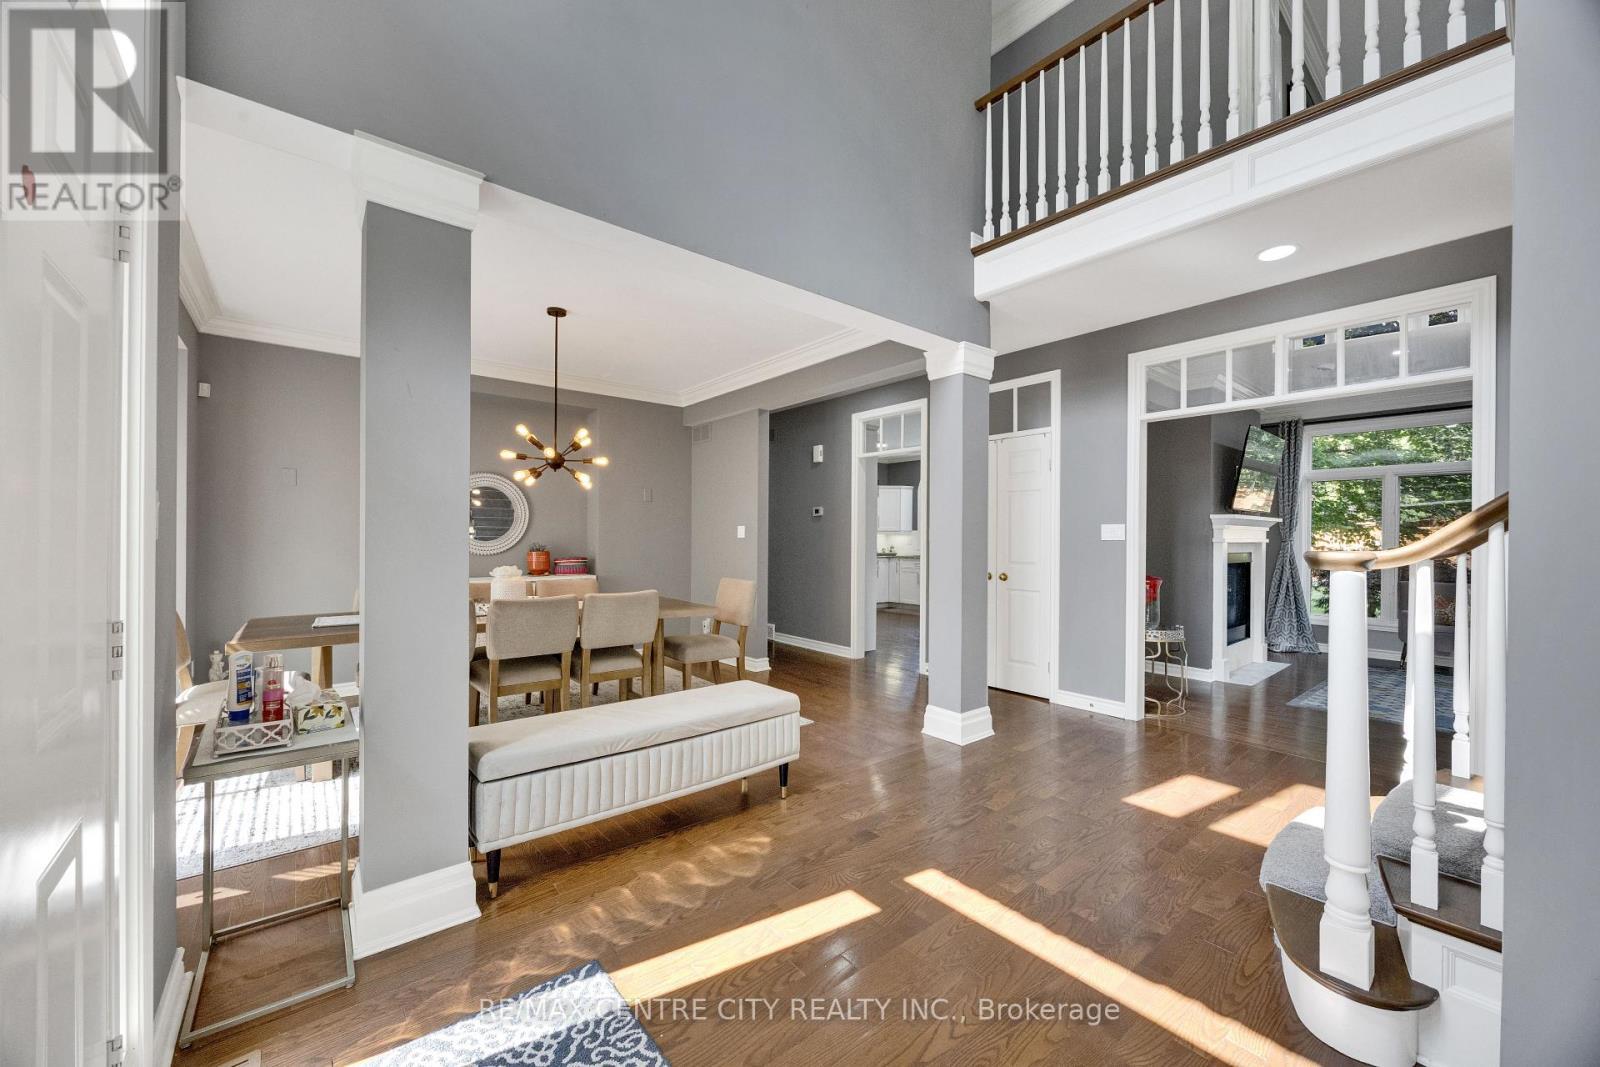
2 Havenwood Way, London North (North O), ON - Indoor Photo Showing Other Room
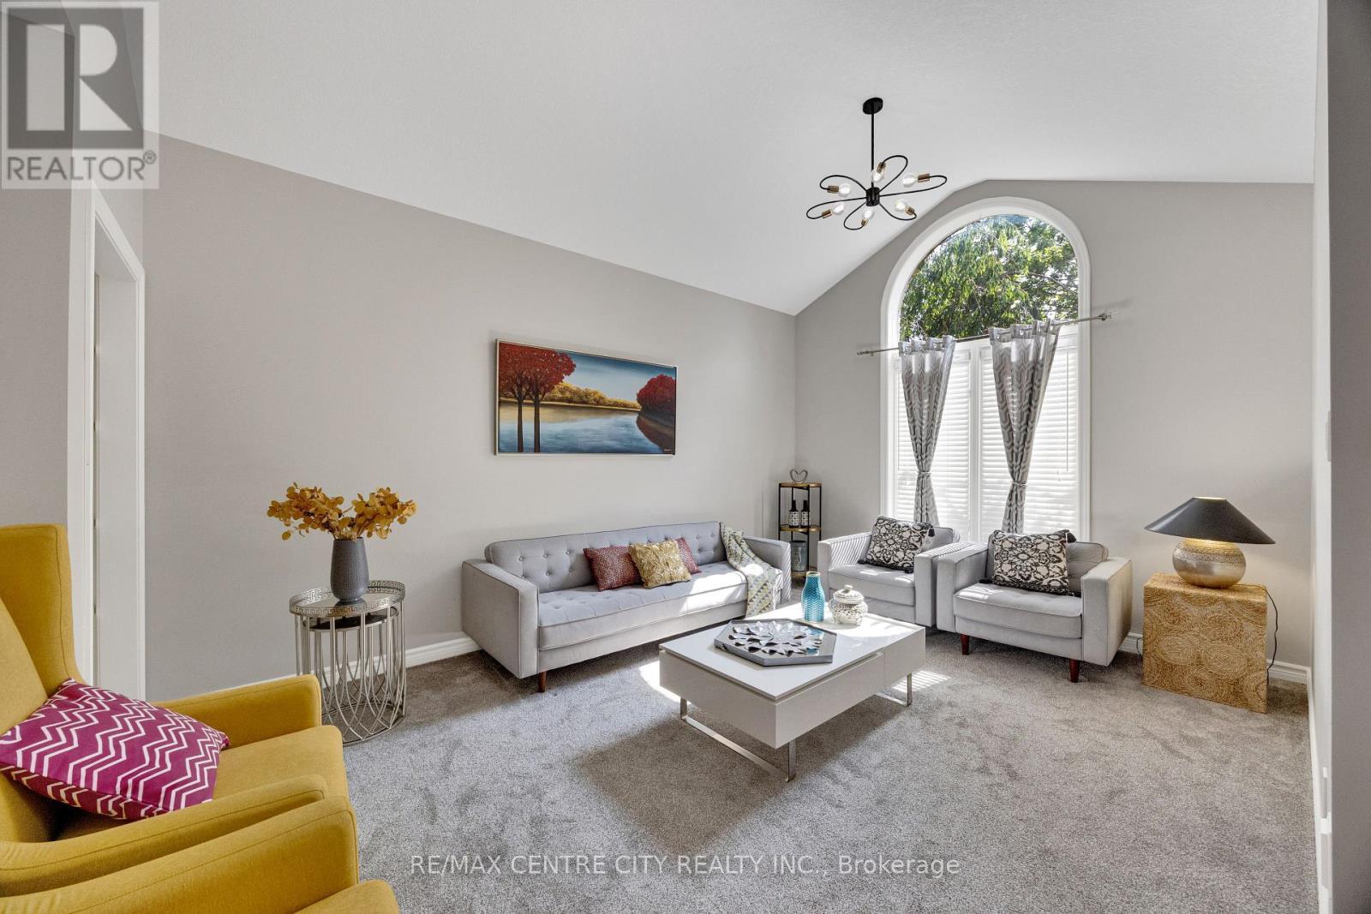
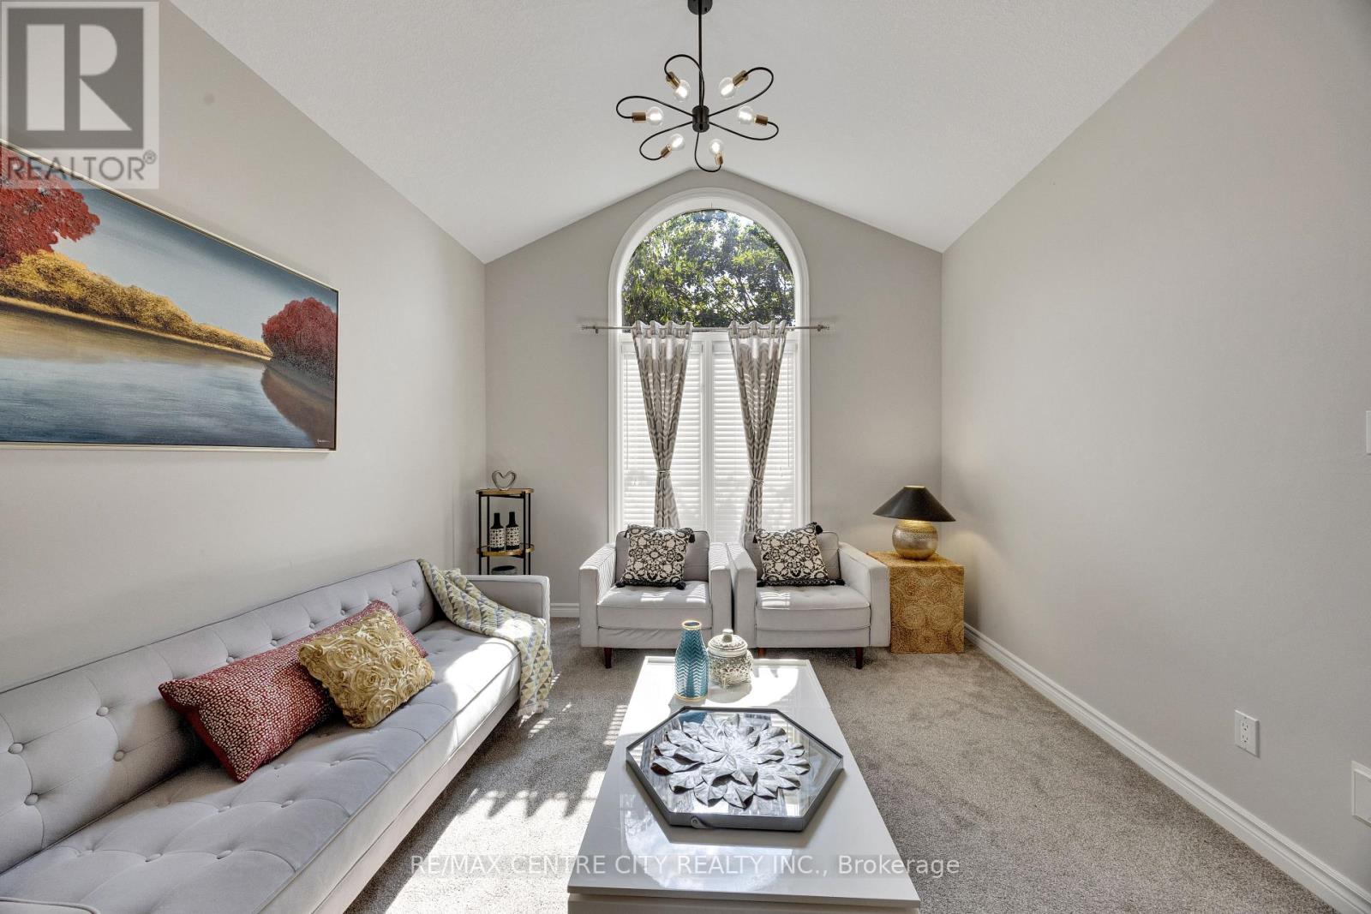
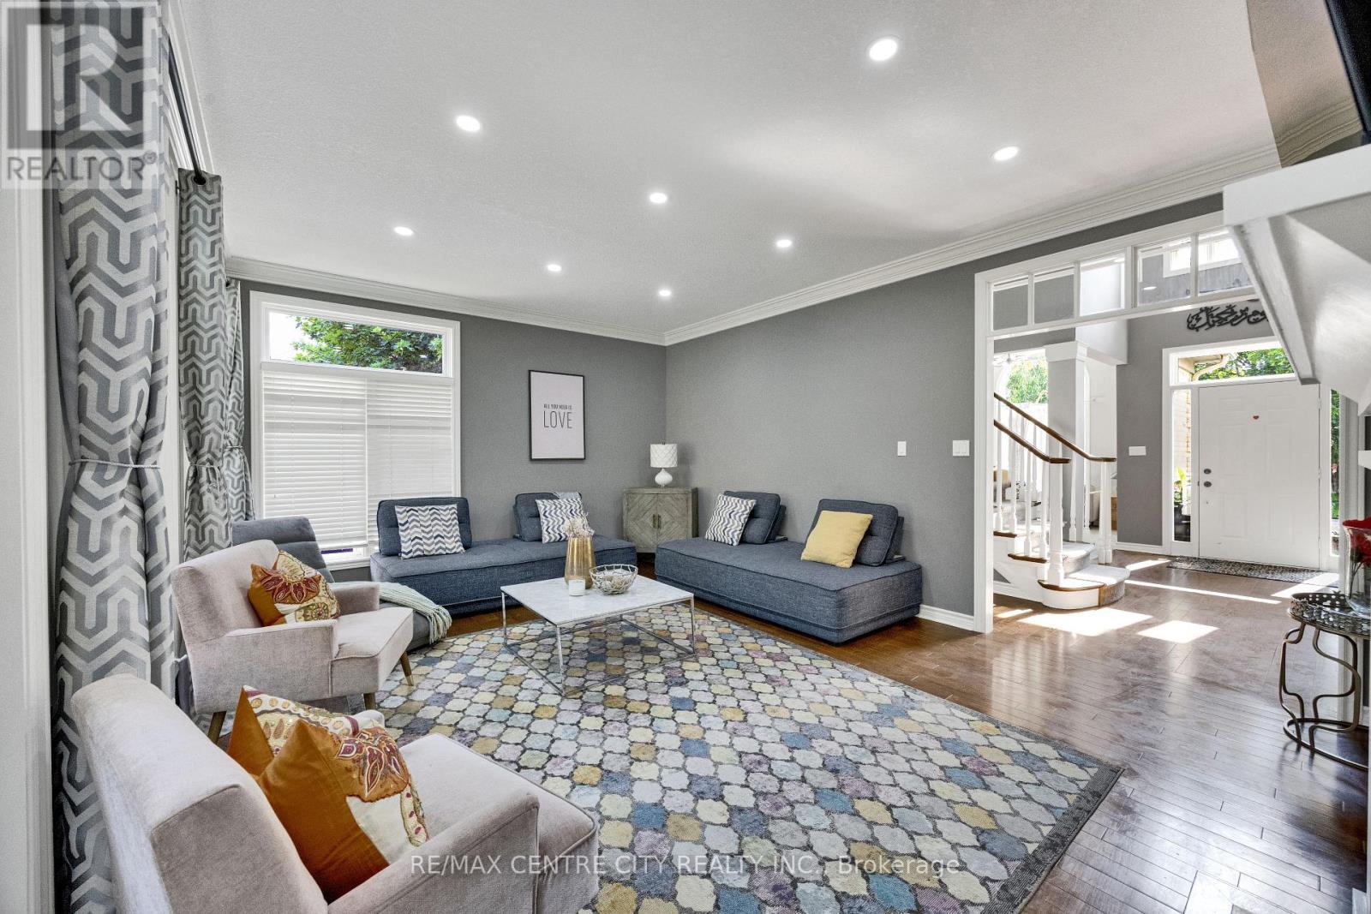
2 Havenwood Way, London North (North O), ON - Indoor Photo Showing Living Room
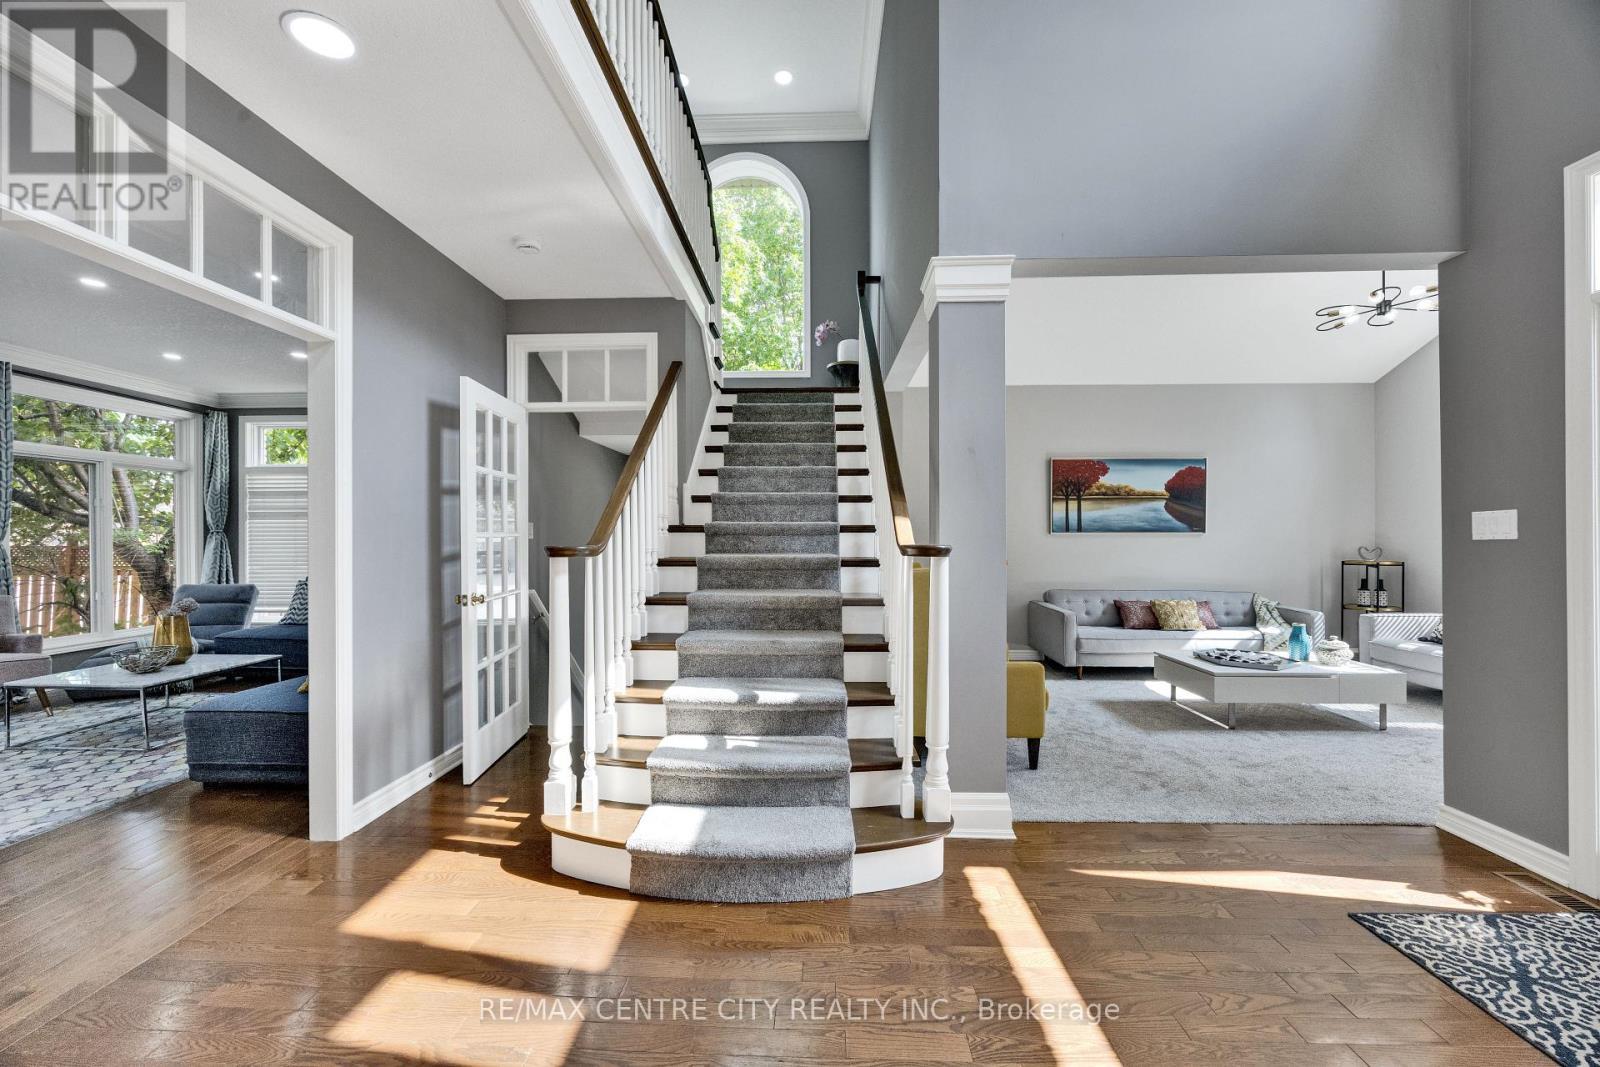
2 Havenwood Way, London North (North O), ON - Indoor Photo Showing Other Room
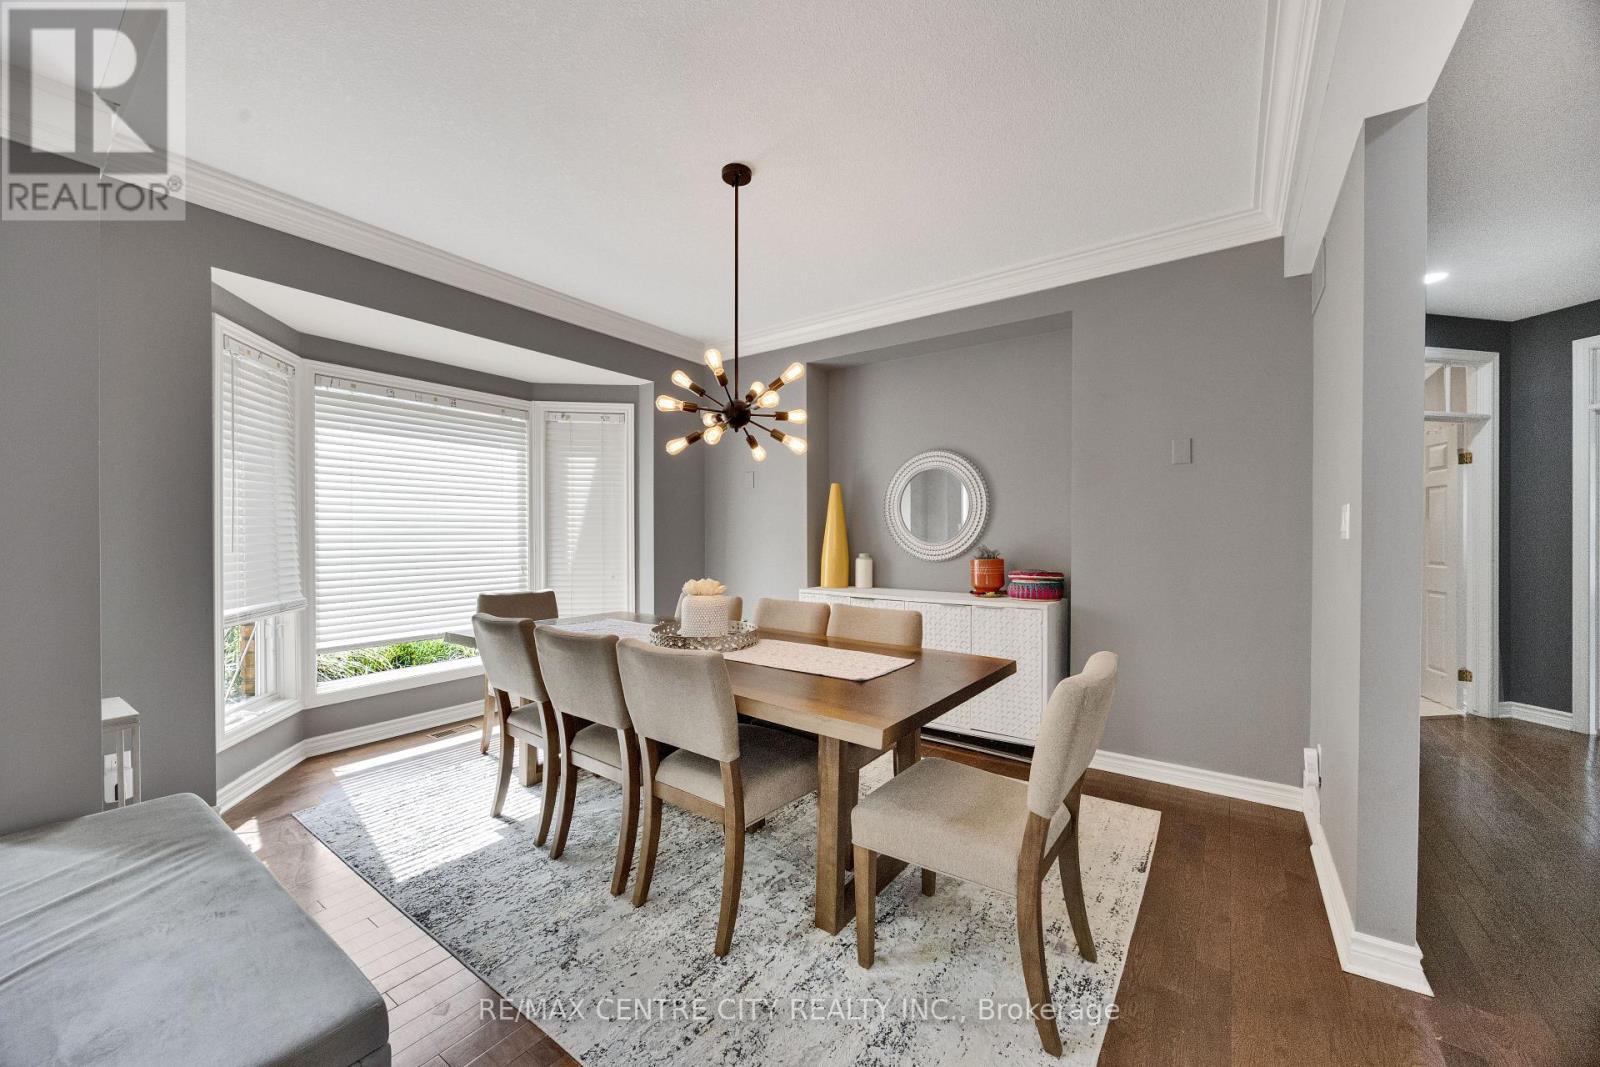
2 Havenwood Way, London North (North O), ON - Indoor Photo Showing Dining Room
2 Havenwood Way, London North (North O), ON - Indoor Photo Showing Living Room
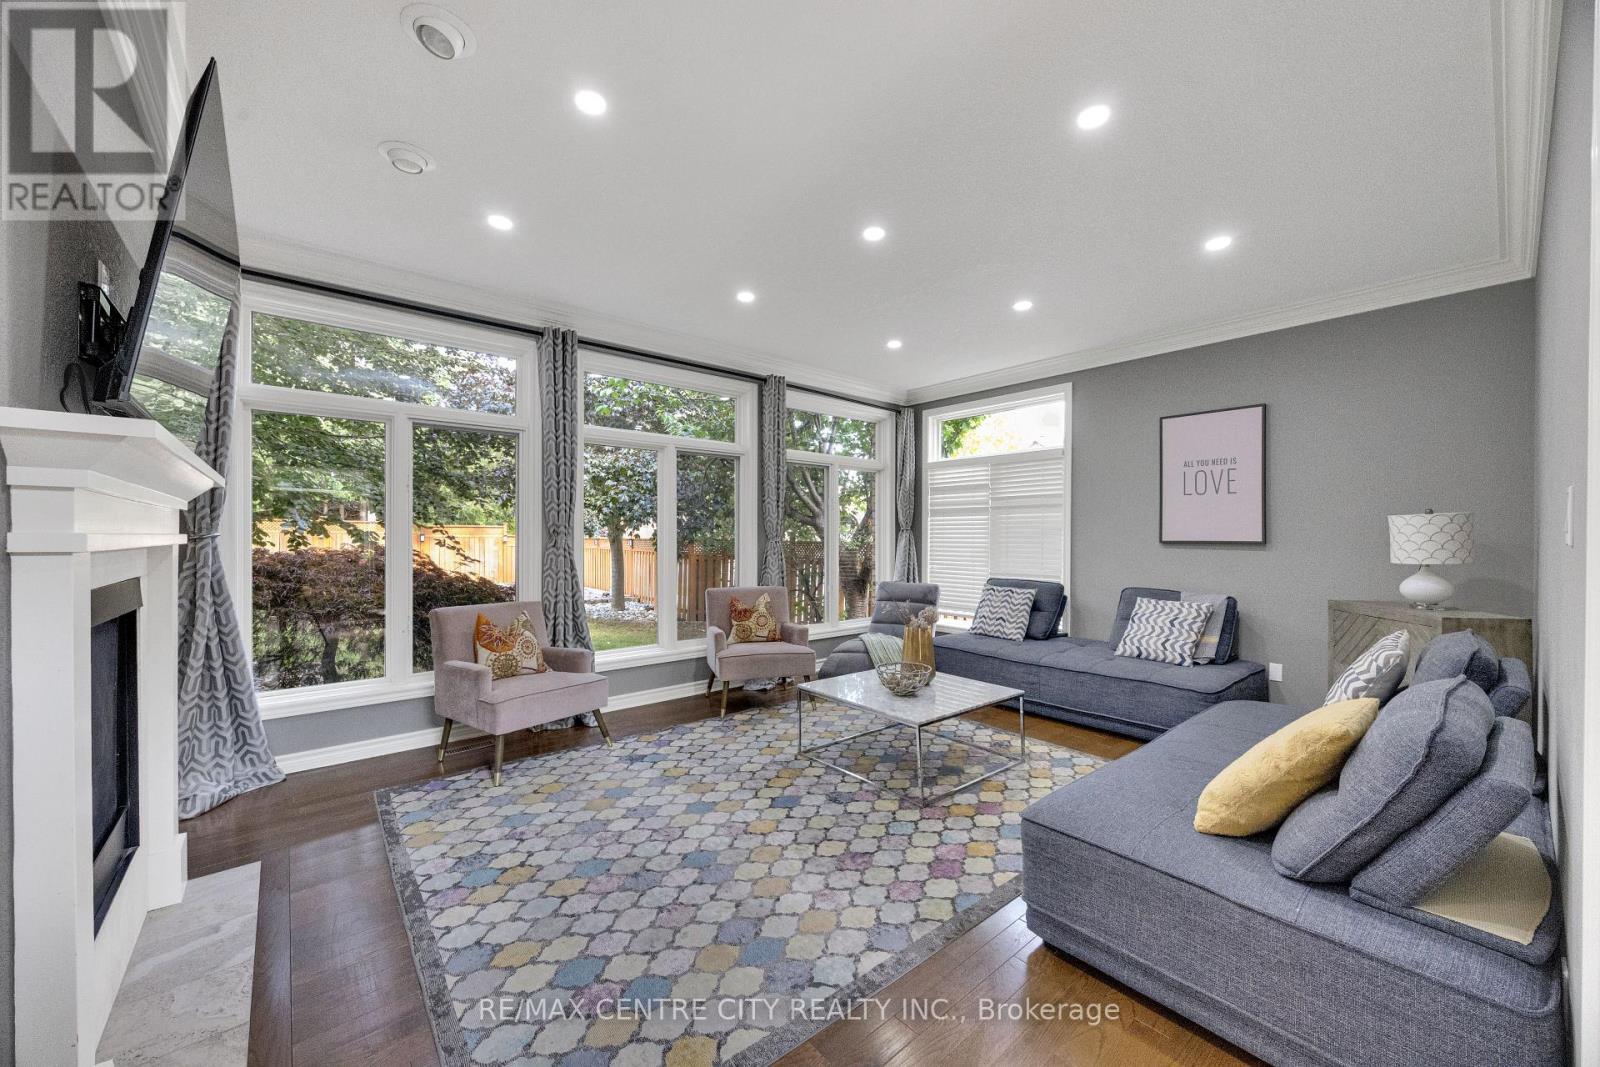
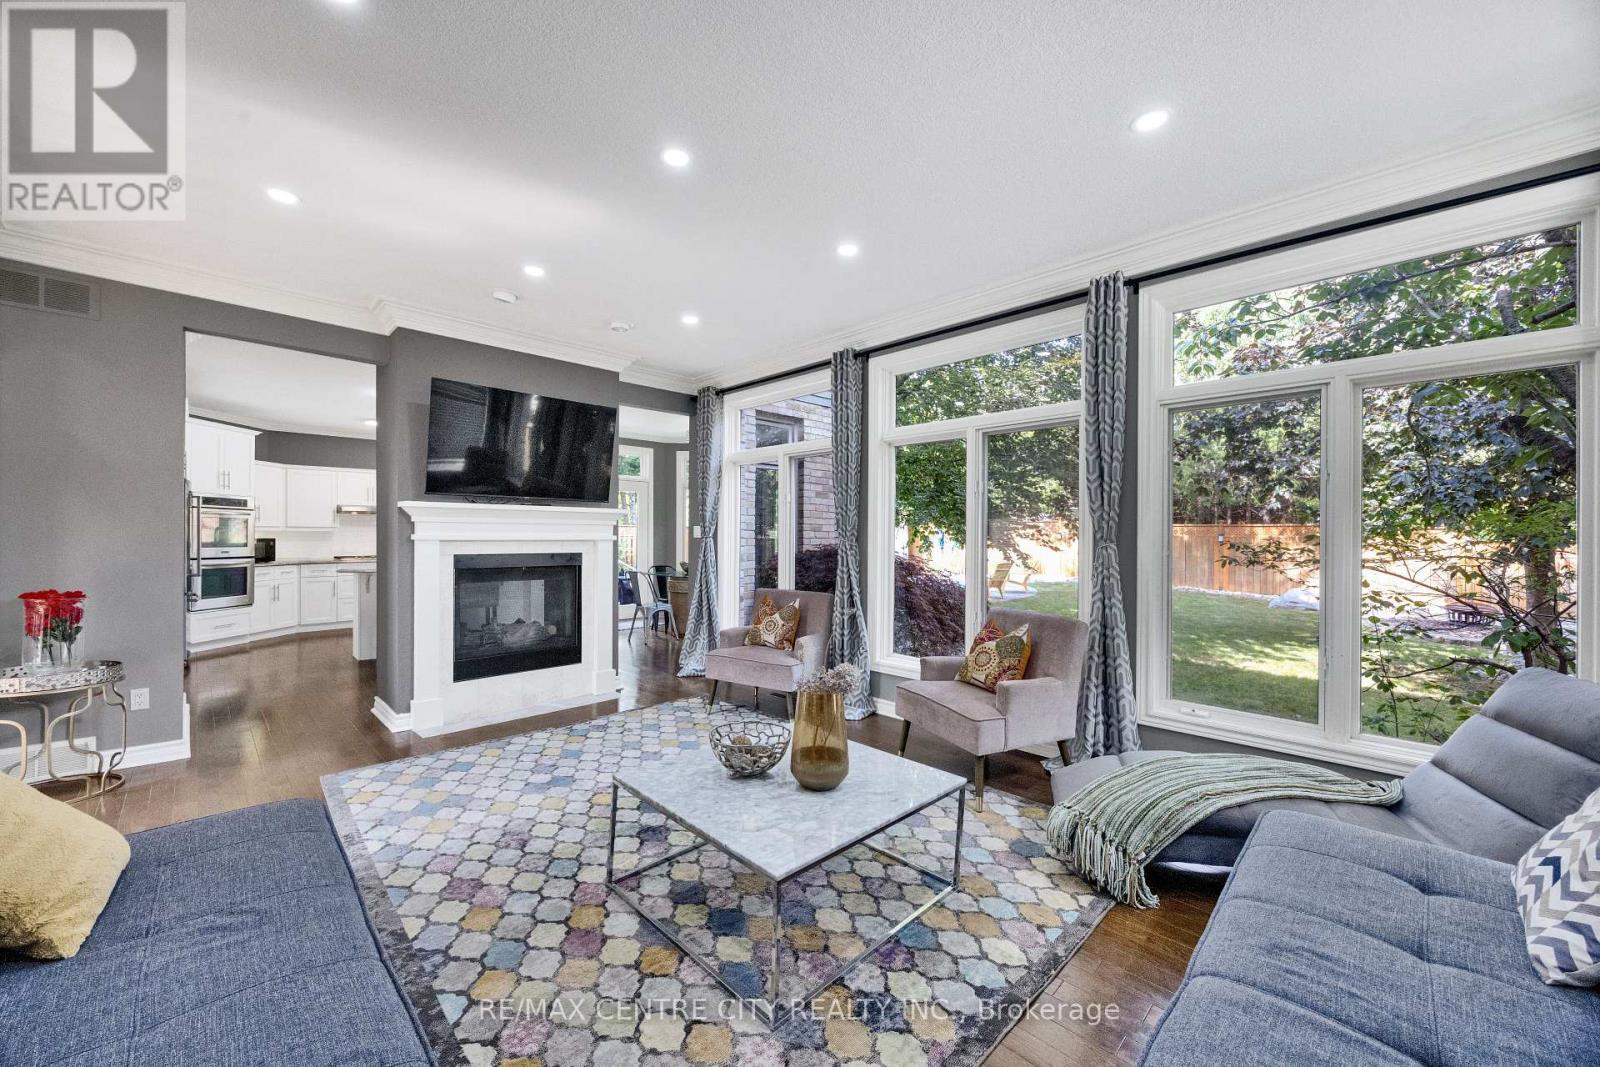
2 Havenwood Way, London North (North O), ON - Indoor Photo Showing Living Room With Fireplace
2 Havenwood Way, London North (North O), ON - Indoor
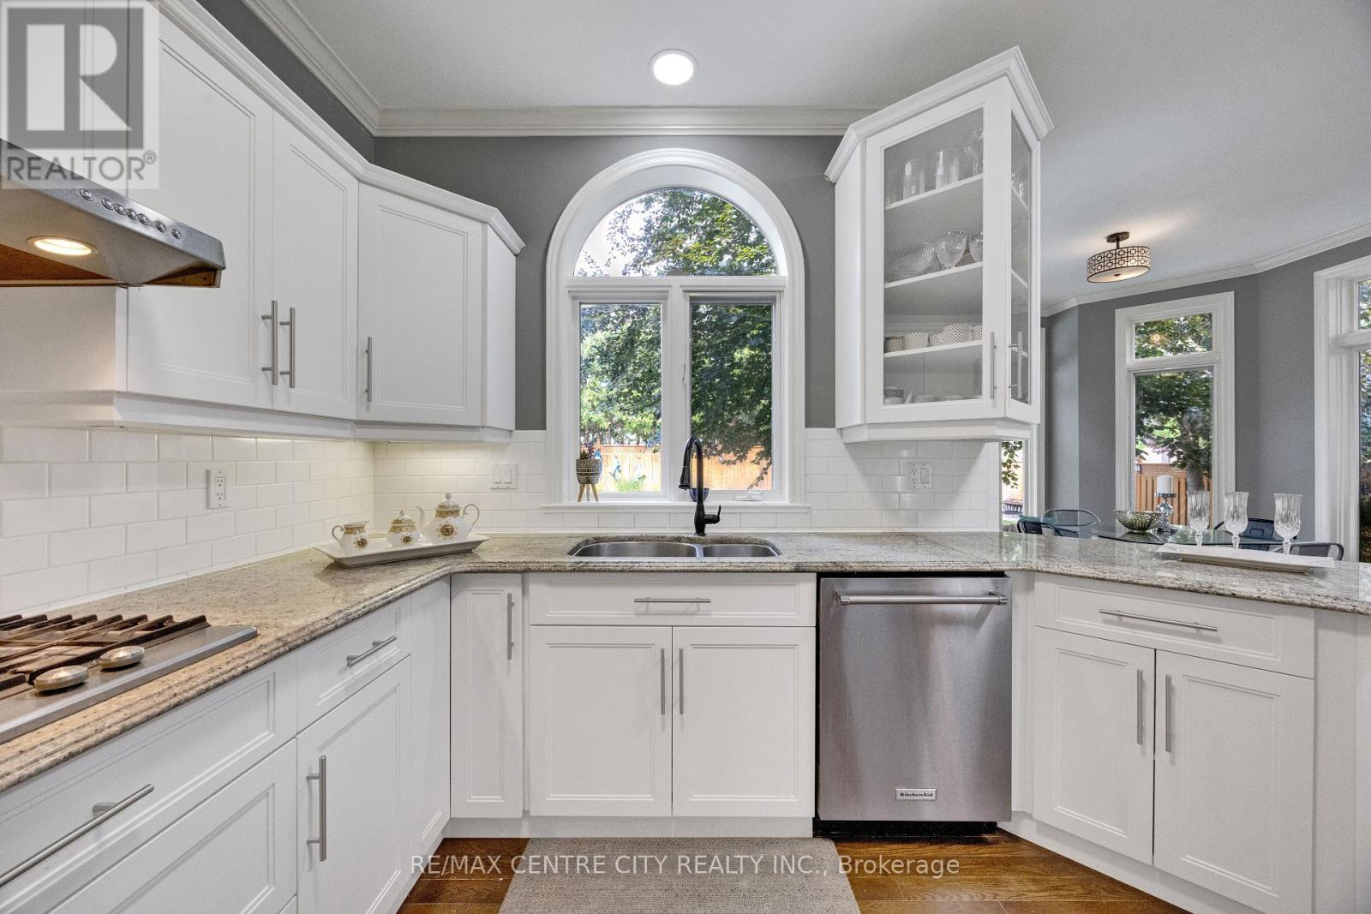
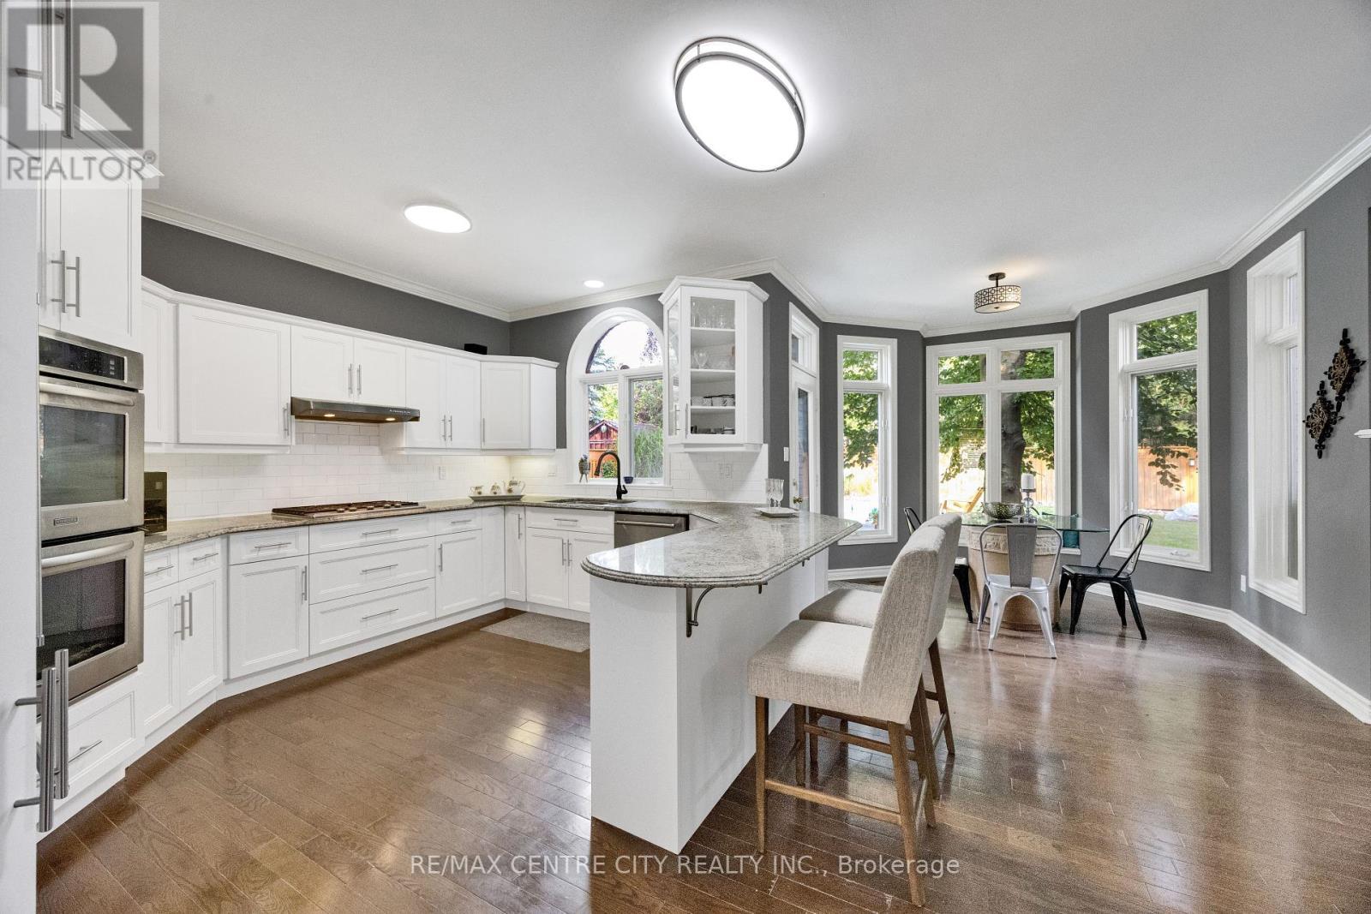
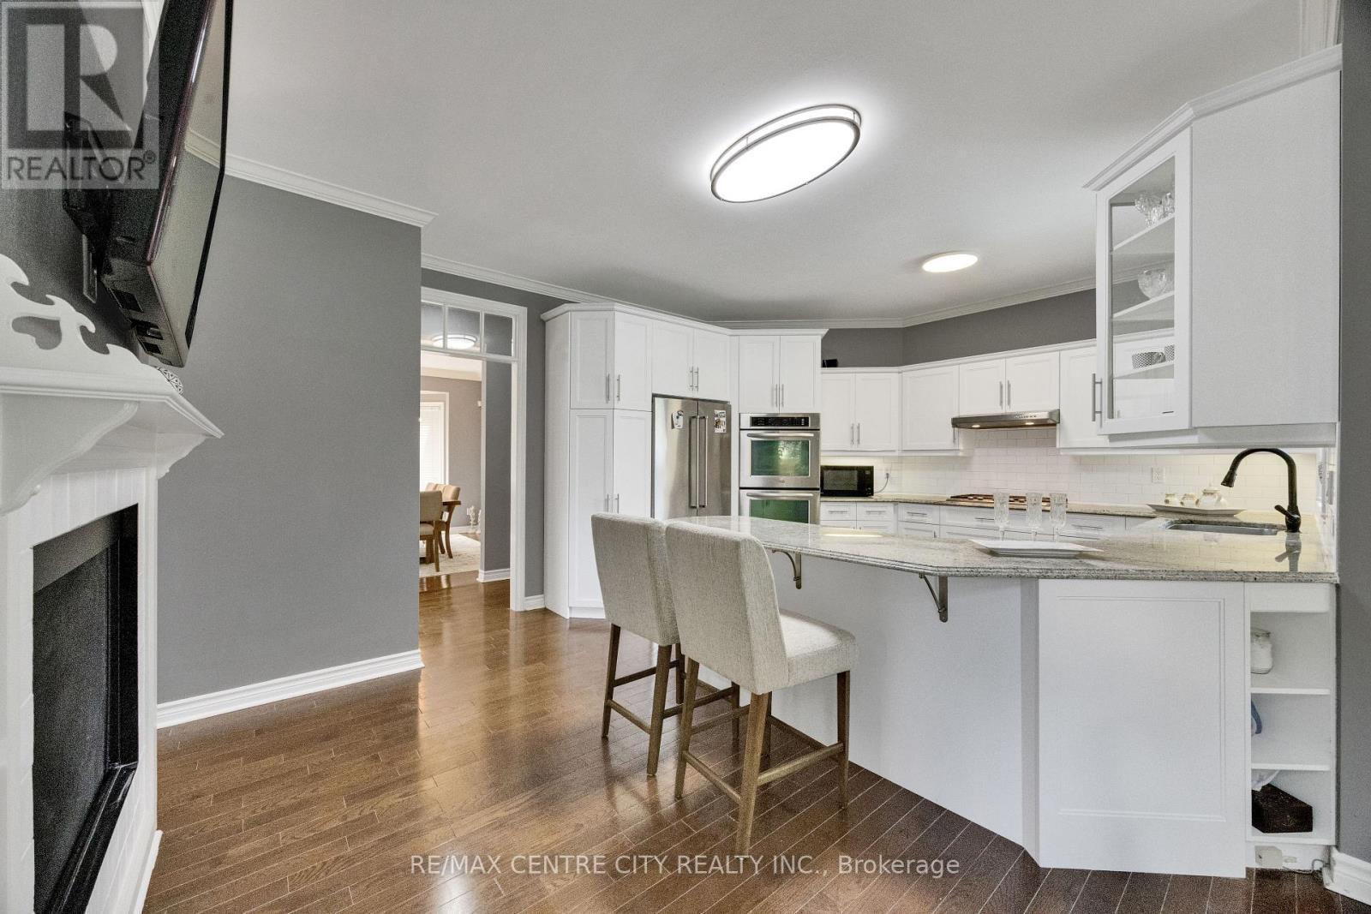
2 Havenwood Way, London North (North O), ON - Indoor Photo Showing Kitchen With Upgraded Kitchen
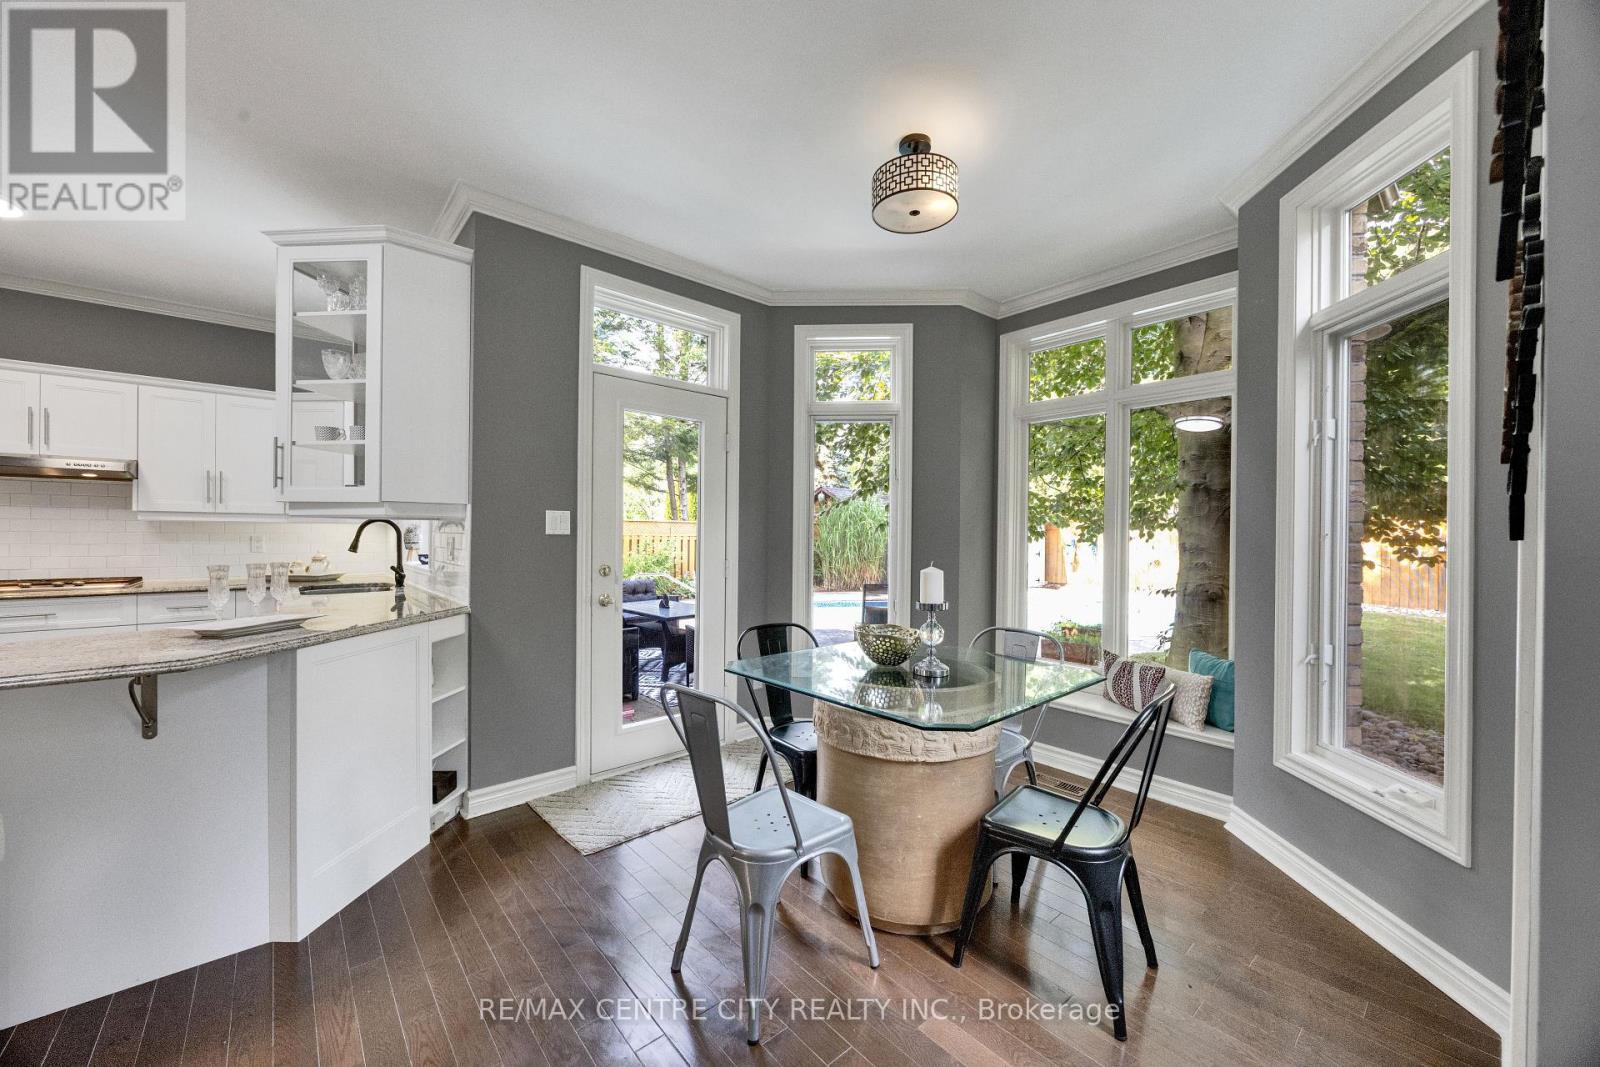
2 Havenwood Way, London North (North O), ON - Indoor Photo Showing Dining Room
2 Havenwood Way, London North (North O), ON - Indoor Photo Showing Kitchen With Double Sink With Upgraded Kitchen
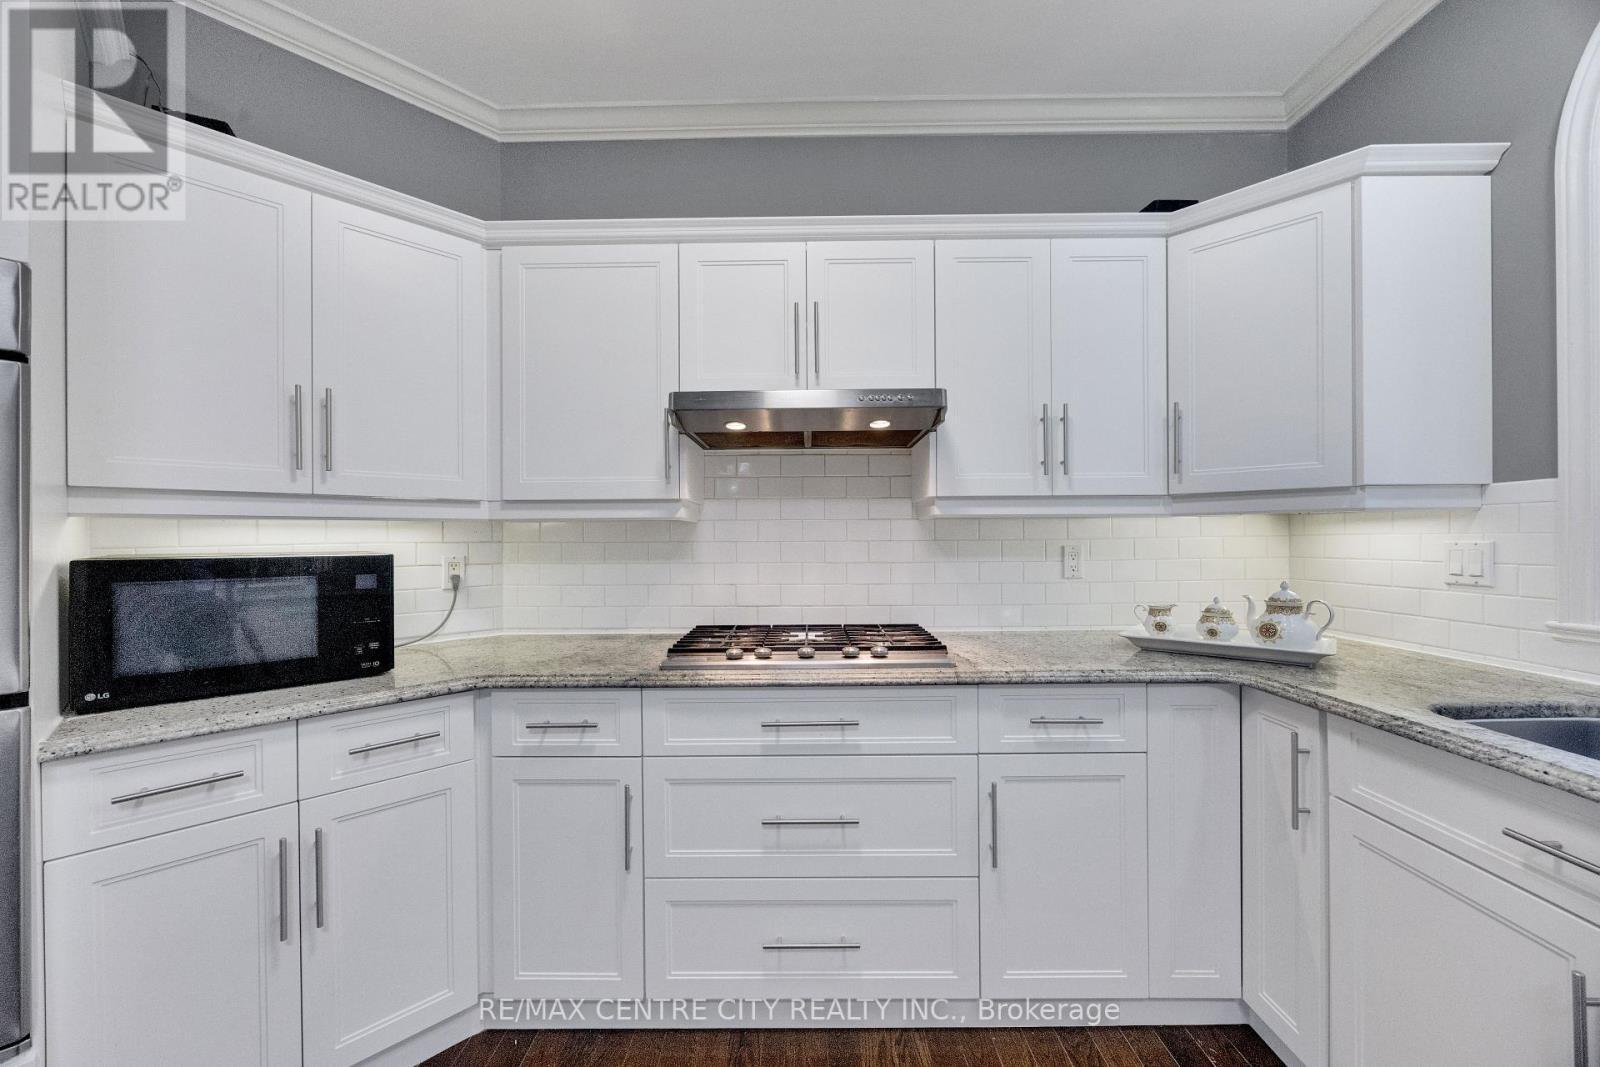
2 Havenwood Way, London North (North O), ON - Indoor Photo Showing Kitchen
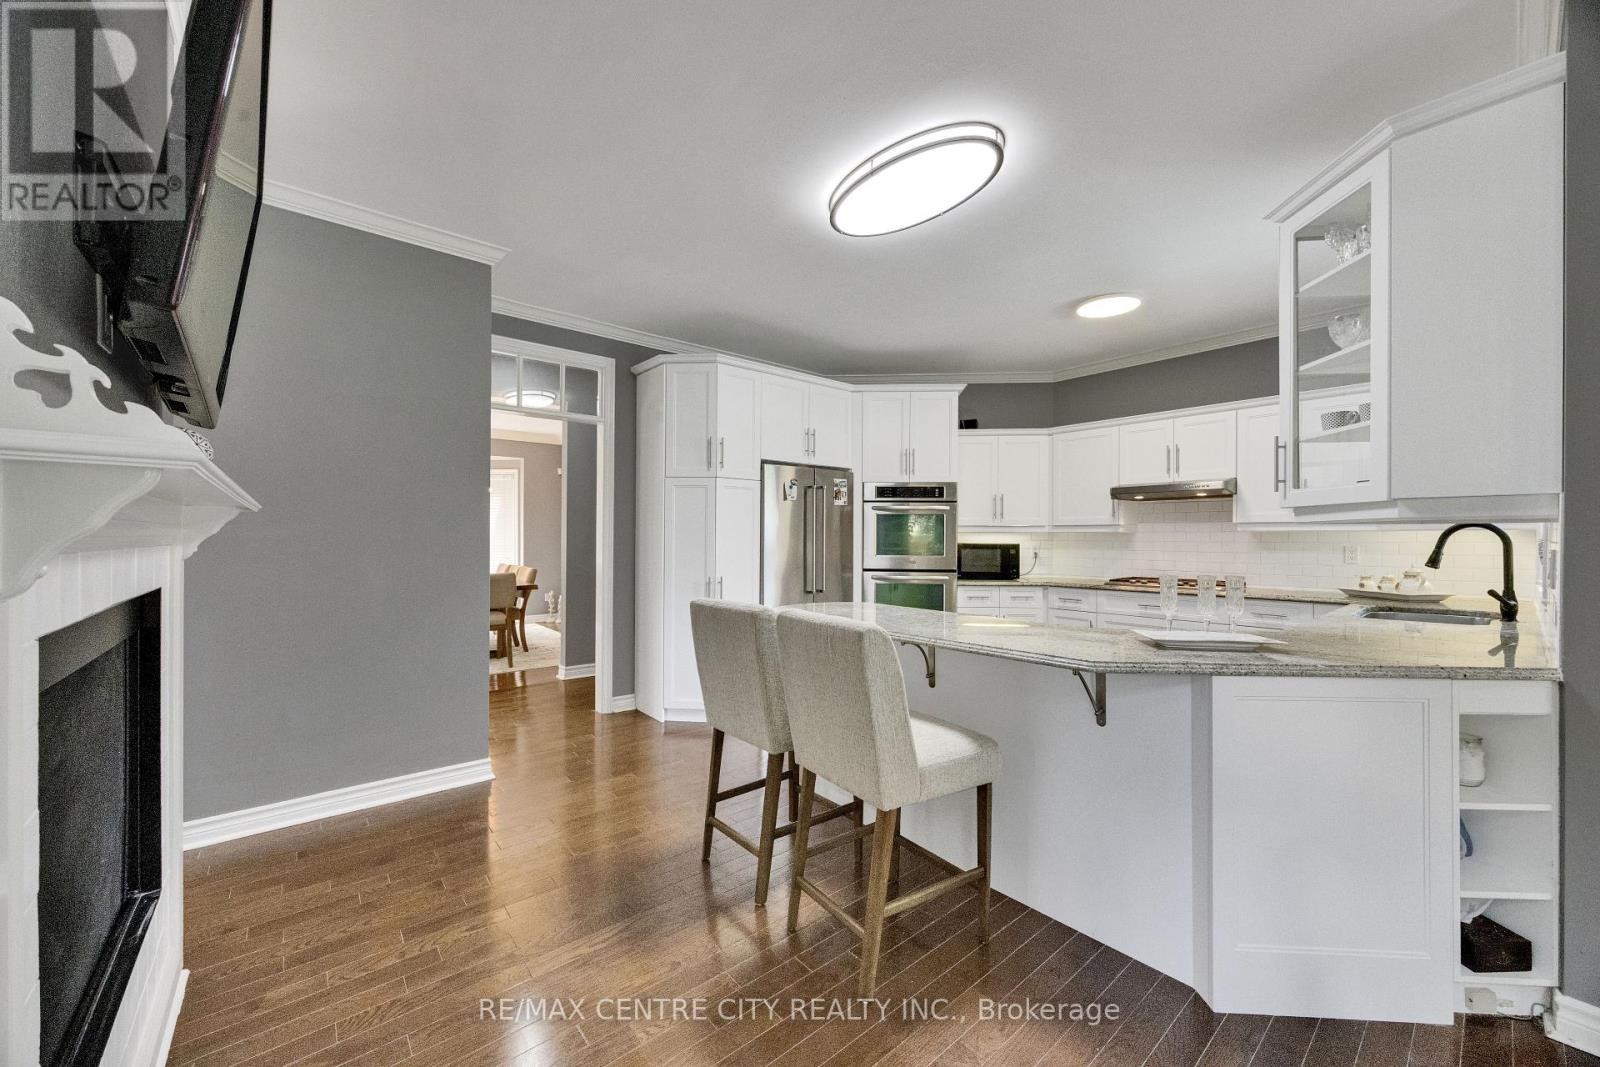
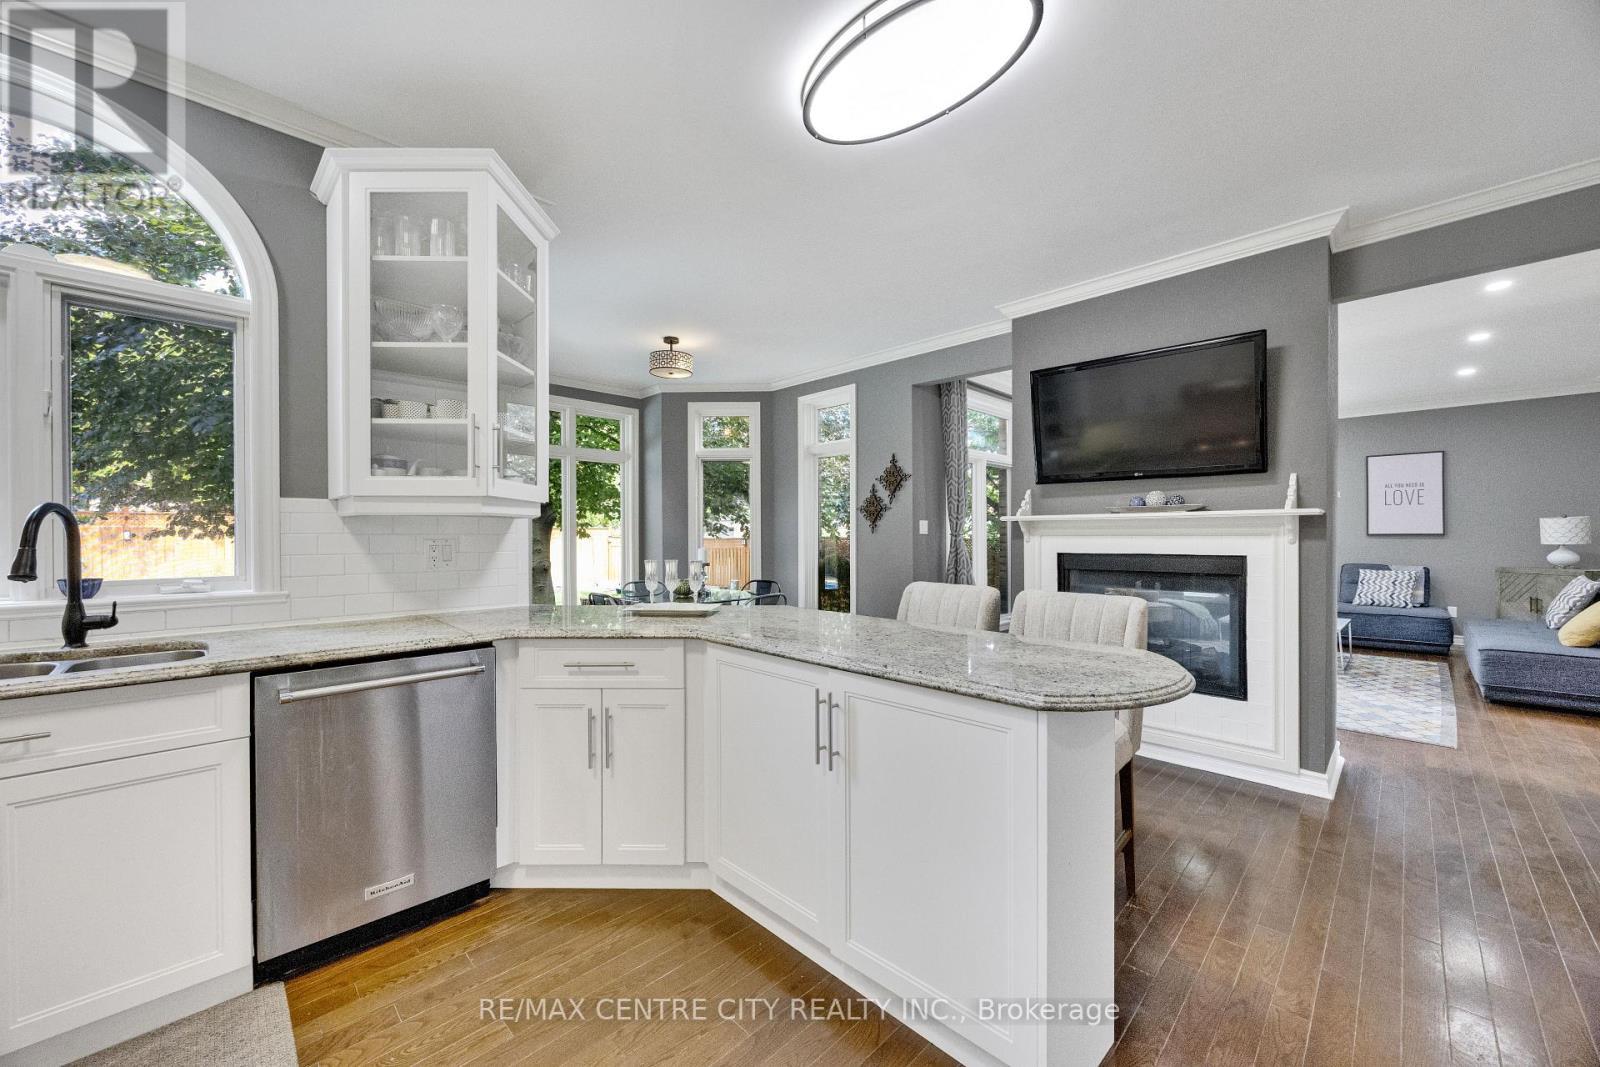
2 Havenwood Way, London North (North O), ON - Indoor Photo Showing Kitchen With Fireplace With Upgraded Kitchen
2 Havenwood Way, London North (North O), ON - Indoor
2 Havenwood Way, London North (North O), ON - Indoor Photo Showing Kitchen With Upgraded Kitchen
2 Havenwood Way, London North (North O), ON - Indoor

2 Havenwood Way, London North (North O), ON - Indoor Photo Showing Laundry Room
2 Havenwood Way, London North (North O), ON - Indoor
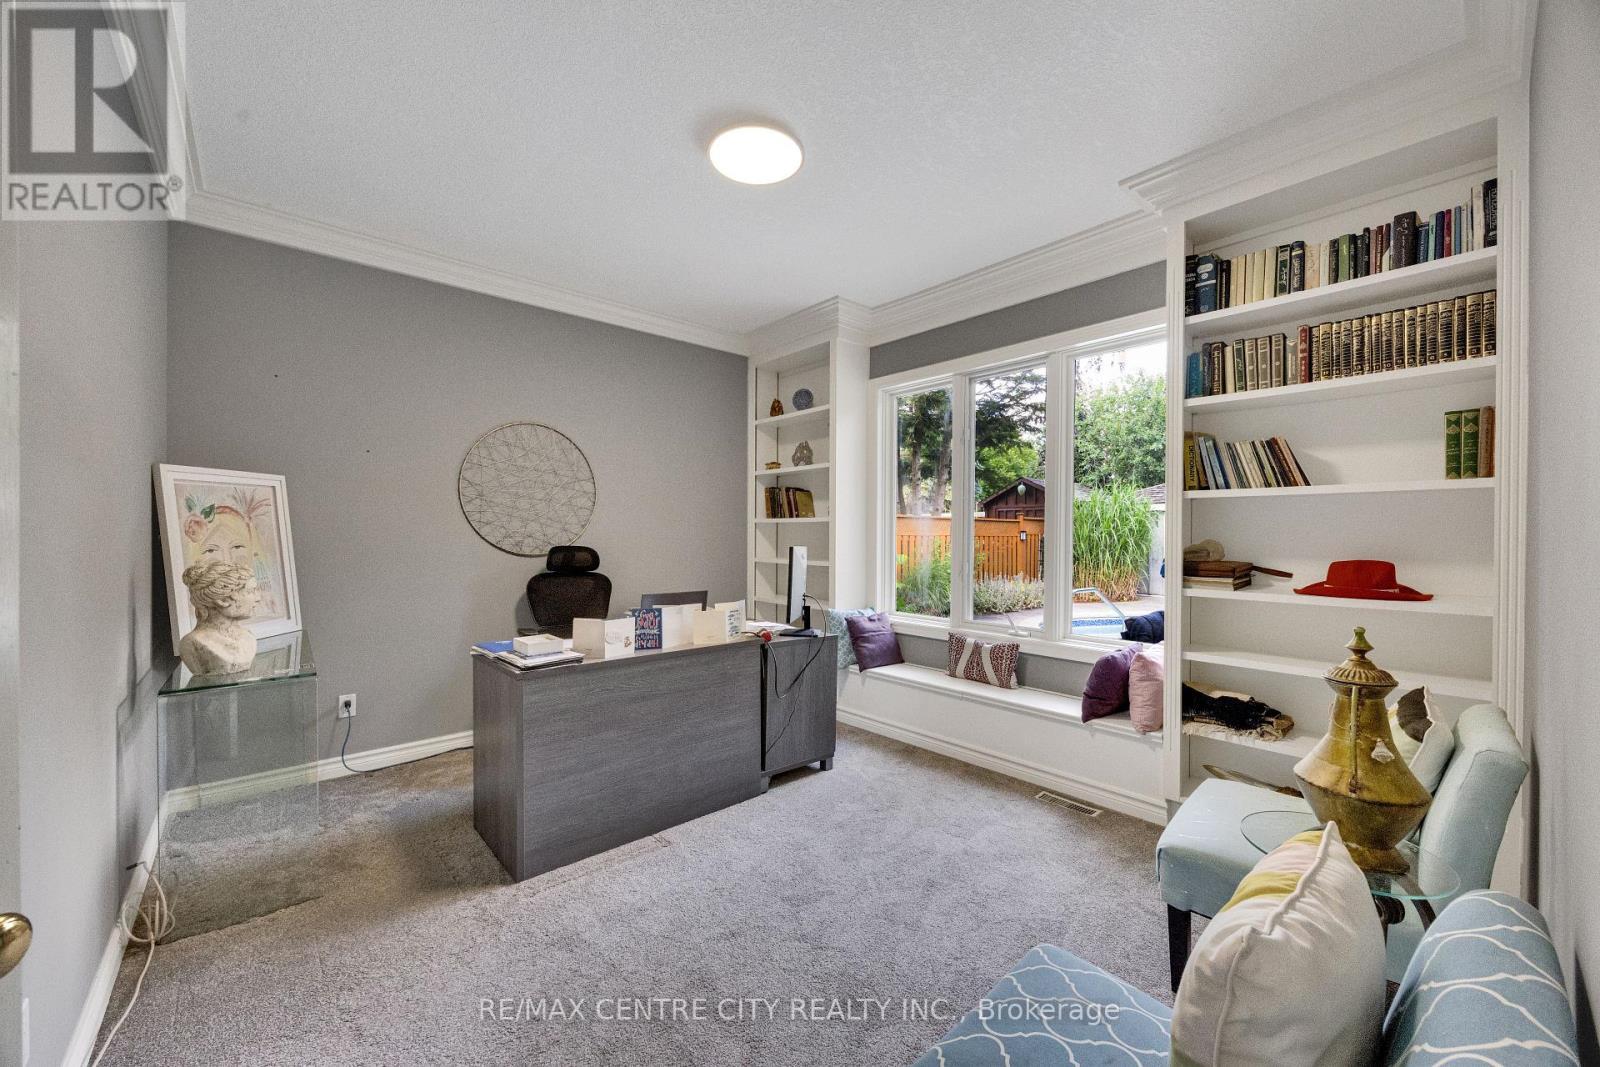
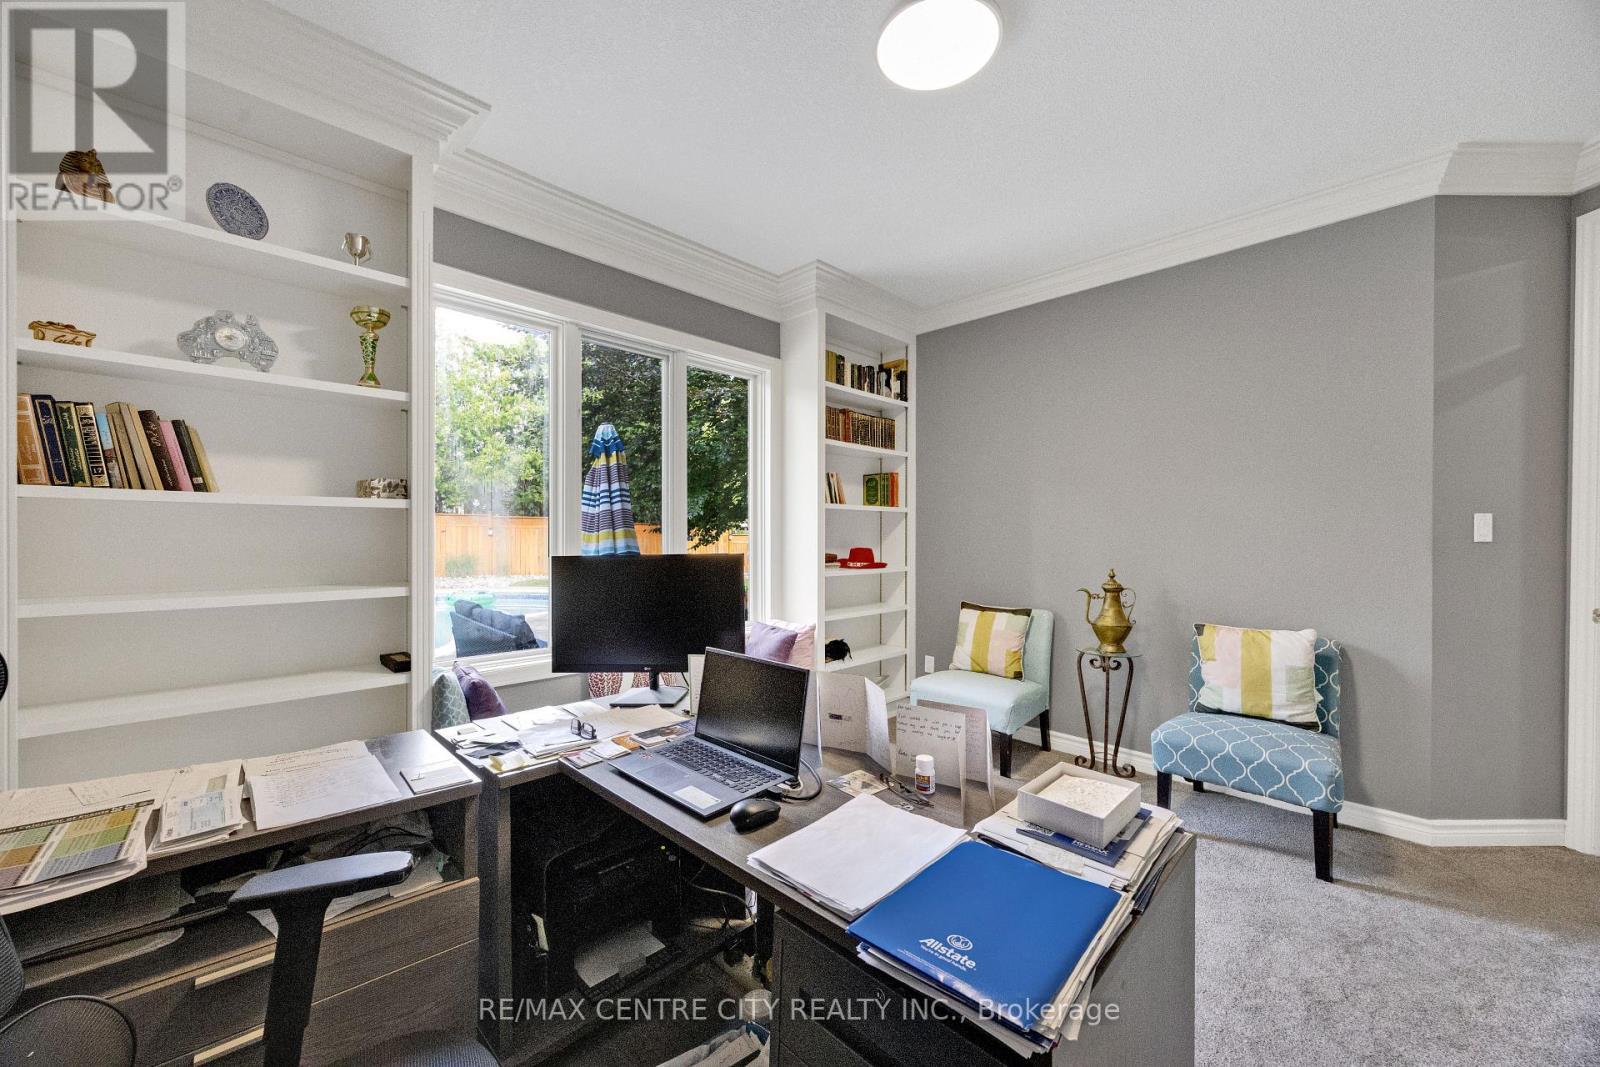
2 Havenwood Way, London North (North O), ON - Indoor Photo Showing Office
2 Havenwood Way, London North (North O), ON - Indoor Photo Showing Other Room
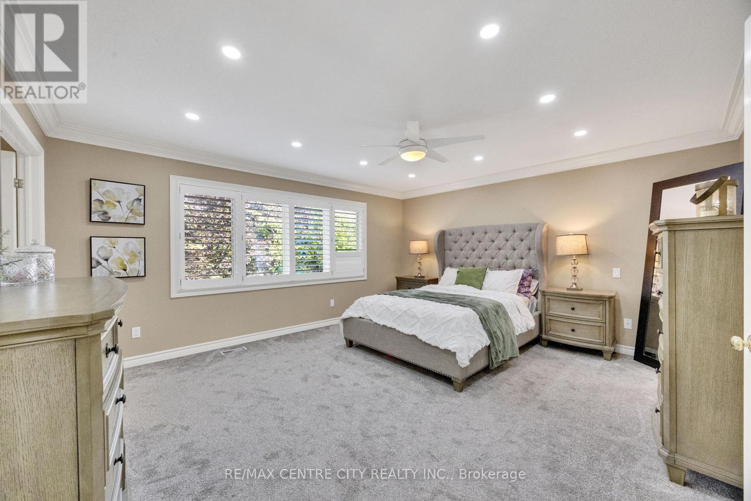
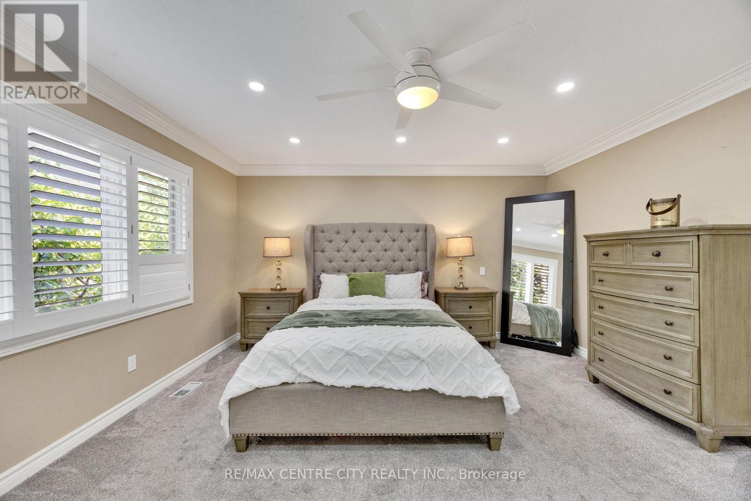
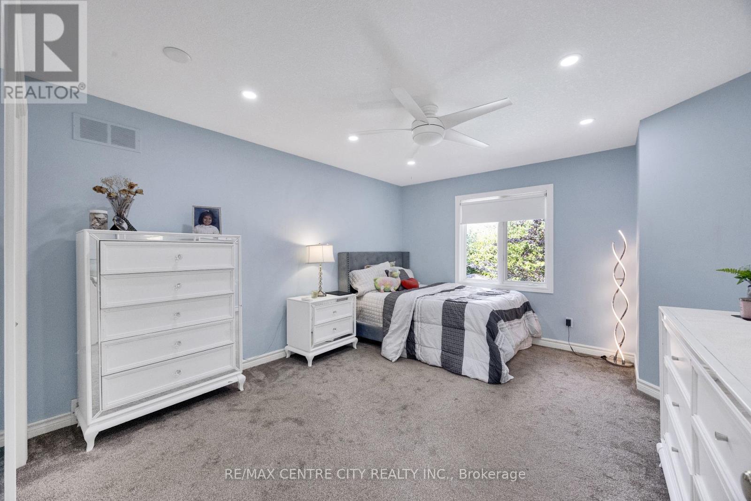
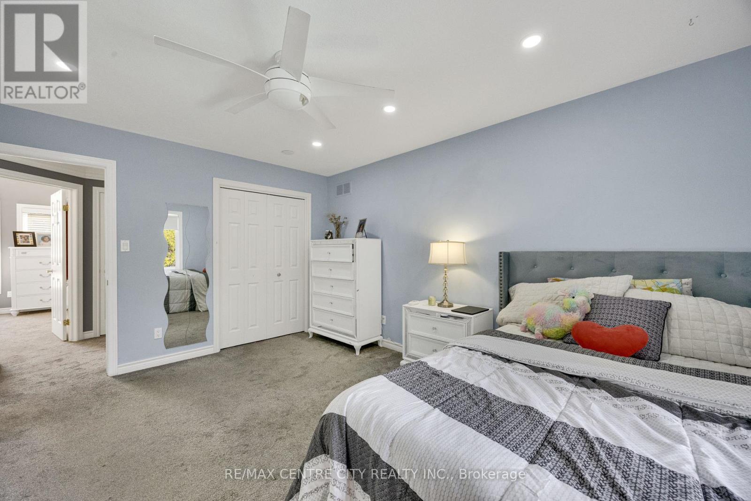
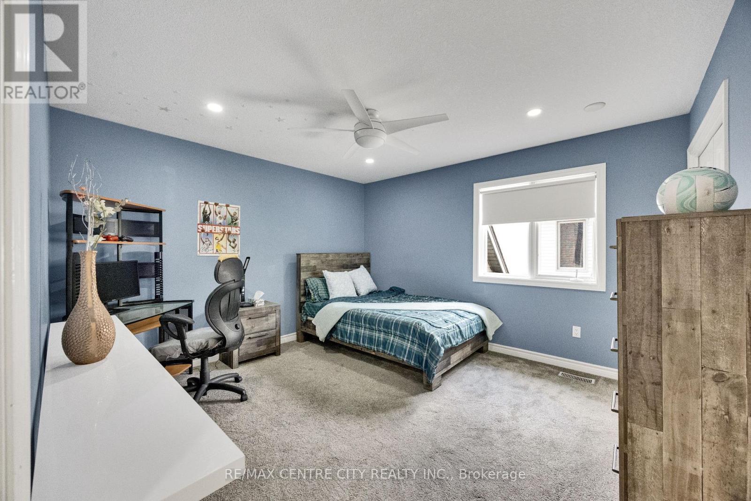
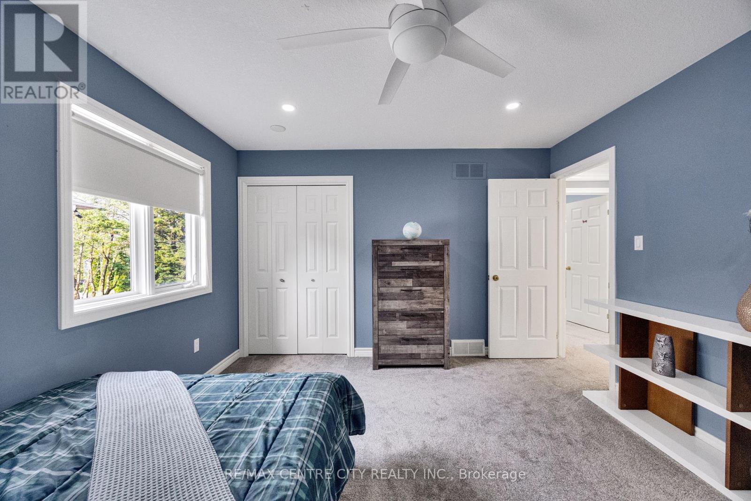
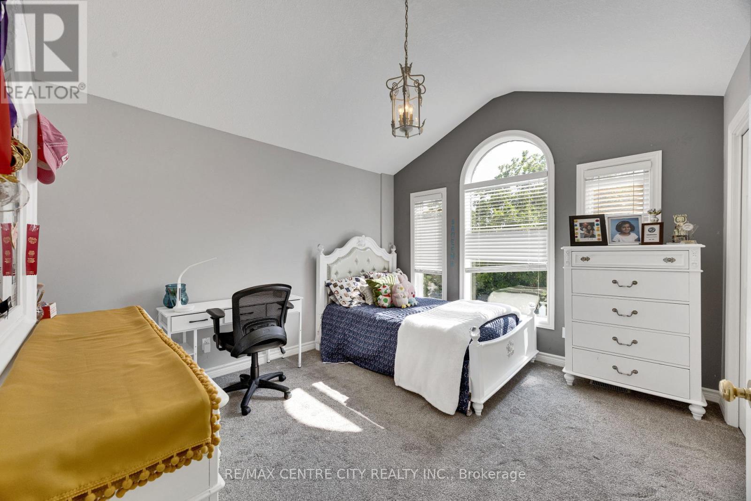
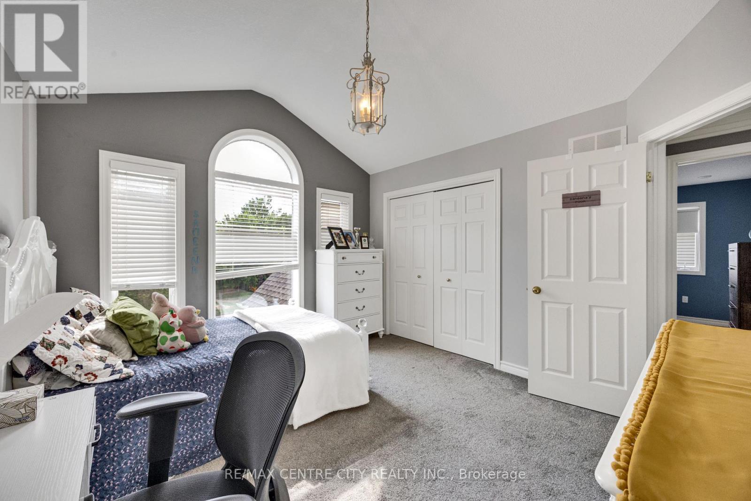
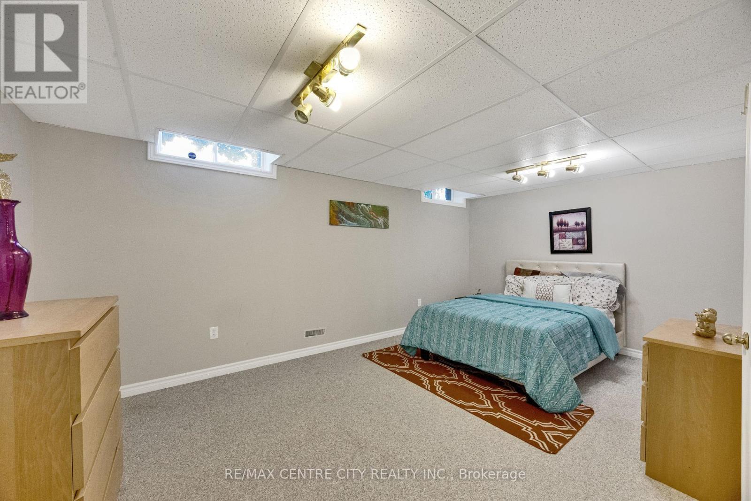
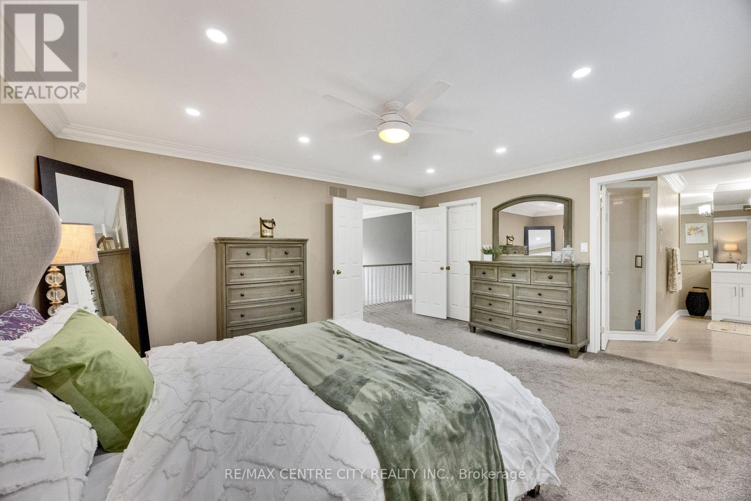
2 Havenwood Way, London North (North O), ON - Indoor Photo Showing Bedroom
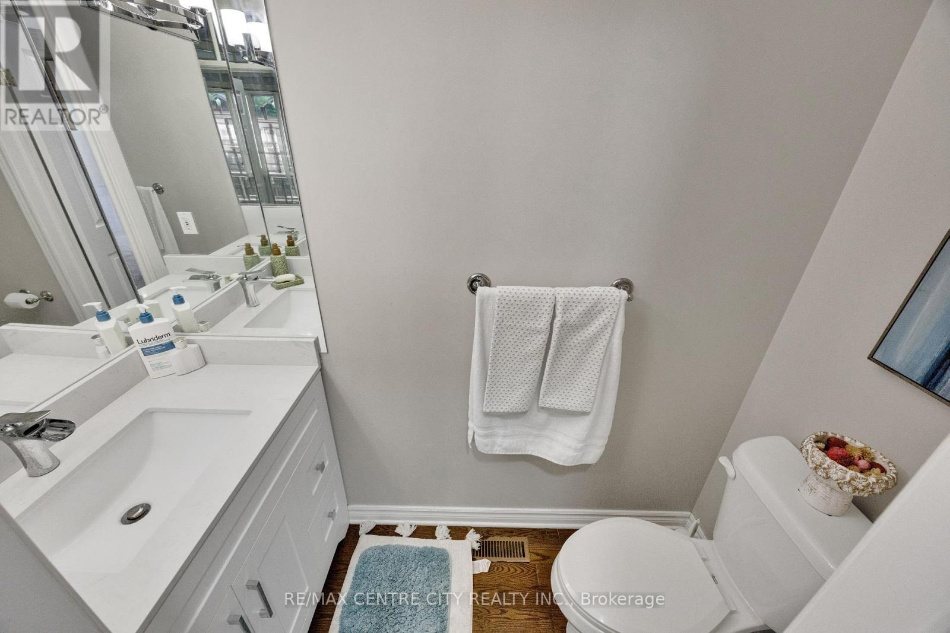
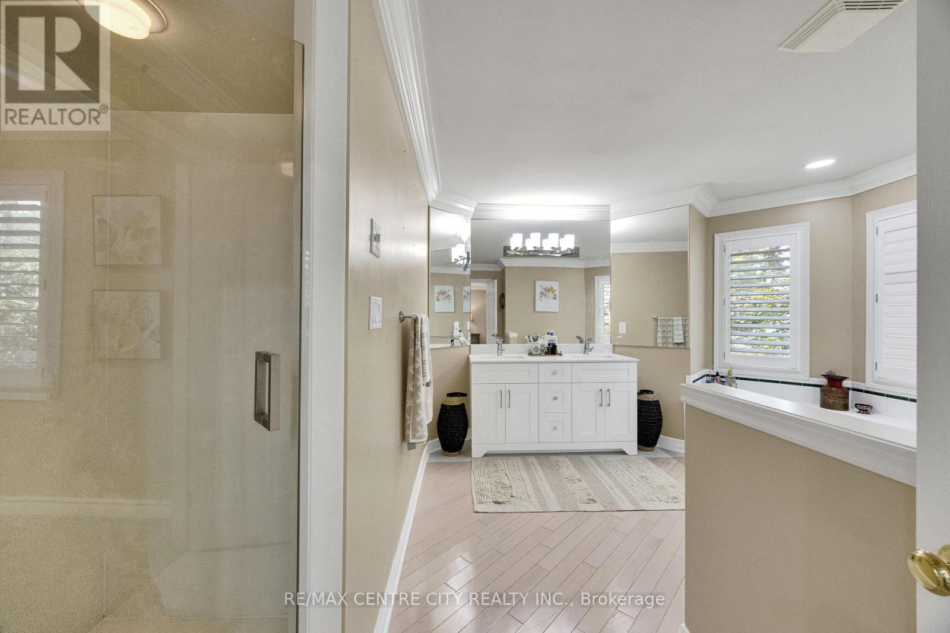
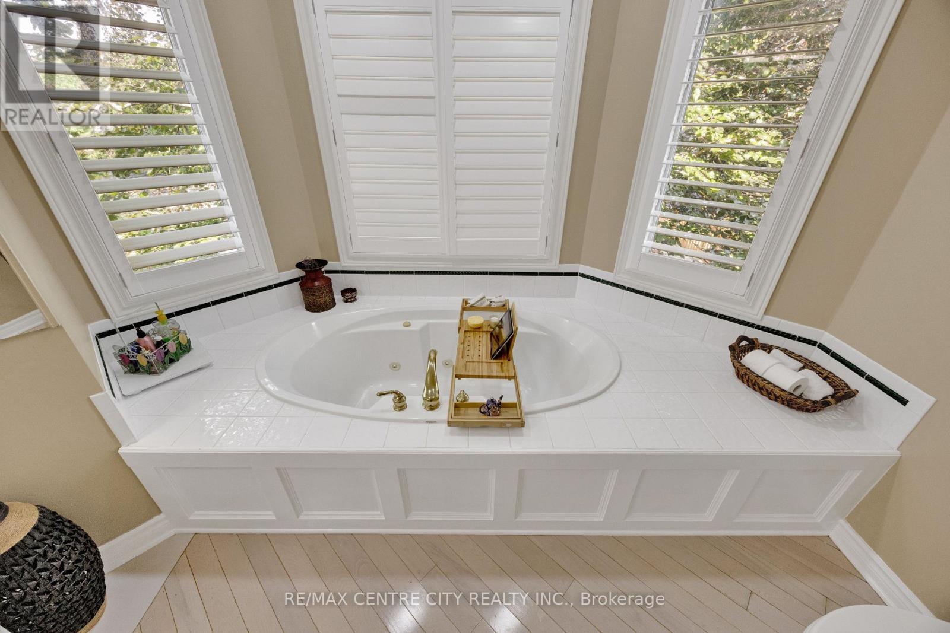
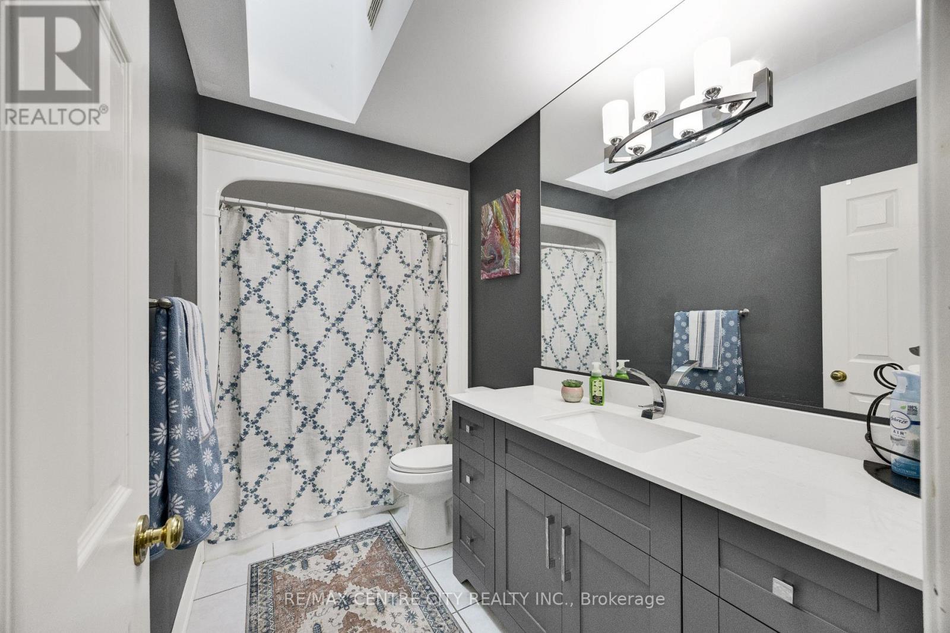
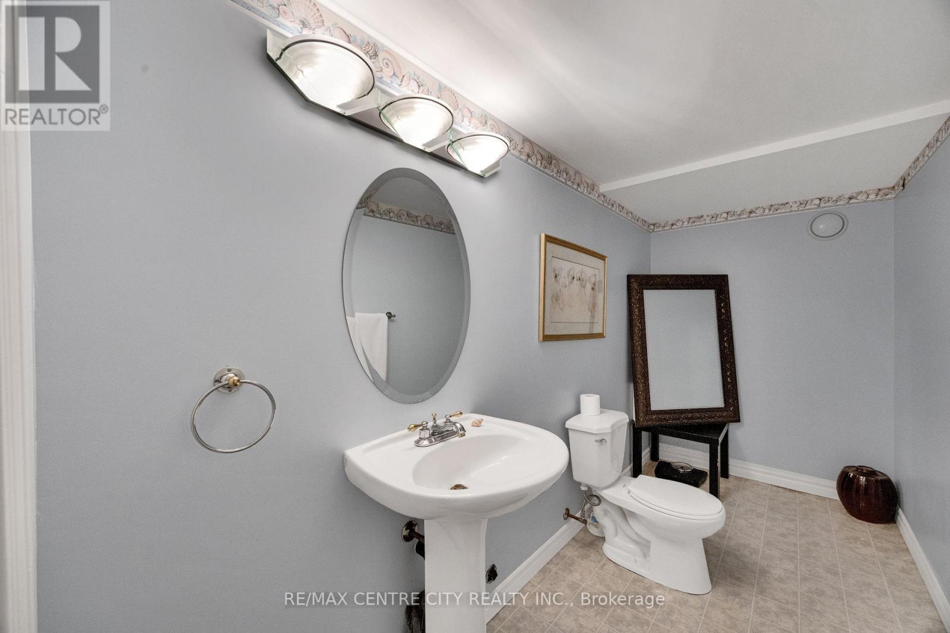
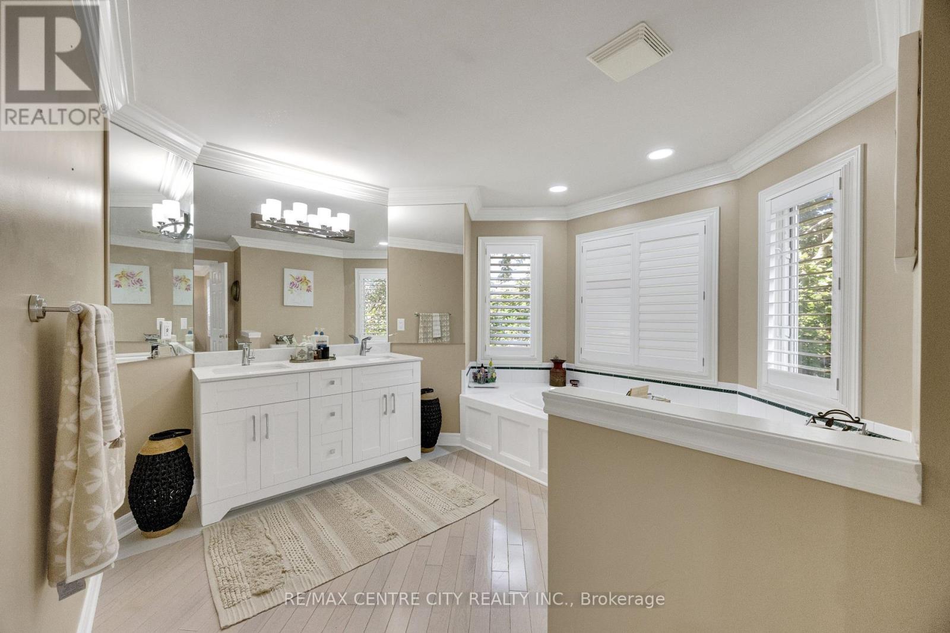
2 Havenwood Way, London North (North O), ON - Indoor Photo Showing Bathroom
2 Havenwood Way, London North (North O), ON - Indoor Photo Showing Other Room
2 Havenwood Way, London North (North O), ON - Indoor Photo Showing Bedroom
2 Havenwood Way, London North (North O), ON - Indoor Photo Showing Bathroom
2 Havenwood Way, London North (North O), ON - Indoor
2 Havenwood Way, London North (North O), ON - Indoor Photo Showing Bathroom
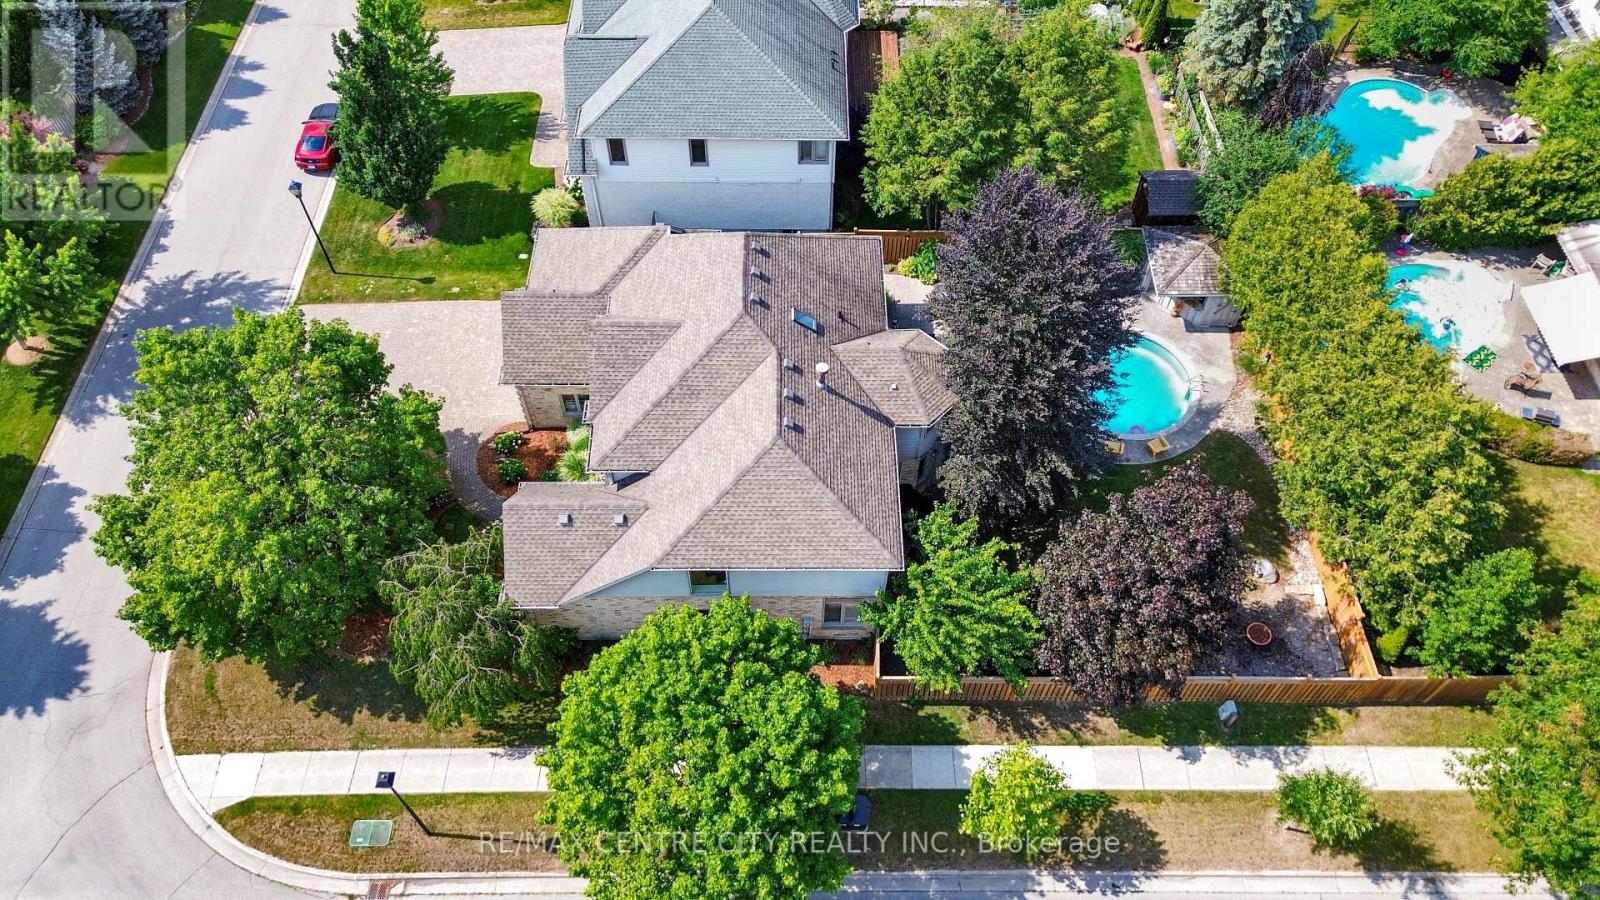
2 Havenwood Way, London North (North O), ON - Outdoor With In Ground Pool
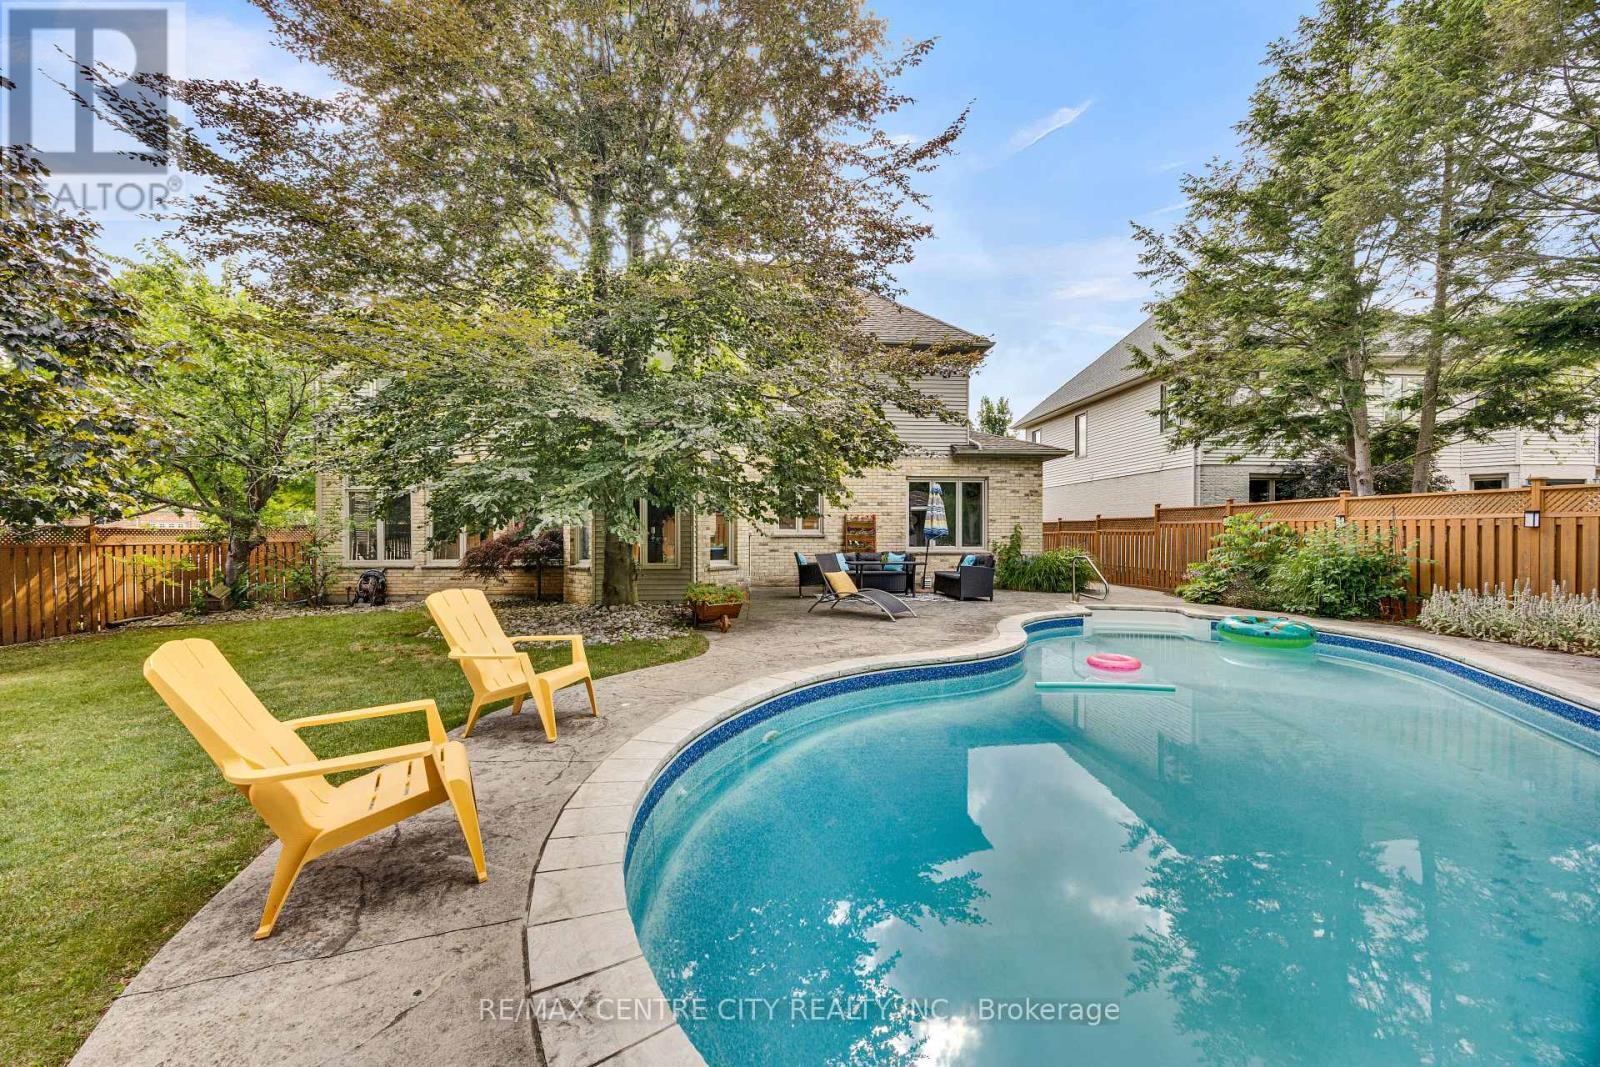
2 Havenwood Way, London North (North O), ON - Outdoor With In Ground Pool With Backyard
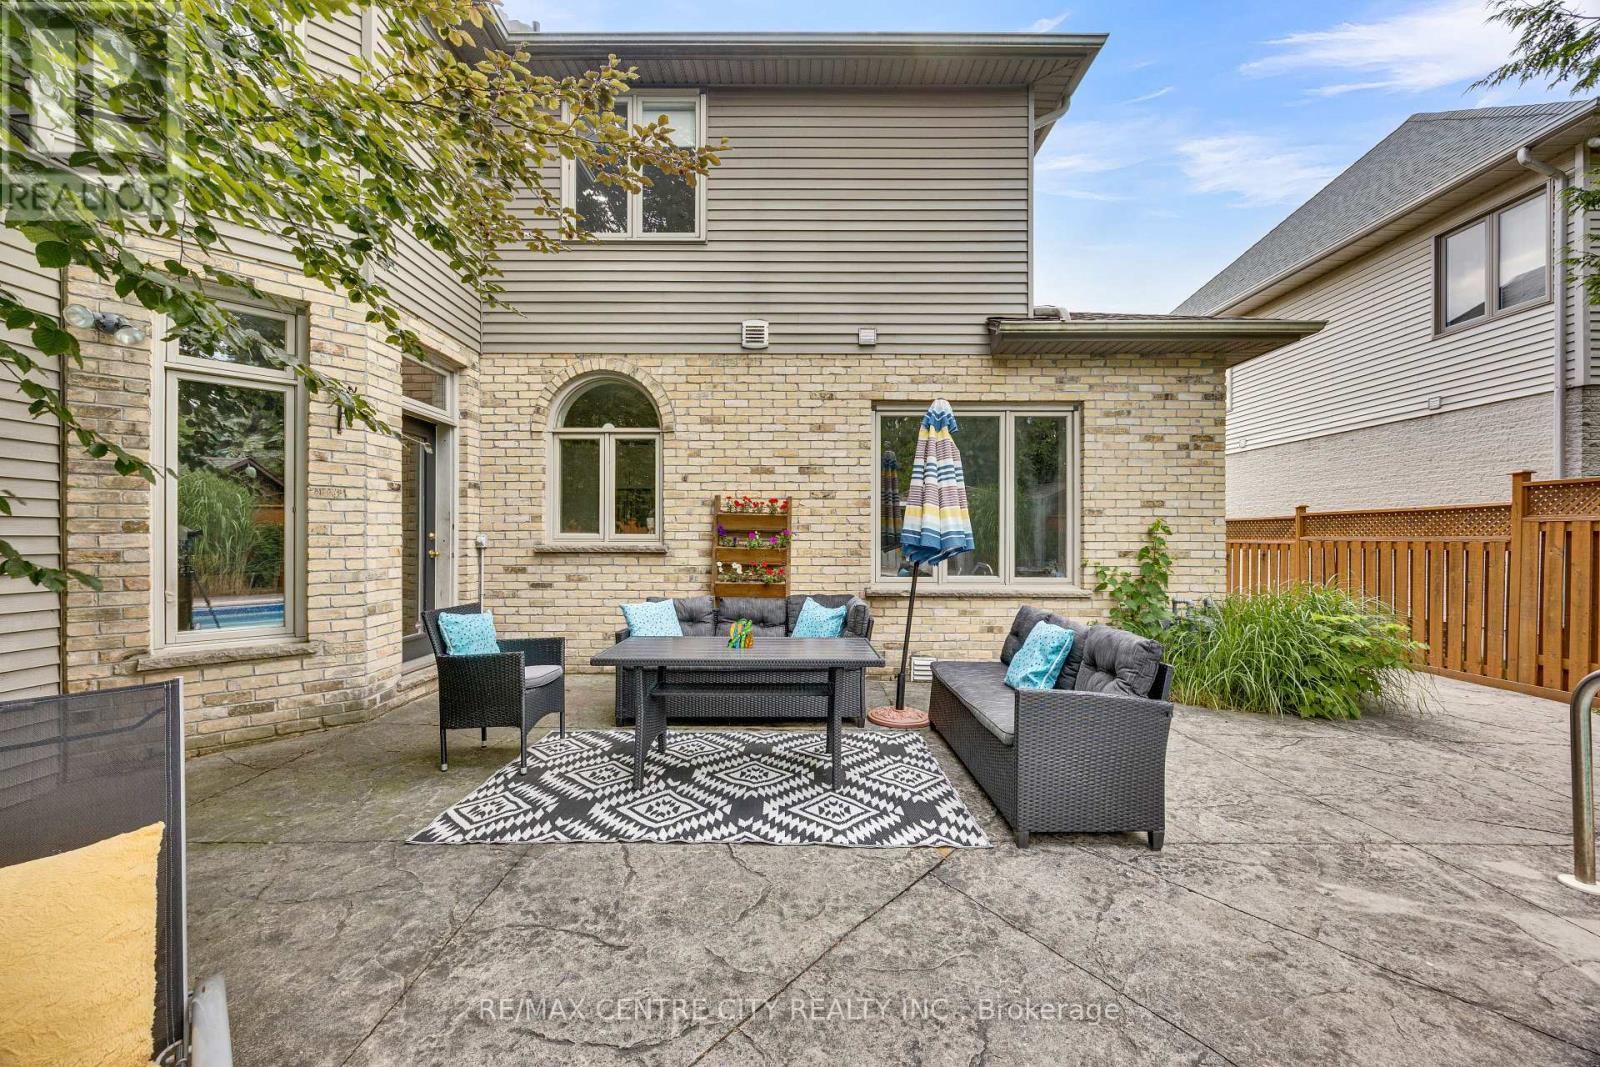
2 Havenwood Way, London North (North O), ON - Outdoor With Deck Patio Veranda With Exterior
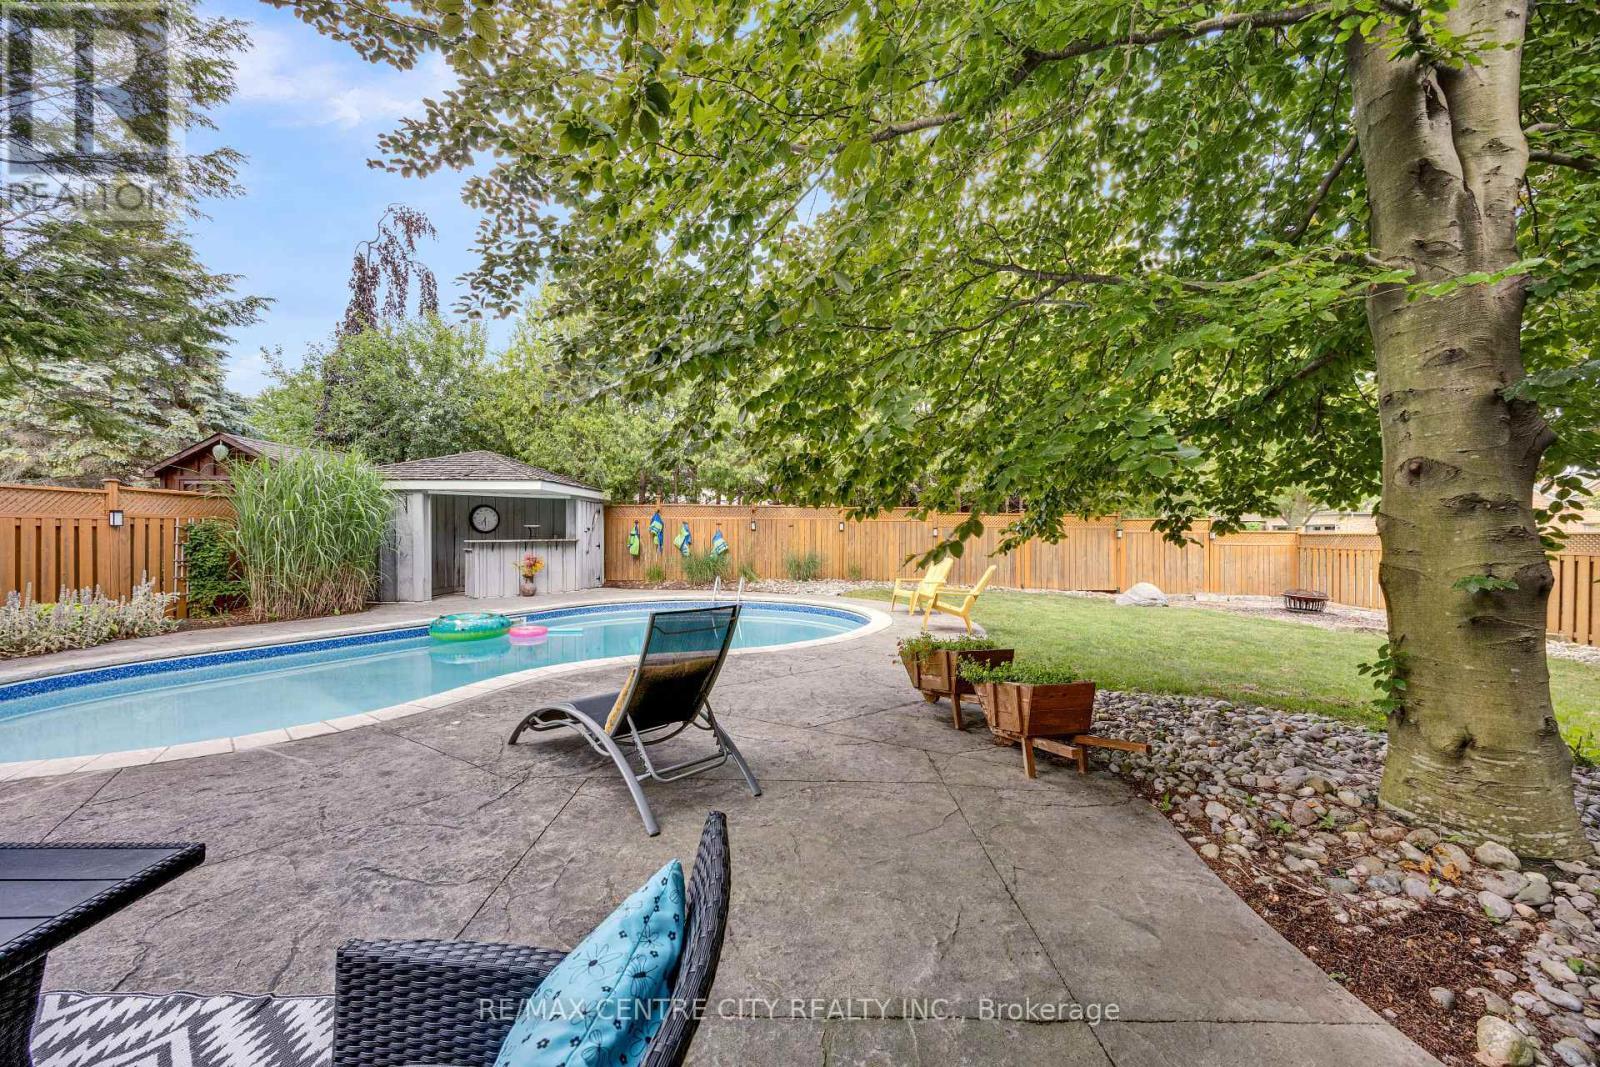
2 Havenwood Way, London North (North O), ON - Outdoor With View
2 Havenwood Way, London North (North O), ON - Outdoor
2 Havenwood Way, London North (North O), ON - Outdoor With View
2 Havenwood Way, London North (North O), ON - Outdoor
Video
2 Havenwood Way, London North (North O), ON  - Outdoor
2 Havenwood Way, London North (North O), ON  - Outdoor With Facade
2 Havenwood Way, London North (North O), ON  - Outdoor With In Ground Pool With View
2 Havenwood Way, London North (North O), ON  - Outdoor With Facade
2 Havenwood Way, London North (North O), ON - Indoor Photo Showing Other Room
2 Havenwood Way, London North (North O), ON - Indoor Photo Showing Living Room
2 Havenwood Way, London North (North O), ON - Indoor Photo Showing Other Room
2 Havenwood Way, London North (North O), ON - Indoor Photo Showing Dining Room
2 Havenwood Way, London North (North O), ON - Indoor Photo Showing Living Room
2 Havenwood Way, London North (North O), ON - Indoor Photo Showing Living Room With Fireplace
2 Havenwood Way, London North (North O), ON - Indoor
2 Havenwood Way, London North (North O), ON - Indoor Photo Showing Kitchen With Upgraded Kitchen
2 Havenwood Way, London North (North O), ON - Indoor Photo Showing Dining Room
2 Havenwood Way, London North (North O), ON - Indoor Photo Showing Kitchen With Double Sink With Upgraded Kitchen
2 Havenwood Way, London North (North O), ON - Indoor Photo Showing Kitchen
2 Havenwood Way, London North (North O), ON - Indoor Photo Showing Kitchen With Fireplace With Upgraded Kitchen
2 Havenwood Way, London North (North O), ON - Indoor
2 Havenwood Way, London North (North O), ON - Indoor Photo Showing Kitchen With Upgraded Kitchen
2 Havenwood Way, London North (North O), ON - Indoor
2 Havenwood Way, London North (North O), ON - Indoor Photo Showing Laundry Room
2 Havenwood Way, London North (North O), ON - Indoor
2 Havenwood Way, London North (North O), ON - Indoor Photo Showing Office
2 Havenwood Way, London North (North O), ON - Indoor Photo Showing Other Room
2 Havenwood Way, London North (North O), ON - Indoor Photo Showing Bedroom
2 Havenwood Way, London North (North O), ON - Indoor Photo Showing Bathroom
2 Havenwood Way, London North (North O), ON - Indoor Photo Showing Other Room
2 Havenwood Way, London North (North O), ON - Indoor Photo Showing Bedroom
2 Havenwood Way, London North (North O), ON - Indoor Photo Showing Bathroom
2 Havenwood Way, London North (North O), ON - Indoor
2 Havenwood Way, London North (North O), ON - Indoor Photo Showing Bathroom
2 Havenwood Way, London North (North O), ON - Outdoor With In Ground Pool
2 Havenwood Way, London North (North O), ON - Outdoor With In Ground Pool With Backyard
2 Havenwood Way, London North (North O), ON - Outdoor With Deck Patio Veranda With Exterior
2 Havenwood Way, London North (North O), ON - Outdoor With View
2 Havenwood Way, London North (North O), ON - Outdoor
2 Havenwood Way, London North (North O), ON - Outdoor With View
2 Havenwood Way, London North (North O), ON - Outdoor
  • Advertising
Are you a real estate investor?
2 HAVENWOOD WAY, London North (North O), Ontario, N6H 5C2
$1,249,900

5 Beds

4 Baths

Property Information:

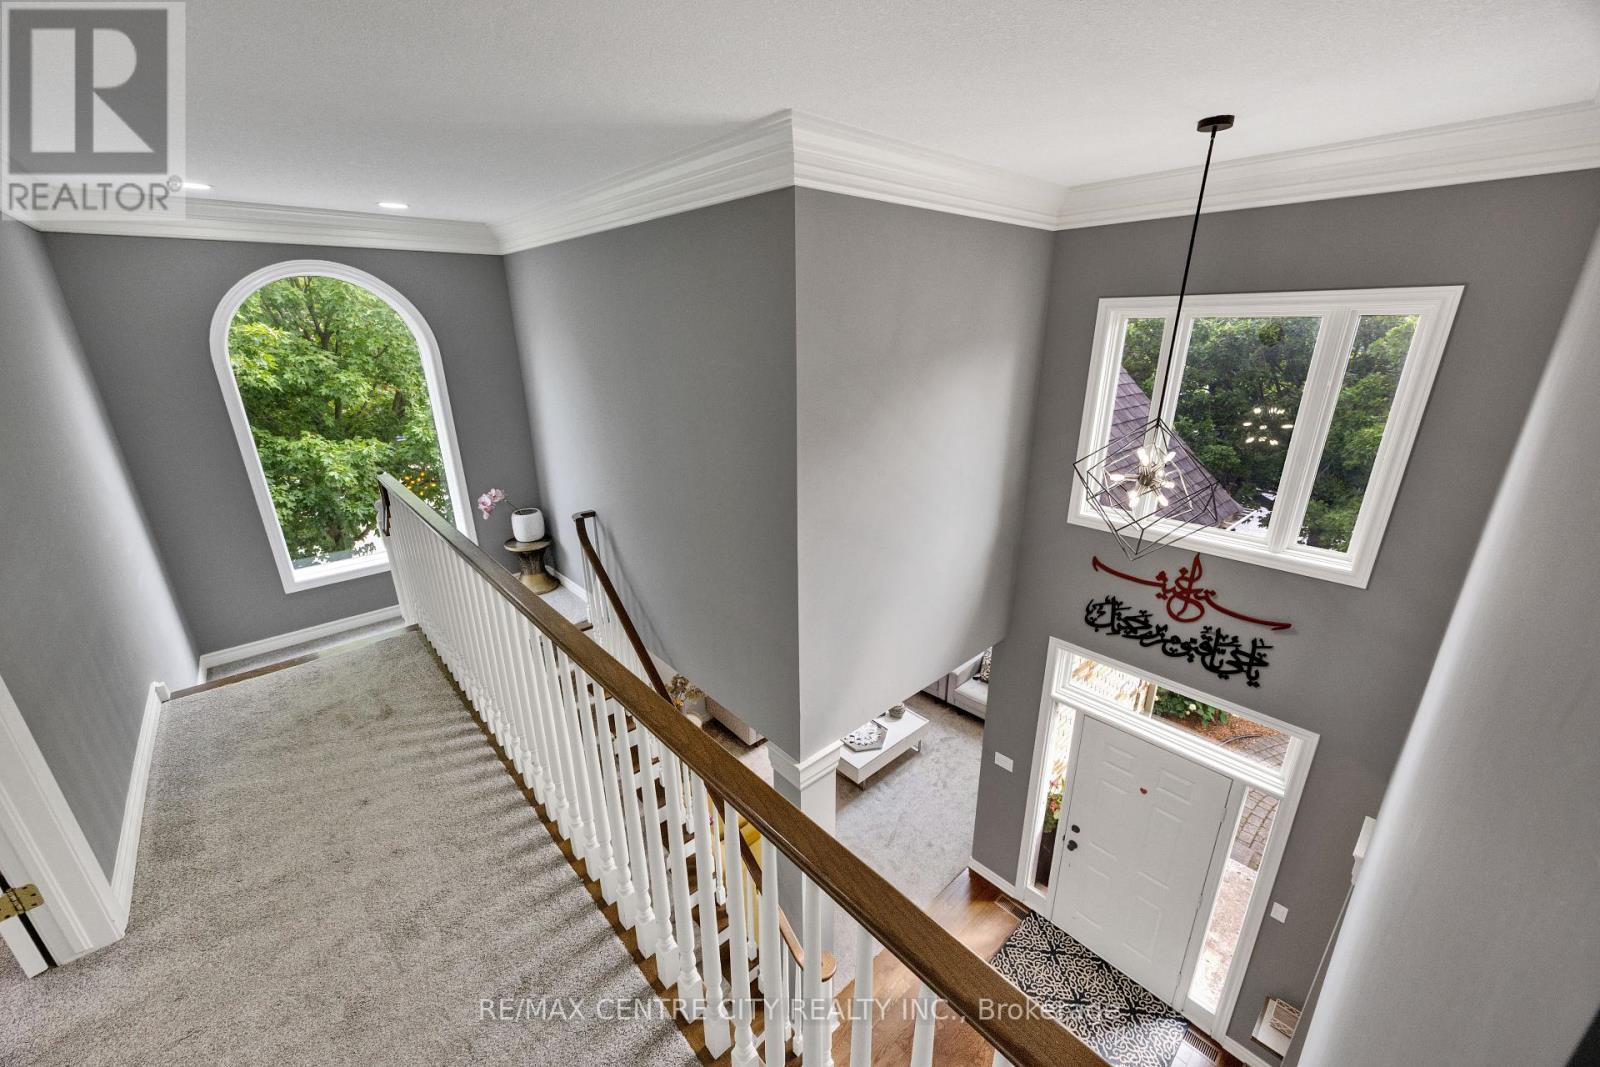
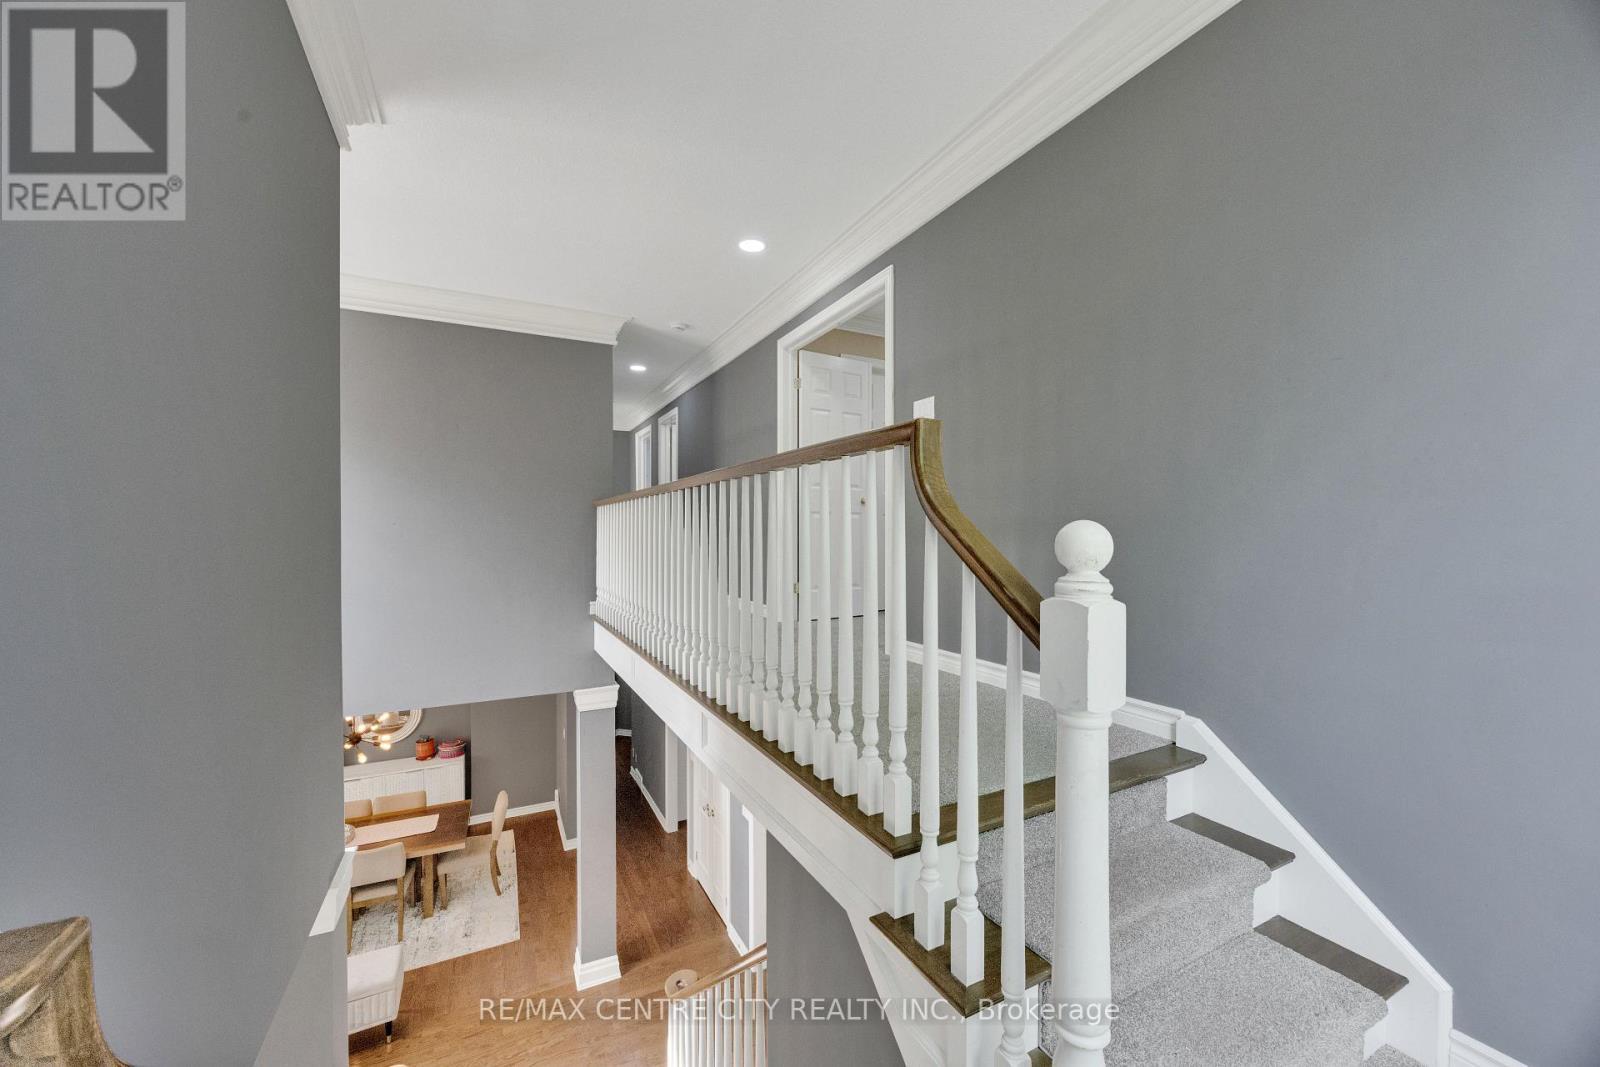
Welcome to the home you've been waiting for-a place where timeless elegance, everyday comfort, and unforgettable family memories come together in one of Hazelden's most desirable neighborhoods. Nestled on a beautifully landscaped, mature treed lot, this exceptional Harasym-built Charington model offers over 3,100 square feet of thoughtfully designed living space, blending classic craftsmanship with modern updates. Step through the front door into a breathtaking two-storey foyer that immediately creates a sense of openness and sophistication. Two-storey foyer open to the living room with a cathedral peaked ceiling and built-in cabinets. Formal dining for those holiday gatherings. Large eat-in kitchen with an abundance of crisp white cabinetry, gorgeous granite countertops, STS appliances, spacious eating area, and walkout. Fantastic transition to the open concept great room with double-sided FP and a wall of windows that take advantage of the pool view. The M floor office with built-ins is ideal for a work or study from home. Large mudroom with good closet space and powder room. The upper level boasts four large bedrooms, all with ample closet space, and the master with walk in closest and a full ensuite with dual sinks. Lower level finished with a bedroom,bathroom, and an abundance of space for future development. The backyard provides all-summer access to a heated in-ground saltwater pool, a cabana with a bar, and a gorgeous flagstone patio for outdoor living. Trees for privacy and green space for play equipment.Upgrades over the year: 9-ft ceiling, hardwood floor, shingles, furnace, AC, Garage door, all light fixtures, Pot lights (47), all vanities, updated kitchen, and pool pump. In the coveted John Dearness P.S. school district and nearby amenities including Sifton Bog, Springbank Park, Western, Byron ski hill, hospitals, and golf courses.Where your family's next chapter begins -a place to create lasting memories and enjoy the lifestyle you've always dreamed of. (id:27)

Building Features:

  • Style: Detached
  • Building Type: House
  • Amenities:
  • Basement Development: Partially finished
  • Basement Type: Partial
  • Construction Style - Attachment: Detached
  • Exterior Finish: Vinyl siding, Brick
  • Floor Space: 3000 - 3500 sqft
  • Flooring Type: Hardwood
  • Foundation Type: Poured Concrete
  • Heating Type: Forced air
  • Heating Fuel: Natural gas
  • Cooling Type: Central air conditioning
  • Appliances: Garage door opener remote, Dishwasher, Dryer, Garage door opener, Microwave, Satellite Dish, Gas stove(s), Washer, Refrigerator

Property Features:

  • OwnershipType: Freehold
  • Property Type: Single Family
  • Half Bathrooms: 2
  • Amenities Nearby: Golf Nearby, Hospital, Schools, Park
  • Features: Sump Pump
  • Fence Type: Fenced yard
  • Floor Space (approx): 3000 - 3500 Square Feet
  • Irregular: Yes
  • Lot Depth: 120 Feet
  • Lot Frontage: 70 Feet
  • Lot Size: 70 x 120 FT
  • Pool Type: Inground pool
  • Zoning: R1-6
  • Sewer: Sanitary sewer
  • Parking Type: Attached garage, Garage, Inside Entry
  • No. of Parking Spaces: 6

Rooms:

  • Bedroom 2nd Level 3.94 m x 3.76 m
  • Bedroom 2nd Level 3.81 m x 3.45 m
  • Bathroom 2nd Level 3.08 m x 3.71 m
  • Bedroom 2nd Level 4.39 m x 3.76 m
  • Primary Bedroom 2nd Level 4.95 m x 4.47 m
  • Bathroom 2nd Level 2.74 m x 1.61 m
  • Other Lower Level 15.24 m x 3.86 m
  • Utility Lower Level 14.33 m x 5.87 m
  • Bathroom Lower Level 3.50 m x 1.46 m
  • Bedroom Lower Level 5.26 m x 3.30 m
  • Living Main Level 5.23 m x 3.48 m
  • Family Main Level 5.38 m x 4.24 m
  • Laundry Main Level 3.86 m x 2.11 m
  • Office Main Level 3.96 m x 3.53 m
  • Dining Main Level 4.06 m x 3.40 m
  • Breakfast Main Level 2.10 m x 2.46 m
  • Foyer Main Level 4.67 m x 2.44 m
  • Bathroom Main Level 2.91 m x 0.91 m
  • Kitchen Main Level 5.49 m x 4.27 m

Convert Measurement to:

Courtesy of: RE/MAX CENTRE CITY REALTY INC.

REALTOR.ca  

Access to Sold Data on this website may only be used by consumers that have a bona fide interest in the purchase, sale, or lease of residential real estate.

Sales/Price History

Log in or create an account to see sold and historical listings information

QuickQuoteTM Powered by RPS
Thinking of Selling?

Start by finding out what your home might be worth in today's market.

Location of 2 HAVENWOOD WAY, London North (North O), Ontario, N6H 5C2

Demographic Information of 2 HAVENWOOD WAY, London North (North O), Ontario, N6H 5C2
Life Stage

Middle-Aged with Teens

Employment Type

White Collar

Average Household Income

$184,839.59

Average Number of Children

1.80

Household Population

Household Structure

Age of Population

Education

Education Level

No certificate/diploma/degree

10.58 %

High school certificate or equivalent

21.72 %

Apprenticeship trade certificate/diploma

2.01 %

College/non-university certificate

17.42 %

University certificate (below bachelor)

5.3 %

University Degree

42.96 %

Commuter

Travel To Work

By Car

91.26 %

By Public Transit

1.62 %

By Walking

0.0 %

By Bicycle

0.0 %

By Other Methods

7.12 %

Cultural Diversity

Knowledge of Official Language

Mother Tongue

Building Information
Building Type

Apartments (Low and High Rise)

1.65 %

Houses

98.35 %

Own Vs. Rent