Button CopyPathCircle CloseCircle Left ArrowArrow Down Icon GreyClosecirclecircleBurger
  • Advertising

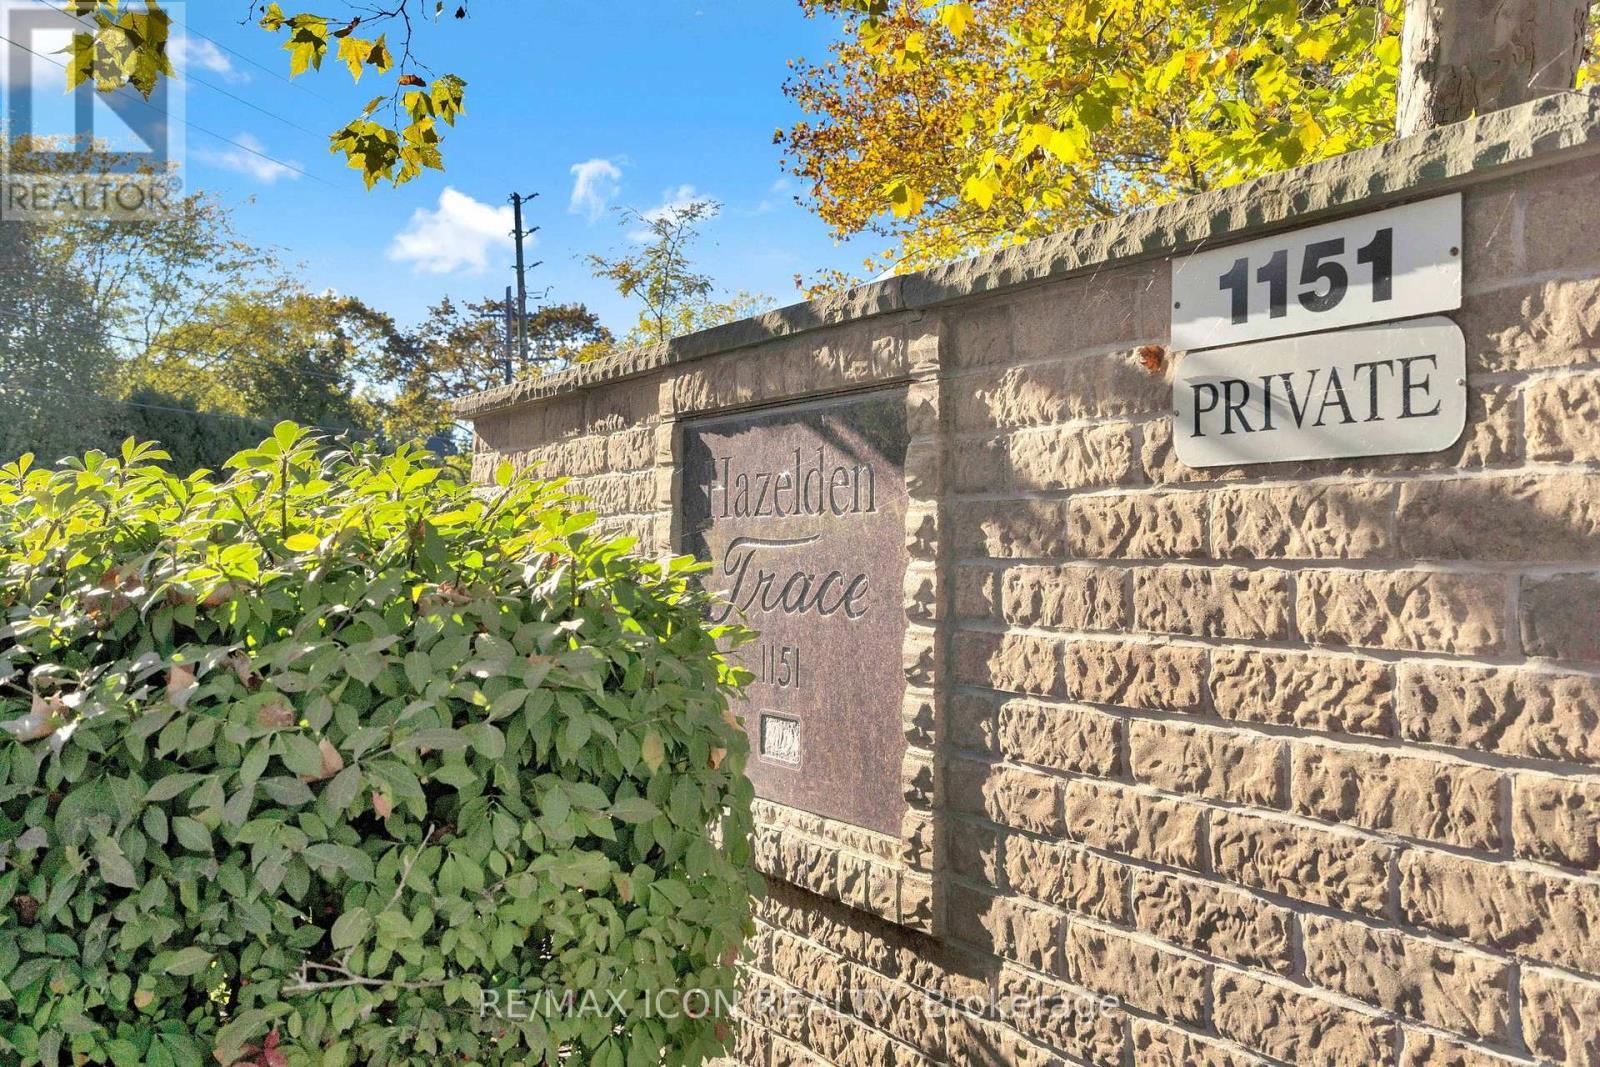
17 - 1151 RIVERSIDE DRIVE, London North (North O), Ontario, N6H 2T7

MLS® # X13623778
Townhouse For Sale In Oakridge, London North (North O), Ontario
$560,000 QuickQuoteTM: Not Available

2 Beds

2 Baths

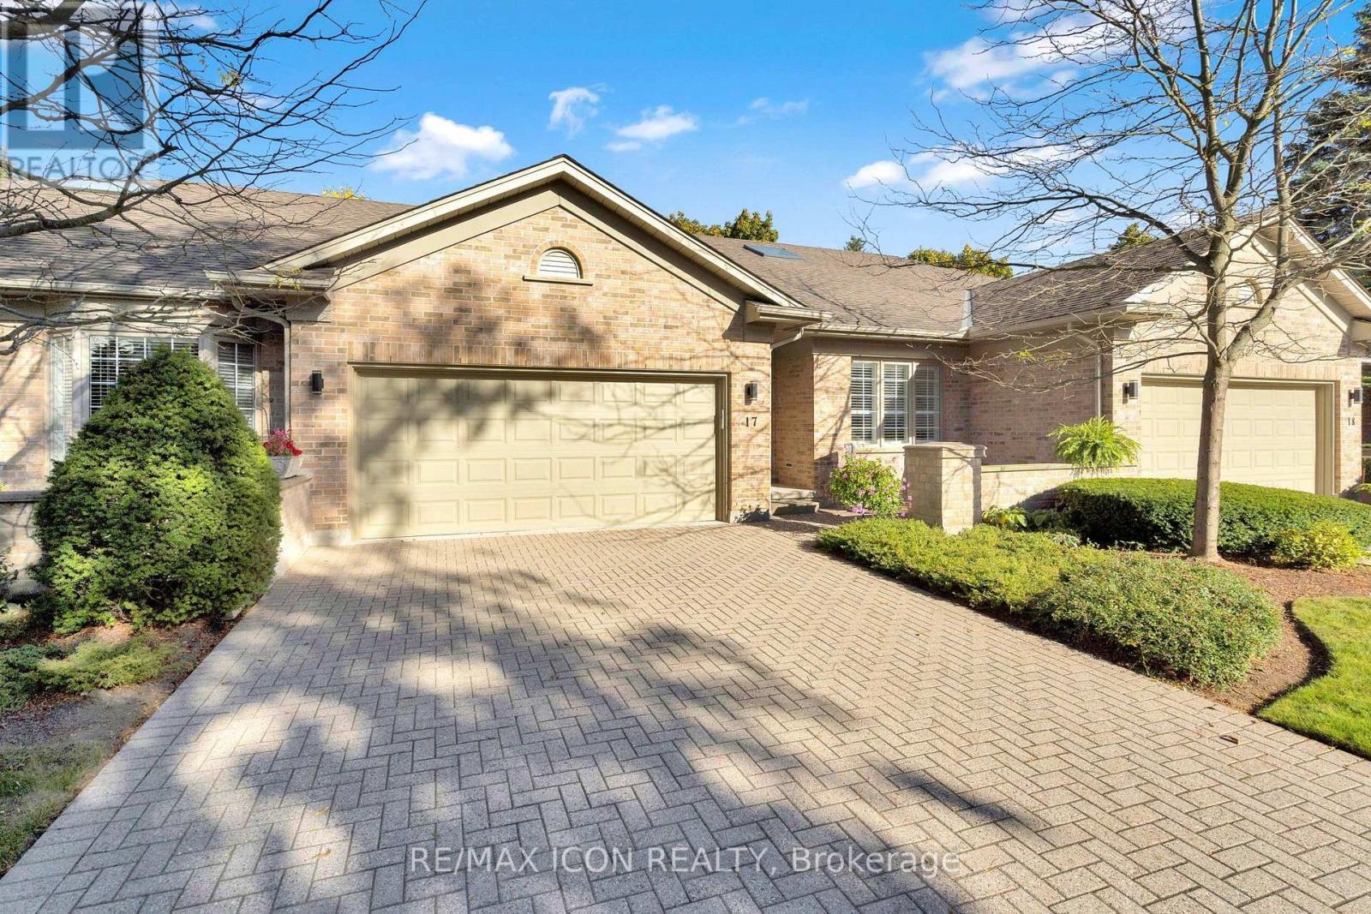
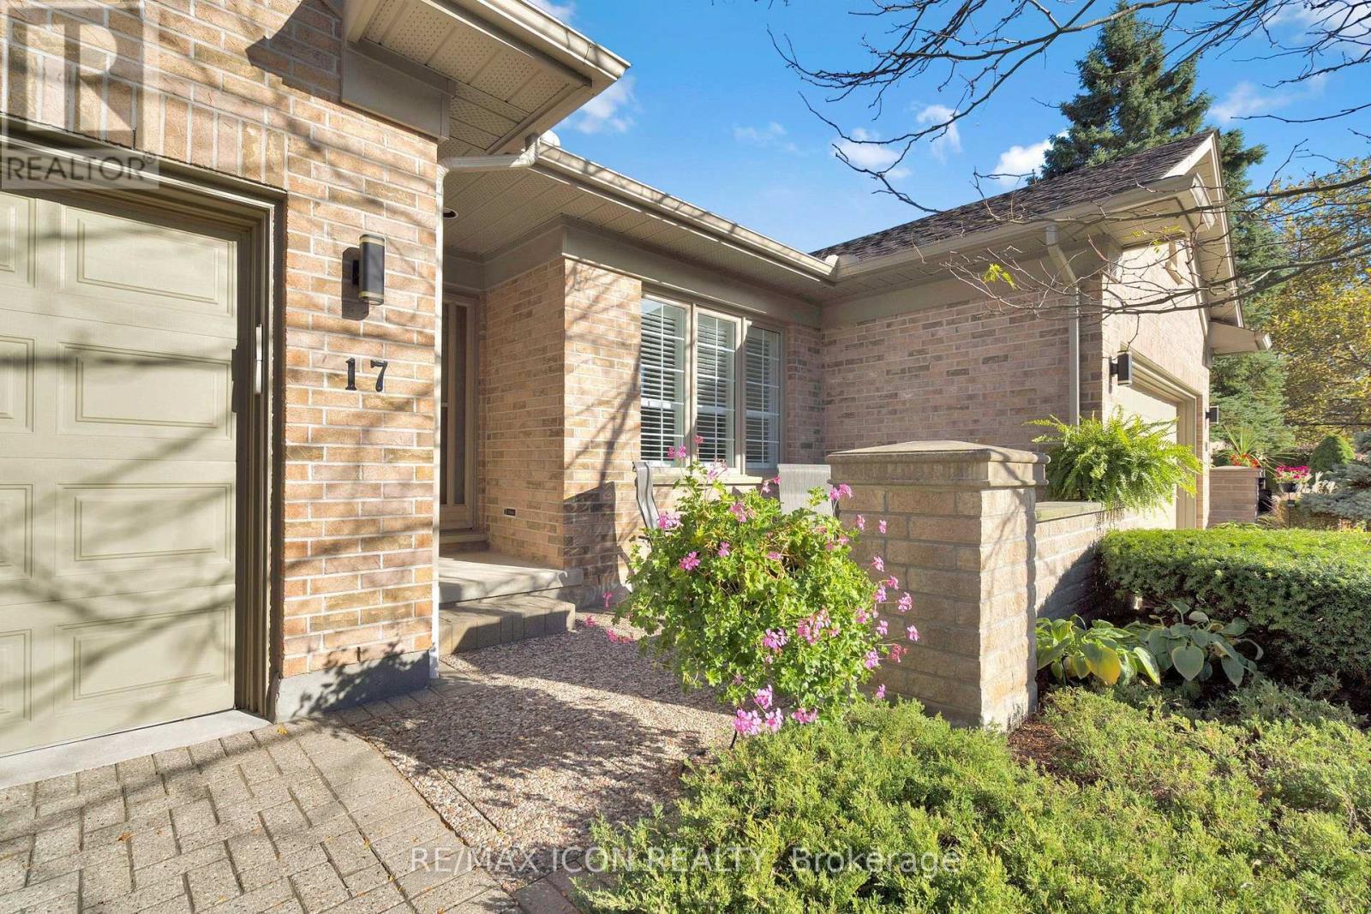
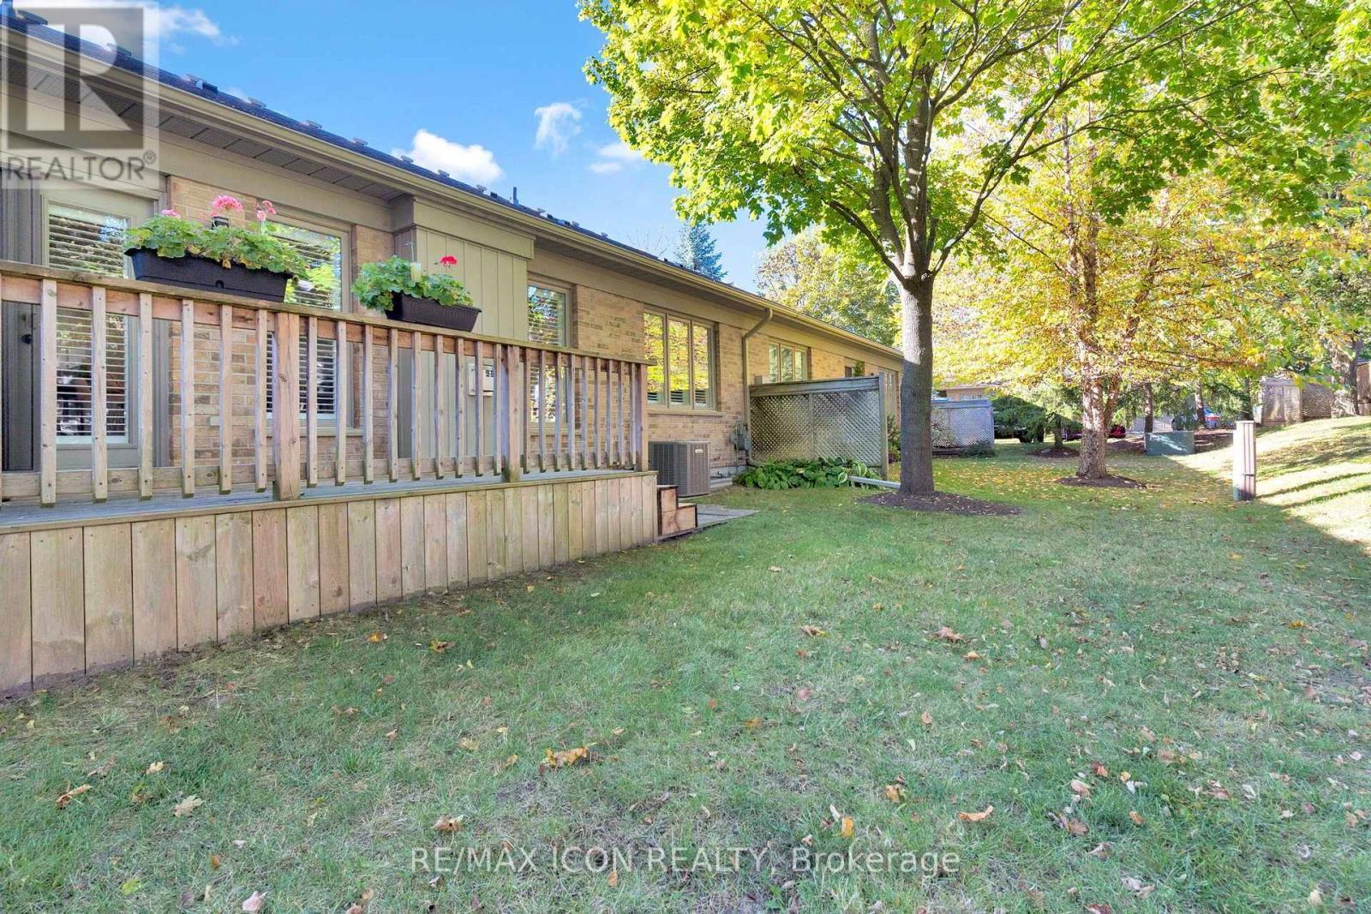
17 - 1151 Riverside Drive, London North (North O), ON - Outdoor
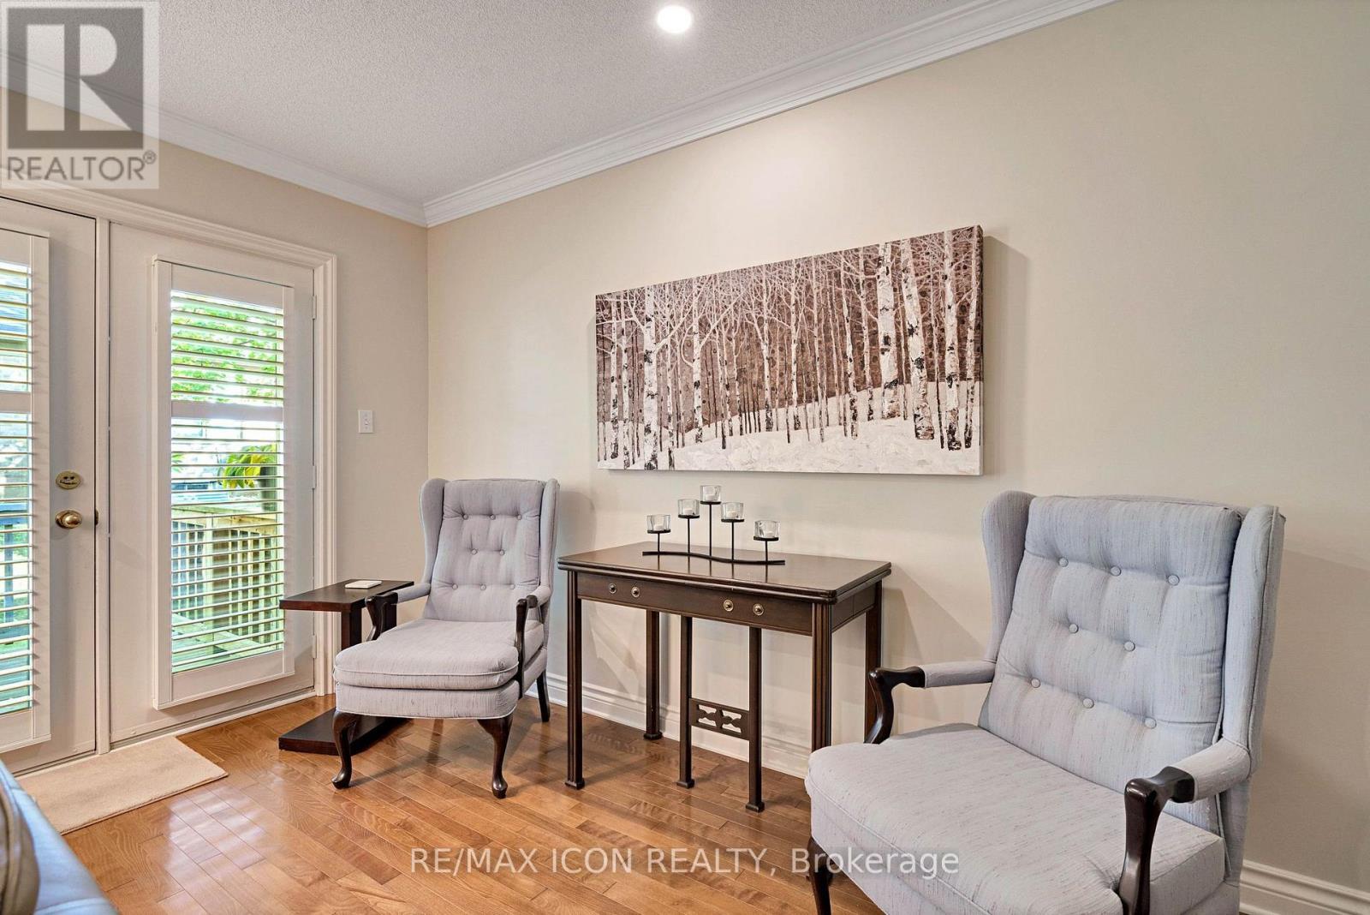
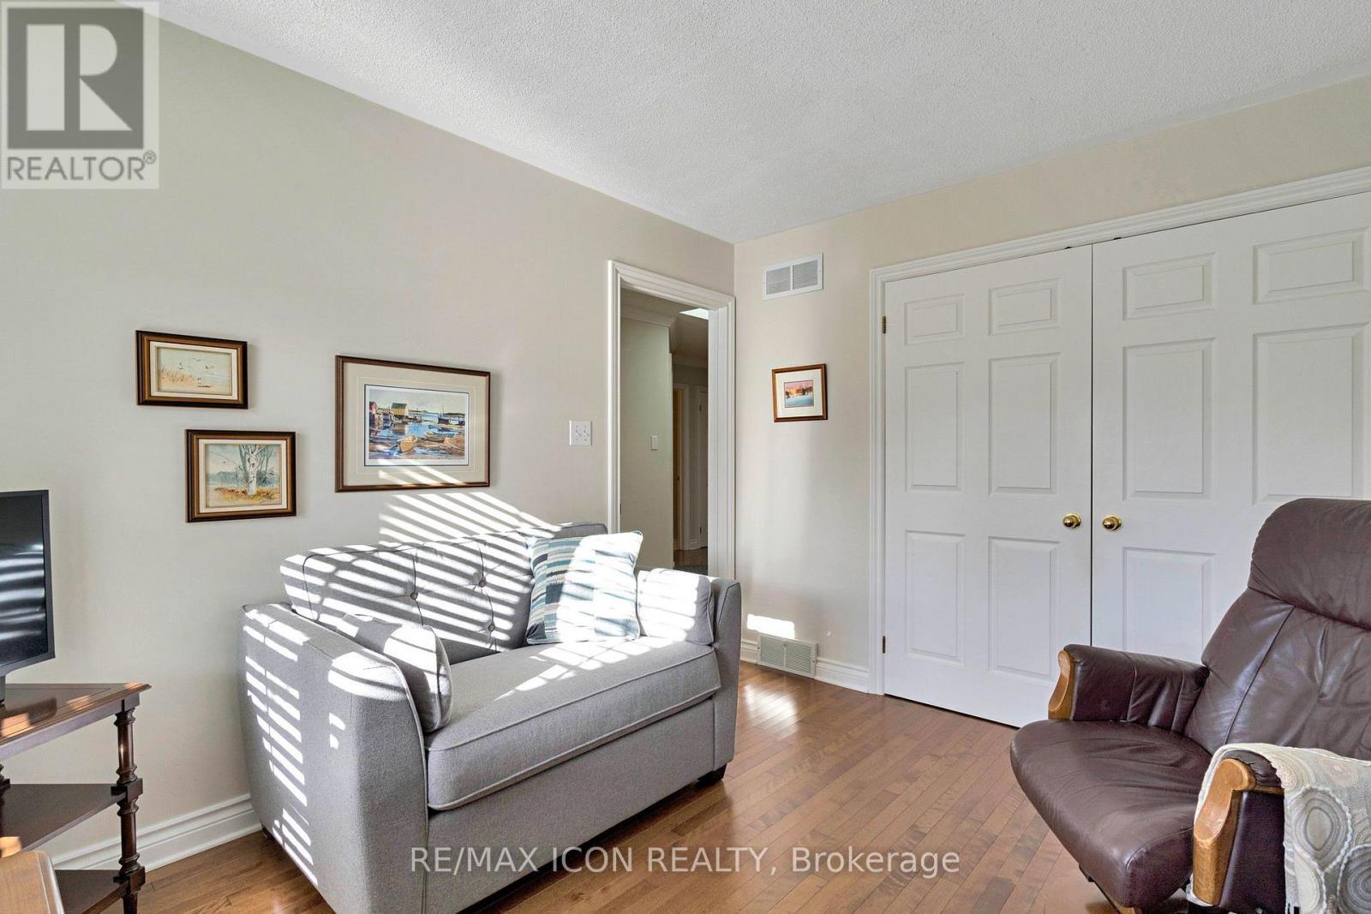
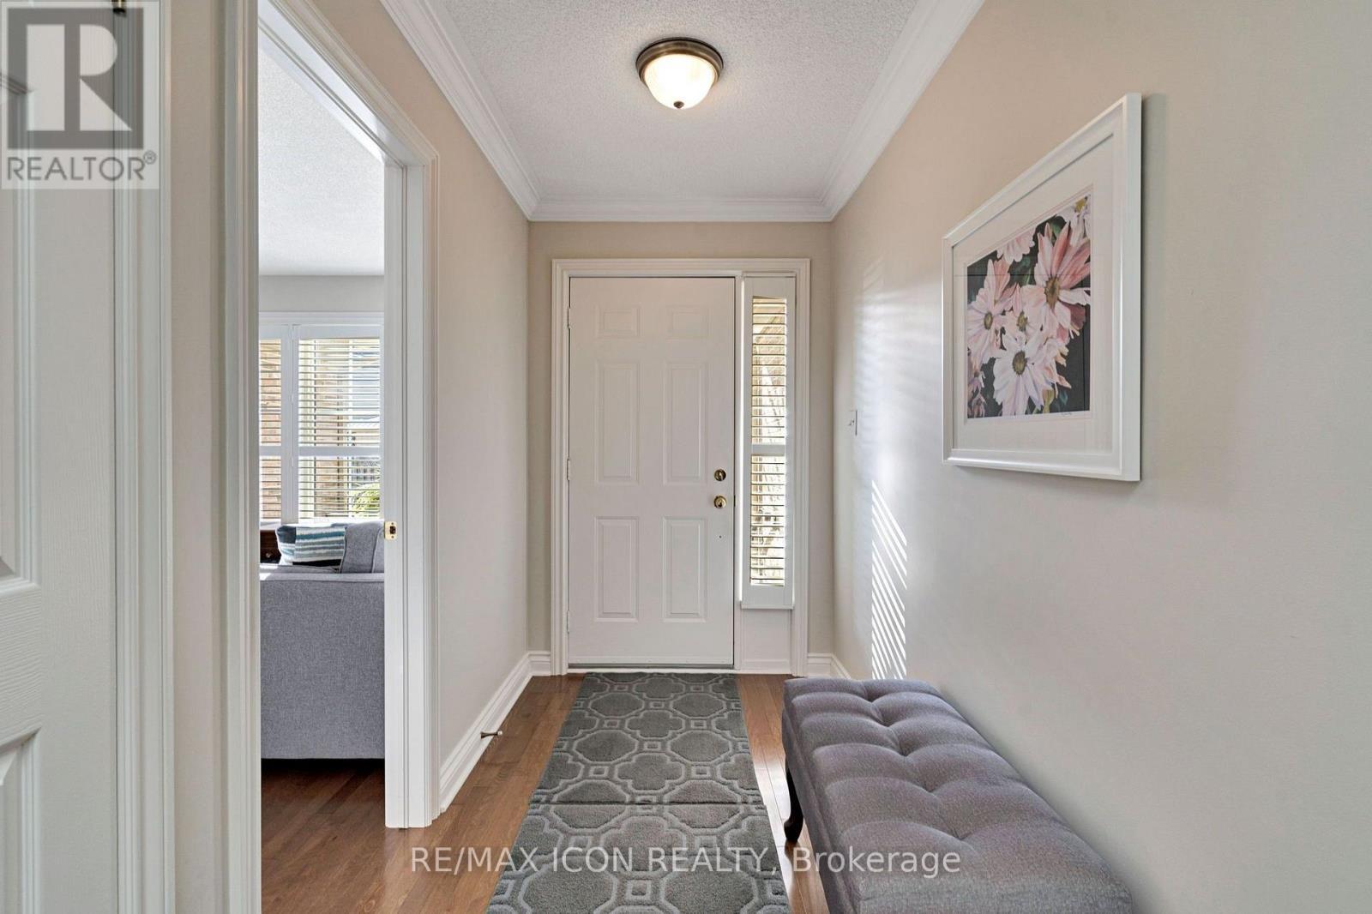
17 - 1151 Riverside Drive, London North (North O), ON - Indoor Photo Showing Other Room
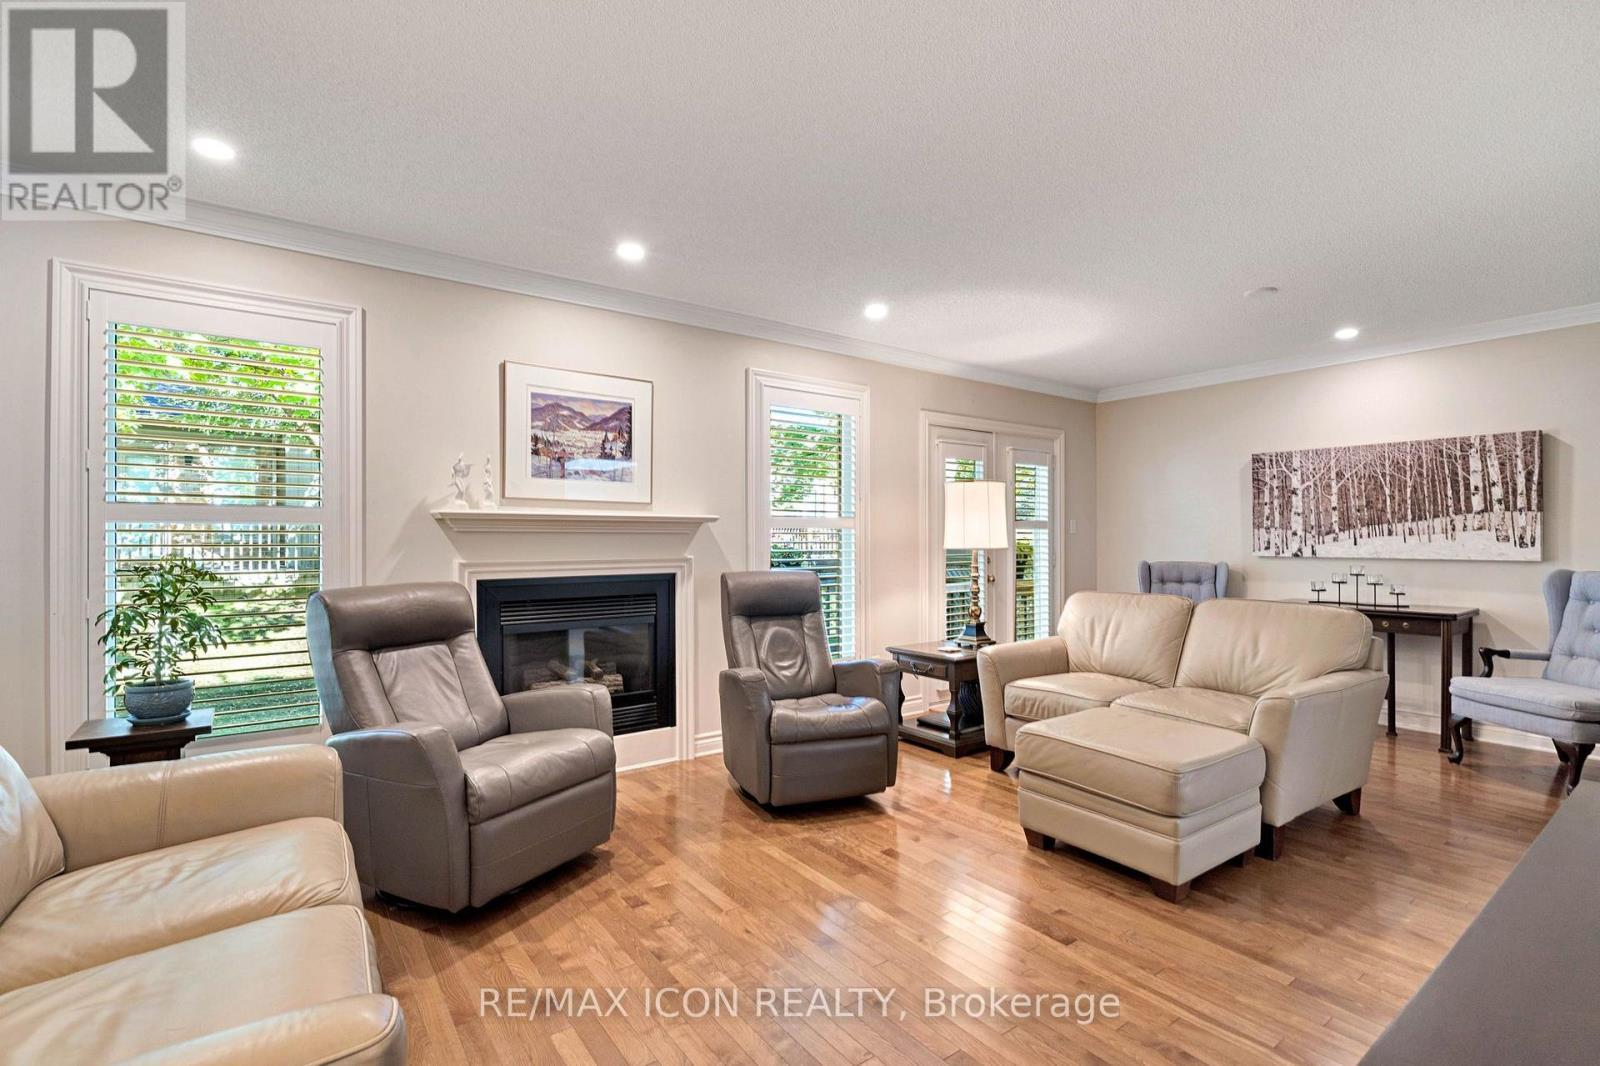
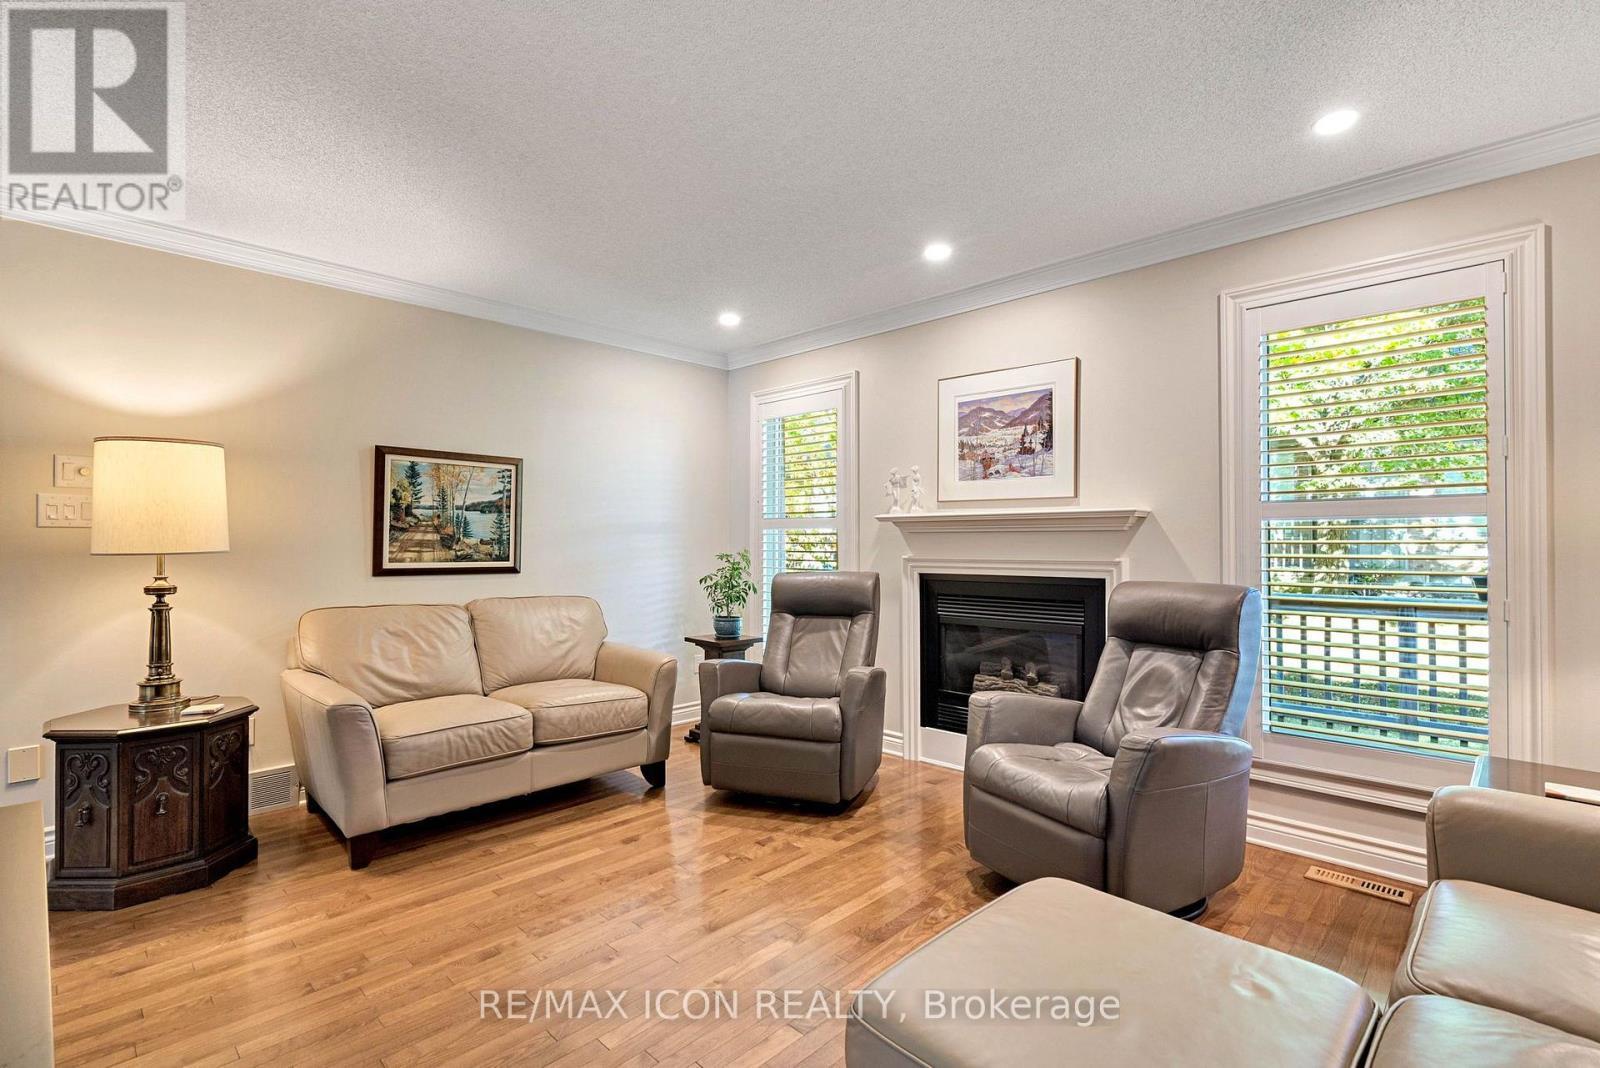
17 - 1151 Riverside Drive, London North (North O), ON - Indoor Photo Showing Living Room With Fireplace
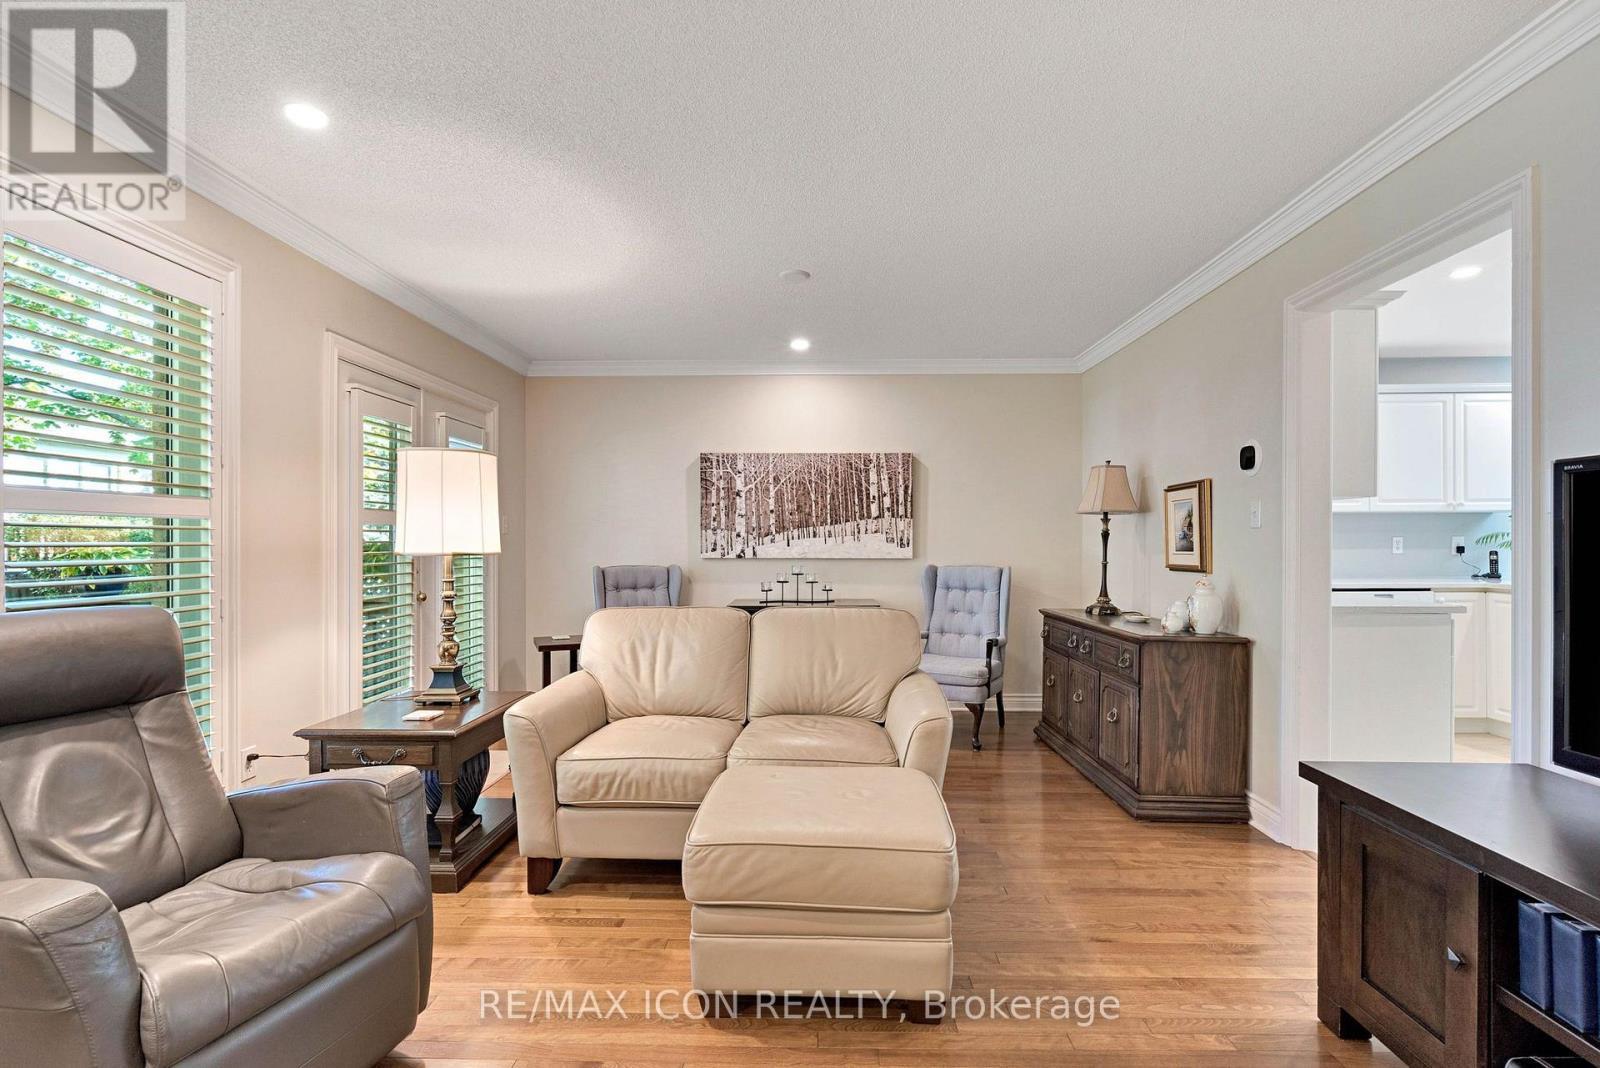
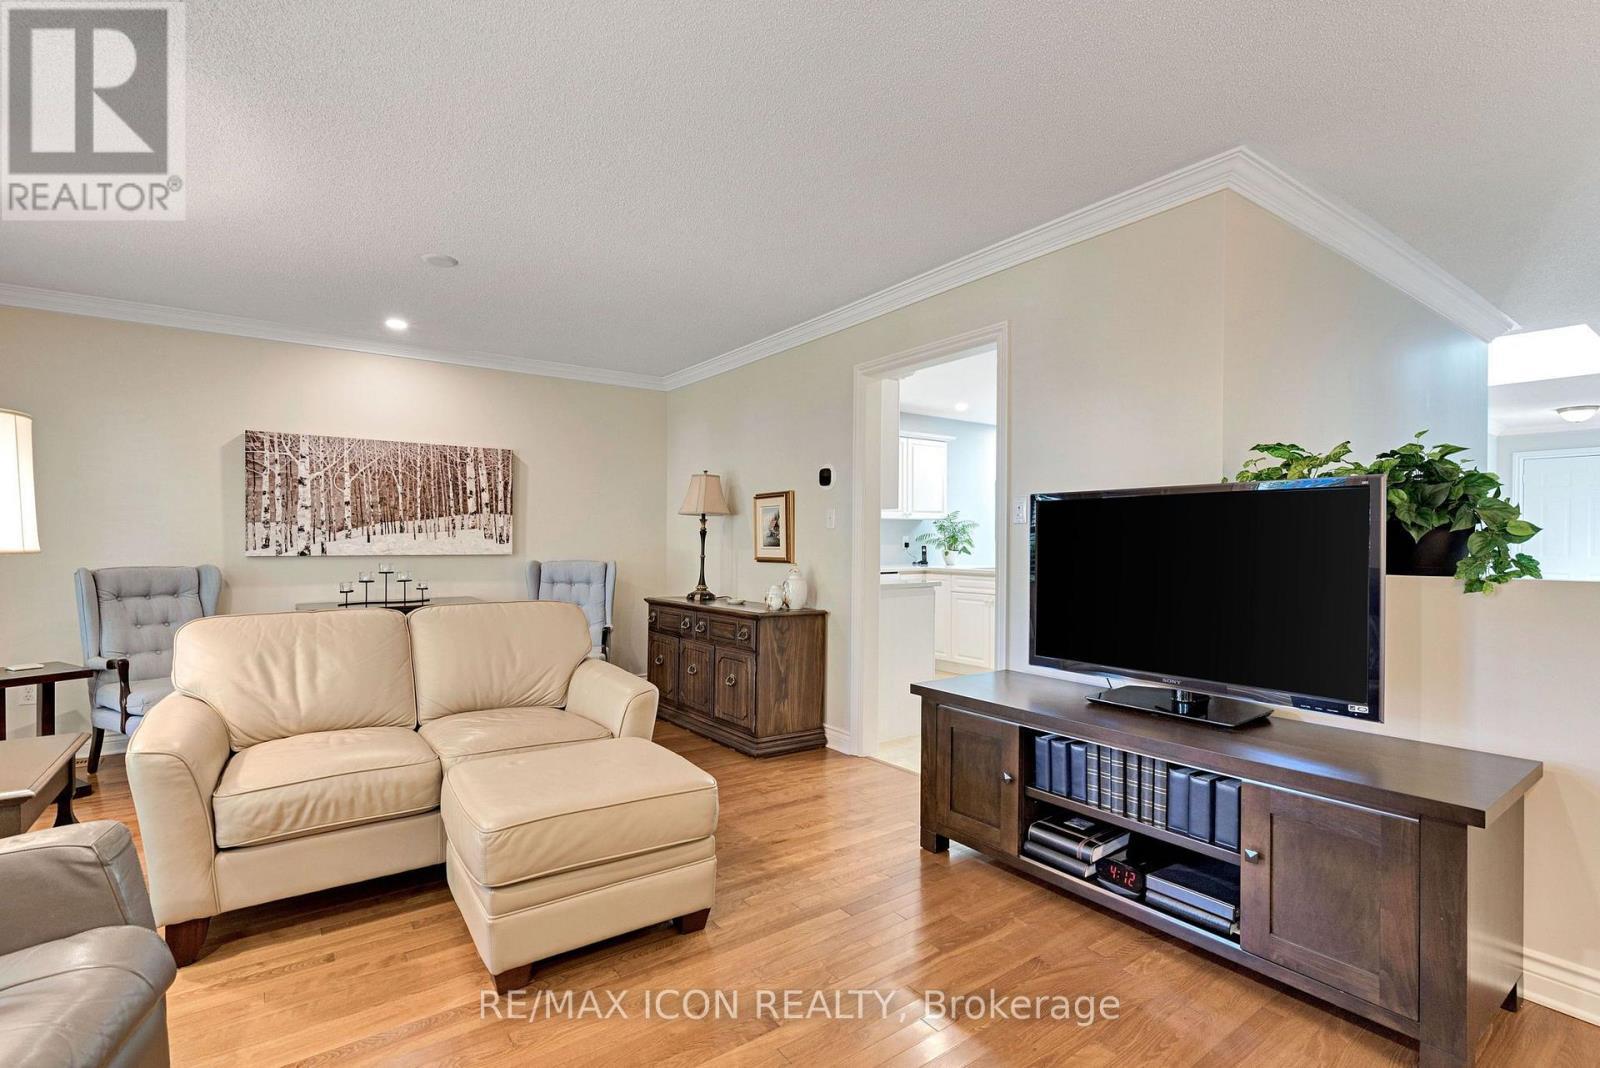
17 - 1151 Riverside Drive, London North (North O), ON - Indoor Photo Showing Living Room
17 - 1151 Riverside Drive, London North (North O), ON - Indoor Photo Showing Living Room With Fireplace
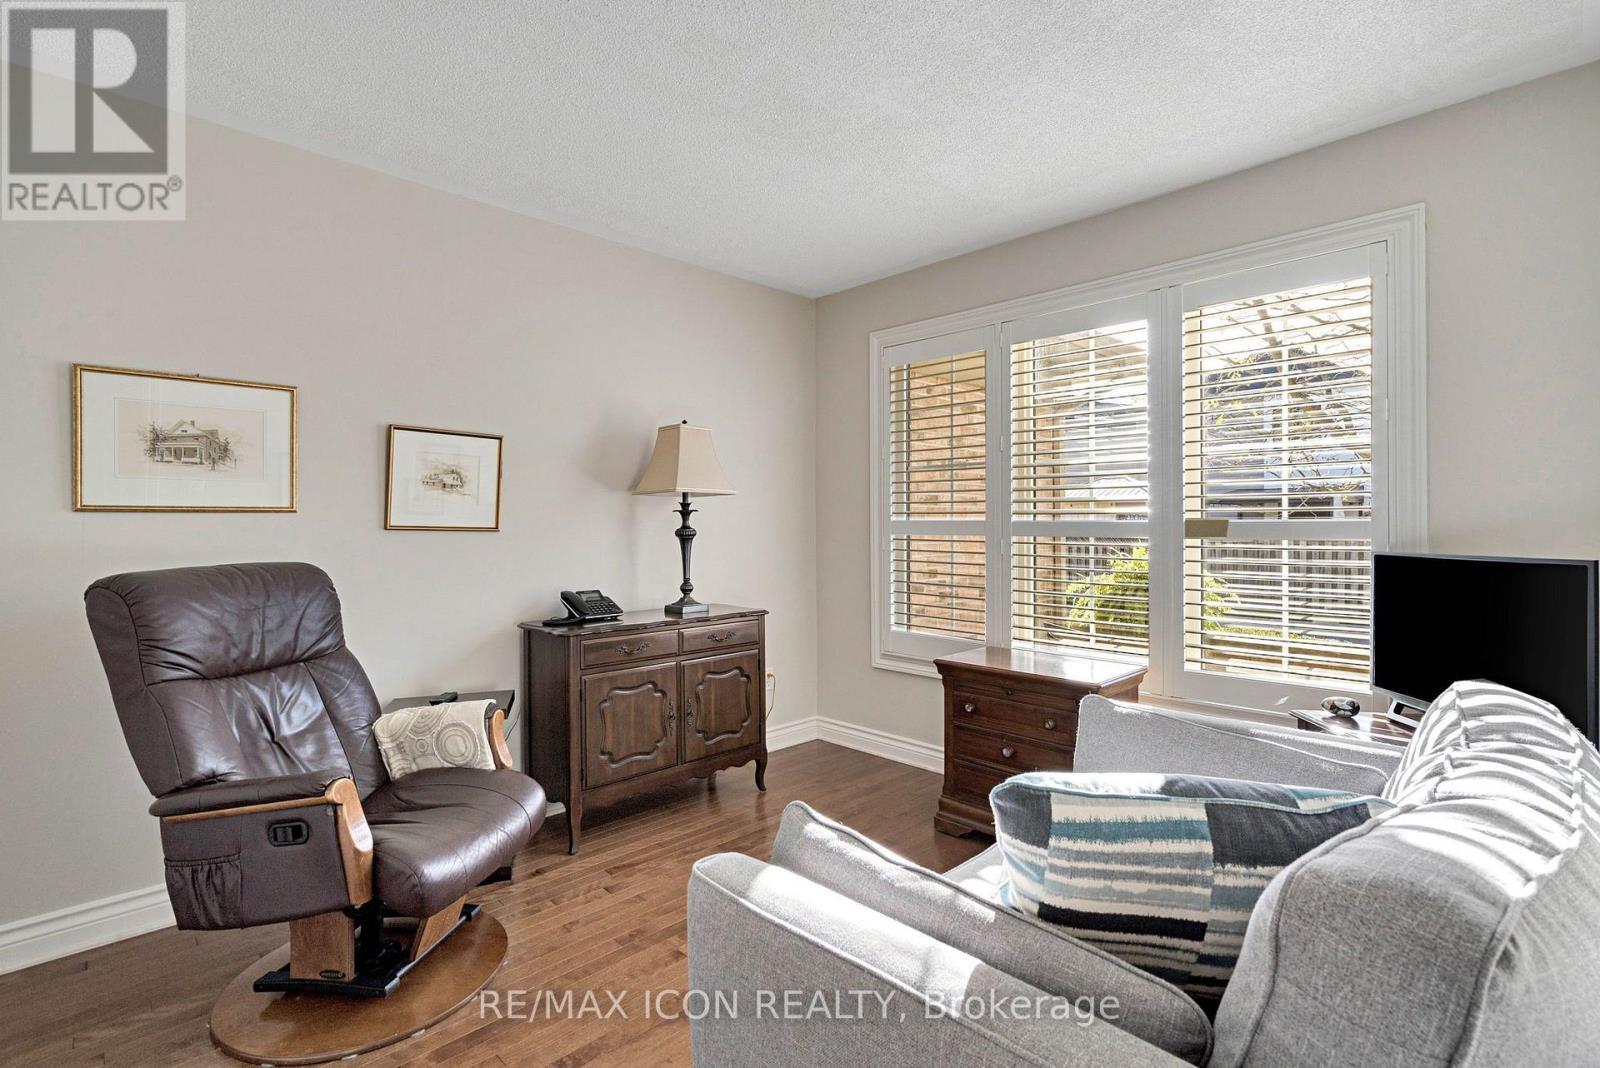
17 - 1151 Riverside Drive, London North (North O), ON - Indoor Photo Showing Living Room
17 - 1151 Riverside Drive, London North (North O), ON - Indoor
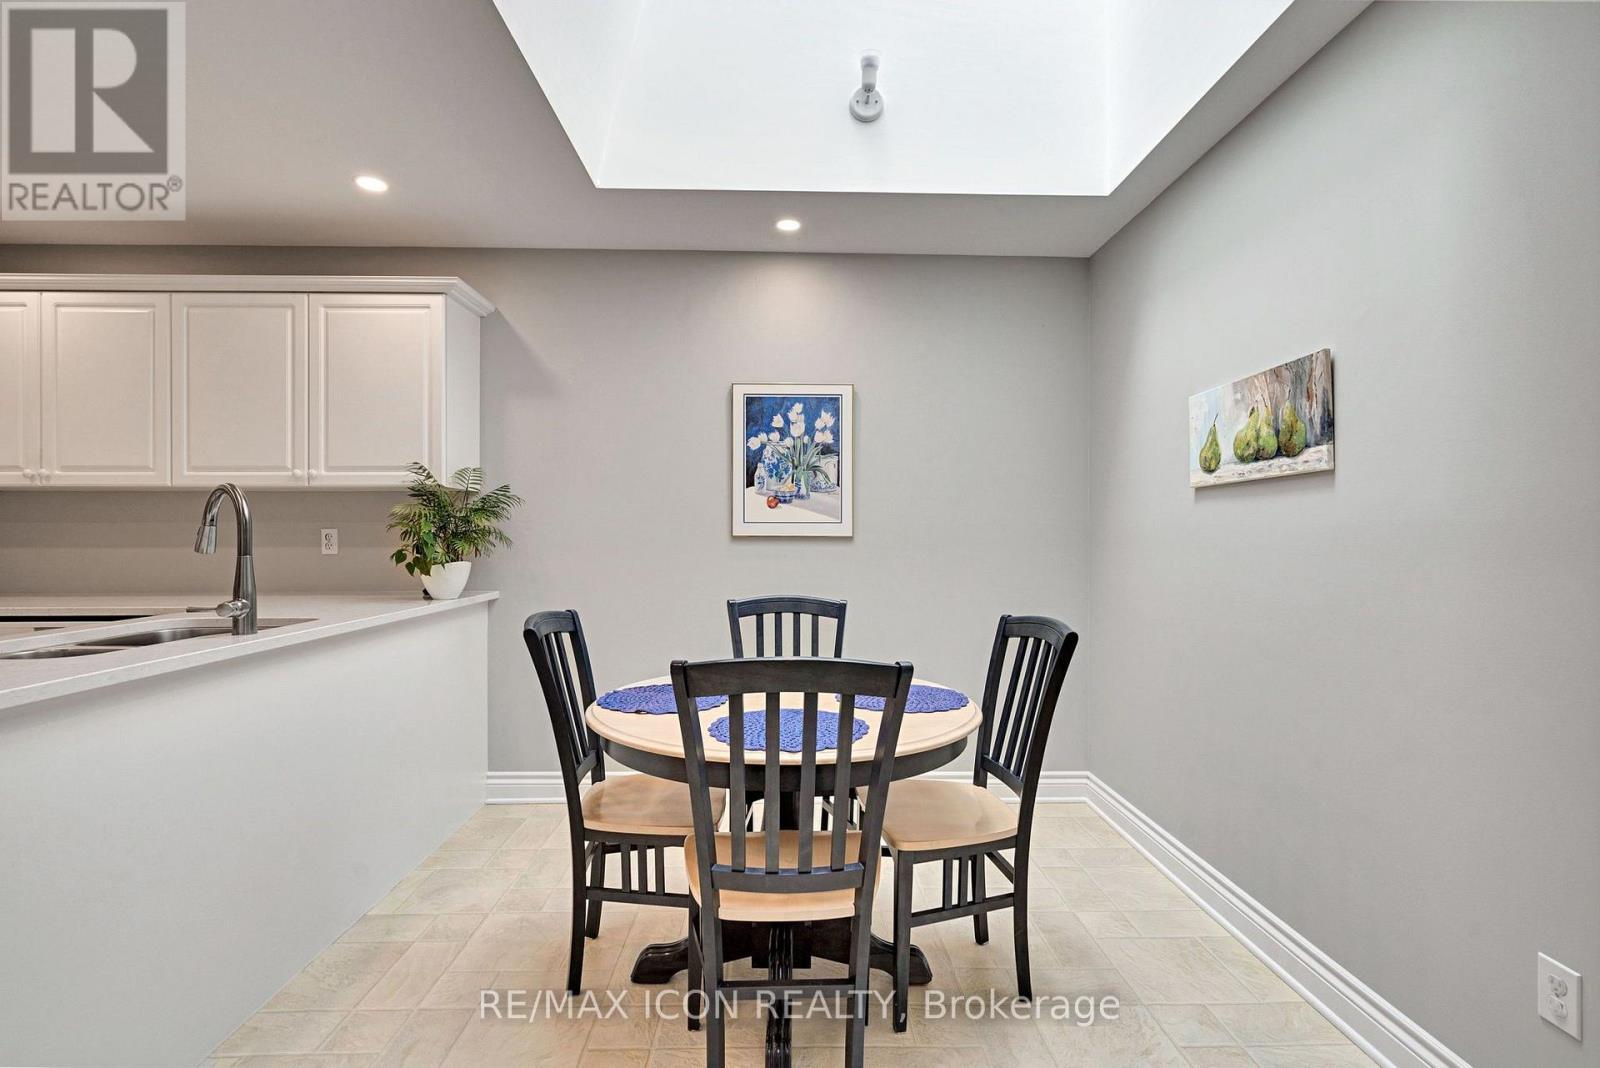
17 - 1151 Riverside Drive, London North (North O), ON - Indoor Photo Showing Dining Room
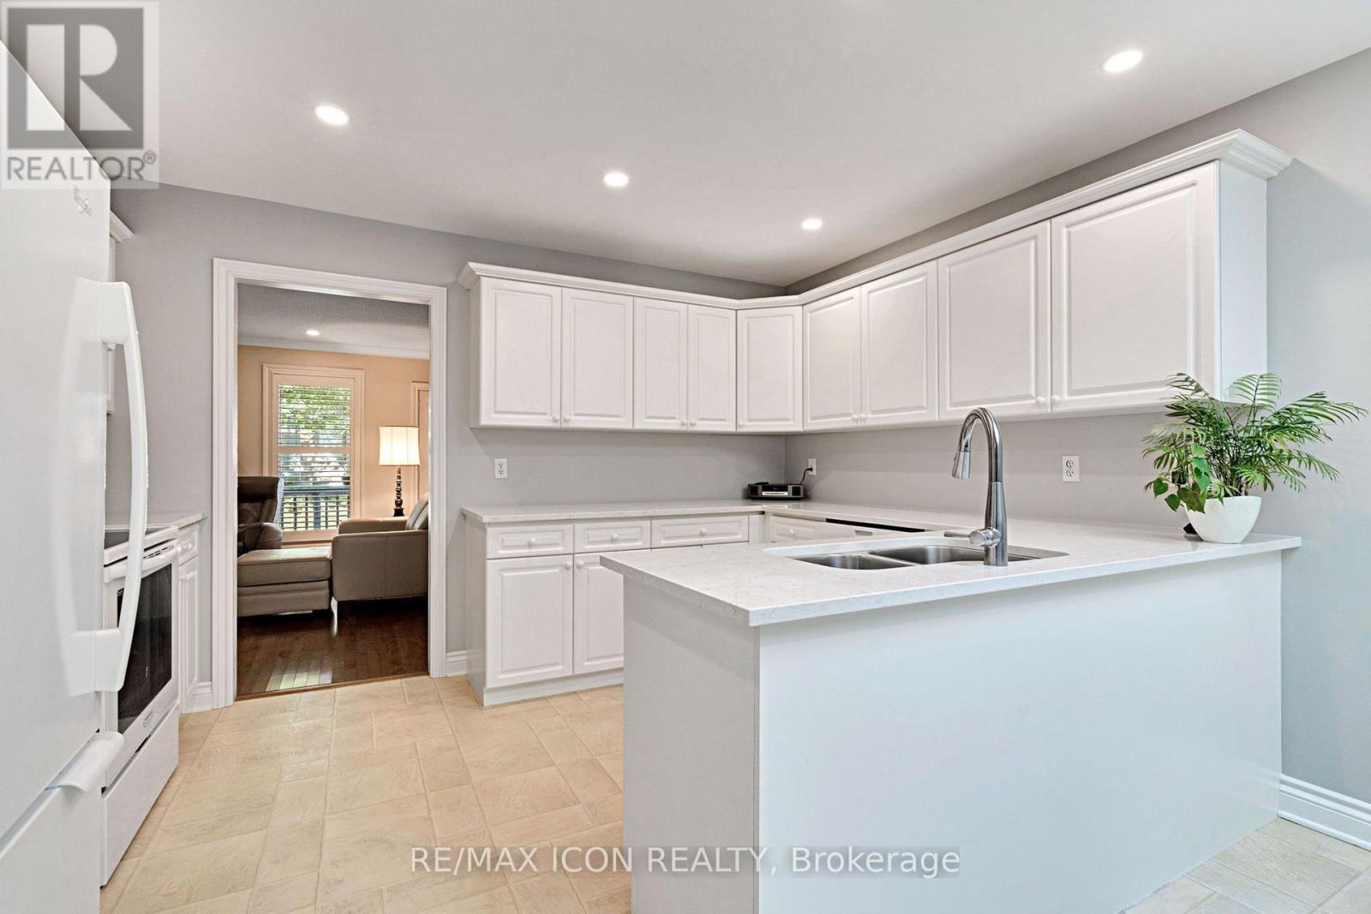
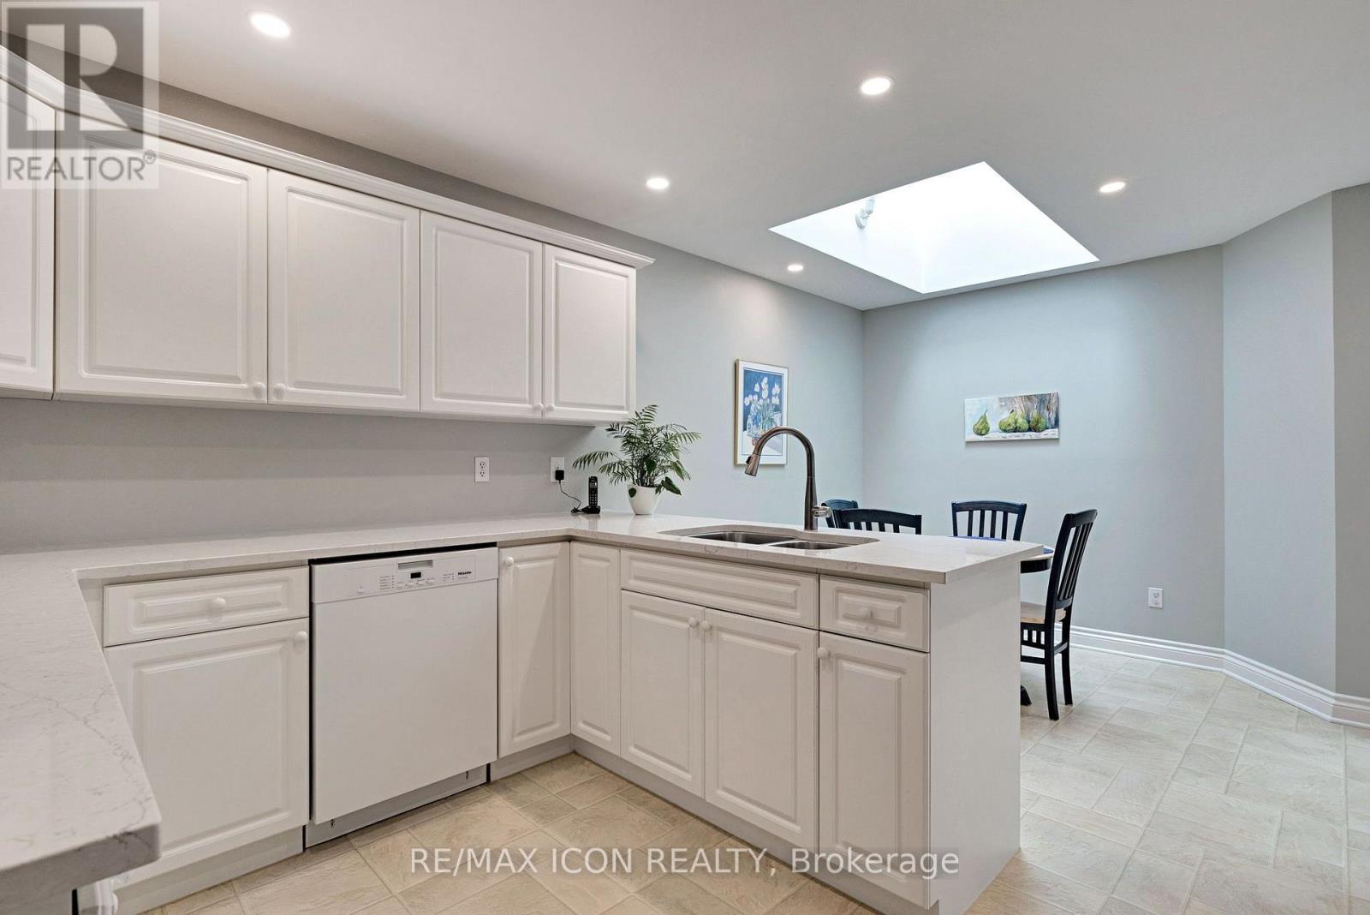
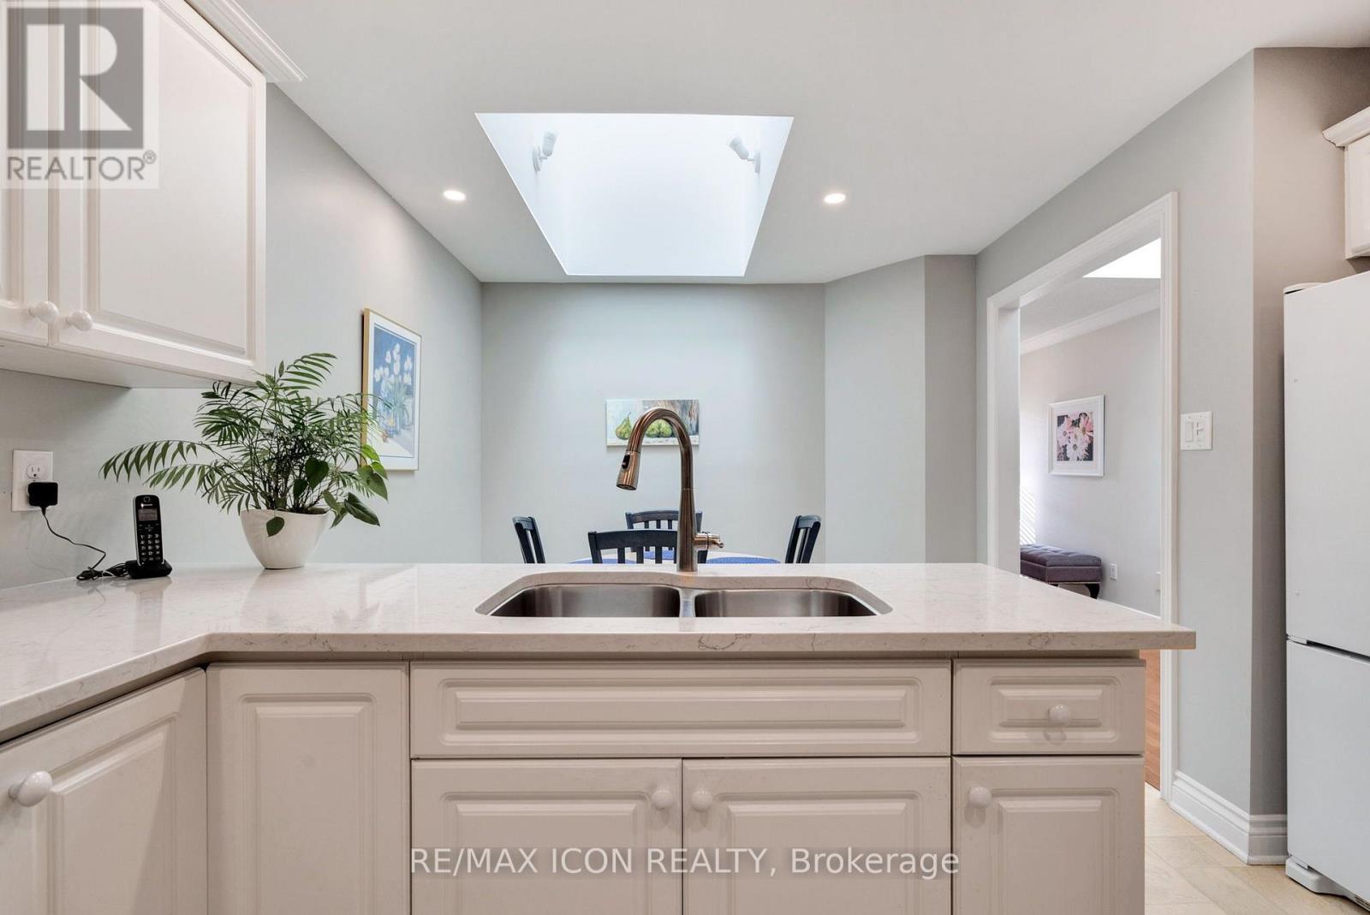
17 - 1151 Riverside Drive, London North (North O), ON - Indoor Photo Showing Kitchen With Double Sink
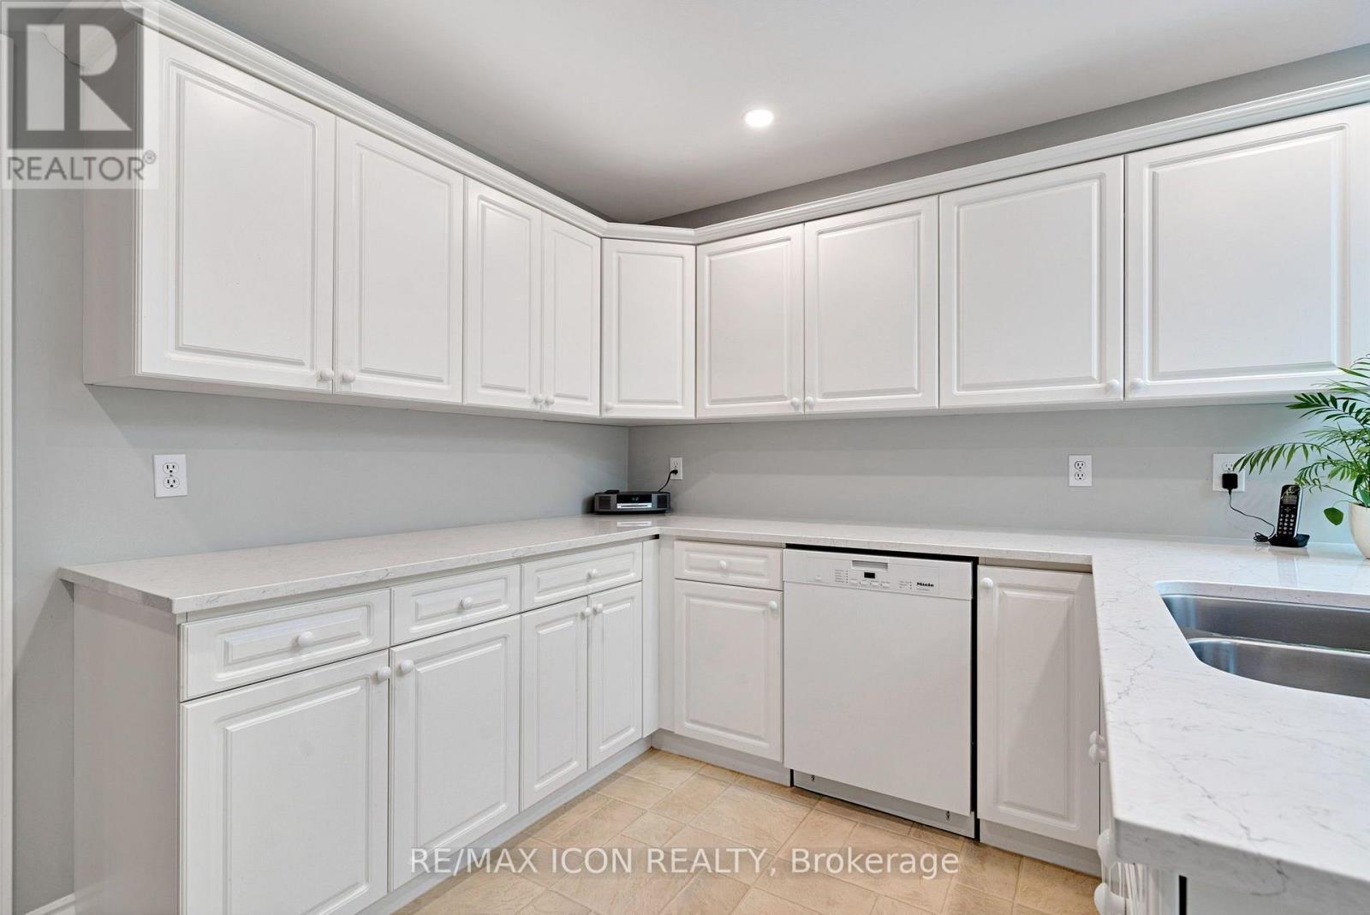
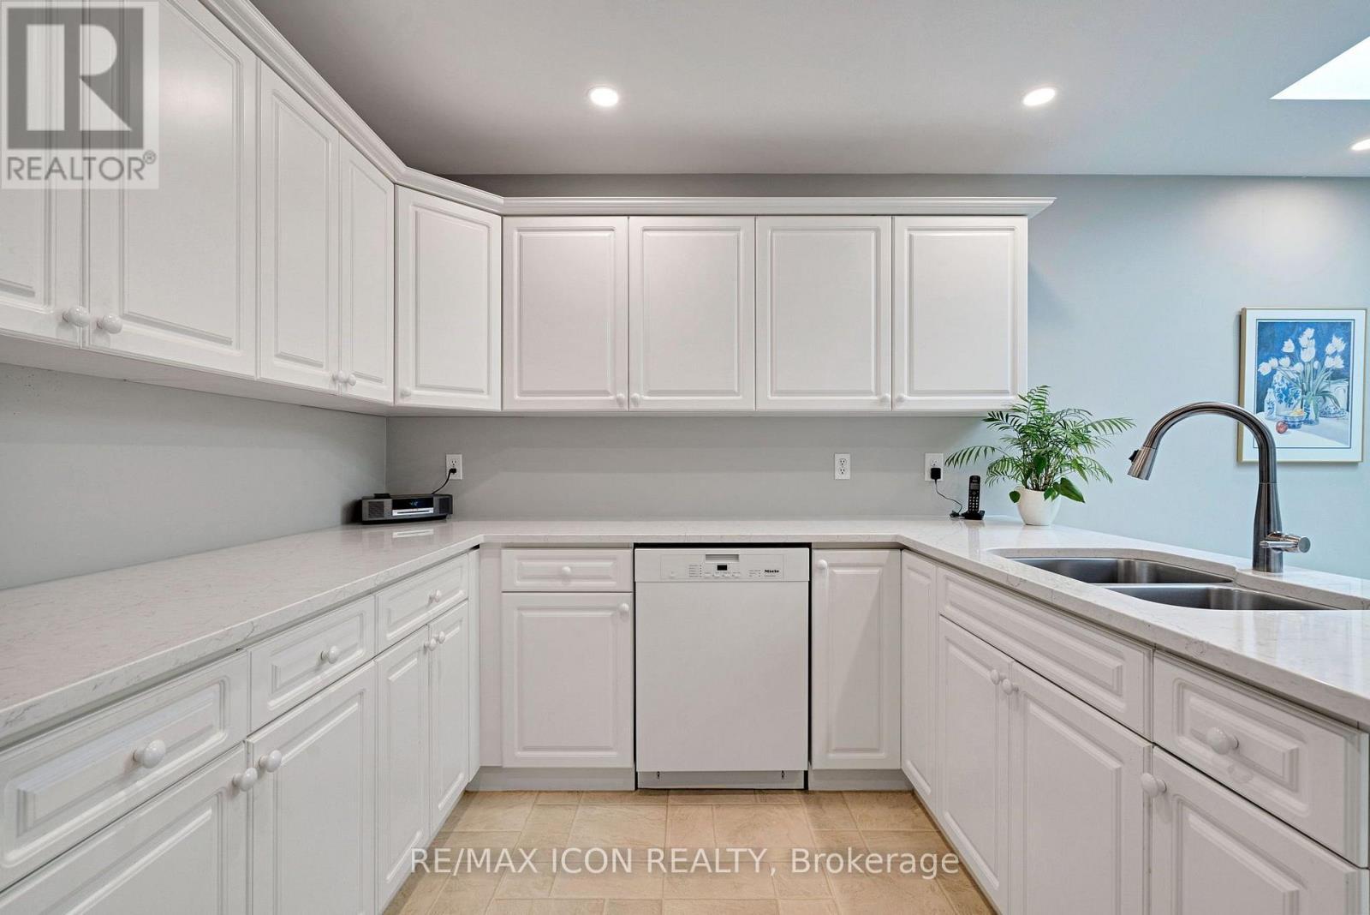
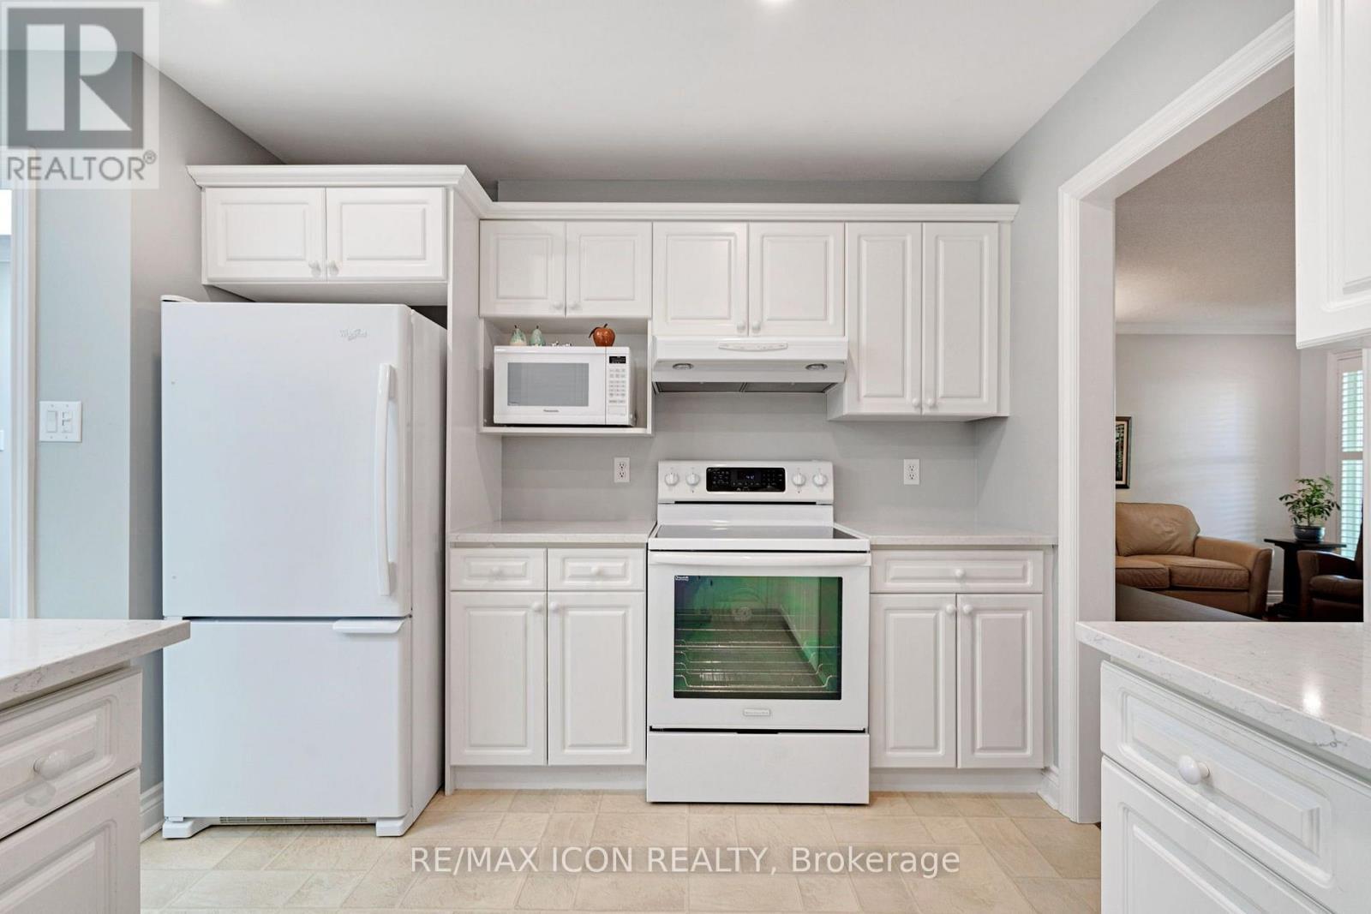
17 - 1151 Riverside Drive, London North (North O), ON - Indoor Photo Showing Kitchen
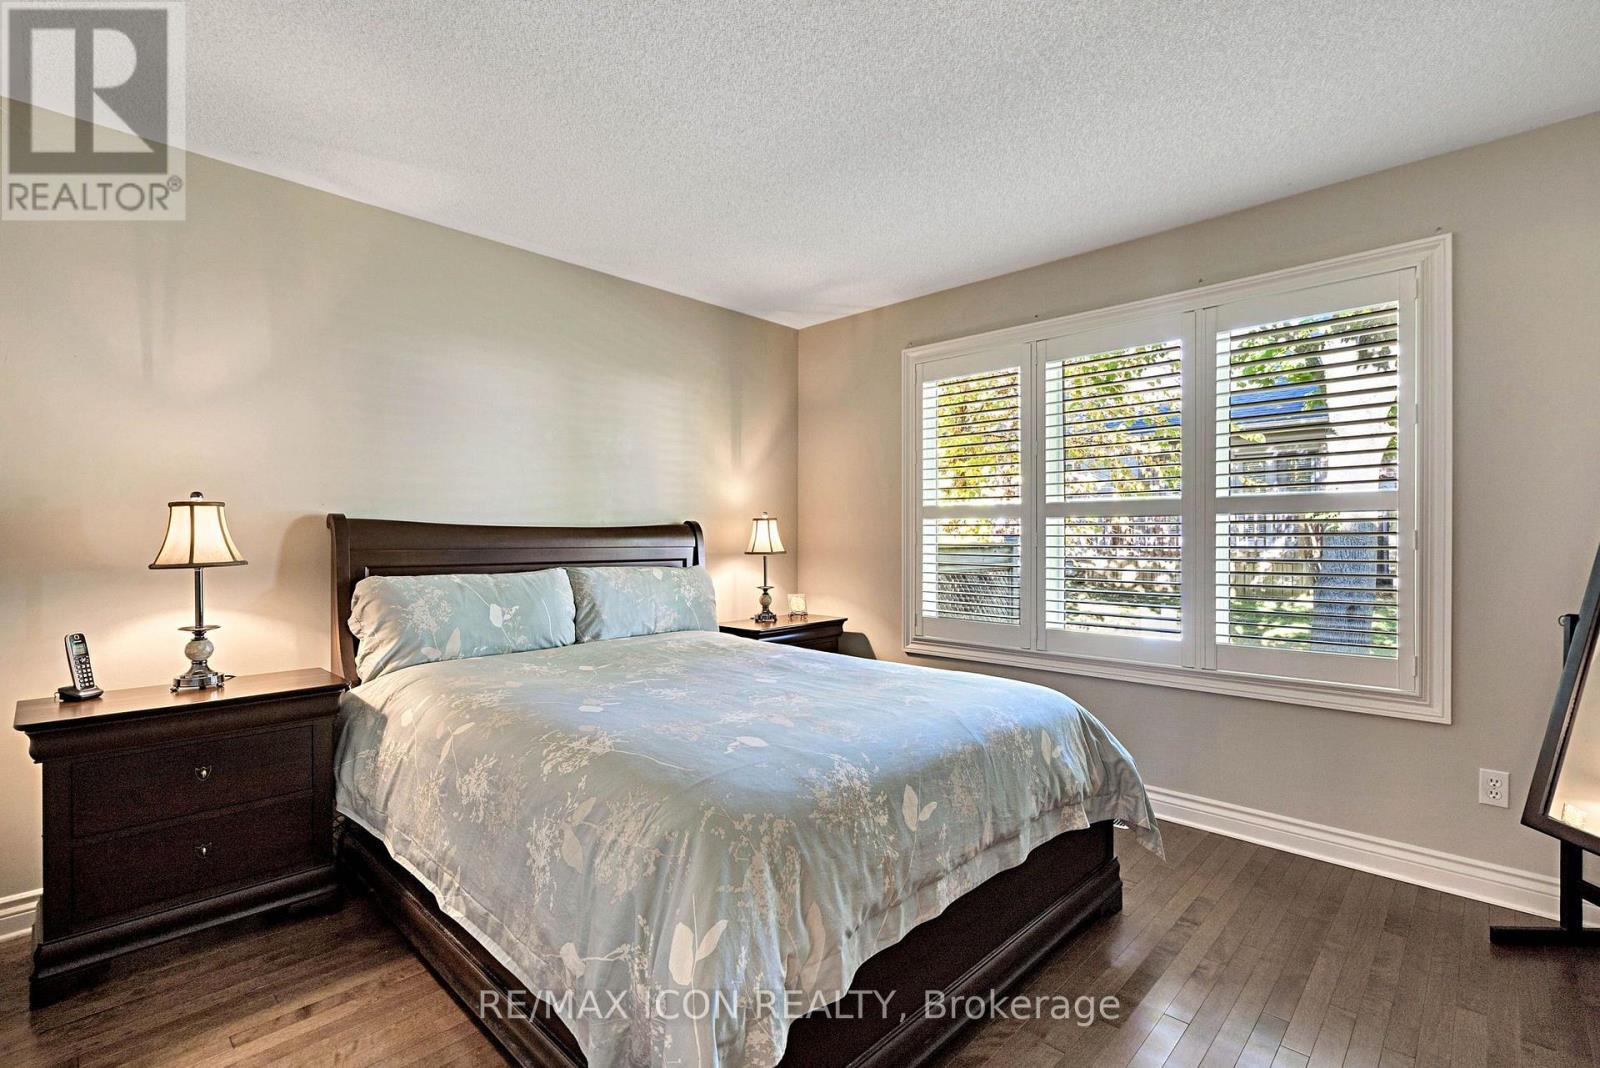
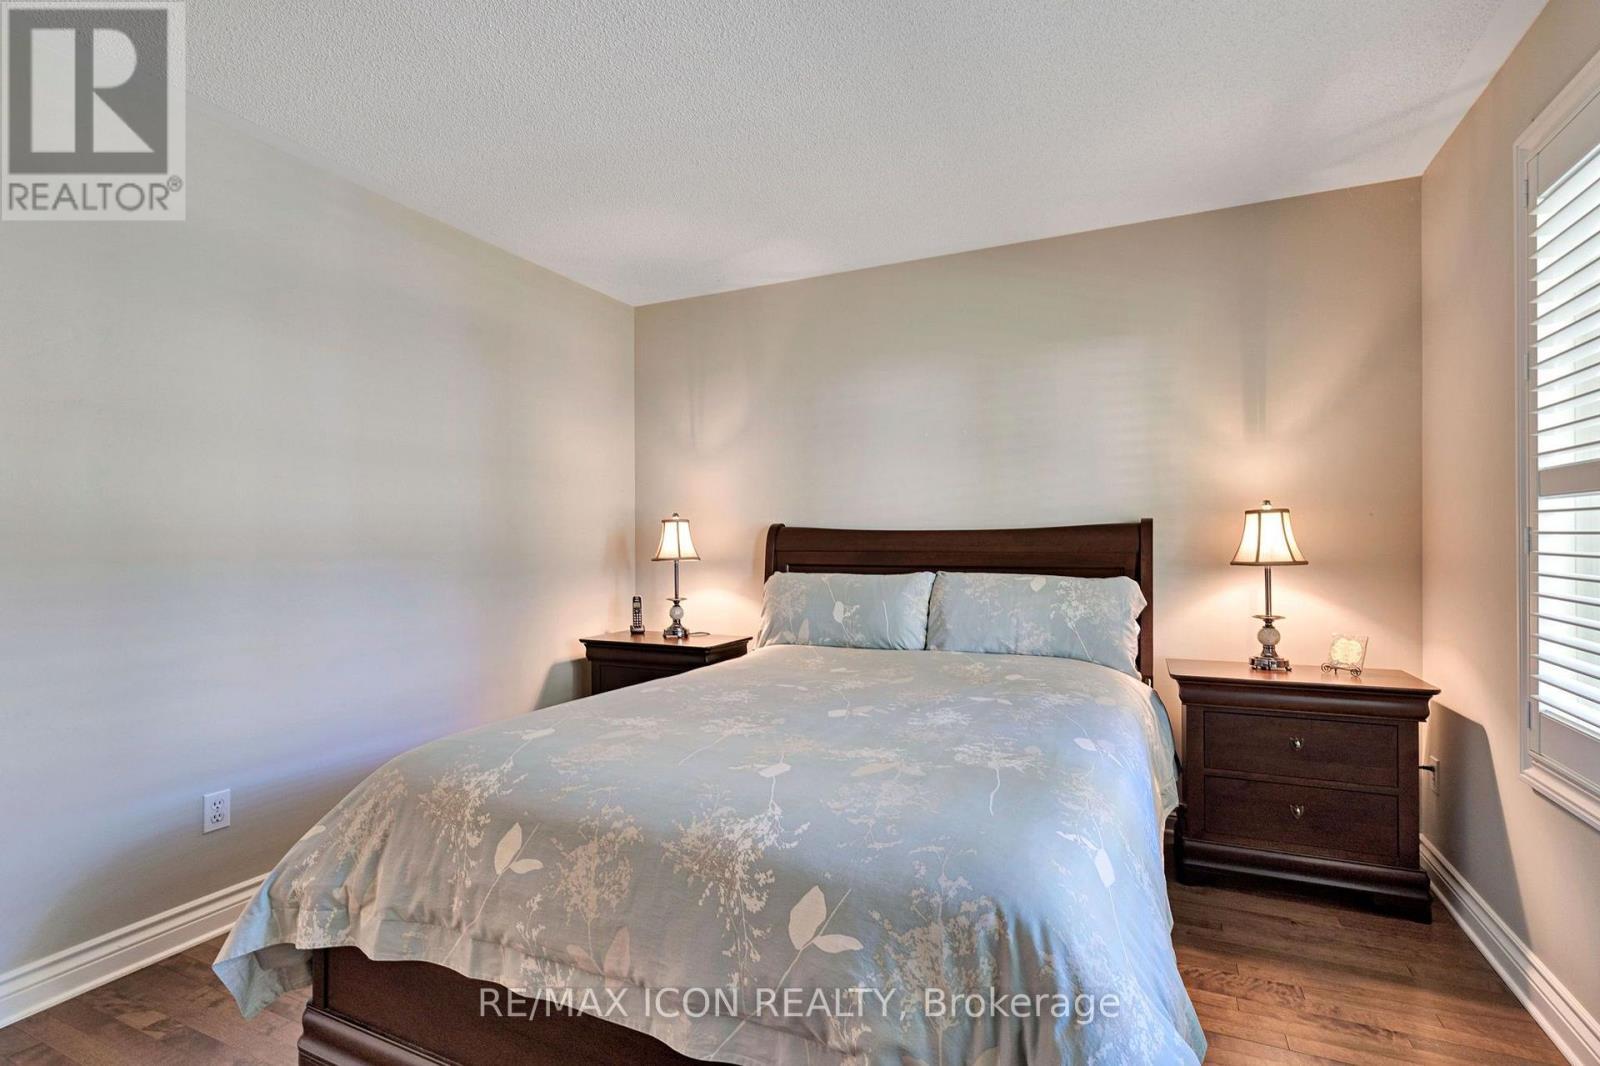
17 - 1151 Riverside Drive, London North (North O), ON - Indoor Photo Showing Bedroom
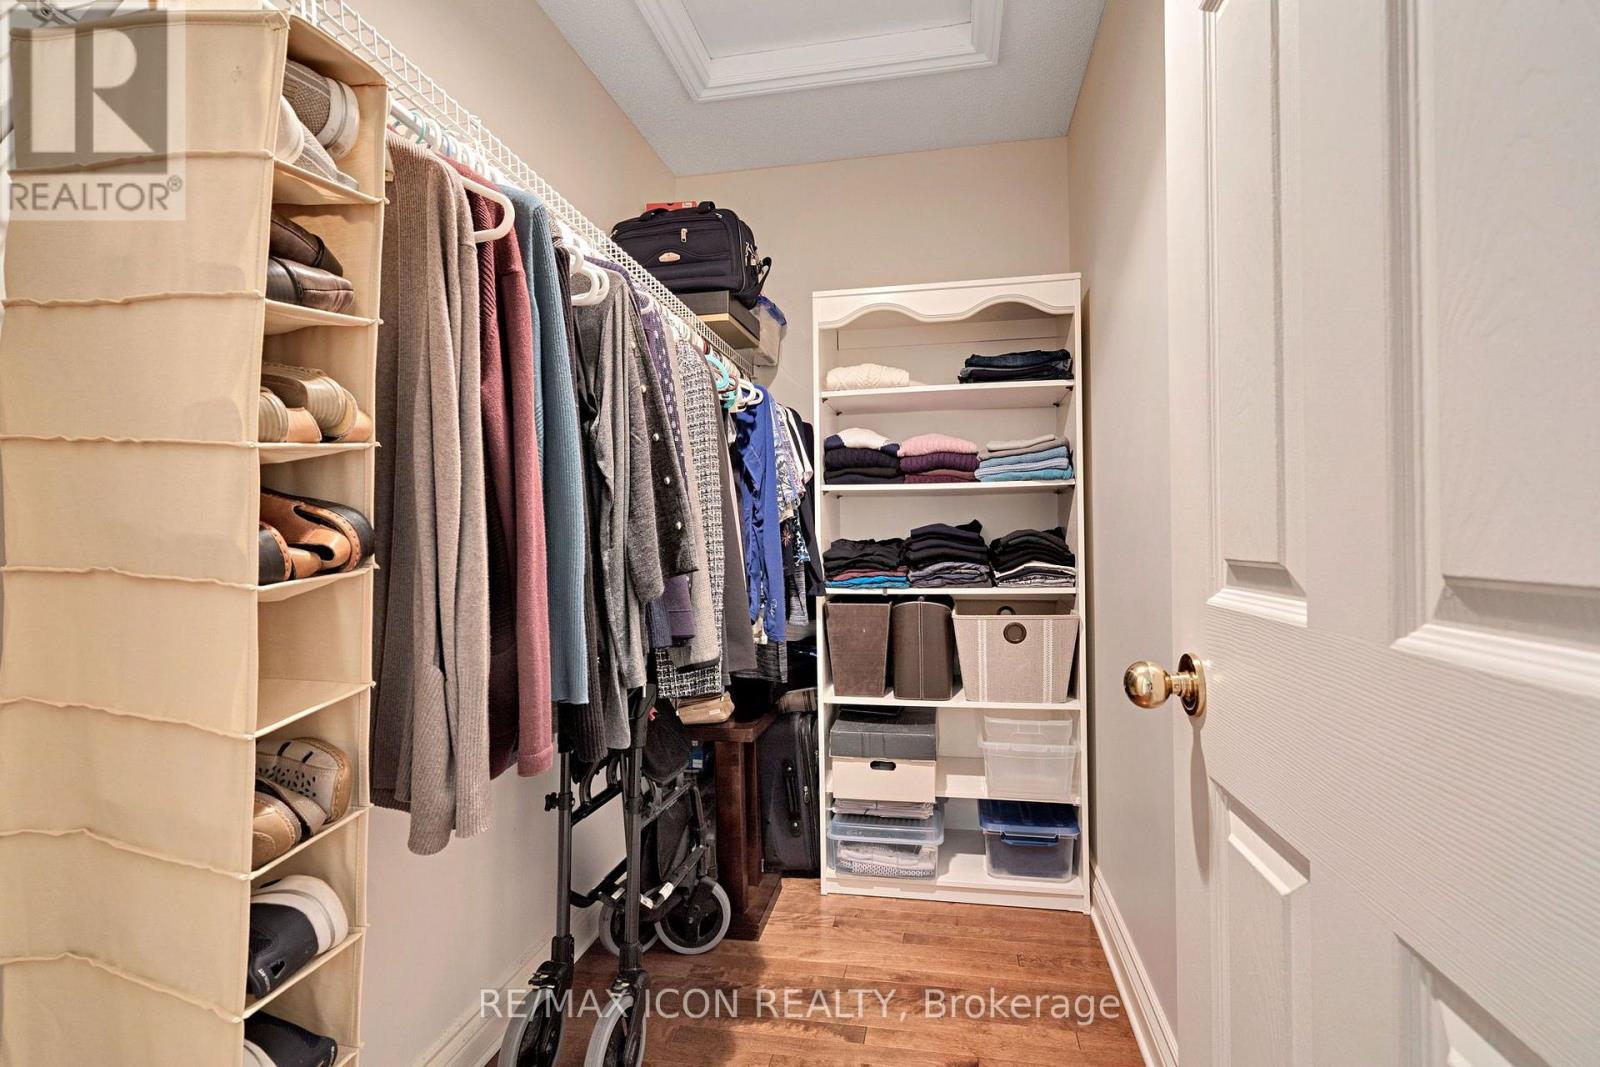
17 - 1151 Riverside Drive, London North (North O), ON - Indoor With Storage
17 - 1151 Riverside Drive, London North (North O), ON - Indoor
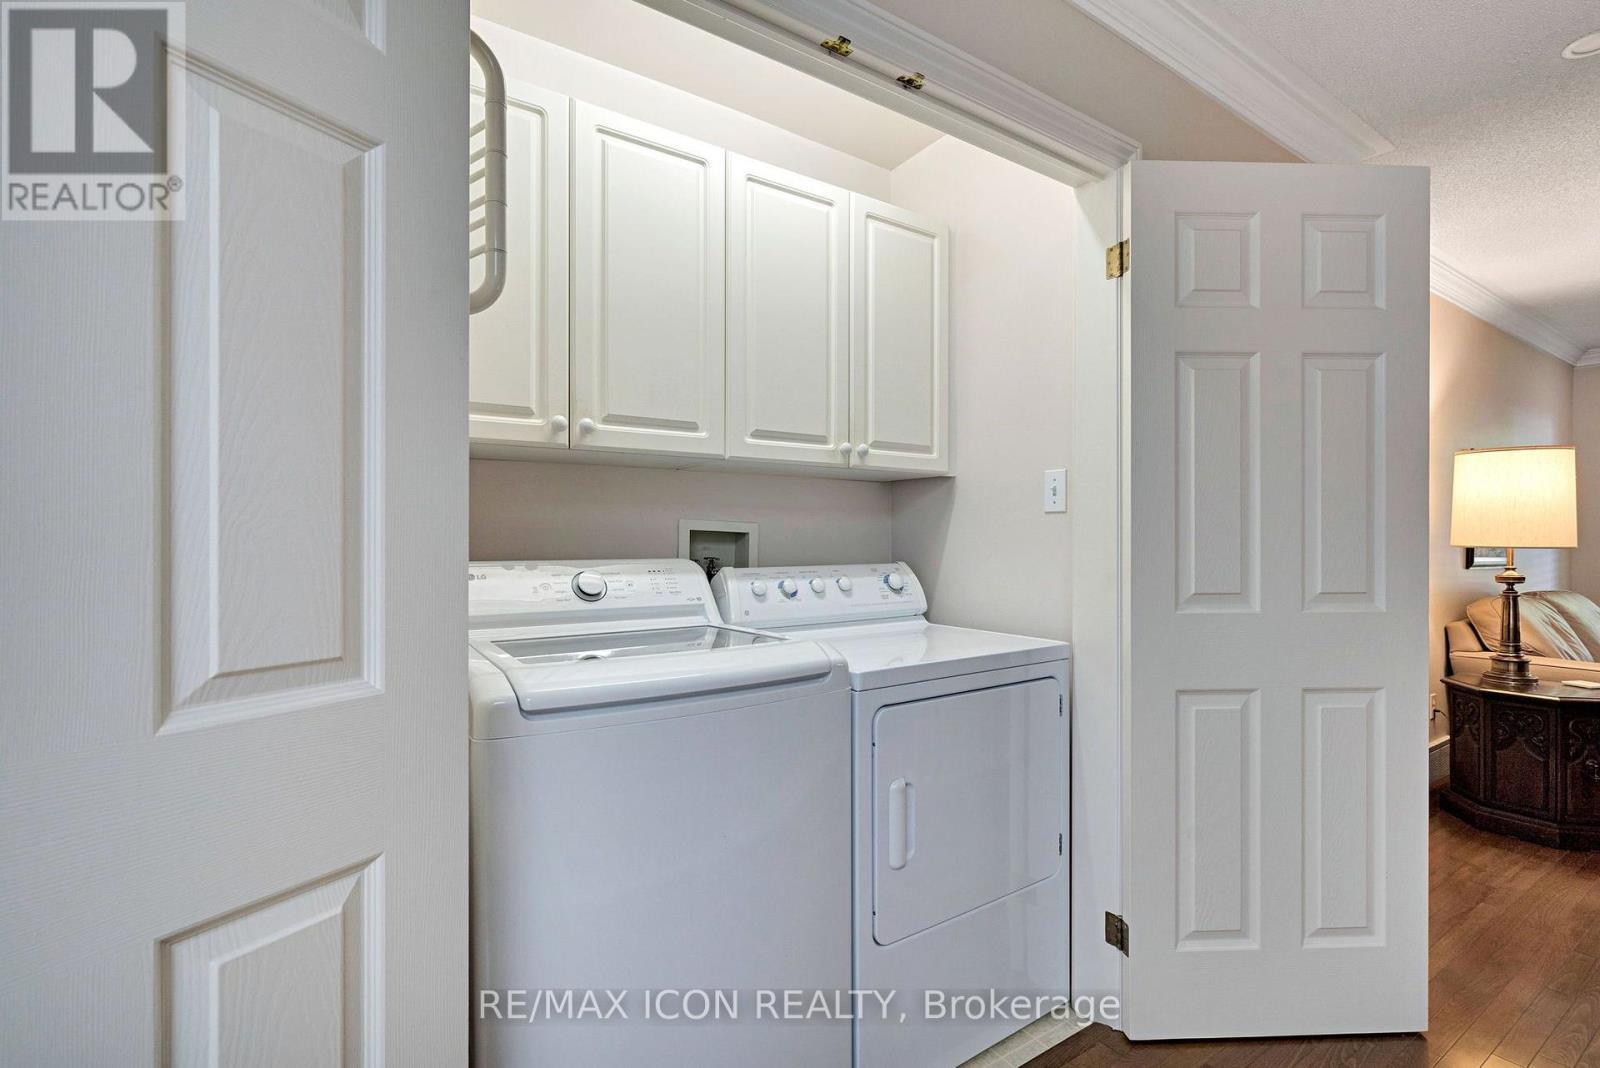
17 - 1151 Riverside Drive, London North (North O), ON - Indoor Photo Showing Laundry Room
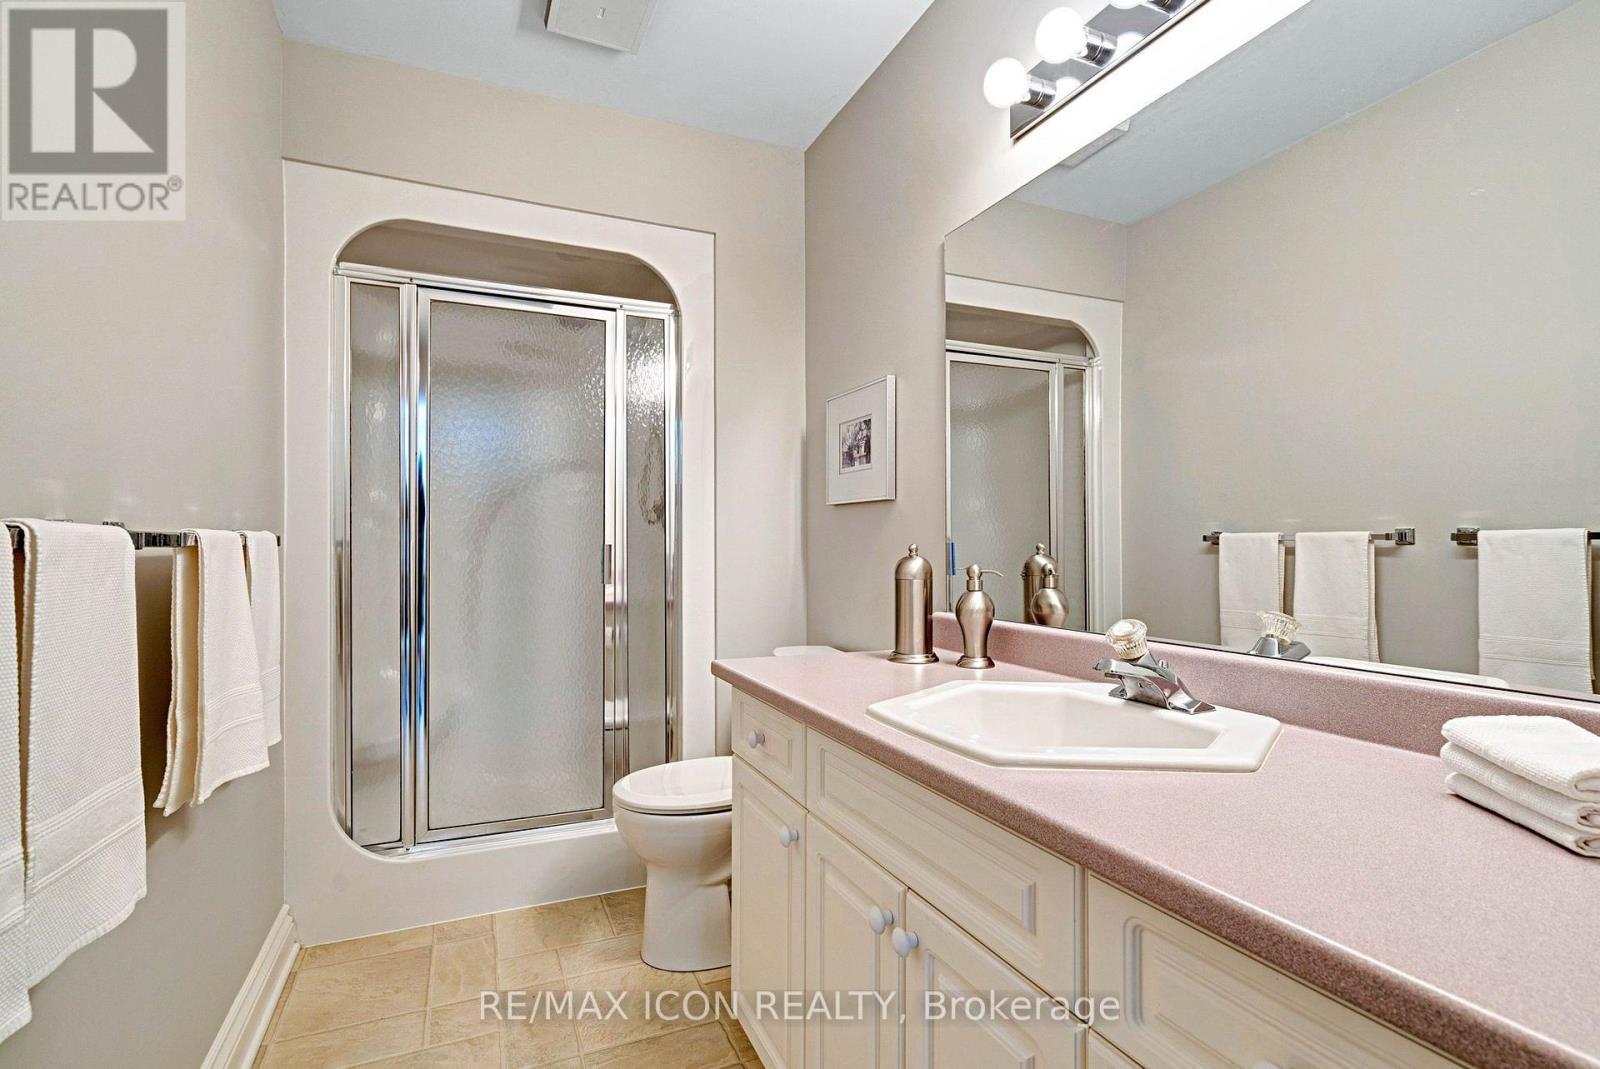
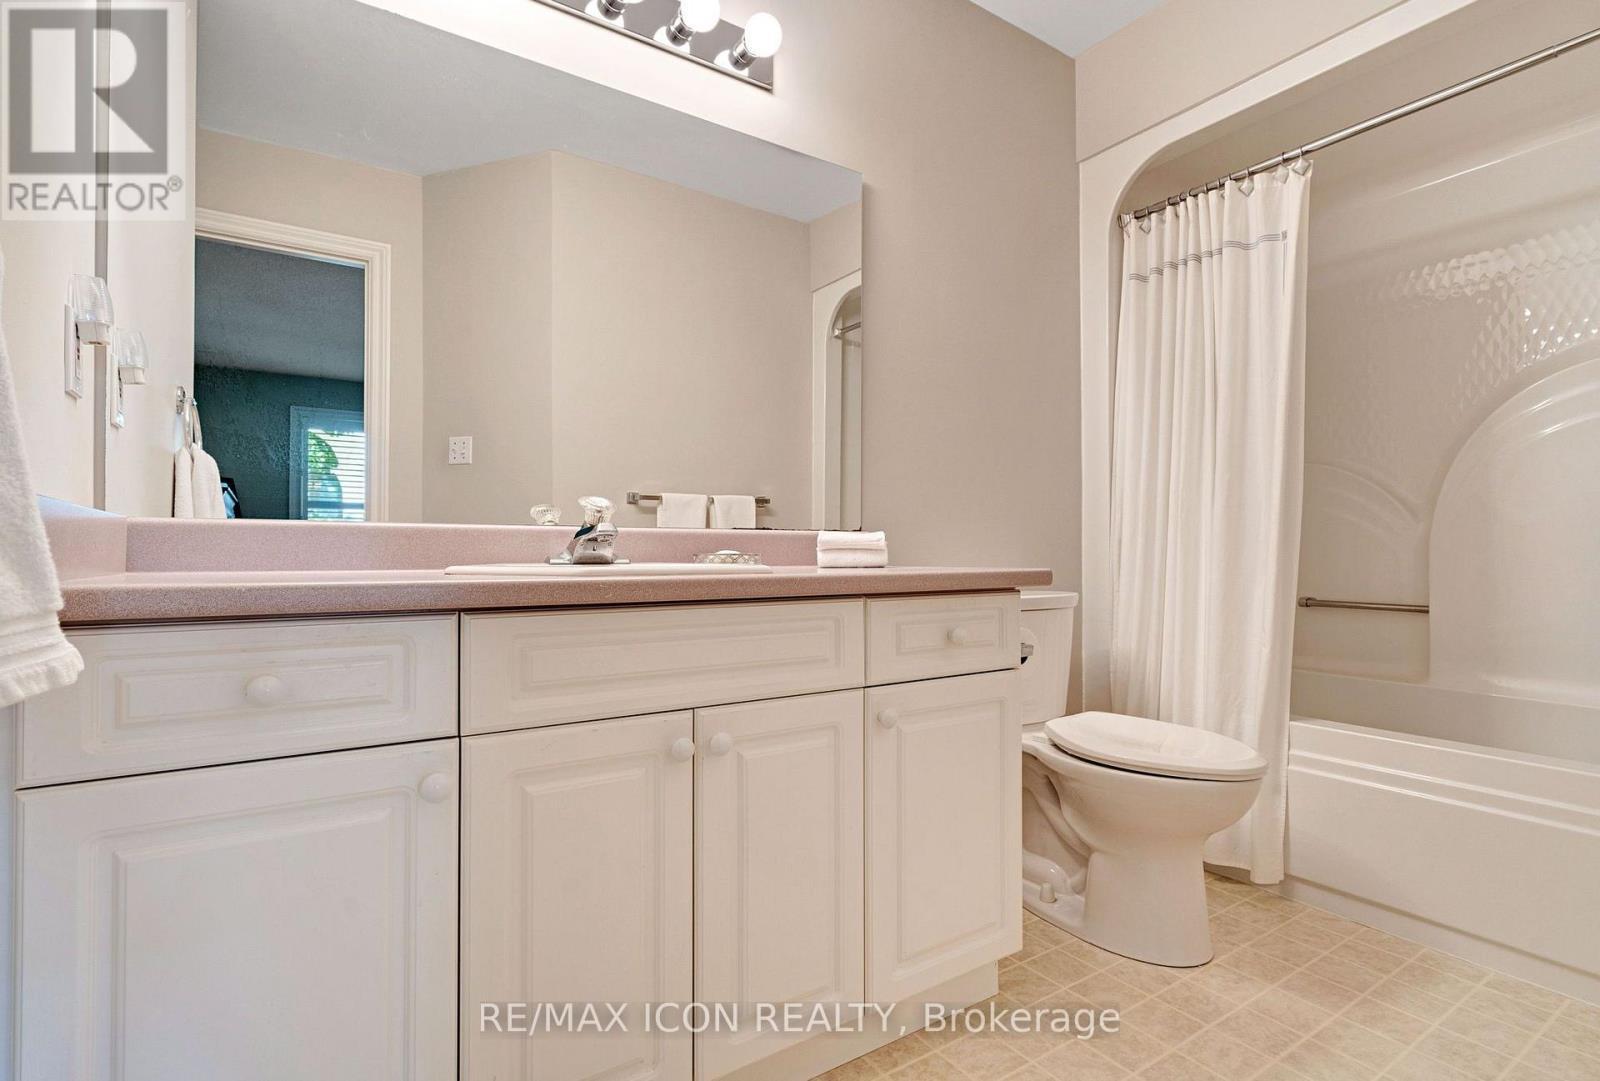
17 - 1151 Riverside Drive, London North (North O), ON - Indoor Photo Showing Bathroom
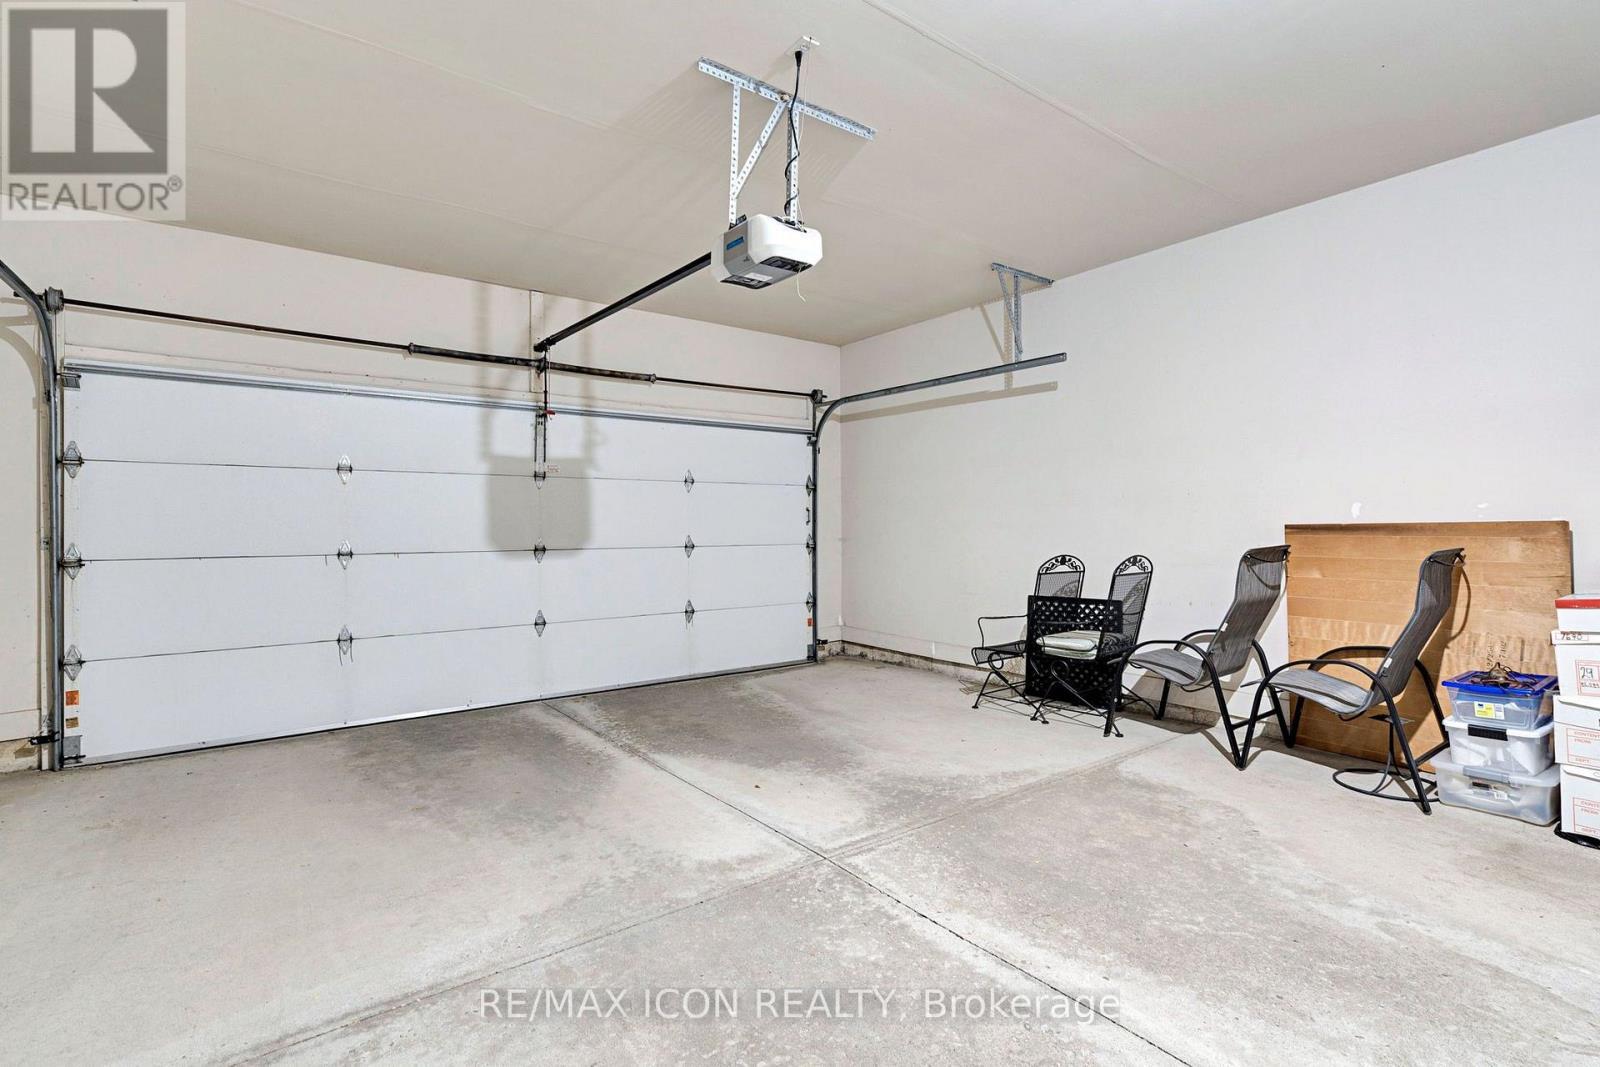
17 - 1151 Riverside Drive, London North (North O), ON - Indoor Photo Showing Garage
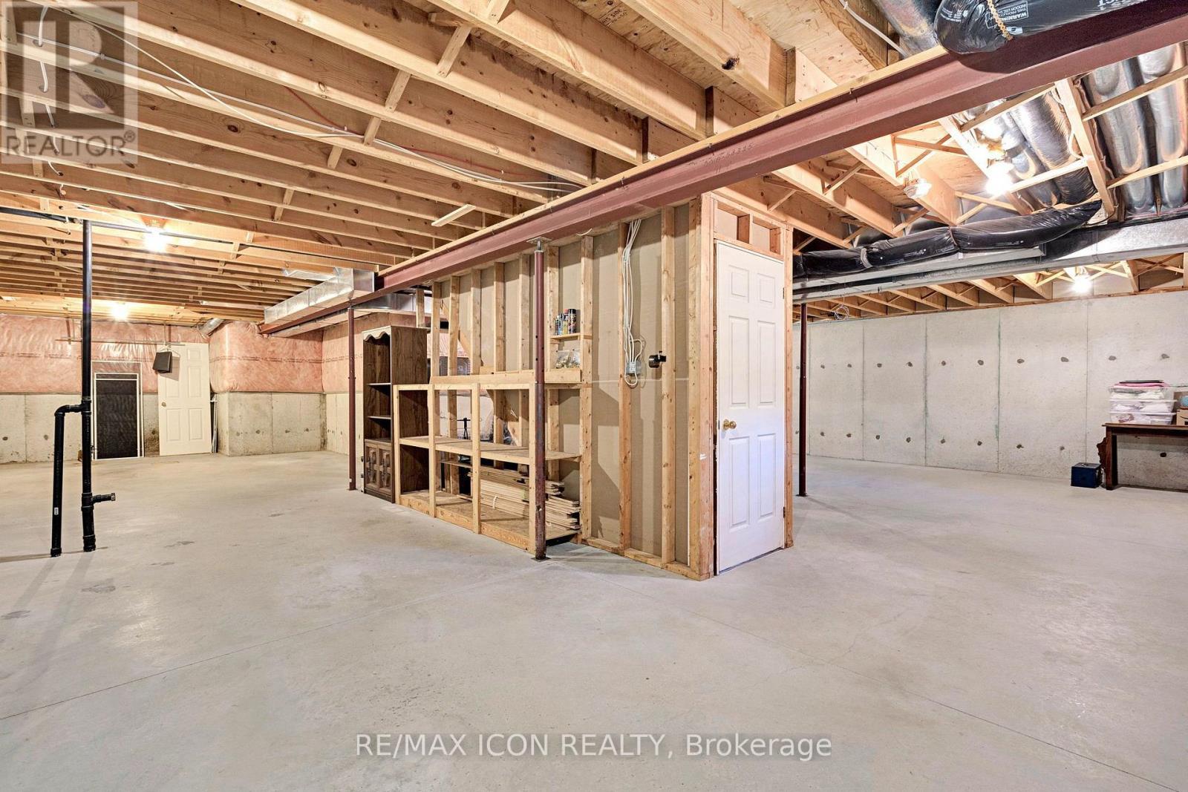
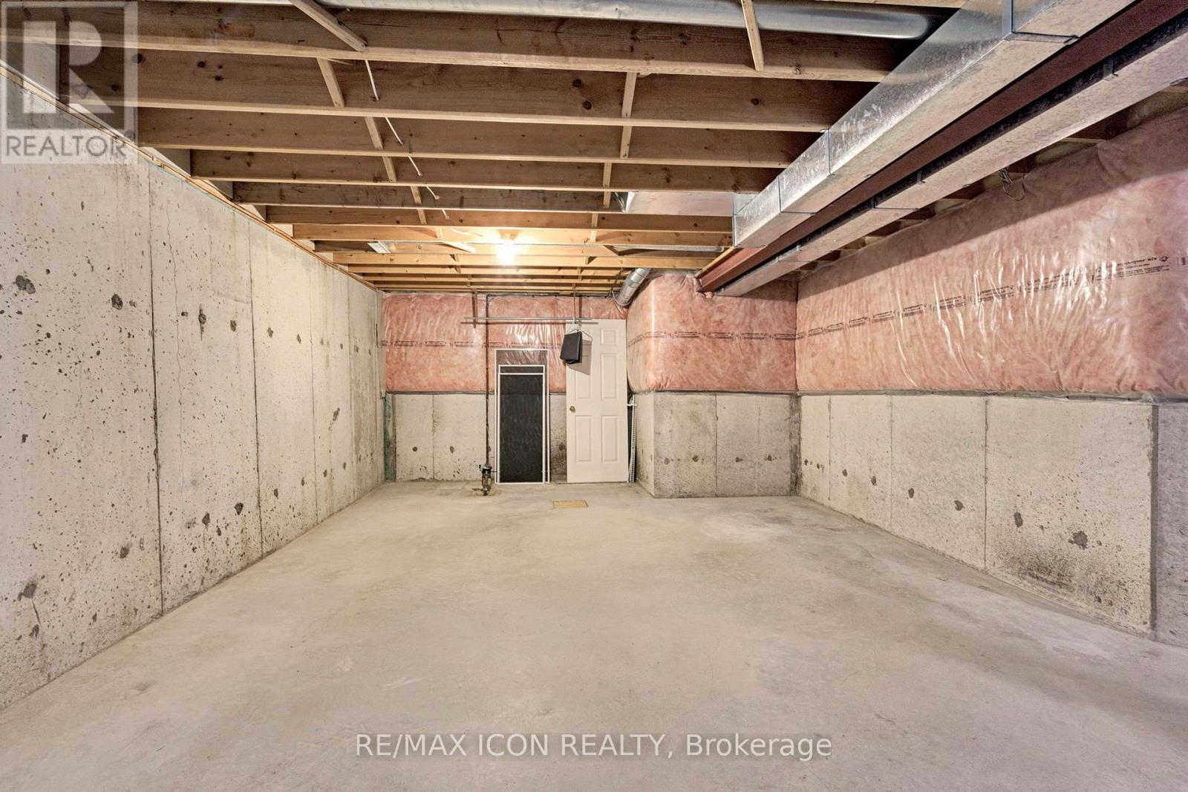
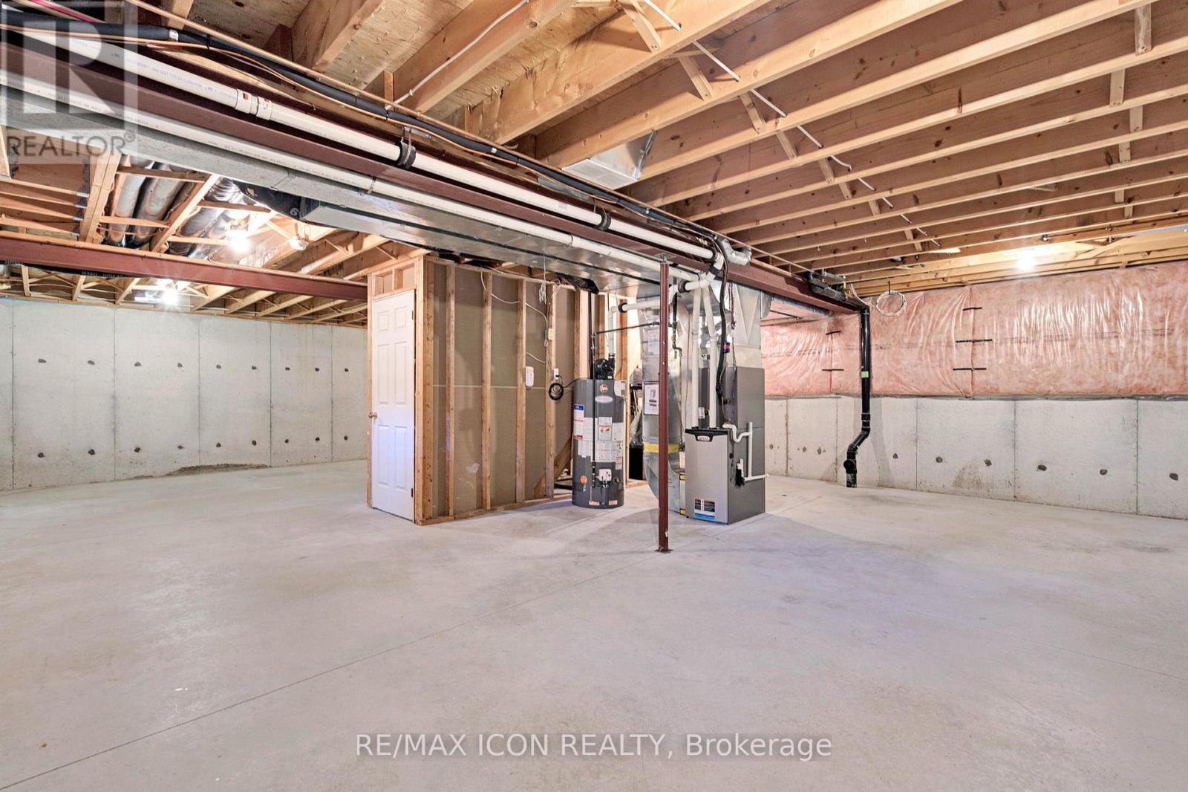
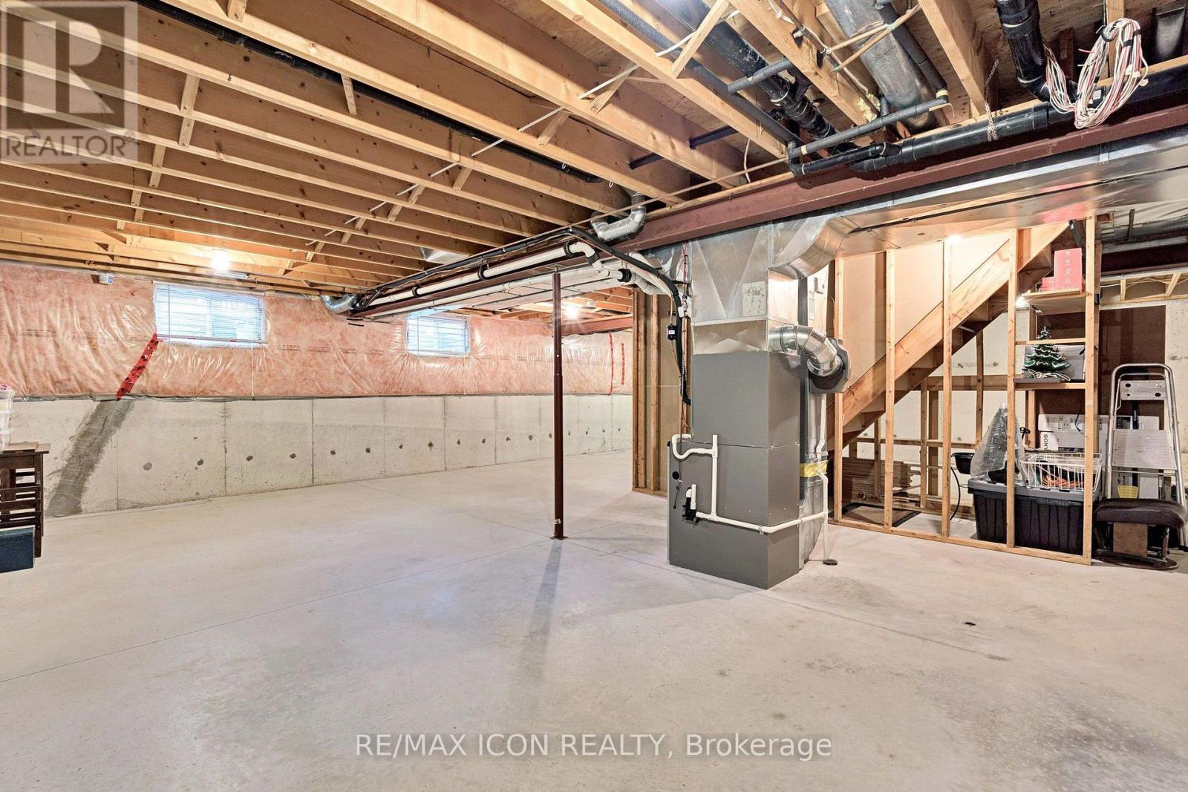
17 - 1151 Riverside Drive, London North (North O), ON - Indoor Photo Showing Basement
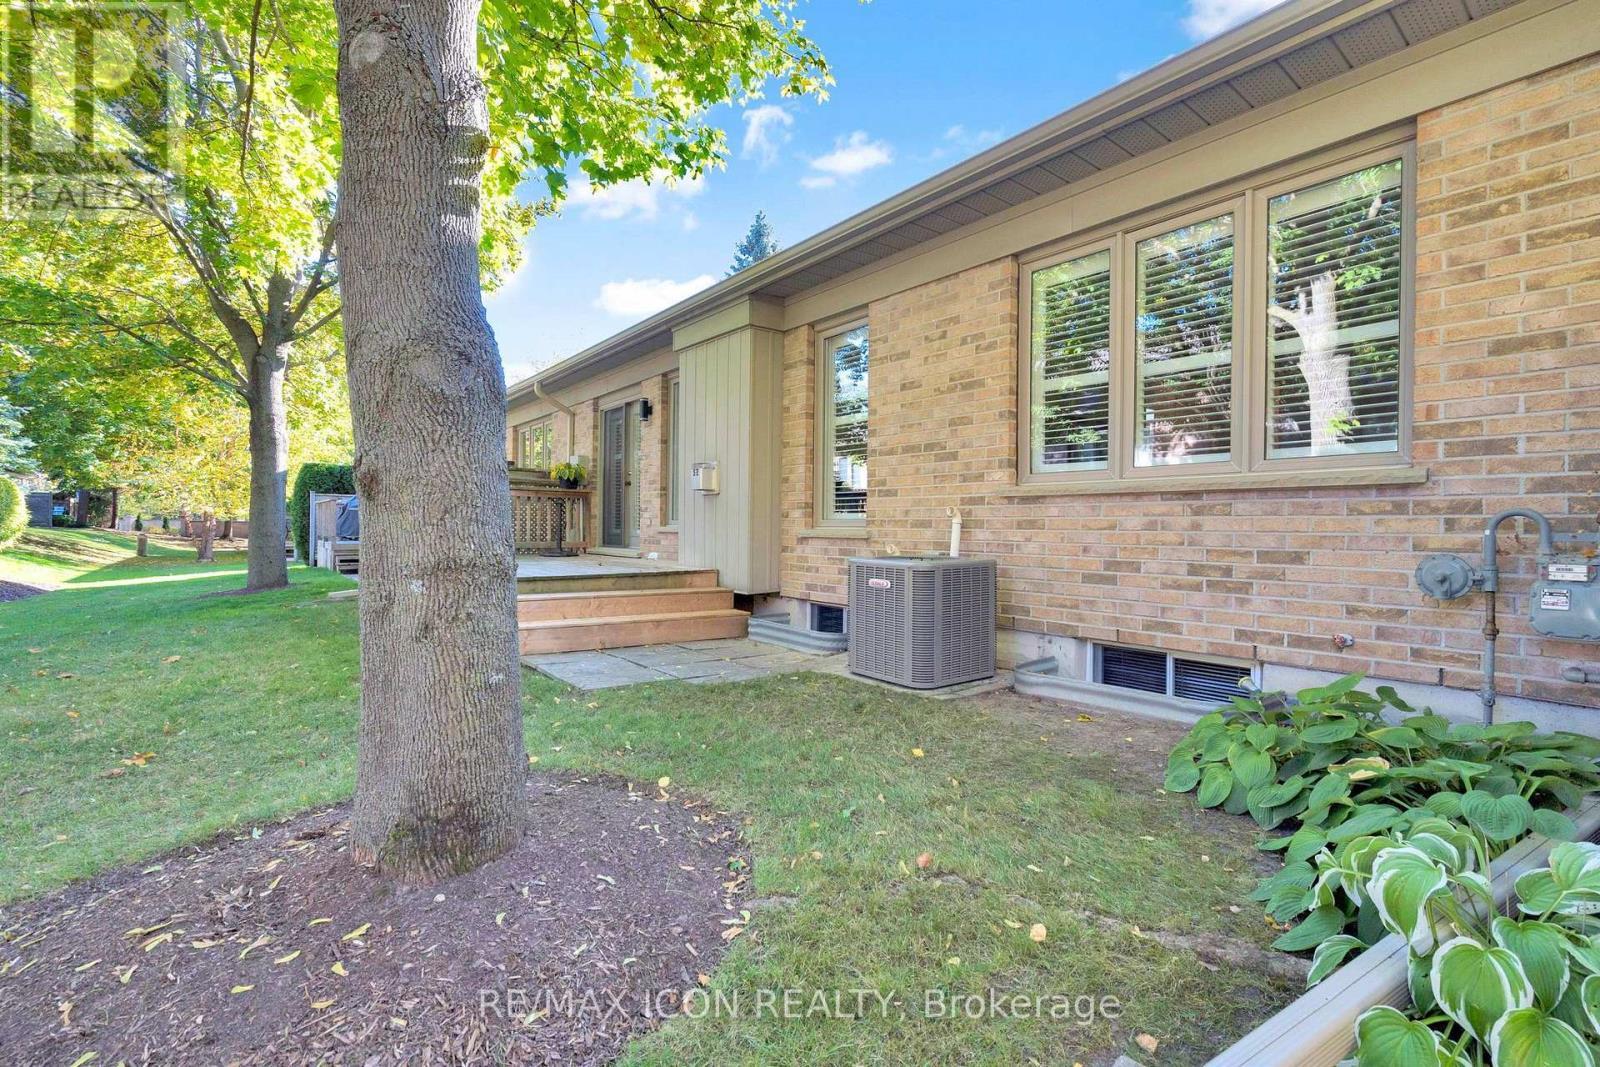
17 - 1151 Riverside Drive, London North (North O), ON - Outdoor
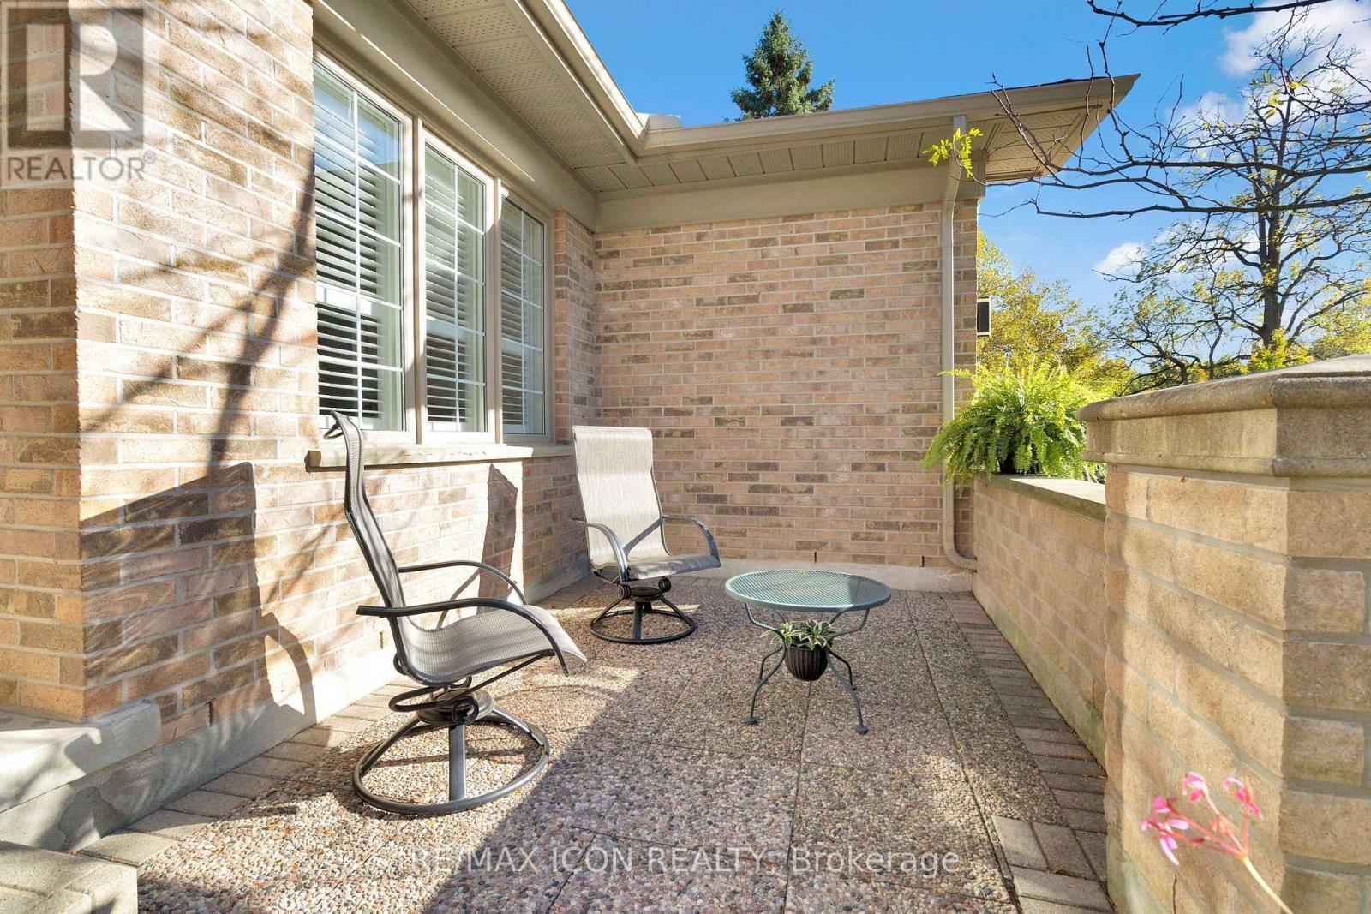
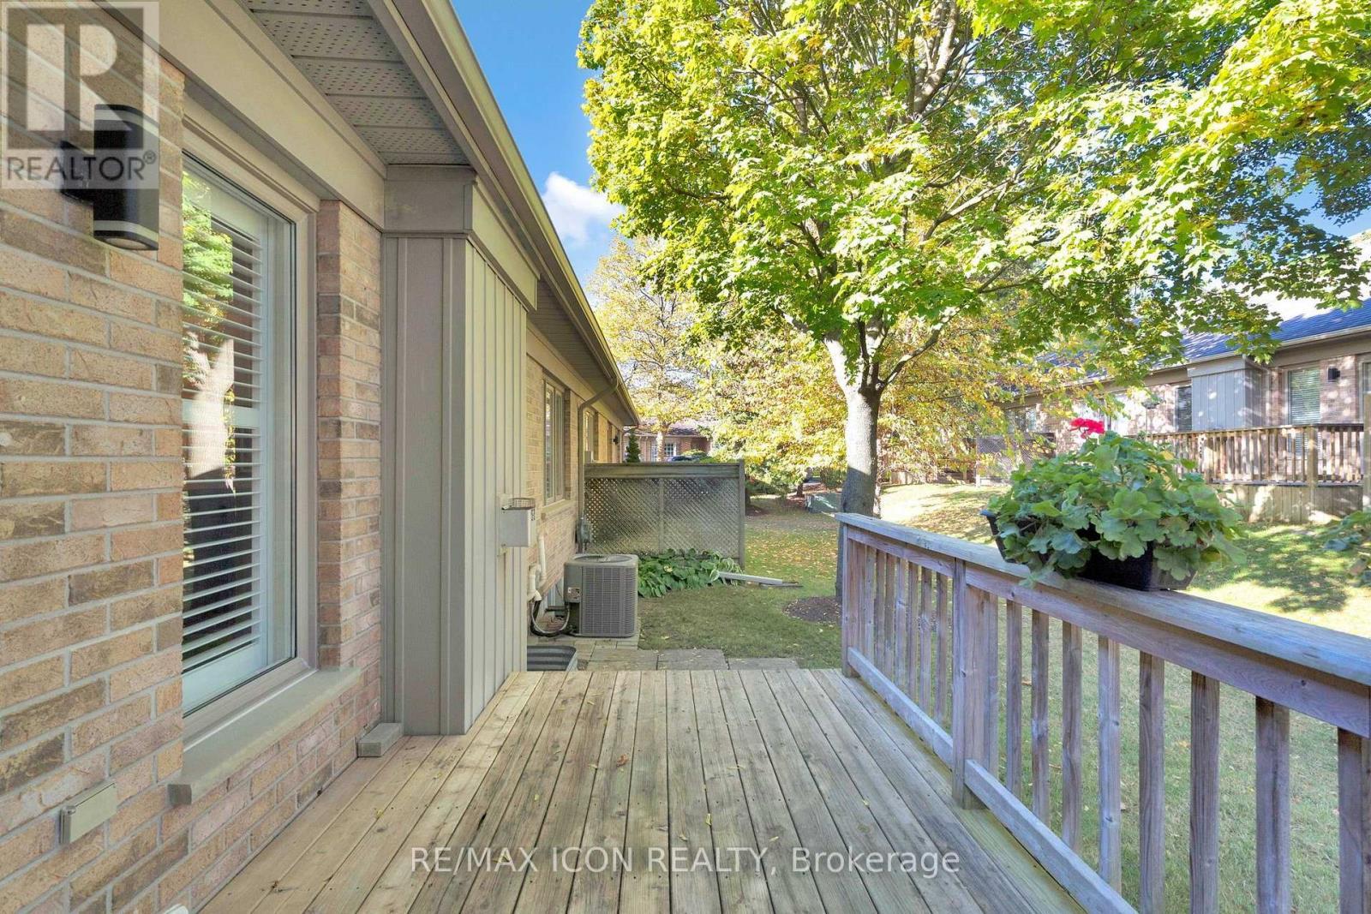
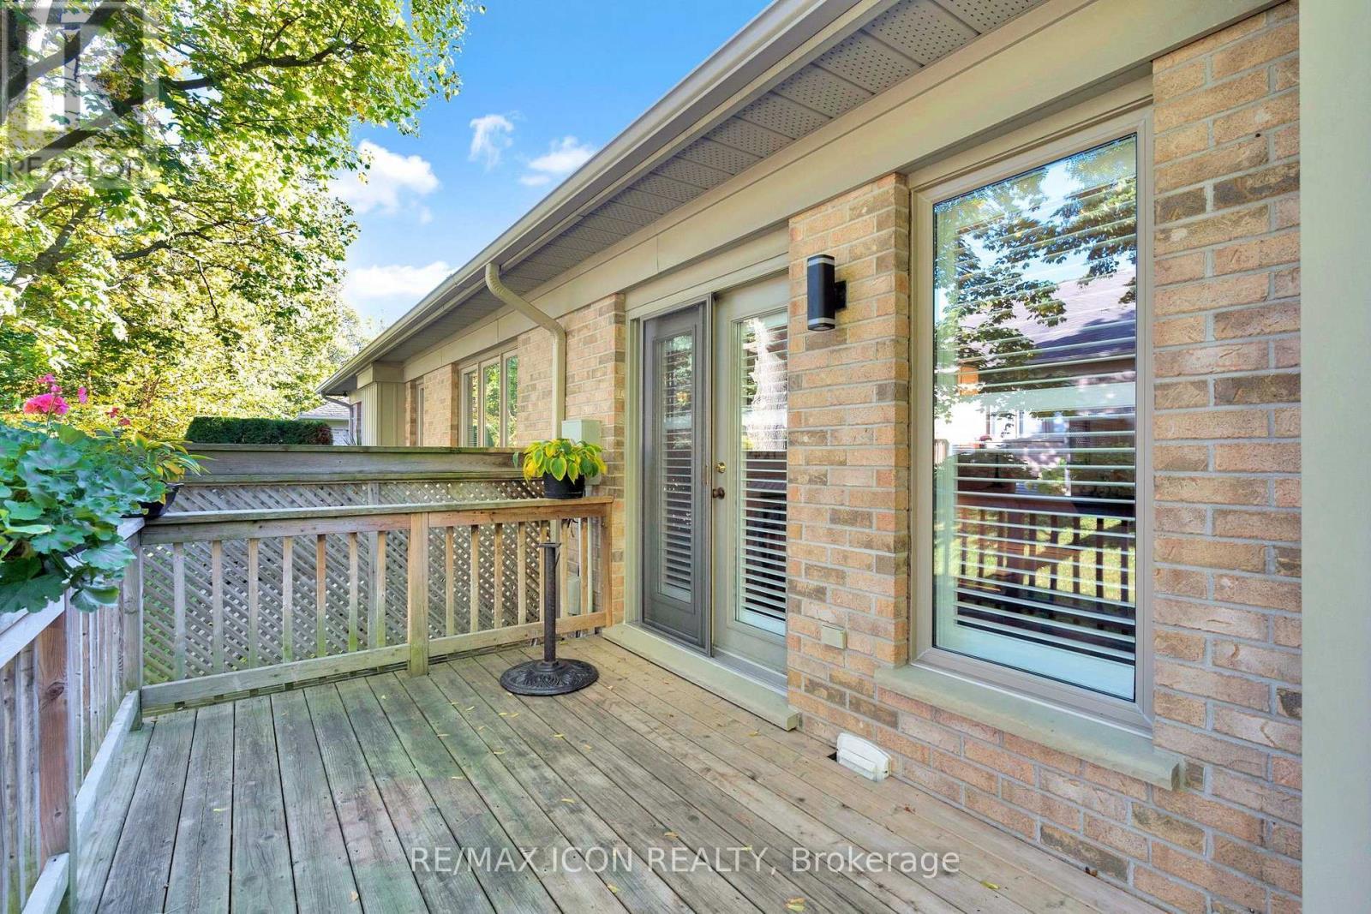
17 - 1151 Riverside Drive, London North (North O), ON - Outdoor With Deck Patio Veranda With Exterior
17 - 1151 Riverside Drive, London North (North O), ON - Outdoor
17 - 1151 Riverside Drive, London North (North O), ON  - Outdoor
17 - 1151 Riverside Drive, London North (North O), ON - Outdoor
17 - 1151 Riverside Drive, London North (North O), ON - Indoor Photo Showing Other Room
17 - 1151 Riverside Drive, London North (North O), ON - Indoor Photo Showing Living Room With Fireplace
17 - 1151 Riverside Drive, London North (North O), ON - Indoor Photo Showing Living Room
17 - 1151 Riverside Drive, London North (North O), ON - Indoor Photo Showing Living Room With Fireplace
17 - 1151 Riverside Drive, London North (North O), ON - Indoor Photo Showing Living Room
17 - 1151 Riverside Drive, London North (North O), ON - Indoor
17 - 1151 Riverside Drive, London North (North O), ON - Indoor Photo Showing Dining Room
17 - 1151 Riverside Drive, London North (North O), ON - Indoor Photo Showing Kitchen With Double Sink
17 - 1151 Riverside Drive, London North (North O), ON - Indoor Photo Showing Kitchen
17 - 1151 Riverside Drive, London North (North O), ON - Indoor Photo Showing Bedroom
17 - 1151 Riverside Drive, London North (North O), ON - Indoor With Storage
17 - 1151 Riverside Drive, London North (North O), ON - Indoor
17 - 1151 Riverside Drive, London North (North O), ON - Indoor Photo Showing Laundry Room
17 - 1151 Riverside Drive, London North (North O), ON - Indoor Photo Showing Bathroom
17 - 1151 Riverside Drive, London North (North O), ON - Indoor Photo Showing Garage
17 - 1151 Riverside Drive, London North (North O), ON - Indoor Photo Showing Basement
17 - 1151 Riverside Drive, London North (North O), ON - Outdoor
17 - 1151 Riverside Drive, London North (North O), ON - Outdoor With Deck Patio Veranda With Exterior
17 - 1151 Riverside Drive, London North (North O), ON - Outdoor
  • Advertising

MULTIMEDIA

Are you a real estate investor?
17 - 1151 RIVERSIDE DRIVE, London North (North O), Ontario, N6H 2T7
$560,000

2 Beds

2 Baths

Property Information:

Welcome to Hazelden Trace, a well-established community offering the perfect blend of comfort, convenience, and low-maintenance living. This 2 bedroom, 2 bathroom condo is thoughtfully designed for easy, move-in ready living. The updated kitchen features granite countertops and new pot lighting, offering a bright, modern space for everyday cooking and entertaining. Convenient main floor laundry adds to the functionality of this well-laid-out home, making day-to-day living simple and efficient. The furnace and air conditioning were both updated in 2017, and the attic insulation was topped up in 2020 - meaning the. With 2 comfortable bedrooms and 2 full bathrooms, this condo suits downsizers, first-time buyers, or anyone looking to simplify without sacrificing quality. The low-maintenance condo lifestyle means more time enjoying life and less time on upkeep and exterior chores. Whether you're downsizing or simplifying, this condo offers the best of low-maintenance living without compromise. (id:27)

Building Features:

  • Style: Townhouse
  • Building Type: Row / Townhouse
  • Amenities:
  • Architectural Style: Bungalow
  • Basement Development: Unfinished
  • Basement Type: N/A
  • Exterior Finish: Brick, Vinyl siding
  • Fireplace: Yes
  • Floor Space: 1200 - 1399 sqft Square Feet
  • Foundation Type: Poured Concrete
  • Heating Type: Forced air
  • Heating Fuel: Natural gas
  • Cooling Type: Central air conditioning
  • Appliances: Water meter, Dishwasher, Dryer, Stove, Washer

Property Features:

  • OwnershipType: Condominium/Strata
  • Property Type: Single Family
  • Community Features: Pets Allowed With Restrictions
  • Condo Fees: $701 Monthly
  • Floor Space (approx): 1200 - 1399 Square Feet
  • MaintenanceFee Type: Common Area Maintenance
  • Zoning: R1-9
  • Parking Type: Attached garage, Garage
  • No. of Parking Spaces: 4

Rooms:

  • Utility Basement Level 13.44 m x 10.36 m
  • Kitchen Main Level 5.39 m x 3.69 m
  • Family Main Level 6.61 m x 3.93 m
  • Bedroom Main Level 3.96 m x 3.38 m
  • 2nd Bedroom Main Level 3.41 m x 3.05 m

Convert Measurement to:

Courtesy of: RE/MAX ICON REALTY
REALTOR.ca  

QuickQuoteTM Powered by RPS
Thinking of Selling?

Start by finding out what your home might be worth in today's market.

Location of 17 - 1151 RIVERSIDE DRIVE, London North (North O), Ontario, N6H 2T7

Demographic Information of 17 - 1151 RIVERSIDE DRIVE, London North (North O), Ontario, N6H 2T7

Life Stage

Middle-Aged with Teens

Employment Type

White Collar

Average Household Income

$184,839.59

Average Number of Children

1.80

Household Population

Household Structure

Age of Population

Education

Education Level

No certificate/diploma/degree

10.58 %

High school certificate or equivalent

21.72 %

Apprenticeship trade certificate/diploma

2.01 %

College/non-university certificate

17.42 %

University certificate (below bachelor)

5.3 %

University Degree

42.96 %

Commuter

Travel To Work

By Car

91.26 %

By Public Transit

1.62 %

By Walking

0.0 %

By Bicycle

0.0 %

By Other Methods

7.12 %

Cultural Diversity

Knowledge of Official Language

Mother Tongue

Building Information

Building Type

Apartments (Low and High Rise)

1.65 %

Houses

98.35 %

Own Vs. Rent