Button CopyPathCircle CloseCircle Left ArrowArrow Down Icon GreyClosecirclecircleBurger
  • Advertising

36 - 40 SUMMIT AVENUE, London North (North N), Ontario, N6H 4S3

MLS® # X13824274
Townhouse For Sale In West London, London North (North N), Ontario
$529,888 QuickQuoteTM: Not Available

3+2 Beds

3 Baths

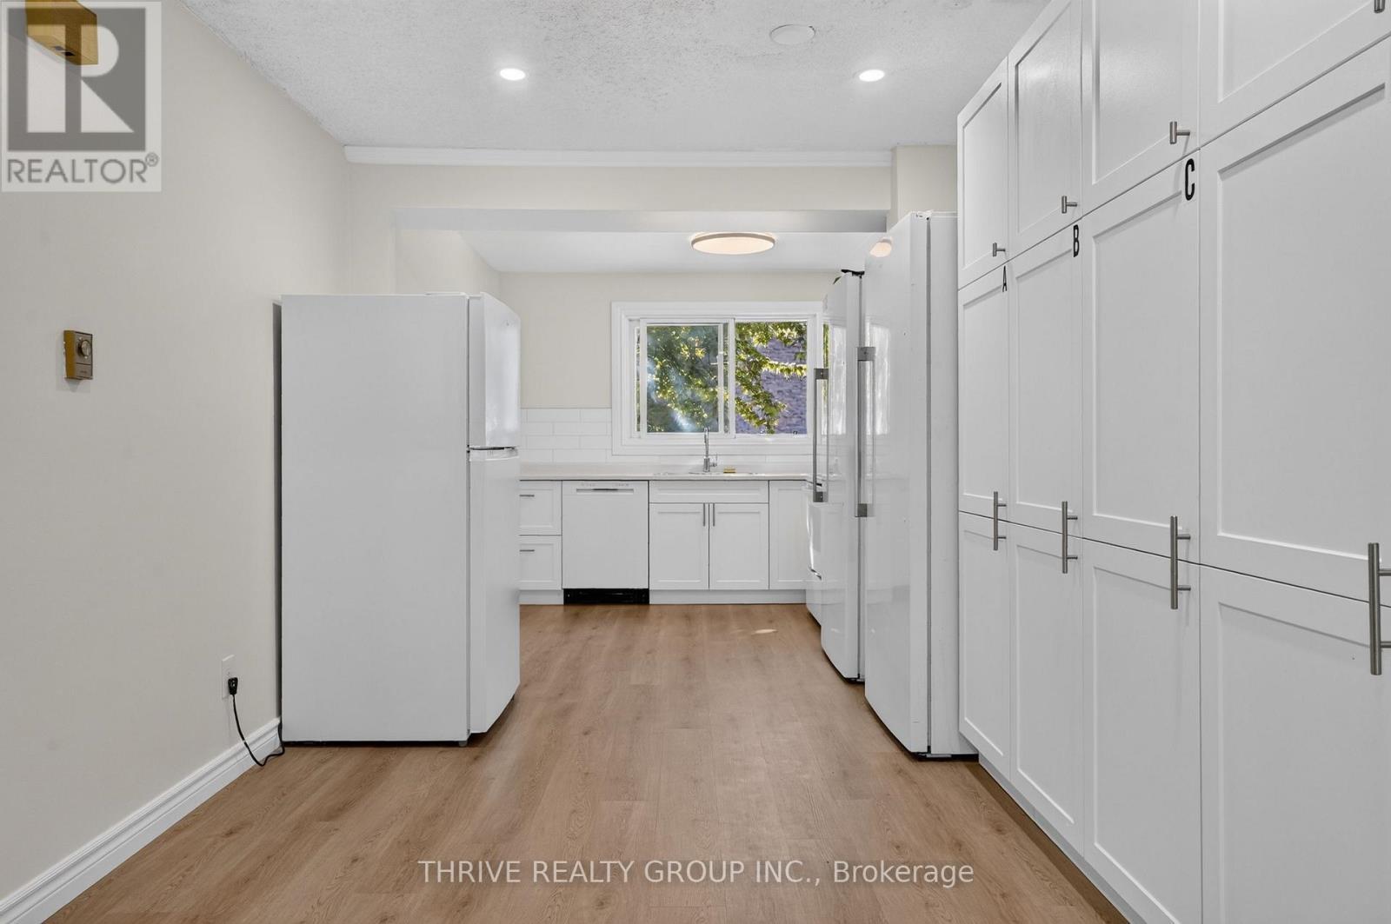
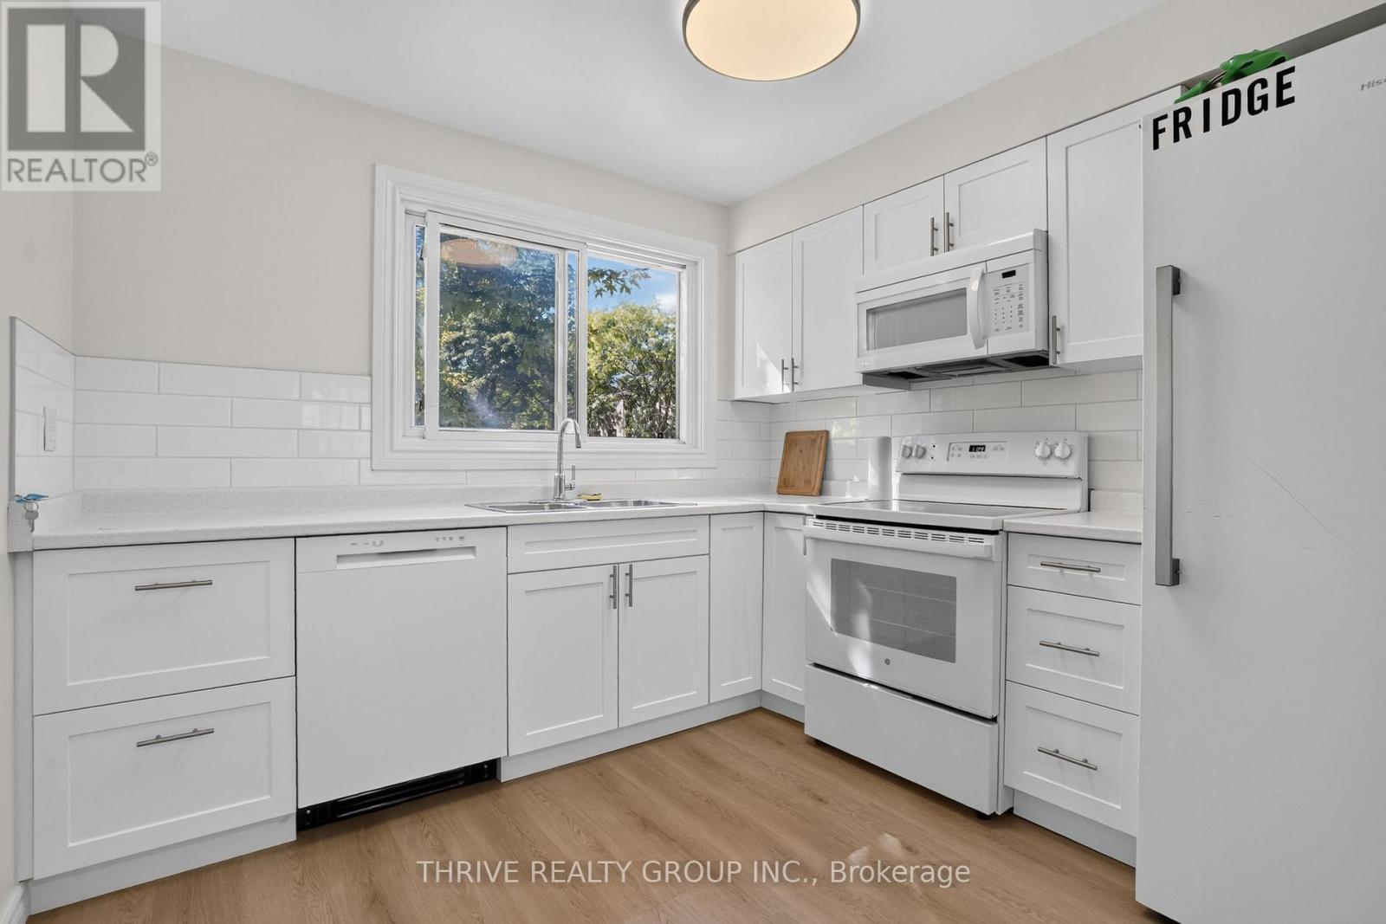
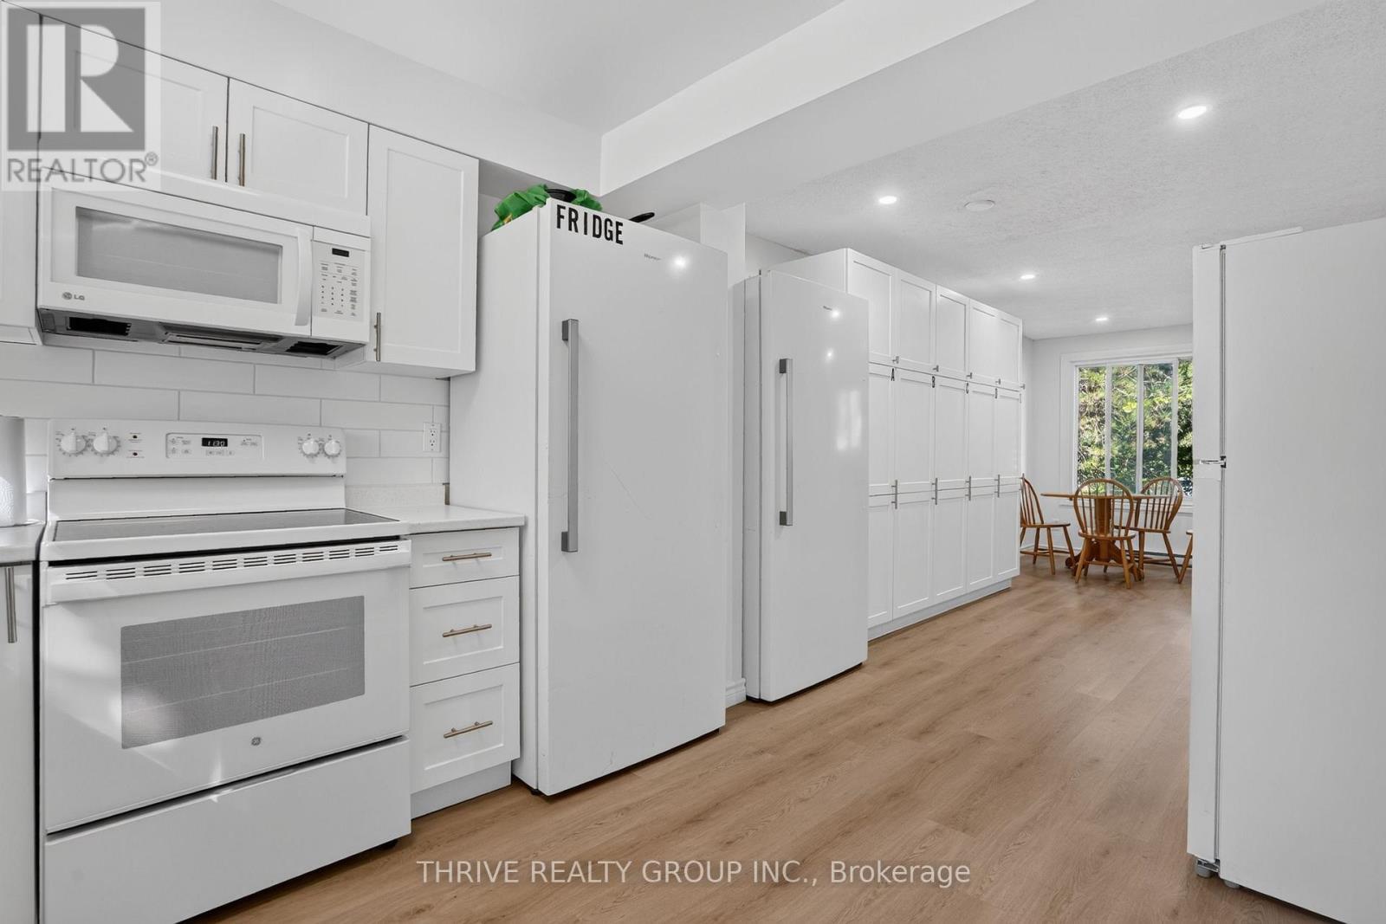
Updated kitchen with new appliances - 36 - 40 Summit Avenue, London North (North N), ON
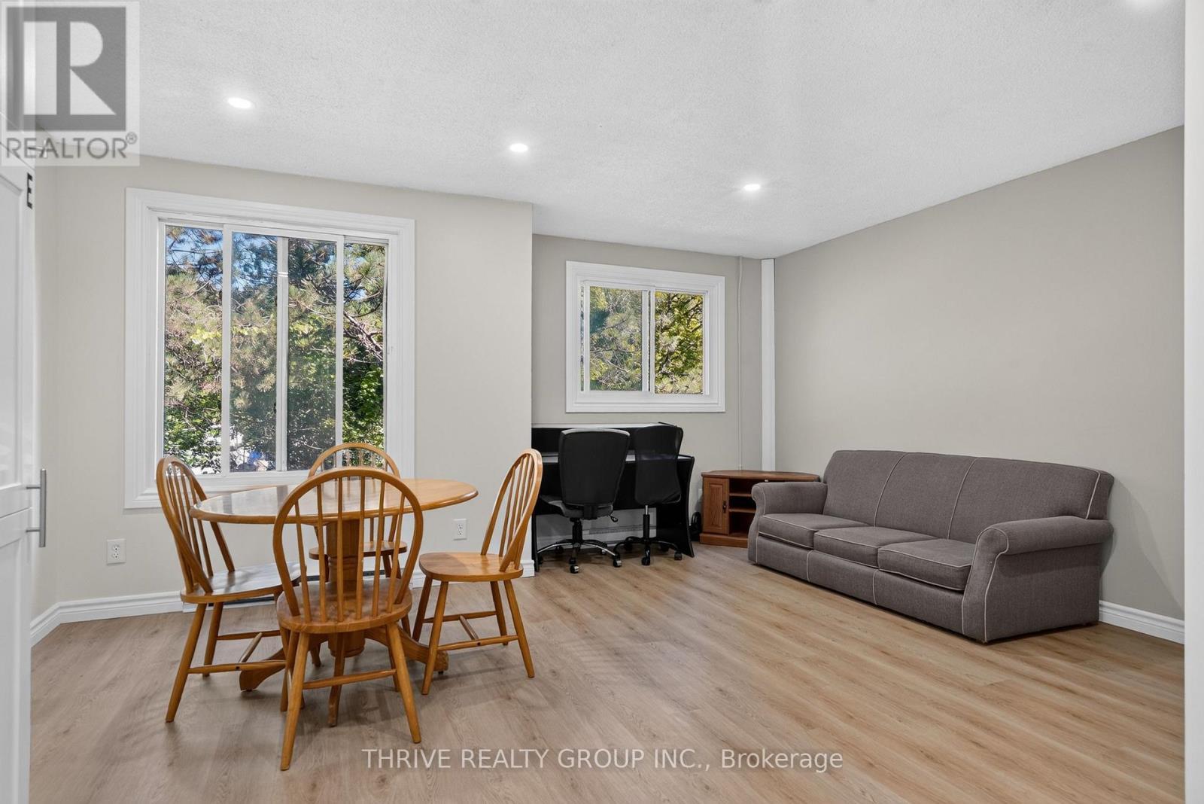
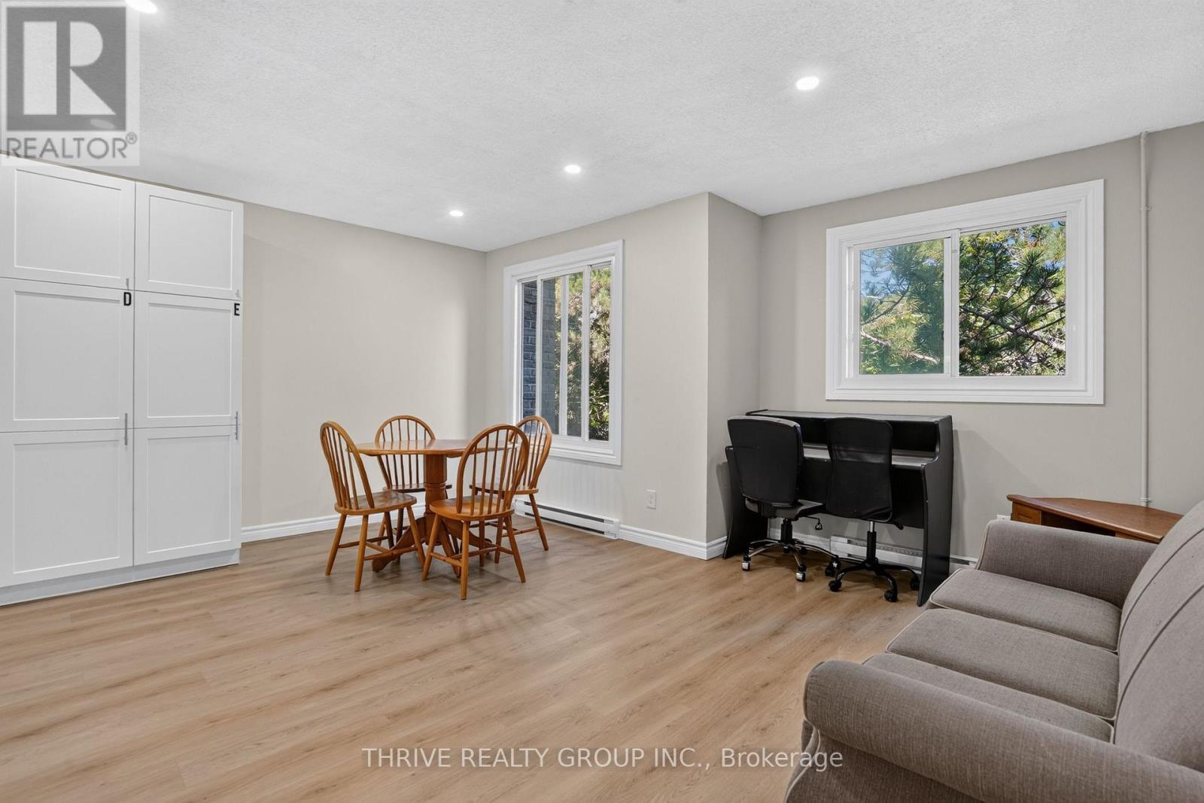
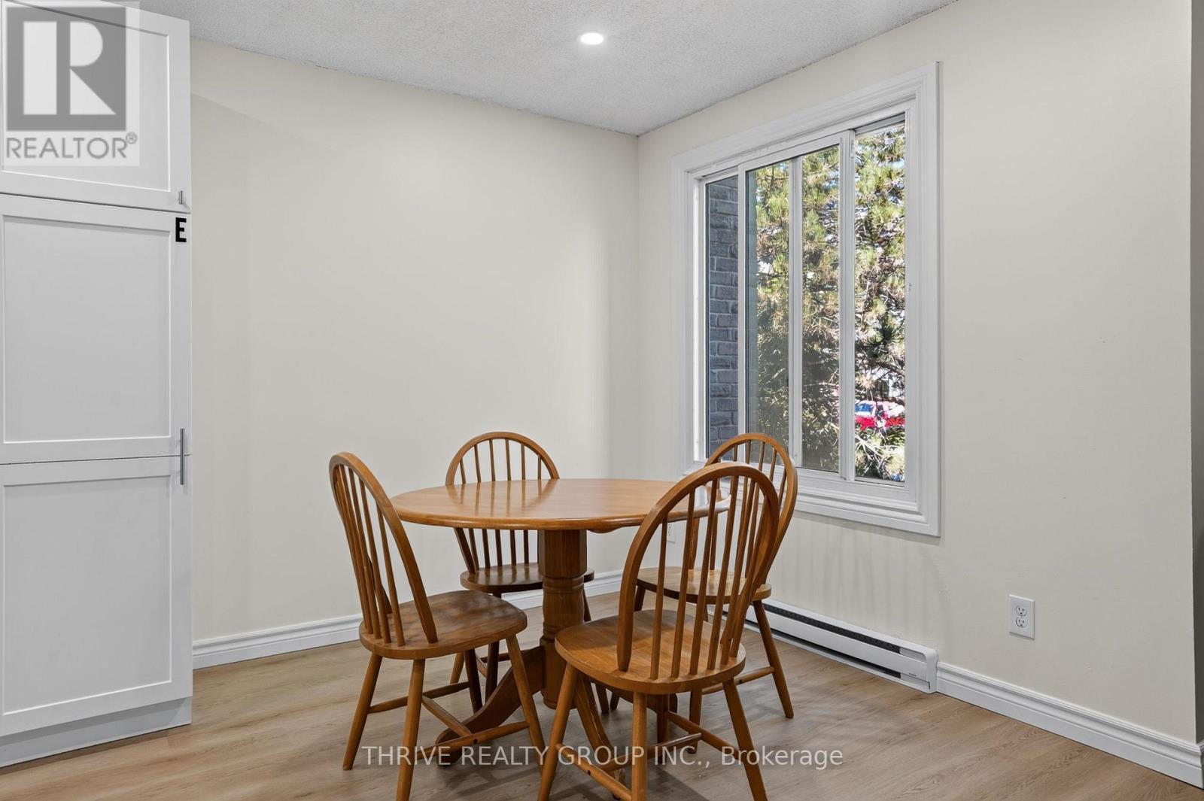
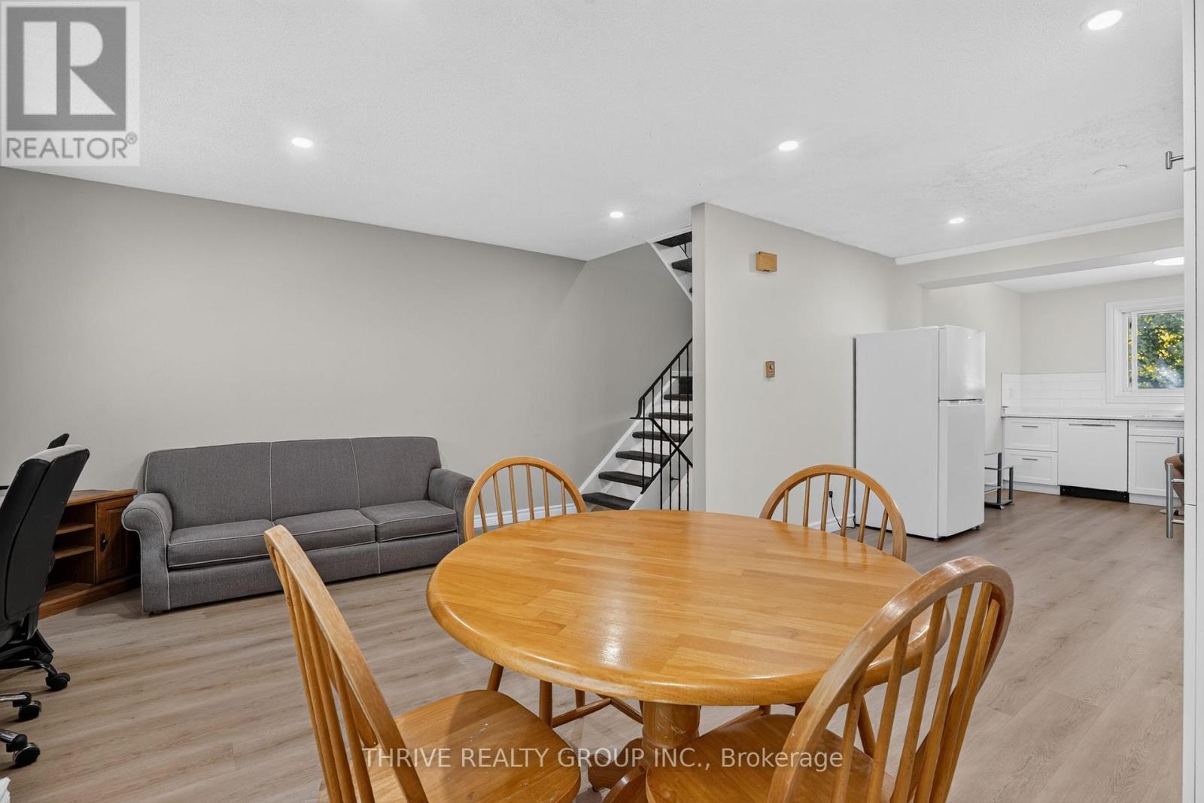
Updated living and dining rooms - 36 - 40 Summit Avenue, London North (North N), ON
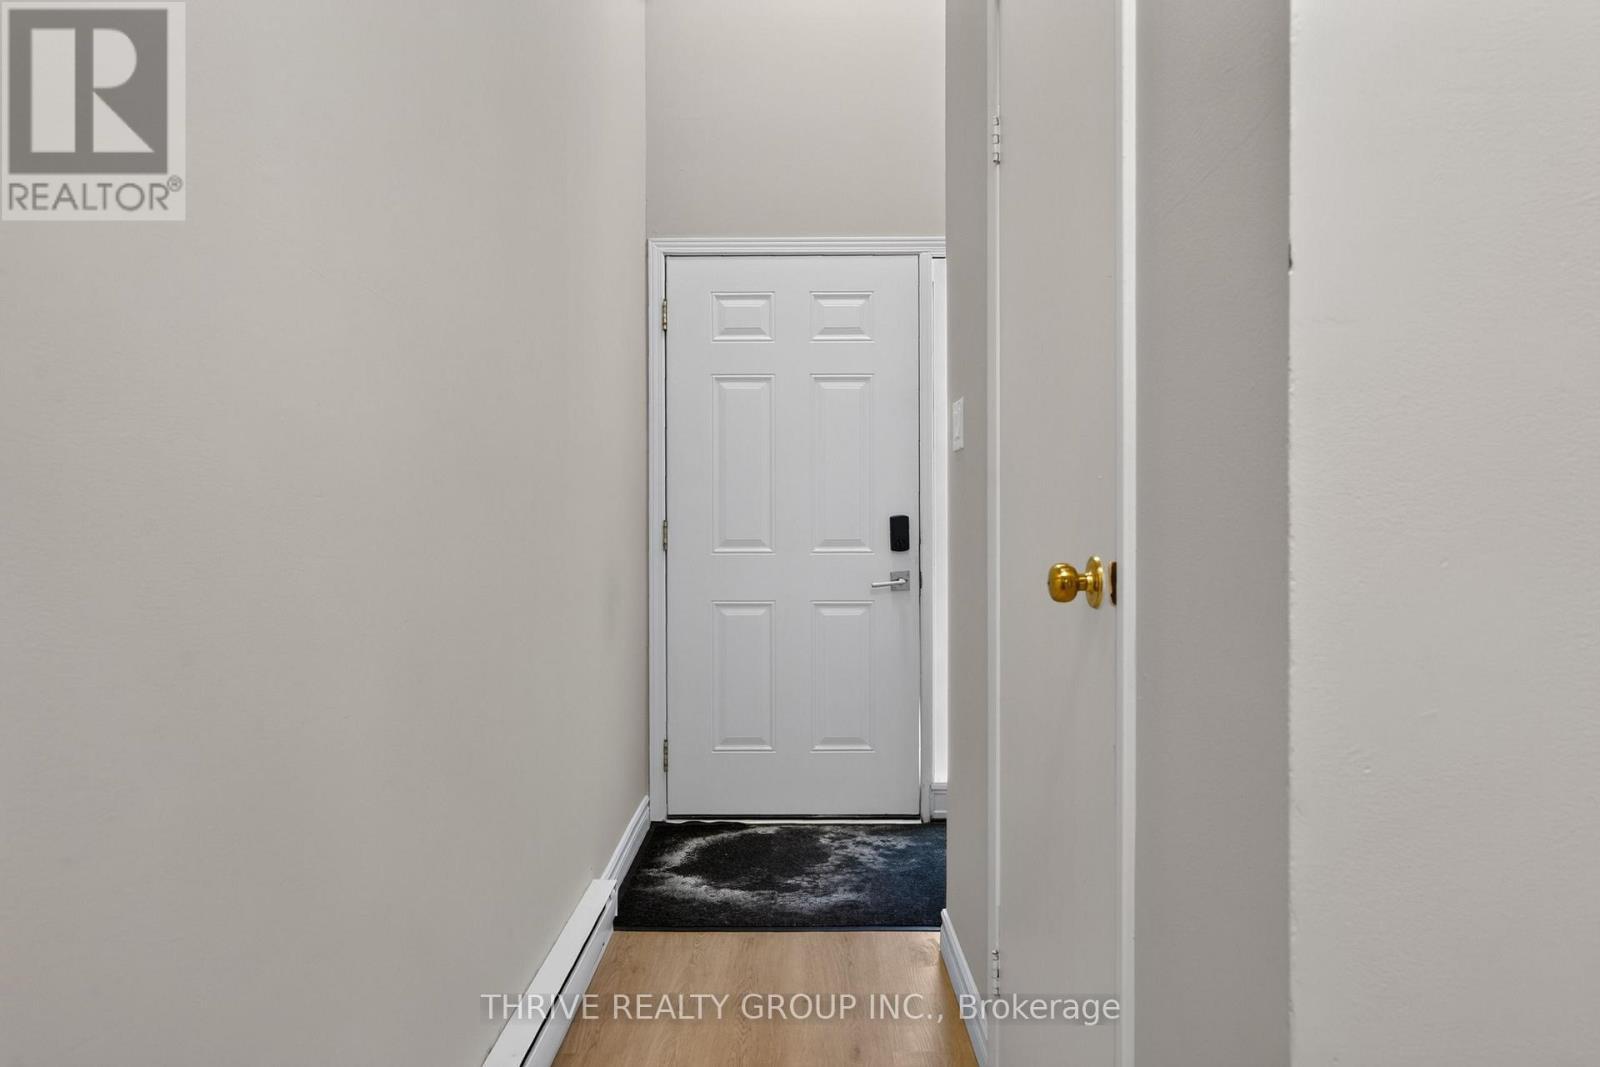
Front Entry - 36 - 40 Summit Avenue, London North (North N), ON
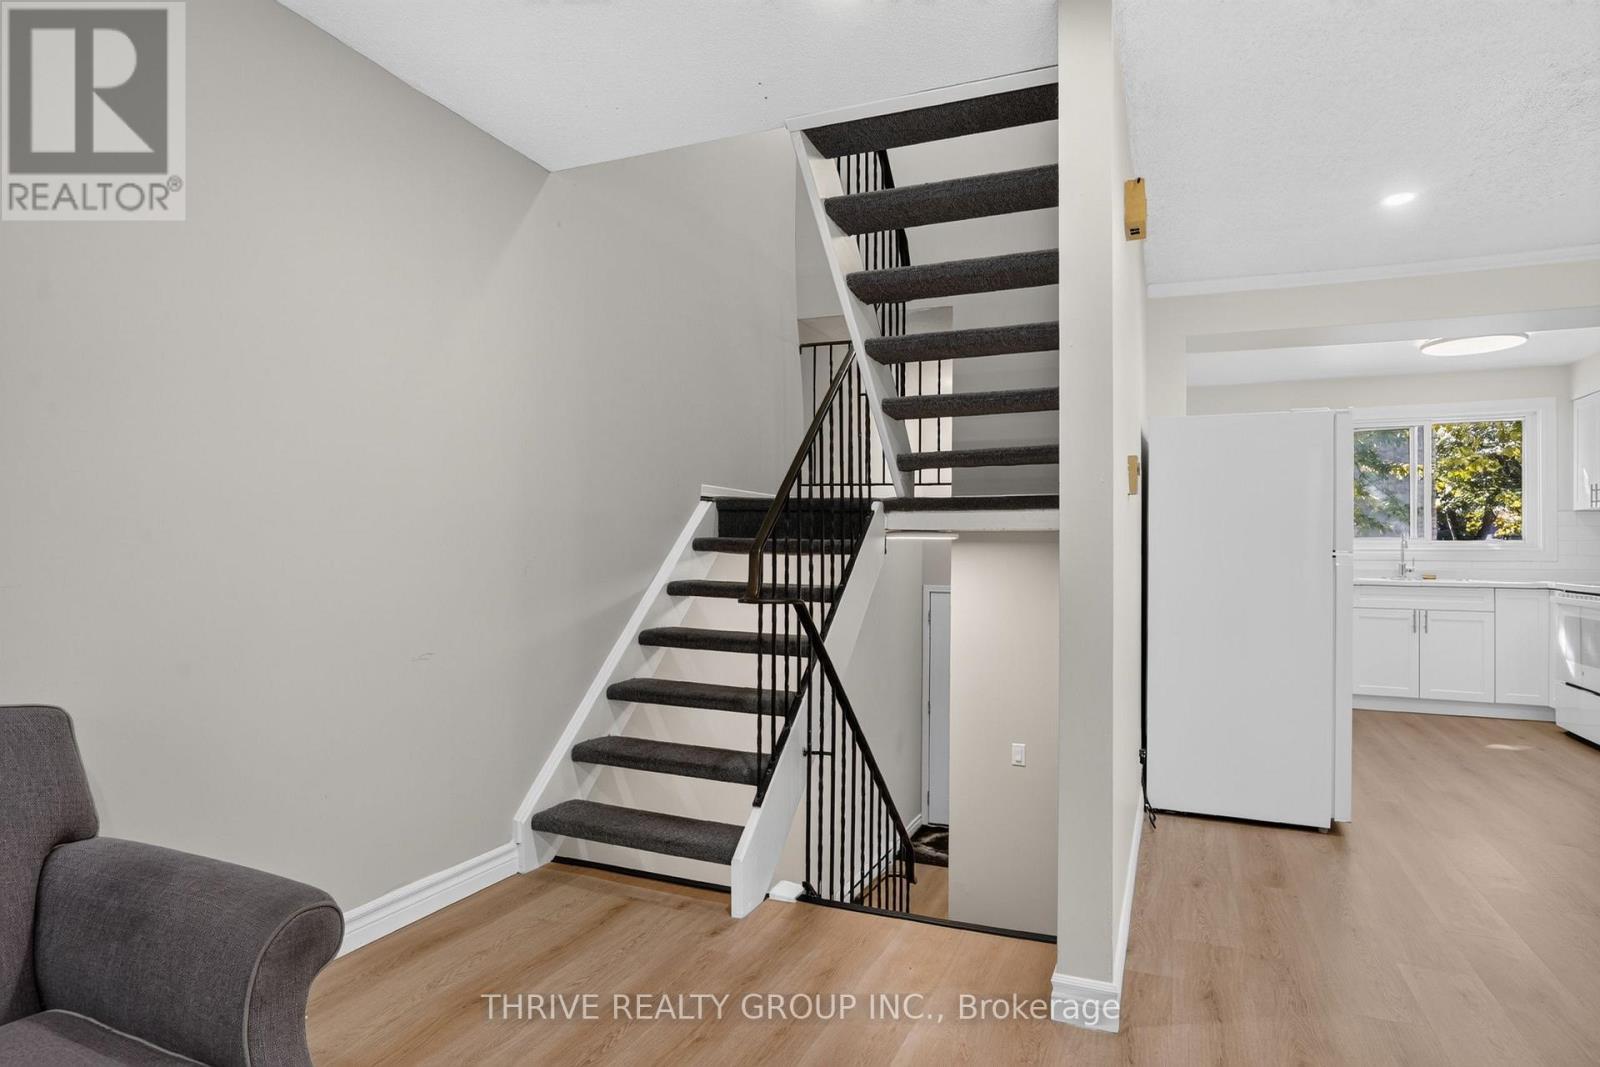
Main Stairs - 36 - 40 Summit Avenue, London North (North N), ON
Updated living and dining rooms - 36 - 40 Summit Avenue, London North (North N), ON
Updated kitchen with new appliances - 36 - 40 Summit Avenue, London North (North N), ON
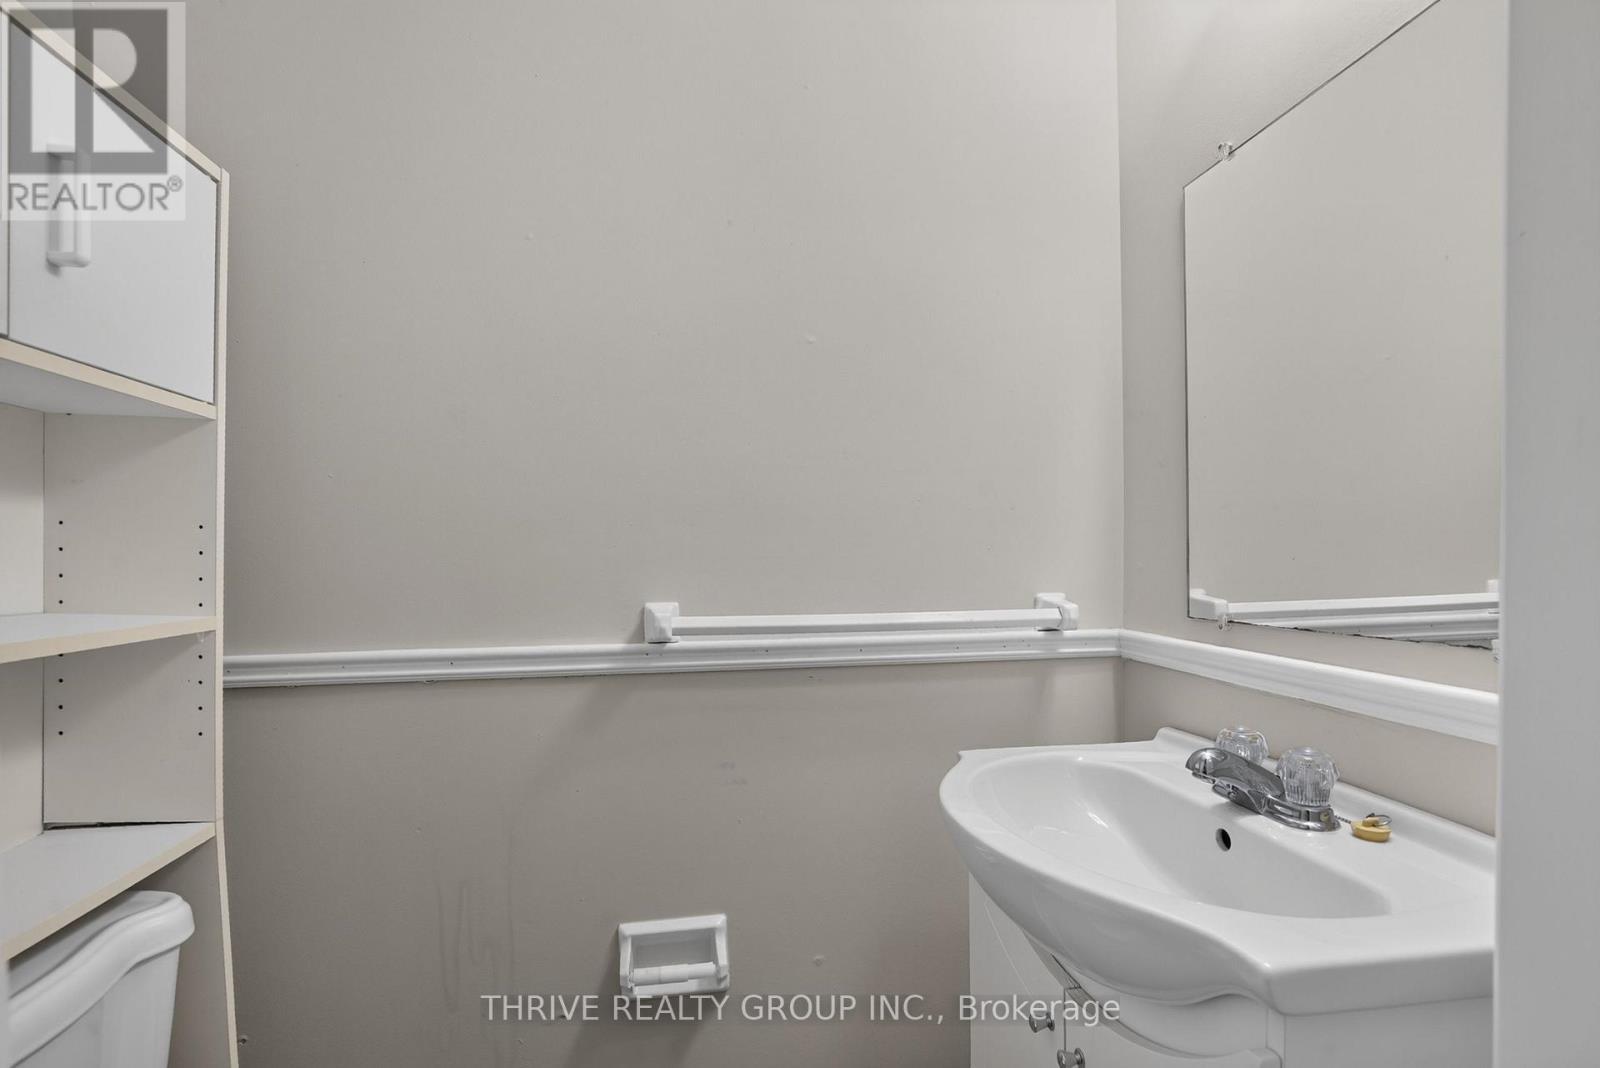
Main Floor 2 piece - 36 - 40 Summit Avenue, London North (North N), ON
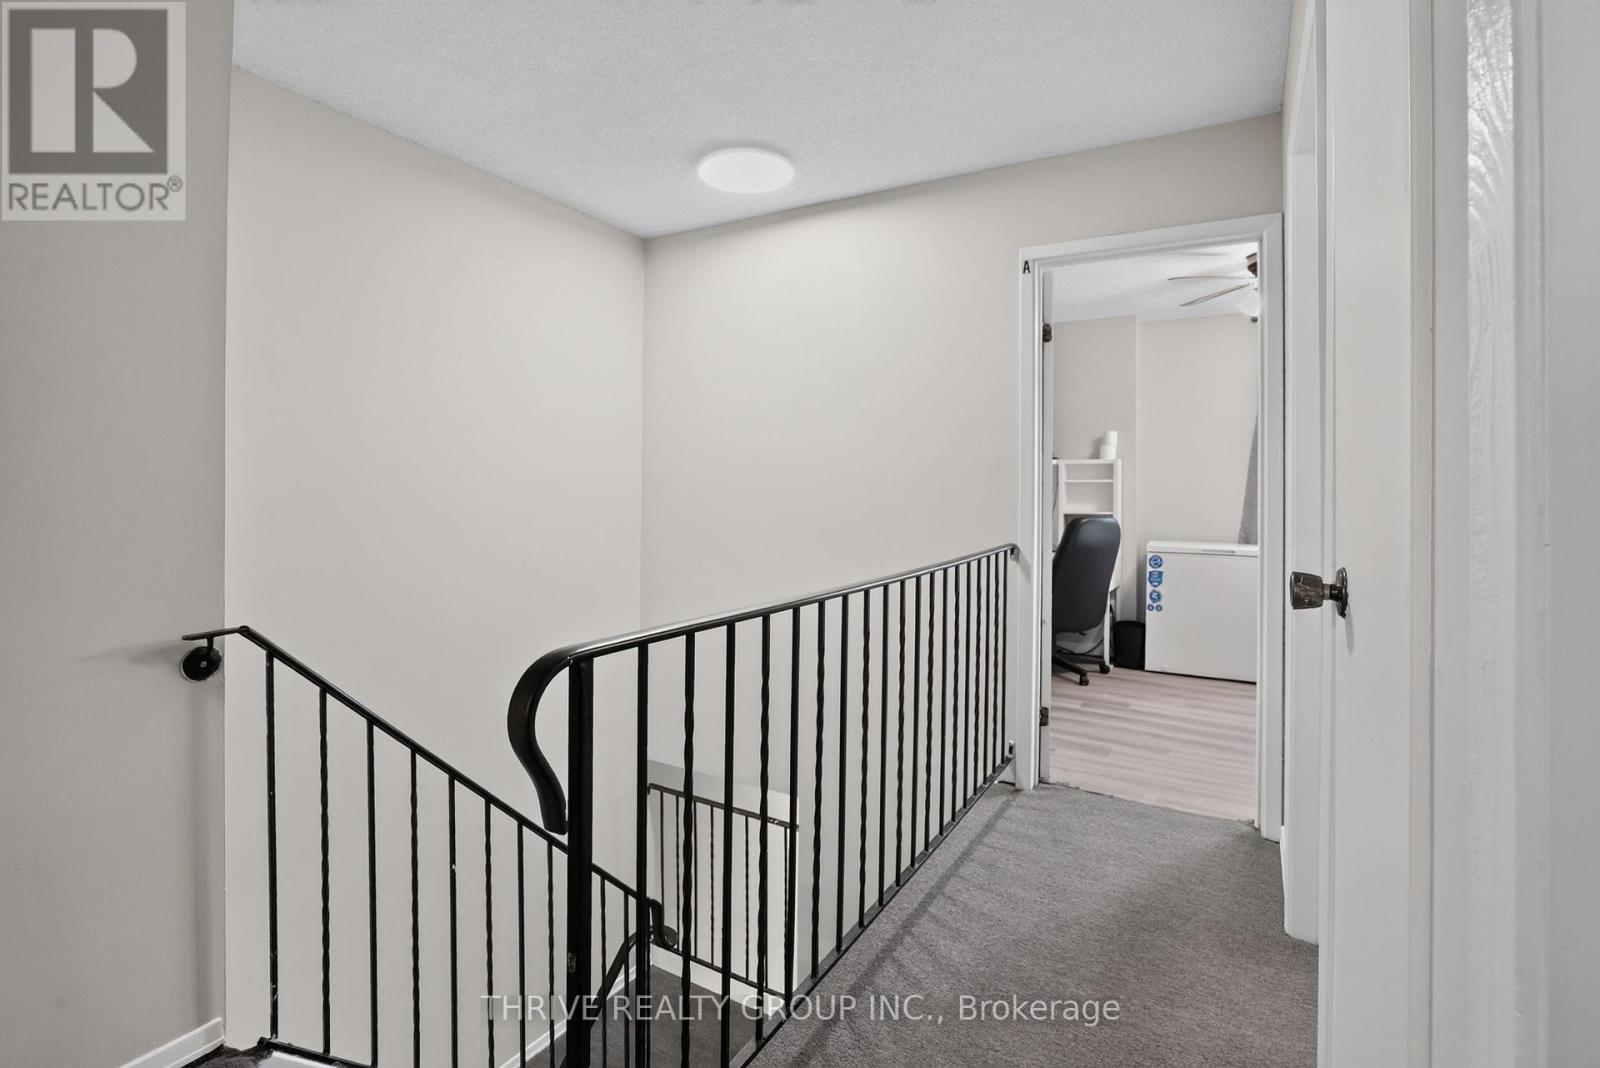
Upper landing - 36 - 40 Summit Avenue, London North (North N), ON
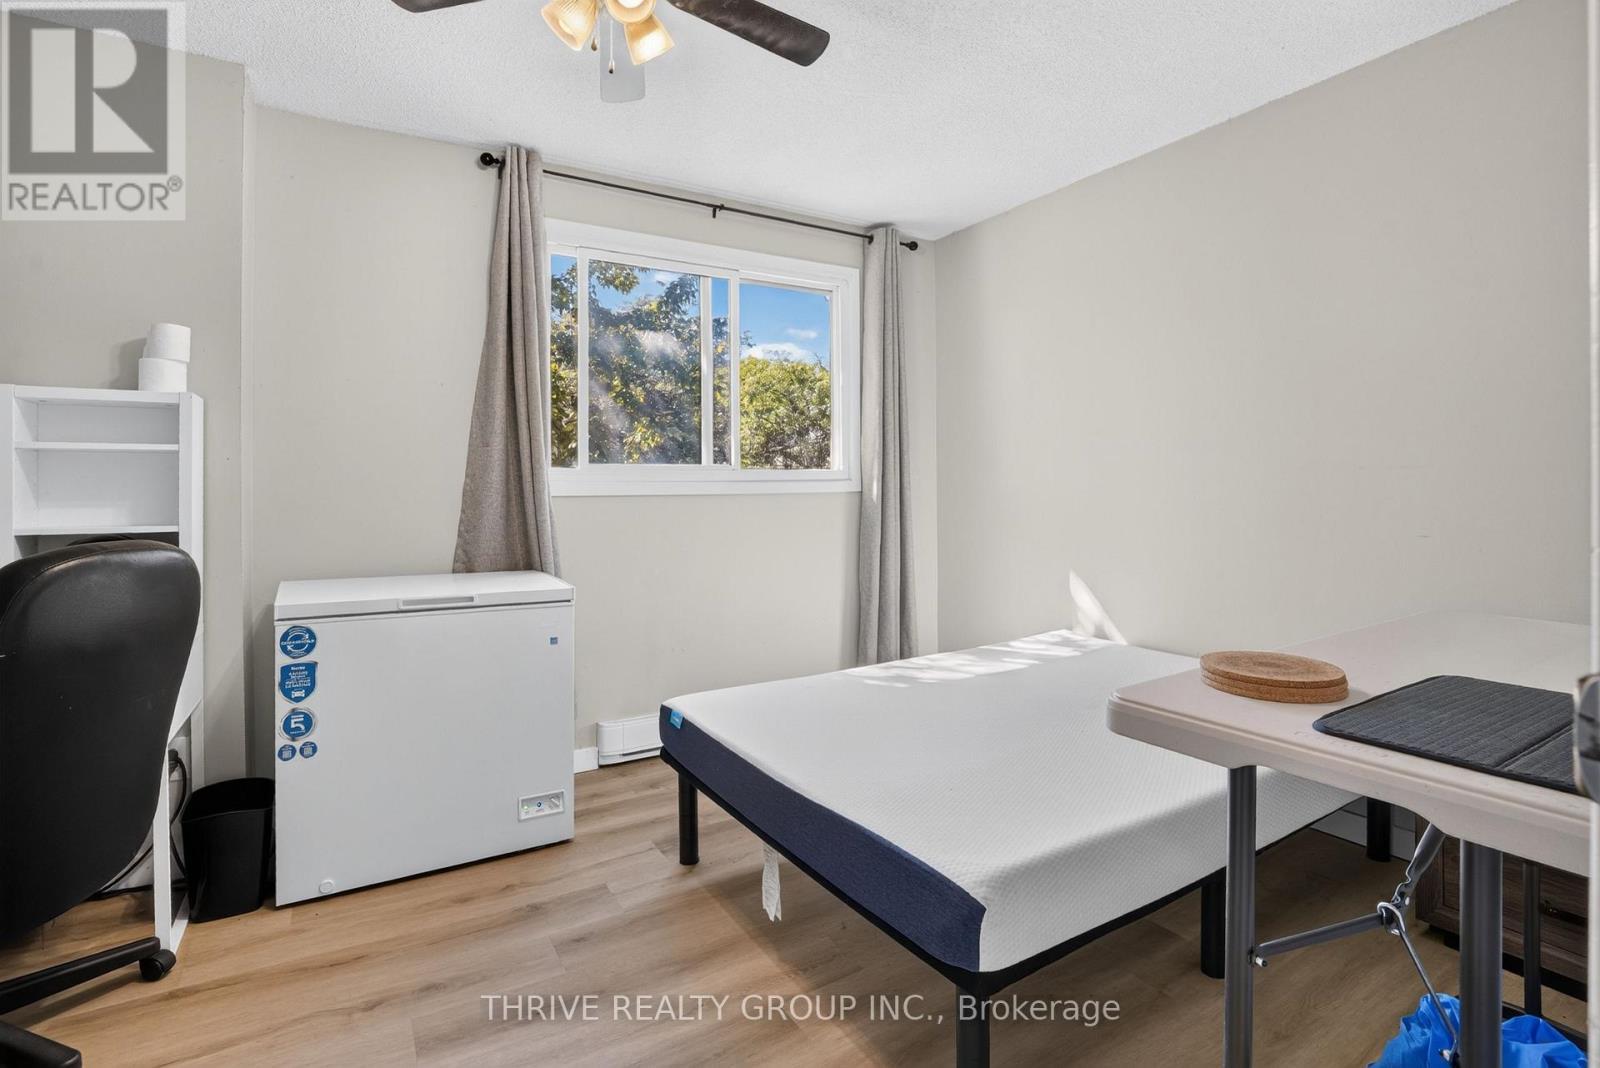
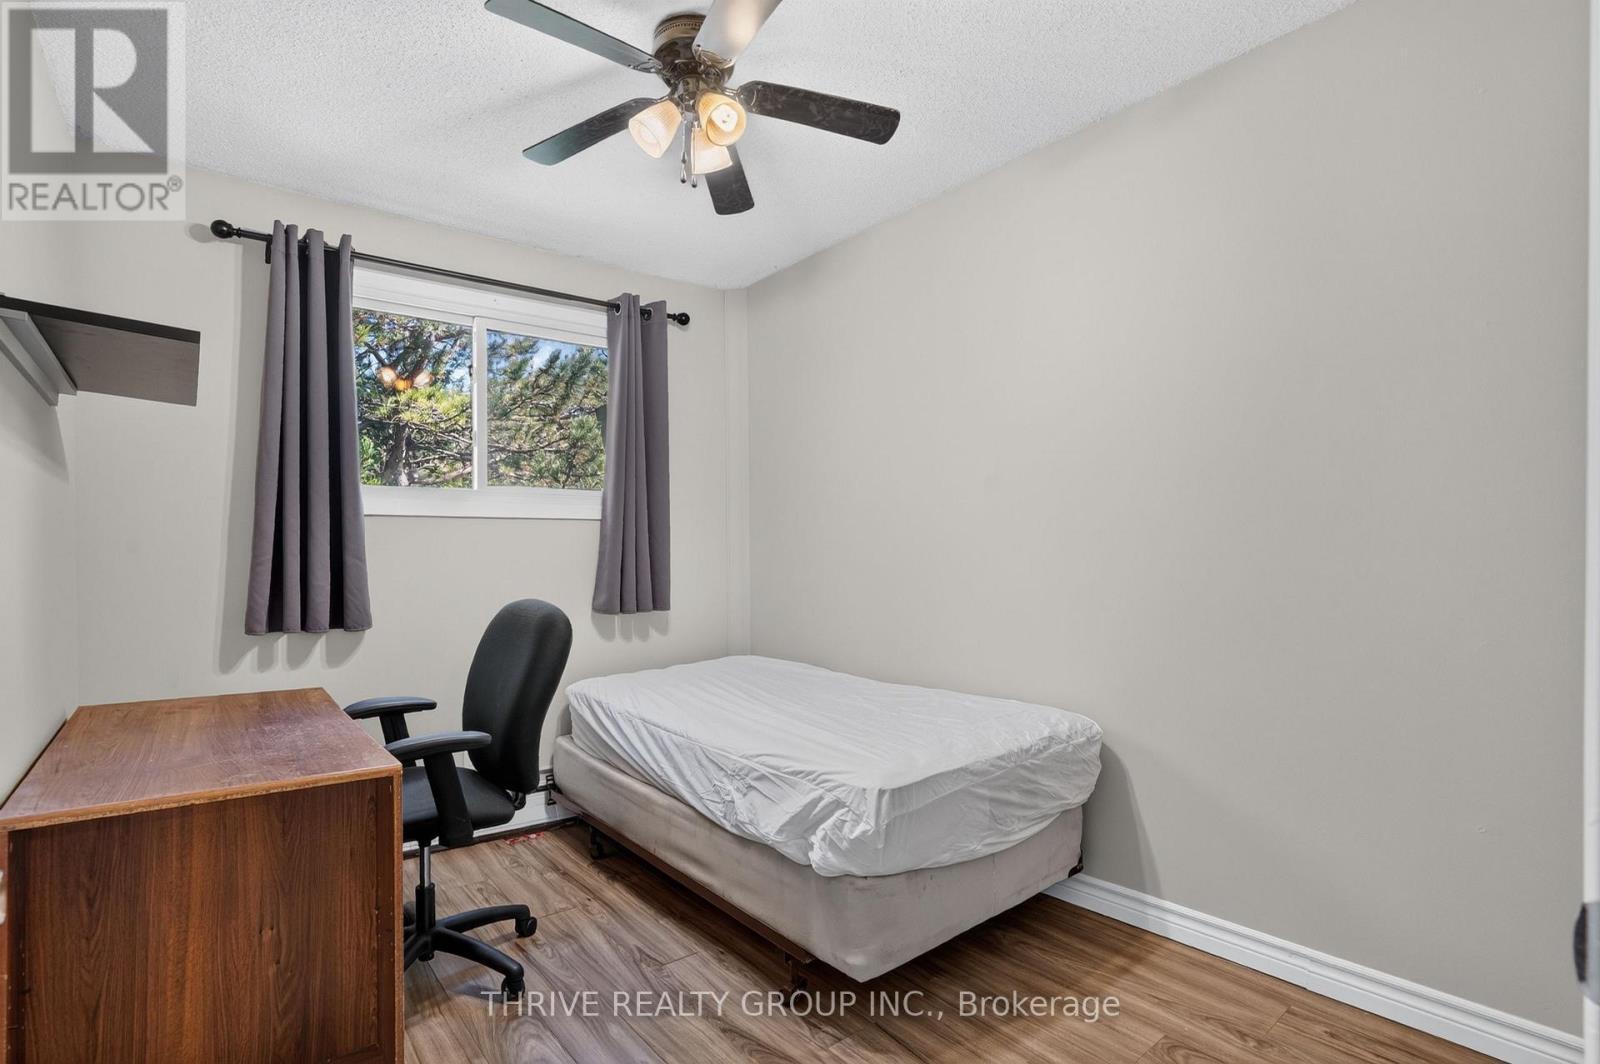
Bedroom 1 - 36 - 40 Summit Avenue, London North (North N), ON
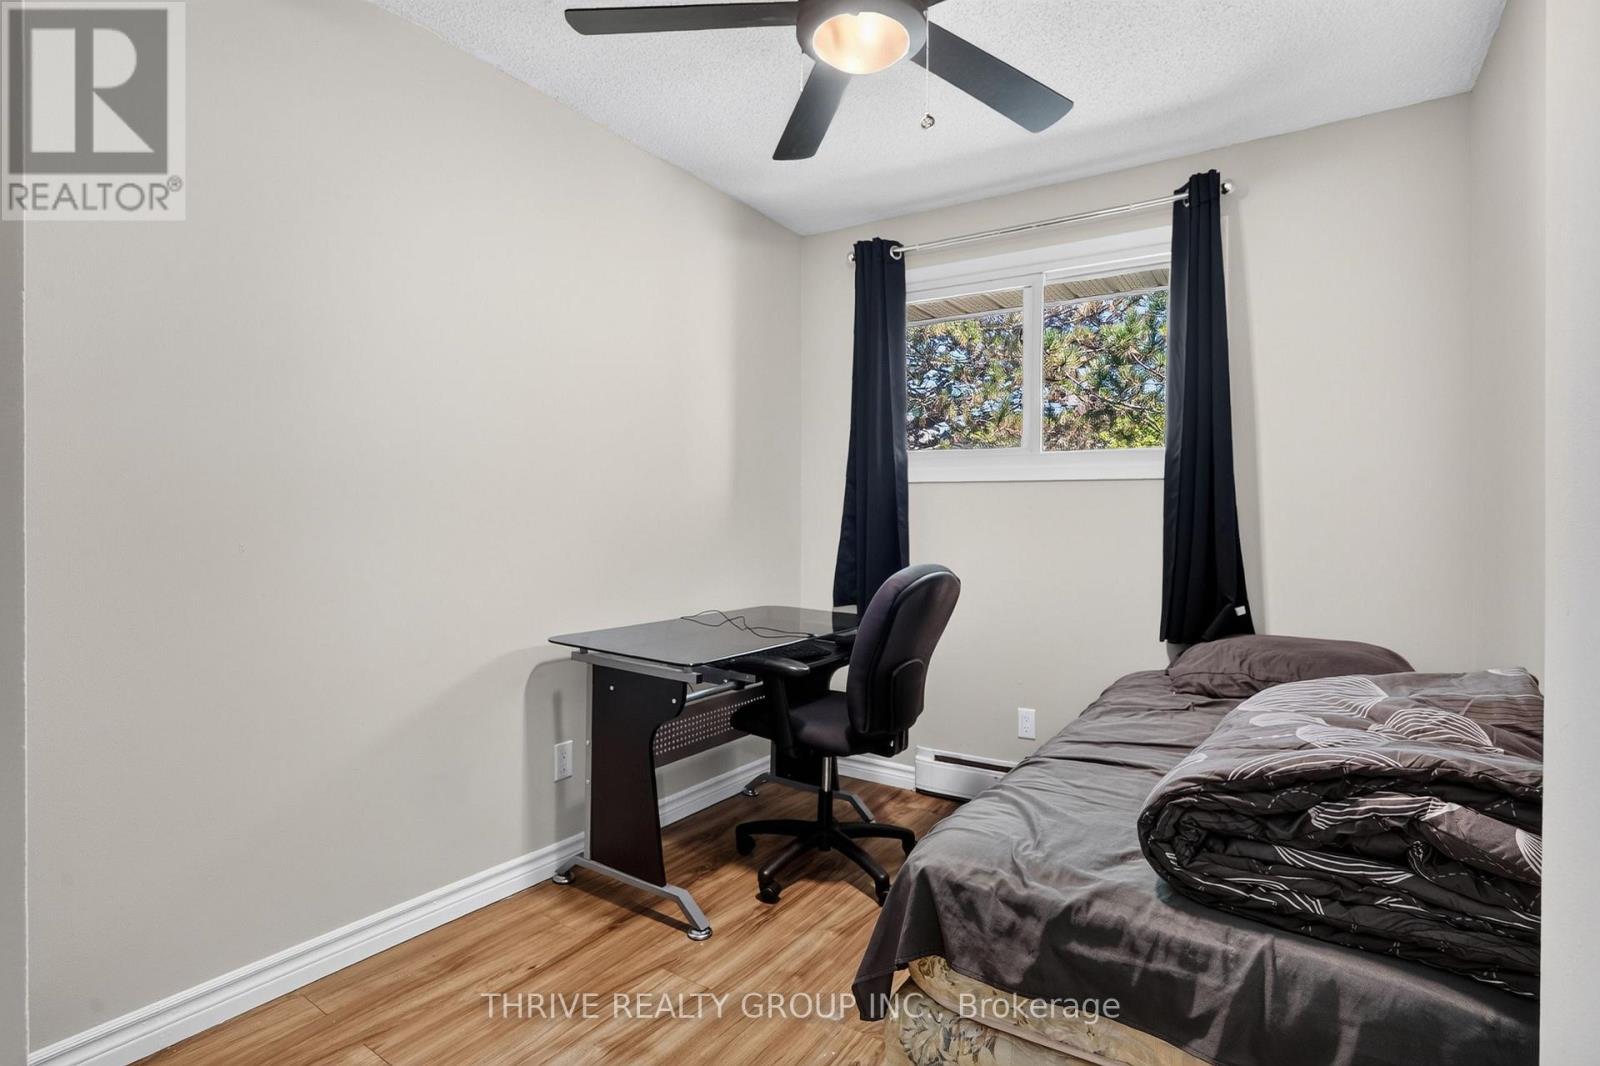
Bedroom 2 - 36 - 40 Summit Avenue, London North (North N), ON
Bedroom 3 - 36 - 40 Summit Avenue, London North (North N), ON
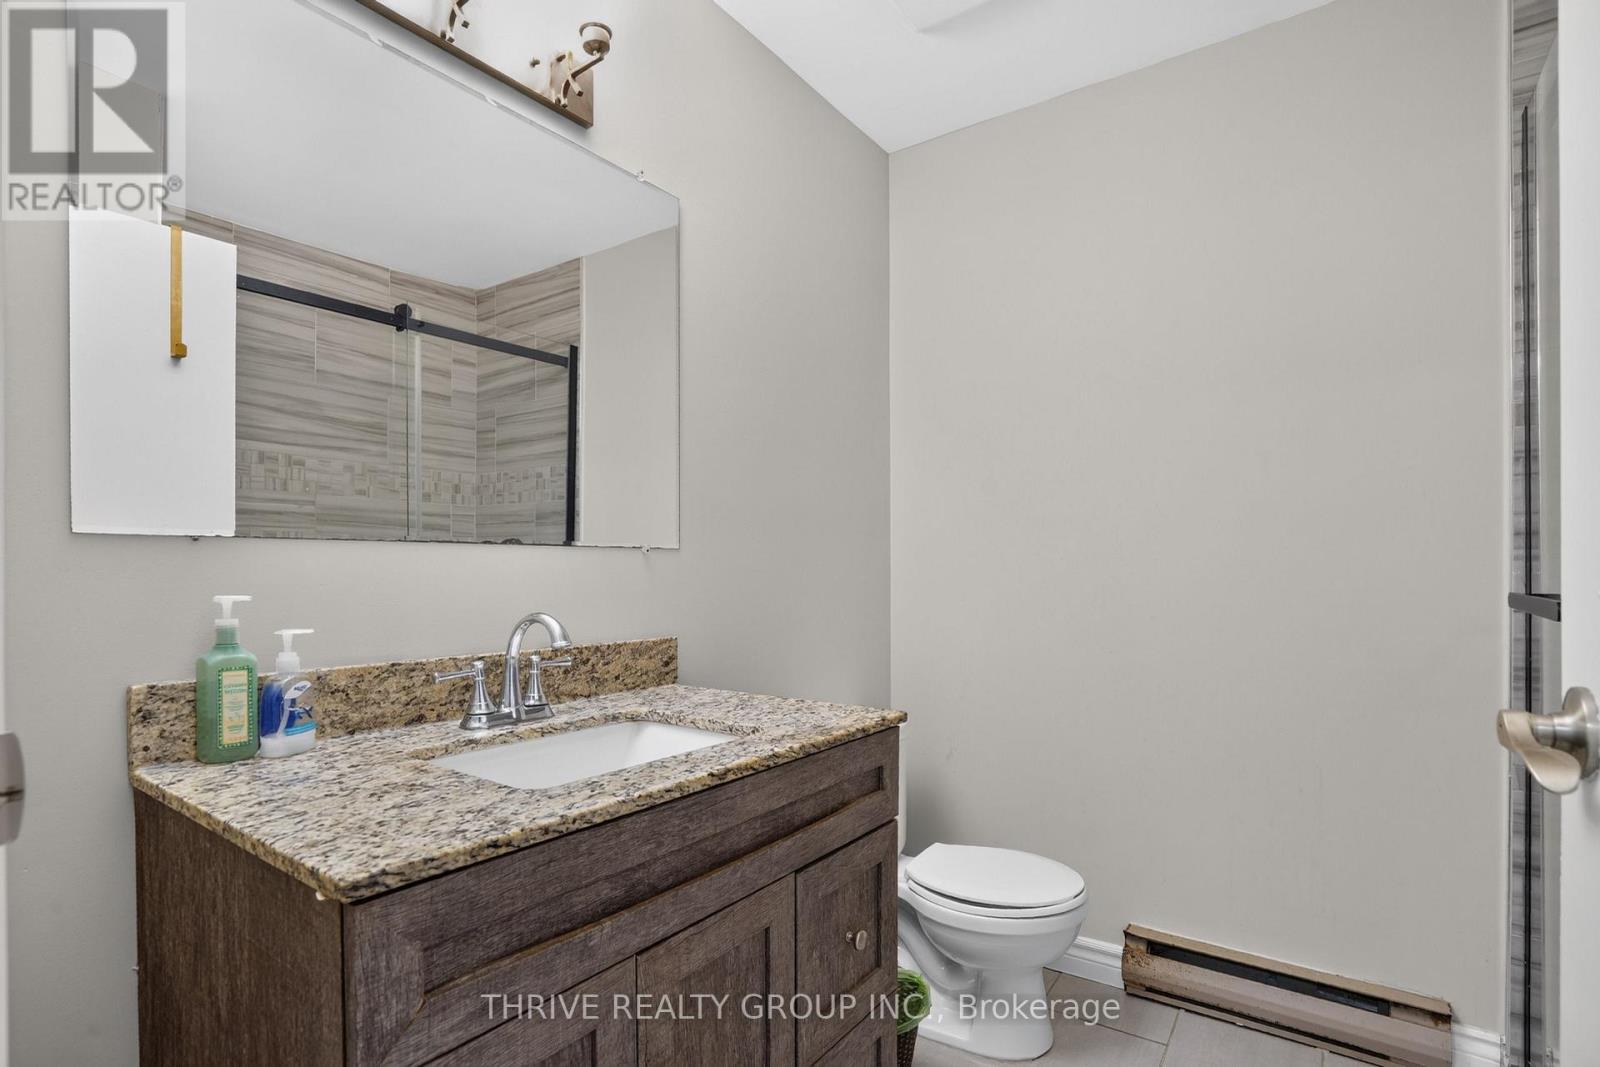
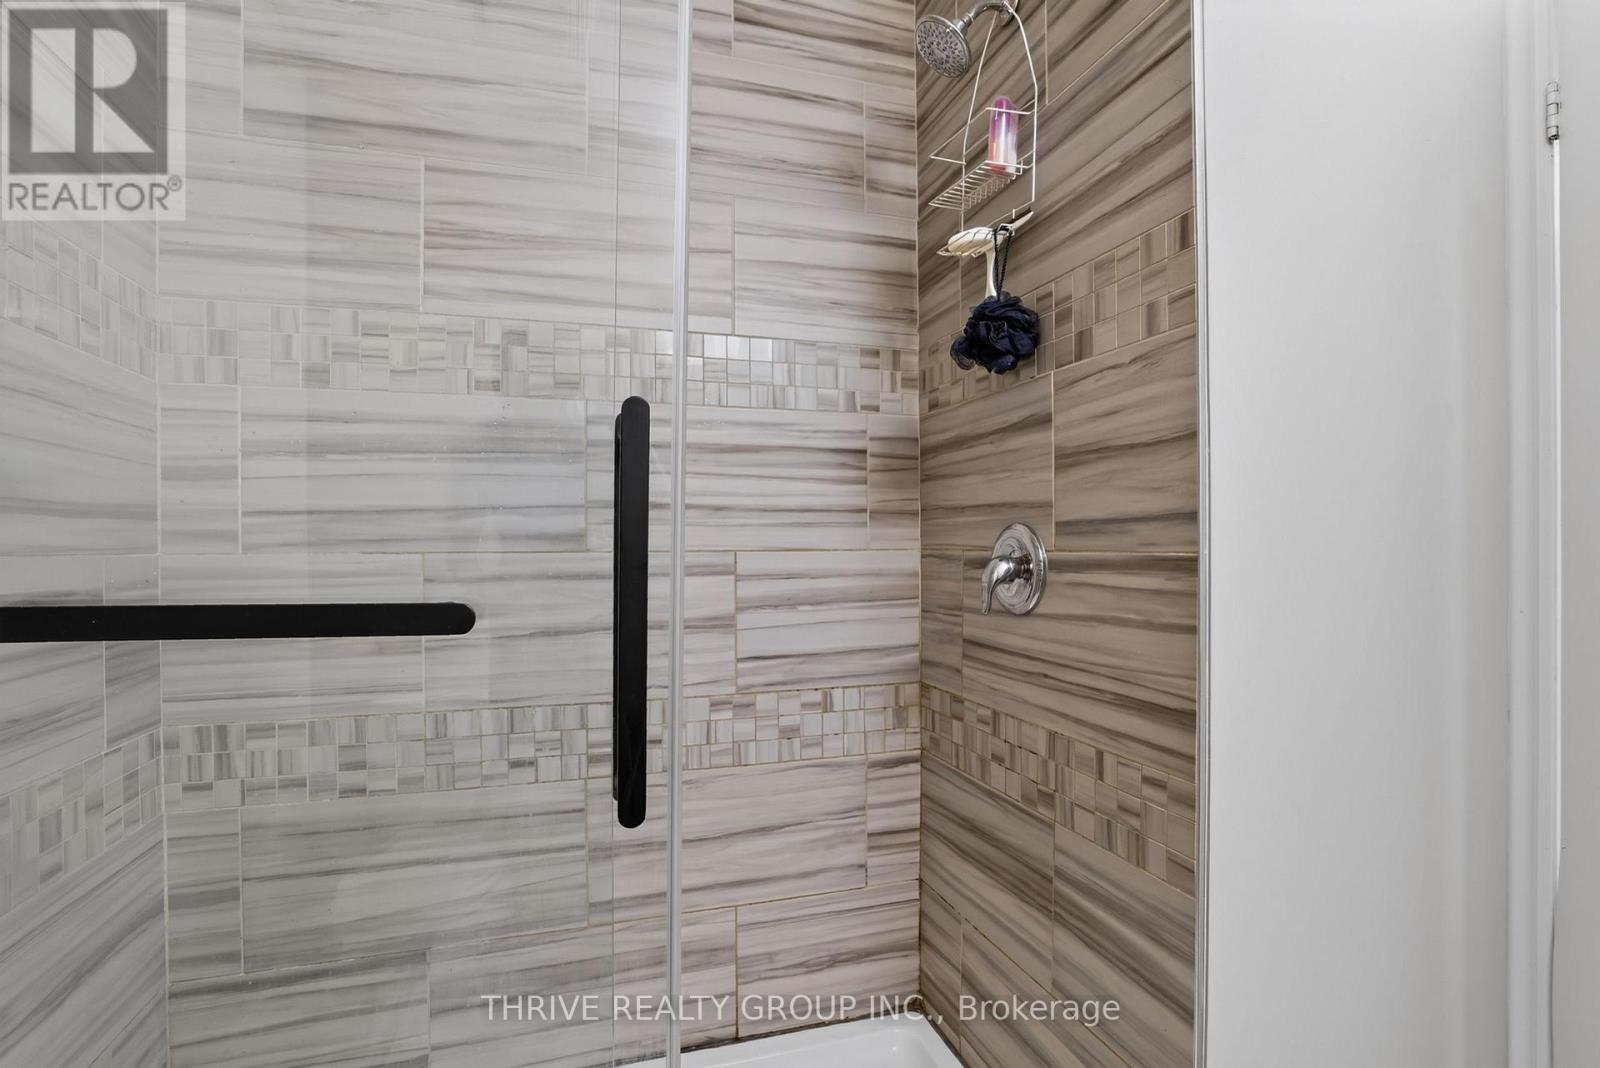
Upper 3pc Bath - 36 - 40 Summit Avenue, London North (North N), ON
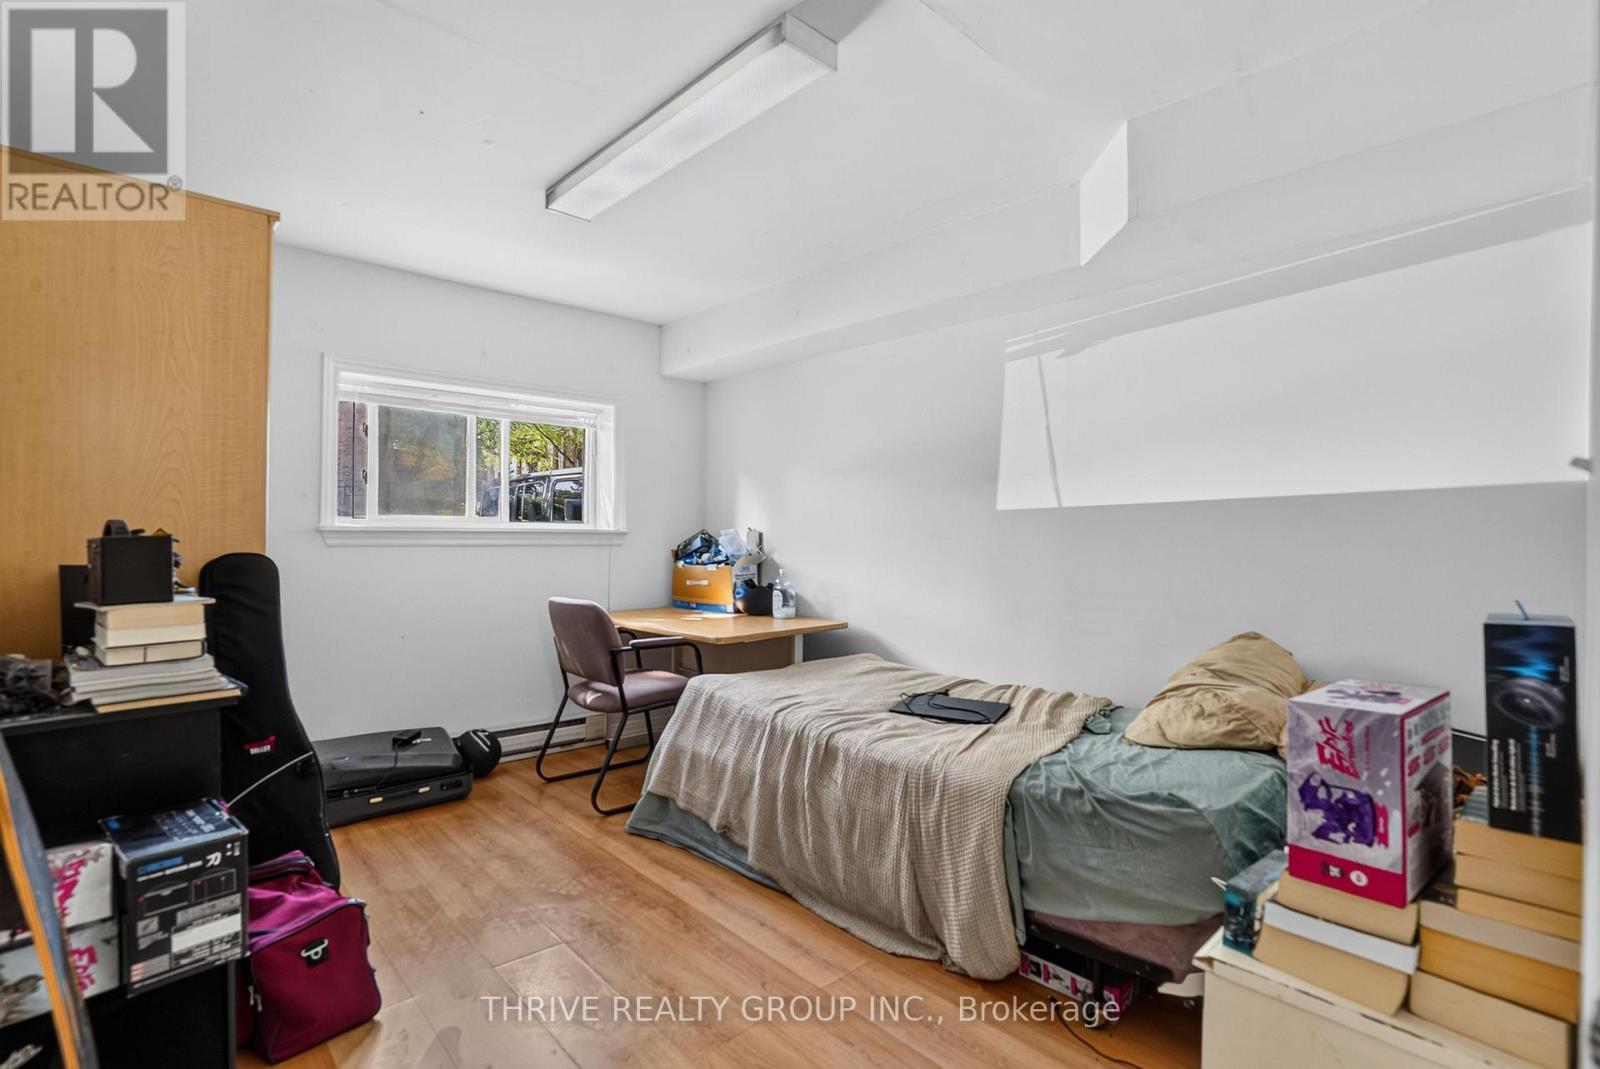
Bedroom 4 - 36 - 40 Summit Avenue, London North (North N), ON
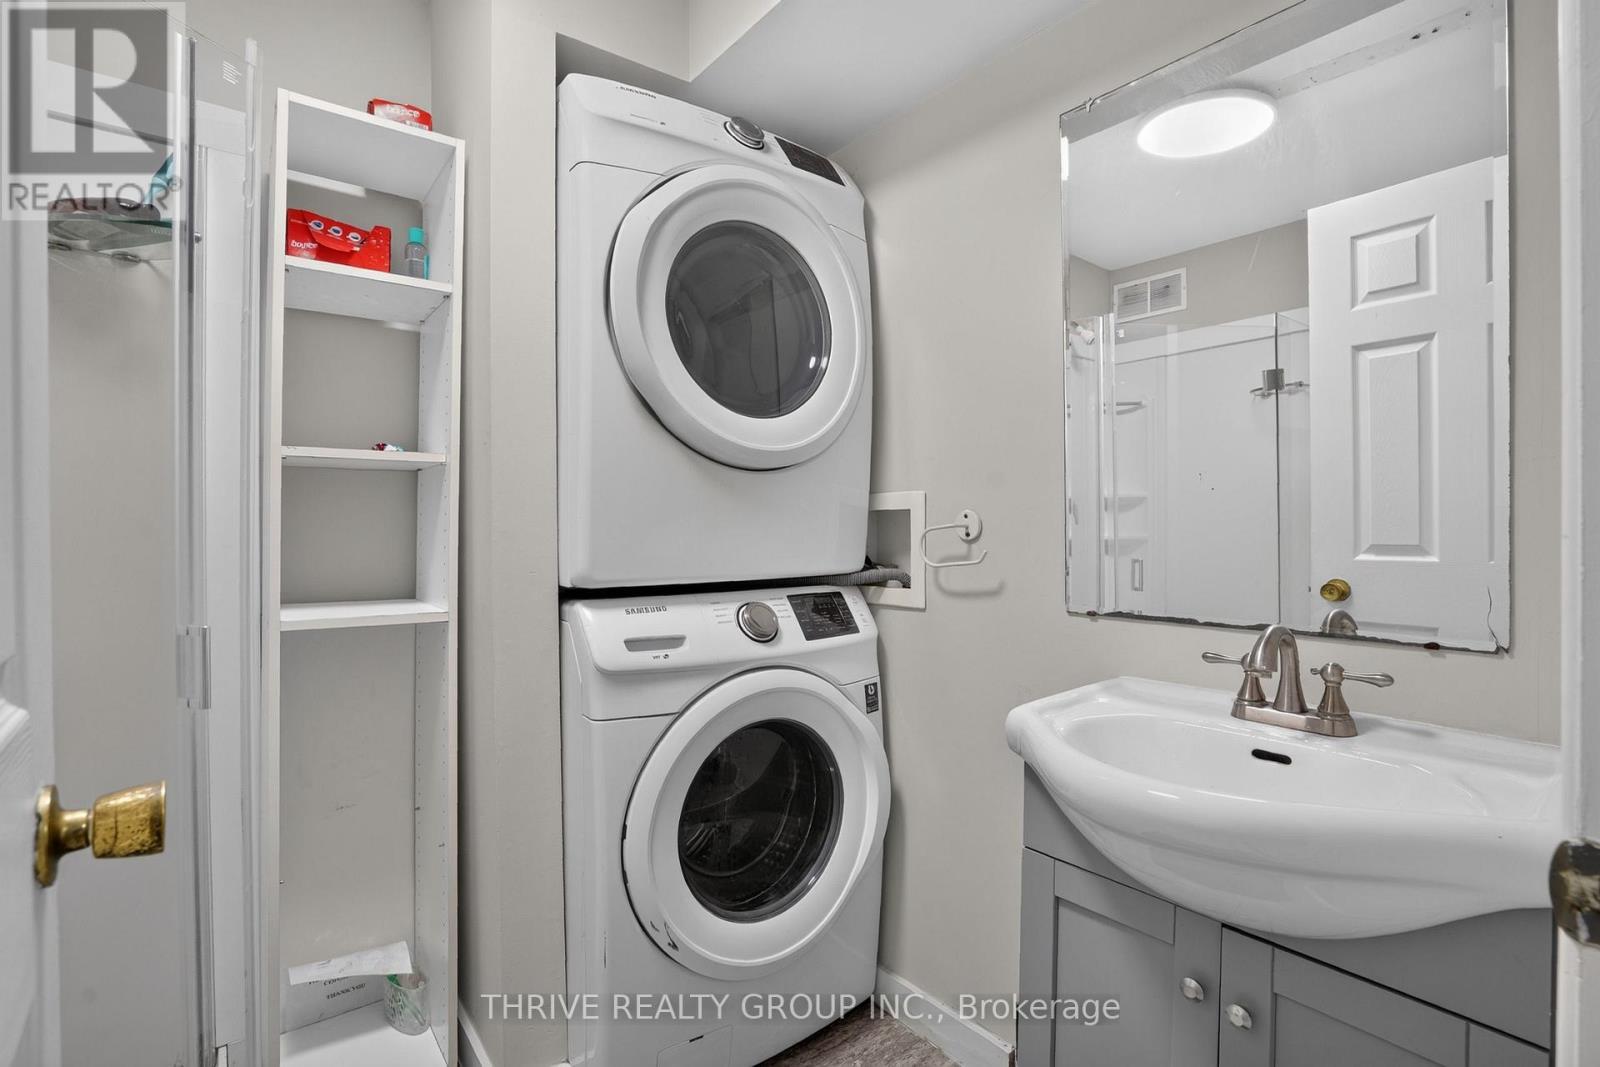
Lower Washroom/Laundry - 36 - 40 Summit Avenue, London North (North N), ON
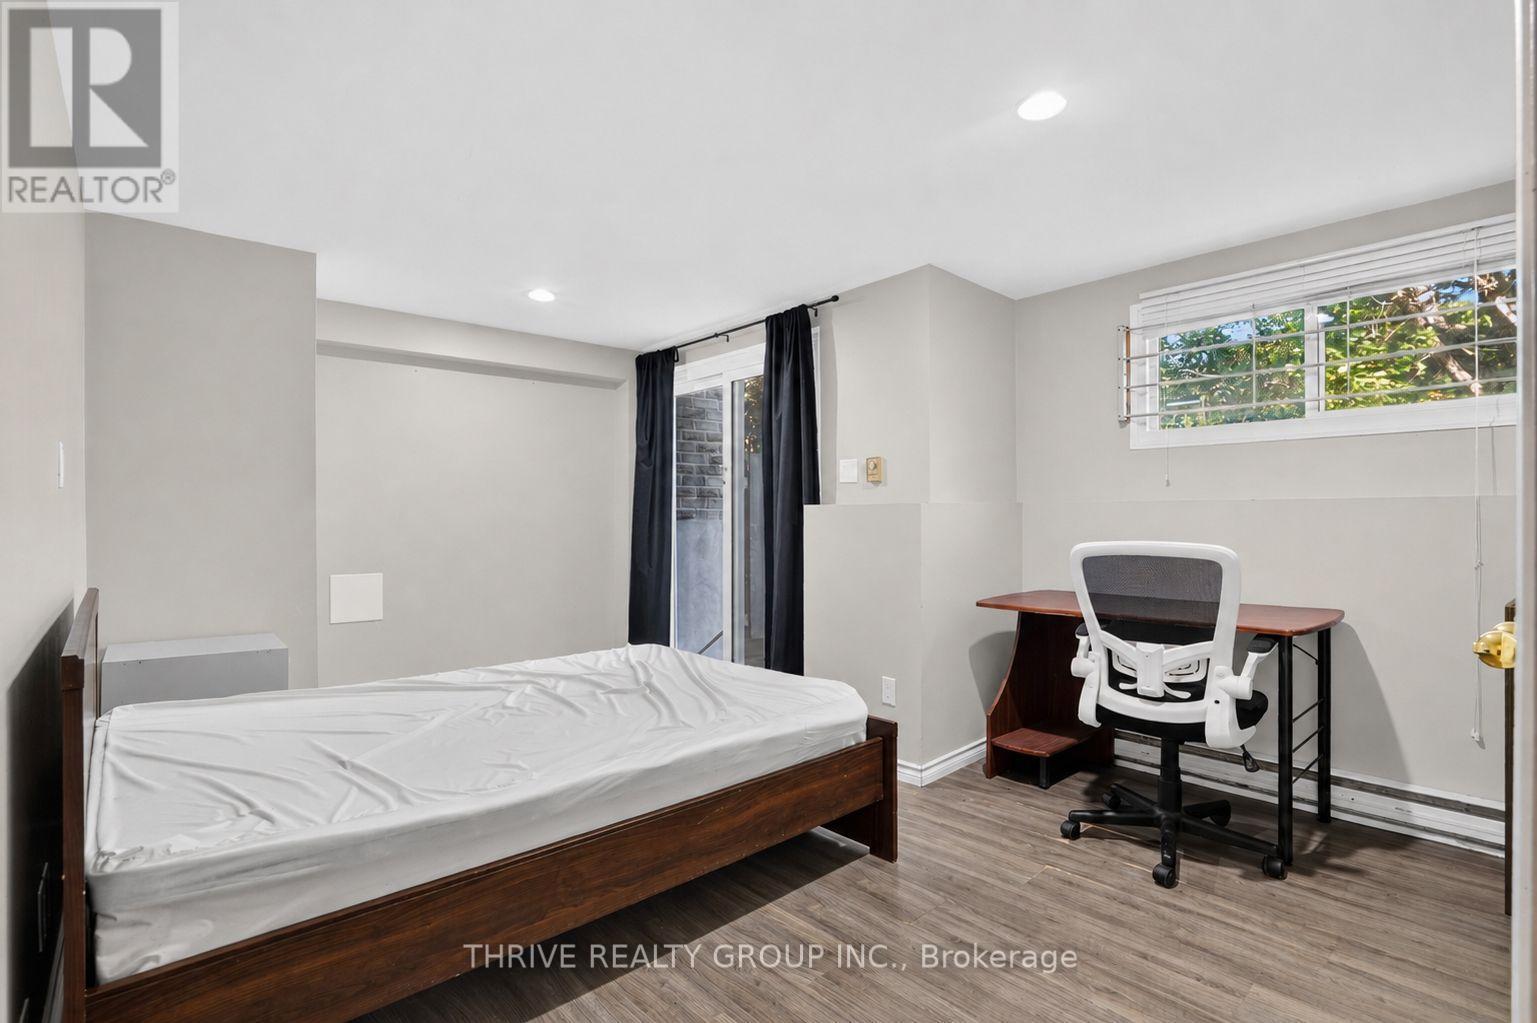
Bedroom 5 - 36 - 40 Summit Avenue, London North (North N), ON
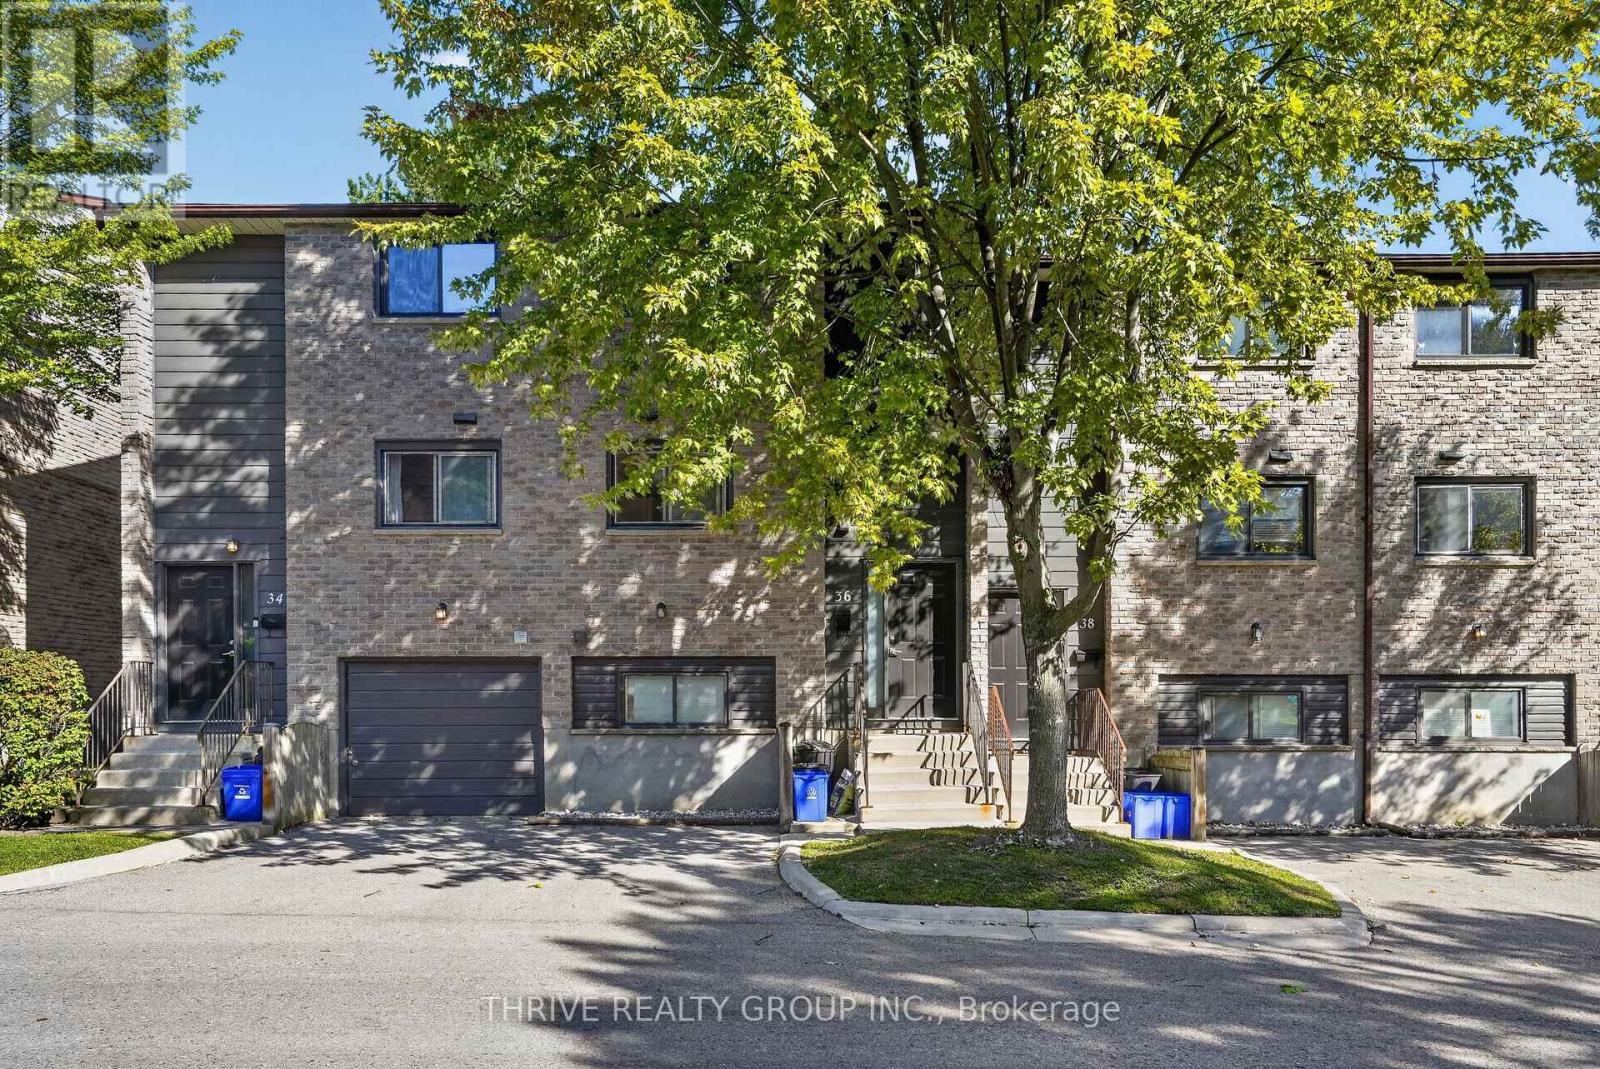
Front of unit - 36 - 40 Summit Avenue, London North (North N), ON
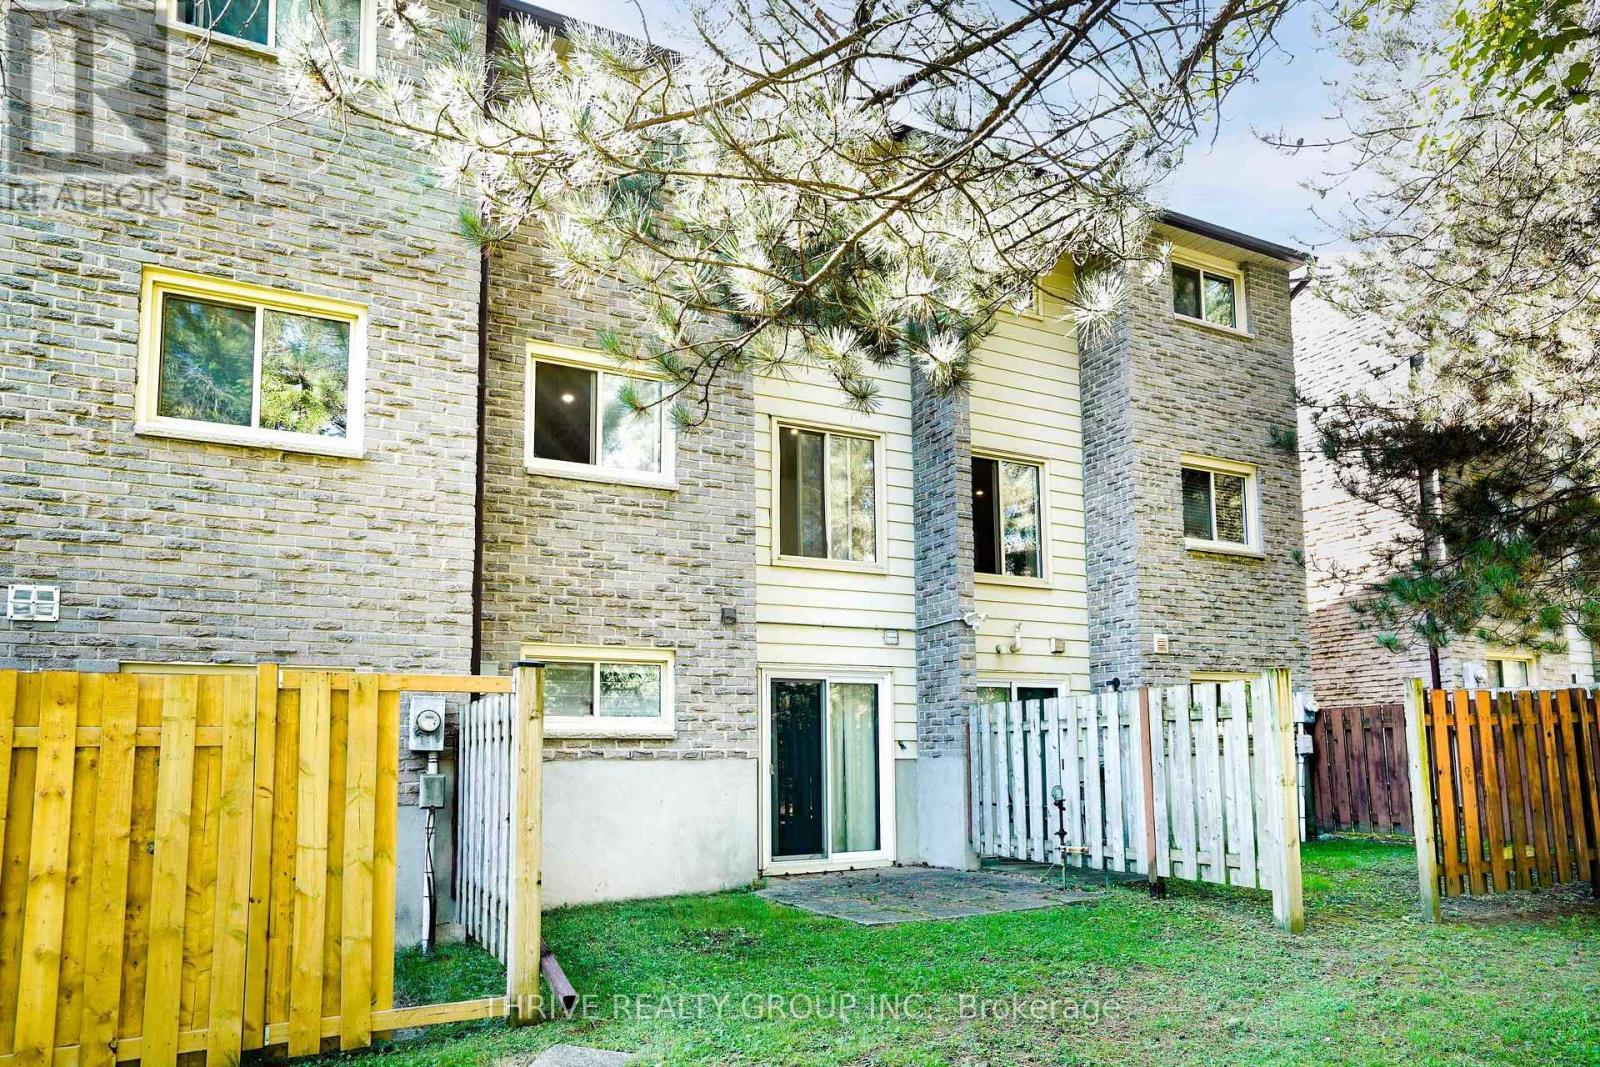
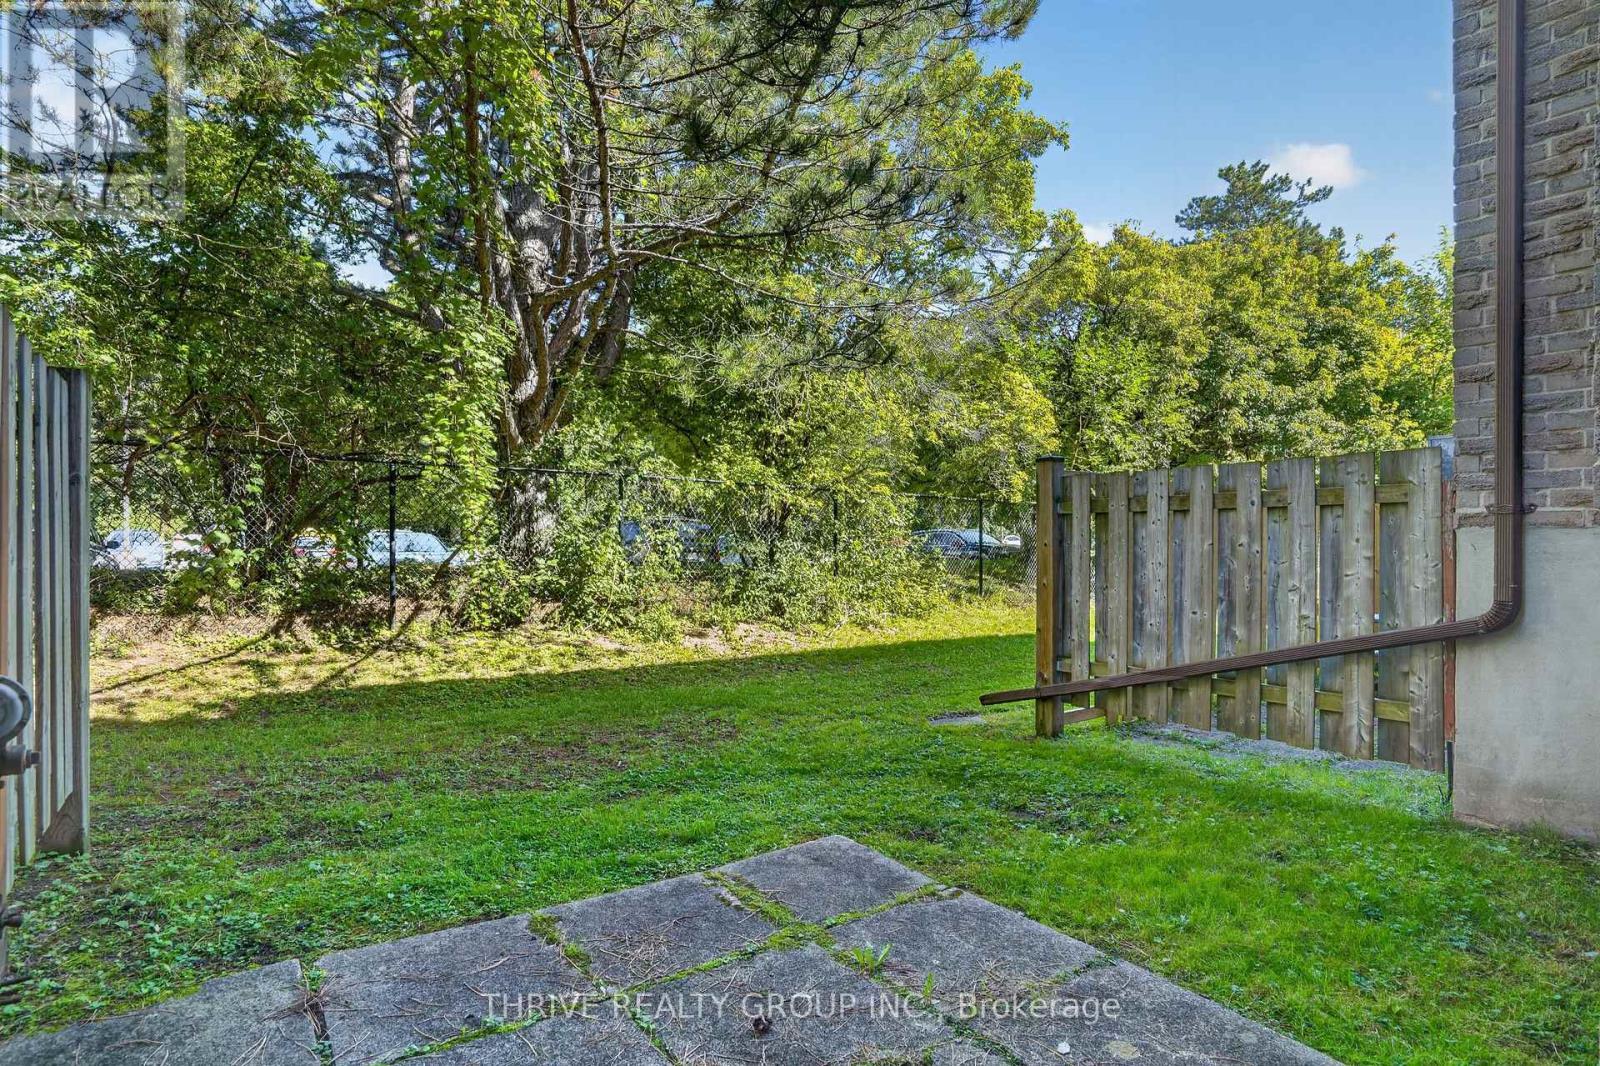
Back of unit with patio - 36 - 40 Summit Avenue, London North (North N), ON
Back patio - 36 - 40 Summit Avenue, London North (North N), ON
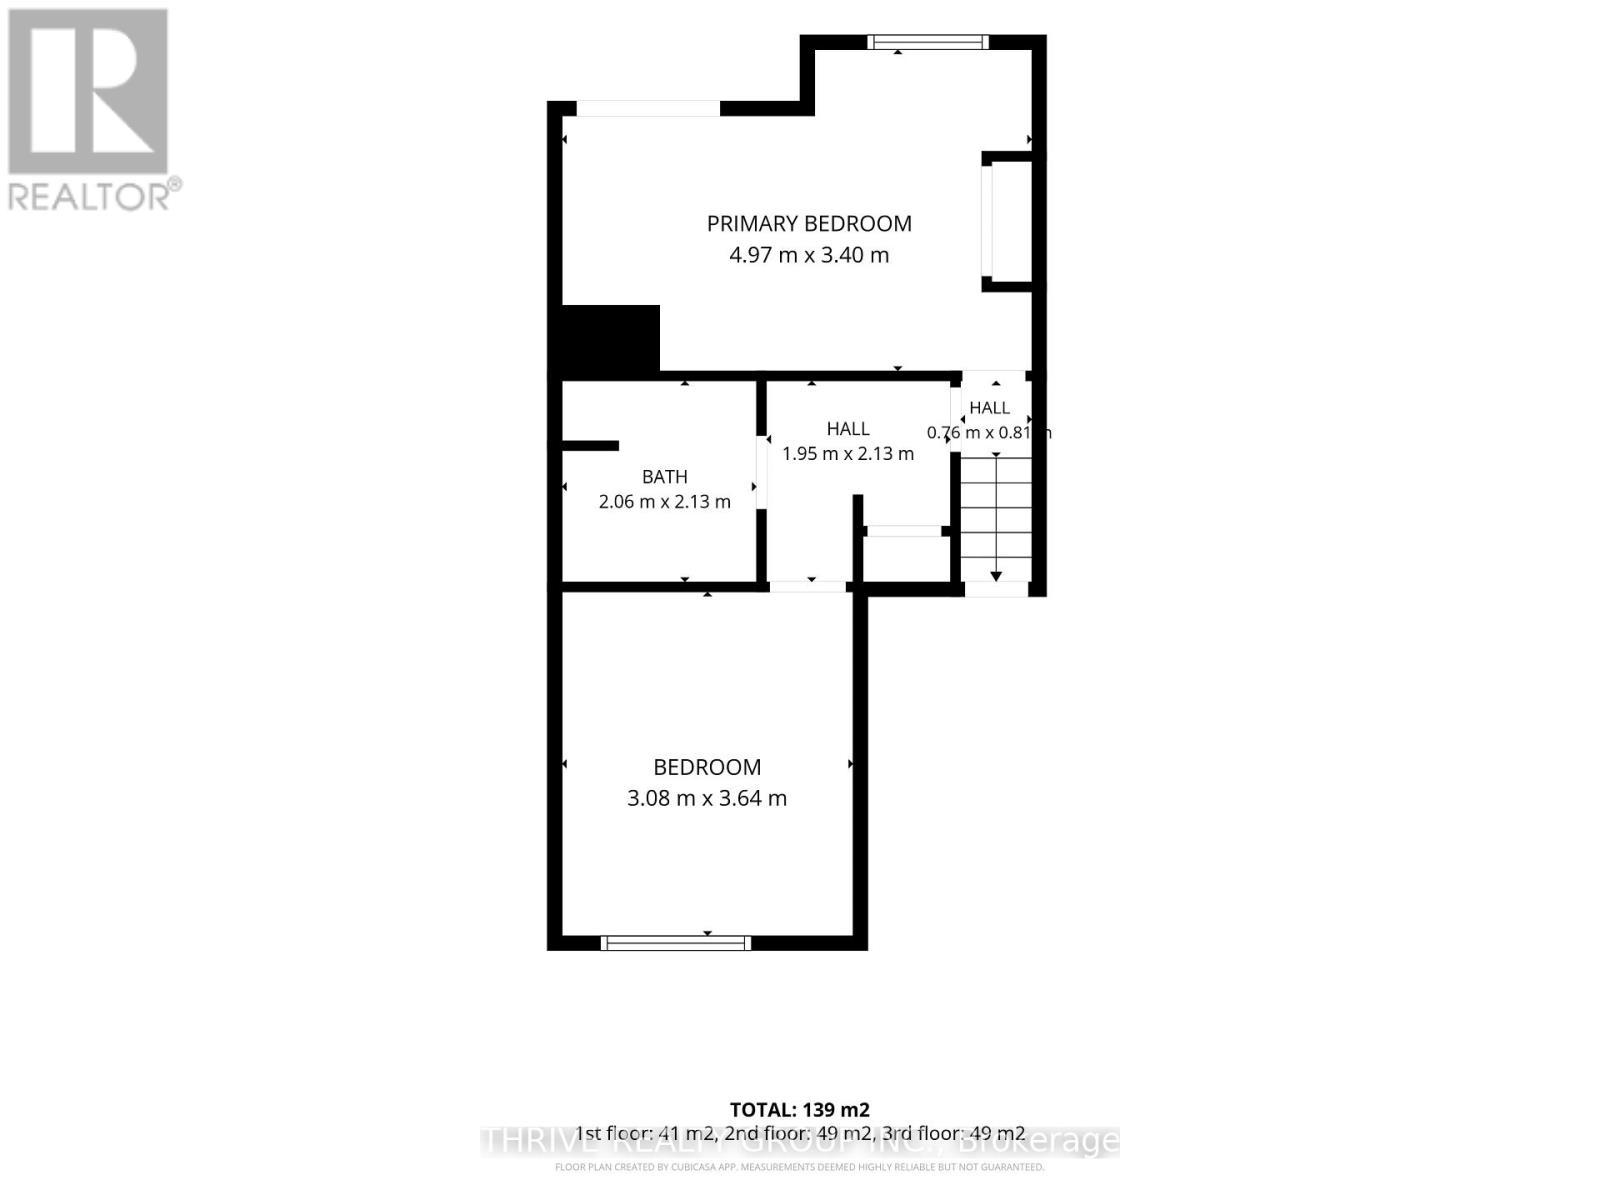
Ground floor - 36 - 40 Summit Avenue, London North (North N), ON
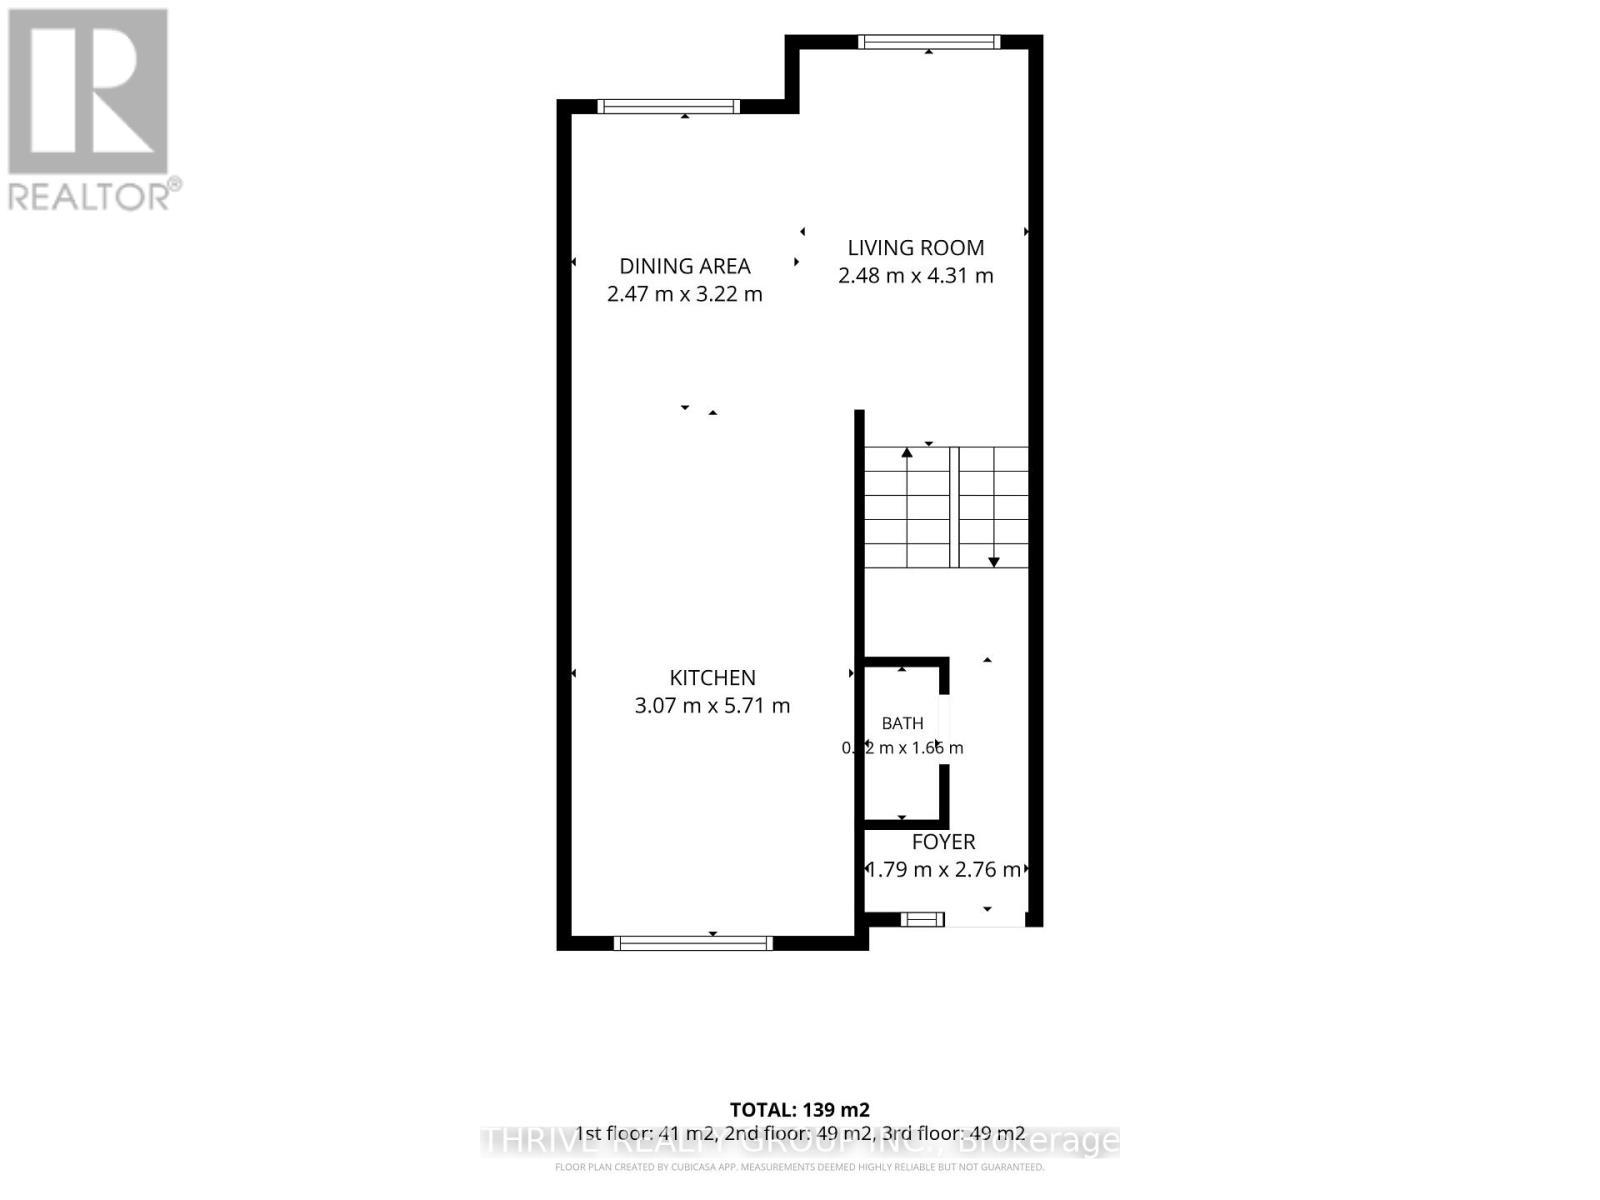
Main Floor - 36 - 40 Summit Avenue, London North (North N), ON
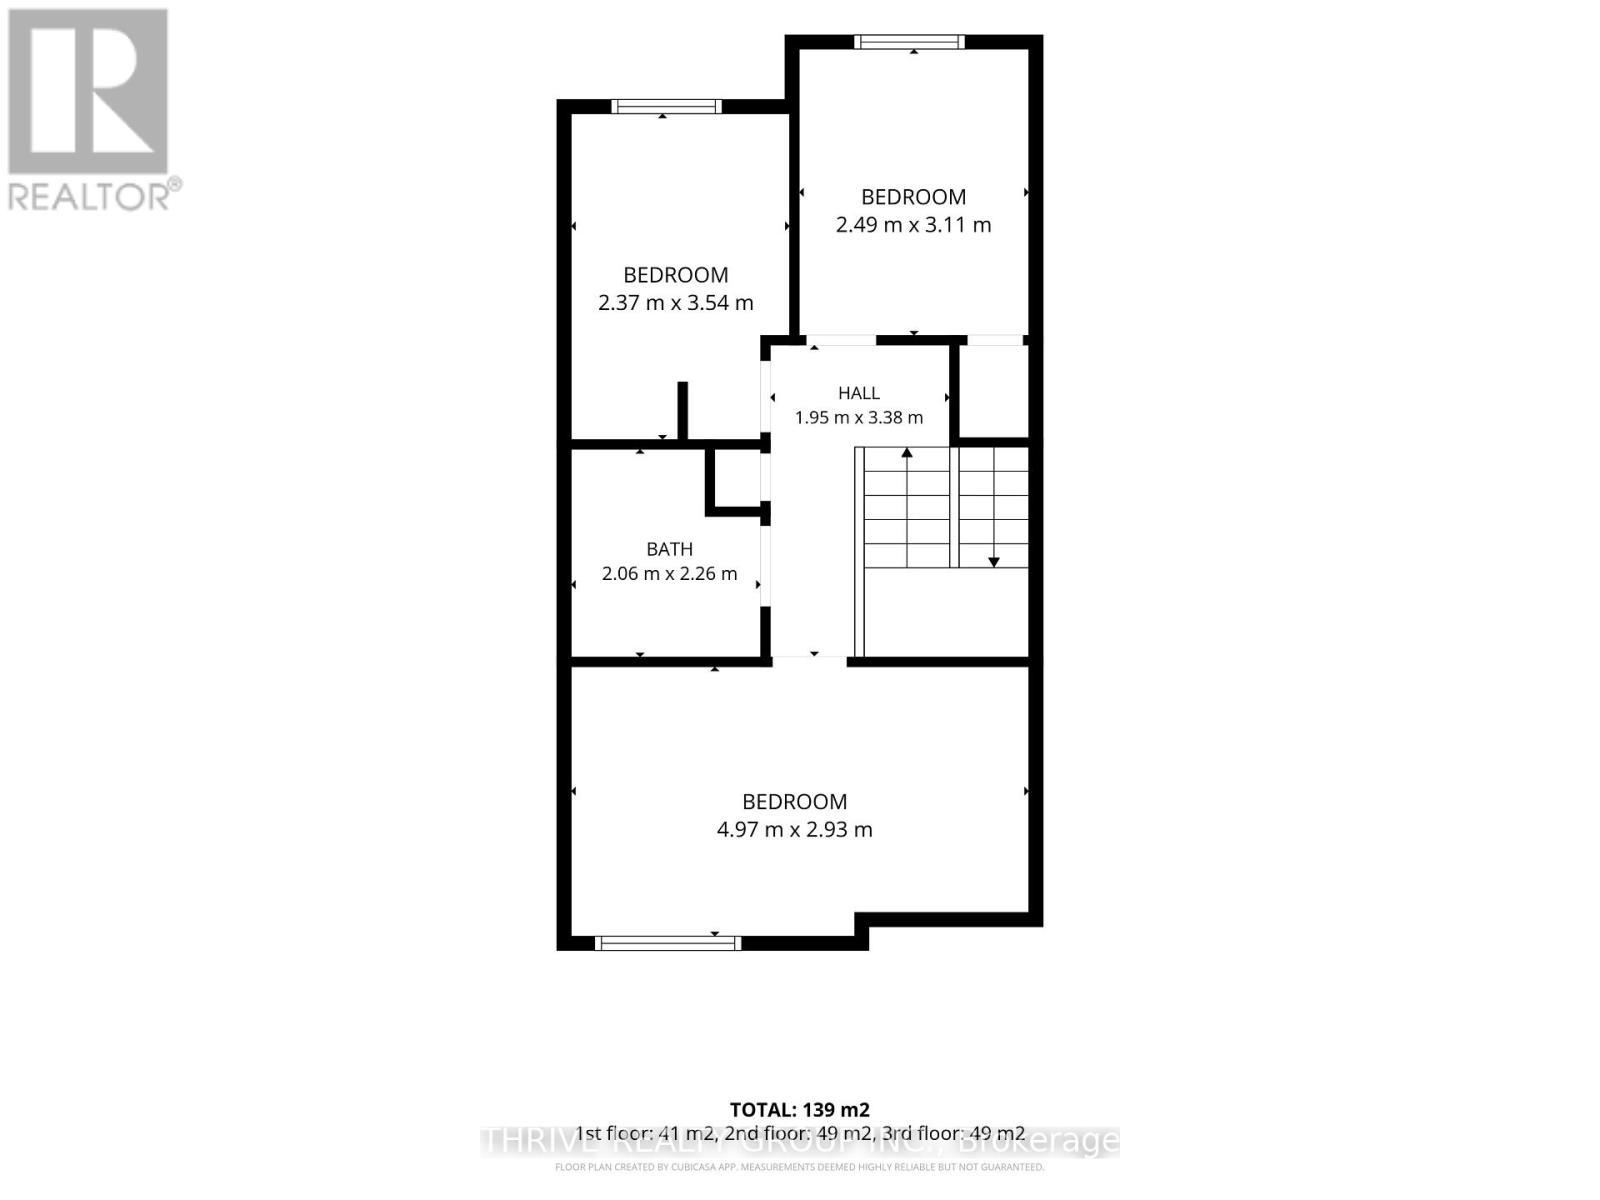
Upper Floor - 36 - 40 Summit Avenue, London North (North N), ON
Updated kitchen with new appliances - 36 - 40 Summit Avenue, London North (North N), ON
Updated living and dining rooms - 36 - 40 Summit Avenue, London North (North N), ON
Front Entry - 36 - 40 Summit Avenue, London North (North N), ON
Main Stairs - 36 - 40 Summit Avenue, London North (North N), ON
Updated living and dining rooms - 36 - 40 Summit Avenue, London North (North N), ON
Updated kitchen with new appliances - 36 - 40 Summit Avenue, London North (North N), ON
Main Floor 2 piece - 36 - 40 Summit Avenue, London North (North N), ON
Upper landing - 36 - 40 Summit Avenue, London North (North N), ON
Bedroom 1 - 36 - 40 Summit Avenue, London North (North N), ON
Bedroom 2 - 36 - 40 Summit Avenue, London North (North N), ON
Bedroom 3 - 36 - 40 Summit Avenue, London North (North N), ON
Upper 3pc Bath - 36 - 40 Summit Avenue, London North (North N), ON
Bedroom 4 - 36 - 40 Summit Avenue, London North (North N), ON
Lower Washroom/Laundry - 36 - 40 Summit Avenue, London North (North N), ON
Bedroom 5 - 36 - 40 Summit Avenue, London North (North N), ON
Front of unit - 36 - 40 Summit Avenue, London North (North N), ON
Back of unit with patio - 36 - 40 Summit Avenue, London North (North N), ON
Back patio - 36 - 40 Summit Avenue, London North (North N), ON
Ground floor - 36 - 40 Summit Avenue, London North (North N), ON
Main Floor - 36 - 40 Summit Avenue, London North (North N), ON
Upper Floor - 36 - 40 Summit Avenue, London North (North N), ON
  • Advertising
36 - 40 SUMMIT AVENUE, London North (North N), Ontario, N6H 4S3
$529,888

5 Beds

3 Baths

Property Information:

Built for income, not for chasing rent. This fully tenanted, furnished 5-bedroom condo townhouse offers a turnkey option for investors looking to add to their rental portfolio, or for parents planning ahead for a child attending Western. Offering approx. 1,496 sq ft across three levels, the layout was designed with shared living in mind. There are five bedrooms, 2.5 bathrooms and in unit laundry. The kitchen includes full size fridge and freezer units, an additional fridge, dishwasher and microwave. Full-size laundry is located on the lower level. Recent updates include luxury vinyl plank flooring throughout the main floor and hallways, new kitchen cabinetry including a large custom pantry unit, ceramic tile backsplash, LED pot lighting, and new stove, dishwasher and microwave in 2026. Bedroom laminate flooring was completed between 2022 and 2024, and kitchen and bathroom plumbing has been updated. Electric baseboard heating is individually controlled by thermostats in each room. The home has a 200-amp electrical panel, updated in 2015. Roof, doors and windows are maintained by the condo corporation giving you peace of mind for the large items. Monthly condo fees are $350 and include water. Furniture is included. Fully tenanted and already set up for shared accommodation, this is an opportunity to step into an established rental property without starting from scratch. Whether you're growing your portfolio or buying ahead for your student's years at Western, this one is already working. Numbers available upon request. (id:27)

Building Features:

  • Style: Townhouse
  • Building Type: Row / Townhouse
  • Amenities: Separate Heating Controls, Separate Hydro Meters
  • Basement Type: Full
  • Exterior Finish: Aluminum siding, Brick
  • Floor Space: 900 - 999 sqft
  • Heating Type: Baseboard heaters
  • Heating Fuel: Electric
  • Cooling Type: None
  • Appliances: Dishwasher, Dryer, Microwave, Stove, Washer, Refrigerator

Property Features:

  • OwnershipType: Condominium/Strata
  • Property Type: Single Family
  • Community Features: Pets Allowed With Restrictions
  • Condo Fees: $350 Monthly
  • Floor Space (approx): 900 - 999 Square Feet
  • MaintenanceFee Type: Water, Common Area Maintenance
  • Parking Type: No Garage
  • No. of Parking Spaces: 1

Rooms:

  • Kitchen Main Level 3.07 m x 5.71 m
  • Dining Main Level 2.47 m x 3.22 m
  • Bedroom Main Level 2.48 m x 4.31 m
  • Bathroom Main Level 0.62 m x 1.66 m
  • Foyer Main Level 1.79 m x 2.76 m
  • Primary Bedroom Upper Level 4.97 m x 2.93 m
  • 2nd Bedroom Upper Level 2.37 m x 3.54 m
  • 3rd Bedroom Upper Level 2.49 m x 3.11 m
  • Bathroom Upper Level 2.06 m x 2.26 m
  • 5th Bedroom Ground Level 4.97 m x 3.40 m
  • Bathroom Ground Level 2.06 m x 2.13 m
  • 4th Bedroom Ground Level 3.08 m x 3.64 m

Convert Measurement to:

Courtesy of: THRIVE REALTY GROUP INC.

REALTOR.ca  

Access to Sold Data on this website may only be used by consumers that have a bona fide interest in the purchase, sale, or lease of residential real estate.

Sales/Price History

Log in or create an account to see sold and historical listings information

QuickQuoteTM Powered by RPS
Thinking of Selling?

Start by finding out what your home might be worth in today's market.

Location of 36 - 40 SUMMIT AVENUE, London North (North N), Ontario, N6H 4S3

Demographic Information of 36 - 40 SUMMIT AVENUE, London North (North N), Ontario, N6H 4S3
Life Stage

Young Singles

Employment Type

Service Sector/White Collar

Average Household Income

$64,790.75

Average Number of Children

1.79

Household Population

Household Structure

Age of Population

Education

Education Level

No certificate/diploma/degree

9.97 %

High school certificate or equivalent

28.96 %

Apprenticeship trade certificate/diploma

1.92 %

College/non-university certificate

15.96 %

University certificate (below bachelor)

2.56 %

University Degree

40.63 %

Commuter

Travel To Work

By Car

65.94 %

By Public Transit

22.34 %

By Walking

9.69 %

By Bicycle

0.56 %

By Other Methods

1.47 %

Cultural Diversity

Knowledge of Official Language

Mother Tongue

Building Information
Building Type

Apartments (Low and High Rise)

78.54 %

Houses

21.46 %

Own Vs. Rent