Button CopyPathCircle CloseCircle Left ArrowArrow Down Icon GreyClosecirclecircleBurger
  • Advertising

196 WYCHWOOD PARK, London North (North J), Ontario, N6G 1R9

MLS® # X13214076
House For Sale In Medway, London North (North J), Ontario
$999,900 QuickQuoteTM: $766K - $1.0M

3+1 Beds

3 Baths

196 Wychwood Park, London North (North J), ON
Digitally Furnished - 196 Wychwood Park, London North (North J), ON
196 Wychwood Park, London North (North J), ON
Video
196 Wychwood Park, London North (North J), ON
Digitally Furnished - 196 Wychwood Park, London North (North J), ON
196 Wychwood Park, London North (North J), ON
  • Advertising

MULTIMEDIA

Are you a real estate investor?
196 WYCHWOOD PARK, London North (North J), Ontario, N6G 1R9
$999,900

4 Beds

3 Baths

Property Information:

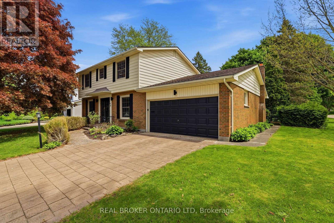
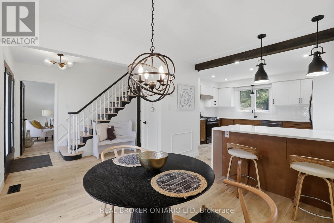
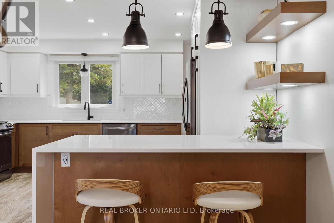
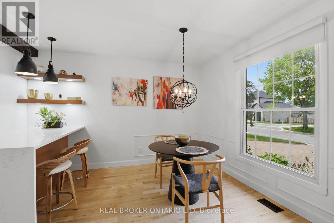
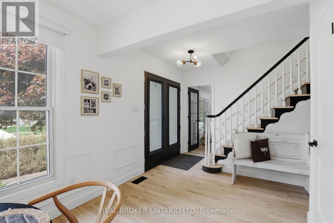
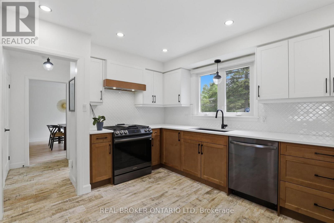
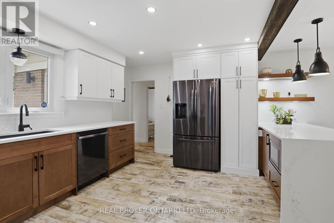
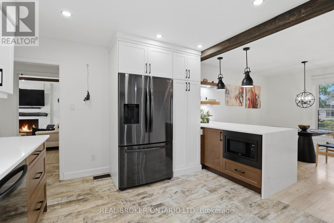
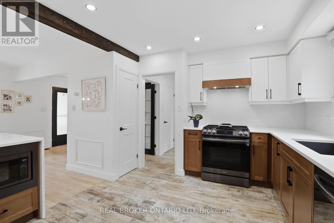
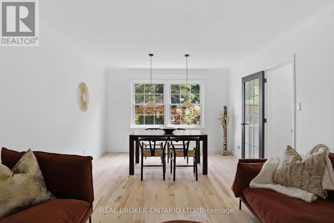
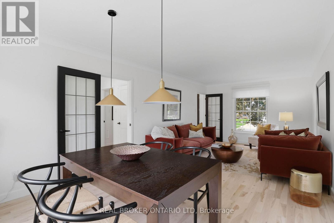
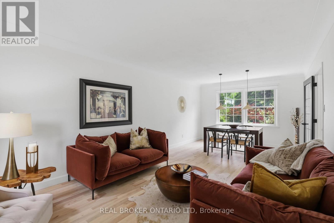
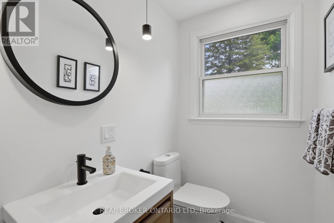
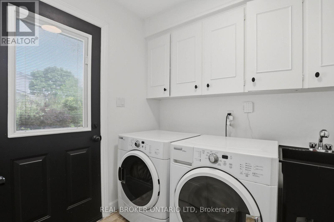
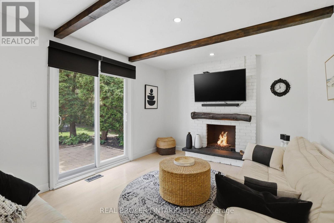
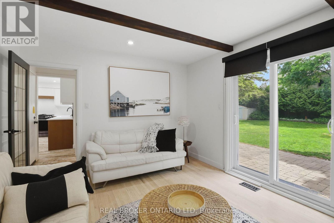
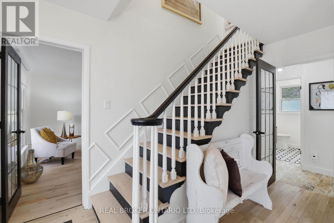
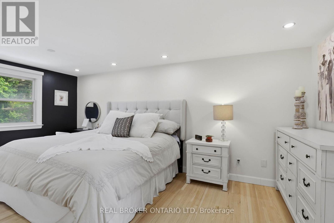
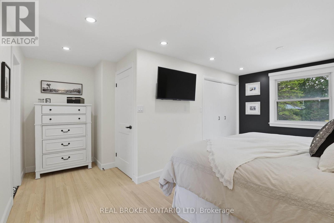
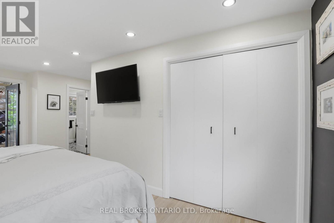
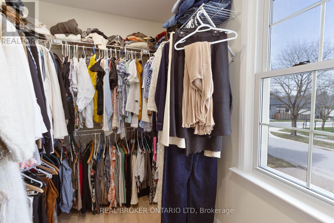
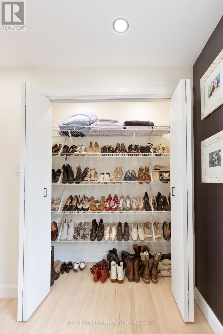
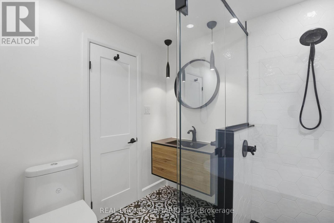
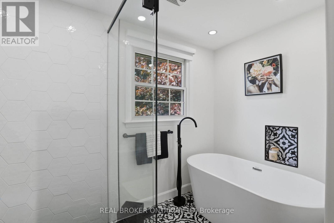
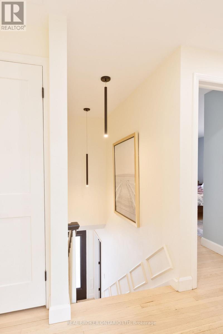
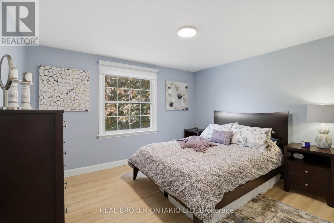
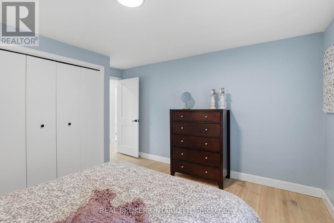
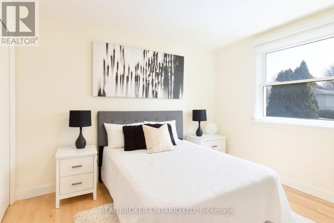
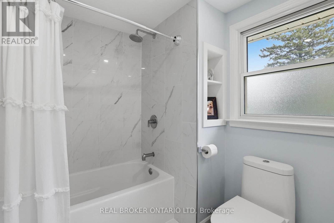
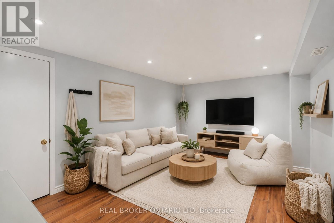
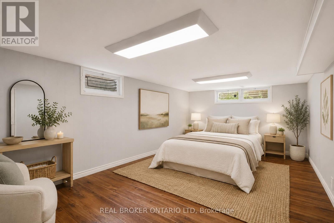
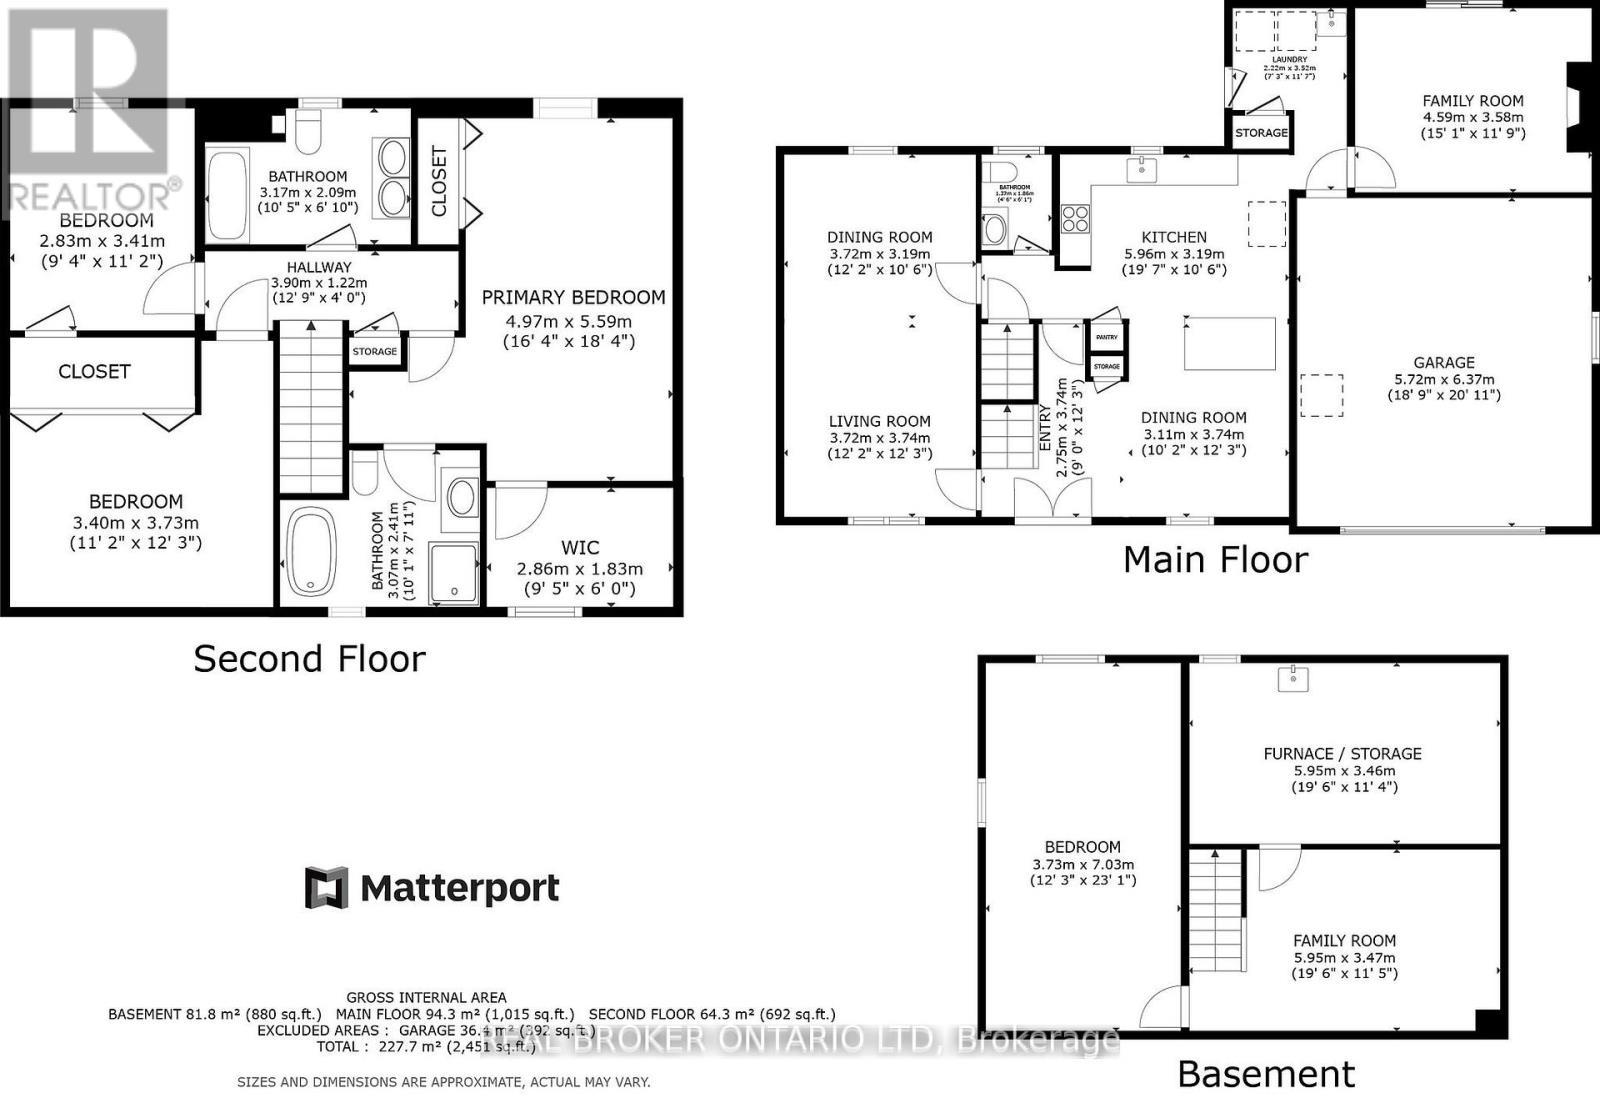
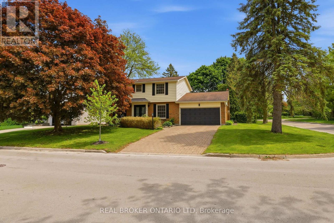
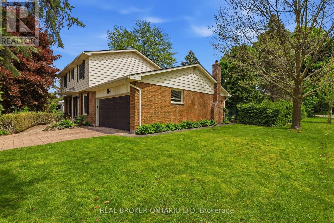
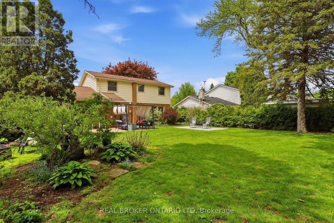
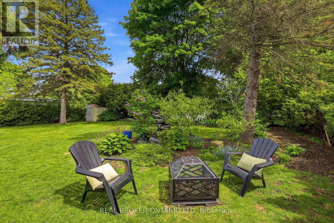
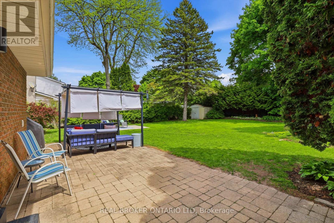
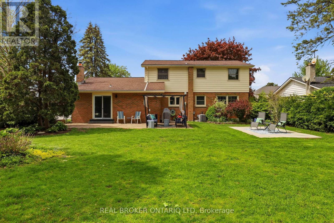
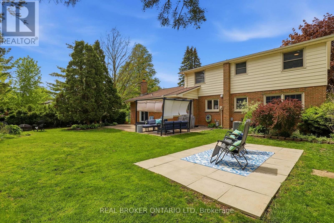
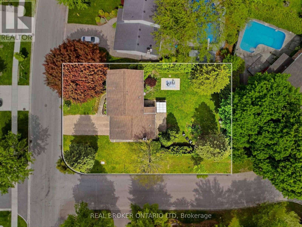
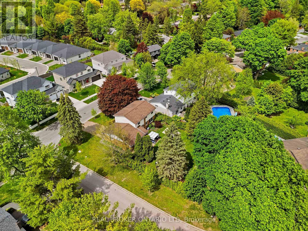
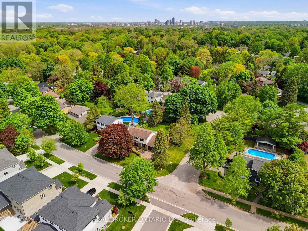
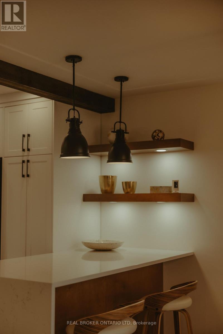
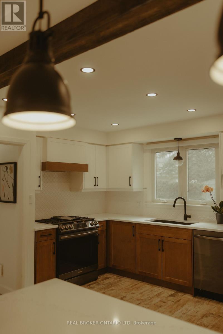
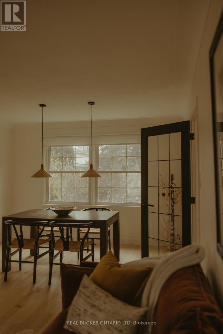
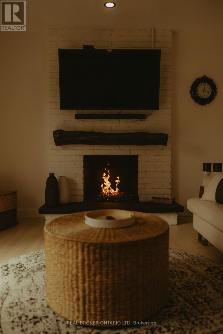
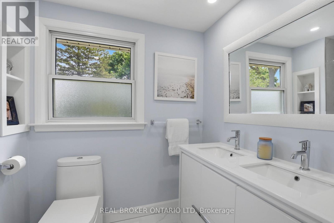
Welcome to 196 Wychwood Park, a fully renovated home tucked into the mature Orchard Park neighbourhood. Set on a large 79' x 124' corner lot and surrounded by towering maples and pines, this property offers exceptional privacy in one of Londons most established areas. Built by Wasko Homes and meticulously maintained, the layout is both functional and spacious, with thoughtful updates throughout. The main floor features a beautifully renovated living space from front to back, including a bright living room, an eat-in kitchen with modern finishes, a formal dining area, and a cozy family room with an open-flame gas fireplace and sliding doors leading to the private, tree-lined backyard. A stylish powder room, convenient mudroom with laundry, and direct access to the double garage complete the main level. Upstairs, you'll find a custom primary suite with a dressing room, additional large closet and a renovated 4-piece ensuite. Two additional bedrooms and a second updated 4-piece bathroom complete this level. Refinished original hardwood floors reflect natural light and add warmth to the second floor, while the main floor shows off brand new hardwood and tiled kitchen floors in this thoughtfully updated home. The fully finished basement offers two large rec rooms and ample storage; either room could easily function as a fourth bedroom for a growing family or serve as a media room for movie nights. Outside, the home features strong curb appeal with a wide paver stone driveway, low-maintenance landscaping, and a fully fenced yard. In full bloom, this property truly shines and is wrapped in a canopy of pines, maples, and cedars that create a peaceful and private outdoor space. Located just steps from the Medway Valley trail system, the highly sought-after Orchard Park Public School, and only minutes to Western University and University Hospital, this home is turn-key, warm, functional and ready to enjoy. A wonderful opportunity to call Orchard Park home. (id:27)

Building Features:

  • Style: Detached
  • Building Type: House
  • Amenities:
  • Basement Development: Finished
  • Basement Type: N/A
  • Construction Style - Attachment: Detached
  • Exterior Finish: Brick, Concrete
  • Fireplace: Yes
  • Floor Space: 1500 - 2000 sqft
  • Foundation Type: Poured Concrete
  • Heating Type: Forced air
  • Heating Fuel: Natural gas
  • Cooling Type: Central air conditioning
  • Appliances: Dishwasher, Dryer, Microwave, Stove, Washer, Window Coverings, Refrigerator

Property Features:

  • OwnershipType: Freehold
  • Property Type: Single Family
  • Half Bathrooms: 1
  • Floor Space (approx): 1500 - 2000 Square Feet
  • Irregular: Yes
  • Lot Depth: 124.5 Feet
  • Lot Frontage: 79.1 Feet
  • Lot Size: 79.1 x 124.5 FT
  • Zoning: R1-8
  • Sewer: Sanitary sewer
  • Parking Type: Attached garage, Garage
  • No. of Parking Spaces: 6

Rooms:

  • Primary Bedroom 2nd Level 5.59 m x 4.97 m
  • Bedroom 2nd Level 3.73 m x 3.40 m
  • Bedroom 2nd Level 3.41 m x 2.83 m
  • Utility Basement Level 5.96 m x 3.19 m
  • Kitchen Basement Level 5.95 m x 3.46 m
  • Bedroom Basement Level 7.03 m x 3.73 m
  • Kitchen Main Level 5.96 m x 3.19 m
  • Living Main Level 3.74 m x 3.72 m
  • Dining Main Level 3.72 m x 3.19 m
  • Family Main Level 4.59 m x 3.58 m
  • Mudroom Main Level 3.52 m x 2.22 m

Convert Measurement to:

Courtesy of: REAL BROKER ONTARIO LTD

REALTOR.ca  

Access to Sold Data on this website may only be used by consumers that have a bona fide interest in the purchase, sale, or lease of residential real estate.

Sales/Price History

Log in or create an account to see sold and historical listings information

QuickQuoteTM Powered by RPS

Location of 196 WYCHWOOD PARK, London North (North J), Ontario, N6G 1R9

Demographic Information of 196 WYCHWOOD PARK, London North (North J), Ontario, N6G 1R9

Life Stage

Middle-Aged with Teens

Employment Type

White Collar

Average Household Income

$183,569.75

Average Number of Children

1.78

Household Population

Household Structure

Age of Population

Education

Education Level

No certificate/diploma/degree

9.19 %

High school certificate or equivalent

18.72 %

Apprenticeship trade certificate/diploma

1.58 %

College/non-university certificate

13.47 %

University certificate (below bachelor)

4.22 %

University Degree

52.82 %

Commuter

Travel To Work

By Car

86.43 %

By Public Transit

0.65 %

By Walking

6.05 %

By Bicycle

3.6 %

By Other Methods

3.27 %

Cultural Diversity

Knowledge of Official Language

Mother Tongue

Building Information
Building Type

Apartments (Low and High Rise)

0.1 %

Houses

99.9 %

Own Vs. Rent