Button CopyPathCircle CloseCircle Left ArrowArrow Down Icon GreyClosecirclecircleBurger
  • Advertising

90 GLENBURNIE CRESCENT, London North (North H), Ontario, N5X 2A3

MLS® # X13627874
House For Sale In Stoneybrook, London North (North H), Ontario
$724,900 QuickQuoteTM: $692K - $946K

4 Beds

3 Baths

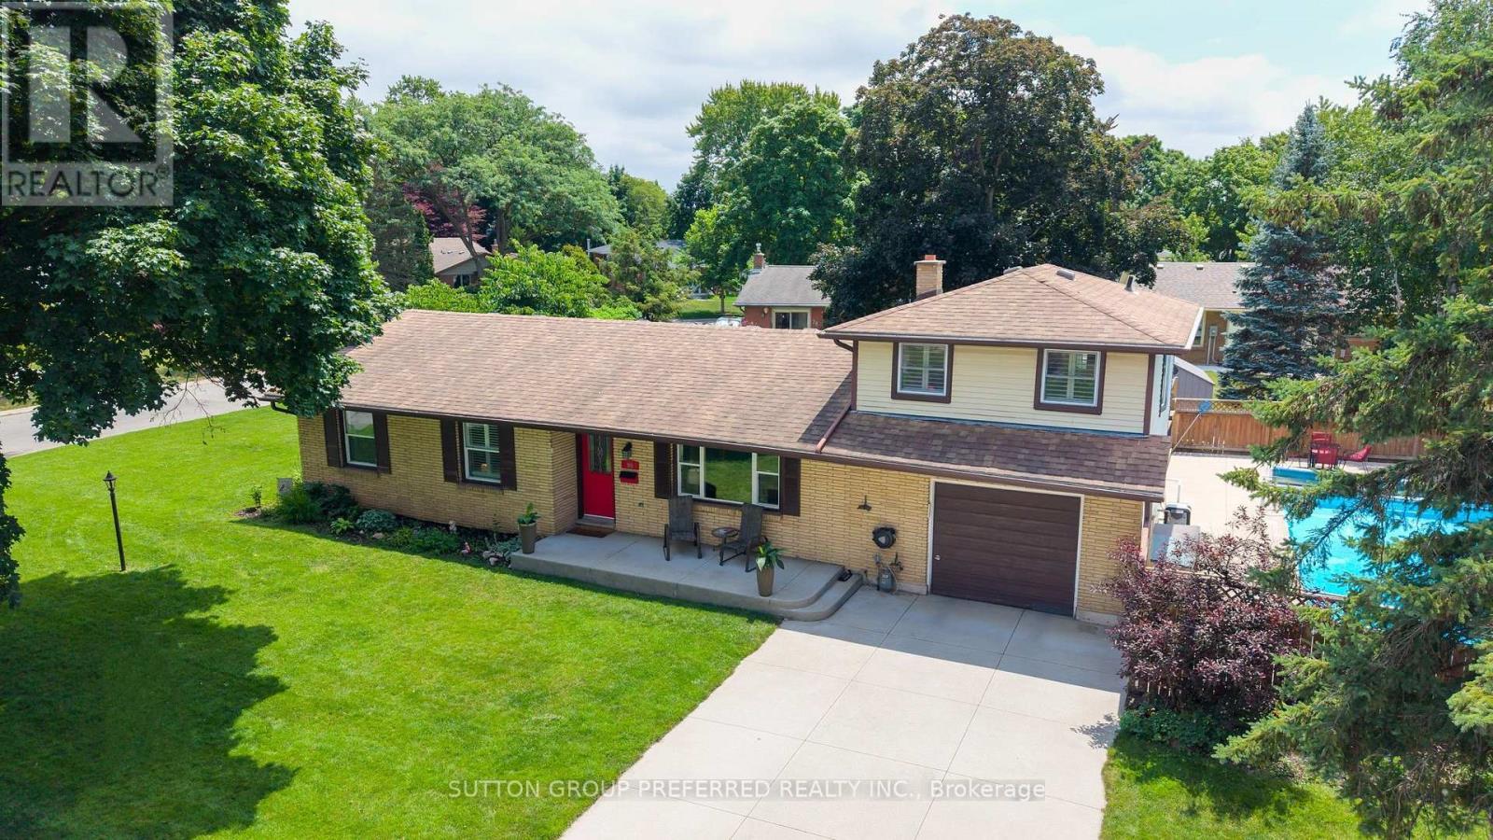
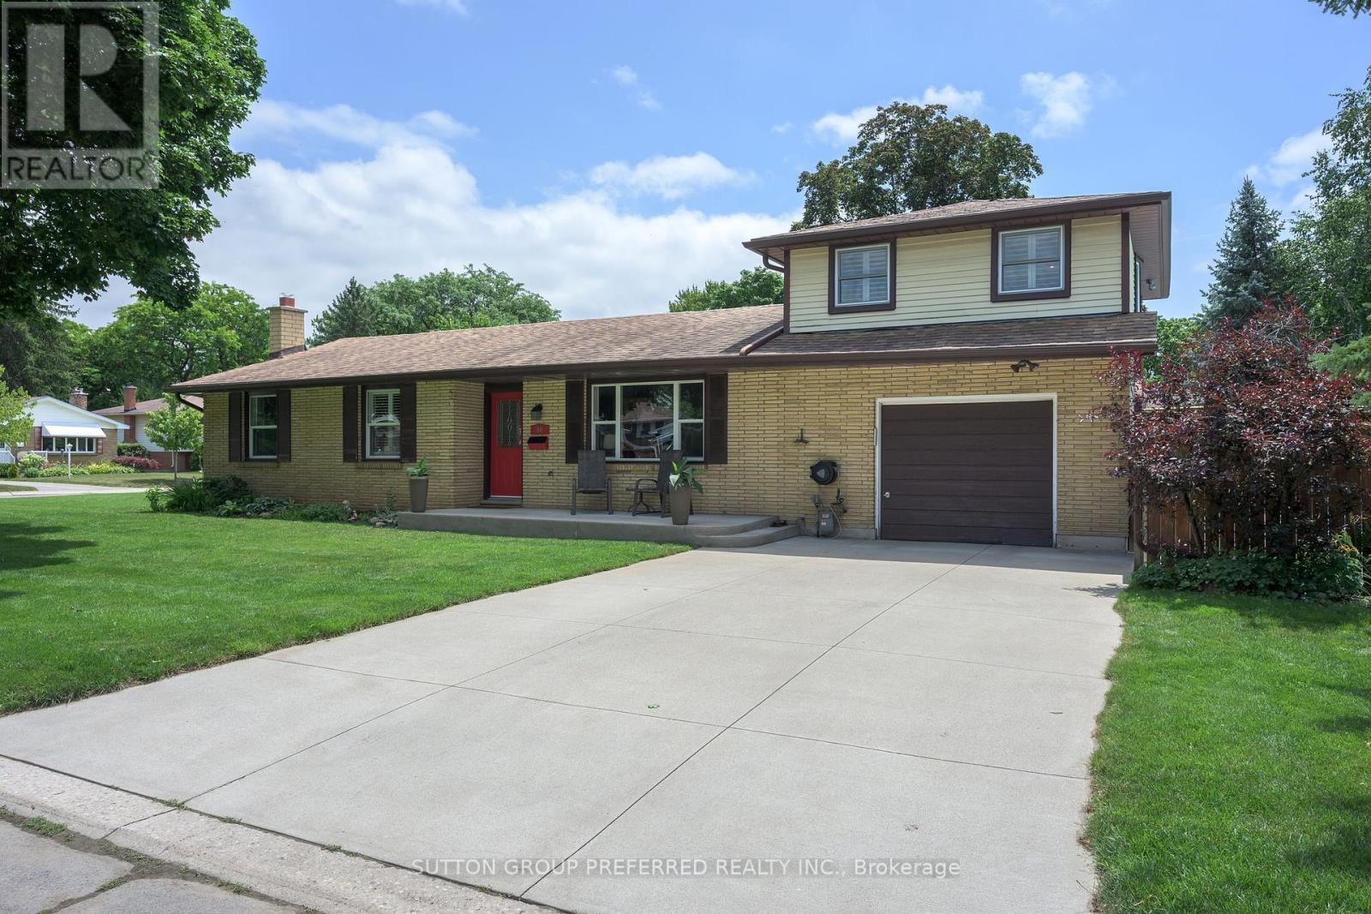
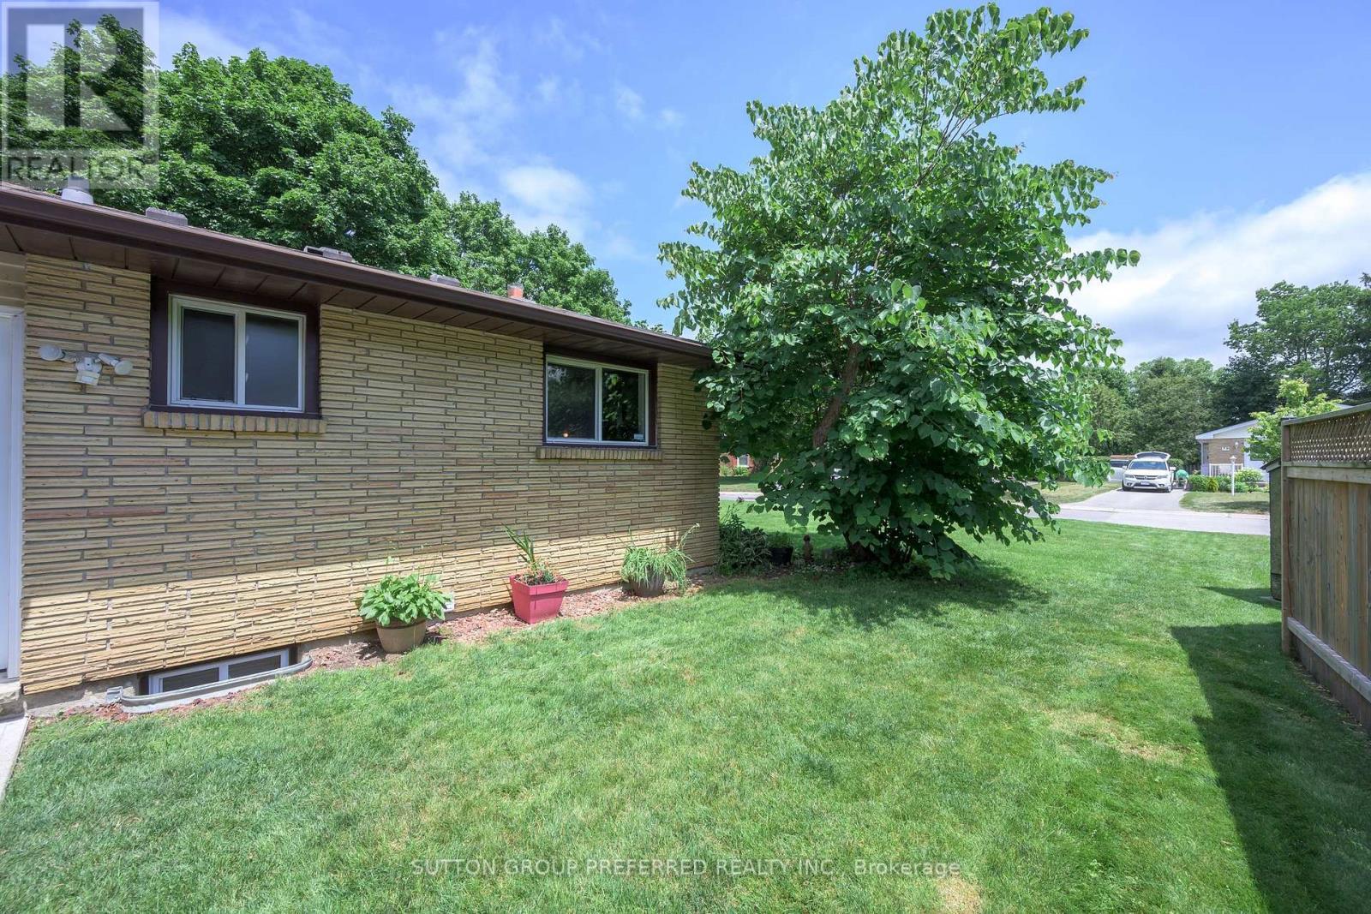
90 Glenburnie Crescent, London North (North H), ON - Outdoor
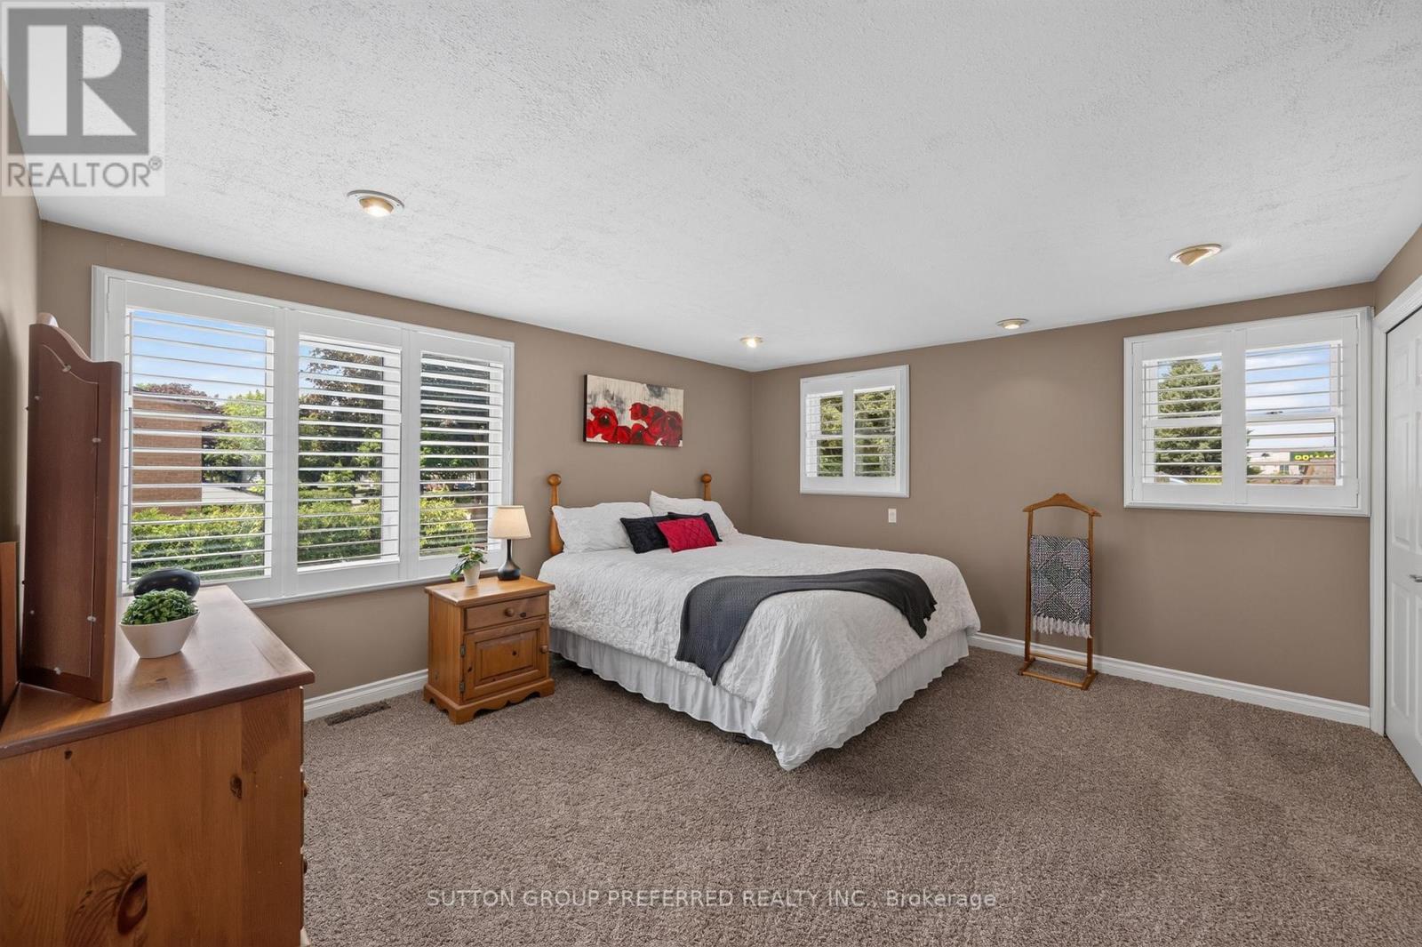
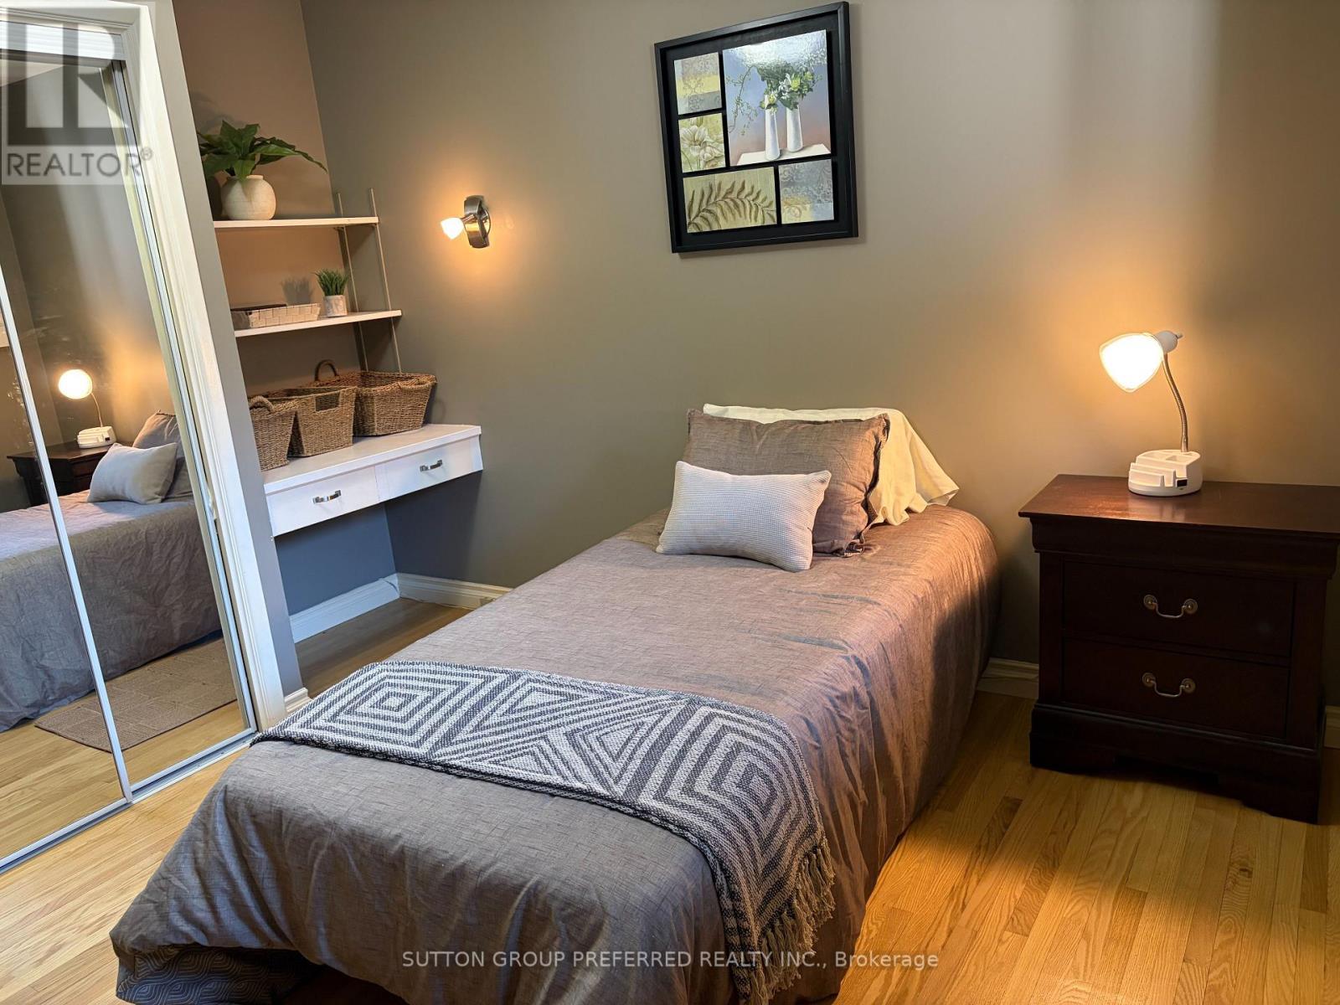
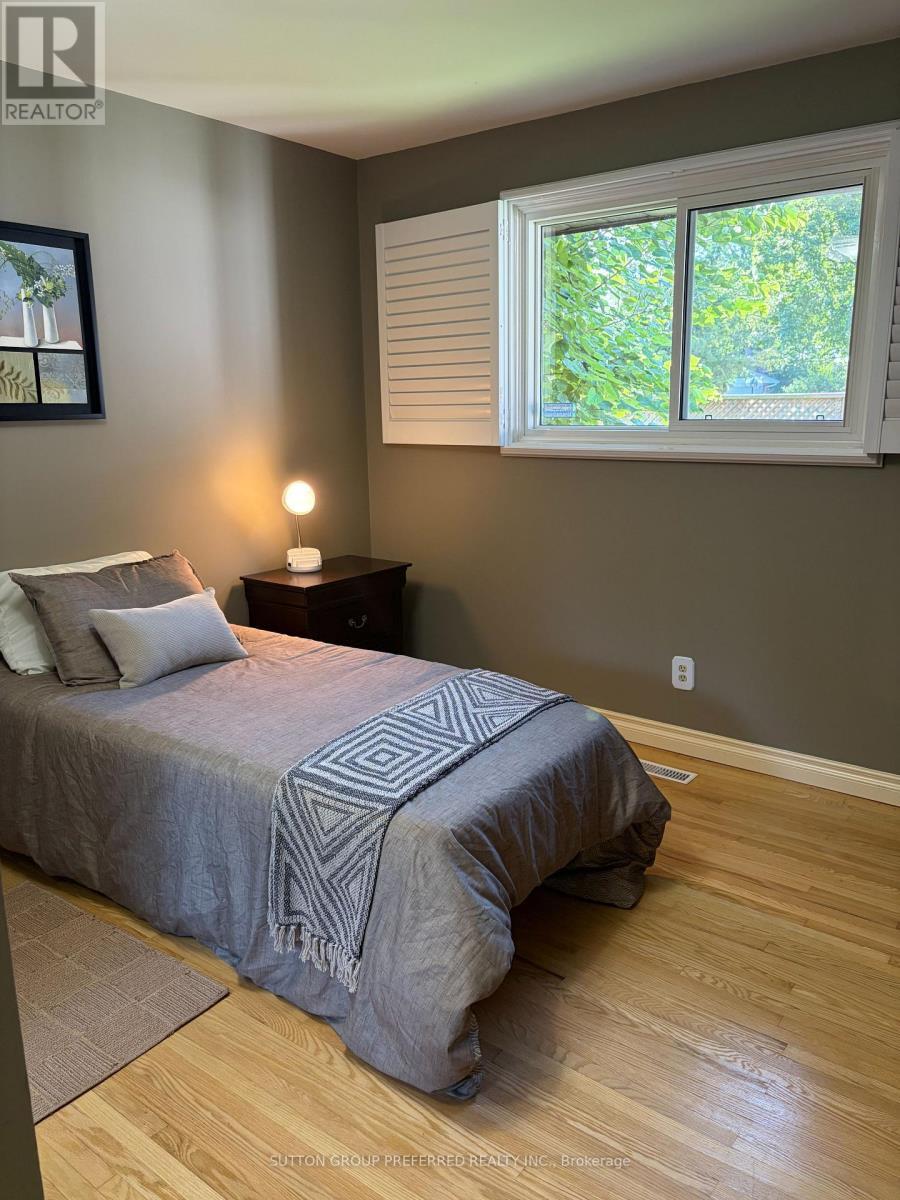
90 Glenburnie Crescent, London North (North H), ON - Indoor Photo Showing Bedroom
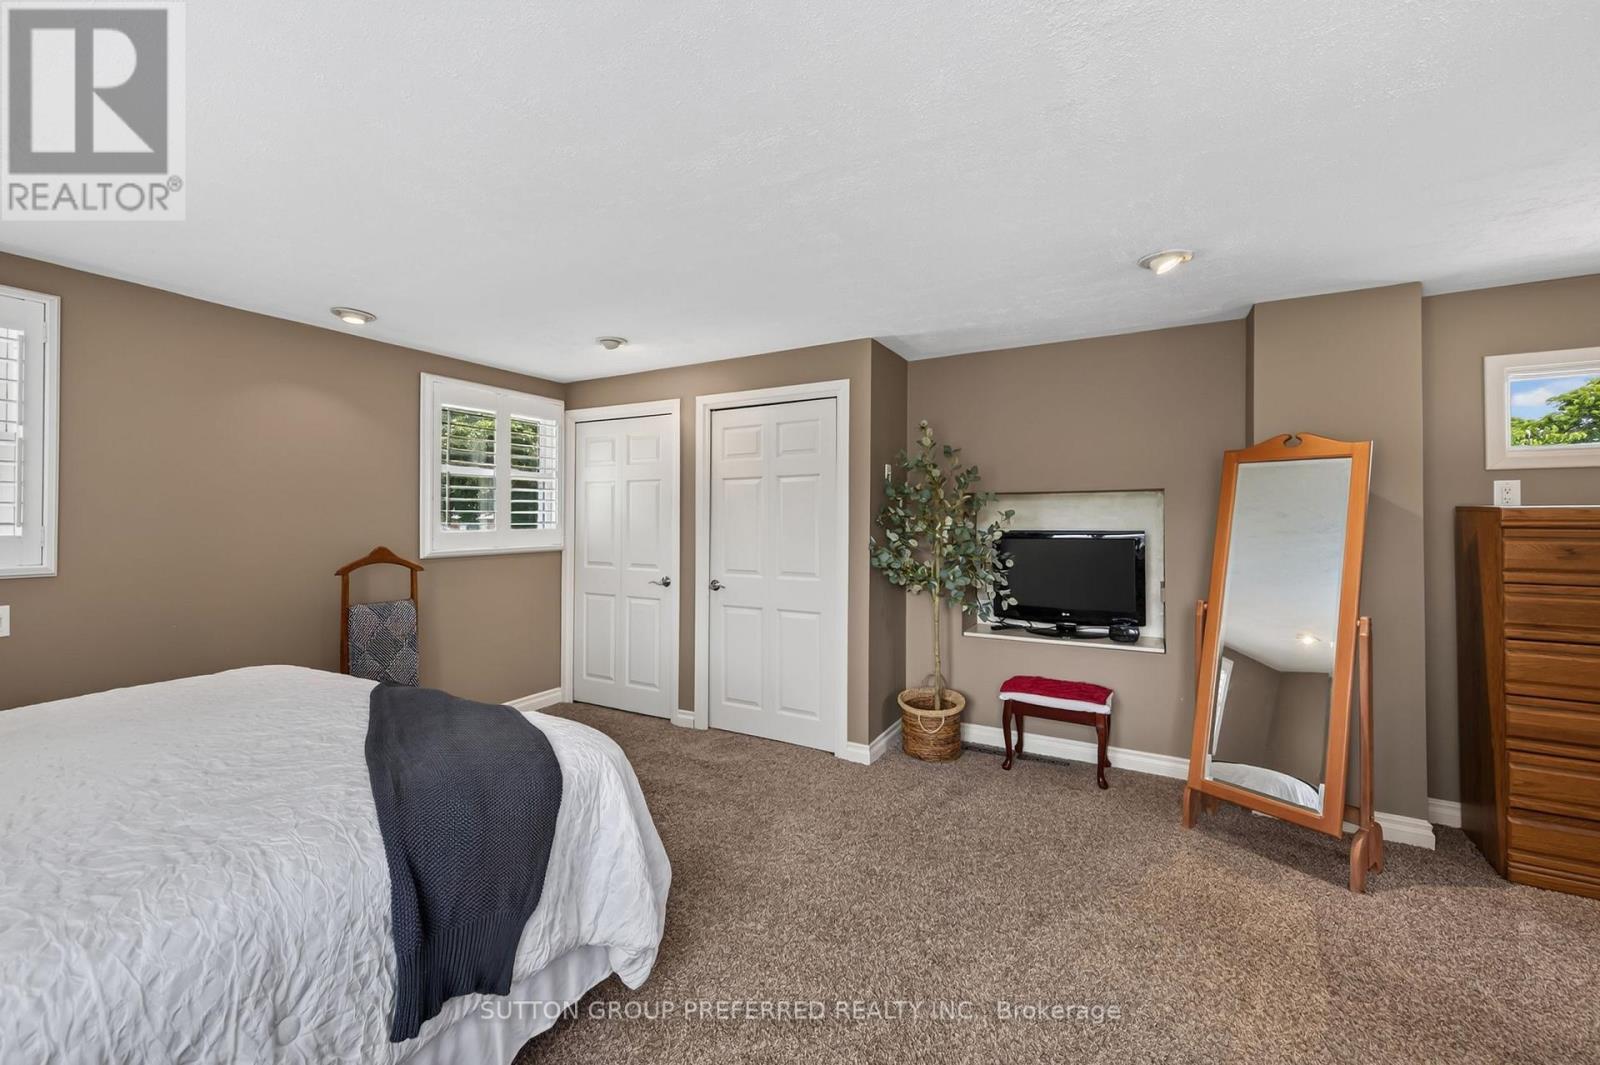
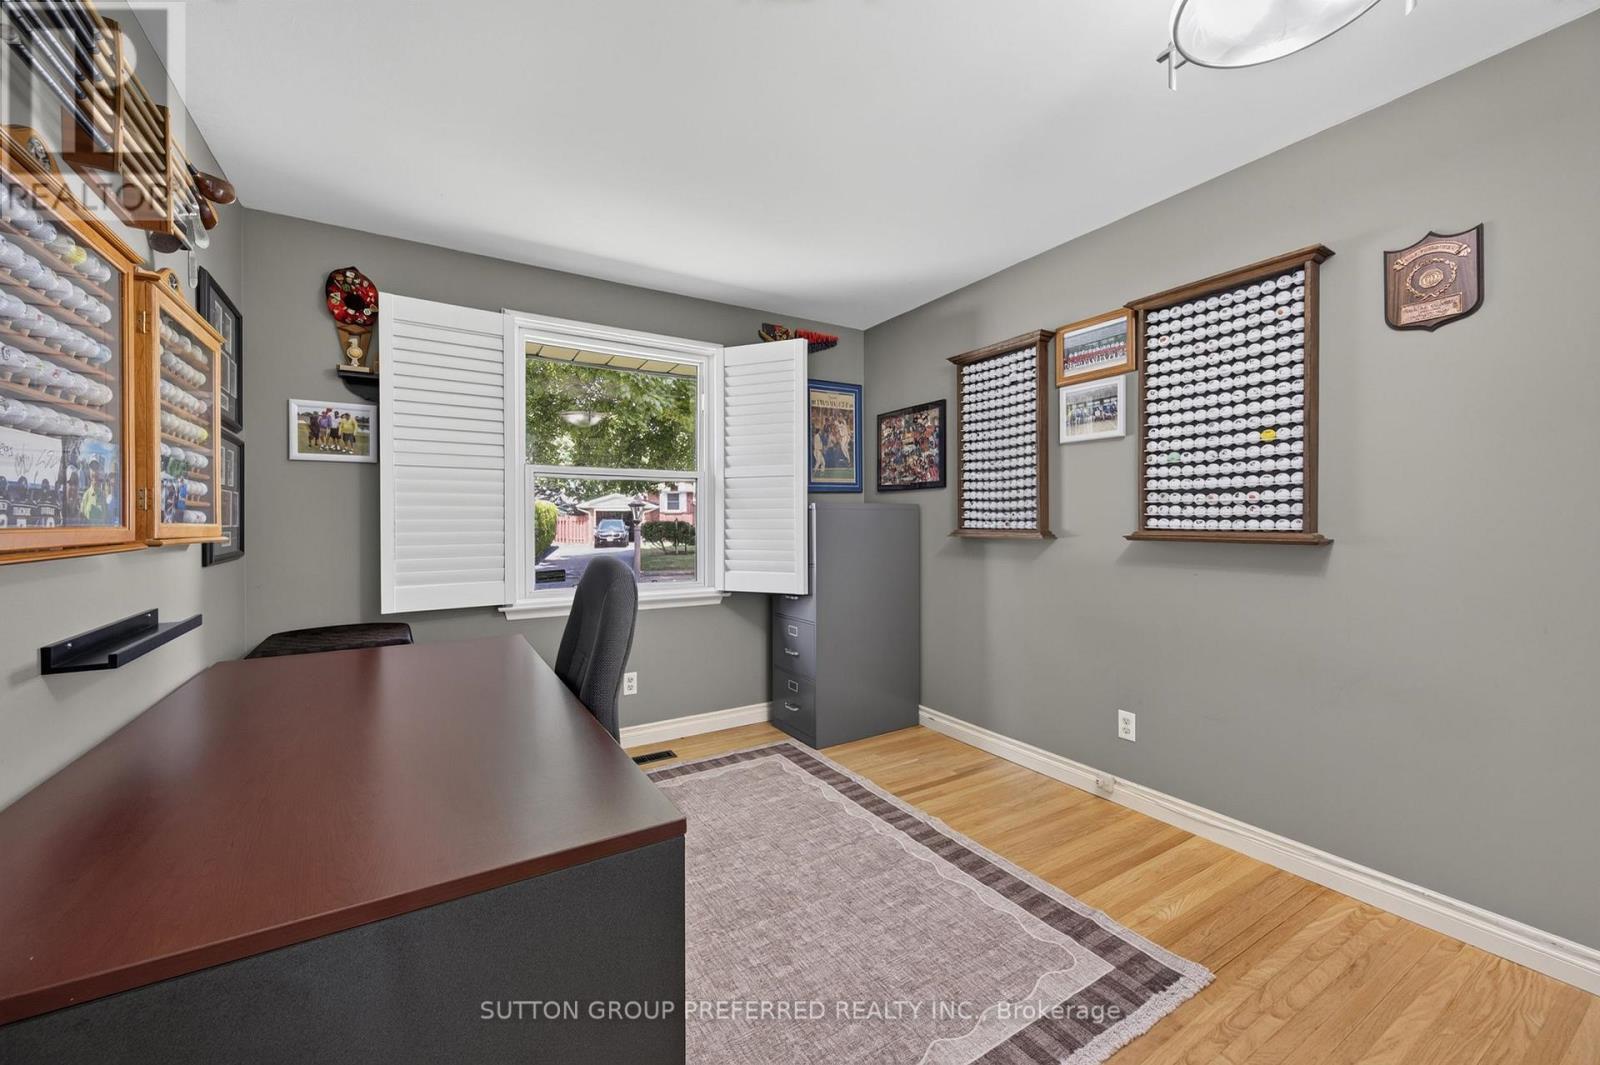
90 Glenburnie Crescent, London North (North H), ON - Indoor Photo Showing Other Room
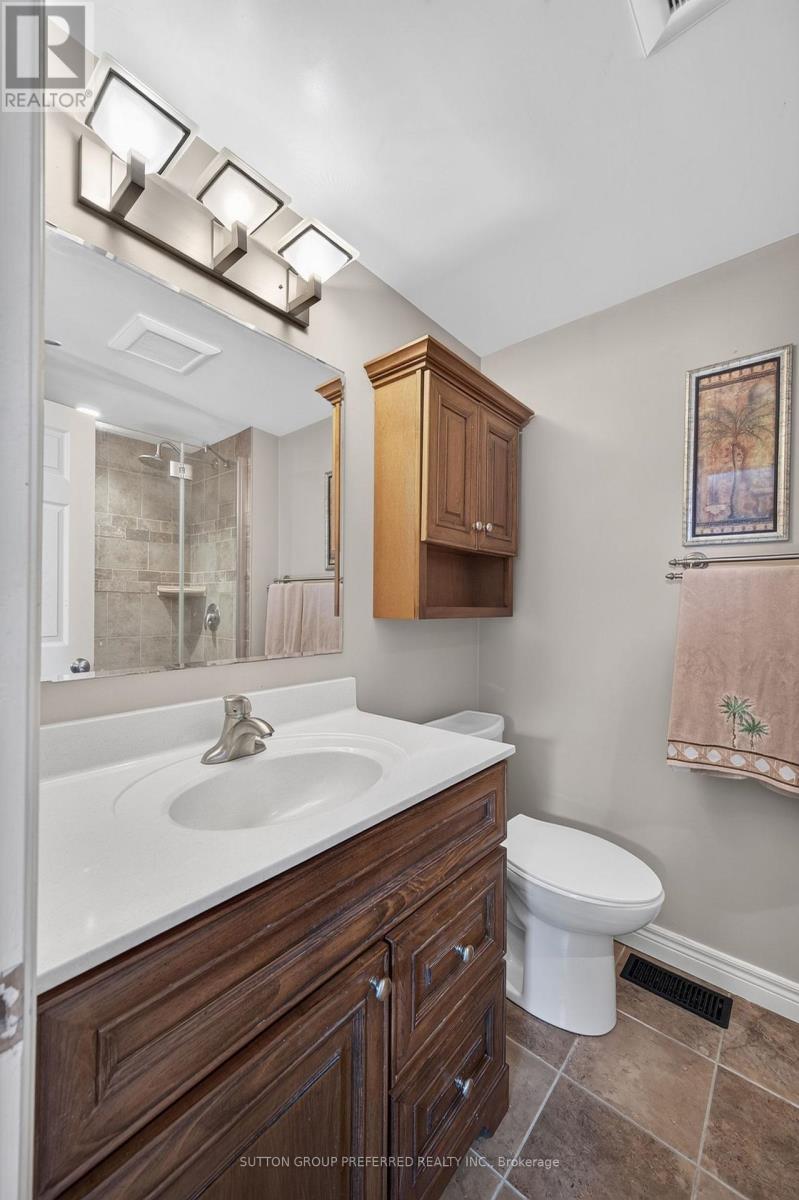
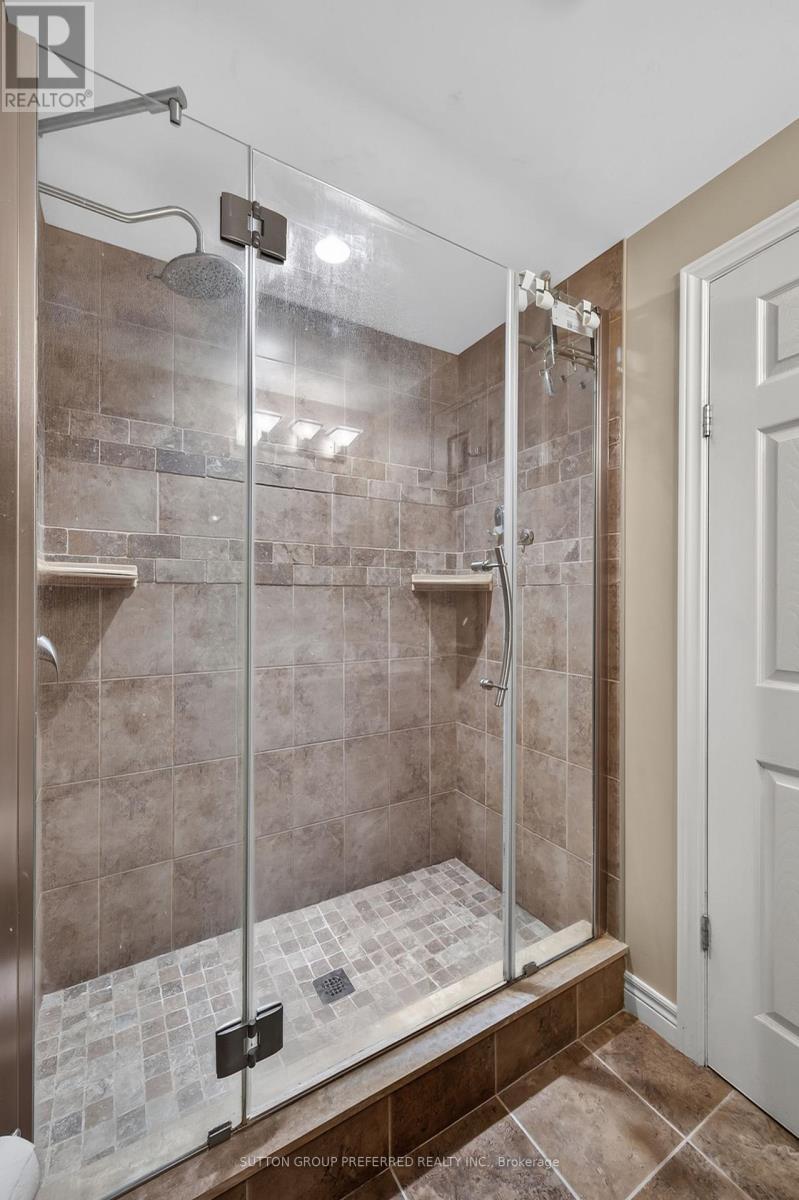
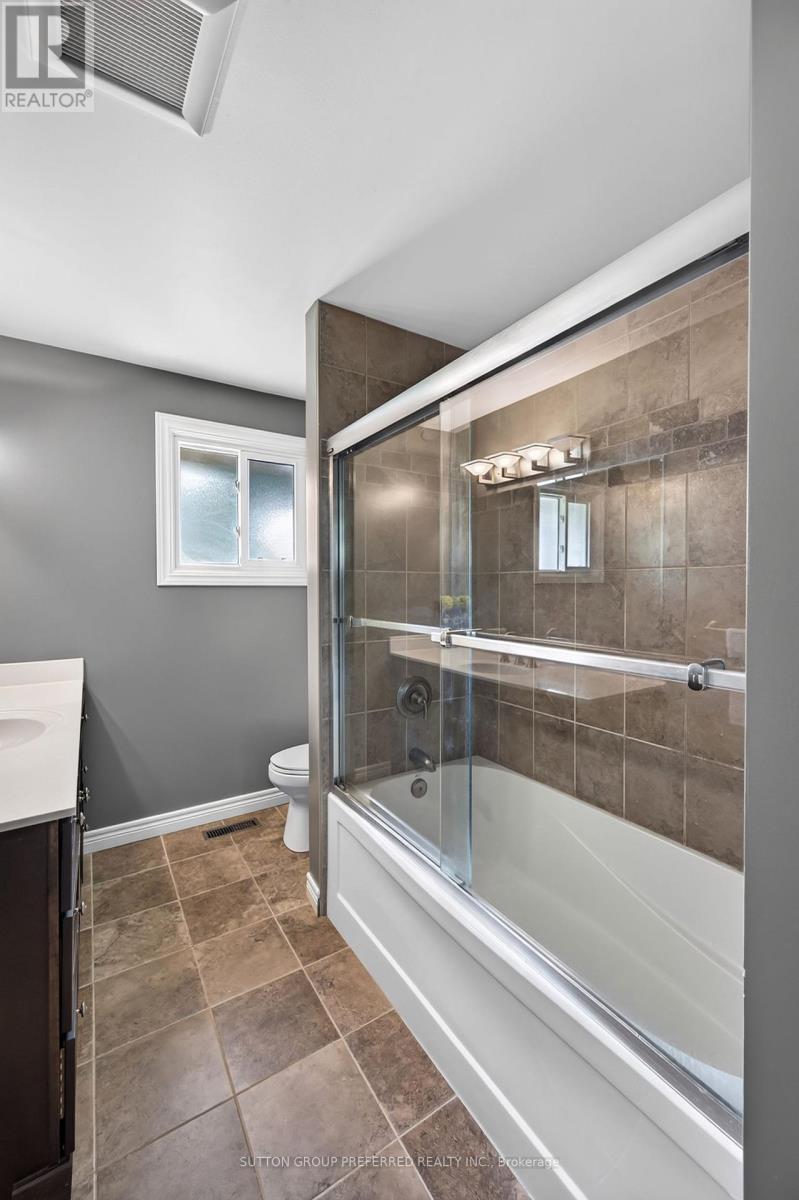
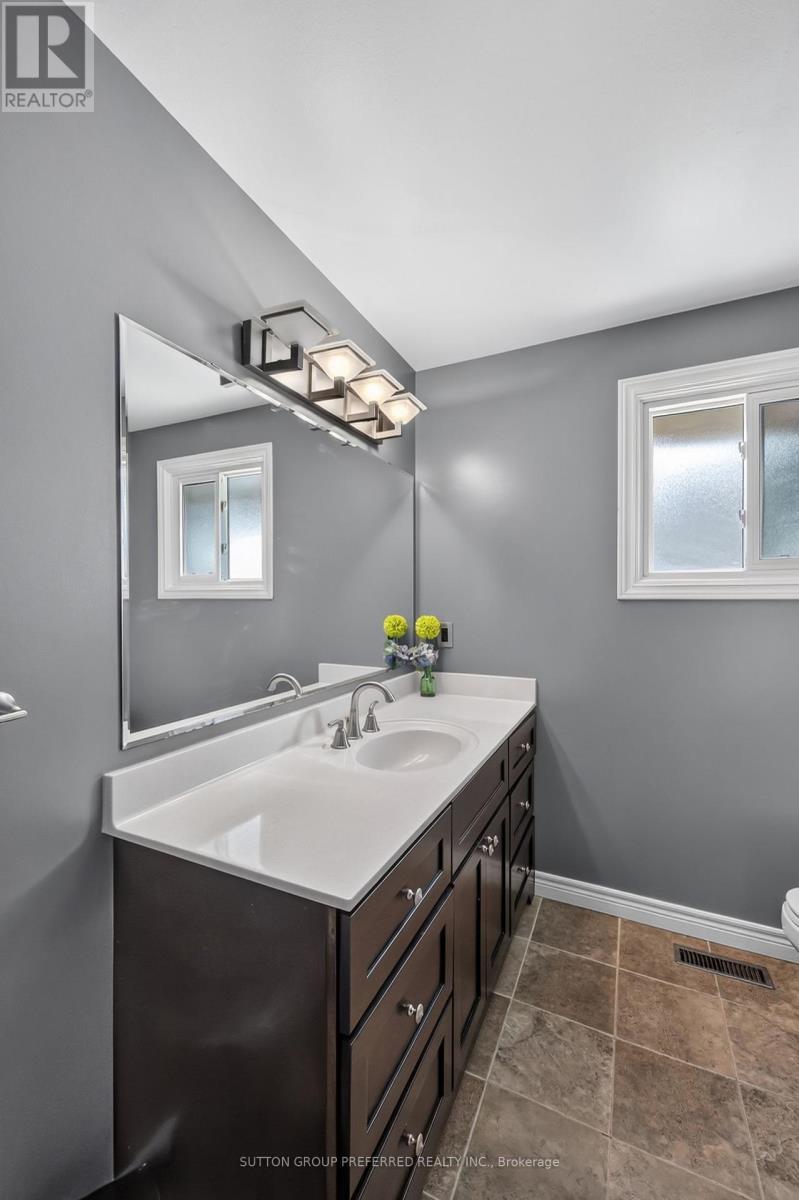
90 Glenburnie Crescent, London North (North H), ON - Indoor Photo Showing Bathroom
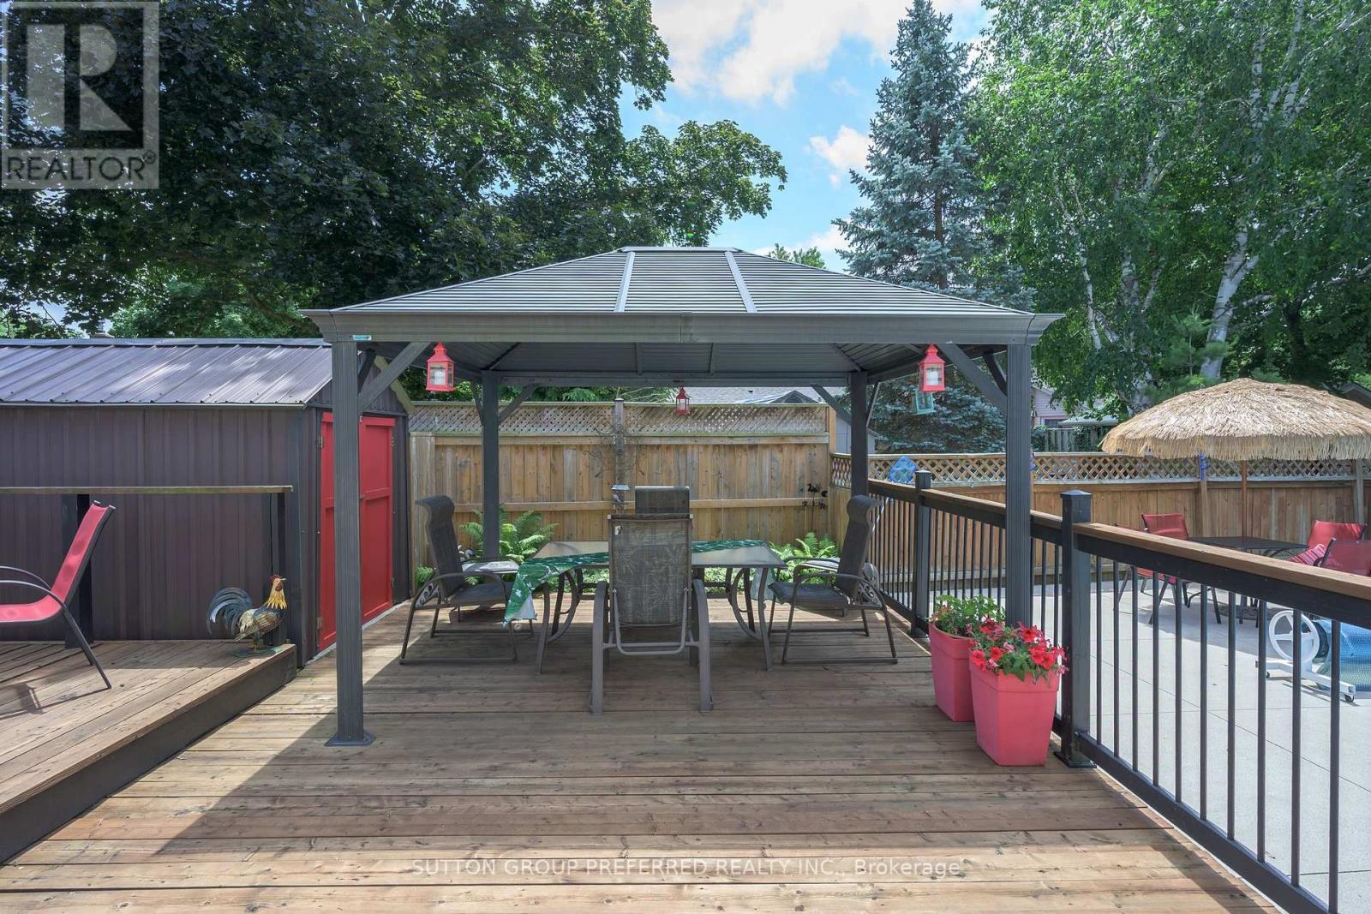
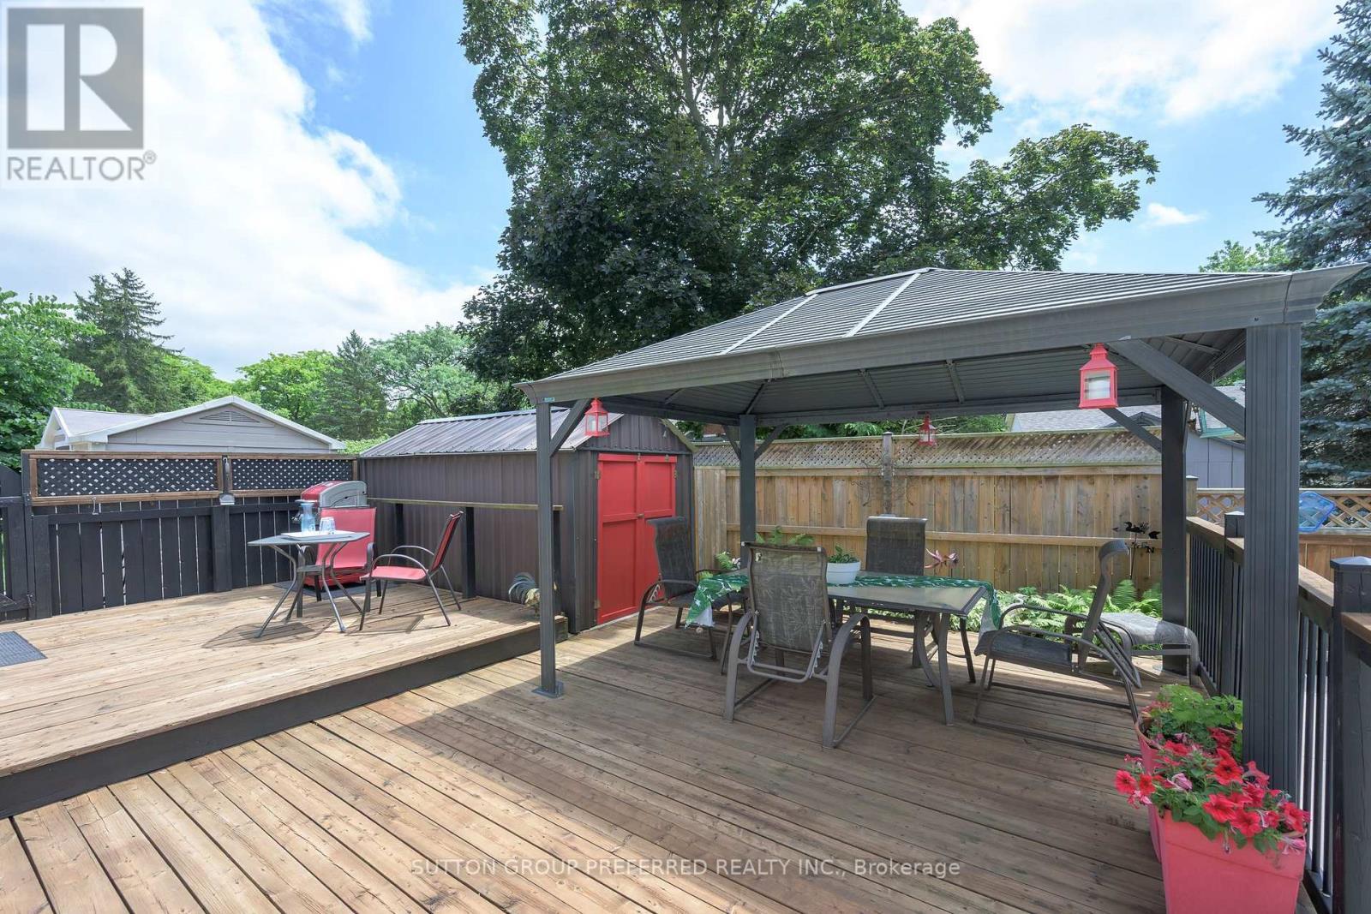
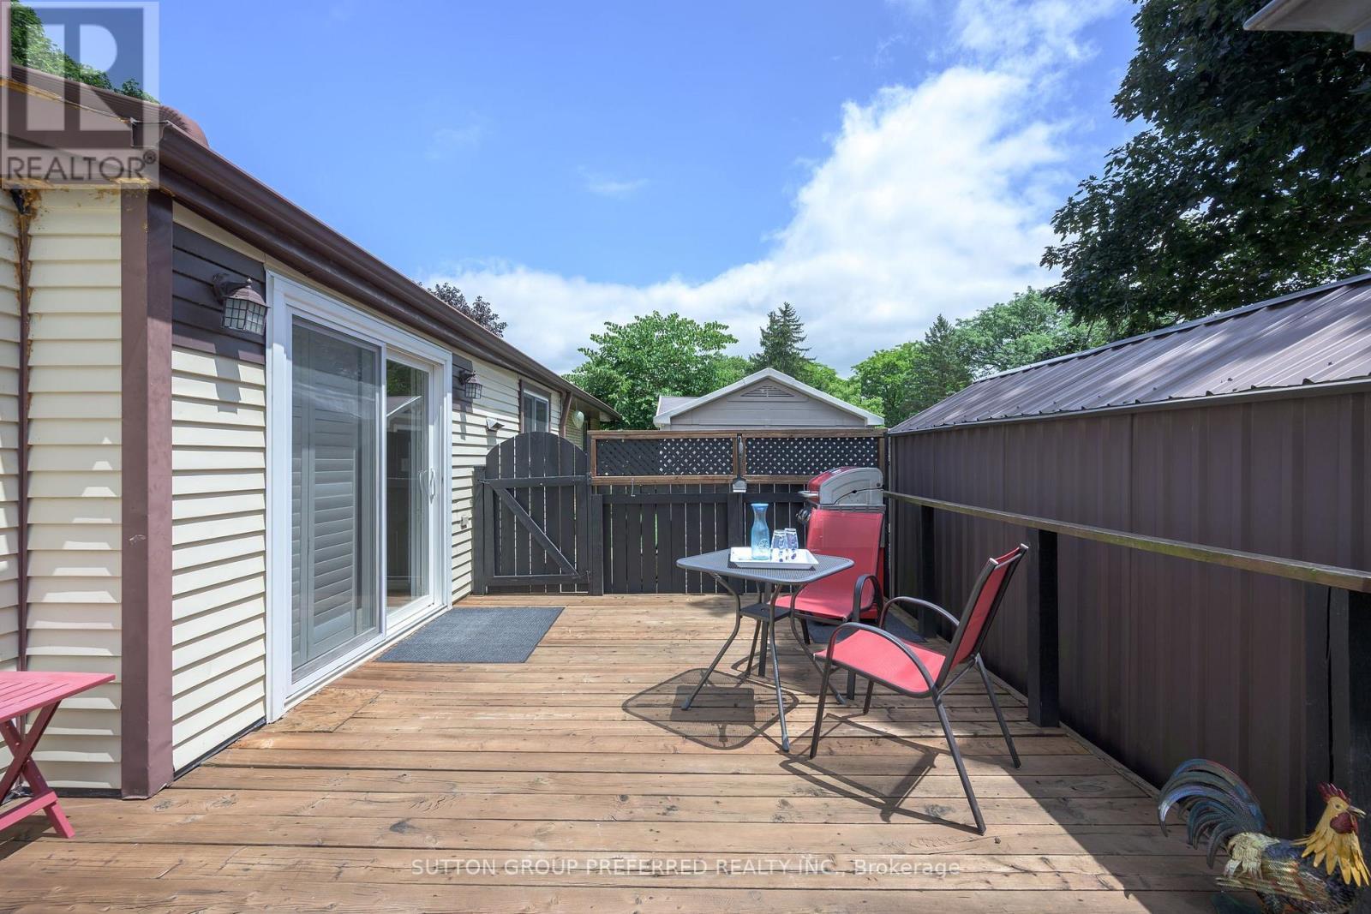
90 Glenburnie Crescent, London North (North H), ON - Outdoor With Deck Patio Veranda
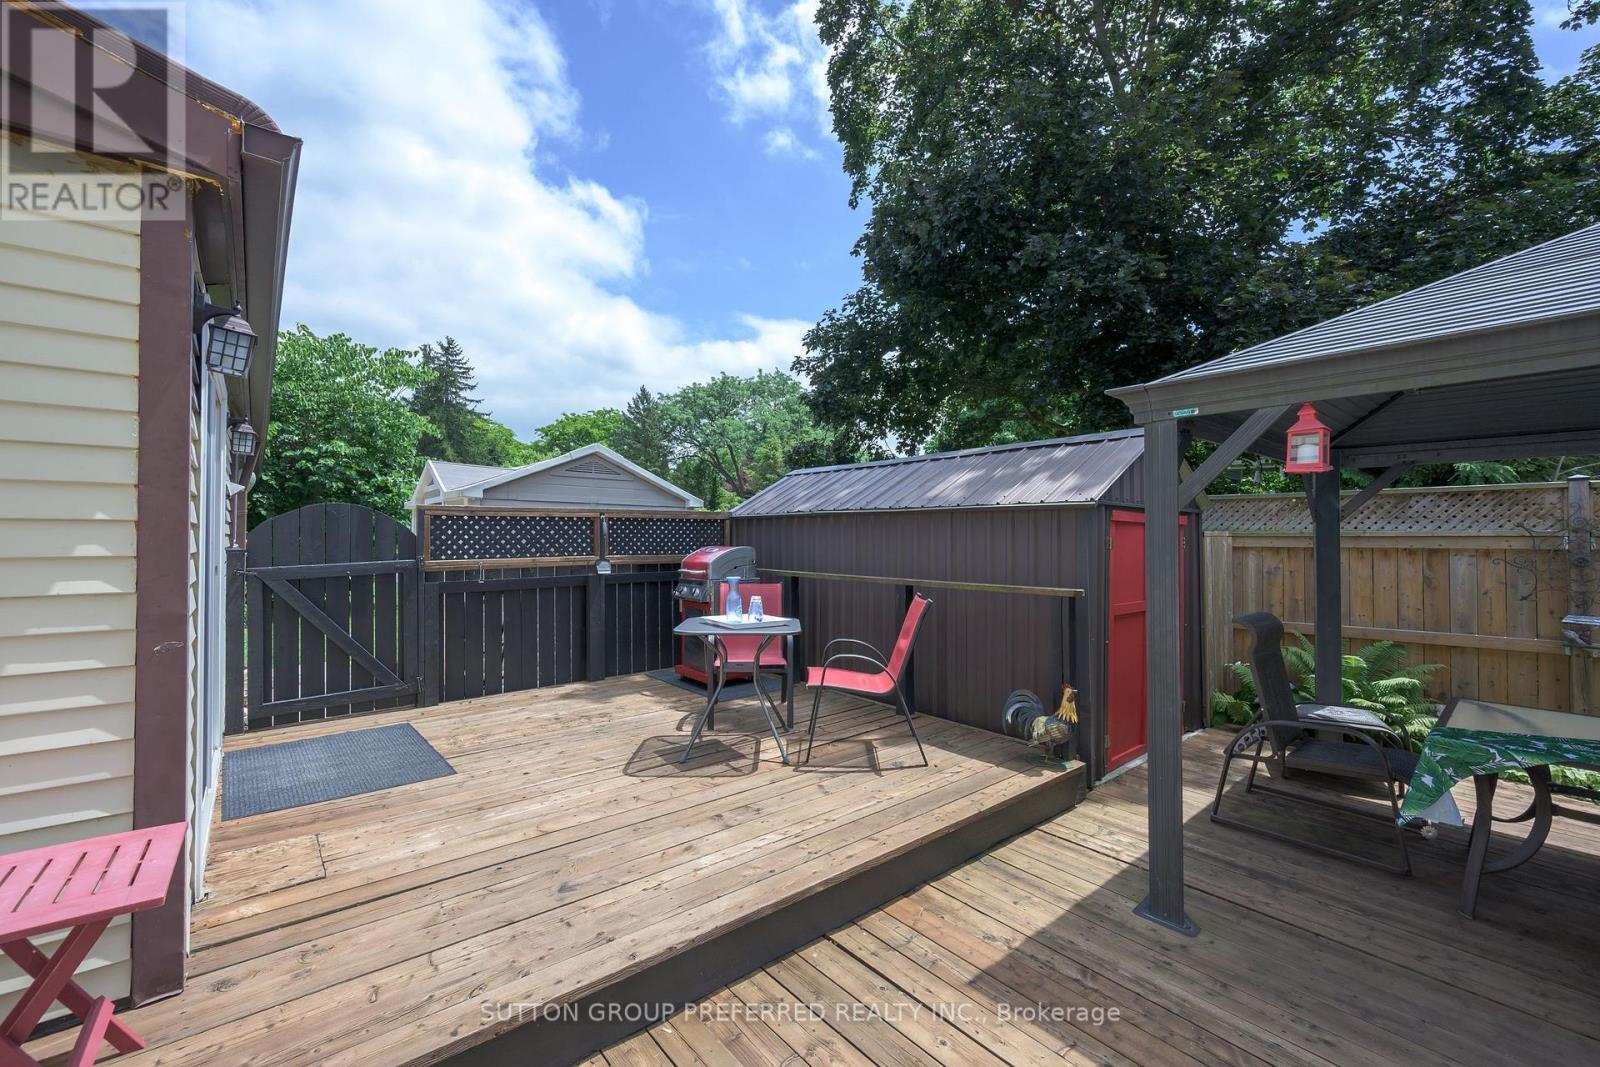
90 Glenburnie Crescent, London North (North H), ON - Outdoor With Deck Patio Veranda With Exterior
90 Glenburnie Crescent, London North (North H), ON - Outdoor With Deck Patio Veranda
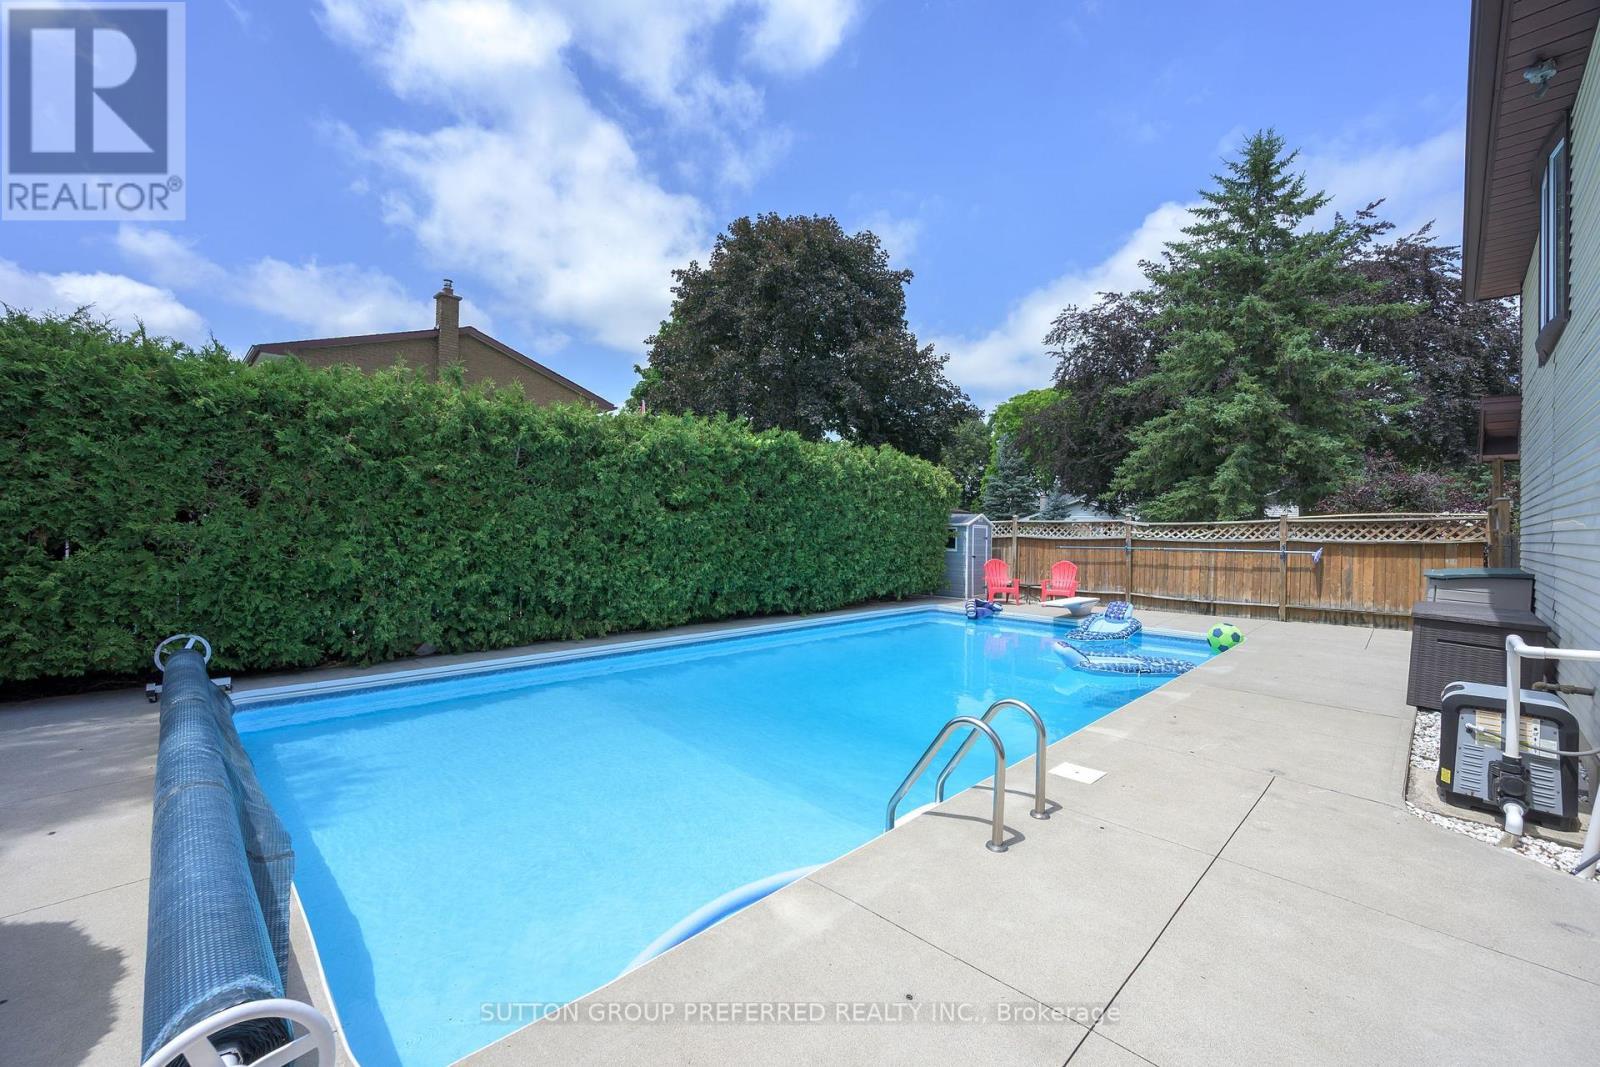
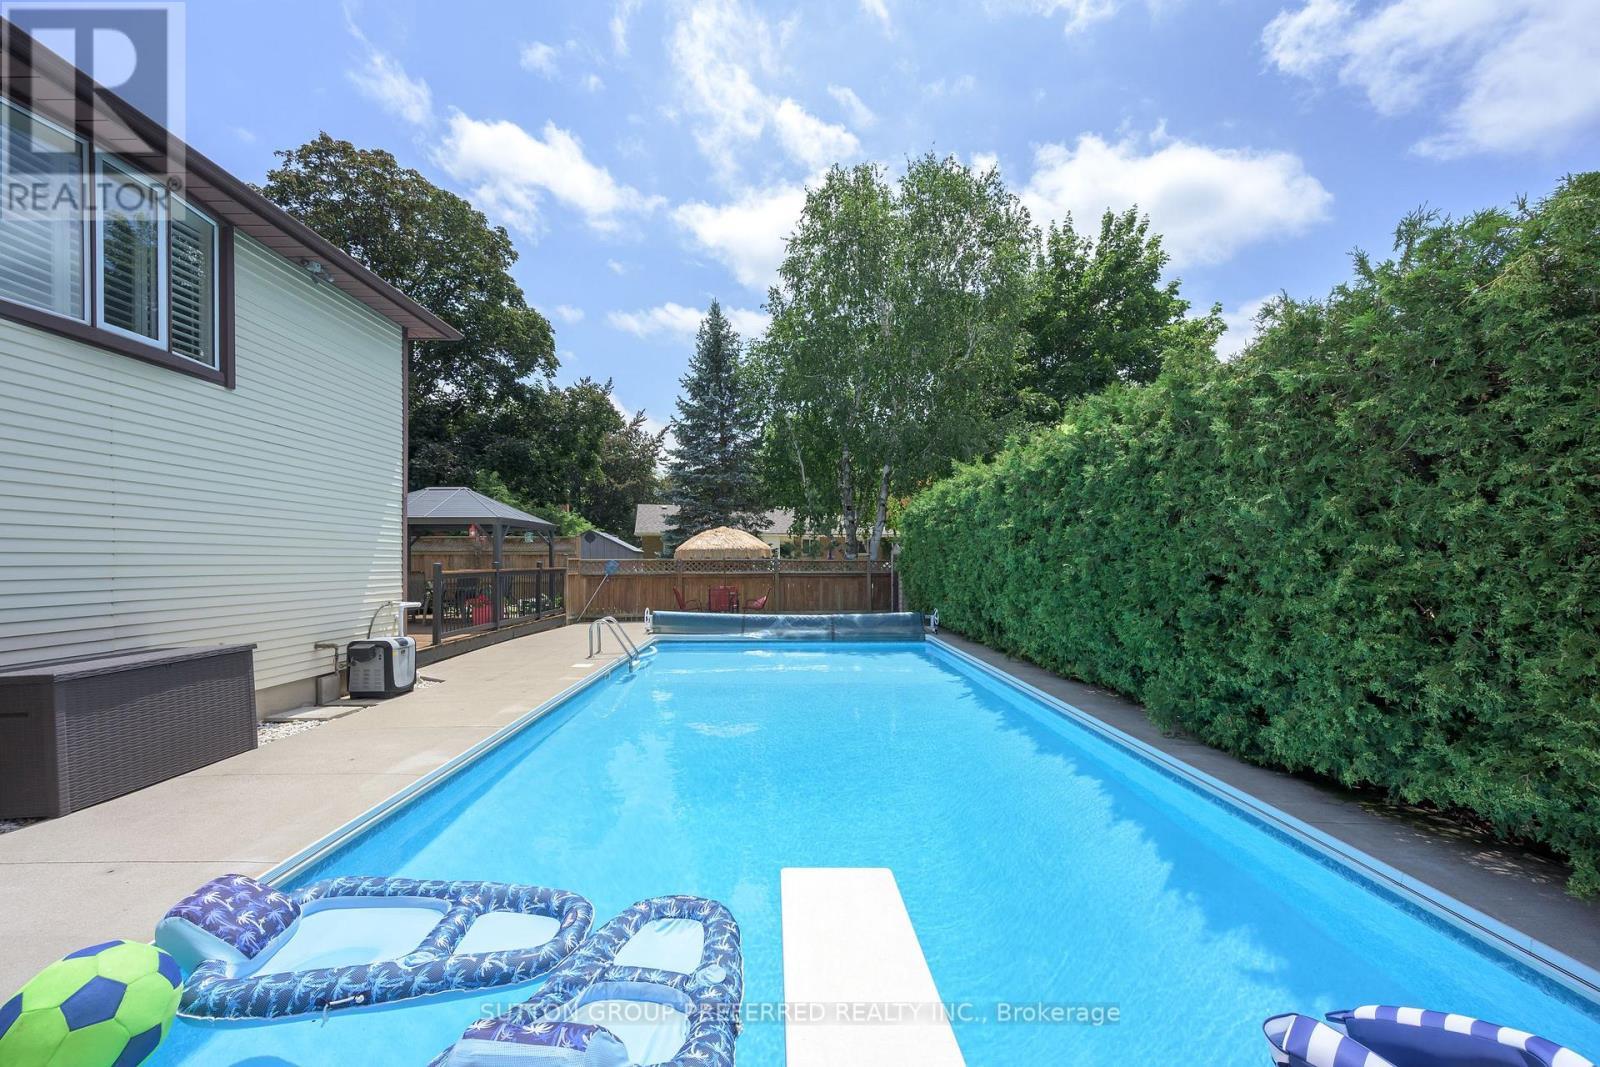
90 Glenburnie Crescent, London North (North H), ON - Outdoor With In Ground Pool
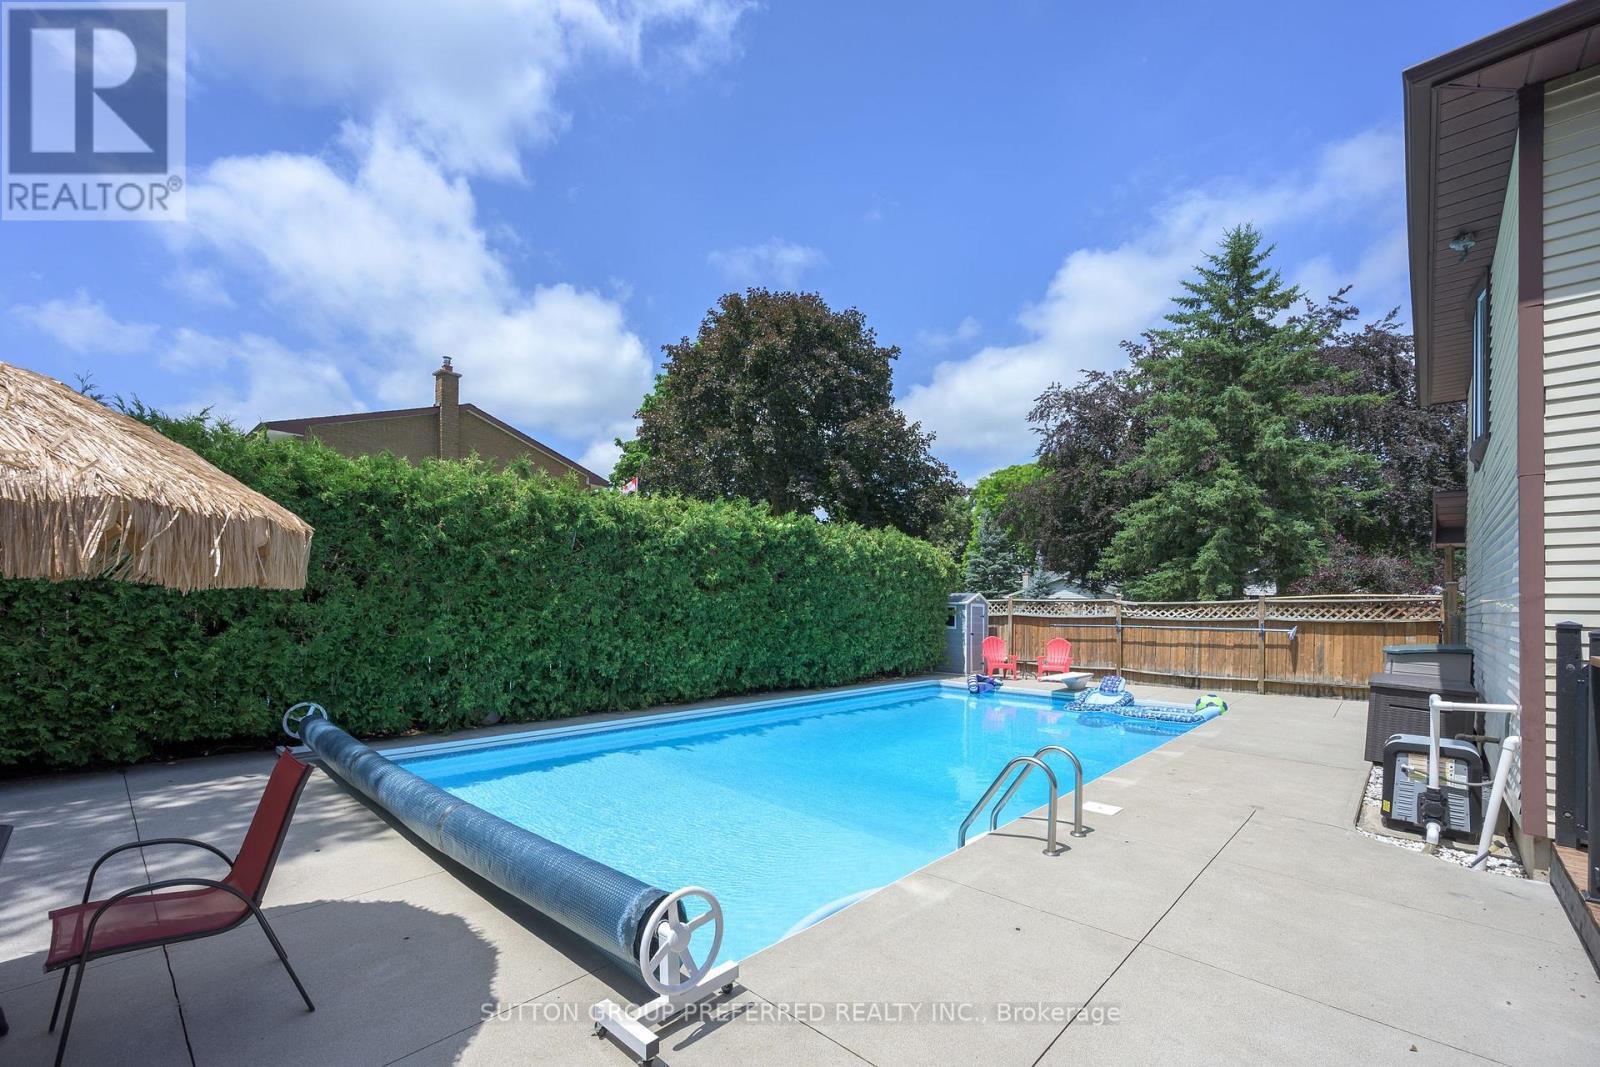
90 Glenburnie Crescent, London North (North H), ON - Outdoor With In Ground Pool With Backyard
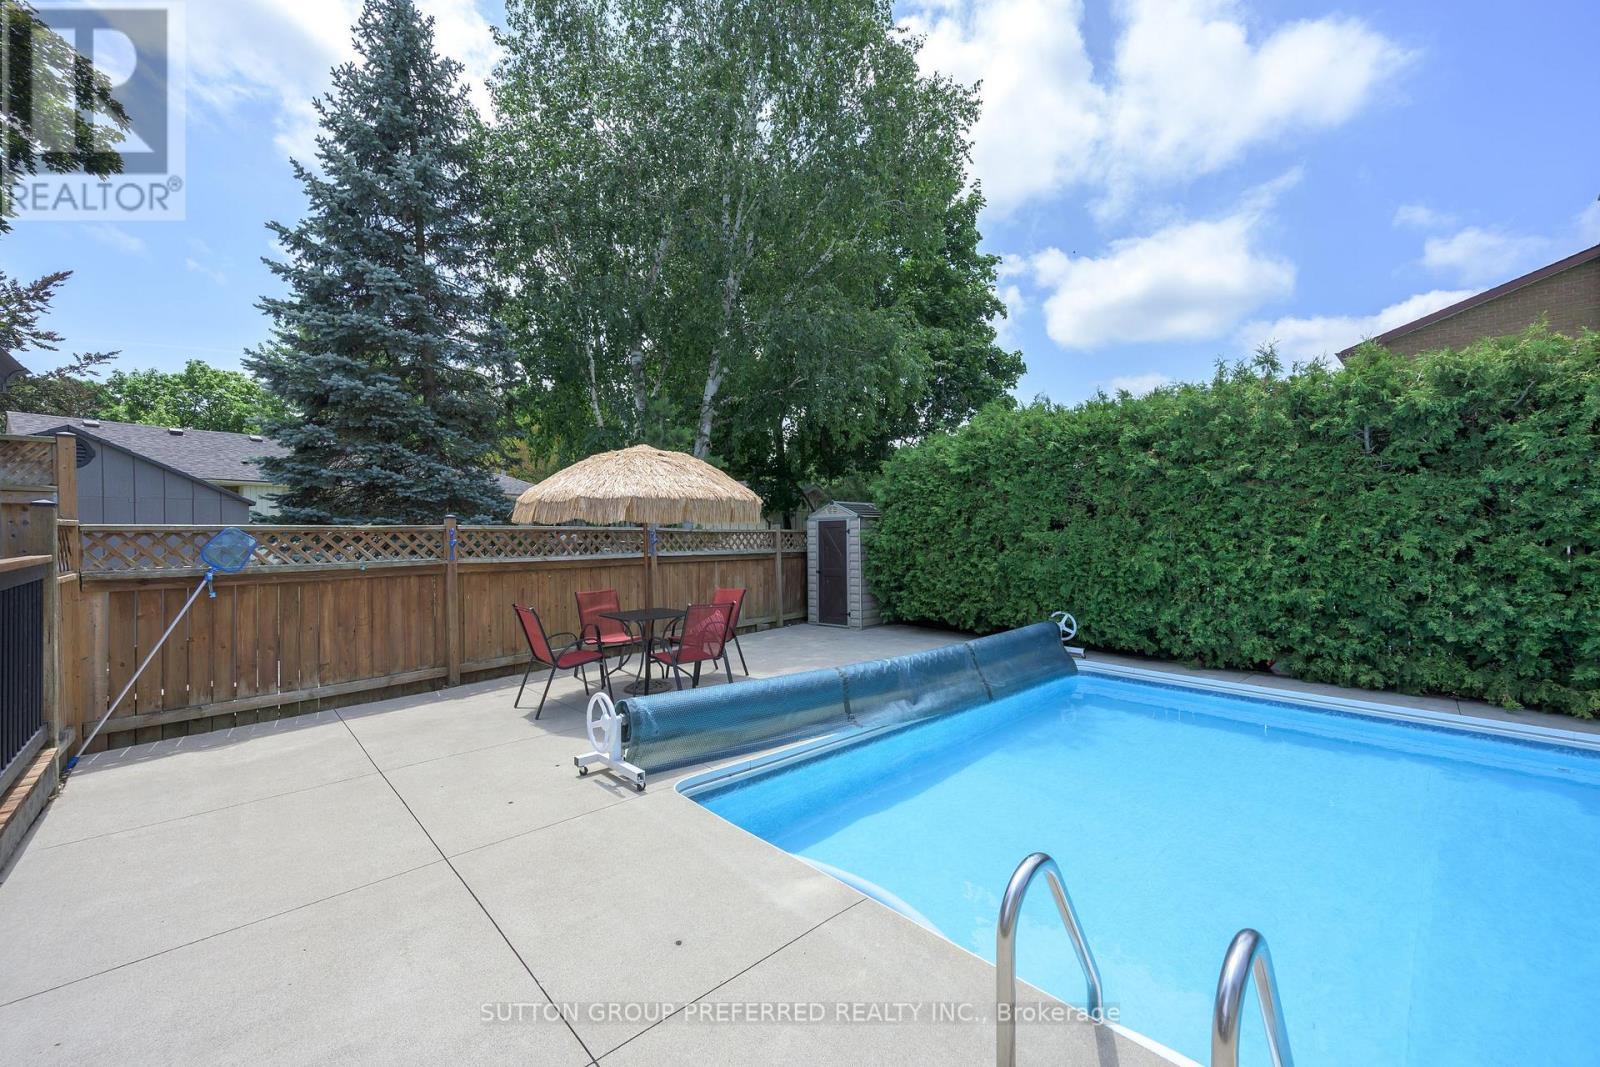
90 Glenburnie Crescent, London North (North H), ON - Outdoor With In Ground Pool
90 Glenburnie Crescent, London North (North H), ON - Outdoor With In Ground Pool With Backyard
90 Glenburnie Crescent, London North (North H), ON - Outdoor With Deck Patio Veranda With Exterior
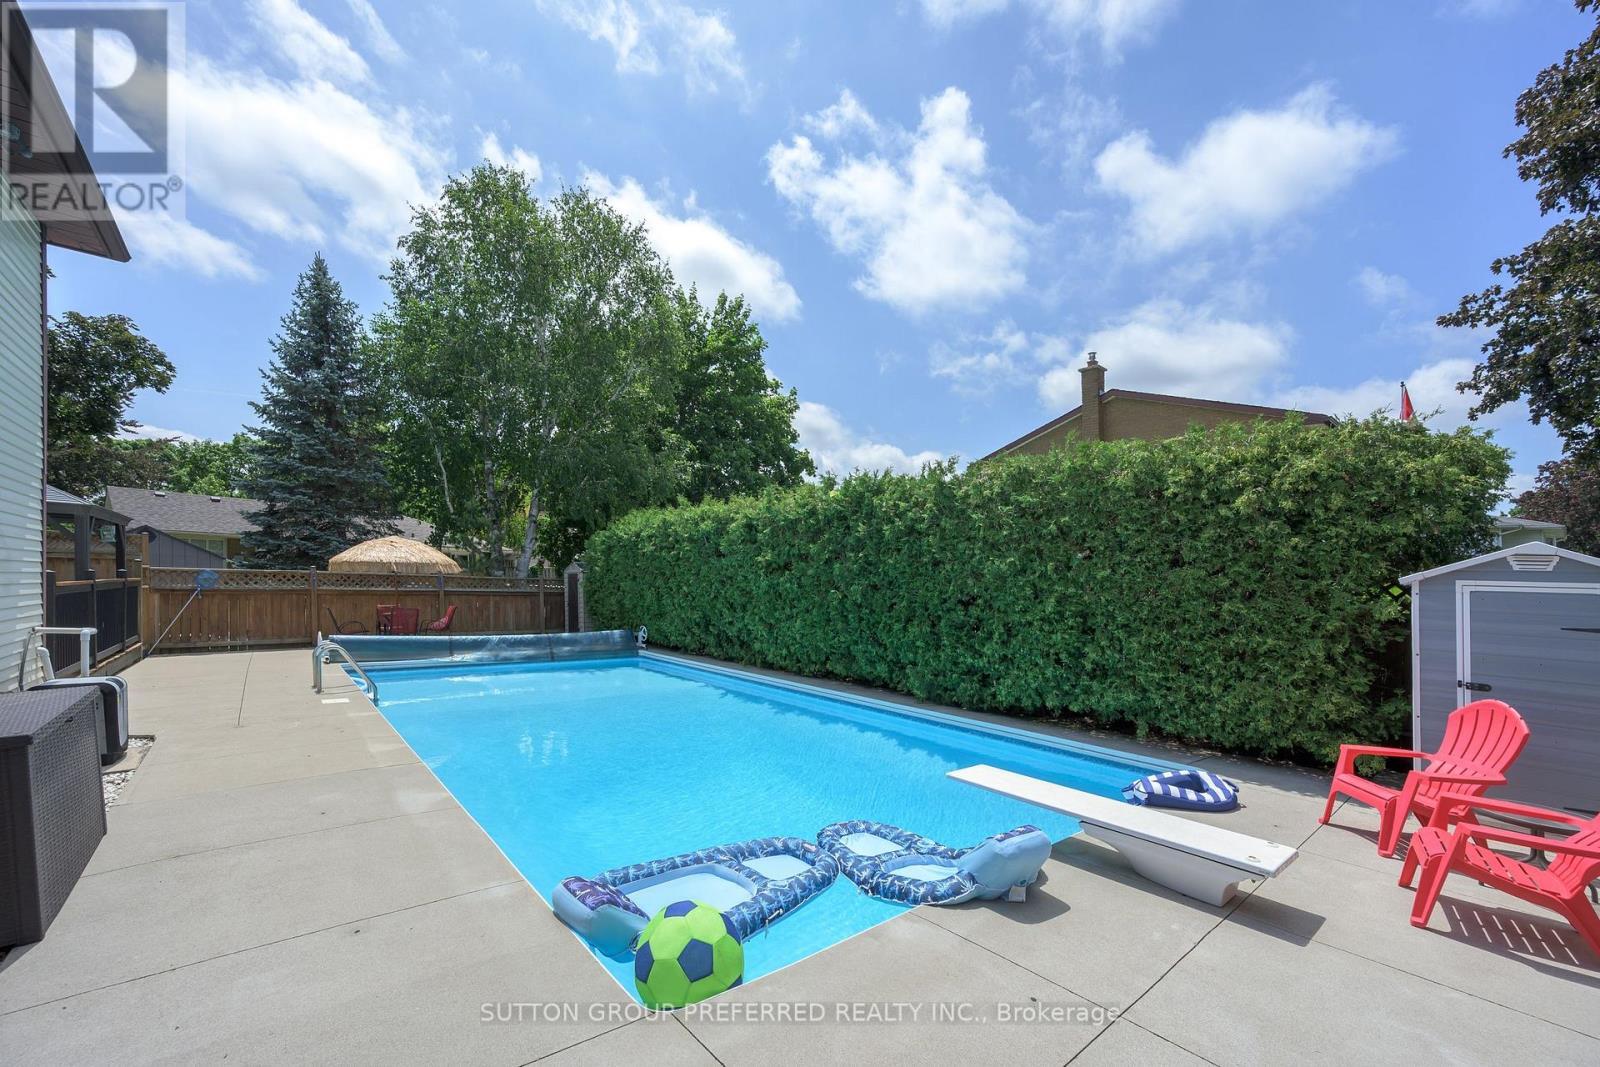
90 Glenburnie Crescent, London North (North H), ON - Outdoor With In Ground Pool
90 Glenburnie Crescent, London North (North H), ON - Outdoor With In Ground Pool With View
90 Glenburnie Crescent, London North (North H), ON - Indoor Photo Showing Living Room
90 Glenburnie Crescent, London North (North H), ON - Indoor
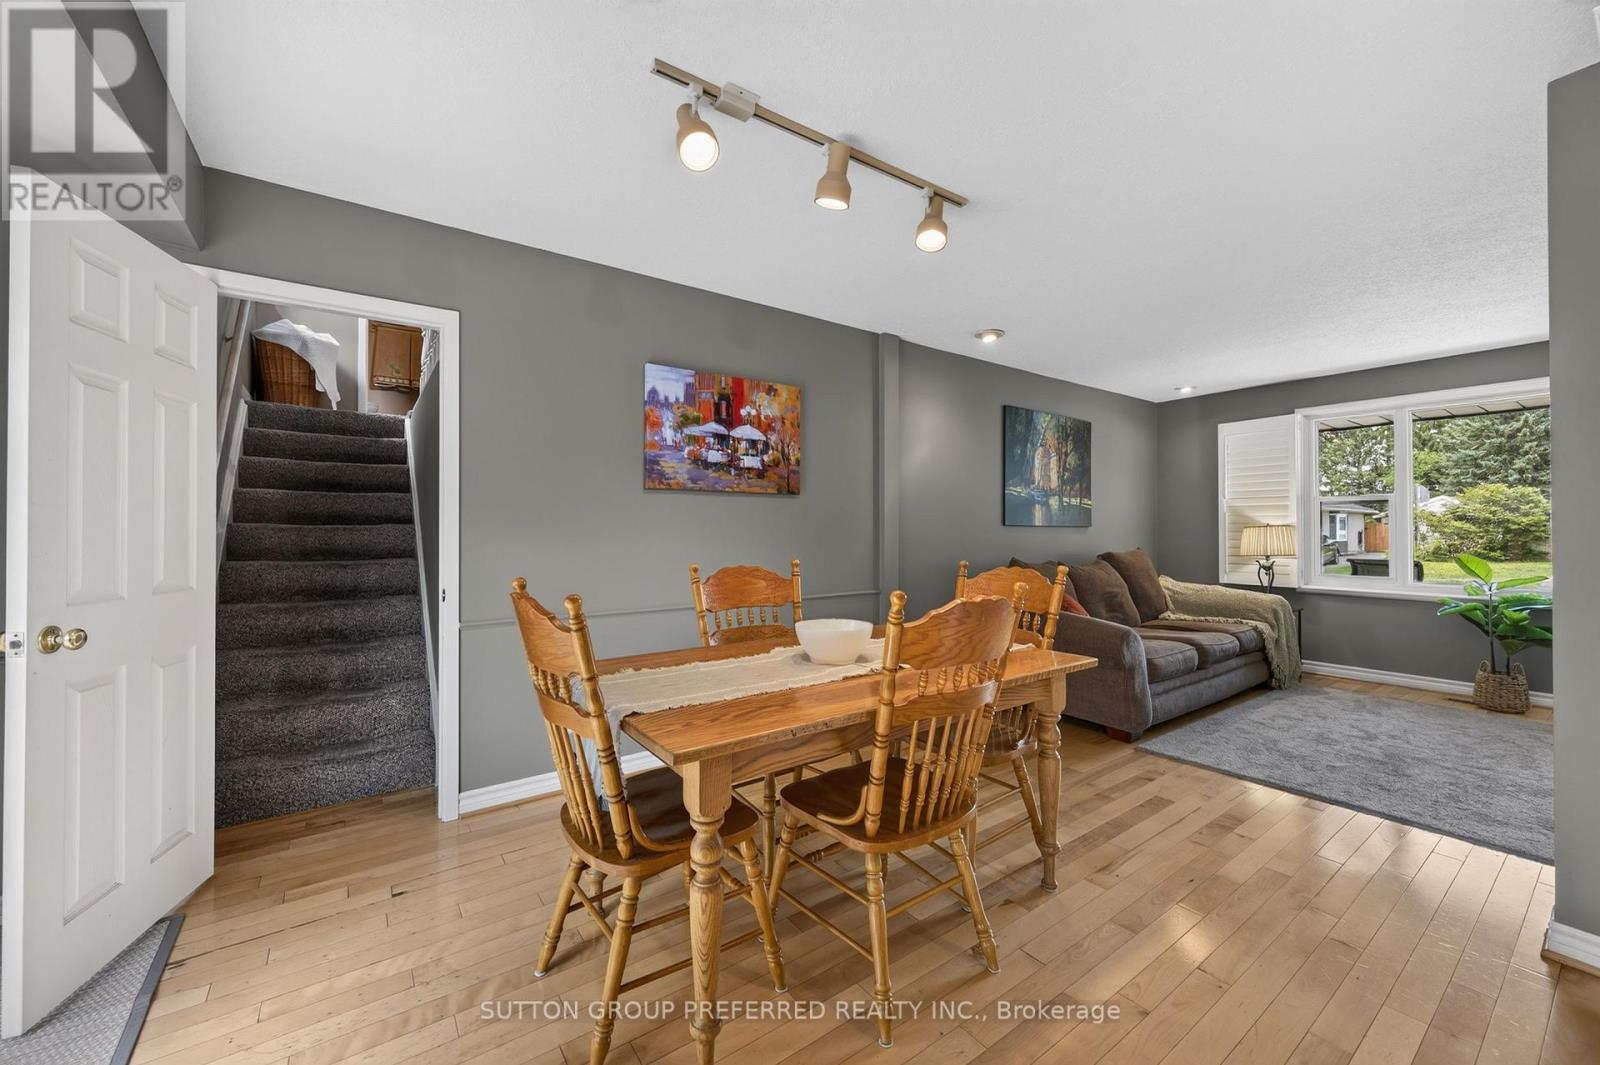
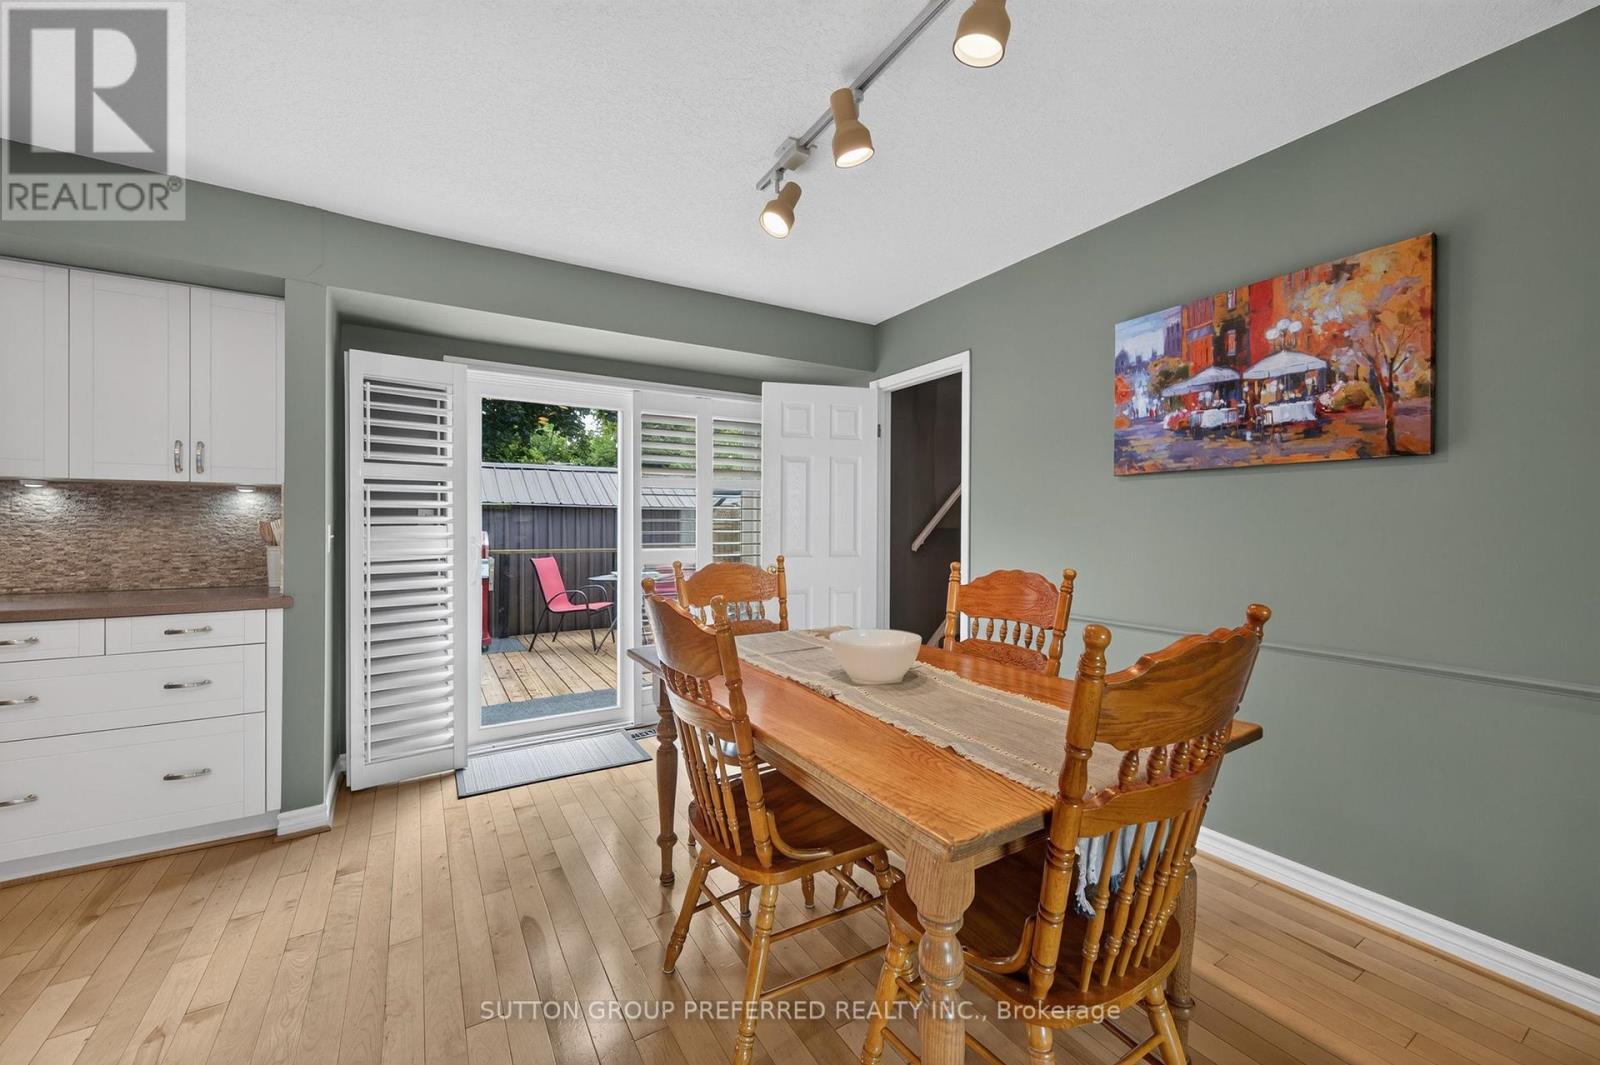
90 Glenburnie Crescent, London North (North H), ON - Indoor Photo Showing Dining Room
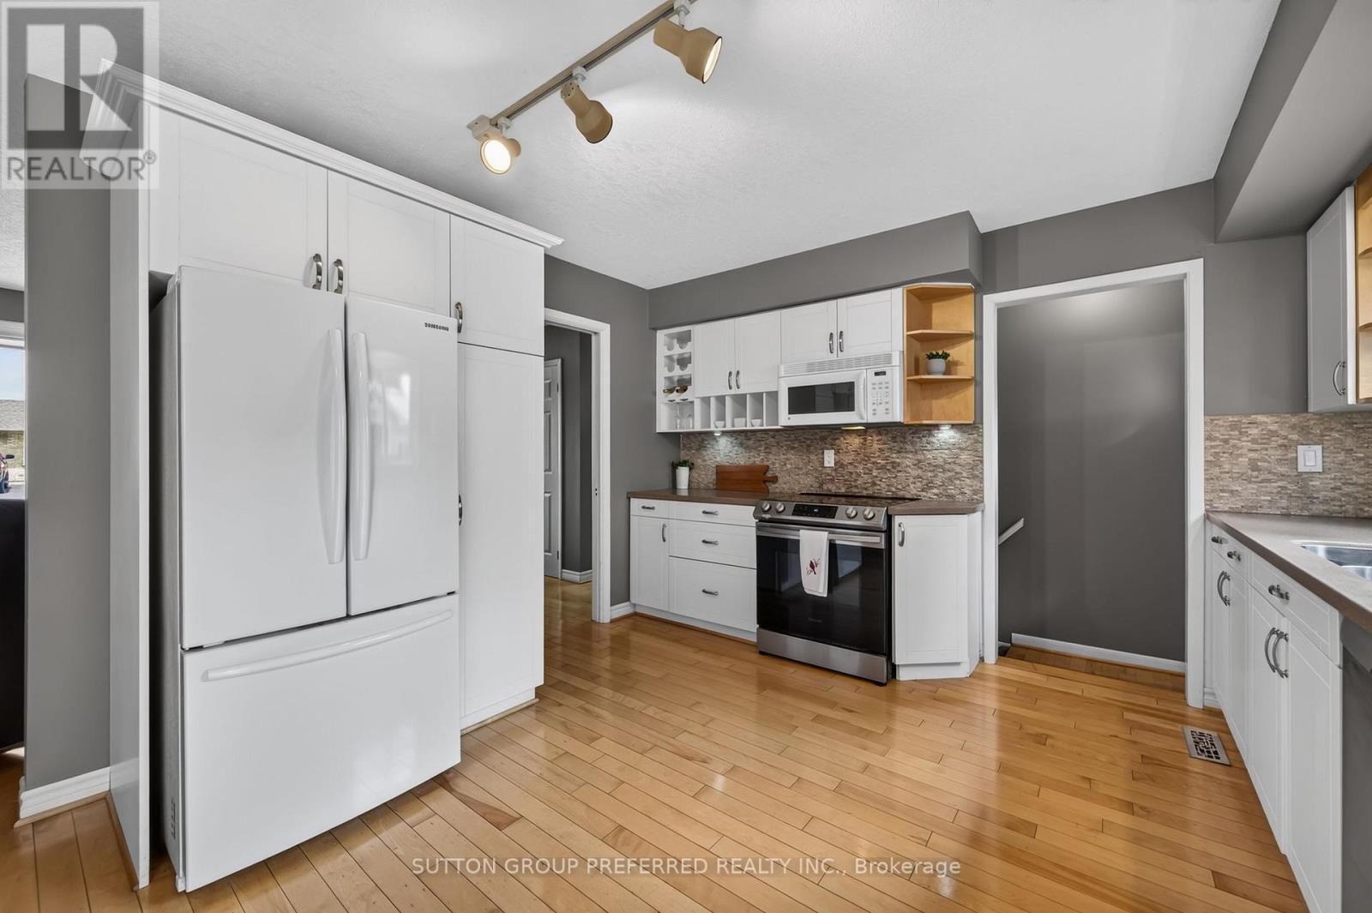
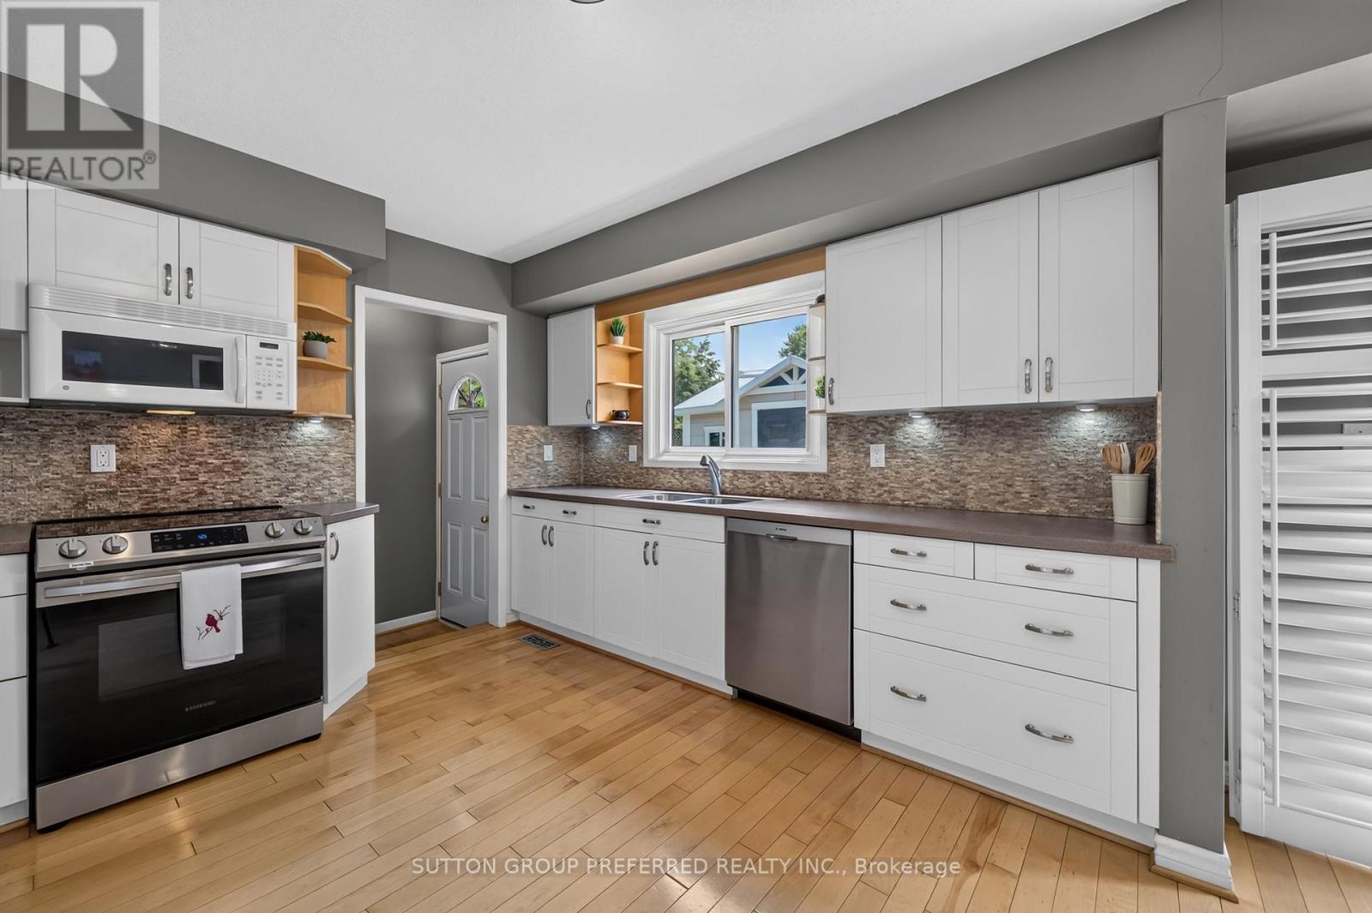
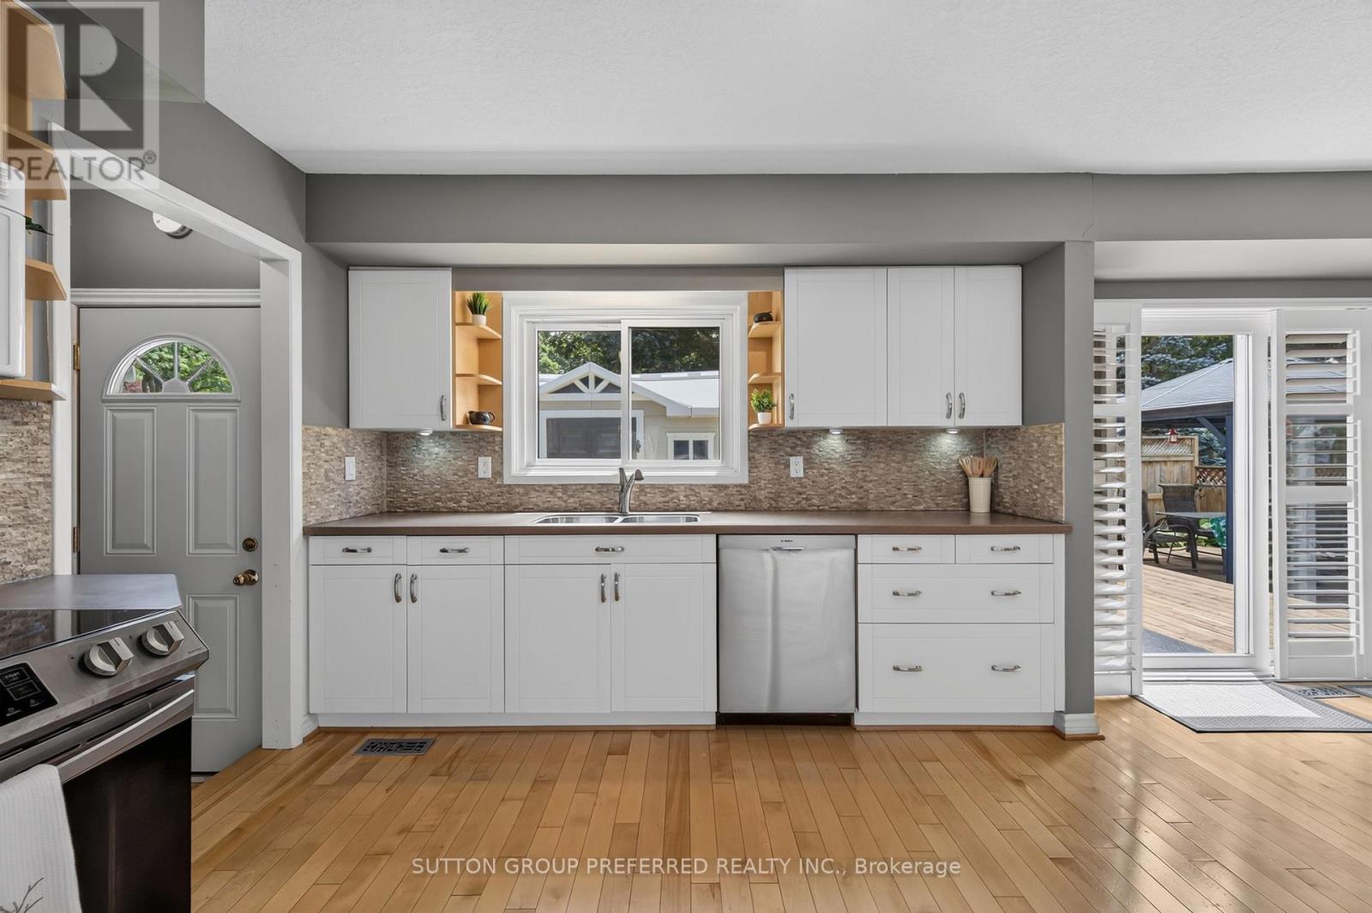
90 Glenburnie Crescent, London North (North H), ON - Indoor Photo Showing Kitchen With Upgraded Kitchen
90 Glenburnie Crescent, London North (North H), ON - Indoor Photo Showing Kitchen
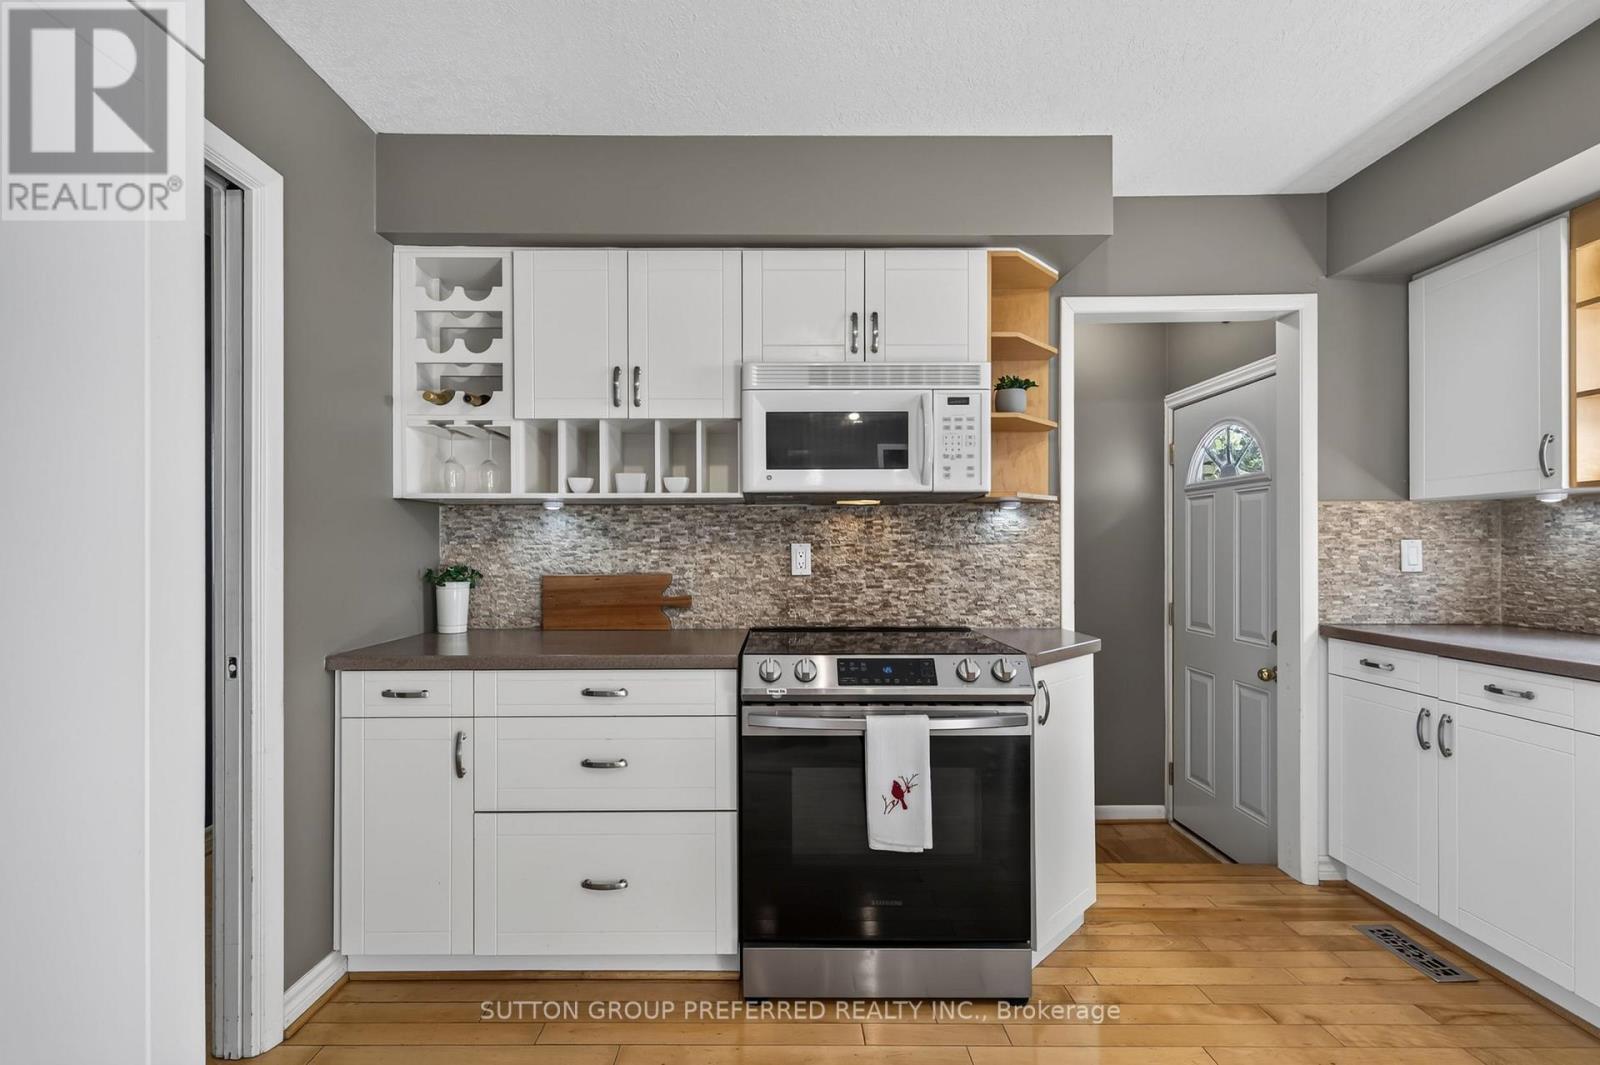
90 Glenburnie Crescent, London North (North H), ON - Indoor Photo Showing Kitchen With Upgraded Kitchen
90 Glenburnie Crescent, London North (North H), ON - Indoor Photo Showing Kitchen With Double Sink
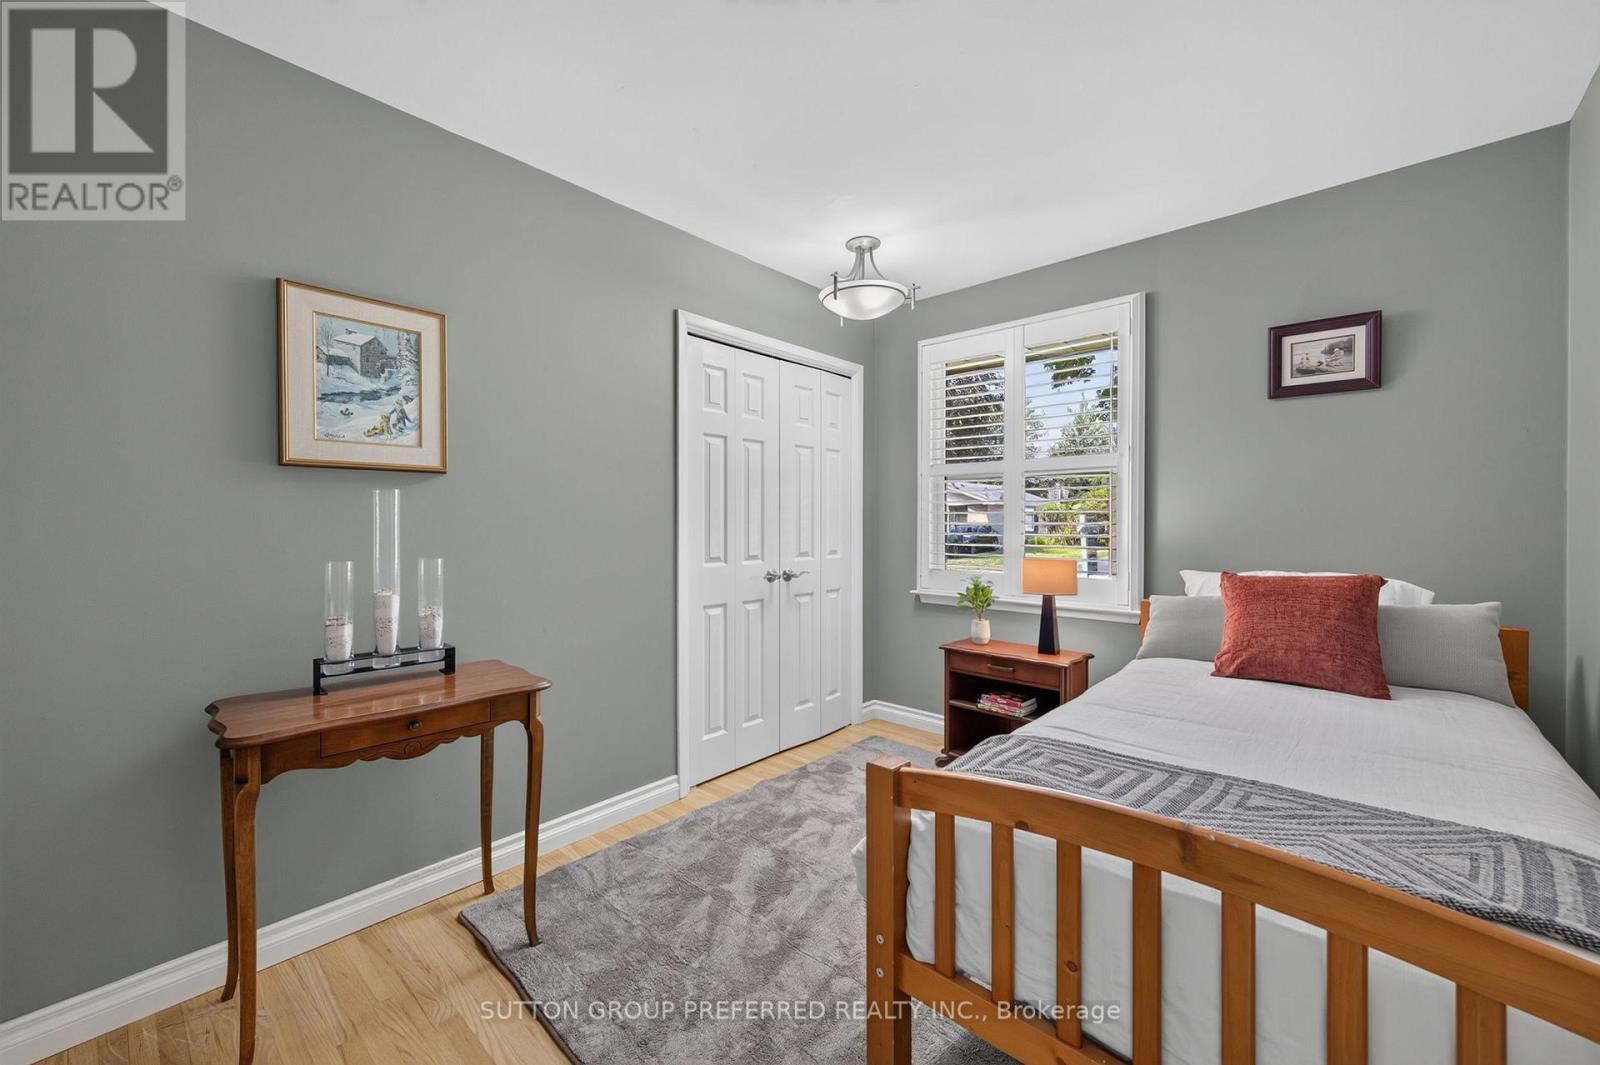
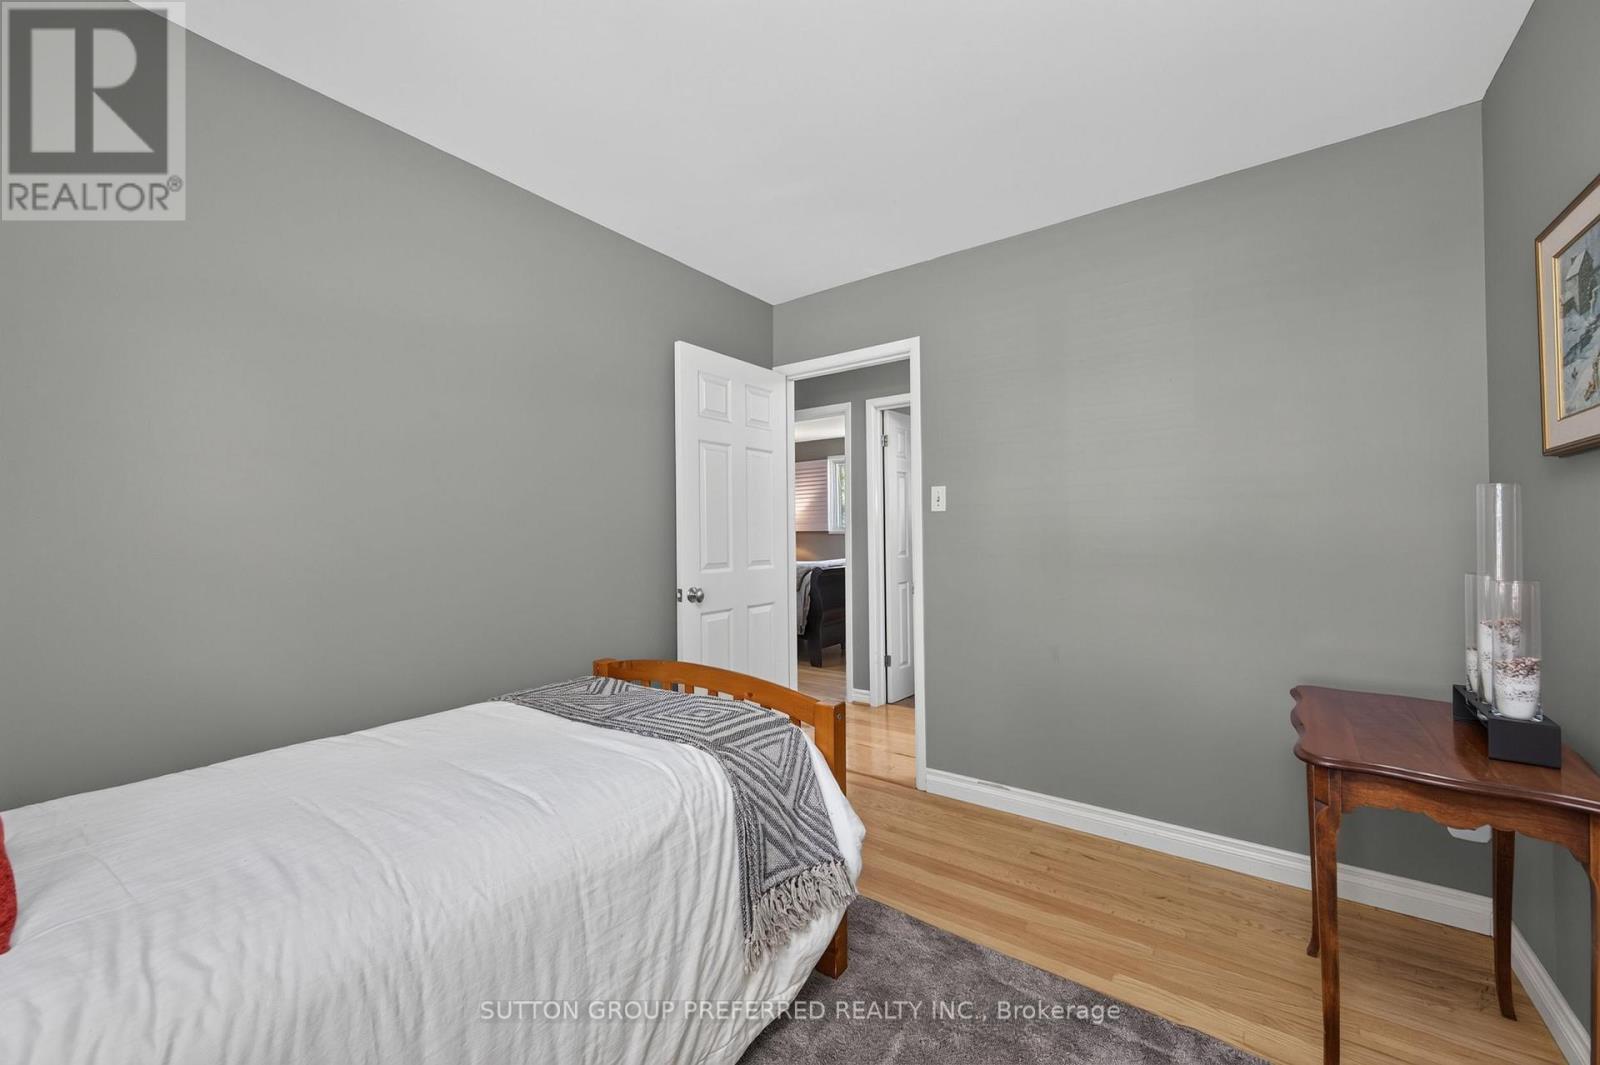
90 Glenburnie Crescent, London North (North H), ON - Indoor Photo Showing Bedroom
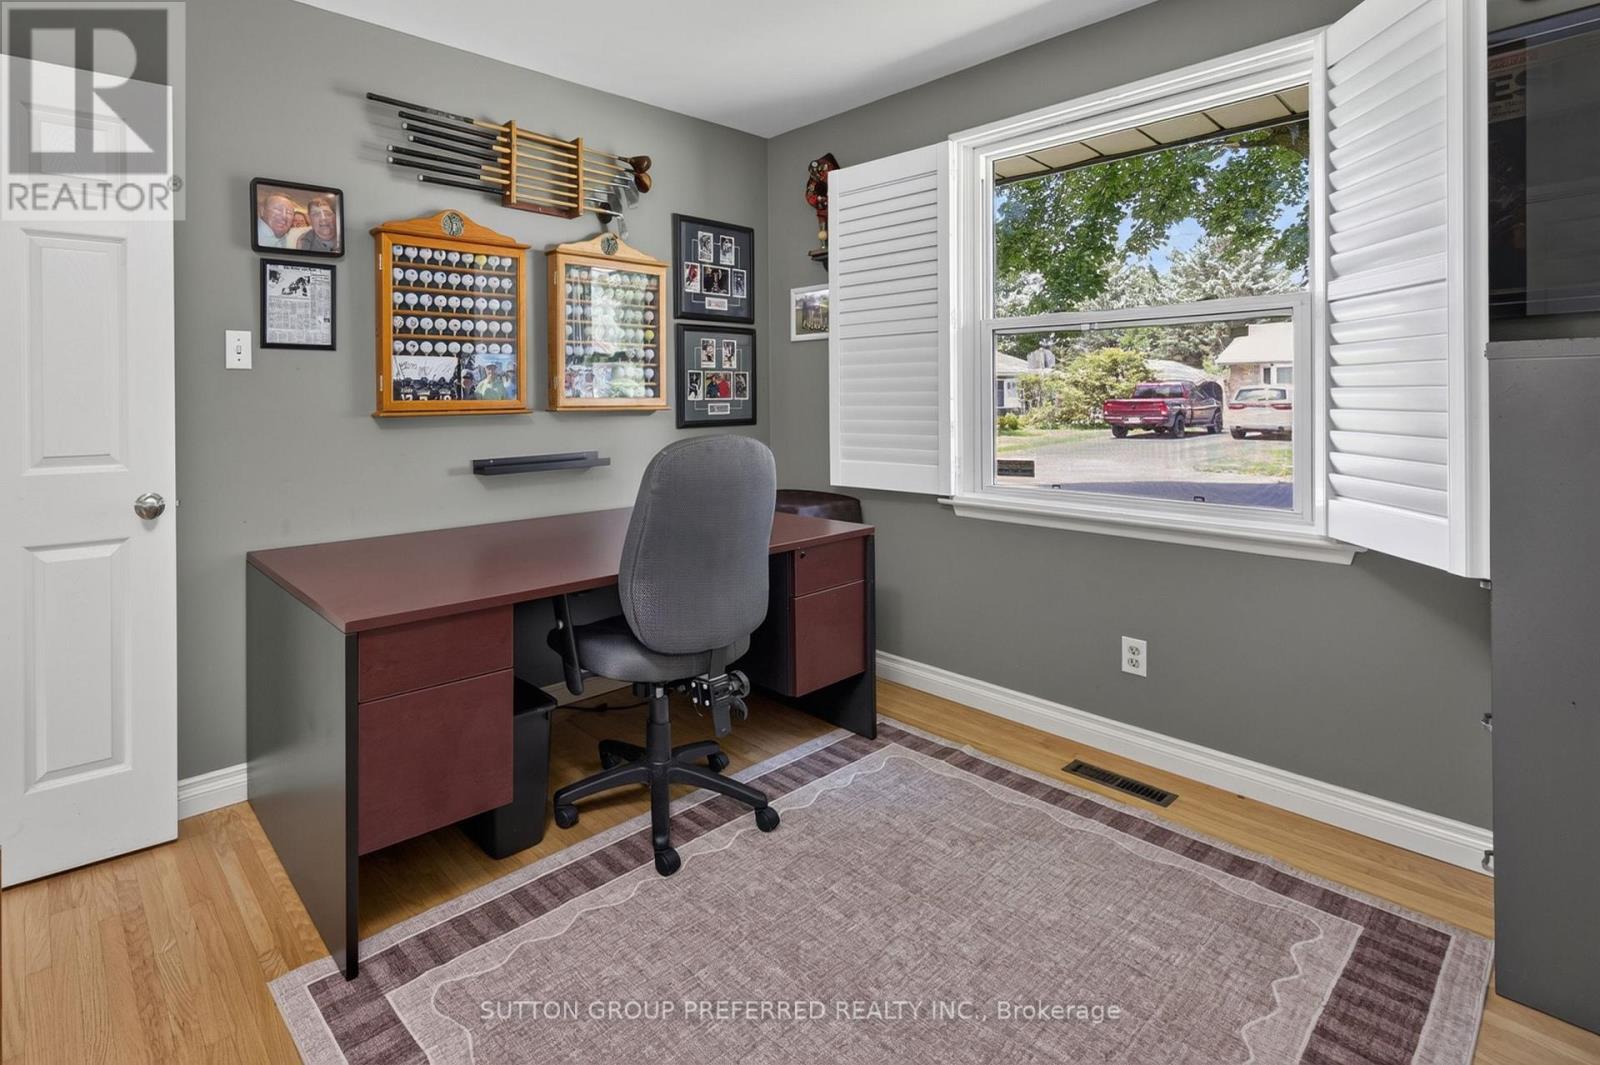
90 Glenburnie Crescent, London North (North H), ON - Indoor Photo Showing Office
90 Glenburnie Crescent, London North (North H), ON - Indoor Photo Showing Other Room
90 Glenburnie Crescent, London North (North H), ON - Indoor Photo Showing Bathroom
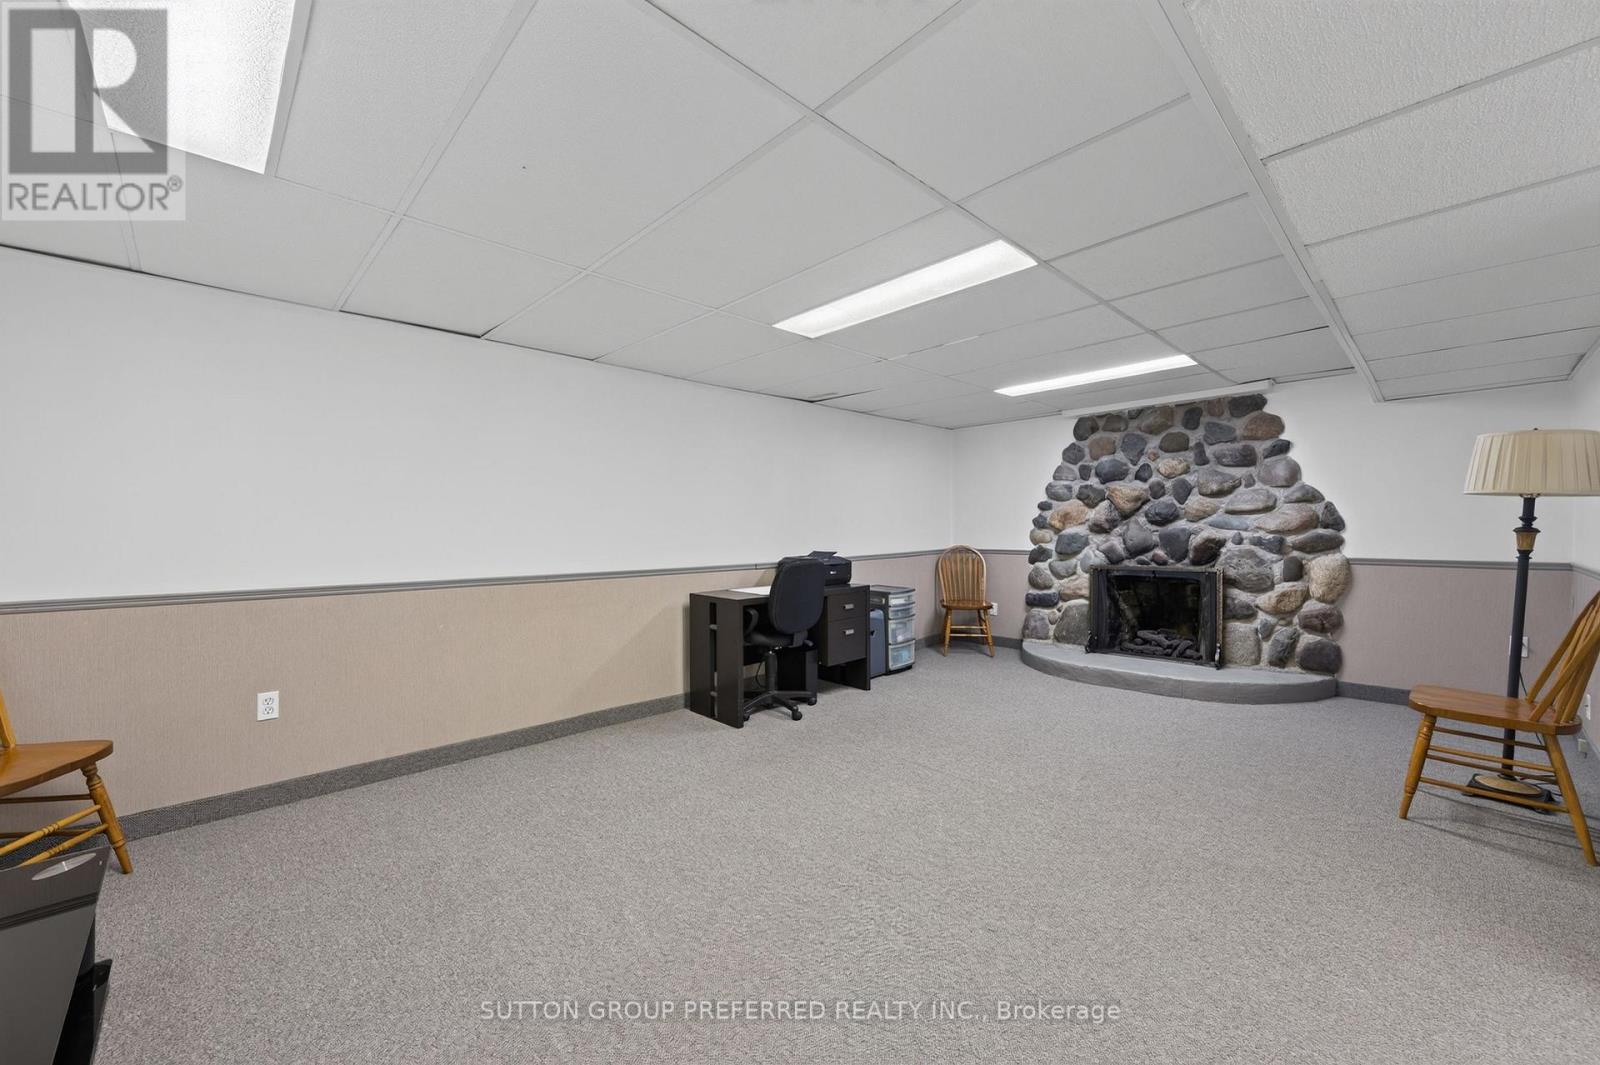
90 Glenburnie Crescent, London North (North H), ON - Indoor With Fireplace
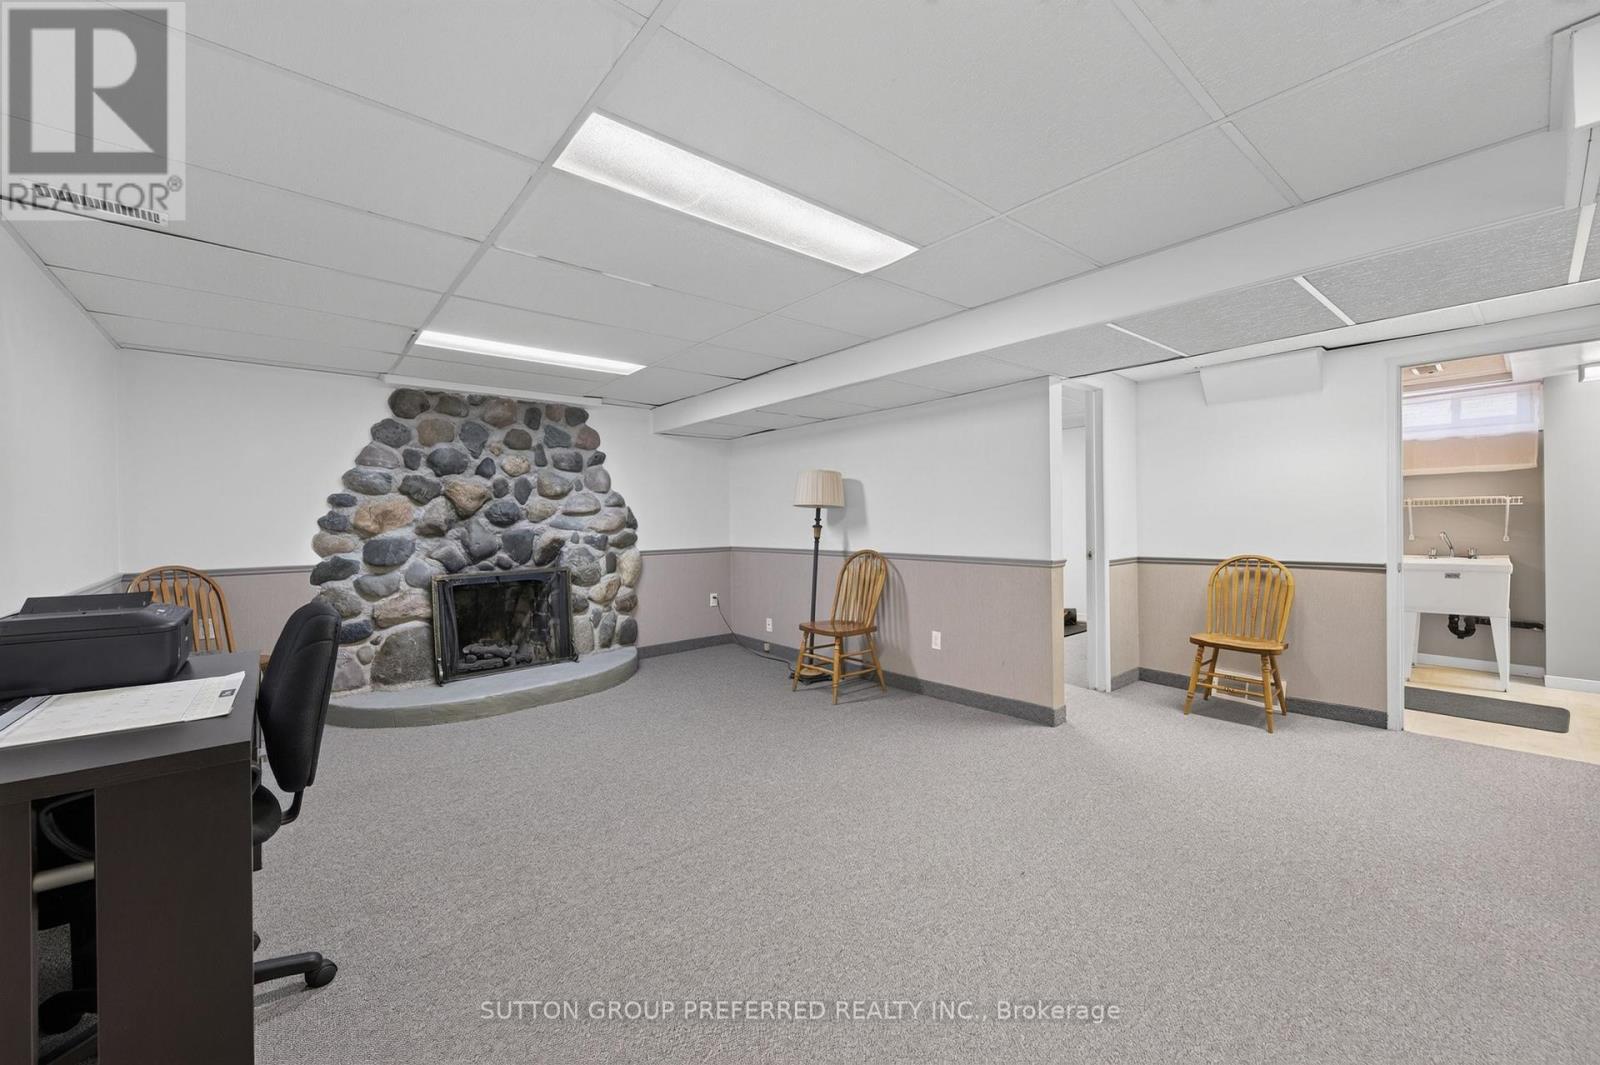
90 Glenburnie Crescent, London North (North H), ON - Indoor
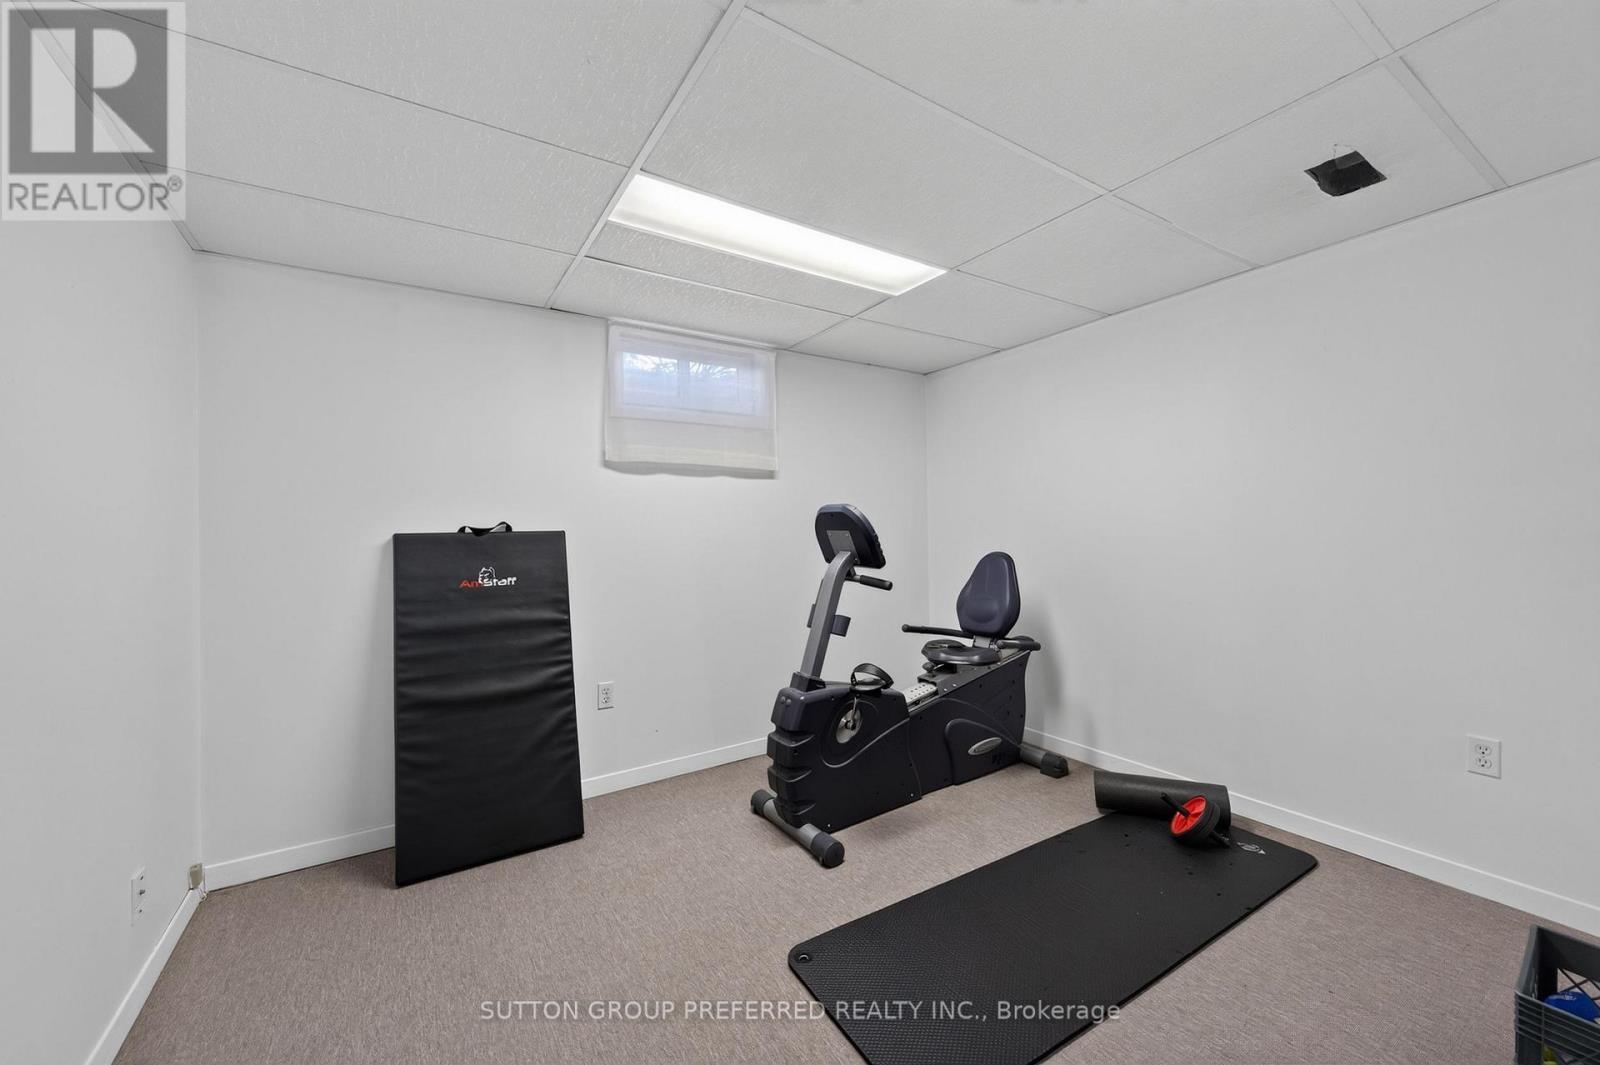
90 Glenburnie Crescent, London North (North H), ON - Indoor Photo Showing Gym Room
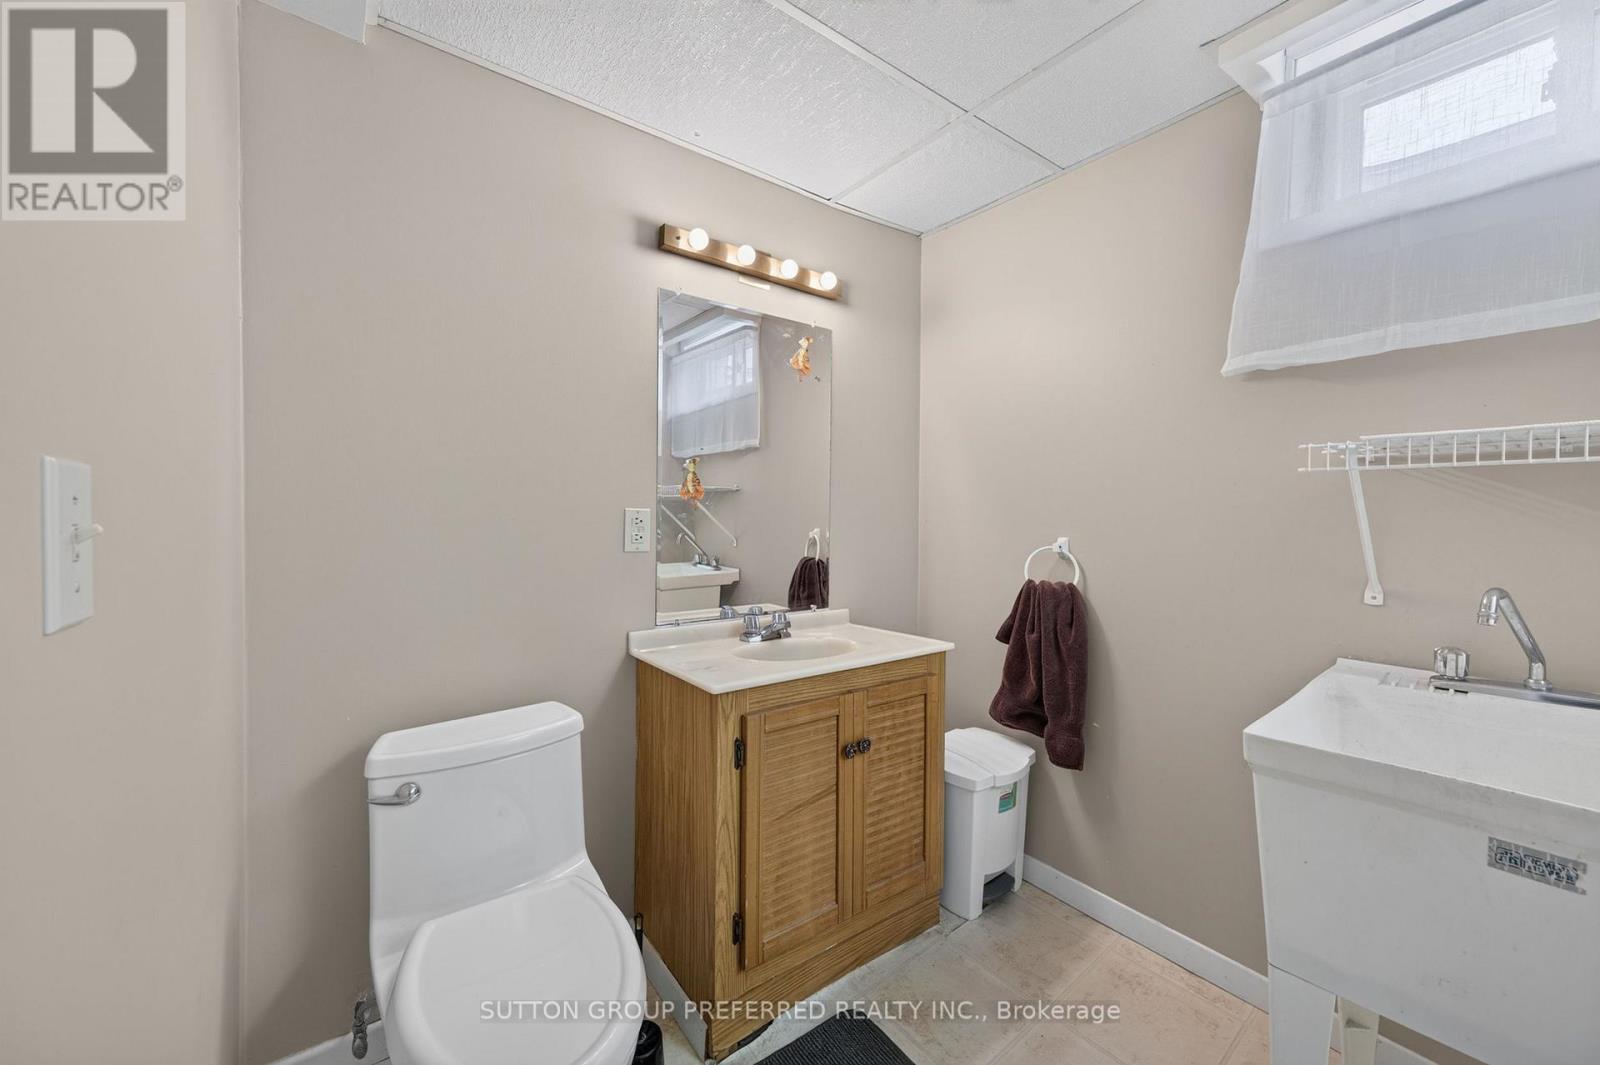
90 Glenburnie Crescent, London North (North H), ON - Indoor Photo Showing Bathroom
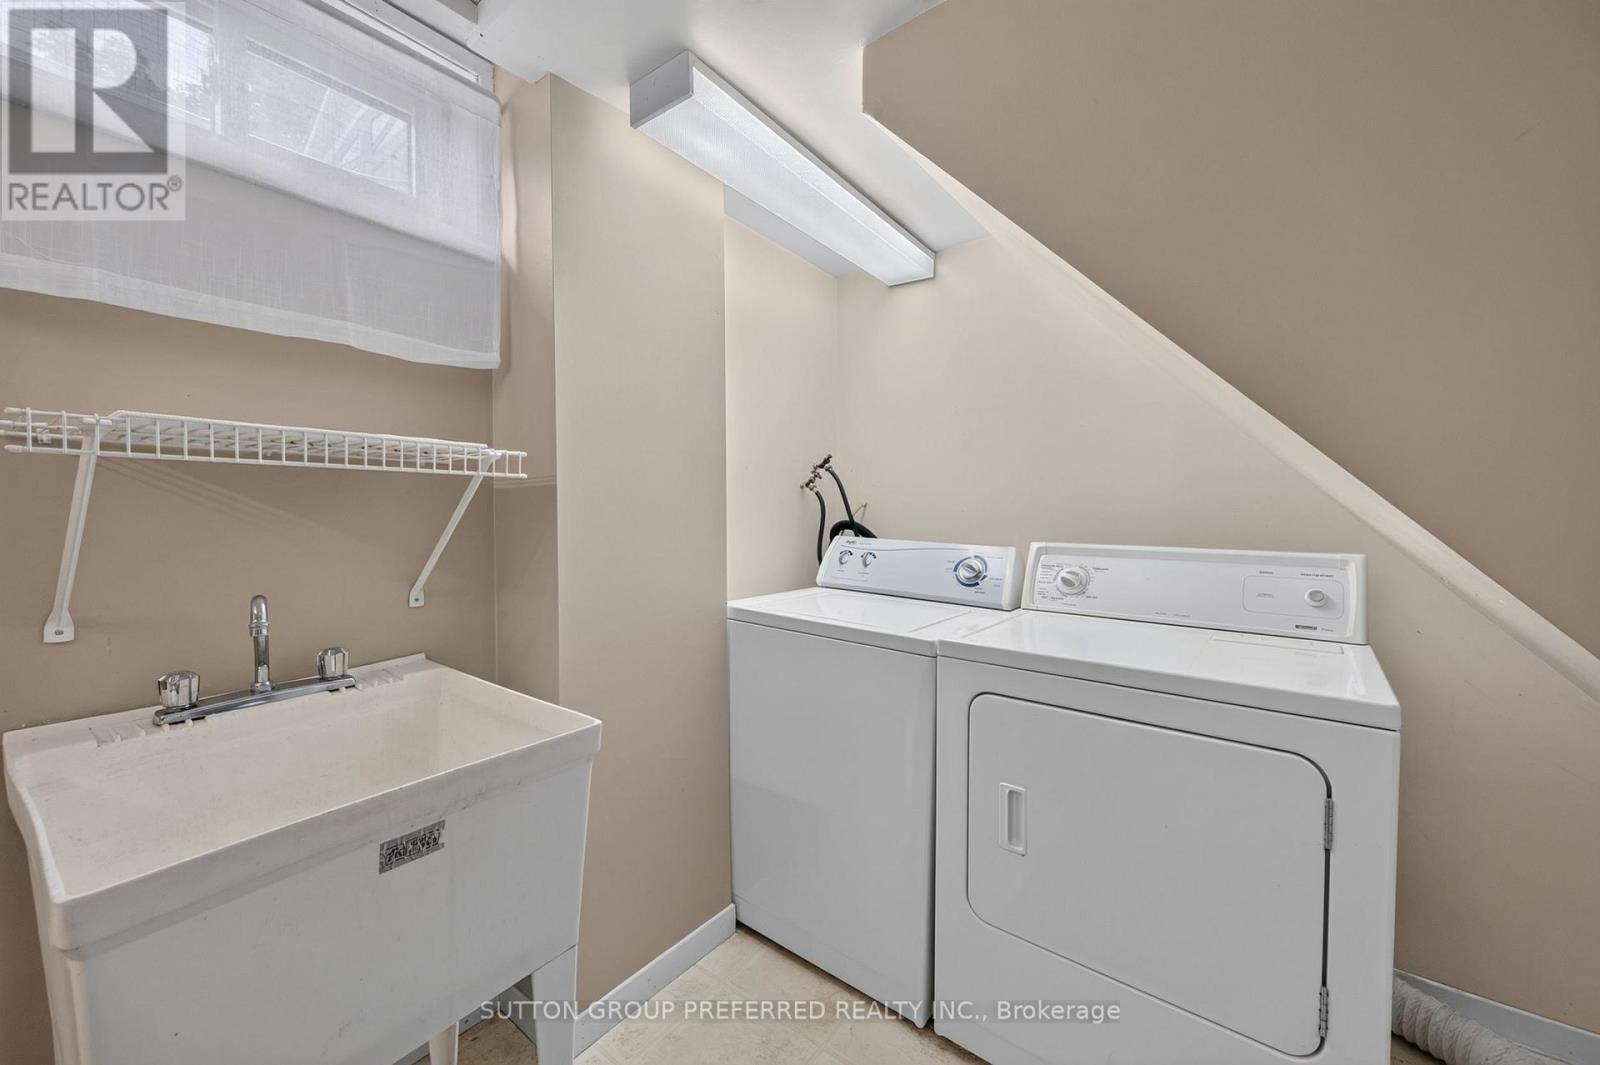
90 Glenburnie Crescent, London North (North H), ON - Indoor Photo Showing Laundry Room
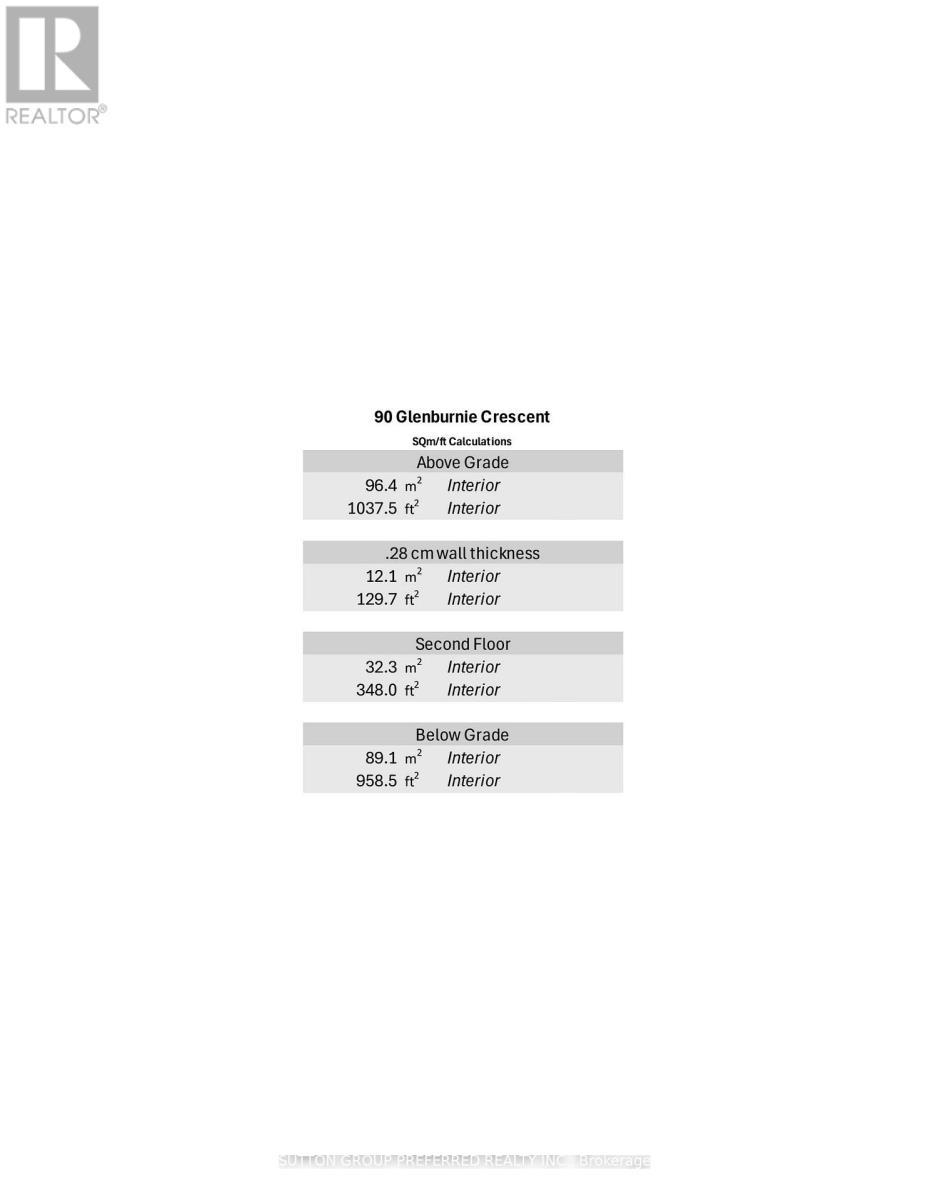
90 Glenburnie Crescent, London North (North H), ON - Other
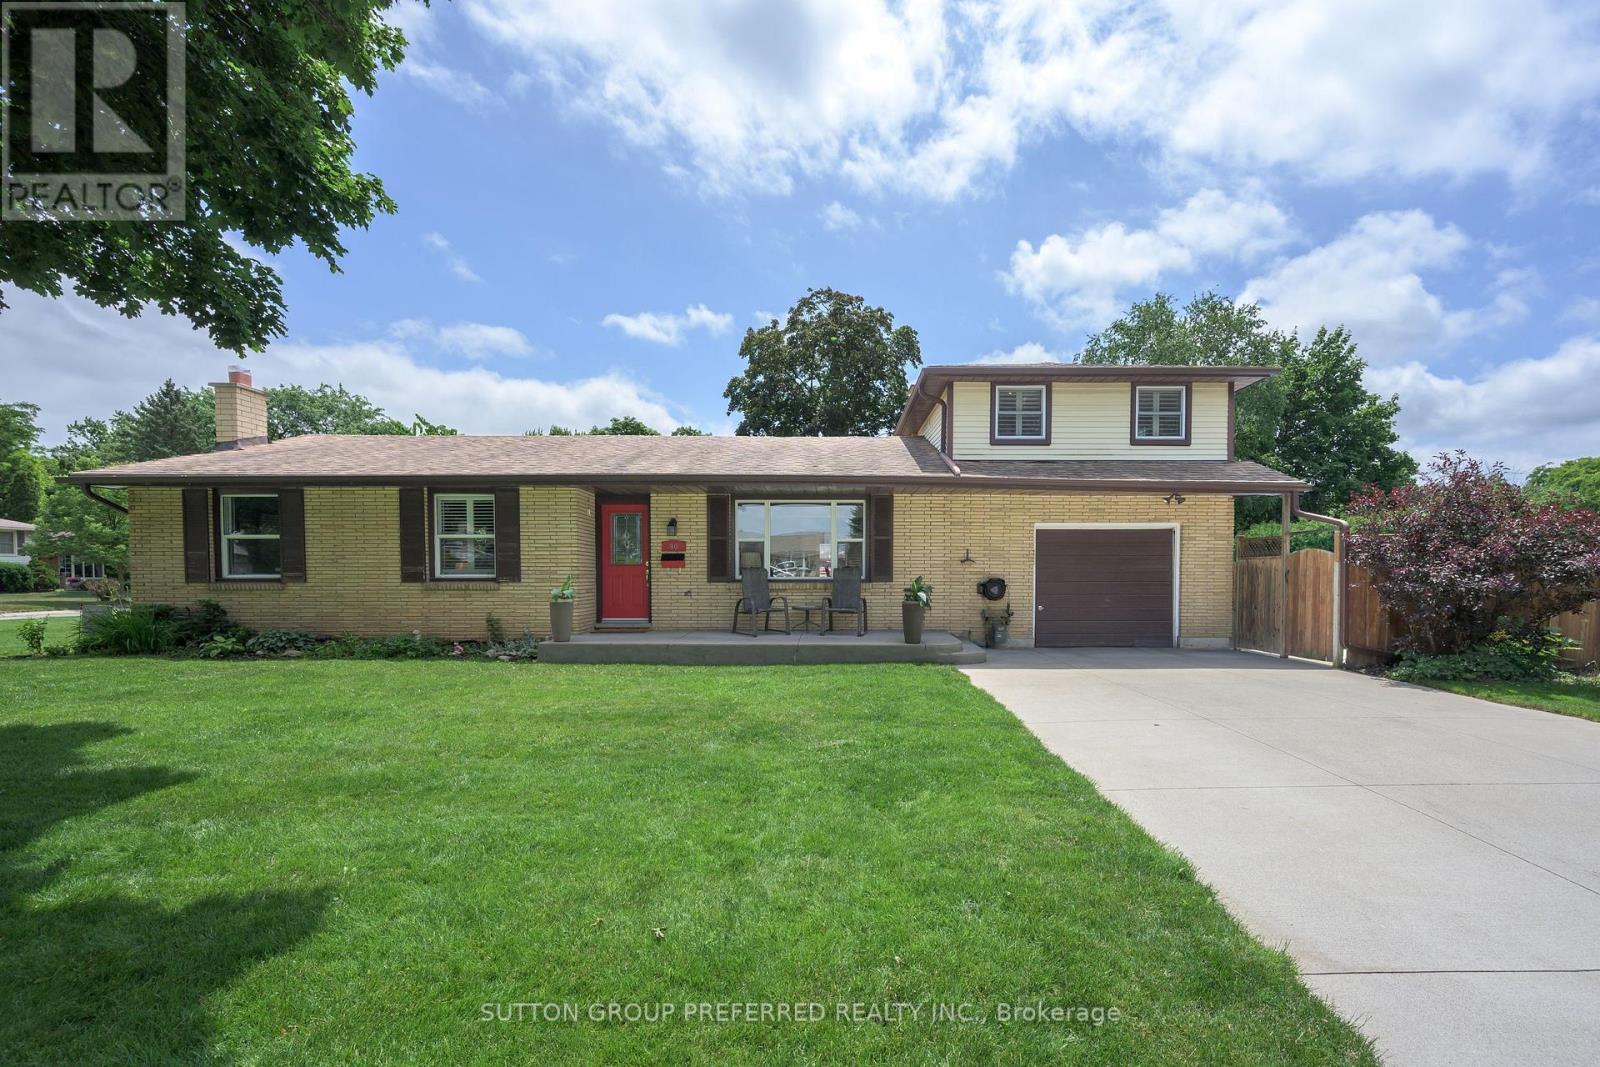
90 Glenburnie Crescent, London North (North H), ON - Outdoor With Facade
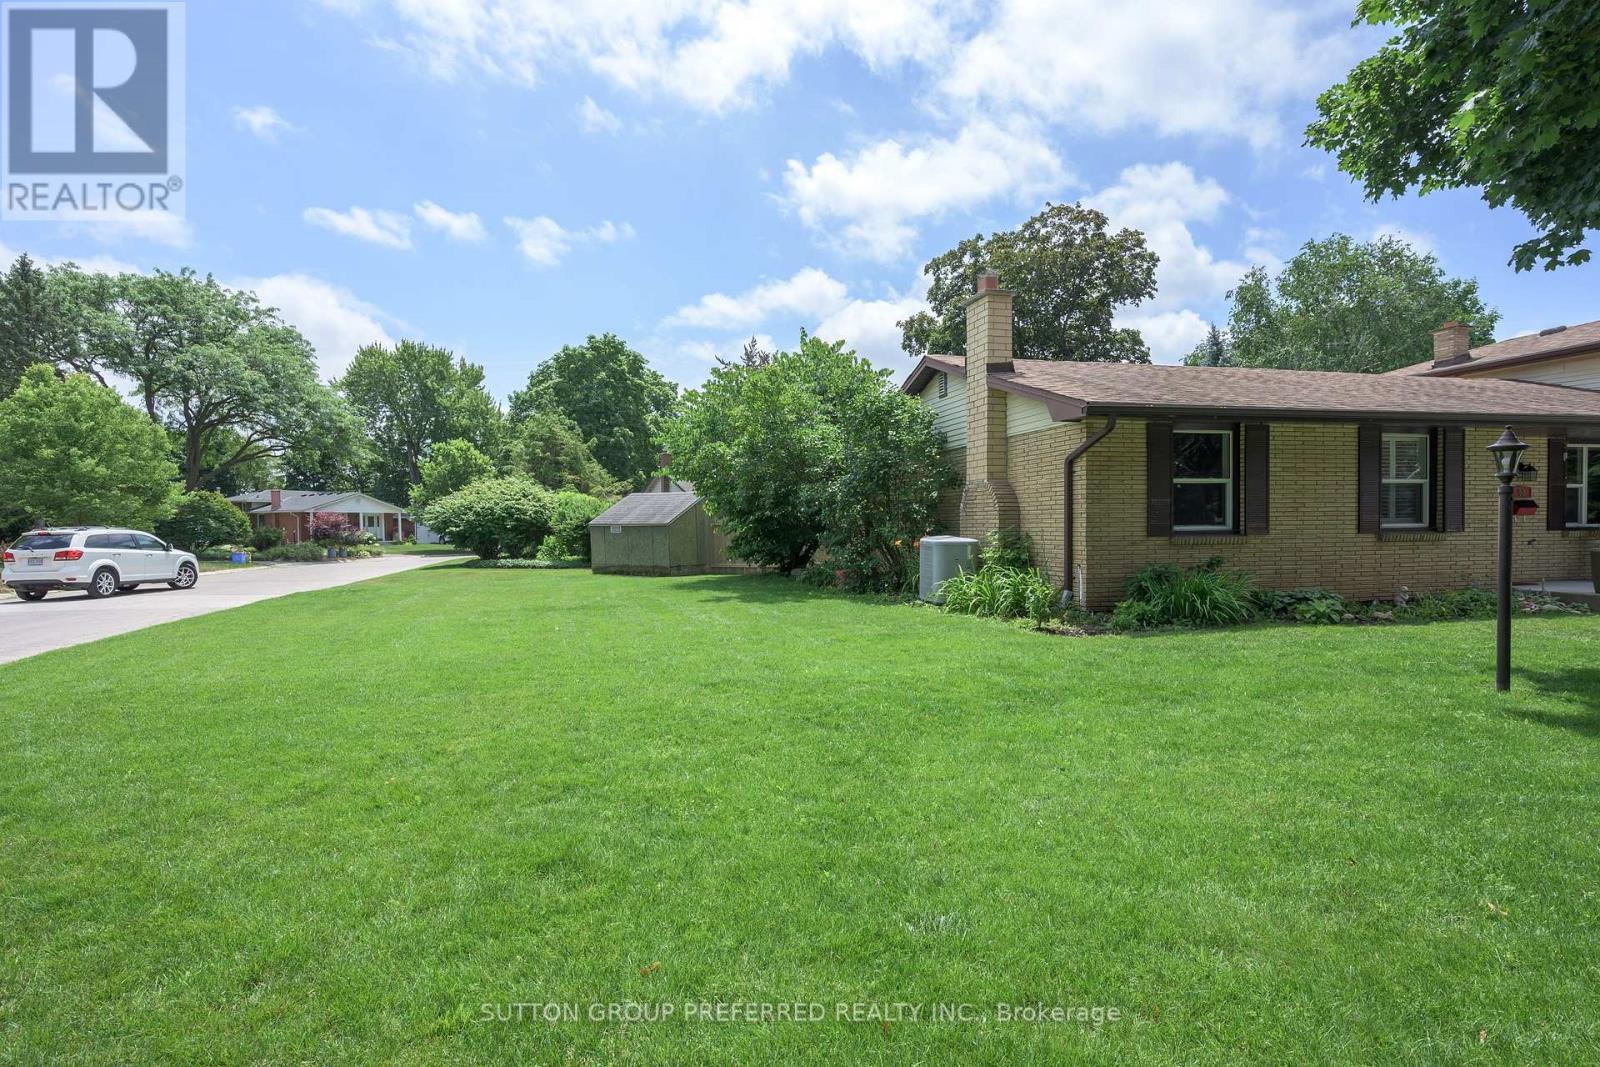
90 Glenburnie Crescent, London North (North H), ON - Outdoor
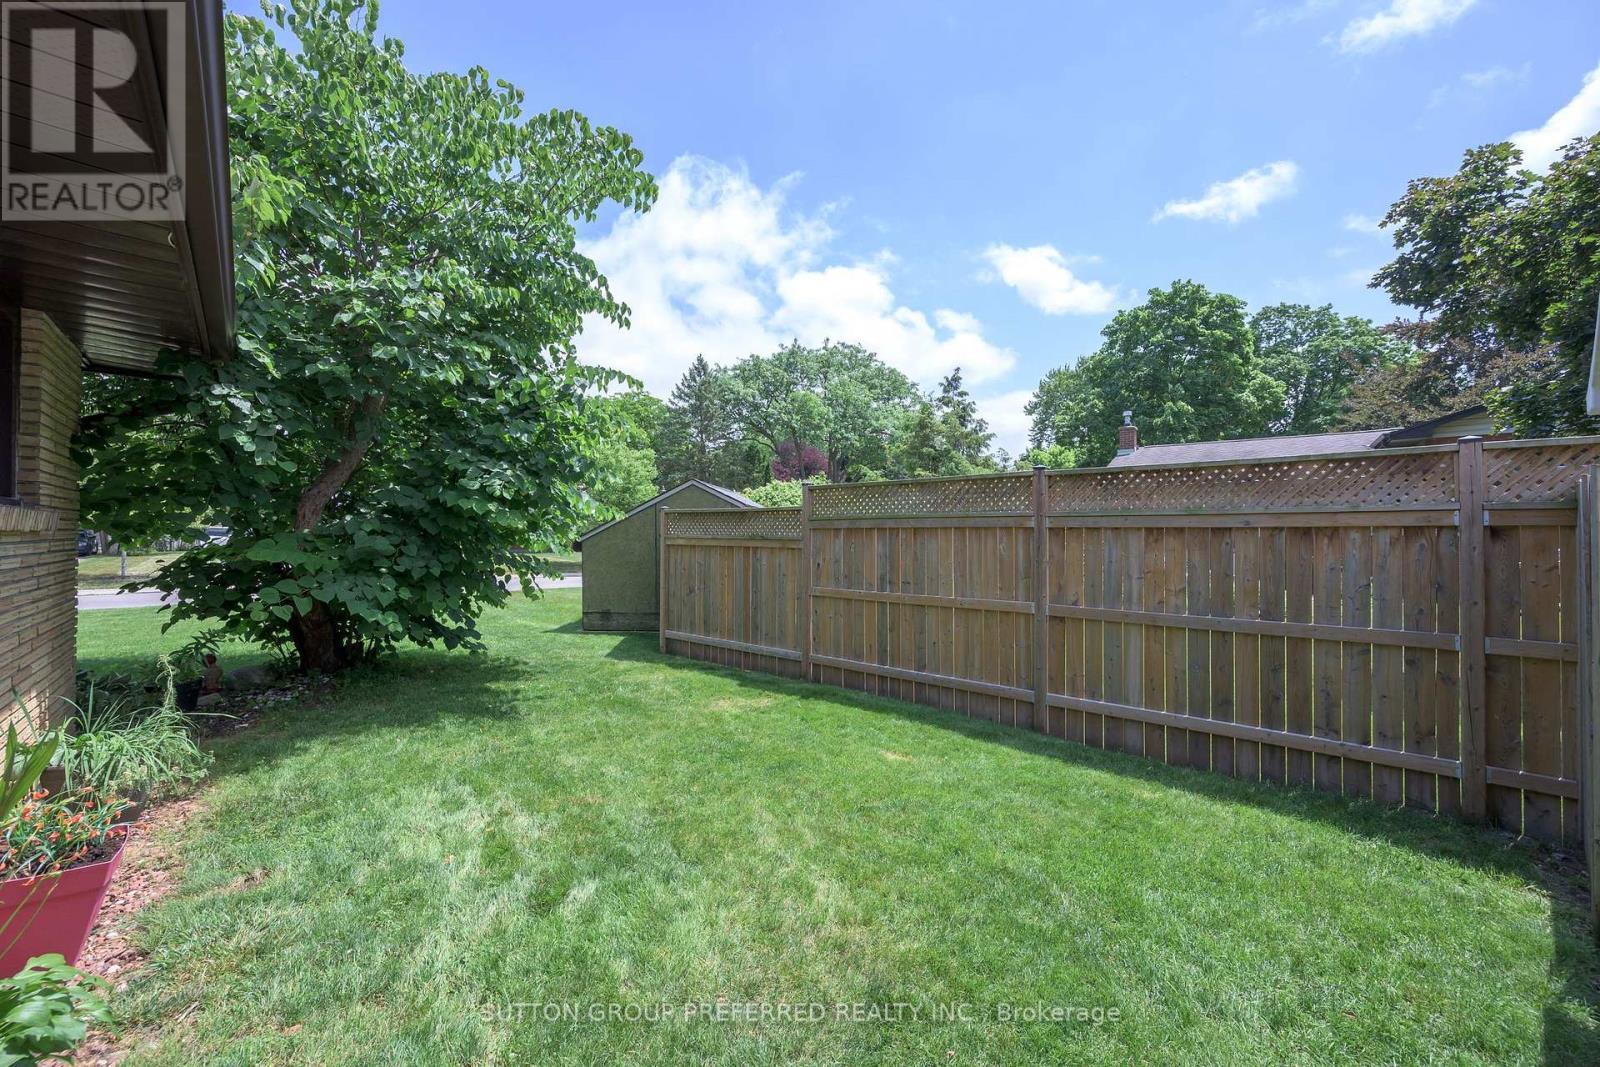
90 Glenburnie Crescent, London North (North H), ON  - Outdoor
90 Glenburnie Crescent, London North (North H), ON  - Indoor Photo Showing Bedroom
90 Glenburnie Crescent, London North (North H), ON  - Indoor Photo Showing Other Room
90 Glenburnie Crescent, London North (North H), ON - Indoor Photo Showing Bathroom
90 Glenburnie Crescent, London North (North H), ON - Outdoor With Deck Patio Veranda
90 Glenburnie Crescent, London North (North H), ON - Outdoor With Deck Patio Veranda With Exterior
90 Glenburnie Crescent, London North (North H), ON - Outdoor With Deck Patio Veranda
90 Glenburnie Crescent, London North (North H), ON - Outdoor With In Ground Pool
90 Glenburnie Crescent, London North (North H), ON - Outdoor With In Ground Pool With Backyard
90 Glenburnie Crescent, London North (North H), ON - Outdoor With In Ground Pool
90 Glenburnie Crescent, London North (North H), ON - Outdoor With In Ground Pool With Backyard
90 Glenburnie Crescent, London North (North H), ON - Outdoor With Deck Patio Veranda With Exterior
90 Glenburnie Crescent, London North (North H), ON - Outdoor With In Ground Pool
90 Glenburnie Crescent, London North (North H), ON - Outdoor With In Ground Pool With View
90 Glenburnie Crescent, London North (North H), ON - Indoor Photo Showing Living Room
90 Glenburnie Crescent, London North (North H), ON - Indoor
90 Glenburnie Crescent, London North (North H), ON - Indoor Photo Showing Dining Room
90 Glenburnie Crescent, London North (North H), ON - Indoor Photo Showing Kitchen With Upgraded Kitchen
90 Glenburnie Crescent, London North (North H), ON - Indoor Photo Showing Kitchen
90 Glenburnie Crescent, London North (North H), ON - Indoor Photo Showing Kitchen With Upgraded Kitchen
90 Glenburnie Crescent, London North (North H), ON - Indoor Photo Showing Kitchen With Double Sink
90 Glenburnie Crescent, London North (North H), ON - Indoor Photo Showing Bedroom
90 Glenburnie Crescent, London North (North H), ON - Indoor Photo Showing Office
90 Glenburnie Crescent, London North (North H), ON - Indoor Photo Showing Other Room
90 Glenburnie Crescent, London North (North H), ON - Indoor Photo Showing Bathroom
90 Glenburnie Crescent, London North (North H), ON - Indoor With Fireplace
90 Glenburnie Crescent, London North (North H), ON - Indoor
90 Glenburnie Crescent, London North (North H), ON - Indoor Photo Showing Gym Room
90 Glenburnie Crescent, London North (North H), ON - Indoor Photo Showing Bathroom
90 Glenburnie Crescent, London North (North H), ON - Indoor Photo Showing Laundry Room
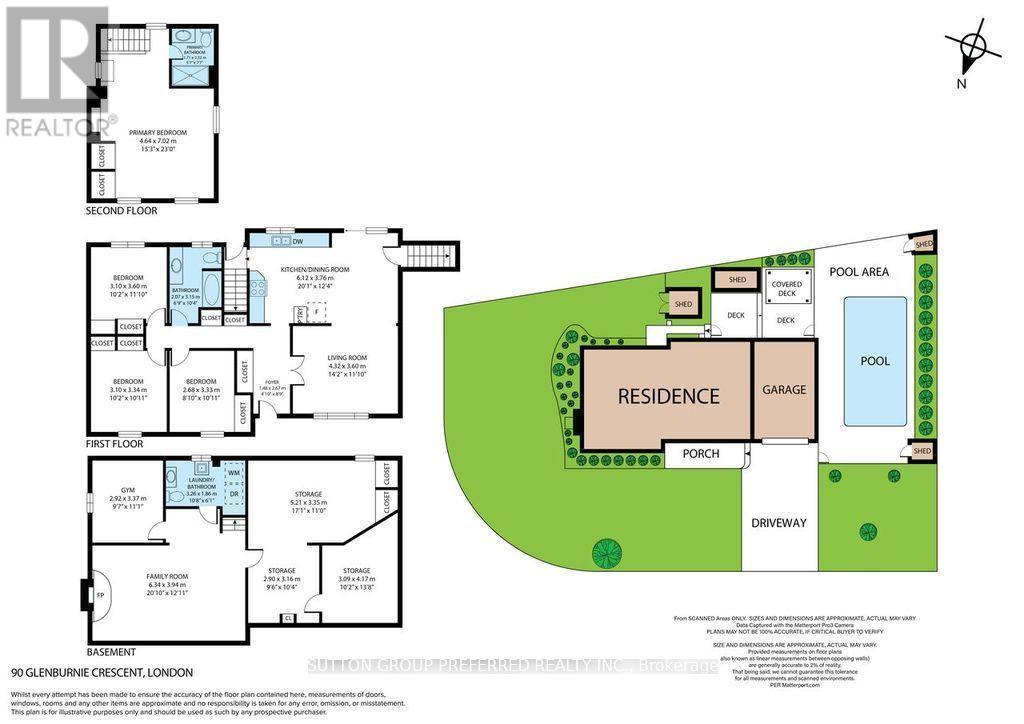
90 Glenburnie Crescent, London North (North H), ON - Other
90 Glenburnie Crescent, London North (North H), ON - Outdoor With Facade
90 Glenburnie Crescent, London North (North H), ON - Outdoor
  • Advertising

MULTIMEDIA

90 GLENBURNIE CRESCENT, London North (North H), Ontario, N5X 2A3
$724,900

4 Beds

3 Baths

Property Information:

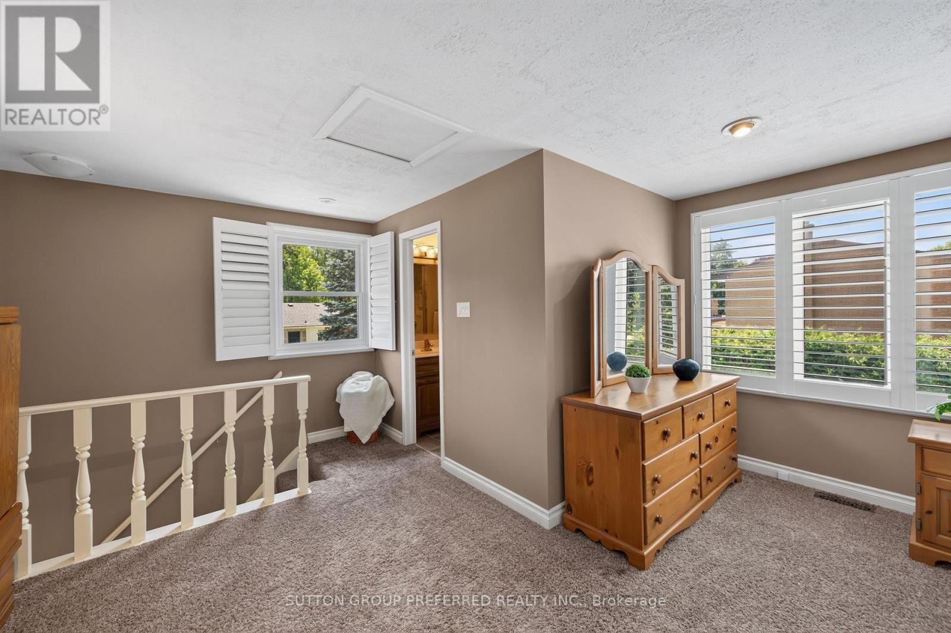
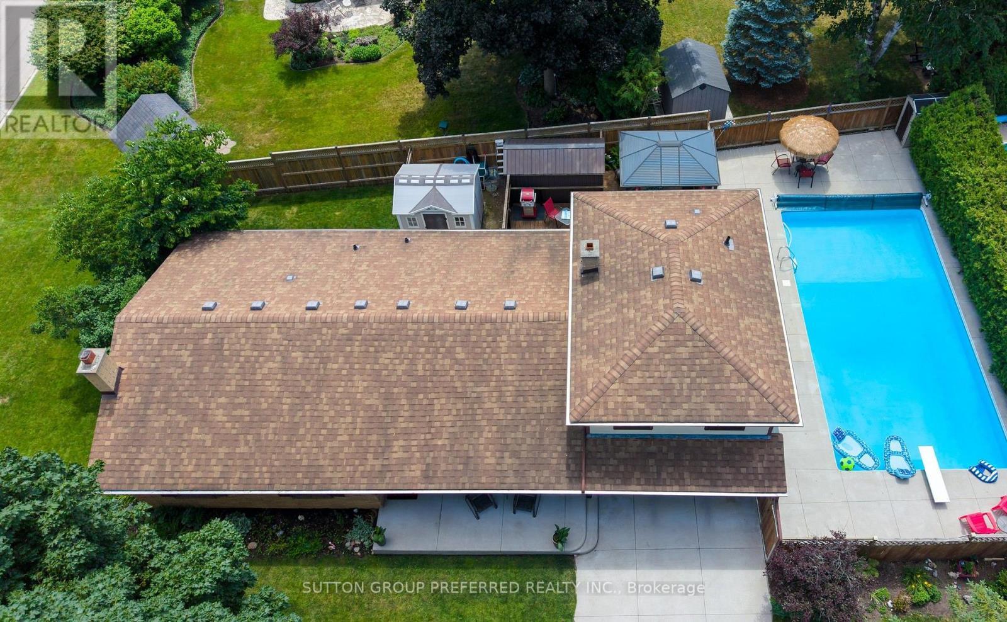
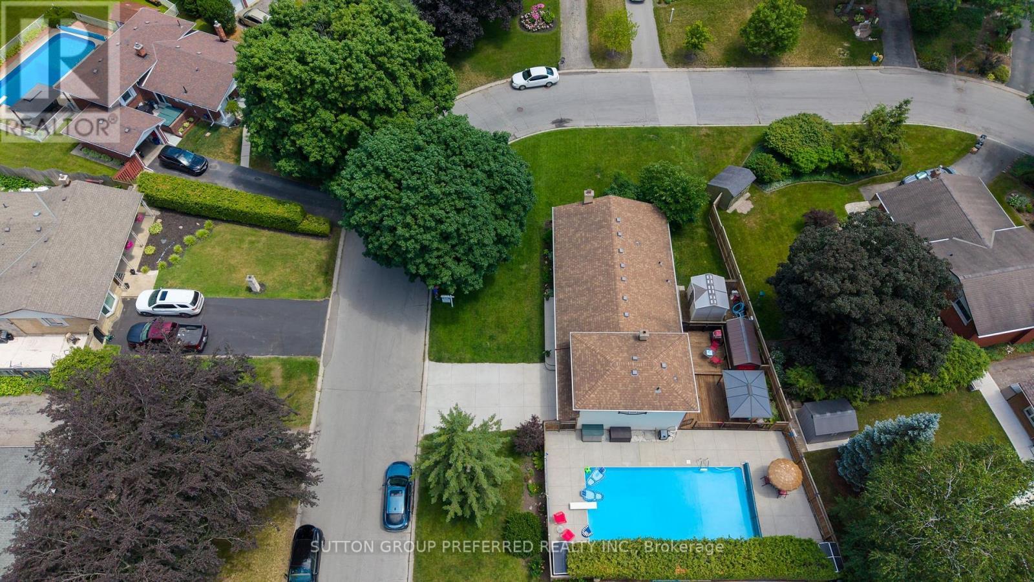
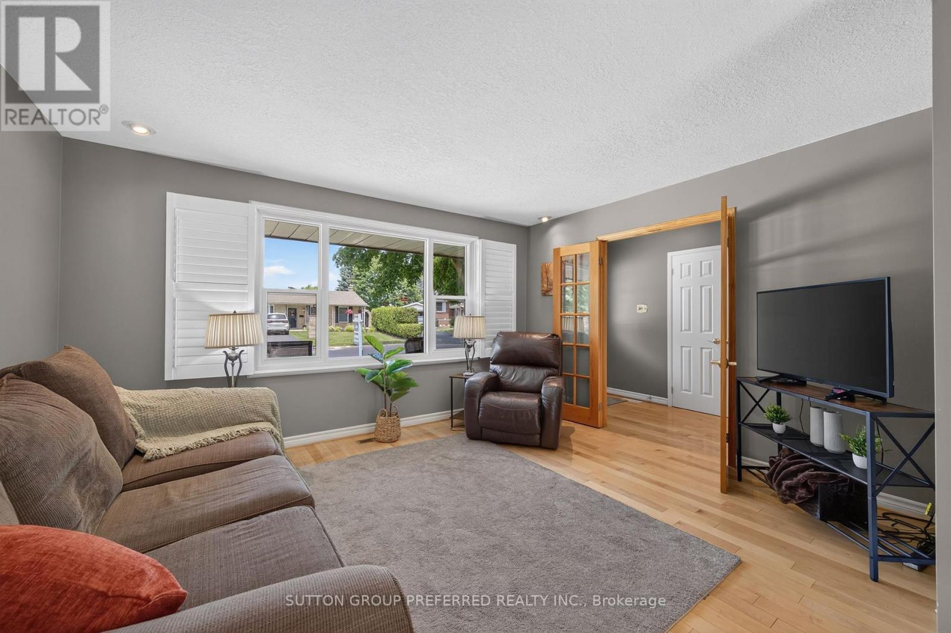
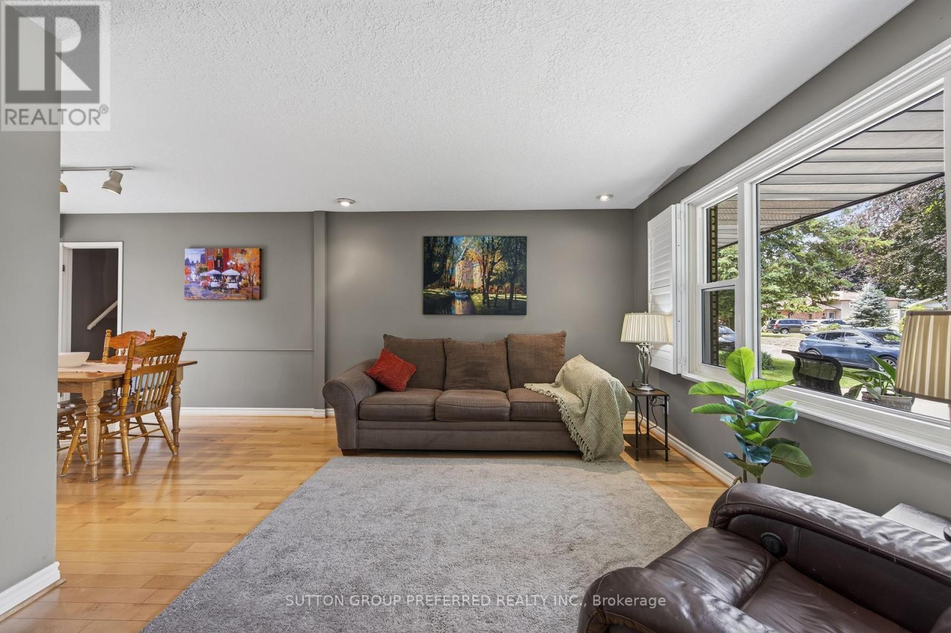
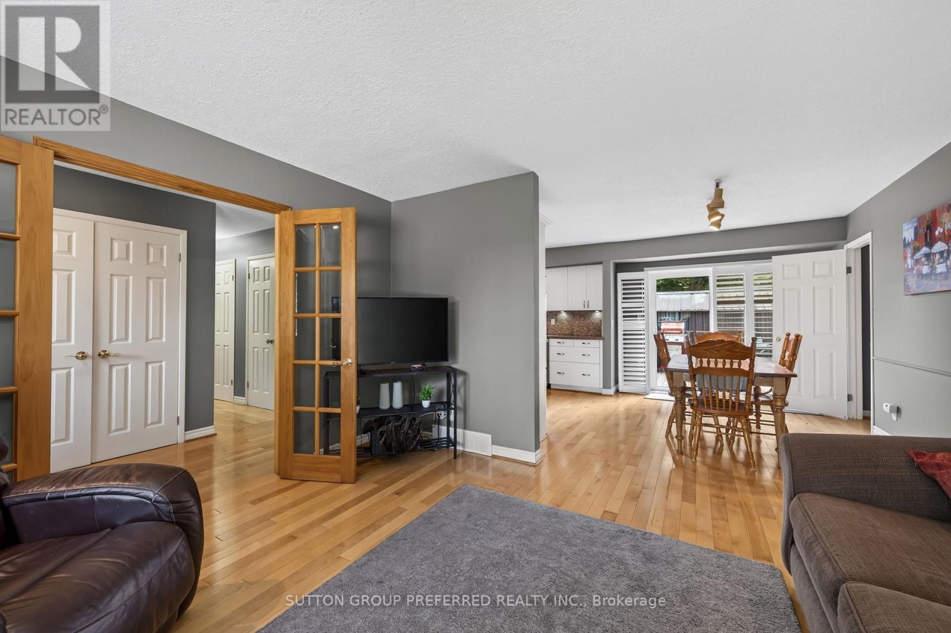
Welcome to your private summer oasis in the highly desirable Northridge! Beautifully maintained 4-bedroom, 2.5 bathroom detached ranch sits on a premium 5,100+ sq.ft. corner lot with an exceptional outdoor lifestyle. Step inside to a bright sun-filled main floor featuring gleaming solid hardwood & ceramic flooring and premium California shutters throughout. Expansive main floor that flows seamlessly up to a private elevated 23'x15' primary bedroom retreat - separate from the other family bedrooms & includes a luxurious private ensuite complete with heated floor creating the perfect escape at the end of the day. Finished lower level provides additional living space featuring a generous recreation room ideal for family movie nights, along with versatile bonus rooms that can be used as a home gym, office, or additional bedroom. Ample storage completes the lower level. Outside, your backyard paradise awaits featuring a sparkling 18' x 36' heated in-ground pool surrounded by an expansive concrete patio and lush mature landscaping that creates a nice private setting. An expansive multi-level deck with a shaded gazebo provides the perfect space for relaxing or entertaining family & friends all summer long. Four storage sheds for additional convenient space for pool equipment, accessories & other outdoor essentials. The pool experience is complete with a easy to install and maintain winter safety cover. The home features a welcoming concrete front porch, double wide concrete driveway and a convenient curb cut out for smooth access. Beautifully manicured corner lot. Attached oversized single garage (14'7"x23'6") provides additional parking, storage, or workshop space. Steps from top-rated Northridge Public, St. Mark Catholic Elementary and A.B. Lucas Secondary Schools. Parks, walking & bike trails plus all the shopping & amenities of Masonville close by. Don't miss your opportunity to make this exceptional property your next home! (id:27)

Building Features:

  • Style: Detached
  • Building Type: House
  • Amenities:
  • Architectural Style: Bungalow
  • Basement Development: Partially finished
  • Basement Type: Partial
  • Construction Style - Attachment: Detached
  • Exterior Finish: Brick, Aluminum siding
  • Fire Protection: Smoke Detectors
  • Fireplace: Yes
  • Floor Space: 1500 - 2000 sqft
  • Flooring Type: Hardwood
  • Foundation Type: Concrete
  • Heating Type: Forced air
  • Heating Fuel: Natural gas
  • Cooling Type: Central air conditioning
  • Appliances: Garage door opener remote, Dishwasher, Dryer, Garage door opener, Microwave, Stove, Washer, Window Coverings, Refrigerator

Property Features:

  • OwnershipType: Freehold
  • Property Type: Single Family
  • Half Bathrooms: 1
  • Amenities Nearby: Public Transit, Schools
  • Features: Irregular lot size
  • Floor Space (approx): 1500 - 2000 Square Feet
  • Irregular: Yes
  • Landscape Features: Landscaped
  • Lot Depth: 71.5 Feet
  • Lot Frontage: 96.8 Feet
  • Lot Size: 96.8 x 71.5 FT ; Corner lot
  • Pool Type: Inground pool
  • Structure Type: Deck, Porch, Shed
  • Zoning: R1-7
  • Sewer: Sanitary sewer
  • Parking Type: Attached garage, Garage
  • No. of Parking Spaces: 5

Rooms:

  • Primary Bedroom 2nd Level 7.02 m x 4.64 m
  • Office Lower Level 3.16 m x 2.90 m
  • Furnace Lower Level 4.17 m x 3.09 m
  • Laundry Lower Level 3.26 m x 1.86 m
  • Family Lower Level 6.34 m x 3.94 m
  • Exercise Lower Level 3.37 m x 2.92 m
  • Other Lower Level 5.21 m x 3.35 m
  • Foyer Main Level 2.67 m x 1.48 m
  • Living Main Level 4.32 m x 3.60 m
  • Kitchen Main Level 6.12 m x 3.76 m
  • Bedroom Main Level 3.60 m x 3.10 m
  • Bedroom Main Level 3.34 m x 3.10 m
  • Bedroom Main Level 3.33 m x 2.68 m

Convert Measurement to:

Courtesy of: SUTTON GROUP PREFERRED REALTY INC.

REALTOR.ca  

Access to Sold Data on this website may only be used by consumers that have a bona fide interest in the purchase, sale, or lease of residential real estate.

Sales/Price History

Log in or create an account to see sold and historical listings information

QuickQuoteTM Powered by RPS

Location of 90 GLENBURNIE CRESCENT, London North (North H), Ontario, N5X 2A3

Demographic Information of 90 GLENBURNIE CRESCENT, London North (North H), Ontario, N5X 2A3

Life Stage

Middle-Aged with Teens

Employment Type

Mixed

Average Household Income

$127,282.15

Average Number of Children

1.80

Household Population

Household Structure

Age of Population

Education

Education Level

No certificate/diploma/degree

14.93 %

High school certificate or equivalent

27.54 %

Apprenticeship trade certificate/diploma

5.03 %

College/non-university certificate

22.11 %

University certificate (below bachelor)

4.16 %

University Degree

26.23 %

Commuter

Travel To Work

By Car

97.79 %

By Public Transit

0.87 %

By Walking

0.95 %

By Bicycle

0.03 %

By Other Methods

0.36 %

Cultural Diversity

Knowledge of Official Language

Mother Tongue

Building Information
Building Type

Apartments (Low and High Rise)

1.05 %

Houses

98.95 %

Own Vs. Rent