Button CopyPathCircle CloseCircle Left ArrowArrow Down Icon GreyClosecirclecircleBurger

71 - 1960 DALMAGARRY ROAD, London North (North E), Ontario, N6G 0T8

MLS® # X13825186
Townhouse For Sale In Hyde Park, London North (North E), Ontario
$529,900 QuickQuoteTM: Not Available

3 Beds

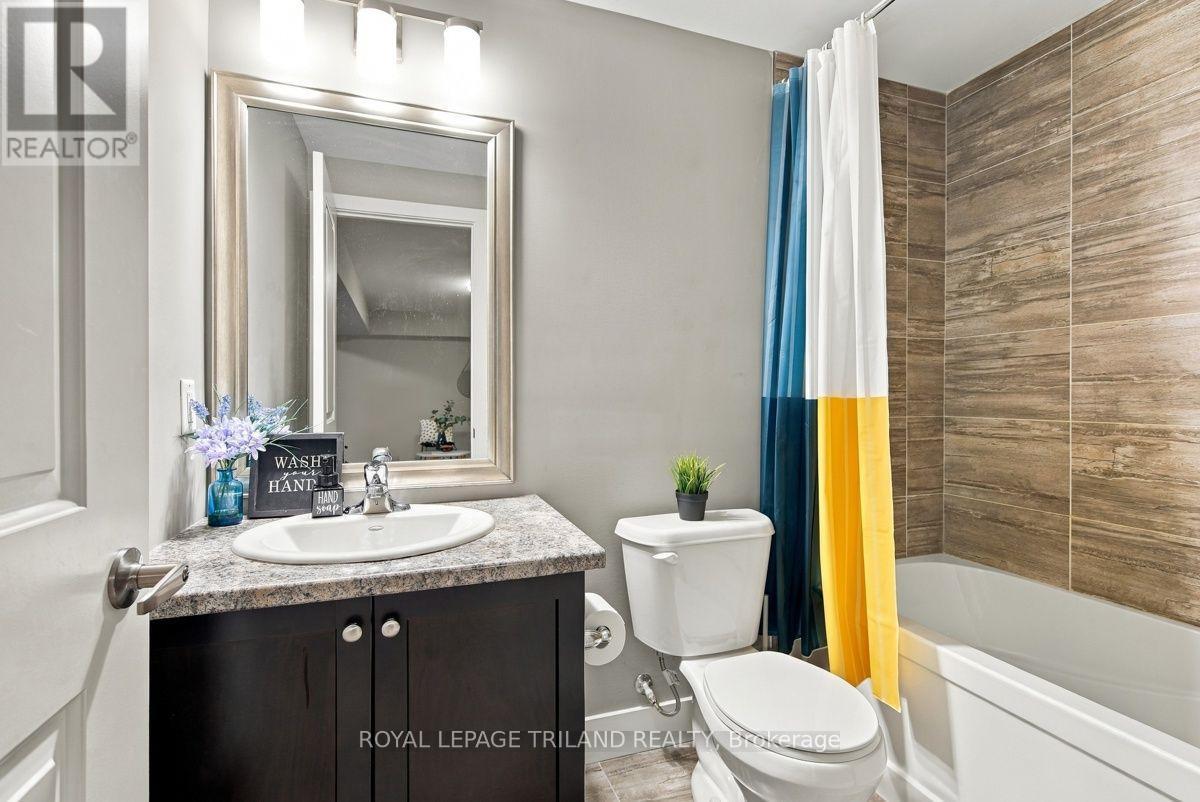
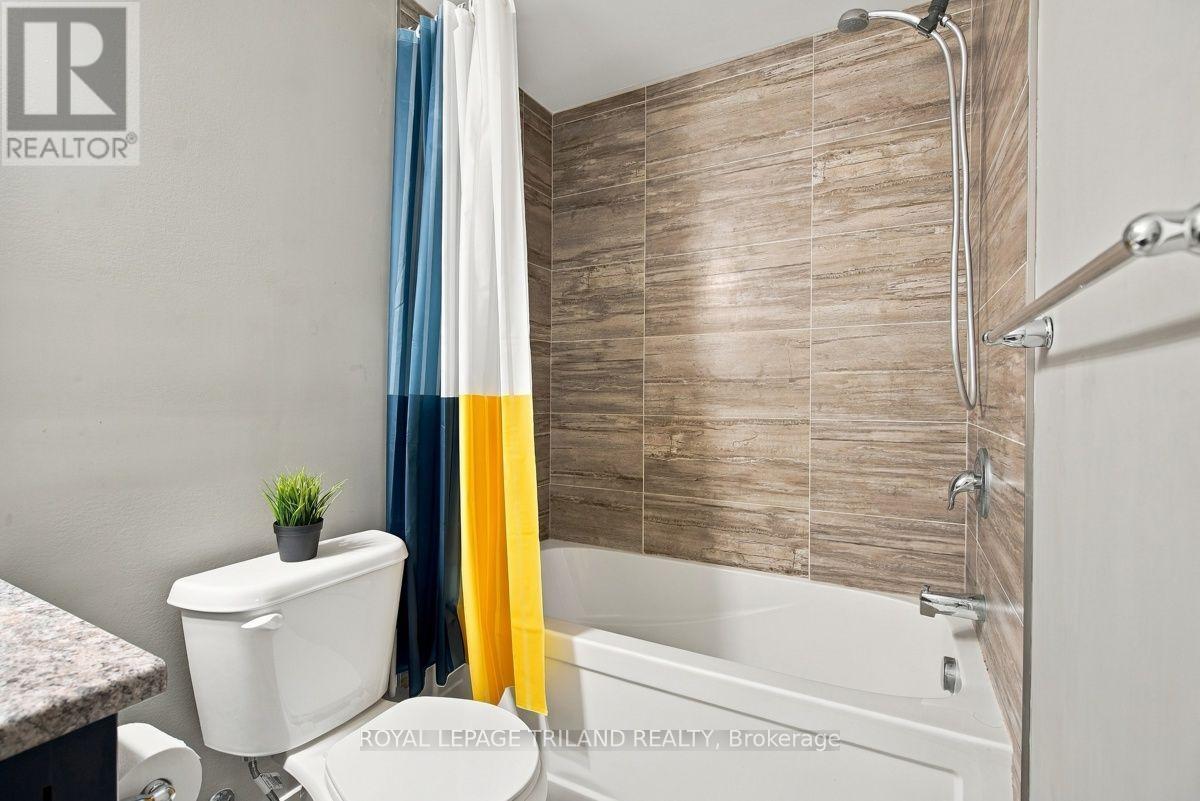
4 Baths

71 - 1960 Dalmagarry Road, London North (North E), ON
  • Advertising

MULTIMEDIA

Open House

  • Sun Oct. 25 2:00 PM - 4:00 PM
Are you a real estate investor?
71 - 1960 DALMAGARRY ROAD, London North (North E), Ontario, N6G 0T8
$529,900

3 Beds

4 Baths

Property Information:

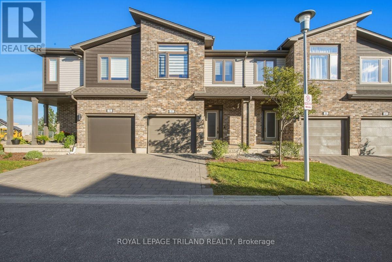
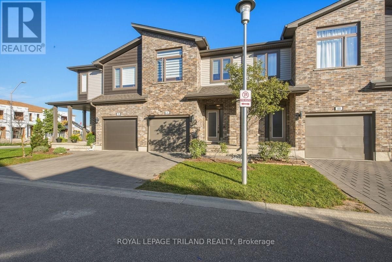
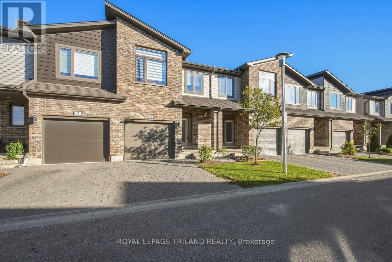
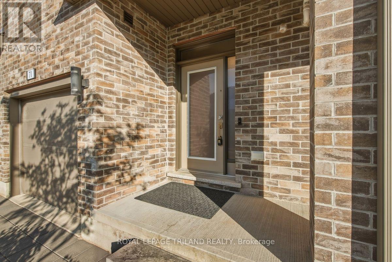
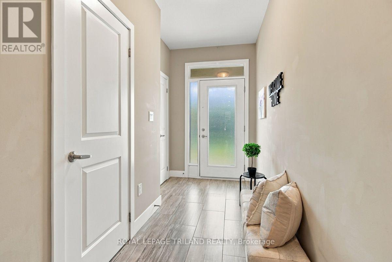
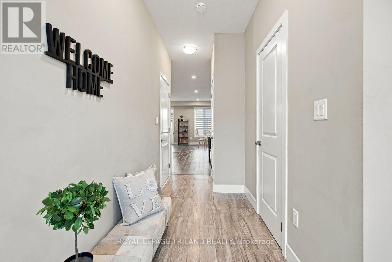
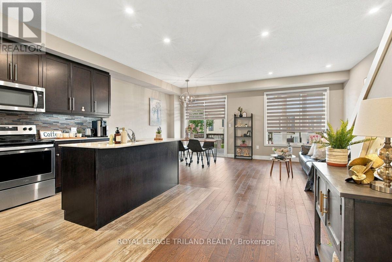
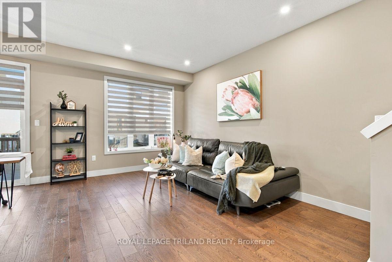
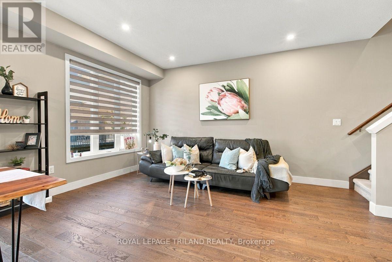
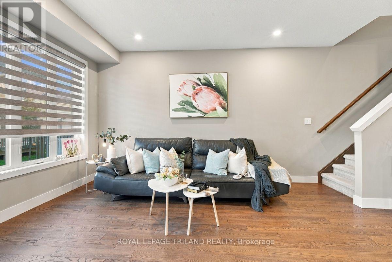
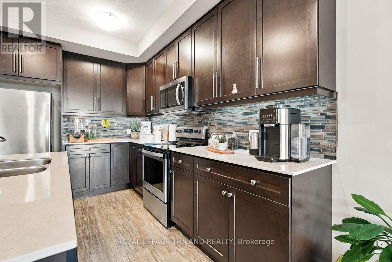
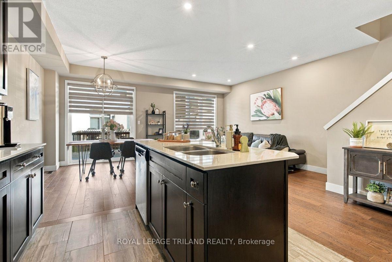
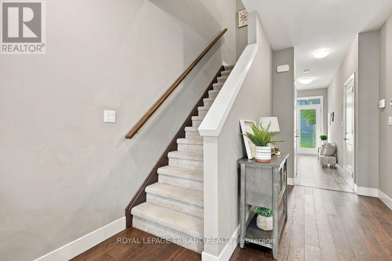
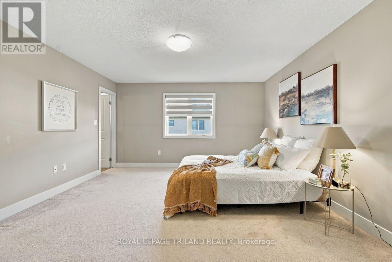
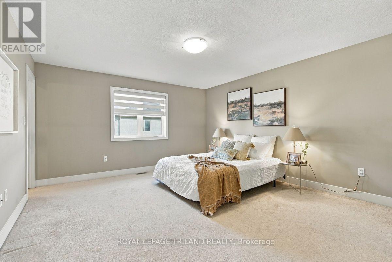
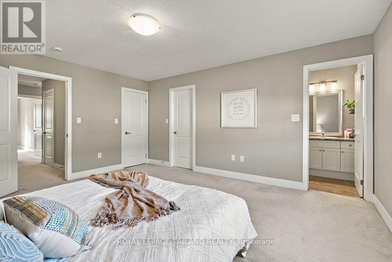
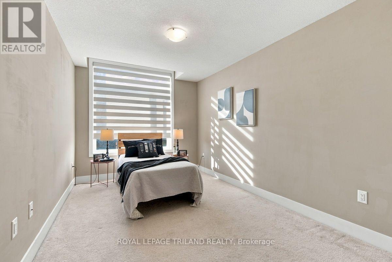
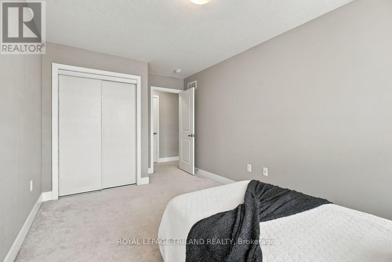
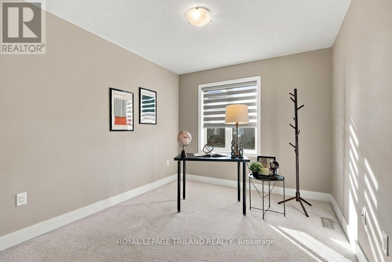
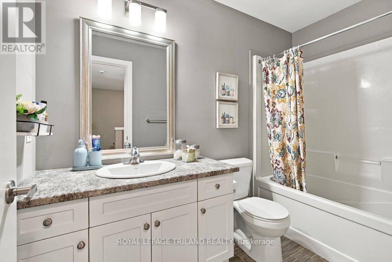
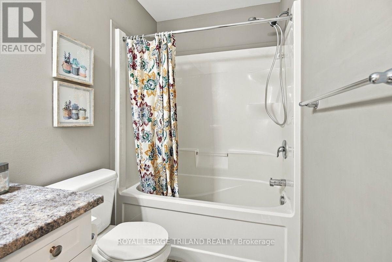
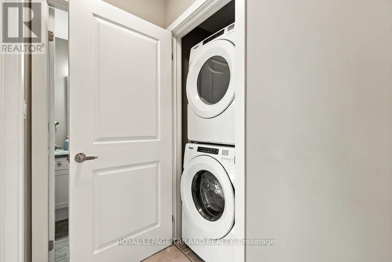
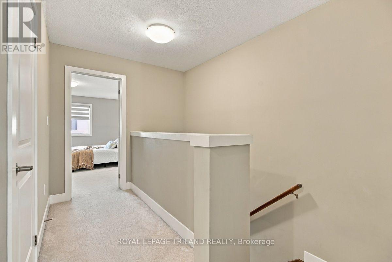
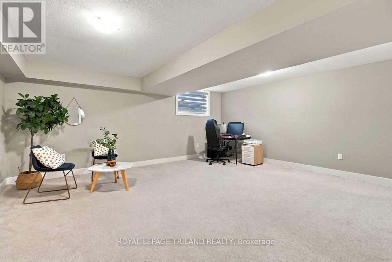
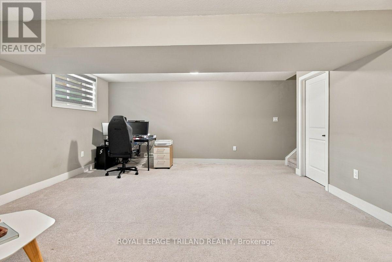
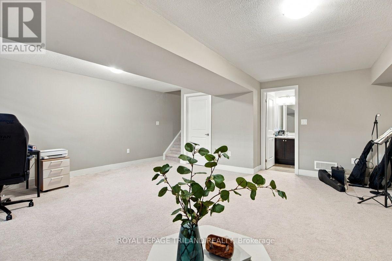
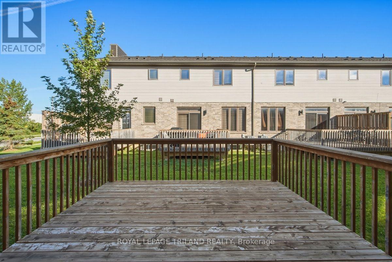
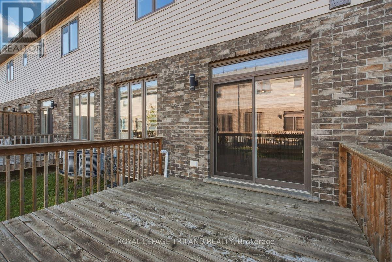
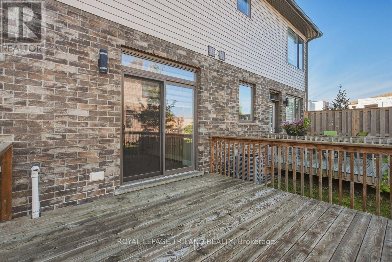
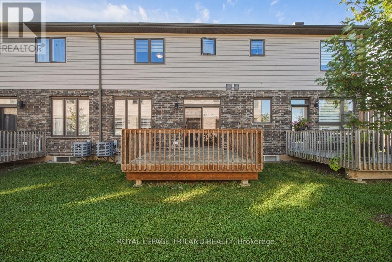
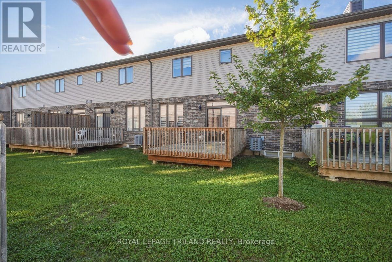
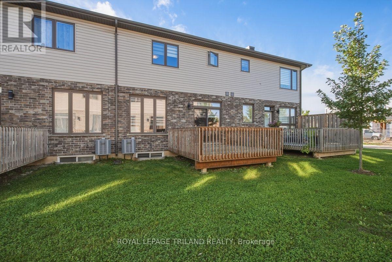
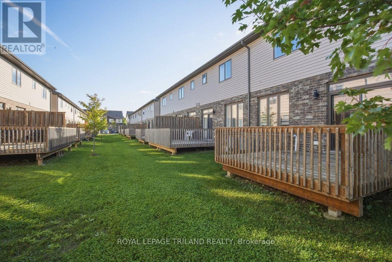
Welcome to unit 71 at 1960 Dalmagarry road. Well-designed 2 storey condo featuring 3 bedroom and 3.5 bathroom , with the convenience of bathroom on every level. The functional layout offers comfortable living spaces ideal for families, professional, or investors. Enjoy a bright main floor perfect for everyday living and entertaining. Quartz countertops ,backsplash in the kitchen, Walk-in-Closets in the Master Bedroom with Ensuite, Open concept Kitchen with breakfast island, Dining Area with Great Room for cozy living. Dining area opens up to beautiful Deck perfect for entertaining outside. orange peel ceilings and all other modern features make this home chic. Elegant Zebra blinds are included in the home along with all 6 appliances. Conveniently located near shopping, restaurants, schools, parks and transit. Move-in ready and low maintenance. This home checks all the boxes. (id:27)

Building Features:

  • Style: Townhouse
  • Building Type: Row / Townhouse
  • Amenities:
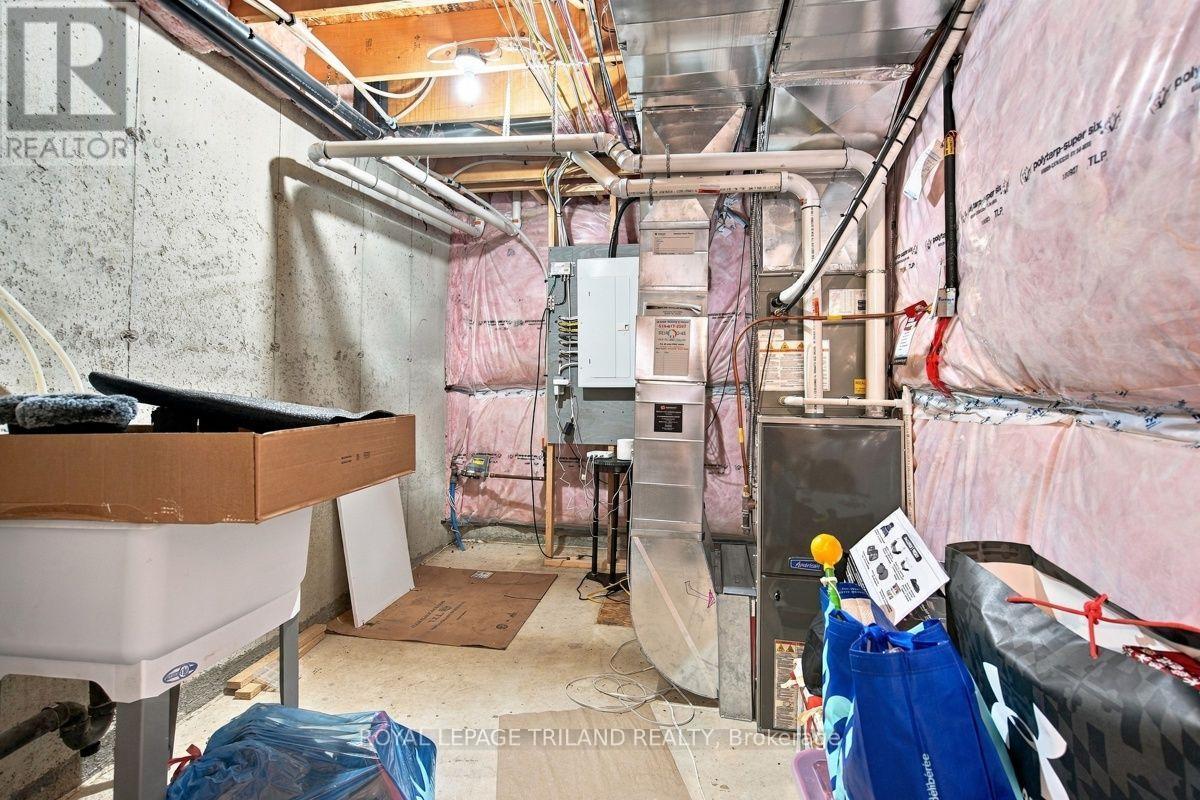
  • Basement Development: Finished
  • Basement Type: Full
  • Exterior Finish: Brick, Vinyl siding
  • Fire Protection: Smoke Detectors
  • Floor Space: 2000 - 2249 sqft
  • Foundation Type: Poured Concrete
  • Heating Type: Forced air
  • Heating Fuel: Natural gas
  • Cooling Type: Central air conditioning
  • Appliances: Garage door opener remote, Water meter, Dishwasher, Dryer, Stove, Washer, Refrigerator

Property Features:

  • OwnershipType: Condominium/Strata
  • Property Type: Single Family
  • Half Bathrooms: 1
  • Amenities Nearby: Public Transit, Schools
  • Community Features: Pets Allowed With Restrictions
  • Condo Fees: $282 Monthly
  • Features: Flat site, In suite Laundry
  • Floor Space (approx): 2000 - 2249 Square Feet
  • MaintenanceFee Type: Insurance
  • Structure Type: Deck
  • View Type: City view
  • Parking Type: Attached garage, Garage
  • No. of Parking Spaces: 2

Rooms:

  • Primary Bedroom 2nd Level 4.24 m x 4.87 m
  • 2nd Bedroom 2nd Level 2.99 m x 3.37 m
  • 3rd Bedroom 2nd Level 2.84 m x 4.29 m
  • Family Basement Level 5.81 m x 5.48 m
  • Living Main Level 2.94 m x 5.25 m
  • Dining Main Level 2.94 m x 3.65 m
  • Kitchen Main Level 2.94 m x 3.65 m

Convert Measurement to:

REALTOR.ca  

QuickQuoteTM Powered by RPS
Thinking of Selling?

Start by finding out what your home might be worth in today's market.

Location of 71 - 1960 DALMAGARRY ROAD, London North (North E), Ontario, N6G 0T8

Demographic Information of 71 - 1960 DALMAGARRY ROAD, London North (North E), Ontario, N6G 0T8

Life Stage

Young Families

Employment Type

Mixed

Average Household Income

$116,900.00

Average Number of Children

2.00

Household Population

Household Structure

Age of Population

Education

Education Level

No certificate/diploma/degree

13.29 %

High school certificate or equivalent

24.84 %

Apprenticeship trade certificate/diploma

2.98 %

College/non-university certificate

21.12 %

University certificate (below bachelor)

2.86 %

University Degree

34.91 %

Commuter

Travel To Work

By Car

89.92 %

By Public Transit

2.92 %

By Walking

2.65 %

By Bicycle

0.53 %

By Other Methods

3.98 %

Cultural Diversity

Knowledge of Official Language

Mother Tongue

Building Information

Building Type

Apartments (Low and High Rise)

0.54 %

Houses

99.46 %

Own Vs. Rent