Button CopyPathCircle CloseCircle Left ArrowArrow Down Icon GreyClosecirclecircleBurger
  • Advertising

51 - 765 KILLARNEY ROAD, London North (North D), Ontario, N5X 0H6

MLS® # X13239936
Townhouse For Sale In Fanshawe, London North (North D), Ontario
$679,900 QuickQuoteTM: $510K - $683K

2+1 Beds

3 Baths

51 - 765 Killarney Road, London North (North D), ON
Virtual Tour
51 - 765 Killarney Road, London North (North D), ON
  • Advertising
Are you a real estate investor?
51 - 765 KILLARNEY ROAD, London North (North D), Ontario, N5X 0H6
$679,900

3 Beds

3 Baths

Property Information:

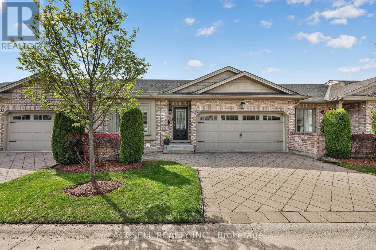
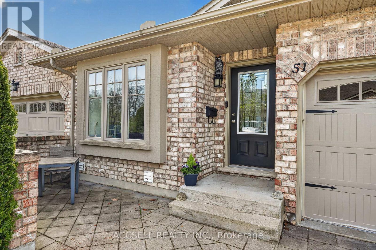
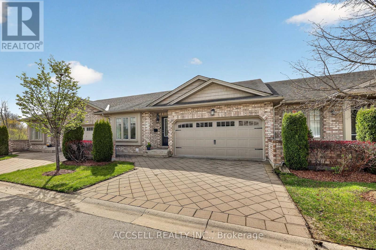
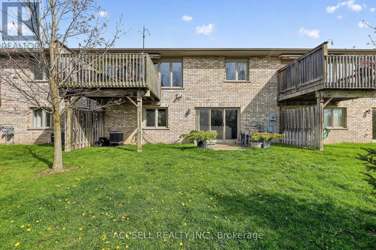
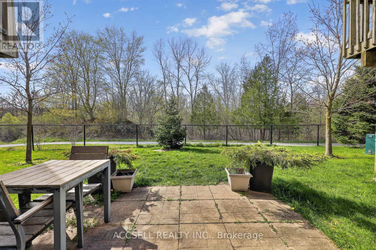
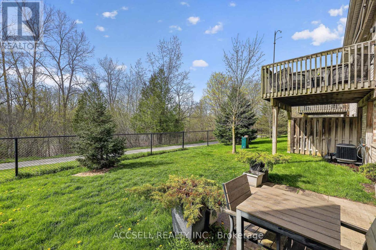
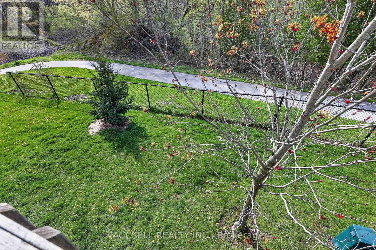
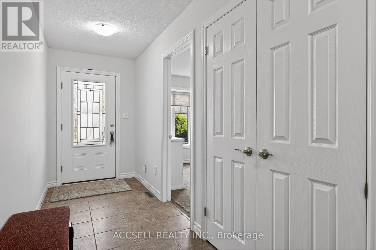
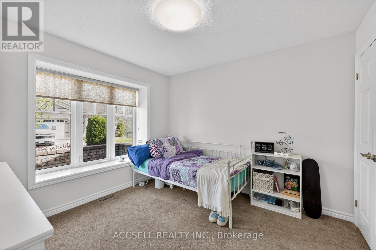
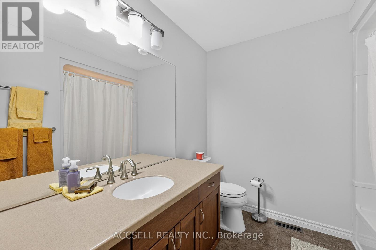
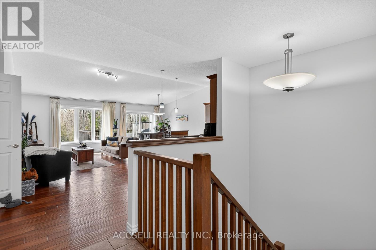
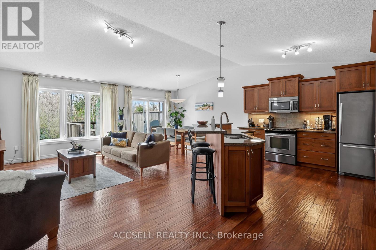
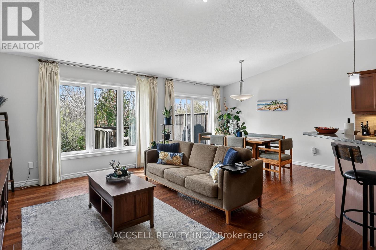
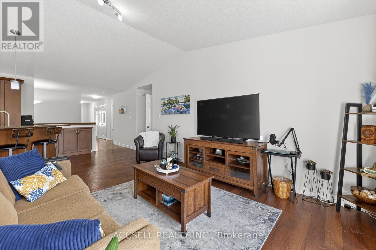
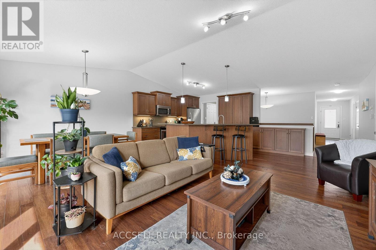
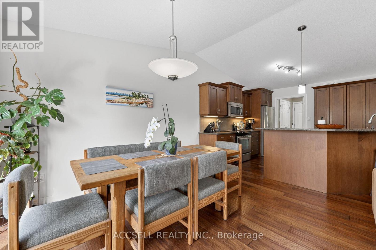
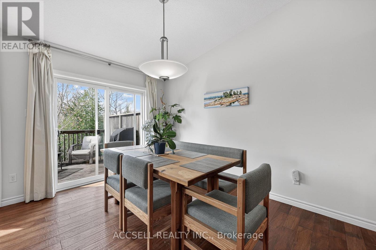
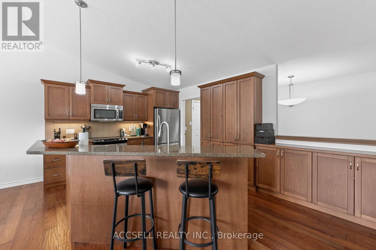
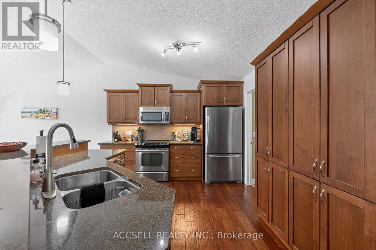
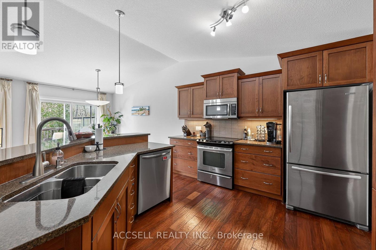
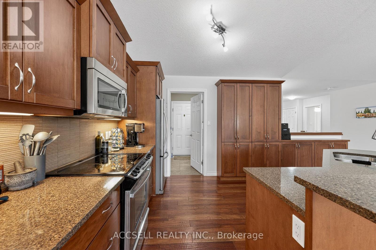
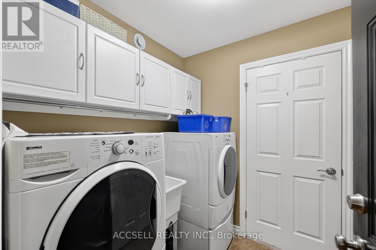
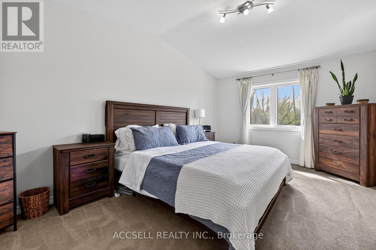
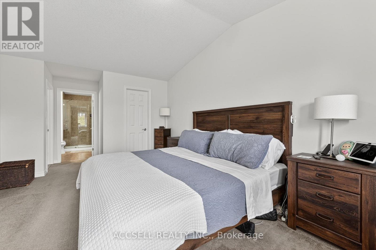
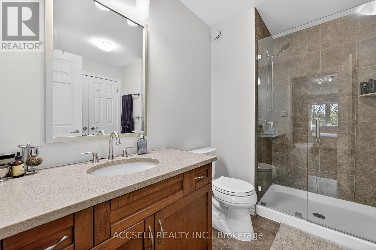
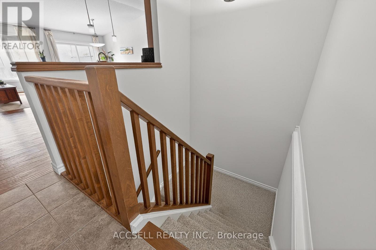
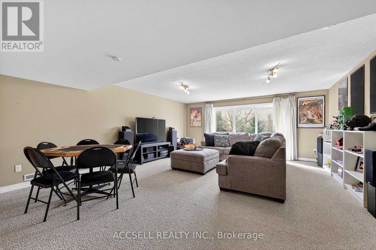
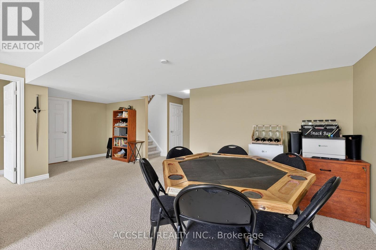
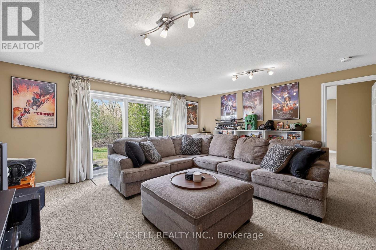
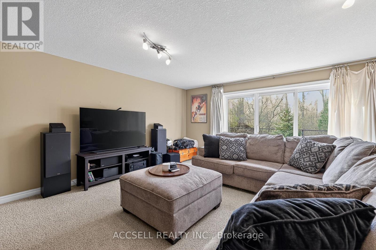
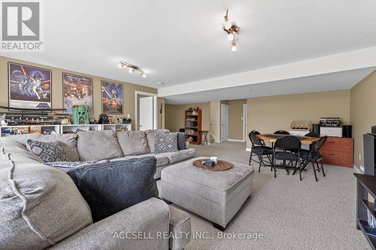
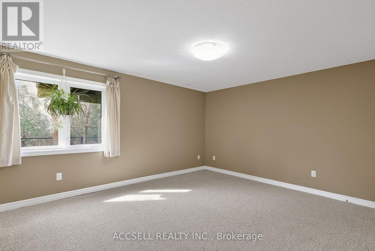
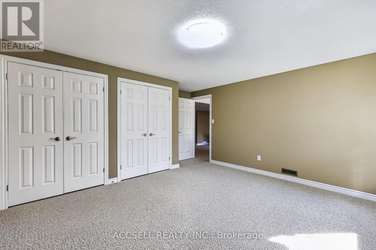
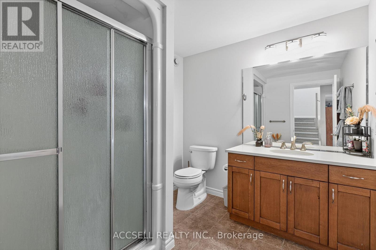
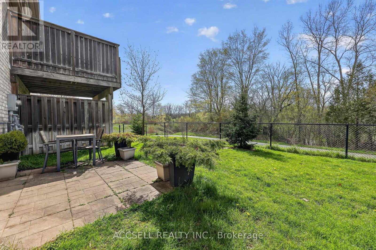
Opportunities like this are few and far between! Situated just steps from the Thames River in the highly desirable Cedarhollow community, this bright and beautifully maintained condo offers an exceptional blend of privacy, natural beauty, and spacious living. Enjoy breathtaking views, mature forest surroundings, and direct access to picturesque walking and biking trails. Perfectly positioned in one of the most coveted locations within the complex, this open-concept main floor is designed for comfortable living and effortless entertaining, featuring an upgraded kitchen complete with quartz countertops, built-in cabinetry and stainless-steel appliances. The thoughtfully designed layout includes a spacious primary bedroom with ensuite, a second bedroom, a full guest bathroom, and the convenience of main-floor laundry-ideal for downsizers or those seeking the ease of one-floor living. The finished walkout lower level is a true extension of the home. Filled with natural light from oversized windows and offering direct access to the stunning Thames River setting, this space feels more like above-grade living than a traditional basement. A massive recreation room provides endless possibilities for entertaining and relaxing, while a large third bedroom, full bathroom, dedicated storage room, and separate utility room offer exceptional flexibility and functionality. This impressive lower level is sure to exceed expectations! (id:27)

Building Features:

  • Style: Townhouse
  • Building Type: Row / Townhouse
  • Amenities:
  • Architectural Style: Bungalow
  • Basement Development: Finished
  • Basement Type: Full
  • Exterior Finish: Brick
  • Floor Space: 1400 - 1599 sqft
  • Foundation Type: Poured Concrete
  • Heating Type: Forced air
  • Heating Fuel: Natural gas
  • Cooling Type: Central air conditioning, Air exchanger
  • Appliances: Garage door opener remote, Central Vacuum, Dishwasher, Dryer, Microwave, Stove, Washer, Refrigerator

Property Features:

  • OwnershipType: Condominium/Strata
  • Property Type: Single Family
  • Amenities Nearby: Schools
  • Community Features: Pets Allowed With Restrictions, School Bus
  • Condo Fees: $370 Monthly
  • Features: Cul-de-sac, Wooded area, Backs on greenbelt, Balcony, In suite Laundry
  • Floor Space (approx): 1400 - 1599 Square Feet
  • MaintenanceFee Type: Common Area Maintenance, Insurance
  • Structure Type: Deck
  • Surface Water:
  • View Type: River view
  • Parking Type: Attached garage, Garage, Inside Entry
  • No. of Parking Spaces: 4

Rooms:

  • 3rd Bedroom Lower Level 4.29 m x 4.60 m
  • Recreation Room Lower Level 6.67 m x 7.16 m
  • Utility Lower Level 4.69 m x 5.79 m
  • Furnace Lower Level 3.08 m x 4.30 m
  • Living Main Level 3.99 m x 7.16 m
  • Dining Main Level 2.86 m x 3.77 m
  • Kitchen Main Level 3.38 m x 3.33 m
  • Primary Bedroom Main Level 3.56 m x 6.33 m
  • 2nd Bedroom Main Level 3.16 m x 3.29 m
  • Laundry Main Level 1.85 m x 1.85 m

Convert Measurement to:

Courtesy of: ACCSELL REALTY INC.
REALTOR.ca  

QuickQuoteTM Powered by RPS

Location of 51 - 765 KILLARNEY ROAD, London North (North D), Ontario, N5X 0H6

Demographic Information of 51 - 765 KILLARNEY ROAD, London North (North D), Ontario, N5X 0H6

Life Stage

Young Families

Employment Type

Mixed

Average Household Income

$130,250.17

Average Number of Children

1.99

Household Population

Household Structure

Age of Population

Education

Education Level

No certificate/diploma/degree

13.54 %

High school certificate or equivalent

22.51 %

Apprenticeship trade certificate/diploma

3.53 %

College/non-university certificate

20.44 %

University certificate (below bachelor)

3.26 %

University Degree

36.72 %

Commuter

Travel To Work

By Car

94.26 %

By Public Transit

2.2 %

By Walking

1.67 %

By Bicycle

0.3 %

By Other Methods

1.57 %

Cultural Diversity

Knowledge of Official Language

Mother Tongue

Building Information

Building Type

Apartments (Low and High Rise)

9.48 %

Houses

90.52 %

Own Vs. Rent