Button CopyPathCircle CloseCircle Left ArrowArrow Down Icon GreyClosecirclecircleBurger
  • Advertising

23 - 1924 CEDARHOLLOW BOULEVARD, London North (North D), Ontario, N5X 0C3

MLS® # X13182208
Townhouse For Sale In Fanshawe, London North (North D), Ontario
$574,900 QuickQuoteTM: $510K - $683K

3+1 Beds

4 Baths

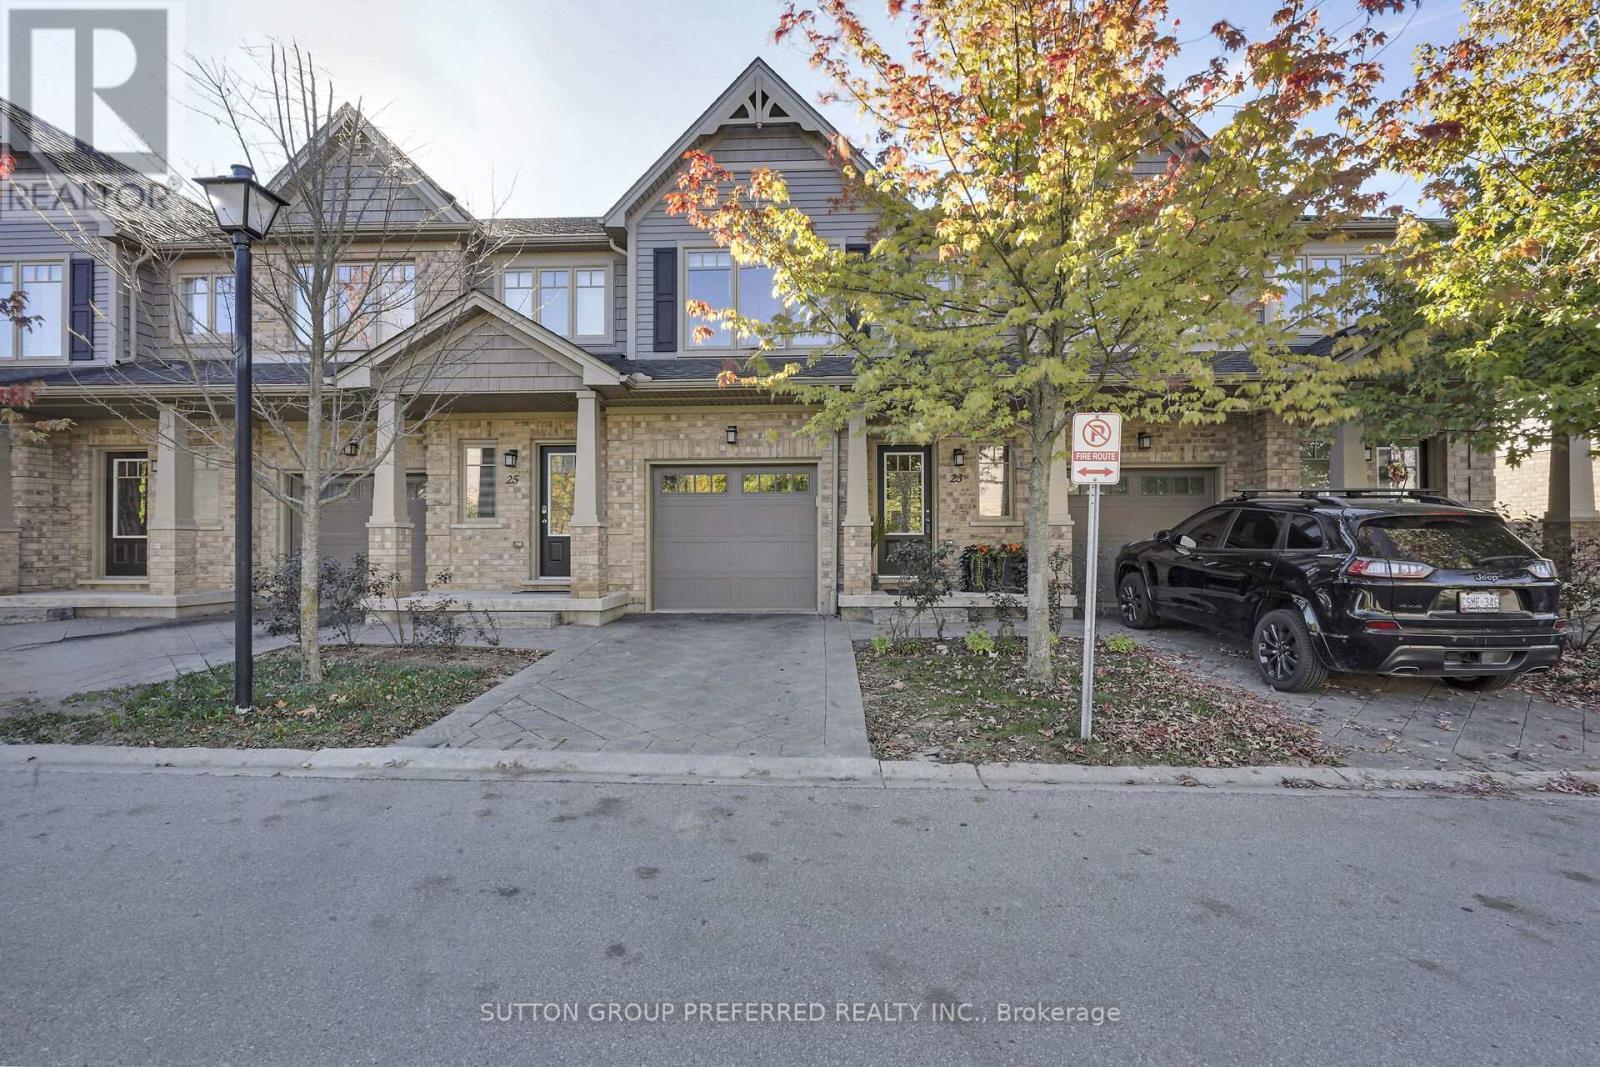
23 - 1924 Cedarhollow Boulevard, London North (North D), ON - Outdoor With Facade
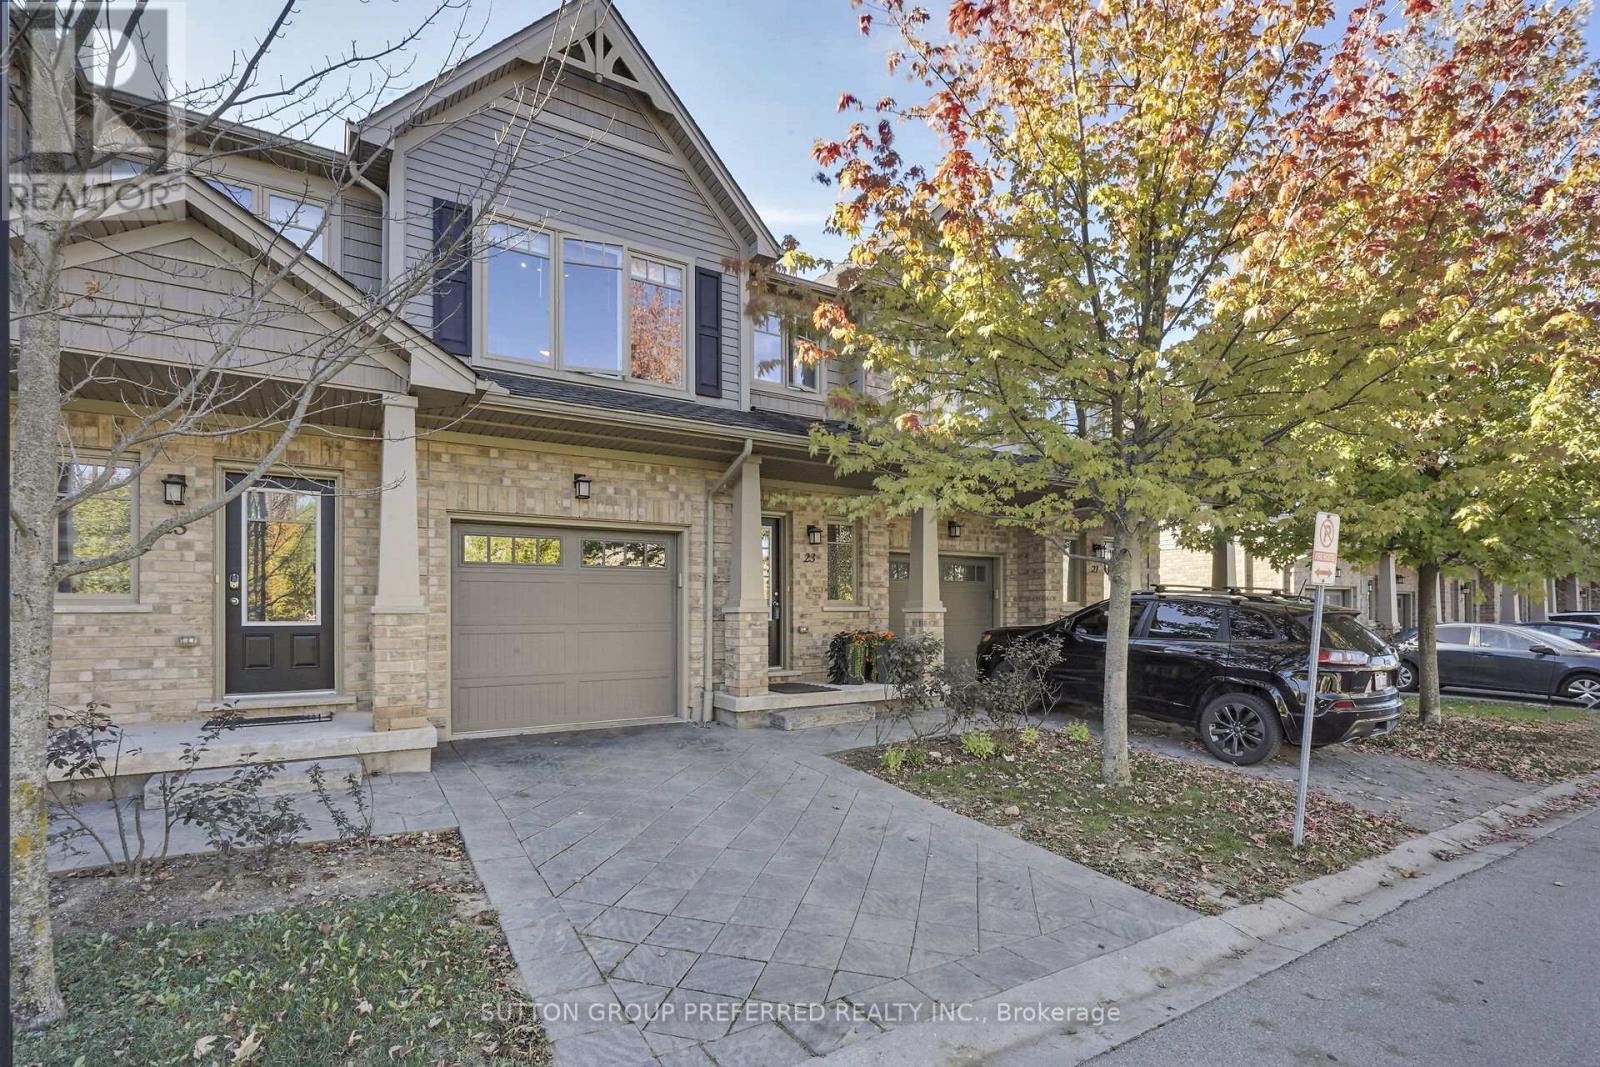
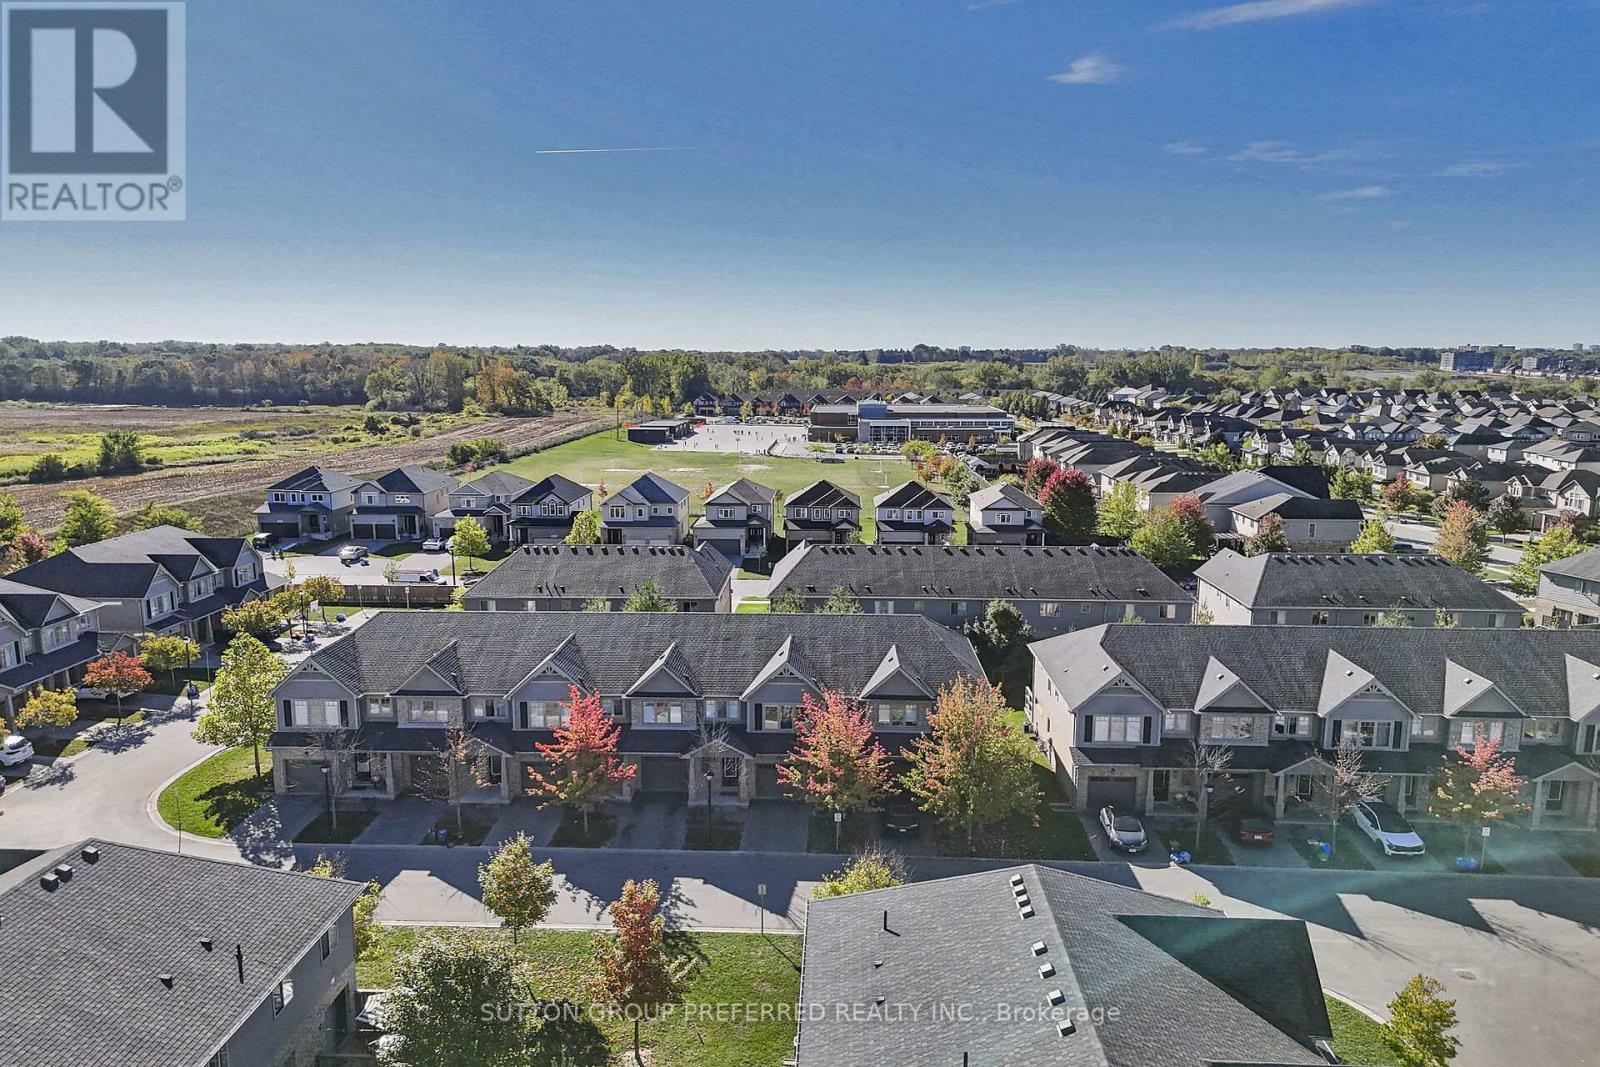
23 - 1924 Cedarhollow Boulevard, London North (North D), ON - Outdoor
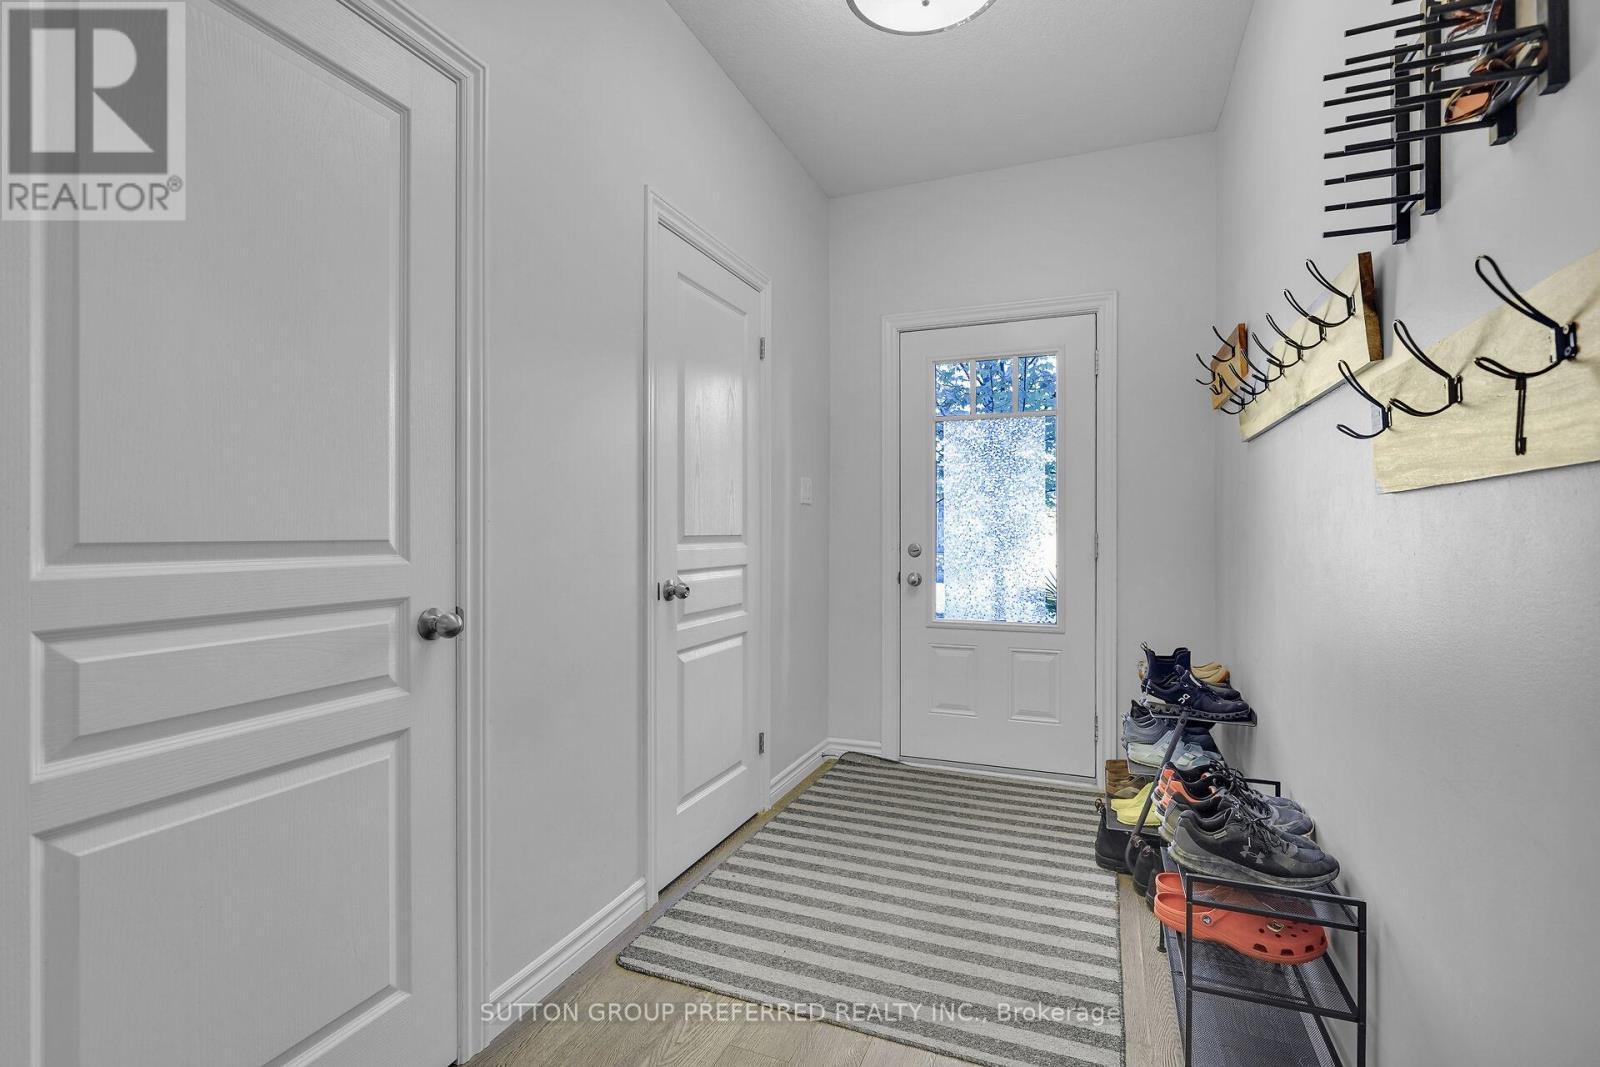
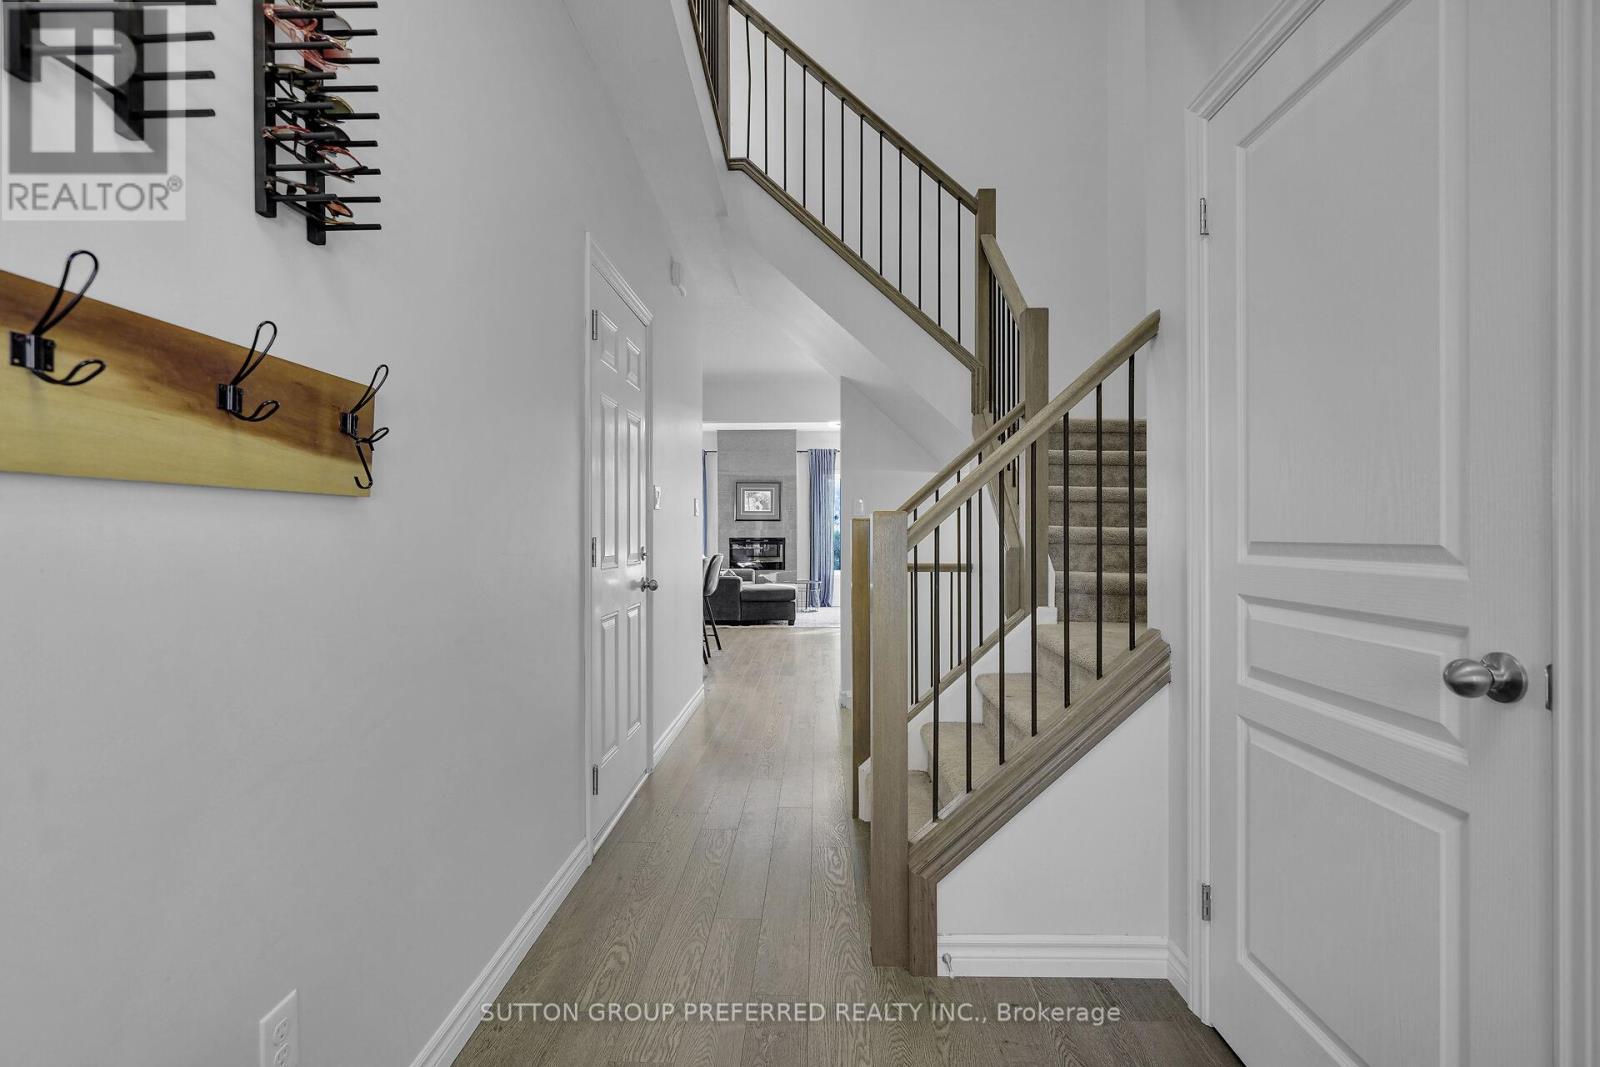
23 - 1924 Cedarhollow Boulevard, London North (North D), ON - Indoor Photo Showing Other Room
23 - 1924 Cedarhollow Boulevard, London North (North D), ON - Indoor
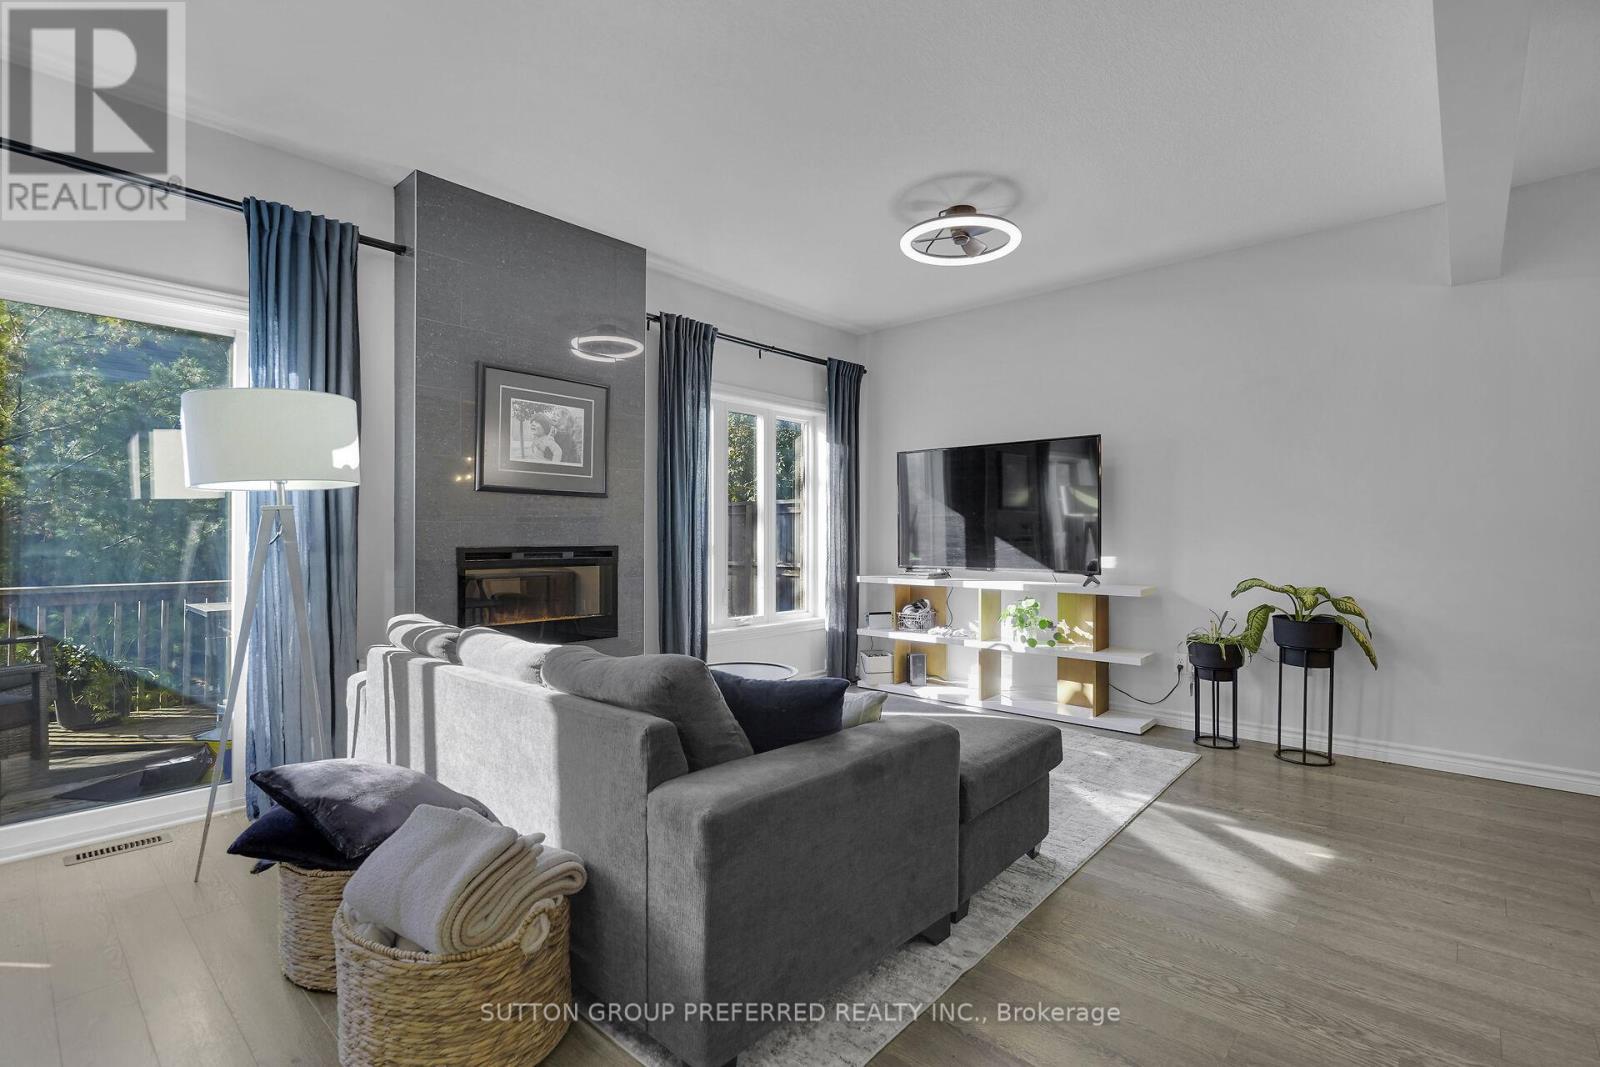
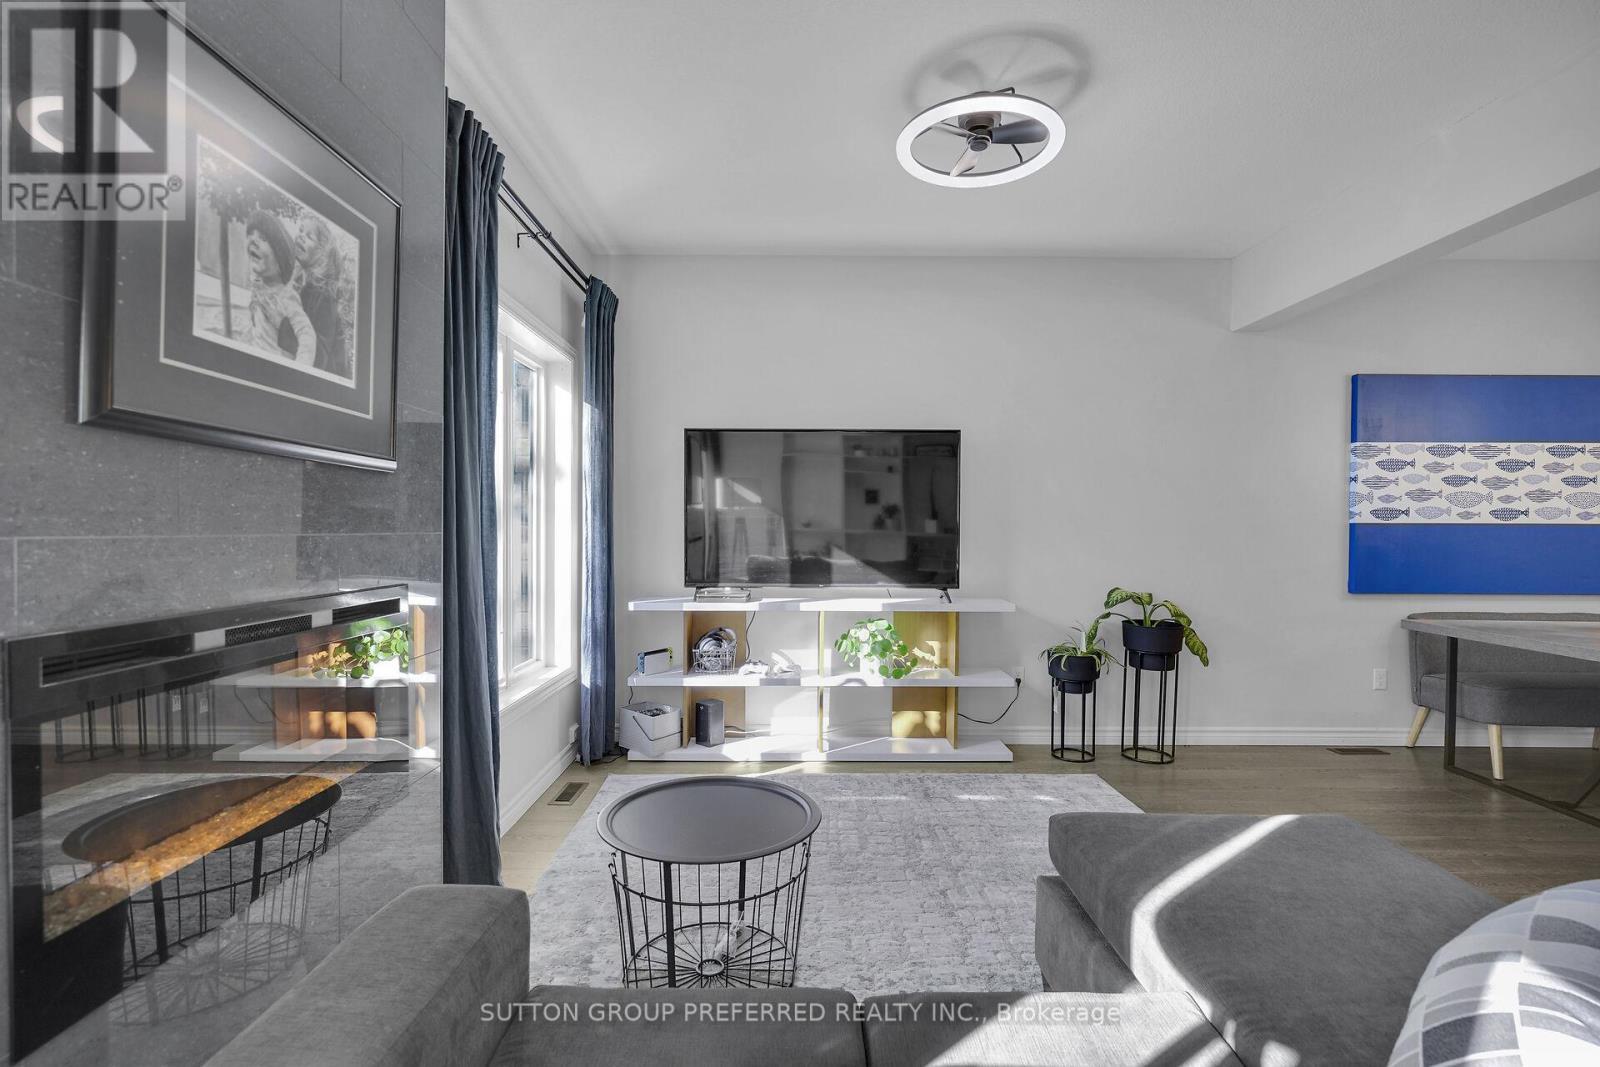
23 - 1924 Cedarhollow Boulevard, London North (North D), ON - Indoor Photo Showing Living Room
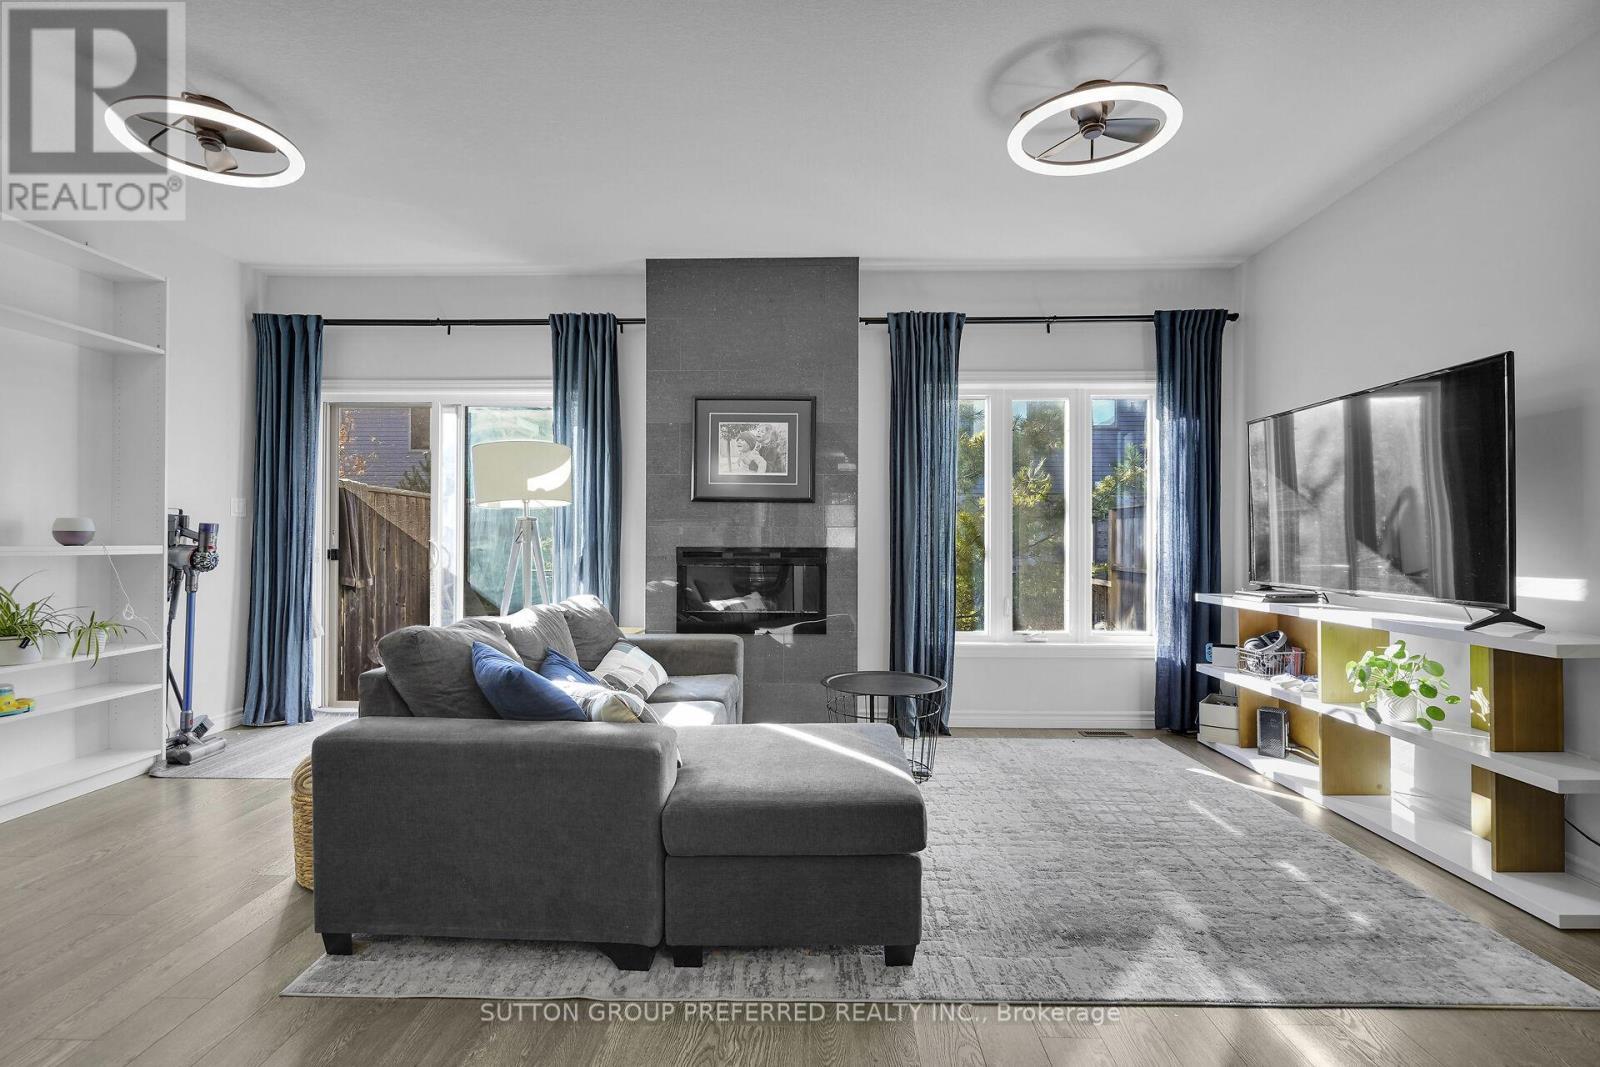
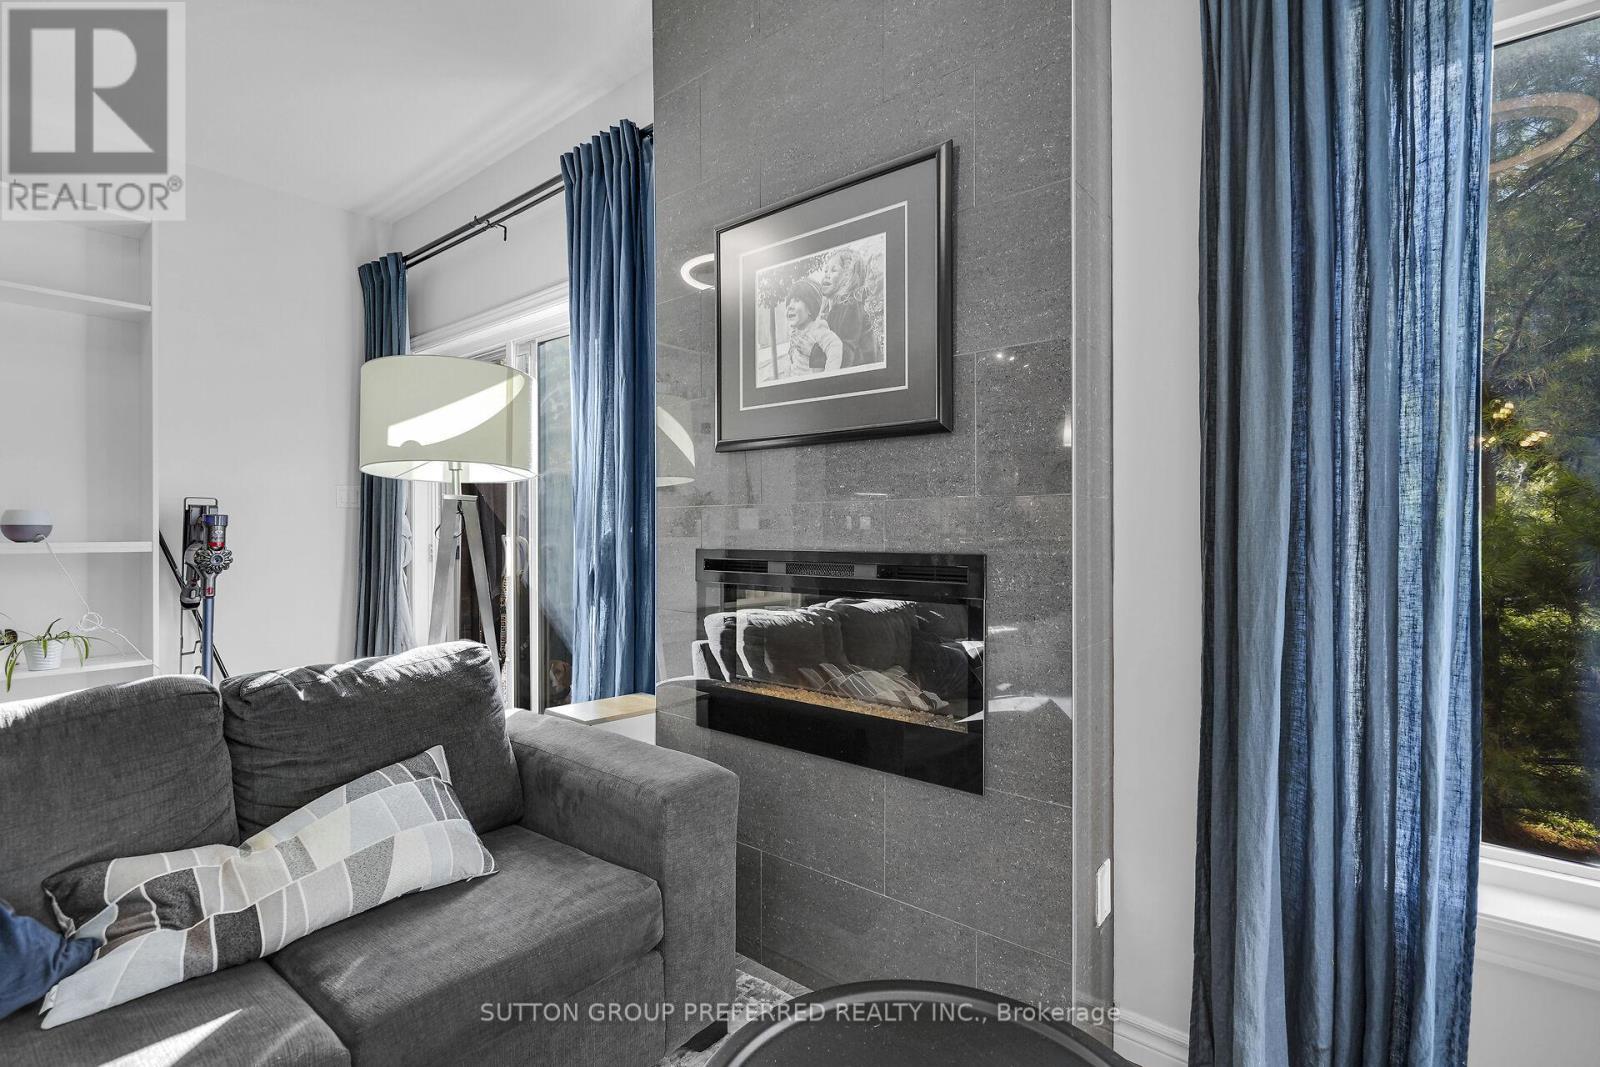
23 - 1924 Cedarhollow Boulevard, London North (North D), ON - Indoor Photo Showing Living Room With Fireplace
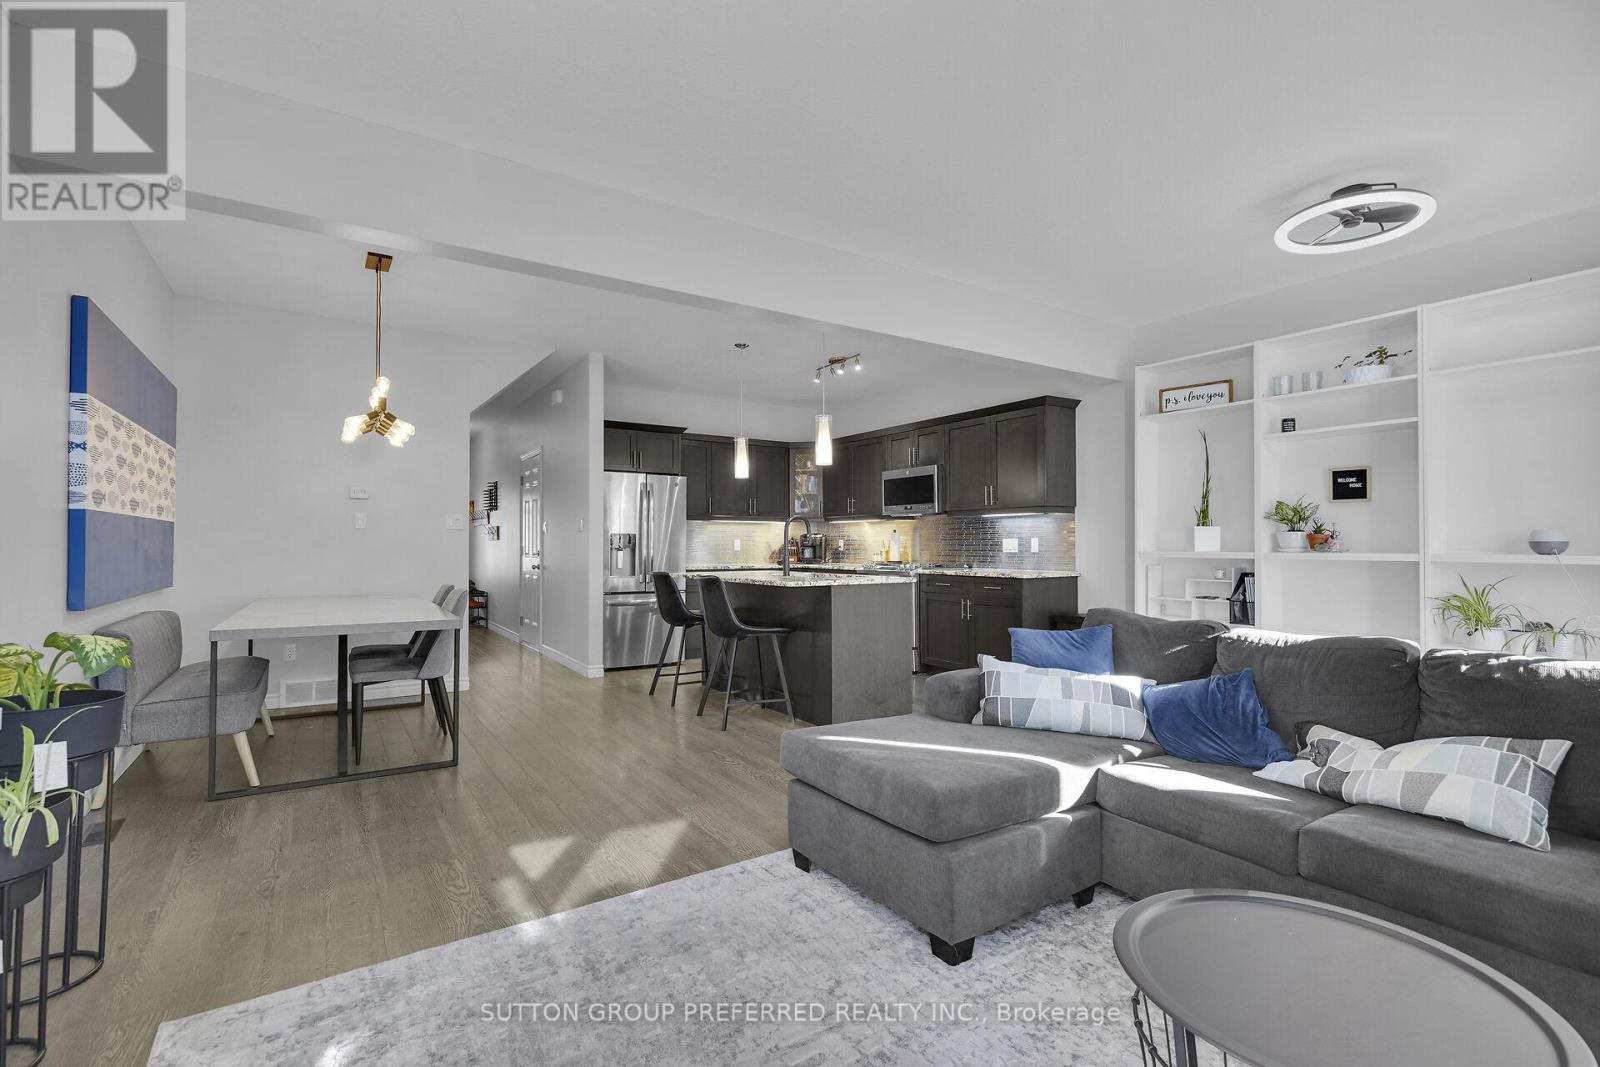
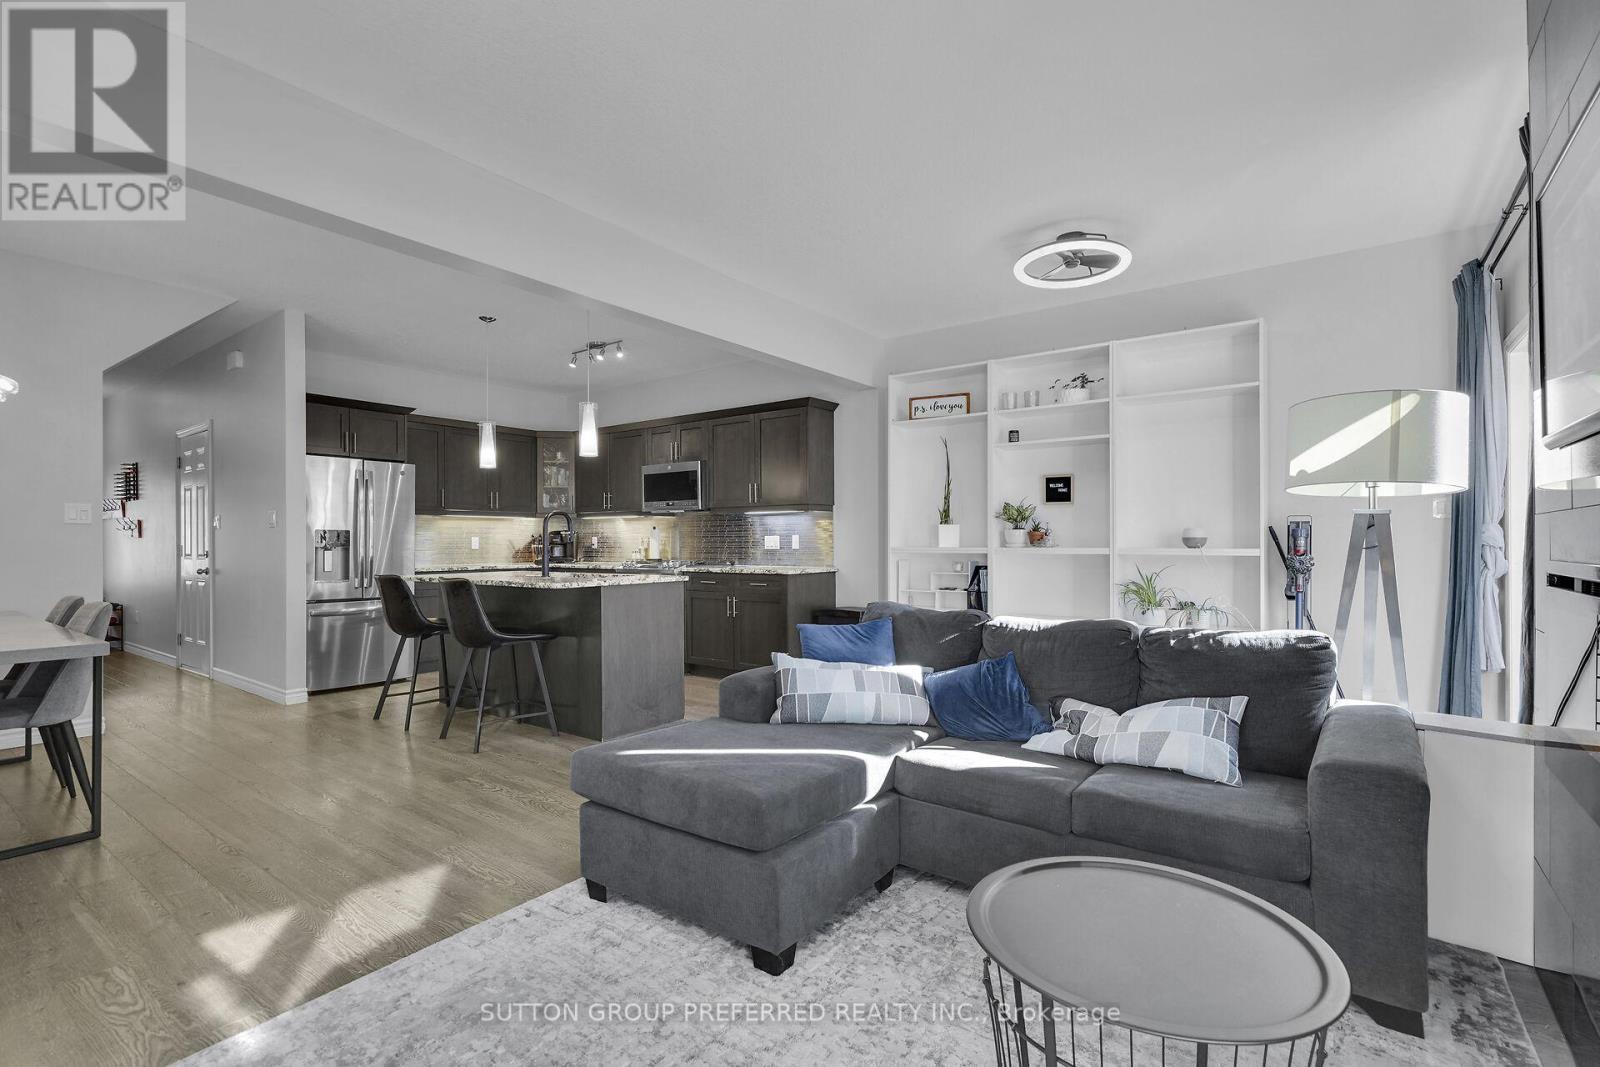
23 - 1924 Cedarhollow Boulevard, London North (North D), ON - Indoor Photo Showing Living Room
23 - 1924 Cedarhollow Boulevard, London North (North D), ON -  With Fireplace
23 - 1924 Cedarhollow Boulevard, London North (North D), ON - Indoor Photo Showing Living Room
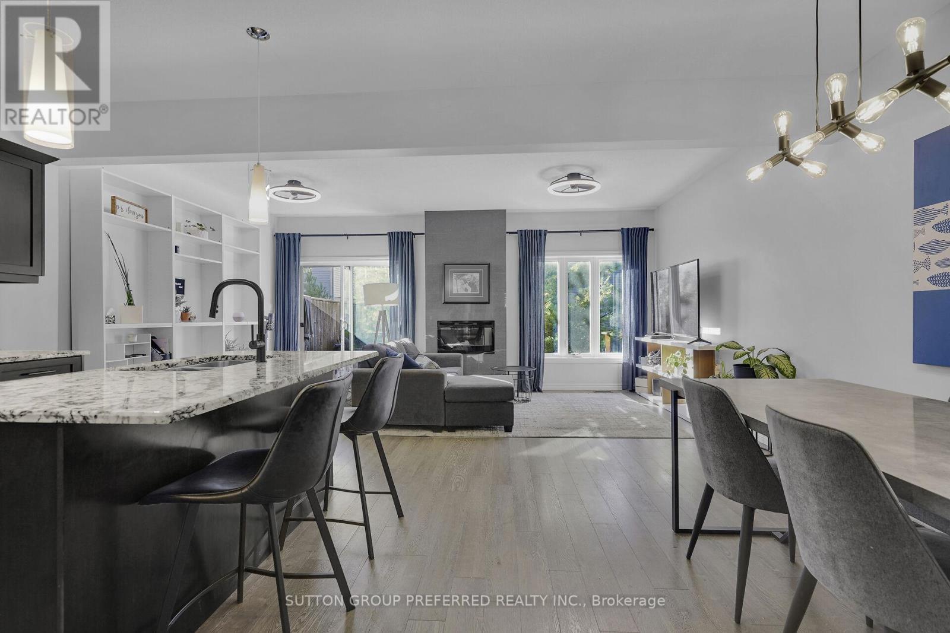
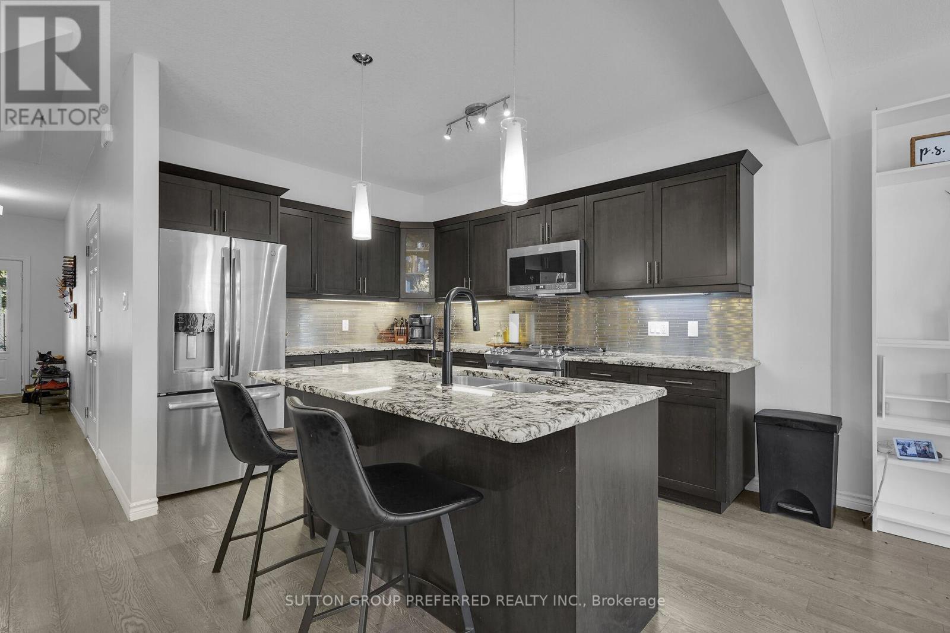
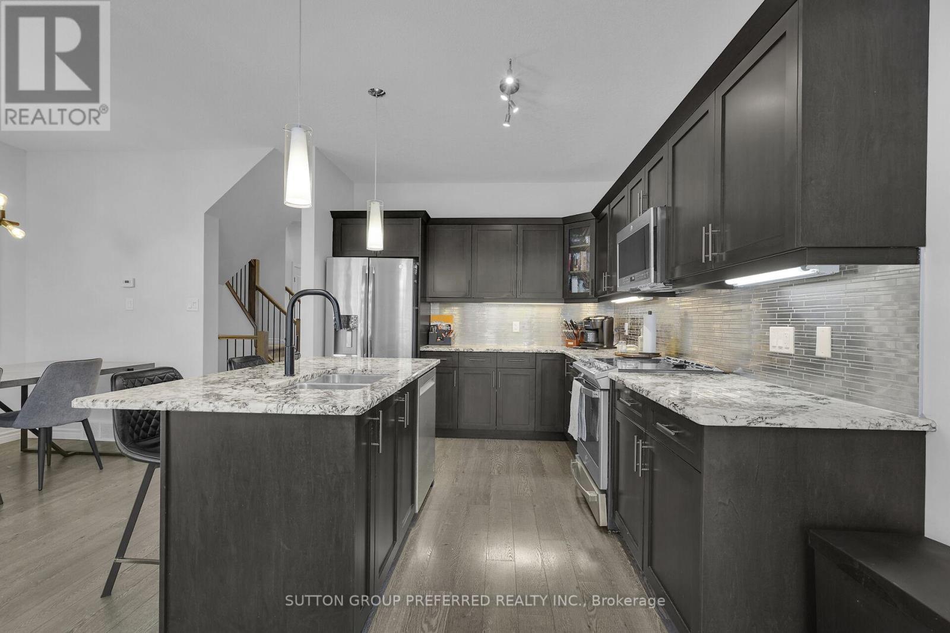
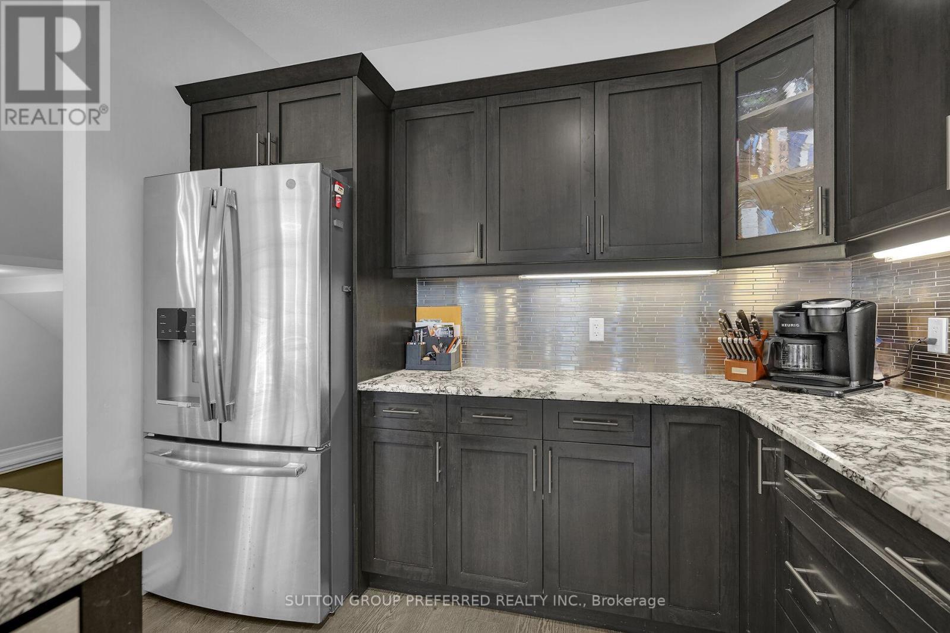
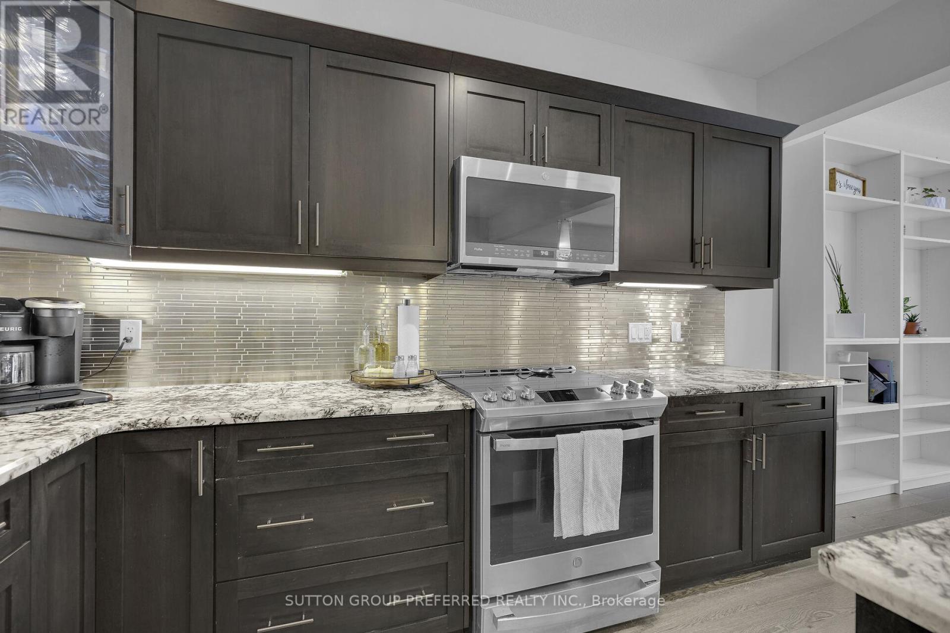
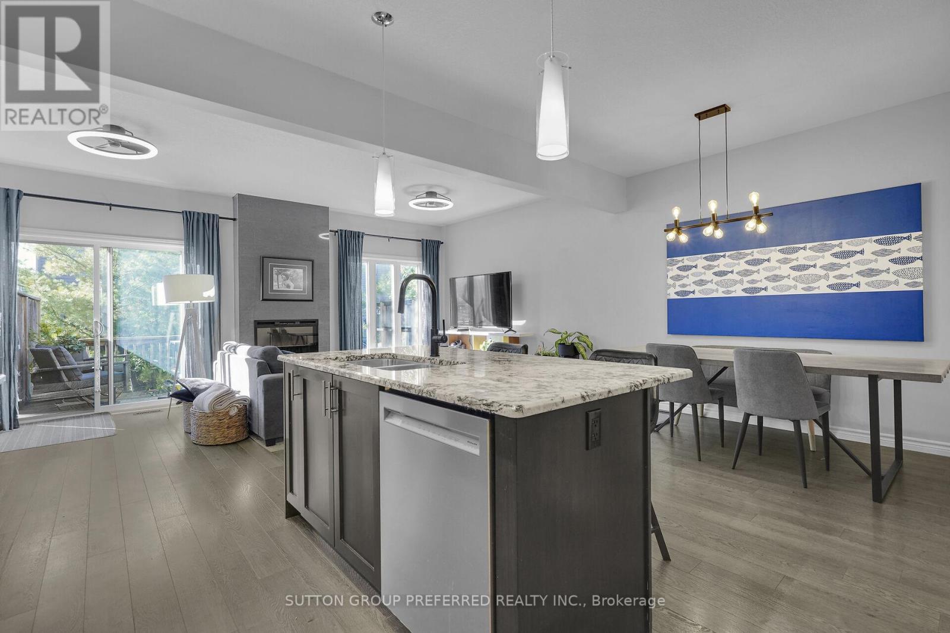
23 - 1924 Cedarhollow Boulevard, London North (North D), ON - Indoor Photo Showing Kitchen With Upgraded Kitchen
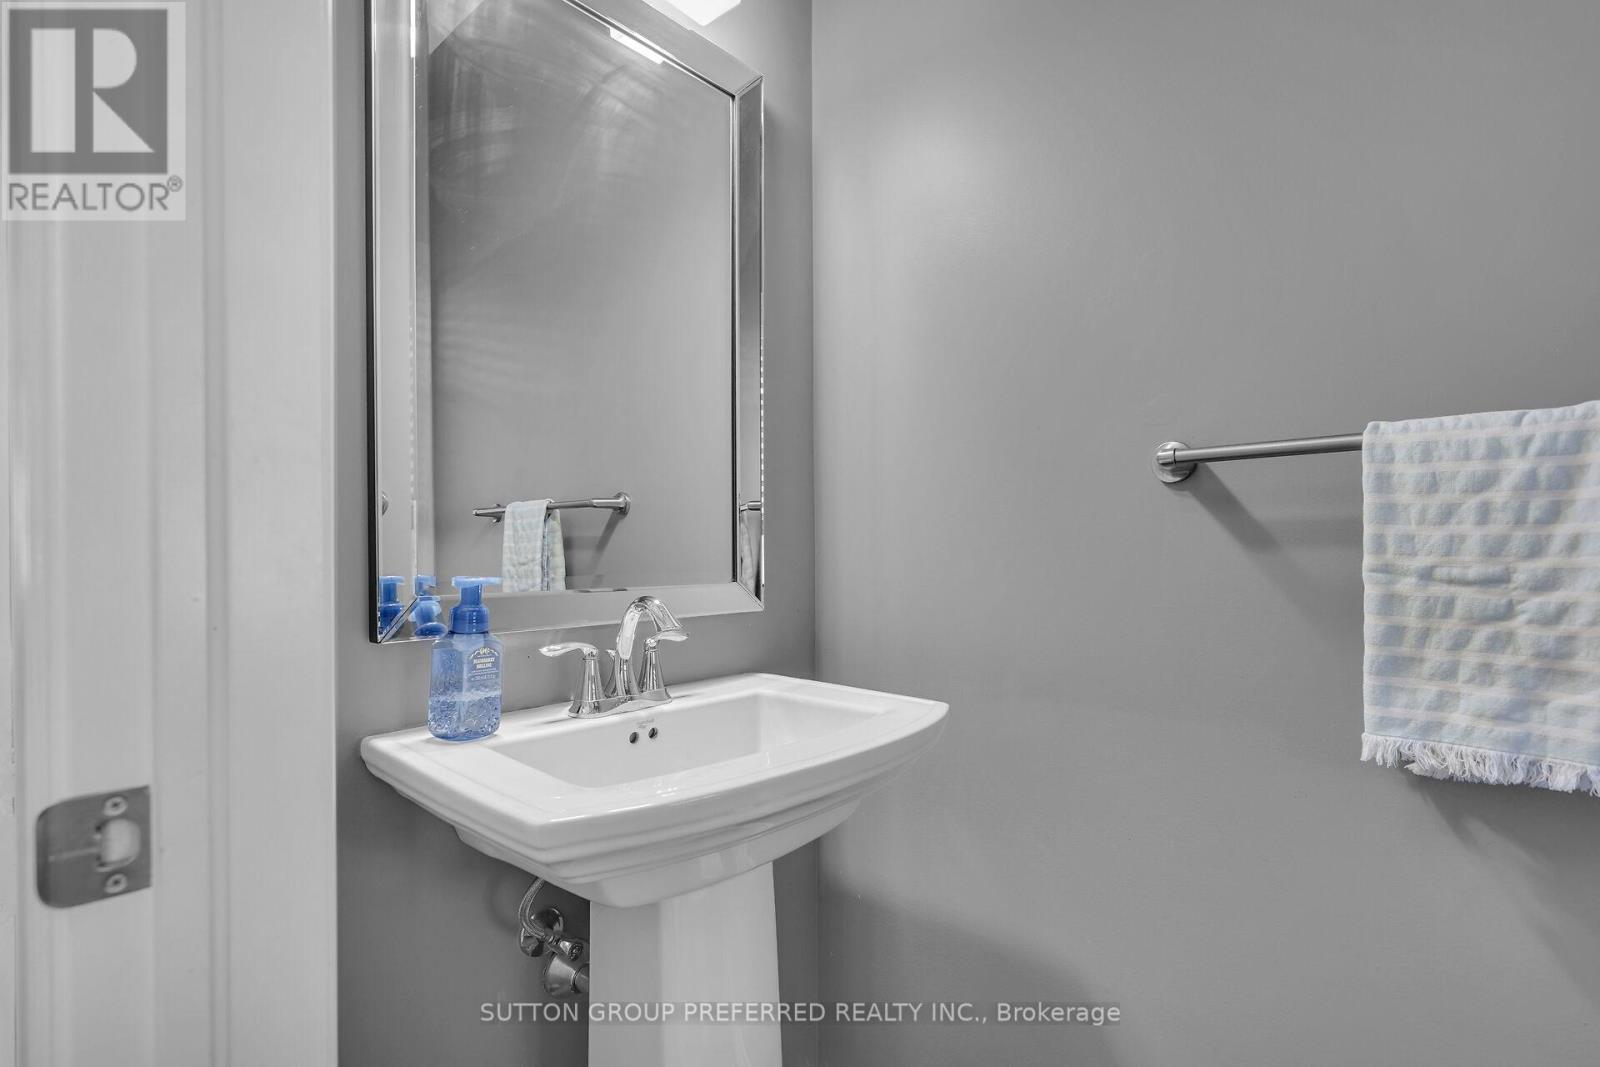
23 - 1924 Cedarhollow Boulevard, London North (North D), ON - Indoor Photo Showing Bathroom
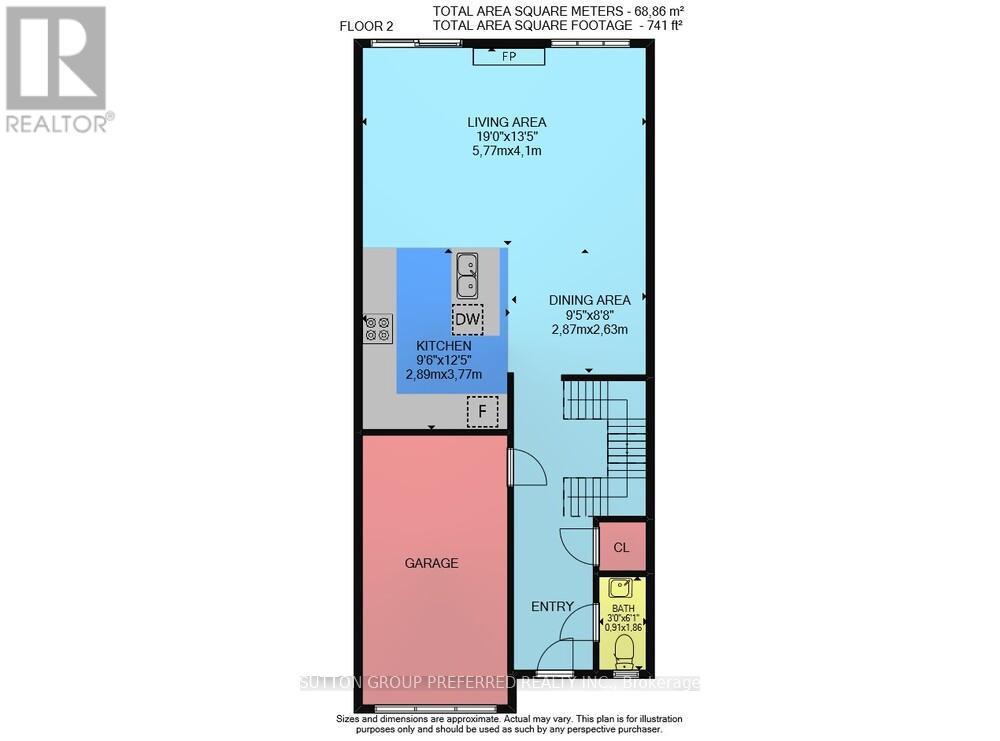
23 - 1924 Cedarhollow Boulevard, London North (North D), ON - Other
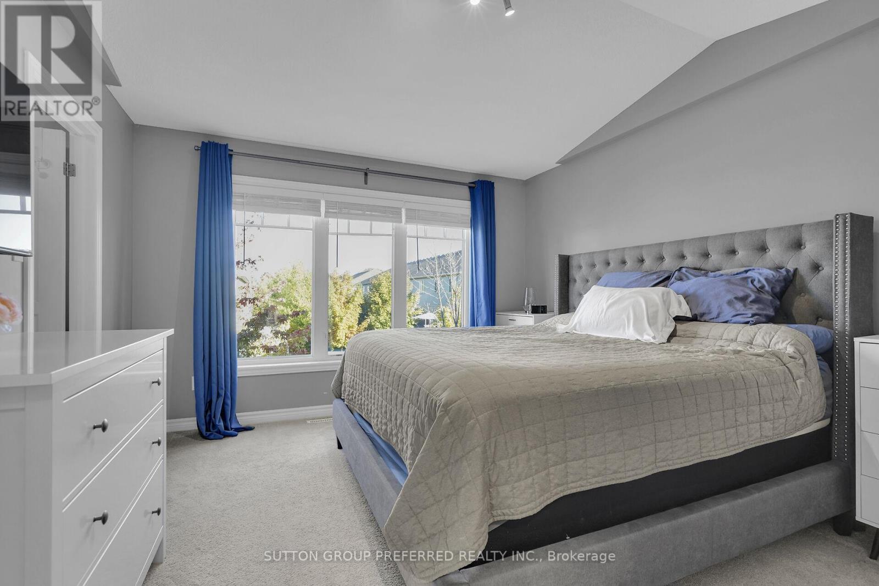
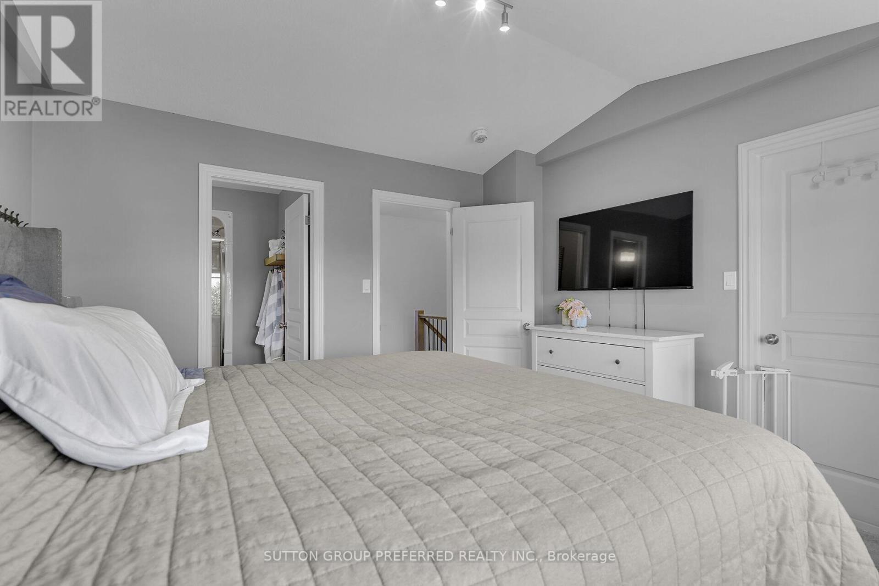
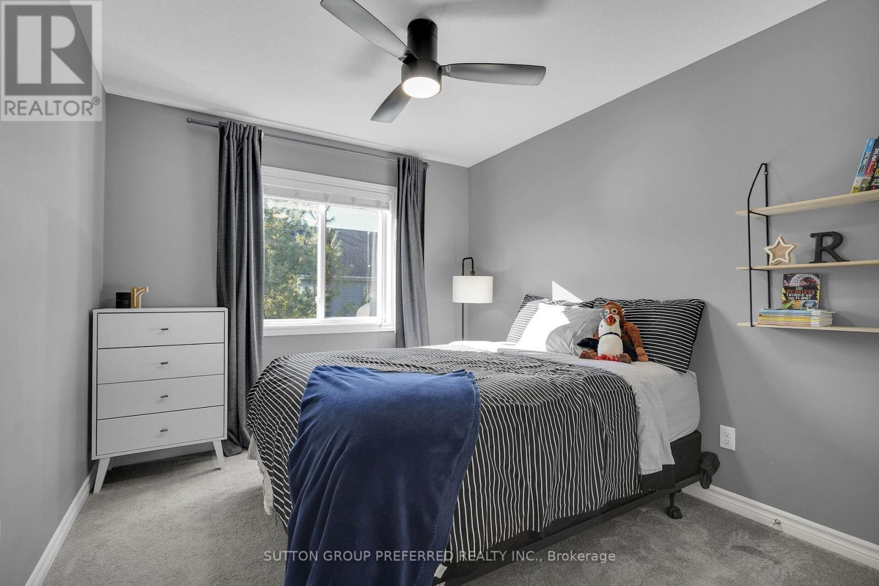
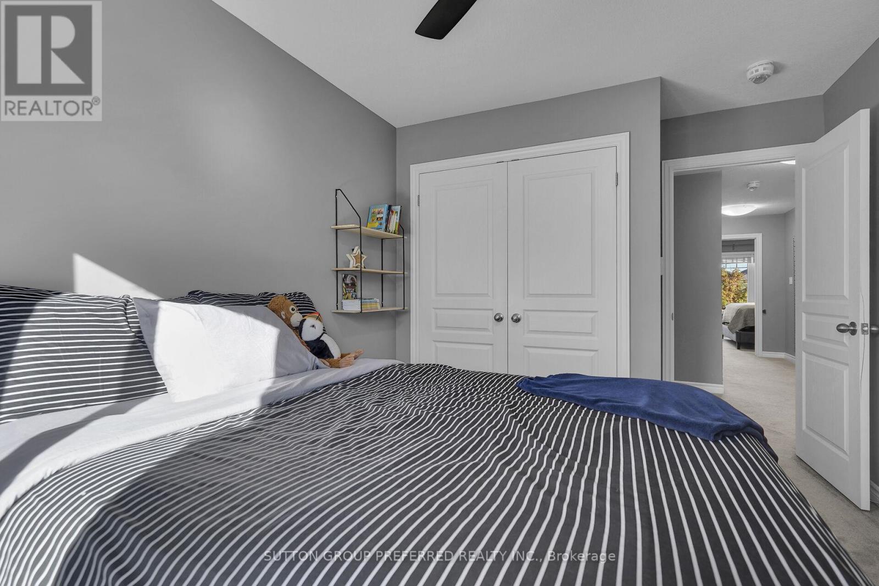
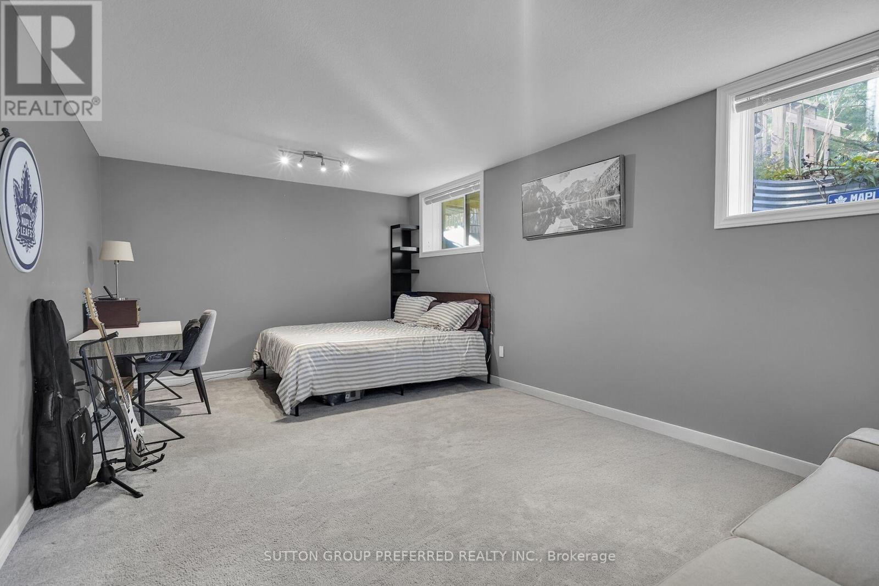
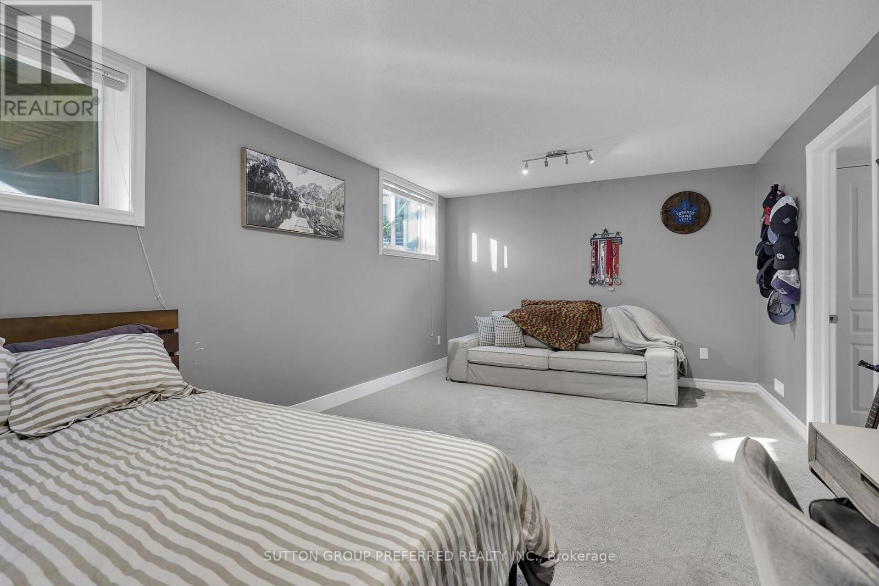
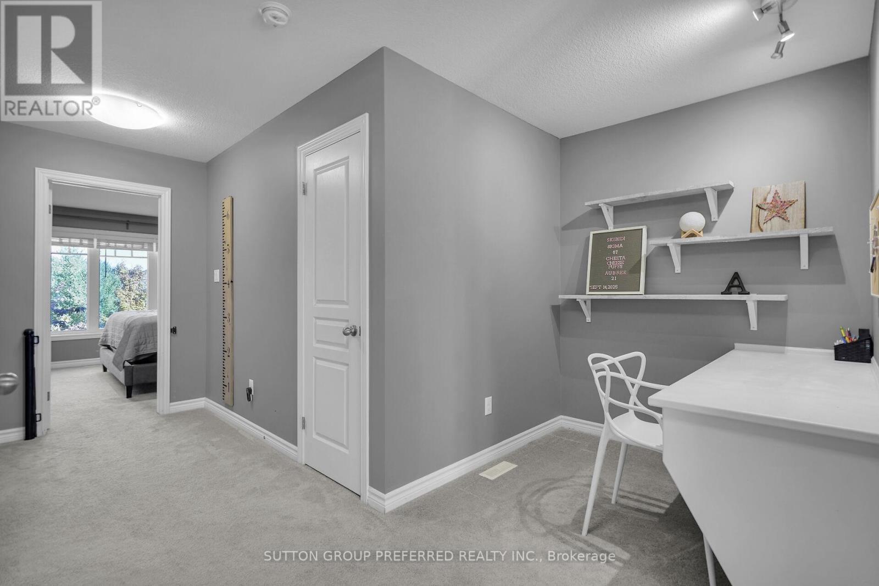
23 - 1924 Cedarhollow Boulevard, London North (North D), ON - Indoor Photo Showing Bedroom
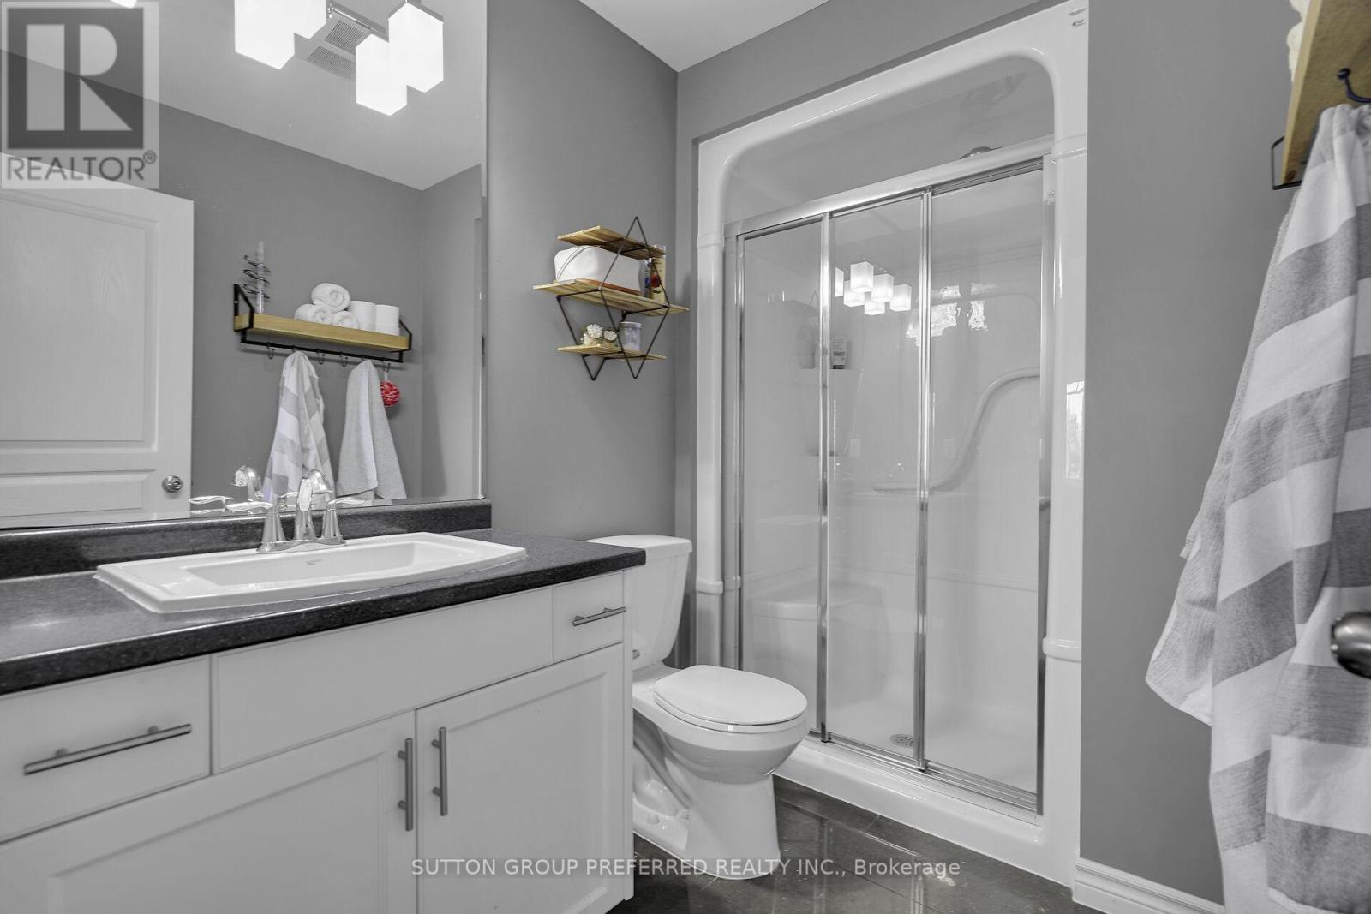
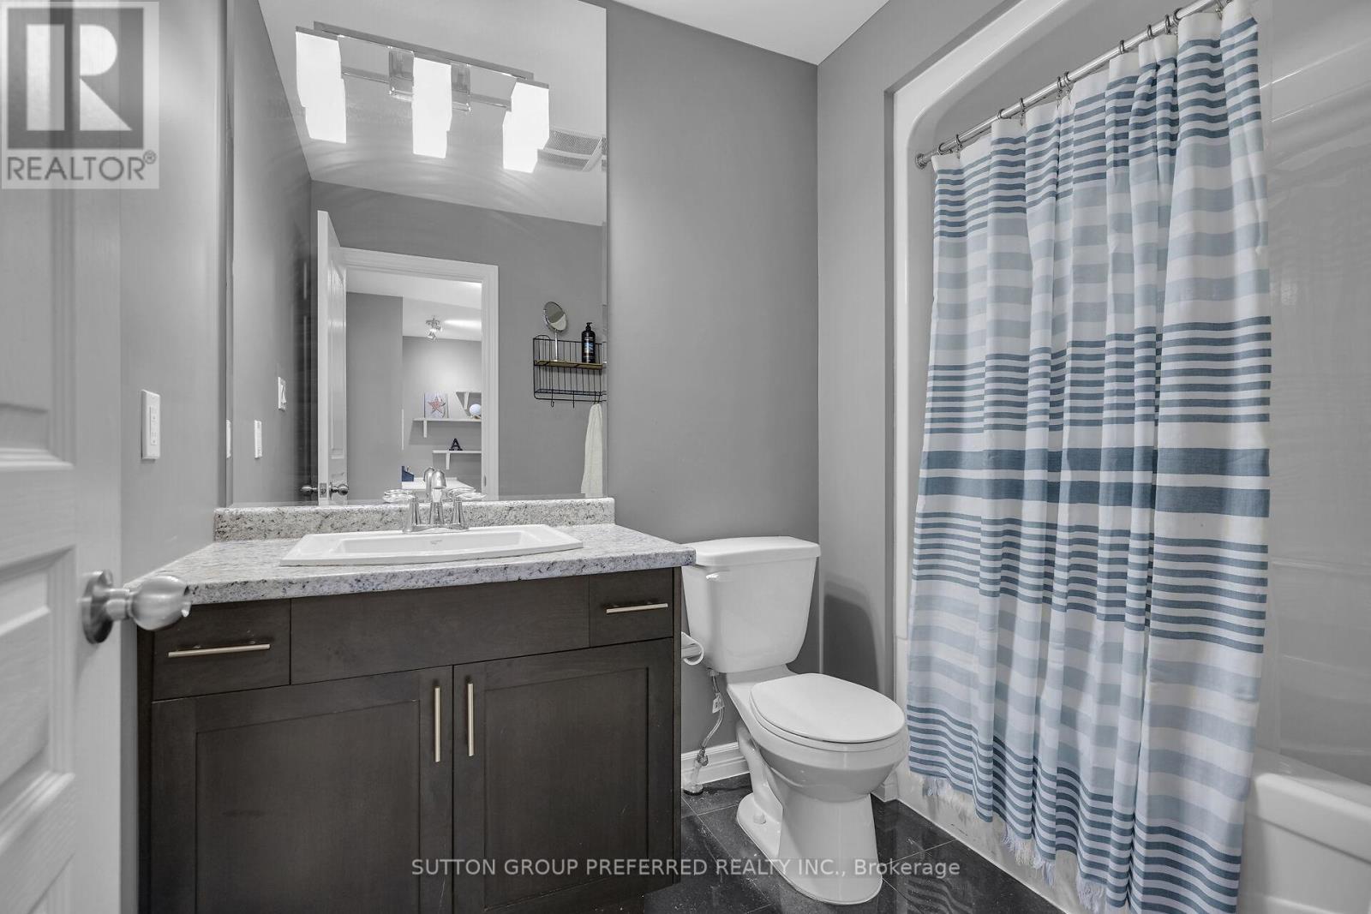
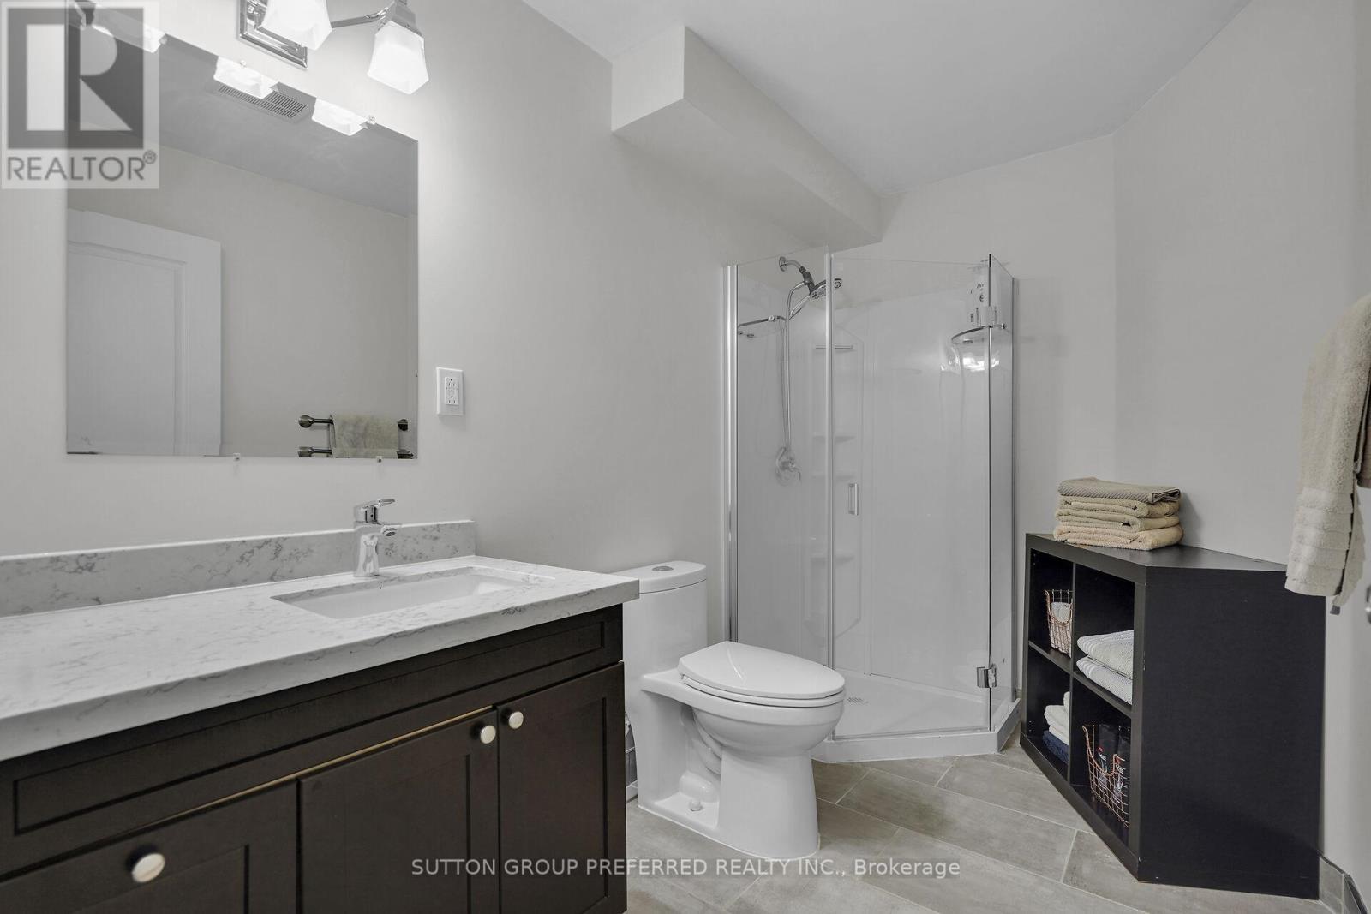
23 - 1924 Cedarhollow Boulevard, London North (North D), ON - Indoor Photo Showing Bathroom
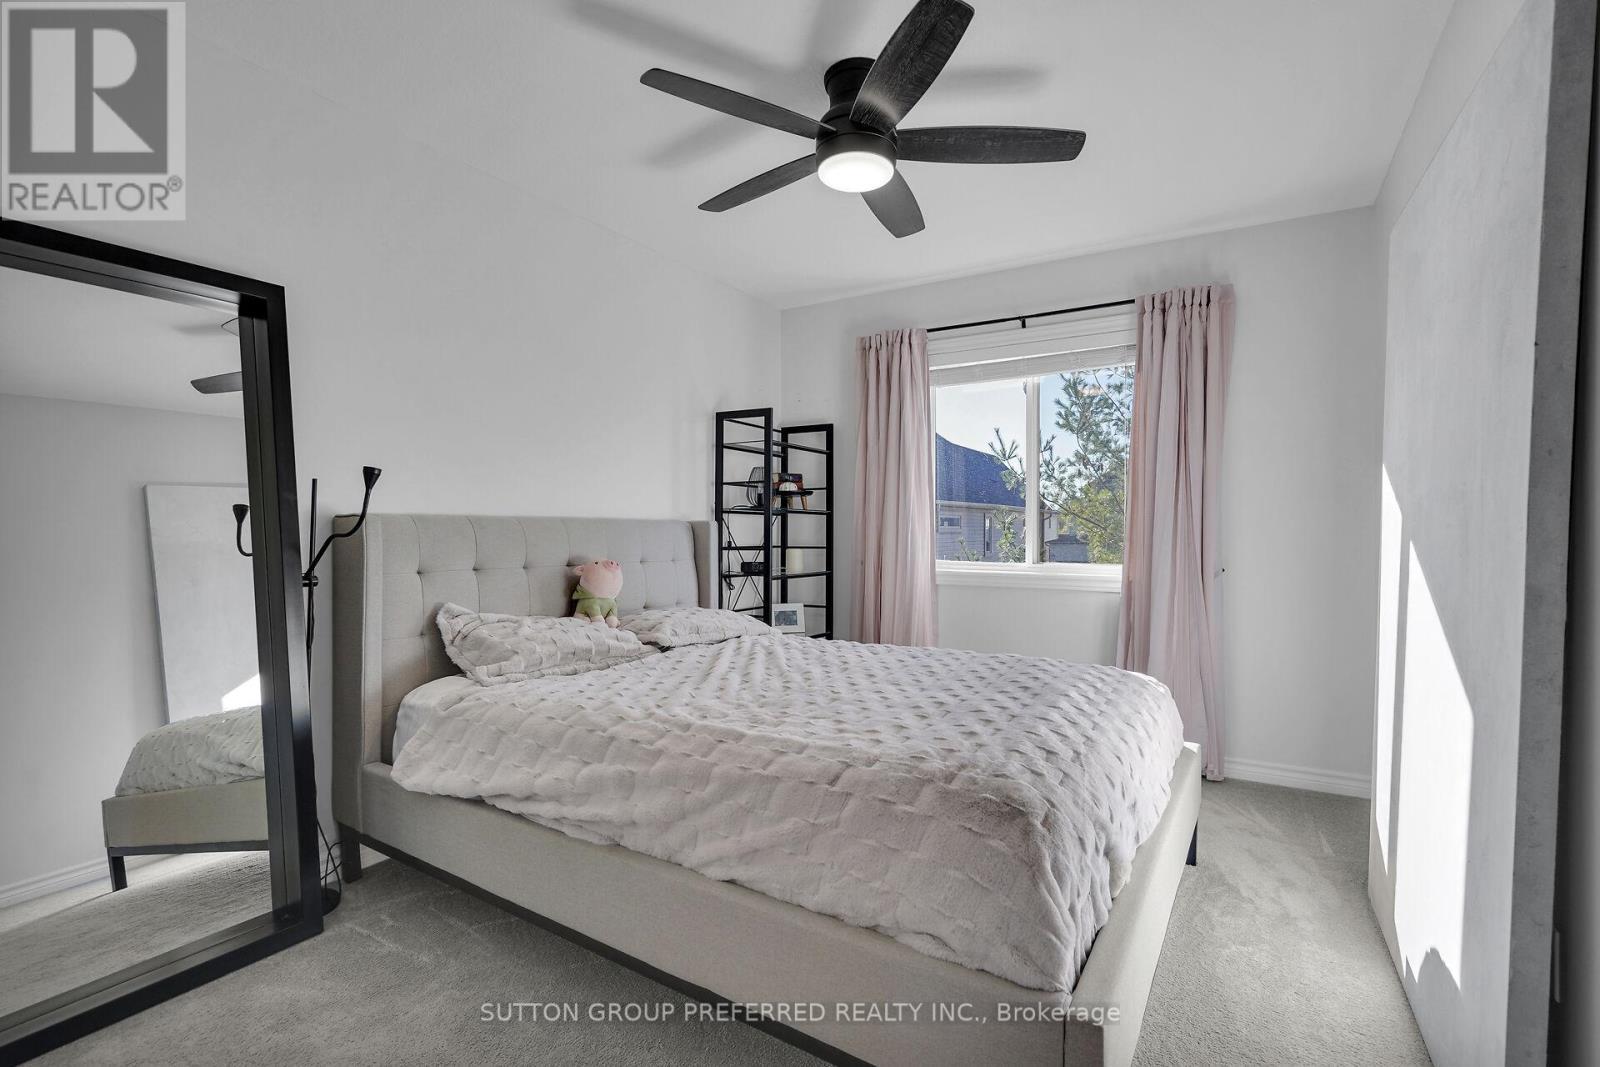
23 - 1924 Cedarhollow Boulevard, London North (North D), ON - Indoor Photo Showing Bedroom
23 - 1924 Cedarhollow Boulevard, London North (North D), ON - Indoor Photo Showing Bathroom
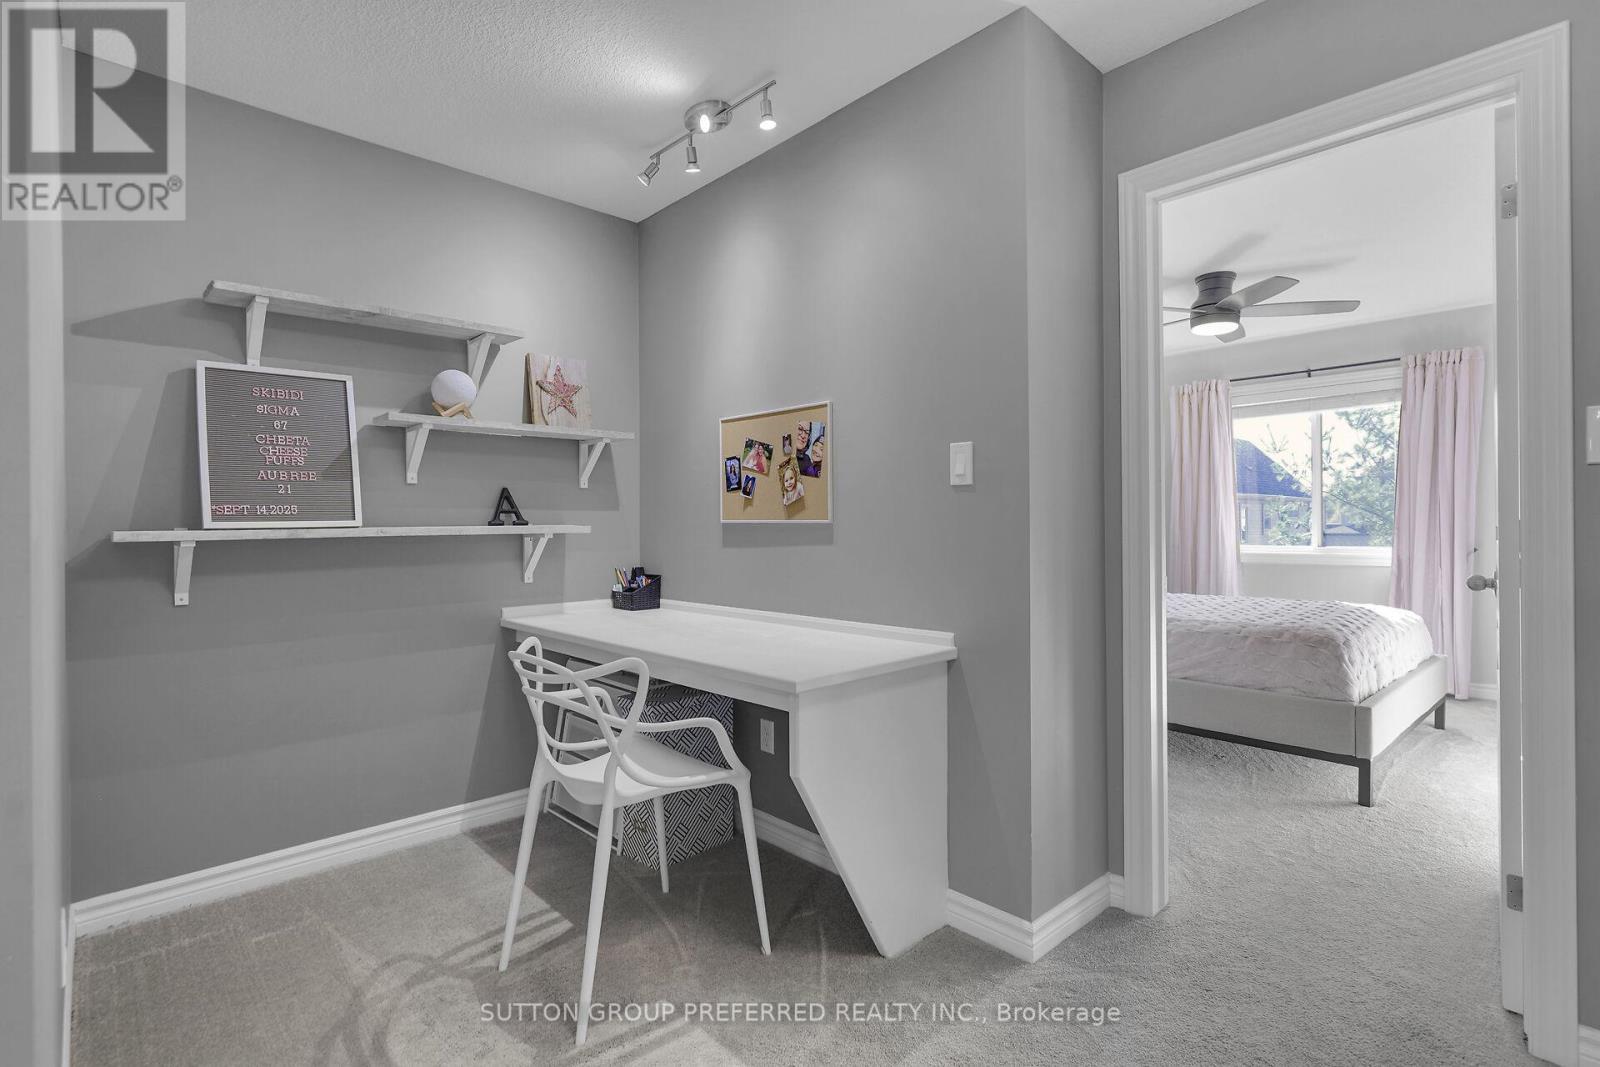
23 - 1924 Cedarhollow Boulevard, London North (North D), ON - Indoor
23 - 1924 Cedarhollow Boulevard, London North (North D), ON - Other
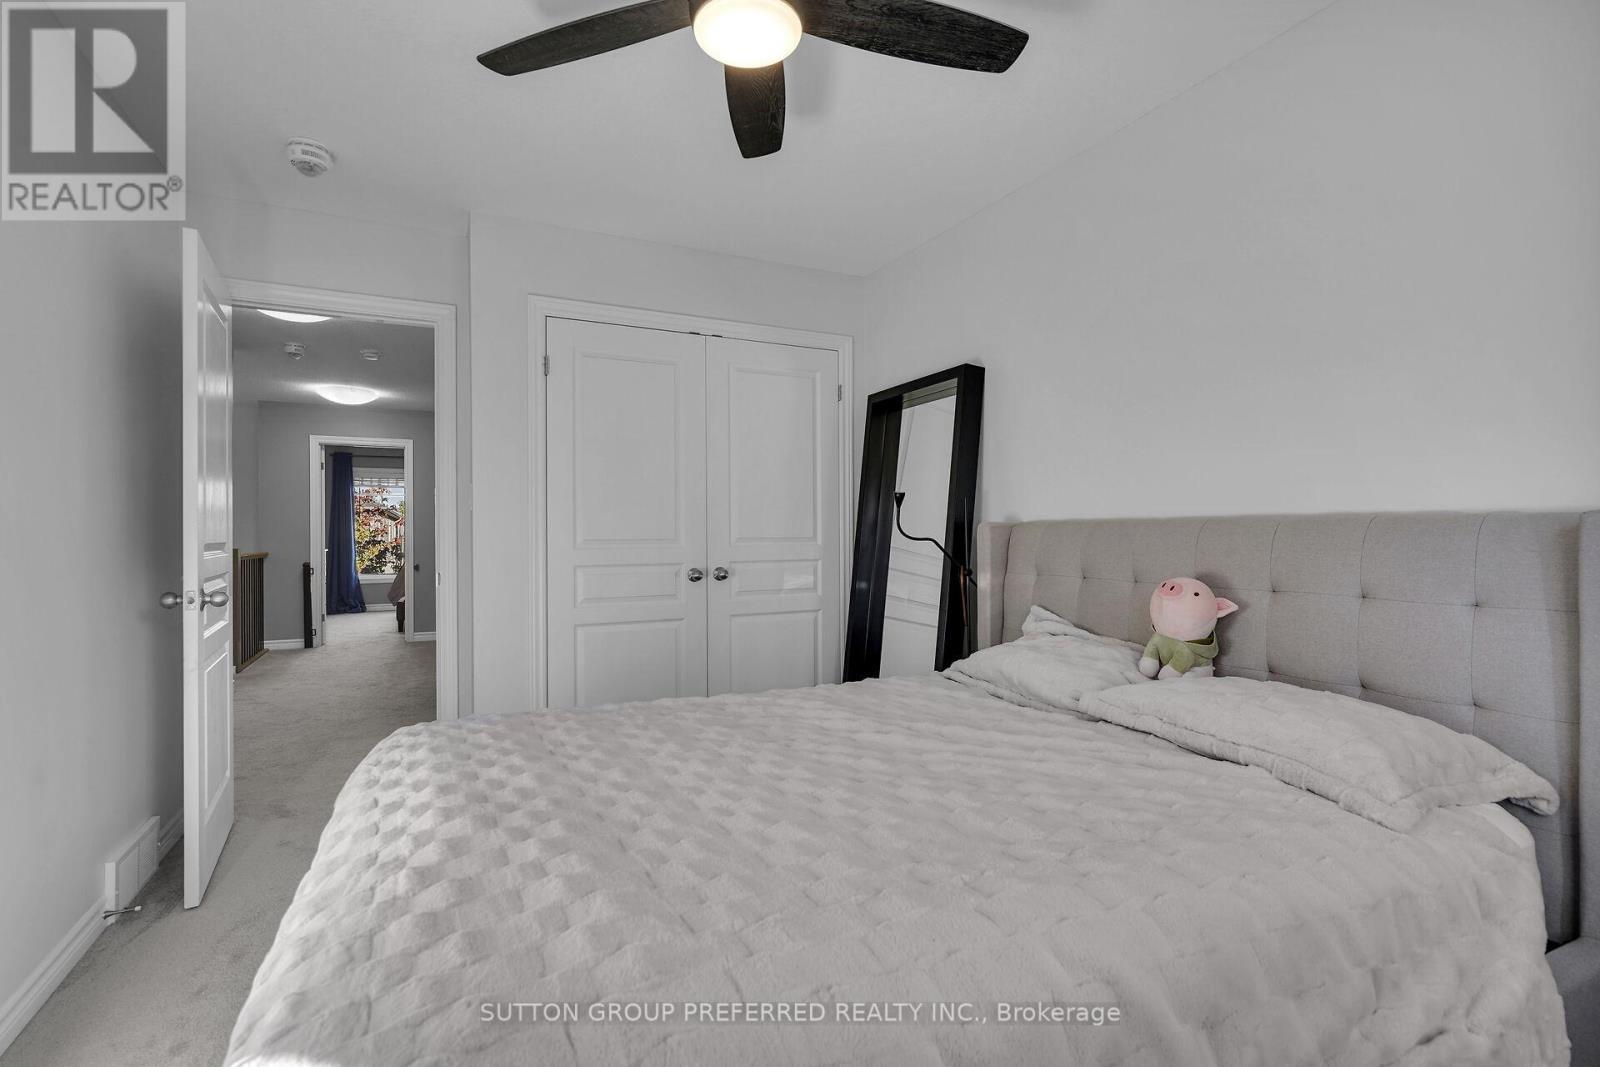
23 - 1924 Cedarhollow Boulevard, London North (North D), ON - Indoor Photo Showing Bedroom
23 - 1924 Cedarhollow Boulevard, London North (North D), ON - Indoor Photo Showing Bathroom
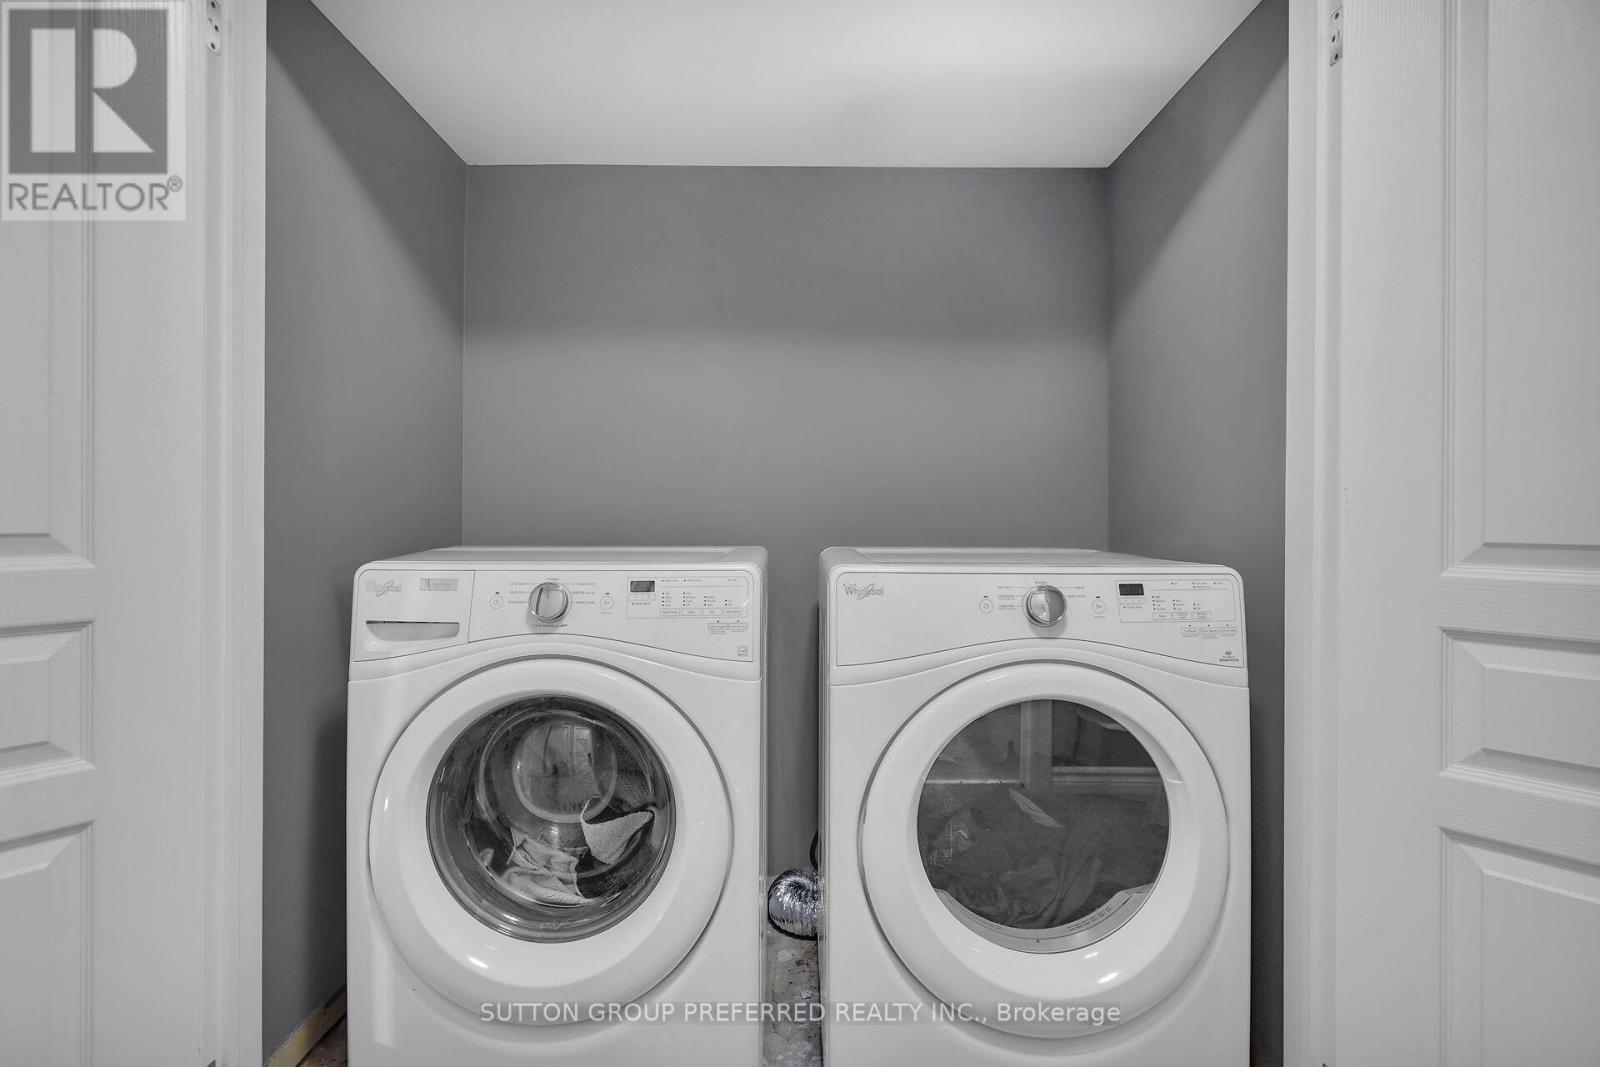
23 - 1924 Cedarhollow Boulevard, London North (North D), ON - Indoor Photo Showing Laundry Room
23 - 1924 Cedarhollow Boulevard, London North (North D), ON - Other
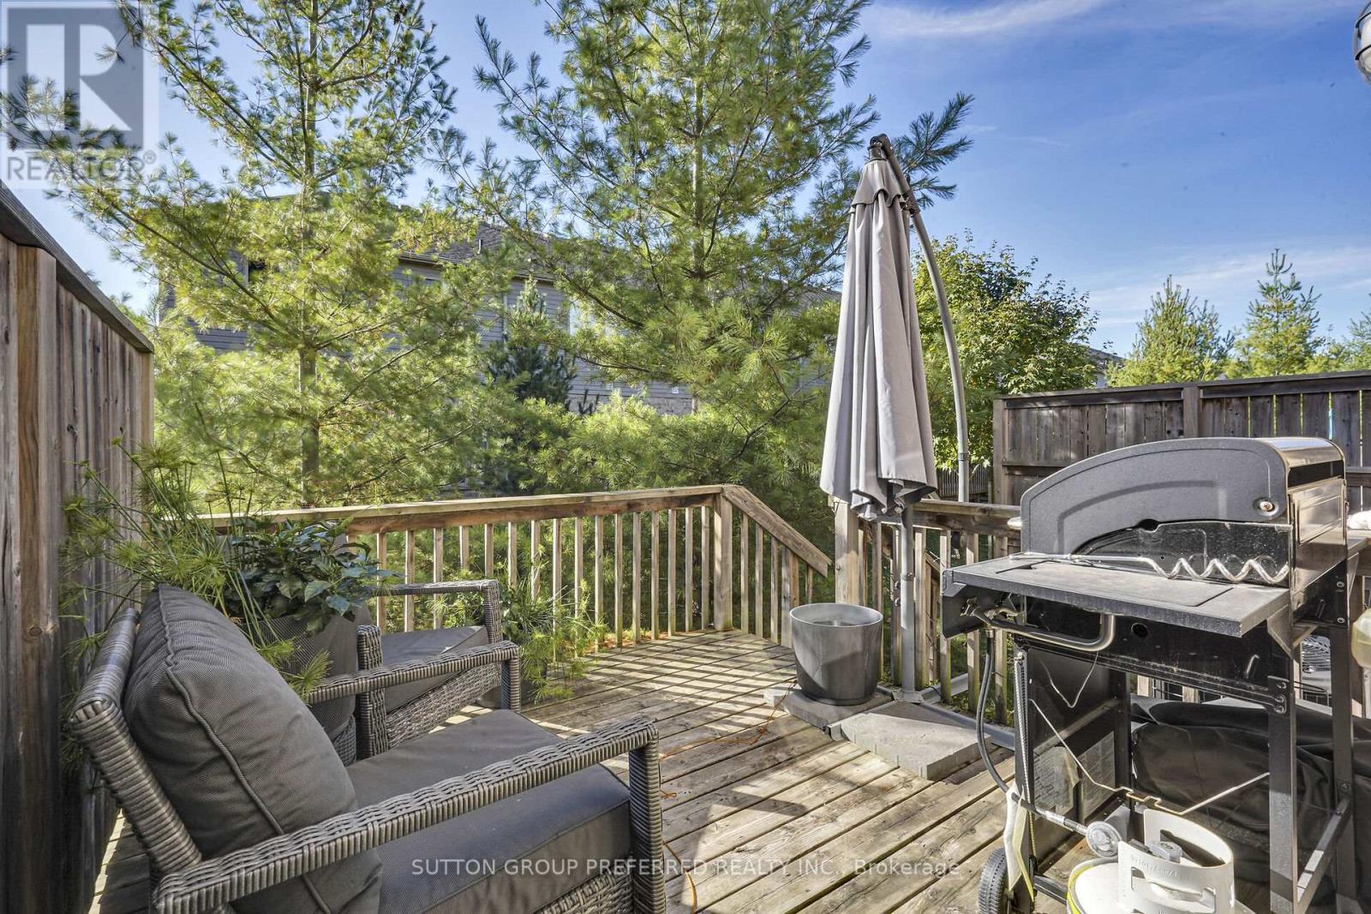
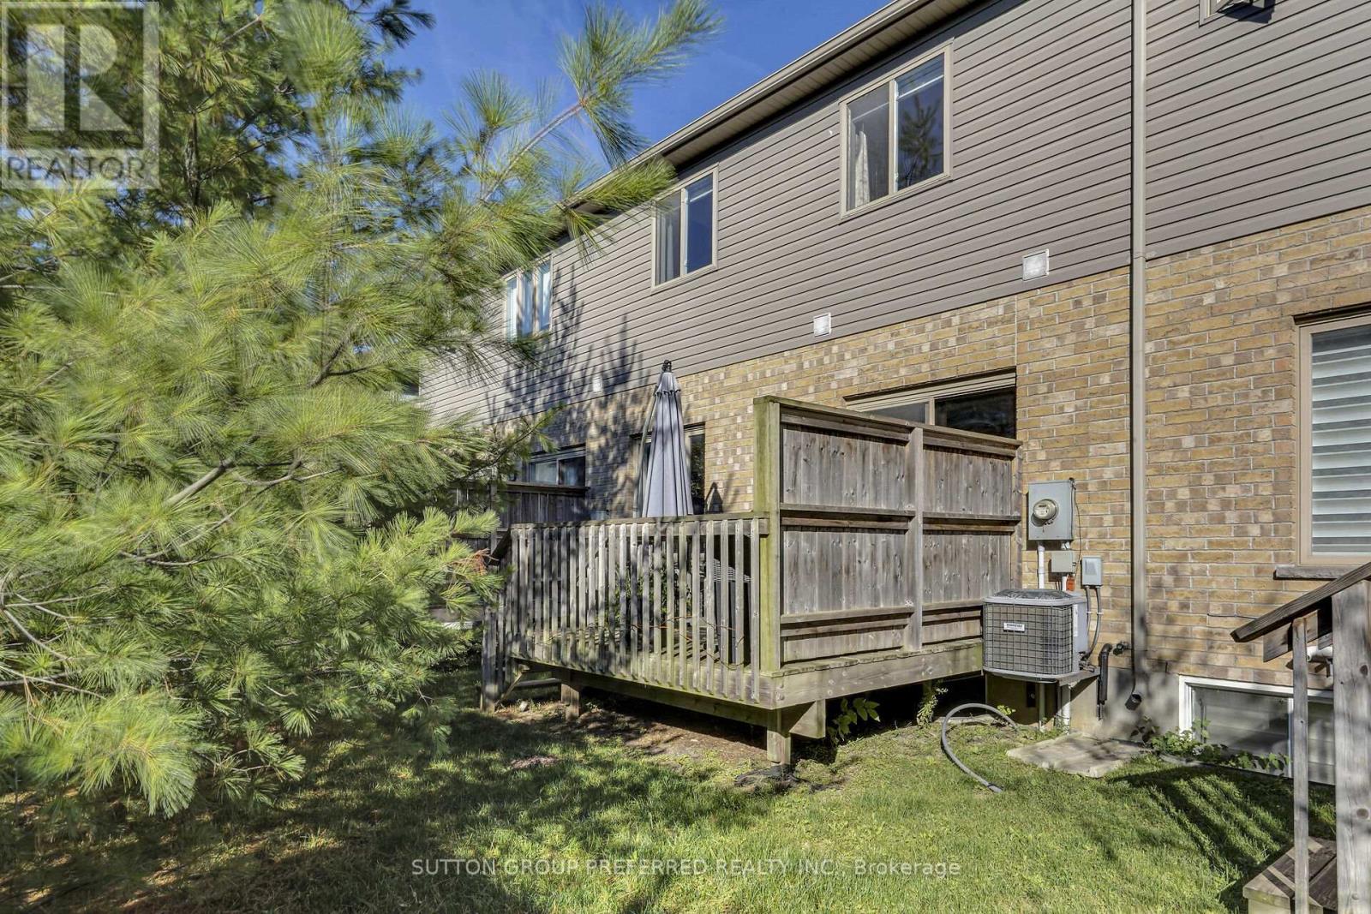
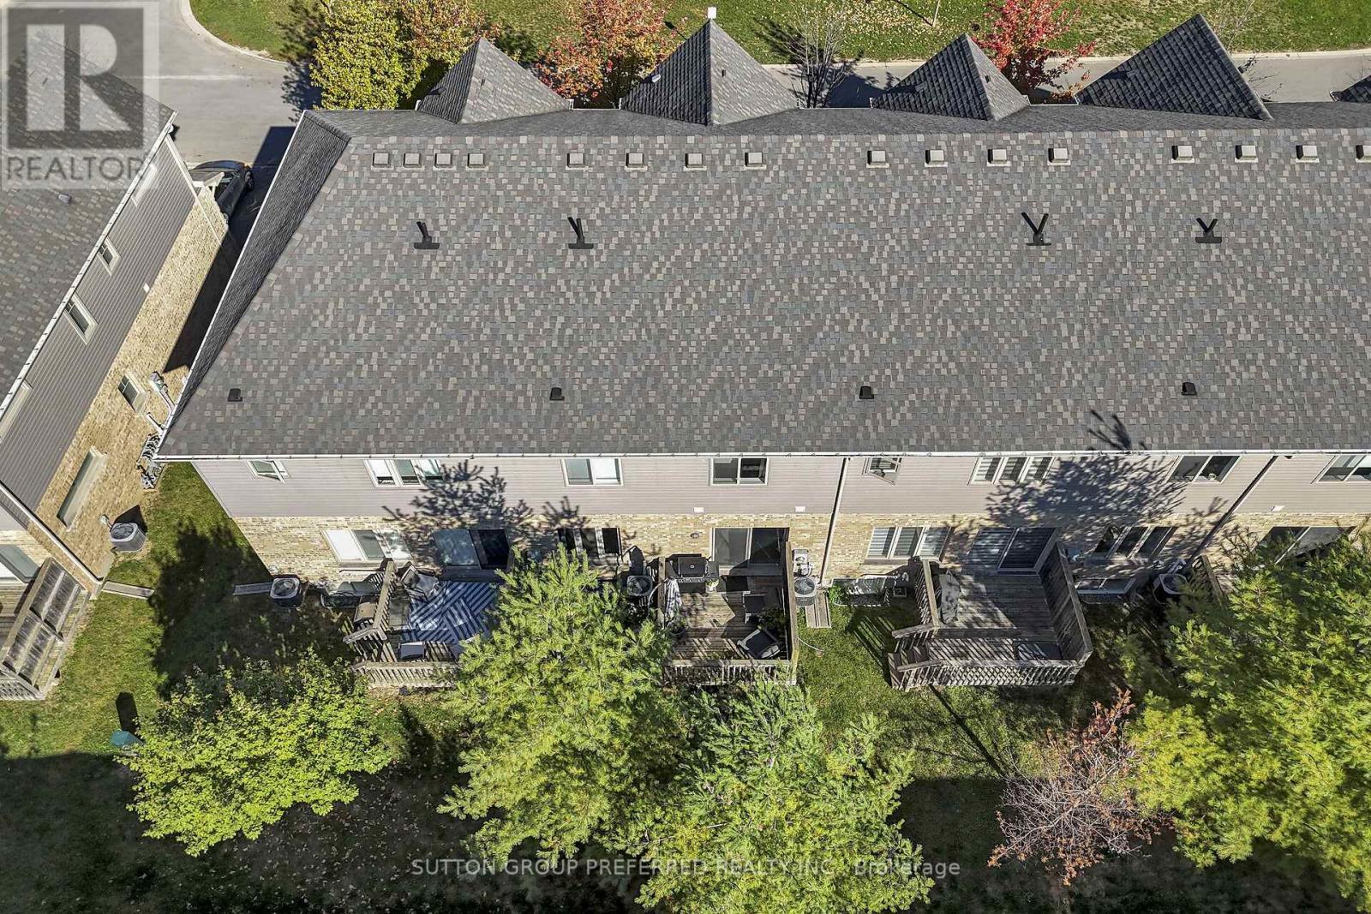
23 - 1924 Cedarhollow Boulevard, London North (North D), ON - Outdoor With Deck Patio Veranda With Exterior
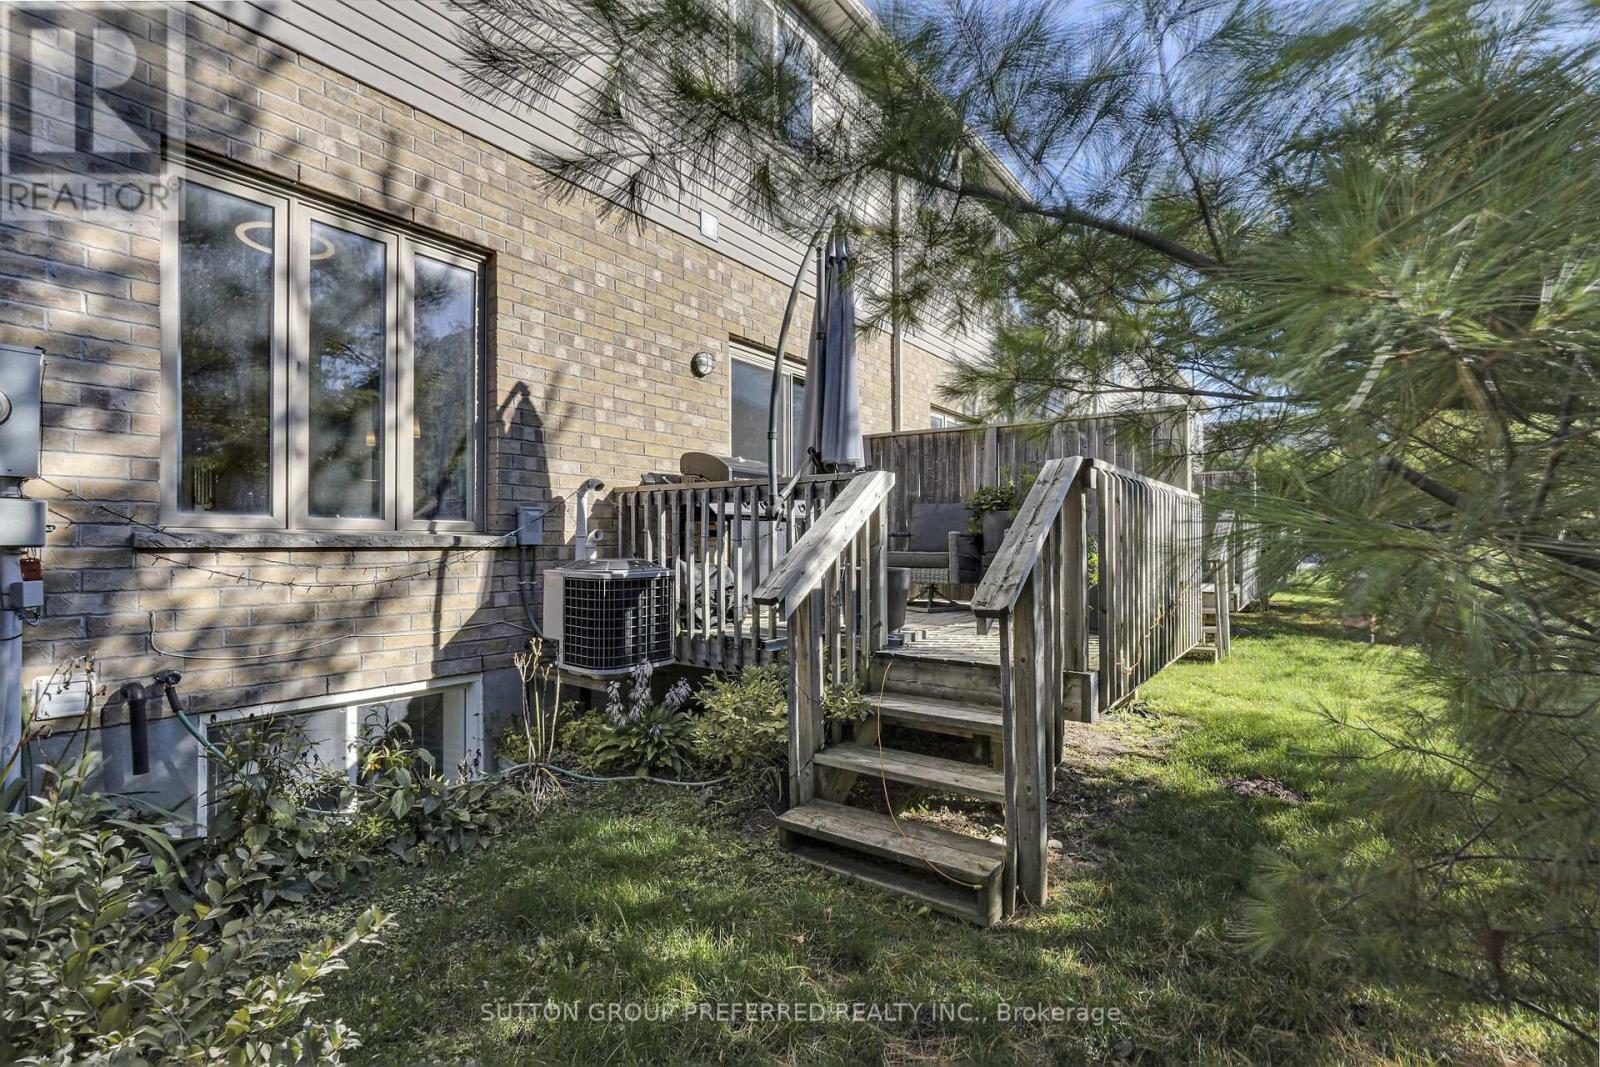
23 - 1924 Cedarhollow Boulevard, London North (North D), ON - Outdoor
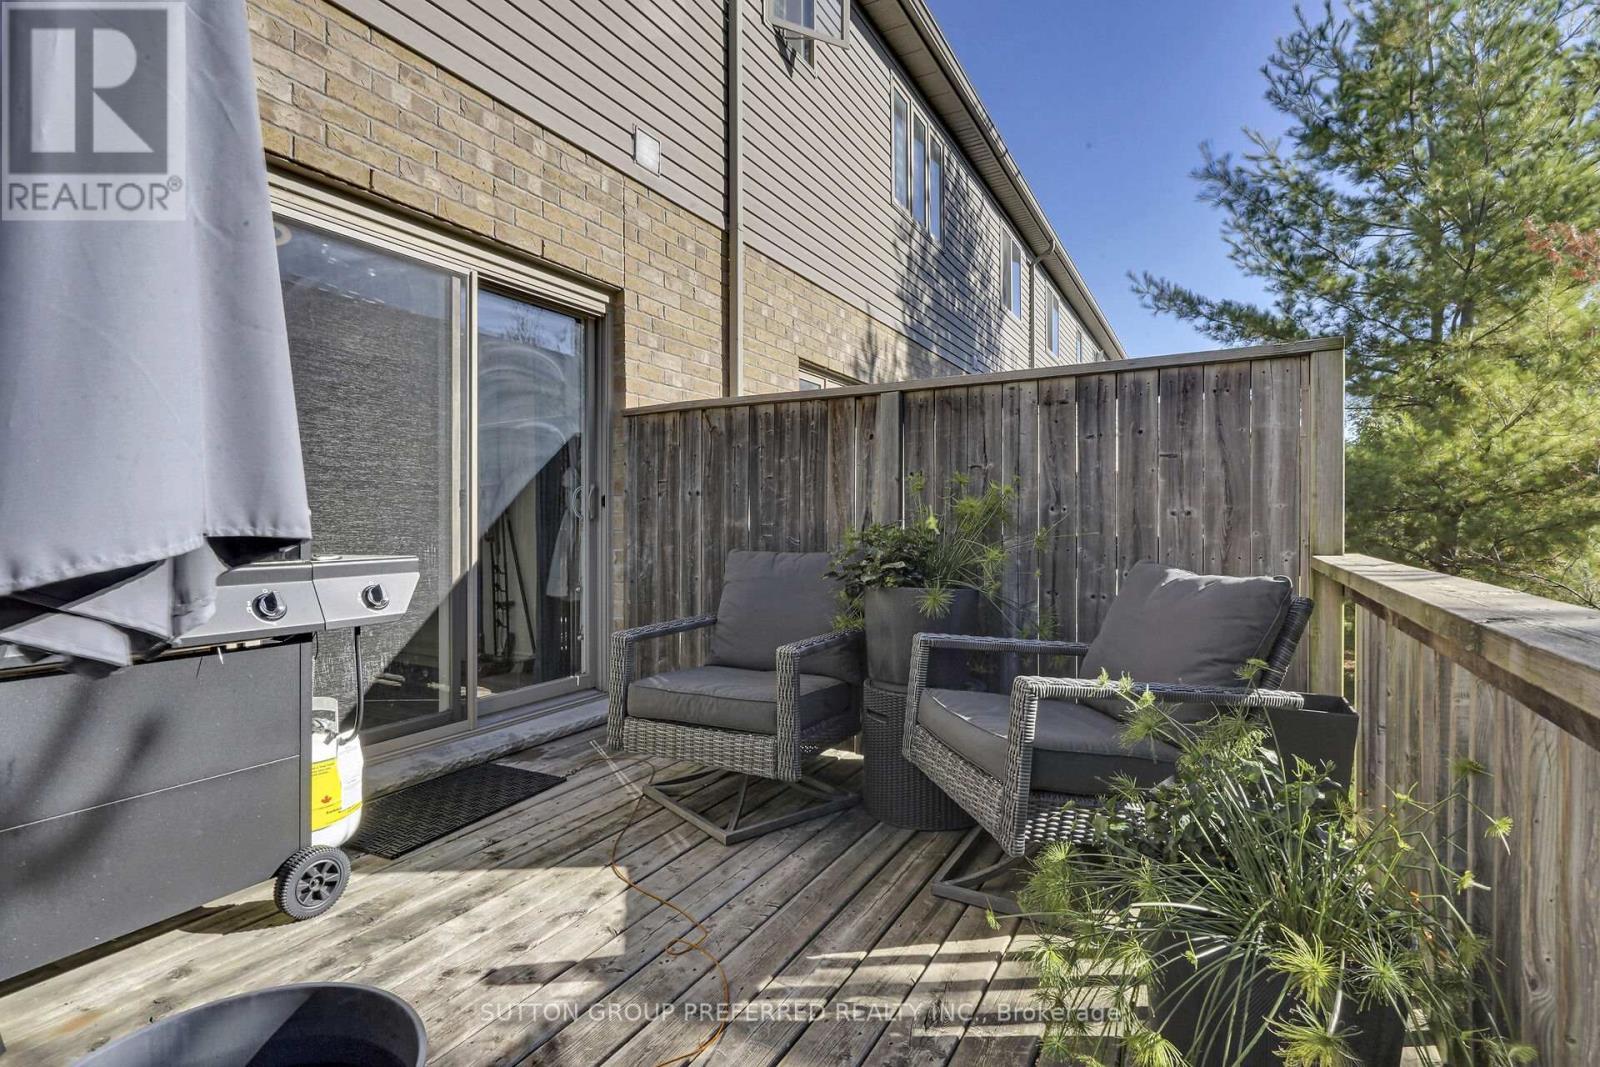
23 - 1924 Cedarhollow Boulevard, London North (North D), ON - Outdoor With Deck Patio Veranda
23 - 1924 Cedarhollow Boulevard, London North (North D), ON - Outdoor
23 - 1924 Cedarhollow Boulevard, London North (North D), ON  - Outdoor With Facade
23 - 1924 Cedarhollow Boulevard, London North (North D), ON  - Outdoor
23 - 1924 Cedarhollow Boulevard, London North (North D), ON  - Indoor Photo Showing Other Room
23 - 1924 Cedarhollow Boulevard, London North (North D), ON - Indoor Photo Showing Other Room
23 - 1924 Cedarhollow Boulevard, London North (North D), ON - Indoor
23 - 1924 Cedarhollow Boulevard, London North (North D), ON - Indoor Photo Showing Living Room
23 - 1924 Cedarhollow Boulevard, London North (North D), ON - Indoor Photo Showing Living Room With Fireplace
23 - 1924 Cedarhollow Boulevard, London North (North D), ON - Indoor Photo Showing Living Room
23 - 1924 Cedarhollow Boulevard, London North (North D), ON -  With Fireplace
23 - 1924 Cedarhollow Boulevard, London North (North D), ON - Indoor Photo Showing Living Room
23 - 1924 Cedarhollow Boulevard, London North (North D), ON - Indoor Photo Showing Kitchen With Upgraded Kitchen
23 - 1924 Cedarhollow Boulevard, London North (North D), ON - Indoor Photo Showing Bathroom
23 - 1924 Cedarhollow Boulevard, London North (North D), ON - Other
23 - 1924 Cedarhollow Boulevard, London North (North D), ON - Indoor Photo Showing Bedroom
23 - 1924 Cedarhollow Boulevard, London North (North D), ON - Indoor Photo Showing Bathroom
23 - 1924 Cedarhollow Boulevard, London North (North D), ON - Indoor Photo Showing Bedroom
23 - 1924 Cedarhollow Boulevard, London North (North D), ON - Indoor Photo Showing Bathroom
23 - 1924 Cedarhollow Boulevard, London North (North D), ON - Indoor
23 - 1924 Cedarhollow Boulevard, London North (North D), ON - Other
23 - 1924 Cedarhollow Boulevard, London North (North D), ON - Indoor Photo Showing Bedroom
23 - 1924 Cedarhollow Boulevard, London North (North D), ON - Indoor Photo Showing Bathroom
23 - 1924 Cedarhollow Boulevard, London North (North D), ON - Indoor Photo Showing Laundry Room
23 - 1924 Cedarhollow Boulevard, London North (North D), ON - Other
23 - 1924 Cedarhollow Boulevard, London North (North D), ON - Outdoor With Deck Patio Veranda With Exterior
23 - 1924 Cedarhollow Boulevard, London North (North D), ON - Outdoor
23 - 1924 Cedarhollow Boulevard, London North (North D), ON - Outdoor With Deck Patio Veranda
23 - 1924 Cedarhollow Boulevard, London North (North D), ON - Outdoor
  • Advertising
Are you a real estate investor?
23 - 1924 CEDARHOLLOW BOULEVARD, London North (North D), Ontario, N5X 0C3
$574,900

4 Beds

4 Baths

Property Information:

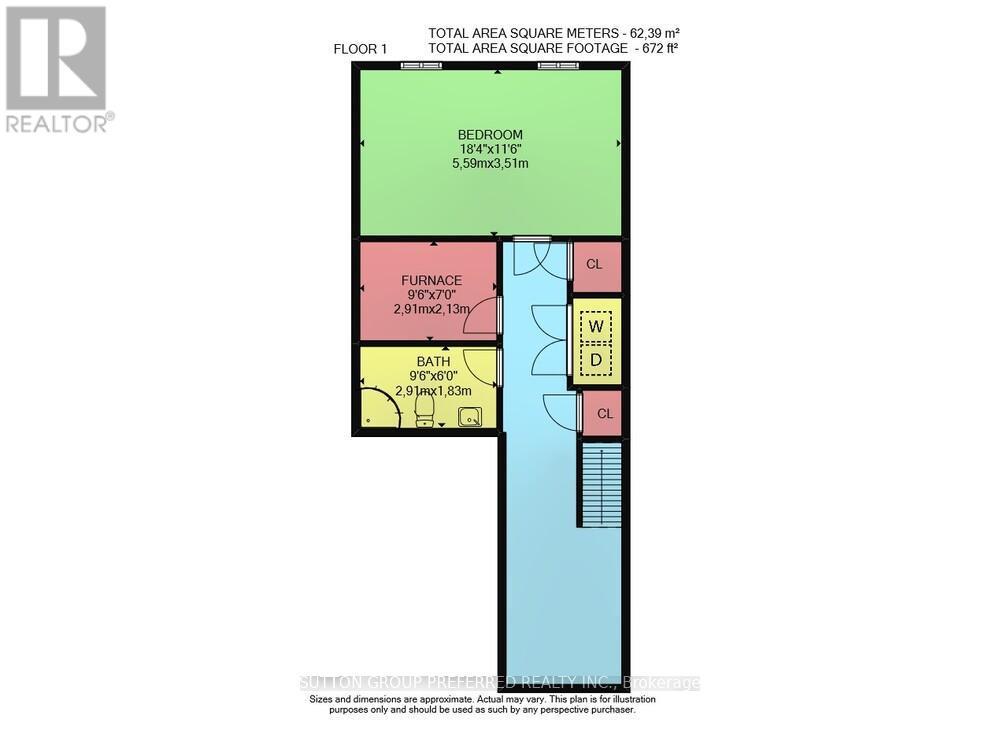
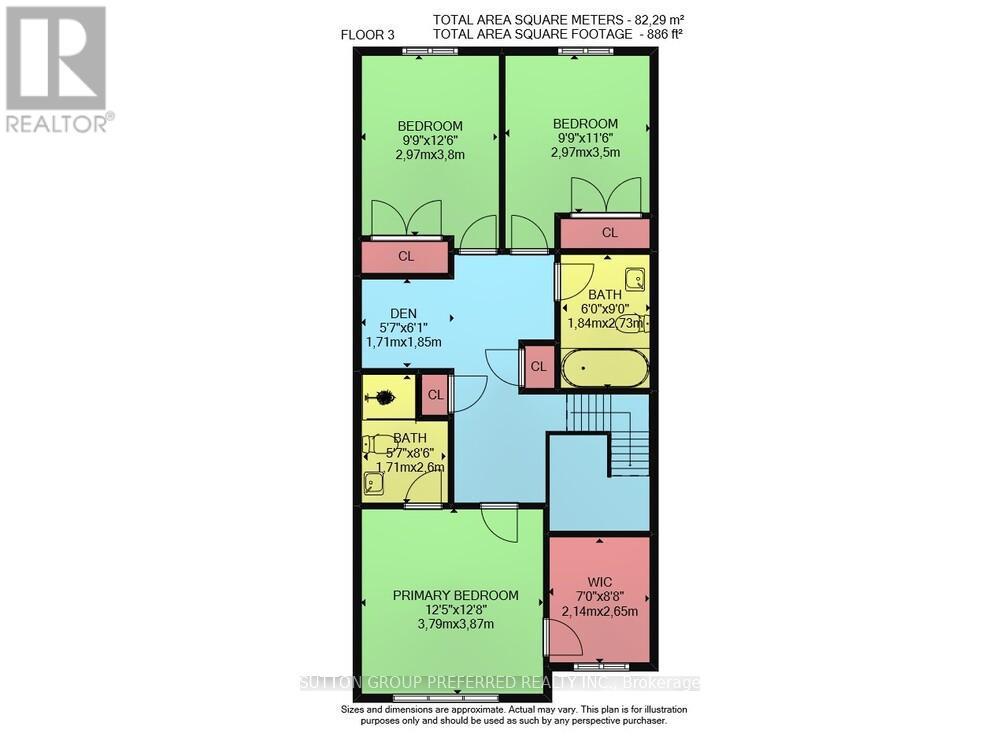
Welcome to this stunning 3+1, 3.5-bathroom condo offering over 2,000 sq. ft. of beautifully finished living space in one of North Londons most unknown and desirable communities. Perfectly situated down the road from Cedarhollow Public School, trails to the Thames River, shopping, parks, and with easy access to Highway 401, this home combines comfort, convenience, and style in one incredible package. From the moment you step inside, you'll notice the bright, open layout and thoughtful finishes that make this condo truly stand out. The kitchen features sleek quartz countertops, a contemporary backsplash, and an abundance of workspace perfect for the home chef or for casual family living. The adjoining dining and great room create a warm and inviting space for entertaining, while sliding patio doors lead to a private, south-facing deck ideal for enjoying morning coffee or summer evenings outdoors. Upstairs, the primary retreat offers the perfect balance of luxury and practicality with a spacious walk-in closet and ensuite bathroom. Two additional bedrooms are generously sized and share a well-appointed full bath, making this level ideal for family or guests.The finished lower level expands your living options with oversized windows that fill the rec room with natural light. A full bathroom and a clever built-in desk nook provide versatility whether you need a home office, homework station, or creative play area, the space adapts to your needs with ease. Additional highlights include an attached garage with 50 amp outlet ready for EV charger, interior entry, modern flooring throughout, fresh neutral décor, and a move-in ready presentation that feels better than new. This North London gem offers exceptional living space, modern upgrades, and an unbeatable location. Don't miss your chance to make it yours! (id:27)

Building Features:

  • Style: Townhouse
  • Building Type: Row / Townhouse
  • Amenities:
  • Basement Development: Finished
  • Basement Type: Full
  • Exterior Finish: Brick, Vinyl siding
  • Fireplace: Yes
  • Floor Space: 1600 - 1799 sqft
  • Foundation Type: Poured Concrete
  • Heating Type: Forced air
  • Heating Fuel: Natural gas
  • Cooling Type: Central air conditioning
  • Appliances: Garage door opener remote, Dishwasher, Dryer, Stove, Washer, Refrigerator

Property Features:

  • OwnershipType: Condominium/Strata
  • Property Type: Single Family
  • Half Bathrooms: 1
  • Amenities Nearby: Schools, Park
  • Community Features: Pets Allowed With Restrictions, Community Centre
  • Condo Fees: $301 Monthly
  • Features: Sump Pump
  • Floor Space (approx): 1600 - 1799 Square Feet
  • Landscape Features: Landscaped
  • MaintenanceFee Type: Common Area Maintenance, Insurance
  • Structure Type: Deck
  • Zoning: D50, R5-3, R6-5, R7-H12
  • Parking Type: Attached garage, Garage
  • No. of Parking Spaces: 2

Courtesy of: SUTTON GROUP PREFERRED REALTY INC.

REALTOR.ca  

Access to Sold Data on this website may only be used by consumers that have a bona fide interest in the purchase, sale, or lease of residential real estate.

Sales/Price History

Log in or create an account to see sold and historical listings information

QuickQuoteTM Powered by RPS

Location of 23 - 1924 CEDARHOLLOW BOULEVARD, London North (North D), Ontario, N5X 0C3

Demographic Information of 23 - 1924 CEDARHOLLOW BOULEVARD, London North (North D), Ontario, N5X 0C3
Life Stage

Young Families

Employment Type

Mixed

Average Household Income

$132,200.00

Average Number of Children

2.00

Household Population

Household Structure

Age of Population

Education

Education Level

No certificate/diploma/degree

13.5 %

High school certificate or equivalent

21.88 %

Apprenticeship trade certificate/diploma

3.63 %

College/non-university certificate

20.4 %

University certificate (below bachelor)

3.3 %

University Degree

37.29 %

Commuter

Travel To Work

By Car

94.19 %

By Public Transit

2.37 %

By Walking

1.61 %

By Bicycle

0.32 %

By Other Methods

1.51 %

Cultural Diversity

Knowledge of Official Language

Mother Tongue

Building Information
Building Type

Apartments (Low and High Rise)

7.95 %

Houses

92.05 %

Own Vs. Rent