Button CopyPathCircle CloseCircle Left ArrowArrow Down Icon GreyClosecirclecircleBurger
  • Advertising

39 - 620 THISTLEWOOD DRIVE, London North (North C), Ontario, N5X 0A9

MLS® # X13627006
Townhouse For Sale In Stoney Creek, London North (North C), Ontario
$560,000 QuickQuoteTM: Not Available

2+1 Beds

3 Baths

39 - 620 Thistlewood Drive, London North (North C), ON - Outdoor
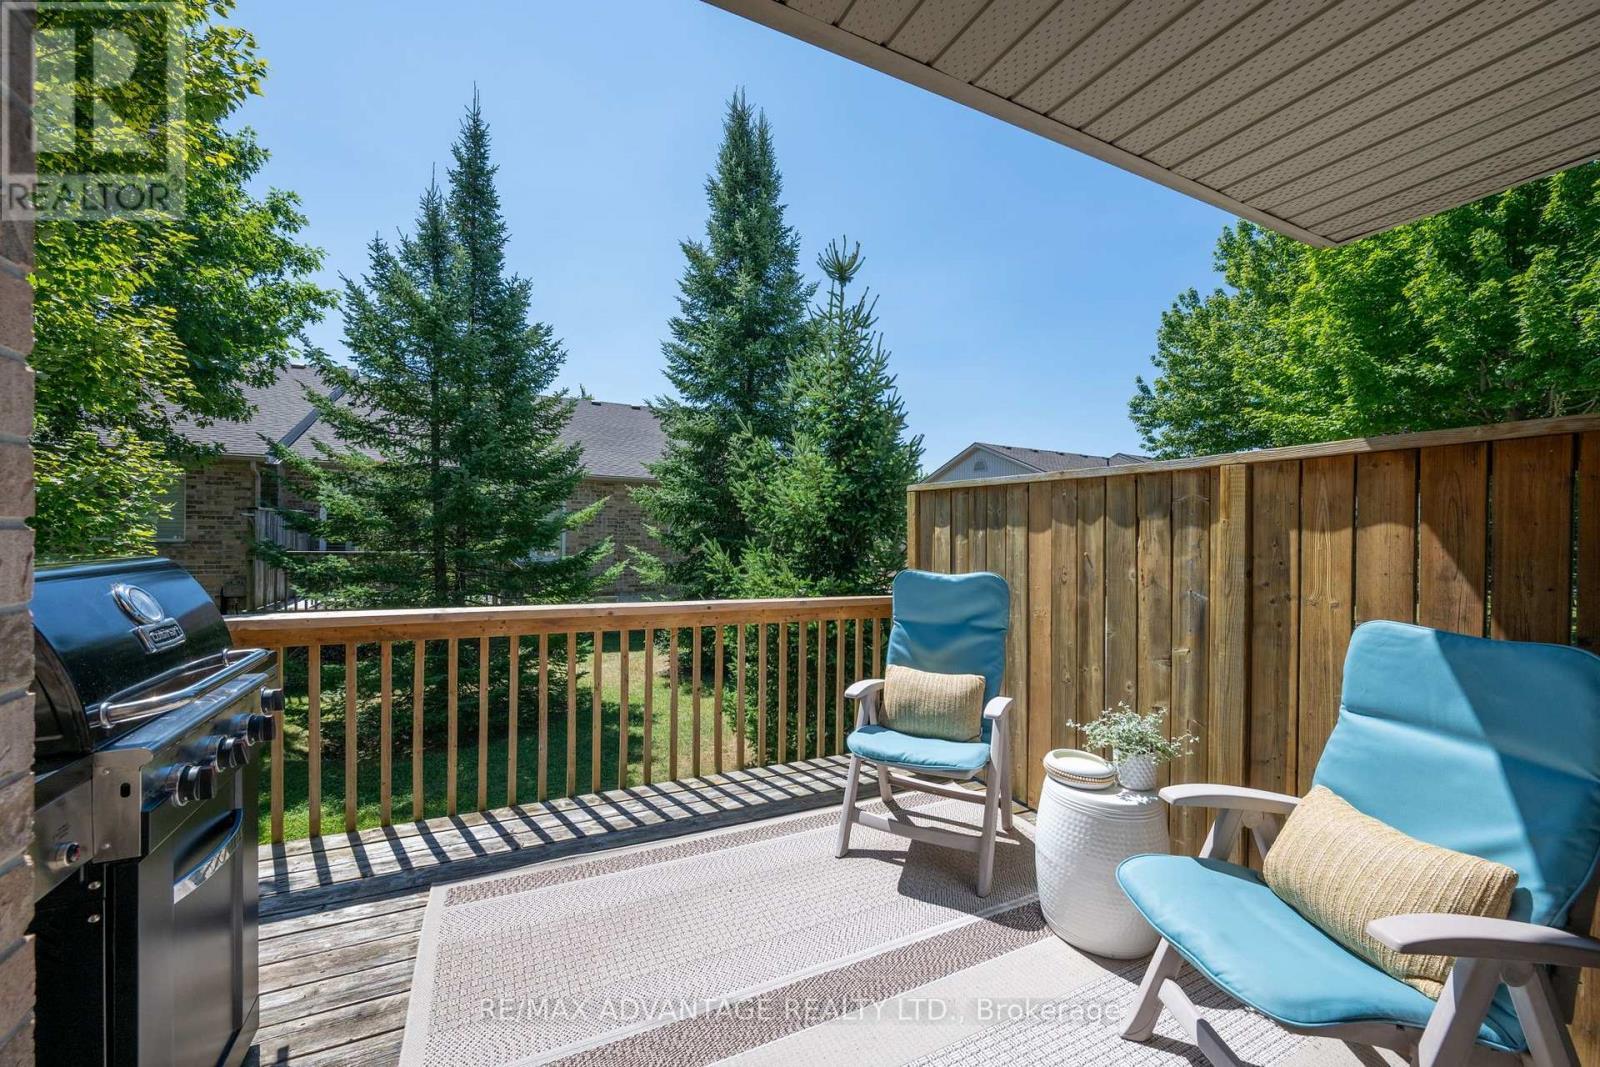
39 - 620 Thistlewood Drive, London North (North C), ON - Outdoor With Deck Patio Veranda
39 - 620 Thistlewood Drive, London North (North C), ON - Indoor Photo Showing Other Room
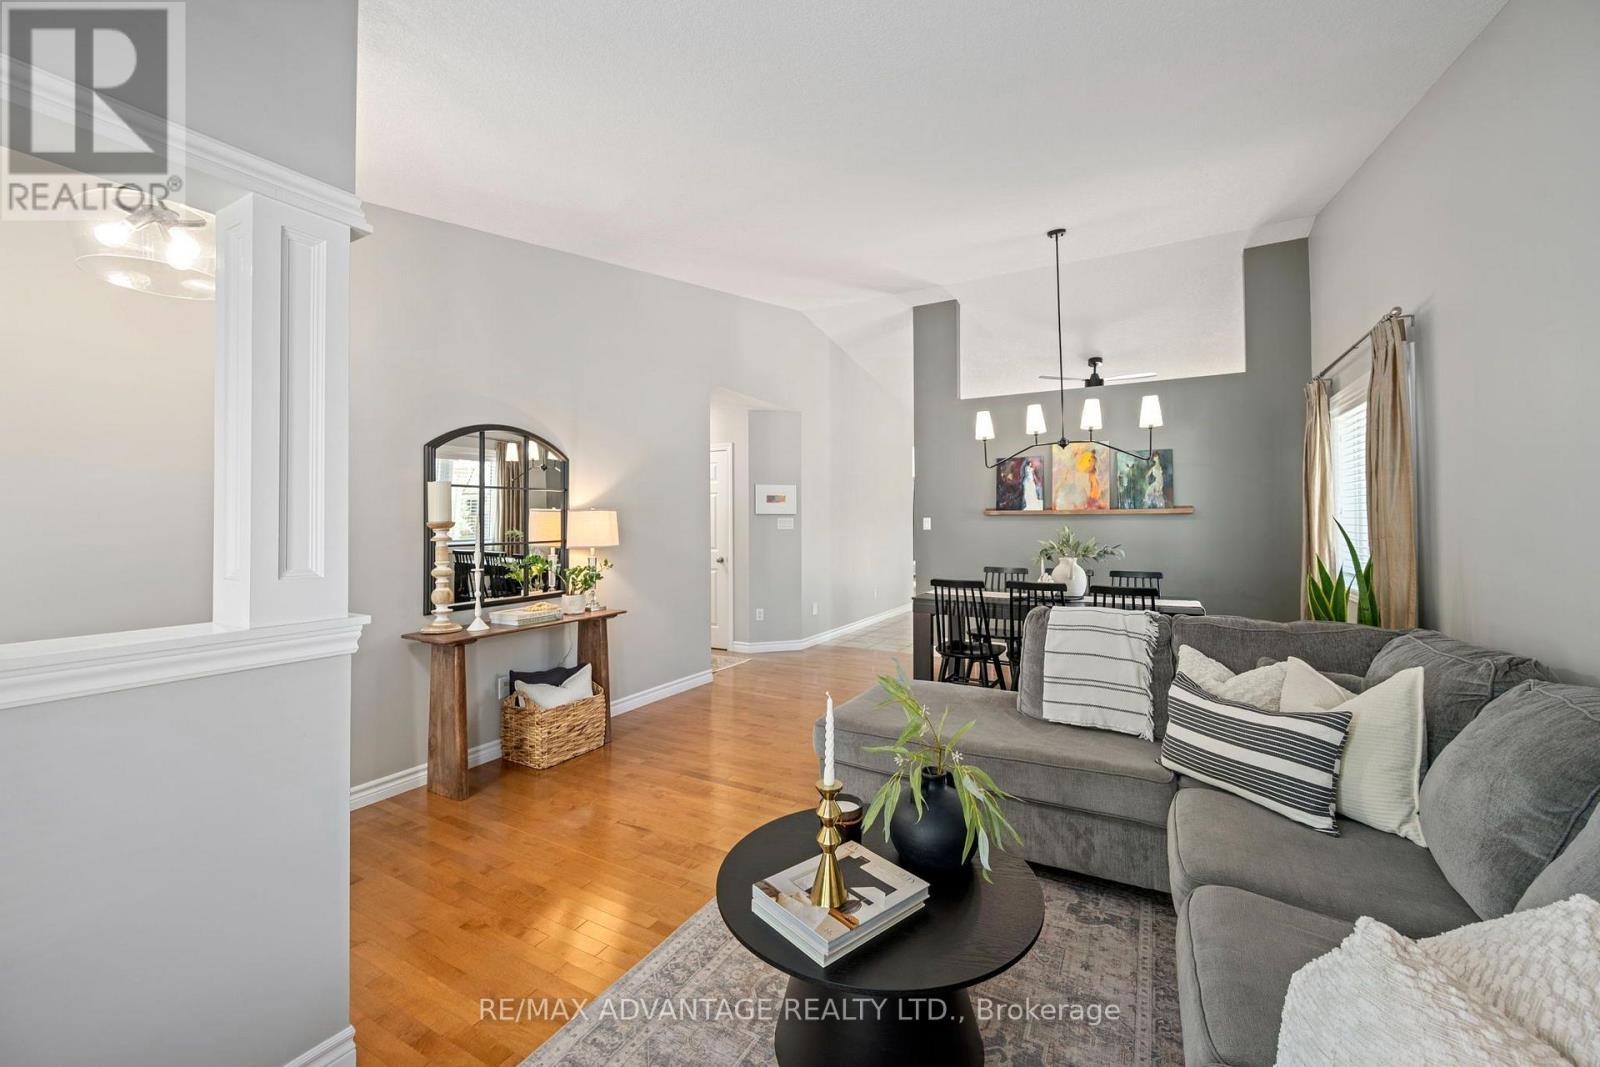
39 - 620 Thistlewood Drive, London North (North C), ON - Indoor Photo Showing Living Room
39 - 620 Thistlewood Drive, London North (North C), ON - Indoor Photo Showing Dining Room
39 - 620 Thistlewood Drive, London North (North C), ON - Indoor Photo Showing Kitchen
39 - 620 Thistlewood Drive, London North (North C), ON - Indoor Photo Showing Kitchen With Double Sink With Upgraded Kitchen
39 - 620 Thistlewood Drive, London North (North C), ON - Indoor
39 - 620 Thistlewood Drive, London North (North C), ON - Indoor Photo Showing Bathroom
39 - 620 Thistlewood Drive, London North (North C), ON - Indoor Photo Showing Bedroom
39 - 620 Thistlewood Drive, London North (North C), ON - Indoor Photo Showing Bathroom
39 - 620 Thistlewood Drive, London North (North C), ON - Indoor With Storage
39 - 620 Thistlewood Drive, London North (North C), ON - Indoor
39 - 620 Thistlewood Drive, London North (North C), ON - Indoor Photo Showing Laundry Room
39 - 620 Thistlewood Drive, London North (North C), ON - Indoor Photo Showing Living Room With Fireplace
39 - 620 Thistlewood Drive, London North (North C), ON - Indoor Photo Showing Bathroom
39 - 620 Thistlewood Drive, London North (North C), ON - Indoor Photo Showing Other Room With Fireplace
39 - 620 Thistlewood Drive, London North (North C), ON - Indoor
39 - 620 Thistlewood Drive, London North (North C), ON - Indoor Photo Showing Bedroom
39 - 620 Thistlewood Drive, London North (North C), ON - Indoor
39 - 620 Thistlewood Drive, London North (North C), ON - Outdoor With Deck Patio Veranda With Exterior
39 - 620 Thistlewood Drive, London North (North C), ON - Outdoor
39 - 620 Thistlewood Drive, London North (North C), ON - Outdoor With Deck Patio Veranda
39 - 620 Thistlewood Drive, London North (North C), ON - Outdoor
39 - 620 Thistlewood Drive, London North (North C), ON - Other
39 - 620 Thistlewood Drive, London North (North C), ON  - Outdoor
39 - 620 Thistlewood Drive, London North (North C), ON  - Outdoor With Deck Patio Veranda
39 - 620 Thistlewood Drive, London North (North C), ON - Indoor Photo Showing Other Room
39 - 620 Thistlewood Drive, London North (North C), ON - Indoor Photo Showing Living Room
39 - 620 Thistlewood Drive, London North (North C), ON - Indoor Photo Showing Dining Room
39 - 620 Thistlewood Drive, London North (North C), ON - Indoor Photo Showing Kitchen
39 - 620 Thistlewood Drive, London North (North C), ON - Indoor Photo Showing Kitchen With Double Sink With Upgraded Kitchen
39 - 620 Thistlewood Drive, London North (North C), ON - Indoor
39 - 620 Thistlewood Drive, London North (North C), ON - Indoor Photo Showing Bathroom
39 - 620 Thistlewood Drive, London North (North C), ON - Indoor Photo Showing Bedroom
39 - 620 Thistlewood Drive, London North (North C), ON - Indoor Photo Showing Bathroom
39 - 620 Thistlewood Drive, London North (North C), ON - Indoor With Storage
39 - 620 Thistlewood Drive, London North (North C), ON - Indoor
39 - 620 Thistlewood Drive, London North (North C), ON - Indoor Photo Showing Laundry Room
39 - 620 Thistlewood Drive, London North (North C), ON - Indoor Photo Showing Living Room With Fireplace
39 - 620 Thistlewood Drive, London North (North C), ON - Indoor Photo Showing Bathroom
39 - 620 Thistlewood Drive, London North (North C), ON - Indoor Photo Showing Other Room With Fireplace
39 - 620 Thistlewood Drive, London North (North C), ON - Indoor
39 - 620 Thistlewood Drive, London North (North C), ON - Indoor Photo Showing Bedroom
39 - 620 Thistlewood Drive, London North (North C), ON - Indoor
39 - 620 Thistlewood Drive, London North (North C), ON - Outdoor With Deck Patio Veranda With Exterior
39 - 620 Thistlewood Drive, London North (North C), ON - Outdoor
39 - 620 Thistlewood Drive, London North (North C), ON - Outdoor With Deck Patio Veranda
39 - 620 Thistlewood Drive, London North (North C), ON - Outdoor
39 - 620 Thistlewood Drive, London North (North C), ON - Other
  • Advertising

MULTIMEDIA

Are you a real estate investor?
39 - 620 THISTLEWOOD DRIVE, London North (North C), Ontario, N5X 0A9
$560,000

3 Beds

3 Baths

Property Information:

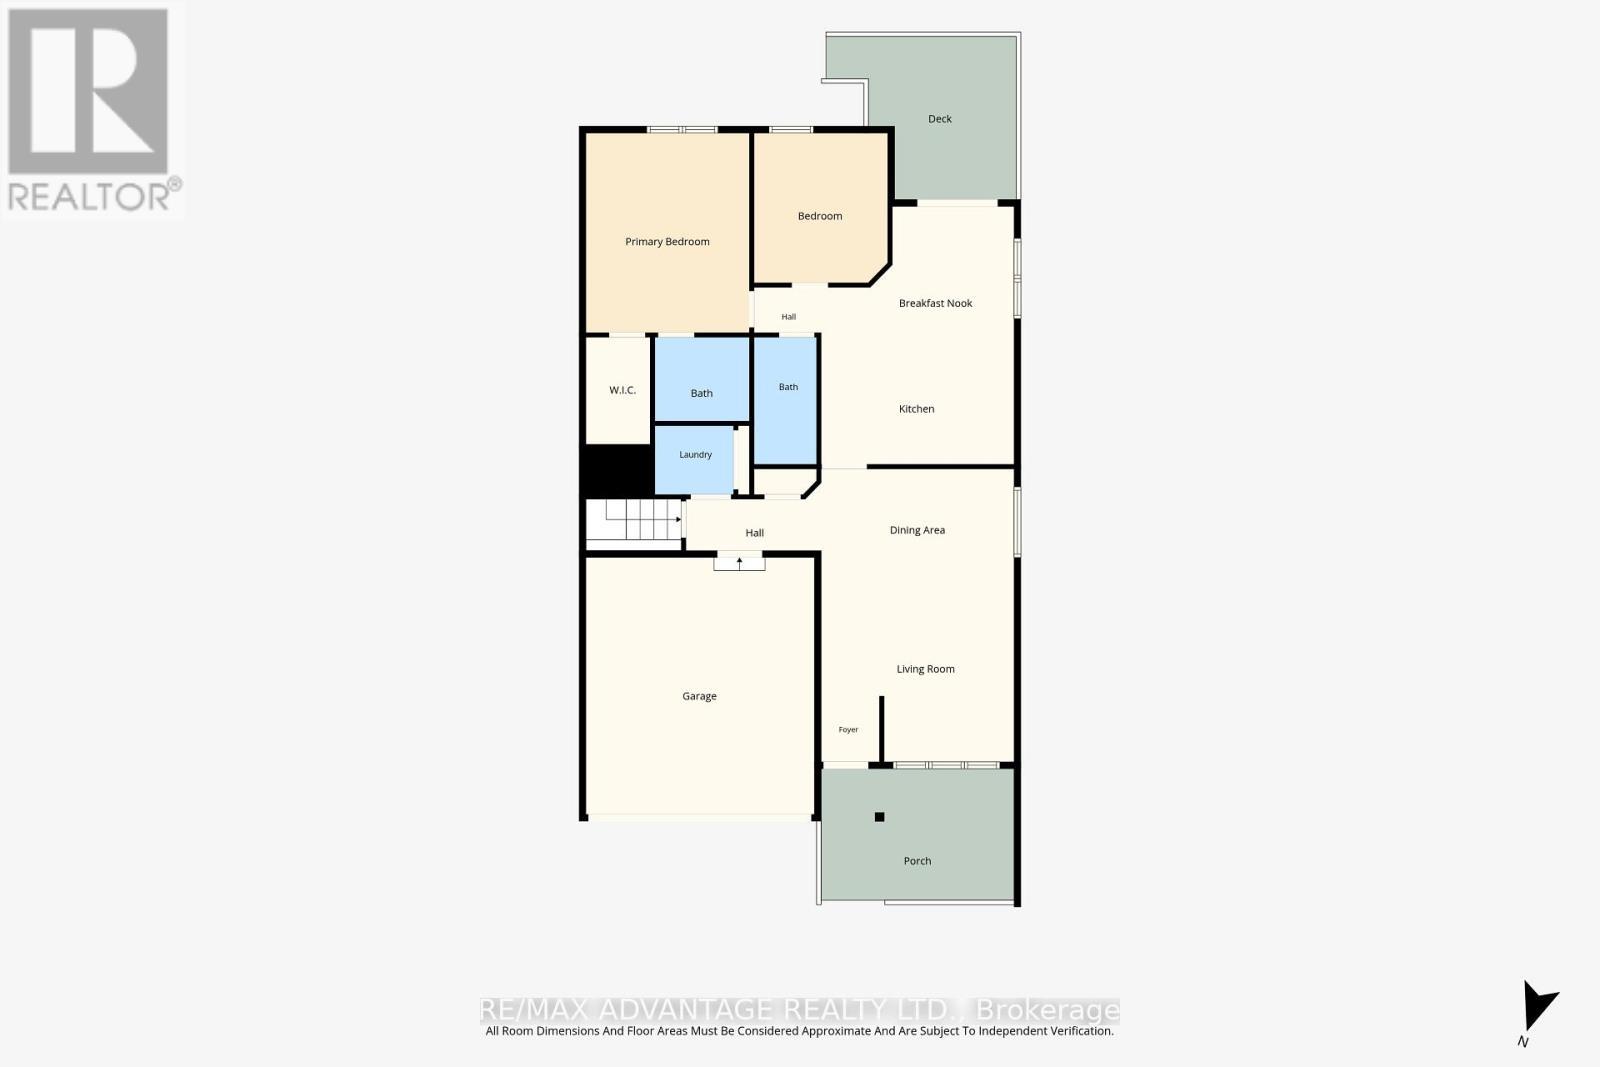
First time on the Market! Welcome to this beautifully maintained, move-in-ready town-home located in the highly desirable Stoney Creek neighbourhood. Offering an exceptional combination of comfort, functionality, and low-maintenance living, this home is perfect for professionals, families, downsizers, or anyone looking for a turnkey property in a prime North London location. Step inside to this bright END-UNIT, double car garage and discover this inviting one floor layout featuring hardwood flooring, ceramic tile, and carpet, complemented by fresh paint throughout and updated lighting. The spacious main living area is filled with natural light and flows effortlessly into the generous eat-in kitchen, offering abundant cabinetry, ample workspace, and a dining area with direct access to the private rear deck, an ideal setting for relaxing or entertaining. The main floor offers two spacious bedrooms and two full bathrooms, including a comfortable primary suite complete with a walk-in closet and a private en-suite. Laundry on main floor. The fully finished lower level provides outstanding additional living space with a large recreation room featuring a cozy gas fireplace, a third bedroom, a 3-piece bathroom, and plenty of storage, making it ideal for guests, extended family, or a home office. Enjoy affordable, worry-free living with condo fees of just $375/month, professionally managed. Conveniently located minutes from Masonville Place, Western University, University Hospital, the YMCA, Library, Sunripe Market, parks, trails, restaurants, and excellent schools, this exceptional home offers the perfect balance of lifestyle and location. A true turnkey opportunity in one of North London's most sought-after communities. Book your private showing today! (id:27)

Building Features:

  • Style: Townhouse
  • Building Type: Row / Townhouse
  • Amenities:
  • Architectural Style: Bungalow
  • Basement Development: Partially finished
  • Basement Type: N/A
  • Exterior Finish: Brick, Vinyl siding
  • Fireplace: Yes
  • Floor Space: 1000 - 1199 sqft
  • Foundation Type: Poured Concrete
  • Heating Type: Forced air
  • Heating Fuel: Natural gas
  • Cooling Type: Central air conditioning
  • Appliances: Garage door opener remote, Dishwasher, Dryer, Microwave, Stove, Washer, Refrigerator

Property Features:

  • OwnershipType: Condominium/Strata
  • Property Type: Single Family
  • Amenities Nearby: Park, Public Transit, Schools
  • Community Features: Pets Allowed With Restrictions, School Bus
  • Condo Fees: $375 Monthly
  • Features: In suite Laundry
  • Floor Space (approx): 1000 - 1199 Square Feet
  • Landscape Features: Landscaped
  • MaintenanceFee Type: Insurance, Common Area Maintenance
  • Structure Type: Deck
  • Parking Type: Attached garage, Garage
  • No. of Parking Spaces: 4

Rooms:

  • Bedroom Lower Level 4.50 m x 3.22 m
  • Bathroom Lower Level 2.47 m x 2.75 m
  • Utility Lower Level 7.47 m x 9.17 m
  • Recreation Room Lower Level 4.90 m x 6.68 m
  • Foyer Main Level 1.31 m x 1.48 m
  • Living Main Level 4.34 m x 4.22 m
  • Dining Main Level 4.34 m x 2.36 m
  • Sitting Main Level 4.34 m x 2.84 m
  • Primary Bedroom Main Level 3.68 m x 4.49 m
  • Bedroom Main Level 3.01 m x 3.37 m
  • Bathroom Main Level 2.13 m x 1.89 m
  • Bathroom Main Level 1.41 m x 2.86 m
  • Laundry Main Level 1.77 m x 1.55 m

Convert Measurement to:

Courtesy of: RE/MAX ADVANTAGE REALTY LTD.

REALTOR.ca  

QuickQuoteTM Powered by RPS
Thinking of Selling?

Start by finding out what your home might be worth in today's market.

Location of 39 - 620 THISTLEWOOD DRIVE, London North (North C), Ontario, N5X 0A9

Demographic Information of 39 - 620 THISTLEWOOD DRIVE, London North (North C), Ontario, N5X 0A9

Life Stage

Older Parents, Younger Kids

Employment Type

Mixed

Average Household Income

$121,574.70

Average Number of Children

1.83

Household Population

Household Structure

Age of Population

Education

Education Level

No certificate/diploma/degree

12.12 %

High school certificate or equivalent

24.56 %

Apprenticeship trade certificate/diploma

3.87 %

College/non-university certificate

26.95 %

University certificate (below bachelor)

2.83 %

University Degree

29.67 %

Commuter

Travel To Work

By Car

93.12 %

By Public Transit

0.91 %

By Walking

3.23 %

By Bicycle

0.05 %

By Other Methods

2.69 %

Cultural Diversity

Knowledge of Official Language

Mother Tongue

Building Information

Building Type

Apartments (Low and High Rise)

1.66 %

Houses

98.34 %

Own Vs. Rent