Button CopyPathCircle CloseCircle Left ArrowArrow Down Icon GreyClosecirclecircleBurger

139 SKYLINE AVENUE, London North (North B), Ontario, N5X 0A3

MLS® # X13819238
House For Sale In Uplands, London North (North B), Ontario
$1,059,000 QuickQuoteTM: $987K - $1.2M

4+1 Beds

4 Baths

139 Skyline Avenue, London North (North B), ON
Virtual Tour
139 Skyline Avenue, London North (North B), ON
  • Advertising
Are you a real estate investor?
139 SKYLINE AVENUE, London North (North B), Ontario, N5X 0A3
$1,059,000

5 Beds

4 Baths

Property Information:

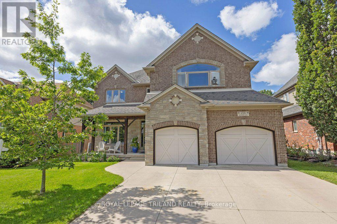
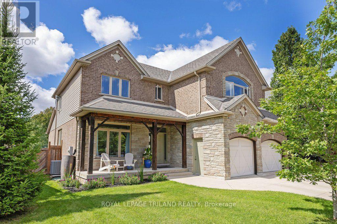
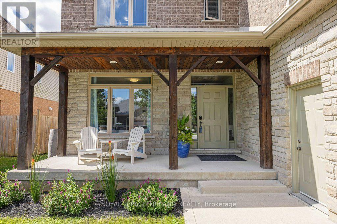
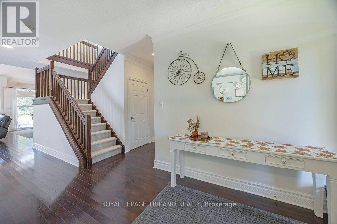
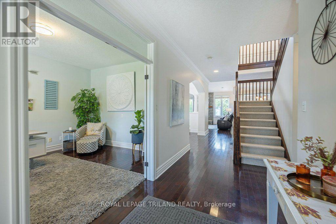
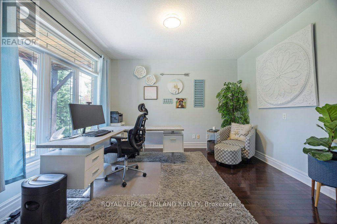
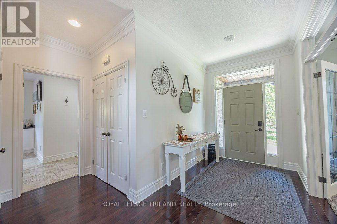
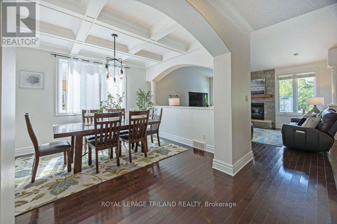
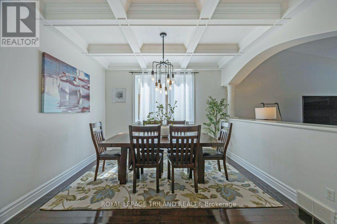
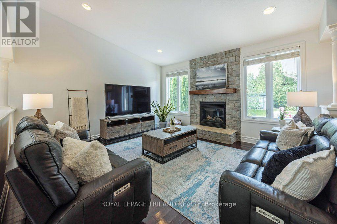
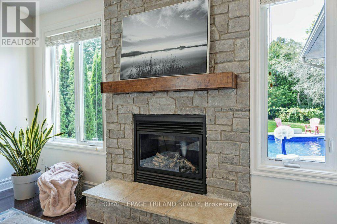
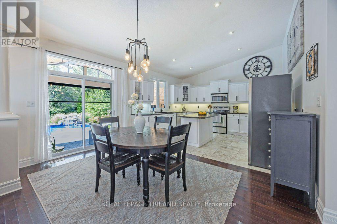
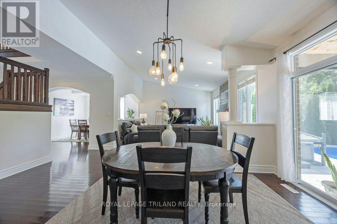
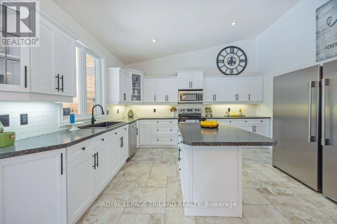
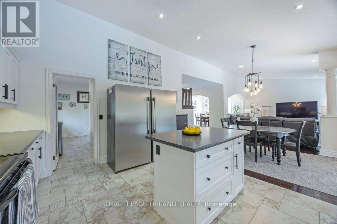
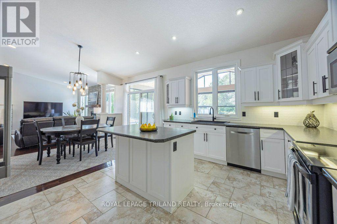
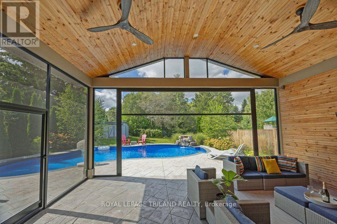
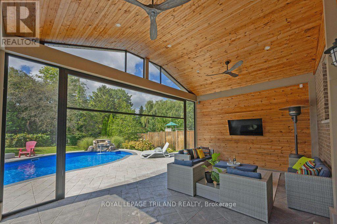
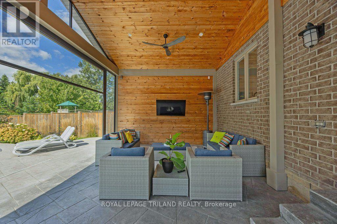
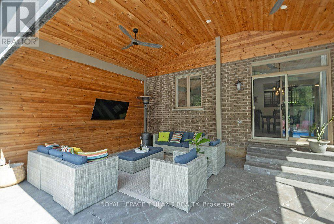
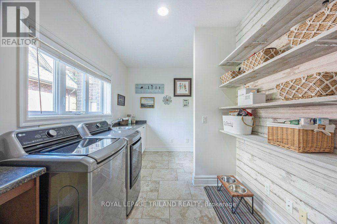
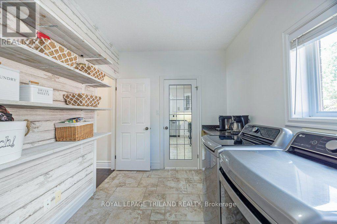
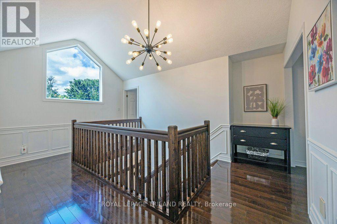
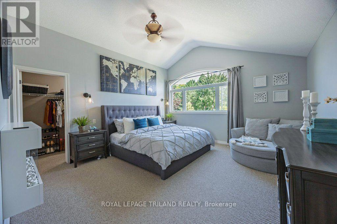
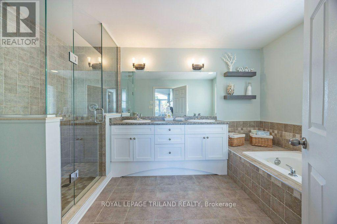
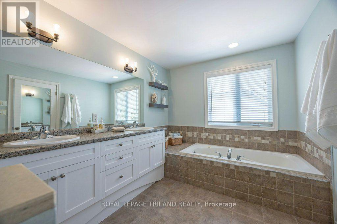
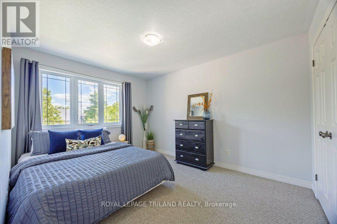
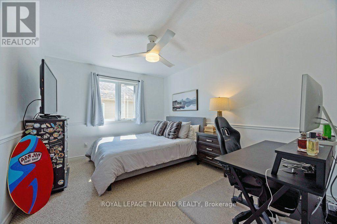
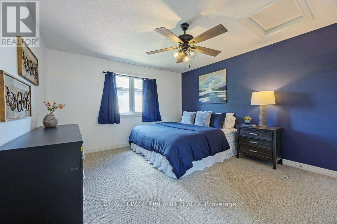
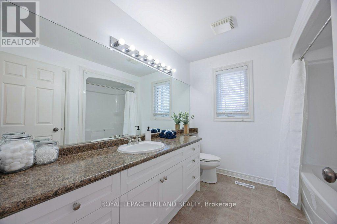
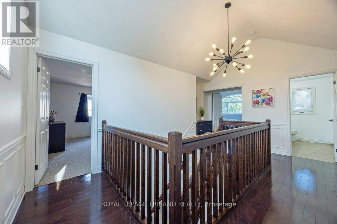
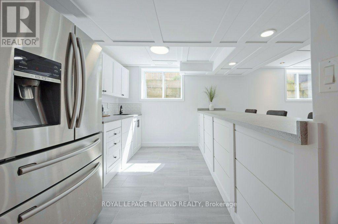
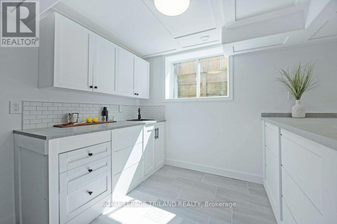
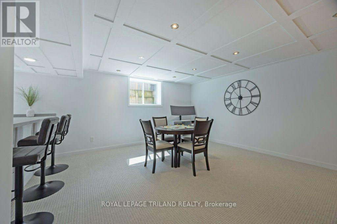
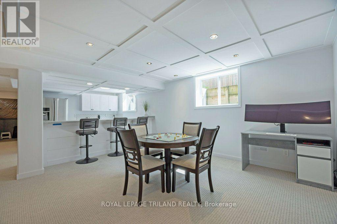
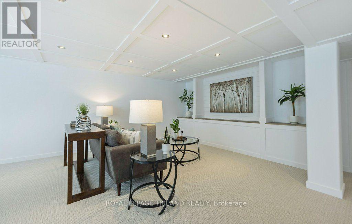
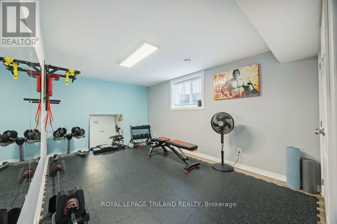
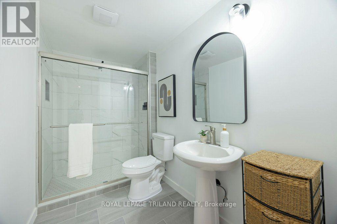
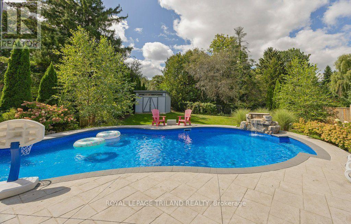
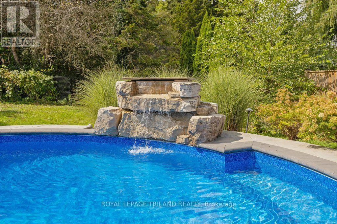
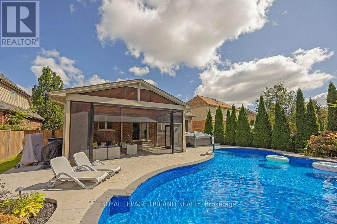
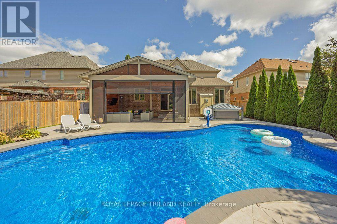
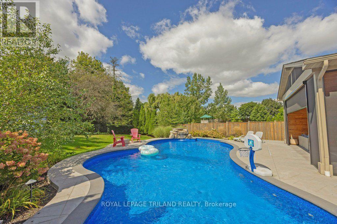
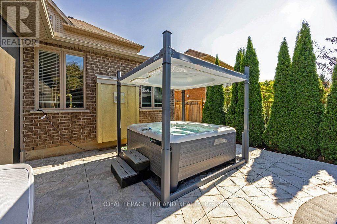
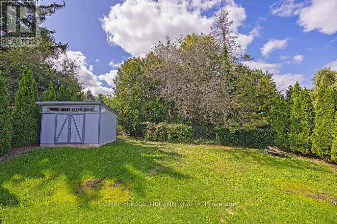
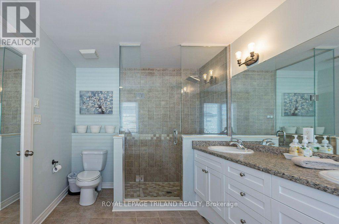
Prepare to be impressed by this meticulously maintained, original-owner home where pride of ownership shines throughout. From the moment you step into the grand foyer with hardwood flooring, you'll notice the impressive scale and thoughtful finishes. A private office with glass doors offers the perfect work-from-home space, while the expansive dining room is ideal for hosting large gatherings. The great room is both cozy and filled with natural light, anchored by a gas fireplace. The gourmet kitchen features a black-and-white palette, and a bright eating area. Step outside to the two-storey power screened-in room, leading to stamped concrete with oversized saltwater heated pool (2021)-perfect for relaxing or entertaining. An extended laundry and pantry area off the kitchen provides exceptional storage and the perfect setup for a coffee bar. Upstairs, new carpet on the stairs (2025) leads to a spacious primary suite with a luxurious ensuite, along with three additional generously sized bedrooms and a full bath. The fully finished lower level (2025) offers incredible versatility, featuring a family room, kitchen/wet bar, bedroom or gym, full bath, and abundant storage, with convenient access to the garage-ideal for an in-law suite or rental potential. Backing onto serene woods and situated on one of the largest lots in the subdivision (per Sellers), this home is located in the highly sought-after Jack Chambers school zone. (id:27)

Building Features:

  • Style: Detached
  • Building Type: House
  • Amenities:
  • Basement Type: Full
  • Construction Style - Attachment: Detached
  • Exterior Finish: Stone, Brick
  • Fireplace: Yes
  • Floor Space: 2500 - 3000 sqft
  • Foundation Type: Poured Concrete
  • Heating Type: Forced air
  • Heating Fuel: Natural gas
  • Cooling Type: Central air conditioning
  • Appliances: Garage door opener remote, Dishwasher, Dryer, Stove, Washer, Refrigerator

Property Features:

  • OwnershipType: Freehold
  • Property Type: Single Family
  • Half Bathrooms: 1
  • Amenities Nearby: Park, Schools, Golf Nearby
  • Community Features: Community Centre
  • Features: Wooded area, Backs on greenbelt
  • Fence Type:
  • Floor Space (approx): 2500 - 3000 Square Feet
  • Irregular: Yes
  • Landscape Features: Landscaped
  • Lot Depth: 163 Feet
  • Lot Frontage: 59.2 Feet
  • Lot Size: 59.3 x 163 FT ; 59.38ft x 162.95ft x 62.32ft x 164.09ft
  • Pool Type: Inground pool
  • Structure Type: Deck, Shed
  • Zoning: R1-6
  • Sewer: Sanitary sewer
  • Parking Type: Attached garage, Garage
  • No. of Parking Spaces: 4

Rooms:

  • Bathroom 2nd Level 3.83 m x 2.61 m
  • Bedroom 2nd Level 4.54 m x 3.83 m
  • Bedroom 2nd Level 3.03 m x 3.84 m
  • Bedroom 2nd Level 3.90 m x 3.18 m
  • Primary Bedroom 2nd Level 4.41 m x 5.65 m
  • Other 2nd Level 1.41 m x 4.66 m
  • Bathroom 2nd Level 2.60 m x 2.75 m
  • Bathroom Basement Level 3.02 m x 1.62 m
  • Bedroom Basement Level 3.08 m x 5.46 m
  • Family Basement Level 8.12 m x 5.49 m
  • Kitchen Basement Level 3.42 m x 2.25 m
  • Other Basement Level 5.42 m x 4.72 m
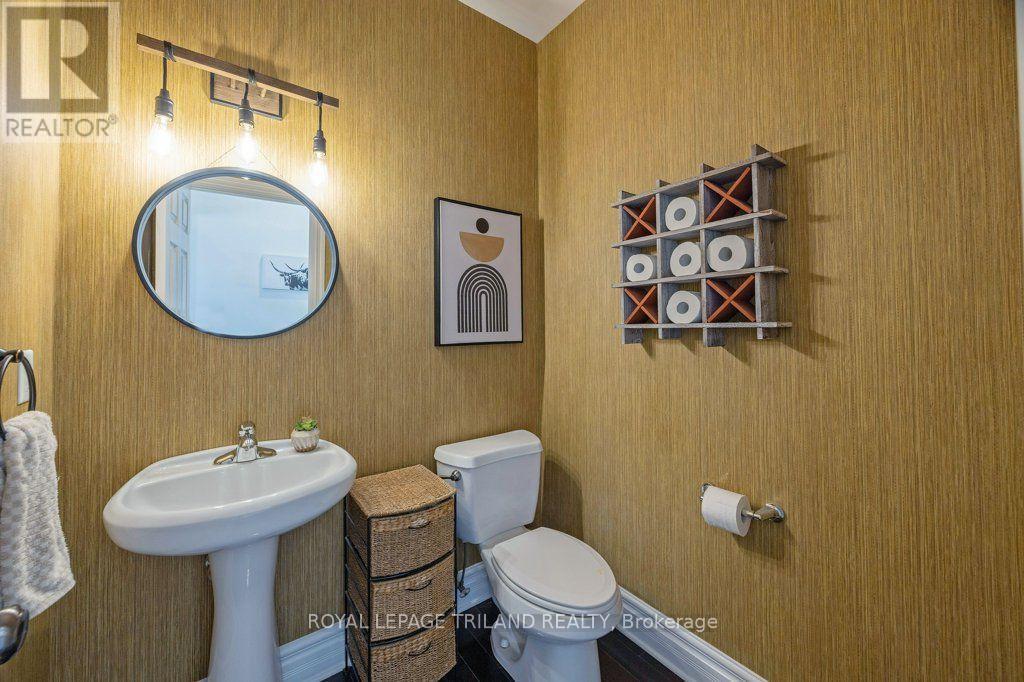
  • Bathroom Main Level 1.70 m x 1.58 m
  • Breakfast Main Level 2.85 m x 4.46 m
  • Den Main Level 3.54 m x 3.89 m
  • Dining Main Level 3.35 m x 3.73 m
  • Foyer Main Level 1.99 m x 2.72 m
  • Kitchen Main Level 3.57 m x 4.46 m
  • Laundry Main Level 2.50 m x 4.61 m
  • Living Main Level 5.18 m x 4.53 m
  • Sun Room Main Level 6.79 m x 4.52 m

Convert Measurement to:

REALTOR.ca  

Access to Sold Data on this website may only be used by consumers that have a bona fide interest in the purchase, sale, or lease of residential real estate.

Sales/Price History

Log in or create an account to see sold and historical listings information

QuickQuoteTM Powered by RPS

Location of 139 SKYLINE AVENUE, London North (North B), Ontario, N5X 0A3

Demographic Information of 139 SKYLINE AVENUE, London North (North B), Ontario, N5X 0A3

Life Stage

Middle-Aged with Teens

Employment Type

Service Sector/White Collar

Average Household Income

$146,672.68

Average Number of Children

1.99

Household Population

Household Structure

Age of Population

Education

Education Level

No certificate/diploma/degree

12.83 %

High school certificate or equivalent

23.7 %

Apprenticeship trade certificate/diploma

3.16 %

College/non-university certificate

15.78 %

University certificate (below bachelor)

3.11 %

University Degree

41.41 %

Commuter

Travel To Work

By Car

88.85 %

By Public Transit

2.97 %

By Walking

5.91 %

By Bicycle

0.11 %

By Other Methods

2.16 %

Cultural Diversity

Knowledge of Official Language

Mother Tongue

Building Information
Building Type

Apartments (Low and High Rise)

2.76 %

Houses

97.24 %

Own Vs. Rent