Button CopyPathCircle CloseCircle Left ArrowArrow Down Icon GreyClosecirclecircleBurger
  • Advertising

713 RAILTON AVENUE, London East (East I), Ontario, N5V 4E2

MLS® # X13619026
House For Sale In Argyle, London East (East I), Ontario
$550,000 QuickQuoteTM: Not Available

3+1 Beds

2 Baths

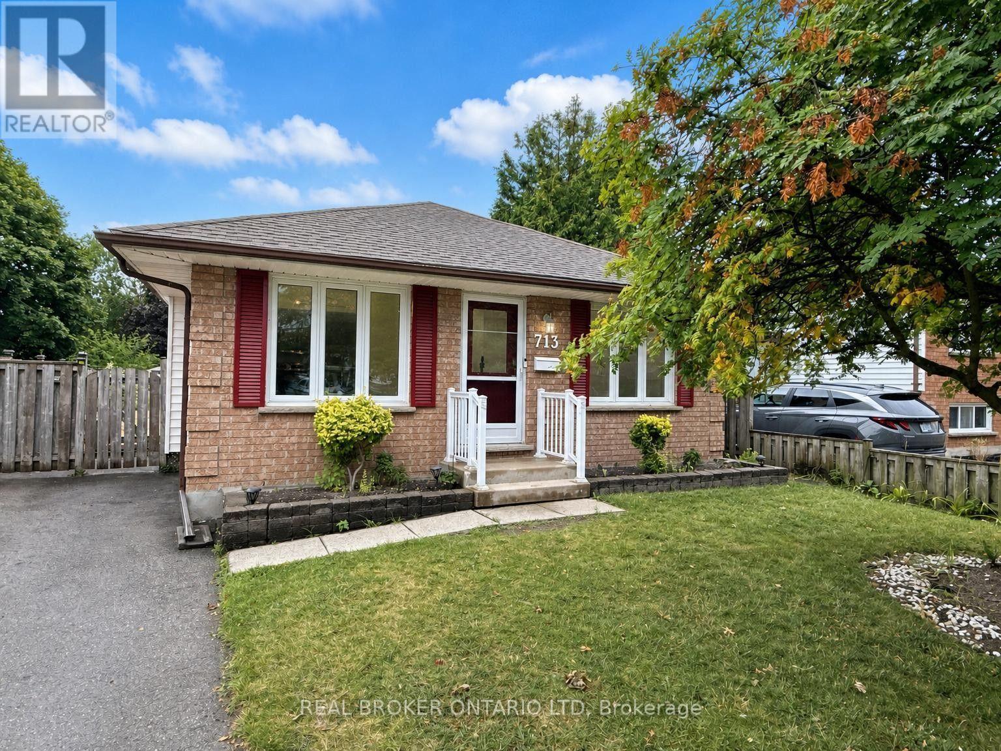
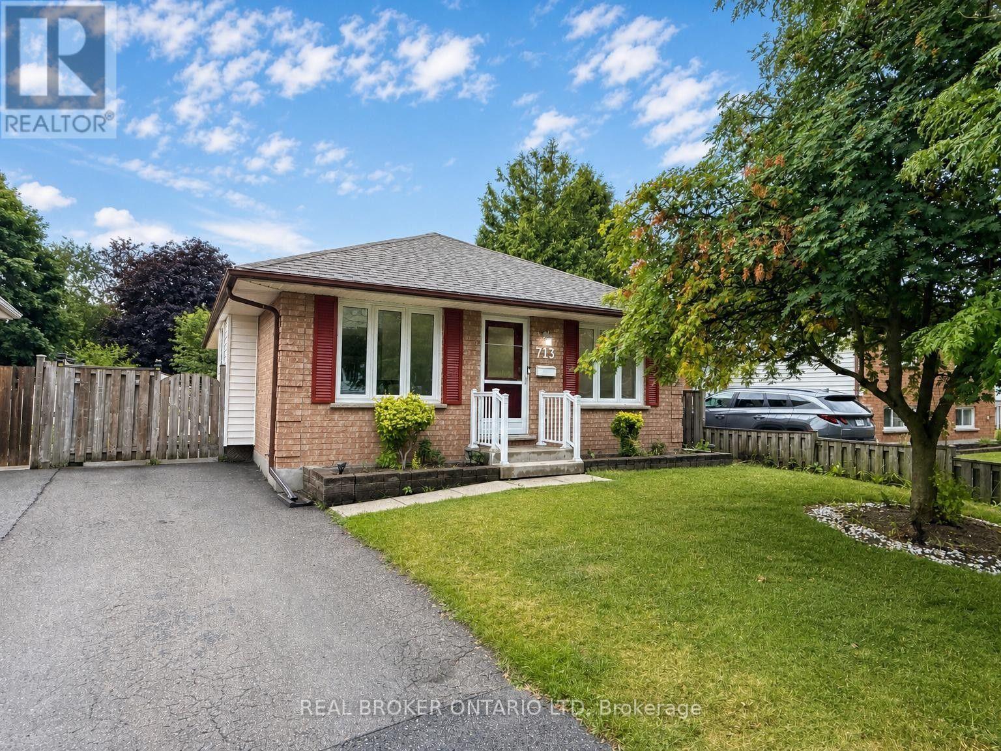
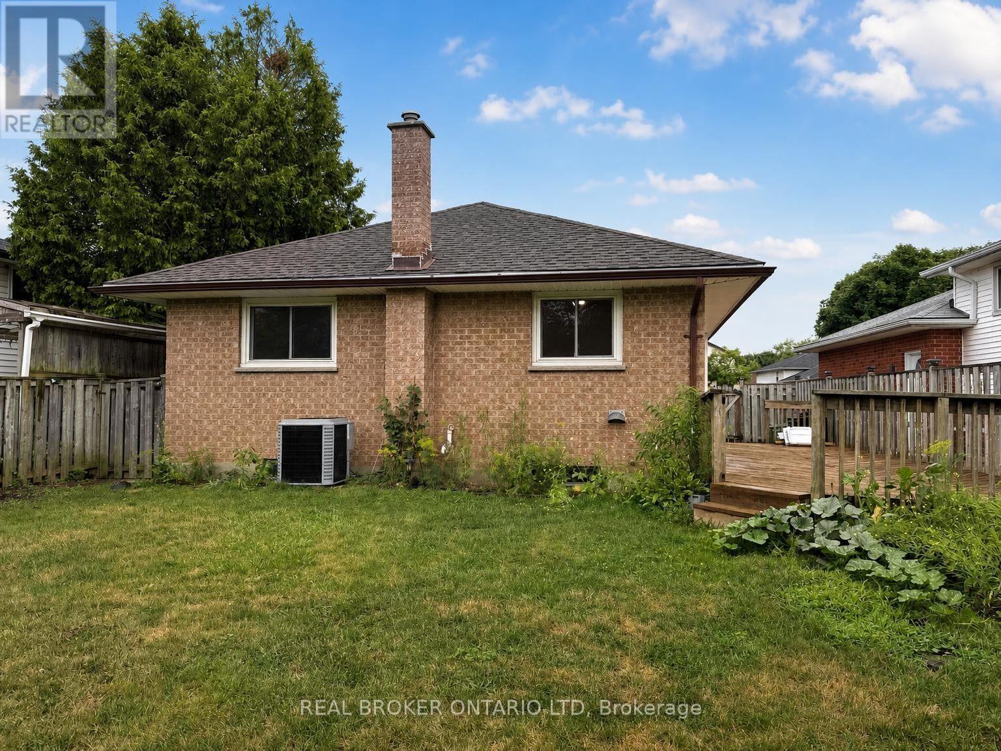
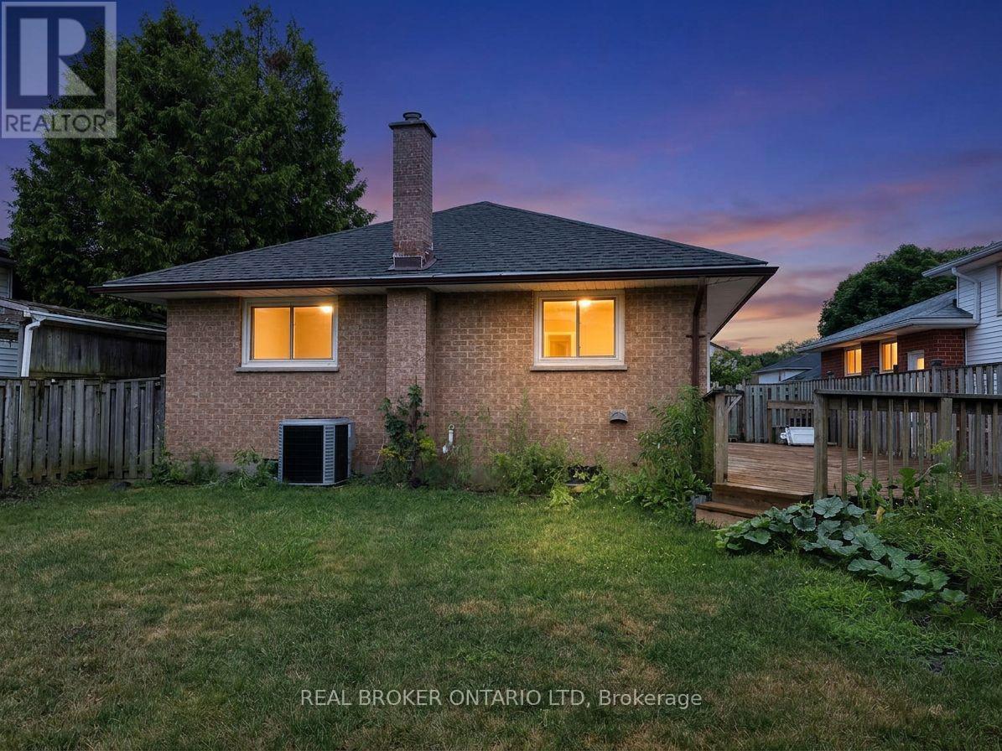
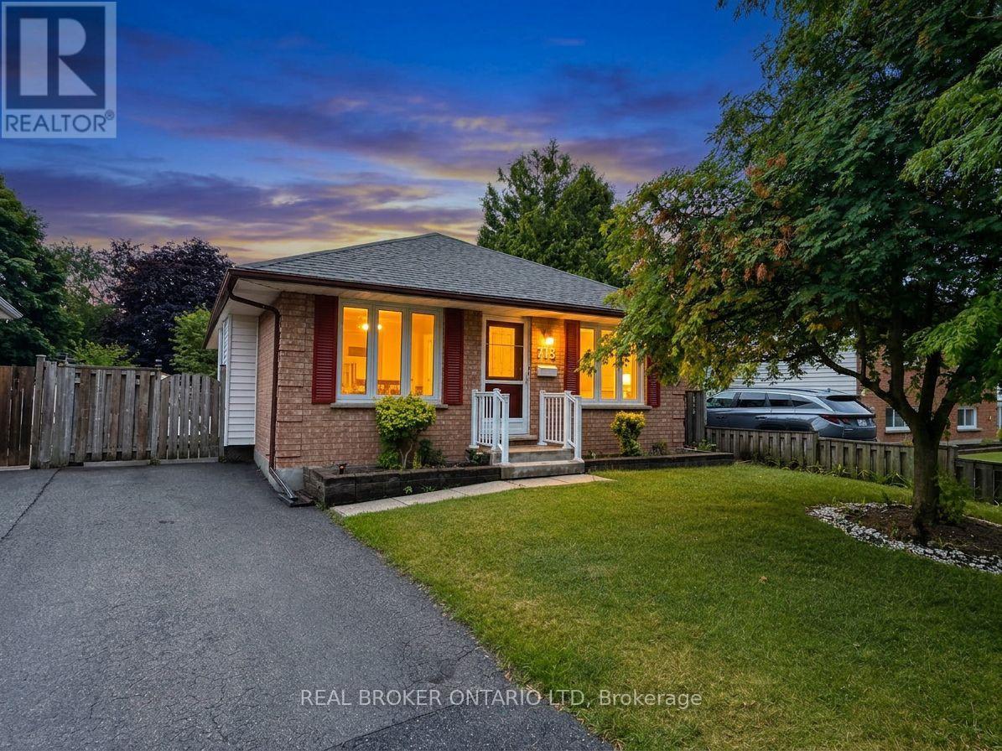
713 Railton Avenue, London East (East I), ON - Outdoor
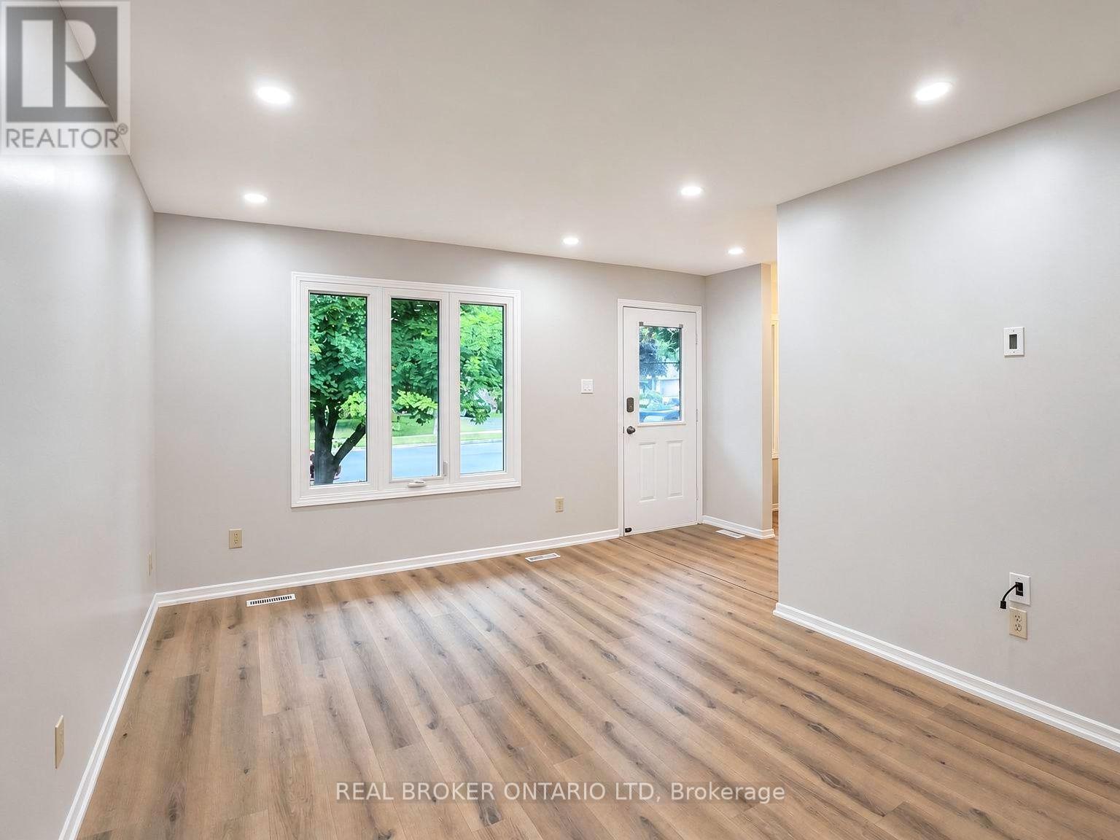
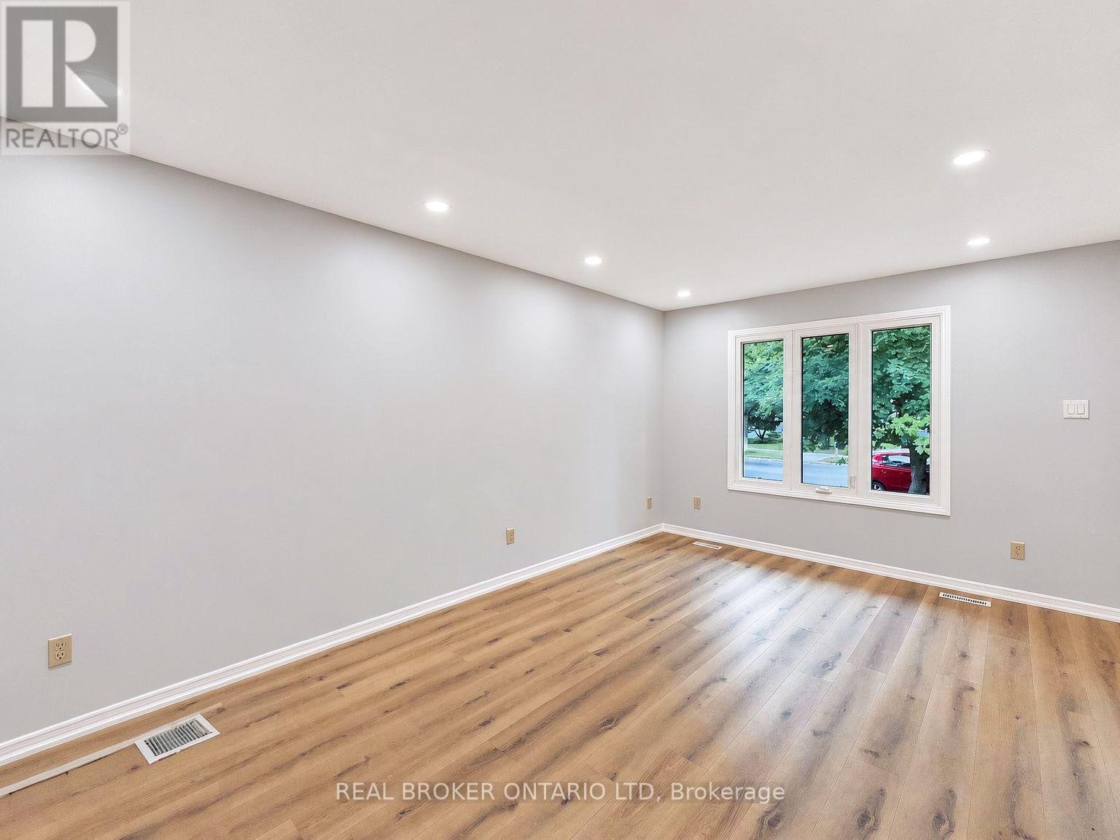
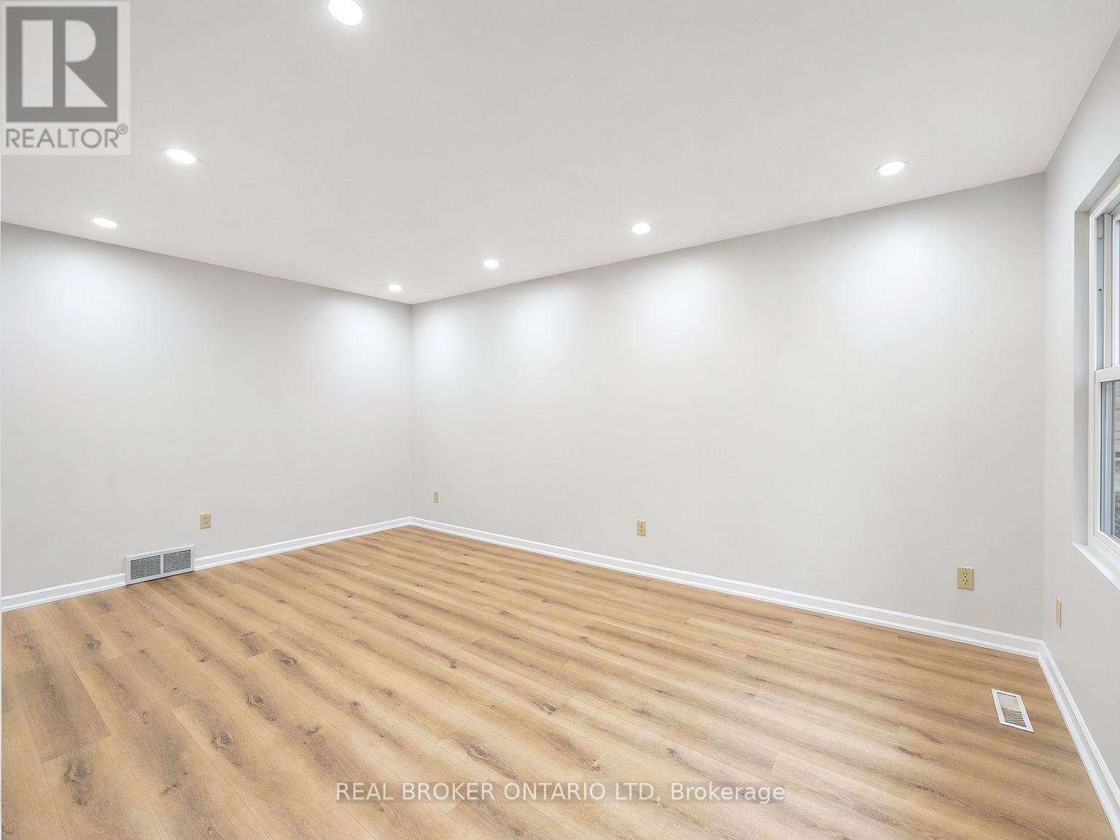
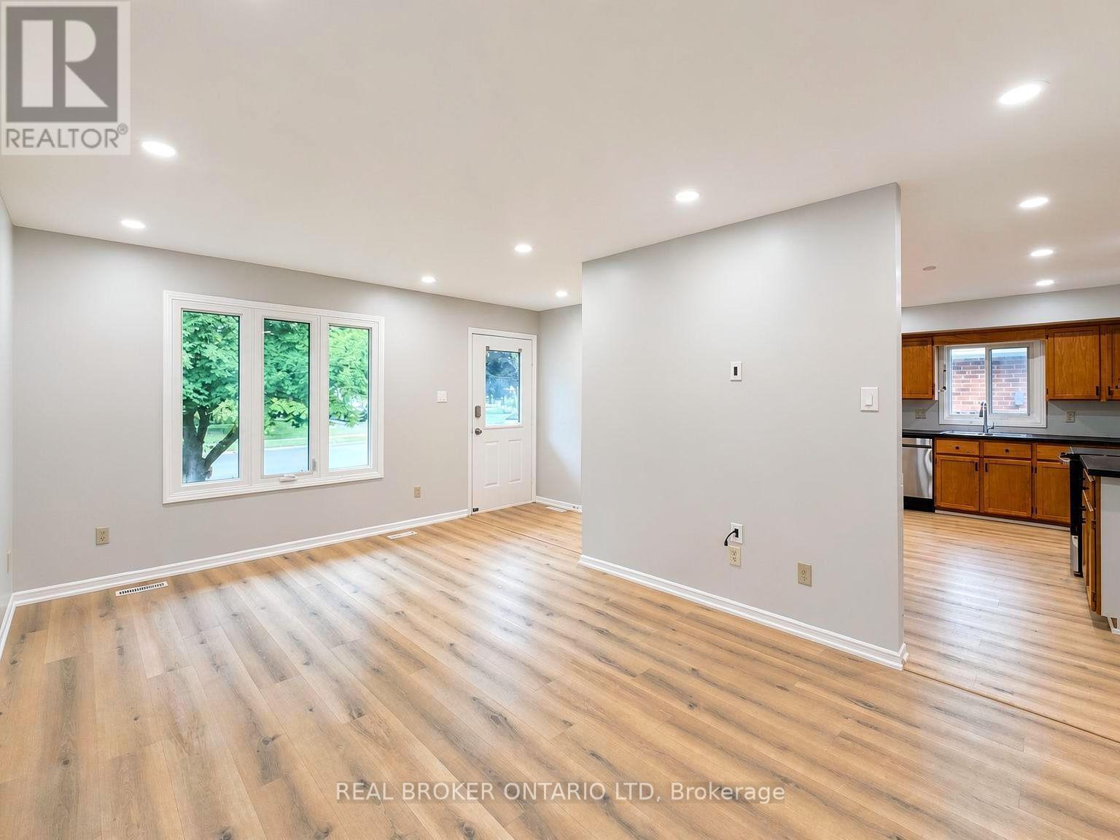
Living Room - 713 Railton Avenue, London East (East I), ON - Indoor Photo Showing Other Room
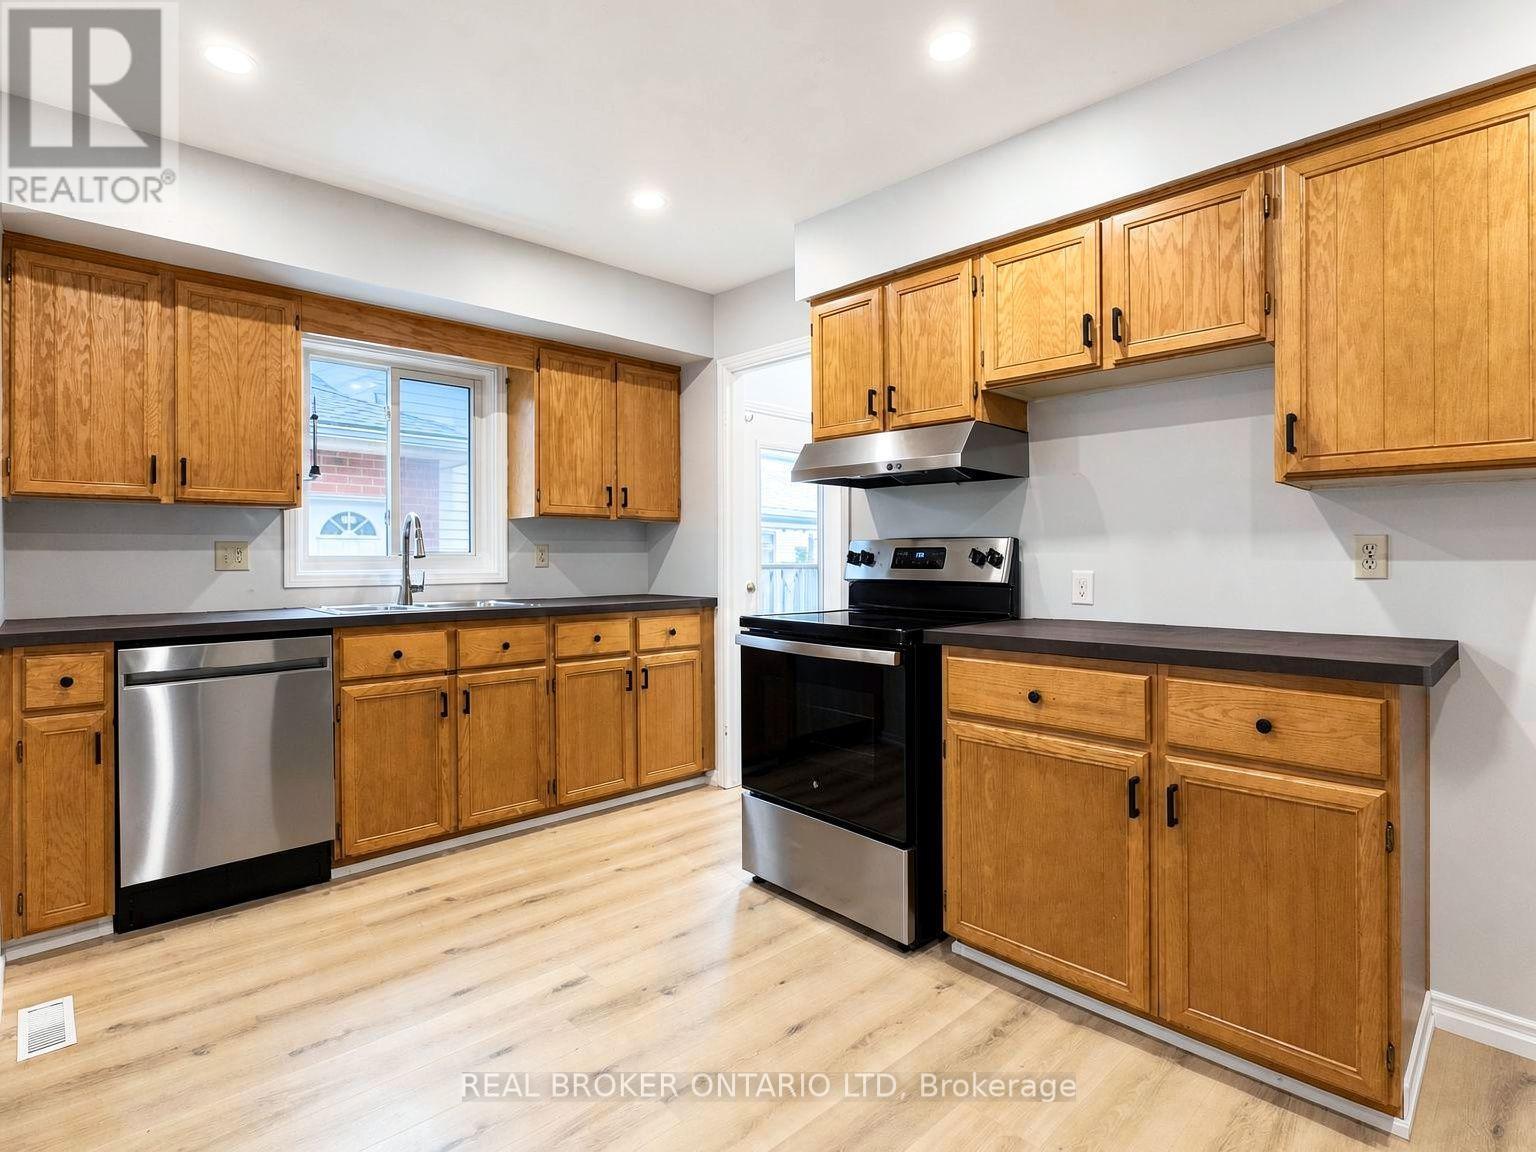
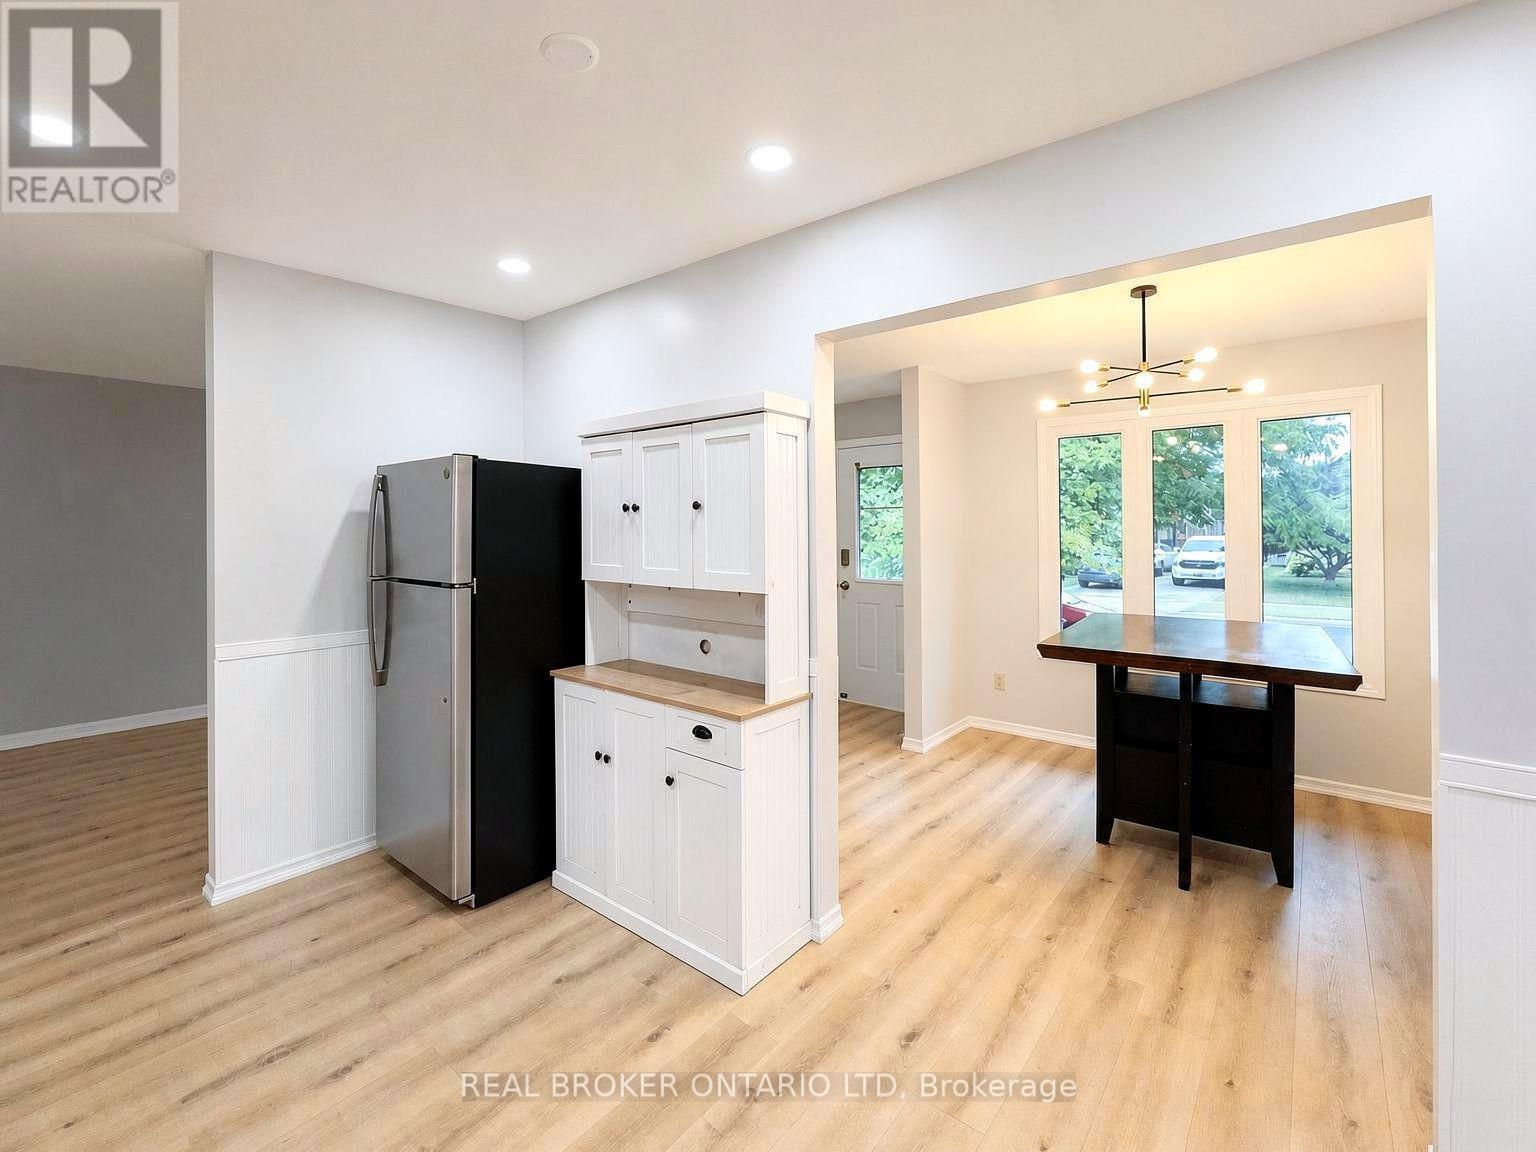
Kitchen - 713 Railton Avenue, London East (East I), ON - Indoor Photo Showing Kitchen
Kitchen - 713 Railton Avenue, London East (East I), ON - Indoor
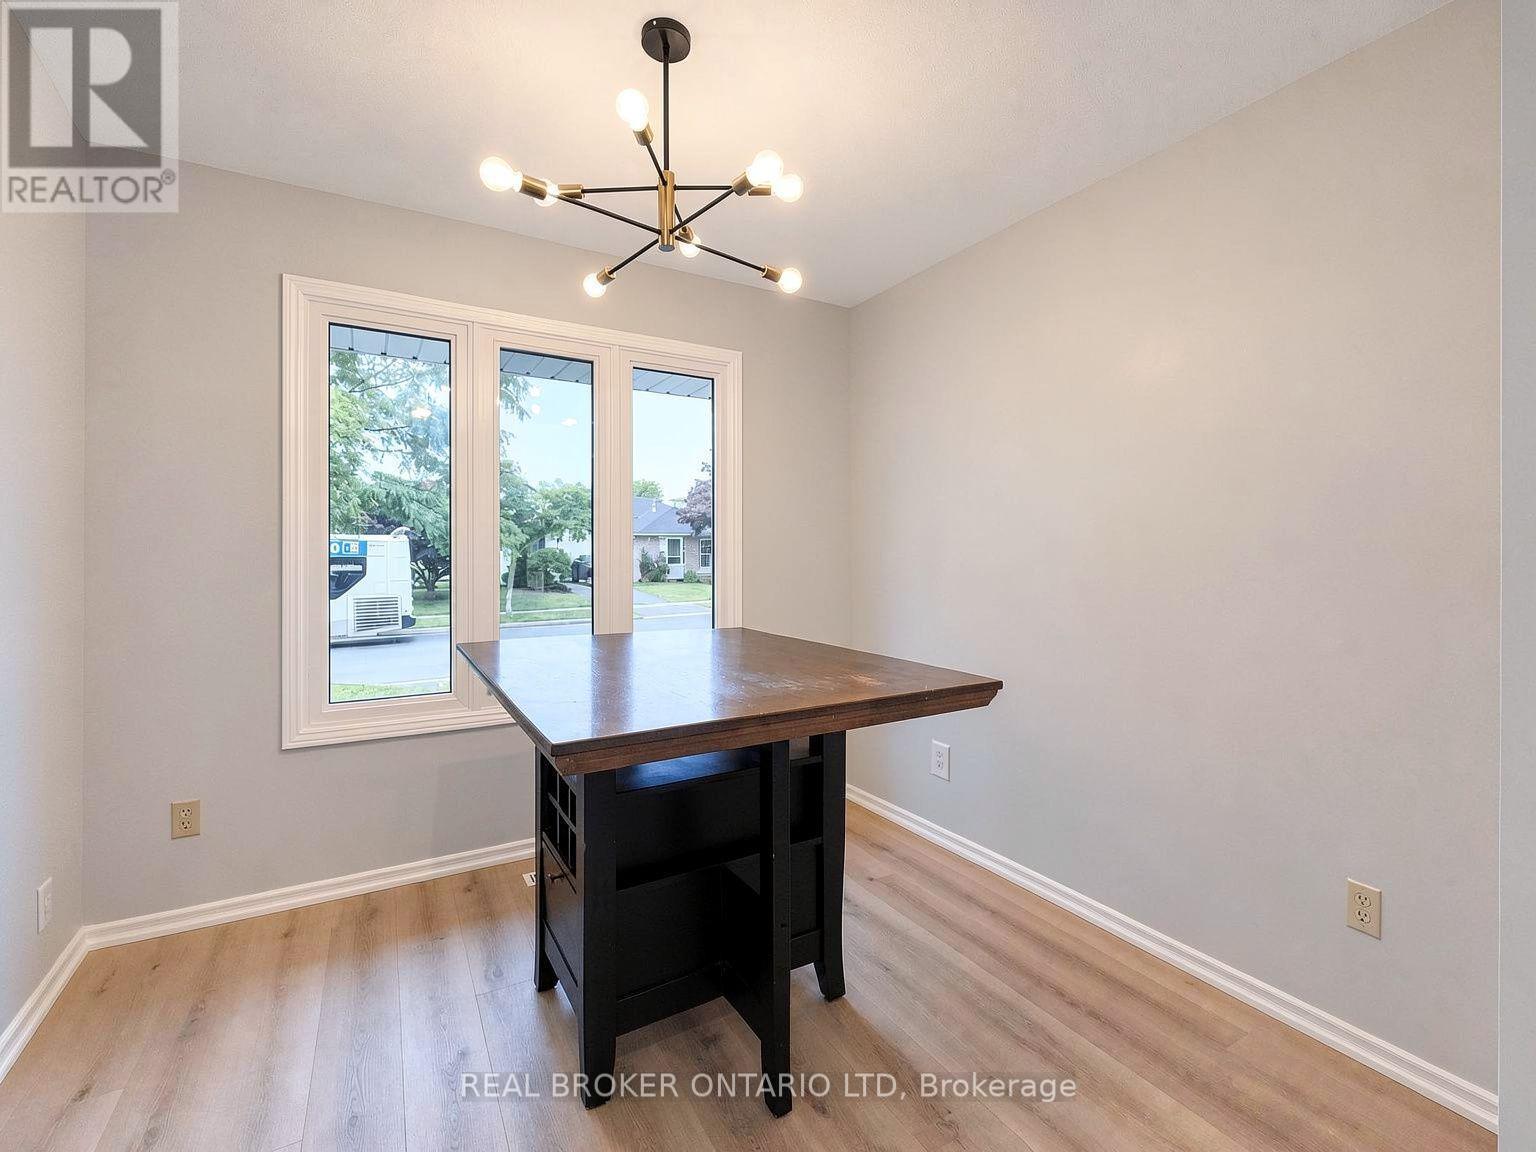
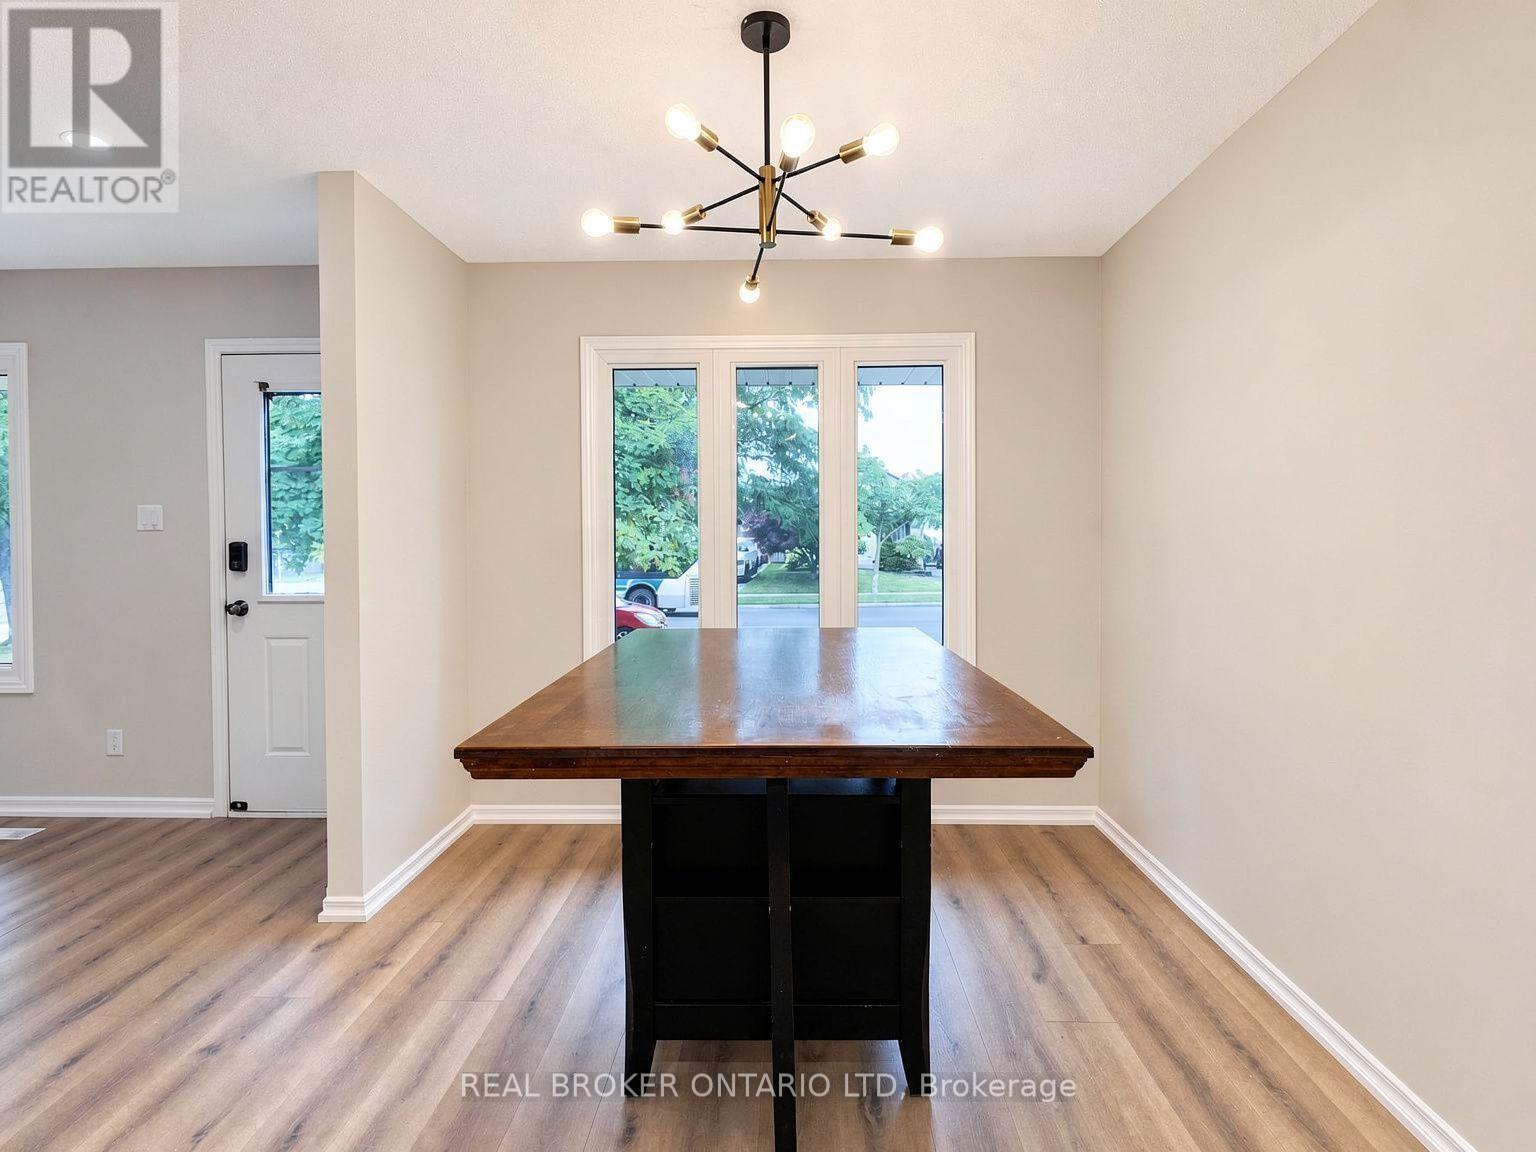
Dining Room - 713 Railton Avenue, London East (East I), ON - Indoor
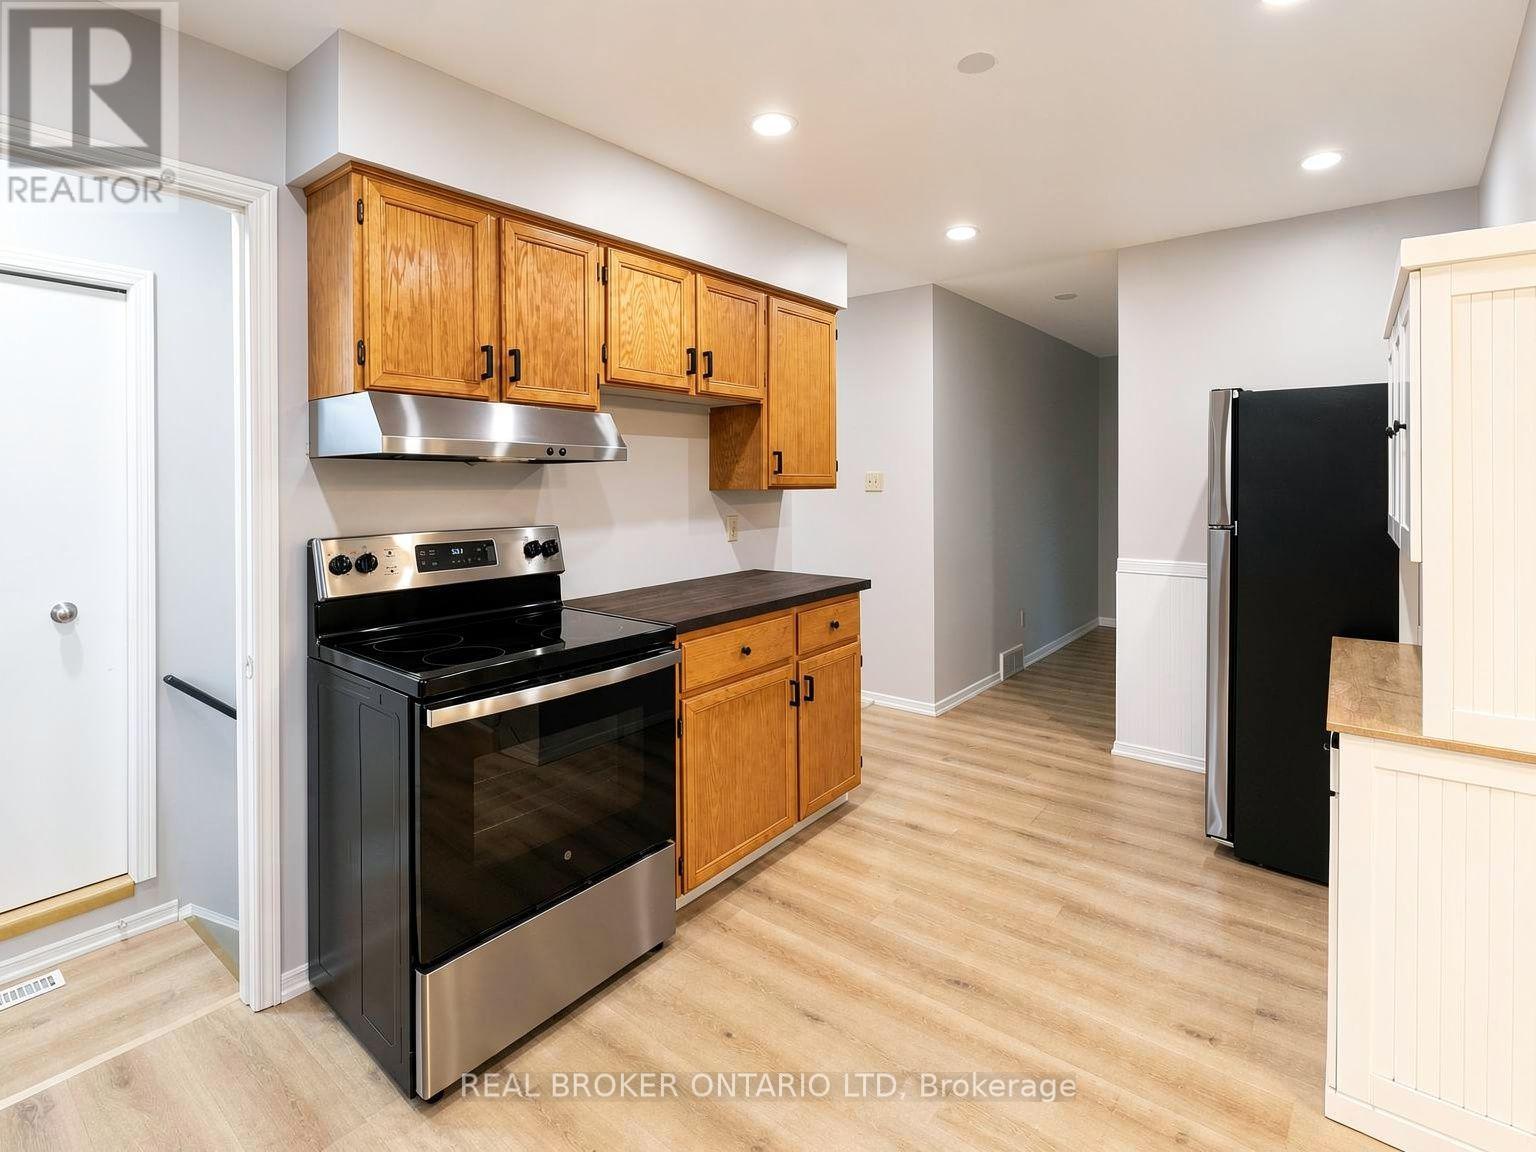
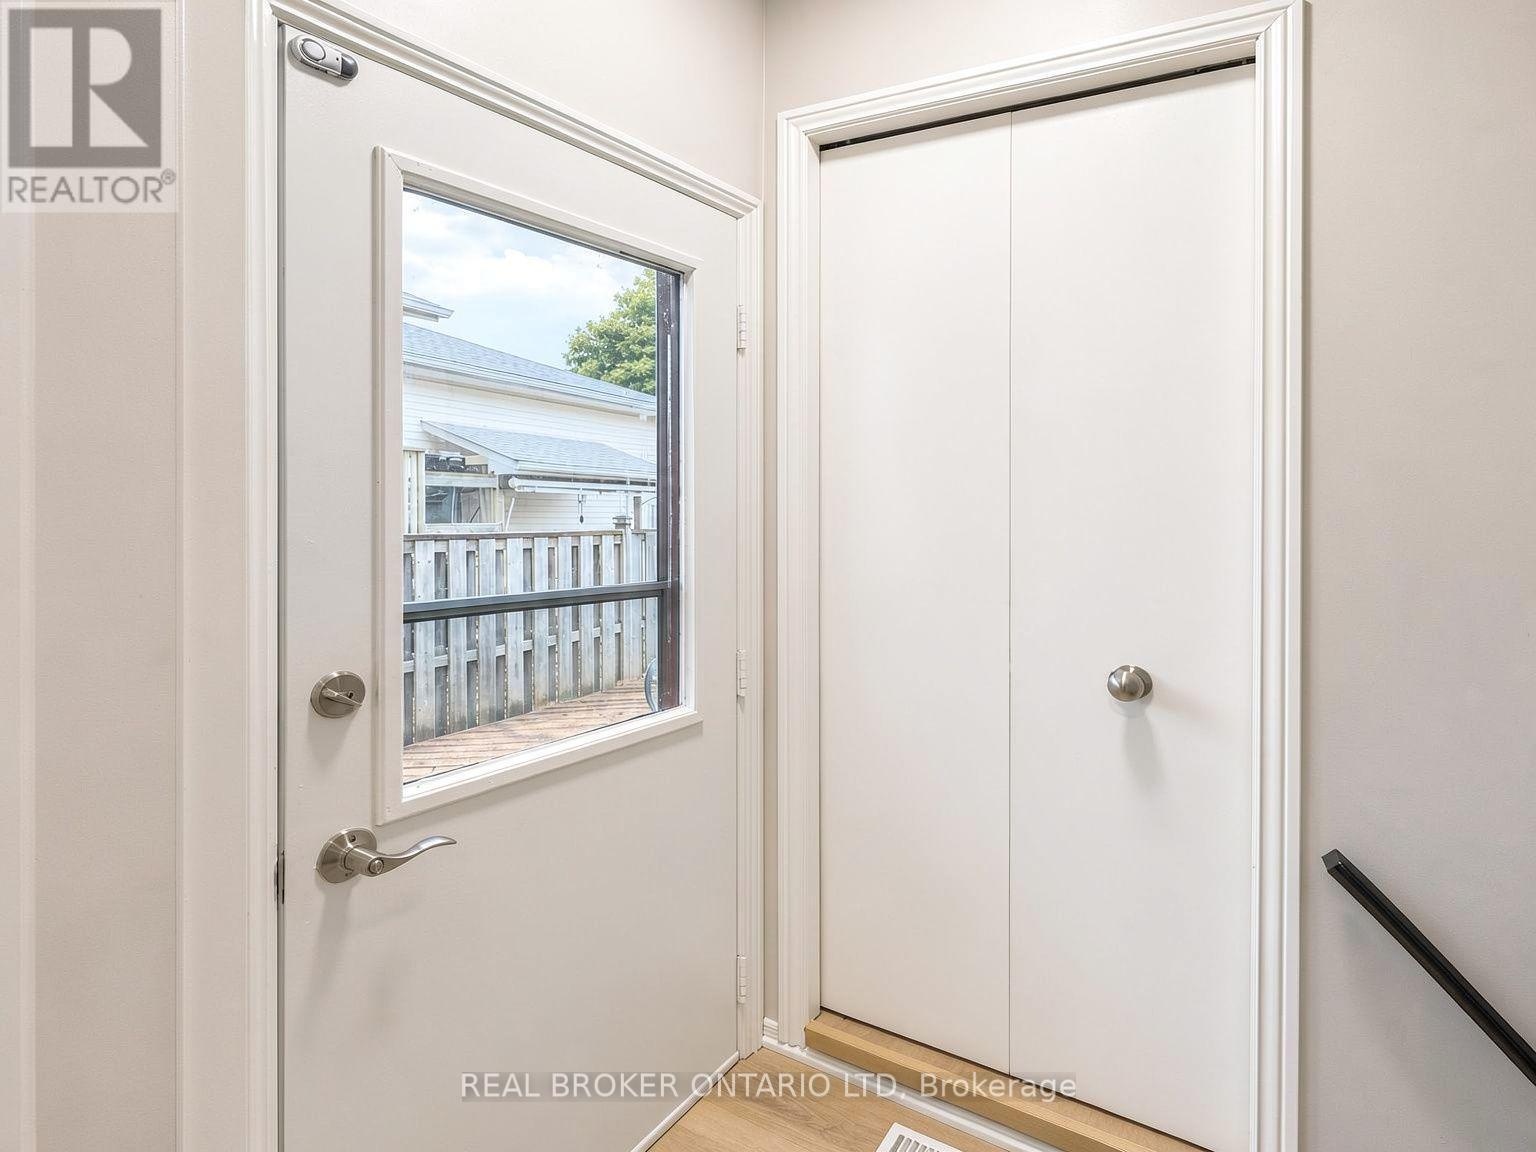
Kitchen - 713 Railton Avenue, London East (East I), ON - Indoor Photo Showing Other Room
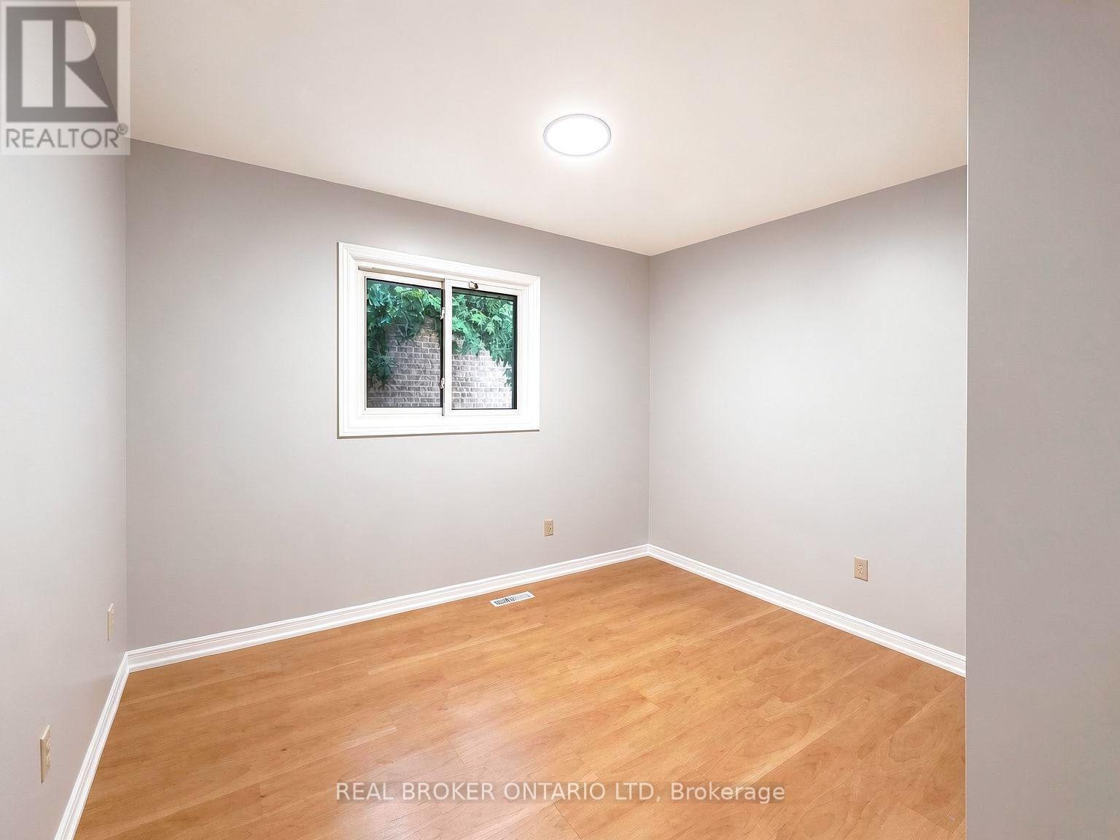
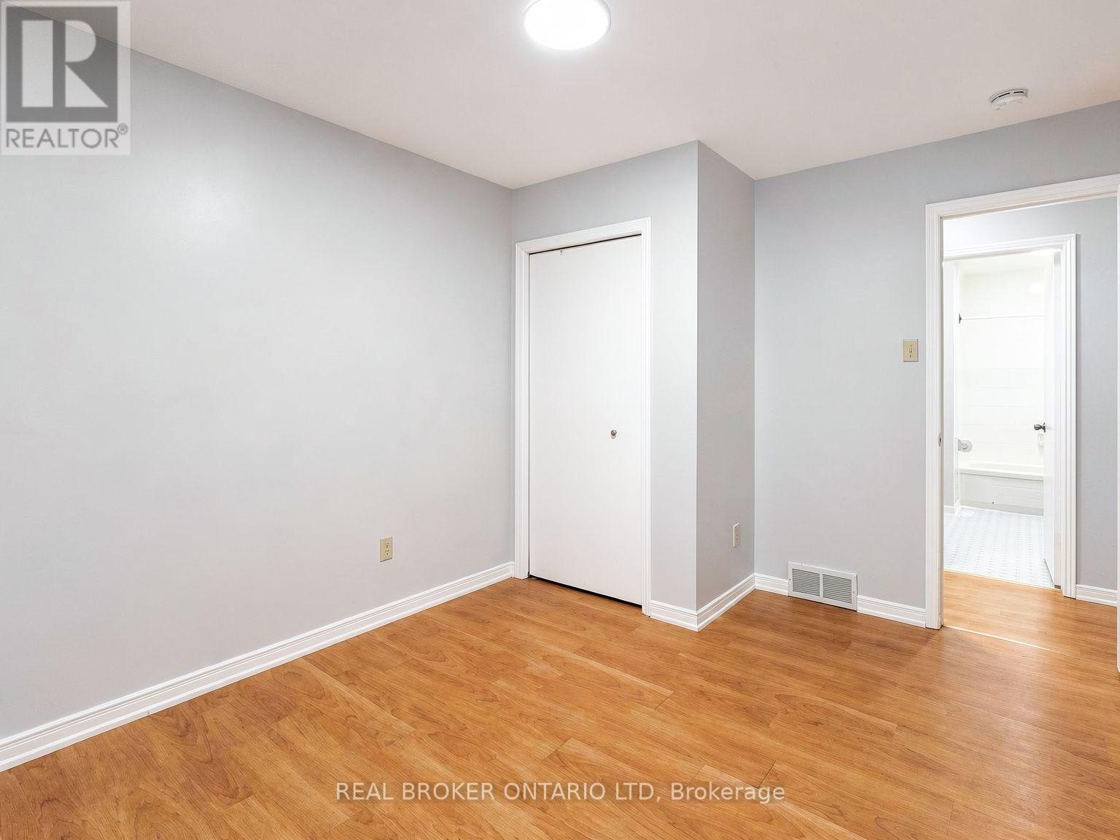
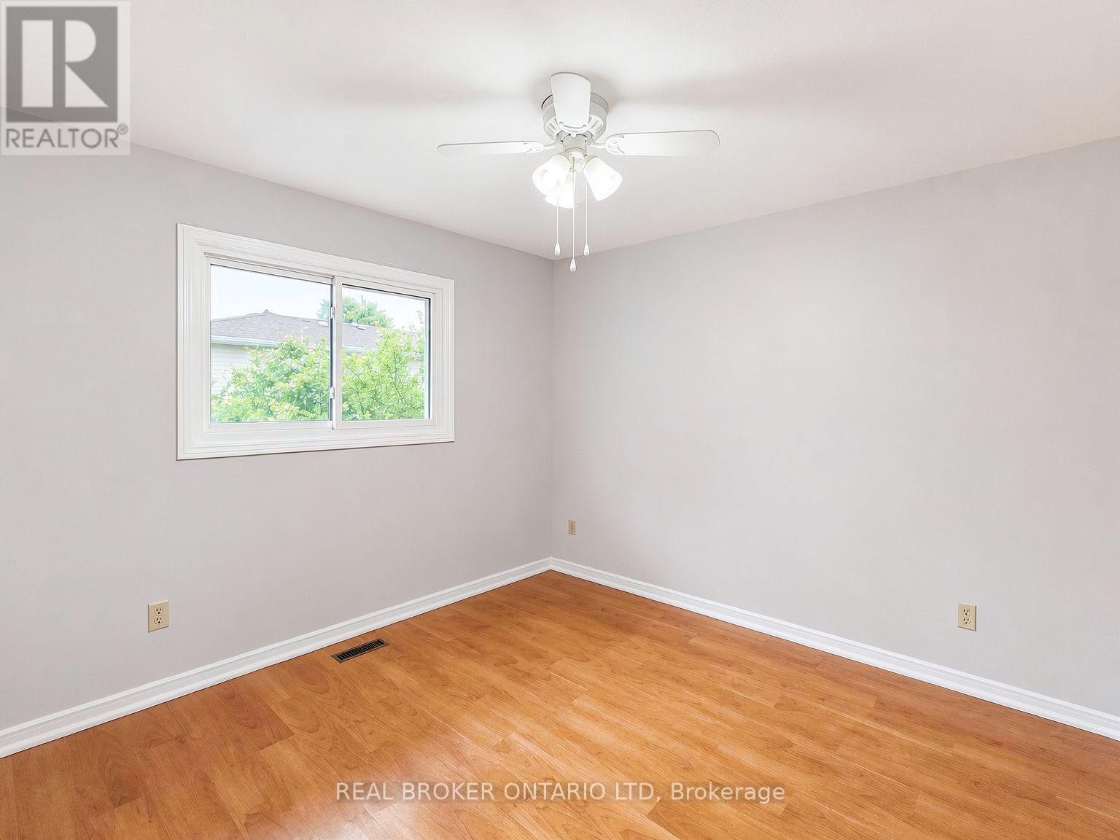
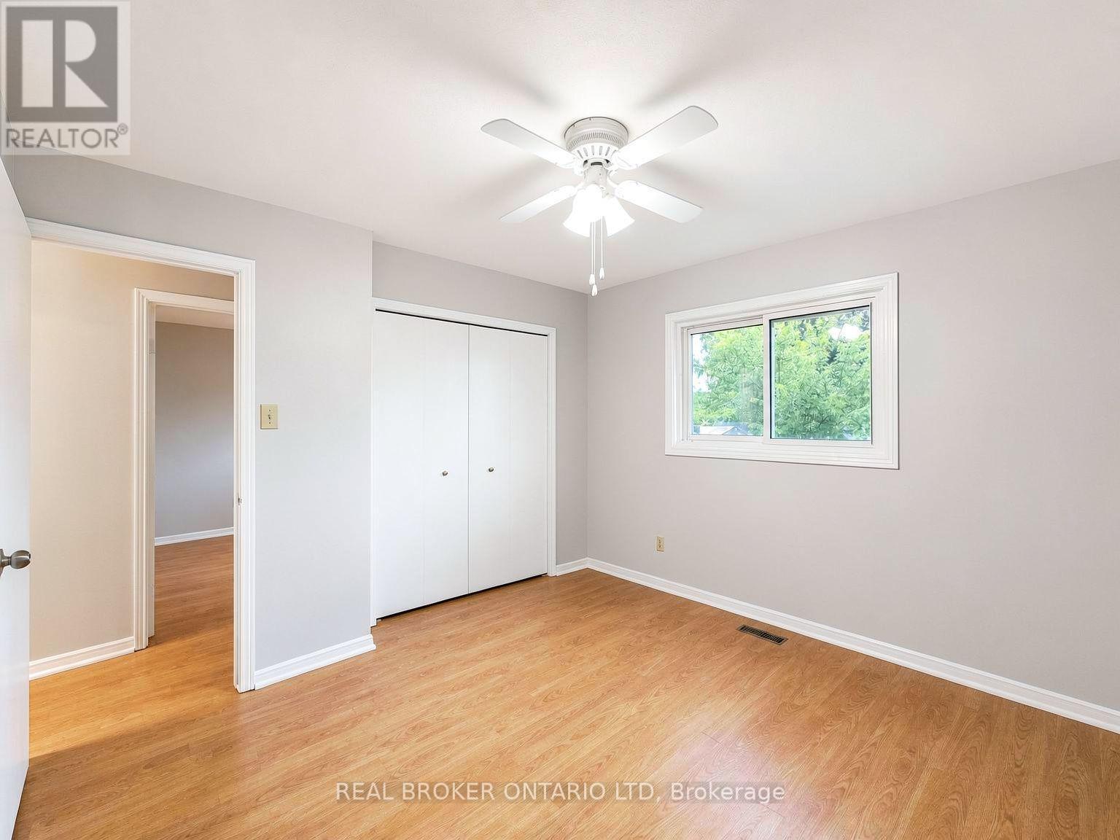
Primary Bedroom - 713 Railton Avenue, London East (East I), ON - Indoor Photo Showing Other Room
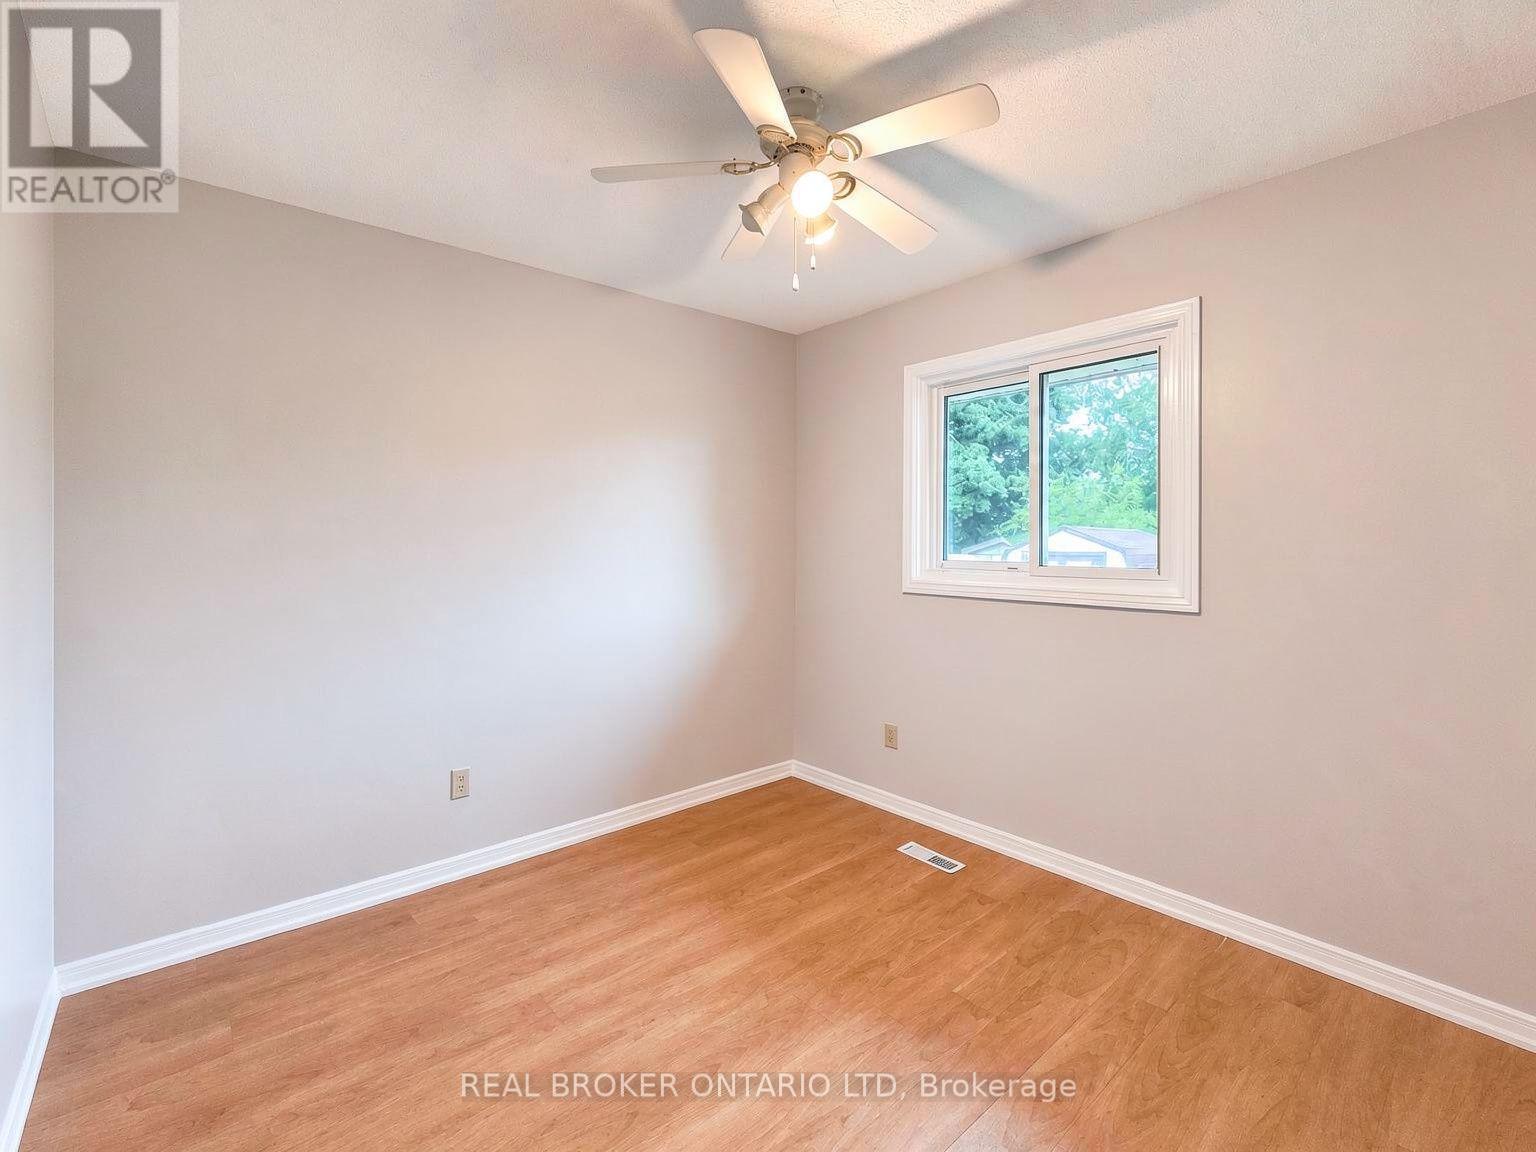
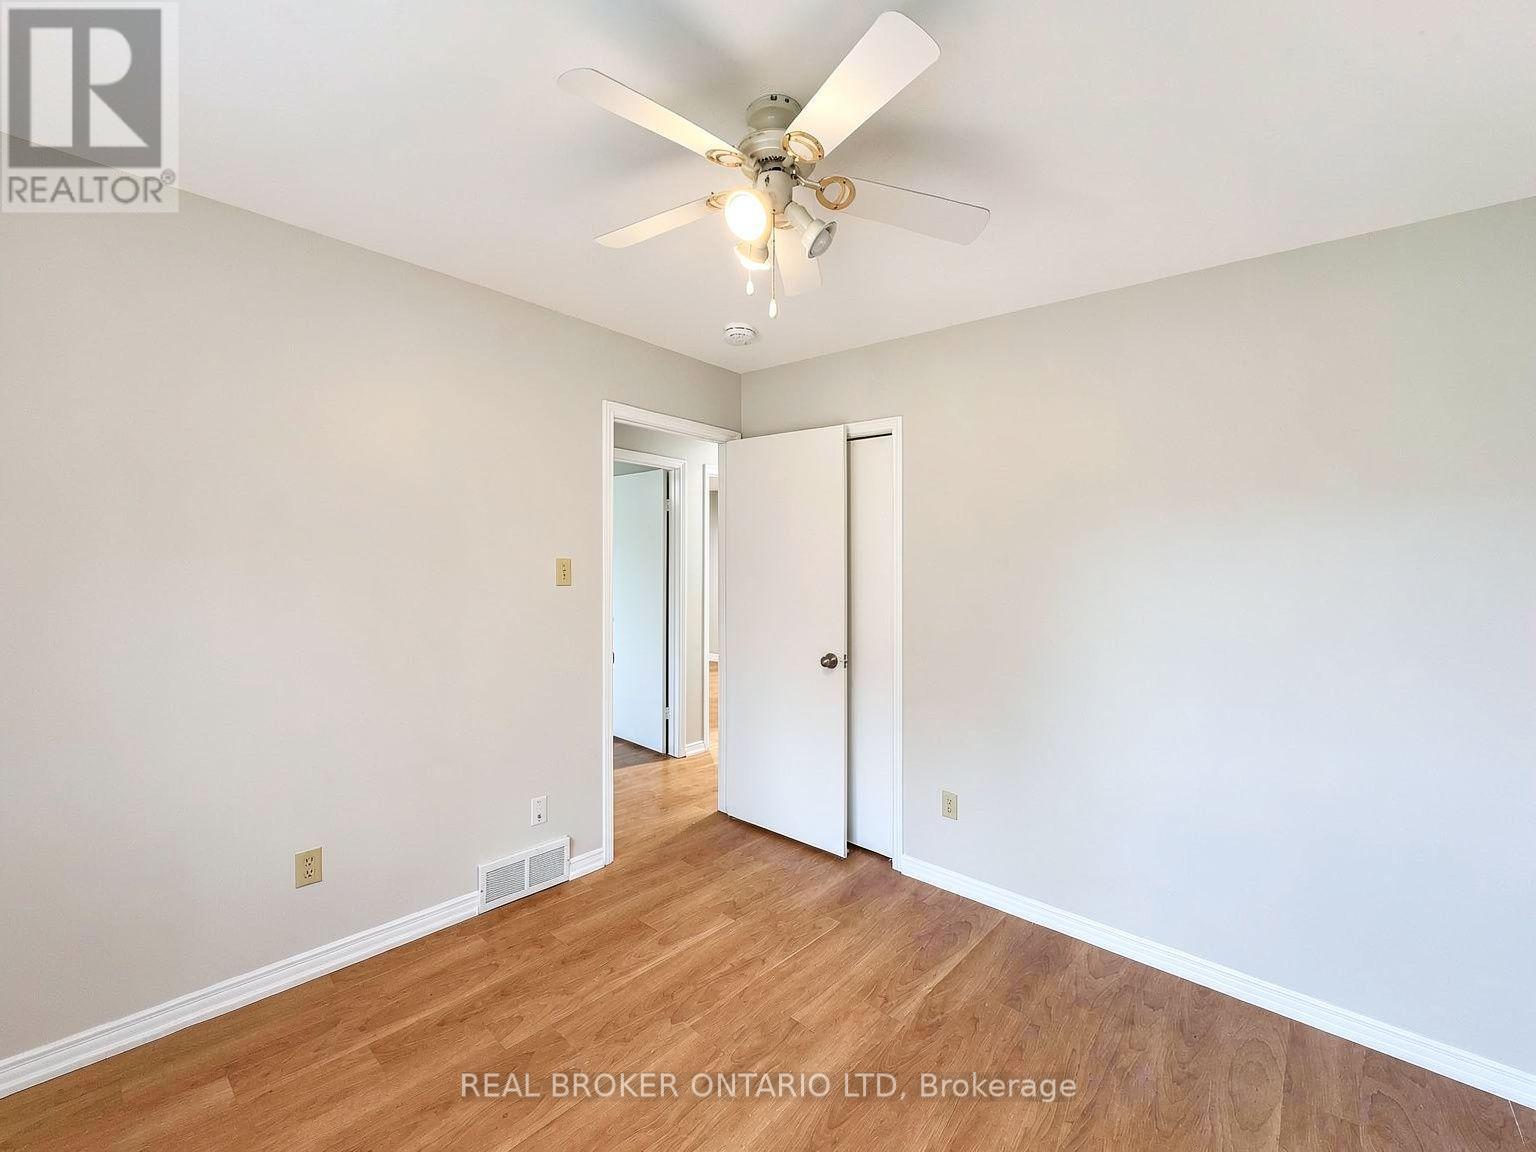
Bedroom 2 - 713 Railton Avenue, London East (East I), ON - Indoor Photo Showing Other Room
Bedroom 3 - 713 Railton Avenue, London East (East I), ON - Indoor Photo Showing Other Room
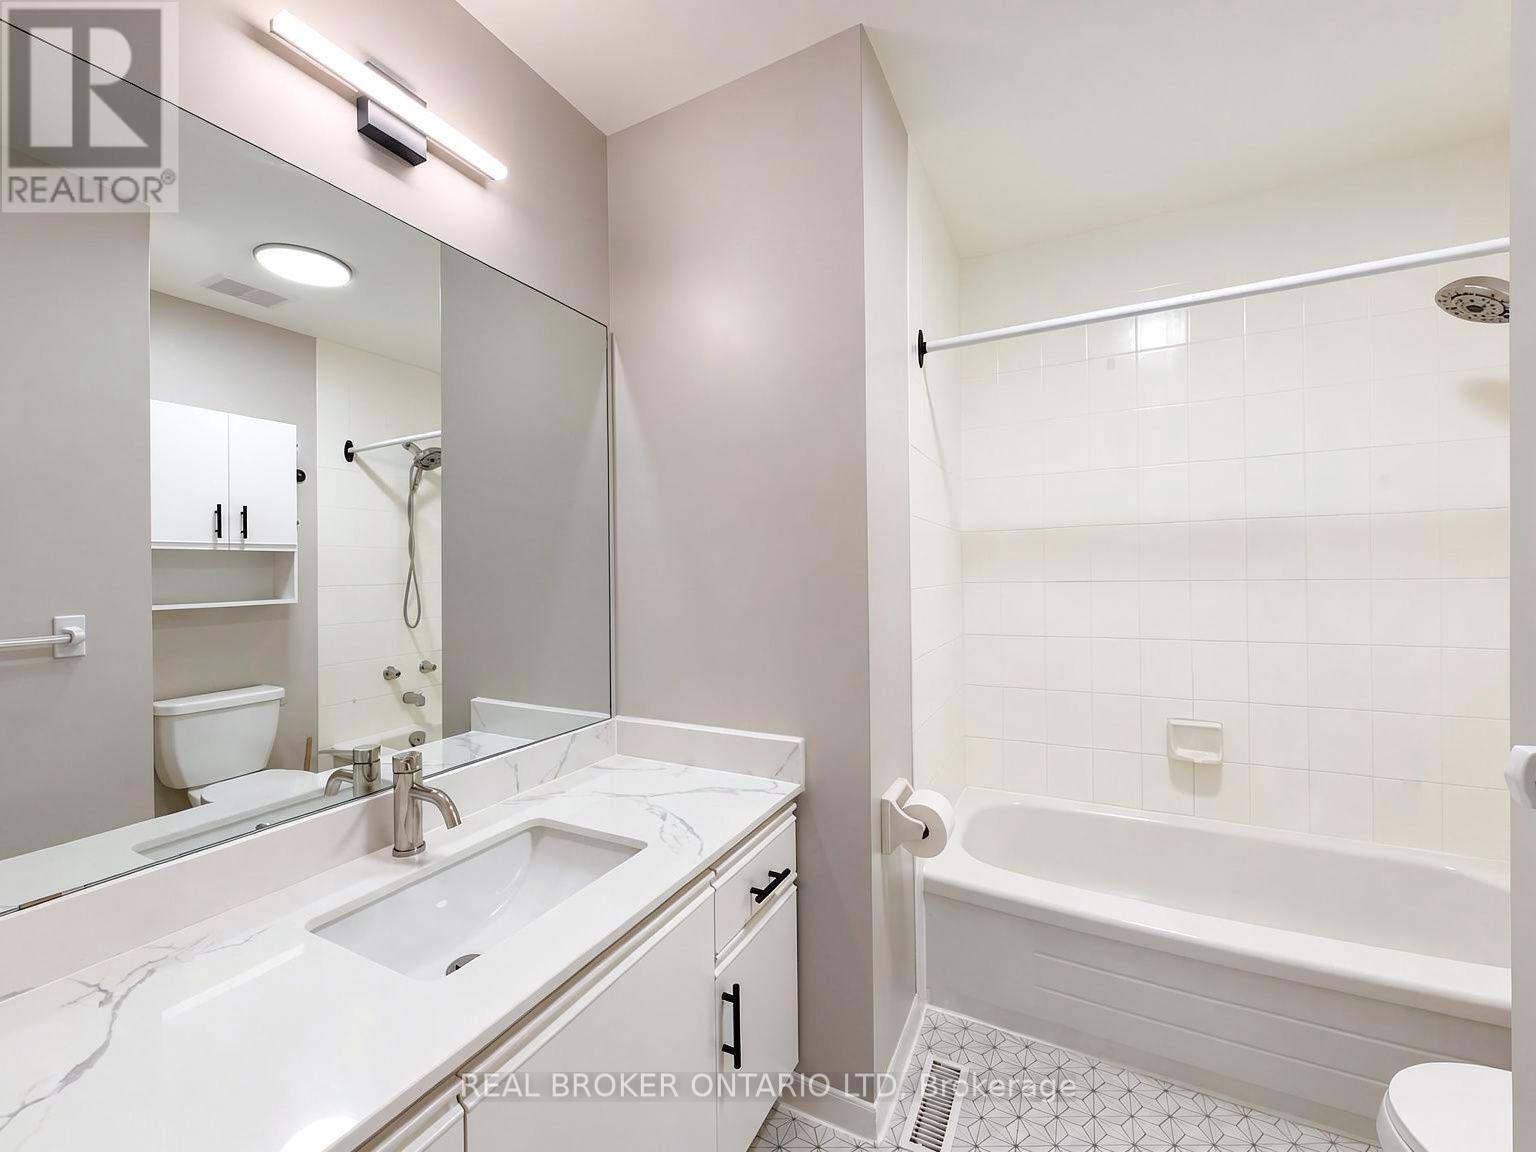
Bathroom - 713 Railton Avenue, London East (East I), ON - Indoor Photo Showing Bathroom
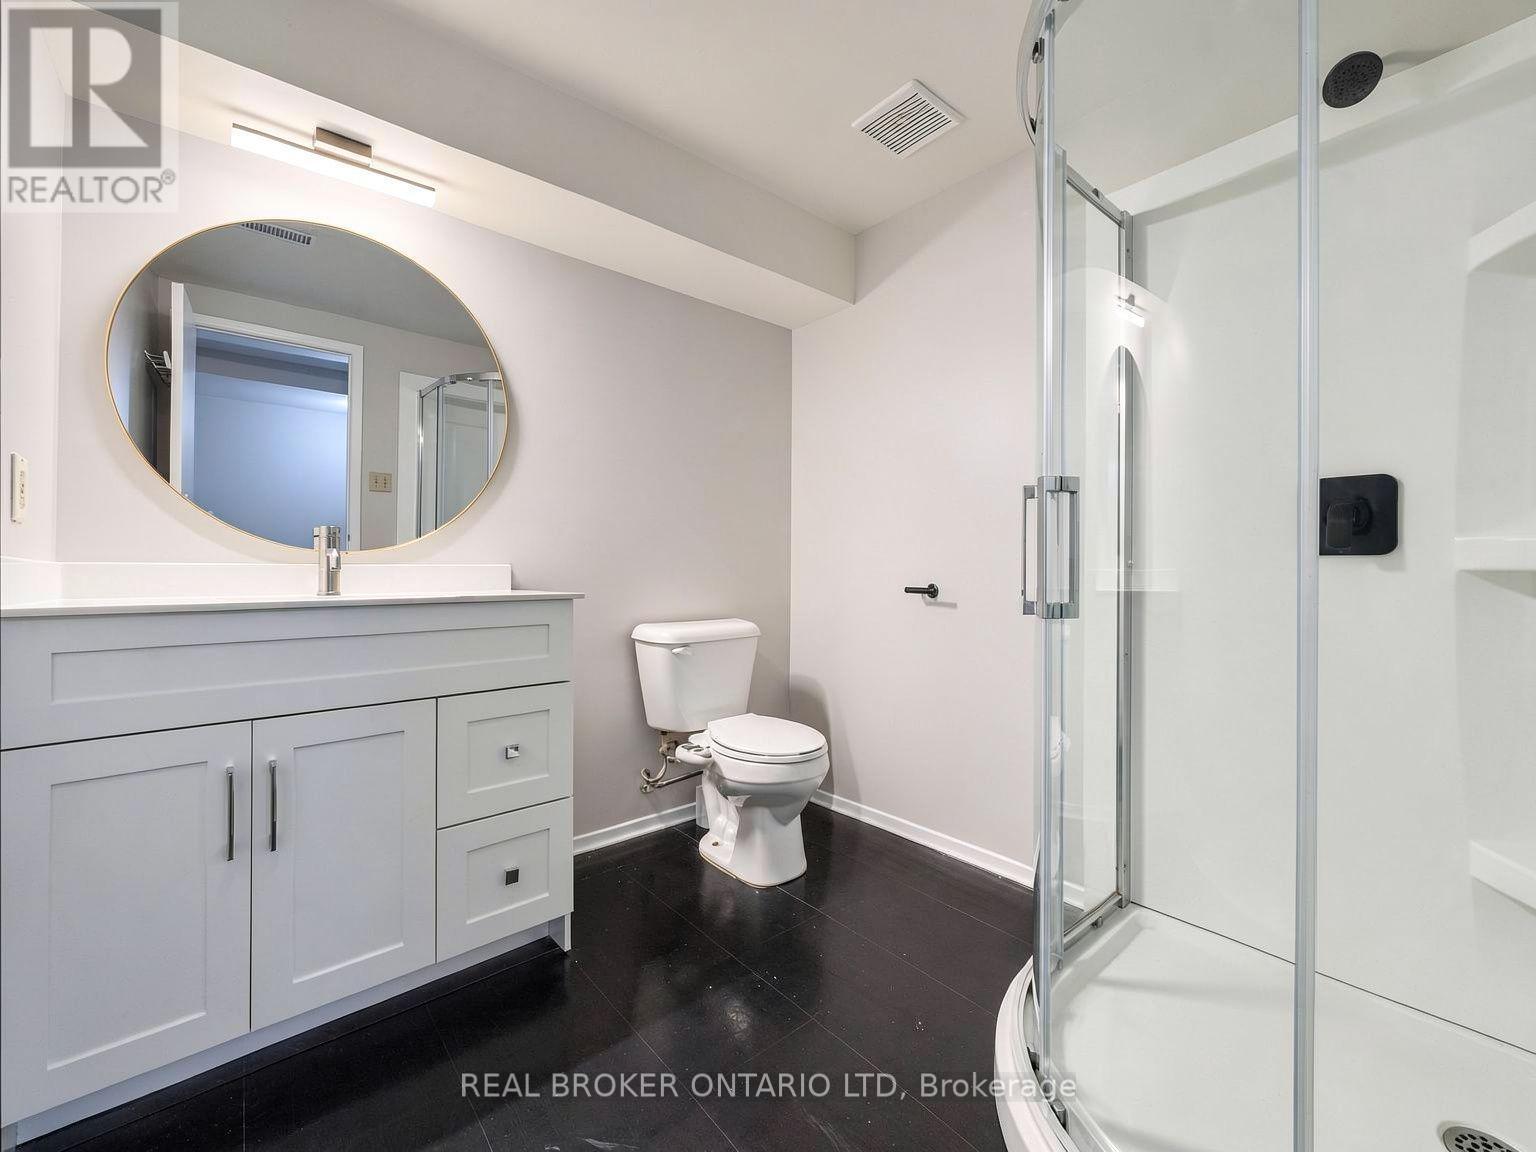
713 Railton Avenue, London East (East I), ON - Indoor Photo Showing Bathroom
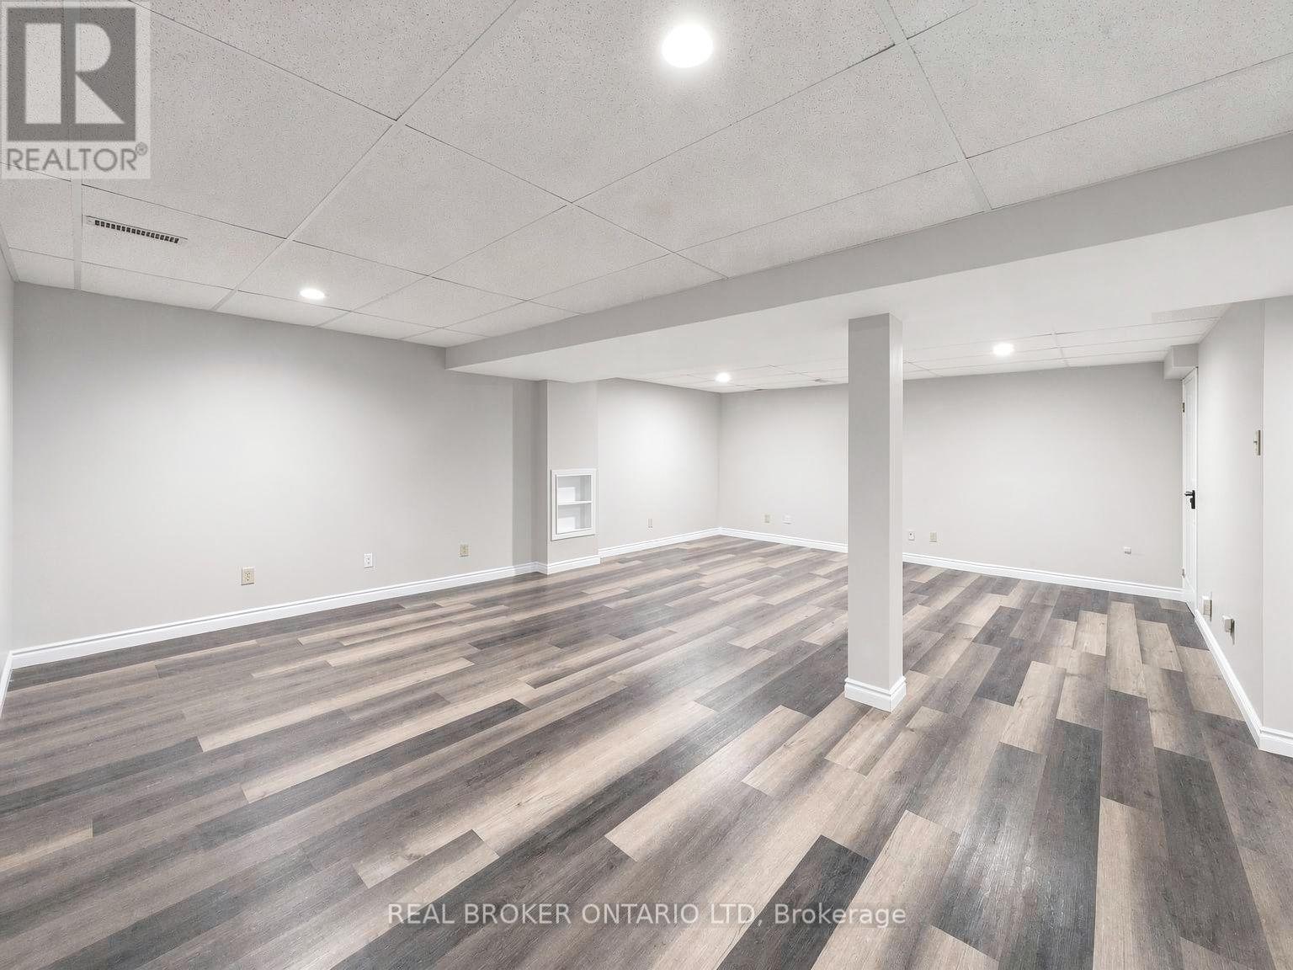
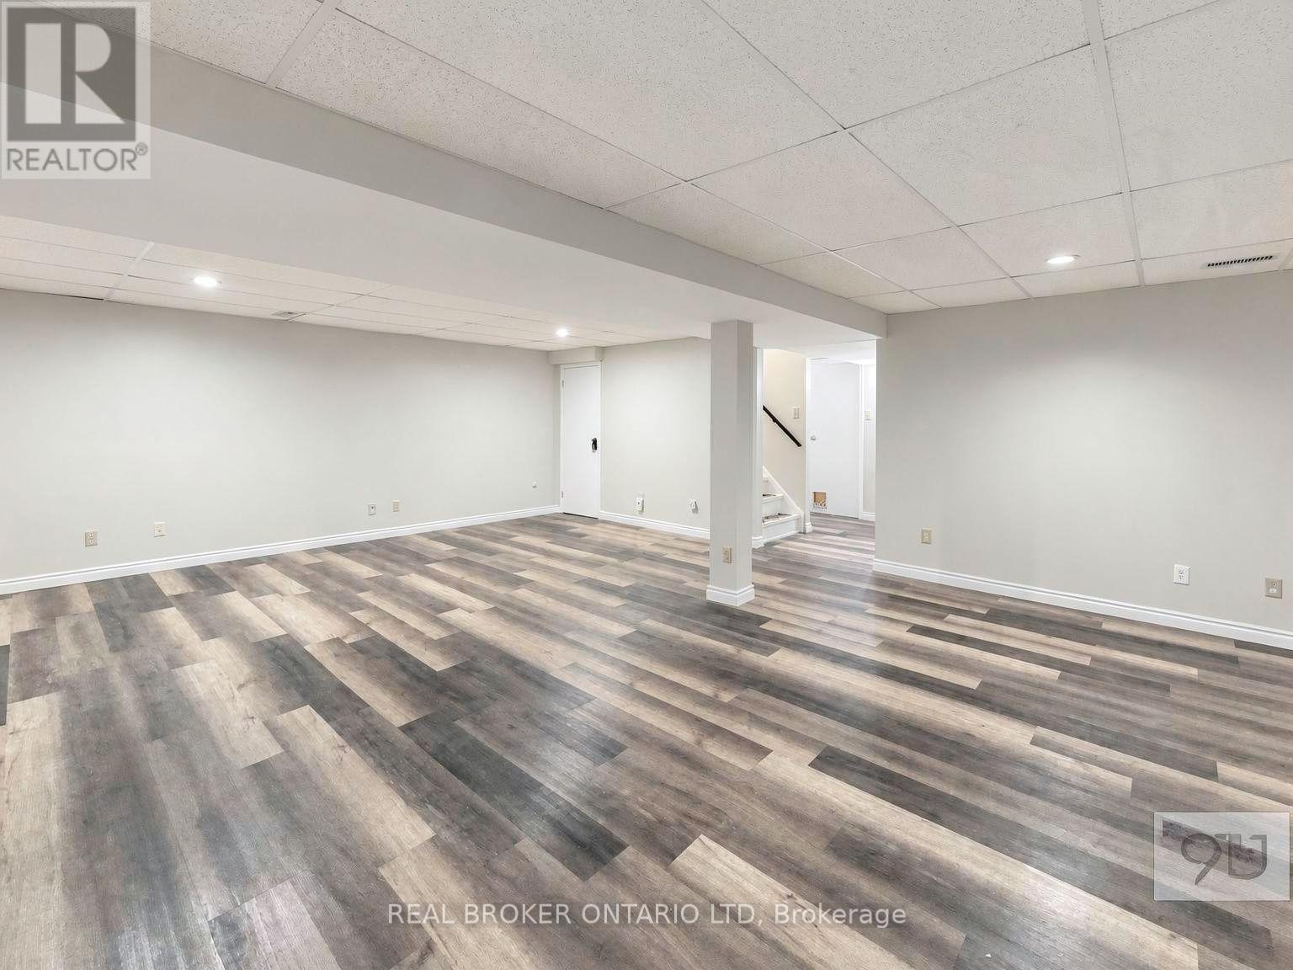
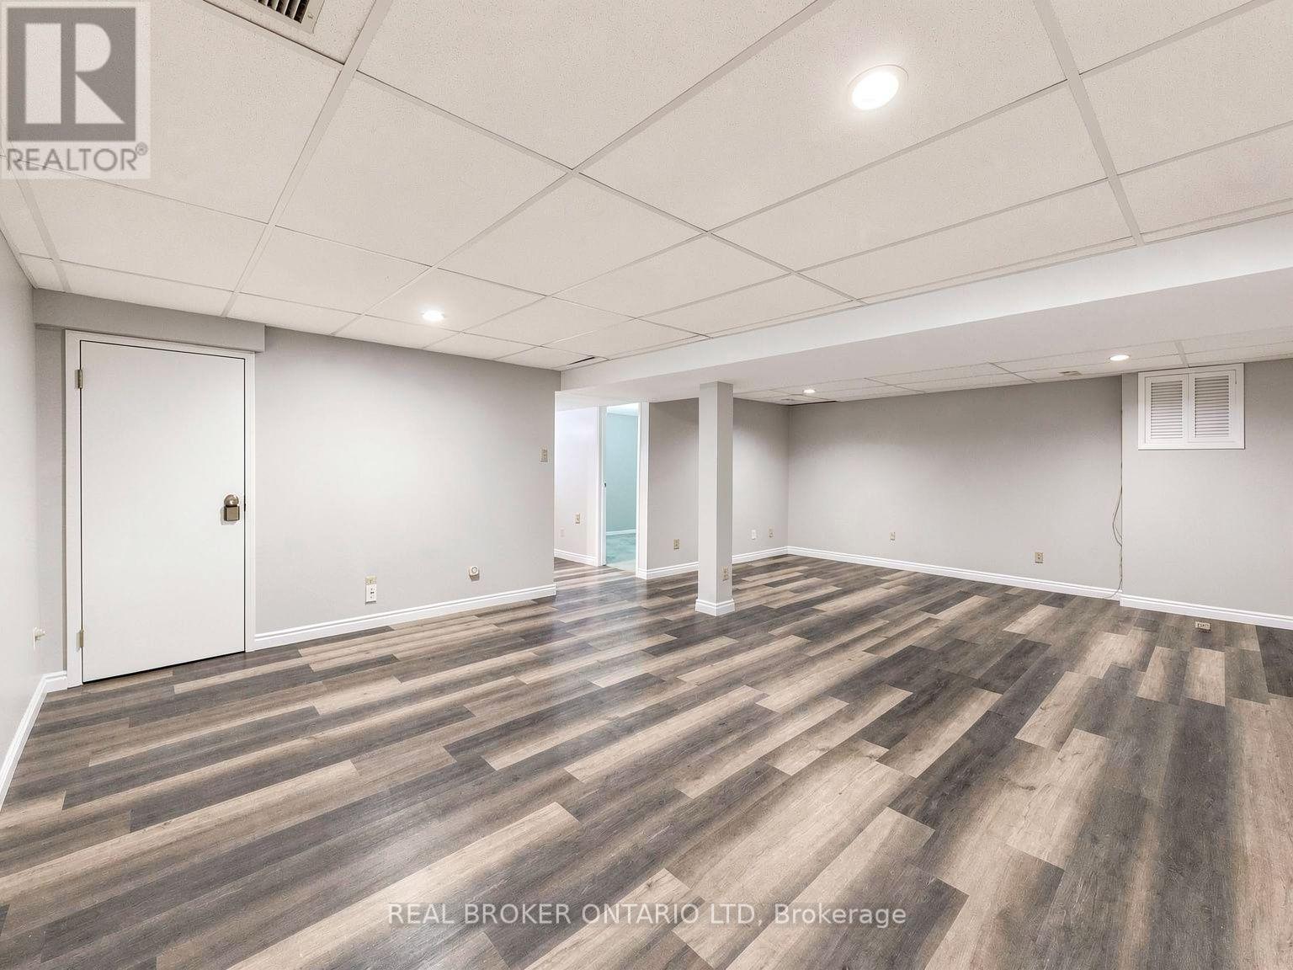
Lower Family Room - 713 Railton Avenue, London East (East I), ON - Indoor
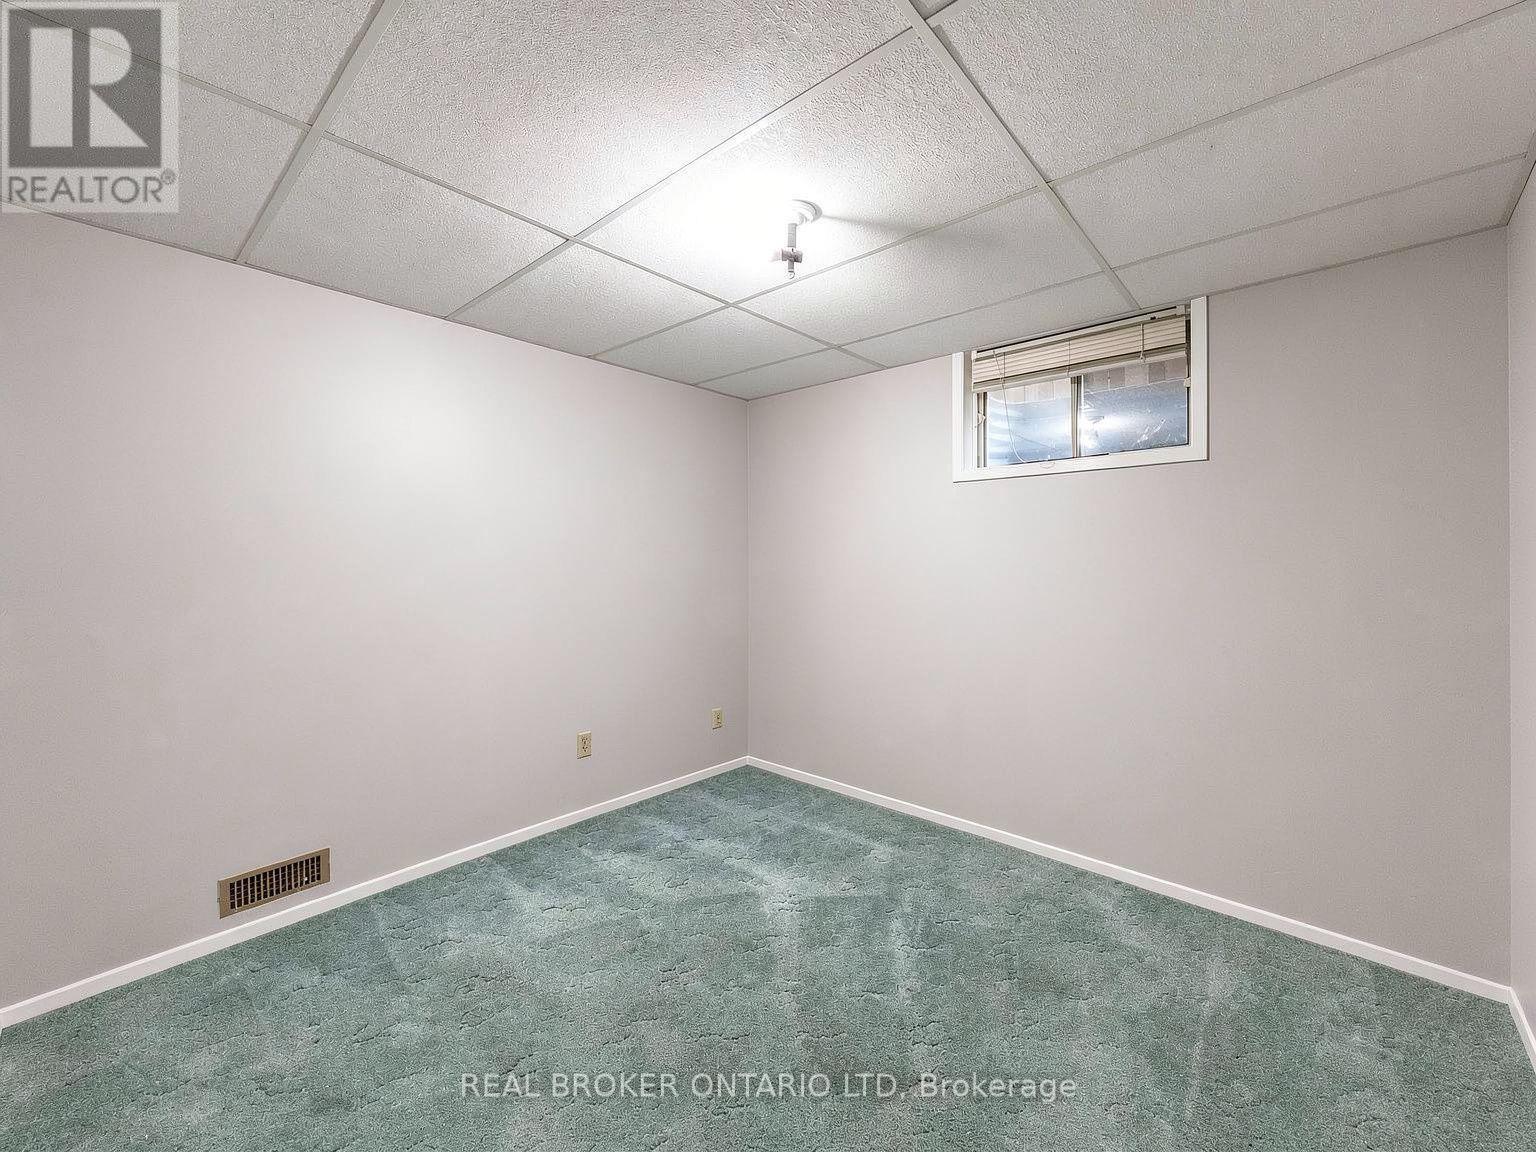
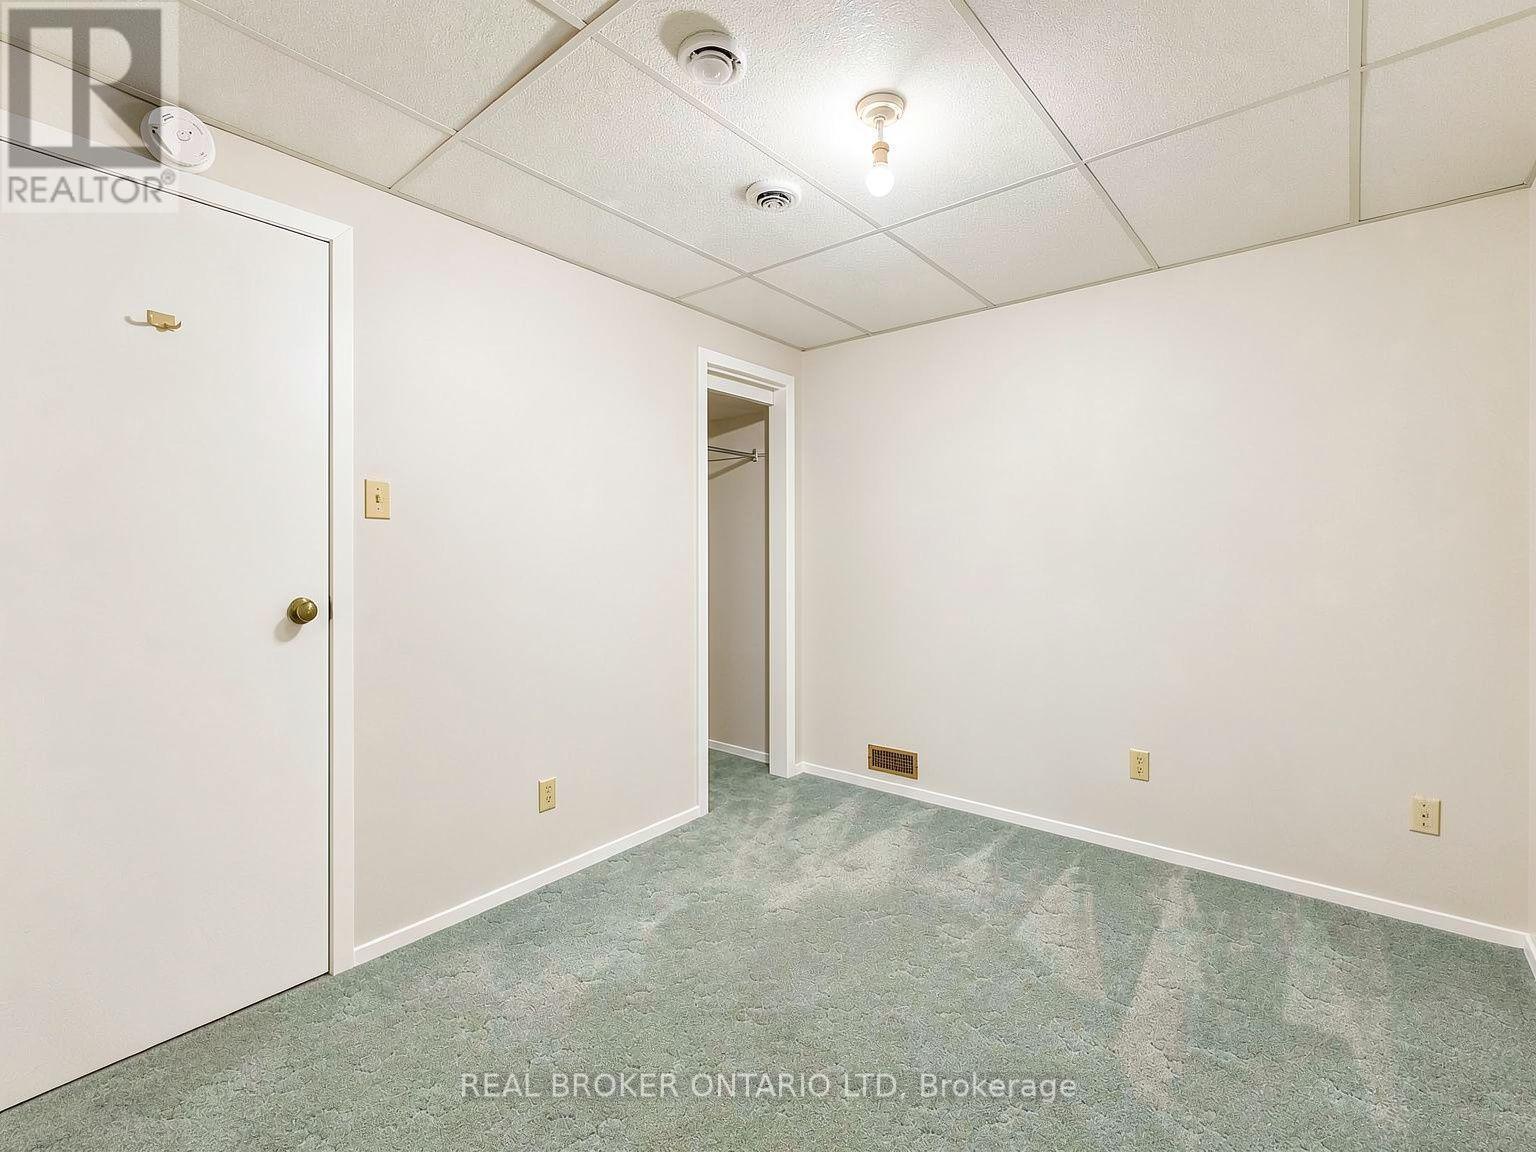
Lower Bedroom - 713 Railton Avenue, London East (East I), ON - Indoor Photo Showing Other Room
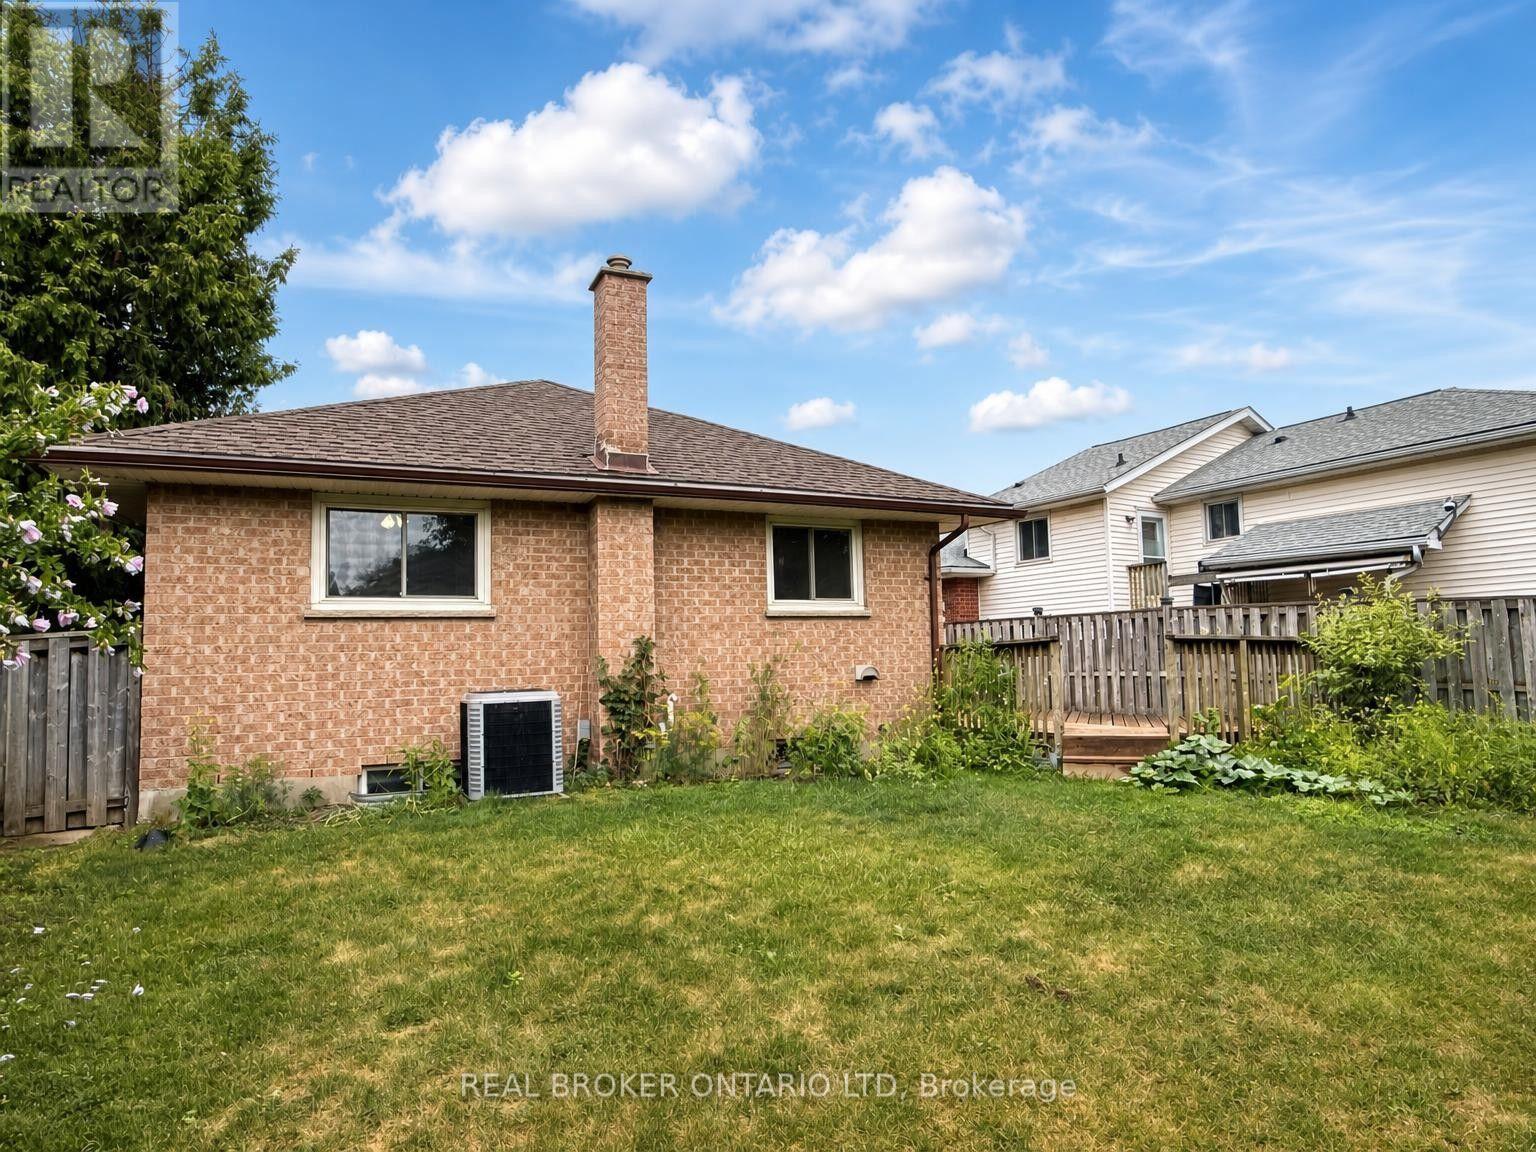
713 Railton Avenue, London East (East I), ON - Outdoor
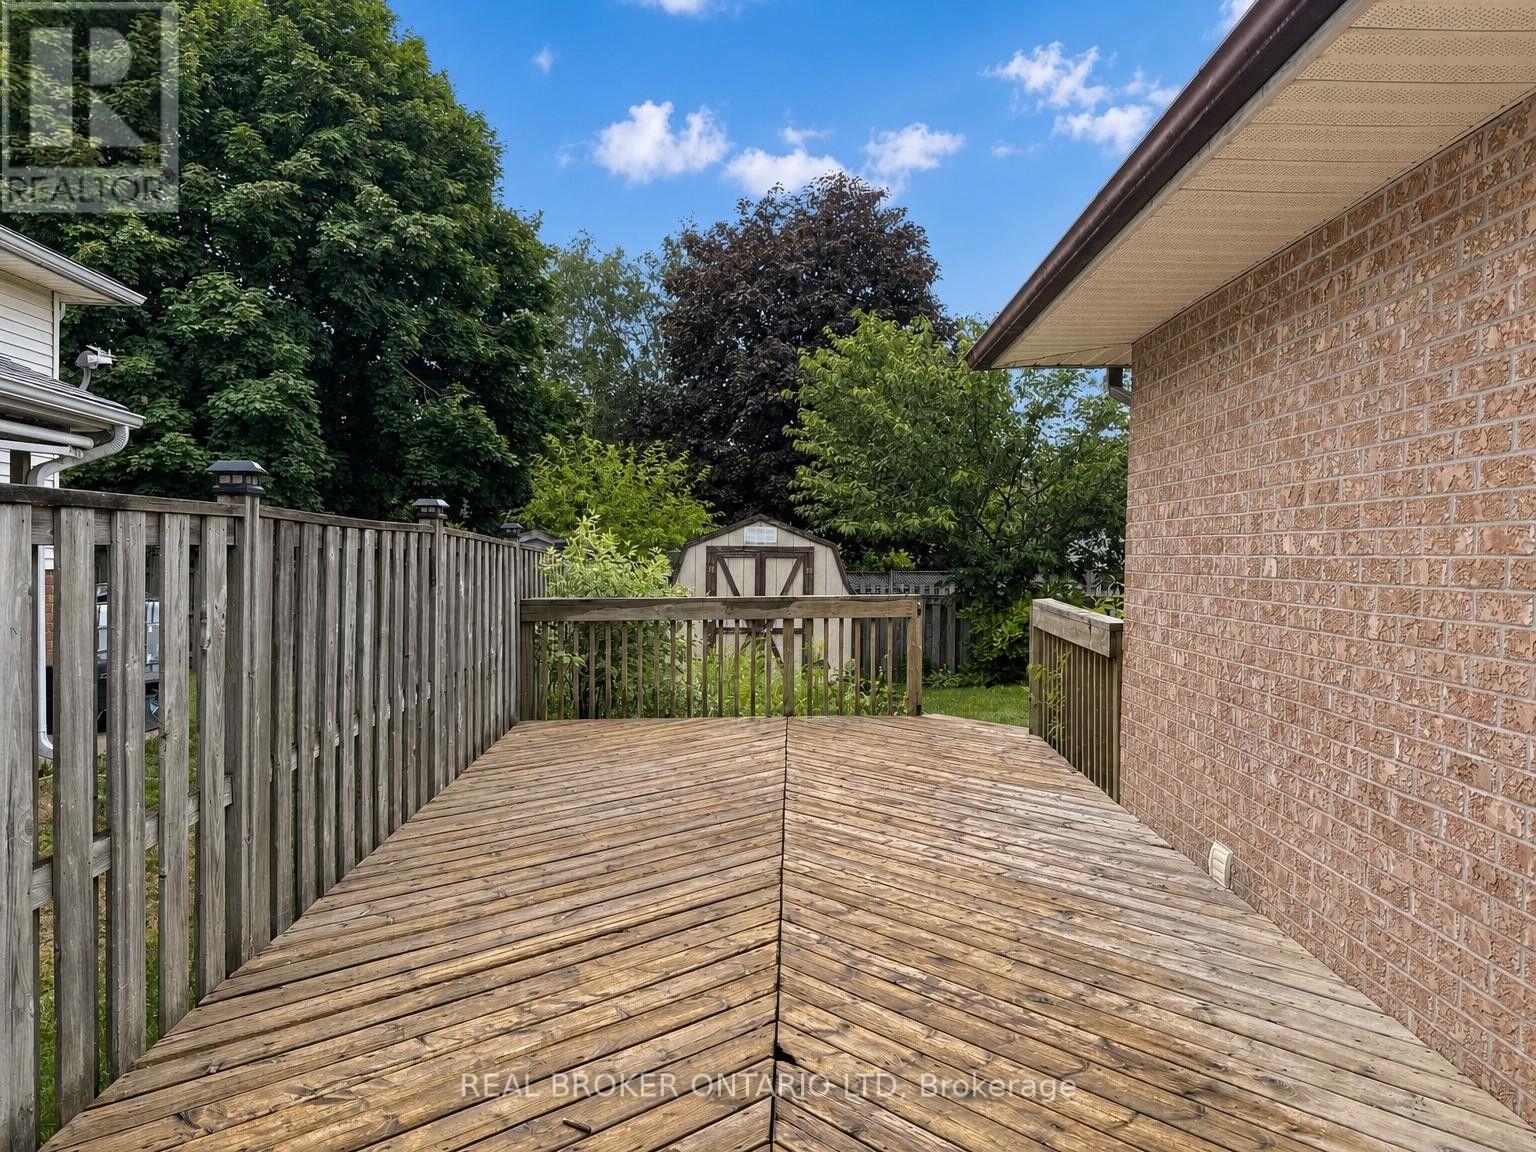
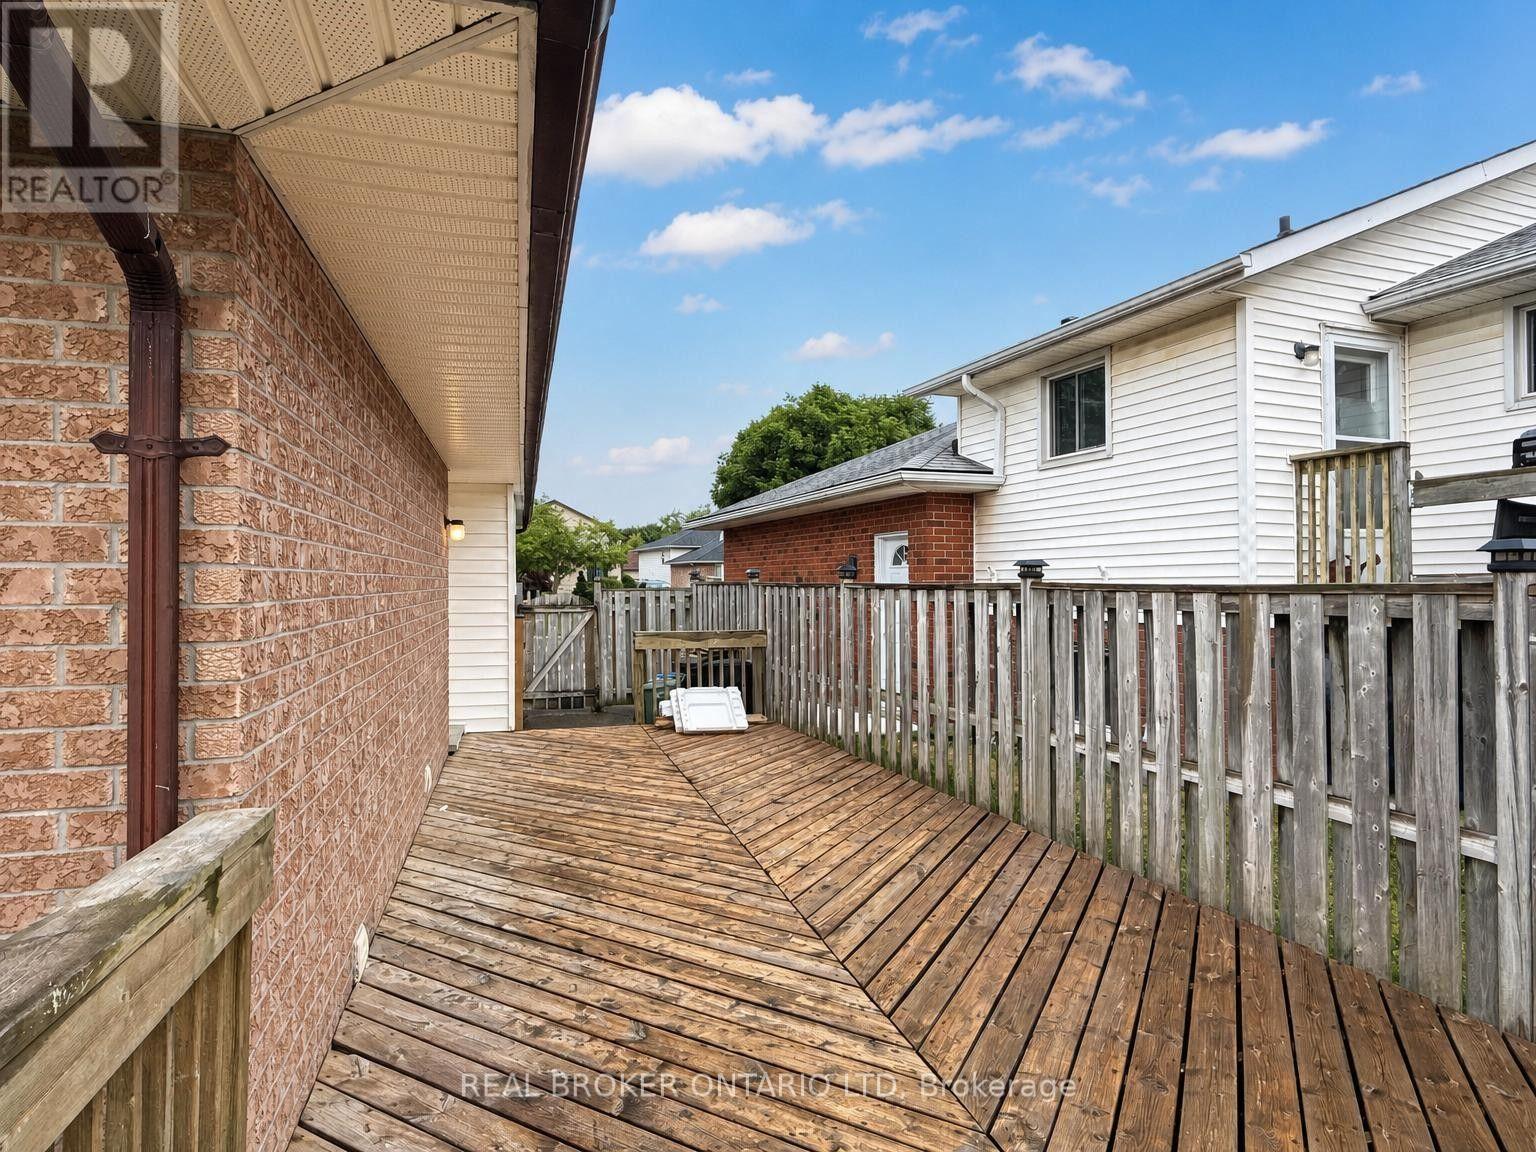
713 Railton Avenue, London East (East I), ON - Outdoor With Deck Patio Veranda With Exterior
713 Railton Avenue, London East (East I), ON - Outdoor
713 Railton Avenue, London East (East I), ON - Outdoor With Exterior
713 Railton Avenue, London East (East I), ON - Outdoor
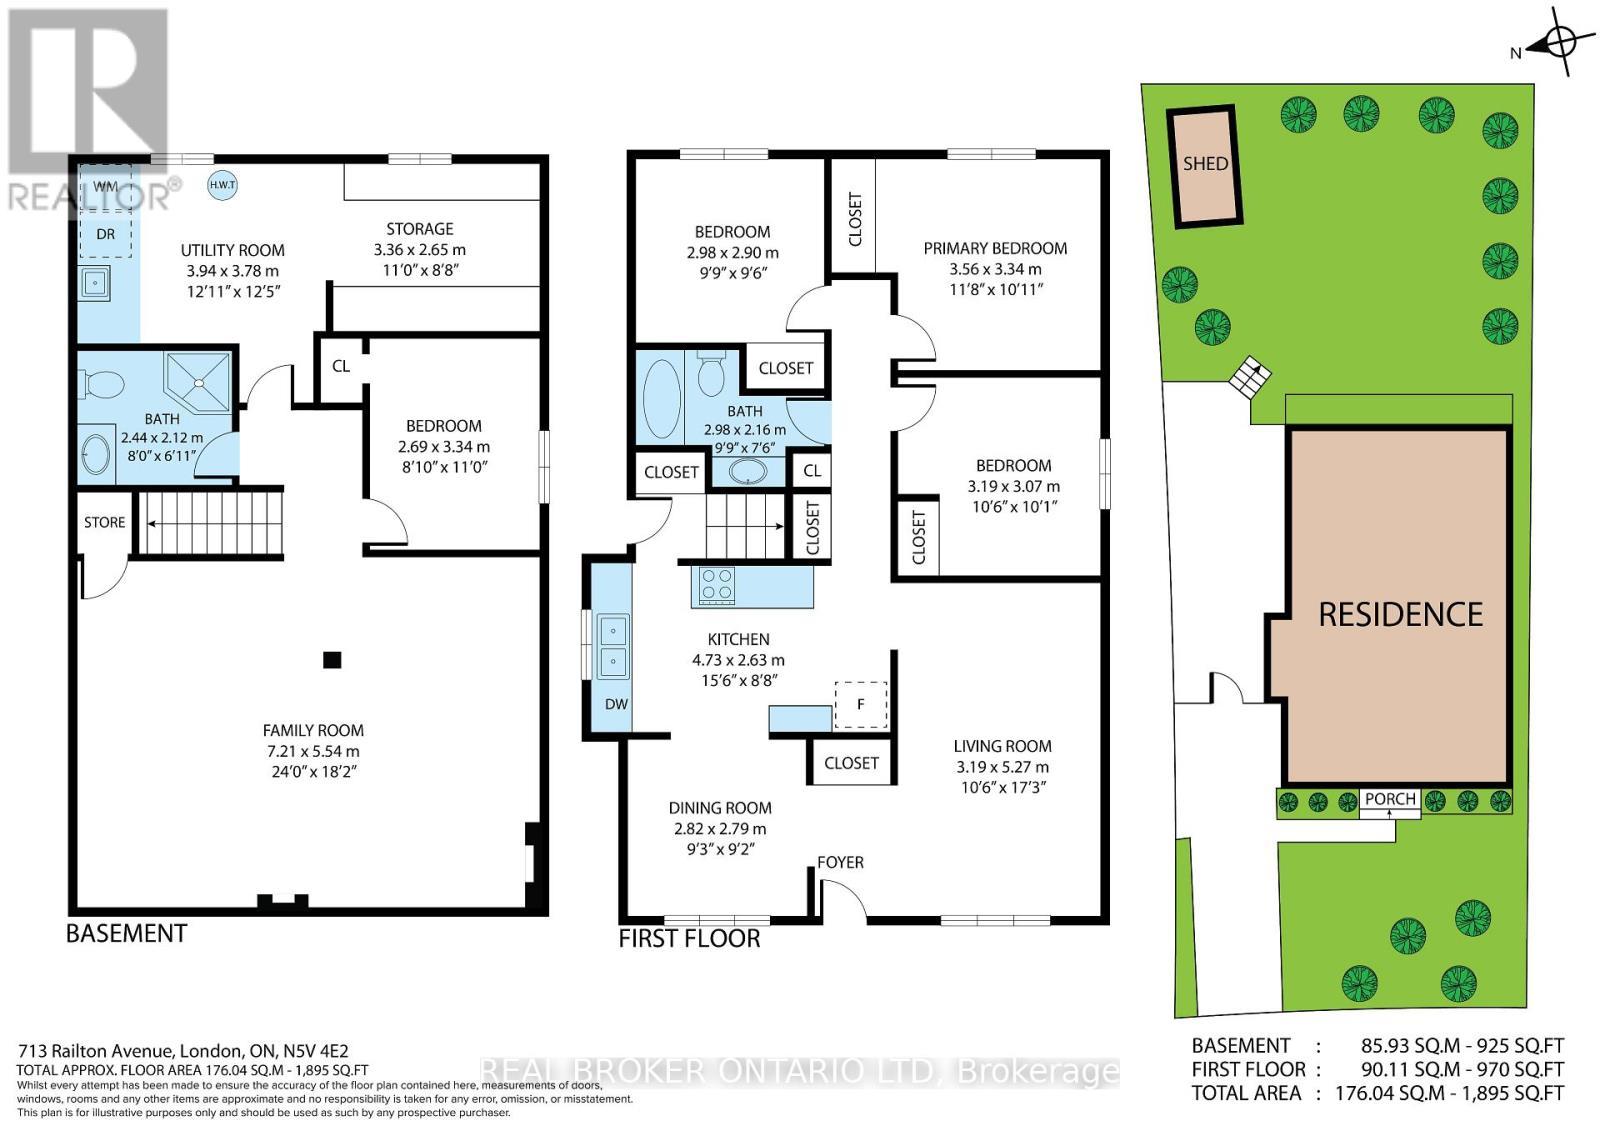
713 Railton Avenue, London East (East I), ON - Other
Matterport
713 Railton Avenue, London East (East I), ON  - Outdoor
Living Room - 713 Railton Avenue, London East (East I), ON  - Indoor Photo Showing Other Room
Living Room - 713 Railton Avenue, London East (East I), ON - Indoor Photo Showing Other Room
Kitchen - 713 Railton Avenue, London East (East I), ON - Indoor Photo Showing Kitchen
Kitchen - 713 Railton Avenue, London East (East I), ON - Indoor
Dining Room - 713 Railton Avenue, London East (East I), ON - Indoor
Kitchen - 713 Railton Avenue, London East (East I), ON - Indoor Photo Showing Other Room
Primary Bedroom - 713 Railton Avenue, London East (East I), ON - Indoor Photo Showing Other Room
Bedroom 2 - 713 Railton Avenue, London East (East I), ON - Indoor Photo Showing Other Room
Bedroom 3 - 713 Railton Avenue, London East (East I), ON - Indoor Photo Showing Other Room
Bathroom - 713 Railton Avenue, London East (East I), ON - Indoor Photo Showing Bathroom
713 Railton Avenue, London East (East I), ON - Indoor Photo Showing Bathroom
Lower Family Room - 713 Railton Avenue, London East (East I), ON - Indoor
Lower Bedroom - 713 Railton Avenue, London East (East I), ON - Indoor Photo Showing Other Room
713 Railton Avenue, London East (East I), ON - Outdoor
713 Railton Avenue, London East (East I), ON - Outdoor With Deck Patio Veranda With Exterior
713 Railton Avenue, London East (East I), ON - Outdoor
713 Railton Avenue, London East (East I), ON - Outdoor With Exterior
713 Railton Avenue, London East (East I), ON - Outdoor
713 Railton Avenue, London East (East I), ON - Other
  • Advertising

Open House

  • Sat Aug. 01 1:00 PM - 3:00 PM
Are you a real estate investor?
713 RAILTON AVENUE, London East (East I), Ontario, N5V 4E2
$550,000

4 Beds

2 Baths

Property Information:

Whether you're looking for your first home, an investment property, or more space to grow, this 3+1 bedroom, 2-bathroom bungalow offers a functional layout in a convenient East London location with quick access to Veterans Memorial Parkway and Highway 401. The main floor features a bright and welcoming living room with newly installed pot lights, a separate dining room, and a functional kitchen complete with brand-new appliances. Updated flooring in the living room, dining room, and kitchen adds a fresh touch to the main living areas, while three good-sized bedrooms and a 4-piece bathroom complete the main level. The finished lower level expands your living space with an oversized rec room, a fourth bedroom, and a 3-piece bathroom, offering plenty of flexibility for a growing family, overnight guests, a home office, or hobby space. A separate side entrance provides direct access to the basement, offering added convenience and future possibilities for buyers looking for a home with flexible living space. Outside, the good-sized backyard provides room to enjoy the outdoors, garden, or create the outdoor space you've been envisioning. Conveniently located close to schools, parks, shopping, and everyday amenities, with easy access for commuters, this home offers solid value, practical living space, and the opportunity to make it your own. If you've been searching for an affordable home with room to grow and future potential, this one deserves a closer look. Book your private showing today! (id:27)

Building Features:

  • Style: Detached
  • Building Type: House
  • Architectural Style: Bungalow
  • Basement Development: Finished
  • Basement Type: Full
  • Construction Style - Attachment: Detached
  • Exterior Finish: Brick, Vinyl siding
  • Floor Space: 1100 - 1500 sqft
  • Foundation Type: Poured Concrete, Concrete
  • Heating Type: Forced air
  • Heating Fuel: Natural gas
  • Cooling Type: Central air conditioning
  • Appliances: Central Vacuum, Water meter, Dishwasher, Dryer, Stove, Washer, Refrigerator

Property Features:

  • OwnershipType: Freehold
  • Property Type: Single Family
  • Features: Level
  • Floor Space (approx): 1100 - 1500 Square Feet
  • Irregular: Yes
  • Lot Depth: 98.7 Feet
  • Lot Frontage: 38 Feet
  • Lot Size: 38 x 98.7 FT ; 102.33ft x 38.06ft x 98.67ft x 45.41ft
  • Structure Type: Deck, Shed
  • Utility Type: Hydro - Installed, Sewer - Installed, Cable - Available
  • Zoning: R1-4
  • Sewer: Sanitary sewer
  • Parking Type: No Garage
  • No. of Parking Spaces: 2

Rooms:

  • Family Lower Level 7.21 m x 5.54 m
  • 4th Bedroom Lower Level 3.34 m x 2.69 m
  • Other Lower Level 3.36 m x 2.65 m
  • Utility Lower Level 3.94 m x 3.78 m
  • Living Main Level 5.27 m x 3.19 m
  • Dining Main Level 2.82 m x 2.79 m
  • Kitchen Main Level 4.73 m x 2.63 m
  • Primary Bedroom Main Level 3.56 m x 3.34 m
  • 2nd Bedroom Main Level 3.19 m x 3.07 m
  • 3rd Bedroom Main Level 2.98 m x 2.90 m

Convert Measurement to:

Courtesy of: REAL BROKER ONTARIO LTD
REALTOR.ca  

QuickQuoteTM Powered by RPS
Thinking of Selling?

Start by finding out what your home might be worth in today's market.

Location of 713 RAILTON AVENUE, London East (East I), Ontario, N5V 4E2

Demographic Information of 713 RAILTON AVENUE, London East (East I), Ontario, N5V 4E2

Life Stage

Older Parents, Younger Kids

Employment Type

Mixed

Average Household Income

$118,412.40

Average Number of Children

1.77

Household Population

Household Structure

Age of Population

Education

Education Level

No certificate/diploma/degree

19.83 %

High school certificate or equivalent

33.24 %

Apprenticeship trade certificate/diploma

7.02 %

College/non-university certificate

26.31 %

University certificate (below bachelor)

0.37 %

University Degree

13.23 %

Commuter

Travel To Work

By Car

91.34 %

By Public Transit

0.93 %

By Walking

0.7 %

By Bicycle

0.99 %

By Other Methods

6.04 %

Cultural Diversity

Knowledge of Official Language

Mother Tongue

Building Information

Building Type

Apartments (Low and High Rise)

5.21 %

Houses

94.79 %

Own Vs. Rent