Button CopyPathCircle CloseCircle Left ArrowArrow Down Icon GreyClosecirclecircleBurger
  • Advertising

5 BONAPARTE LANE, London East (East I), Ontario, N5V 4B1

MLS® # X13624076
House For Sale In Argyle, London East (East I), Ontario
$624,900 QuickQuoteTM: $562K - $685K

3 Beds

3 Baths

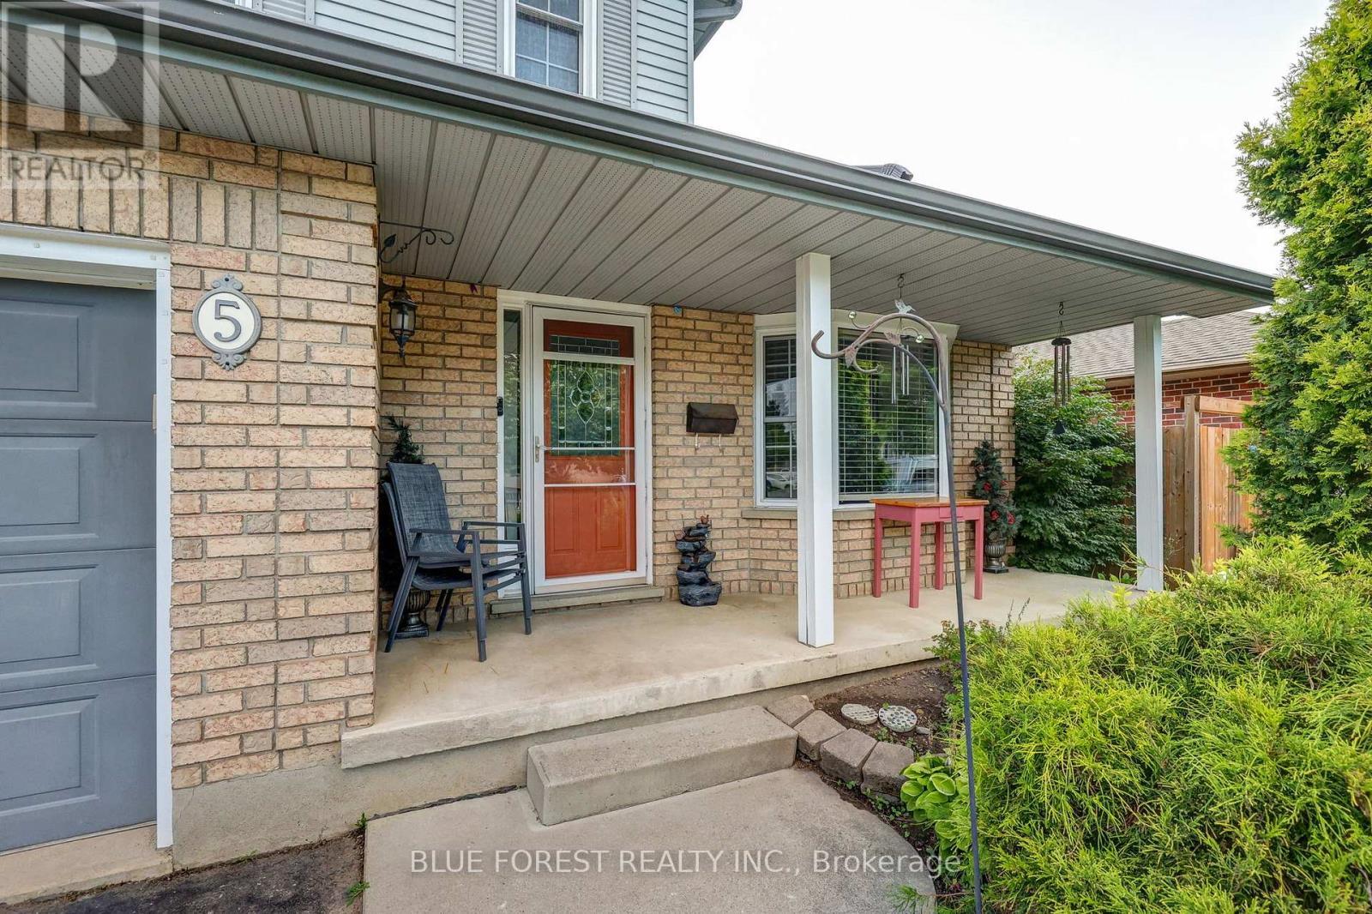
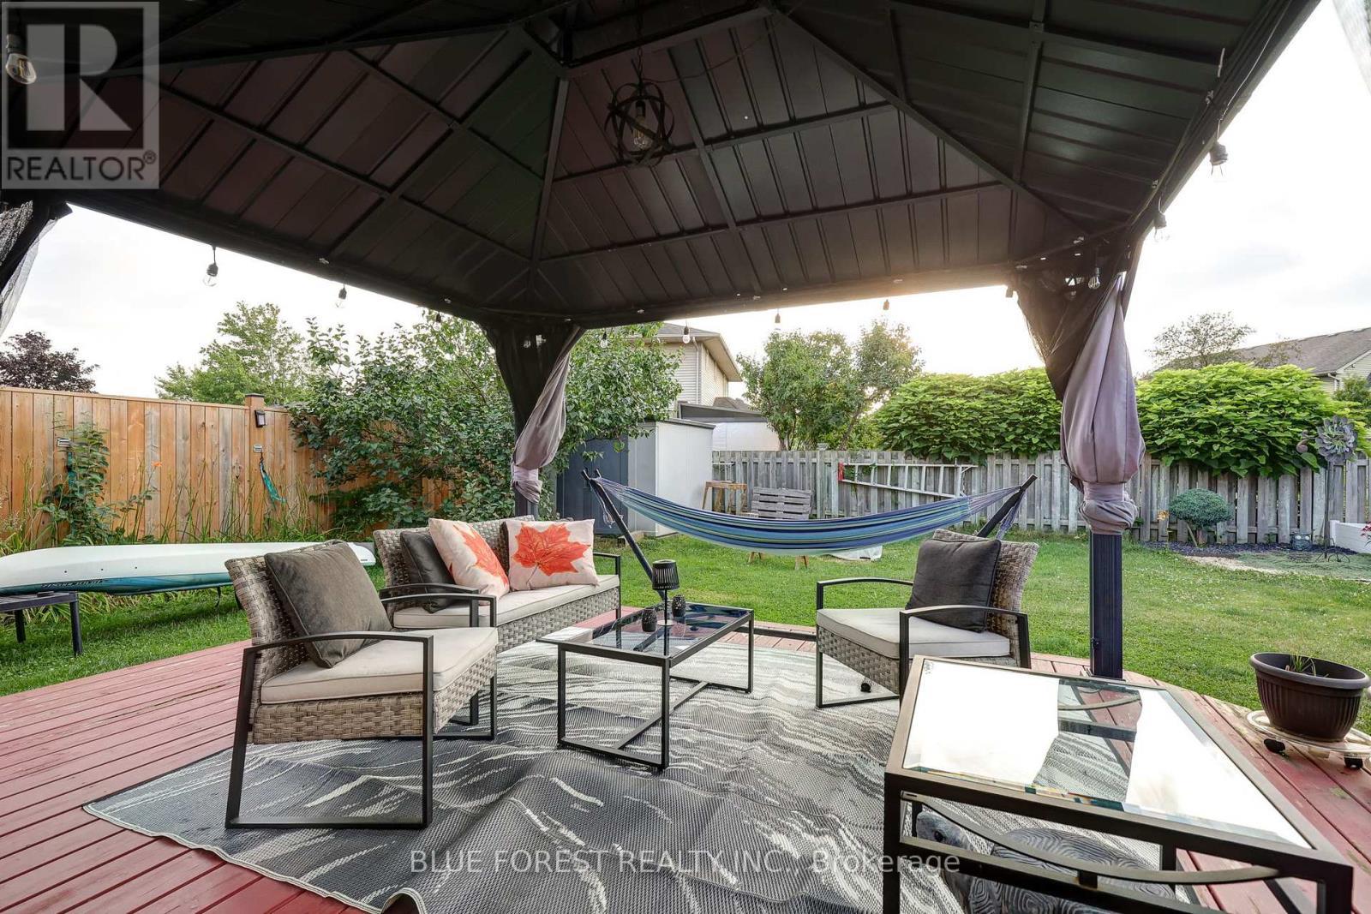
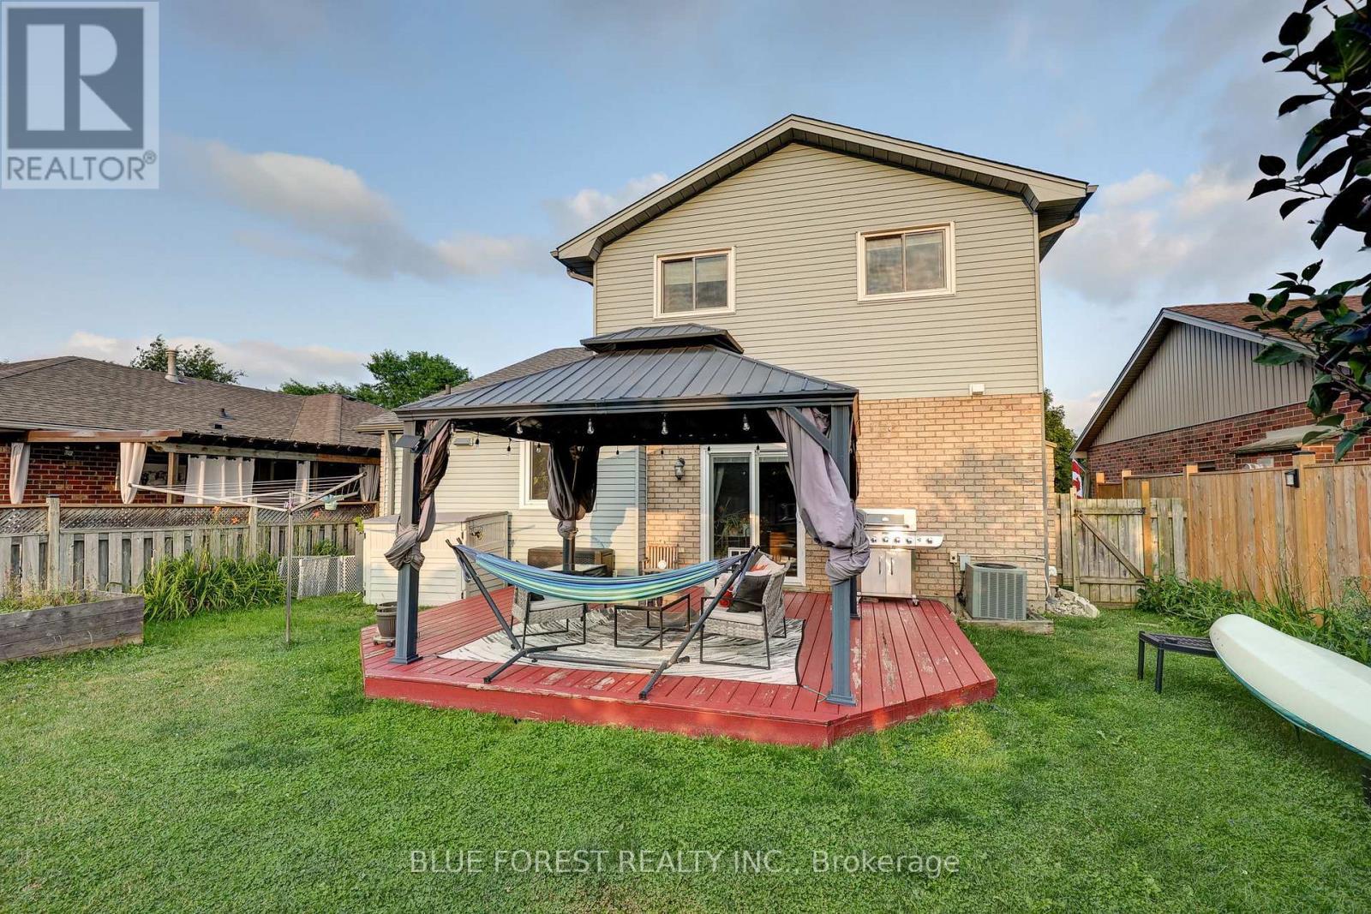
5 Bonaparte Lane, London East (East I), ON - Outdoor With Deck Patio Veranda With Facade
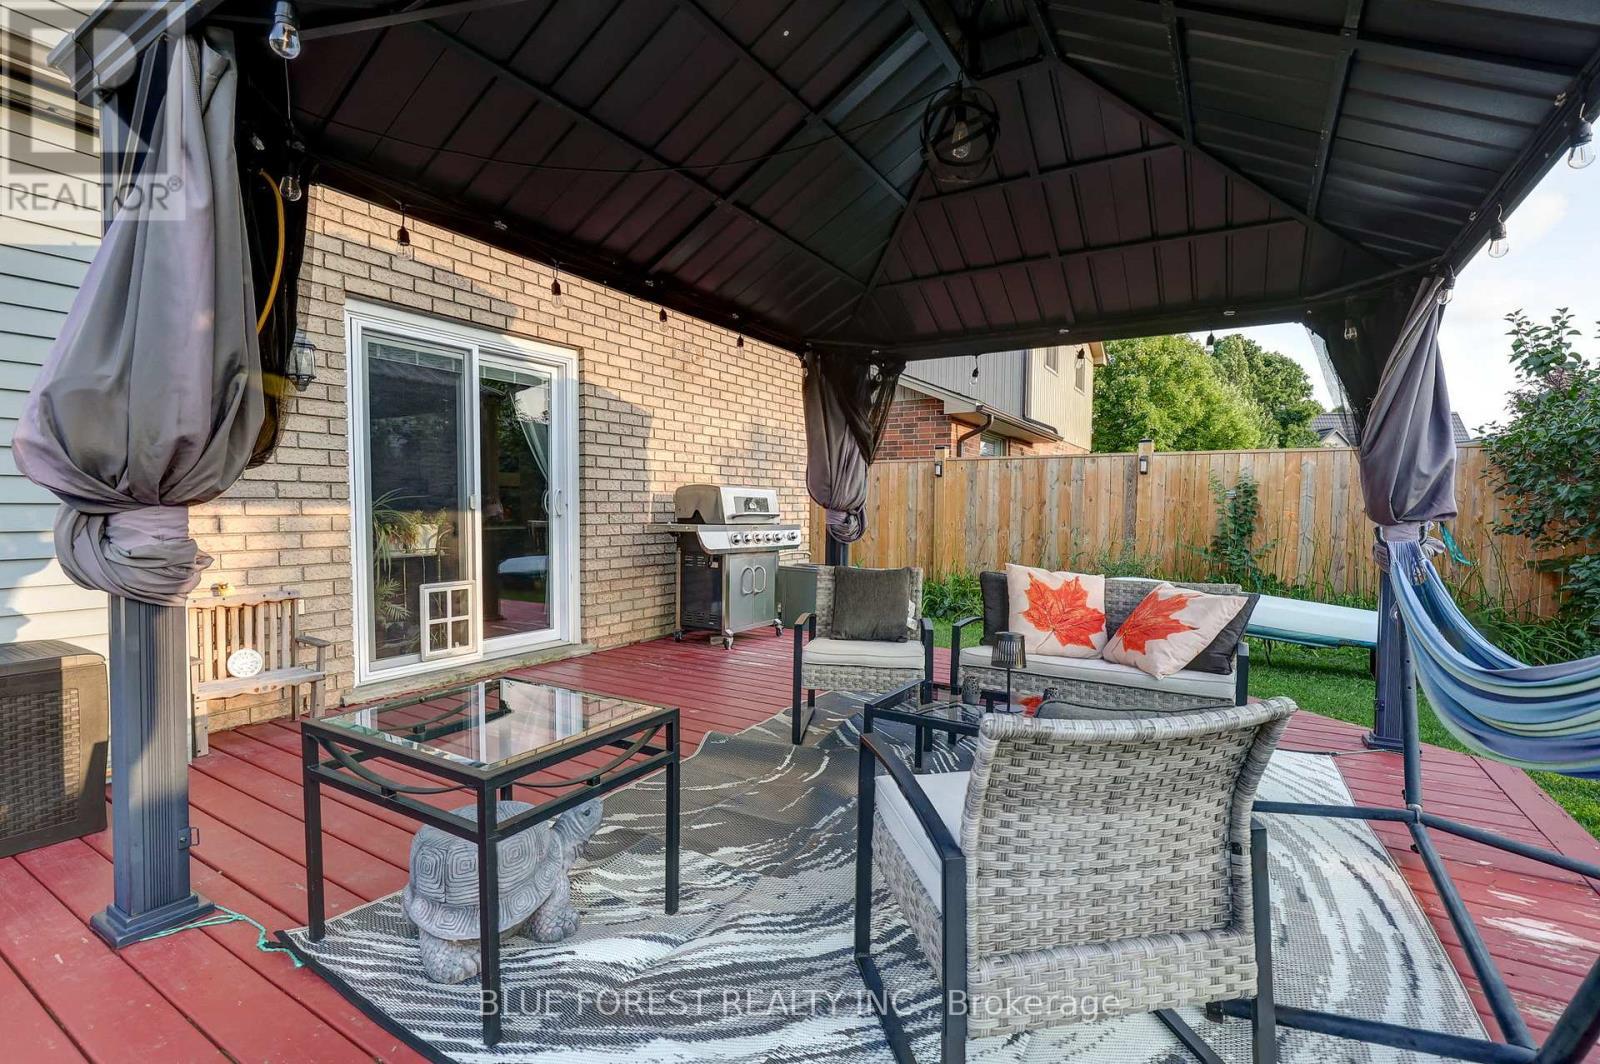
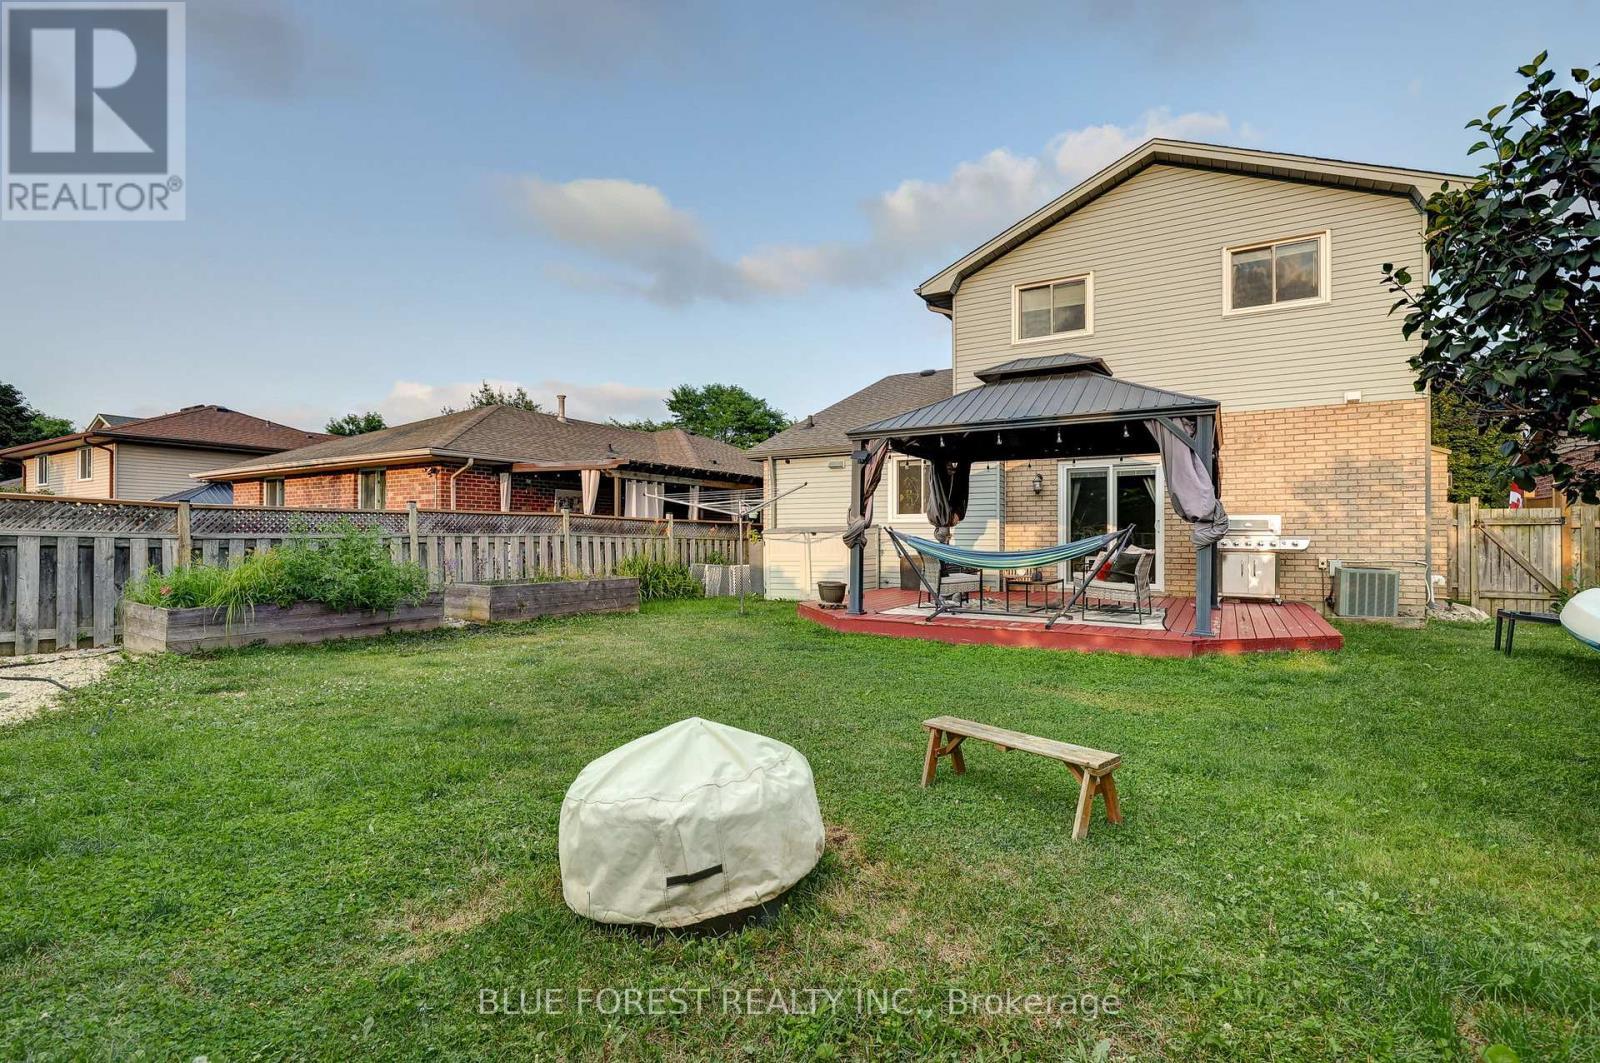
5 Bonaparte Lane, London East (East I), ON - Outdoor With Deck Patio Veranda With Exterior
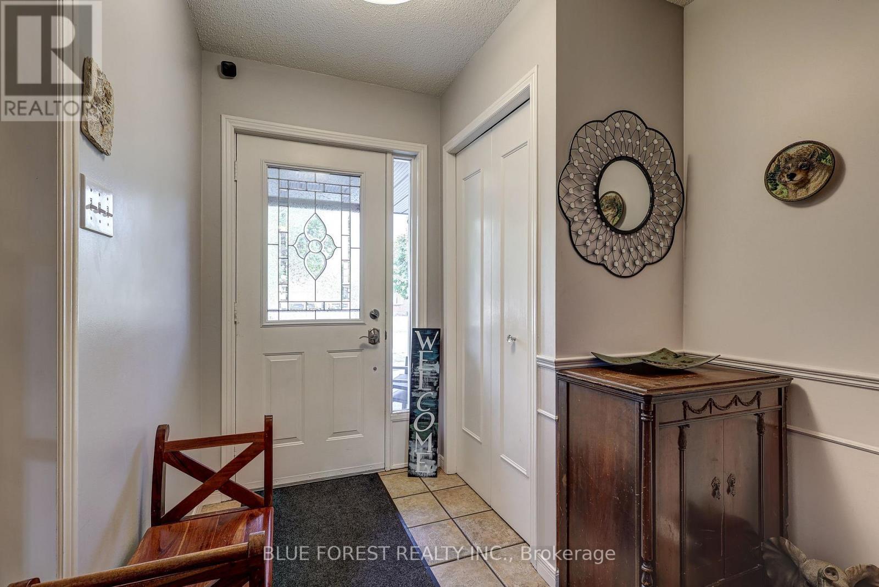
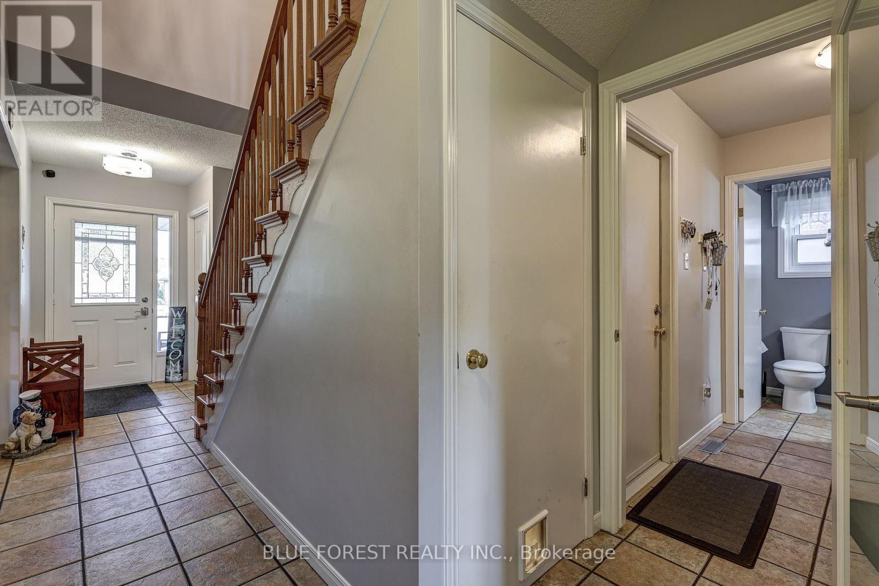
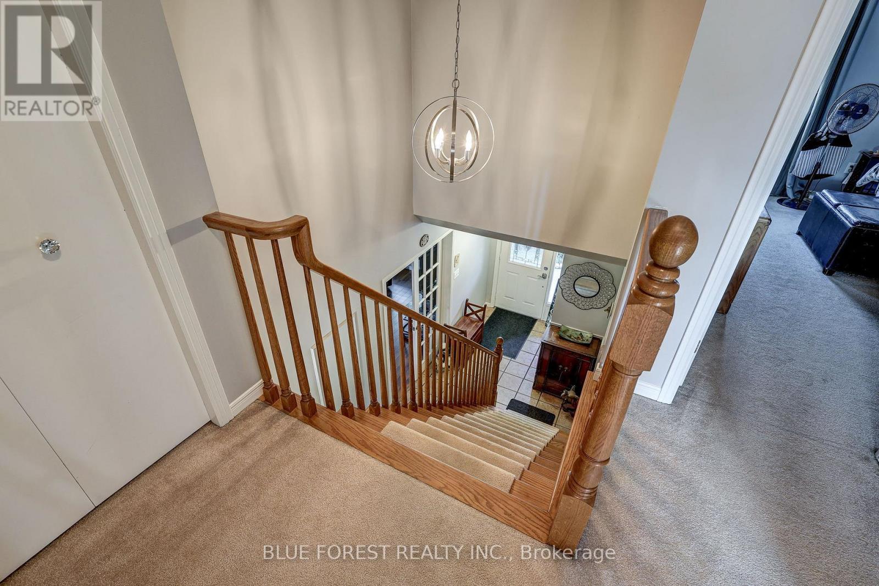
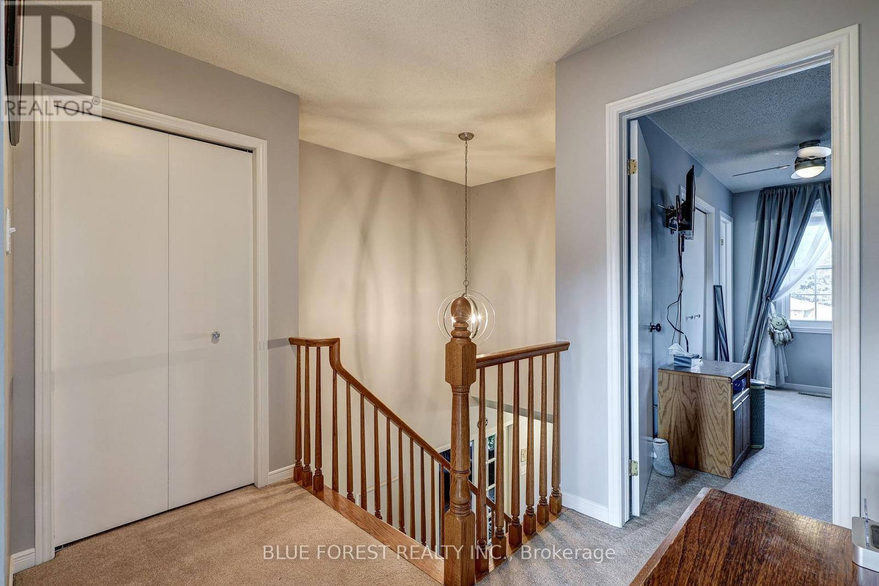
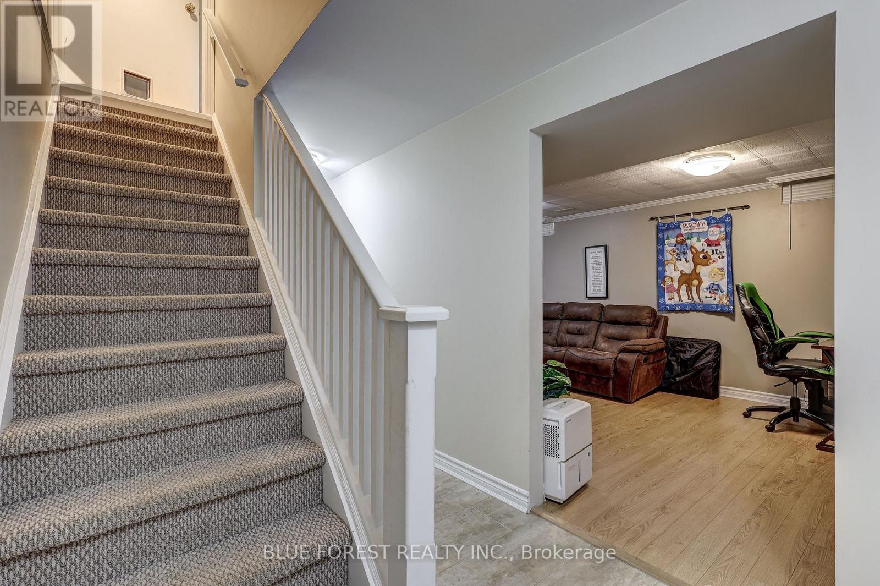
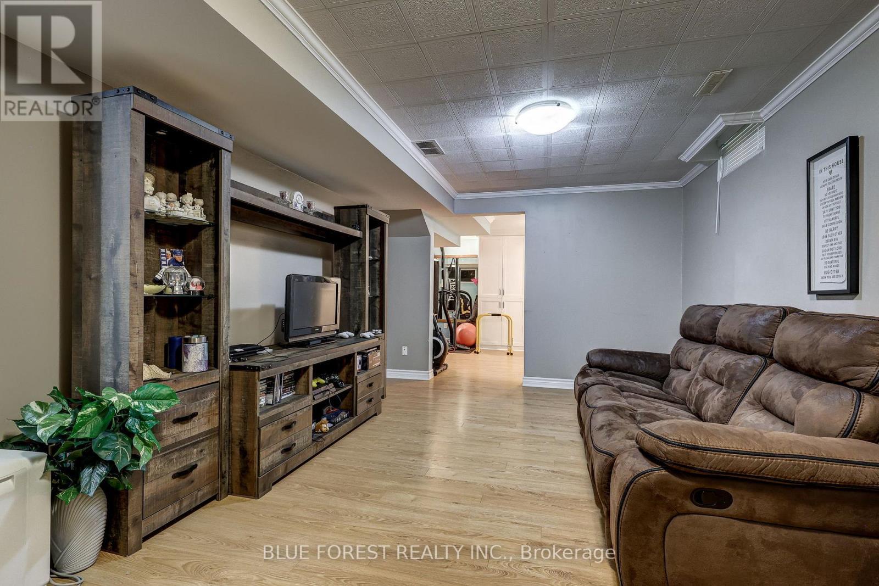
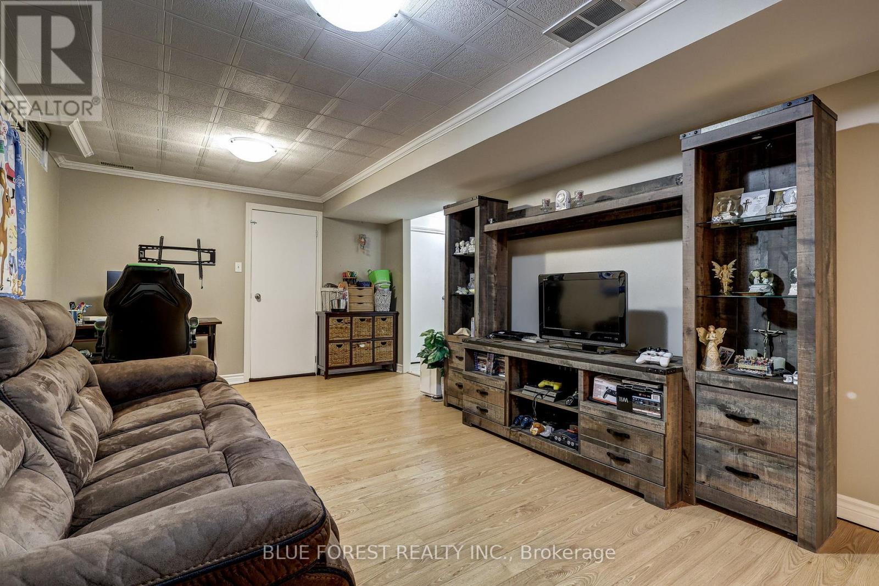
5 Bonaparte Lane, London East (East I), ON - Indoor Photo Showing Other Room
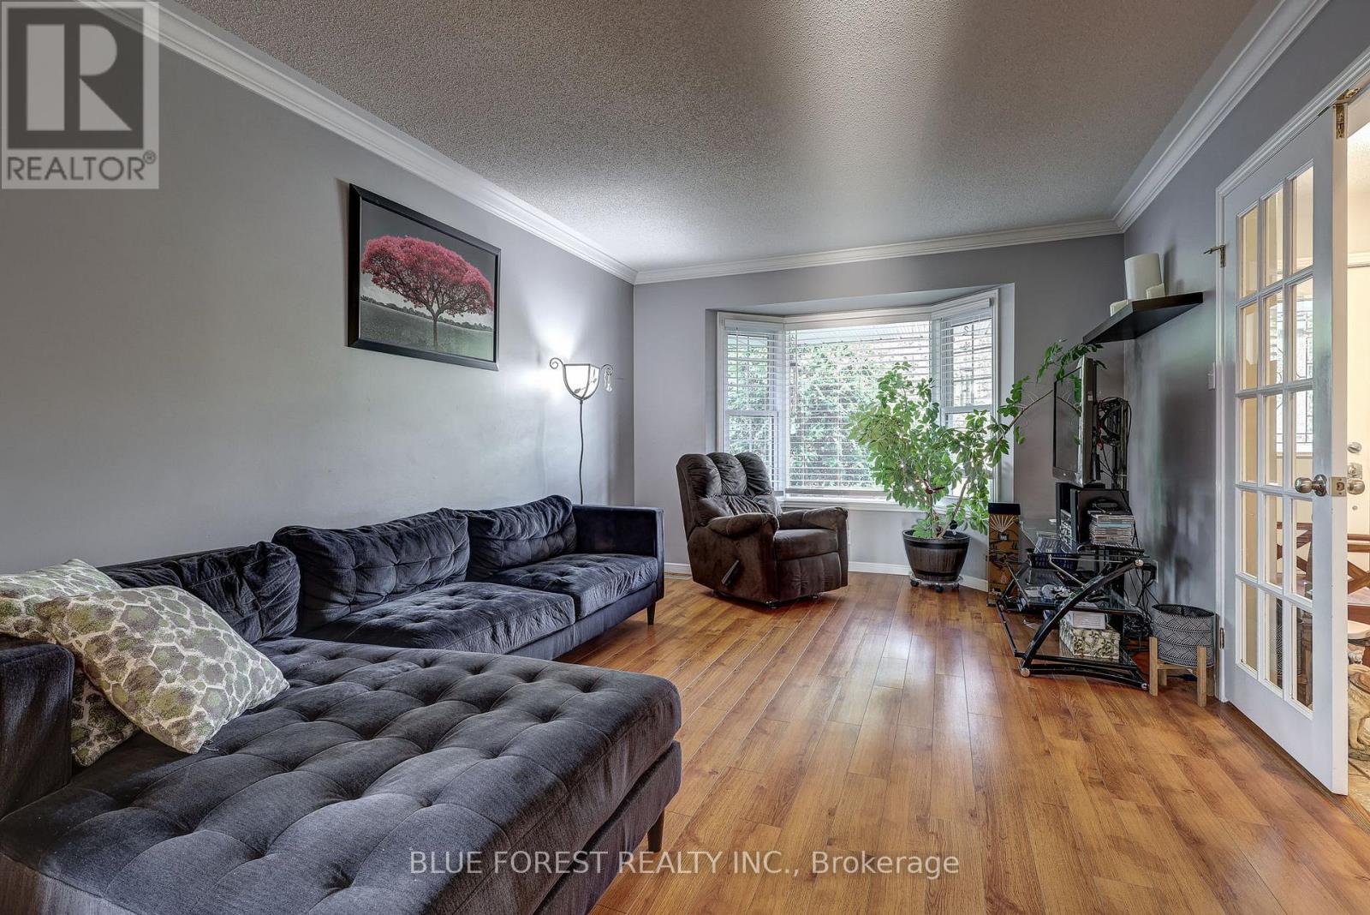
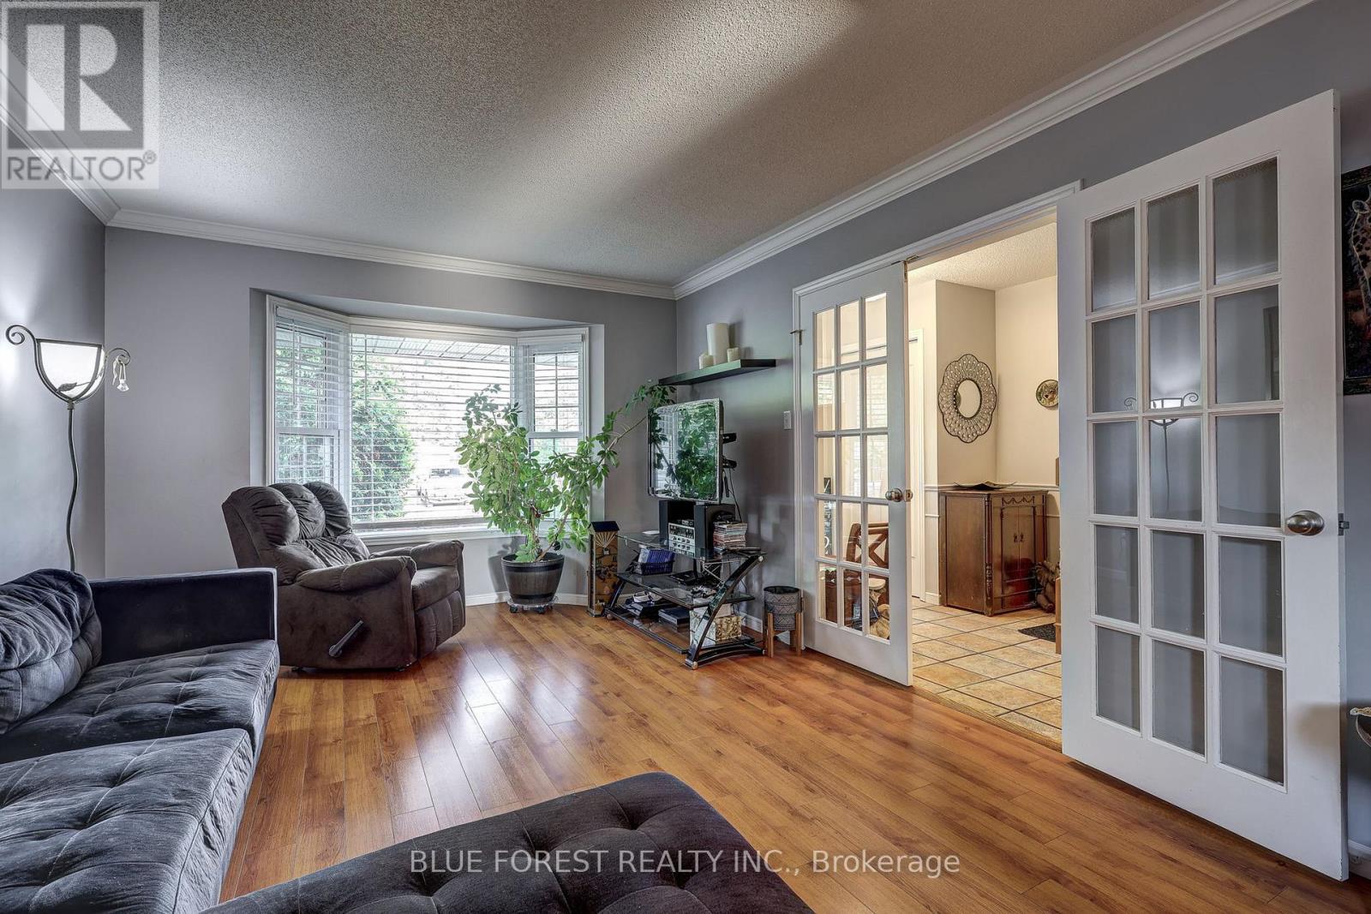
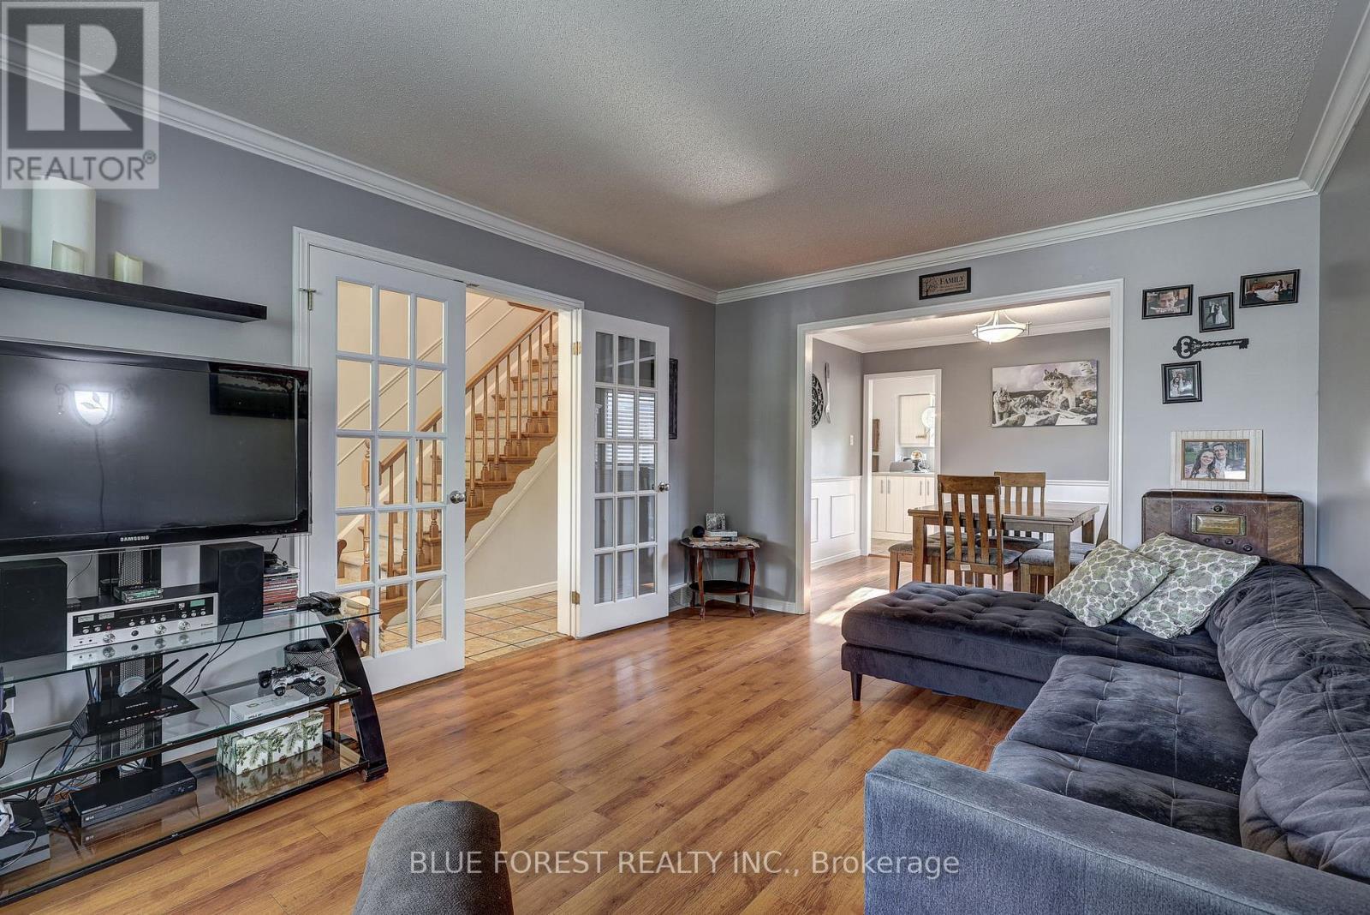
5 Bonaparte Lane, London East (East I), ON - Indoor Photo Showing Living Room
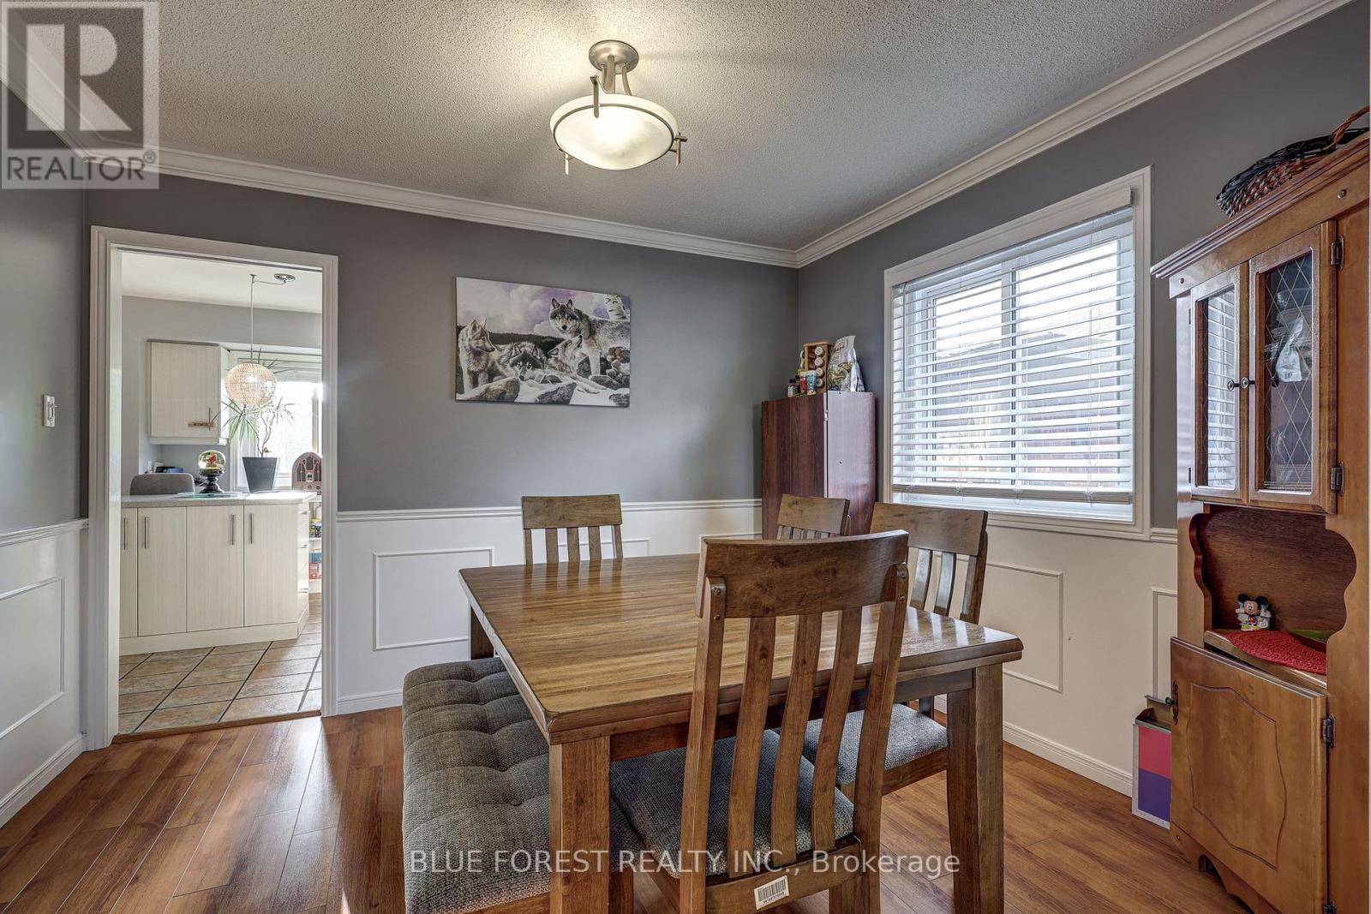
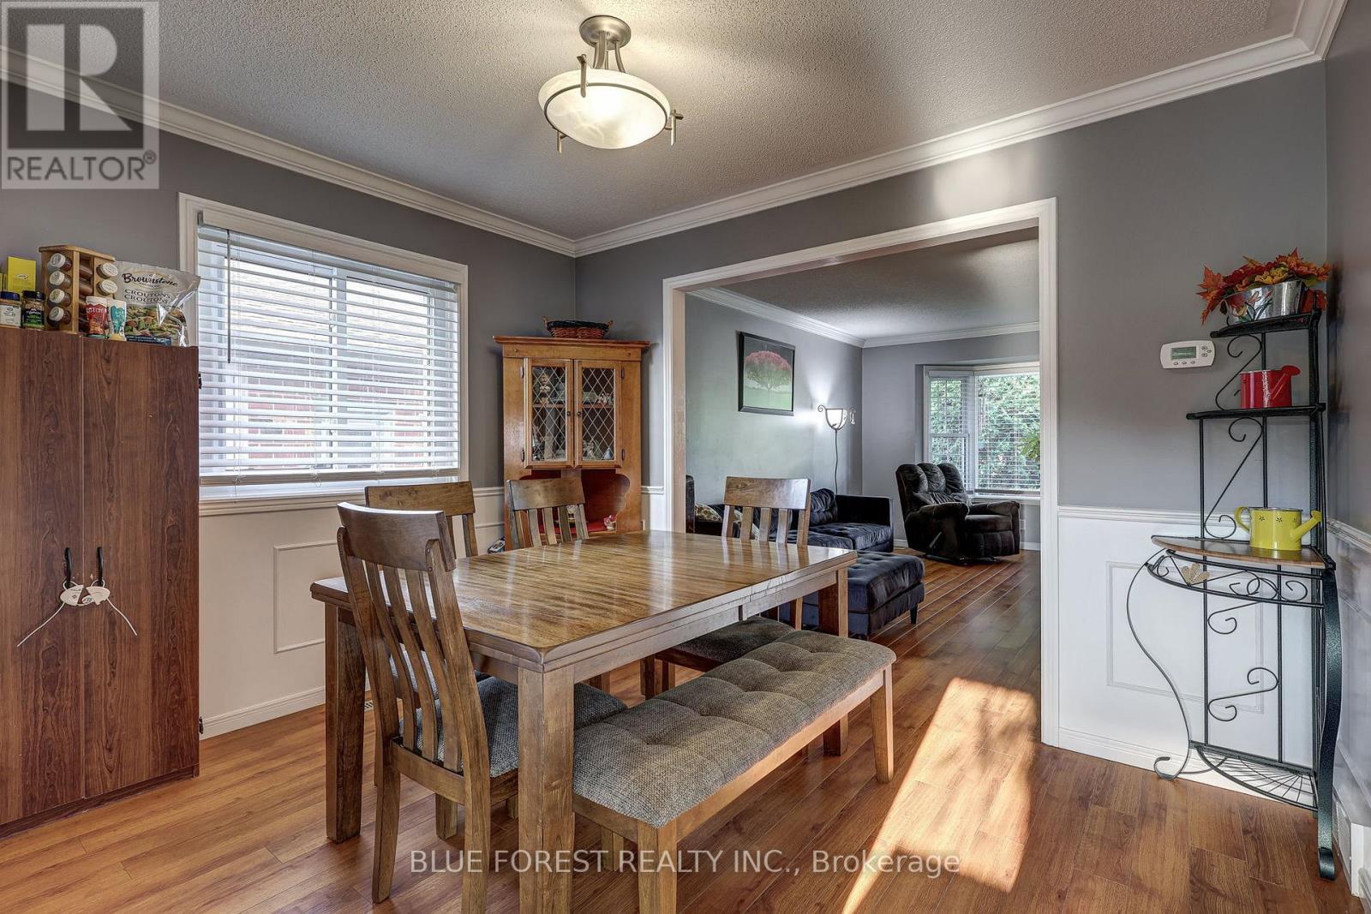
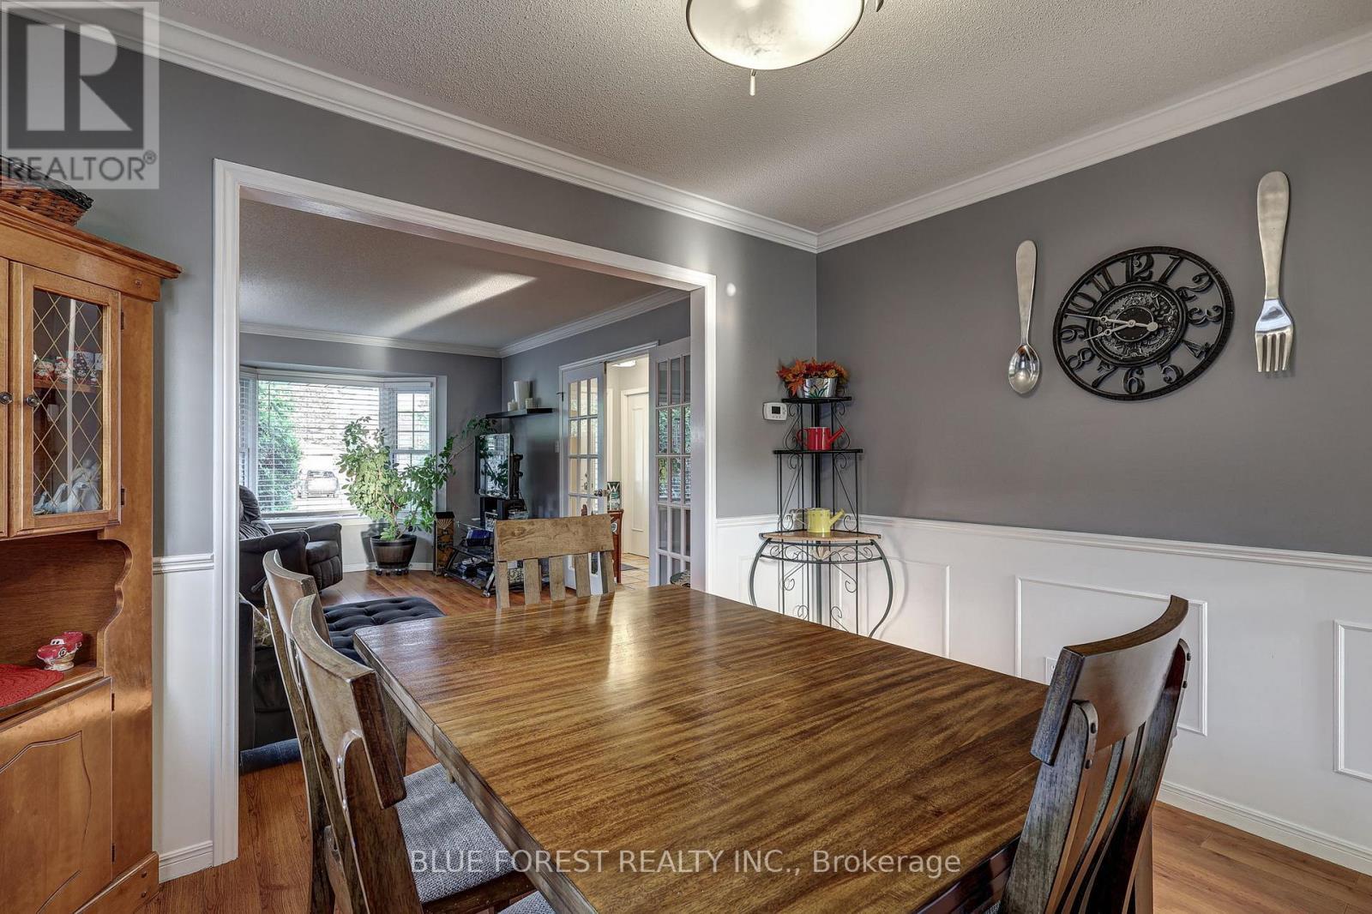
5 Bonaparte Lane, London East (East I), ON - Indoor Photo Showing Dining Room
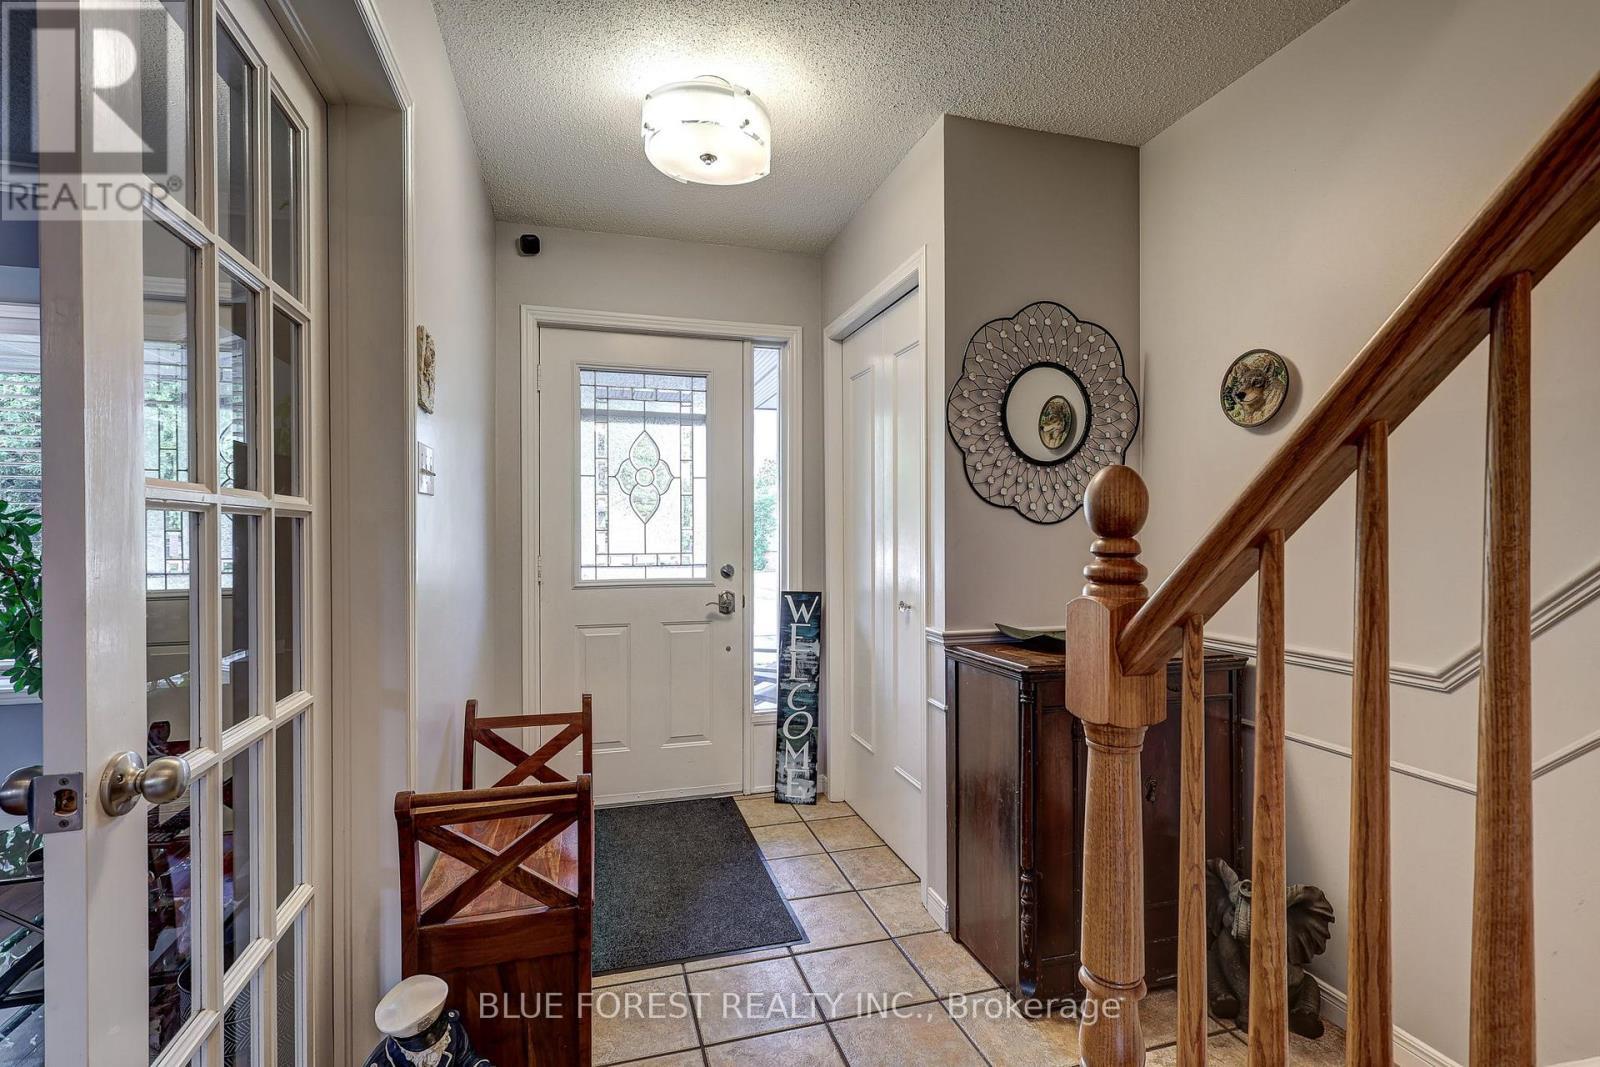
5 Bonaparte Lane, London East (East I), ON - Indoor Photo Showing Other Room
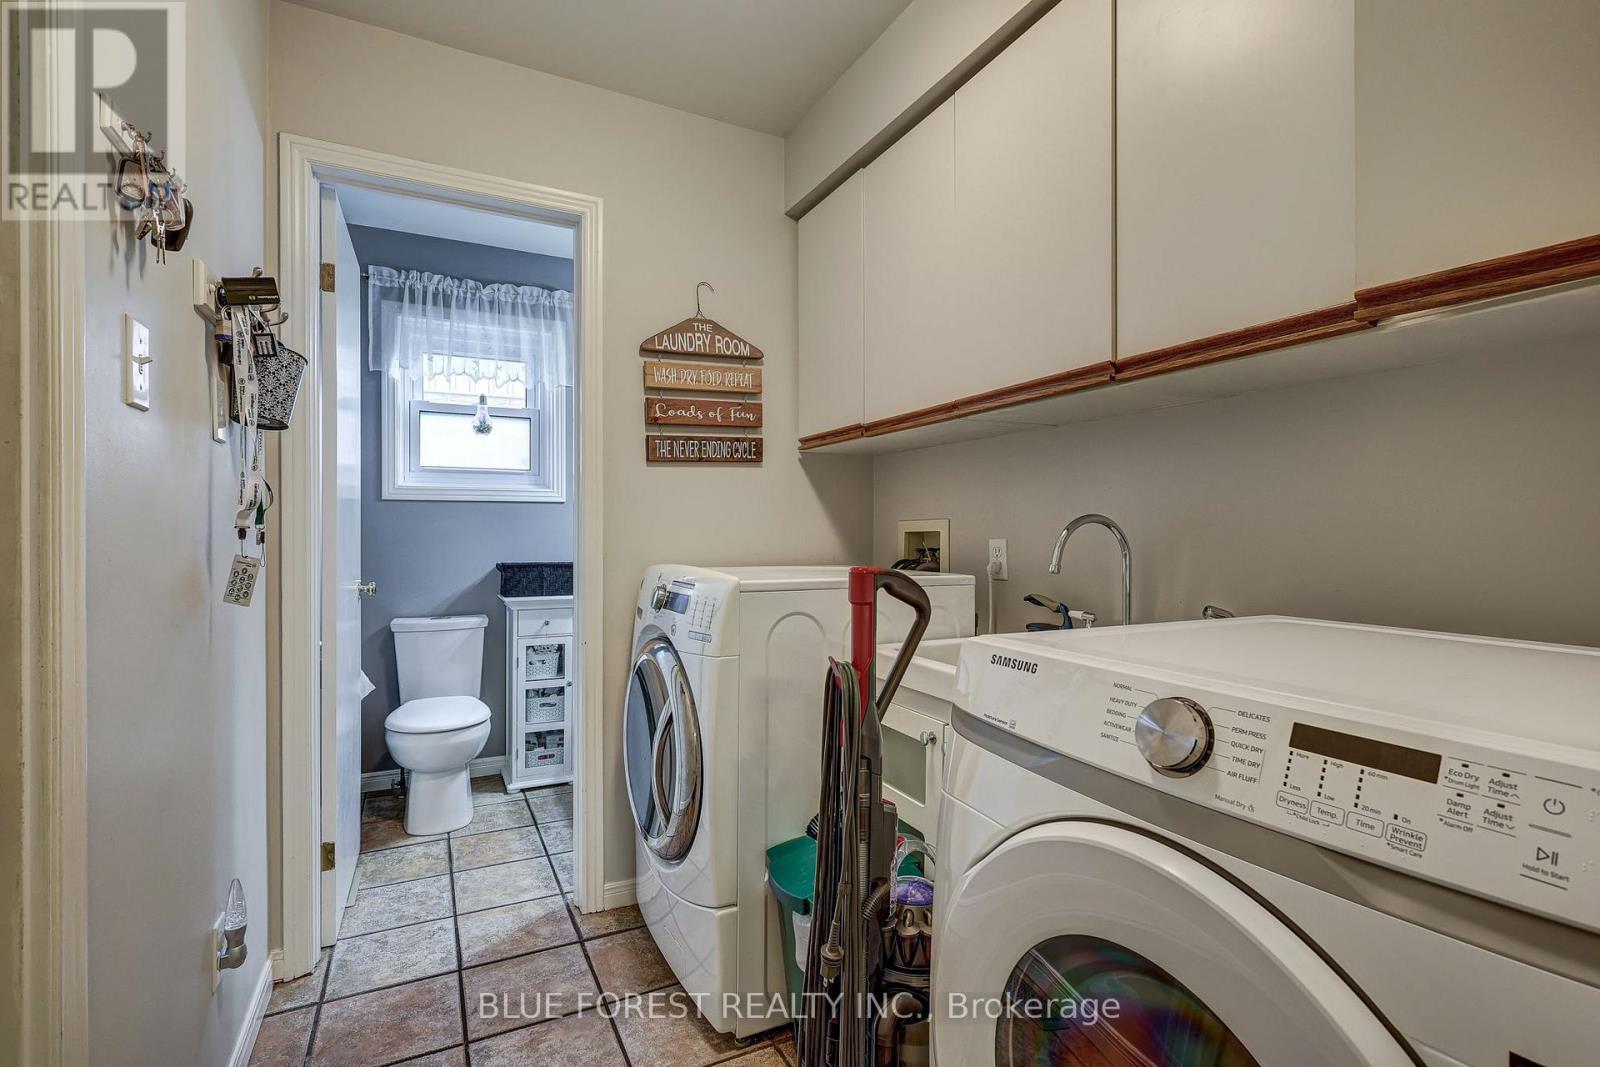
5 Bonaparte Lane, London East (East I), ON - Indoor Photo Showing Laundry Room
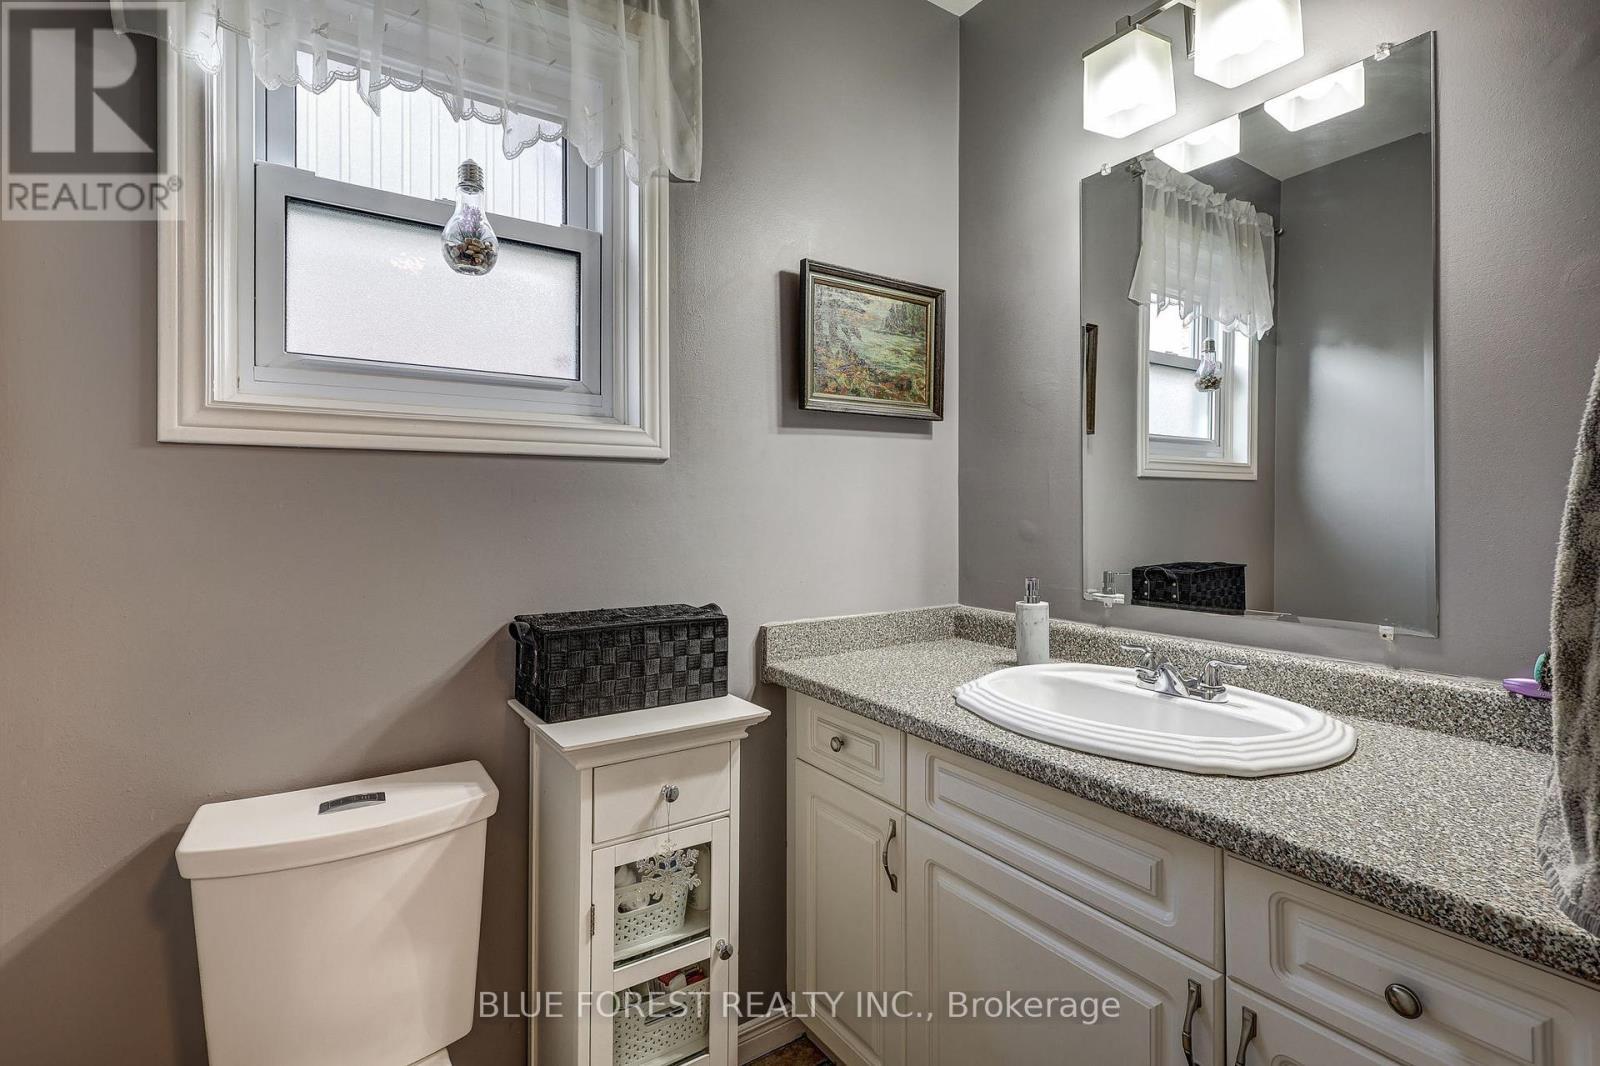
5 Bonaparte Lane, London East (East I), ON - Indoor Photo Showing Bathroom
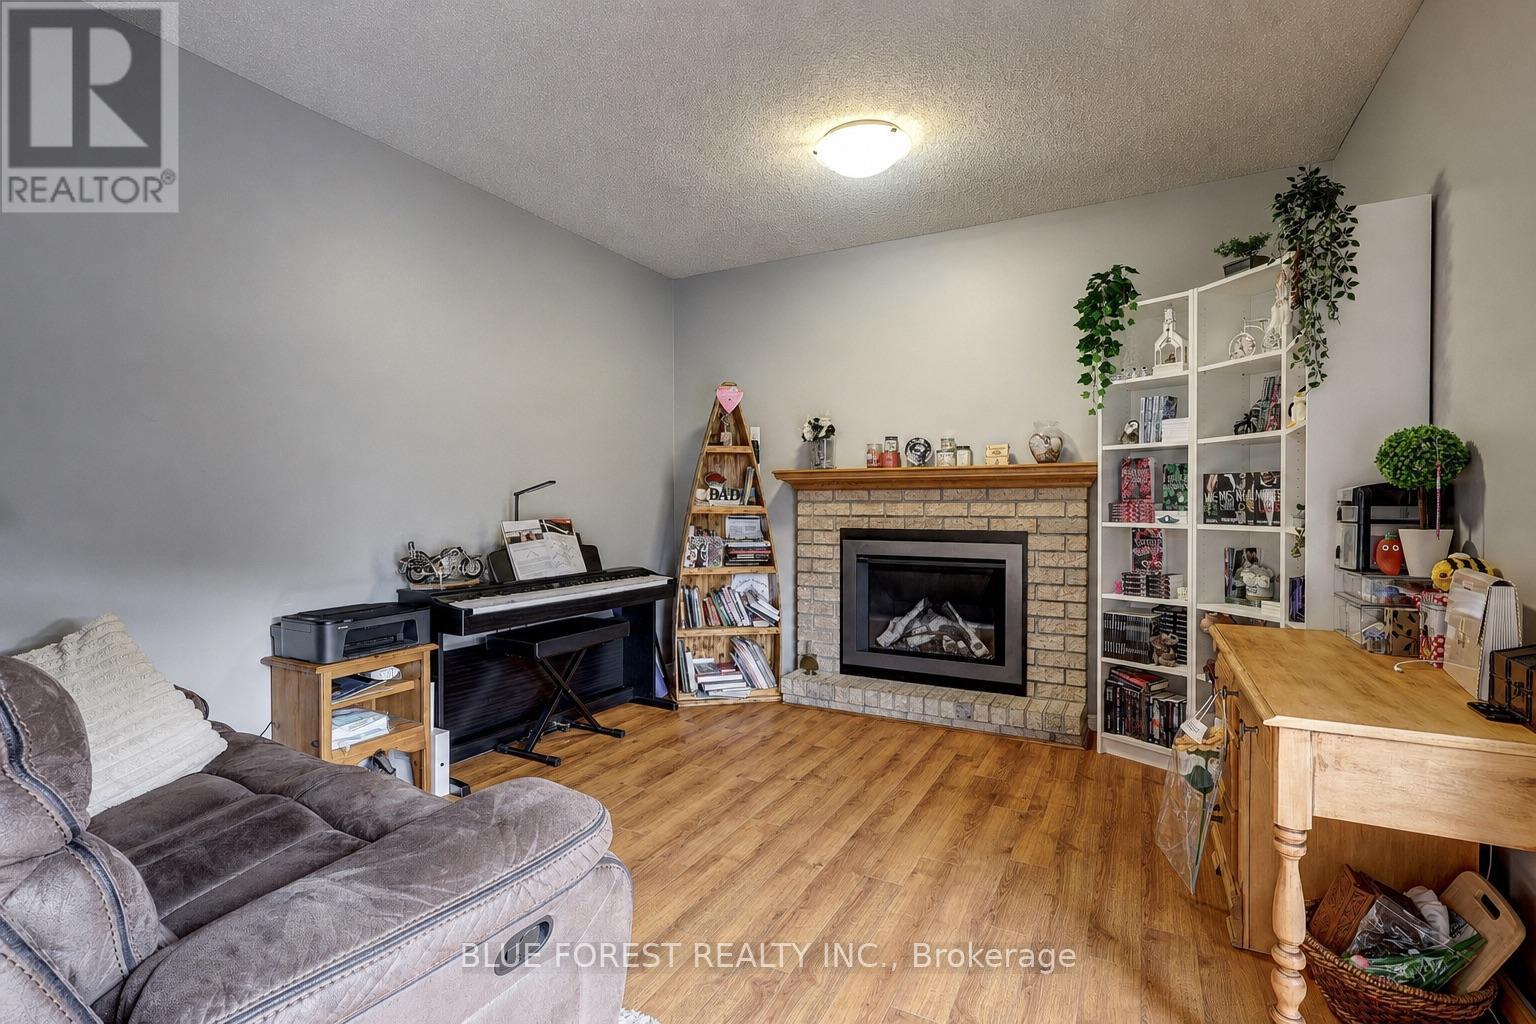
5 Bonaparte Lane, London East (East I), ON - Indoor With Fireplace
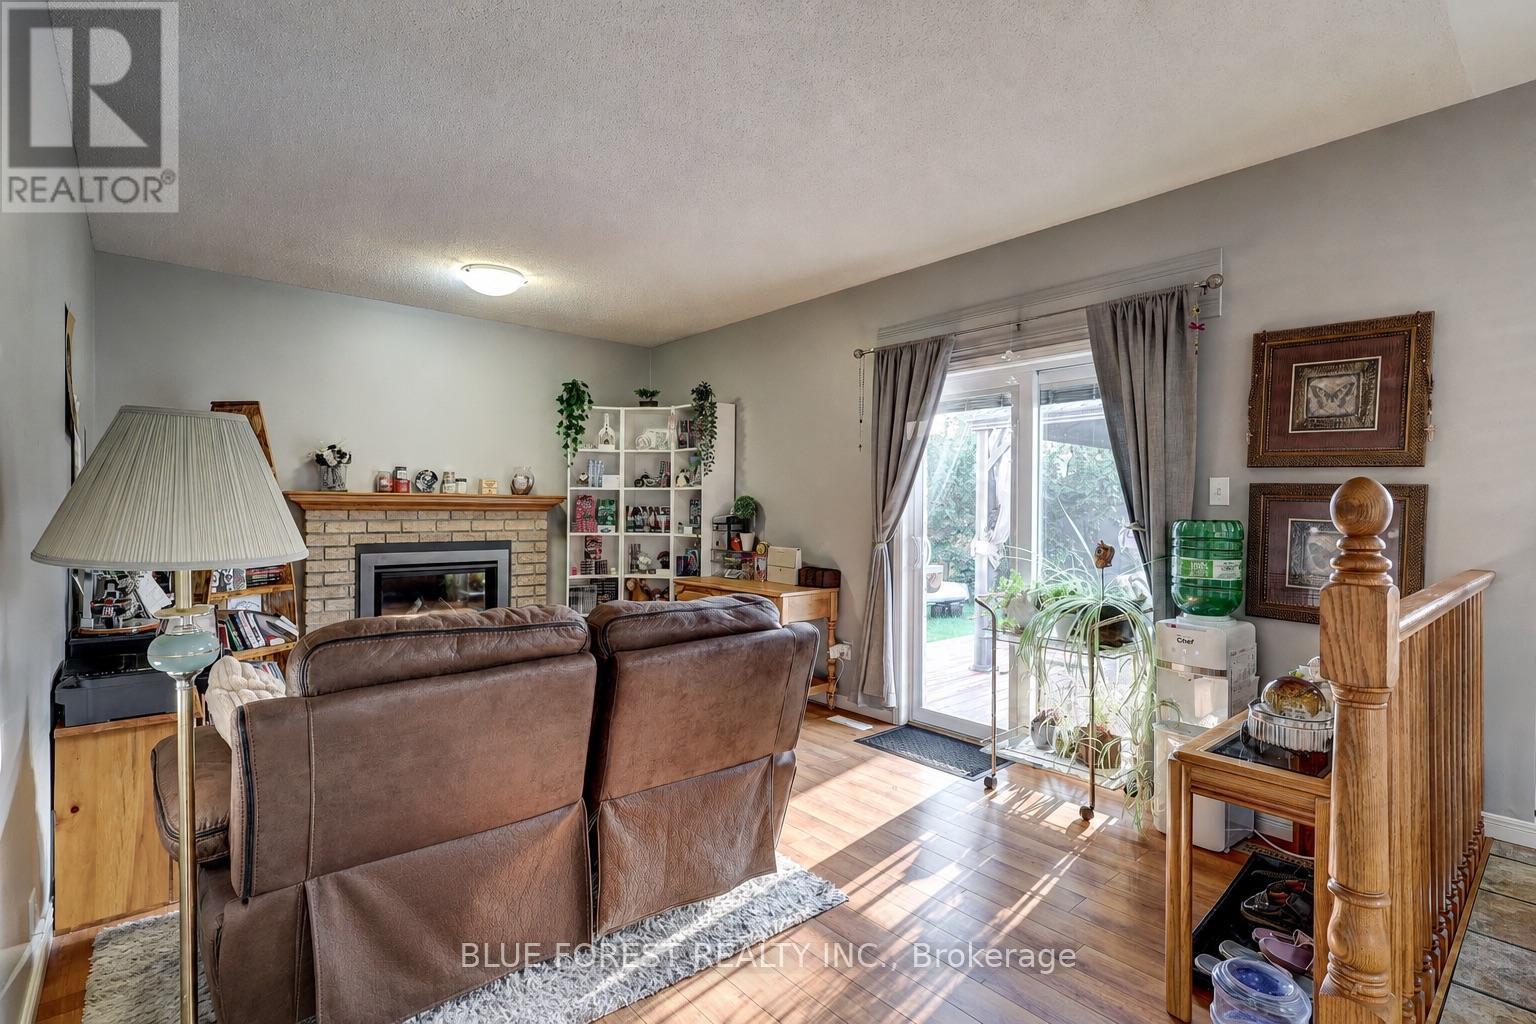
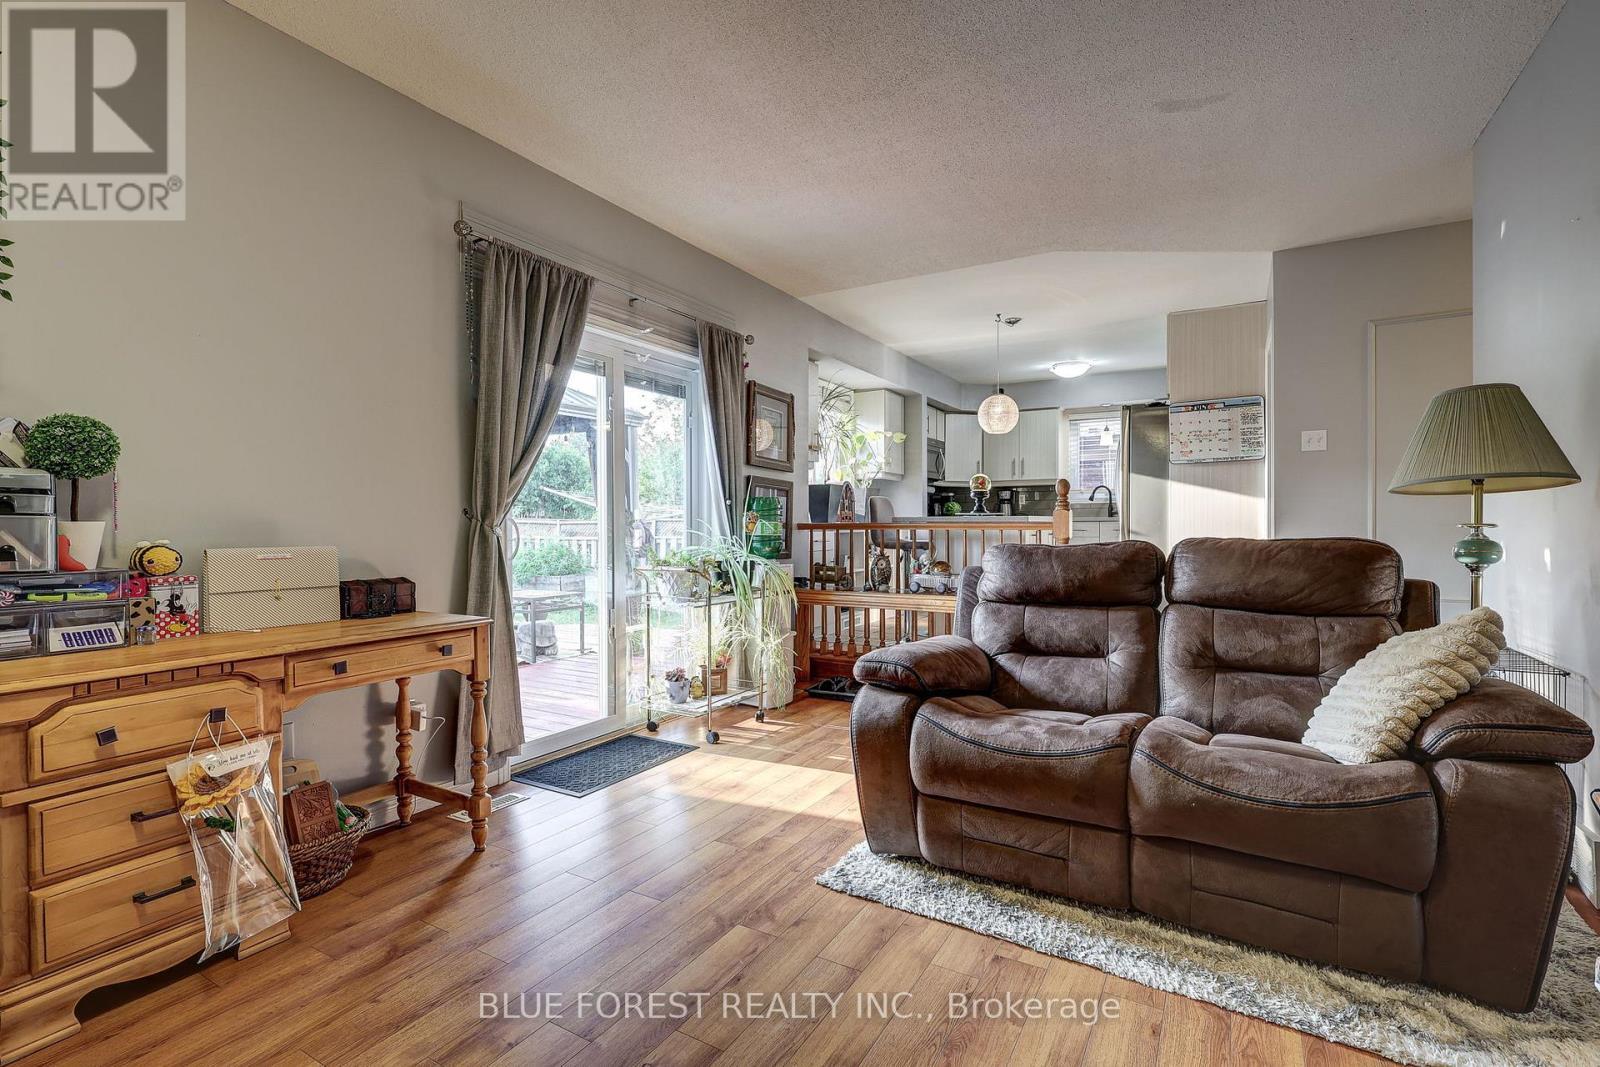
5 Bonaparte Lane, London East (East I), ON - Indoor Photo Showing Living Room With Fireplace
5 Bonaparte Lane, London East (East I), ON - Indoor Photo Showing Living Room
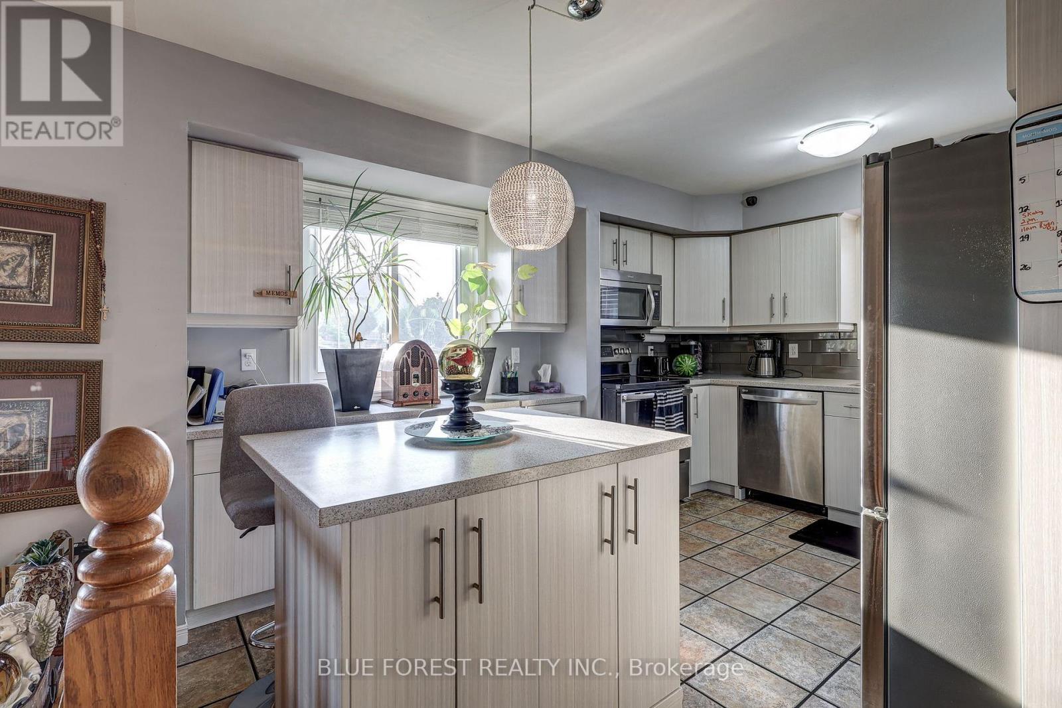
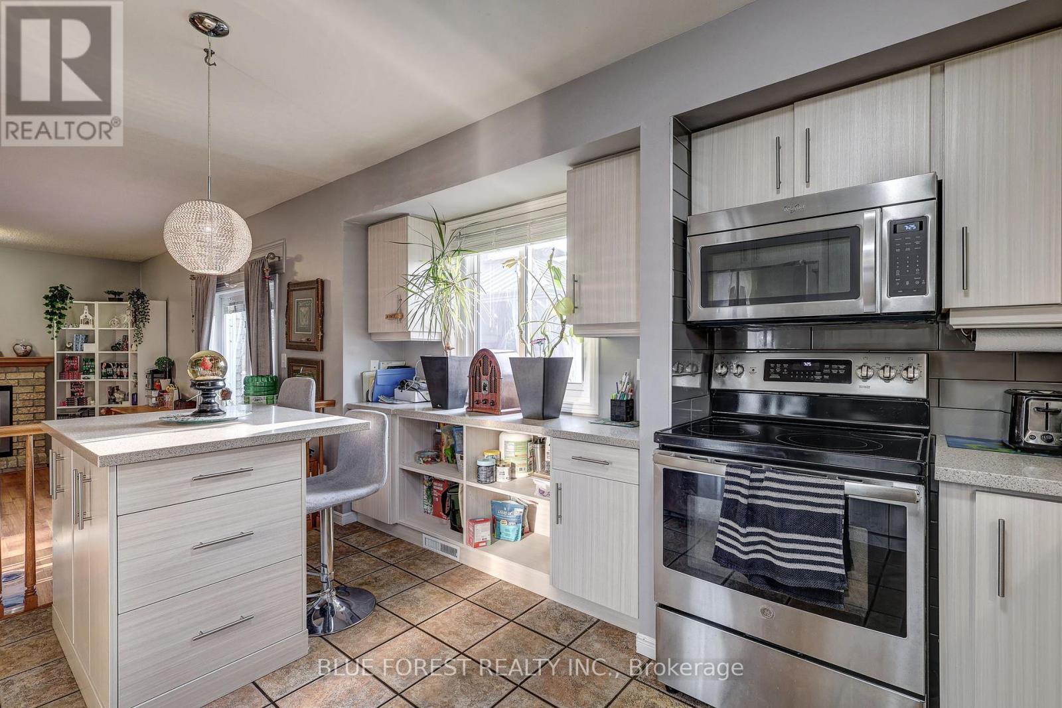
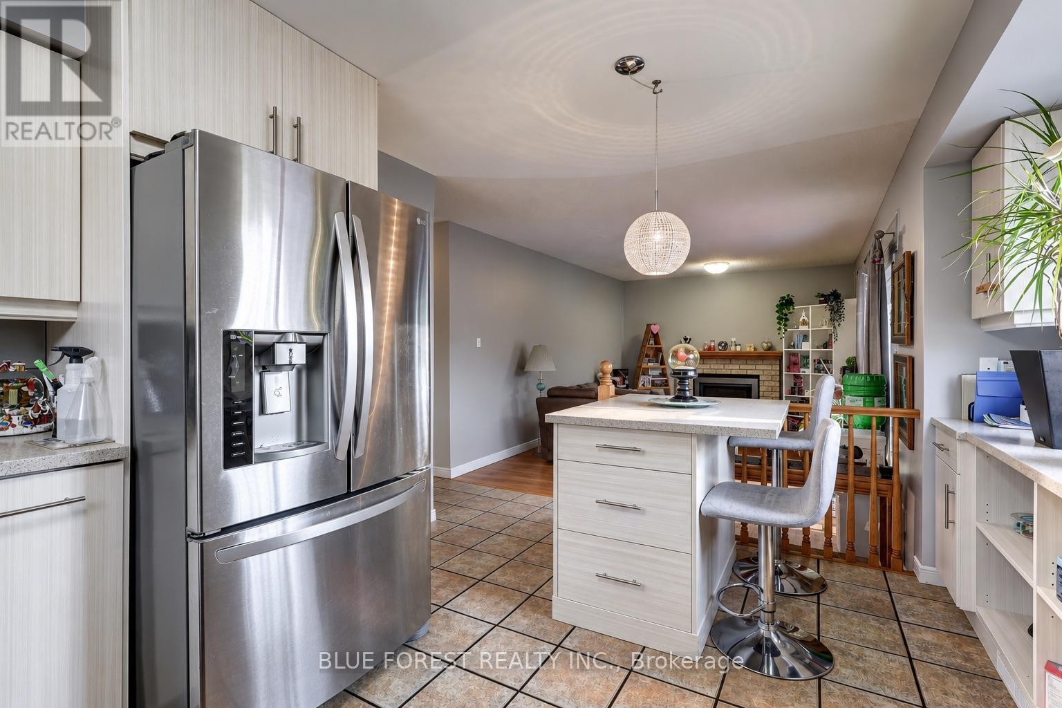
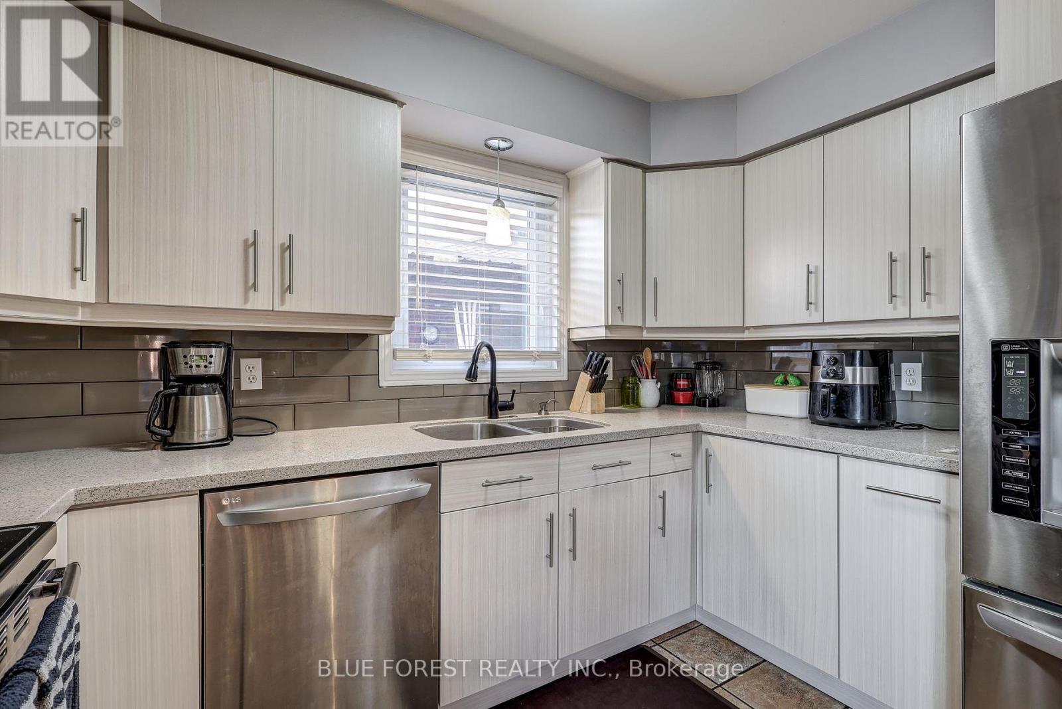
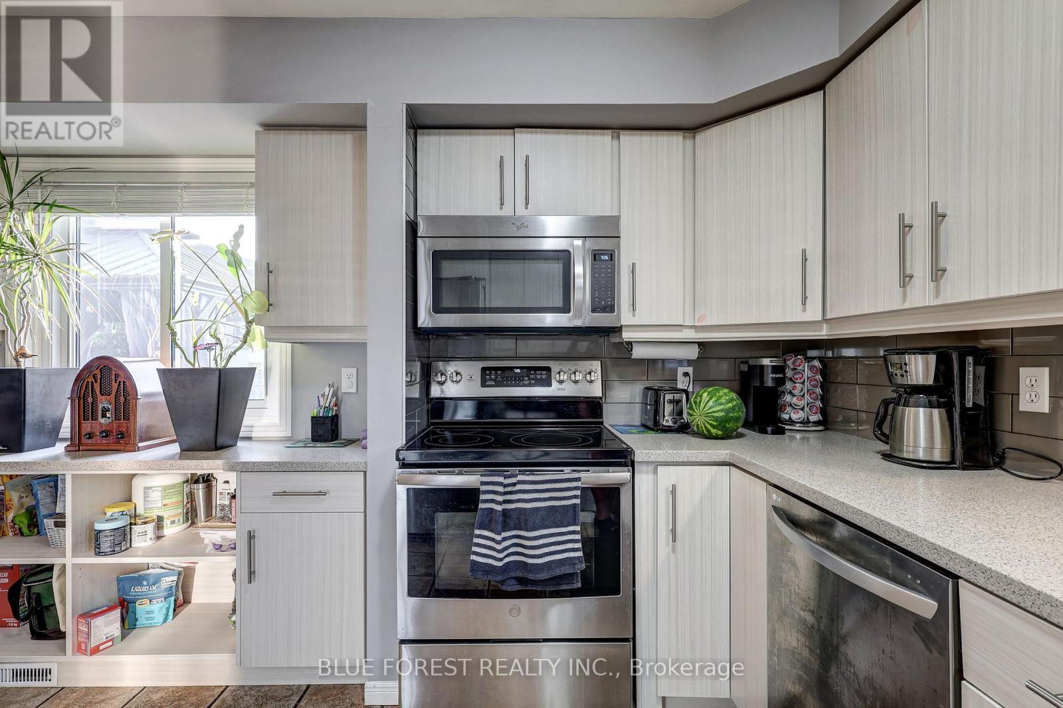
5 Bonaparte Lane, London East (East I), ON - Indoor Photo Showing Kitchen
5 Bonaparte Lane, London East (East I), ON - Indoor
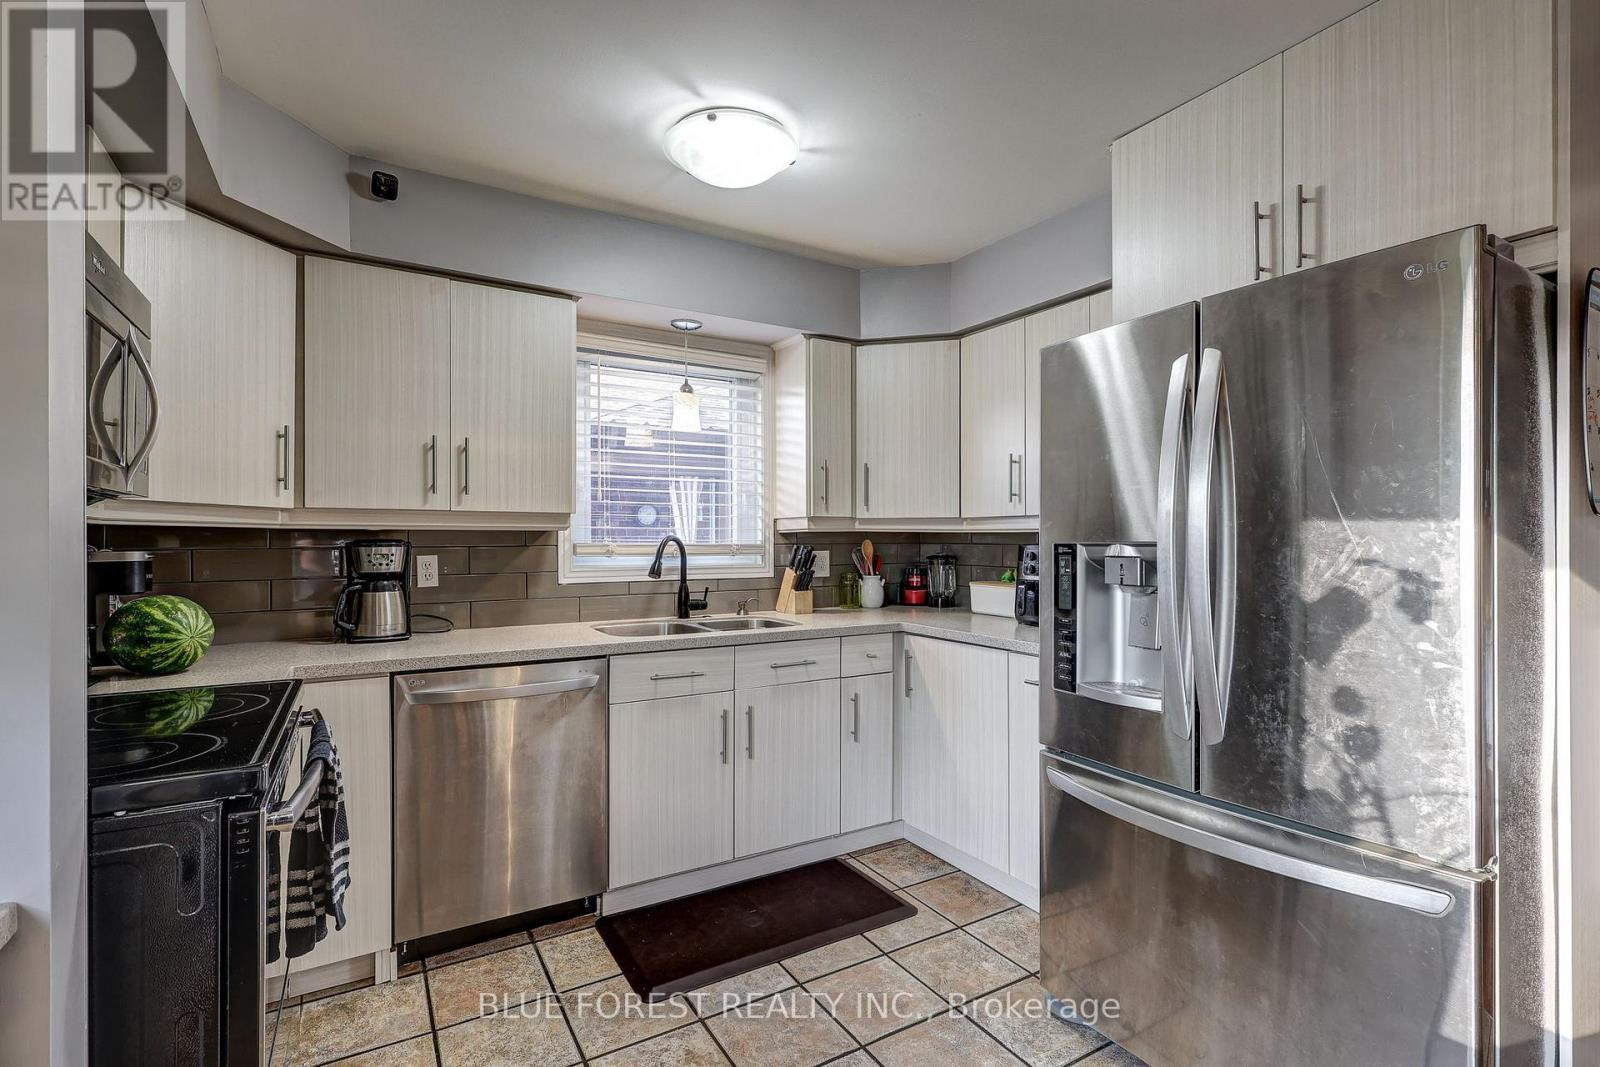
5 Bonaparte Lane, London East (East I), ON - Indoor Photo Showing Kitchen With Double Sink
5 Bonaparte Lane, London East (East I), ON - Indoor Photo Showing Kitchen
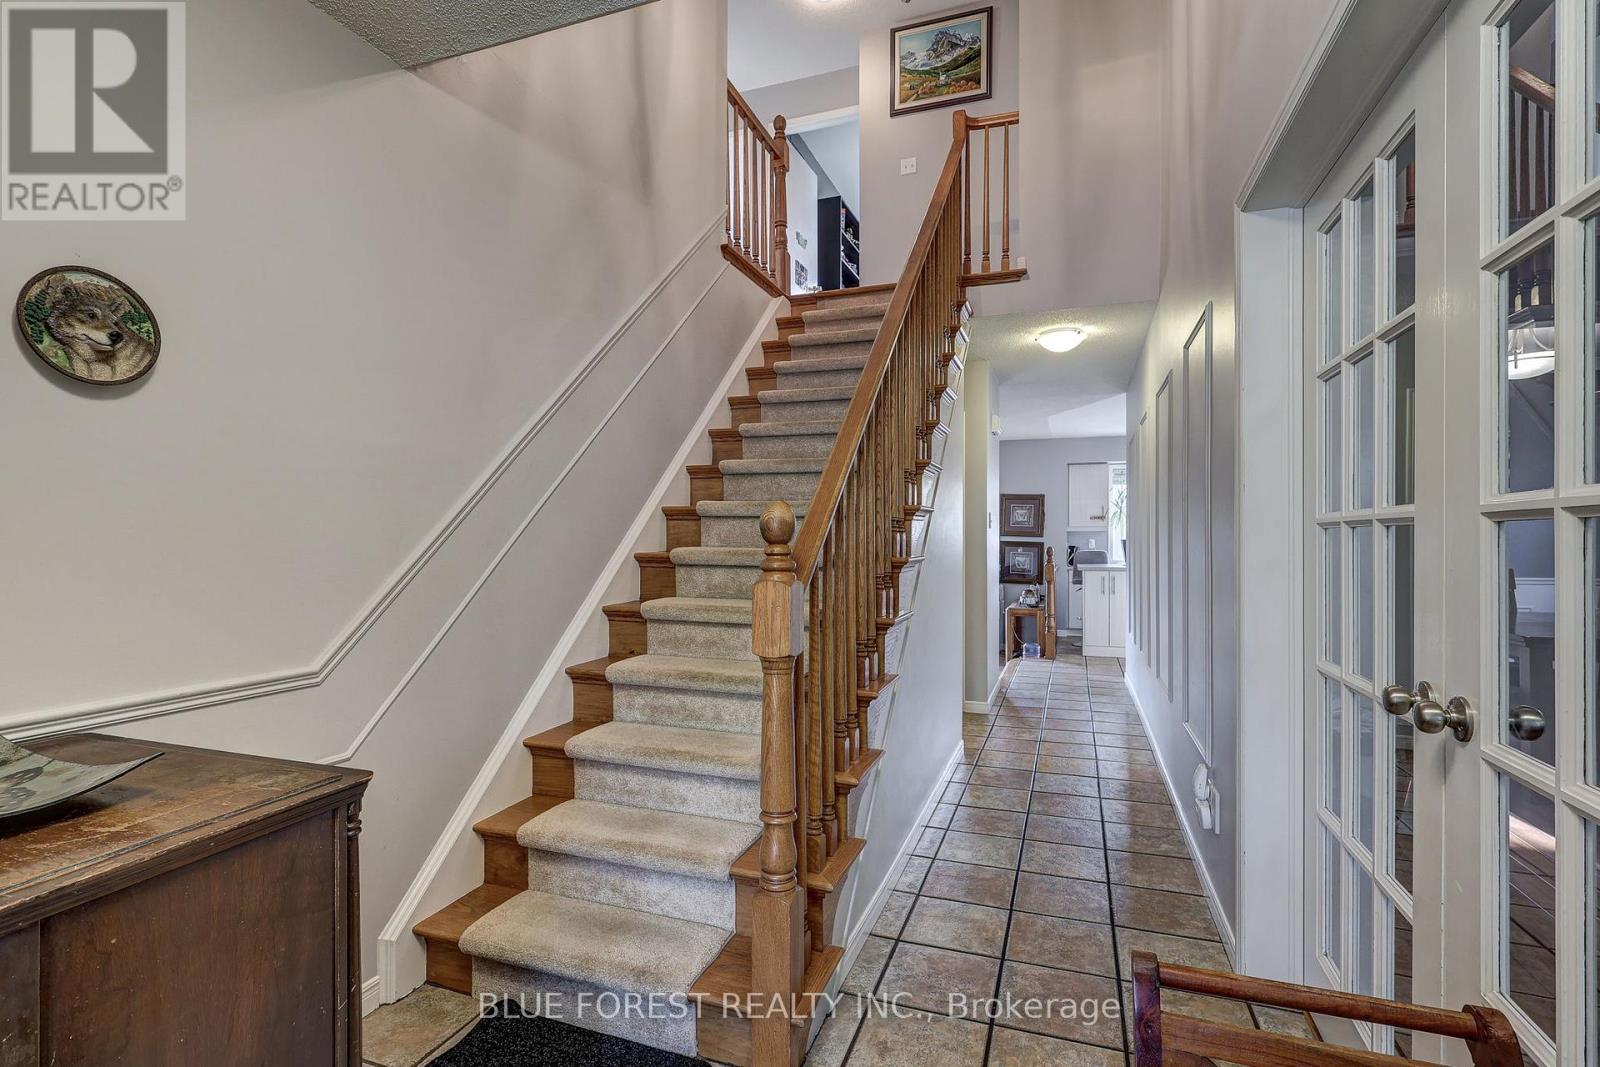
5 Bonaparte Lane, London East (East I), ON - Indoor Photo Showing Other Room
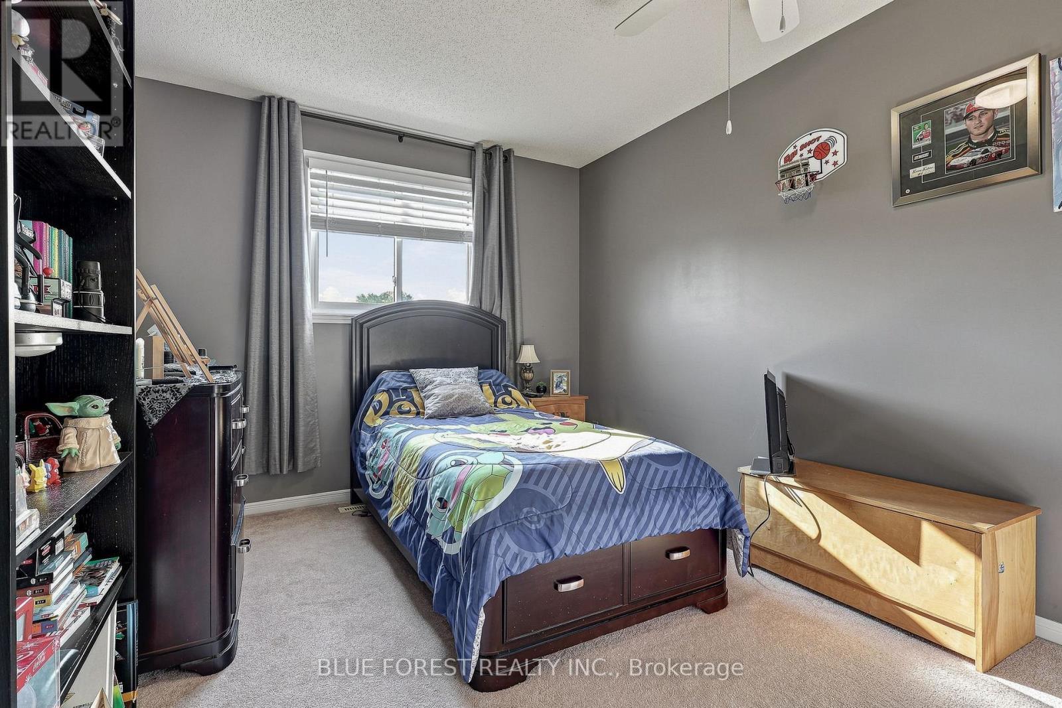
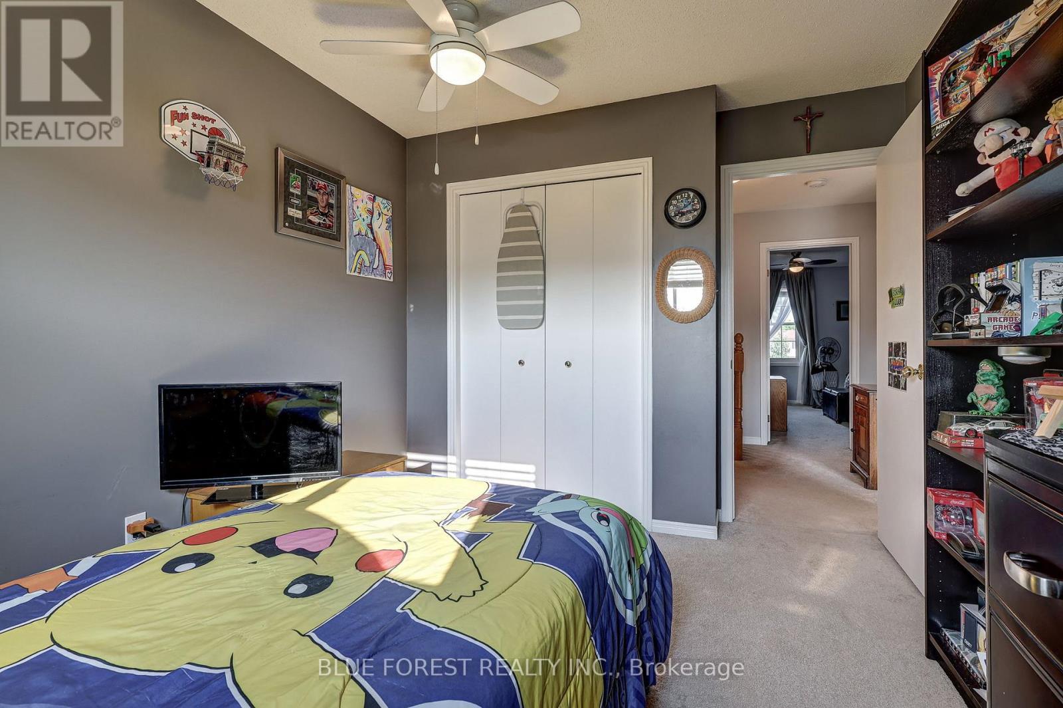
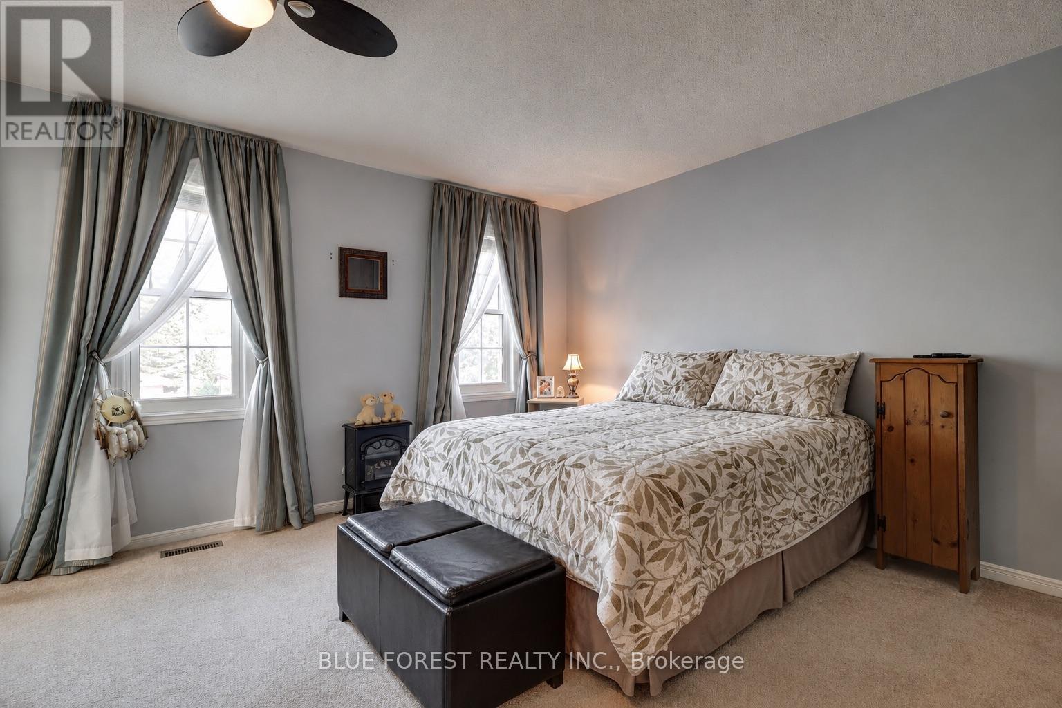
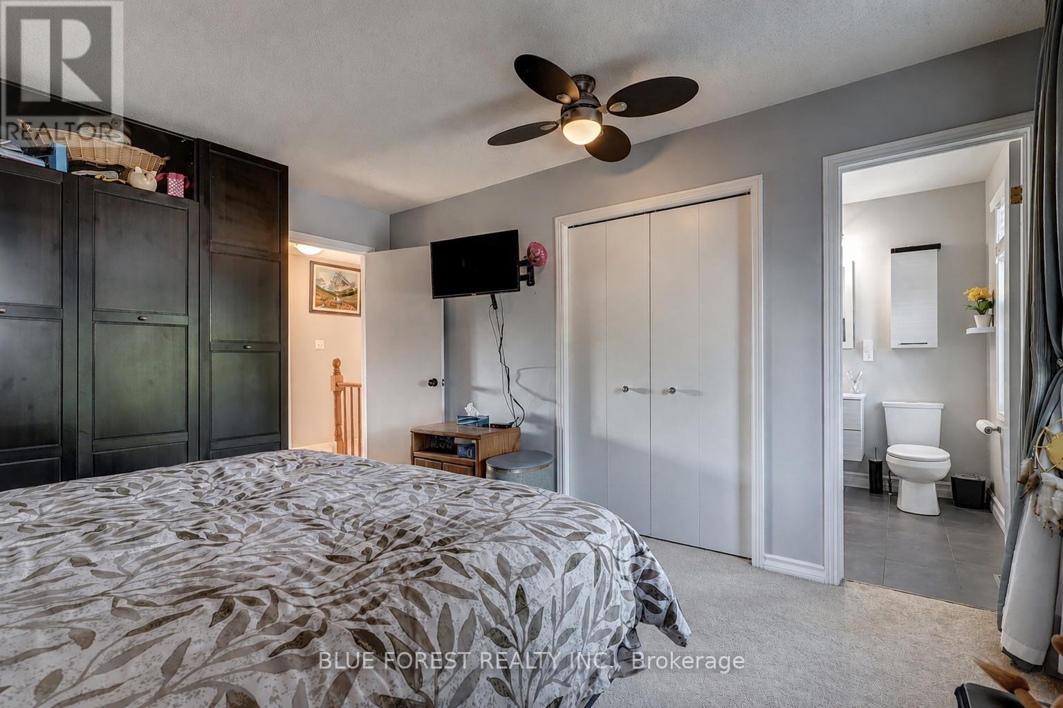
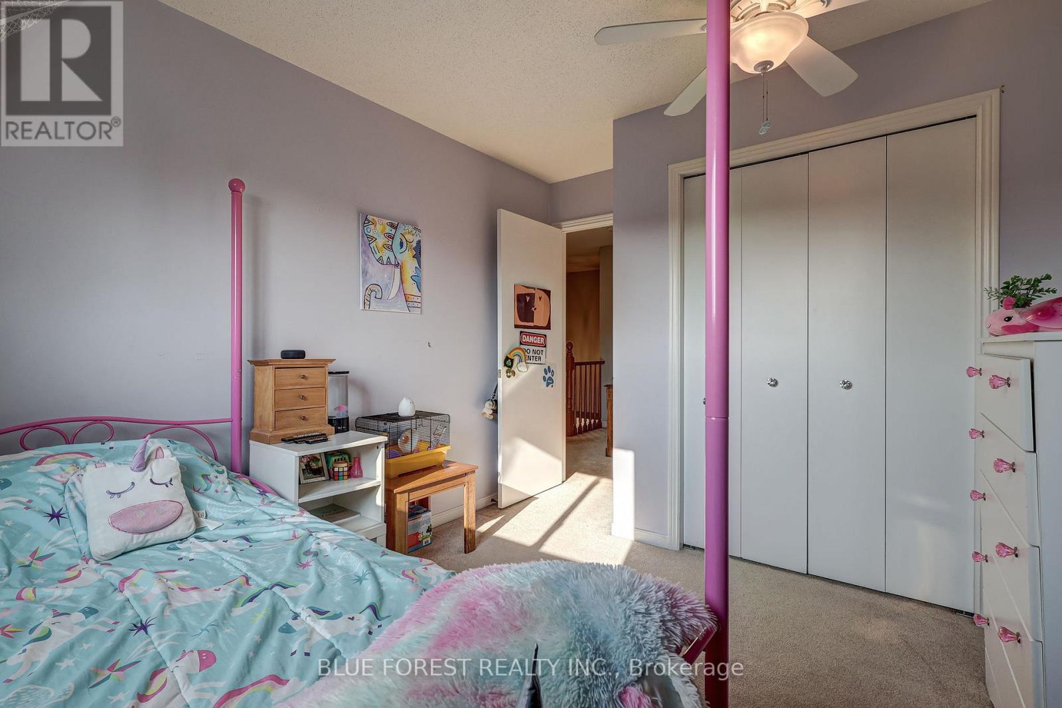
5 Bonaparte Lane, London East (East I), ON - Indoor Photo Showing Bedroom
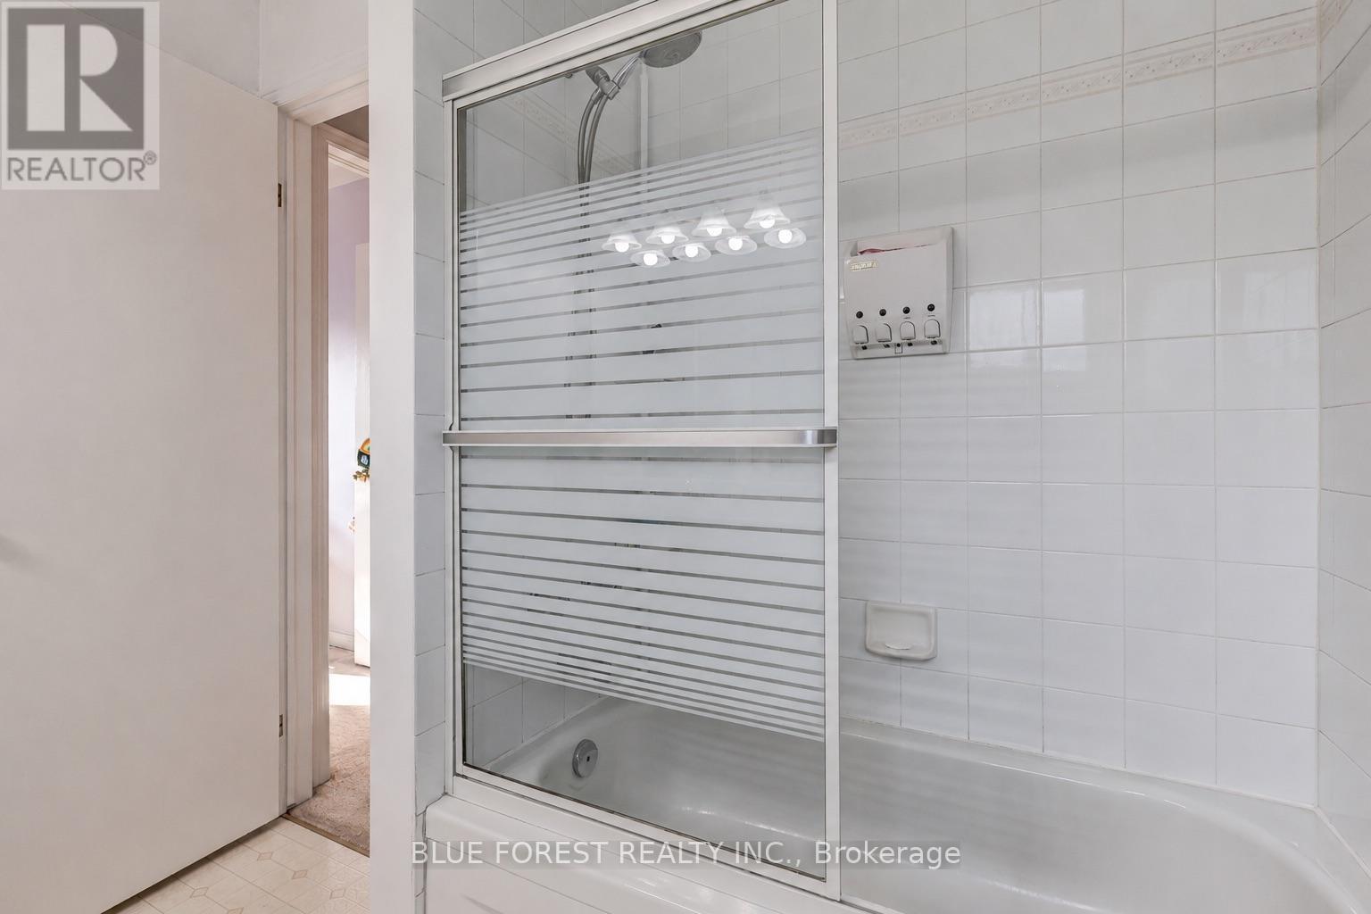
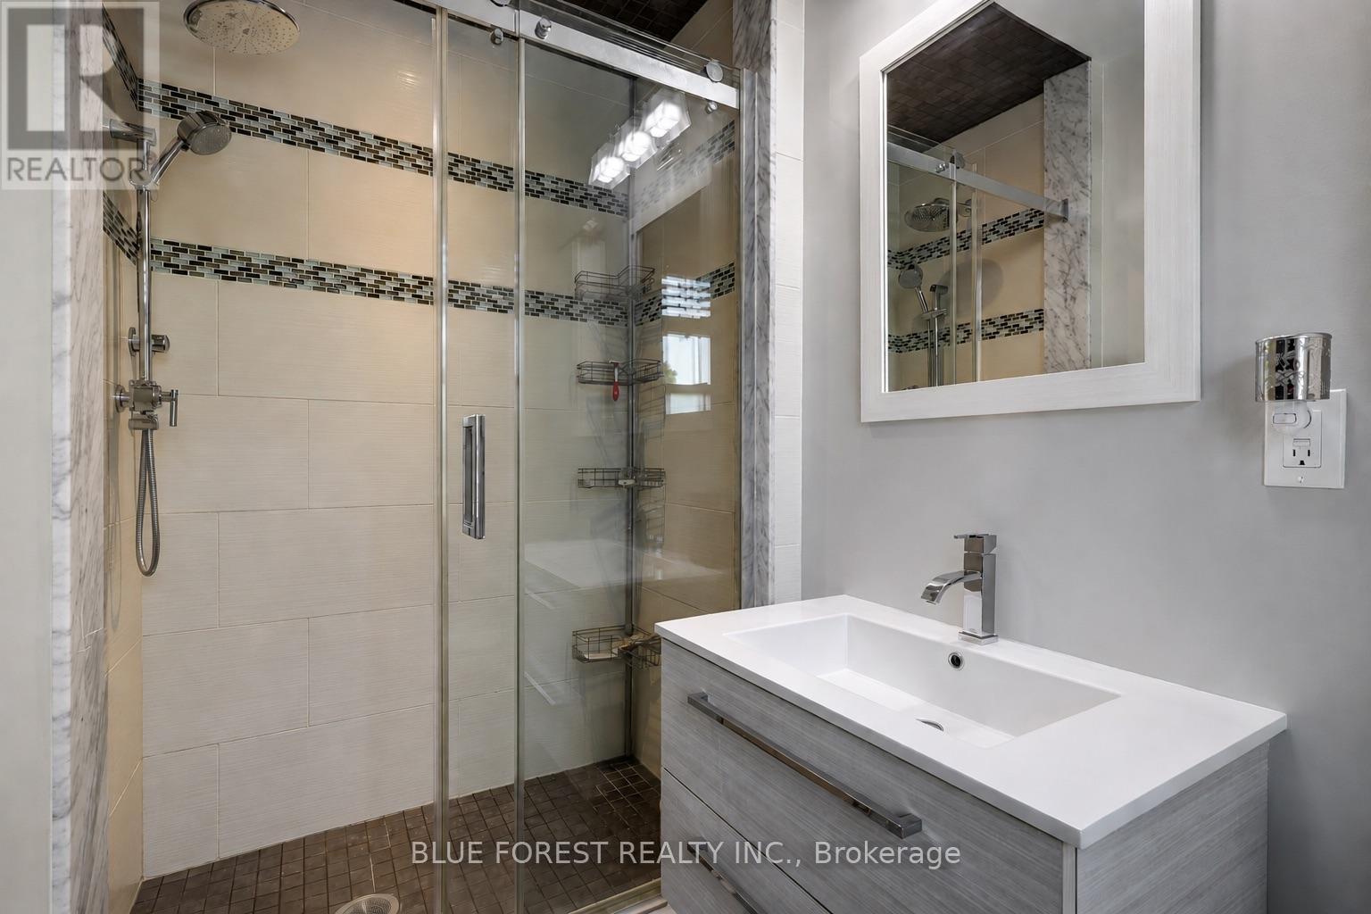
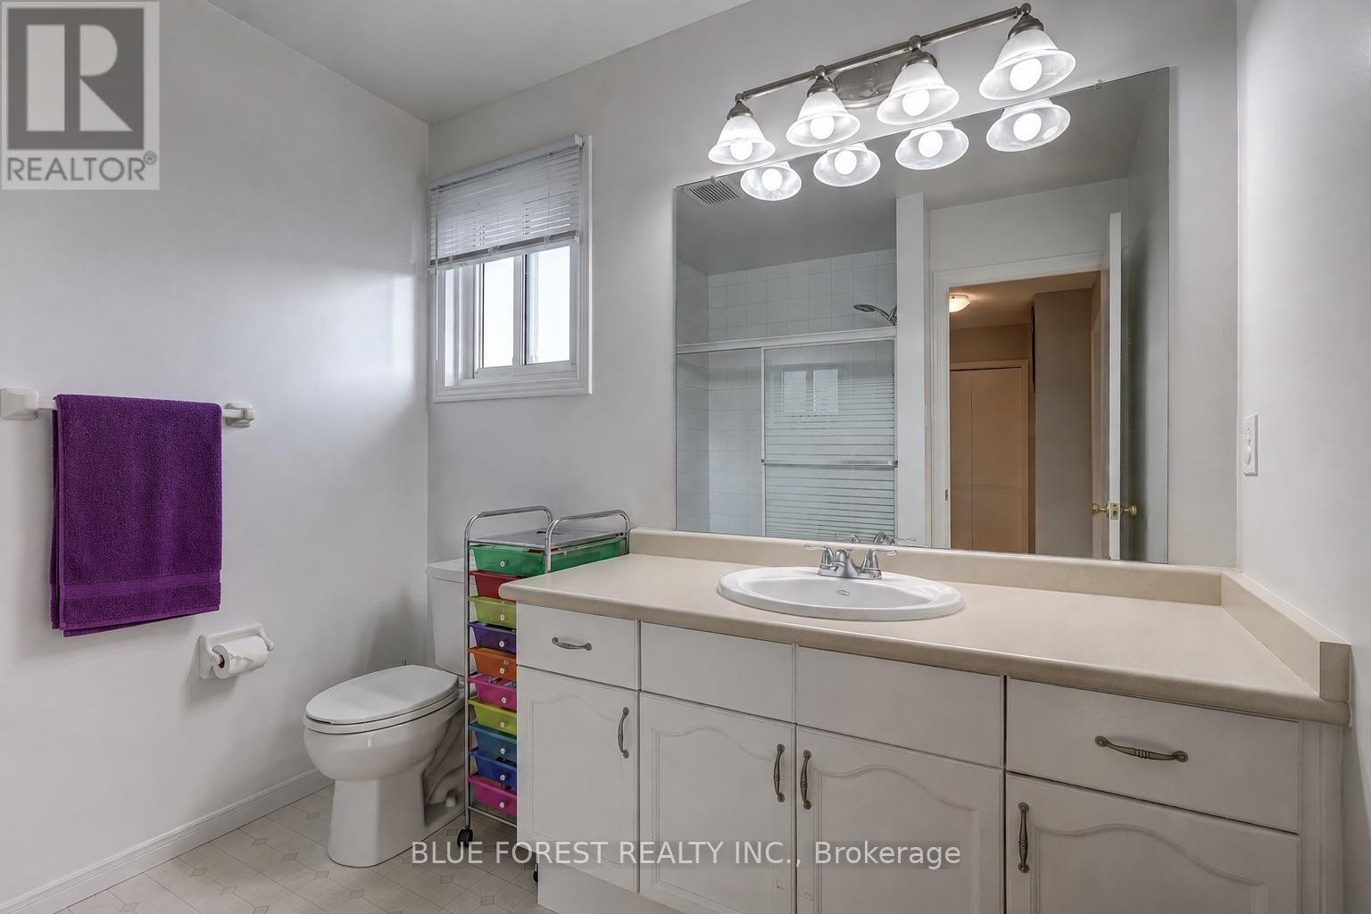
5 Bonaparte Lane, London East (East I), ON - Indoor Photo Showing Bathroom
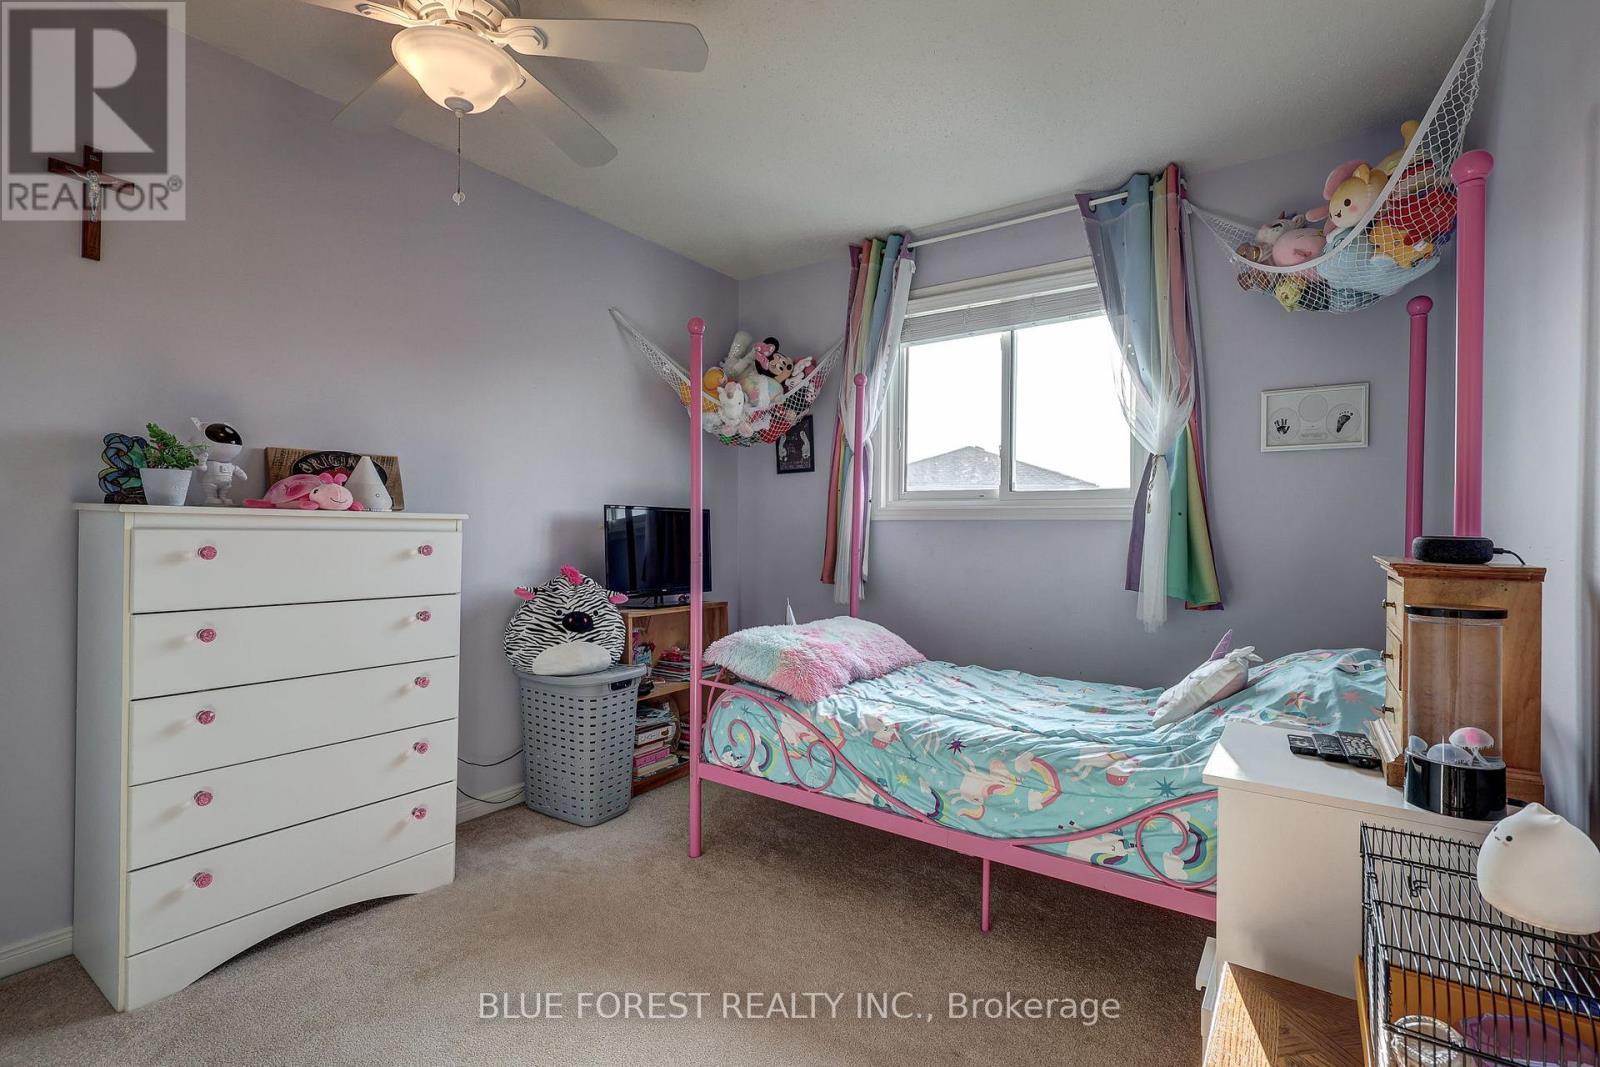
5 Bonaparte Lane, London East (East I), ON - Indoor Photo Showing Bedroom
5 Bonaparte Lane, London East (East I), ON - Indoor Photo Showing Bathroom
5 Bonaparte Lane, London East (East I), ON - Indoor Photo Showing Other Room
5 Bonaparte Lane, London East (East I), ON - Indoor
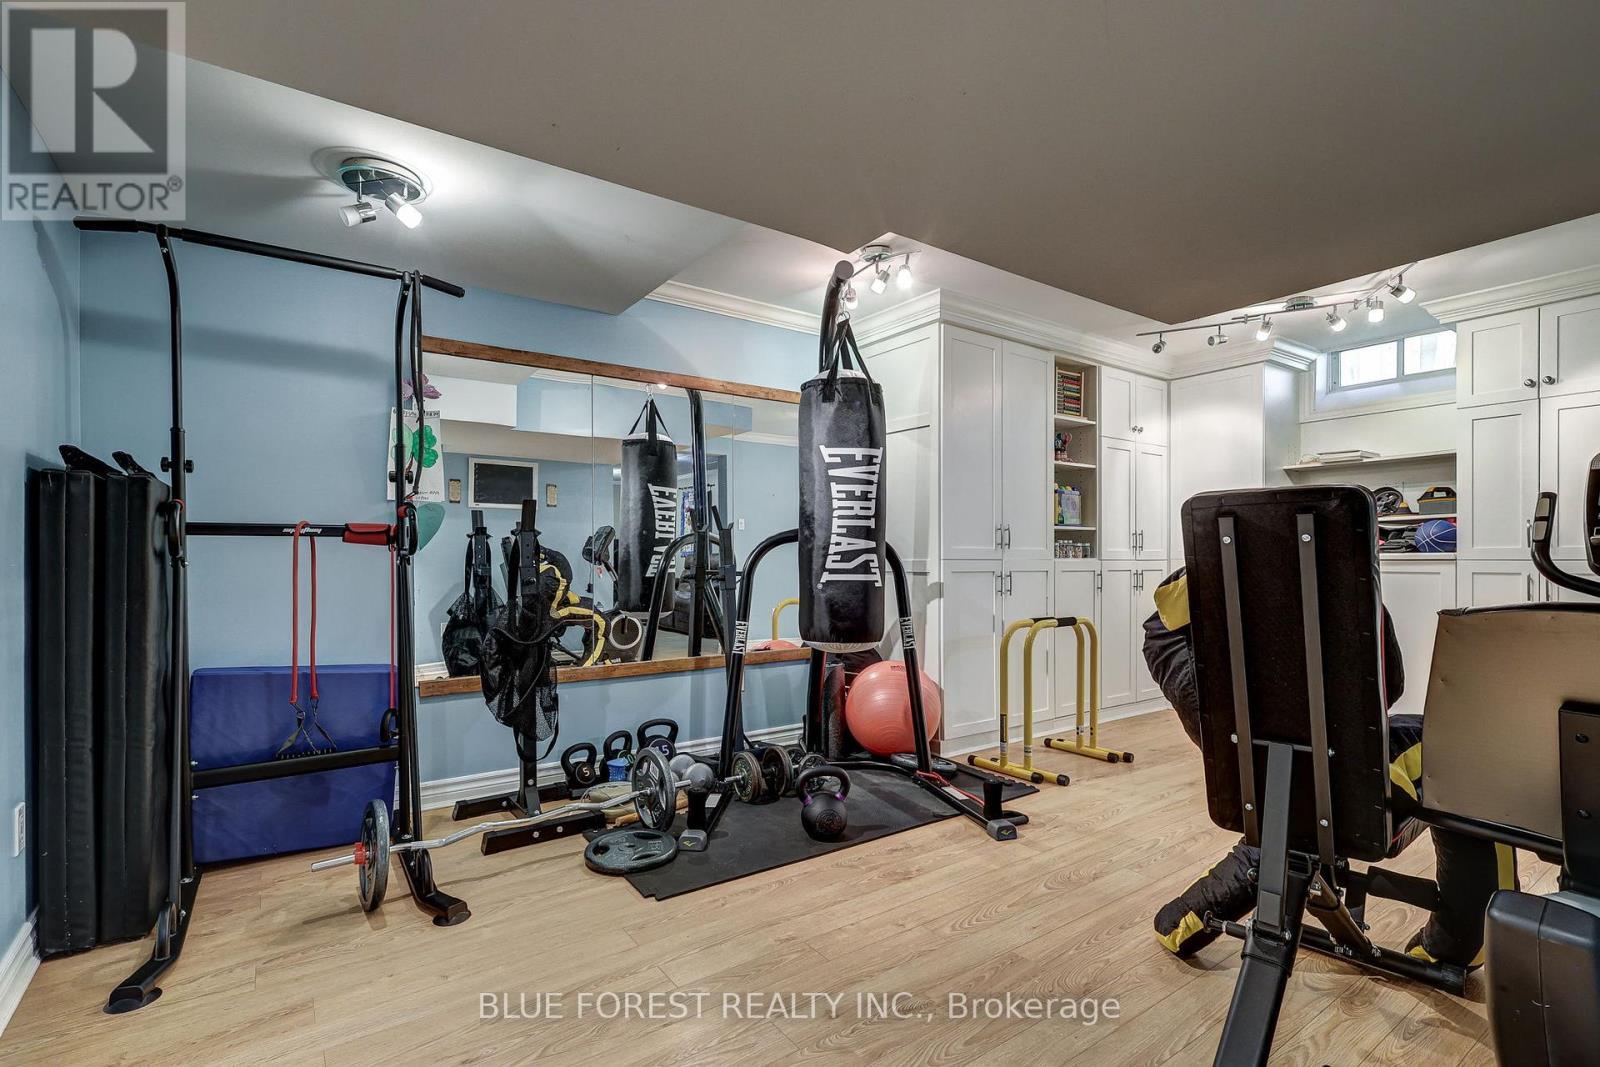
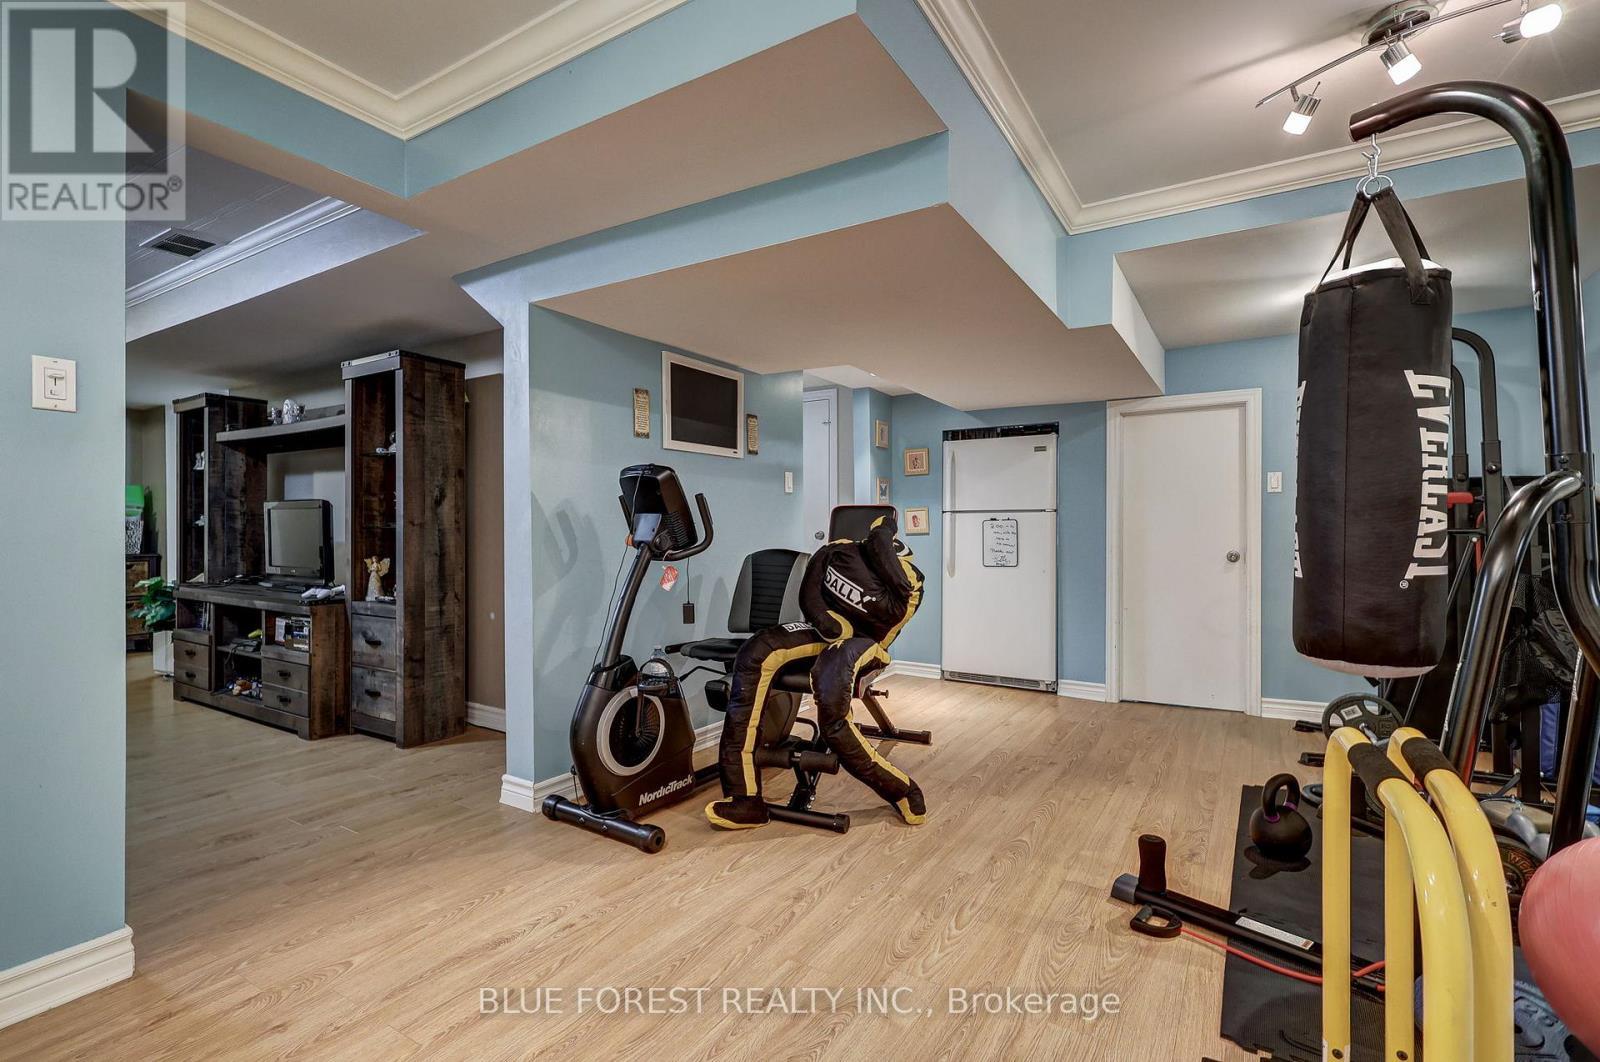
5 Bonaparte Lane, London East (East I), ON - Indoor Photo Showing Gym Room
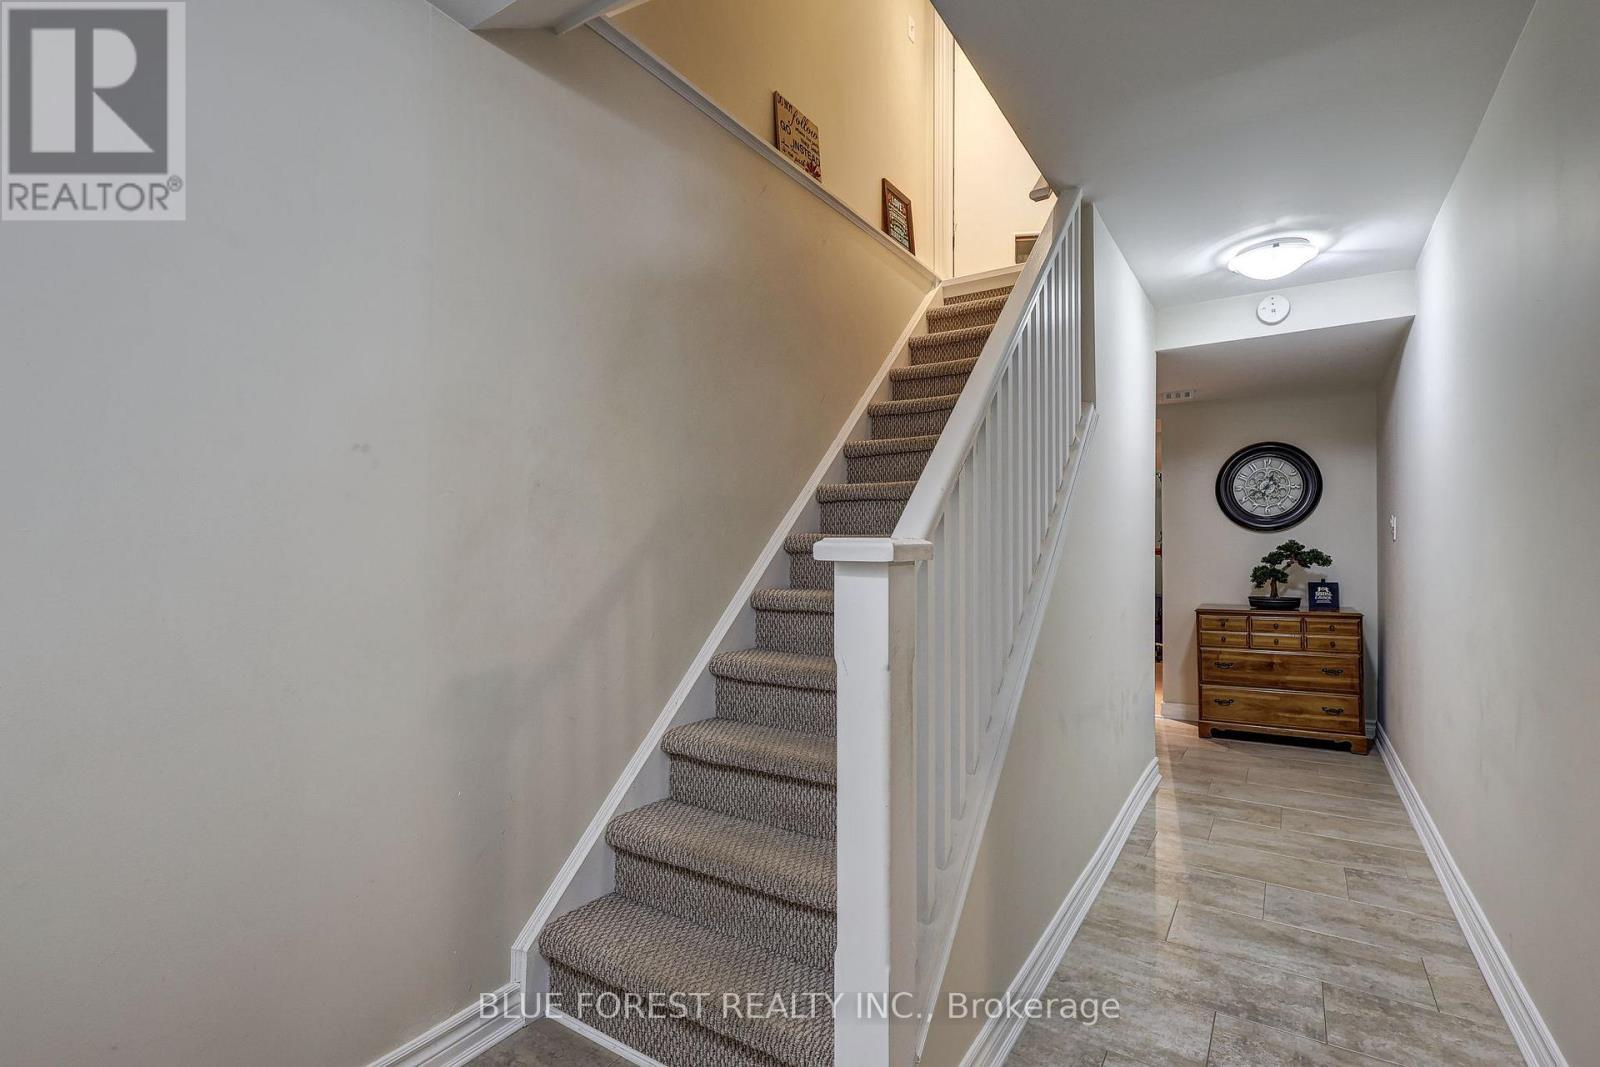
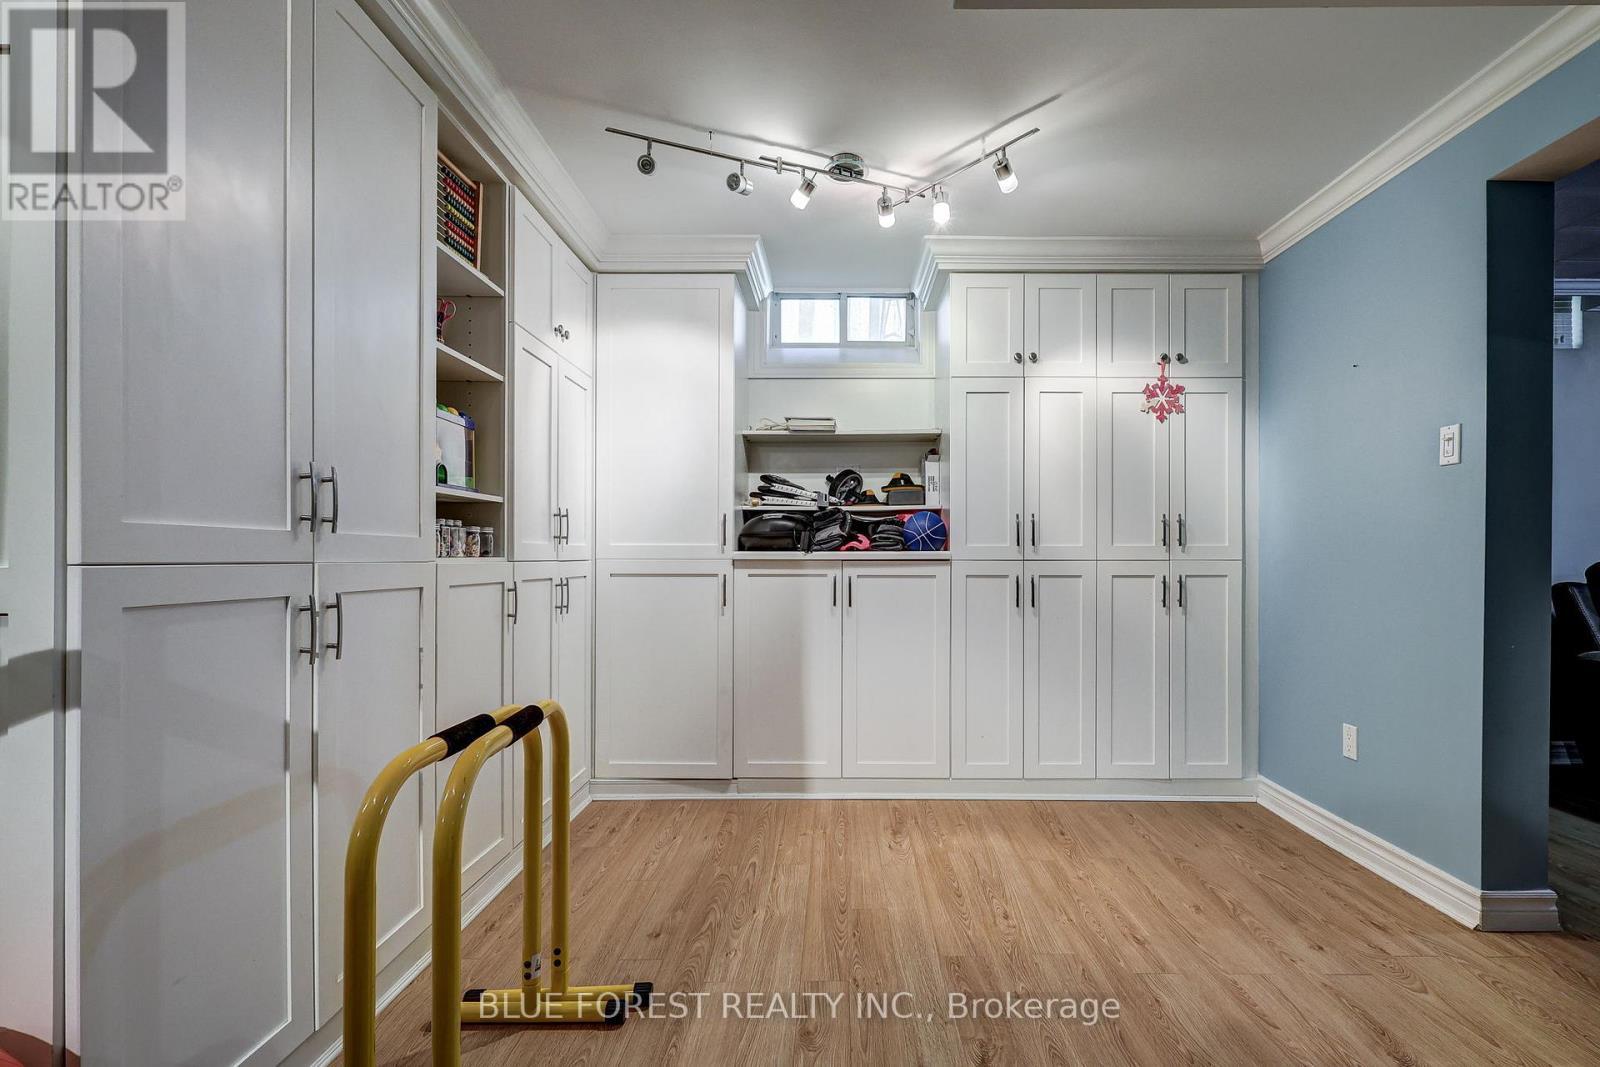
5 Bonaparte Lane, London East (East I), ON - Indoor Photo Showing Other Room
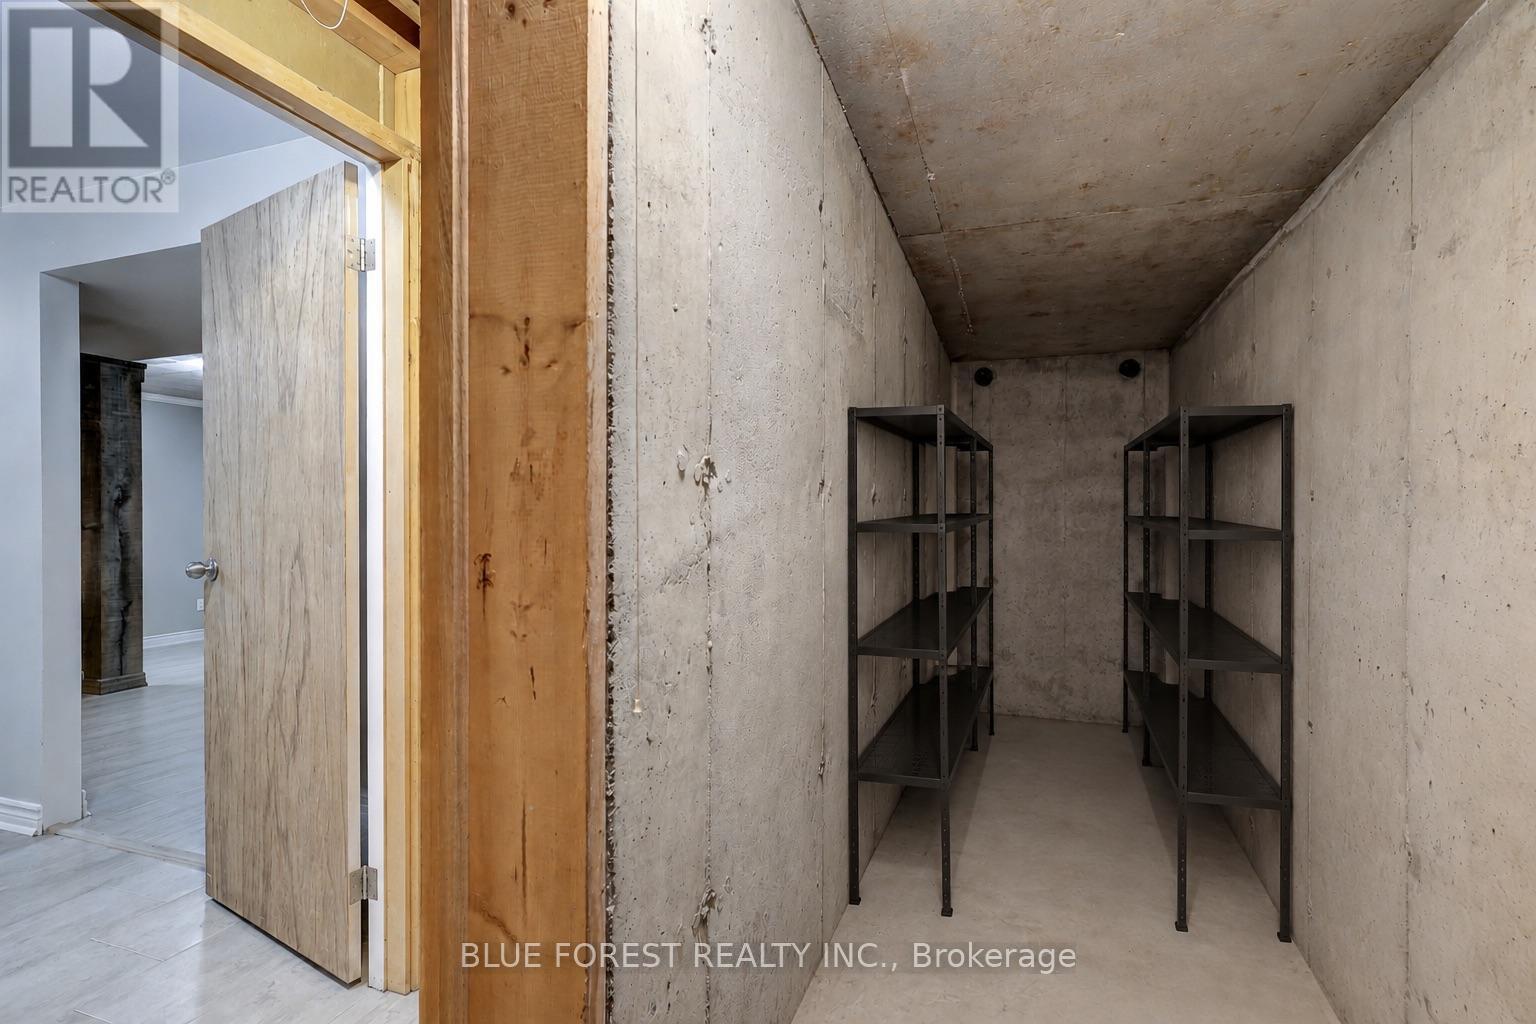
Cold room storage - 5 Bonaparte Lane, London East (East I), ON - Indoor Photo Showing Other Room
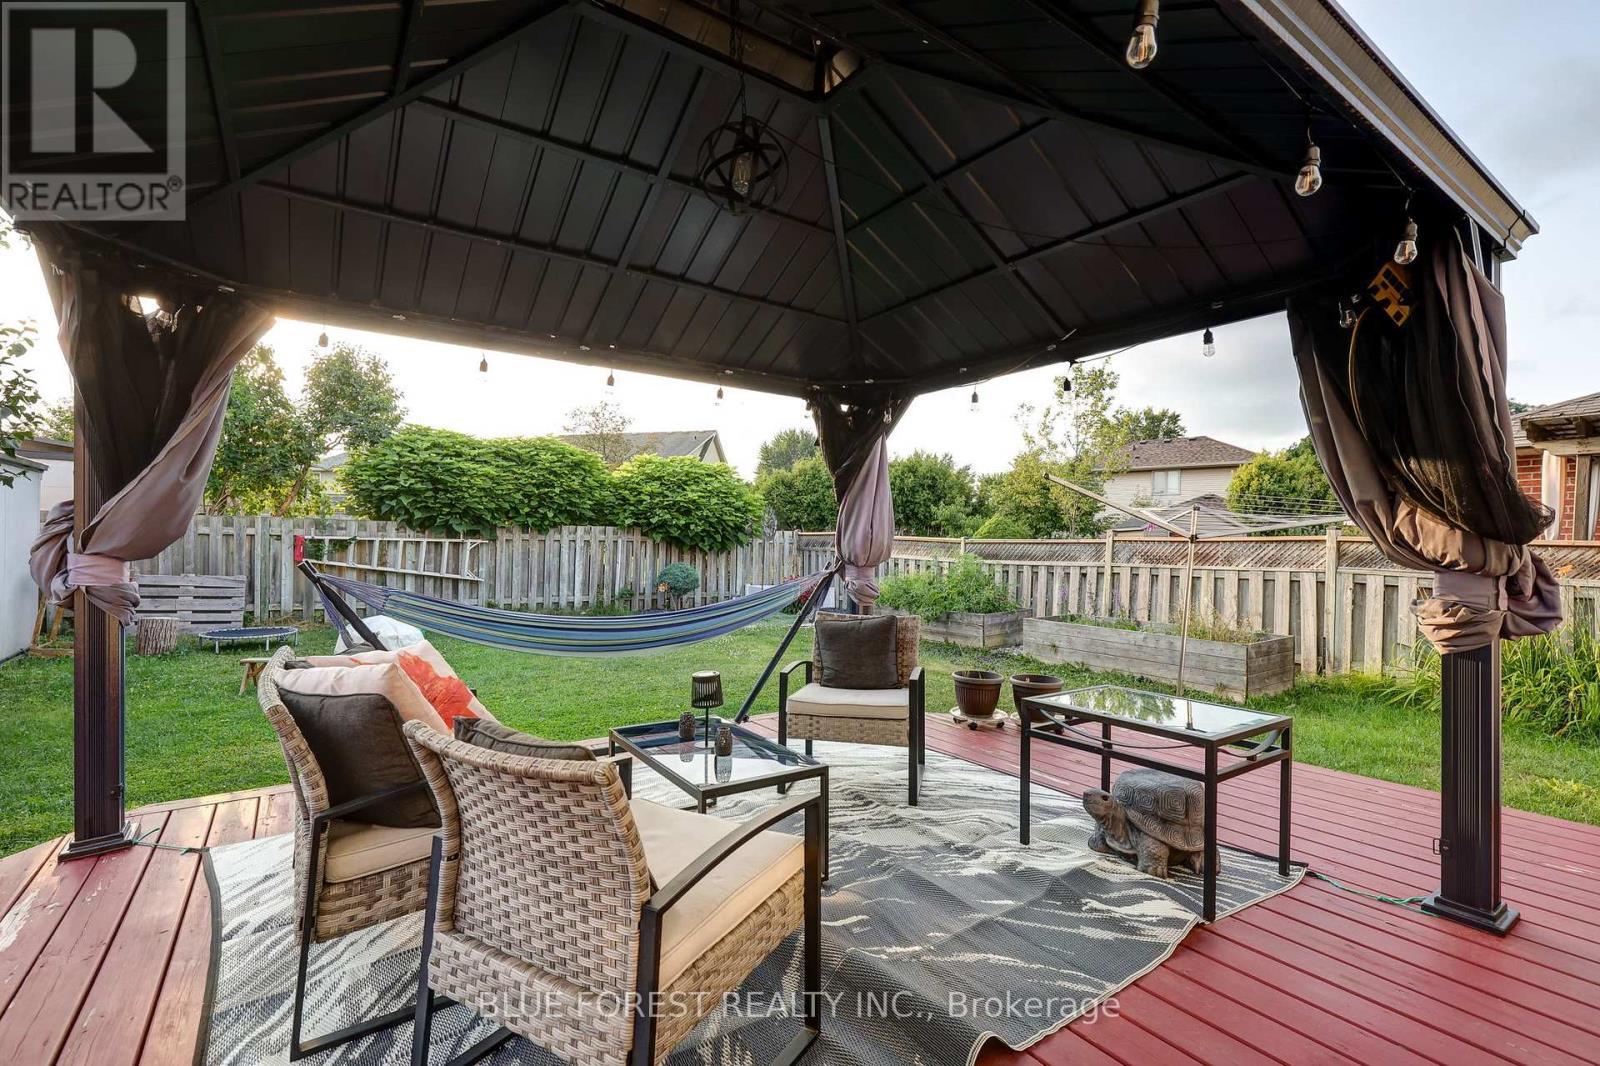
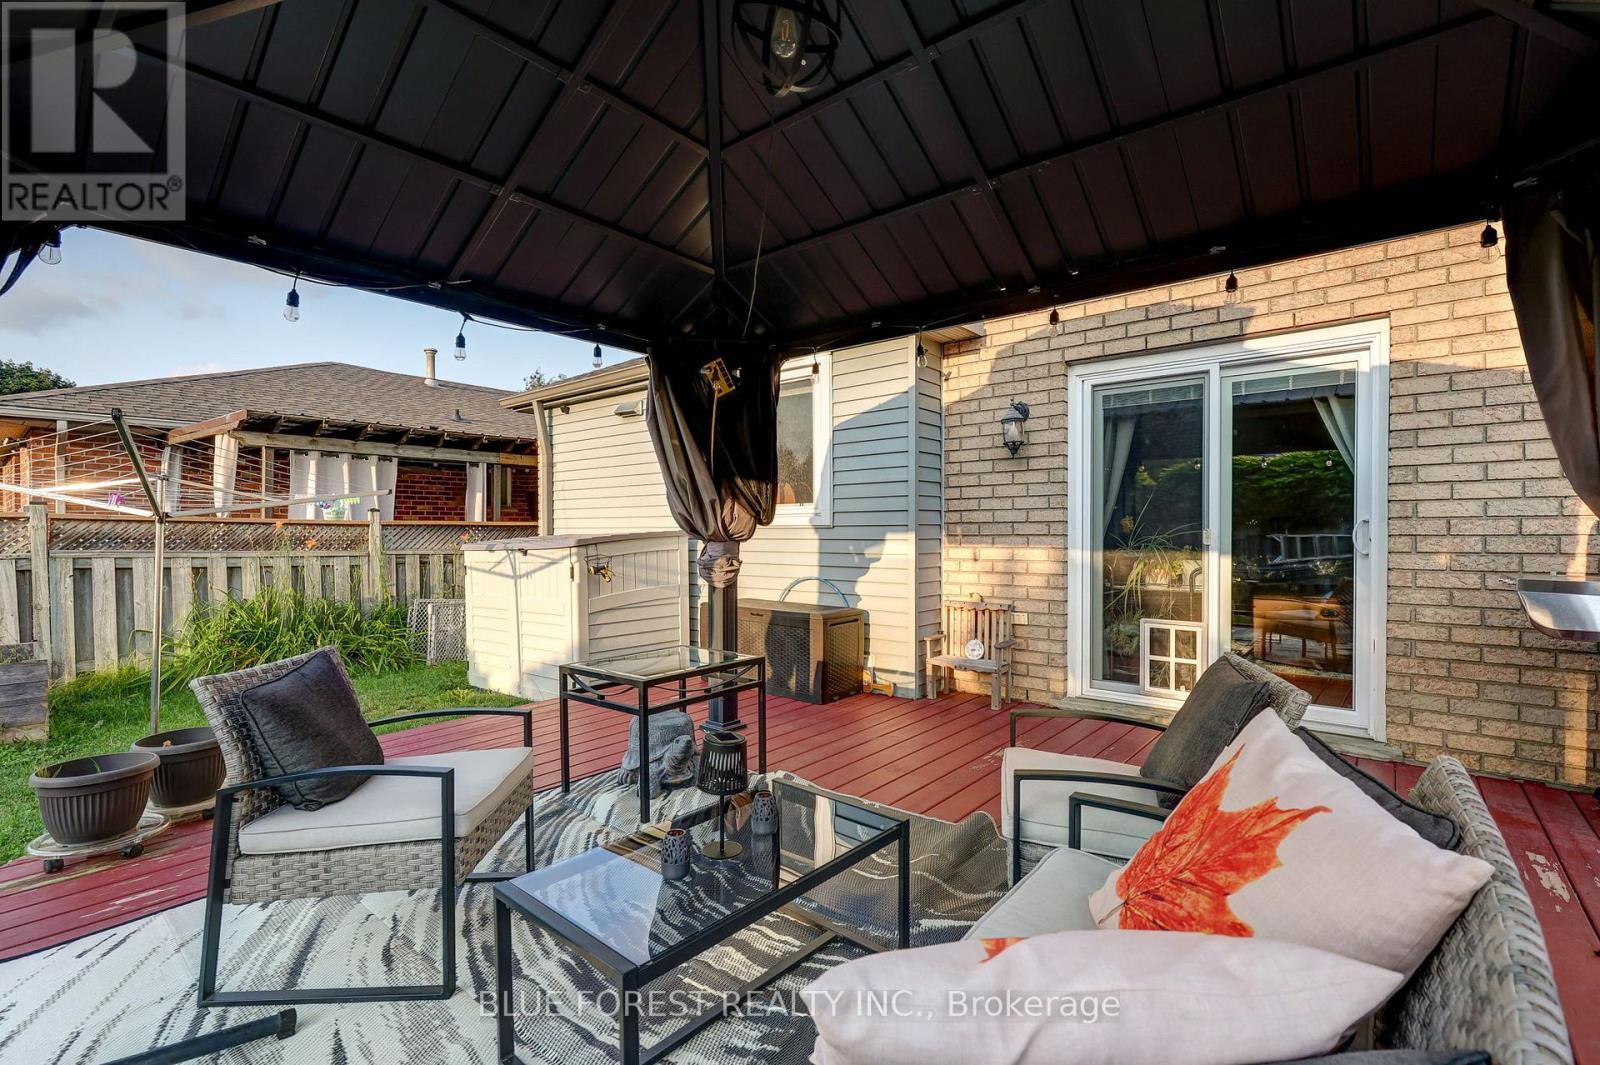
5 Bonaparte Lane, London East (East I), ON - Outdoor With Deck Patio Veranda With Exterior
5 Bonaparte Lane, London East (East I), ON - Outdoor With Deck Patio Veranda
5 Bonaparte Lane, London East (East I), ON - Outdoor With Deck Patio Veranda With Exterior
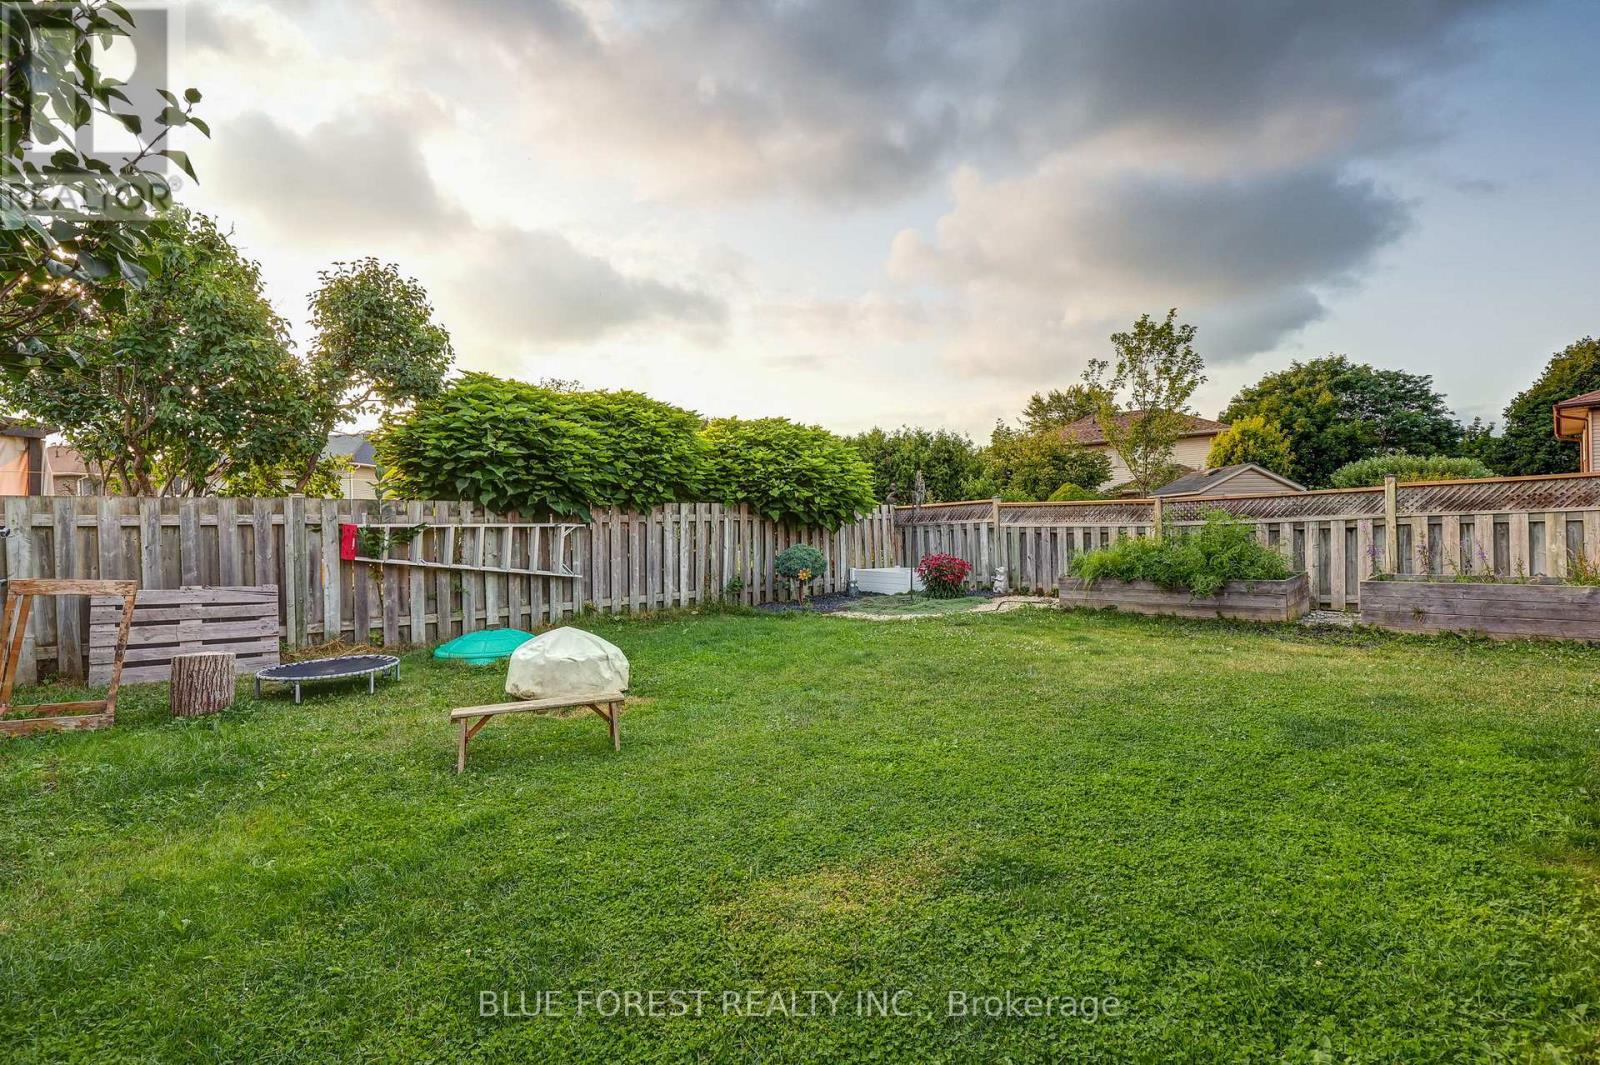
5 Bonaparte Lane, London East (East I), ON - Outdoor
5 Bonaparte Lane, London East (East I), ON - Outdoor With Deck Patio Veranda
Virtual Tour
5 Bonaparte Lane, London East (East I), ON  - Outdoor With Deck Patio Veranda With Facade
5 Bonaparte Lane, London East (East I), ON  - Outdoor With Deck Patio Veranda With Exterior
5 Bonaparte Lane, London East (East I), ON  - Indoor Photo Showing Other Room
5 Bonaparte Lane, London East (East I), ON - Indoor Photo Showing Other Room
5 Bonaparte Lane, London East (East I), ON - Indoor Photo Showing Living Room
5 Bonaparte Lane, London East (East I), ON - Indoor Photo Showing Dining Room
5 Bonaparte Lane, London East (East I), ON - Indoor Photo Showing Other Room
5 Bonaparte Lane, London East (East I), ON - Indoor Photo Showing Laundry Room
5 Bonaparte Lane, London East (East I), ON - Indoor Photo Showing Bathroom
5 Bonaparte Lane, London East (East I), ON - Indoor With Fireplace
5 Bonaparte Lane, London East (East I), ON - Indoor Photo Showing Living Room With Fireplace
5 Bonaparte Lane, London East (East I), ON - Indoor Photo Showing Living Room
5 Bonaparte Lane, London East (East I), ON - Indoor Photo Showing Kitchen
5 Bonaparte Lane, London East (East I), ON - Indoor
5 Bonaparte Lane, London East (East I), ON - Indoor Photo Showing Kitchen With Double Sink
5 Bonaparte Lane, London East (East I), ON - Indoor Photo Showing Kitchen
5 Bonaparte Lane, London East (East I), ON - Indoor Photo Showing Other Room
5 Bonaparte Lane, London East (East I), ON - Indoor Photo Showing Bedroom
5 Bonaparte Lane, London East (East I), ON - Indoor Photo Showing Bathroom
5 Bonaparte Lane, London East (East I), ON - Indoor Photo Showing Bedroom
5 Bonaparte Lane, London East (East I), ON - Indoor Photo Showing Bathroom
5 Bonaparte Lane, London East (East I), ON - Indoor Photo Showing Other Room
5 Bonaparte Lane, London East (East I), ON - Indoor
5 Bonaparte Lane, London East (East I), ON - Indoor Photo Showing Gym Room
5 Bonaparte Lane, London East (East I), ON - Indoor Photo Showing Other Room
Cold room storage - 5 Bonaparte Lane, London East (East I), ON - Indoor Photo Showing Other Room
5 Bonaparte Lane, London East (East I), ON - Outdoor With Deck Patio Veranda With Exterior
5 Bonaparte Lane, London East (East I), ON - Outdoor With Deck Patio Veranda
5 Bonaparte Lane, London East (East I), ON - Outdoor With Deck Patio Veranda With Exterior
5 Bonaparte Lane, London East (East I), ON - Outdoor
5 Bonaparte Lane, London East (East I), ON - Outdoor With Deck Patio Veranda
  • Advertising
Are you a real estate investor?
5 BONAPARTE LANE, London East (East I), Ontario, N5V 4B1
$624,900

3 Beds

3 Baths

Property Information:

Impeccably maintained and thoughtfully updated, including the plumbing, this brick two storey sits on a quiet lane in Nelson Park. The main floor offers a formal living room and separate dining room, a family room anchored by a brick fireplace with a new gas insert, main floor laundry and a convenient powder room. All three bedrooms are located on the second floor, where the primary features a large built in armoire and an updated ensuite. Storage is a genuine standout: a dedicated storage room, a cold room and under stair storage in the lower level, plus the shed out back, mean seasonal items, preserves, tools and everyday overflow all have a place to go. The finished lower level also delivers a rec room and separate games room, along with space to add a fourth bathroom if you want to expand the layout down the road. Outside, the fenced yard has been cared for with the same attention as the interior, featuring a deck, gazebo and shed. From the fireplace to the fence line, this is a home that has been looked after. (id:27)

Building Features:

  • Style: Detached
  • Building Type: House
  • Basement Development: Finished
  • Basement Type: Full
  • Construction Style - Attachment: Detached
  • Exterior Finish: Vinyl siding, Brick
  • Fire Protection: Smoke Detectors
  • Fireplace: Yes
  • Floor Space: 1500 - 2000 sqft
  • Foundation Type: Poured Concrete
  • Heating Type: Forced air
  • Heating Fuel: Natural gas
  • Cooling Type: Central air conditioning
  • Appliances: Dishwasher, Dryer, Microwave, Range, Stove, Washer, Refrigerator

Property Features:

  • OwnershipType: Freehold
  • Property Type: Single Family
  • Half Bathrooms: 1
  • Features: Wooded area, Flat site, Sump Pump
  • Floor Space (approx): 1500 - 2000 Square Feet
  • Irregular: Yes
  • Lot Depth: 105 Feet
  • Lot Frontage: 44.8 Feet
  • Lot Size: 44.8 x 10⁵ FT ; 44.78 X 104.99
  • Structure Type: Porch
  • Utility Type: Hydro - Installed, Wireless - Available, Cable - Installed
  • Zoning: R1-5
  • Sewer: Sanitary sewer
  • Parking Type: Attached garage, Garage
  • No. of Parking Spaces: 3

Rooms:

  • Bathroom 2nd Level Measurements not available
  • Bathroom 2nd Level Measurements not available
  • Primary Bedroom 2nd Level 4.26 m x 3.75 m
  • Bedroom 2nd Level 3.73 m x 2.94 m
  • Bedroom 2nd Level 3.73 m x 2.94 m
  • Utility Lower Level 3.53 m x 3.35 m
  • Workshop Lower Level 3.53 m x 1.67 m
  • Recreation Room Lower Level 5.56 m x 3.42 m
  • Games Lower Level 6.01 m x 3.53 m
  • Living Main Level 4.57 m x 3.45 m
  • Bathroom Main Level Measurements not available
  • Dining Main Level 3.45 m x 2.84 m
  • Kitchen Main Level 4.52 m x 3.75 m
  • Family Main Level 5.18 m x 3.47 m
  • Laundry Main Level 2.13 m x 1.75 m

Convert Measurement to:

Courtesy of: BLUE FOREST REALTY INC.

REALTOR.ca  

Access to Sold Data on this website may only be used by consumers that have a bona fide interest in the purchase, sale, or lease of residential real estate.

Sales/Price History

Log in or create an account to see sold and historical listings information

QuickQuoteTM Powered by RPS

Location of 5 BONAPARTE LANE, London East (East I), Ontario, N5V 4B1

Demographic Information of 5 BONAPARTE LANE, London East (East I), Ontario, N5V 4B1
Life Stage

Young Couples

Employment Type

Mixed

Average Household Income

$80,487.66

Average Number of Children

1.75

Household Population

Household Structure

Age of Population

Education

Education Level

No certificate/diploma/degree

17.85 %

High school certificate or equivalent

37.06 %

Apprenticeship trade certificate/diploma

5.06 %

College/non-university certificate

27.08 %

University Degree

12.95 %

Commuter

Travel To Work

By Car

88.91 %

By Public Transit

2.95 %

By Walking

3.2 %

By Bicycle

0.0 %

By Other Methods

4.94 %

Cultural Diversity

Knowledge of Official Language

Mother Tongue

Building Information
Building Type

Apartments (Low and High Rise)

15.77 %

Houses

84.23 %

Own Vs. Rent