Button CopyPathCircle CloseCircle Left ArrowArrow Down Icon GreyClosecirclecircleBurger

117 BOURNEMOUTH DRIVE, London East (East I), Ontario, N5V 4T1

MLS® # X13620660
House For Sale In Argyle, London East (East I), Ontario
$559,900 QuickQuoteTM: $480K - $600K

3 Beds

2 Baths

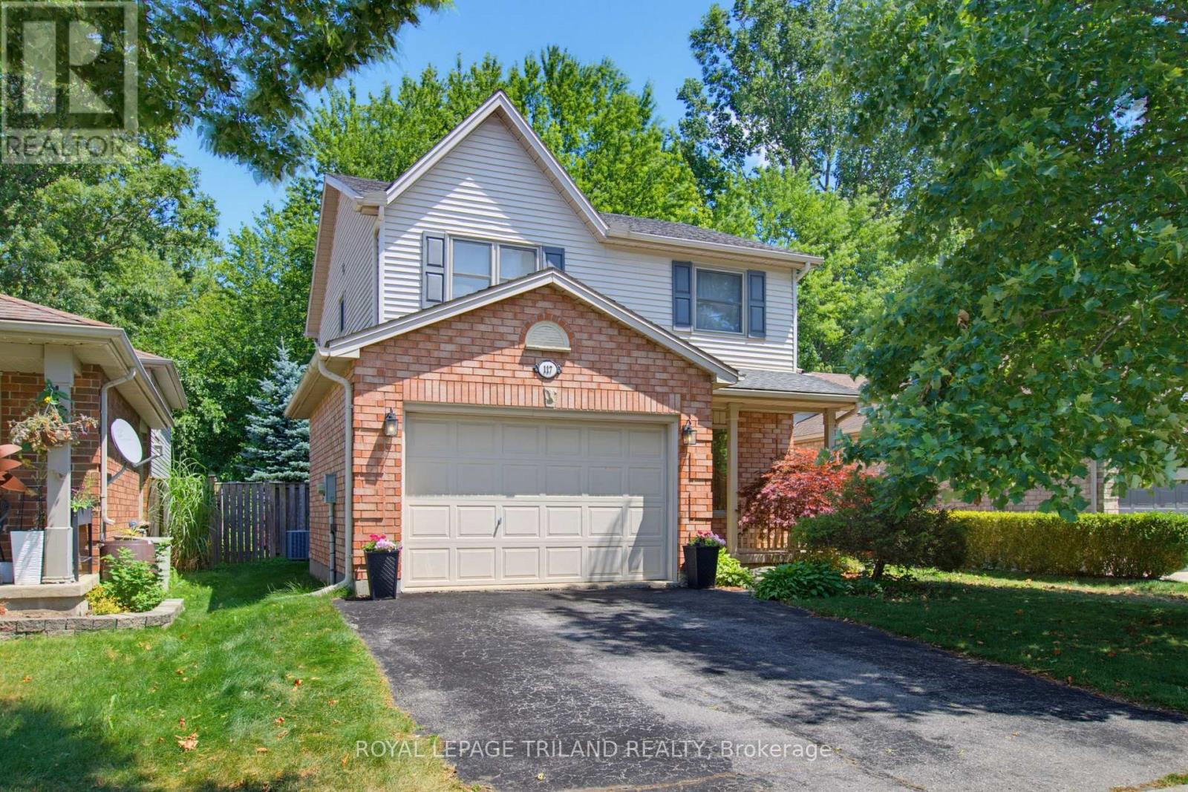
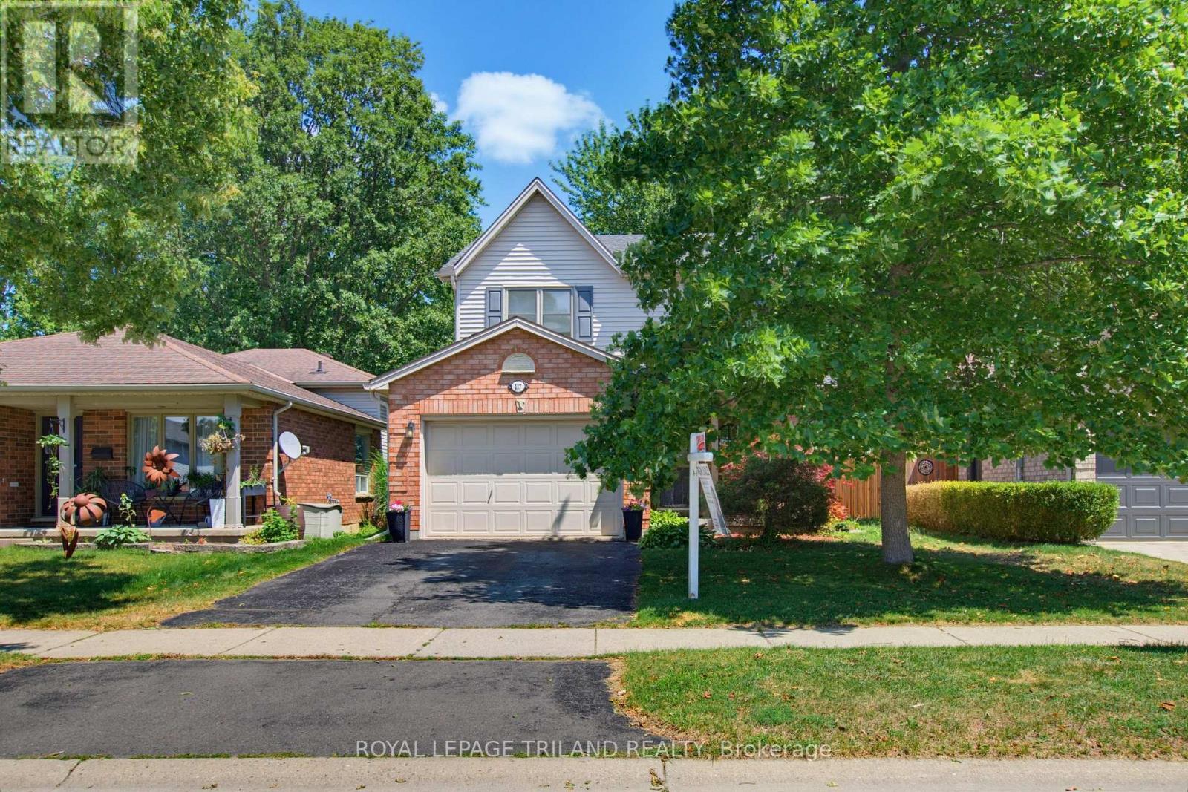
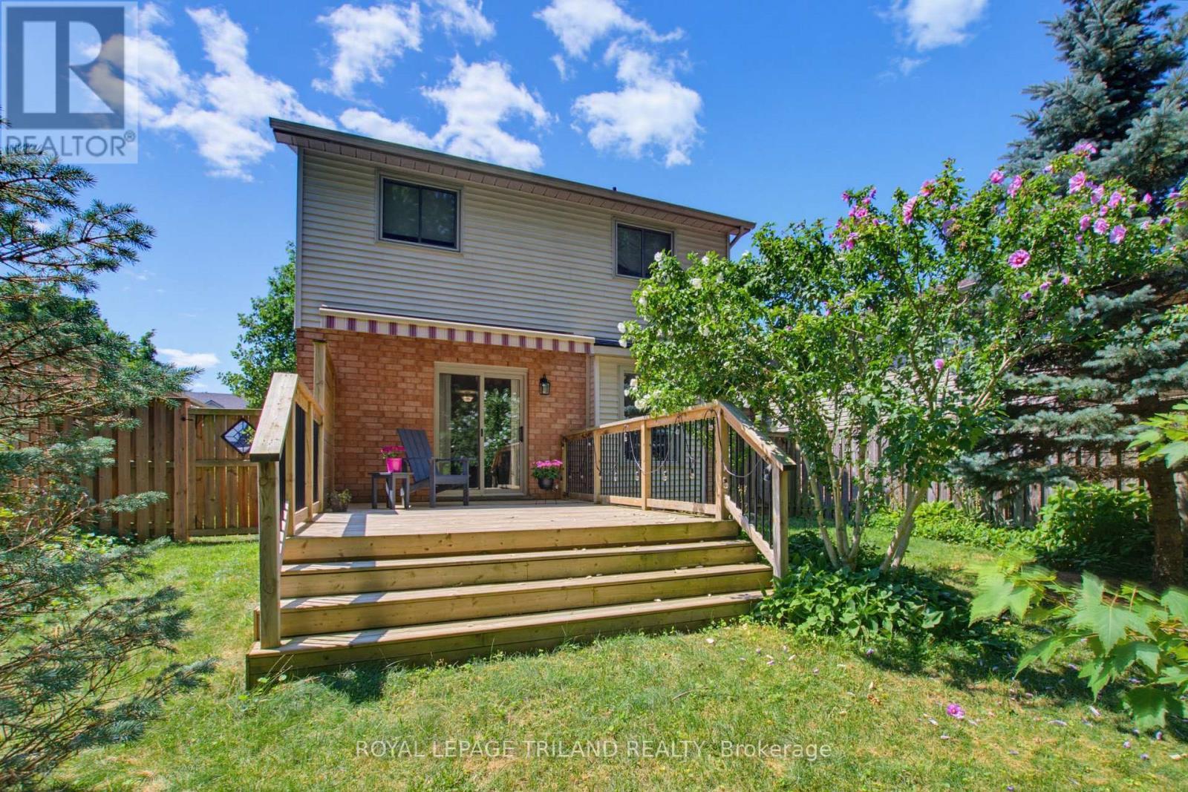
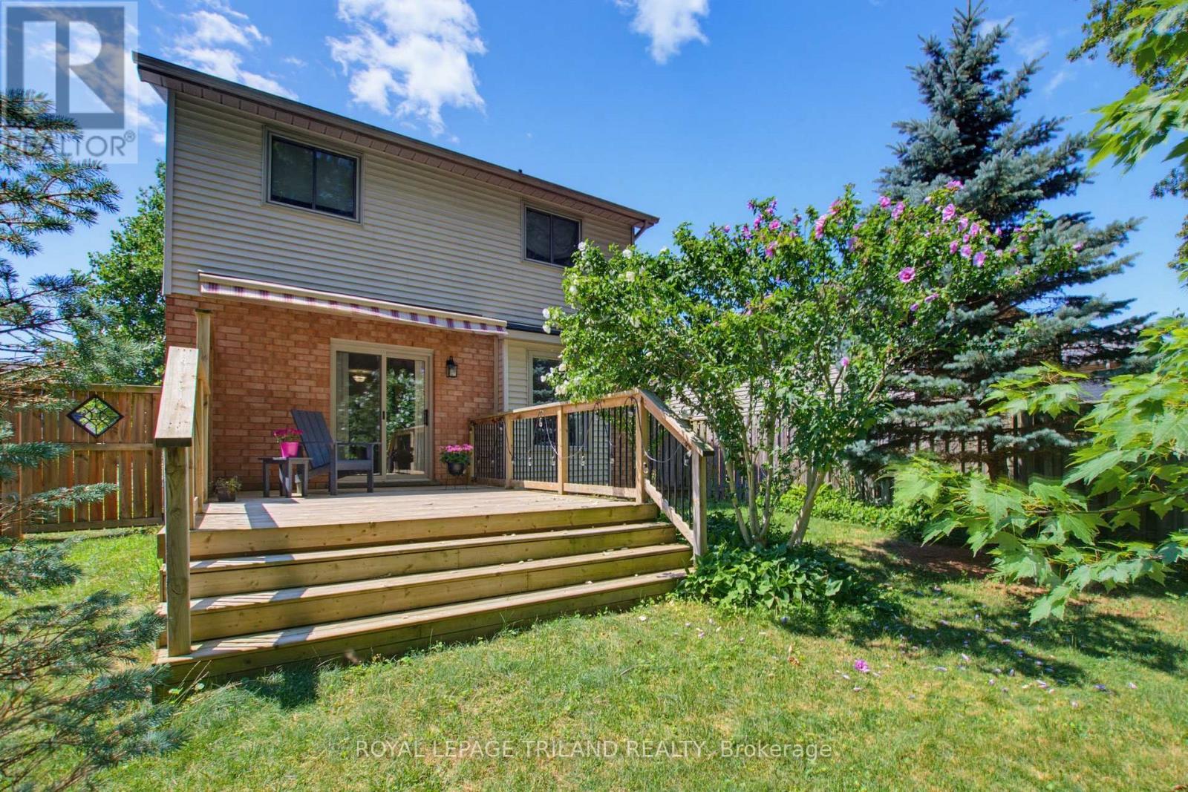
117 Bournemouth Drive, London East (East I), ON - Outdoor
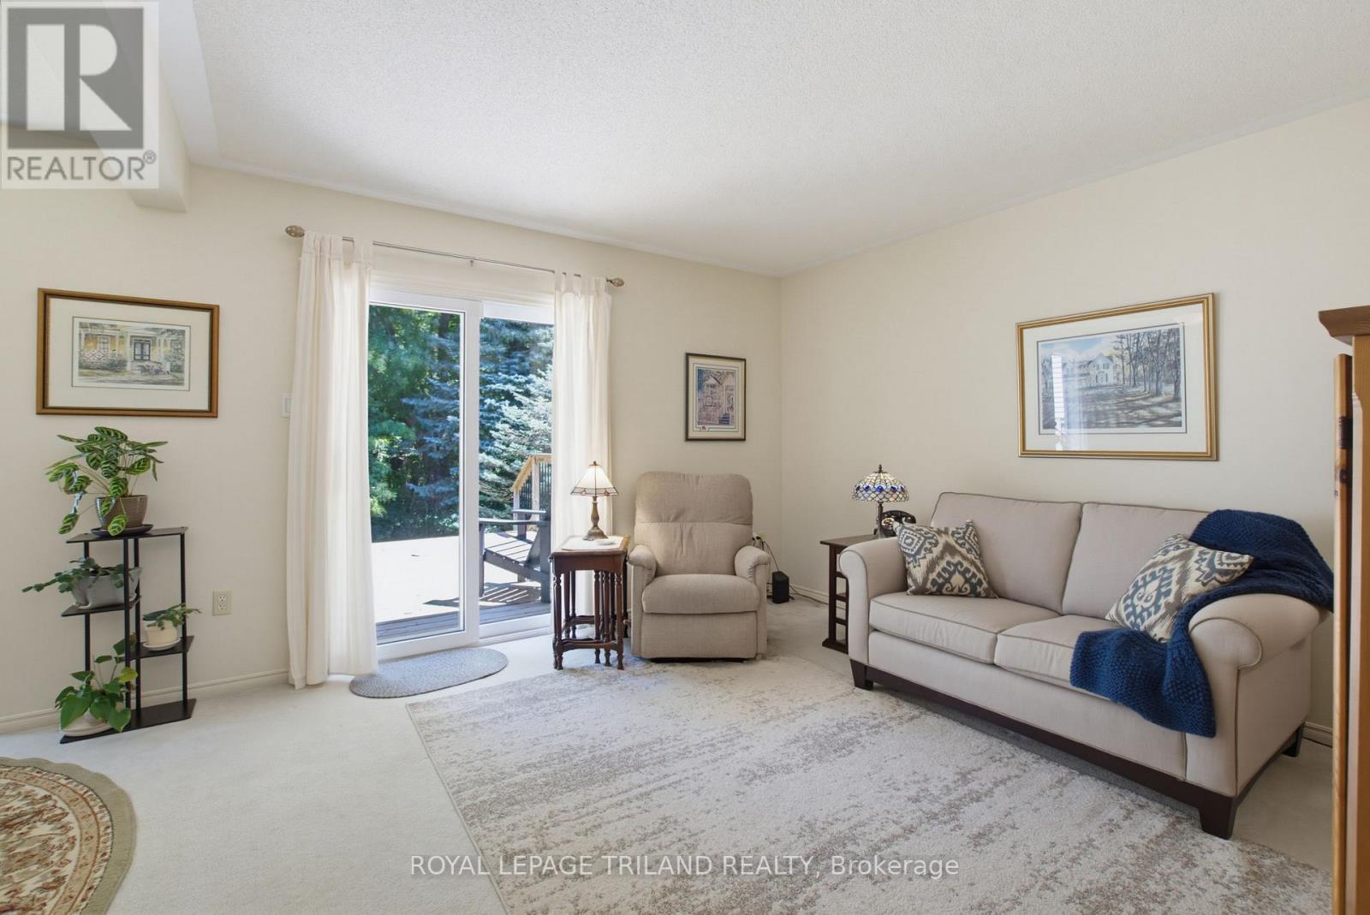
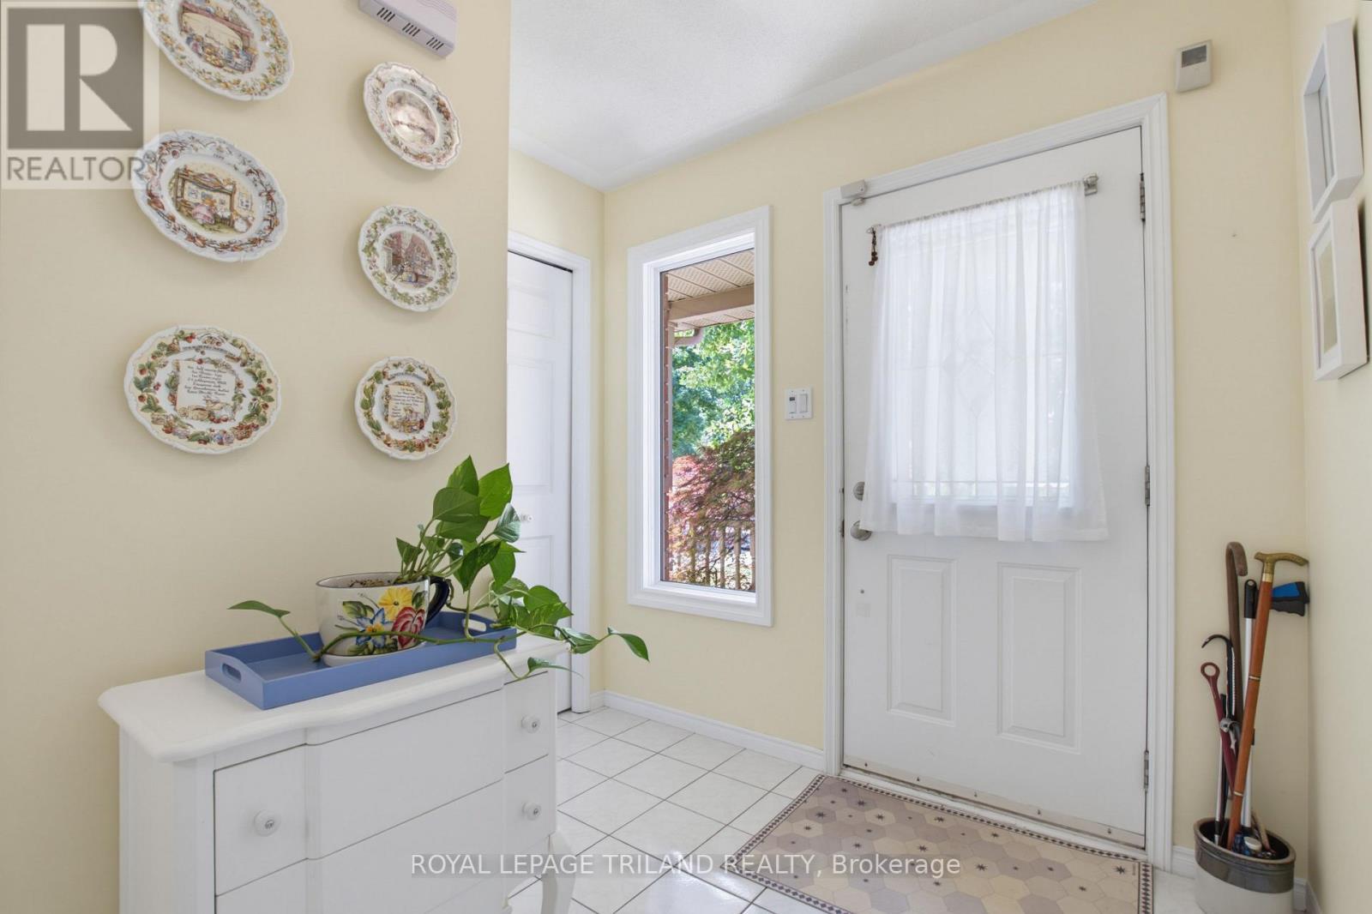
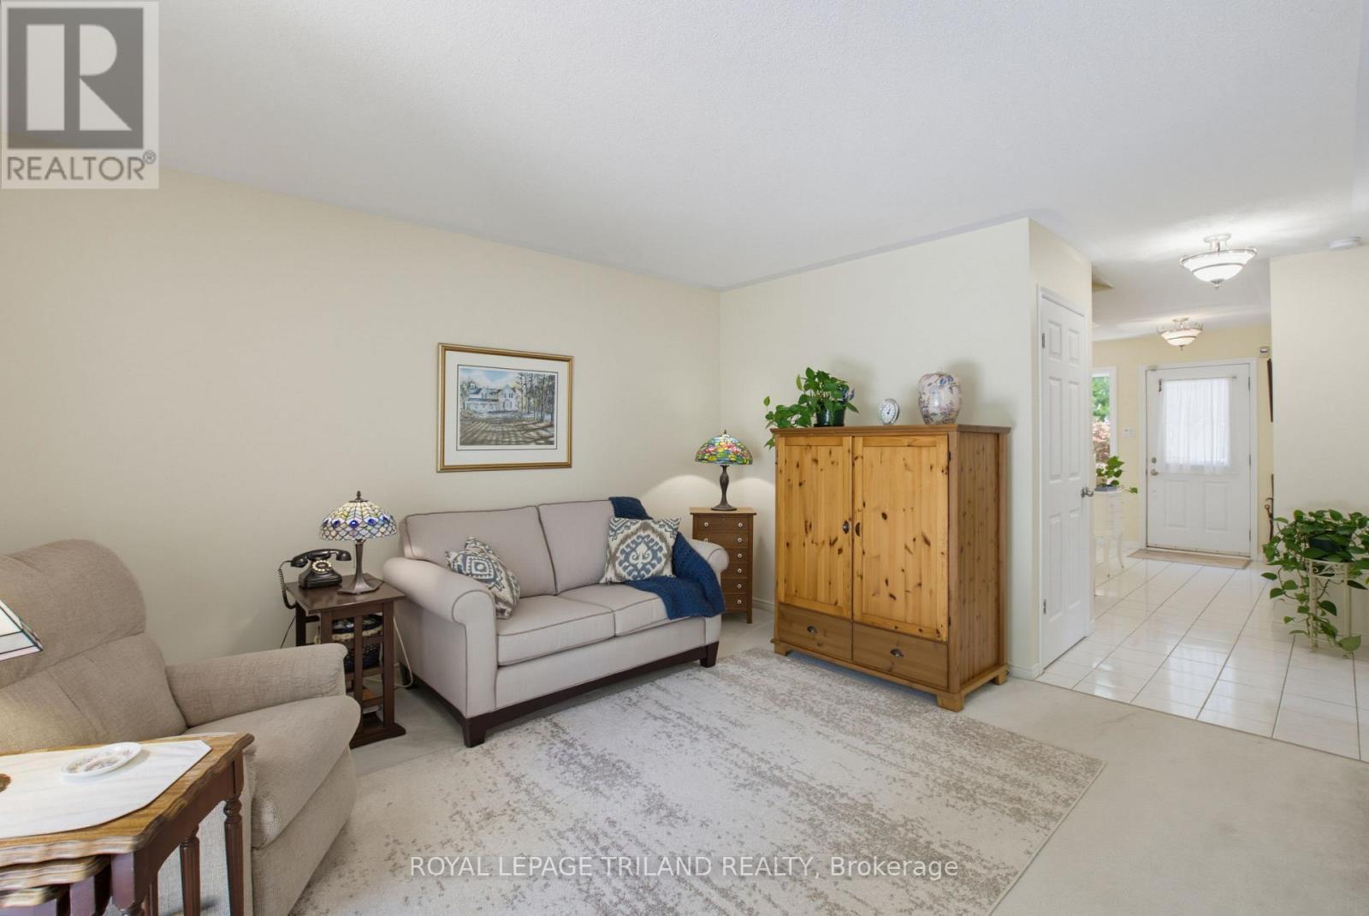
117 Bournemouth Drive, London East (East I), ON - Indoor Photo Showing Living Room
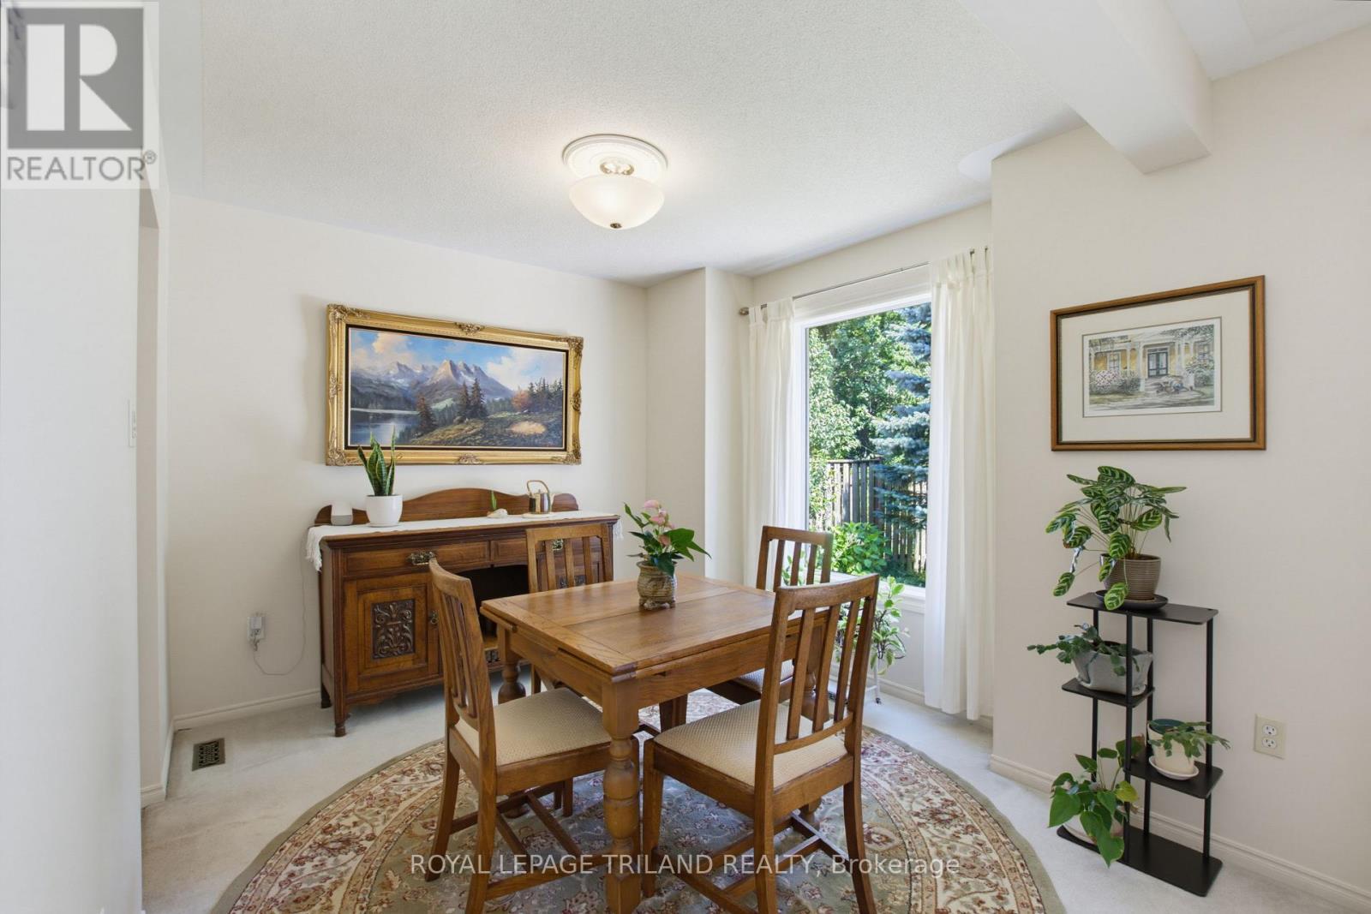
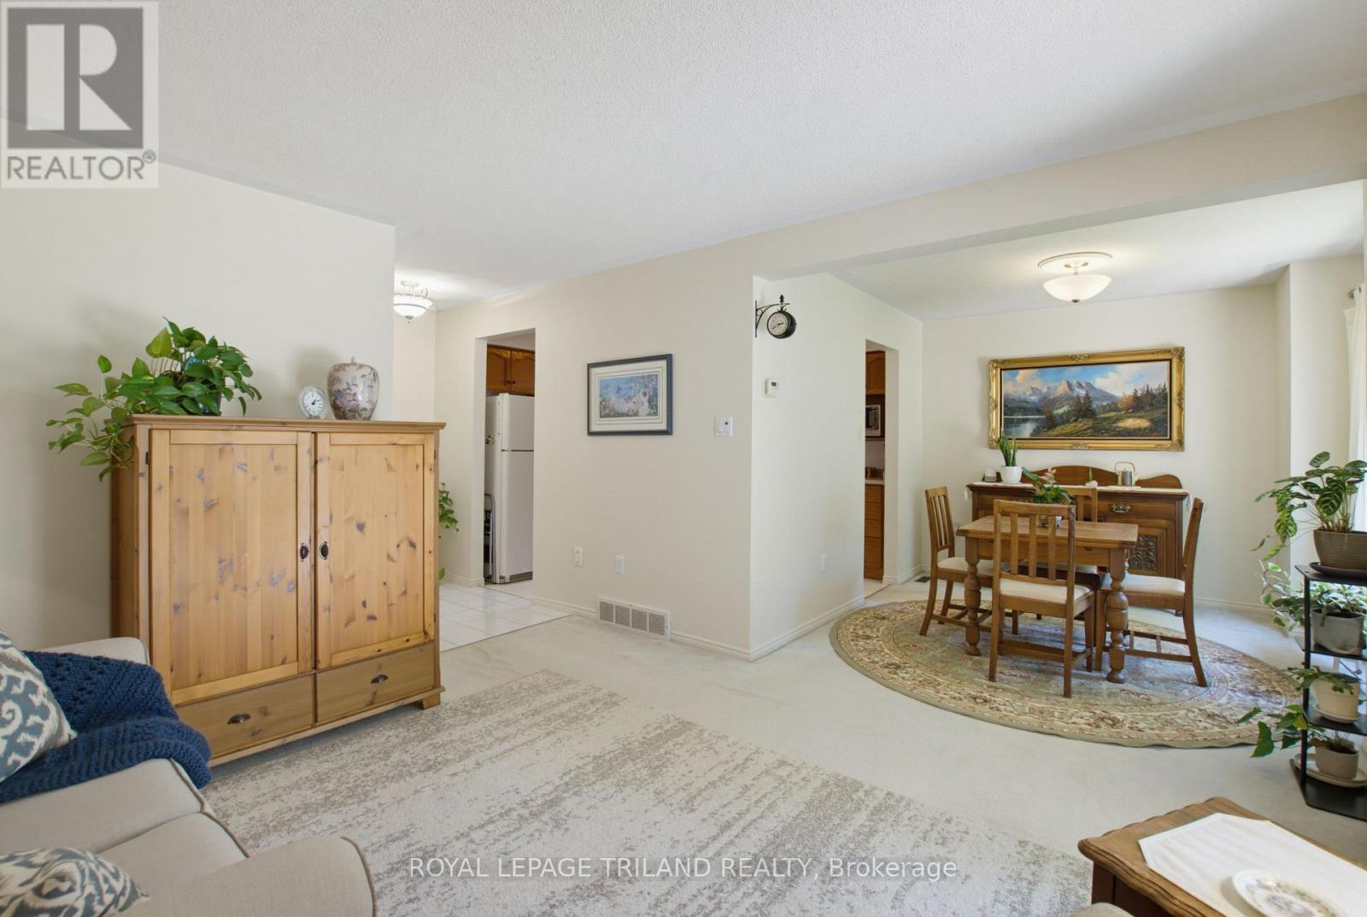
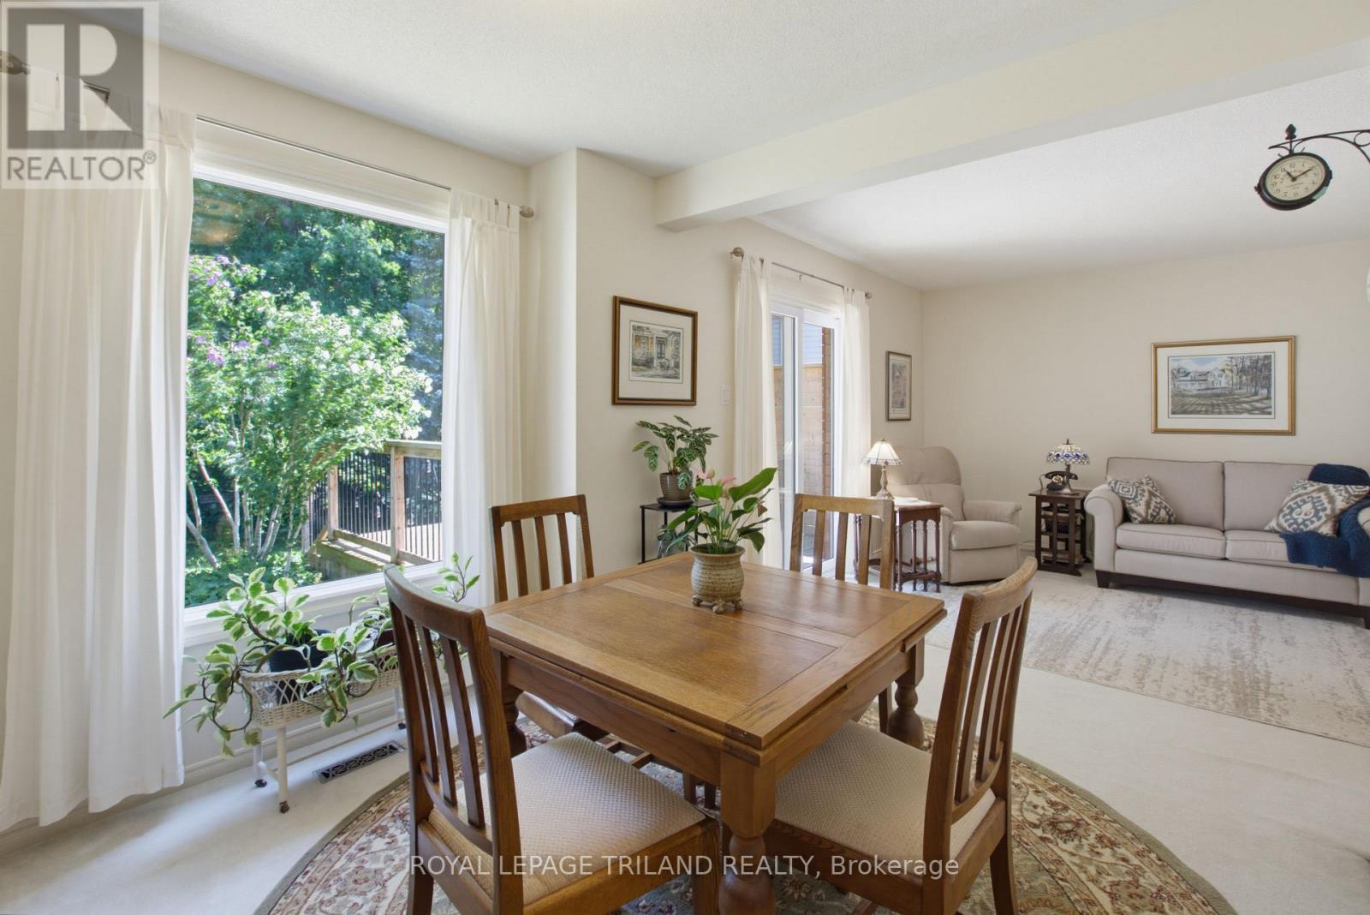
117 Bournemouth Drive, London East (East I), ON - Indoor Photo Showing Dining Room
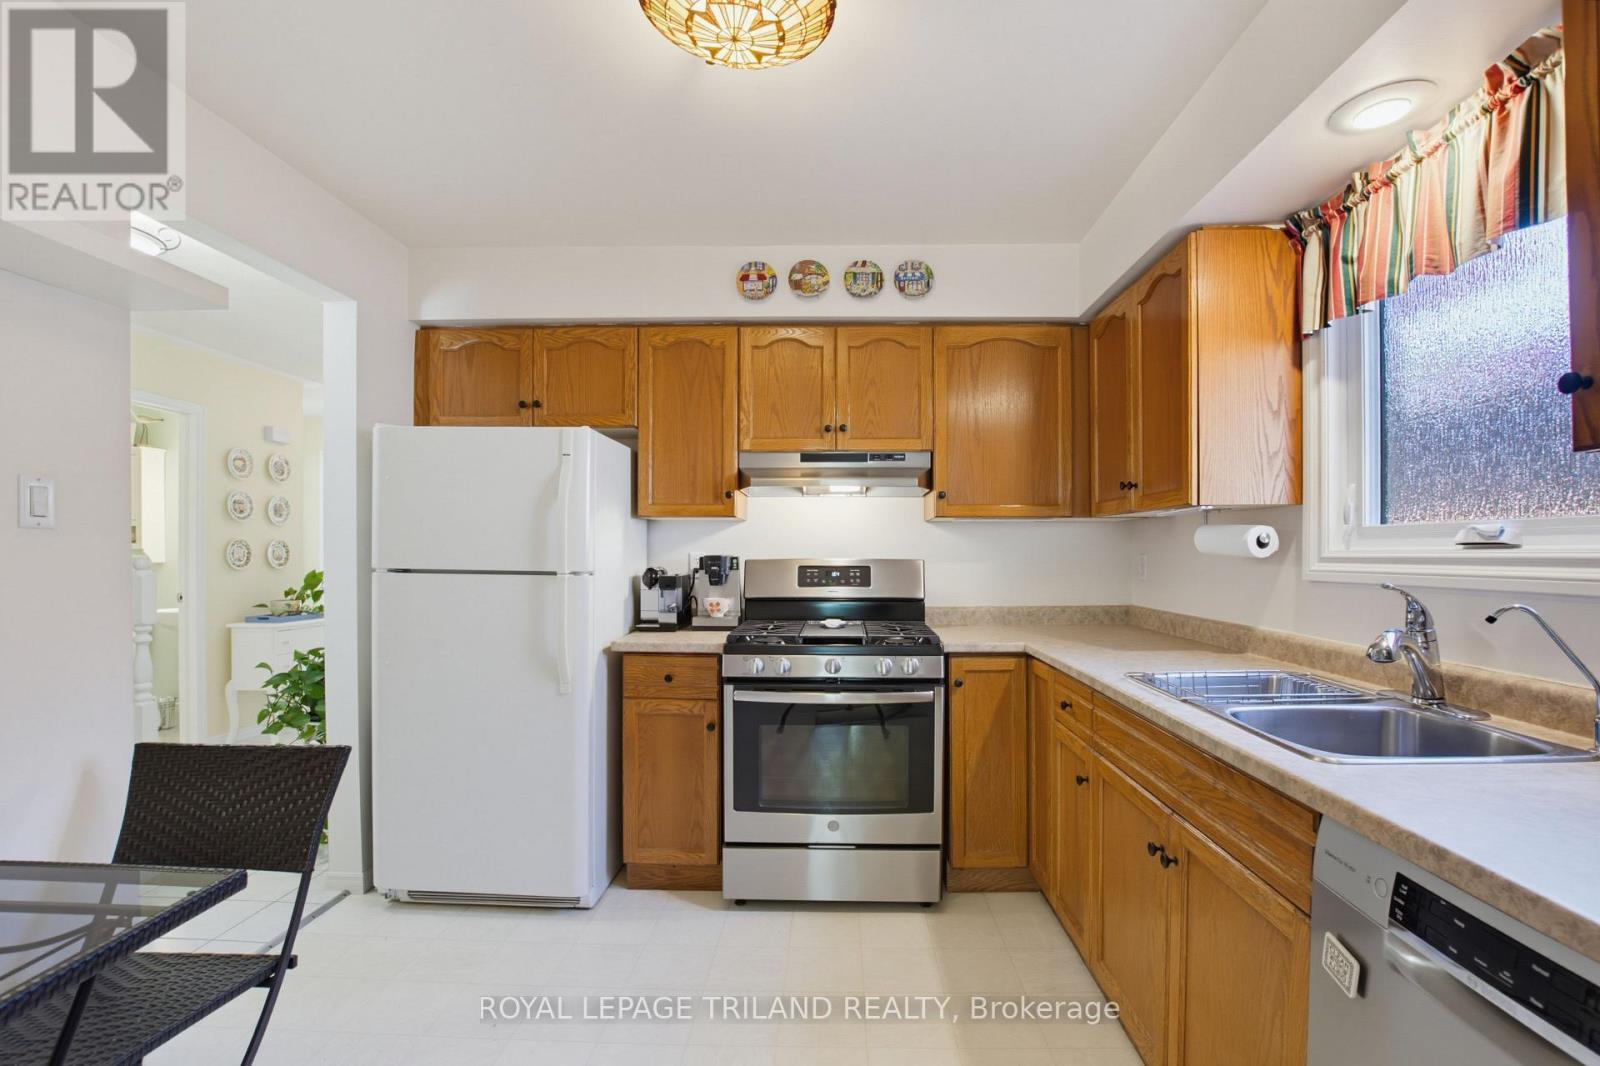
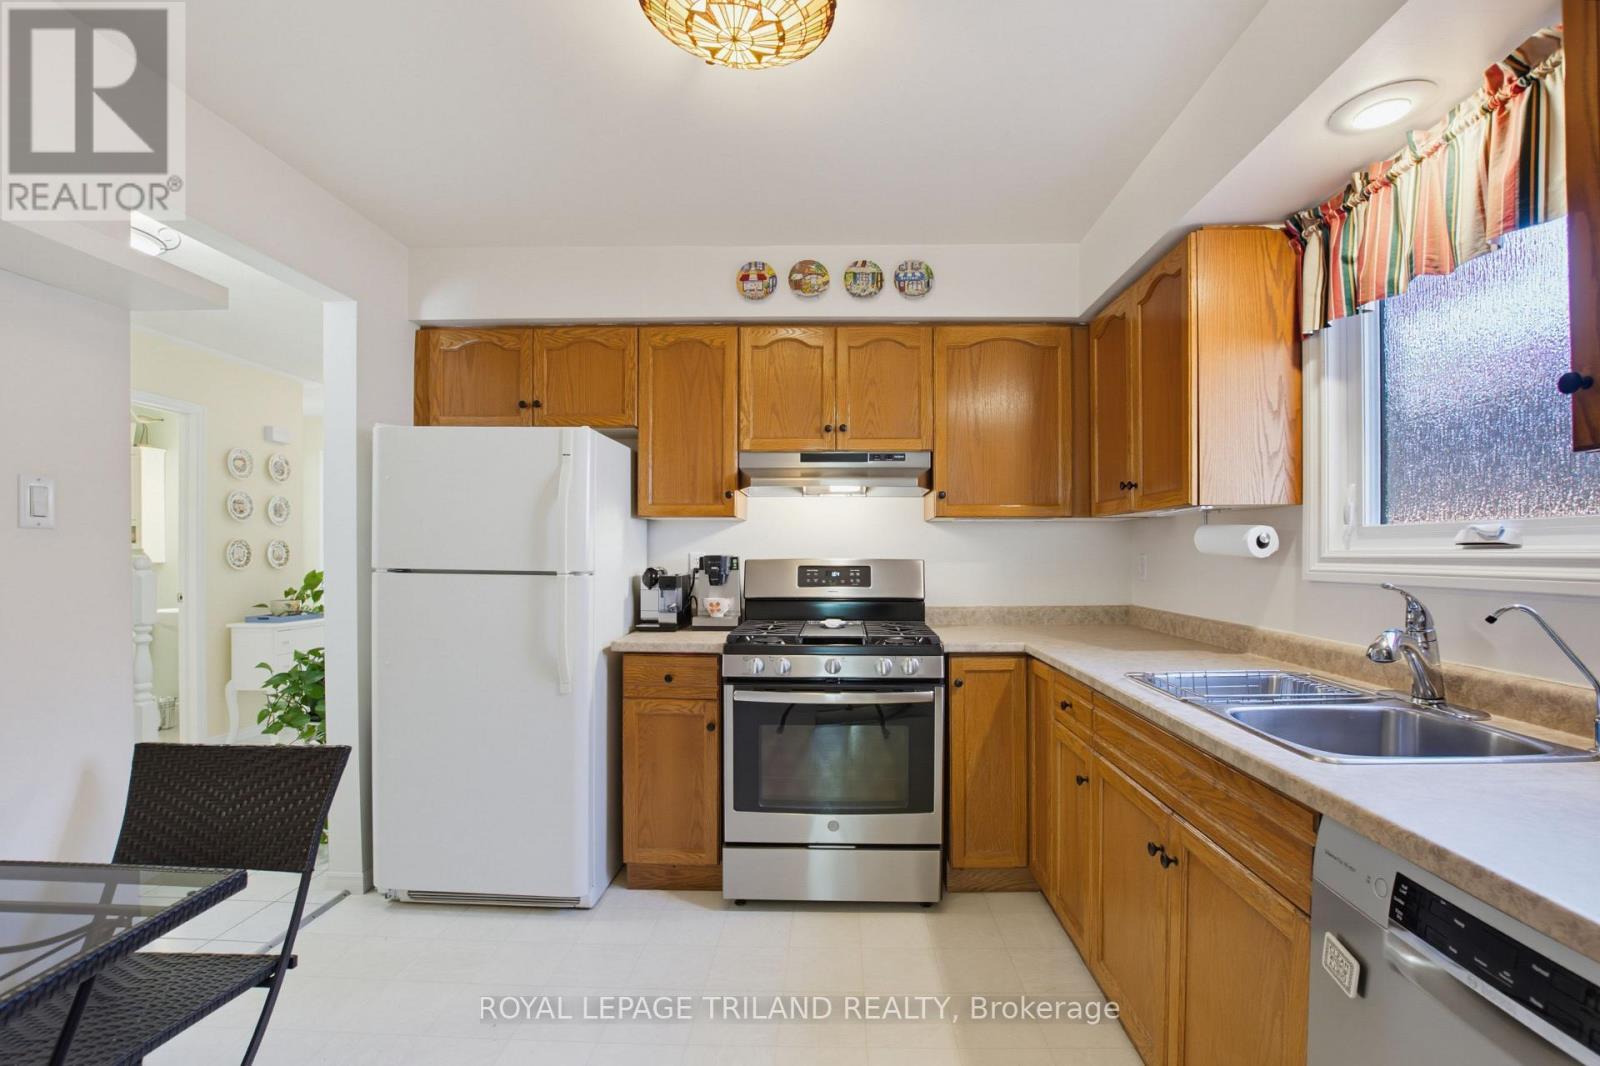
117 Bournemouth Drive, London East (East I), ON - Indoor Photo Showing Kitchen With Double Sink
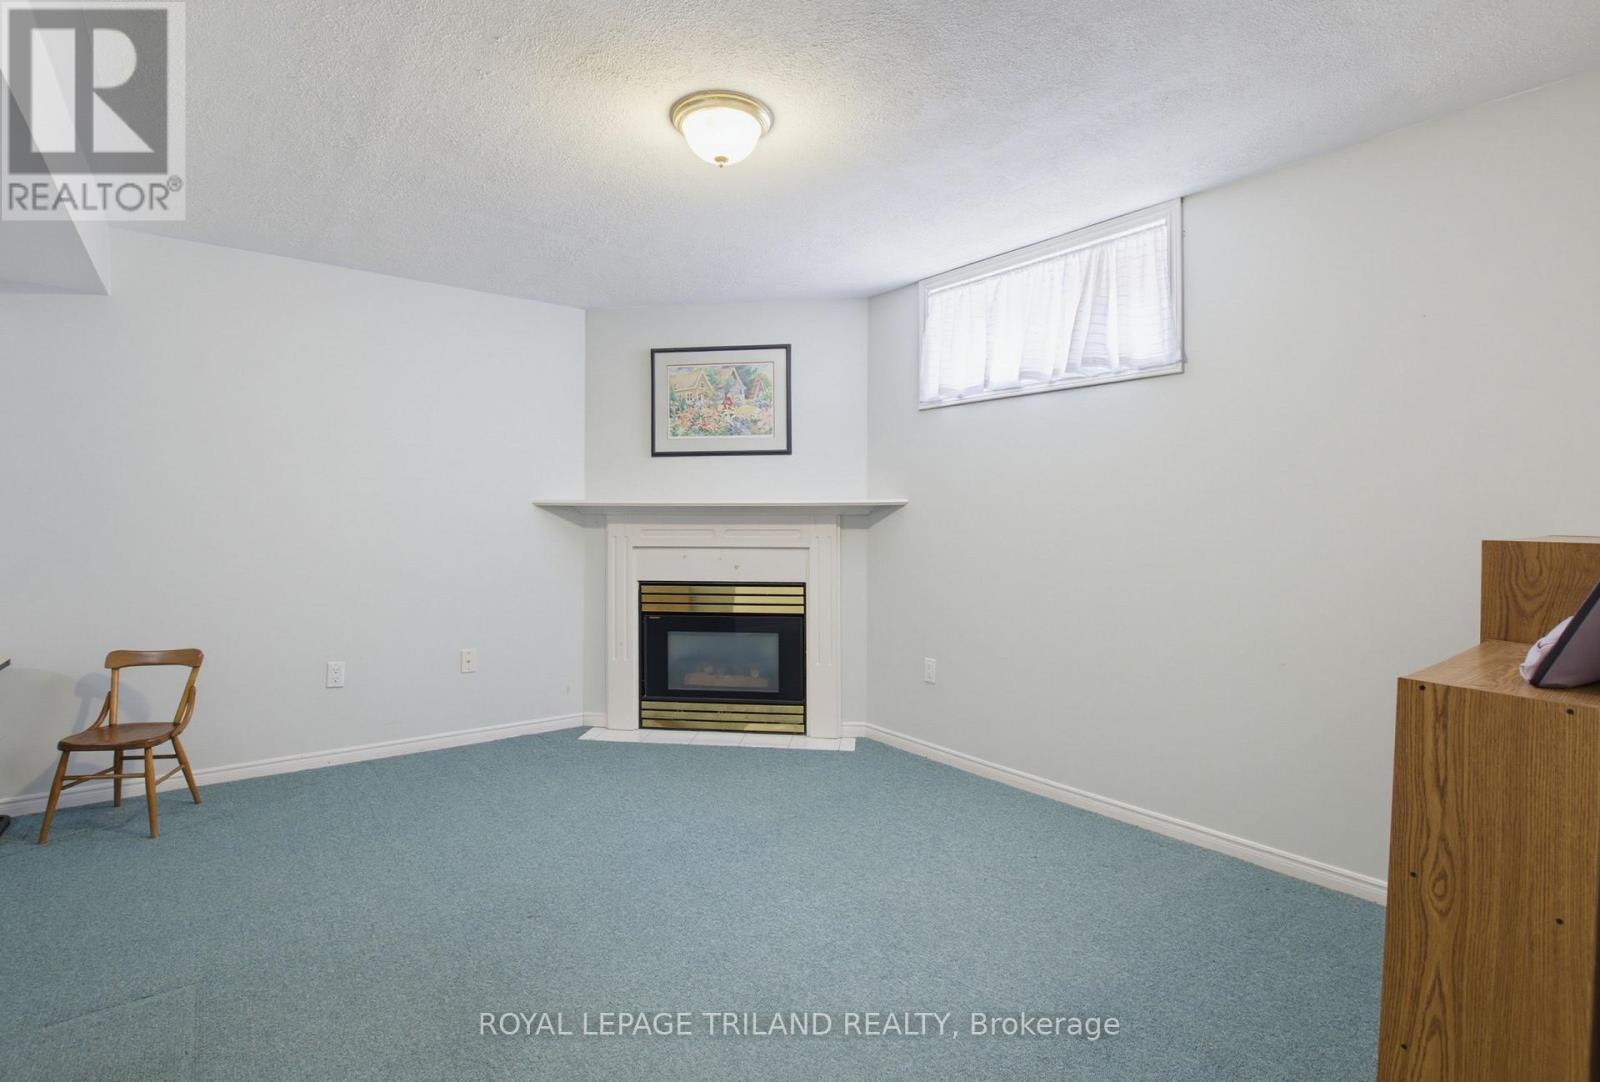
117 Bournemouth Drive, London East (East I), ON - Indoor With Fireplace
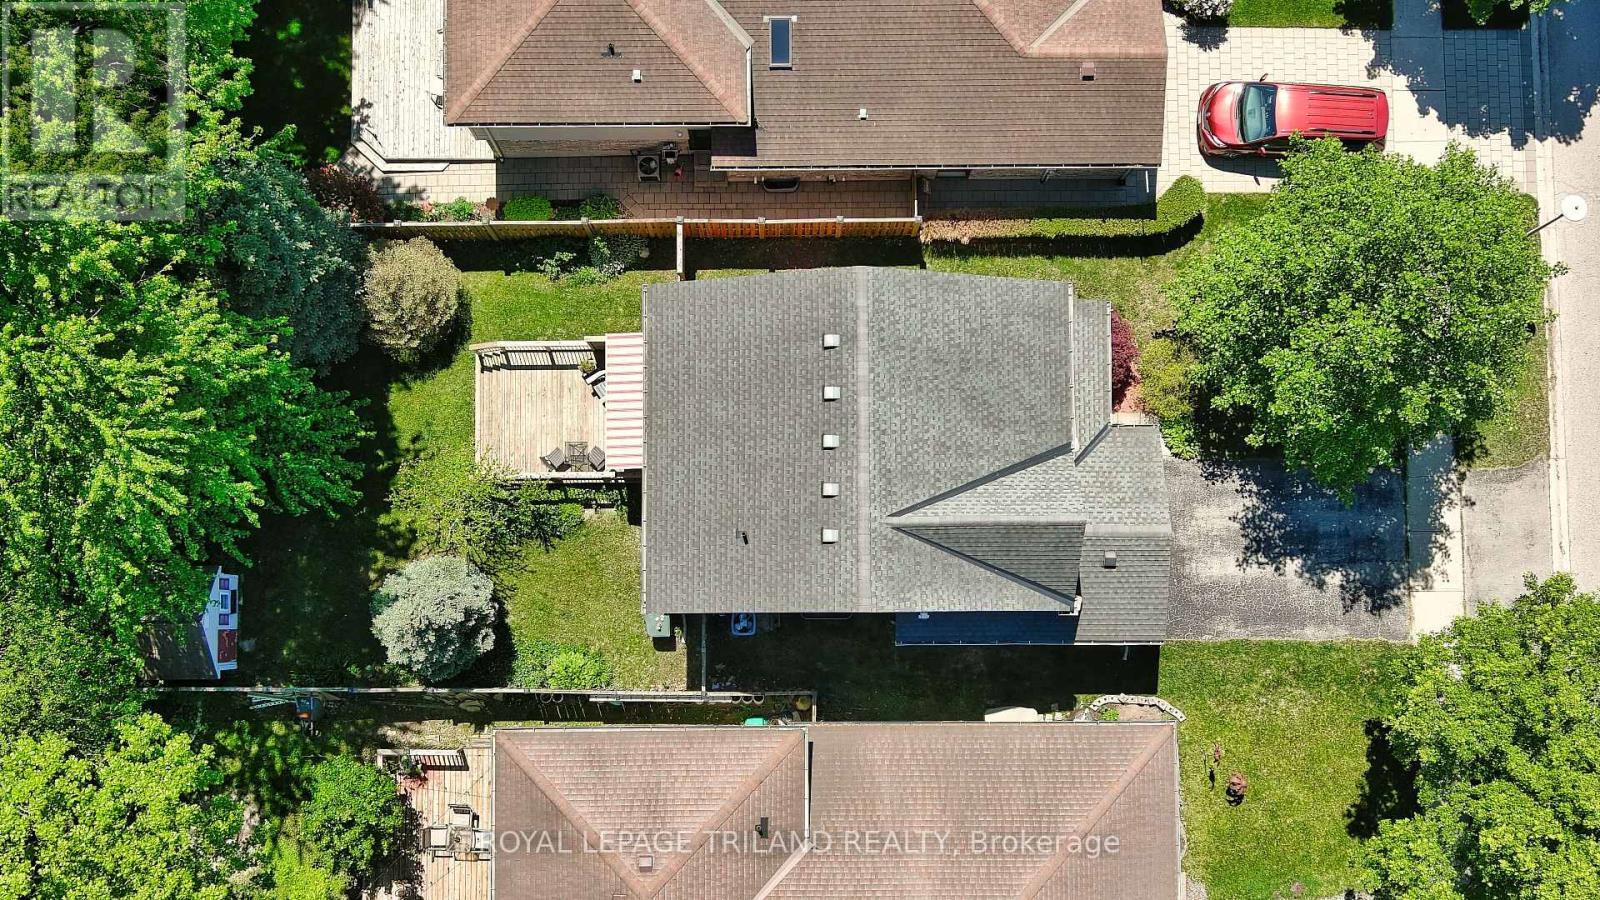
117 Bournemouth Drive, London East (East I), ON - Outdoor
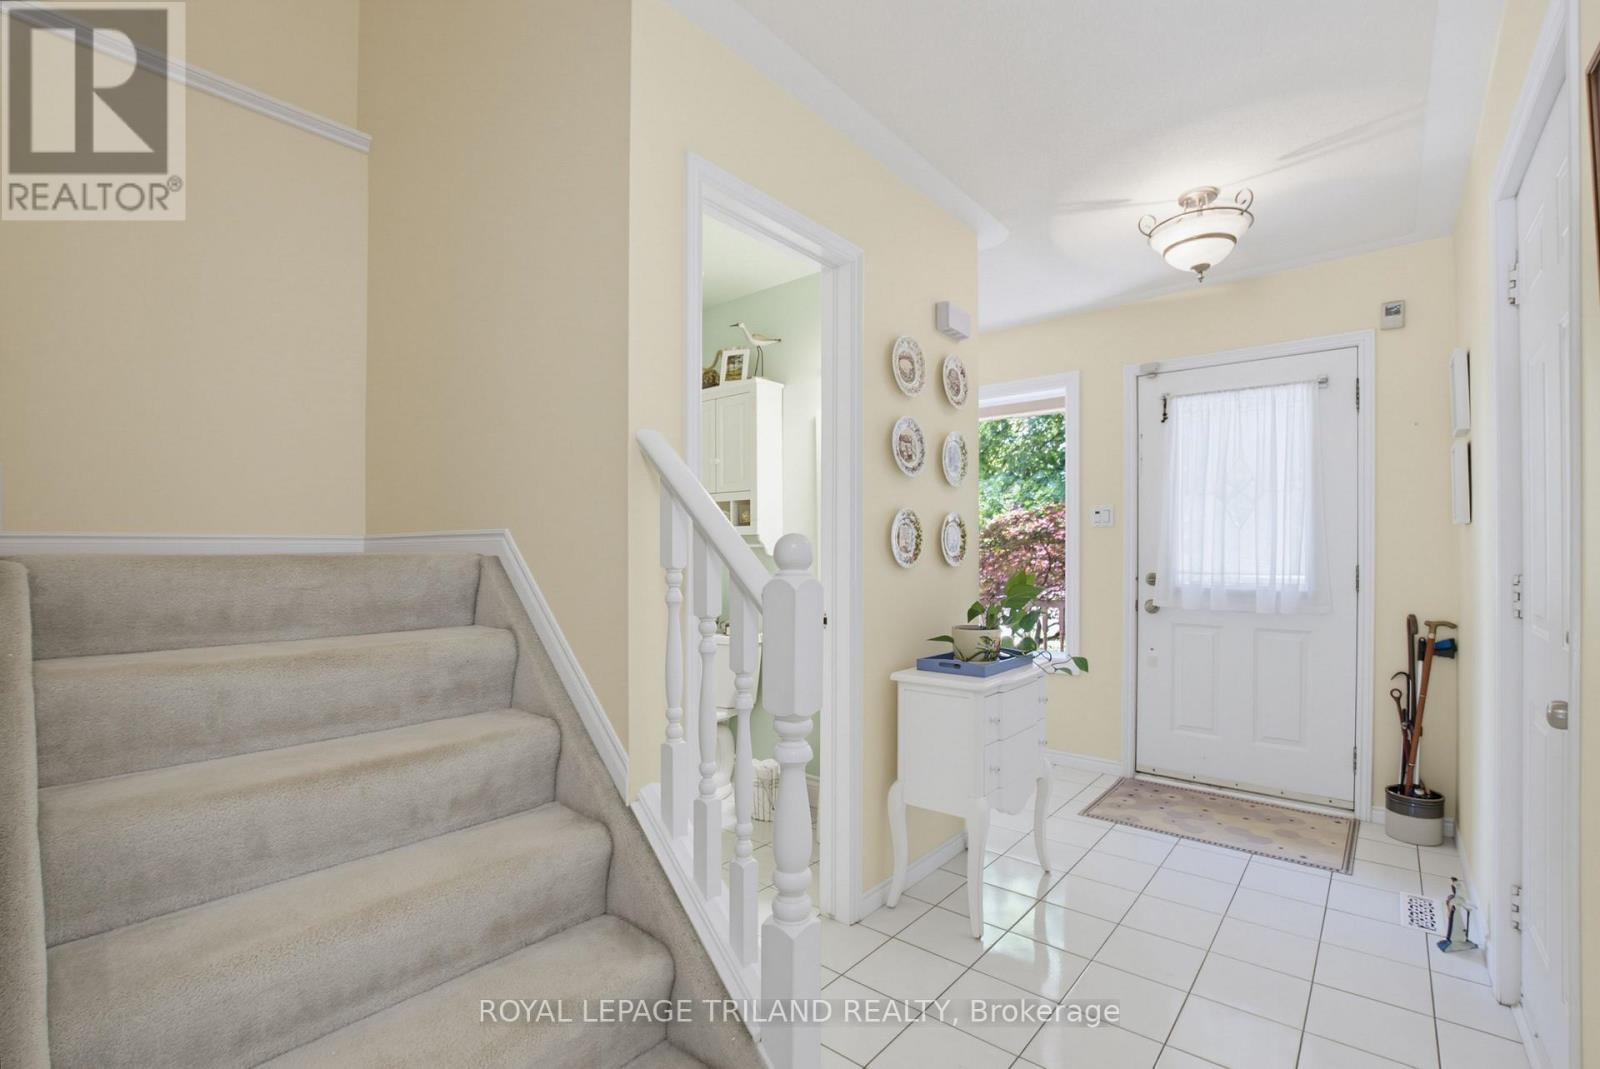
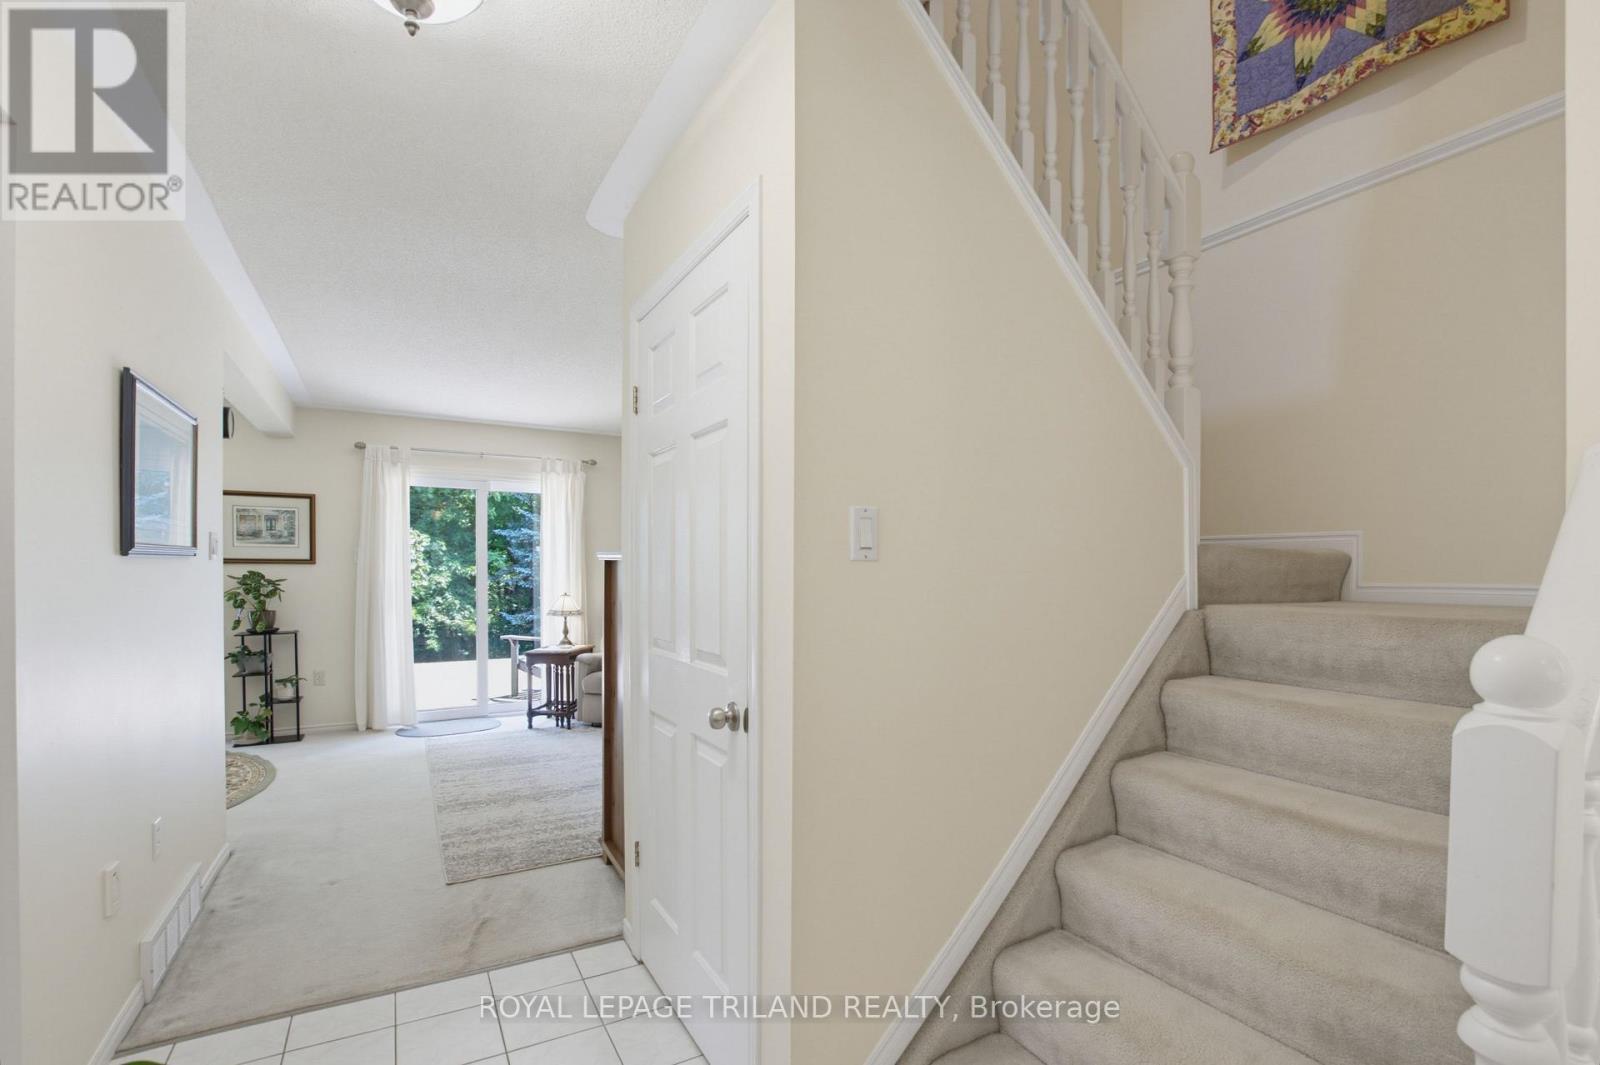
117 Bournemouth Drive, London East (East I), ON - Indoor Photo Showing Other Room
117 Bournemouth Drive, London East (East I), ON - Indoor Photo Showing Living Room
117 Bournemouth Drive, London East (East I), ON - Indoor Photo Showing Other Room
117 Bournemouth Drive, London East (East I), ON - Indoor Photo Showing Kitchen With Double Sink
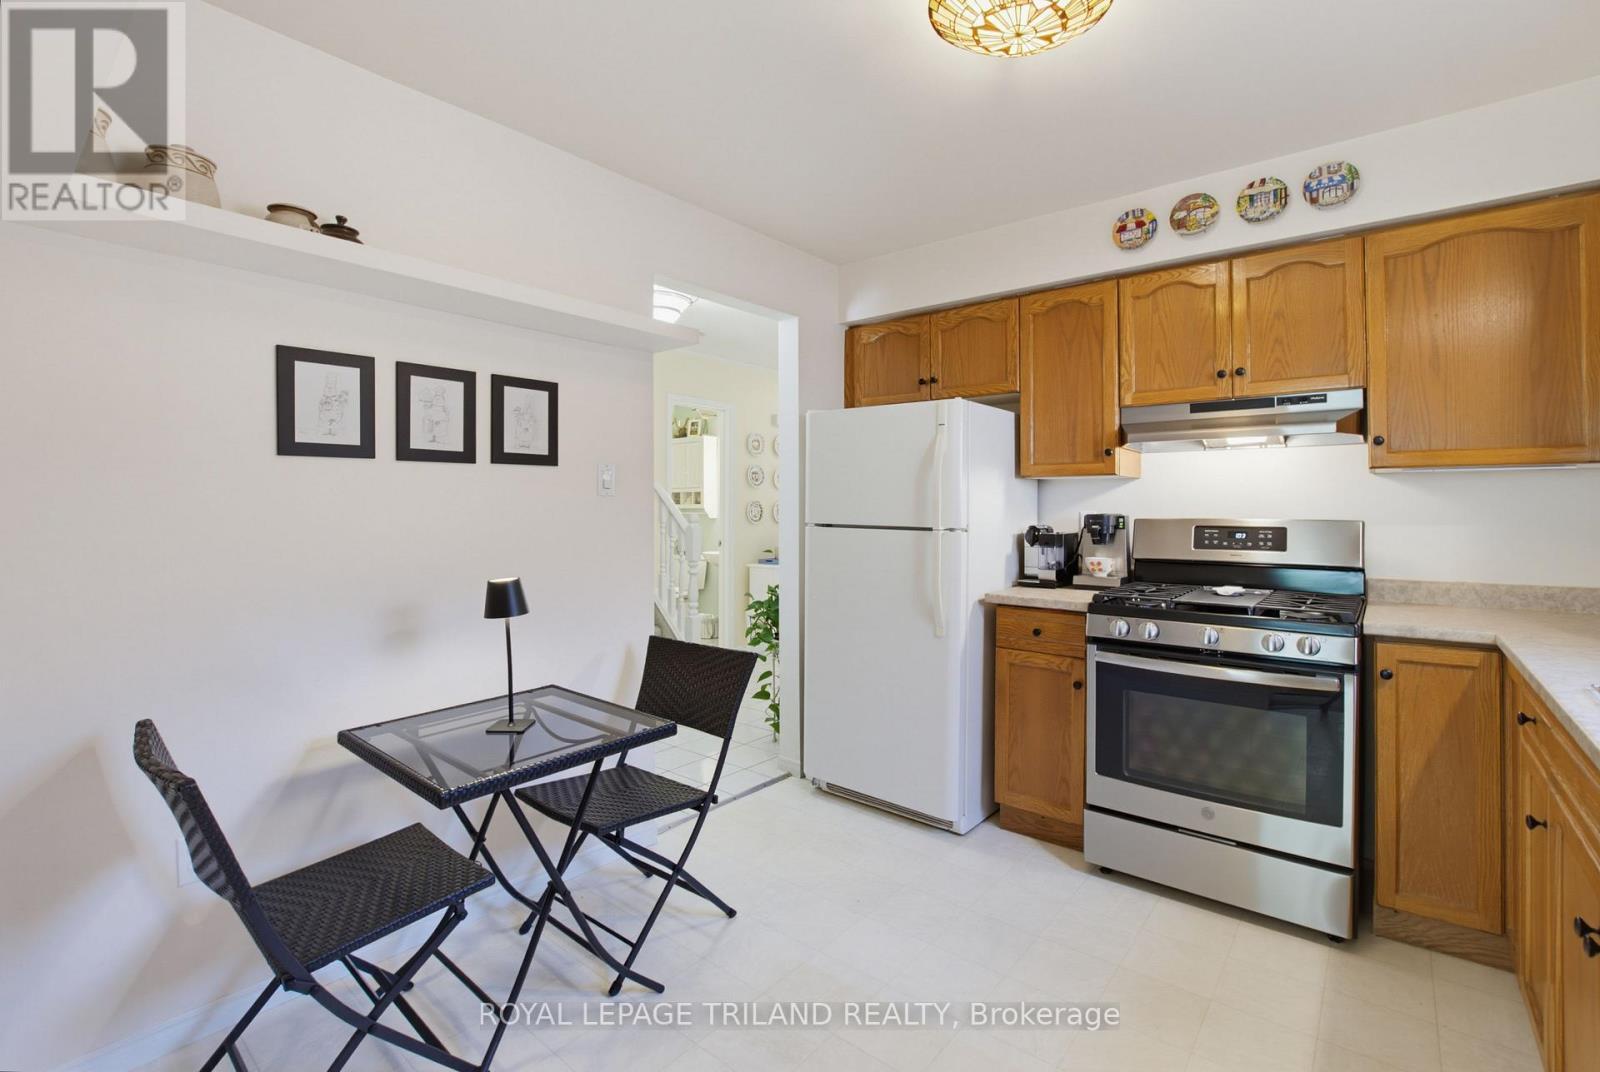
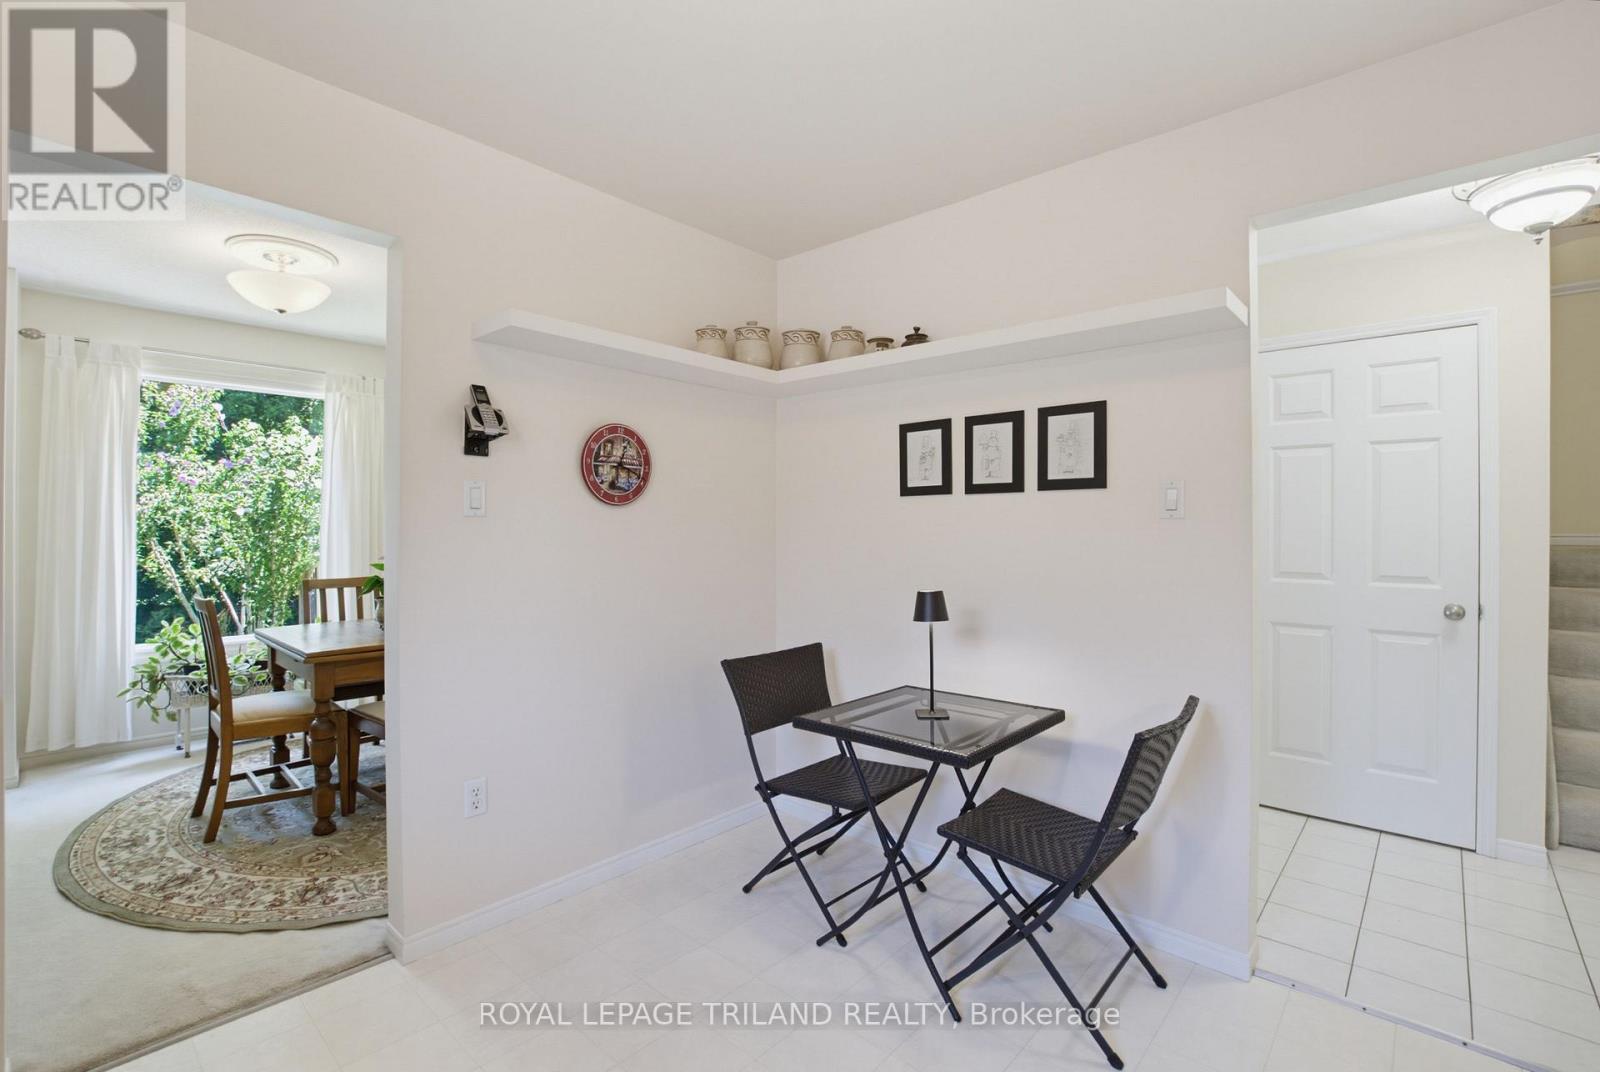
117 Bournemouth Drive, London East (East I), ON - Indoor Photo Showing Kitchen
117 Bournemouth Drive, London East (East I), ON - Indoor
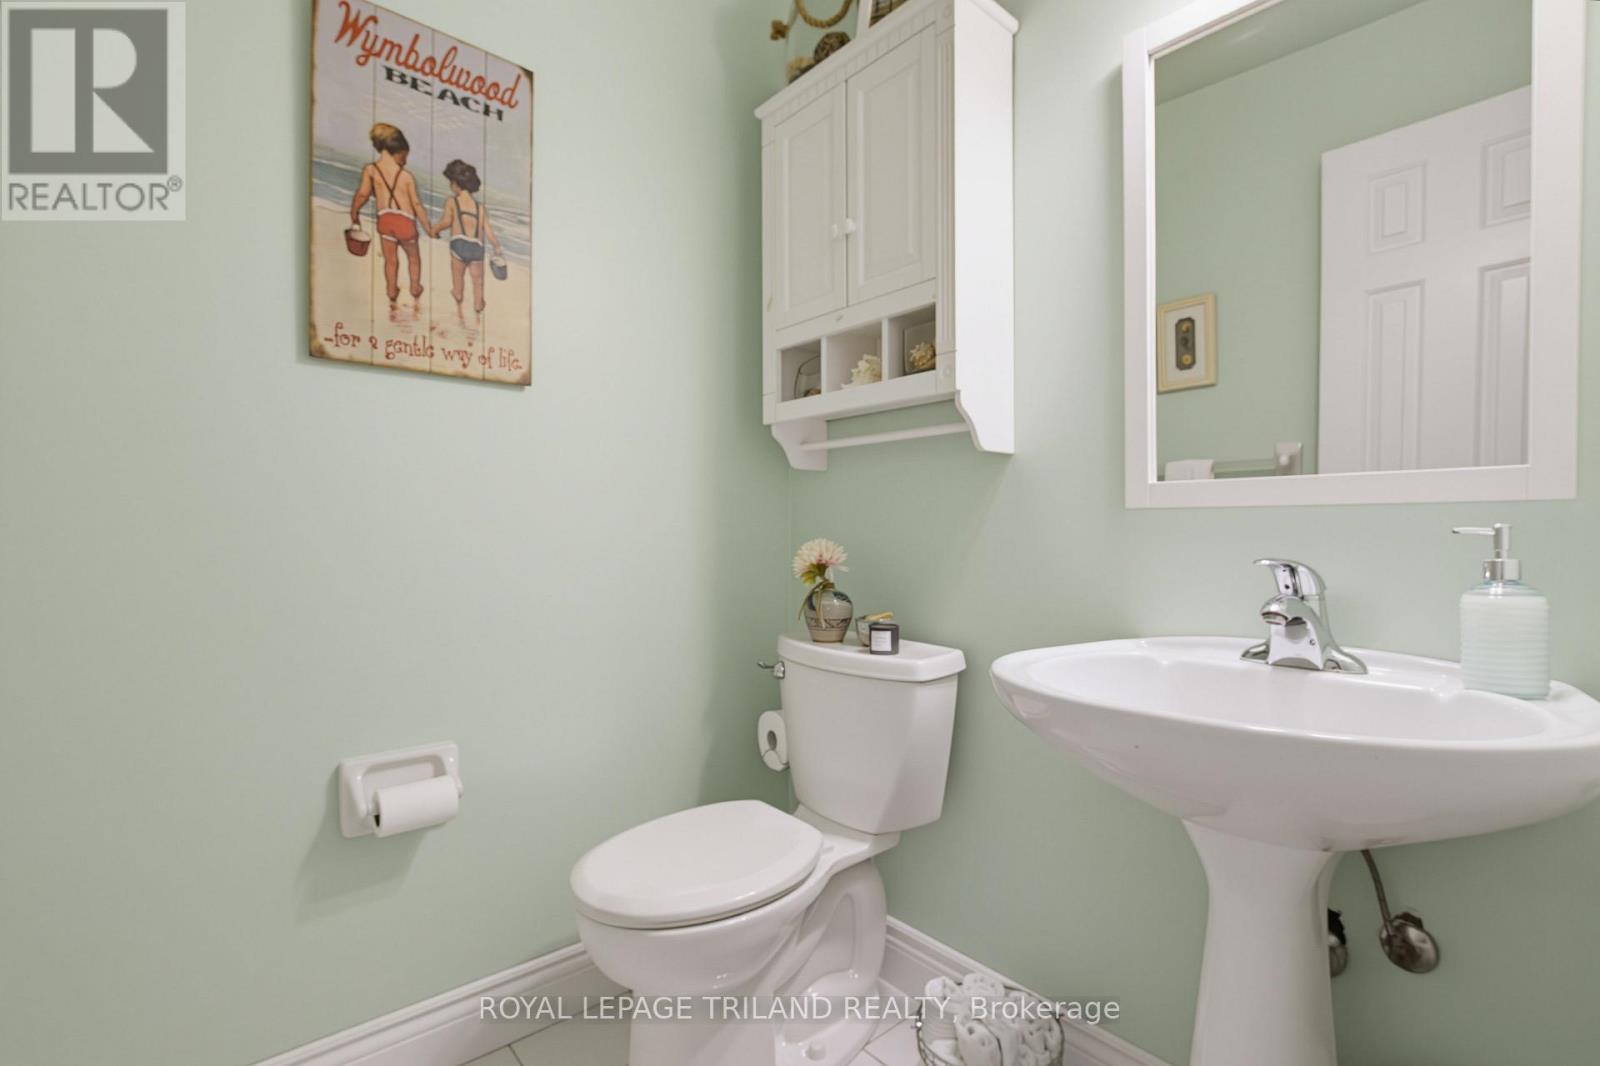
117 Bournemouth Drive, London East (East I), ON - Indoor Photo Showing Bathroom
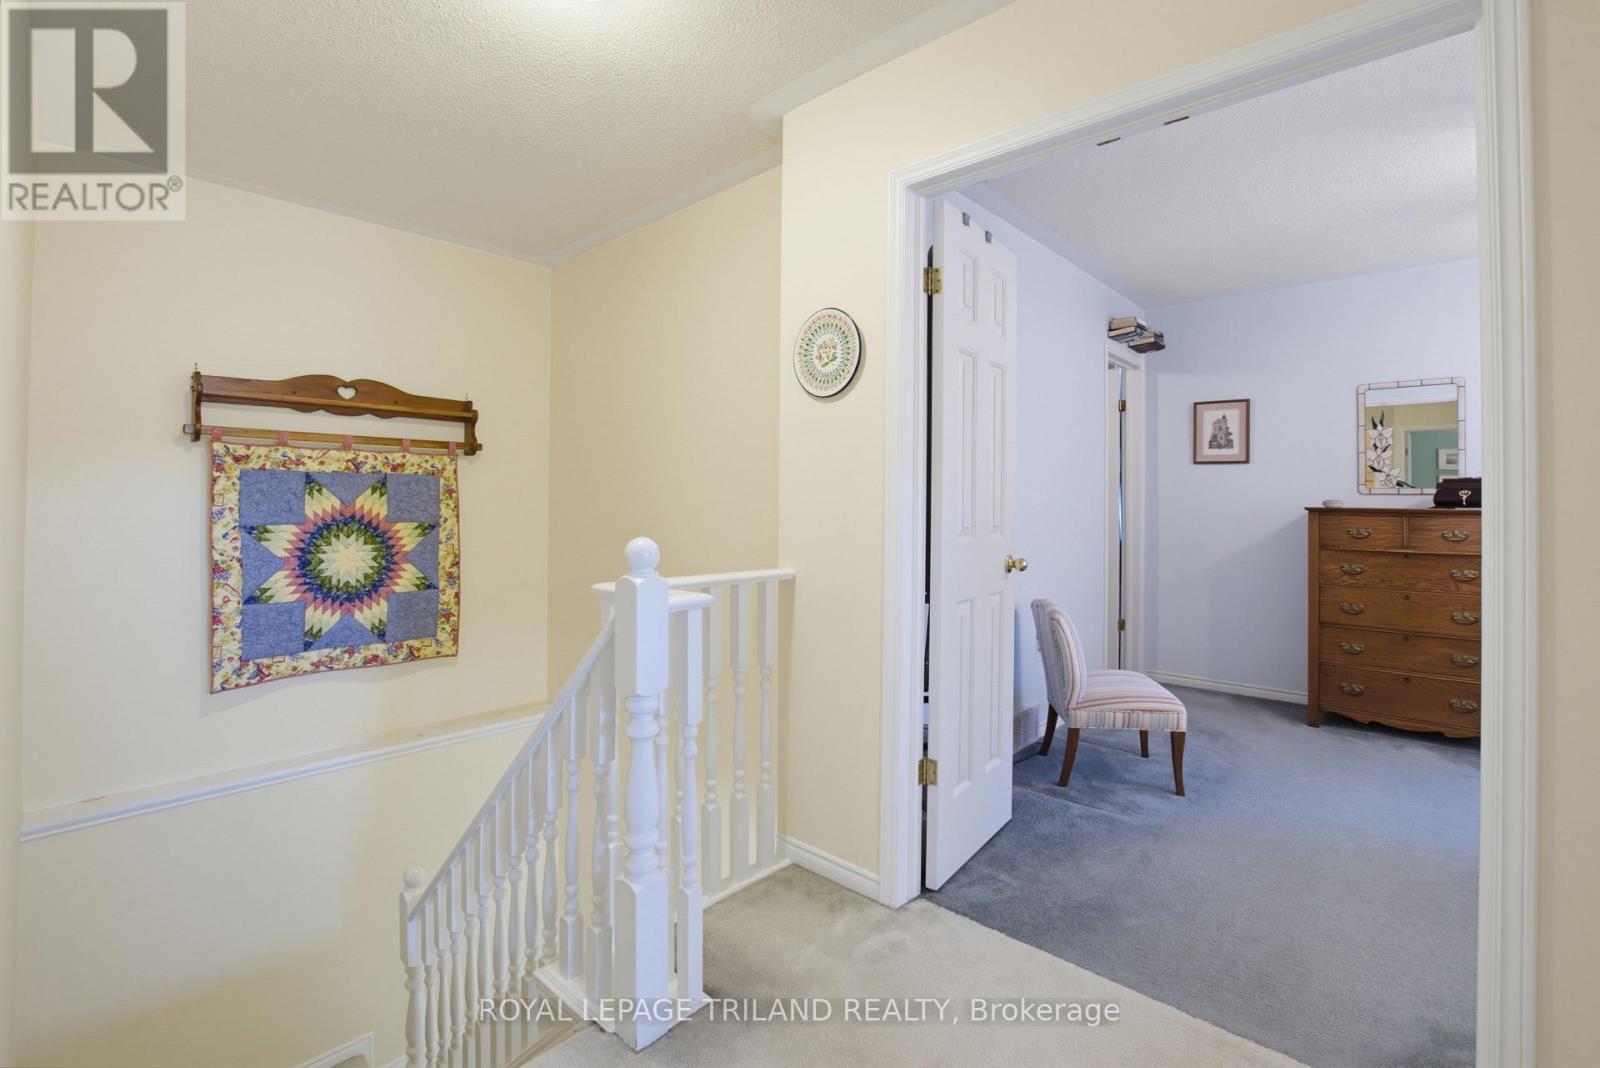
117 Bournemouth Drive, London East (East I), ON - Indoor Photo Showing Other Room
117 Bournemouth Drive, London East (East I), ON - Other
117 Bournemouth Drive, London East (East I), ON - Indoor
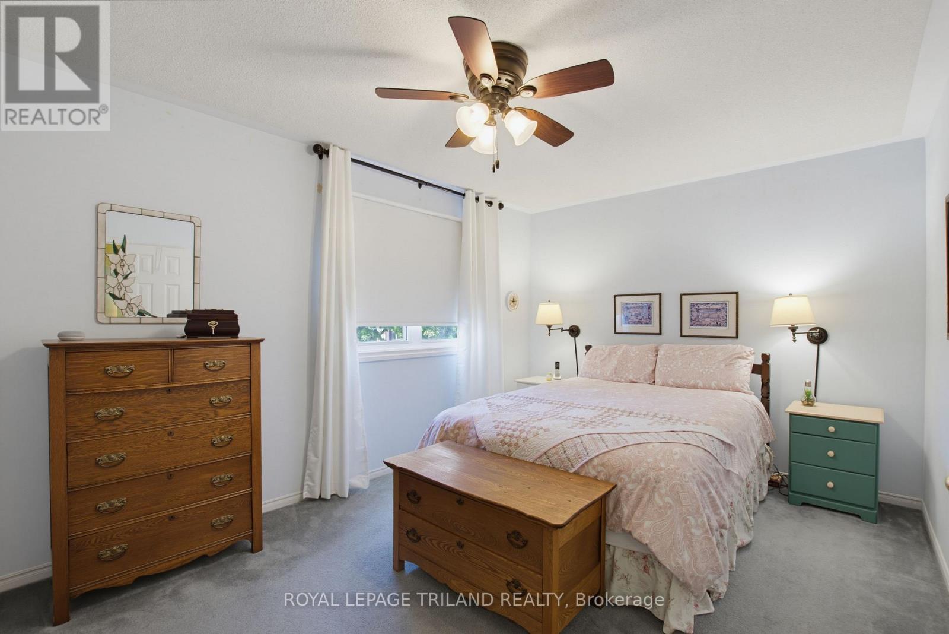
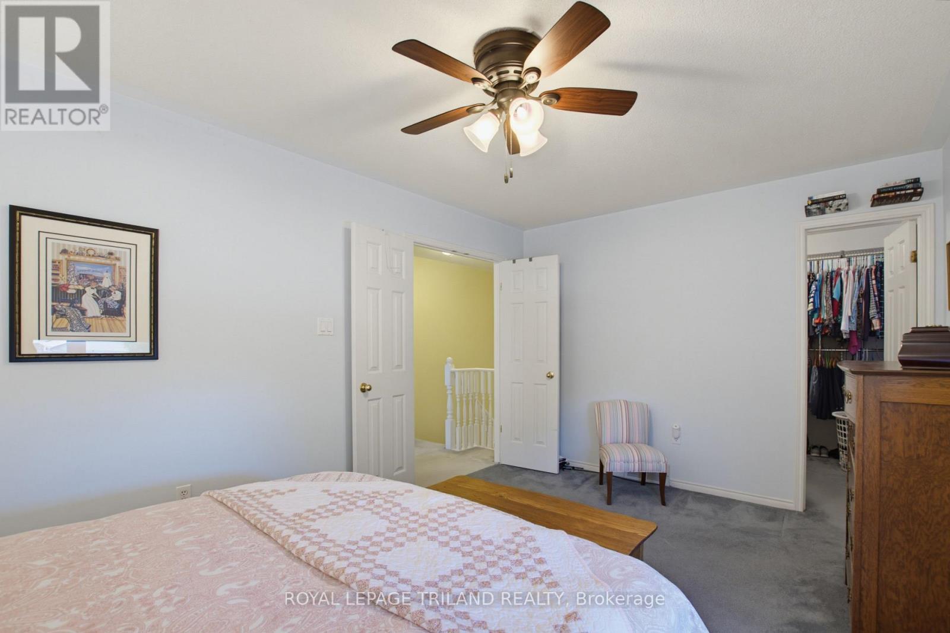
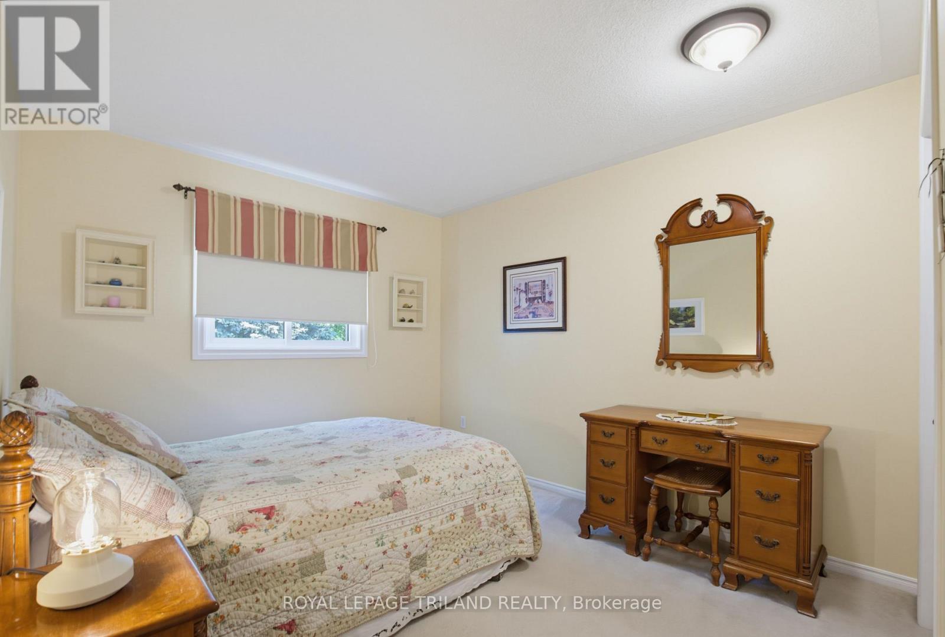
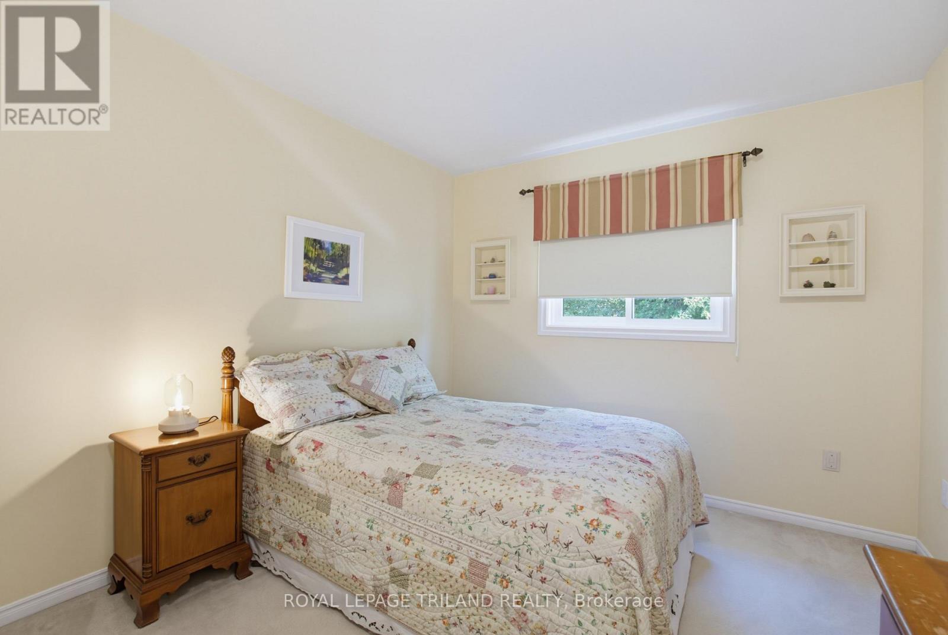
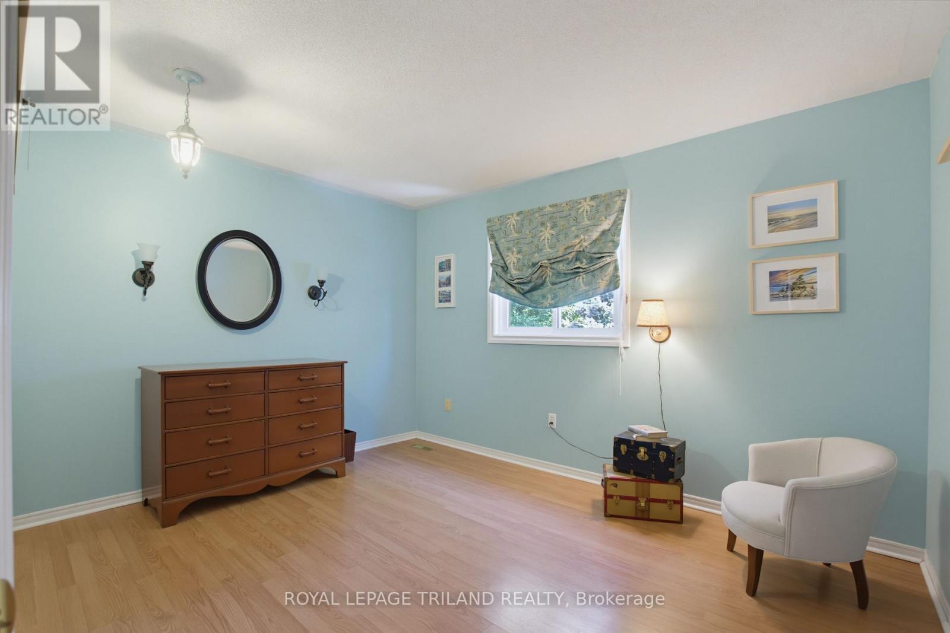
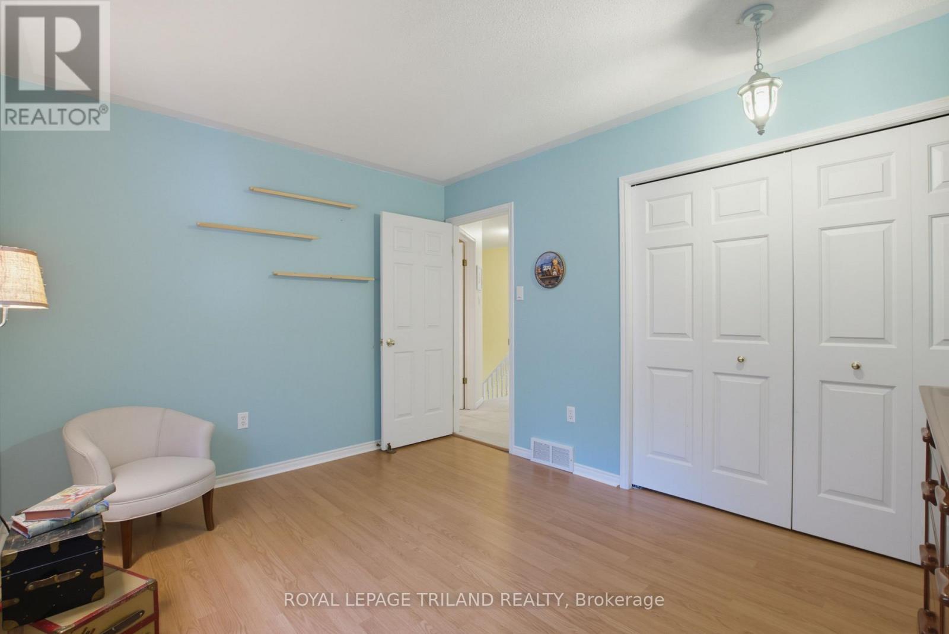
117 Bournemouth Drive, London East (East I), ON - Indoor Photo Showing Bedroom
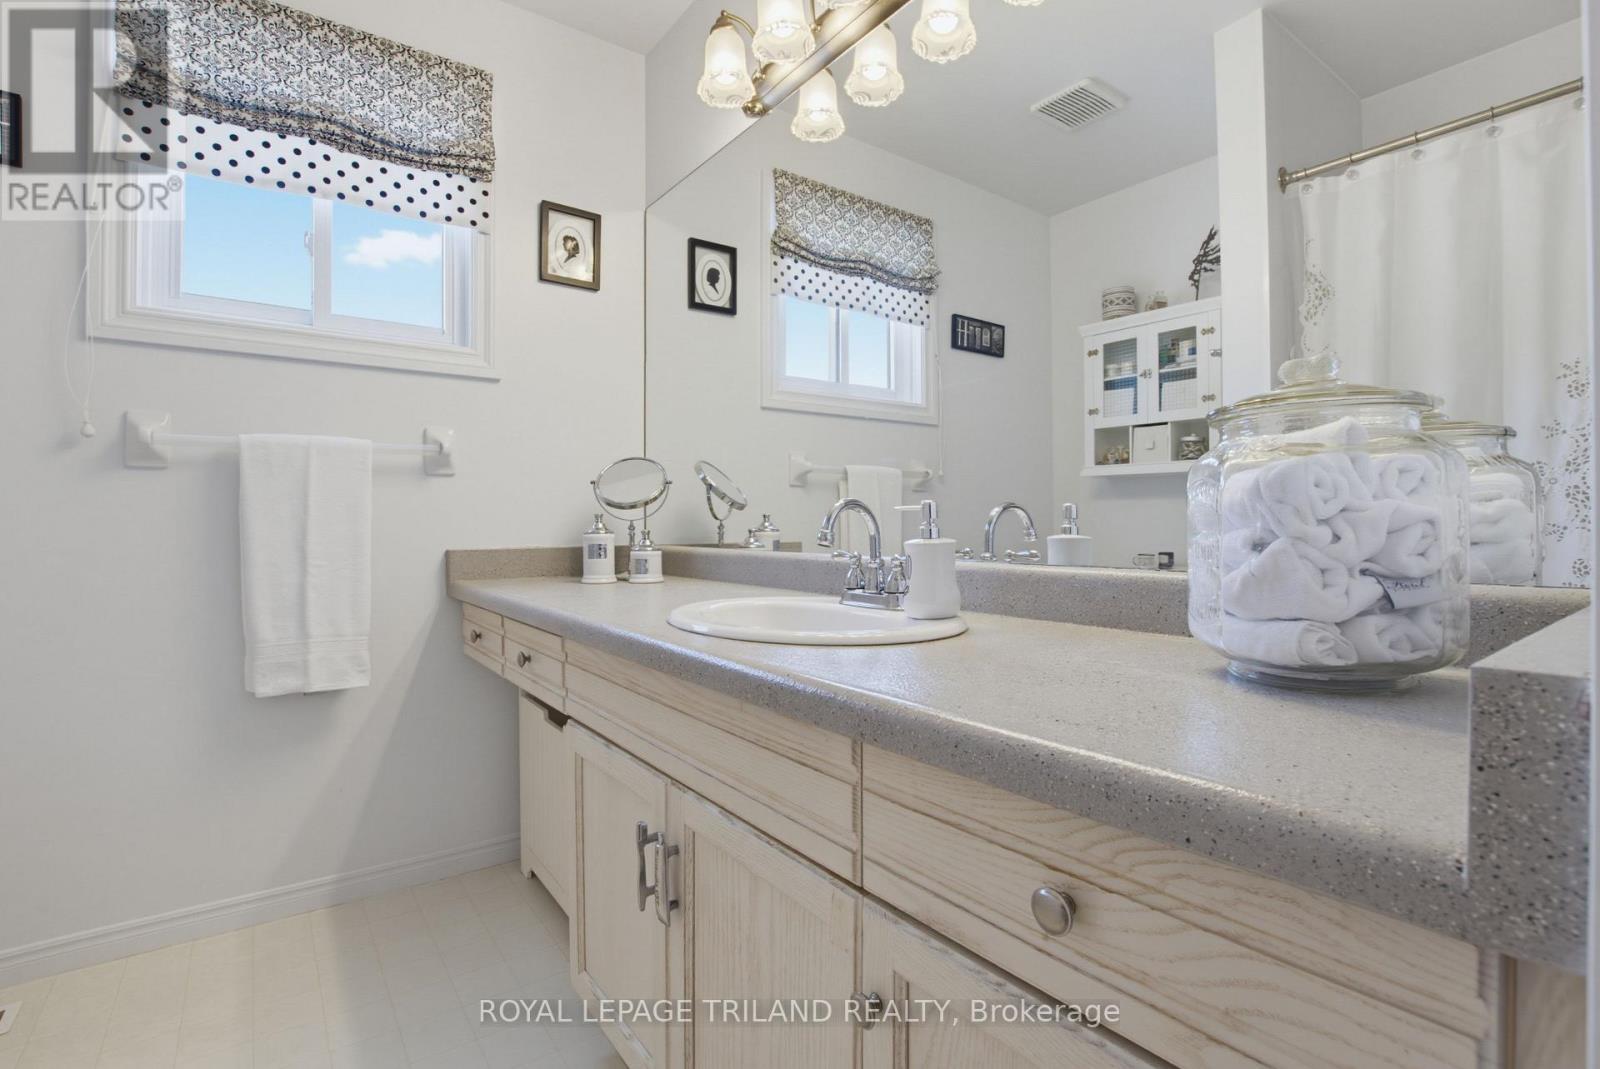
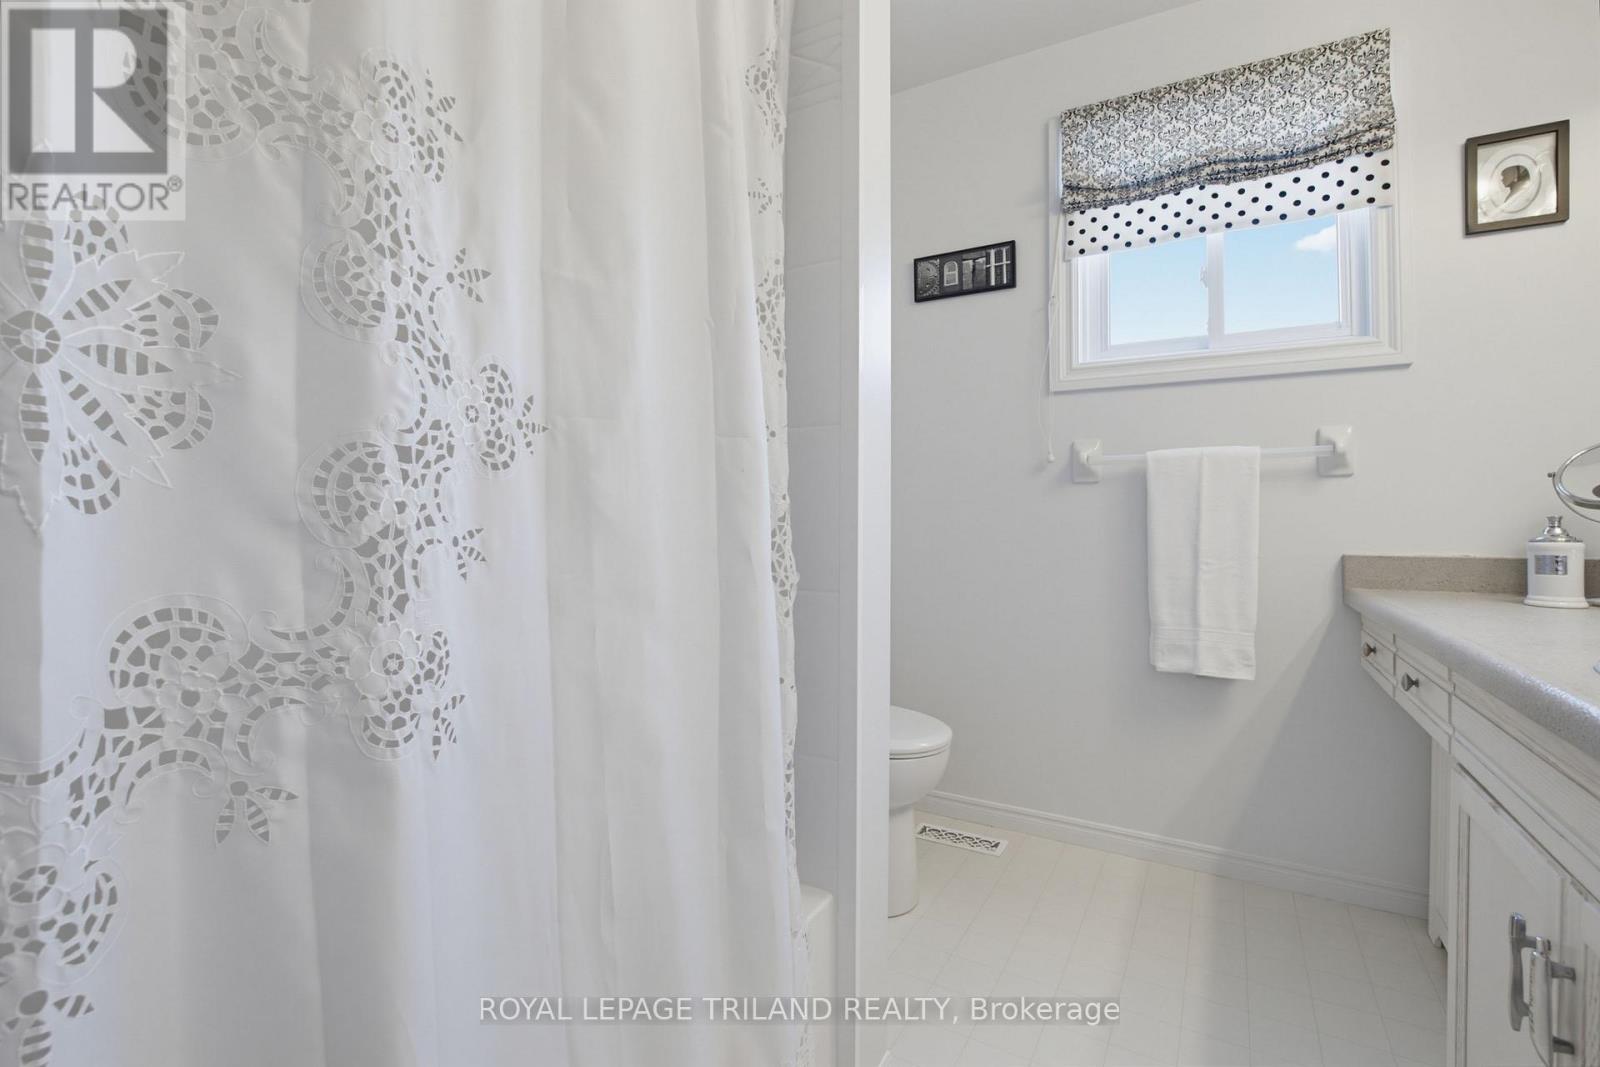
117 Bournemouth Drive, London East (East I), ON - Indoor Photo Showing Bathroom
117 Bournemouth Drive, London East (East I), ON - Indoor Photo Showing Bedroom
117 Bournemouth Drive, London East (East I), ON - Indoor
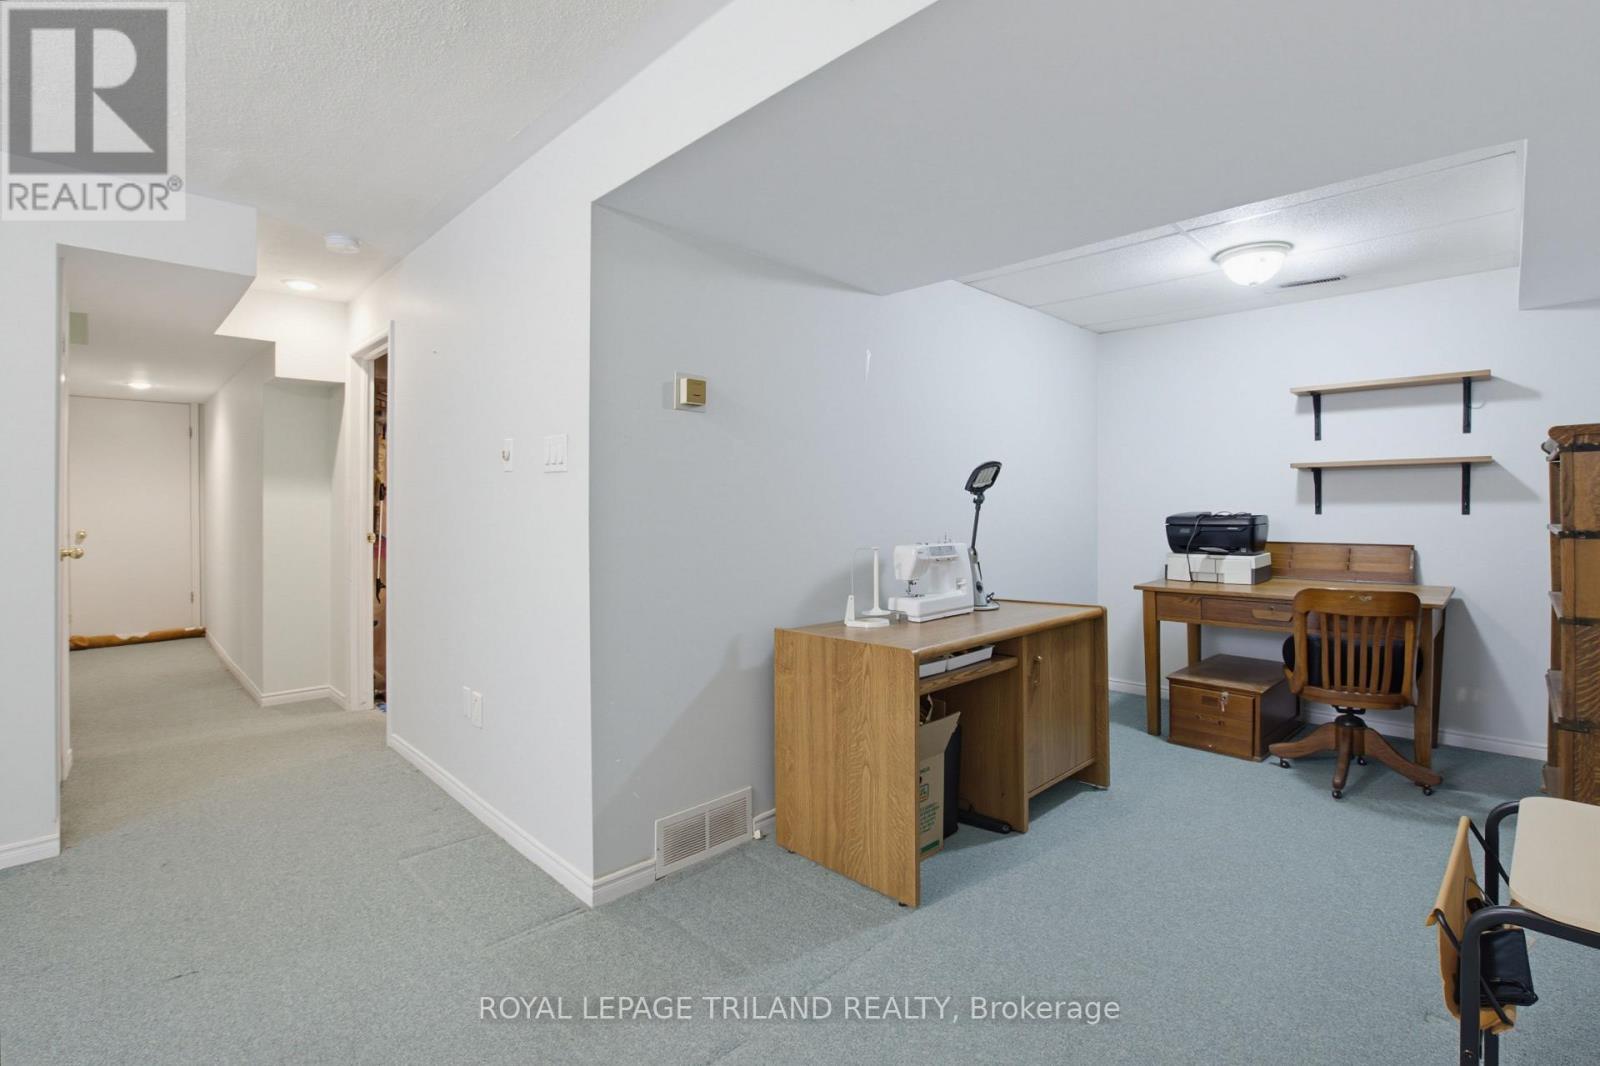
117 Bournemouth Drive, London East (East I), ON - Indoor Photo Showing Other Room
117 Bournemouth Drive, London East (East I), ON - Other
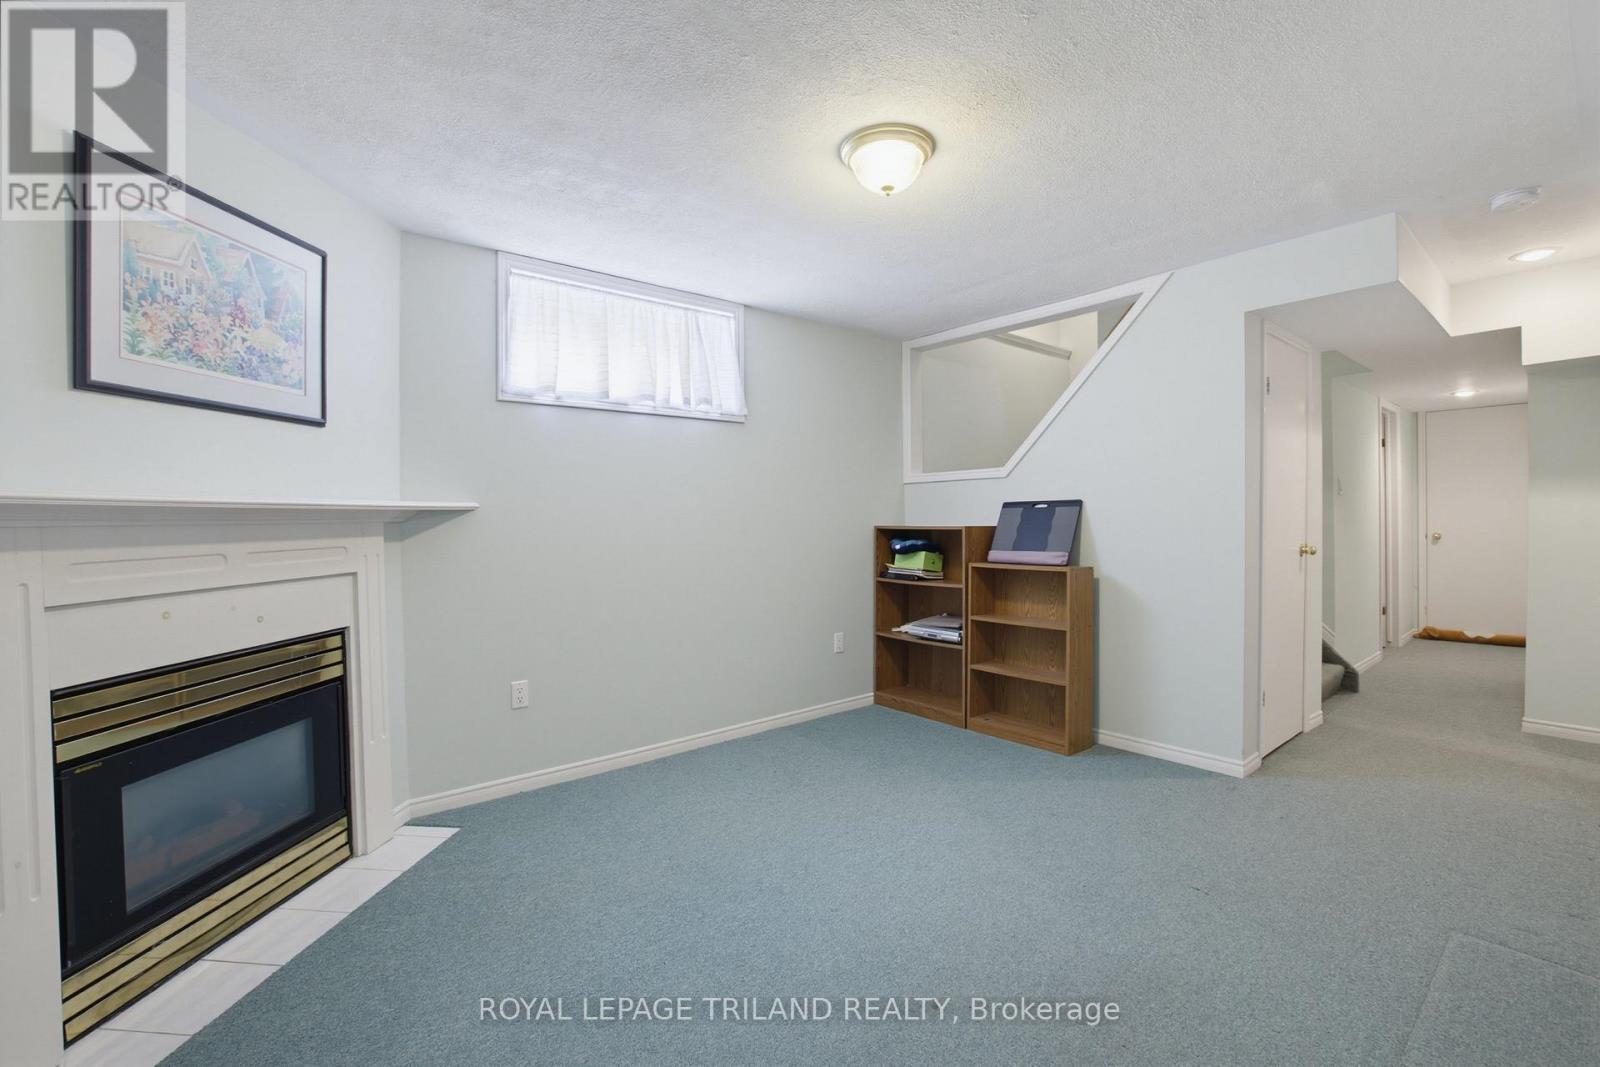
117 Bournemouth Drive, London East (East I), ON - Indoor With Fireplace
117 Bournemouth Drive, London East (East I), ON - Indoor
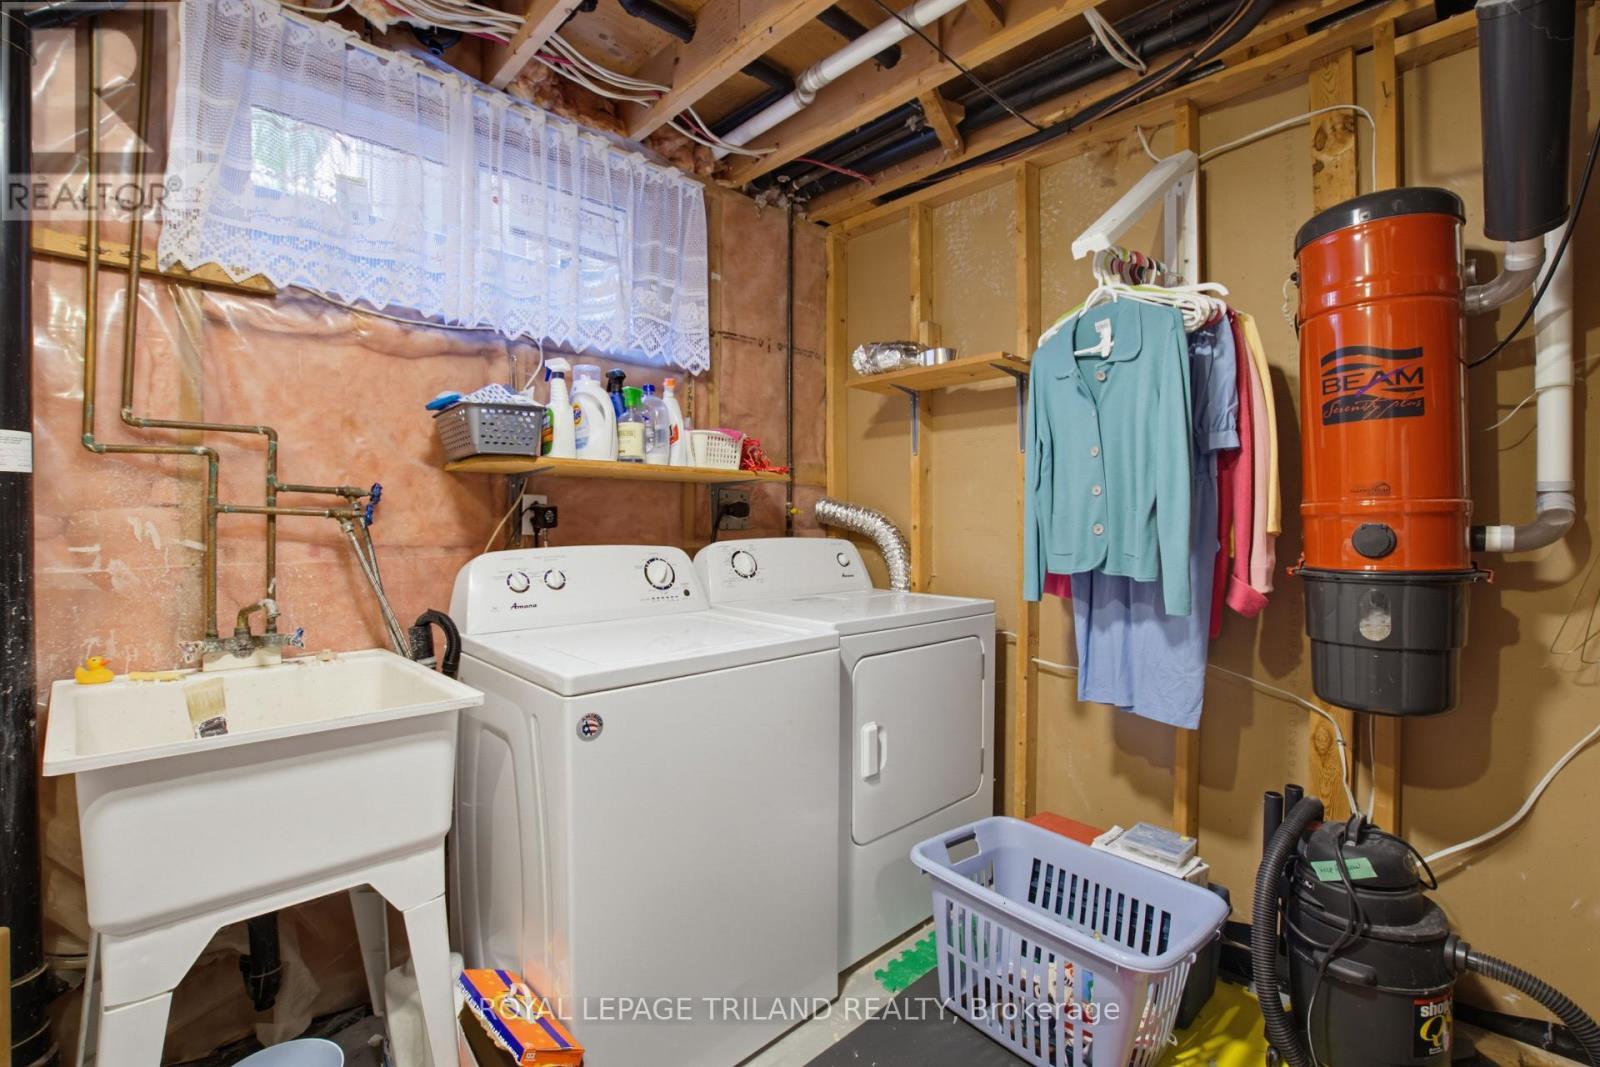
117 Bournemouth Drive, London East (East I), ON - Indoor Photo Showing Laundry Room
117 Bournemouth Drive, London East (East I), ON - Other
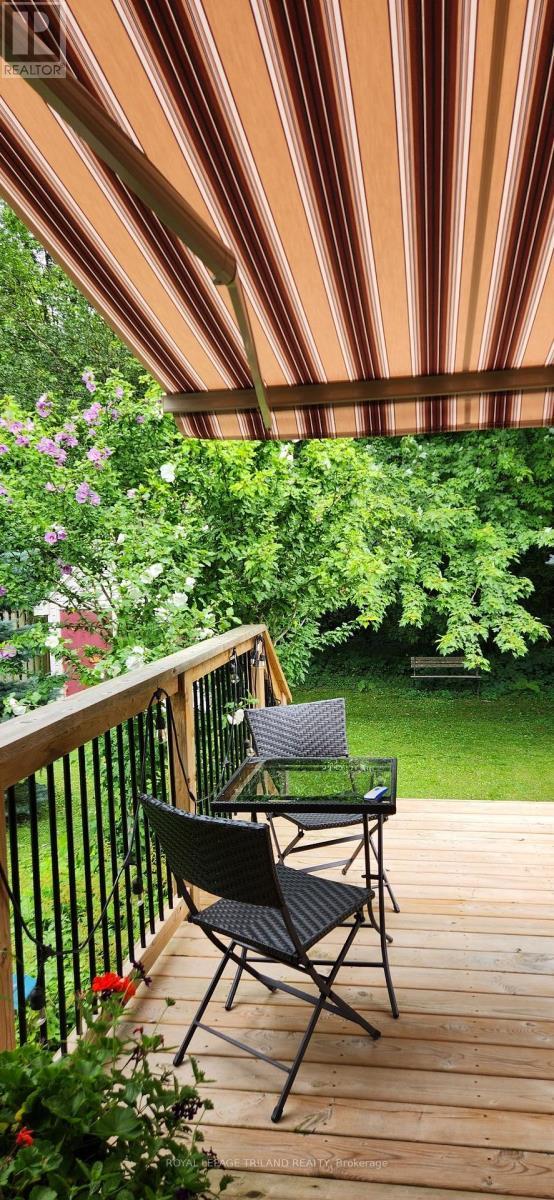
117 Bournemouth Drive, London East (East I), ON - Outdoor With Deck Patio Veranda With Exterior
117 Bournemouth Drive, London East (East I), ON - Outdoor With Deck Patio Veranda
117 Bournemouth Drive, London East (East I), ON - Outdoor With Deck Patio Veranda With Exterior
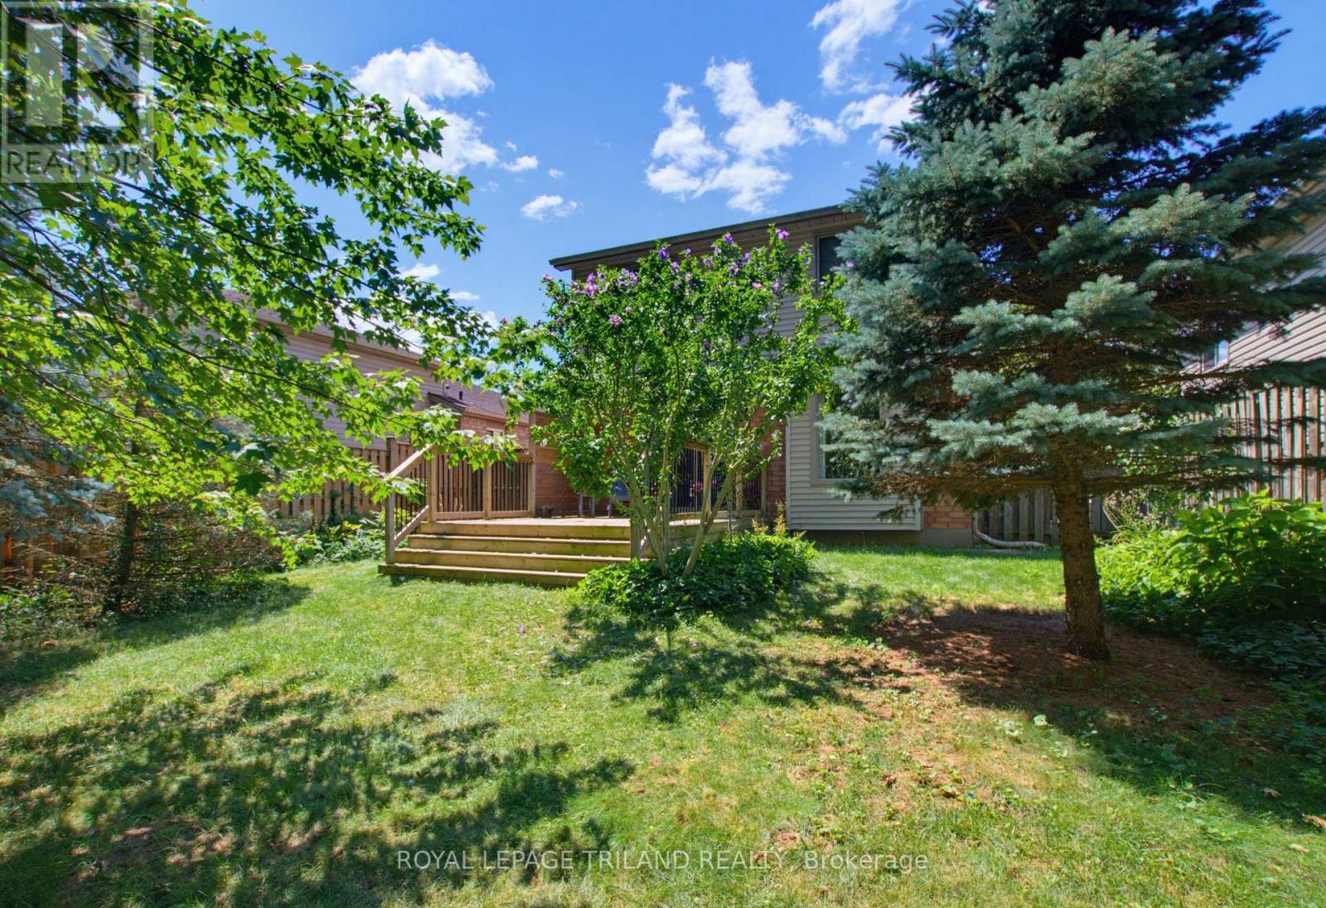
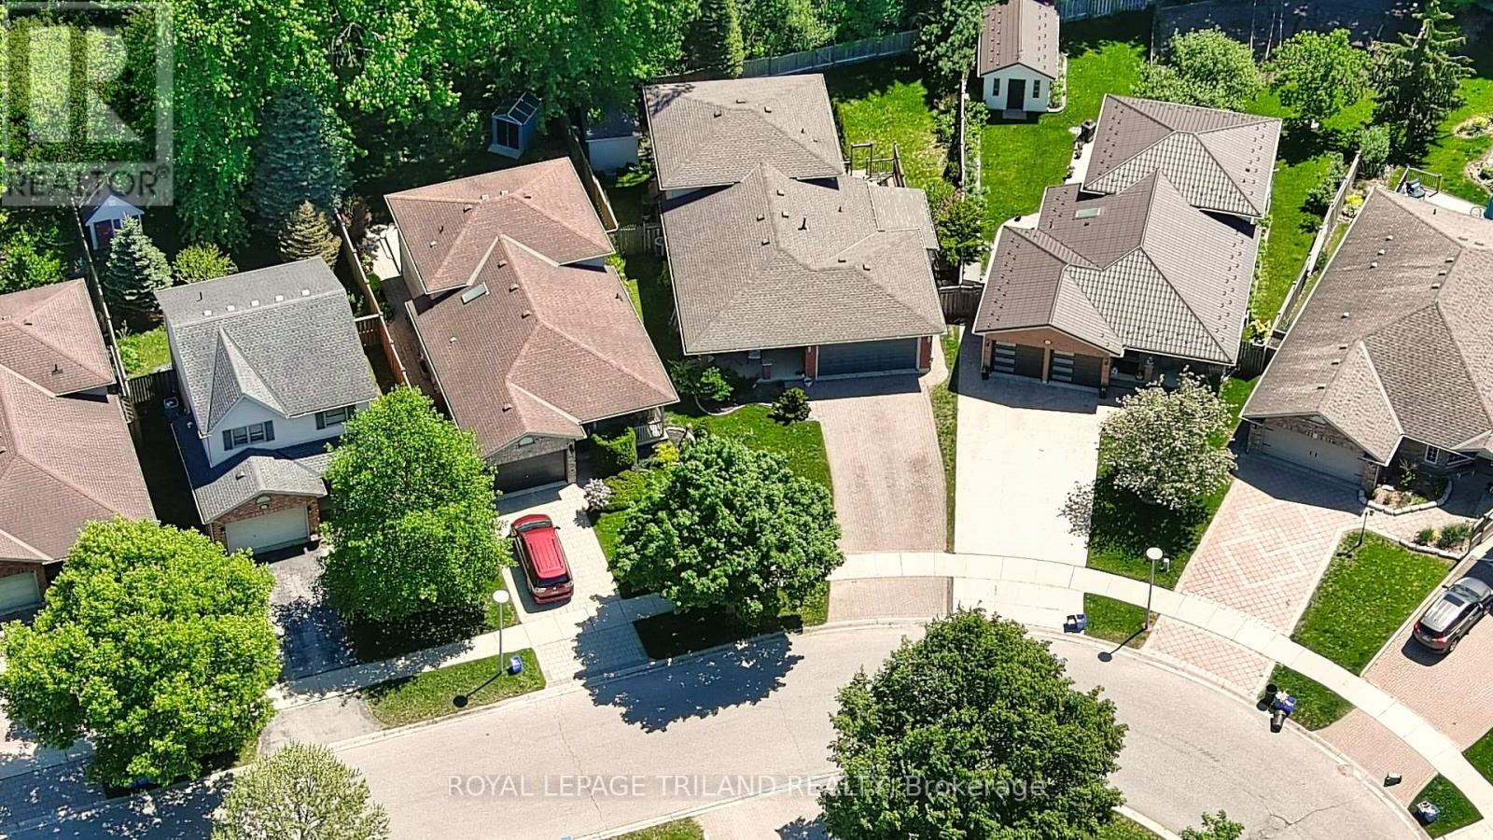
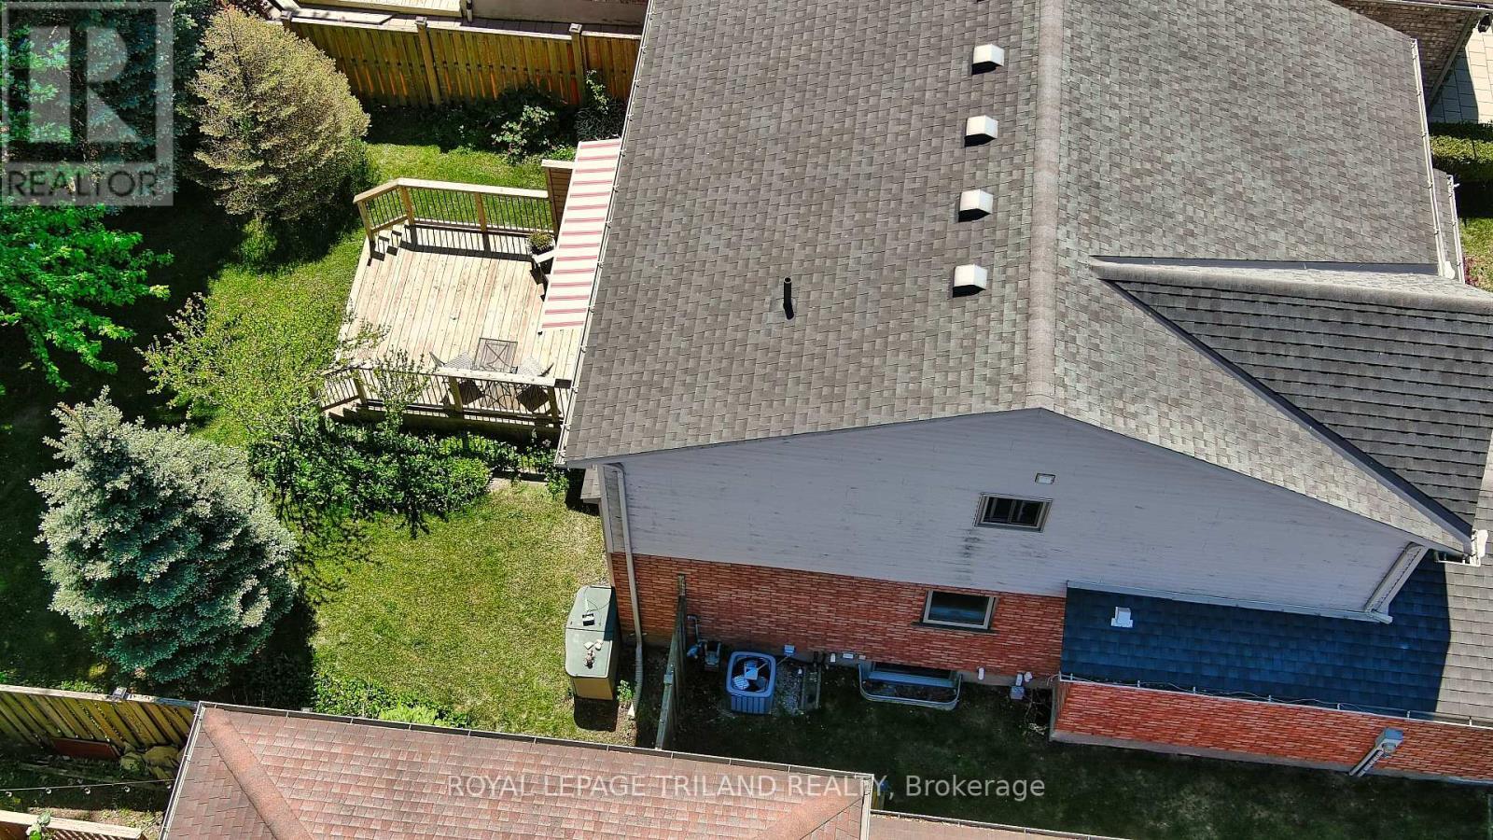
117 Bournemouth Drive, London East (East I), ON - Outdoor
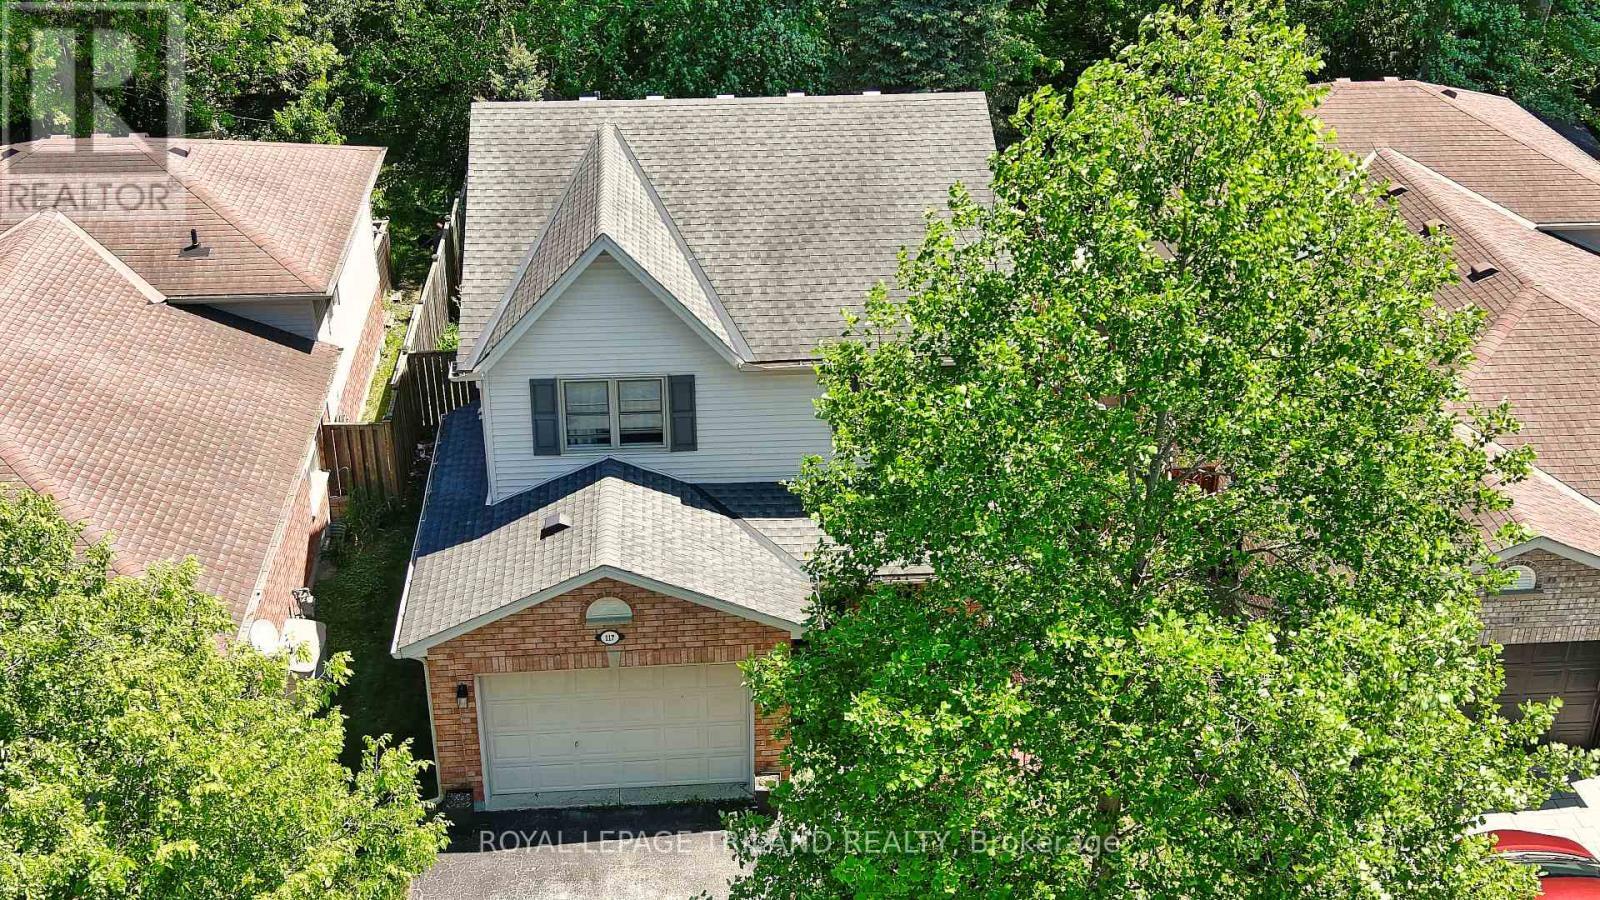
117 Bournemouth Drive, London East (East I), ON - Outdoor With Exterior
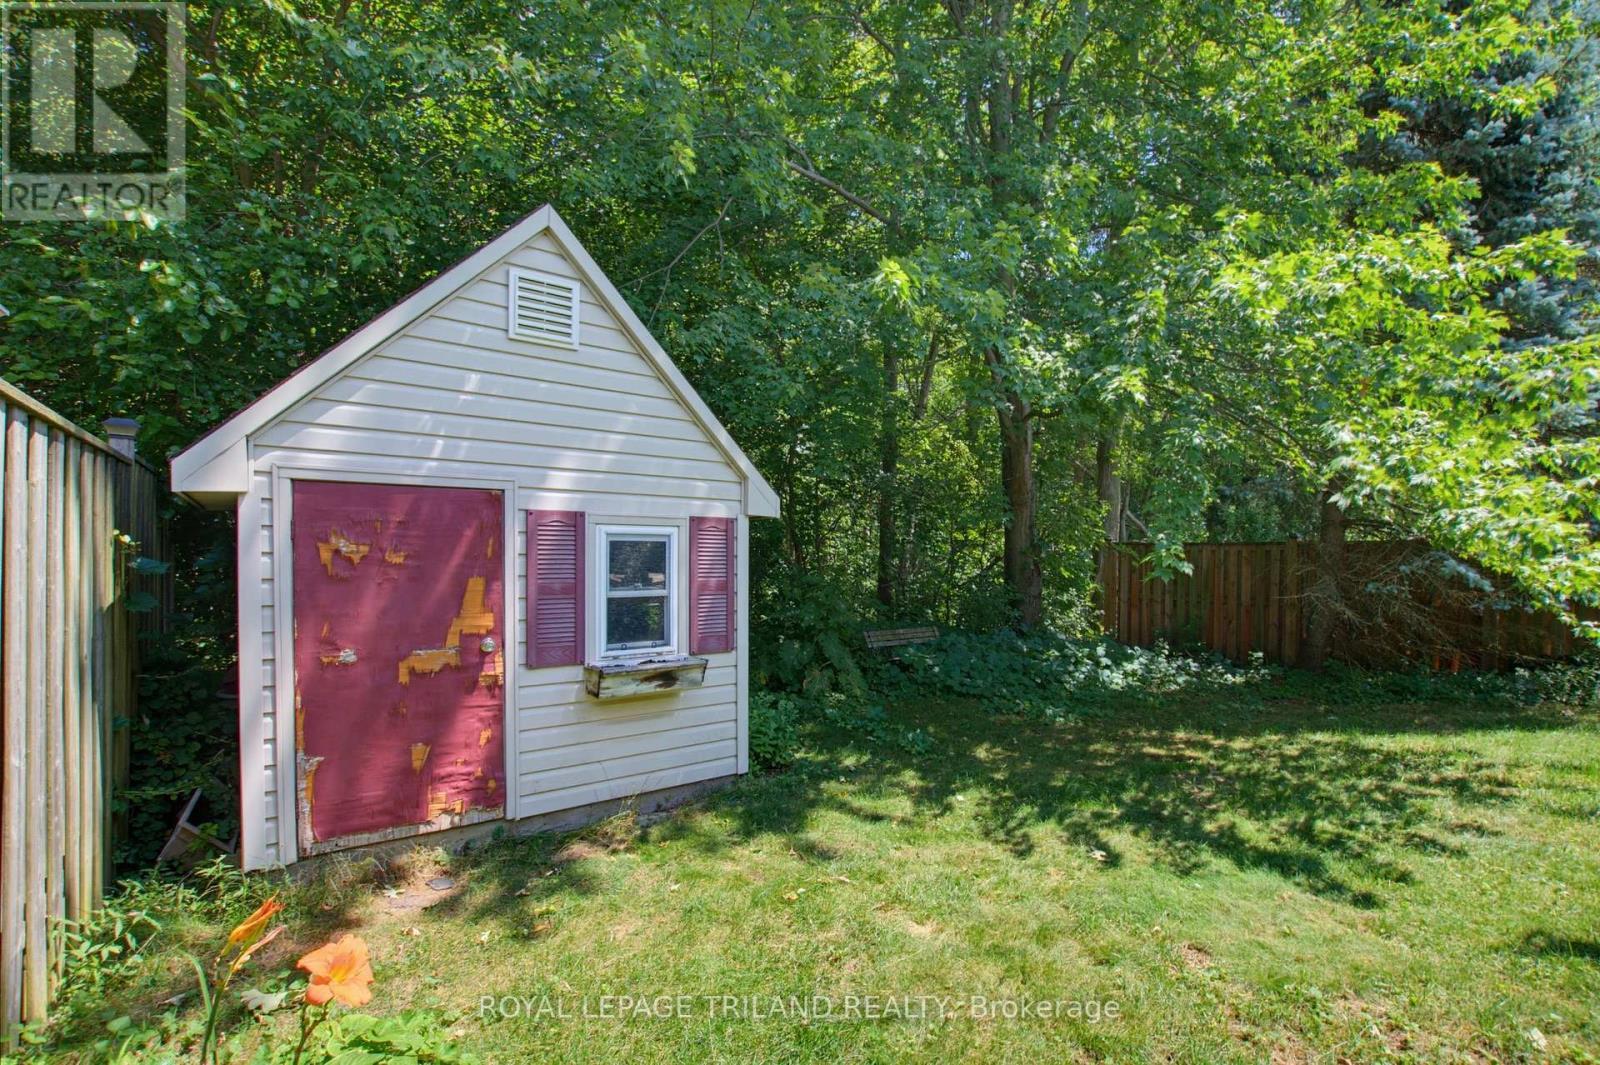
117 Bournemouth Drive, London East (East I), ON  - Outdoor
117 Bournemouth Drive, London East (East I), ON  - Indoor Photo Showing Living Room
117 Bournemouth Drive, London East (East I), ON  - Indoor Photo Showing Dining Room
117 Bournemouth Drive, London East (East I), ON - Indoor Photo Showing Kitchen With Double Sink
117 Bournemouth Drive, London East (East I), ON - Indoor With Fireplace
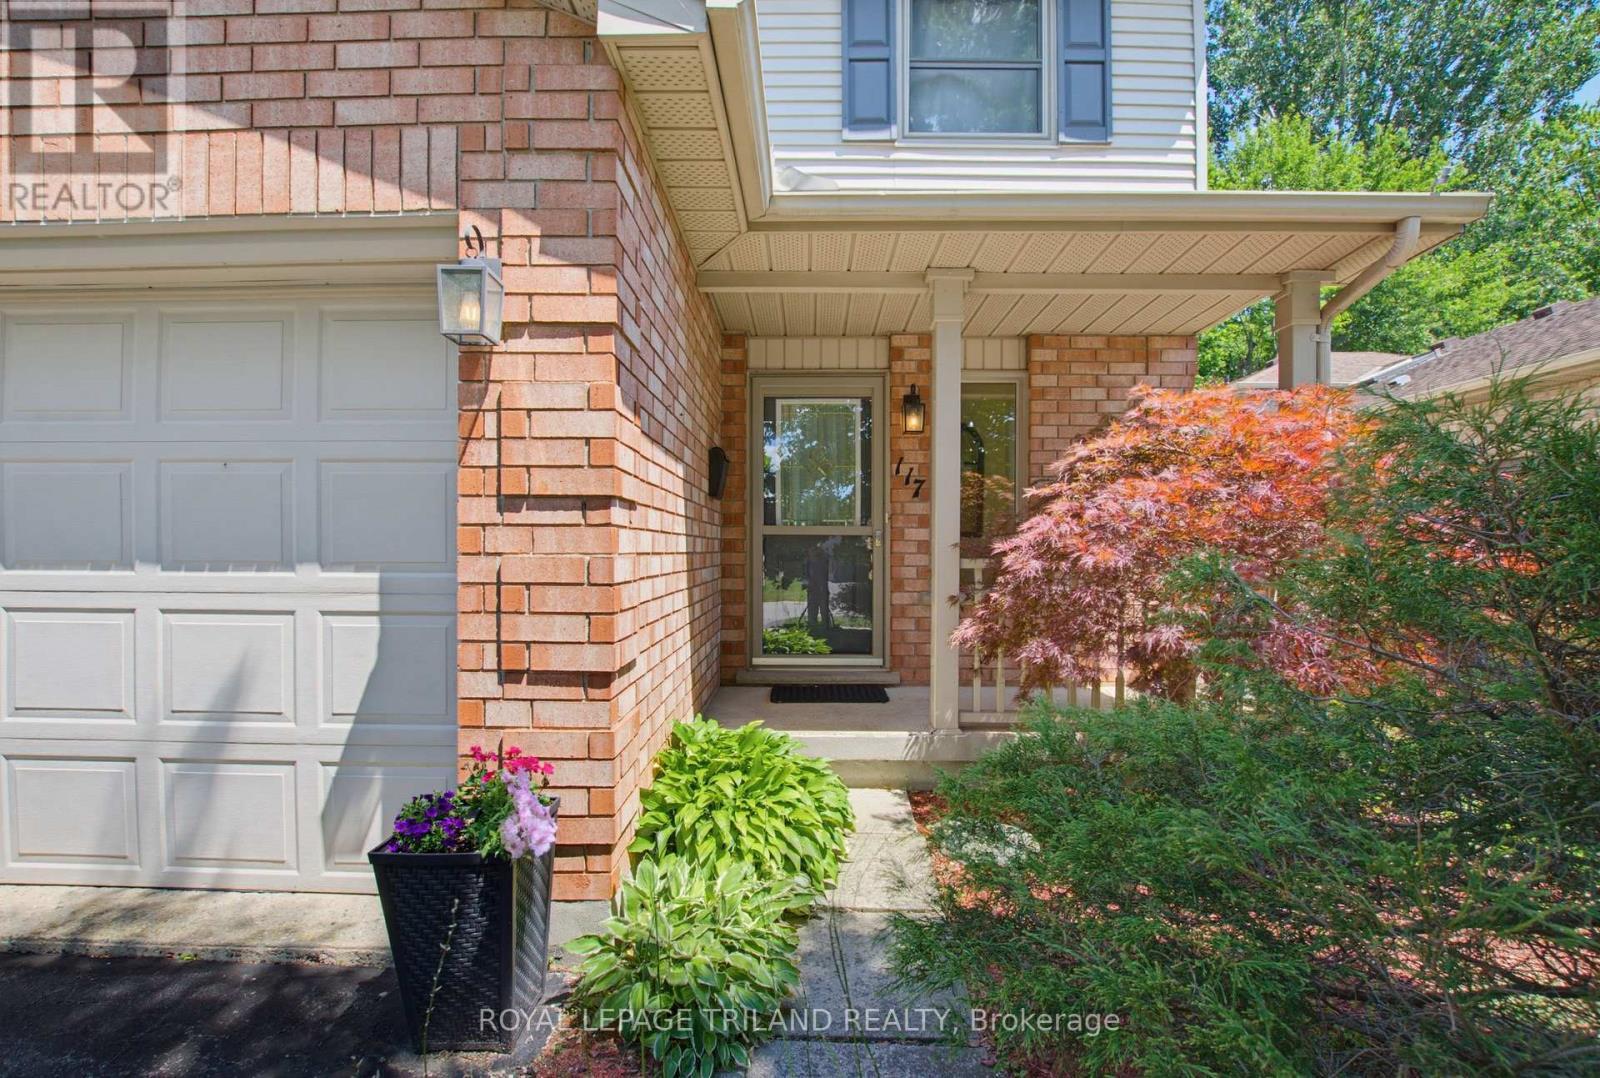
117 Bournemouth Drive, London East (East I), ON - Outdoor
117 Bournemouth Drive, London East (East I), ON - Indoor Photo Showing Other Room
117 Bournemouth Drive, London East (East I), ON - Indoor Photo Showing Living Room
117 Bournemouth Drive, London East (East I), ON - Indoor Photo Showing Other Room
117 Bournemouth Drive, London East (East I), ON - Indoor Photo Showing Kitchen With Double Sink
117 Bournemouth Drive, London East (East I), ON - Indoor Photo Showing Kitchen
117 Bournemouth Drive, London East (East I), ON - Indoor
117 Bournemouth Drive, London East (East I), ON - Indoor Photo Showing Bathroom
117 Bournemouth Drive, London East (East I), ON - Indoor Photo Showing Other Room
117 Bournemouth Drive, London East (East I), ON - Other
117 Bournemouth Drive, London East (East I), ON - Indoor
117 Bournemouth Drive, London East (East I), ON - Indoor Photo Showing Bedroom
117 Bournemouth Drive, London East (East I), ON - Indoor Photo Showing Bathroom
117 Bournemouth Drive, London East (East I), ON - Indoor Photo Showing Bedroom
117 Bournemouth Drive, London East (East I), ON - Indoor
117 Bournemouth Drive, London East (East I), ON - Indoor Photo Showing Other Room
117 Bournemouth Drive, London East (East I), ON - Other
117 Bournemouth Drive, London East (East I), ON - Indoor With Fireplace
117 Bournemouth Drive, London East (East I), ON - Indoor
117 Bournemouth Drive, London East (East I), ON - Indoor Photo Showing Laundry Room
117 Bournemouth Drive, London East (East I), ON - Other
117 Bournemouth Drive, London East (East I), ON - Outdoor With Deck Patio Veranda With Exterior
117 Bournemouth Drive, London East (East I), ON - Outdoor With Deck Patio Veranda
117 Bournemouth Drive, London East (East I), ON - Outdoor With Deck Patio Veranda With Exterior
117 Bournemouth Drive, London East (East I), ON - Outdoor
117 Bournemouth Drive, London East (East I), ON - Outdoor With Exterior
  • Advertising
Are you a real estate investor?
117 BOURNEMOUTH DRIVE, London East (East I), Ontario, N5V 4T1
$559,900

3 Beds

2 Baths

Property Information:

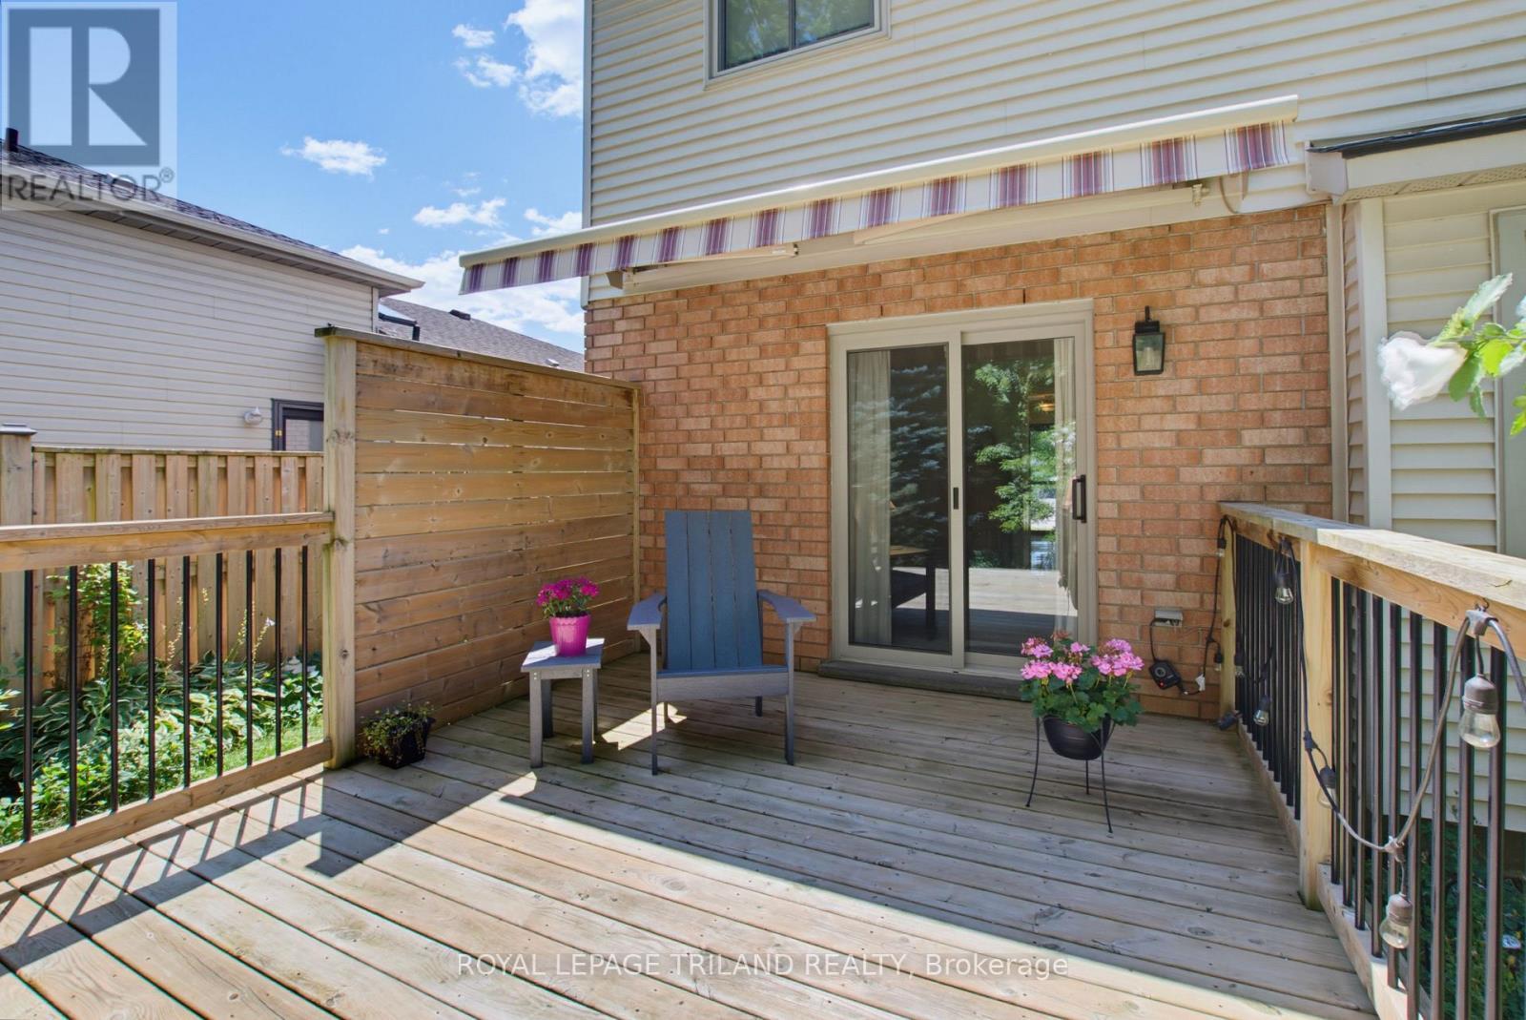
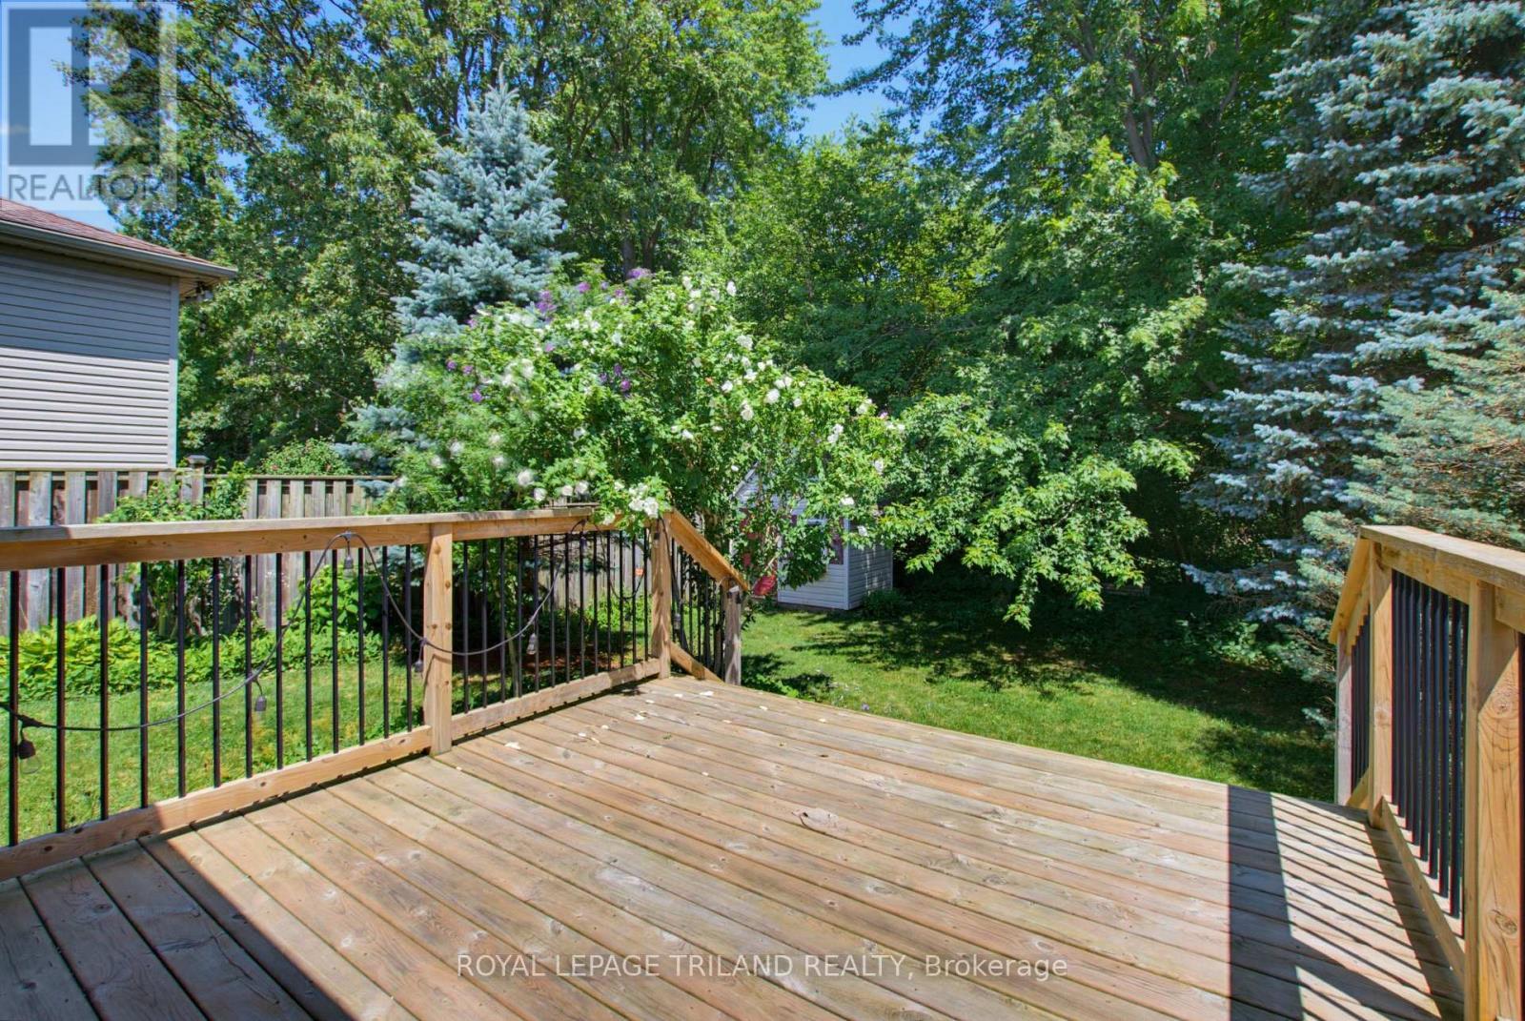
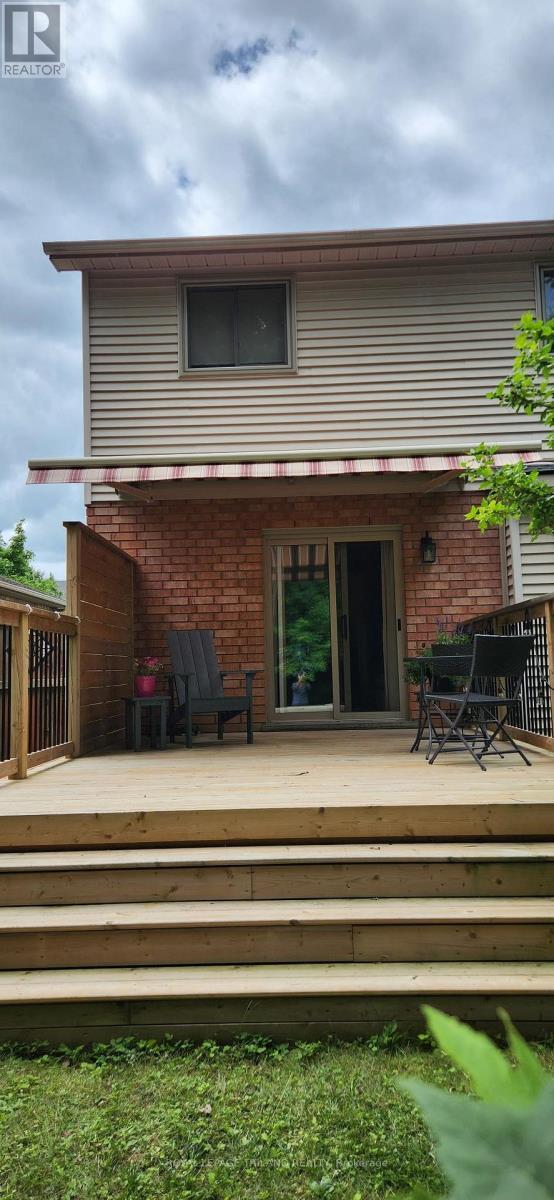
Welcome to this fully finished home offers comfort, efficiency and thoughtful updates throughout. This 3 bedroom 2 storey home with attached garage backs on to beautiful forest. New Energy Star-rated windows and a sliding deck door were installed in 2023, while the deck was built in 2021 and enhanced with an awning in 2024 - creating an inviting outdoor space for relaxing, entertaining nor just enjoying the forest. The home features a two-stage forced-air gas furnace and 2-ton central air conditioning system, both installed in 2022. Additional highlights include a sump pump, two parking spaces and a finished basement with a rough-in for a two-piece bathroom. Timberline shingles were installed in 2008 with a 40-year limited warranty. Situated in a family oriented neighbourhood on the edge of the city. (id:27)

Building Features:

  • Style: Detached
  • Building Type: House
  • Amenities:
  • Basement Development: Finished
  • Basement Type: Full
  • Construction Style - Attachment: Detached
  • Exterior Finish: Brick
  • Fire Protection: Smoke Detectors
  • Fireplace: Yes
  • Floor Space: 1100 - 1500 sqft
  • Foundation Type: Poured Concrete
  • Heating Type: Forced air
  • Heating Fuel: Natural gas
  • Cooling Type: Central air conditioning
  • Appliances: Garage door opener remote, Central Vacuum, Water meter, Dishwasher, Dryer, Freezer, Microwave, Stove, Washer, Refrigerator

Property Features:

  • OwnershipType: Freehold
  • Property Type: Single Family
  • Half Bathrooms: 1
  • Amenities Nearby: Park, Schools
  • Community Features: School Bus
  • Features: Wooded area, Level, Sump Pump
  • Floor Space (approx): 1100 - 1500 Square Feet
  • Irregular: Yes
  • Lot Depth: 109.8 Feet
  • Lot Frontage: 39.6 Feet
  • Lot Size: 39.6 x 109.9 FT
  • Structure Type: Deck, Porch, Shed
  • Utility Type: Hydro - Installed, Sewer - Installed, Cable - Available
  • Zoning: R1-4
  • Sewer: Sanitary sewer
  • Parking Type: Attached garage, Garage, Inside Entry
  • No. of Parking Spaces: 3

Rooms:

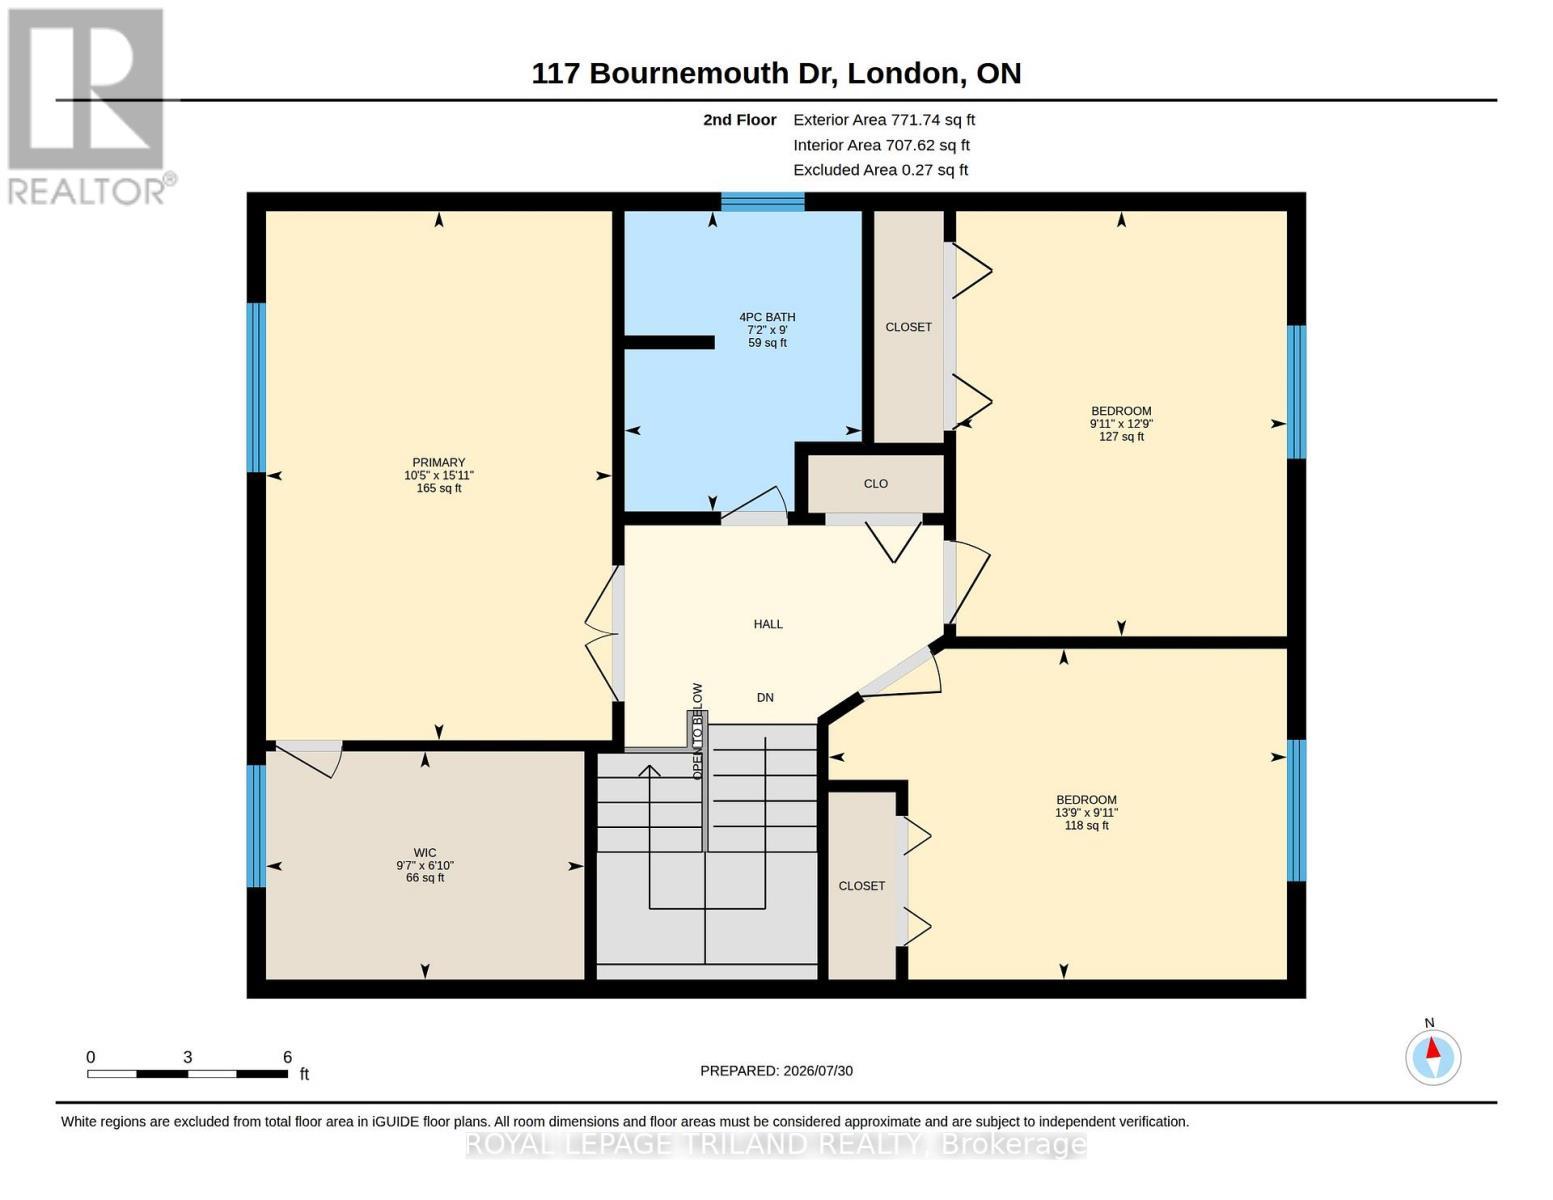
  • Primary Bedroom 2nd Level 4.85 m x 3.17 m
  • 2nd Bedroom 2nd Level 4.20 m x 3.03 m
  • 3rd Bedroom 2nd Level 3.89 m x 3.03 m
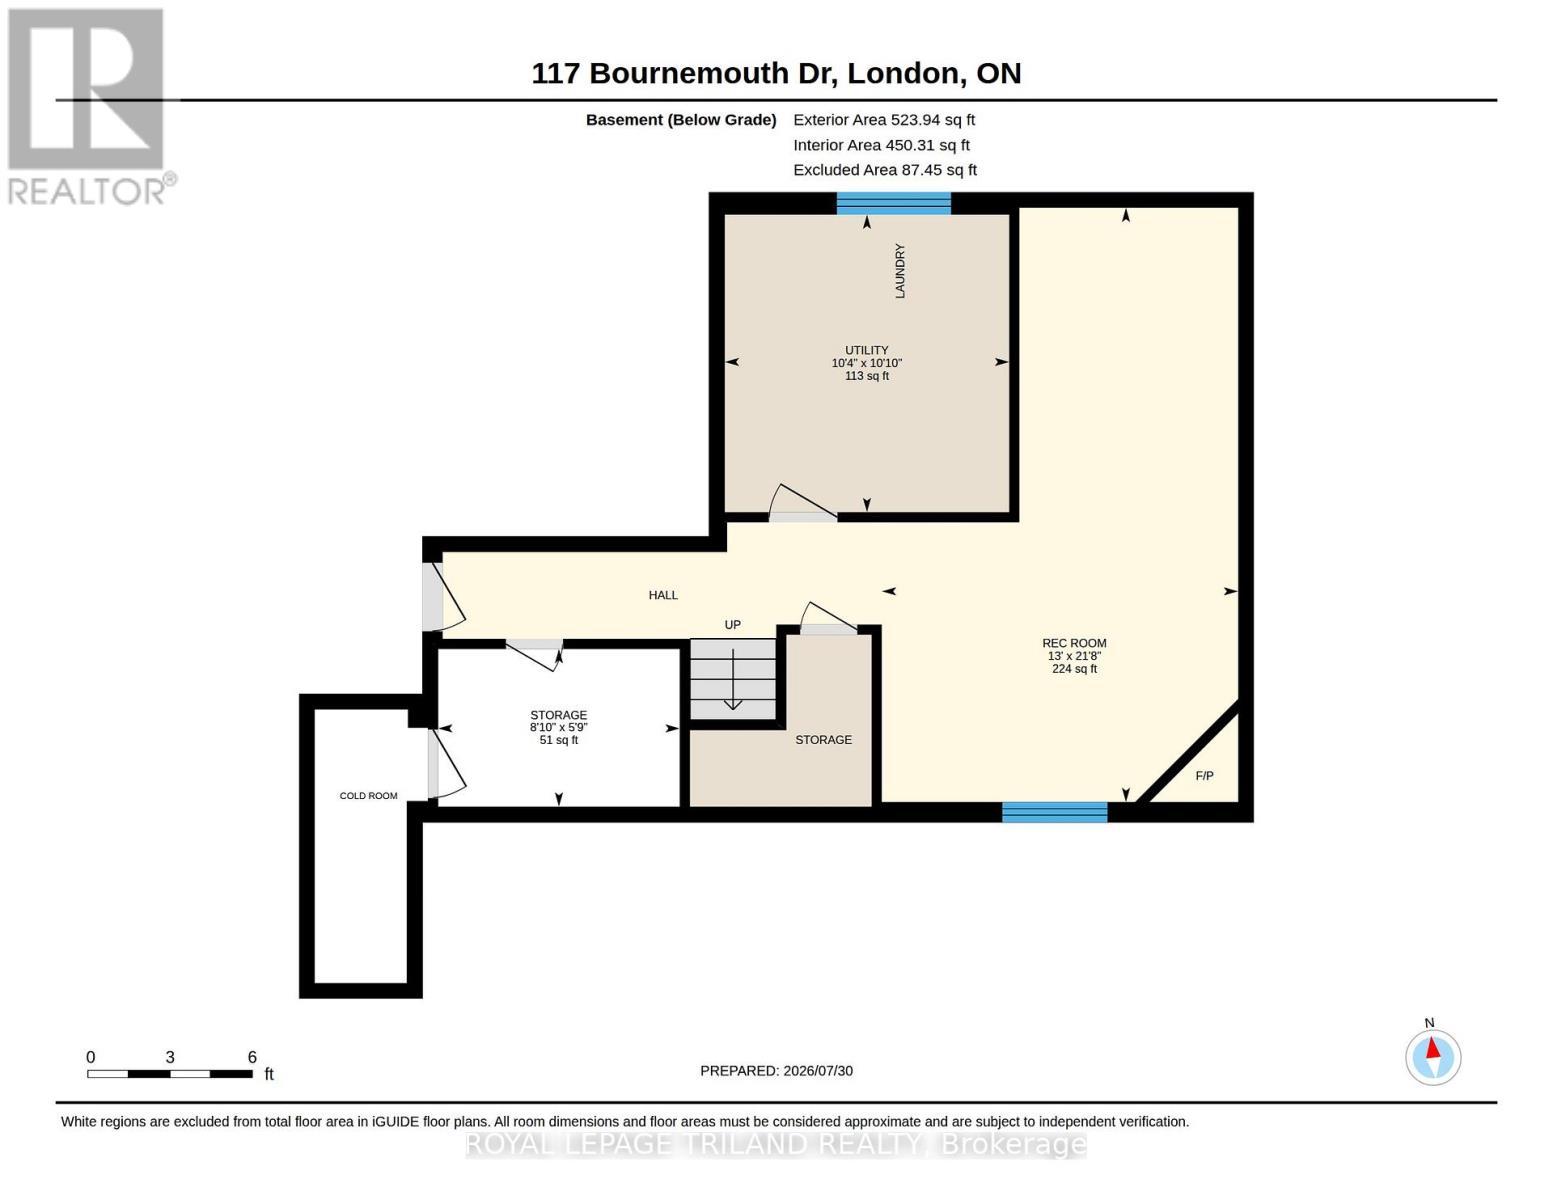
  • Recreation Room Lower Level 6.61 m x 3.96 m
  • Utility Lower Level 3.31 m x 3.16 m
  • Other Lower Level 2.69 m x 1.75 m
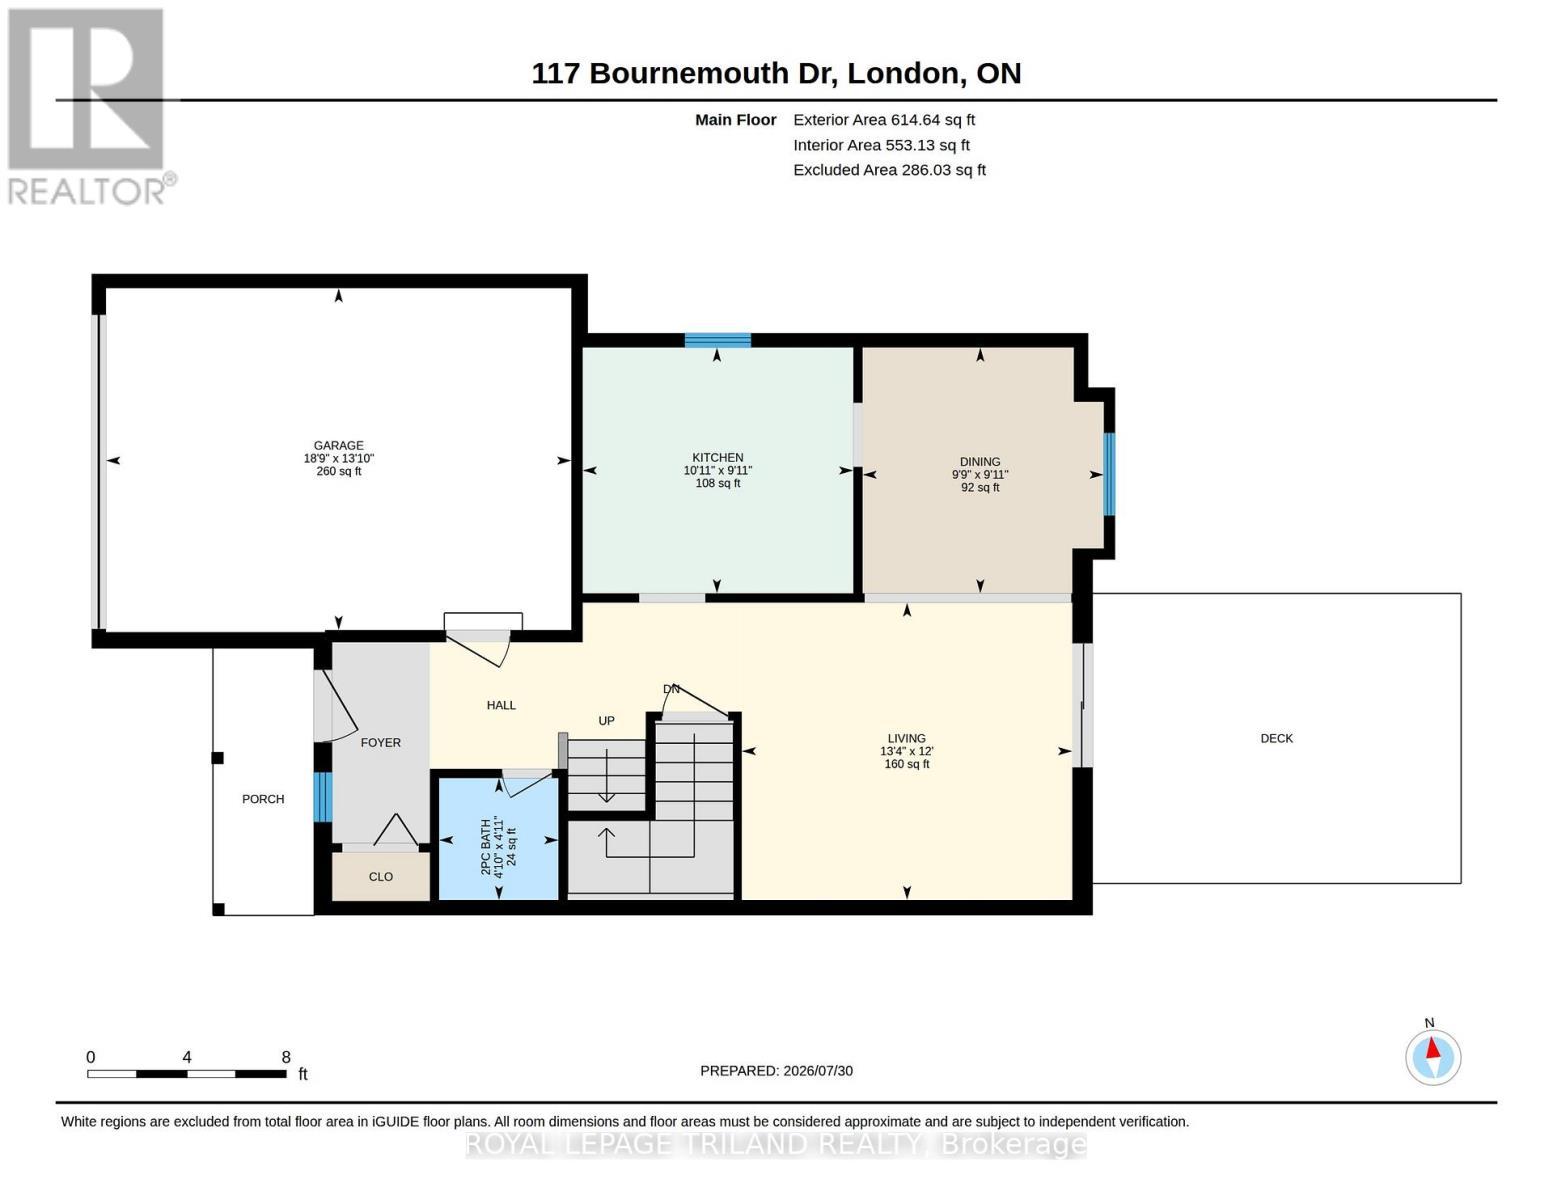
  • Living Main Level 4.06 m x 3.66 m
  • Dining Main Level 3.02 m x 2.97 m
  • Kitchen Main Level 3.33 m x 3.02 m

Convert Measurement to:

REALTOR.ca  

QuickQuoteTM Powered by RPS

Location of 117 BOURNEMOUTH DRIVE, London East (East I), Ontario, N5V 4T1

Demographic Information of 117 BOURNEMOUTH DRIVE, London East (East I), Ontario, N5V 4T1

Life Stage

Older Parents, Younger Kids

Employment Type

Mixed

Average Household Income

$118,412.40

Average Number of Children

1.77

Household Population

Household Structure

Age of Population

Education

Education Level

No certificate/diploma/degree

19.83 %

High school certificate or equivalent

33.24 %

Apprenticeship trade certificate/diploma

7.02 %

College/non-university certificate

26.31 %

University certificate (below bachelor)

0.37 %

University Degree

13.23 %

Commuter

Travel To Work

By Car

91.34 %

By Public Transit

0.93 %

By Walking

0.7 %

By Bicycle

0.99 %

By Other Methods

6.04 %

Cultural Diversity

Knowledge of Official Language

Mother Tongue

Building Information

Building Type

Apartments (Low and High Rise)

5.21 %

Houses

94.79 %

Own Vs. Rent