Button CopyPathCircle CloseCircle Left ArrowArrow Down Icon GreyClosecirclecircleBurger
  • Advertising

15 MCLAREN Avenue N, Listowel, Ontario, N4W 3K1

MLS® # 40865411
House For Sale In Listowel, Ontario
$825,000 QuickQuoteTM: $822K - $1.0M

3 Beds

2 Baths

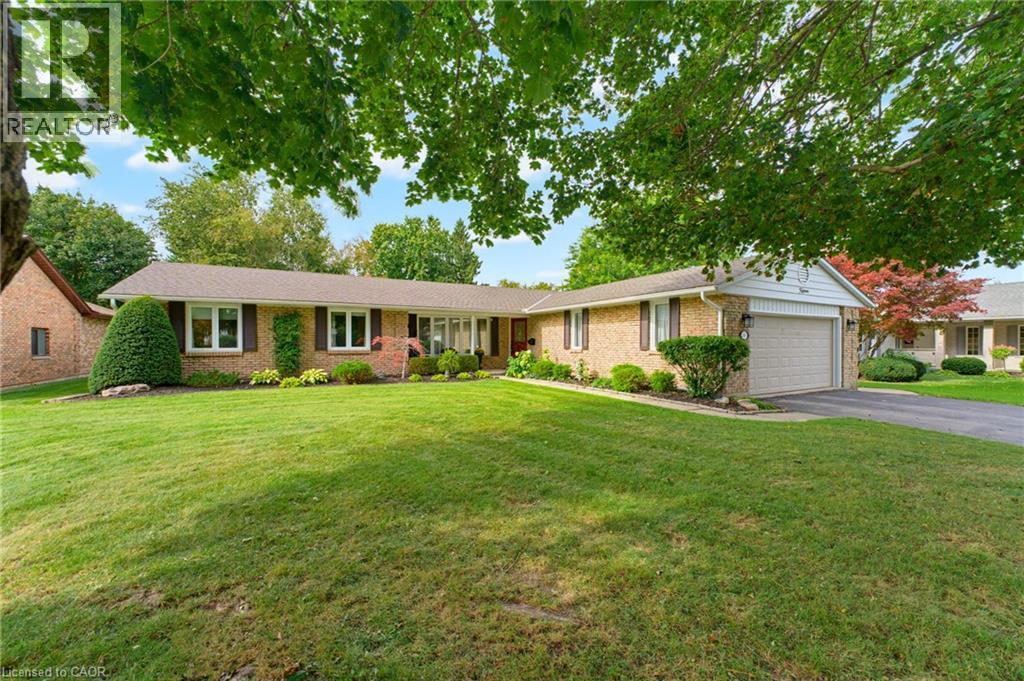
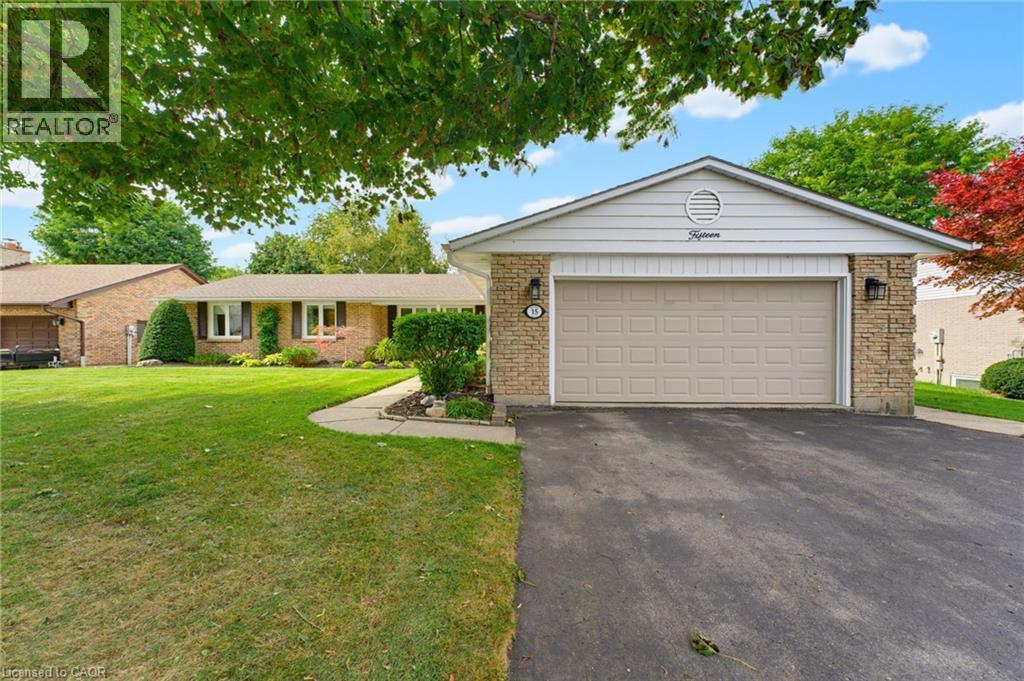
Brick exterior with a gabled roof and attached garage - 15 Mclaren Avenue N, Listowel, ON
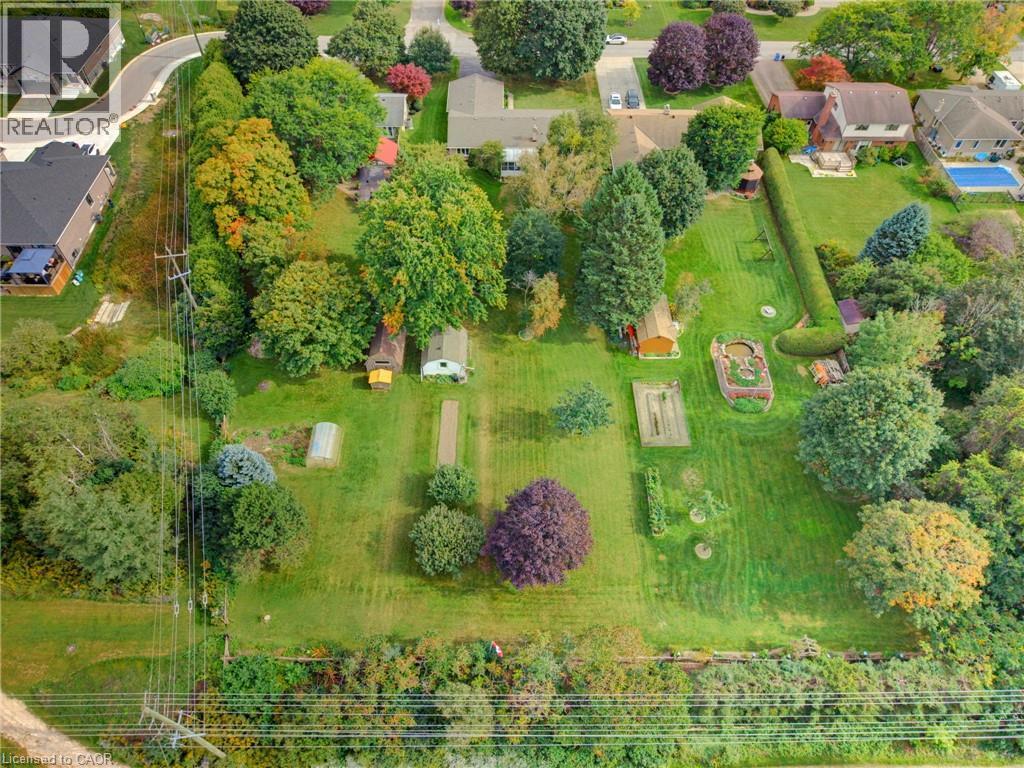
Expansive green lawn with mature trees, multiple garden beds, and two outbuildings - 15 Mclaren Avenue N, Listowel, ON
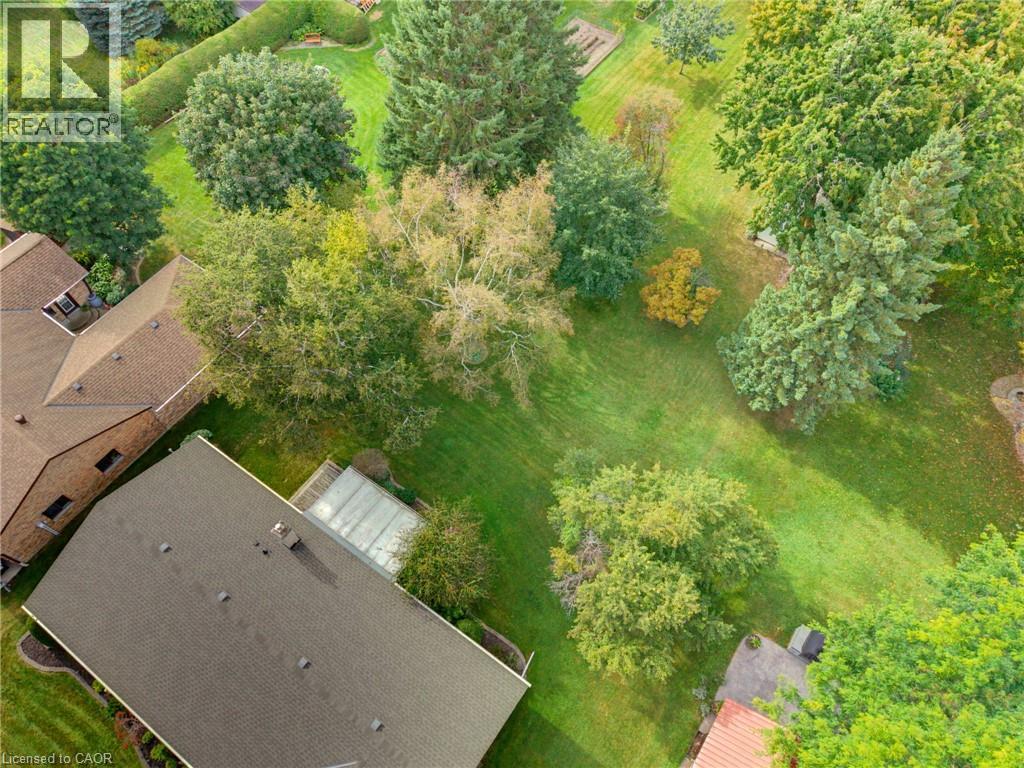
Expansive grounds featuring mature landscaping with established trees, manicured lawn, and multiple residential structures - 15 Mclaren Avenue N, Listowel, ON
Brick exterior with light siding gable, attached garage, paved driveway, and mature landscaping - 15 Mclaren Avenue N, Listowel, ON
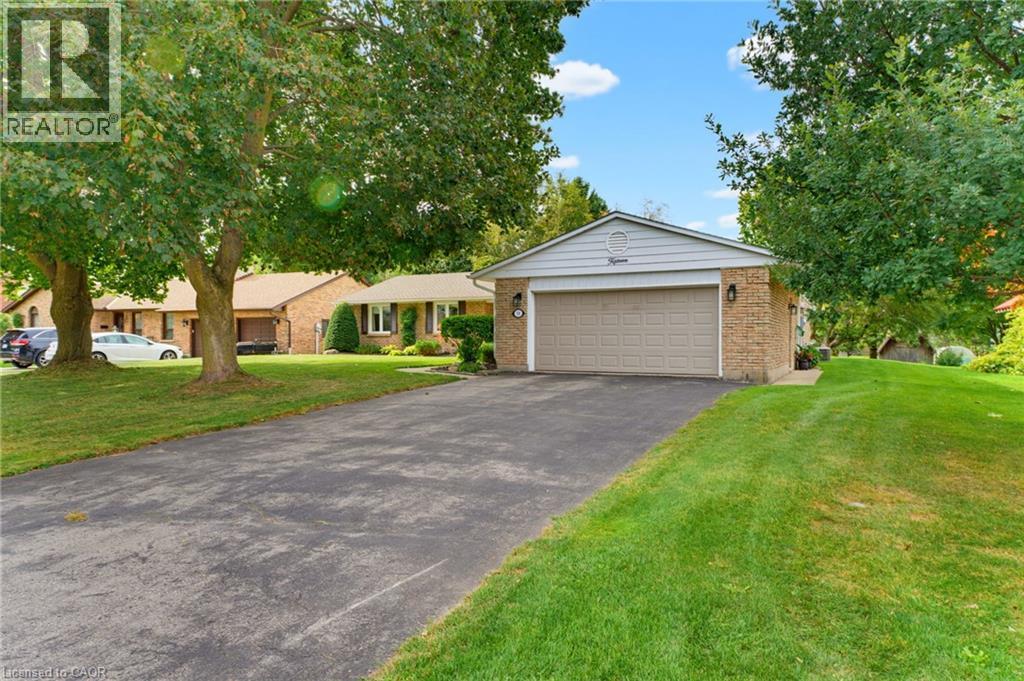
Paved driveway leading to a two-car garage with stone veneer accents and exterior wall sconces - 15 Mclaren Avenue N, Listowel, ON
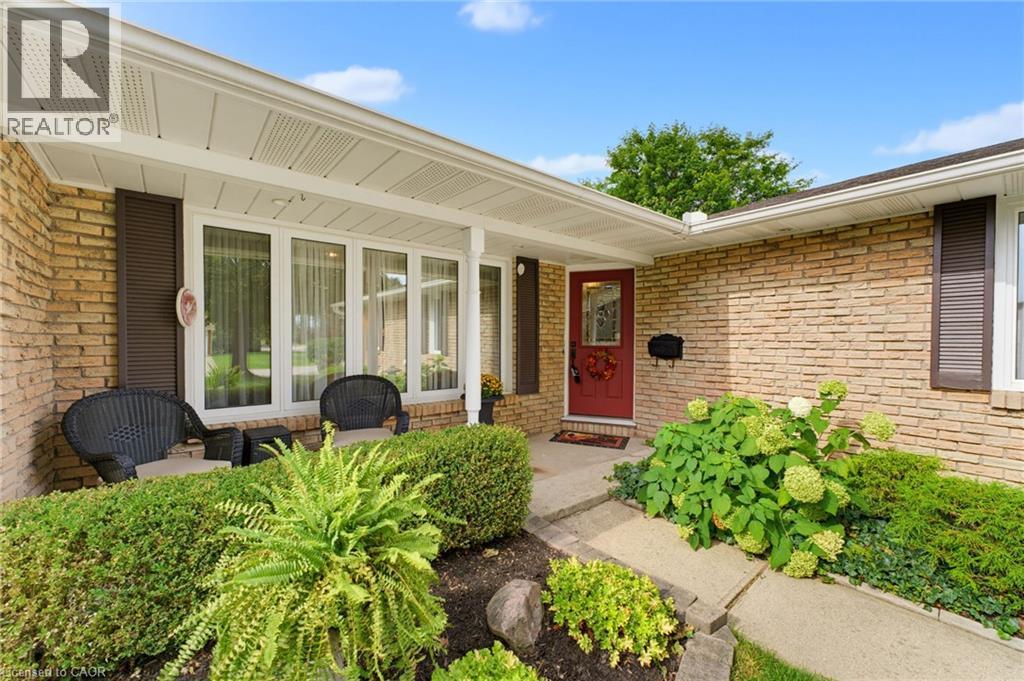
Brick exterior with white trim - 15 Mclaren Avenue N, Listowel, ON
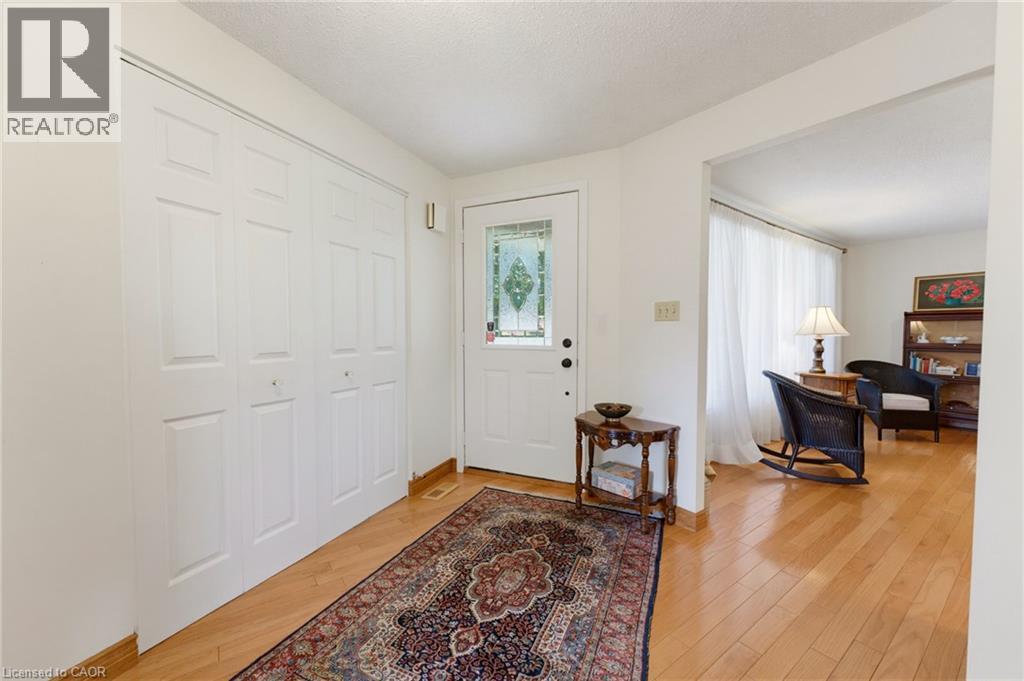
Entryway featuring light wood-finish flooring, white paneled bi-fold closet doors, and a front door with decorative glass inserts - 15 Mclaren Avenue N, Listowel, ON
Hardwood flooring in the entryway - 15 Mclaren Avenue N, Listowel, ON
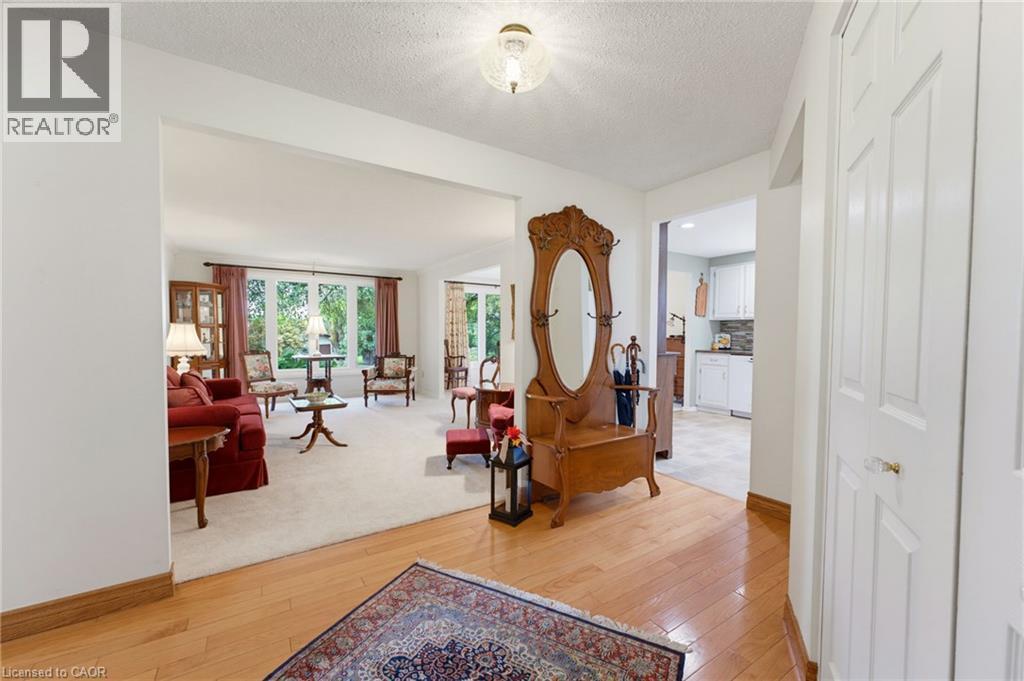
Light beige carpeting throughout - 15 Mclaren Avenue N, Listowel, ON
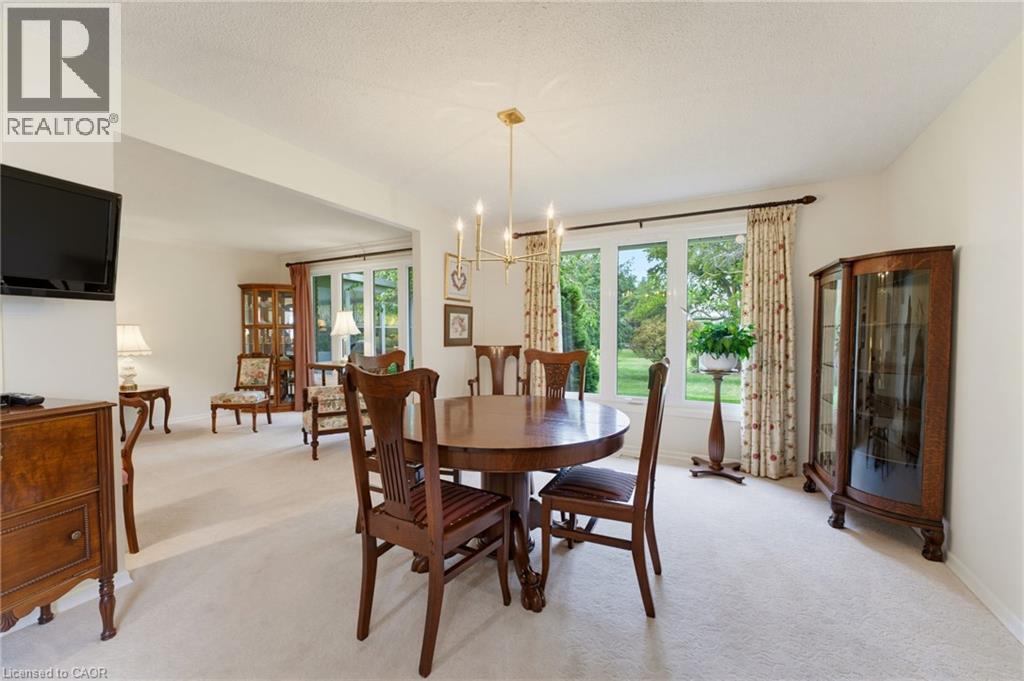
Spacious open-plan dining and living area featuring hardwood flooring, a round pedestal dining table with seating for multiple guests, and abundant natural light from multi-pane glass doors and window - 15 Mclaren Avenue N, Listowel, ON
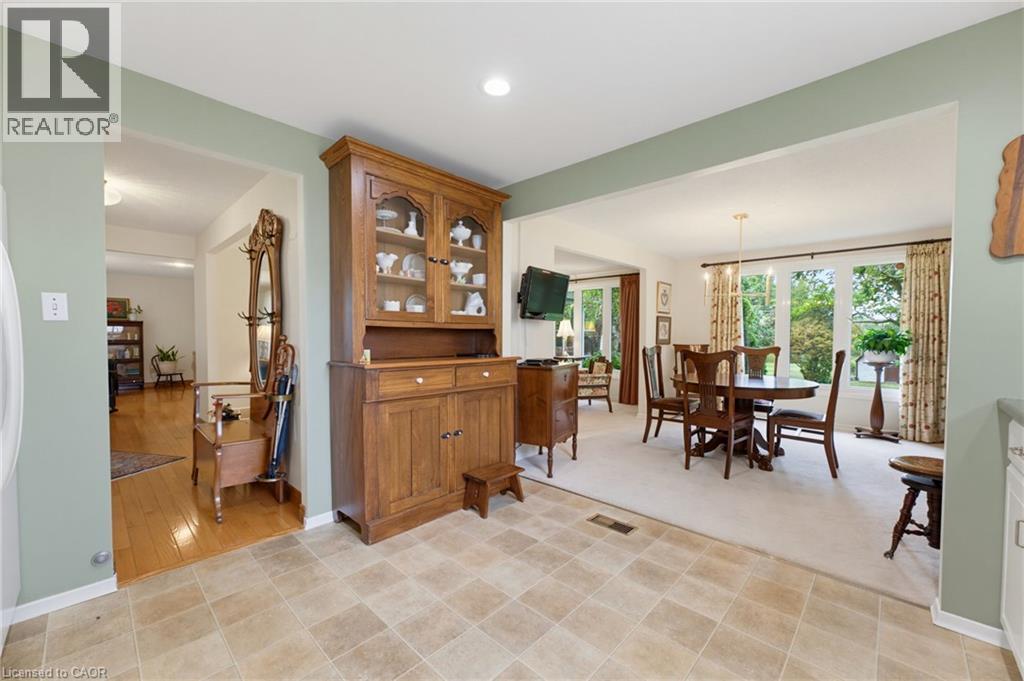
Open concept dining area featuring expansive windows, recessed lighting, and a chandelier - 15 Mclaren Avenue N, Listowel, ON
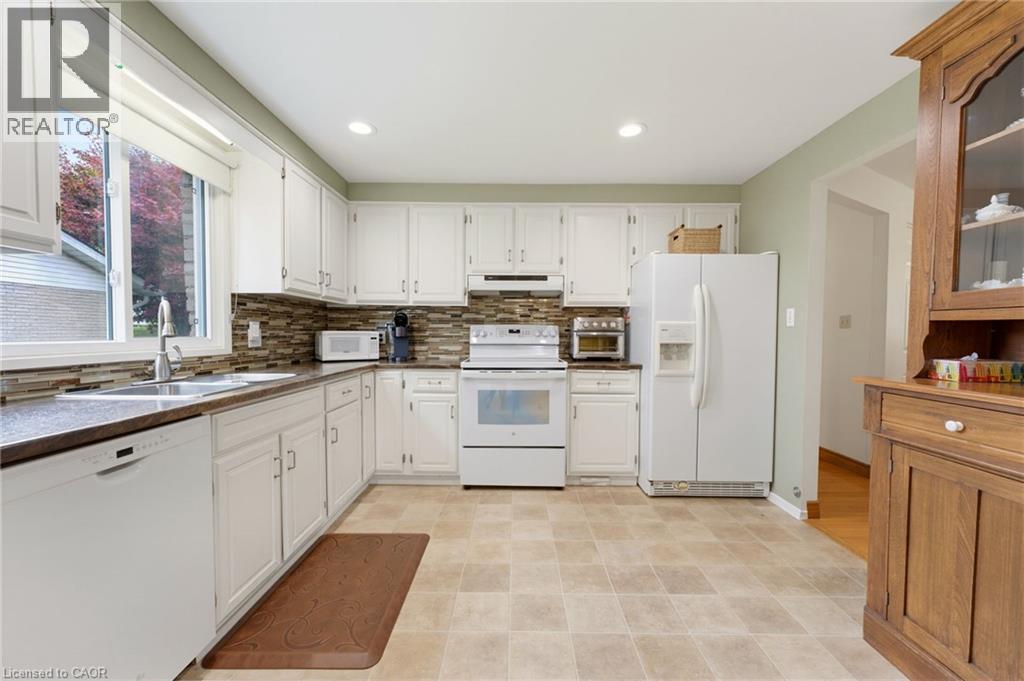
White cabinetry, stainless steel sink, tiled backsplash, and recessed lighting - 15 Mclaren Avenue N, Listowel, ON
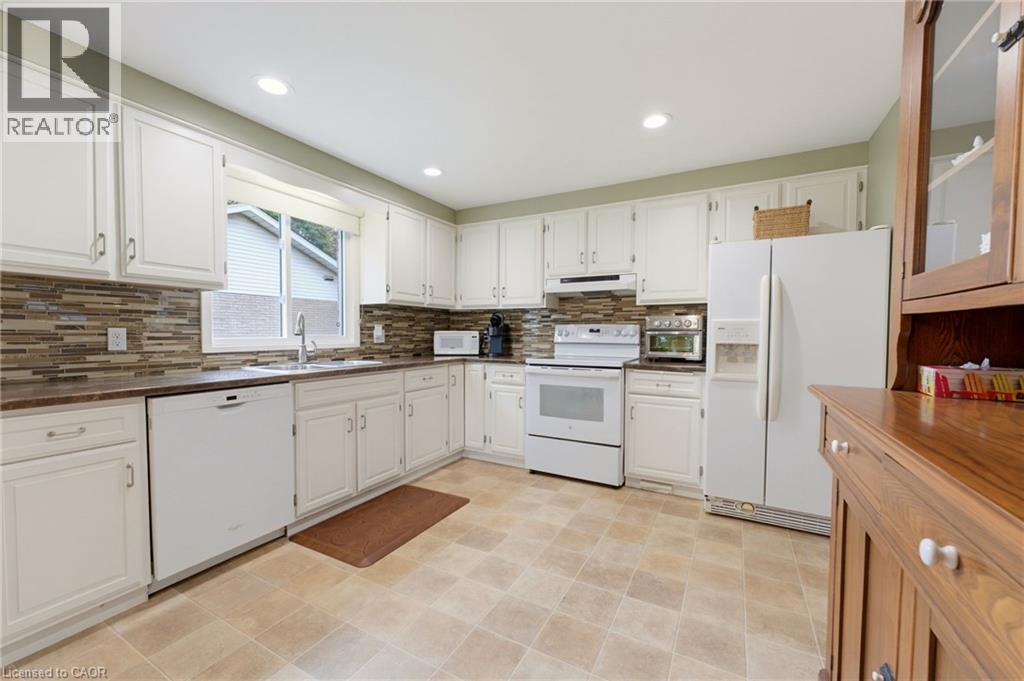
White cabinetry with brushed nickel hardware, mosaic tile backsplash, solid surface countertops, and tiled flooring - 15 Mclaren Avenue N, Listowel, ON
Warm hardwood flooring extends throughout - 15 Mclaren Avenue N, Listowel, ON
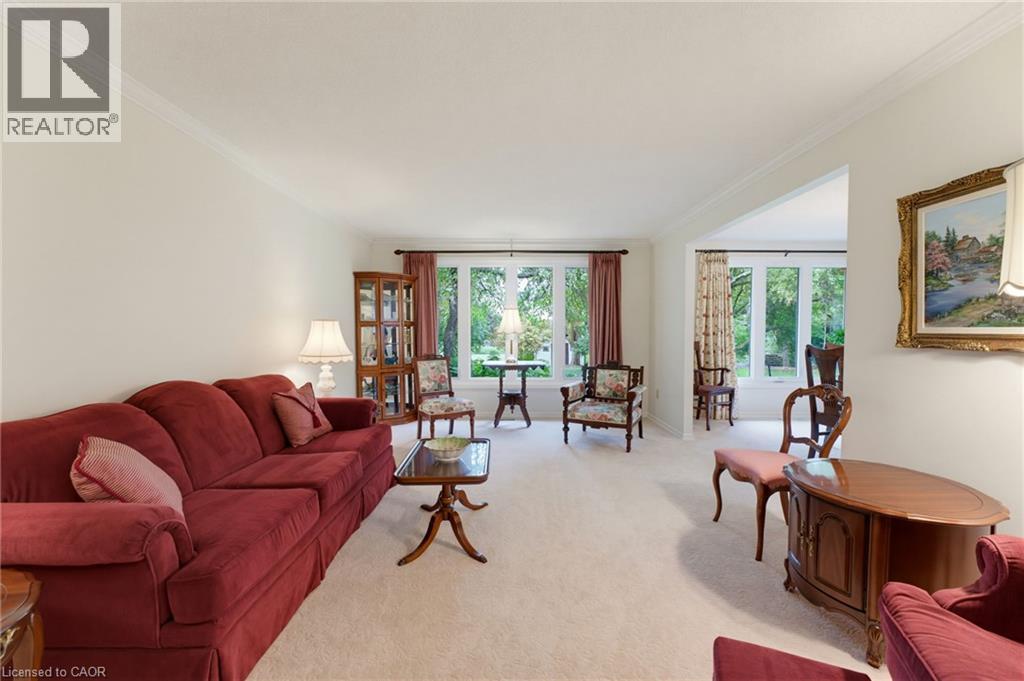
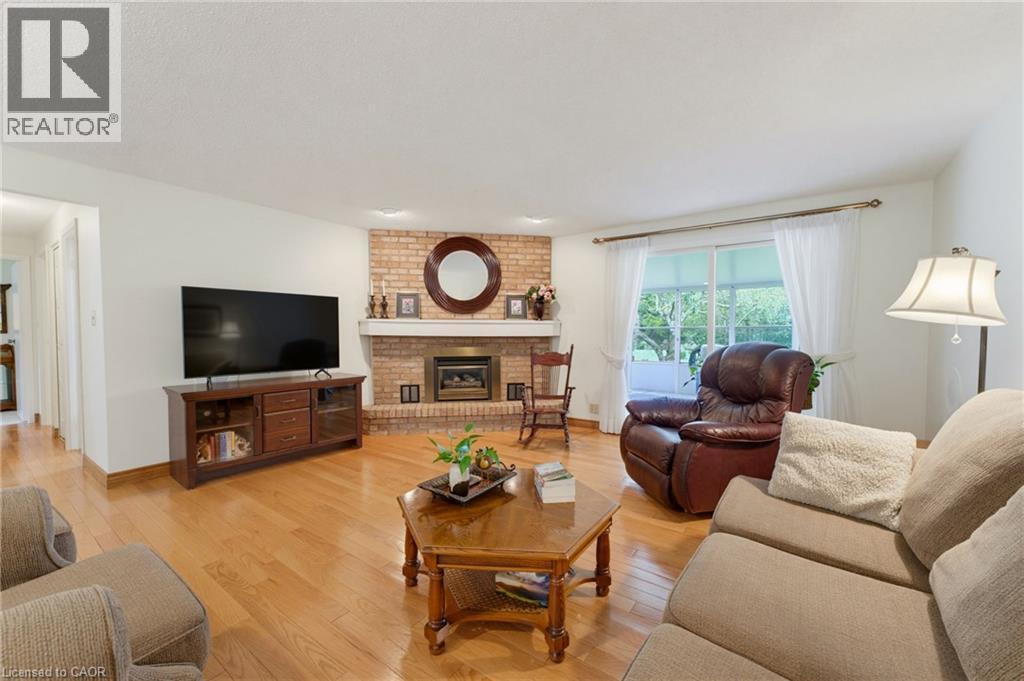
Spacious living room with warm wood-finish flooring, multiple seating areas, and abundant natural light from dual windows - 15 Mclaren Avenue N, Listowel, ON
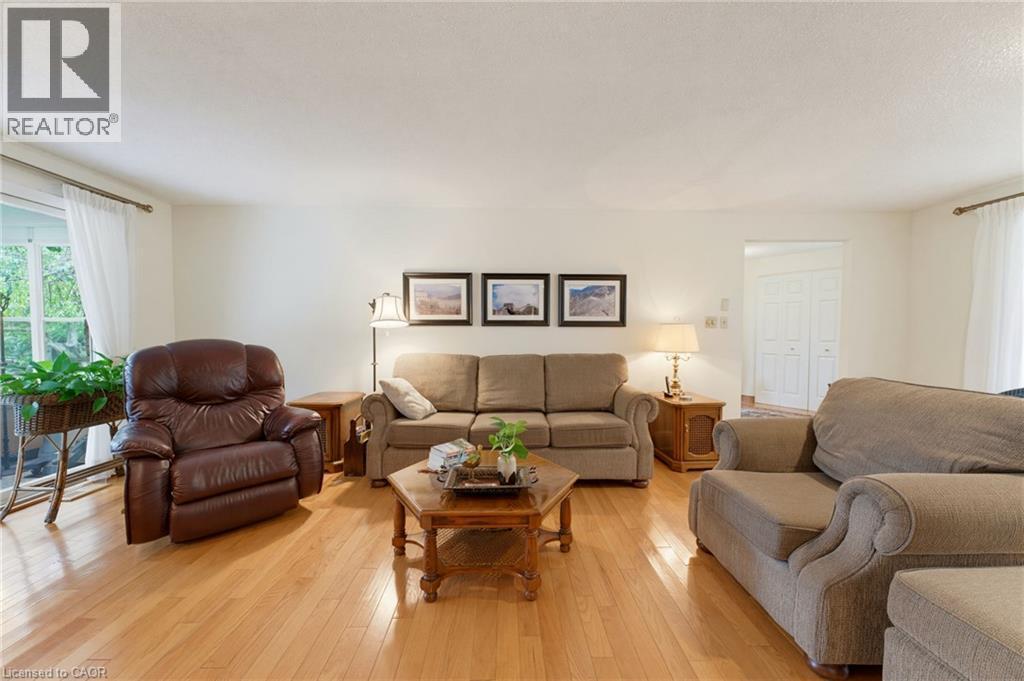
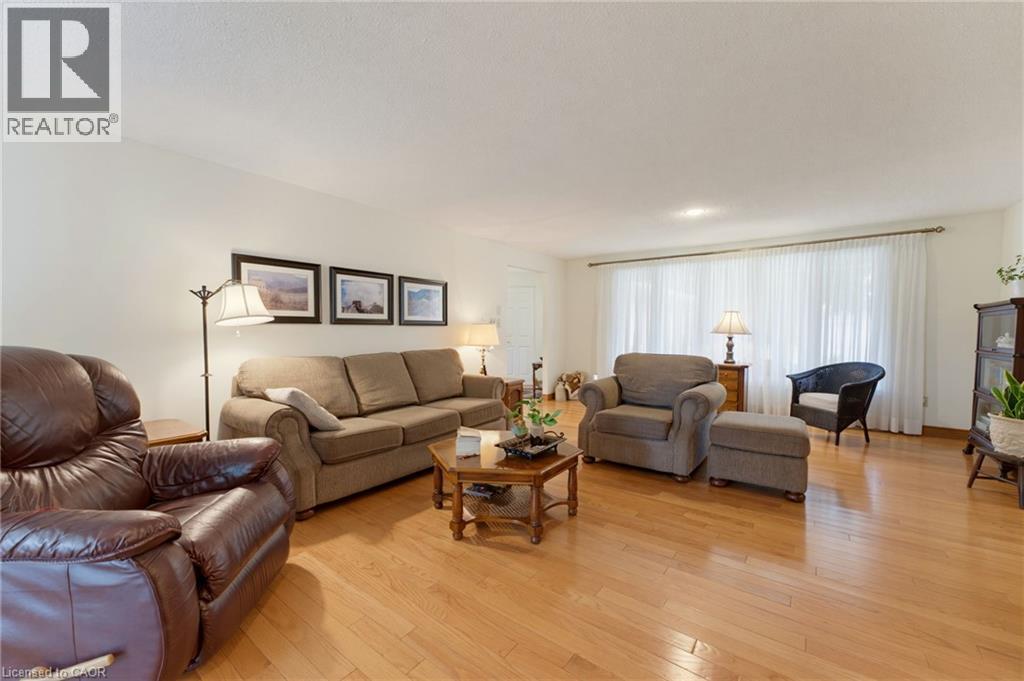
Expansive room with wood-finish flooring, light-toned walls, and a wide window with sheer drapery - 15 Mclaren Avenue N, Listowel, ON
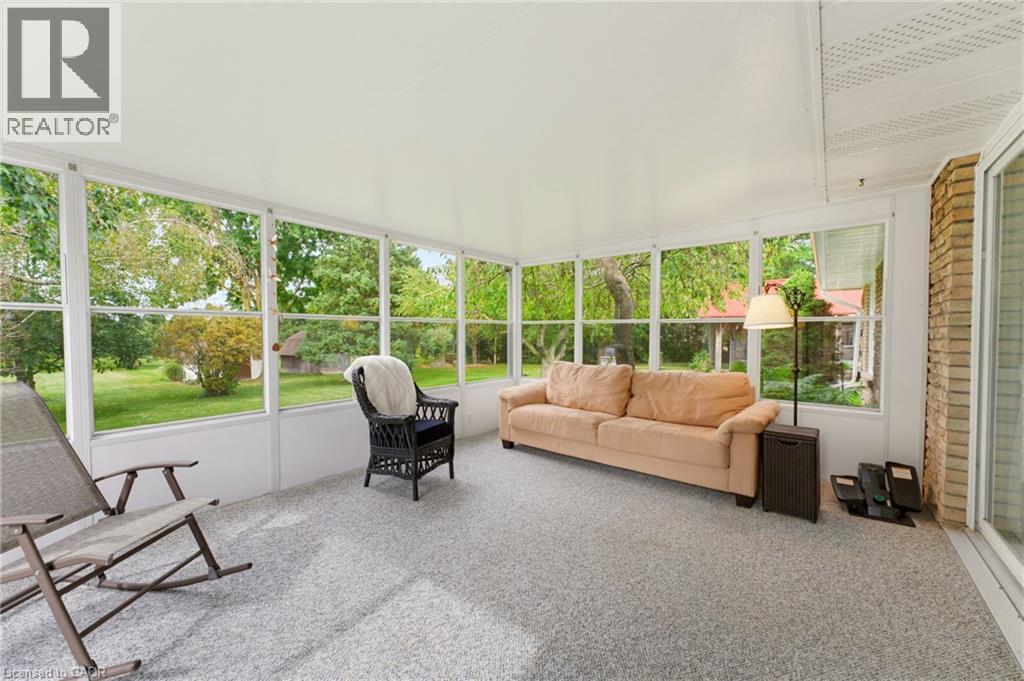
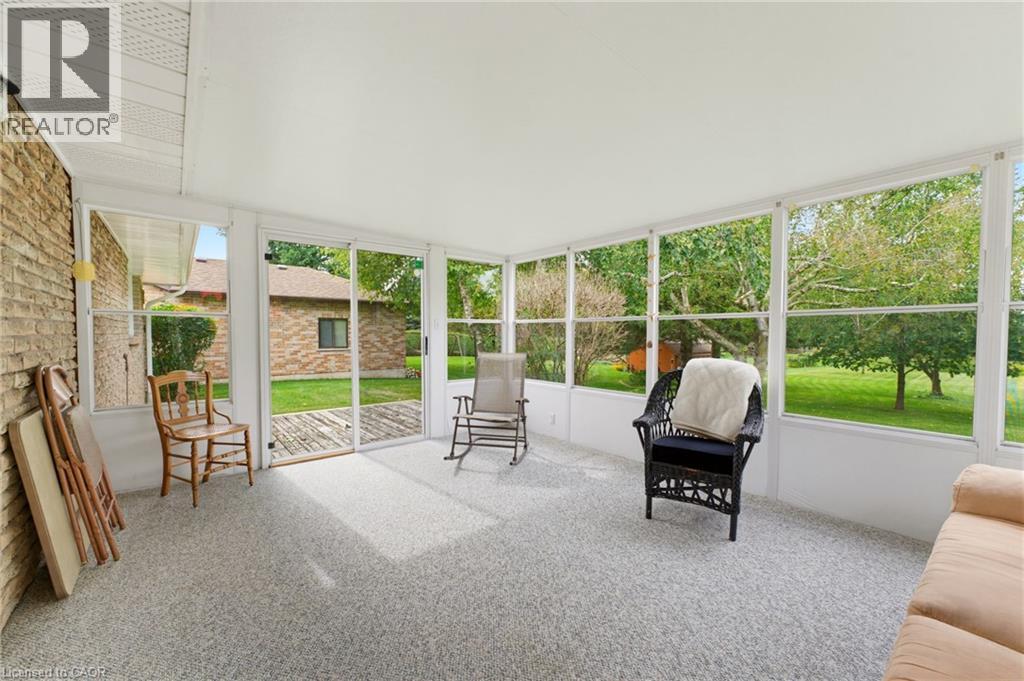
Enclosed patio featuring abundant natural light, a textured floor finish, and white paneled walls - 15 Mclaren Avenue N, Listowel, ON
Enclosed sunroom with expansive windows, offering abundant natural light and exterior access - 15 Mclaren Avenue N, Listowel, ON
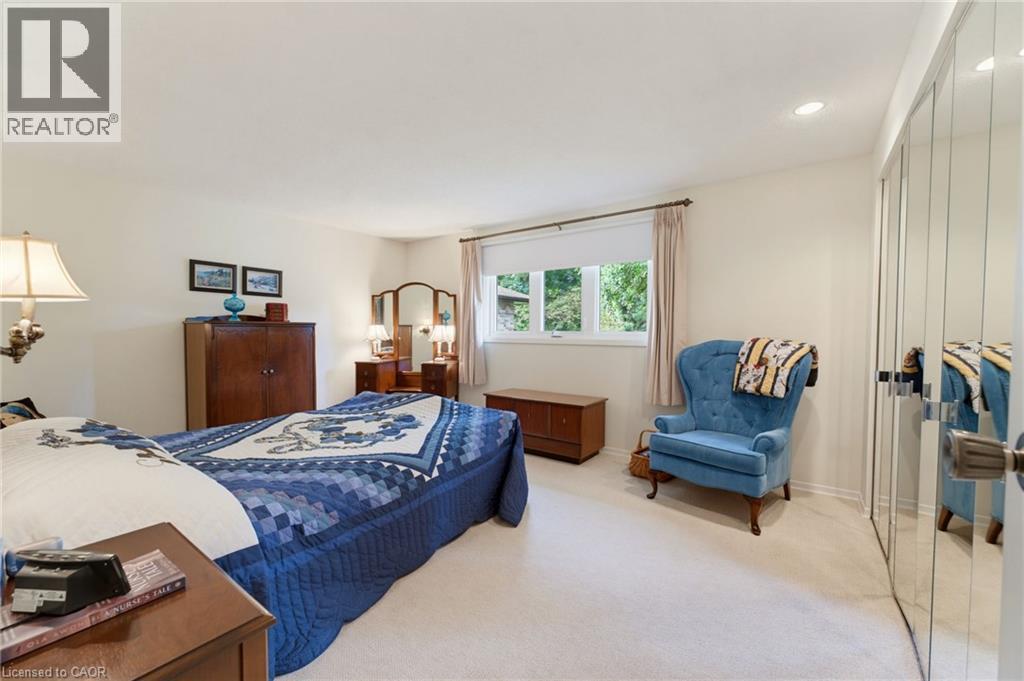
Recessed ceiling lighting, window with curtain rod, and mirrored closet doors with polished hardware - 15 Mclaren Avenue N, Listowel, ON
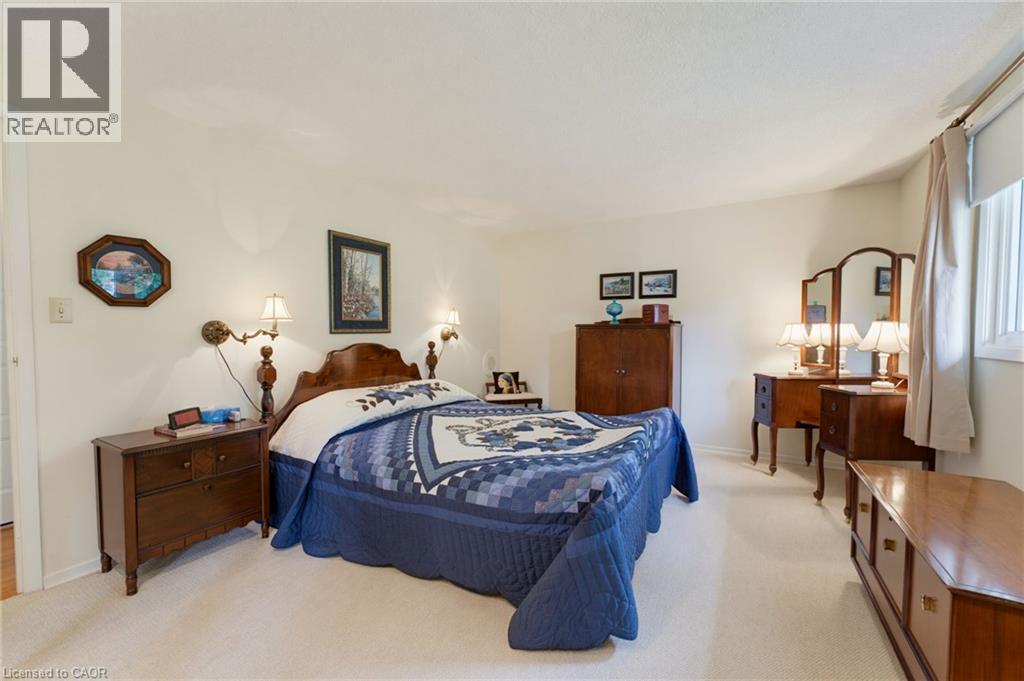
Wall-mounted sconce lighting with white shades, neutral wall paint, and white carpet flooring - 15 Mclaren Avenue N, Listowel, ON
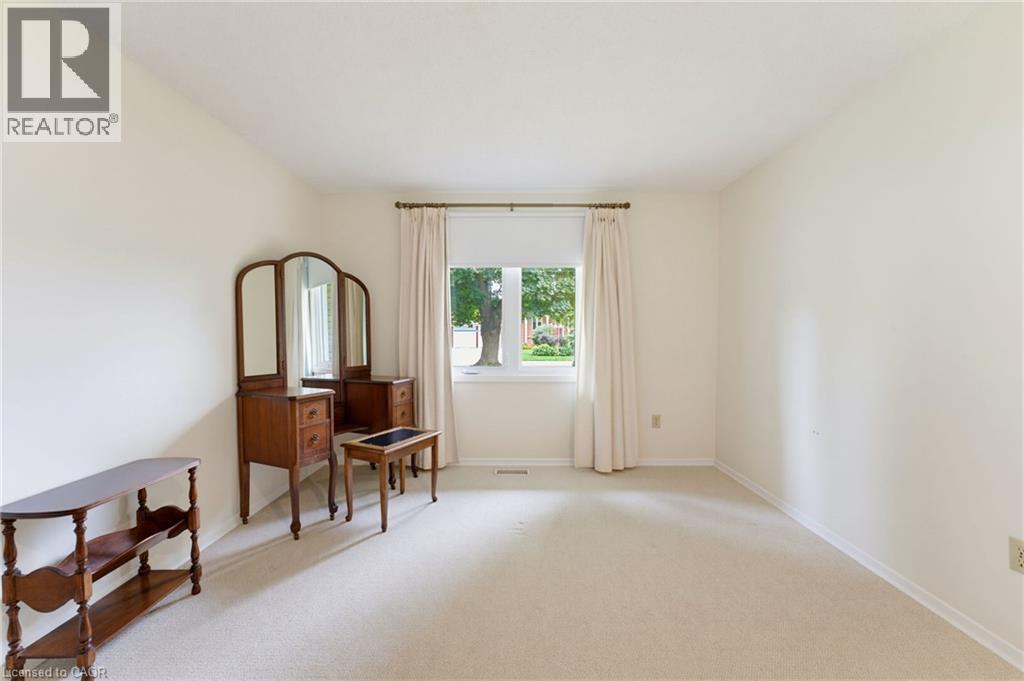
Soft neutral wall tones, window with white trim, and light carpeting throughout - 15 Mclaren Avenue N, Listowel, ON
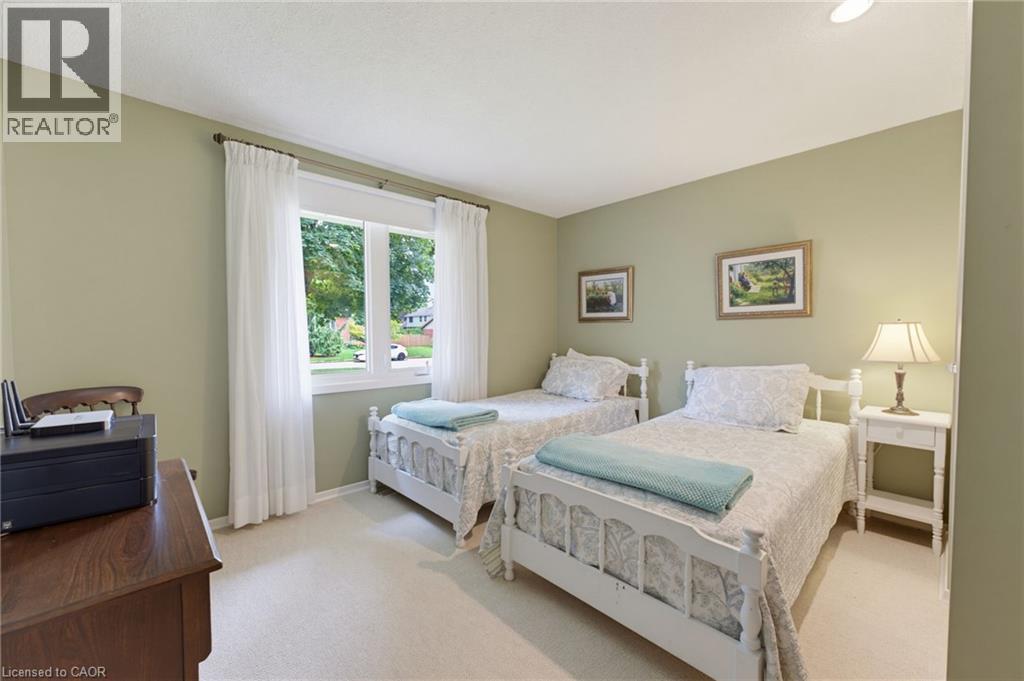
Carpeted flooring paired with a large window - 15 Mclaren Avenue N, Listowel, ON
Virtual Tour
Brick exterior with a gabled roof and attached garage - 15 Mclaren Avenue N, Listowel, ON
Expansive green lawn with mature trees, multiple garden beds, and two outbuildings - 15 Mclaren Avenue N, Listowel, ON
Expansive grounds featuring mature landscaping with established trees, manicured lawn, and multiple residential structures - 15 Mclaren Avenue N, Listowel, ON
Brick exterior with light siding gable, attached garage, paved driveway, and mature landscaping - 15 Mclaren Avenue N, Listowel, ON
Paved driveway leading to a two-car garage with stone veneer accents and exterior wall sconces - 15 Mclaren Avenue N, Listowel, ON
Brick exterior with white trim - 15 Mclaren Avenue N, Listowel, ON
Entryway featuring light wood-finish flooring, white paneled bi-fold closet doors, and a front door with decorative glass inserts - 15 Mclaren Avenue N, Listowel, ON
Hardwood flooring in the entryway - 15 Mclaren Avenue N, Listowel, ON
Light beige carpeting throughout - 15 Mclaren Avenue N, Listowel, ON
Spacious open-plan dining and living area featuring hardwood flooring, a round pedestal dining table with seating for multiple guests, and abundant natural light from multi-pane glass doors and window - 15 Mclaren Avenue N, Listowel, ON
Open concept dining area featuring expansive windows, recessed lighting, and a chandelier - 15 Mclaren Avenue N, Listowel, ON
White cabinetry, stainless steel sink, tiled backsplash, and recessed lighting - 15 Mclaren Avenue N, Listowel, ON
White cabinetry with brushed nickel hardware, mosaic tile backsplash, solid surface countertops, and tiled flooring - 15 Mclaren Avenue N, Listowel, ON
Warm hardwood flooring extends throughout - 15 Mclaren Avenue N, Listowel, ON
Spacious living room with warm wood-finish flooring, multiple seating areas, and abundant natural light from dual windows - 15 Mclaren Avenue N, Listowel, ON
Expansive room with wood-finish flooring, light-toned walls, and a wide window with sheer drapery - 15 Mclaren Avenue N, Listowel, ON
Enclosed patio featuring abundant natural light, a textured floor finish, and white paneled walls - 15 Mclaren Avenue N, Listowel, ON
Enclosed sunroom with expansive windows, offering abundant natural light and exterior access - 15 Mclaren Avenue N, Listowel, ON
Recessed ceiling lighting, window with curtain rod, and mirrored closet doors with polished hardware - 15 Mclaren Avenue N, Listowel, ON
Wall-mounted sconce lighting with white shades, neutral wall paint, and white carpet flooring - 15 Mclaren Avenue N, Listowel, ON
Soft neutral wall tones, window with white trim, and light carpeting throughout - 15 Mclaren Avenue N, Listowel, ON
Carpeted flooring paired with a large window - 15 Mclaren Avenue N, Listowel, ON
  • Advertising
Are you a real estate investor?
15 MCLAREN Avenue N, Listowel, Ontario, N4W 3K1
$825,000

3 Beds

2 Baths

Property Information:

0.61 ACRE, BACKING ONTO TRAIL, MAIN LEVEL LIVING. This spacious 3-bedroom, 2-bathroom bungalow offers an impressive 1,926 sq. ft. above grade and sits on a generous 0.61-acre lot measuring approximately 80' x 330'. Backing onto the Listowel trail, the property offers a rare combination of space, privacy and easy access to the outdoors. The main level offers plenty of room for the whole family, with two separate living spaces, a dining room, kitchen, main-floor laundry, two full bathrooms and three bedrooms. The main living room features hardwood flooring, a fireplace and a door leading to the 3-season room. Large windows throughout the home bring in an abundance of natural light, with many of them taking full advantage of the views of the expansive backyard. Outside, the home has great curb appeal with established landscaping and a welcoming front porch. The long driveway provides parking for up to six vehicles, along with a double-car garage. The large backyard offers plenty of space to enjoy, with the added benefit of the Listowel trail directly behind the property. The basement is unfinished, providing excellent storage and plenty of potential for the future. A spacious home, an impressive lot and a fantastic connection to the outdoors — all in a desirable Listowel location. (id:27)

Building Features:

  • Style: Detached
  • Building Type: House
  • Architectural Style: Bungalow
  • Basement Development: Unfinished
  • Basement Type: Full
  • Construction Style - Attachment: Detached
  • Exterior Finish: Brick
  • Fireplace: Yes
  • Floor Space: 1926 sqft
  • Foundation Type: Poured Concrete
  • Heating Type: Forced air
  • Heating Fuel: Natural gas
  • Cooling Type: Central air conditioning
  • Appliances: Central Vacuum, Dishwasher, Dryer, Refrigerator, Stove, Water softener, Washer, Window Coverings, Garage door opener

Property Features:

  • OwnershipType: Freehold
  • Property Type: Single Family
  • Amenities Nearby: Hospital
  • Built in: 1975
  • Community Features: Quiet Area
  • Features: Cul-de-sac, Paved driveway, Automatic Garage Door Opener
  • Floor Space (approx): 1926 Square Feet
  • Irregular: Yes
  • Landscape Features: Landscaped
  • Lot Depth: 330 Feet
  • Lot Frontage: 80 Feet
  • Lot Size: 0.61 Acres
  • Structure Type: Workshop, Porch
  • Zoning: R1
  • Sewer: Municipal sewage system
  • Parking Type: Attached garage
  • No. of Parking Spaces: 8

Rooms:

  • Storage Basement Level 63'0'' x 33'8''
  • Storage Basement Level 8'9'' x 9'10''
  • Storage Basement Level 8'0'' x 4'5''
  • Sun Room Main Level 15'9'' x 12'2''
  • Living Main Level 11'11'' x 17'5''
  • Kitchen Main Level 11'1'' x 10'11''
  • Foyer Main Level 11'11'' x 8'11''
  • Family Main Level 15'11'' x 23'3''
  • Dining Main Level 11'1'' x 12'11''
  • Bedroom Main Level 11'1'' x 15'0''
  • Bedroom Main Level 12'0'' x 11'7''
  • Bedroom Main Level 15'4'' x 11'11''
  • Bathroom Main Level 5'1'' x 11'11''
  • Bathroom Main Level 11'1'' x 6'2''

Courtesy of: Keller Williams Innovation Realty

REALTOR.ca  

QuickQuoteTM Powered by RPS

Location of 15 MCLAREN Avenue N, Listowel, Ontario, N4W 3K1

Demographic Information of 15 MCLAREN Avenue N, Listowel, Ontario, N4W 3K1

Life Stage

Midlife Families

Employment Type

Blue Collar/Primary, Blue Collar/Service Sector

Average Household Income

$106,917.19

Average Number of Children

1.81

Household Population

Household Structure

Age of Population

Education

Education Level

No certificate/diploma/degree

22.47 %

High school certificate or equivalent

33.14 %

Apprenticeship trade certificate/diploma

8.6 %

College/non-university certificate

21.37 %

University Degree

14.42 %

Commuter

Travel To Work

By Car

94.89 %

By Public Transit

0.0 %

By Walking

2.58 %

By Bicycle

0.0 %

By Other Methods

2.53 %

Cultural Diversity

Knowledge of Official Language

Mother Tongue

Building Information

Building Type

Apartments (Low and High Rise)

45.46 %

Houses

54.54 %

Own Vs. Rent