Button CopyPathCircle CloseCircle Left ArrowArrow Down Icon GreyClosecirclecircleBurger
  • Advertising

4852 NORTHGATE CRESCENT, Lincoln, Ontario, L3J 0E8

MLS® # X13829880
House For Sale In North Beamsville, Lincoln, Ontario
$925,000 QuickQuoteTM: $896K - $1.0M

3 Beds

4 Baths

4852 Northgate Crescent, Lincoln, ON
  • Advertising

MULTIMEDIA

Open House

  • Sun Oct. 04 2:00 PM - 4:00 PM
Are you a real estate investor?
4852 NORTHGATE CRESCENT, Lincoln, Ontario, L3J 0E8
$925,000

3 Beds

4 Baths

Property Information:

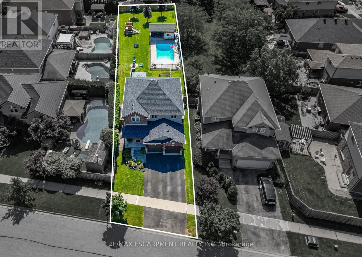
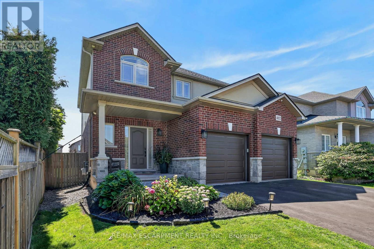
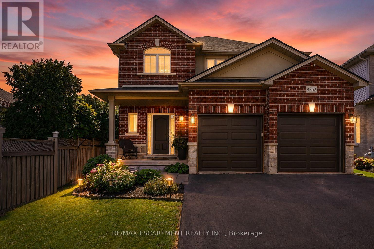
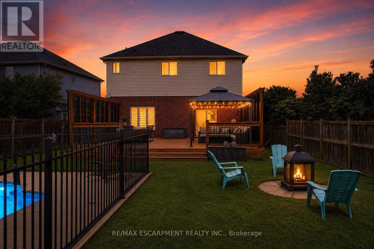
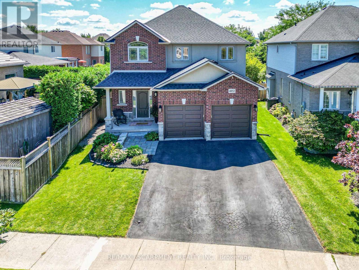
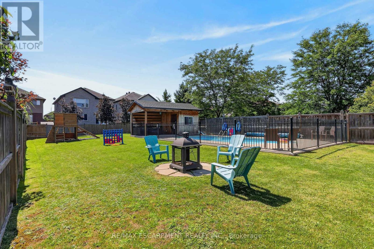
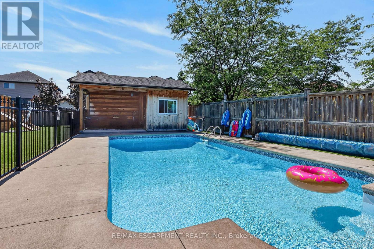
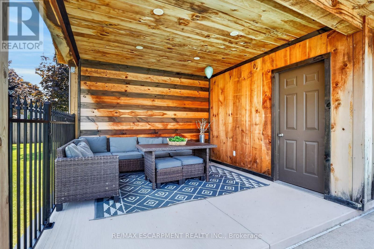
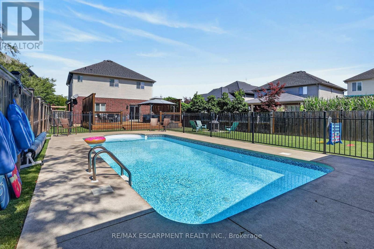
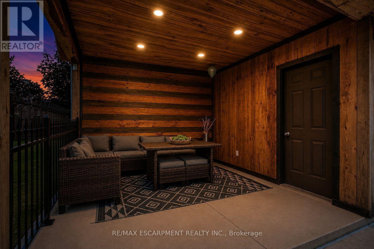
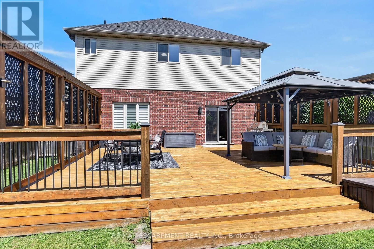
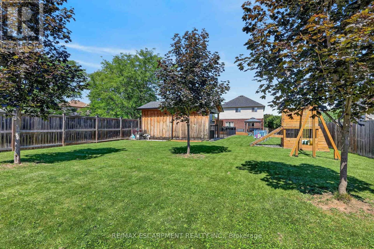
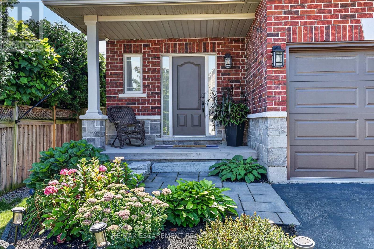
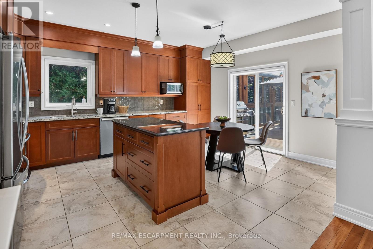
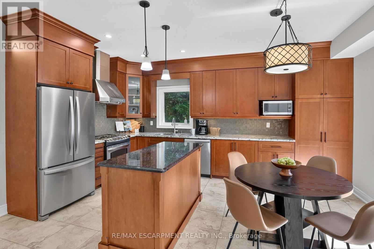
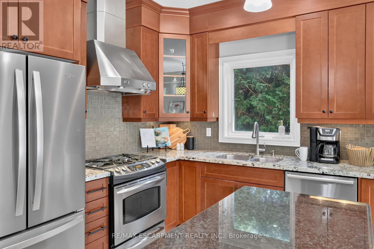
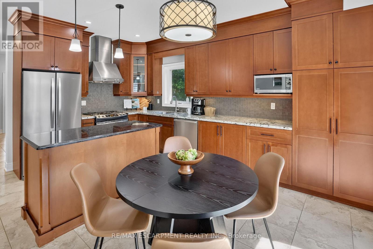
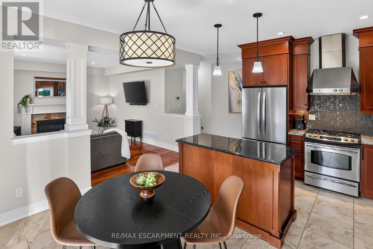
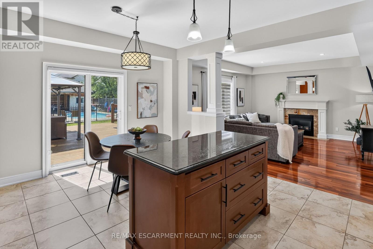
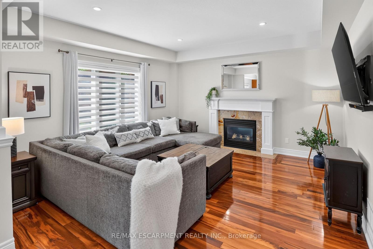
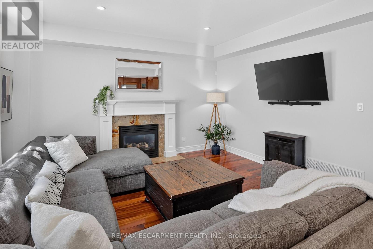
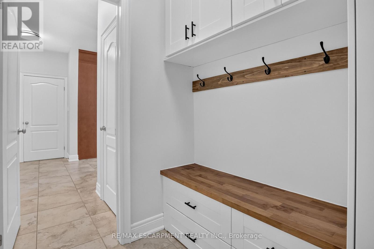
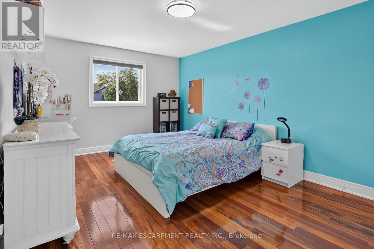
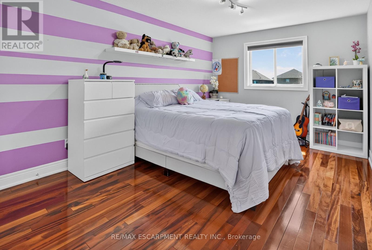
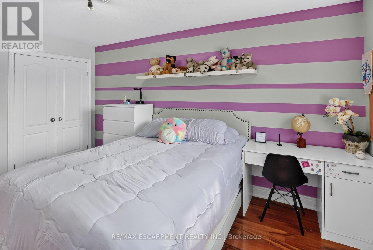
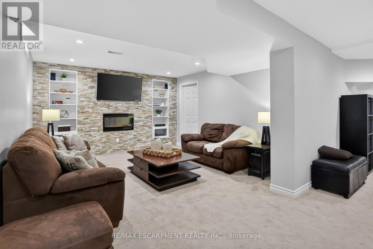
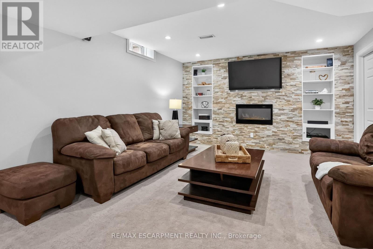
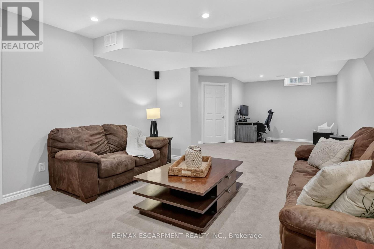
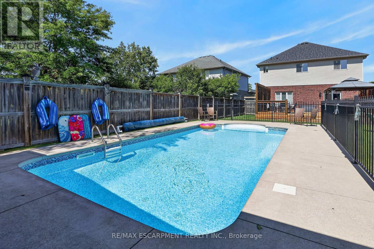
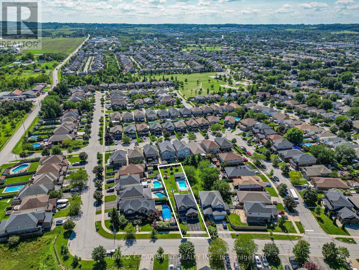
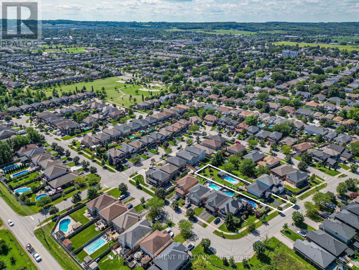
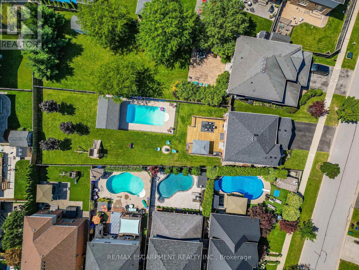
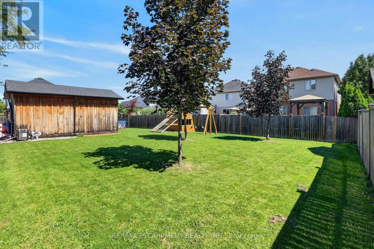
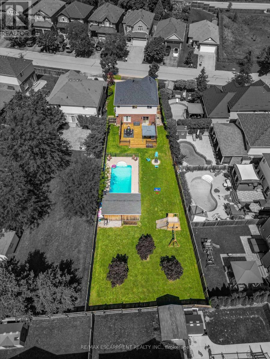
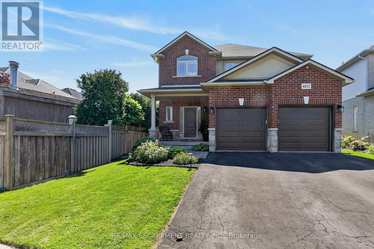
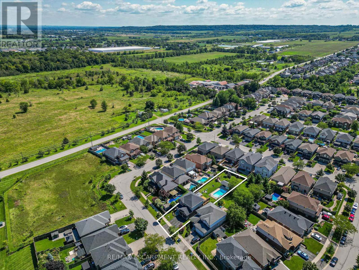
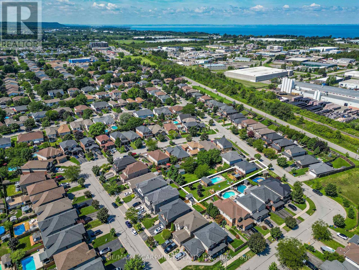
This is the kind of backyard people dream about but rarely find in an urban neighbourhood. Set on an incredible 205-foot-deeplot, this outdoor space was made for living and entertaining. Spend summer days in the heated 14 x 28 ft saltwater pool, relax in the covered pool house, host friends on the impressive 28 x 24 ft deck with privacy walls, or enjoy the permanent play structure and expansive lawn. There is room to swim, play, entertain, garden and unwind, without sacrificing valuable green space. Inside, the home offers generous and versatile living spaces. The kitchen features abundant cabinetry and prep space, making everyday meals and entertaining easy. A gas fireplace creates a warm and inviting main living area, while the mudroom off the garage entrance keeps shoes, coats and everyday gear neatly organized. Insulated garage doors add another thoughtful touch. The oversized bedrooms offer room to relax, work or create a private retreat. Downstairs, the finished basement expands the living space with a fireplace and built-in shelving. It is ideal for movie nights, a games room, home office, gym or guest space. Located in a welcoming, family-friendly Beamsville neighbourhood, within walking distance of everyday amenities and just five minutes from the QEW. This property delivers the best of both worlds. The convenience of living in town with an exceptional backyard that feels like your own private resort. - Seller is a Registrant (id:27)

Building Features:

  • Style: Detached
  • Building Type: House
  • Amenities:
  • Basement Development: Finished
  • Basement Type: Full
  • Construction Style - Attachment: Detached
  • Exterior Finish: Brick, Stone
  • Fireplace: Yes
  • Floor Space: 1500 - 2000 sqft
  • Foundation Type: Concrete
  • Heating Type: Forced air
  • Heating Fuel: Natural gas
  • Cooling Type: Central air conditioning
  • Appliances: Dryer, Garage door opener, Microwave, Range, Stove, Washer, Window Coverings, Refrigerator

Property Features:

  • OwnershipType: Freehold
  • Property Type: Single Family
  • Half Bathrooms: 2
  • Amenities Nearby: Schools
  • Community Features: School Bus
  • Features: Level lot, Flat site, Gazebo, Sump Pump
  • Fence Type: Fenced yard
  • Floor Space (approx): 1500 - 2000 Square Feet
  • Irregular: Yes
  • Lot Depth: 43.2 Feet
  • Lot Frontage: 206.3 Feet
  • Lot Size: 206.4 x 43.3 FT
  • Pool Features:
  • Pool Type: Inground pool
  • Soil Type: Clay, Loam
  • Structure Type: Deck, Shed
  • Utility Type: Sewer - Installed, Hydro - Installed, Cable - Available
  • Zoning: R2
  • Sewer: Sanitary sewer
  • Parking Type: Garage
  • No. of Parking Spaces: 4

Rooms:

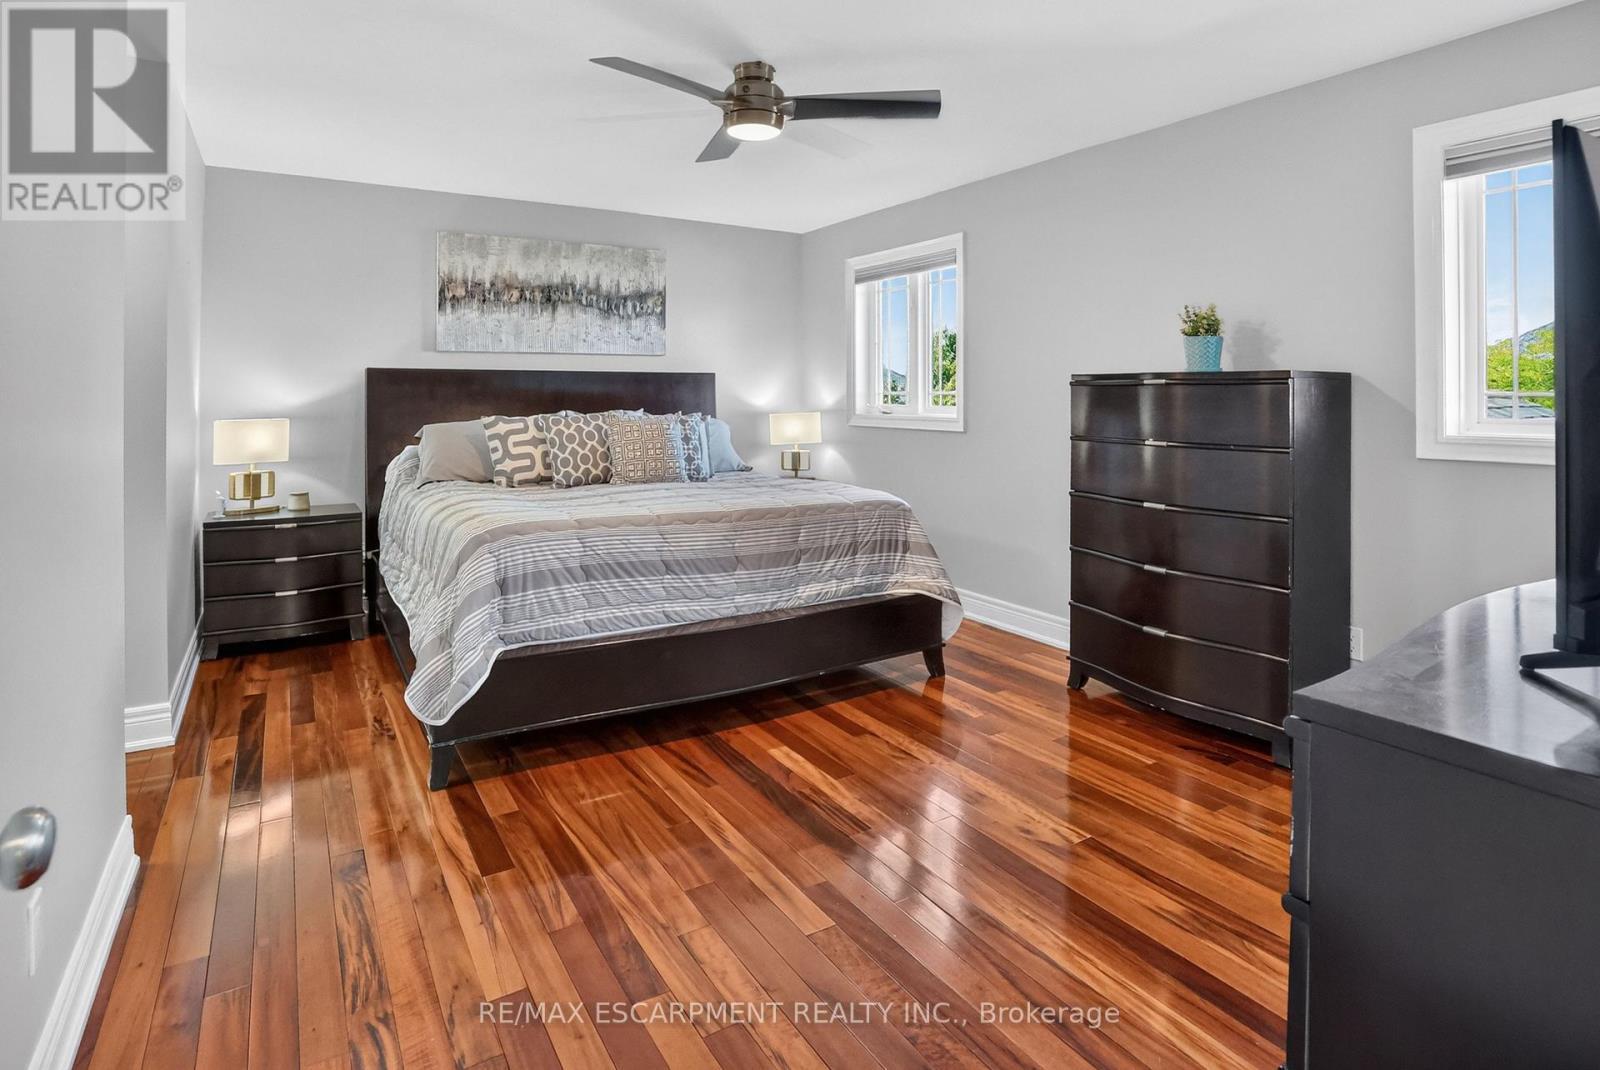
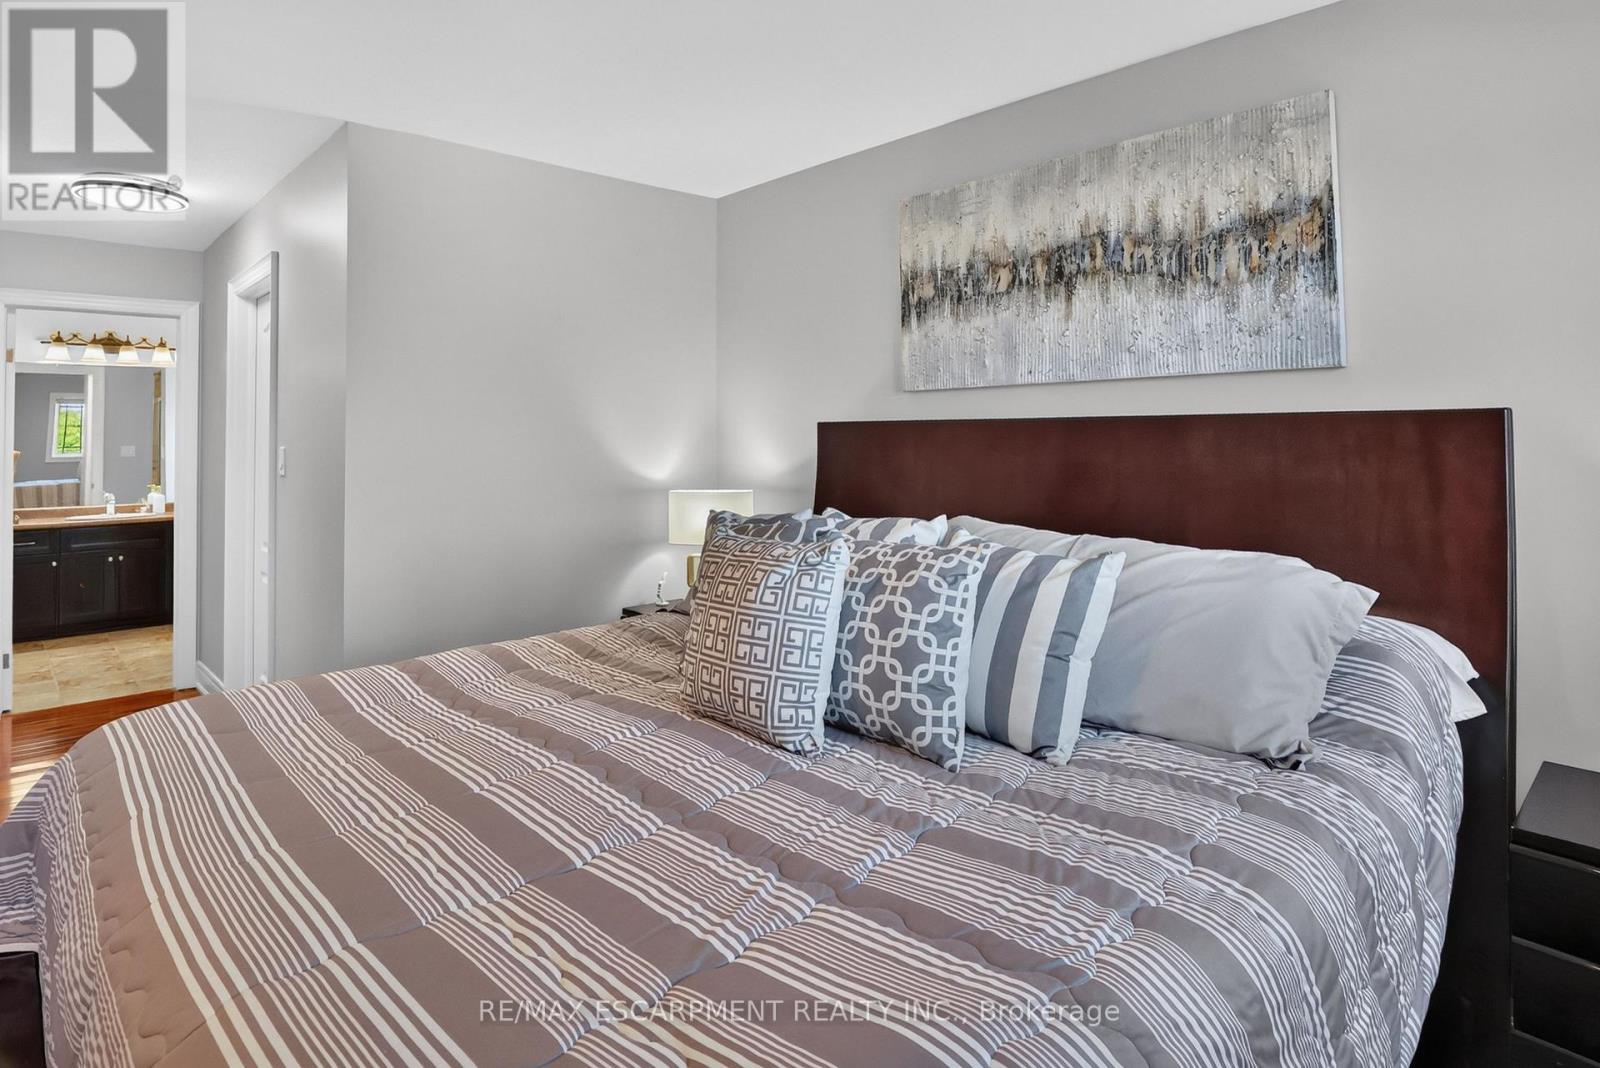
  • Primary Bedroom 2nd Level 4.98 m x 3.58 m
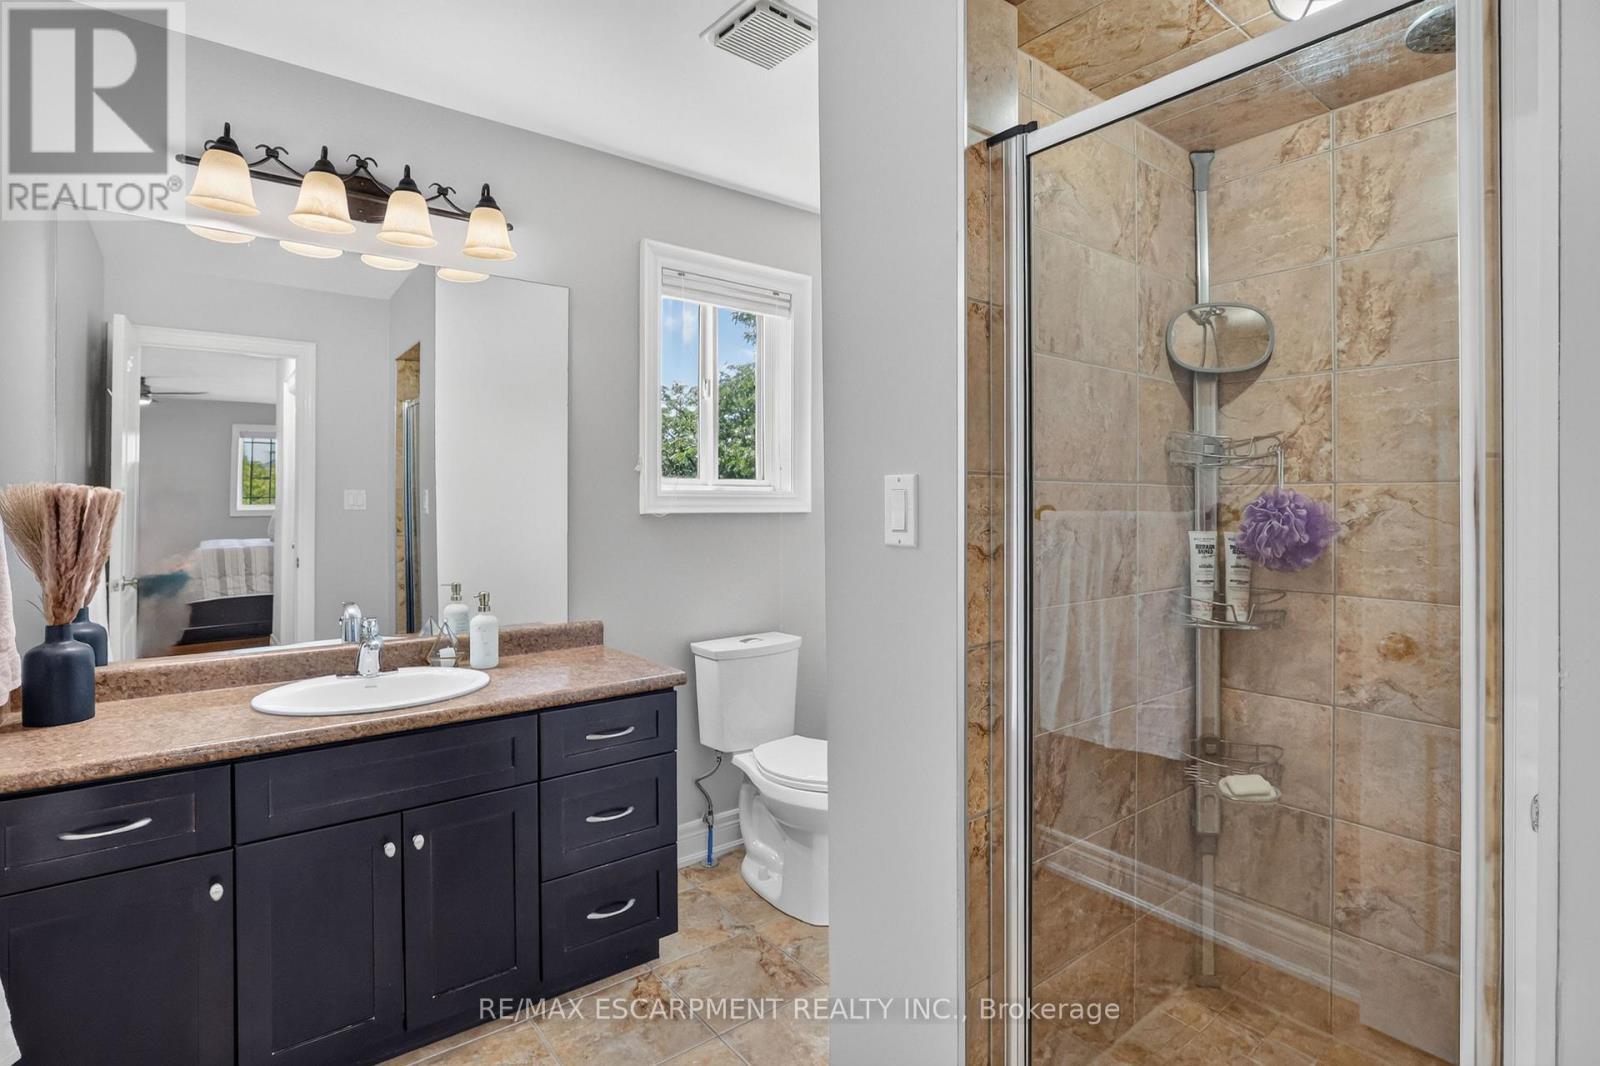
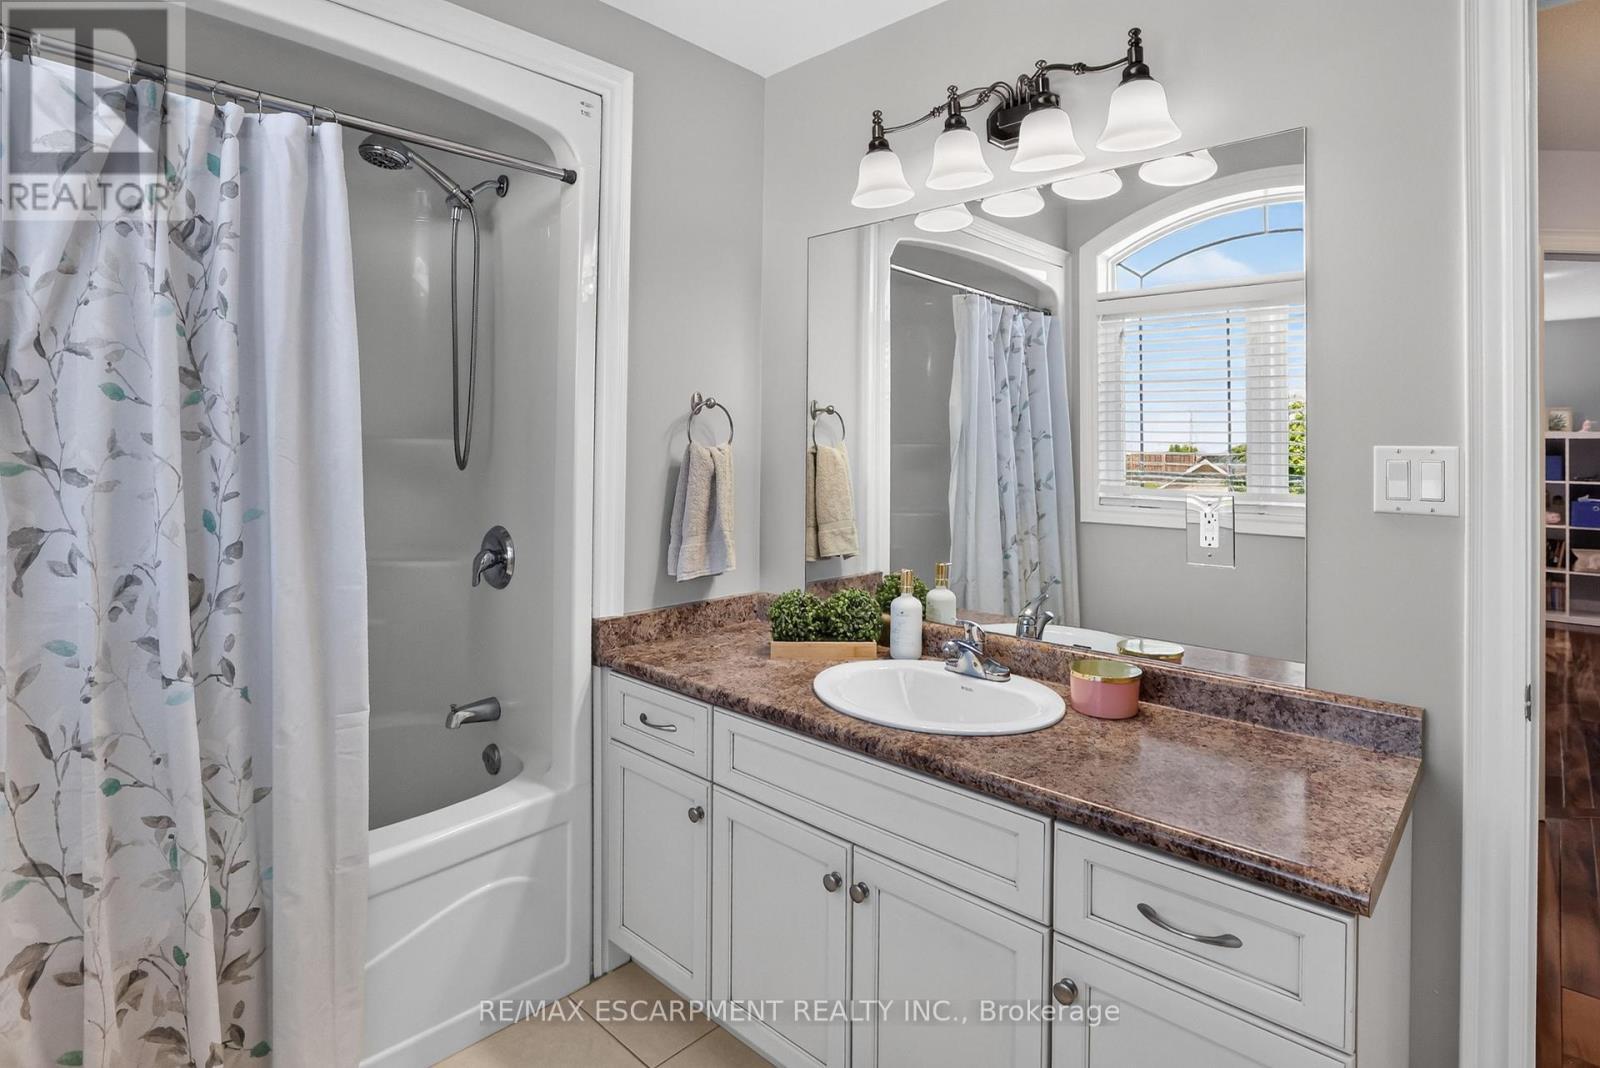
  • Bathroom 2nd Level 2.41 m x 1.70 m
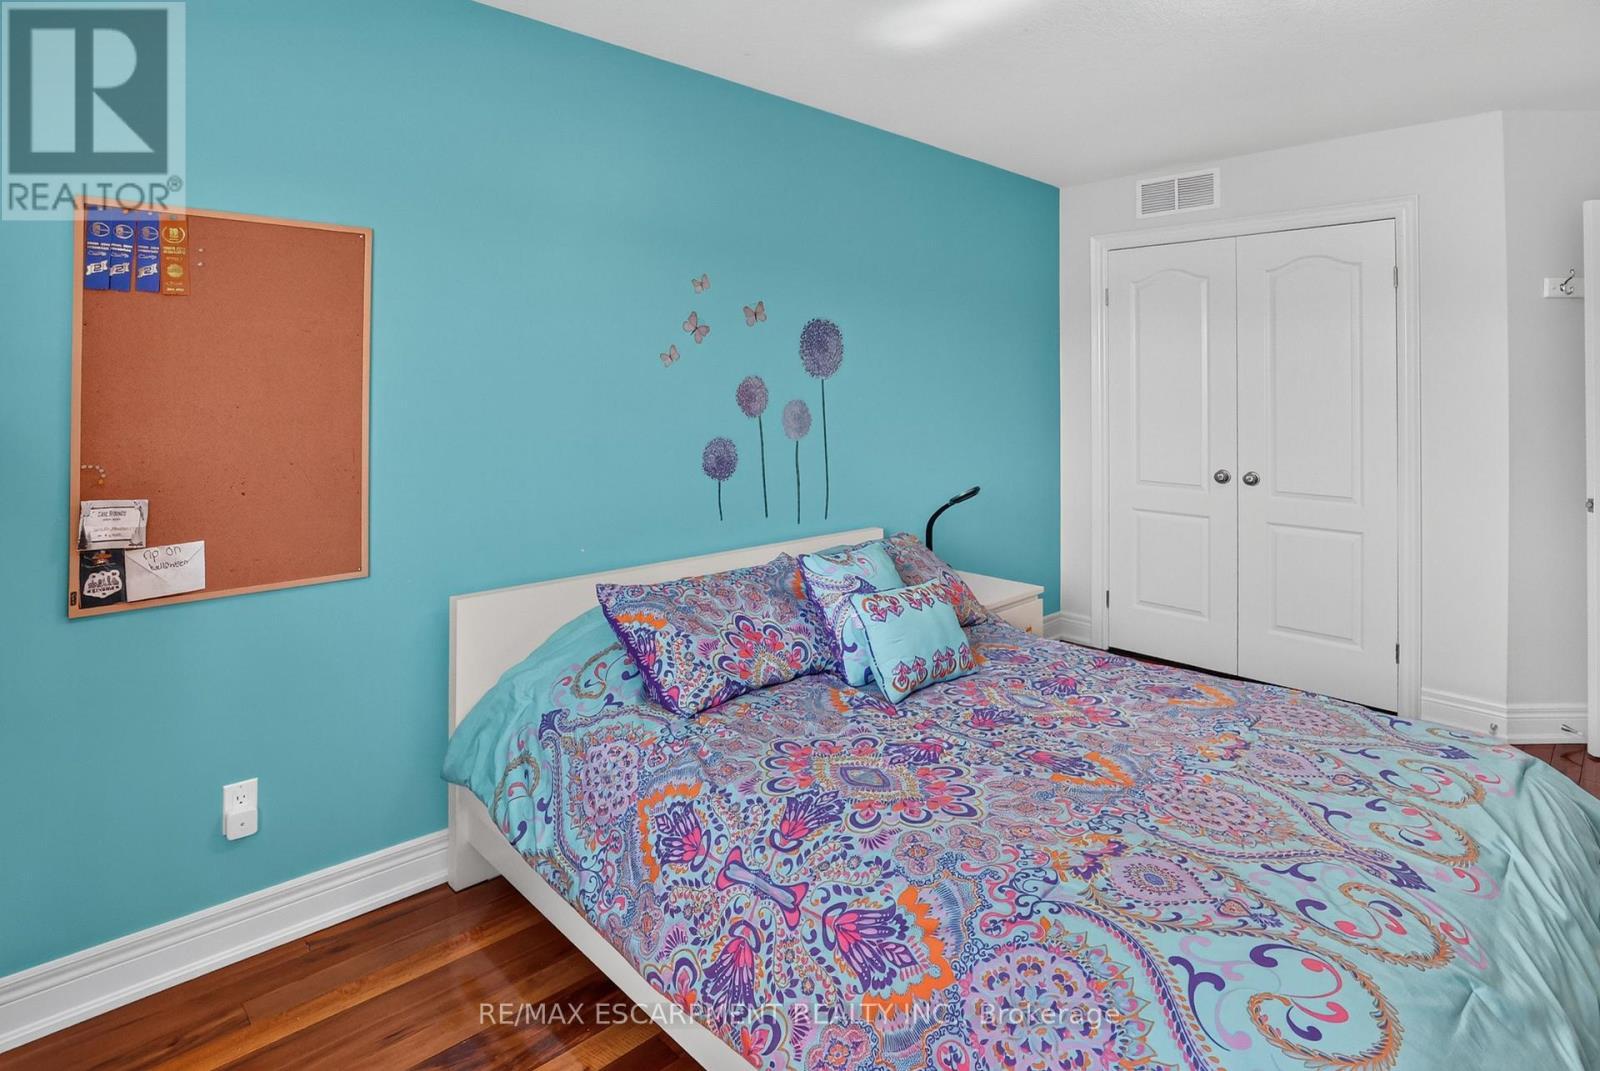
  • 2nd Bedroom 2nd Level 4.45 m x 3.40 m
  • 3rd Bedroom 2nd Level 4.45 m x 3.12 m
  • Bathroom 2nd Level 2.49 m x 2.06 m
  • Laundry Basement Level 1.98 m x 1.98 m
  • Office Basement Level 4.22 m x 3.25 m
  • Family Basement Level 4.01 m x 3.96 m
  • Bathroom Basement Level 1.80 m x 1.68 m
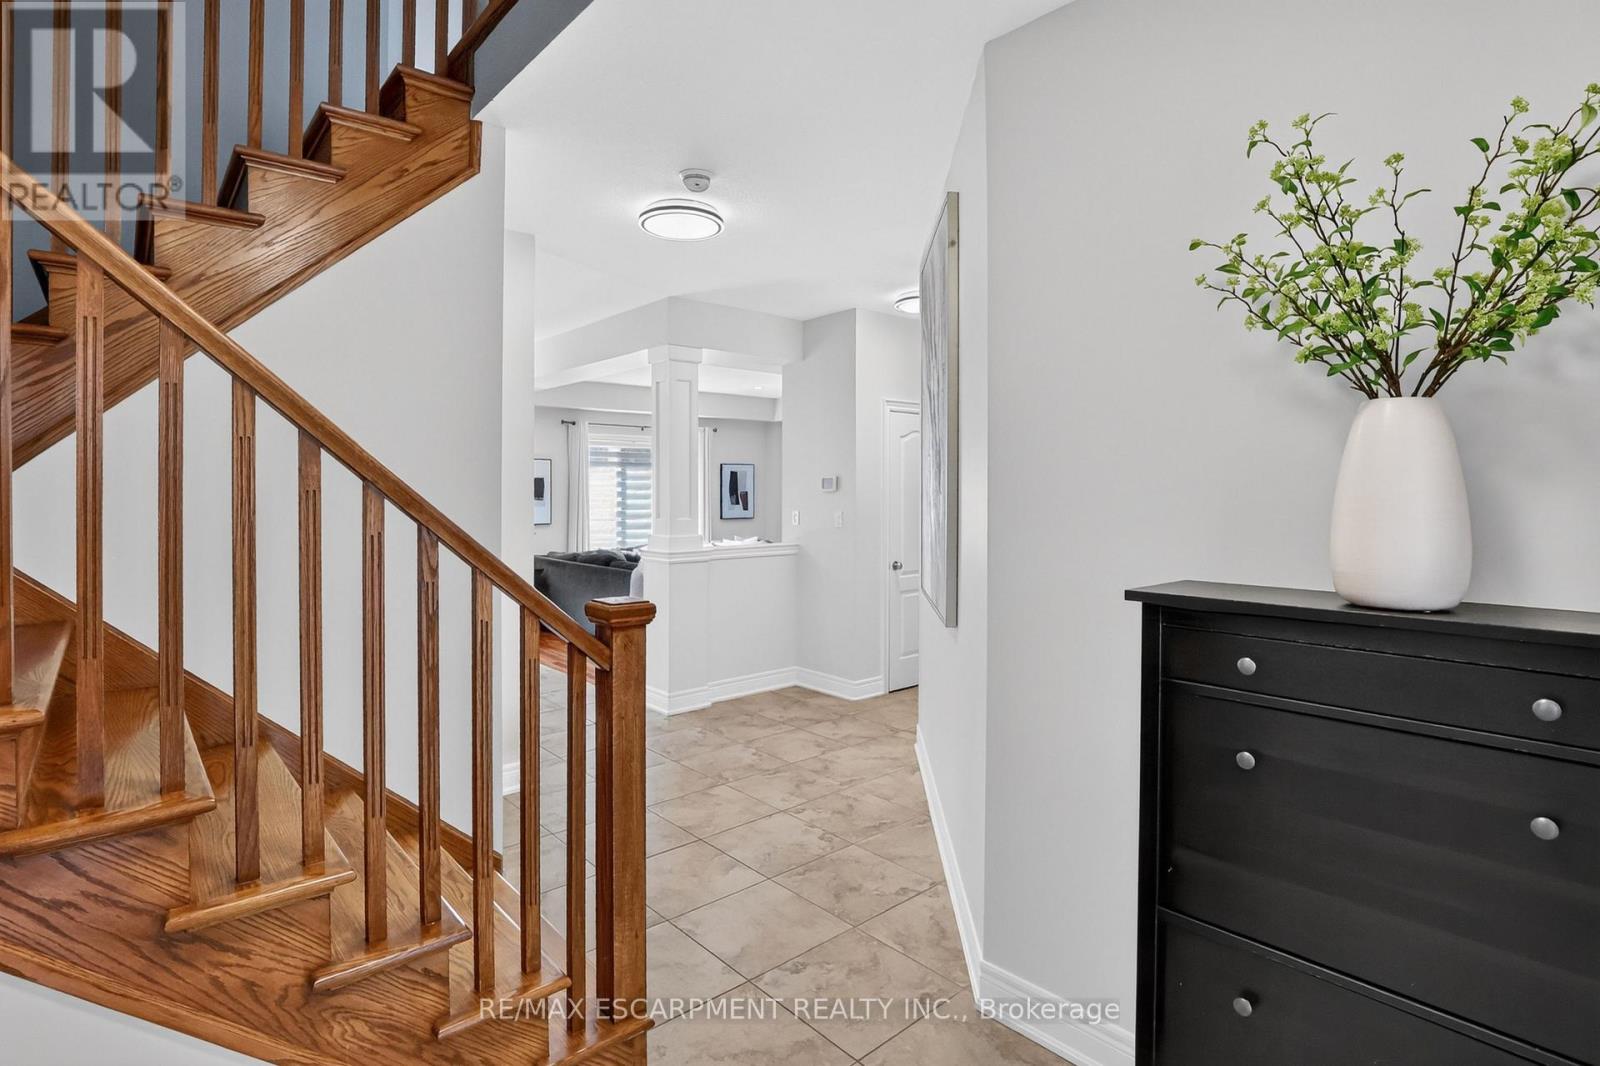
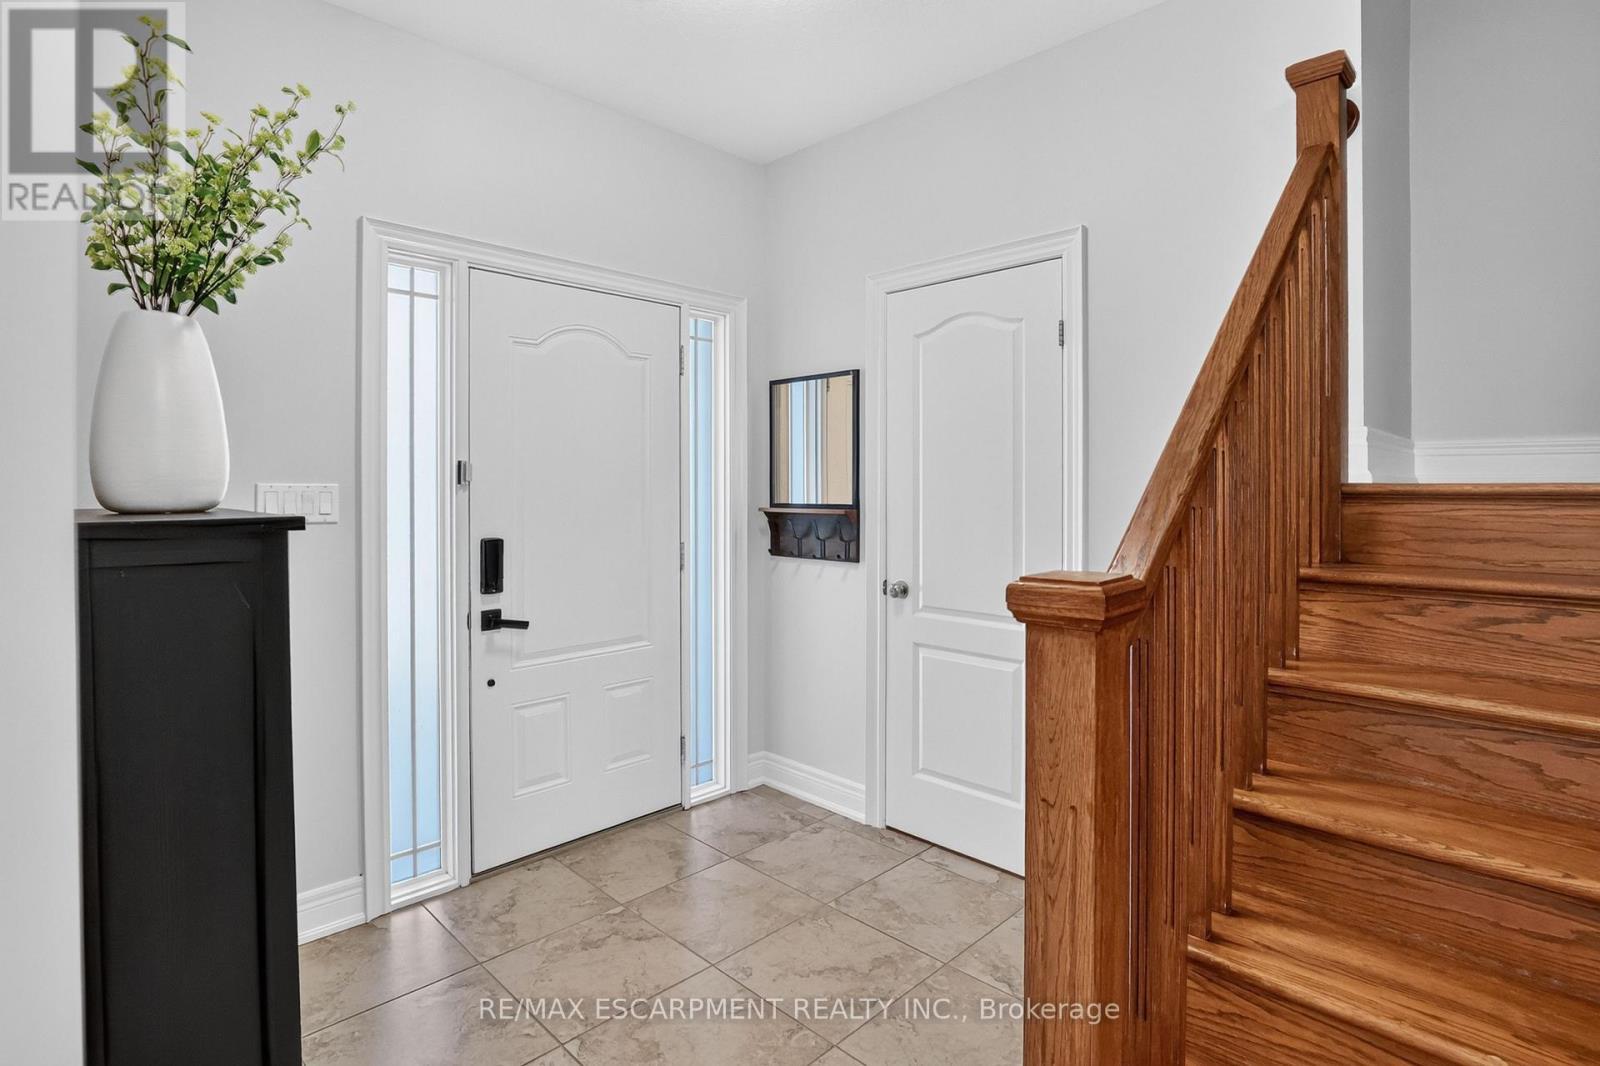
  • Foyer Main Level 4.27 m x 2.34 m
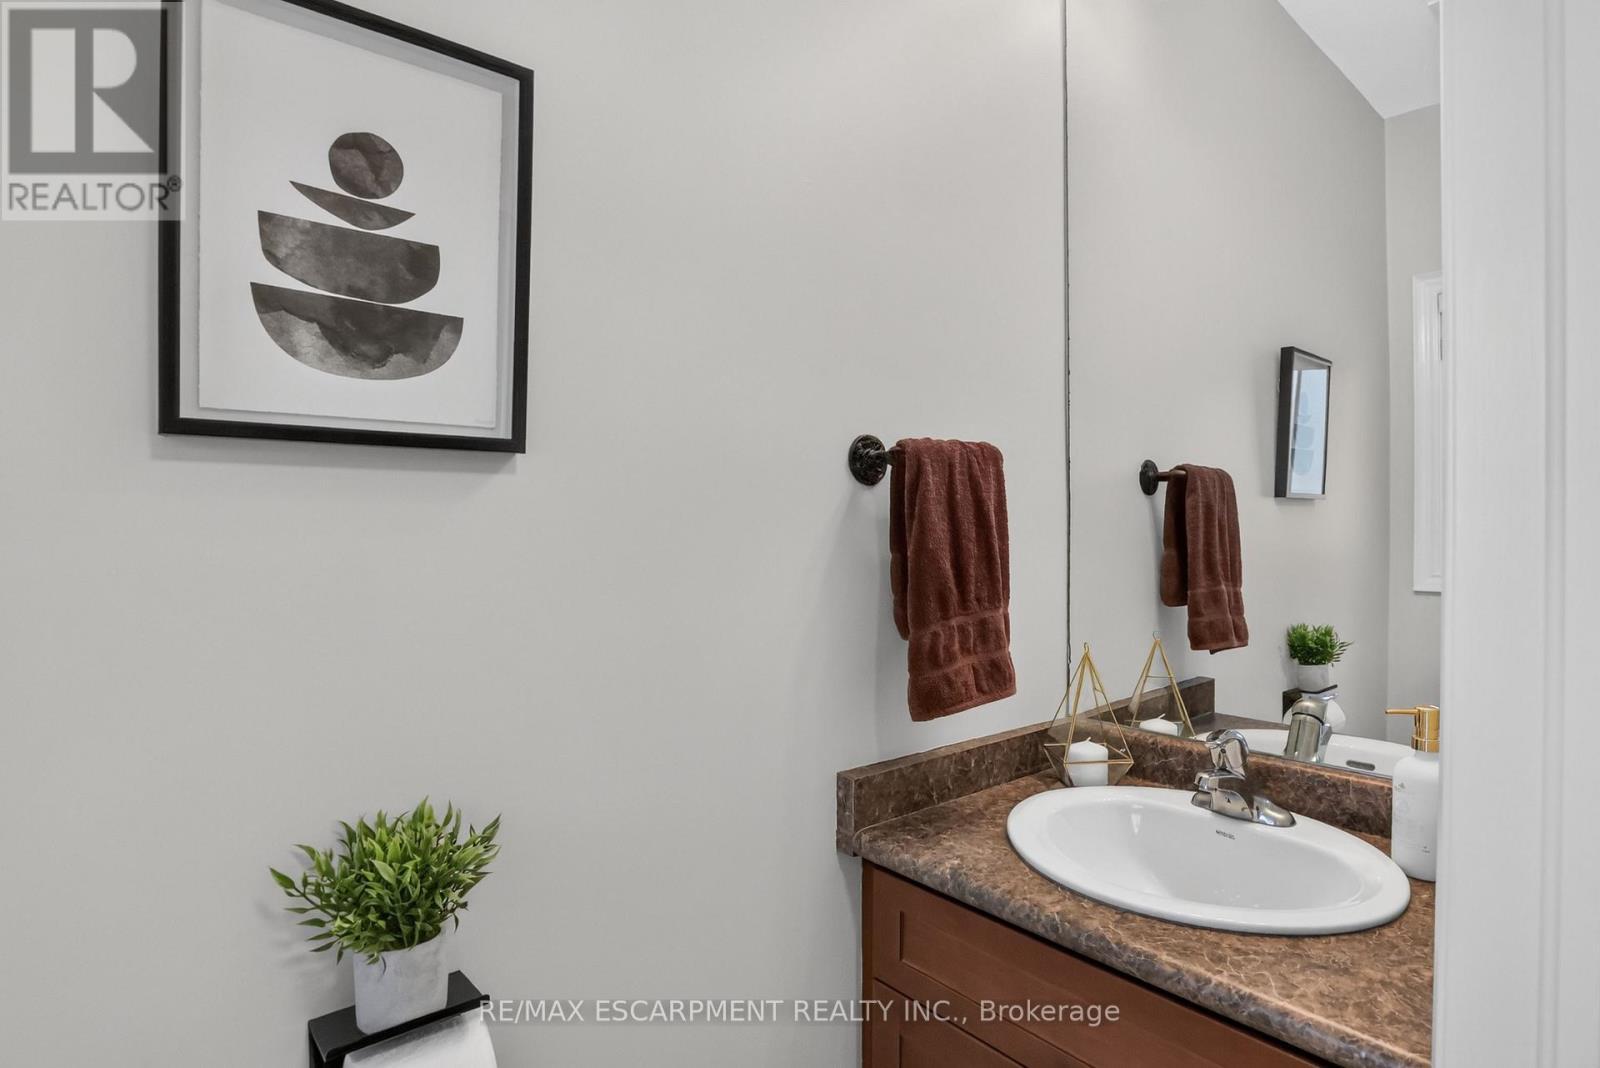
  • Bathroom Main Level 1.17 m x 0.79 m
  • Mudroom Main Level 2.24 m x 1.65 m
  • Kitchen Main Level 5.03 m x 4.22 m
  • Living Main Level 4.75 m x 4.27 m

Convert Measurement to:

Courtesy of: RE/MAX ESCARPMENT REALTY INC.

REALTOR.ca  

QuickQuoteTM Powered by RPS

Location of 4852 NORTHGATE CRESCENT, Lincoln, Ontario, L3J 0E8

Demographic Information of 4852 NORTHGATE CRESCENT, Lincoln, Ontario, L3J 0E8

Life Stage

Growing Families

Employment Type

Blue Collar/Primary, Blue Collar/Service Sector

Average Household Income

$139,516.86

Average Number of Children

1.91

Household Population

Household Structure

Age of Population

Education

Education Level

No certificate/diploma/degree

13.68 %

High school certificate or equivalent

33.08 %

Apprenticeship trade certificate/diploma

6.1 %

College/non-university certificate

28.18 %

University certificate (below bachelor)

0.53 %

University Degree

18.43 %

Commuter

Travel To Work

By Car

93.95 %

By Public Transit

0.0 %

By Walking

2.01 %

By Bicycle

0.0 %

By Other Methods

4.04 %

Cultural Diversity

Knowledge of Official Language

Mother Tongue

Building Information

Building Type

Apartments (Low and High Rise)

2.02 %

Houses

97.98 %

Own Vs. Rent