Button CopyPathCircle CloseCircle Left ArrowArrow Down Icon GreyClosecirclecircleBurger
  • Advertising

268 BOYDS ROAD, Lanark Highlands, Ontario, K7C 0C5

MLS® # X13813226
House For Sale In Lanark Highlands, Ontario
$798,000 QuickQuoteTM: $717K - $908K

3 Beds

2 Baths

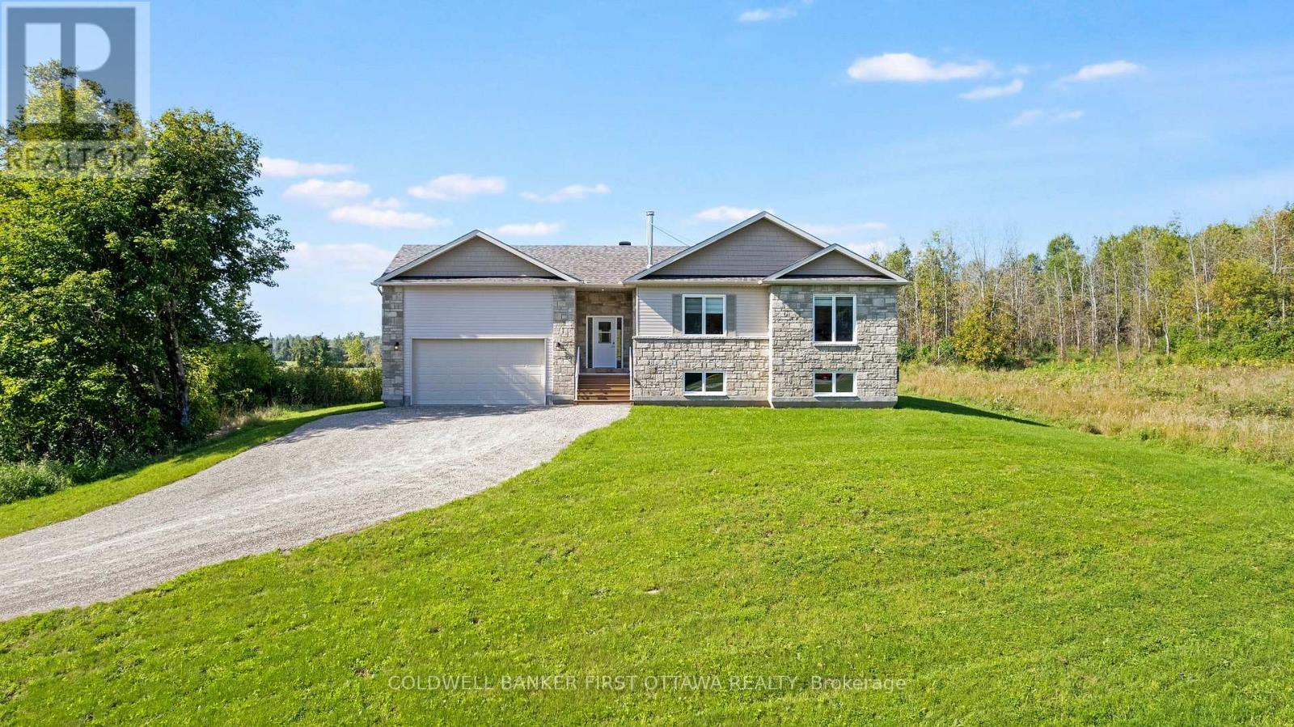
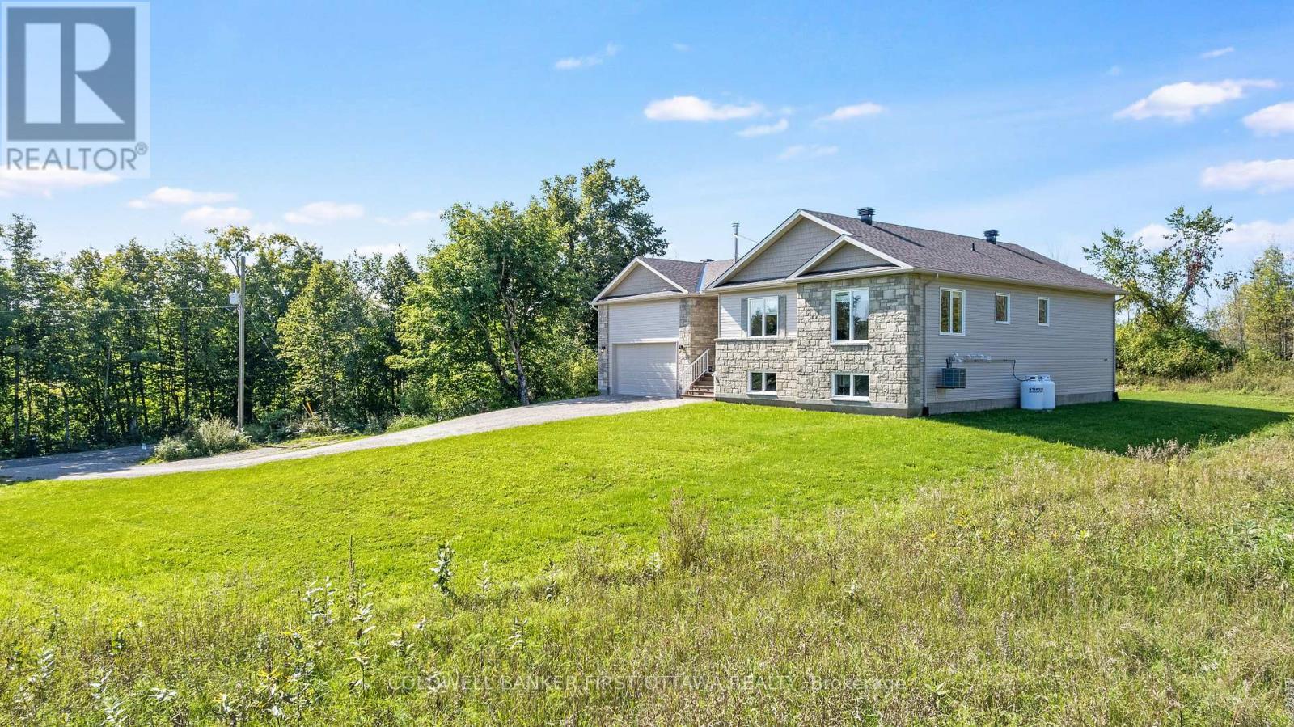
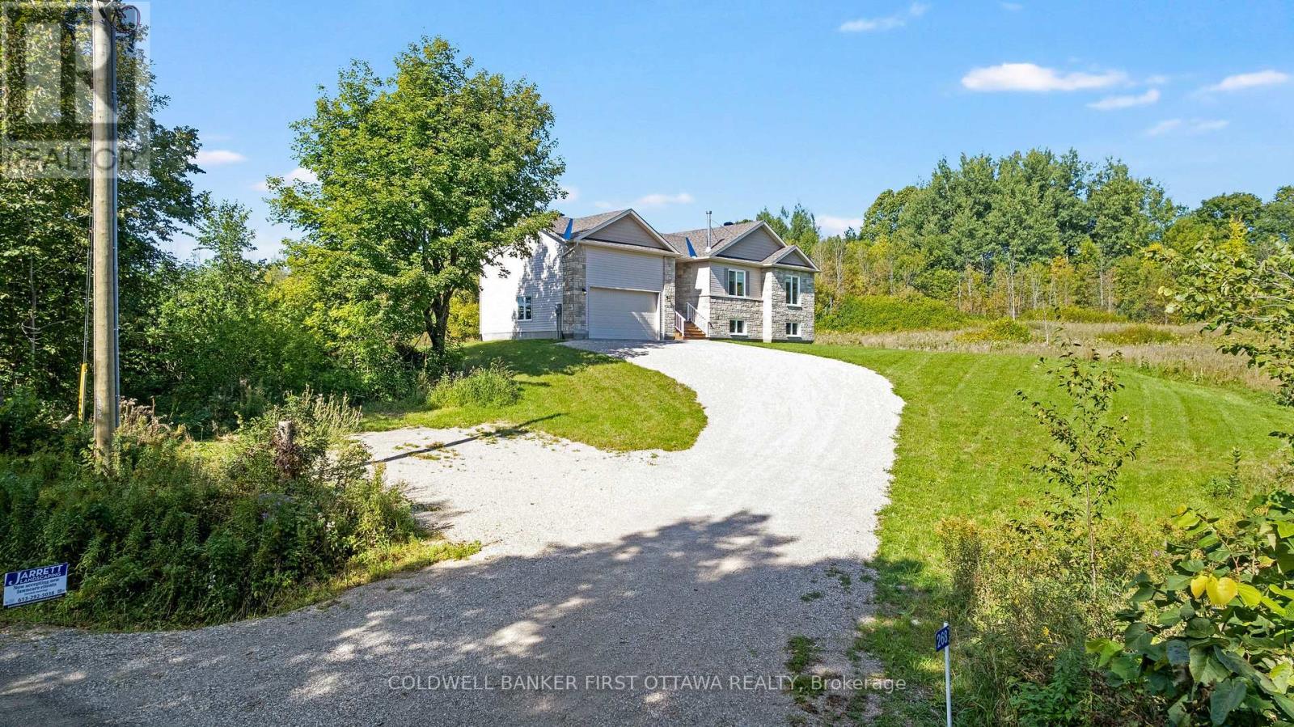
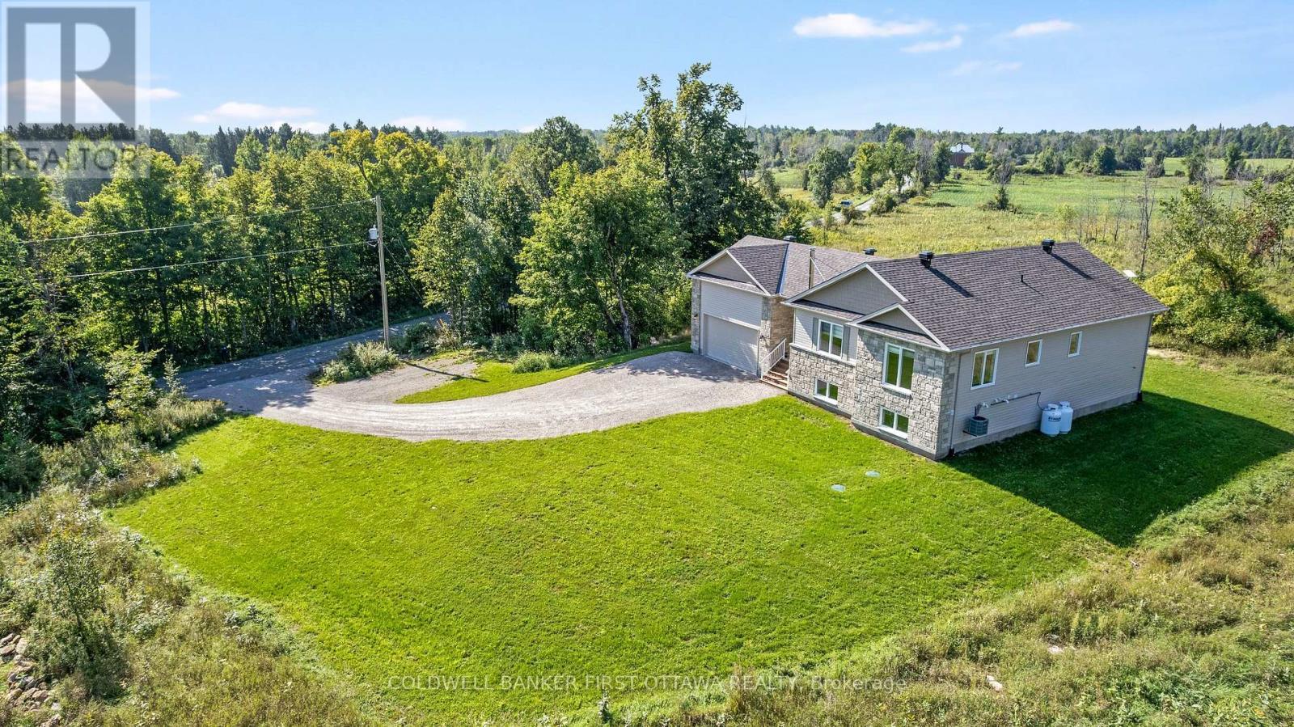
Brand new 2025 home with attached garage - 268 Boyds Road, Lanark Highlands, ON
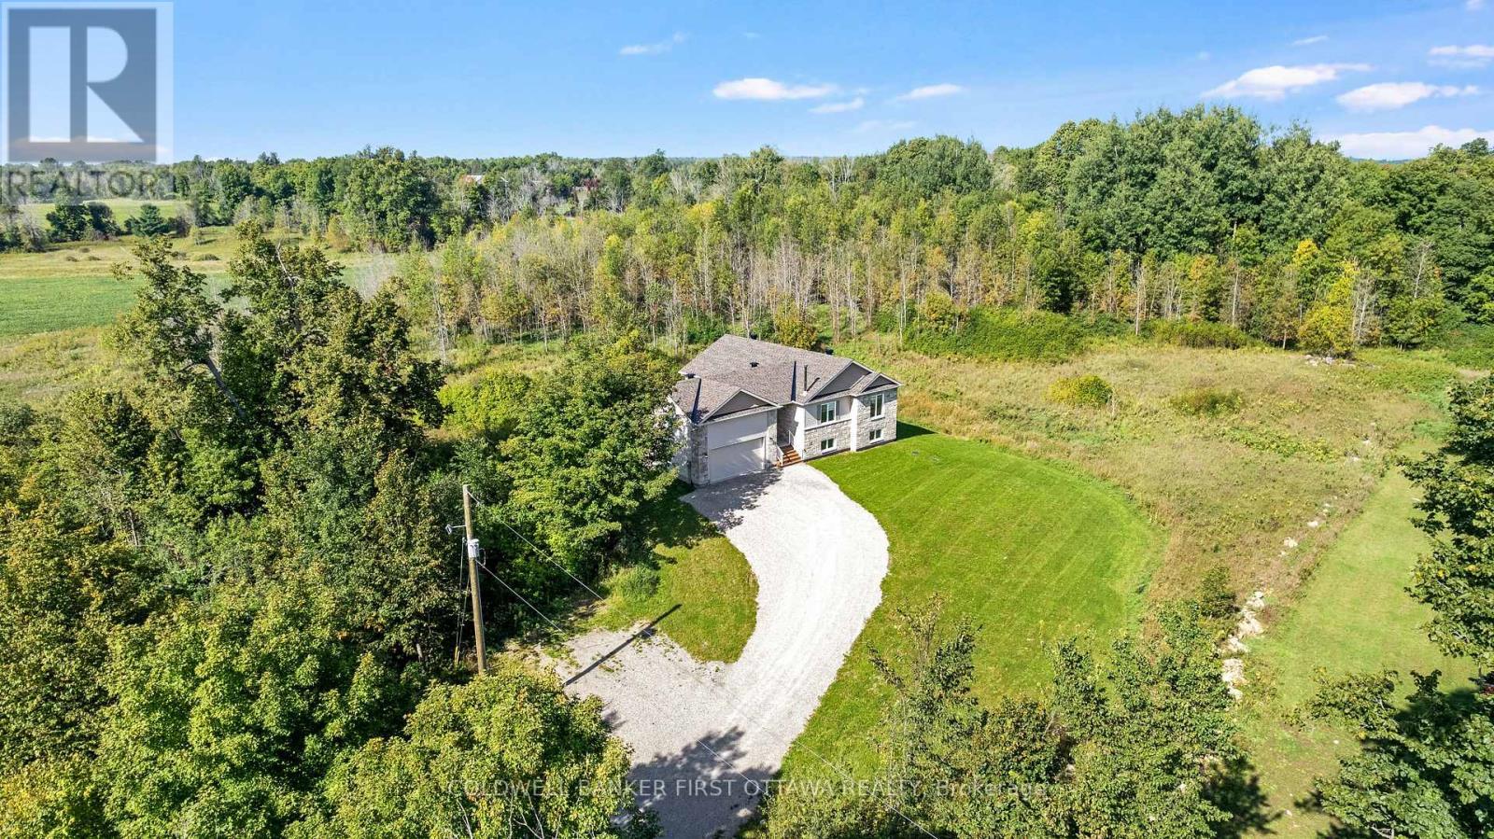
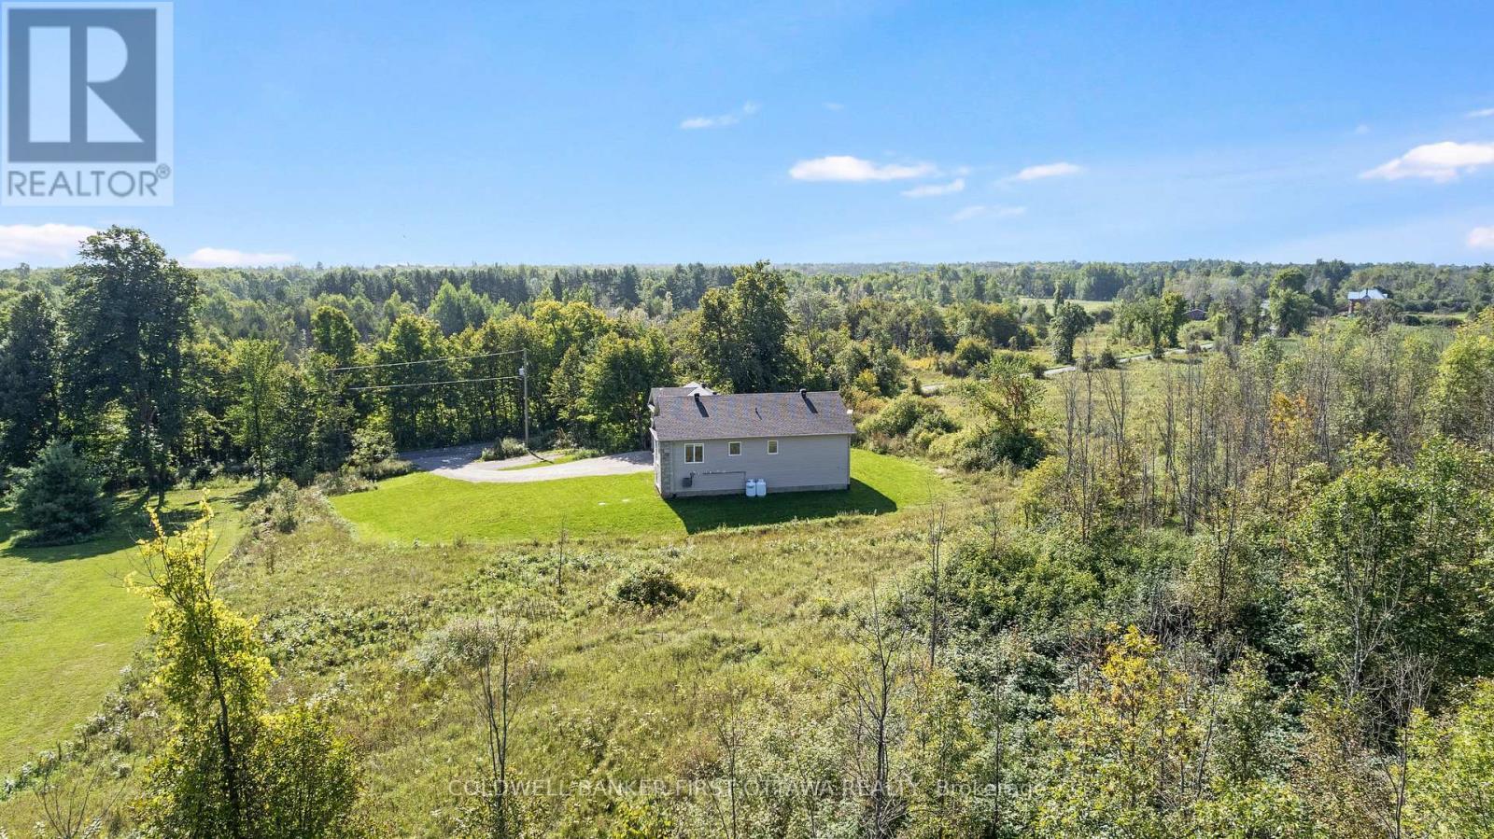
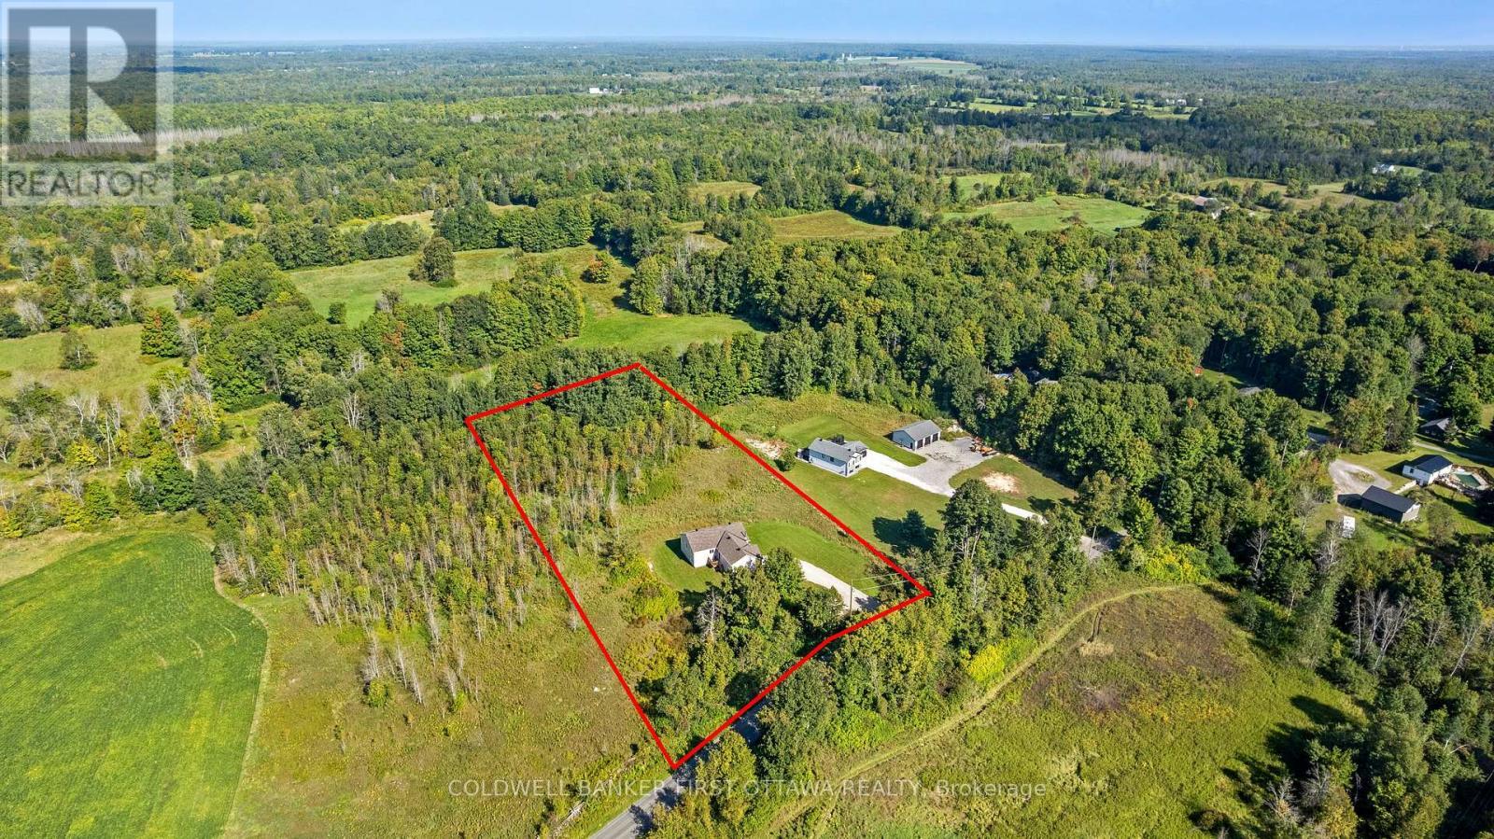
Peace and quiet in the country on 2.4 acres - 268 Boyds Road, Lanark Highlands, ON
Contemporary quality & flowing with natural light - 268 Boyds Road, Lanark Highlands, ON
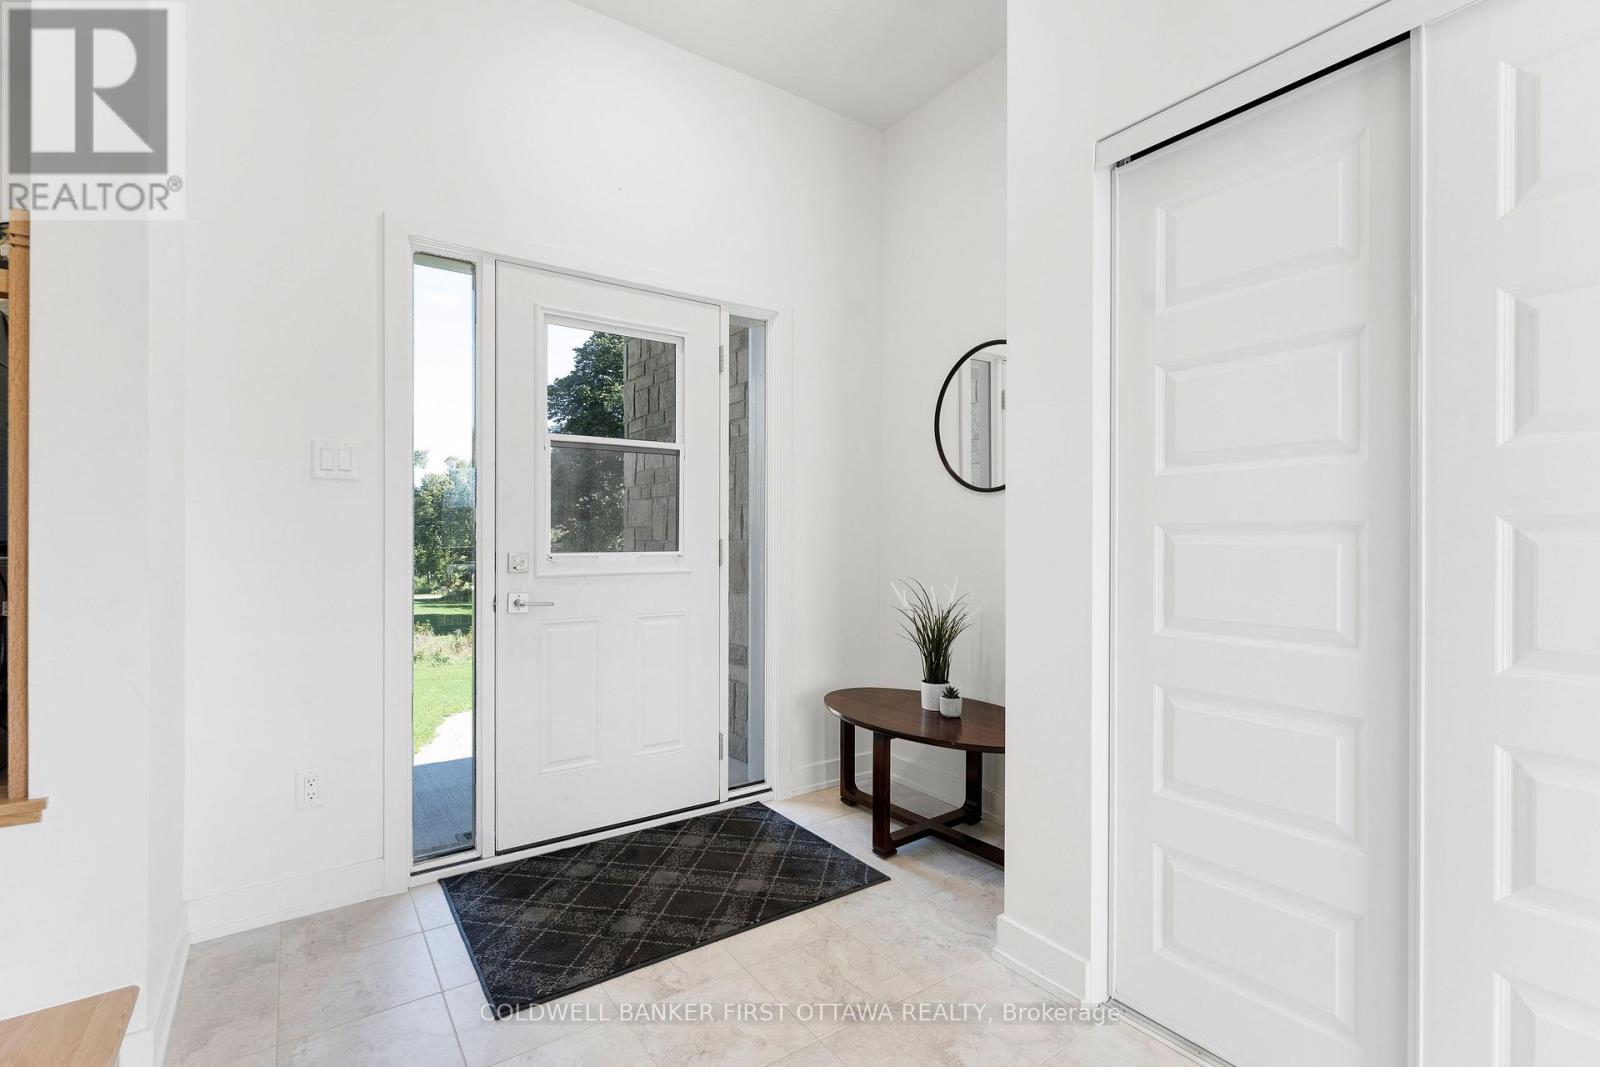
Welcoming foyer has convenient double closet - 268 Boyds Road, Lanark Highlands, ON
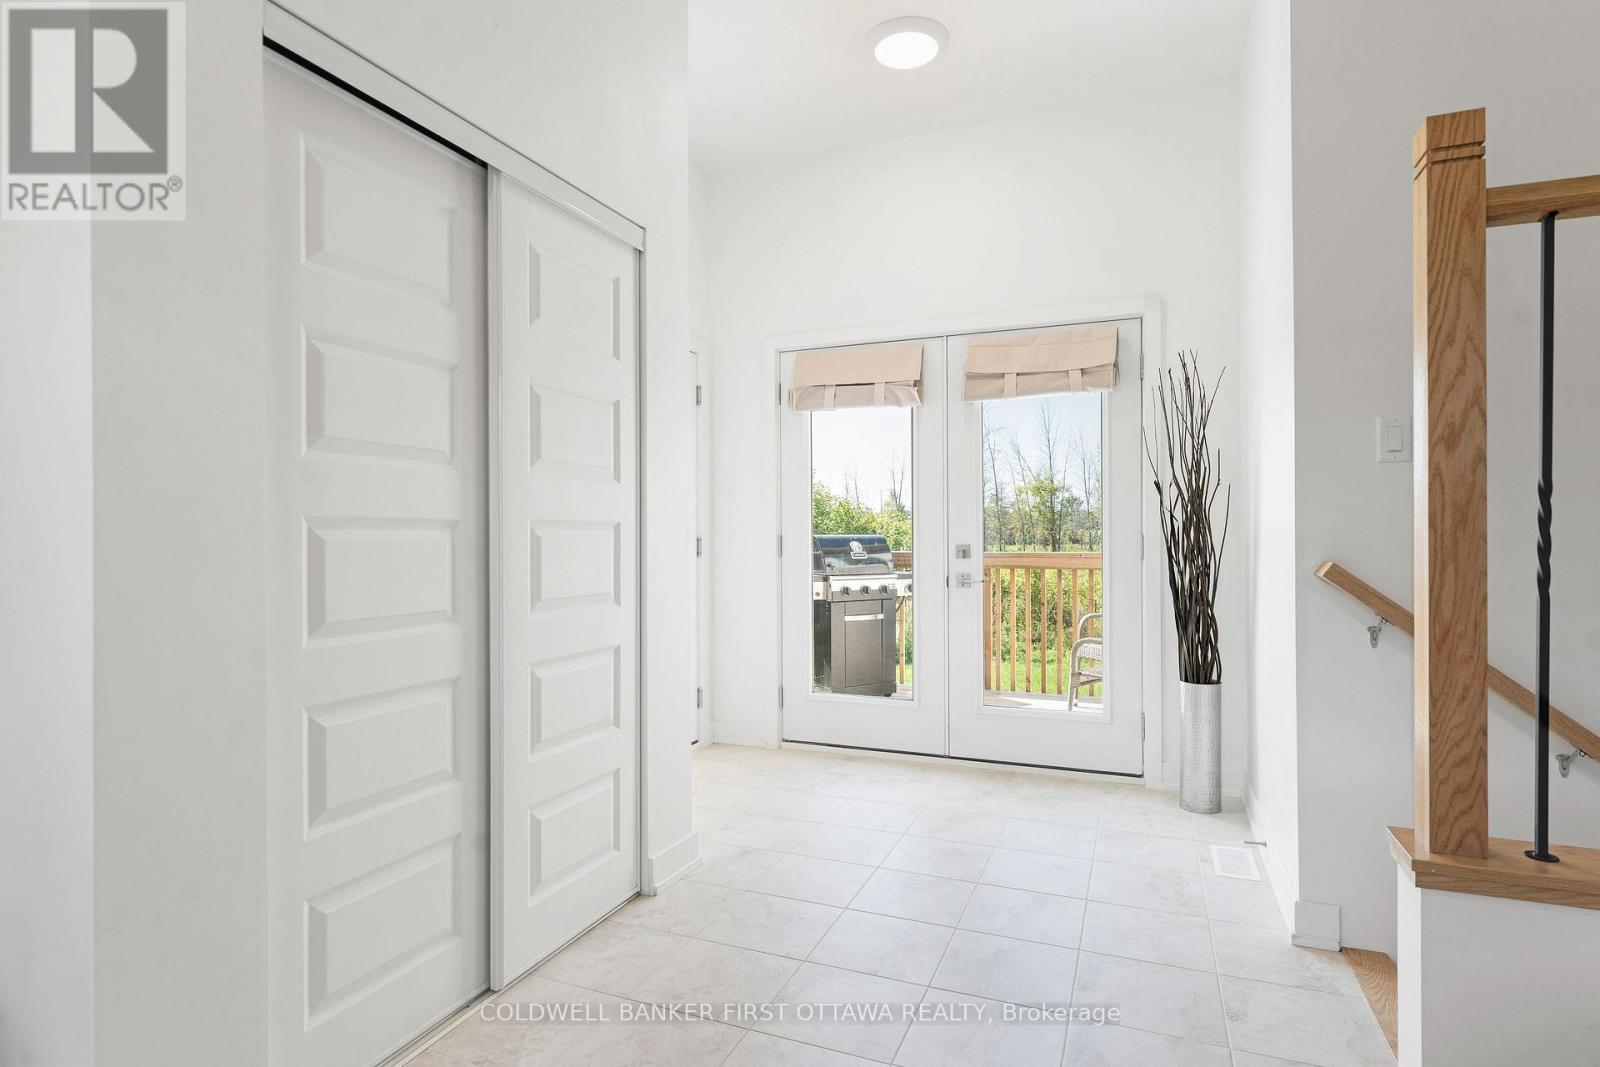
Foyer has extended hallway to garden doors - 268 Boyds Road, Lanark Highlands, ON
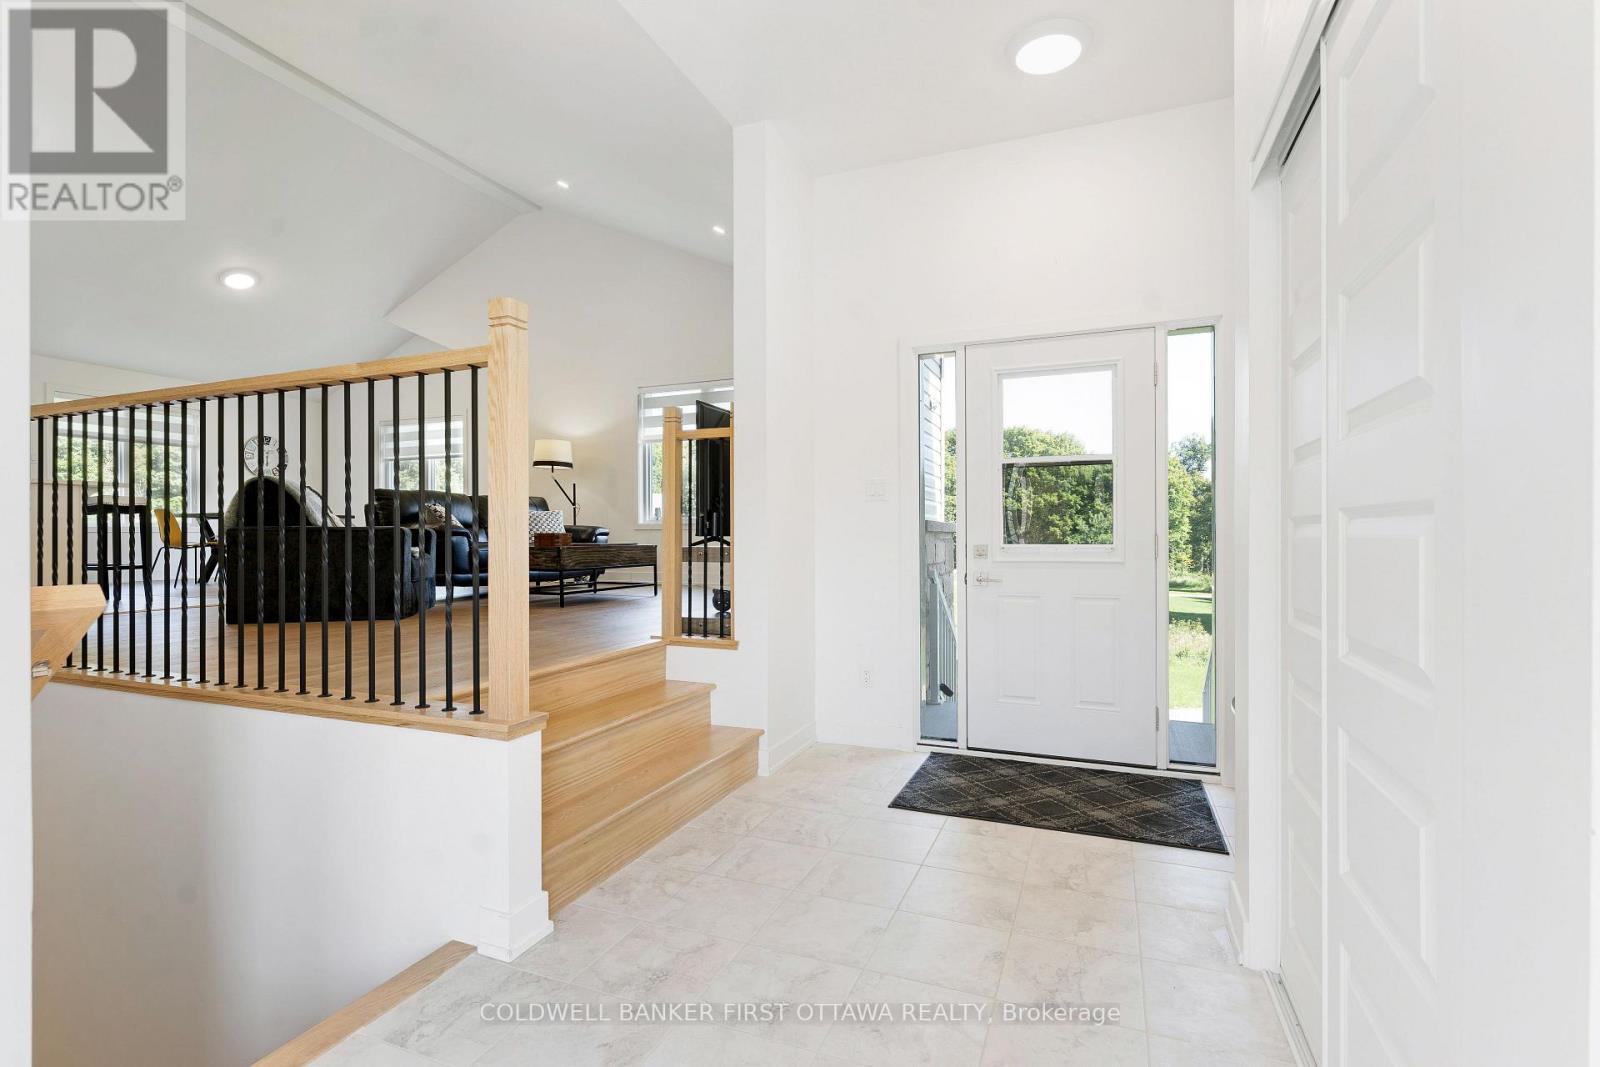
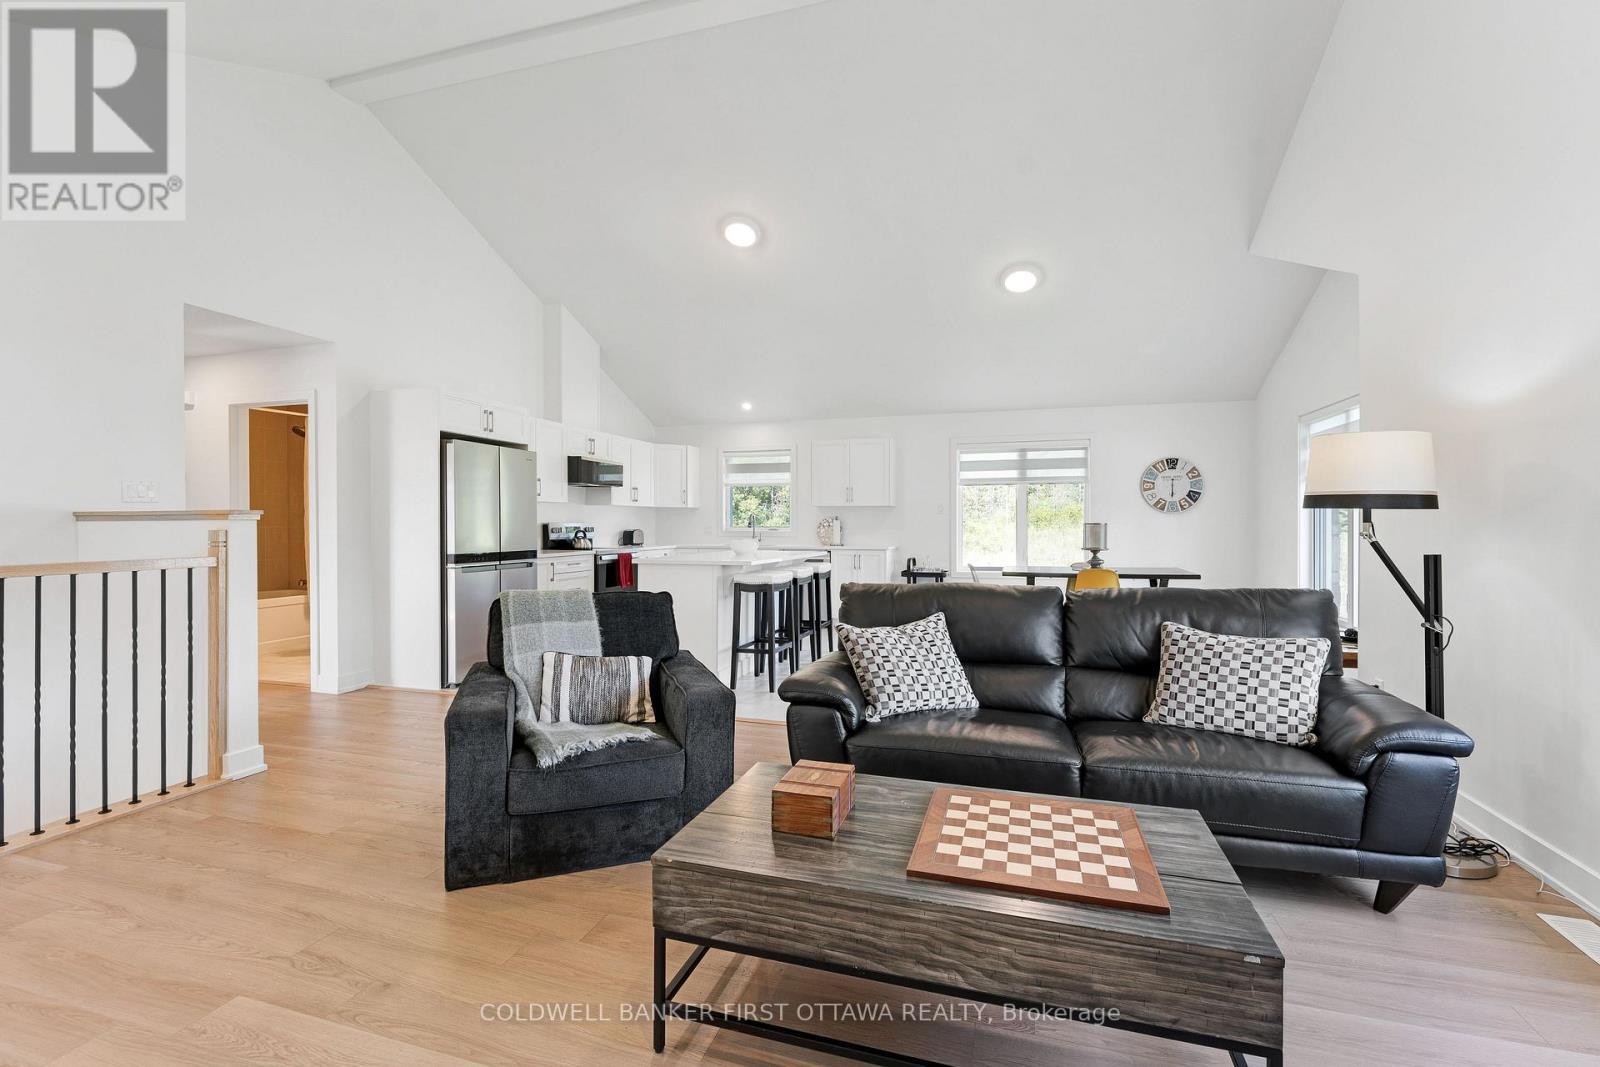
From foyer, you step up to inviting living spaces - 268 Boyds Road, Lanark Highlands, ON
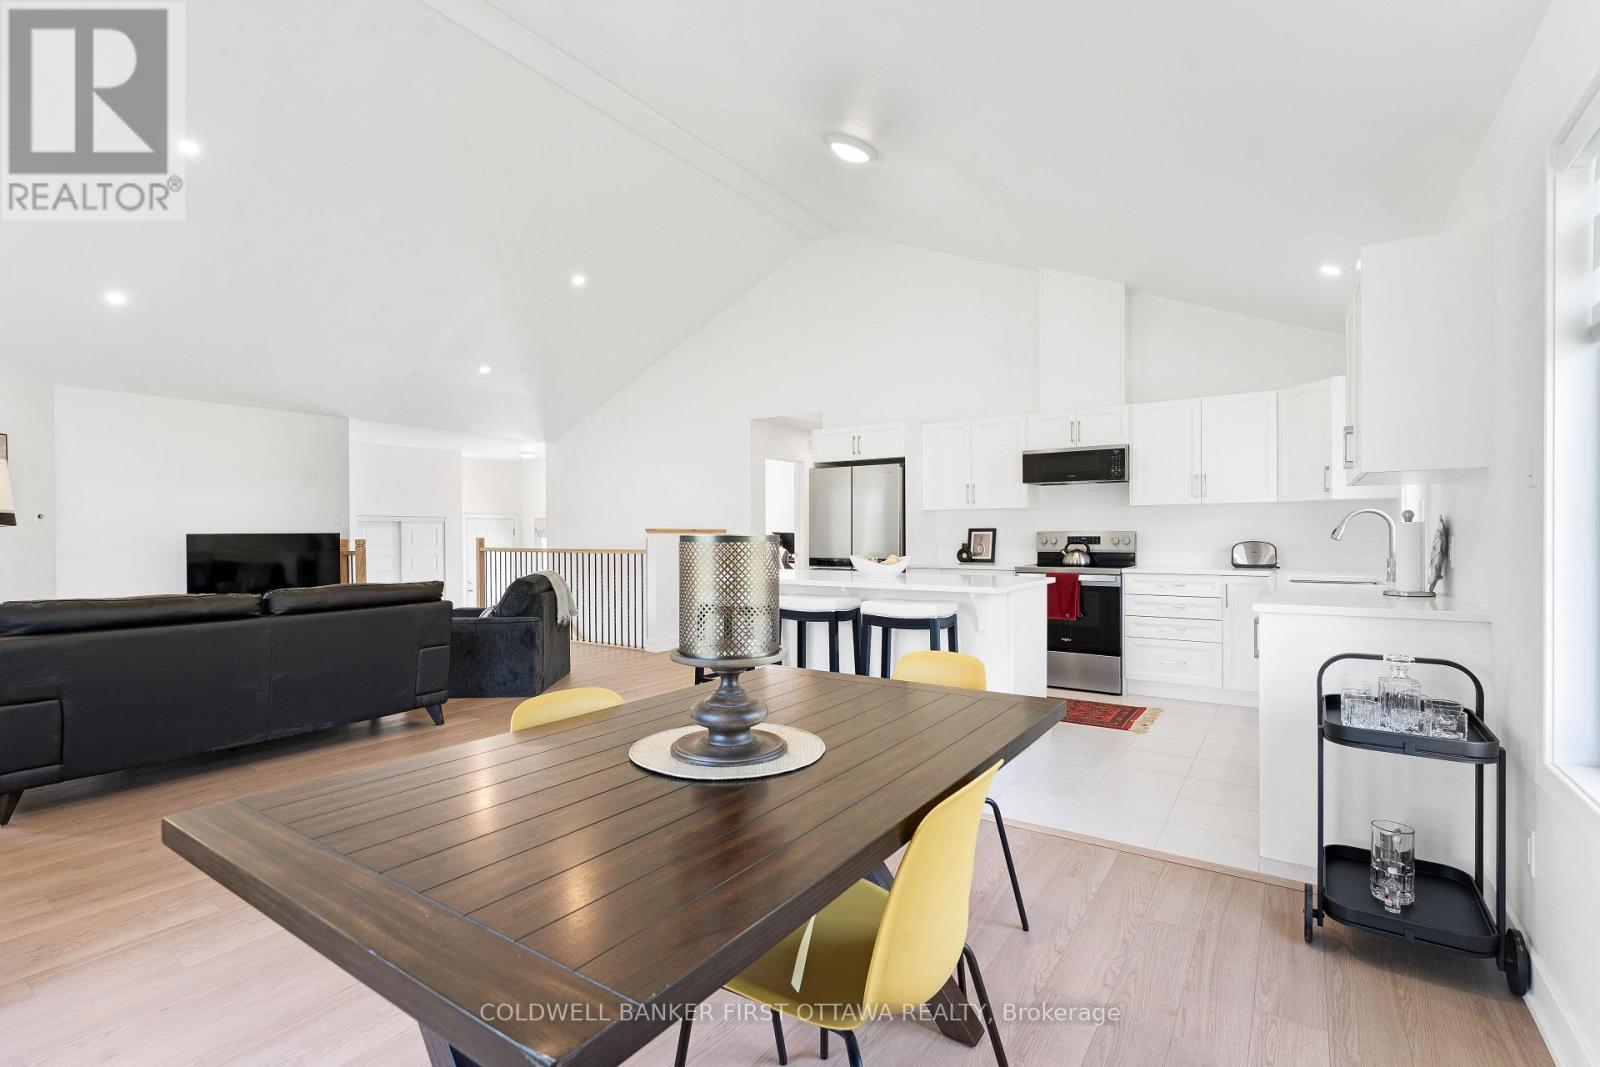
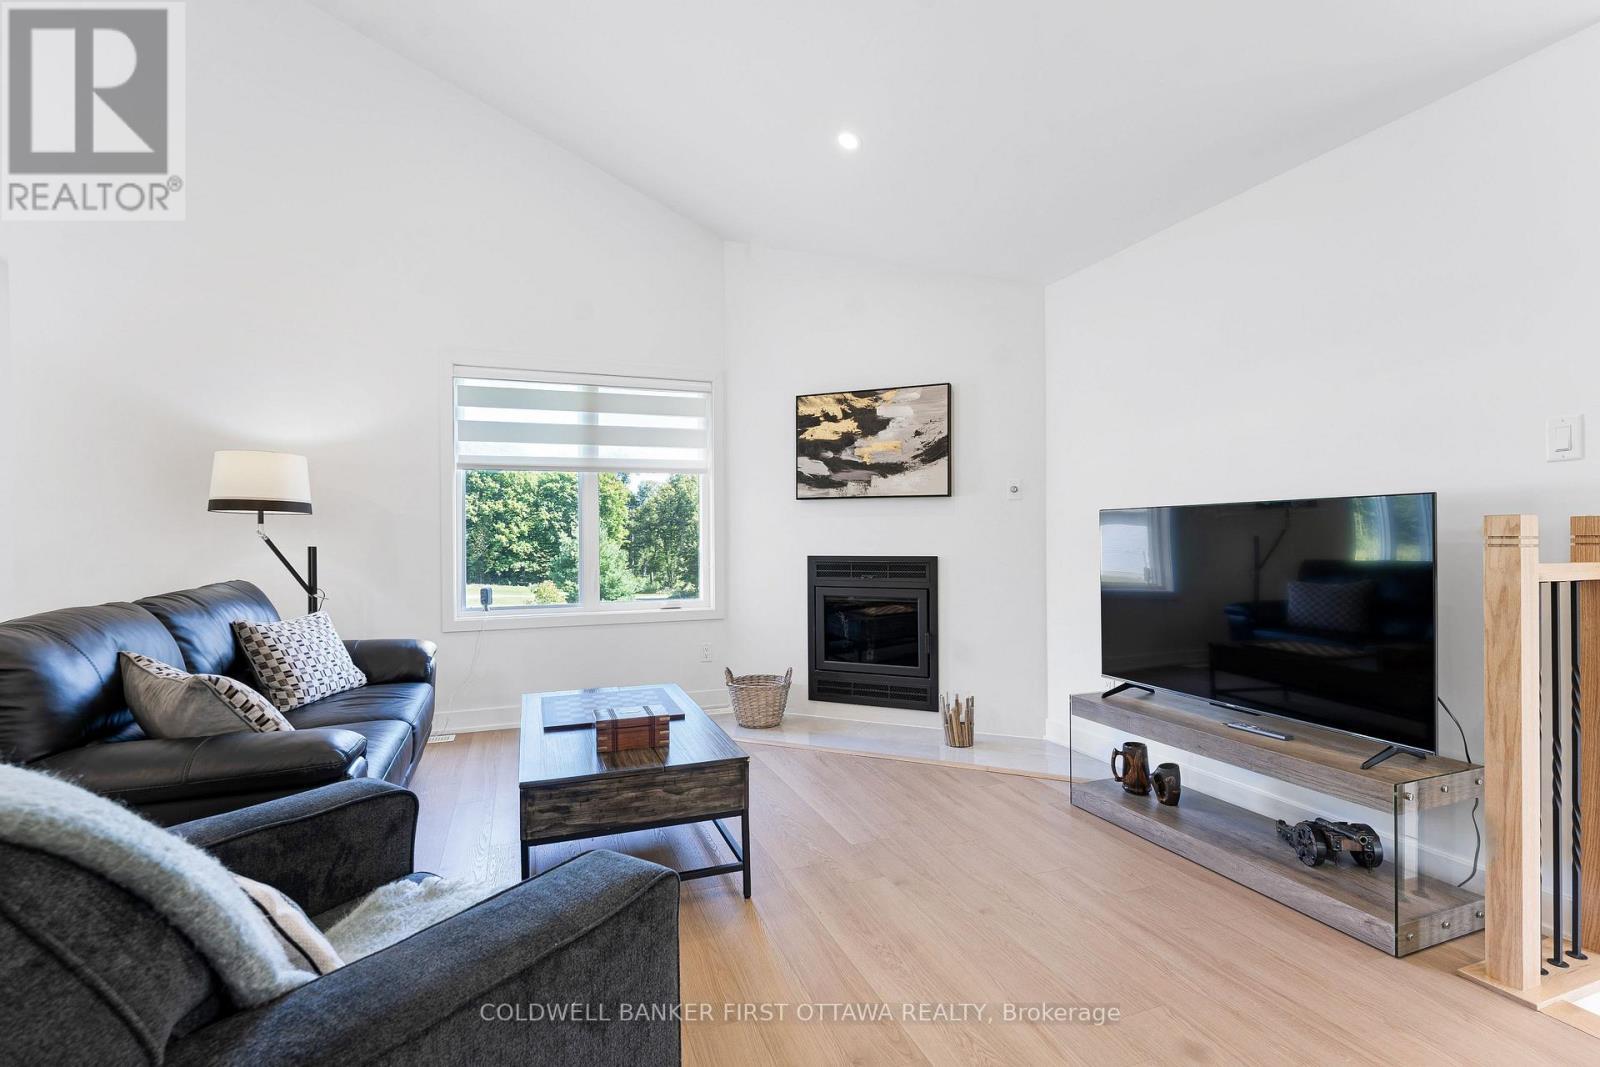
Open floor plan with cathedral ceiling & potlights - 268 Boyds Road, Lanark Highlands, ON
Modern efficient fireplace has wood-burning insert - 268 Boyds Road, Lanark Highlands, ON
Hardwood flooring thru living spaces & bedrooms - 268 Boyds Road, Lanark Highlands, ON
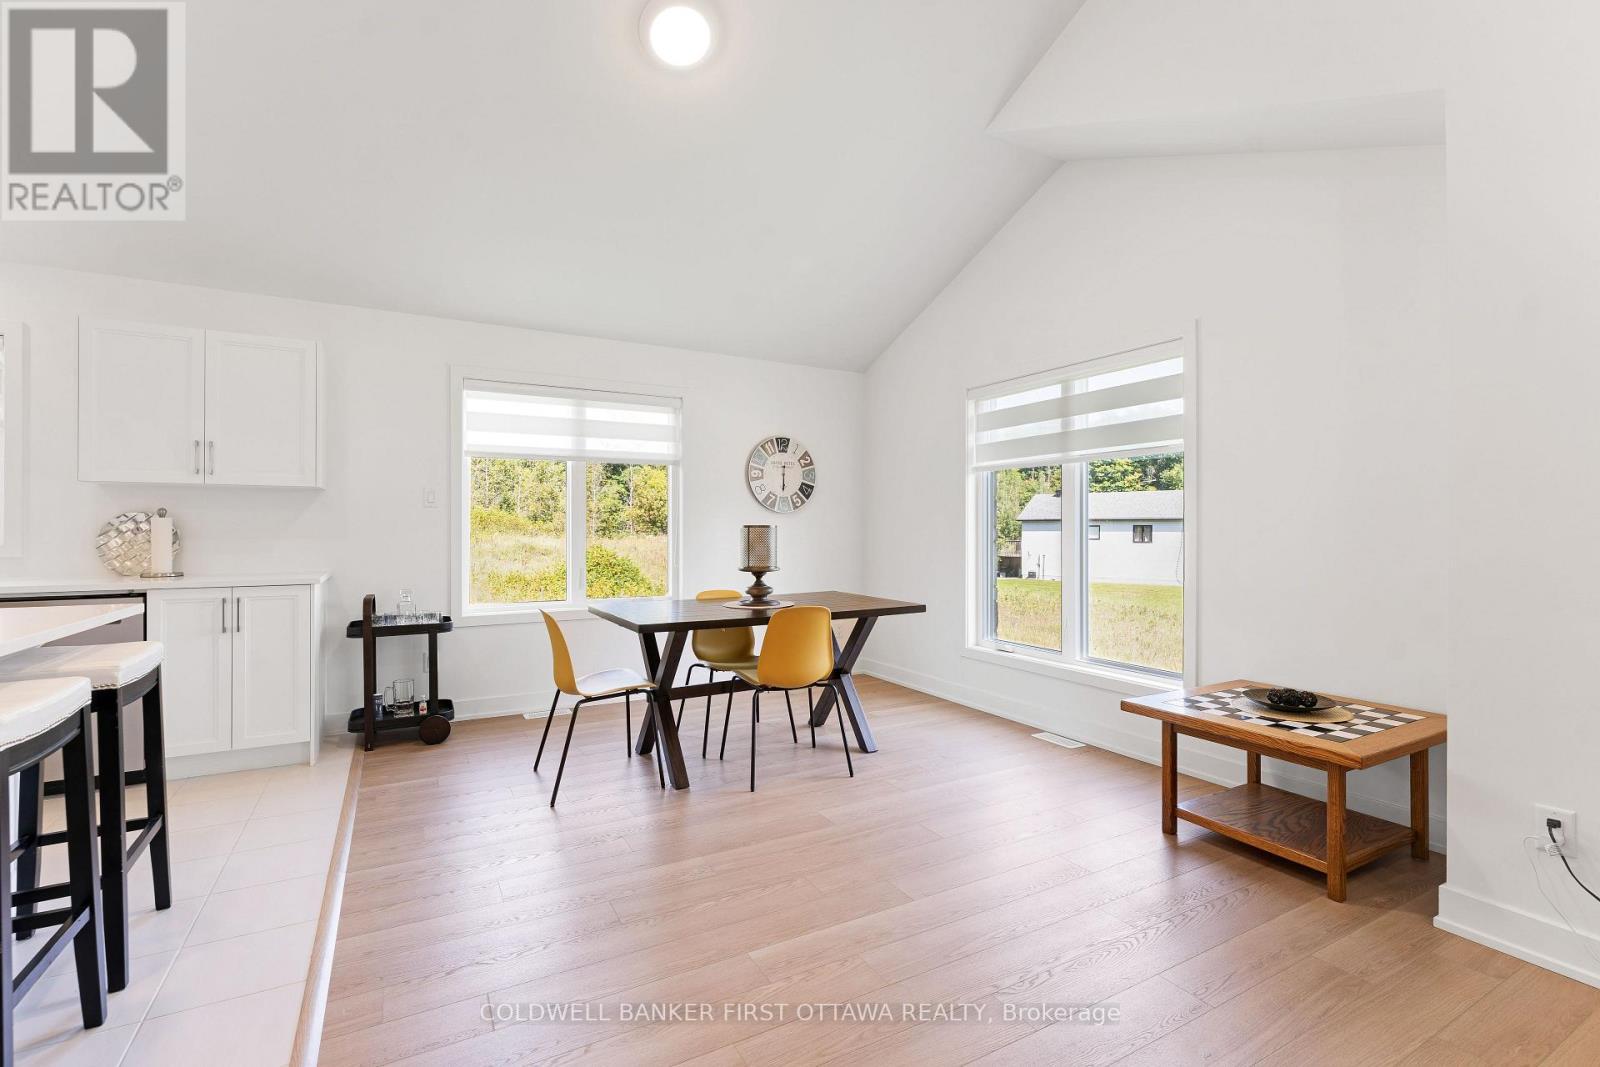
Large dining room with sunrise views - 268 Boyds Road, Lanark Highlands, ON
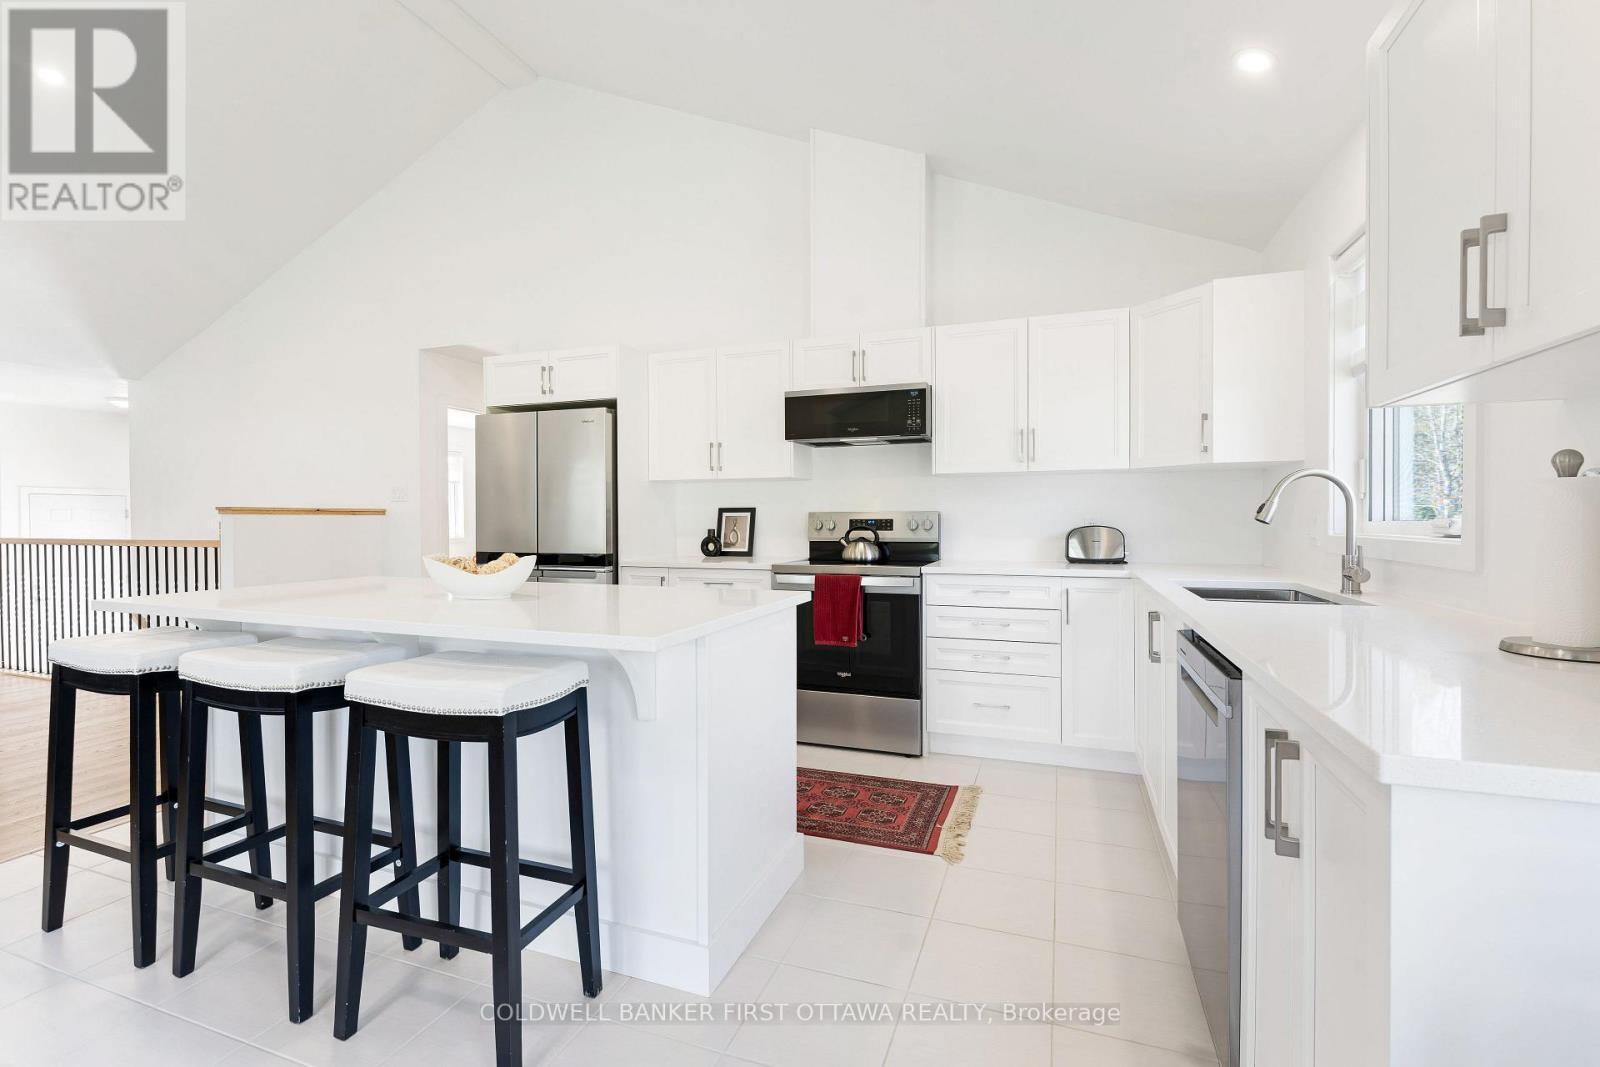
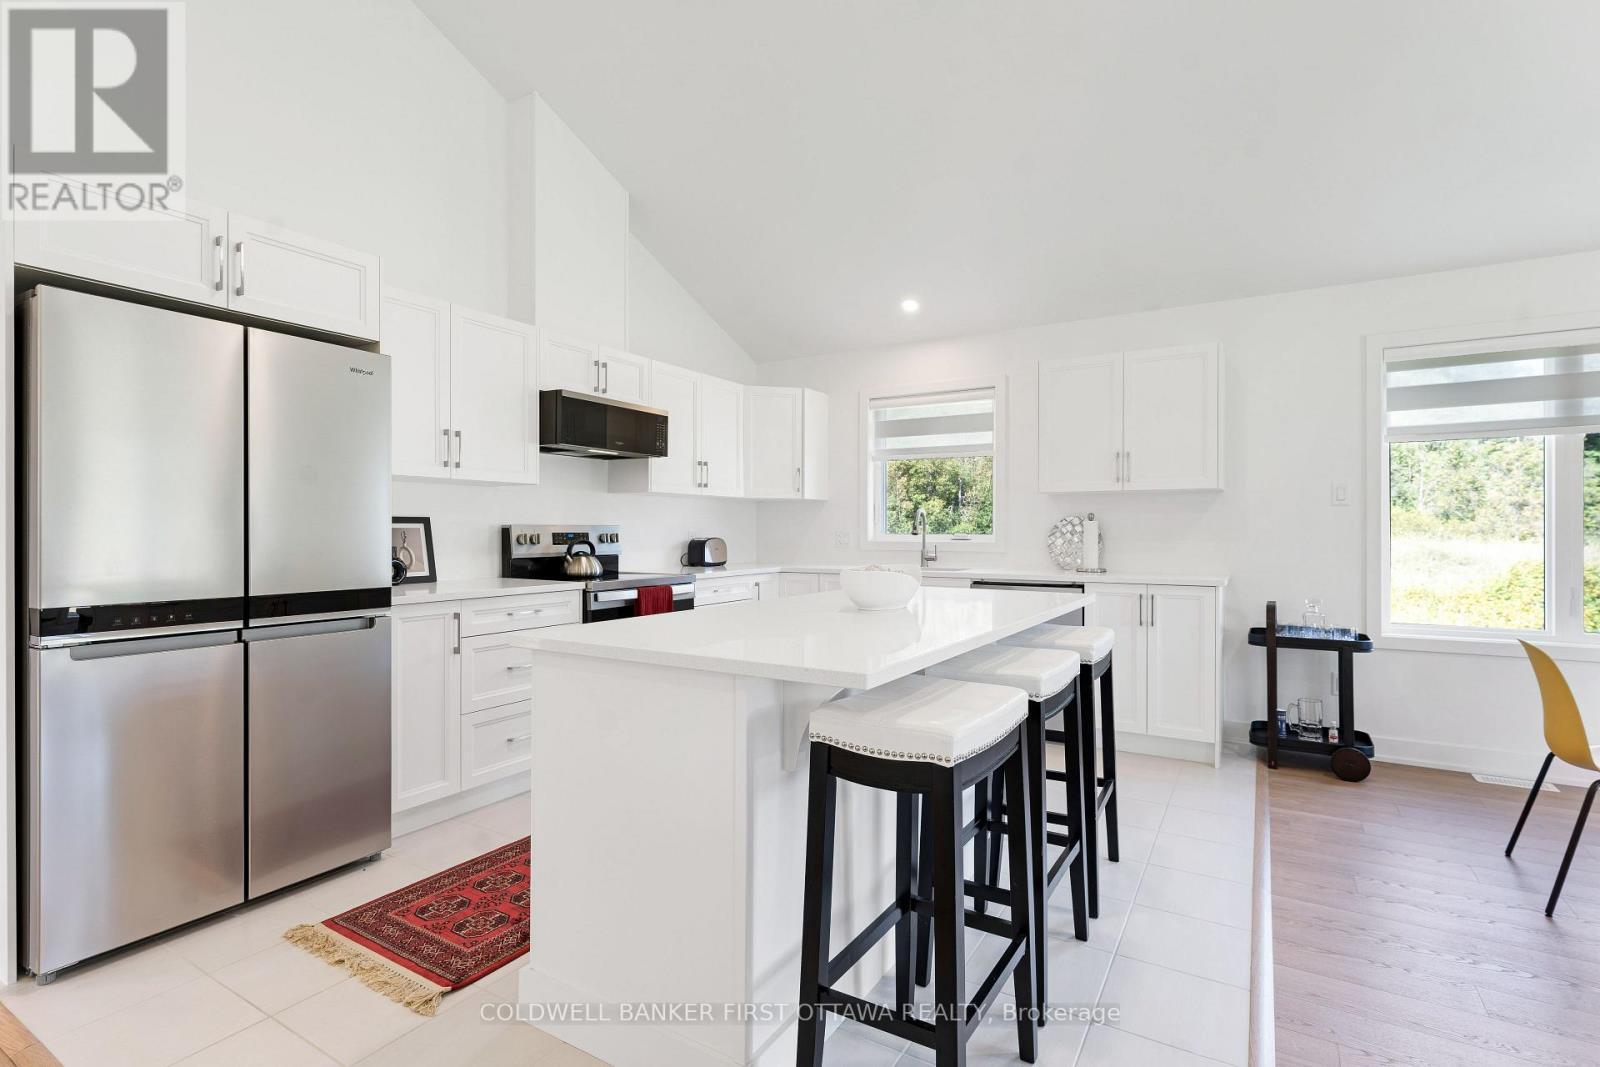
Clean crisp lines and sophisticated style - 268 Boyds Road, Lanark Highlands, ON
Quartz countertops and island-breakfast bar - 268 Boyds Road, Lanark Highlands, ON
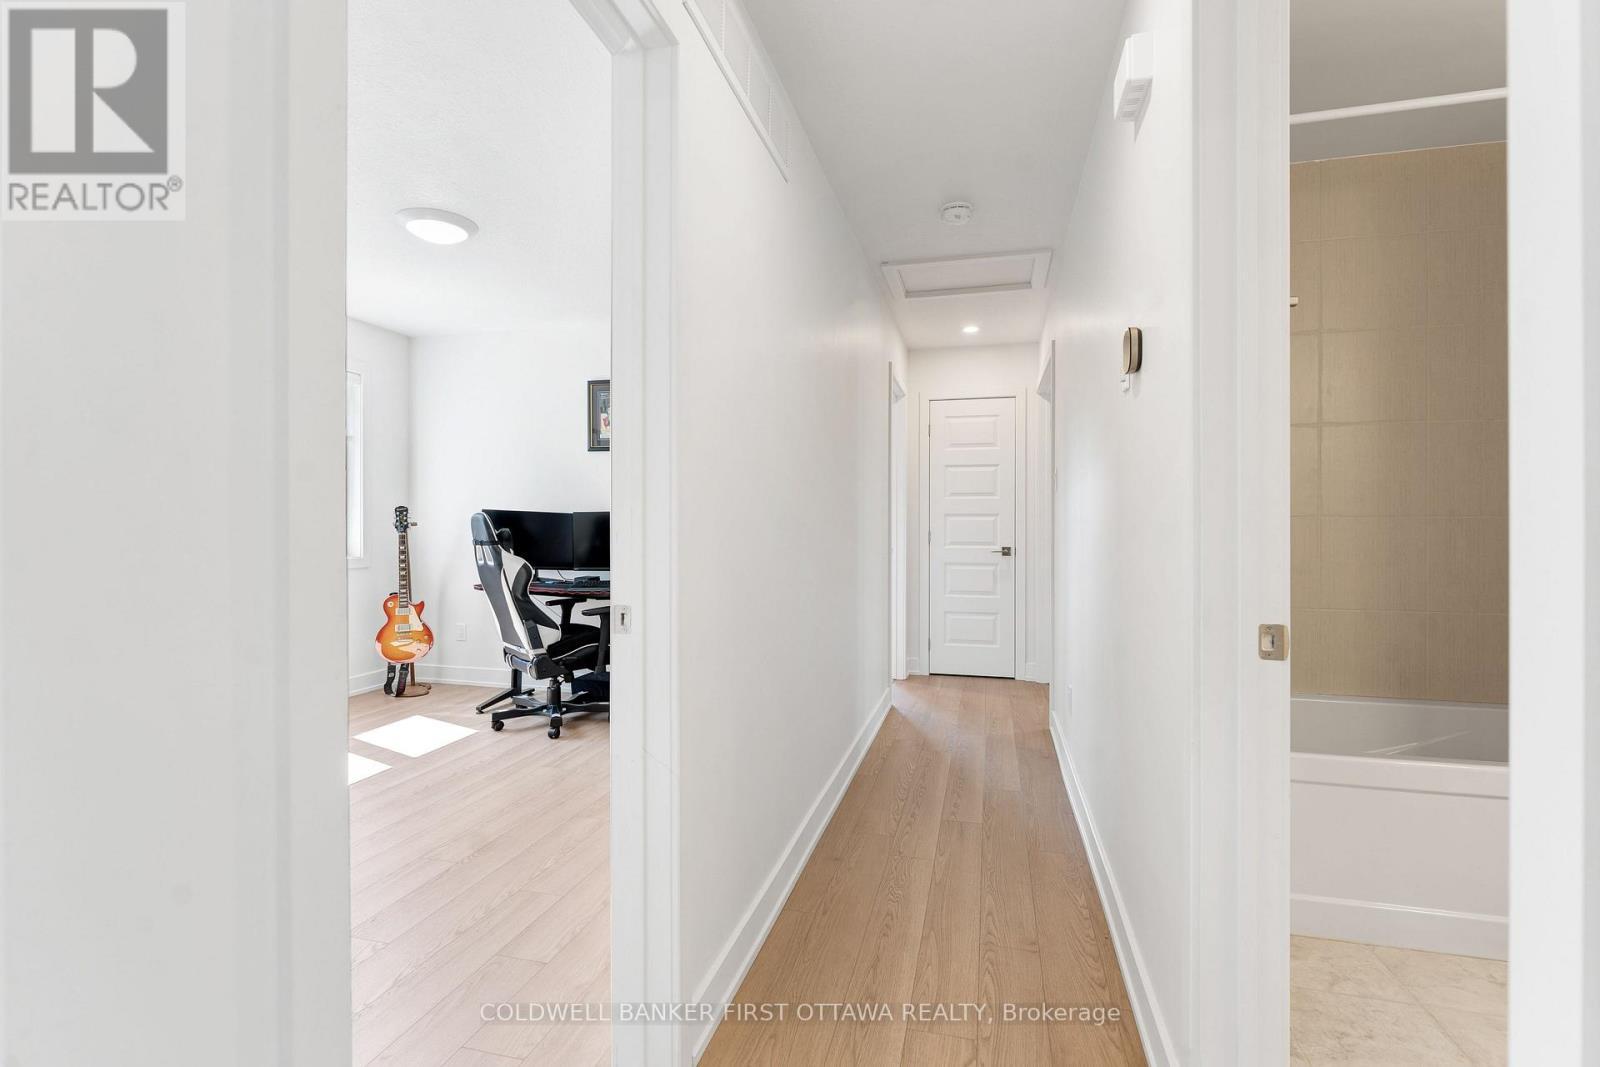
Hallway leading to bedroom area - 268 Boyds Road, Lanark Highlands, ON
Primary suite two built-in closets & 4-pc ensuite - 268 Boyds Road, Lanark Highlands, ON
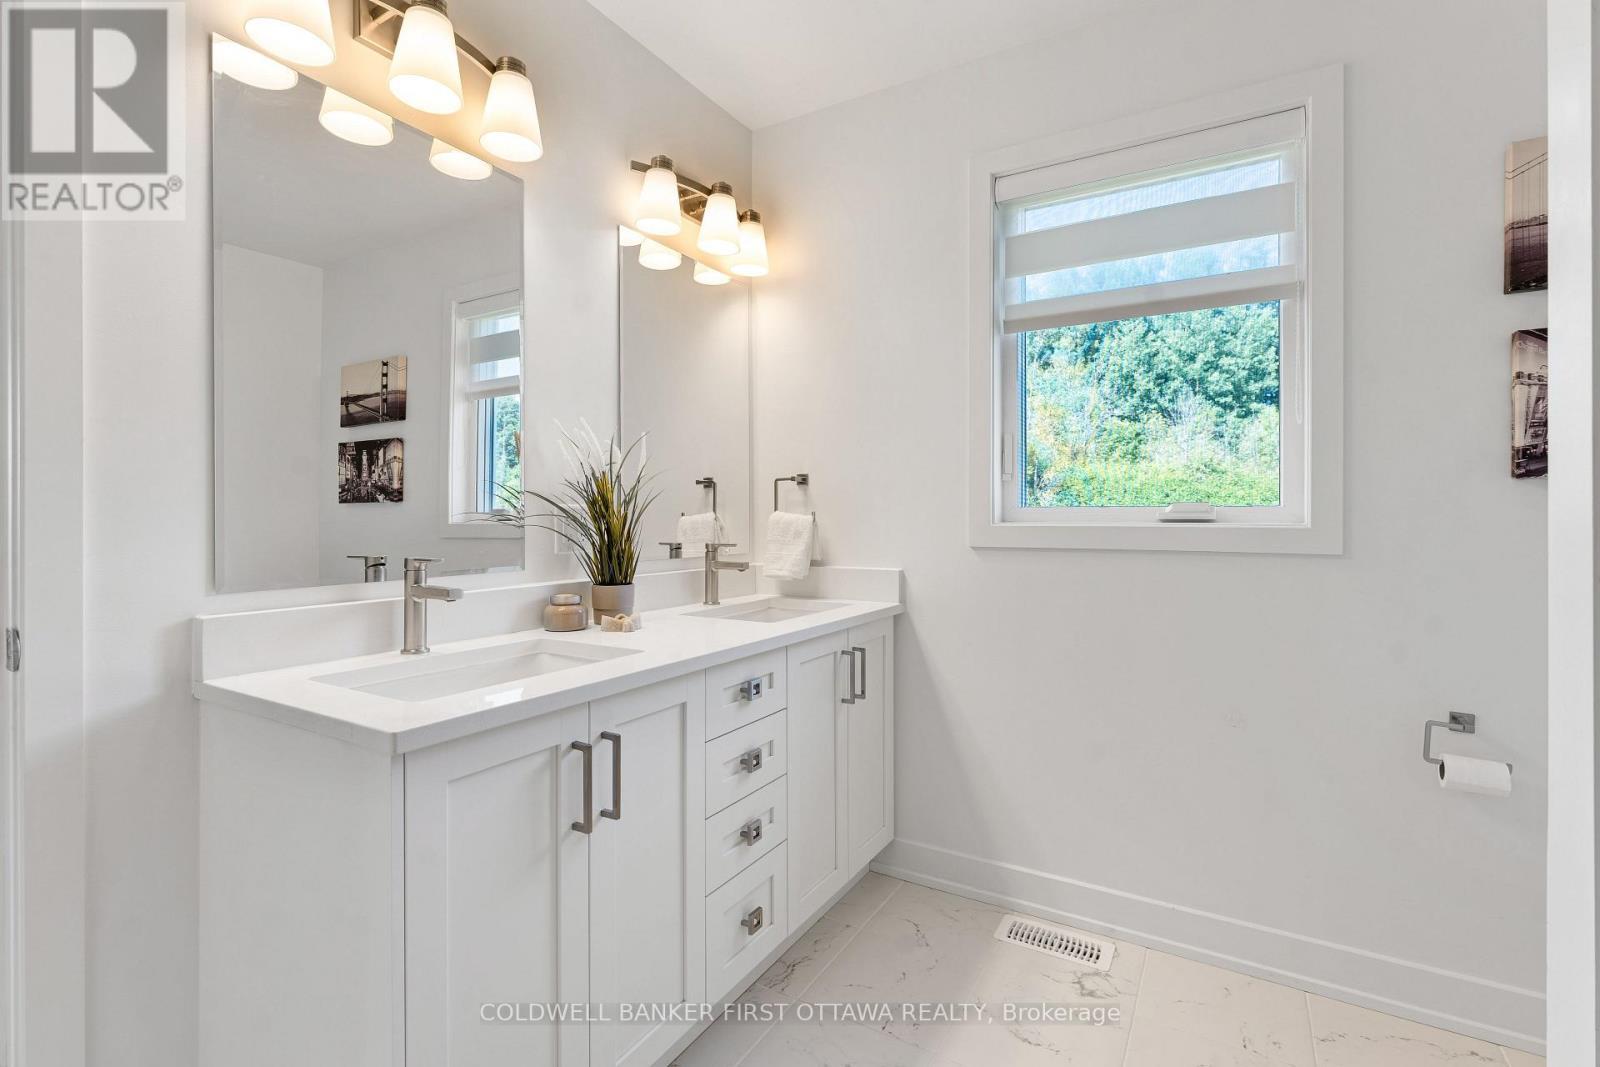
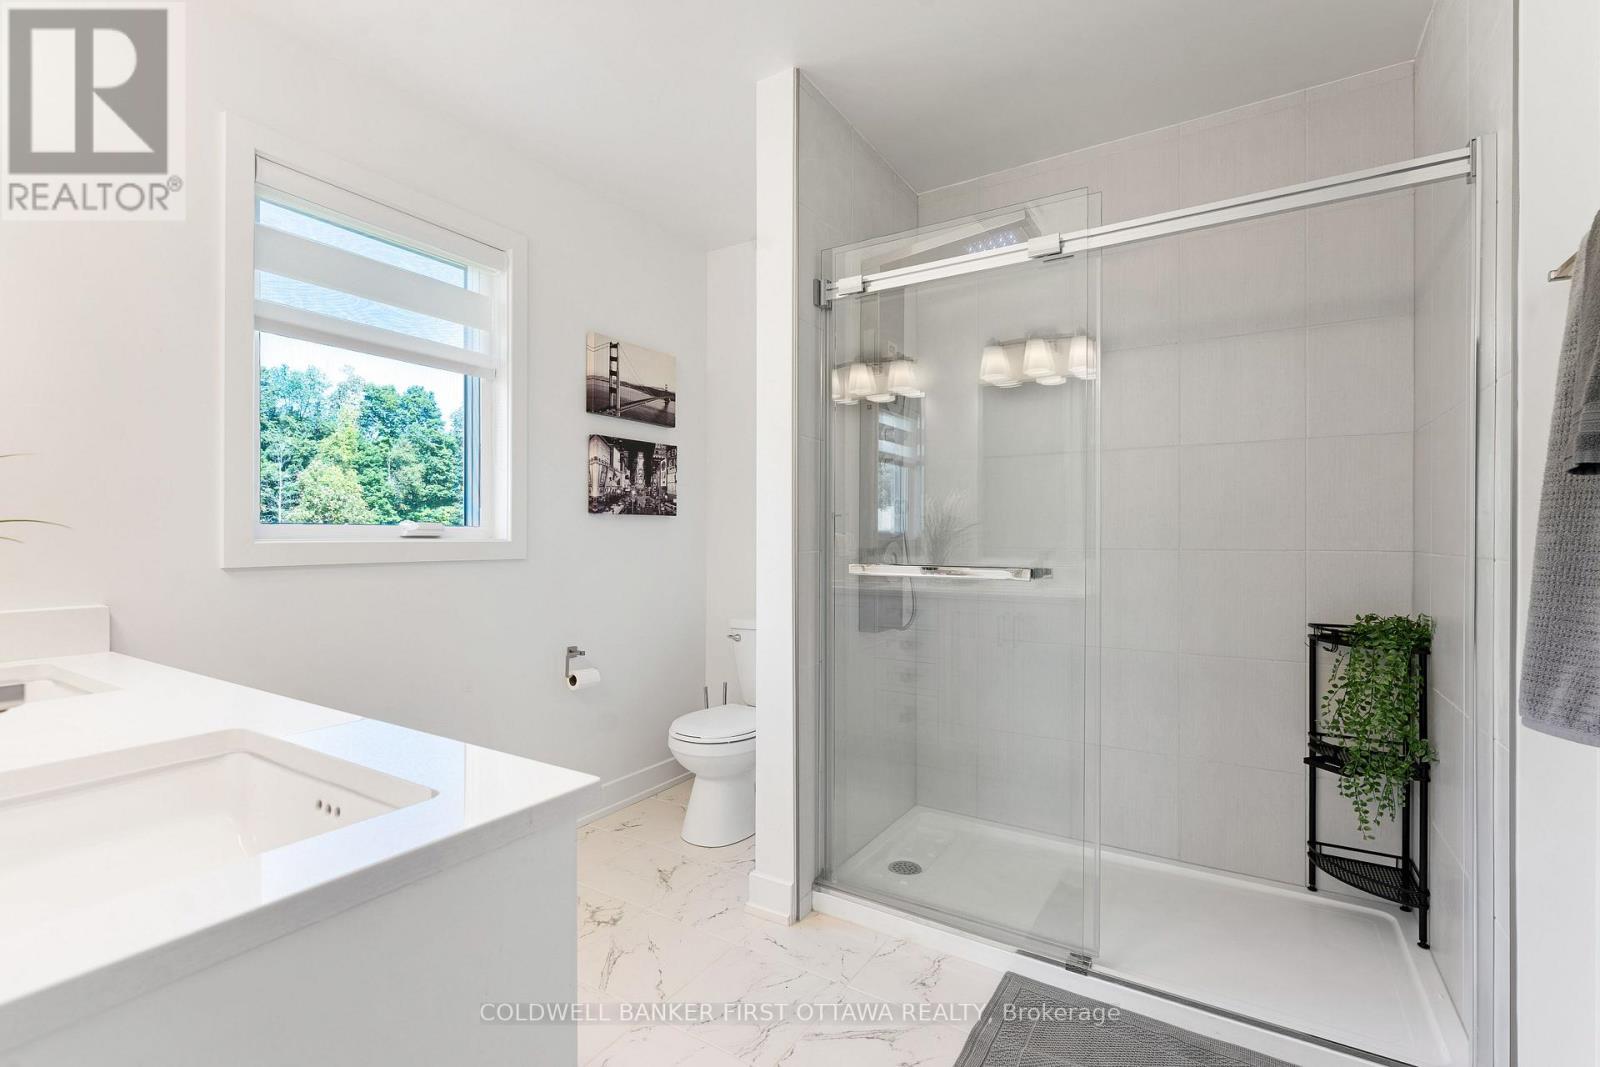
Primary's ensuite double-sink quartz vanity - 268 Boyds Road, Lanark Highlands, ON
Primary ensuite glass shower with multiple jets - 268 Boyds Road, Lanark Highlands, ON
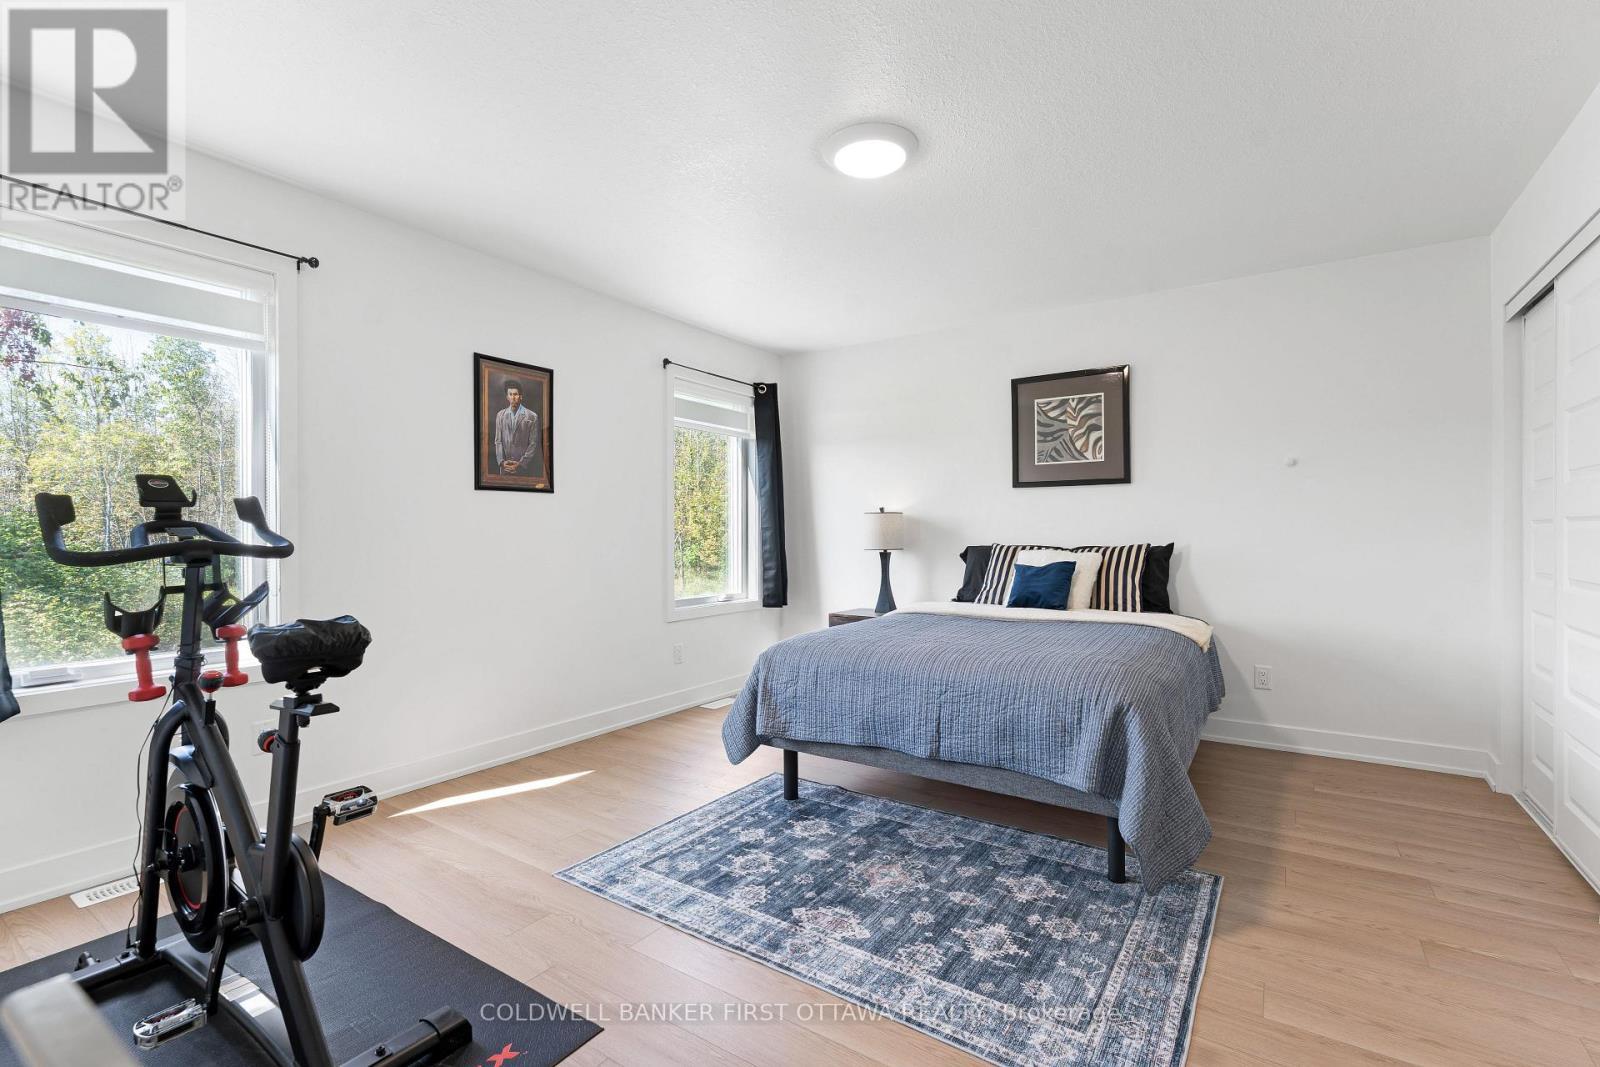
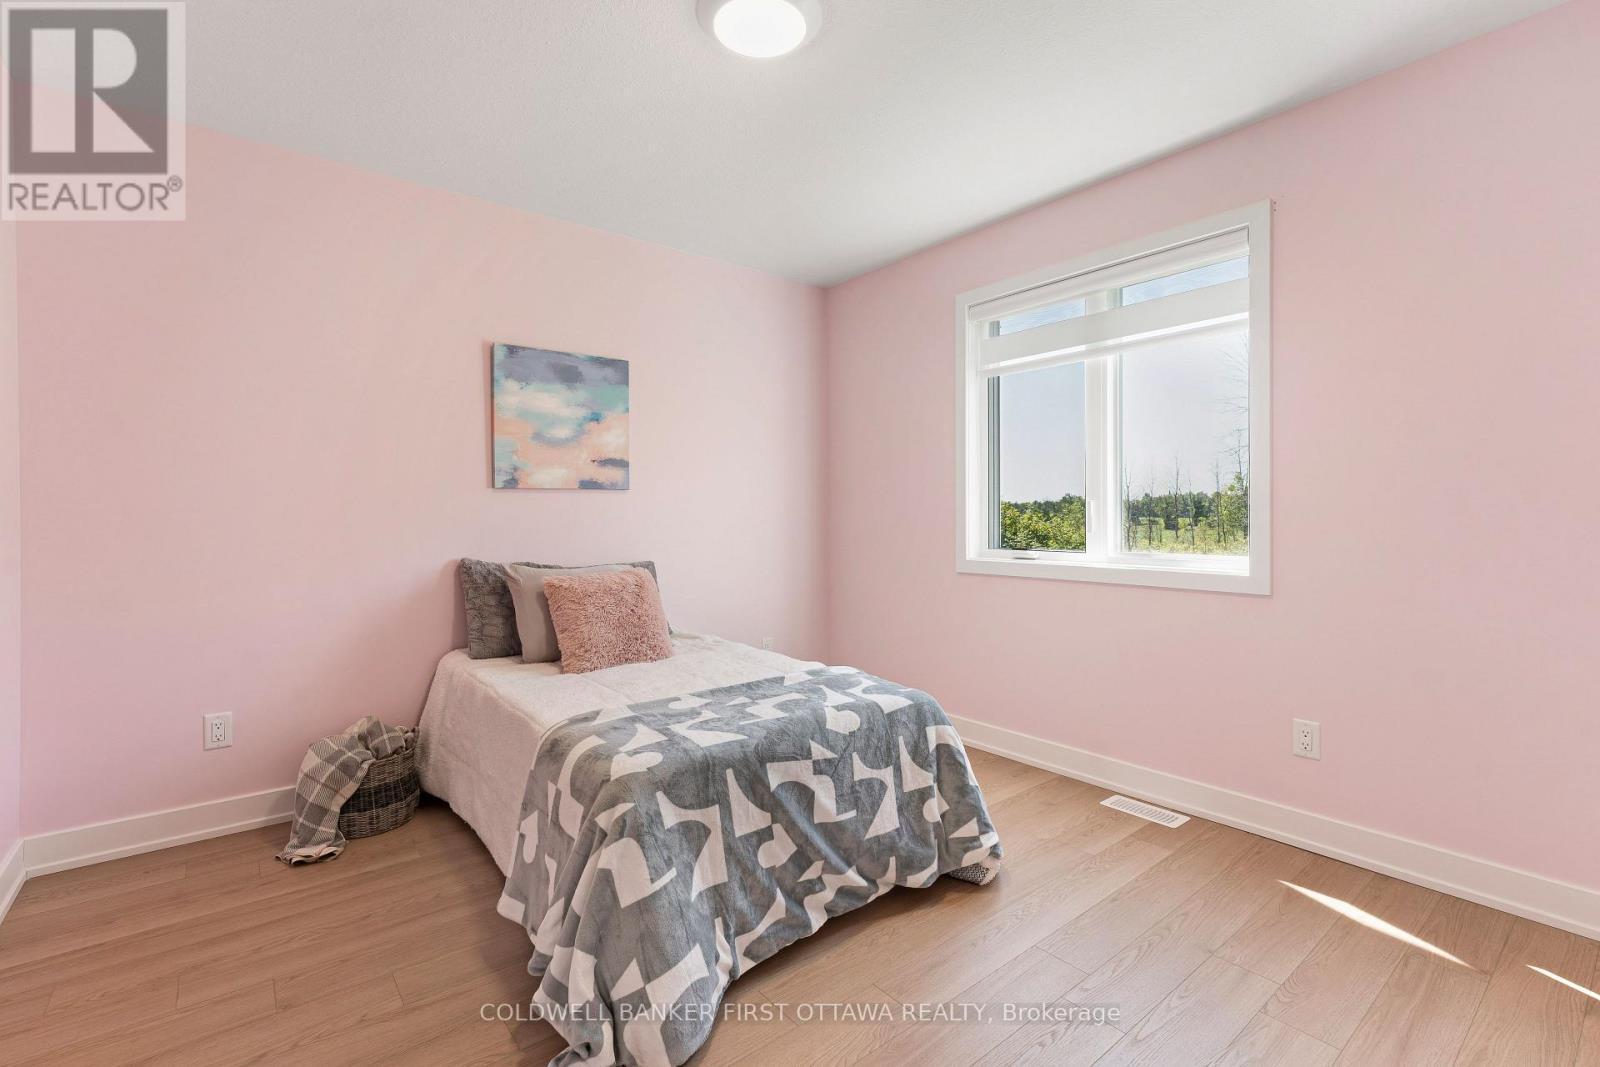
Second comfortable bedroom with closet - 268 Boyds Road, Lanark Highlands, ON
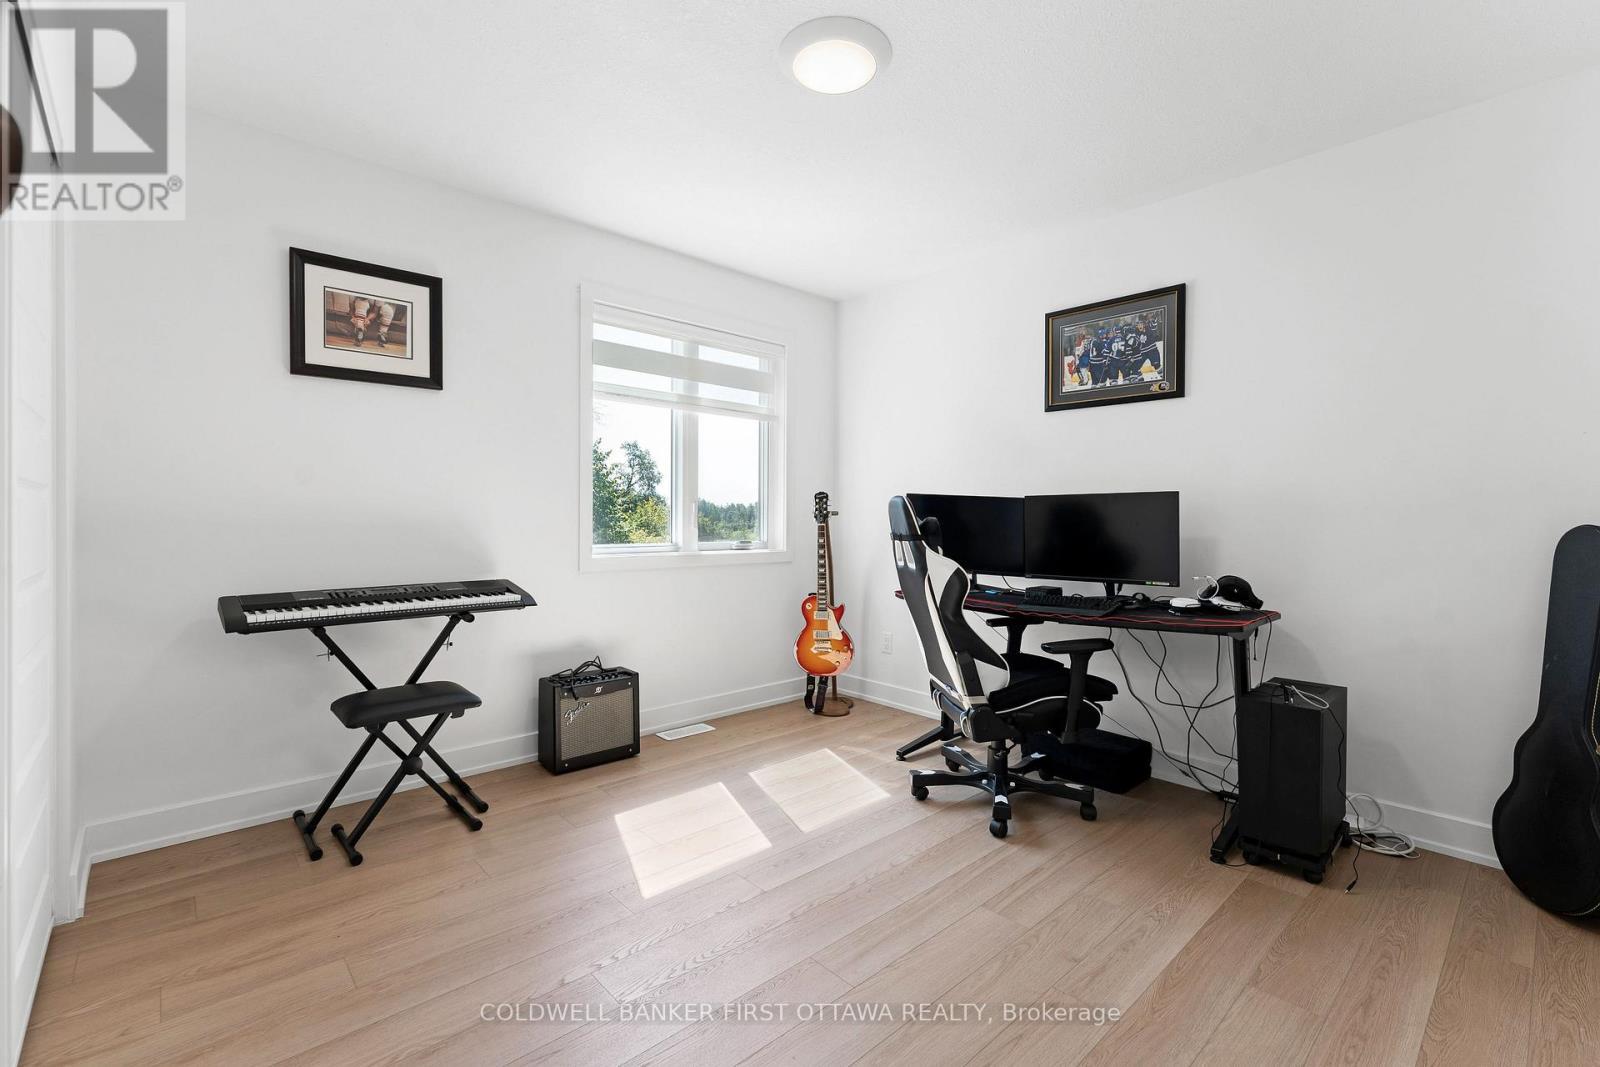
Third bedroom currently used as office - 268 Boyds Road, Lanark Highlands, ON
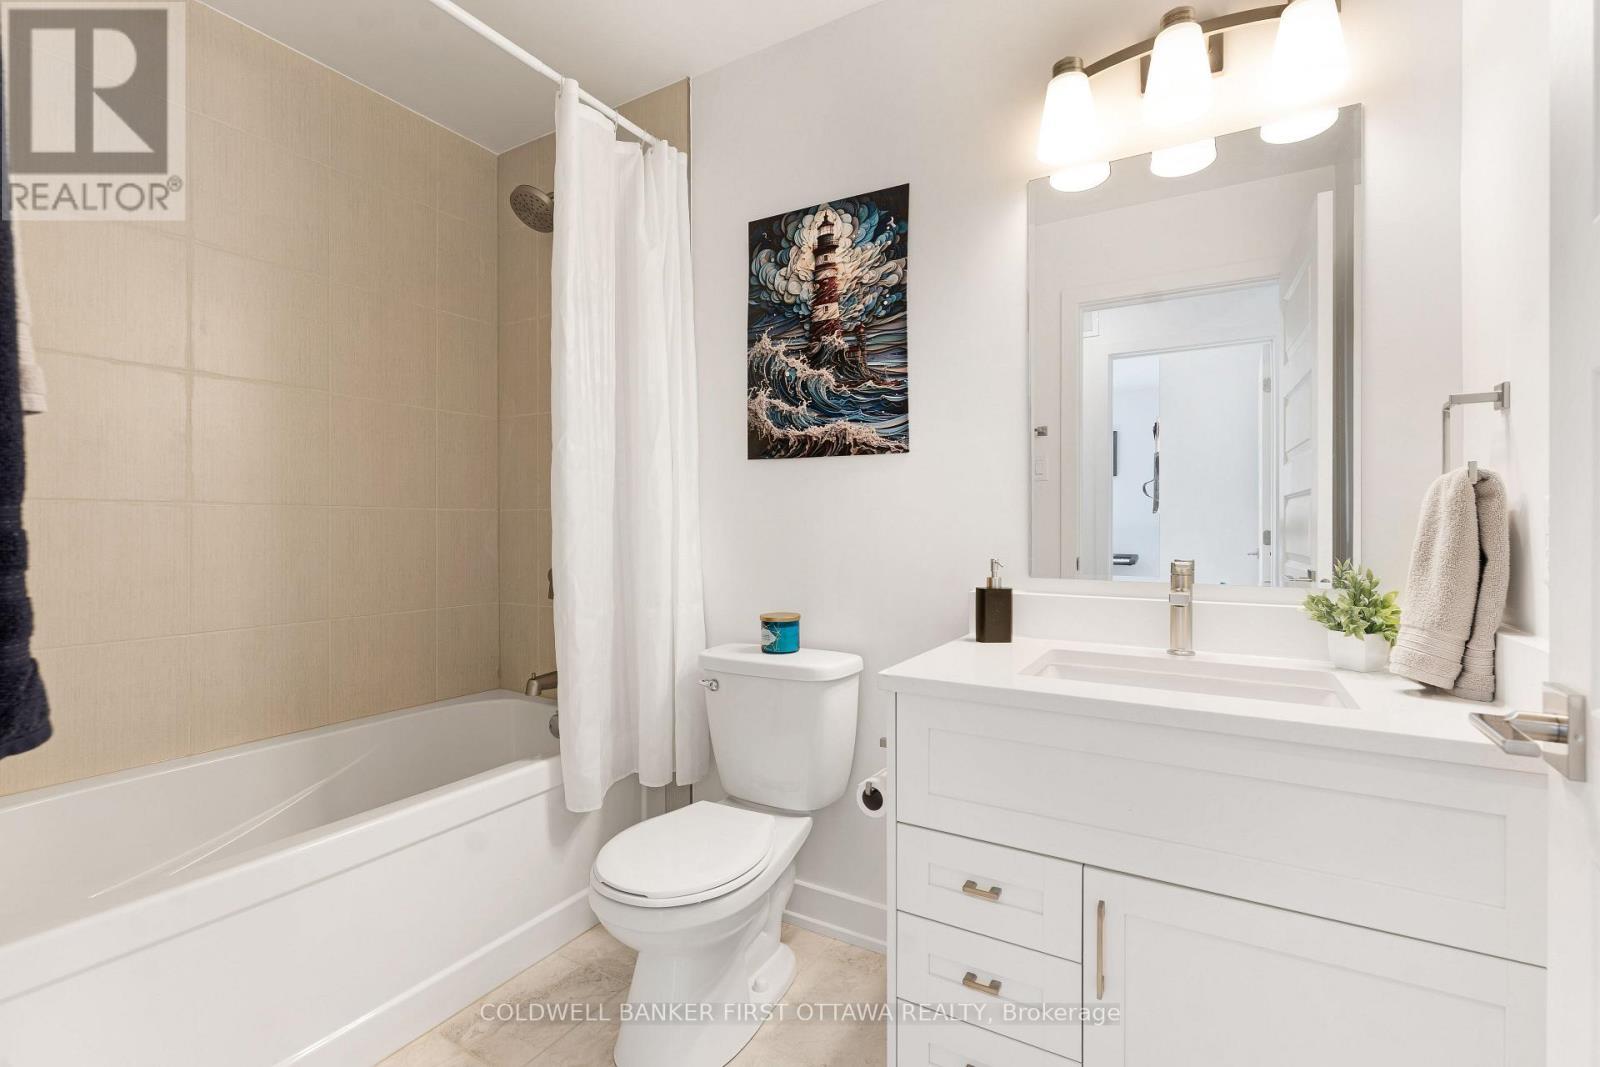
Main 4-pc bathroom has quartz vanity - 268 Boyds Road, Lanark Highlands, ON
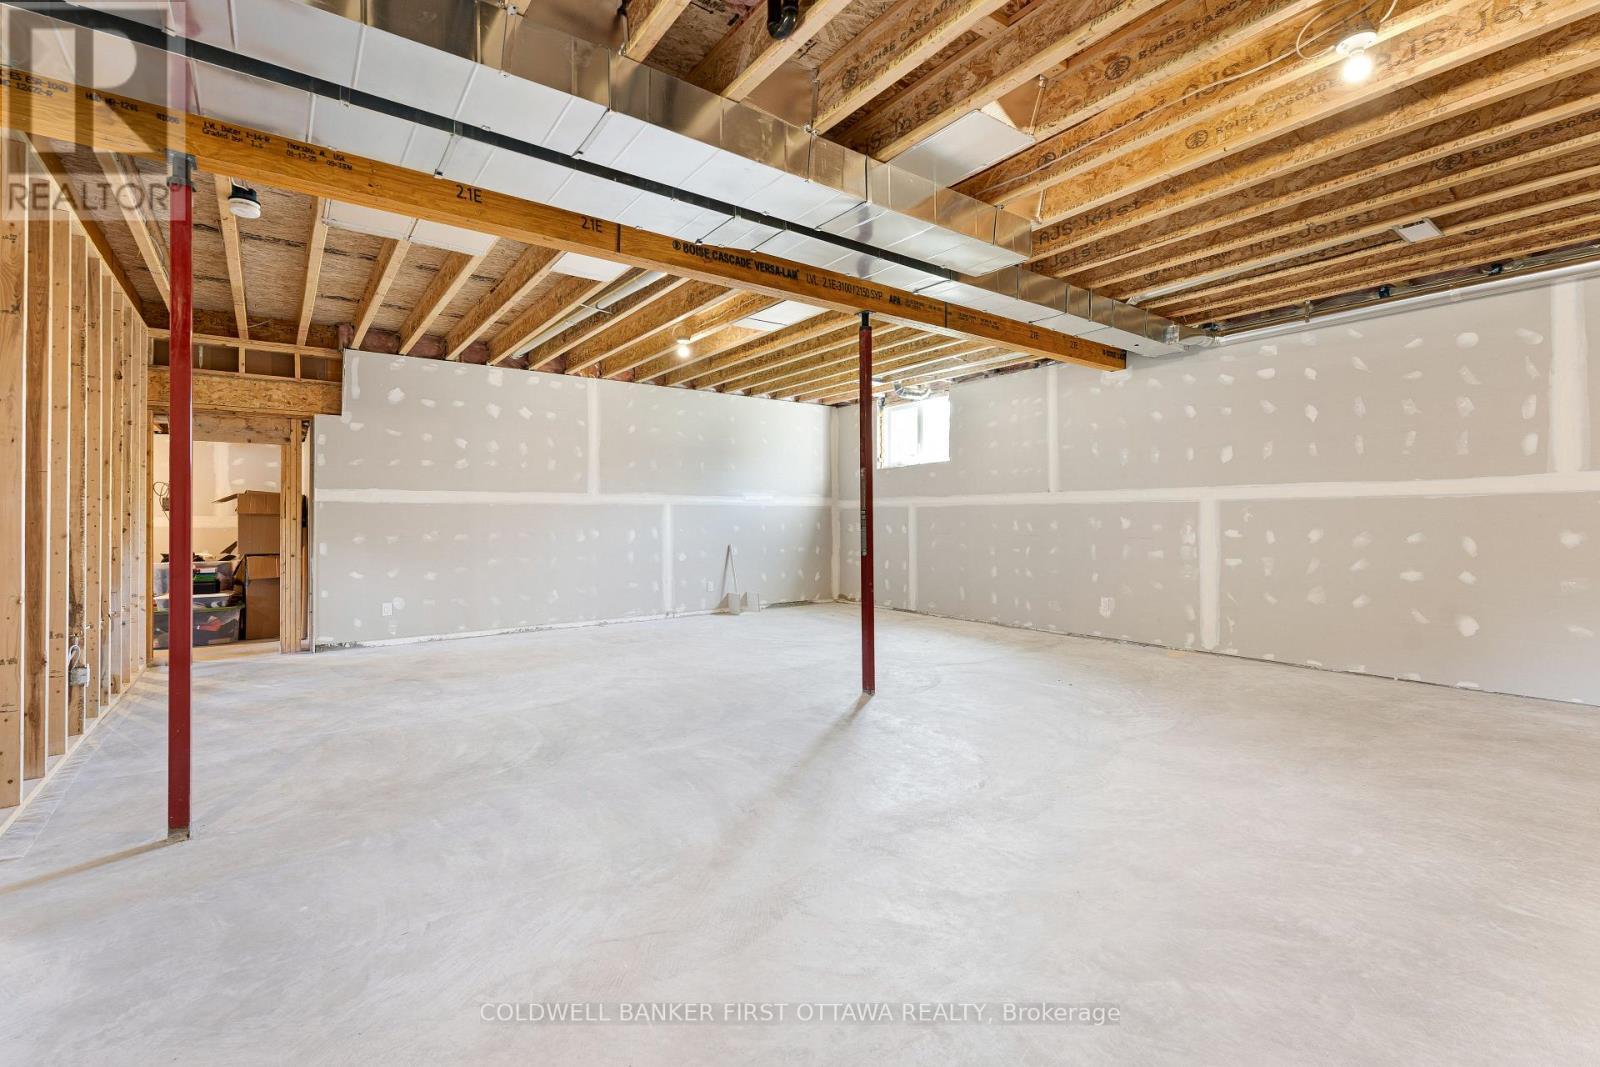
Spacious basement ready for your finishing plans - 268 Boyds Road, Lanark Highlands, ON
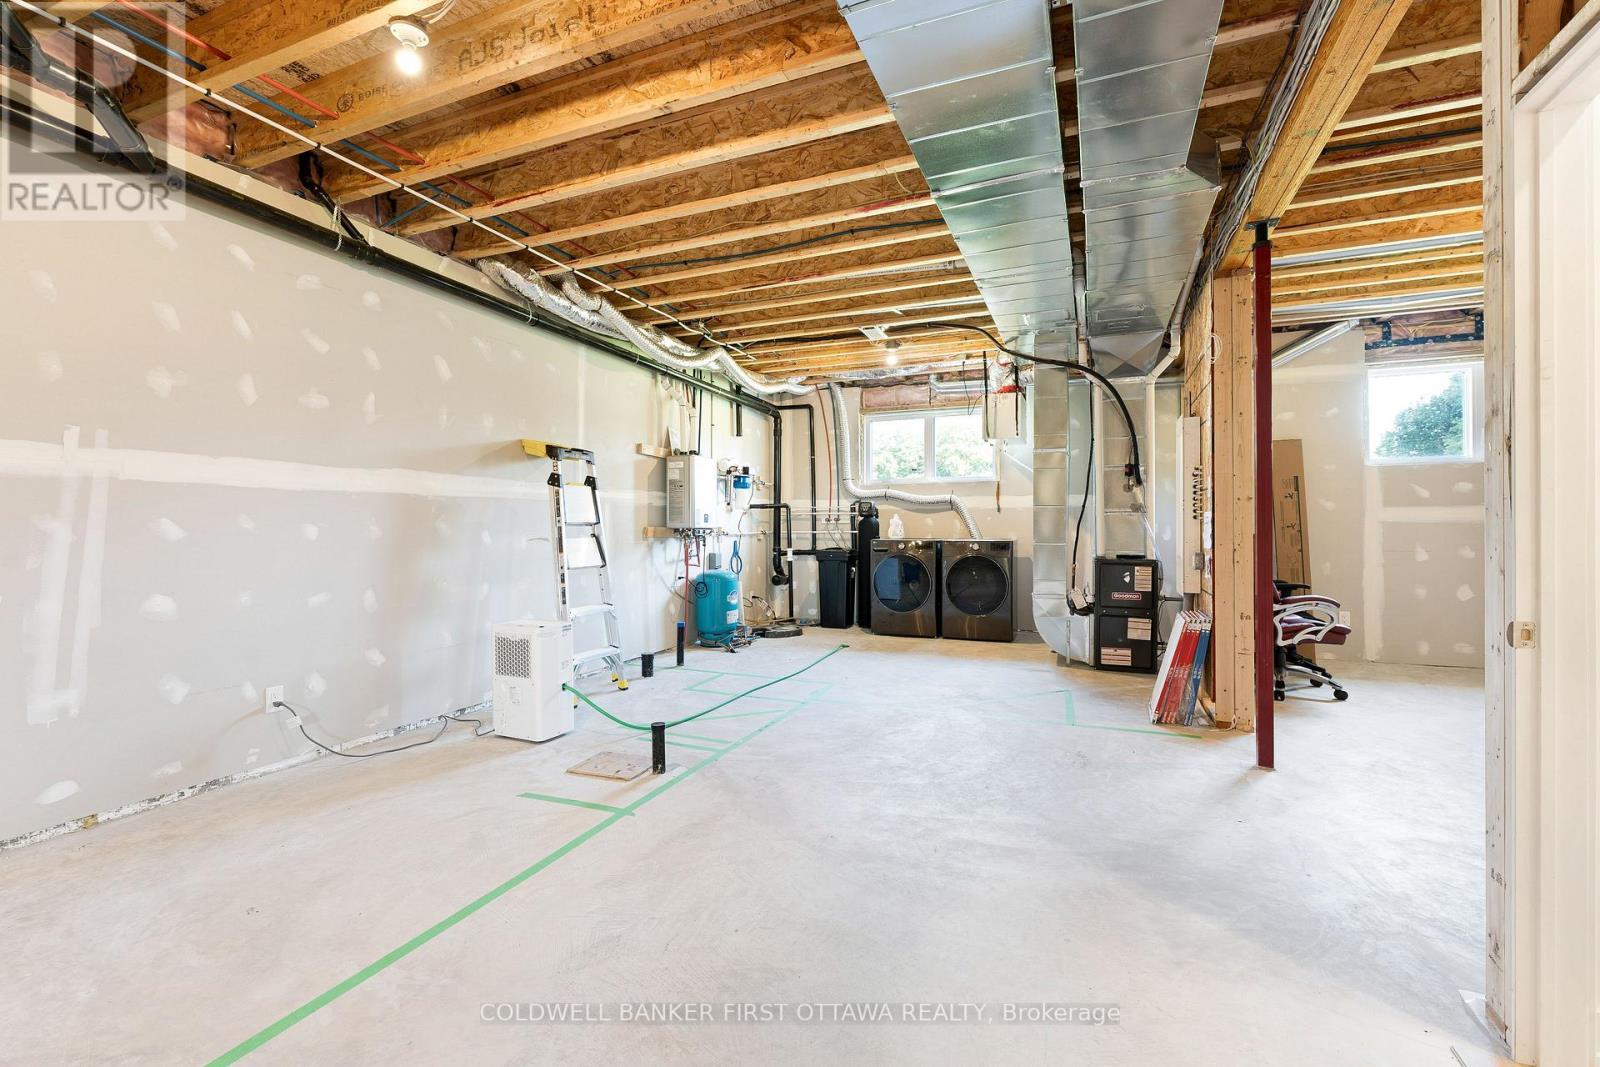
Lower level laundry station - 268 Boyds Road, Lanark Highlands, ON
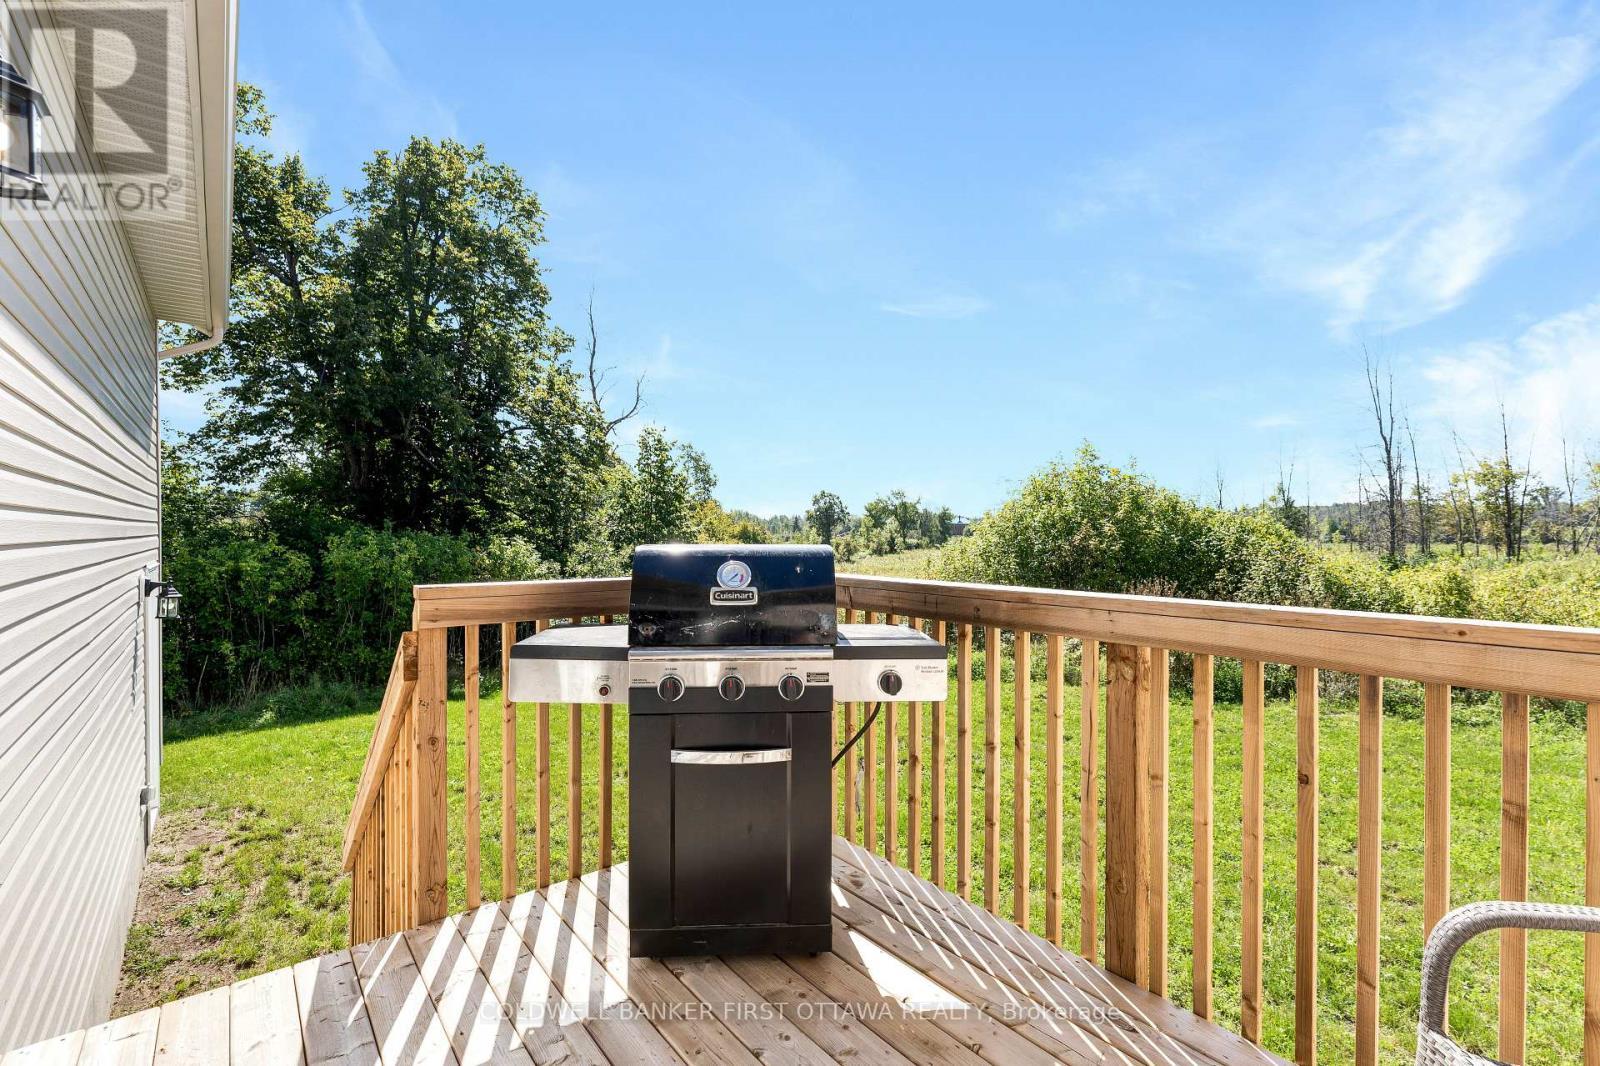
BBQ deck with gorgeous sunset views - 268 Boyds Road, Lanark Highlands, ON
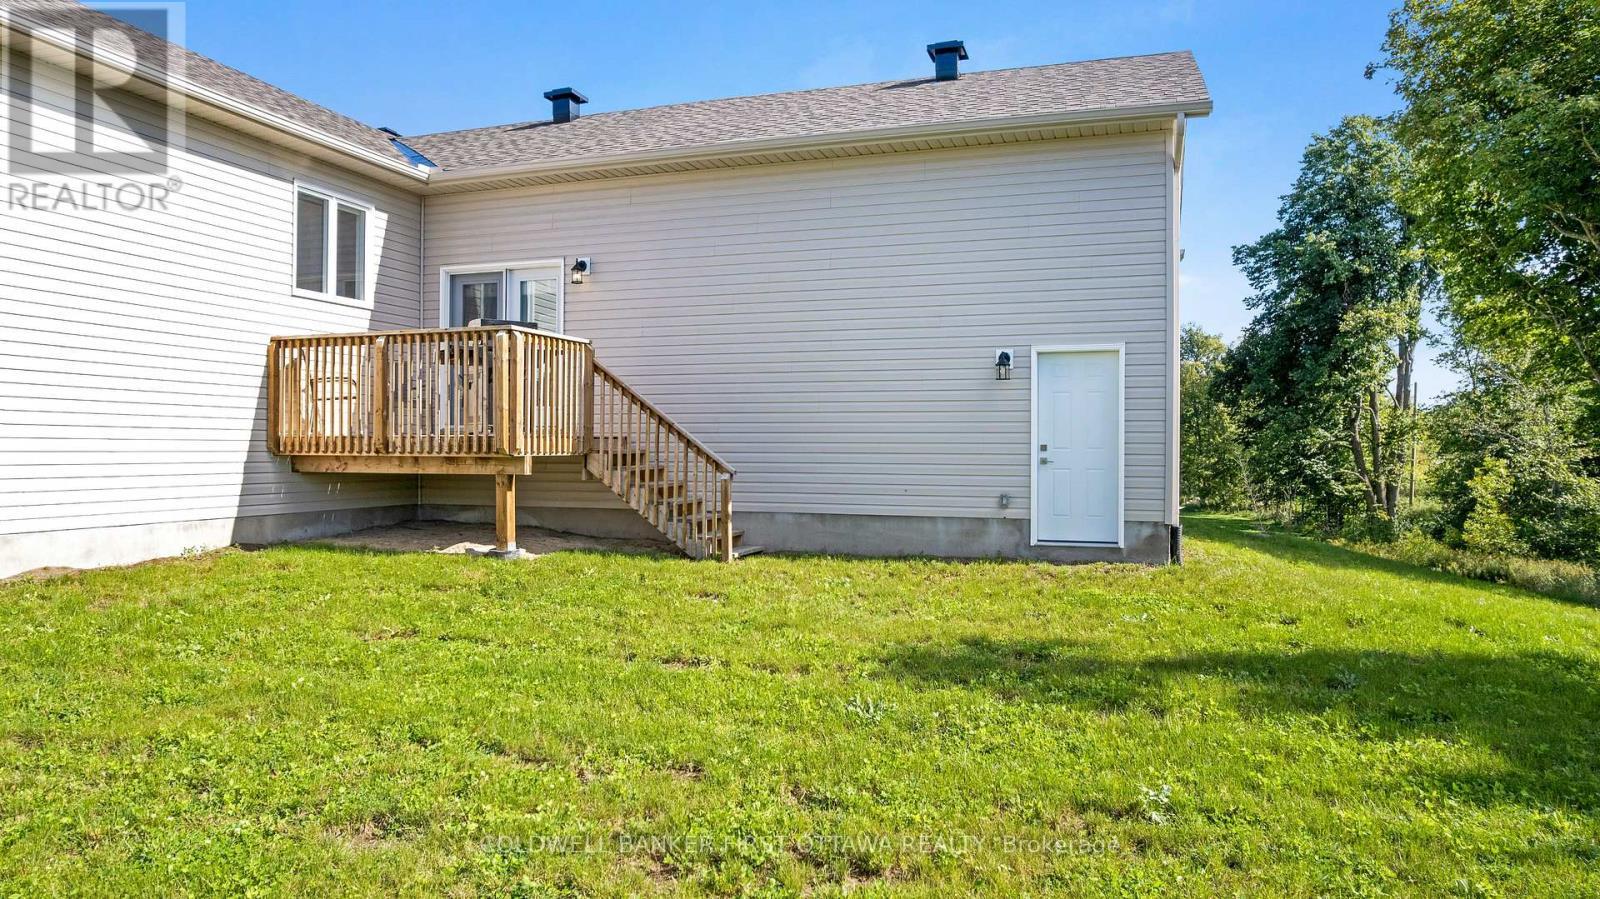
Attached garage has side yard door - 268 Boyds Road, Lanark Highlands, ON
Big yard for gardens & play. Backing on woodlands - 268 Boyds Road, Lanark Highlands, ON
Driveway fits 8 cars to accommodate guests - 268 Boyds Road, Lanark Highlands, ON
On township maintained road - 268 Boyds Road, Lanark Highlands, ON
10 min to Carleton Place or 20 mins to Perth - 268 Boyds Road, Lanark Highlands, ON
Video
Brand new 2025 home with attached garage - 268 Boyds Road, Lanark Highlands, ON
Peace and quiet in the country on 2.4 acres - 268 Boyds Road, Lanark Highlands, ON
Contemporary quality & flowing with natural light - 268 Boyds Road, Lanark Highlands, ON
Welcoming foyer has convenient double closet - 268 Boyds Road, Lanark Highlands, ON
Foyer has extended hallway to garden doors - 268 Boyds Road, Lanark Highlands, ON
From foyer, you step up to inviting living spaces - 268 Boyds Road, Lanark Highlands, ON
Open floor plan with cathedral ceiling & potlights - 268 Boyds Road, Lanark Highlands, ON
Modern efficient fireplace has wood-burning insert - 268 Boyds Road, Lanark Highlands, ON
Hardwood flooring thru living spaces & bedrooms - 268 Boyds Road, Lanark Highlands, ON
Large dining room with sunrise views - 268 Boyds Road, Lanark Highlands, ON
Clean crisp lines and sophisticated style - 268 Boyds Road, Lanark Highlands, ON
Quartz countertops and island-breakfast bar - 268 Boyds Road, Lanark Highlands, ON
Hallway leading to bedroom area - 268 Boyds Road, Lanark Highlands, ON
Primary suite two built-in closets & 4-pc ensuite - 268 Boyds Road, Lanark Highlands, ON
Primary's ensuite double-sink quartz vanity - 268 Boyds Road, Lanark Highlands, ON
Primary ensuite glass shower with multiple jets - 268 Boyds Road, Lanark Highlands, ON
Second comfortable bedroom with closet - 268 Boyds Road, Lanark Highlands, ON
Third bedroom currently used as office - 268 Boyds Road, Lanark Highlands, ON
Main 4-pc bathroom has quartz vanity - 268 Boyds Road, Lanark Highlands, ON
Spacious basement ready for your finishing plans - 268 Boyds Road, Lanark Highlands, ON
Lower level laundry station - 268 Boyds Road, Lanark Highlands, ON
BBQ deck with gorgeous sunset views - 268 Boyds Road, Lanark Highlands, ON
Attached garage has side yard door - 268 Boyds Road, Lanark Highlands, ON
Big yard for gardens & play. Backing on woodlands - 268 Boyds Road, Lanark Highlands, ON
Driveway fits 8 cars to accommodate guests - 268 Boyds Road, Lanark Highlands, ON
On township maintained road - 268 Boyds Road, Lanark Highlands, ON
10 min to Carleton Place or 20 mins to Perth - 268 Boyds Road, Lanark Highlands, ON
  • Advertising
Are you a real estate investor?
268 BOYDS ROAD, Lanark Highlands, Ontario, K7C 0C5
$798,000

3 Beds

2 Baths

Property Information:

Brand new 2025 sun-filled country bungalow with attached double garage on 2.4 acres, backing onto woodlands. This welcomingly attractive three bedroom, two full bathroom home sparkles with contemporary style. White bright foyer has carefree ceramic flooring and convenient double closet. The foyer extends into spacious hallway leading directly to garden doors and the backyard. Or, from foyer take three steps up to wide open living, dining and kitchen with soaring cathedral ceiling, pot lights, over-sized windows and hardwood flooring. In the morning, pour yourself a coffee and watch spectacular sunrises. Dining area is versatile with room to welcome one more around the table and windows that offer views of both the sunrises and great outdoors. Sleek modern fireplace with streamlined architectural design that anchors the open floor plan. The fireplace's efficient wood-burning insert has a fan to add warmth to the area. Chic designer kitchen offers crisp white cabinetry, quartz countertops, island-breakfast bar with ample seating for the family or entertaining. Double doors open to primary suite flowing with natural light where you have two closets; the four-piece ensuite features two-sink quartz vanity and glass enclosed shower with multiple jets. Main floor has two additional bedrooms and four-piece bathroom. Lower level awaits your finishing plans for this generous space that has large above-grade windows, high ceilings and a bathroom rough-in. Outdoors is BBQing cedar deck and big back yard for gardening and play. Located on township maintained road, 20 mins to Perth or 10 min to Carleton Place. (id:27)

Building Features:

  • Style: Detached
  • Building Type: House
  • Amenities:
  • Architectural Style: Raised bungalow
  • Basement Development: Unfinished
  • Basement Type: Full
  • Exterior Finish: Brick, Vinyl siding
  • Fireplace: Yes
  • Floor Space: 1500 - 2000 sqft
  • Flooring Type: Ceramic, Hardwood, Concrete
  • Foundation Type:
  • Heating Type: Forced air
  • Heating Fuel: Propane
  • Cooling Type: Central air conditioning
  • Appliances: Garage door opener remote, Water softener, Water Treatment, Blinds, Dishwasher, Dryer, Garage door opener, Hood Fan, Microwave, Stove, Washer, Refrigerator

Property Features:

  • Property Type: Single Family
  • Access Type:
  • Features: Carpet Free, Country residential
  • Floor Space (approx): 1500 - 2000 Square Feet
  • Irregular: Yes
  • Lot Depth: 409.7 Feet
  • Lot Frontage: 236.8 Feet
  • Lot Size: 236.9 x 409.7 FT
  • Structure Type: Deck
  • Utility Type: Wireless - Available, Hydro - Installed
  • Zoning: RU
  • Sewer: Septic System
  • Parking Type: Attached garage, Garage
  • No. of Parking Spaces: 10

Rooms:

  • Utility Lower Level 14.09 m x 11.32 m
  • Foyer Main Level 4.57 m x 2.52 m
  • Living Main Level 5.20 m x 4.93 m
  • Dining Main Level 3.55 m x 3.93 m
  • Kitchen Main Level 3.27 m x 4.24 m
  • Primary Bedroom Main Level 4.62 m x 4.37 m
  • 2nd Bedroom Main Level 3.31 m x 3.27 m
  • 3rd Bedroom Main Level 3.26 m x 3.27 m
  • Bathroom Main Level 2.64 m x 2.65 m
  • Bathroom Main Level 2.62 m x 1.61 m

Convert Measurement to:

Courtesy of: COLDWELL BANKER FIRST OTTAWA REALTY

REALTOR.ca  

Access to Sold Data on this website may only be used by consumers that have a bona fide interest in the purchase, sale, or lease of residential real estate.

Sales/Price History

Log in or create an account to see sold and historical listings information

QuickQuoteTM Powered by RPS

Location of 268 BOYDS ROAD, Lanark Highlands, Ontario, K7C 0C5

Demographic Information of 268 BOYDS ROAD, Lanark Highlands, Ontario, K7C 0C5

Life Stage

Midlife Families

Employment Type

Mixed

Average Household Income

$122,000.00

Average Number of Children

1.70

Household Population

Household Structure

Age of Population

Education

Education Level

No certificate/diploma/degree

23.33 %

High school certificate or equivalent

24.0 %

Apprenticeship trade certificate/diploma

5.33 %

College/non-university certificate

31.33 %

University Degree

16.0 %

Commuter

Travel To Work

By Car

100.0 %

By Public Transit

0.0 %

By Walking

0.0 %

By Bicycle

0.0 %

By Other Methods

0.0 %

Cultural Diversity

Knowledge of Official Language

Mother Tongue

Building Information

Building Type

Apartments (Low and High Rise)

Houses

100.0 %

Own Vs. Rent