Button CopyPathCircle CloseCircle Left ArrowArrow Down Icon GreyClosecirclecircleBurger
  • Advertising

2467 DARLING ROAD, Lanark Highlands, Ontario, K0A 1P0

MLS® # X13808388
House For Sale In Lanark Highlands, Ontario
$1,299,000 QuickQuoteTM: $1.1M - $1.4M

4 Beds

4 Baths

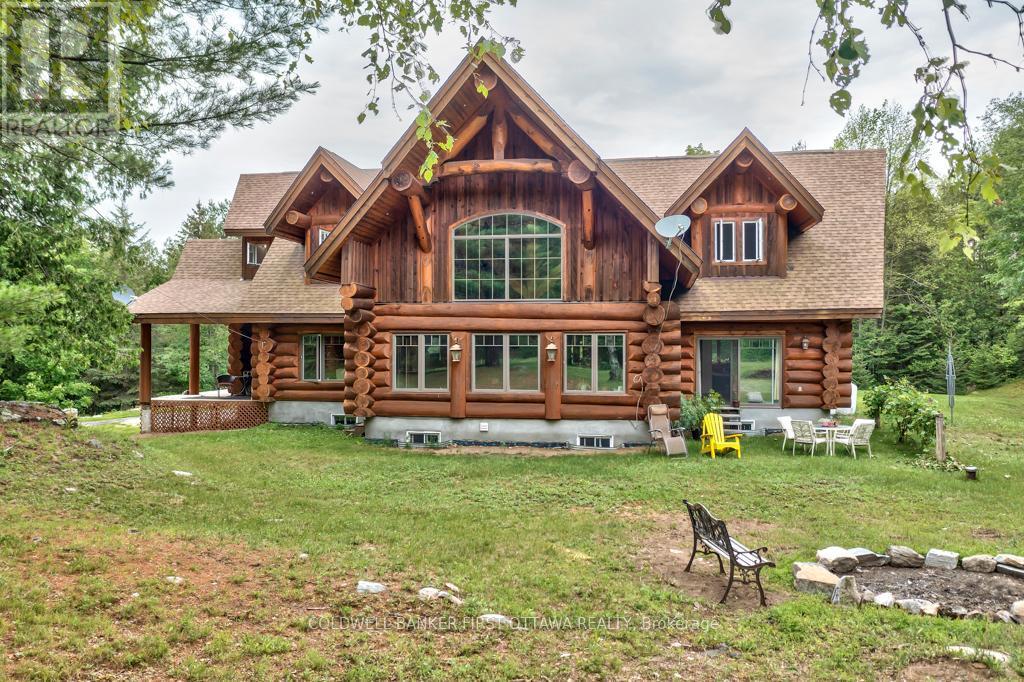
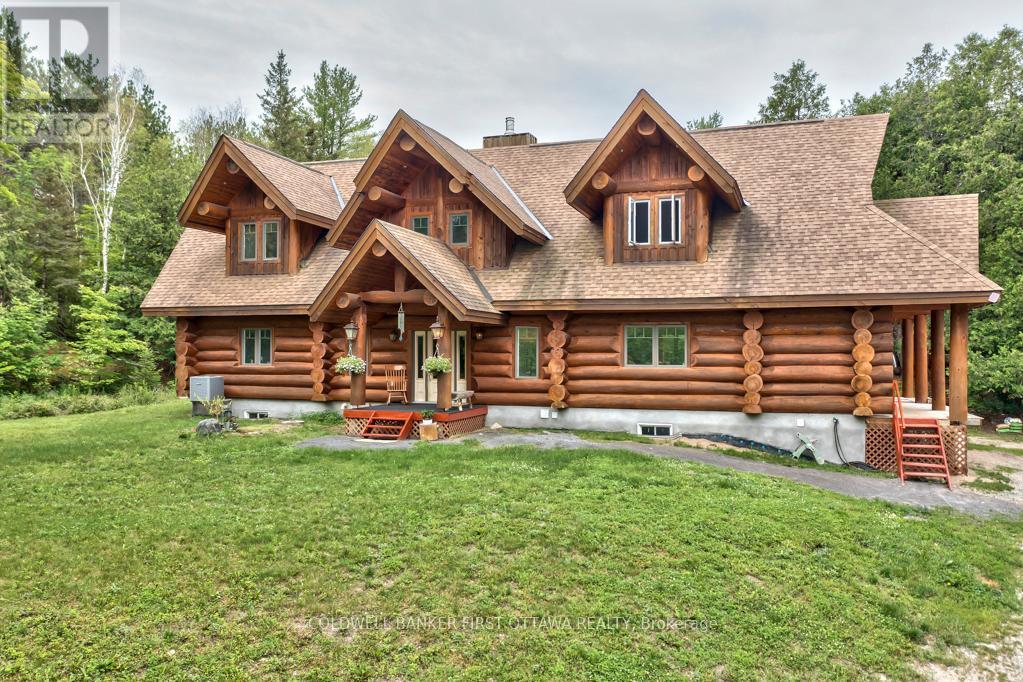
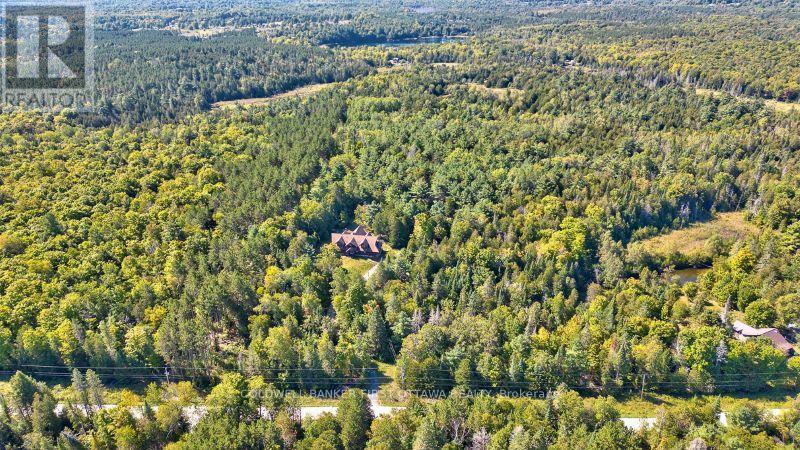
Grandeur in the county, on 60 woodland acres - 2467 Darling Road, Lanark Highlands, ON
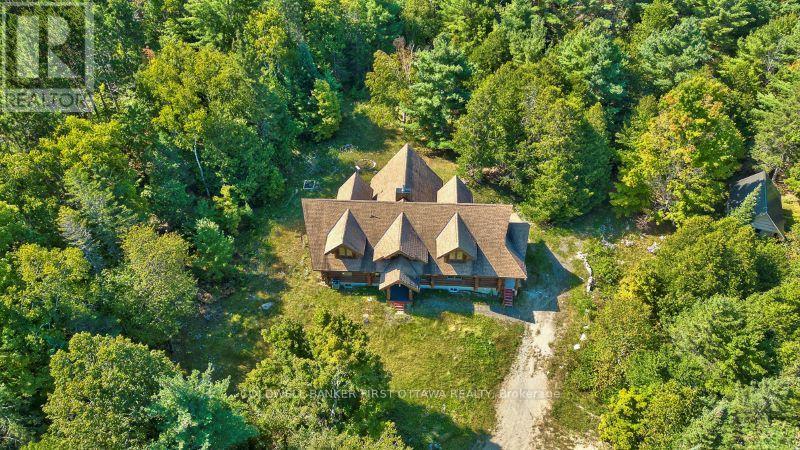
Tucked away in the tranquil countryside - 2467 Darling Road, Lanark Highlands, ON
Exotic big light-filled family spaces - 2467 Darling Road, Lanark Highlands, ON
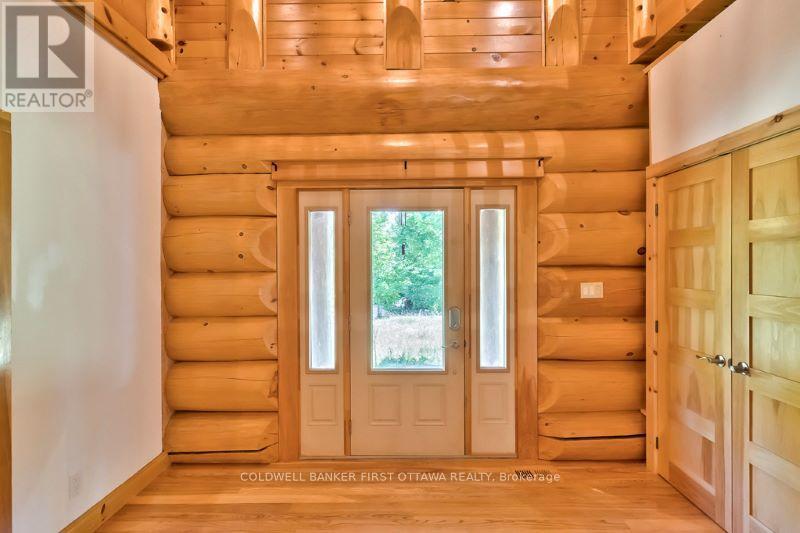
Grand foyer 22' high ceiling and walk-in closet - 2467 Darling Road, Lanark Highlands, ON
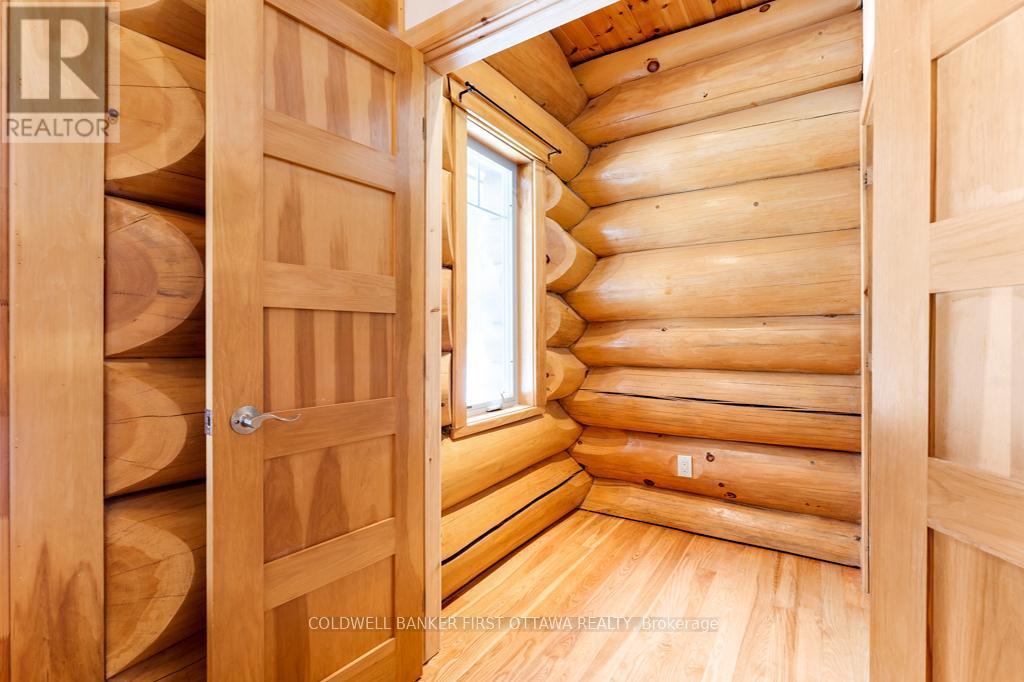
Front foyer walk-in closet - 2467 Darling Road, Lanark Highlands, ON
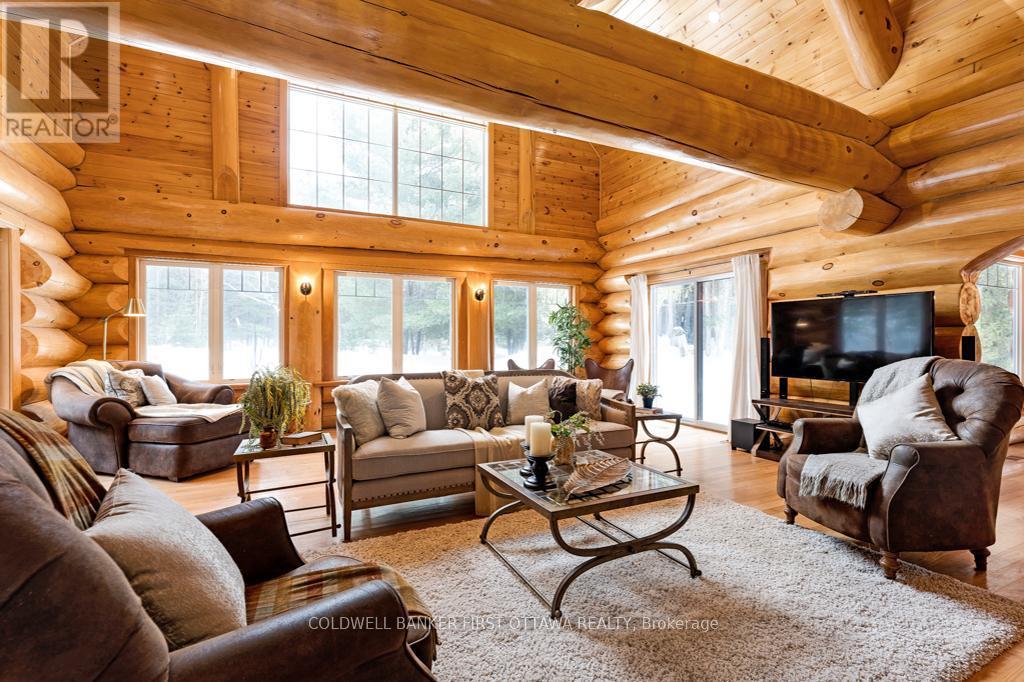
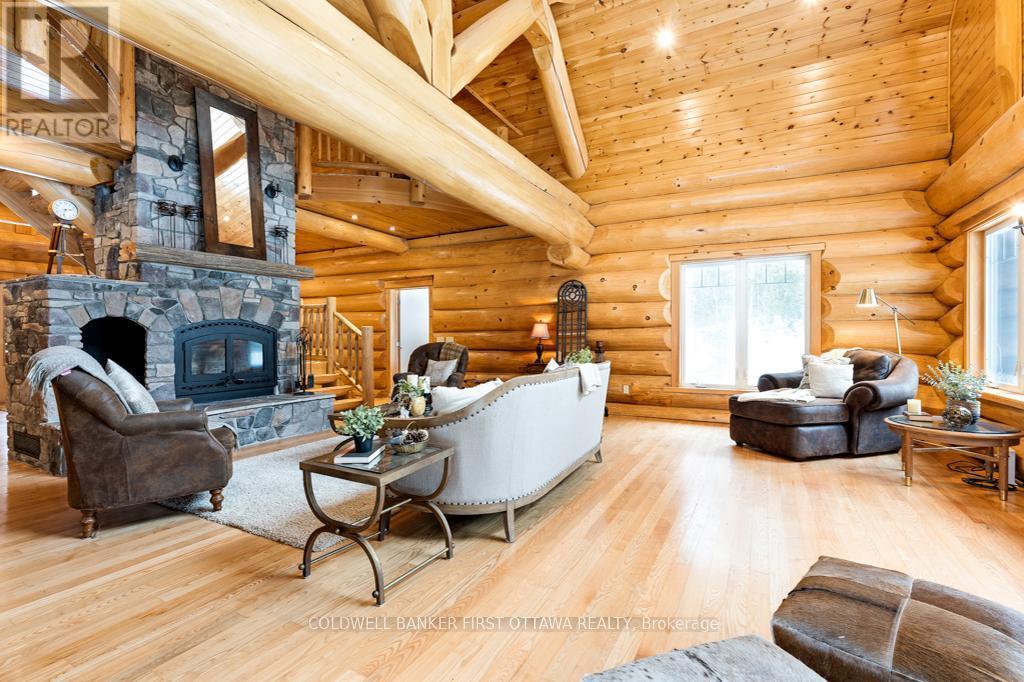
Great Room with soaring cathedral ceiling - 2467 Darling Road, Lanark Highlands, ON
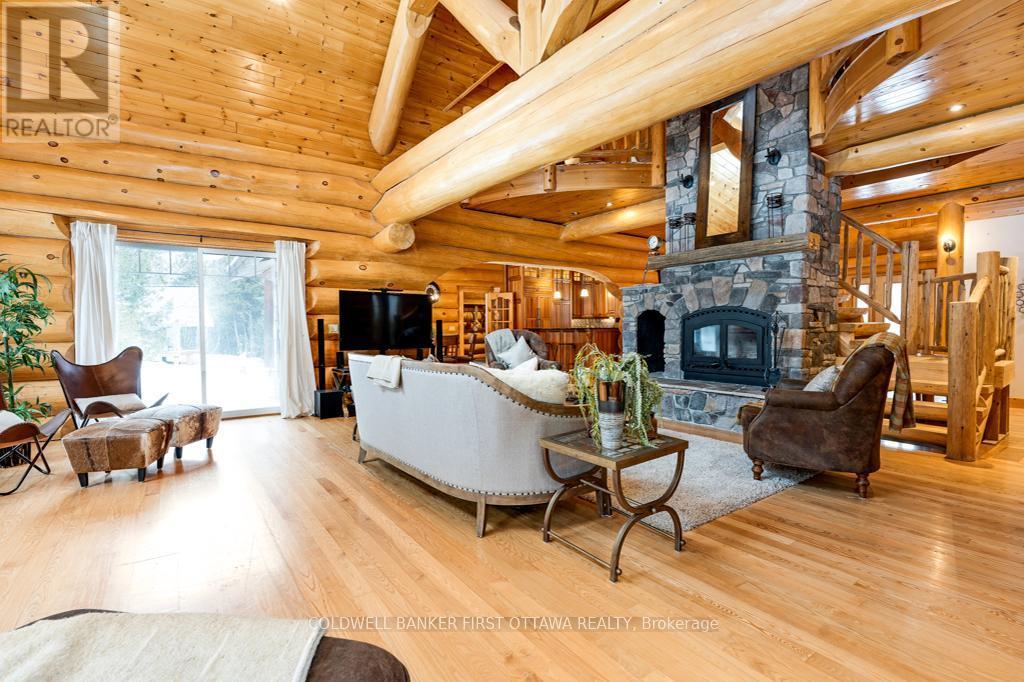
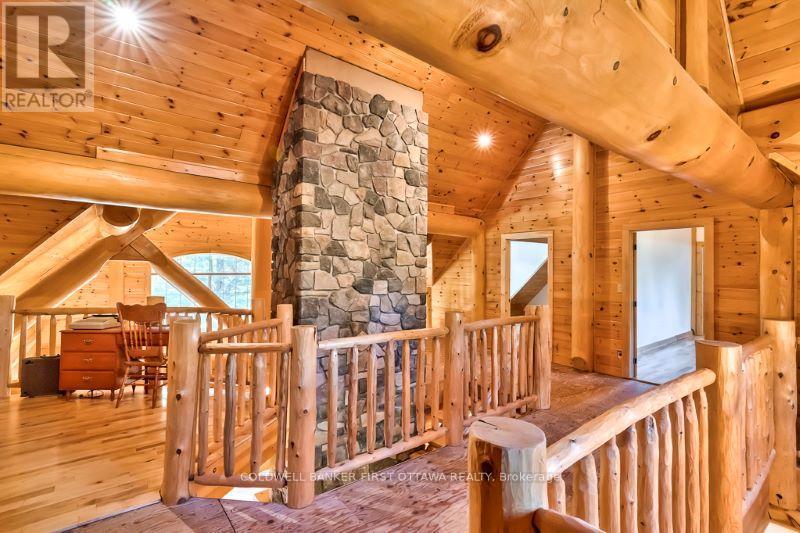
Impressive two-storey stone fireplace - 2467 Darling Road, Lanark Highlands, ON
Dramatic 1ft diameter log construction - 2467 Darling Road, Lanark Highlands, ON
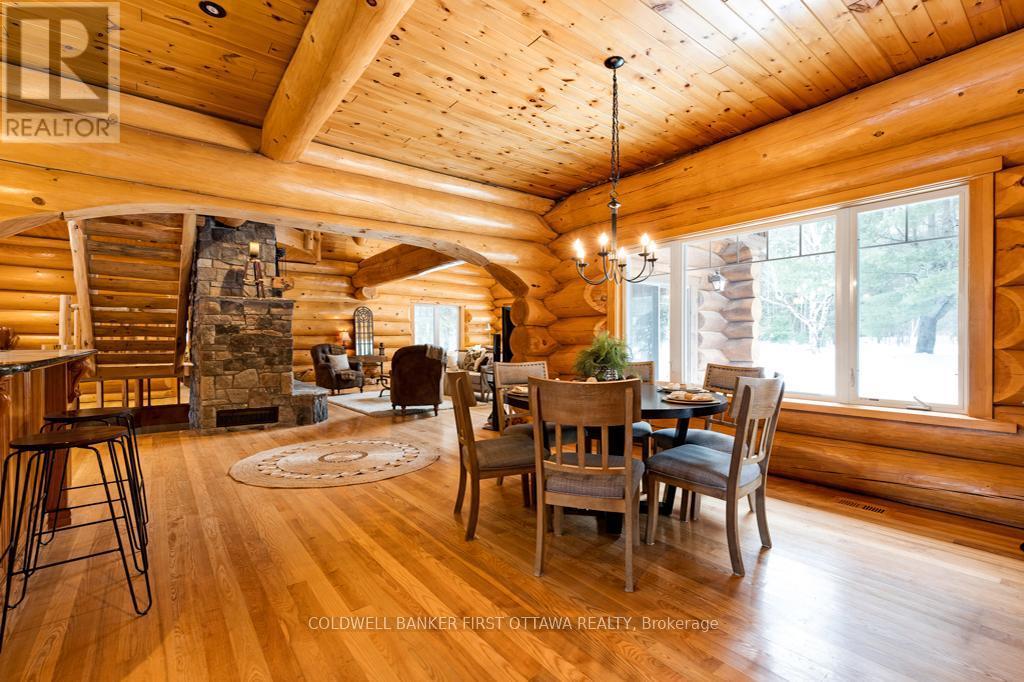
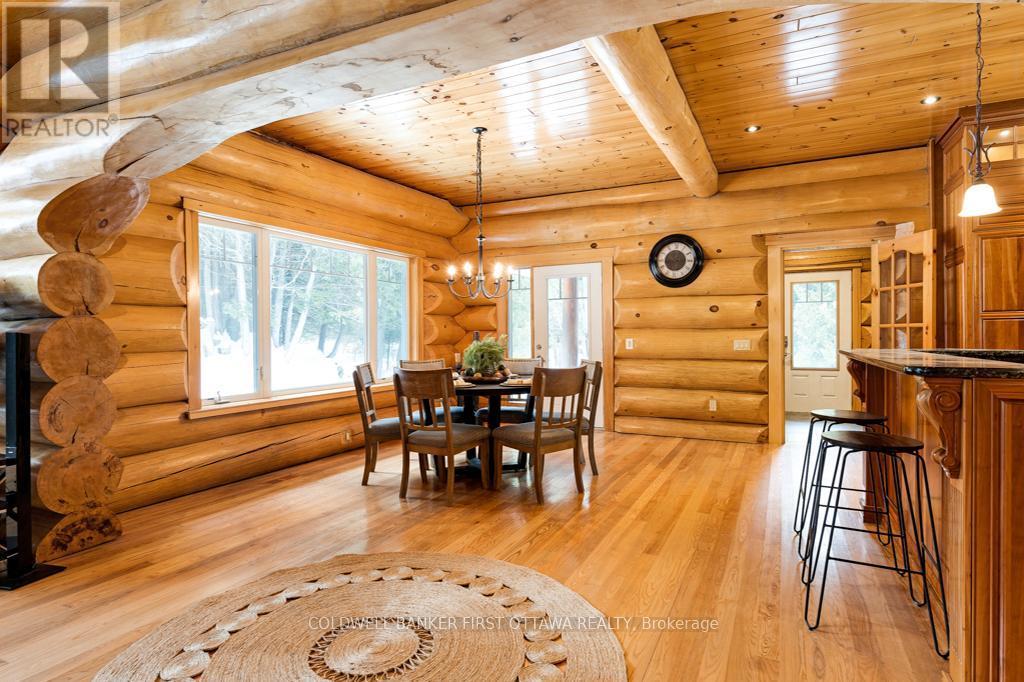
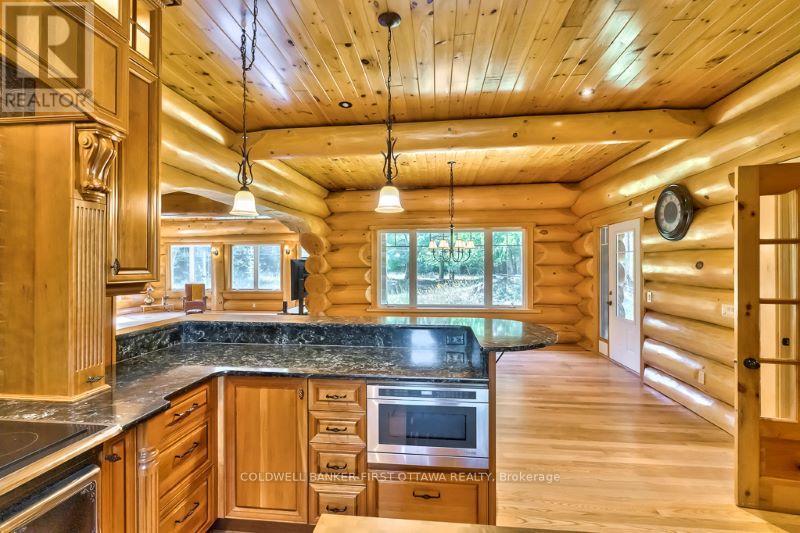
Dining room connects Great Room to kitchen - 2467 Darling Road, Lanark Highlands, ON
Expansive dining room also has door to verandah - 2467 Darling Road, Lanark Highlands, ON
Open easy-flow floor plan - 2467 Darling Road, Lanark Highlands, ON
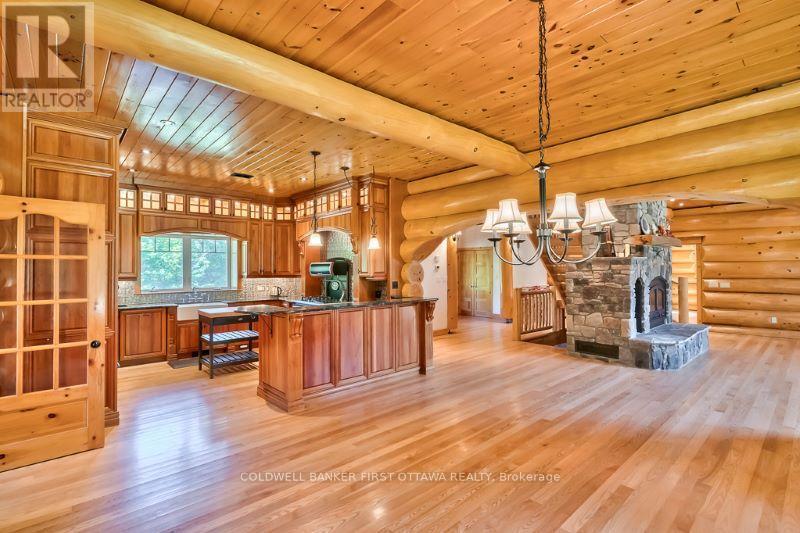
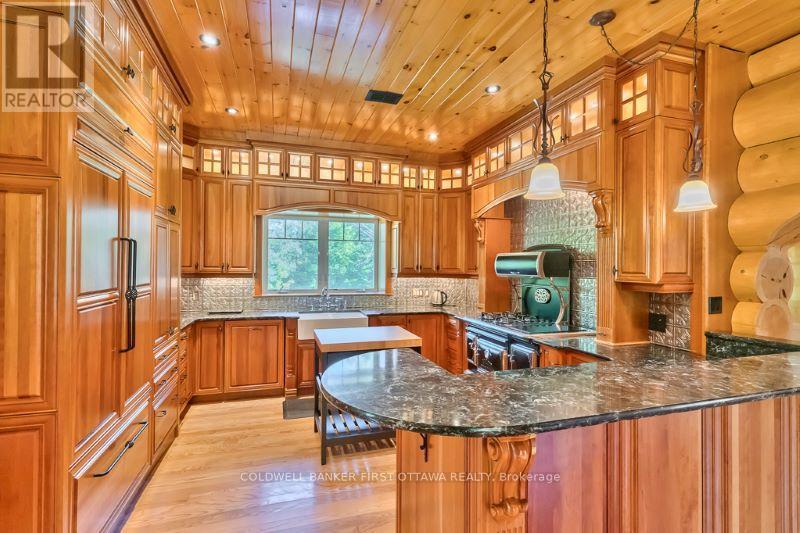
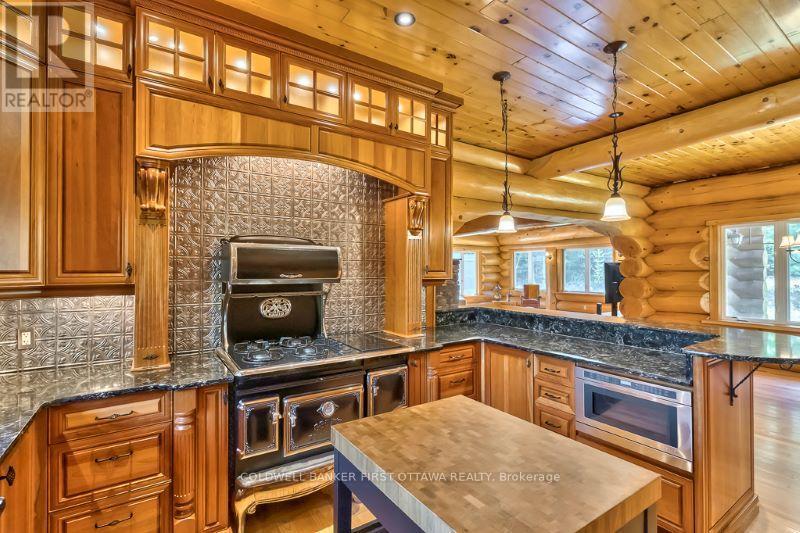
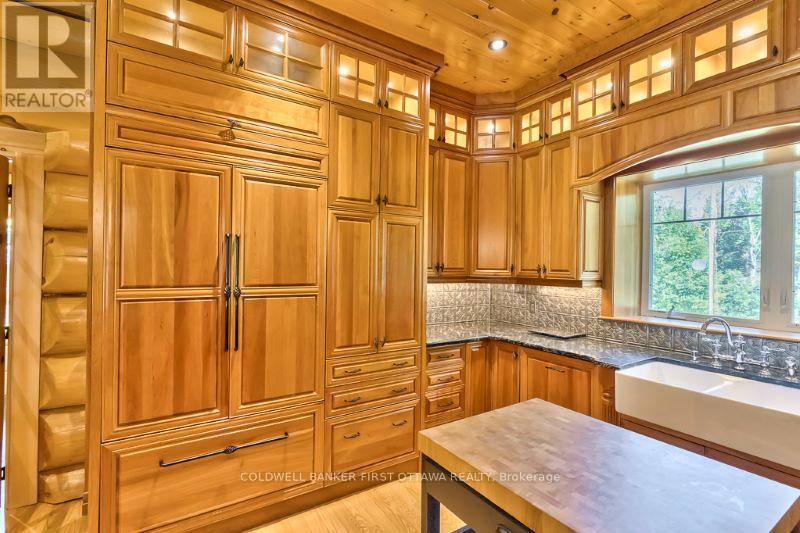
Exquisite kitchen with upper display glass cabinet - 2467 Darling Road, Lanark Highlands, ON
Select-cherry cabinetry &  modern Elmira cookstove - 2467 Darling Road, Lanark Highlands, ON
Refrigerator integrated into surrounding cabinetry - 2467 Darling Road, Lanark Highlands, ON
Cambria quartz counters top - 2467 Darling Road, Lanark Highlands, ON
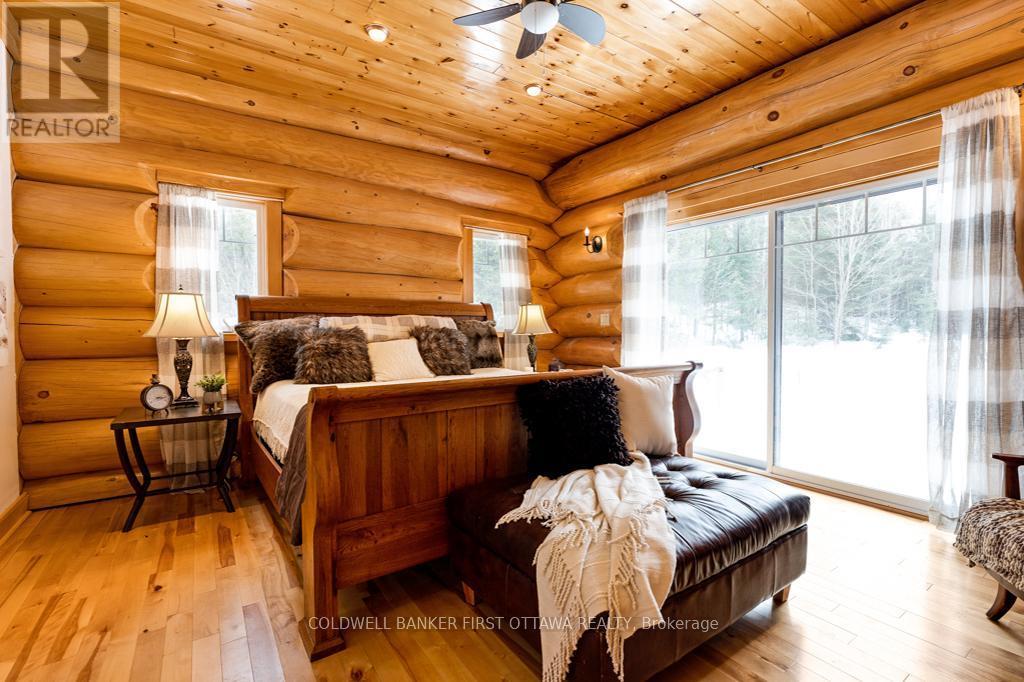
Main floor primary suite retreat - 2467 Darling Road, Lanark Highlands, ON
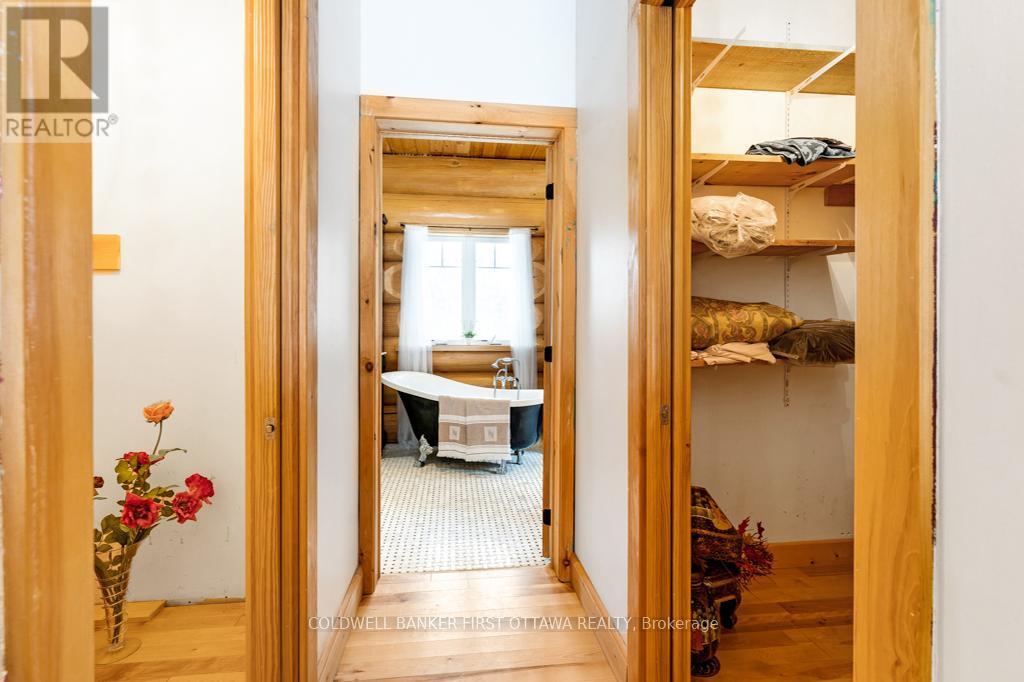
Primary suite, two walk-in closets - 2467 Darling Road, Lanark Highlands, ON
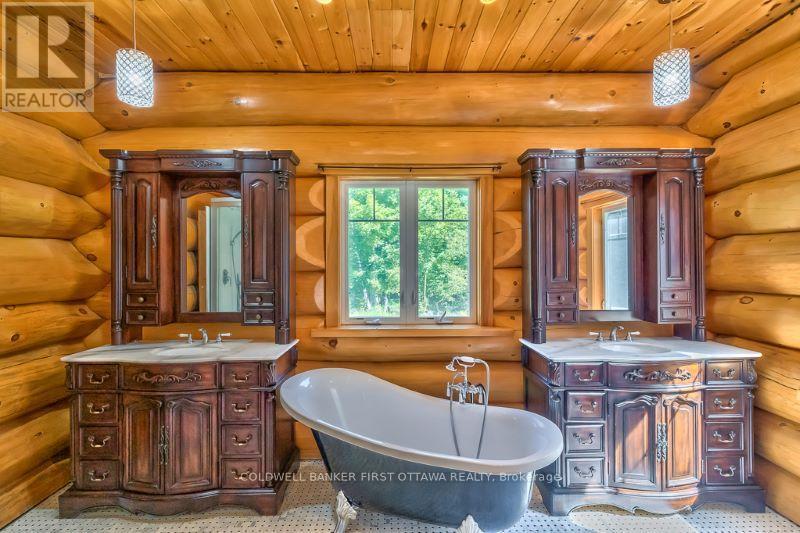
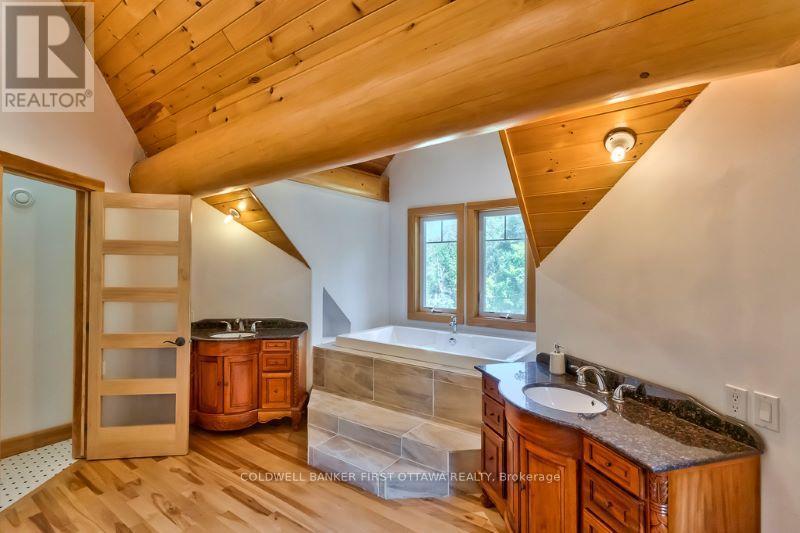
Luxury spa 5-pce ensuite, marble on teak vanities - 2467 Darling Road, Lanark Highlands, ON
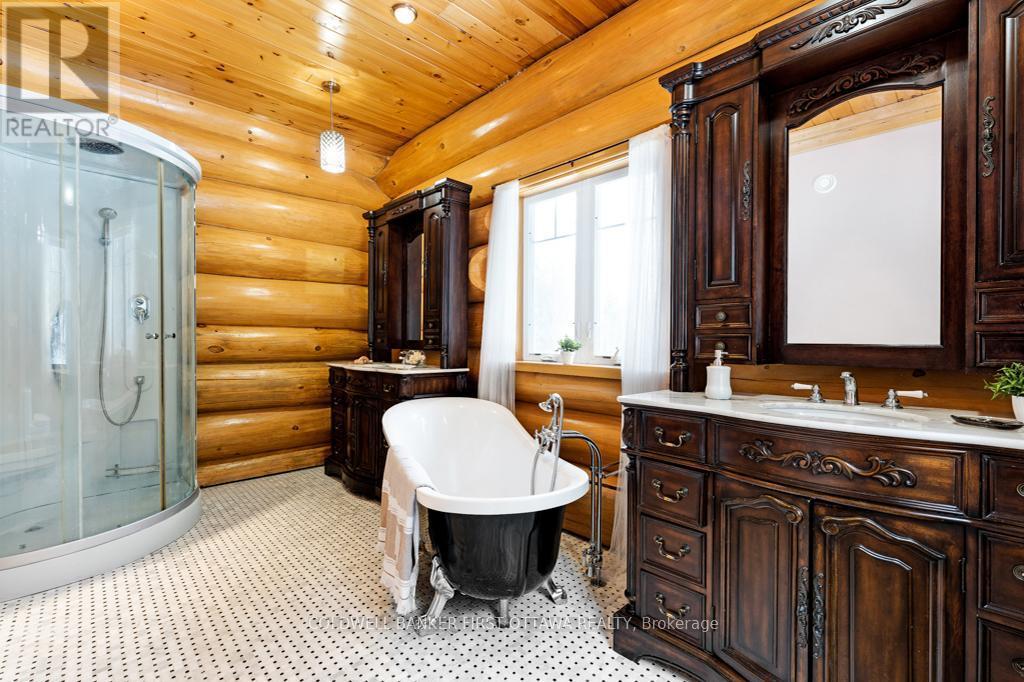
Ensuite soaker tub & separate shower; marble floor - 2467 Darling Road, Lanark Highlands, ON
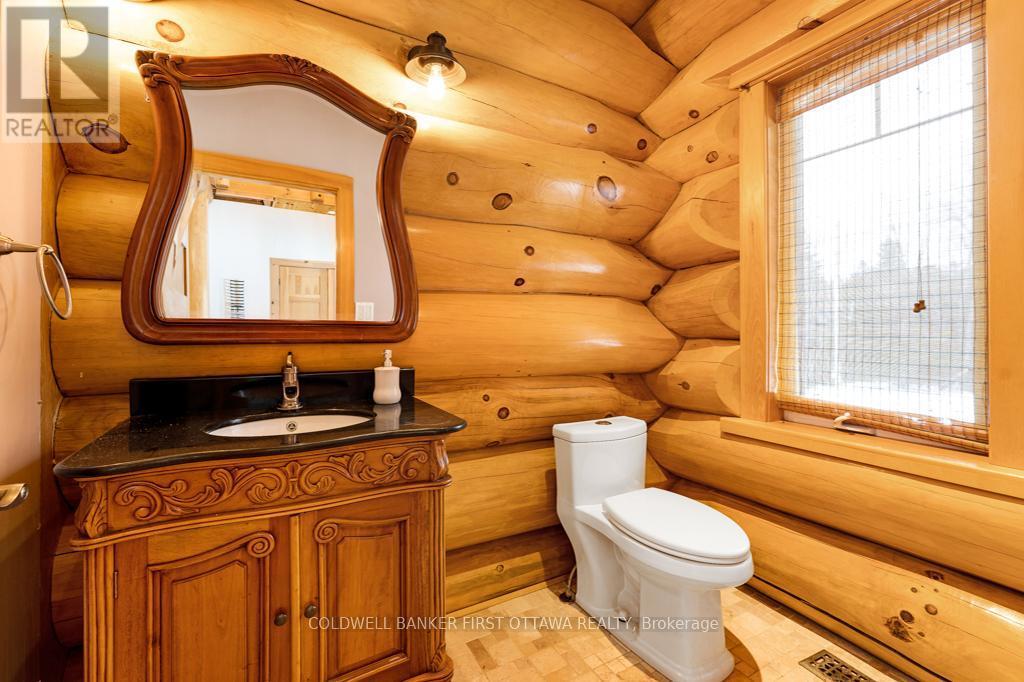
Main floor powder room - 2467 Darling Road, Lanark Highlands, ON
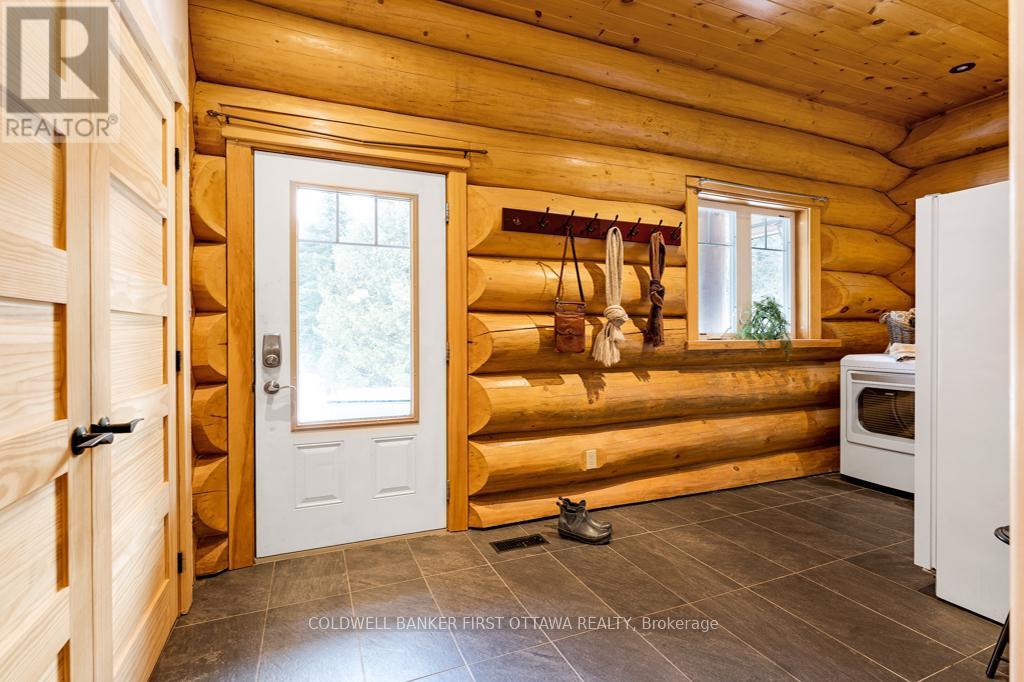
Mudroom with laundry station - 2467 Darling Road, Lanark Highlands, ON
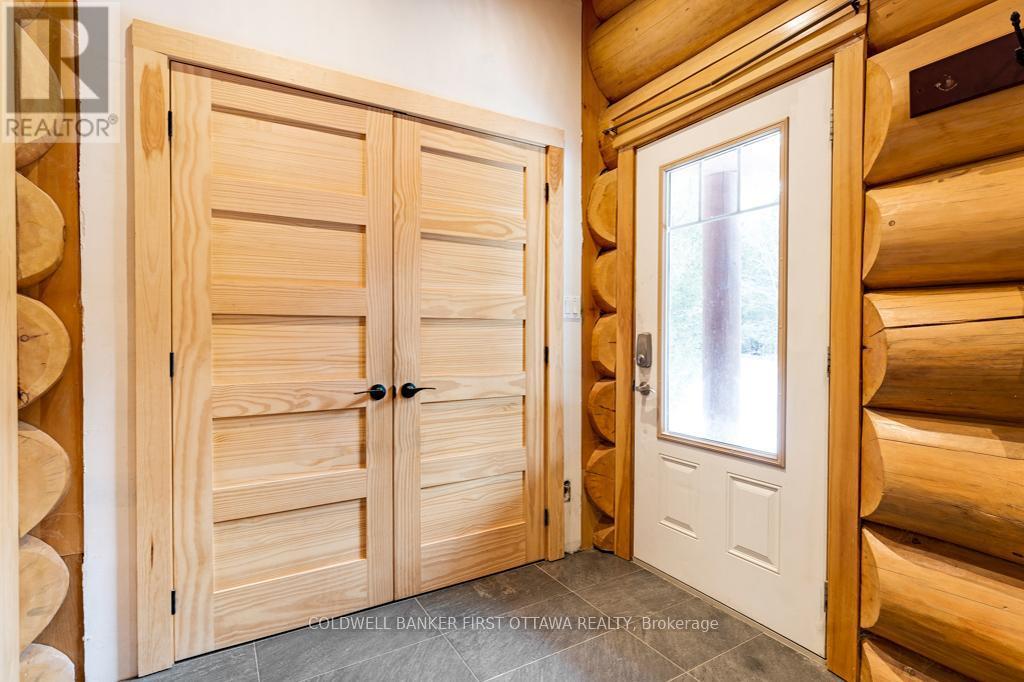
Large closet in mudroom for all your coats & hats - 2467 Darling Road, Lanark Highlands, ON
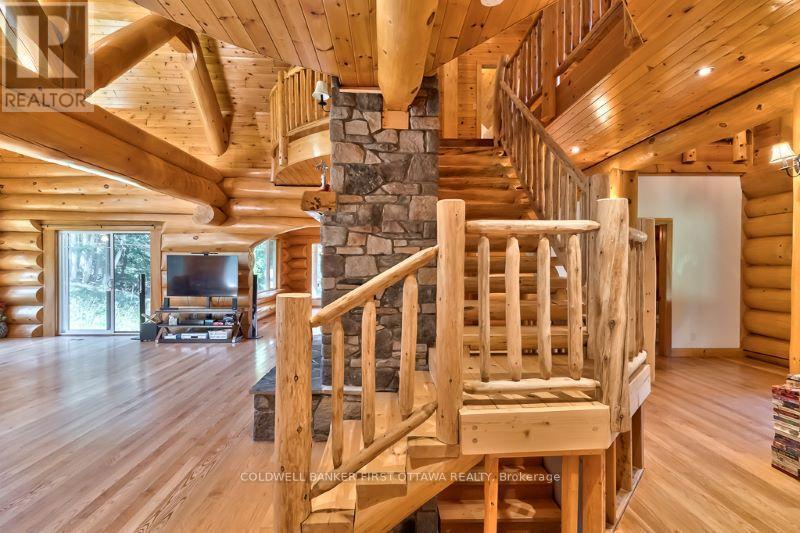
Log staircase to second floor - 2467 Darling Road, Lanark Highlands, ON
Second floor landing offers flex space - 2467 Darling Road, Lanark Highlands, ON
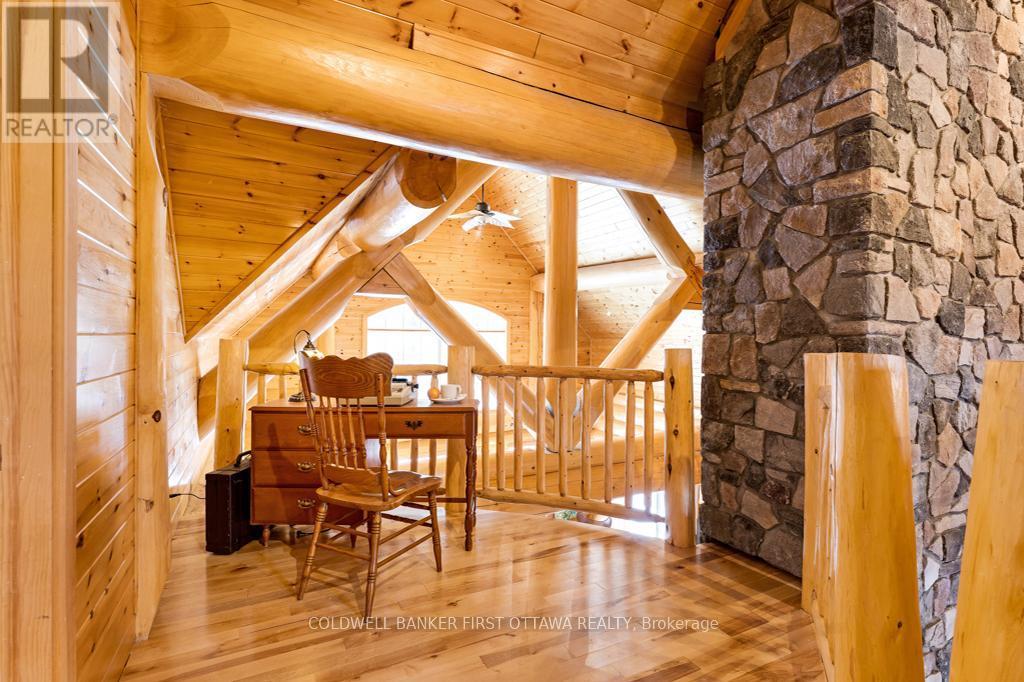
Second floor landing office nook - 2467 Darling Road, Lanark Highlands, ON
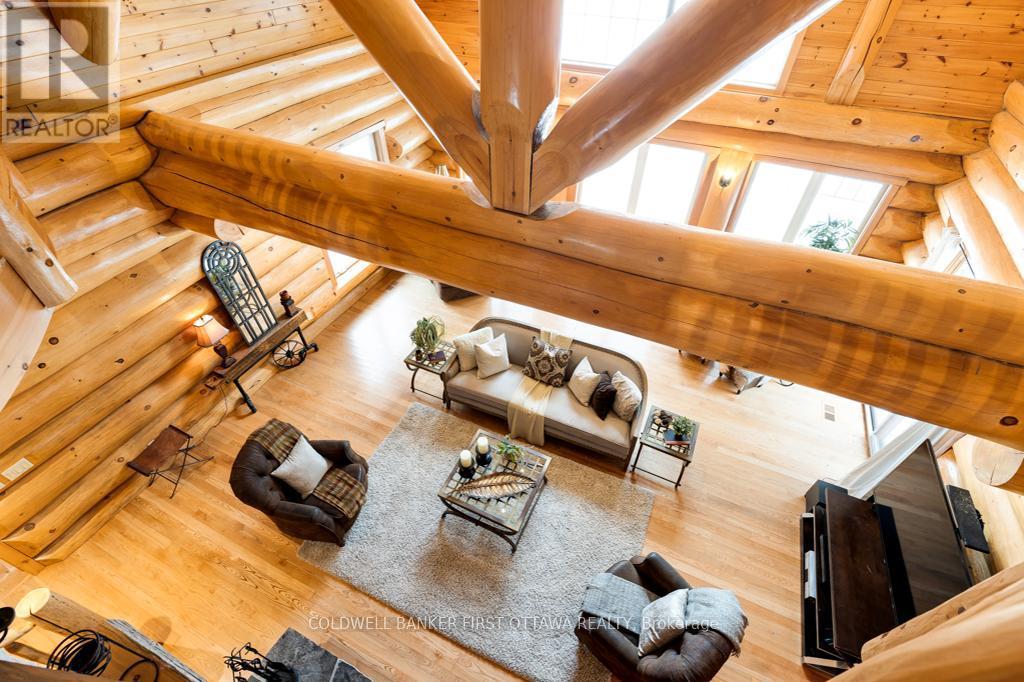
Second floor landing overlooks Great Room - 2467 Darling Road, Lanark Highlands, ON
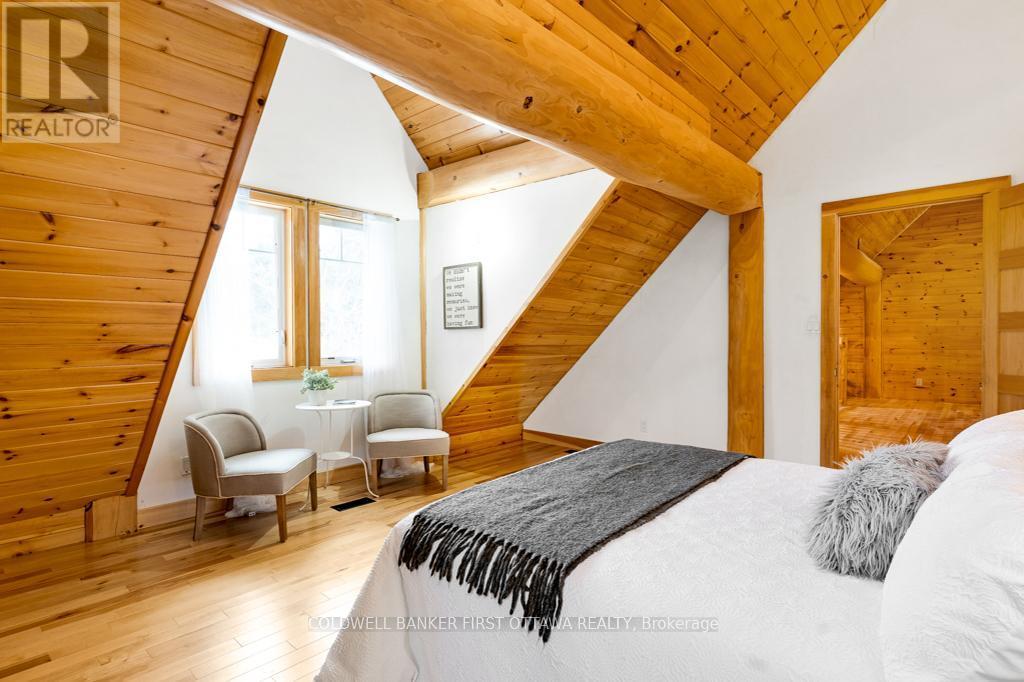
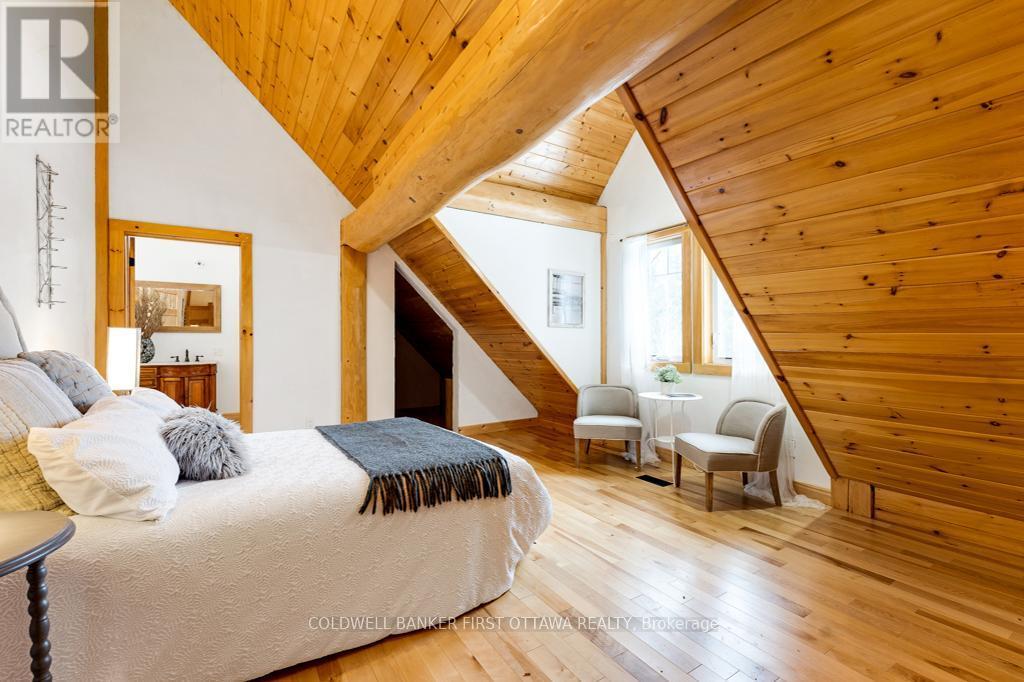
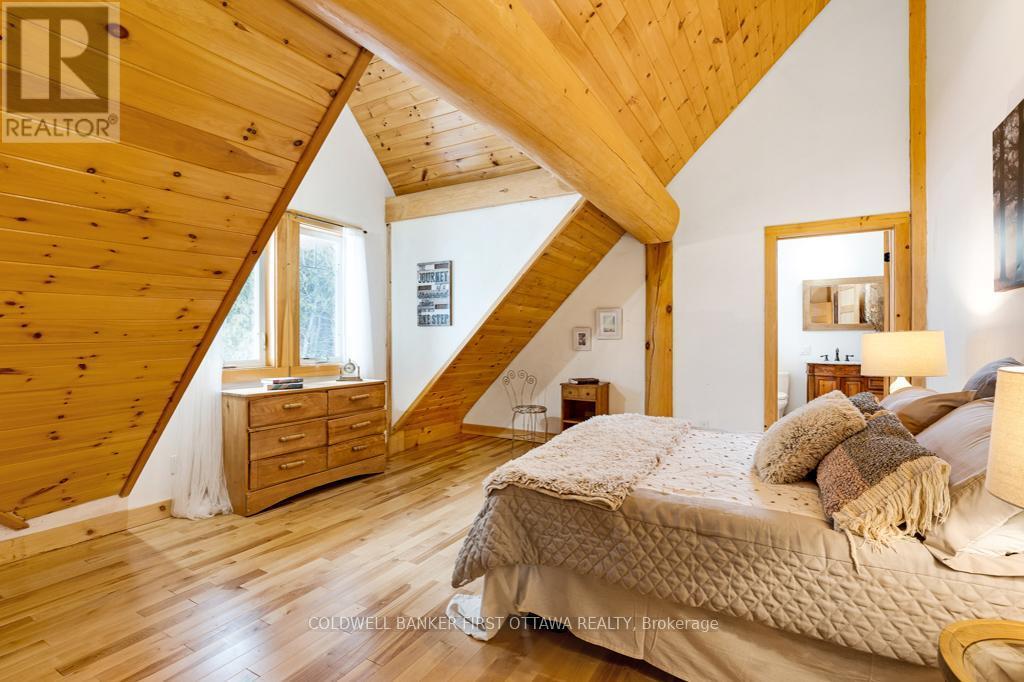
Second floor, home's second bedroom with ensuite - 2467 Darling Road, Lanark Highlands, ON
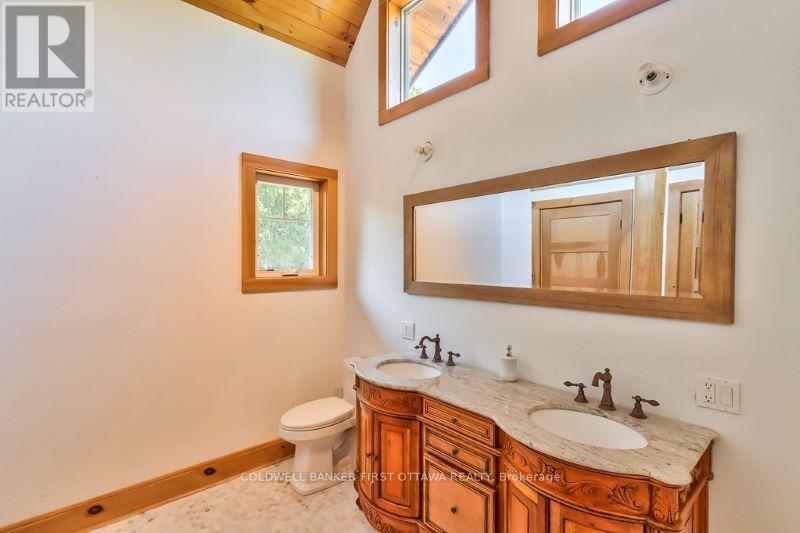
The second bedroom's 5-piece ensuite - 2467 Darling Road, Lanark Highlands, ON
Second floor, home's third bedroom - 2467 Darling Road, Lanark Highlands, ON
Second floor Jack&Jill bathrm for 3rd & 4th bedrm - 2467 Darling Road, Lanark Highlands, ON
Second floor, home's 4th bedroom - 2467 Darling Road, Lanark Highlands, ON
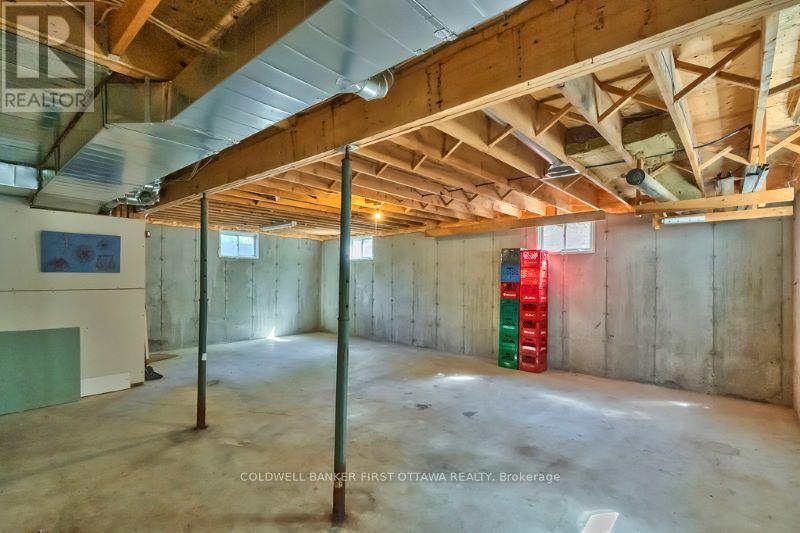
Lower level await your finishing plans - 2467 Darling Road, Lanark Highlands, ON
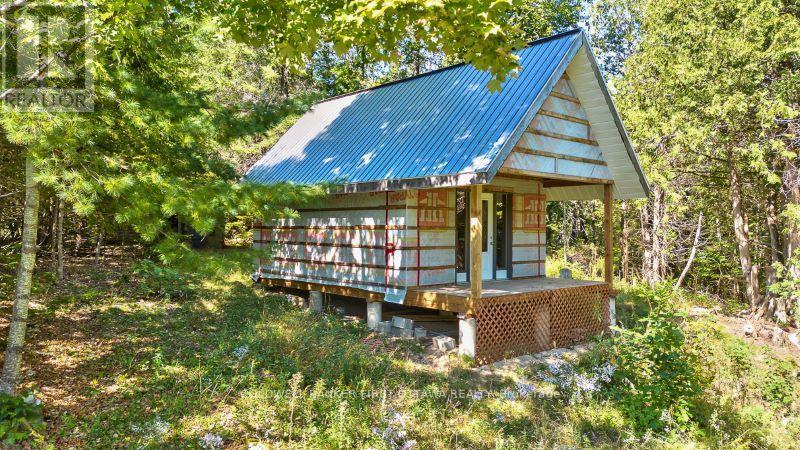
Bunkie - 2467 Darling Road, Lanark Highlands, ON
25 mins to Almonte and 45 mins Kanata - 2467 Darling Road, Lanark Highlands, ON
Video
Grandeur in the county, on 60 woodland acres - 2467 Darling Road, Lanark Highlands, ON
Tucked away in the tranquil countryside - 2467 Darling Road, Lanark Highlands, ON
Exotic big light-filled family spaces - 2467 Darling Road, Lanark Highlands, ON
Grand foyer 22' high ceiling and walk-in closet - 2467 Darling Road, Lanark Highlands, ON
Front foyer walk-in closet - 2467 Darling Road, Lanark Highlands, ON
Great Room with soaring cathedral ceiling - 2467 Darling Road, Lanark Highlands, ON
Impressive two-storey stone fireplace - 2467 Darling Road, Lanark Highlands, ON
Dramatic 1ft diameter log construction - 2467 Darling Road, Lanark Highlands, ON
Dining room connects Great Room to kitchen - 2467 Darling Road, Lanark Highlands, ON
Expansive dining room also has door to verandah - 2467 Darling Road, Lanark Highlands, ON
Open easy-flow floor plan - 2467 Darling Road, Lanark Highlands, ON
Exquisite kitchen with upper display glass cabinet - 2467 Darling Road, Lanark Highlands, ON
Select-cherry cabinetry &  modern Elmira cookstove - 2467 Darling Road, Lanark Highlands, ON
Refrigerator integrated into surrounding cabinetry - 2467 Darling Road, Lanark Highlands, ON
Cambria quartz counters top - 2467 Darling Road, Lanark Highlands, ON
Main floor primary suite retreat - 2467 Darling Road, Lanark Highlands, ON
Primary suite, two walk-in closets - 2467 Darling Road, Lanark Highlands, ON
Luxury spa 5-pce ensuite, marble on teak vanities - 2467 Darling Road, Lanark Highlands, ON
Ensuite soaker tub & separate shower; marble floor - 2467 Darling Road, Lanark Highlands, ON
Main floor powder room - 2467 Darling Road, Lanark Highlands, ON
Mudroom with laundry station - 2467 Darling Road, Lanark Highlands, ON
Large closet in mudroom for all your coats & hats - 2467 Darling Road, Lanark Highlands, ON
Log staircase to second floor - 2467 Darling Road, Lanark Highlands, ON
Second floor landing offers flex space - 2467 Darling Road, Lanark Highlands, ON
Second floor landing office nook - 2467 Darling Road, Lanark Highlands, ON
Second floor landing overlooks Great Room - 2467 Darling Road, Lanark Highlands, ON
Second floor, home's second bedroom with ensuite - 2467 Darling Road, Lanark Highlands, ON
The second bedroom's 5-piece ensuite - 2467 Darling Road, Lanark Highlands, ON
Second floor, home's third bedroom - 2467 Darling Road, Lanark Highlands, ON
Second floor Jack&Jill bathrm for 3rd & 4th bedrm - 2467 Darling Road, Lanark Highlands, ON
Second floor, home's 4th bedroom - 2467 Darling Road, Lanark Highlands, ON
Lower level await your finishing plans - 2467 Darling Road, Lanark Highlands, ON
Bunkie - 2467 Darling Road, Lanark Highlands, ON
25 mins to Almonte and 45 mins Kanata - 2467 Darling Road, Lanark Highlands, ON
  • Advertising
2467 DARLING ROAD, Lanark Highlands, Ontario, K0A 1P0
$1,299,000

4 Beds

4 Baths

Property Information:

Big beautiful log home on 60 private acres of woodlands. Quality-built 2011 home offers expansive 3,058 sf of living spaces. The 4 bedroom, 4 bathroom home has easy flow layout, soaring ceilings, walls of windows with deep sills and floors of select-ash hardwood plus ceramic and marble tile. The huge 1ft diameter logs are an architectural marvel, adding strong character. Front foyer welcomes you with dramatic 22' high ceiling and wonderful walk-in closet. Great Room showcases majestic two-storey cultured stone fireplace and impressive cathedral ceiling with honey-hued, light-reflecting, beams. Expansive dining room connects Great Room to kitchen and has door to covered verandah. Exquisite kitchen a culinary delight with phenomenal select-cherry cabinetry, Cambria quartz counters, breakfast bar and deep window sills. Added design feature is refrigerator integrated into the cabinetry. Modern Elmira cookstove makes food prep easier with its four propane burners, three electric burners and electric oven. Main floor generous primary suite features two walk-in closets and patio doors to the great outdoors; spa 5-piece ensuite has marble floor, marble counters on the two teak vanities, large deep soaker tub and glass shower. On other side of the home is the family-sized mudroom with easy-clean ceramic tile floor, oversized closet and laundry station. Main floor also has powder room. Showcase log staircase leads to second floor landing with flex space. Two extra-large bedrooms share 5-piece Jack & Jill bathroom. Fourth bedroom includes luxury 5-piece ensuite. Outside, the yard provides lots of space for gardening & play. The bunkie need some finishing for guests or, possible studio. Tranquil setting, surrounded by peace and quiet where you can hear chirping of crickets and songs of birds. The forest backs onto Indian River where, depending on the season, you can canoe to Robbs Lake. Hi-speed & cell service. On township maintained road, 25 mins to Almonte. 45 mins Kanata. (id:27)

Building Features:

  • Style: Detached
  • Building Type: House
  • Amenities:
  • Basement Development: Unfinished
  • Basement Type: Full
  • Exterior Finish: Log
  • Fireplace: Yes
  • Floor Space: 3000 - 3500 sqft
  • Flooring Type: Hardwood, Marble
  • Foundation Type: Poured Concrete
  • Heating Type: Forced air
  • Heating Fuel: Propane
  • Cooling Type: Central air conditioning, Air exchanger
  • Appliances: Central Vacuum, Dishwasher, Dryer, Microwave, Stove, Washer, Refrigerator

Property Features:

  • Property Type: Single Family
  • Half Bathrooms: 1
  • Access Type: Year-round access
  • Communication Type: High Speed Internet
  • Community Features: School Bus
  • Features: Wooded area, Carpet Free, Country residential
  • Floor Space (approx): 3000 - 3500 Square Feet
  • Irregular: Yes
  • Lot Depth: 2374.7 Feet
  • Lot Frontage: 467 Feet
  • Lot Size: 467 x 2374.7 FT
  • Structure Type: Porch
  • Utility Type: Wireless - Available, Telephone - Nearby, Hydro - Installed, Cable - Available
  • Zoning: Rural
  • Sewer: Septic System
  • Parking Type: No Garage
  • No. of Parking Spaces: 6

Rooms:

  • Bedroom 2nd Level 4.85 m x 4.37 m
  • Bathroom 2nd Level 3.86 m x 2.49 m
  • Bedroom 2nd Level 4.85 m x 4.78 m
  • Bedroom 2nd Level 4.78 m x 4.37 m
  • Bathroom 2nd Level 4.65 m x 3.66 m
  • Office 2nd Level 3.45 m x 2.49 m
  • Sitting 2nd Level 2.26 m x 1.70 m
  • Utility Basement Level 17.37 m x 14.33 m
  • Great Room Main Level 10.64 m x 6.93 m
  • Dining Main Level 4.52 m x 2.77 m
  • Kitchen Main Level 4.44 m x 4.11 m
  • Bathroom Main Level 2.31 m x 1.85 m
  • Mudroom Main Level 5.49 m x 2.26 m
  • Primary Bedroom Main Level 4.57 m x 4.37 m
  • Bathroom Main Level 4.65 m x 2.59 m

Convert Measurement to:

Courtesy of: COLDWELL BANKER FIRST OTTAWA REALTY

REALTOR.ca  

Access to Sold Data on this website may only be used by consumers that have a bona fide interest in the purchase, sale, or lease of residential real estate.

Sales/Price History

Log in or create an account to see sold and historical listings information

QuickQuoteTM Powered by RPS

Location of 2467 DARLING ROAD, Lanark Highlands, Ontario, K0A 1P0

Demographic Information of 2467 DARLING ROAD, Lanark Highlands, Ontario, K0A 1P0
Life Stage

Older Parents, Younger Kids

Employment Type

Mixed

Average Household Income

$131,856.99

Average Number of Children

1.80

Household Population

Household Structure

Age of Population

Education

Education Level

No certificate/diploma/degree

17.88 %

High school certificate or equivalent

31.7 %

Apprenticeship trade certificate/diploma

9.73 %

College/non-university certificate

30.1 %

University certificate (below bachelor)

0.01 %

University Degree

10.58 %

Commuter

Travel To Work

By Car

95.54 %

By Public Transit

0.0 %

By Walking

0.02 %

By Bicycle

0.0 %

By Other Methods

4.44 %

Cultural Diversity

Knowledge of Official Language

Mother Tongue

Building Information
Building Type

Apartments (Low and High Rise)

Houses

100.0 %

Own Vs. Rent