Button CopyPathCircle CloseCircle Left ArrowArrow Down Icon GreyClosecirclecircleBurger
  • Advertising

118 HALL SHORE ROAD, Lanark Highlands, Ontario, K0G 1M0

MLS® # X13249388
House For Sale In Lanark Highlands, Ontario
$499,900 QuickQuoteTM: Not Available

3 Beds

1 Bath

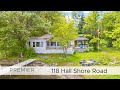
Charming lakefront cottage with mature trees - 118 Hall Shore Road, Lanark Highlands, ON
Spacious deck with seating and lake views - 118 Hall Shore Road, Lanark Highlands, ON
Deck and gazebo overlooking the water - 118 Hall Shore Road, Lanark Highlands, ON
Wraparound deck connecting outdoor spaces - 118 Hall Shore Road, Lanark Highlands, ON
Bright kitchen with dining nook and access - 118 Hall Shore Road, Lanark Highlands, ON
Bright white kitchen with natural light - 118 Hall Shore Road, Lanark Highlands, ON
Cozy wood stove for warmth and comfort - 118 Hall Shore Road, Lanark Highlands, ON
Inviting living room with wood accents - 118 Hall Shore Road, Lanark Highlands, ON
Spacious living and dining with wood detail - 118 Hall Shore Road, Lanark Highlands, ON
Dining area with beautiful water views - 118 Hall Shore Road, Lanark Highlands, ON
Bright sunroom with panoramic lake views - 118 Hall Shore Road, Lanark Highlands, ON
Primary bedroom filled with natural light - 118 Hall Shore Road, Lanark Highlands, ON
Cozy second bedroom with classic charm - 118 Hall Shore Road, Lanark Highlands, ON
Comfortable third bedroom with warm finishes - 118 Hall Shore Road, Lanark Highlands, ON
Updated bathroom with clean modern style - 118 Hall Shore Road, Lanark Highlands, ON
Functional bath with added storage space - 118 Hall Shore Road, Lanark Highlands, ON
Spacious deck with seating and lake views - 118 Hall Shore Road, Lanark Highlands, ON
Elevated deck overlooking peaceful waters - 118 Hall Shore Road, Lanark Highlands, ON
Private dock extending into calm lake - 118 Hall Shore Road, Lanark Highlands, ON
Covered gazebo ideal for outdoor dining - 118 Hall Shore Road, Lanark Highlands, ON
Backyard shed with storage and wood space - 118 Hall Shore Road, Lanark Highlands, ON
Gazebo retreat surrounded by nature - 118 Hall Shore Road, Lanark Highlands, ON
Side yard with greenery and walkway access - 118 Hall Shore Road, Lanark Highlands, ON
Private driveway with shed and yard space - 118 Hall Shore Road, Lanark Highlands, ON
Secluded cottage tucked among greenery - 118 Hall Shore Road, Lanark Highlands, ON
Direct waterfront access with private dock - 118 Hall Shore Road, Lanark Highlands, ON
Secluded cottage tucked among greenery - 118 Hall Shore Road, Lanark Highlands, ON
Peaceful shoreline with dock and calm waters - 118 Hall Shore Road, Lanark Highlands, ON
Bird's-eye view of cottage - 118 Hall Shore Road, Lanark Highlands, ON
Scenic river and bridge within natural setting - 118 Hall Shore Road, Lanark Highlands, ON
Bird's-eye view of cottage and waterfront - 118 Hall Shore Road, Lanark Highlands, ON
Wide lake views surrounded by lush greenery - 118 Hall Shore Road, Lanark Highlands, ON
Video
Charming lakefront cottage with mature trees - 118 Hall Shore Road, Lanark Highlands, ON
Spacious deck with seating and lake views - 118 Hall Shore Road, Lanark Highlands, ON
Deck and gazebo overlooking the water - 118 Hall Shore Road, Lanark Highlands, ON
Wraparound deck connecting outdoor spaces - 118 Hall Shore Road, Lanark Highlands, ON
Bright kitchen with dining nook and access - 118 Hall Shore Road, Lanark Highlands, ON
Bright white kitchen with natural light - 118 Hall Shore Road, Lanark Highlands, ON
Cozy wood stove for warmth and comfort - 118 Hall Shore Road, Lanark Highlands, ON
Inviting living room with wood accents - 118 Hall Shore Road, Lanark Highlands, ON
Spacious living and dining with wood detail - 118 Hall Shore Road, Lanark Highlands, ON
Dining area with beautiful water views - 118 Hall Shore Road, Lanark Highlands, ON
Bright sunroom with panoramic lake views - 118 Hall Shore Road, Lanark Highlands, ON
Primary bedroom filled with natural light - 118 Hall Shore Road, Lanark Highlands, ON
Cozy second bedroom with classic charm - 118 Hall Shore Road, Lanark Highlands, ON
Comfortable third bedroom with warm finishes - 118 Hall Shore Road, Lanark Highlands, ON
Updated bathroom with clean modern style - 118 Hall Shore Road, Lanark Highlands, ON
Functional bath with added storage space - 118 Hall Shore Road, Lanark Highlands, ON
Spacious deck with seating and lake views - 118 Hall Shore Road, Lanark Highlands, ON
Elevated deck overlooking peaceful waters - 118 Hall Shore Road, Lanark Highlands, ON
Private dock extending into calm lake - 118 Hall Shore Road, Lanark Highlands, ON
Covered gazebo ideal for outdoor dining - 118 Hall Shore Road, Lanark Highlands, ON
Backyard shed with storage and wood space - 118 Hall Shore Road, Lanark Highlands, ON
Gazebo retreat surrounded by nature - 118 Hall Shore Road, Lanark Highlands, ON
Side yard with greenery and walkway access - 118 Hall Shore Road, Lanark Highlands, ON
Private driveway with shed and yard space - 118 Hall Shore Road, Lanark Highlands, ON
Secluded cottage tucked among greenery - 118 Hall Shore Road, Lanark Highlands, ON
Direct waterfront access with private dock - 118 Hall Shore Road, Lanark Highlands, ON
Secluded cottage tucked among greenery - 118 Hall Shore Road, Lanark Highlands, ON
Peaceful shoreline with dock and calm waters - 118 Hall Shore Road, Lanark Highlands, ON
Bird's-eye view of cottage - 118 Hall Shore Road, Lanark Highlands, ON
Scenic river and bridge within natural setting - 118 Hall Shore Road, Lanark Highlands, ON
Bird's-eye view of cottage and waterfront - 118 Hall Shore Road, Lanark Highlands, ON
Wide lake views surrounded by lush greenery - 118 Hall Shore Road, Lanark Highlands, ON
  • Advertising
118 HALL SHORE ROAD, Lanark Highlands, Ontario, K0G 1M0
$499,900

3 Beds

1 Bath

Property Information:

Wake up to stunning sunset views over the water and fall asleep to the sound of the lake. This charming three-bedroom, fully furnished cottage sits right on the shore of Dalhousie Lake with direct waterfront, with a dock for easy access, and a sandy, soft-bottom entry perfect for swimming. With nearly 77 feet of frontage, the water feels like your own private retreat. Currently used as a comfortable three-season getaway, the cottage is already equipped for year-round conversion: a propane forced-air furnace, a ductless split system for heating and cooling, and a cozy wood stove mean the infrastructure is largely in place, alongside a proper well, and septic system. Inside, the warm and inviting layout features wood accents throughout, an expansive front sunroom with large windows framing views of Lake Dalhousie from every angle, and a bright white kitchen full of natural light. Three comfortable bedrooms include a primary with beautiful water views. A newly updated three-piece bathroom and main-floor laundry add everyday convenience. Step outside to a wraparound deck and gazebo facing the water, the perfect place to relax, dine, or watch the sunset. Close to the well-known Sylvanian Lodge restaurant and accessible by paved roads. Just one hour from Ottawa and minutes to Watson's Corners. *Sold fully furnished and move-in ready. All chattels and fixtures in as-is condition. (id:27)

Building Features:

  • Style: Detached
  • Building Type: House
  • Air Conditioning: Yes
  • Architectural Style: Bungalow
  • Basement Type: None
  • Construction Style - Attachment: Detached
  • Easement: Right of way
  • Exterior Finish: Vinyl siding
  • Fireplace Type: Woodstove
  • Floor Space: 700 - 1100 sqft
  • Foundation Type: Block
  • Heating Type: Other
  • Heating Fuel: Propane
  • Cooling Type: Wall unit
  • Appliances: Dishwasher, Dryer, Microwave, Stove, Washer, Refrigerator

Property Features:

  • OwnershipType: Freehold
  • Property Type: Single Family
  • Access Type:
  • Amenities Nearby: Golf Nearby, Marina
  • Community Features: Fishing
  • Features: Wooded area, Gazebo
  • Floor Space (approx): 700 - 1100 Square Feet
  • Irregular: Yes
  • Landscape Features: Landscaped
  • Lot Depth: 117.2 Feet
  • Lot Frontage: 76.7 Feet
  • Lot Size: 76.7 x 117.2 FT
  • Structure Type: Deck, Porch, Shed, Dock
  • Utility Type:
  • View Type: View, Lake view, View of water
  • WaterFront Type: Waterfront on lake
  • Sewer: Septic System
  • Parking Type: No Garage
  • No. of Parking Spaces: 4

Rooms:

  • Kitchen Main Level 4.11 m x 2.62 m
  • Dining Main Level 3.72 m x 2.65 m
  • Living Main Level 4.97 m x 3.81 m
  • Primary Bedroom Main Level 2.80 m x 2.62 m
  • Laundry Main Level 1.68 m x 1.62 m
  • Bathroom Main Level 2.71 m x 1.25 m
  • 2nd Bedroom Main Level 2.65 m x 2.01 m
  • 3rd Bedroom Main Level 2.65 m x 1.95 m

Convert Measurement to:

Courtesy of: RE/MAX HALLMARK REALTY GROUP

REALTOR.ca  

Access to Sold Data on this website may only be used by consumers that have a bona fide interest in the purchase, sale, or lease of residential real estate.

Sales/Price History

Log in or create an account to see sold and historical listings information

QuickQuoteTM Powered by RPS
Thinking of Selling?

Start by finding out what your home might be worth in today's market.

Location of 118 HALL SHORE ROAD, Lanark Highlands, Ontario, K0G 1M0

Demographic Information of 118 HALL SHORE ROAD, Lanark Highlands, Ontario, K0G 1M0

Life Stage

Midlife Families

Employment Type

Mixed

Average Household Income

$100,619.39

Average Number of Children

1.65

Household Population

Household Structure

Age of Population

Education

Education Level

No certificate/diploma/degree

12.62 %

High school certificate or equivalent

30.91 %

Apprenticeship trade certificate/diploma

7.29 %

College/non-university certificate

30.43 %

University certificate (below bachelor)

0.47 %

University Degree

18.28 %

Commuter

Travel To Work

By Car

96.81 %

By Public Transit

0.0 %

By Walking

0.0 %

By Bicycle

0.0 %

By Other Methods

3.19 %

Cultural Diversity

Knowledge of Official Language

Mother Tongue

Building Information

Building Type

Apartments (Low and High Rise)

Houses

100.0 %

Own Vs. Rent