Button CopyPathCircle CloseCircle Left ArrowArrow Down Icon GreyClosecirclecircleBurger
  • Advertising

1023 MCCABE ROAD, Lake of Bays, Ontario, P0B 1A0

MLS® # X13620944
House For Sale In Lake of Bays, Ontario
$1,600,000 QuickQuoteTM: Not Available

2+1 Beds

3 Baths

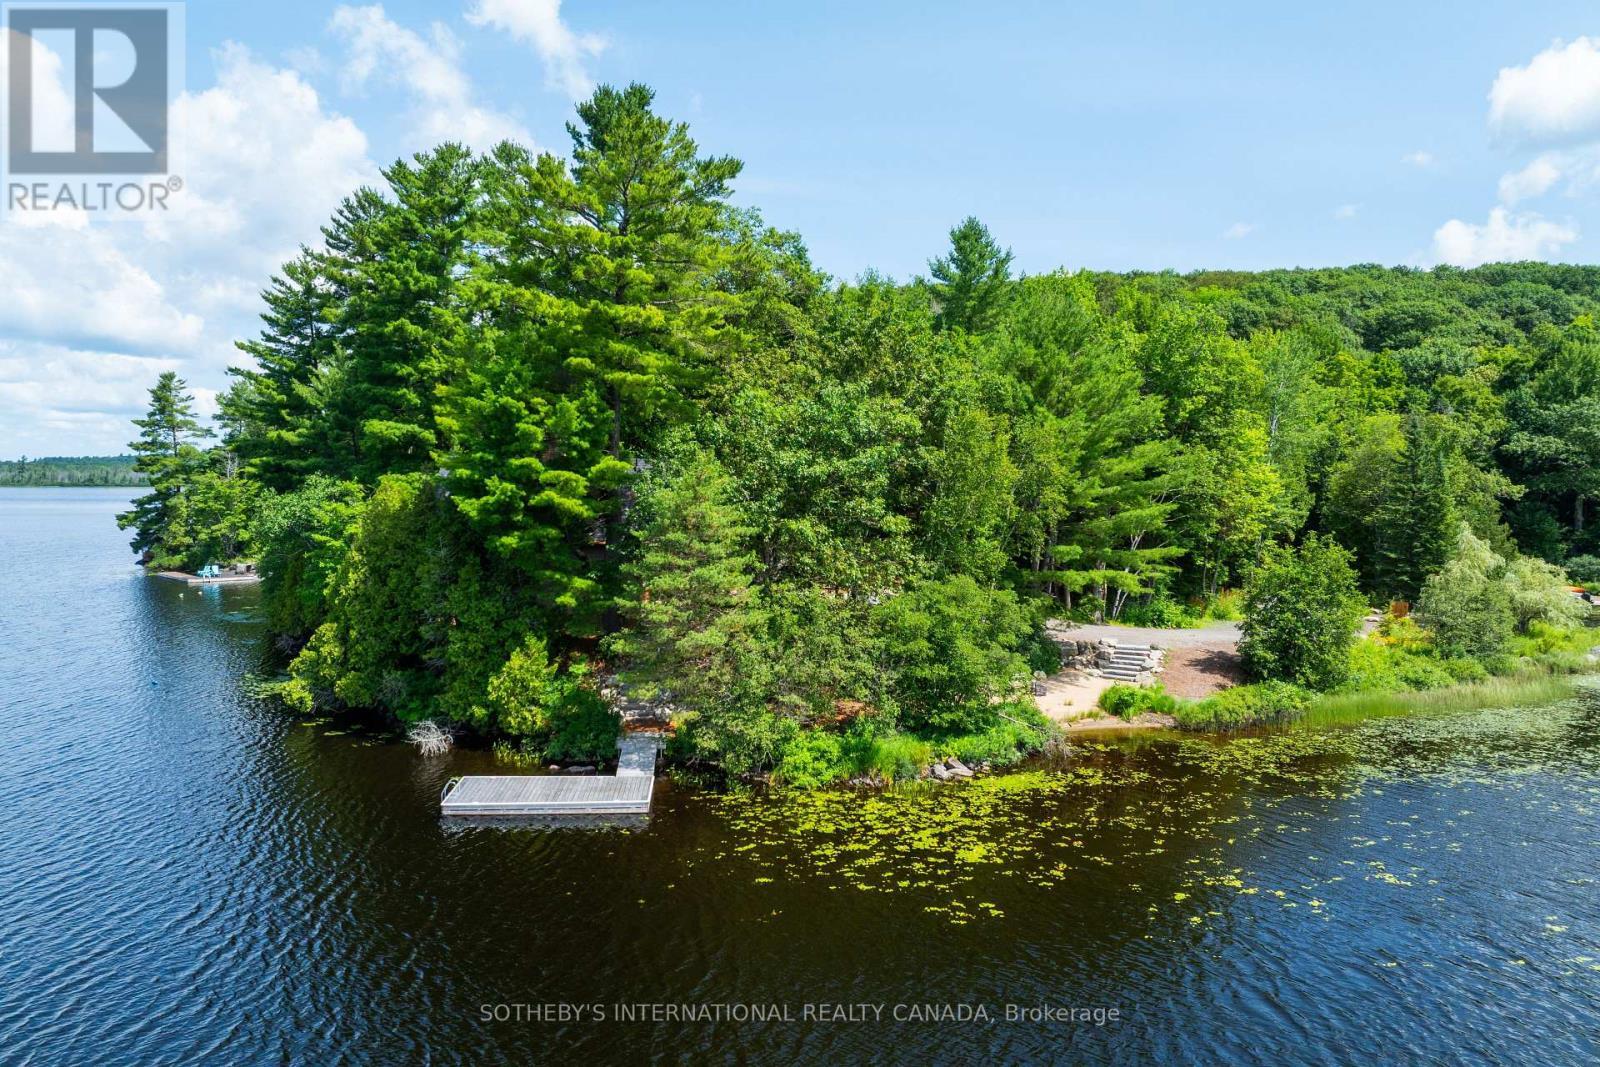
Main cottage - 1023 Mccabe Road, Lake Of Bays, ON - Outdoor
Welcome to Echo Beach - 1023 Mccabe Road, Lake Of Bays, ON - Outdoor With Body Of Water
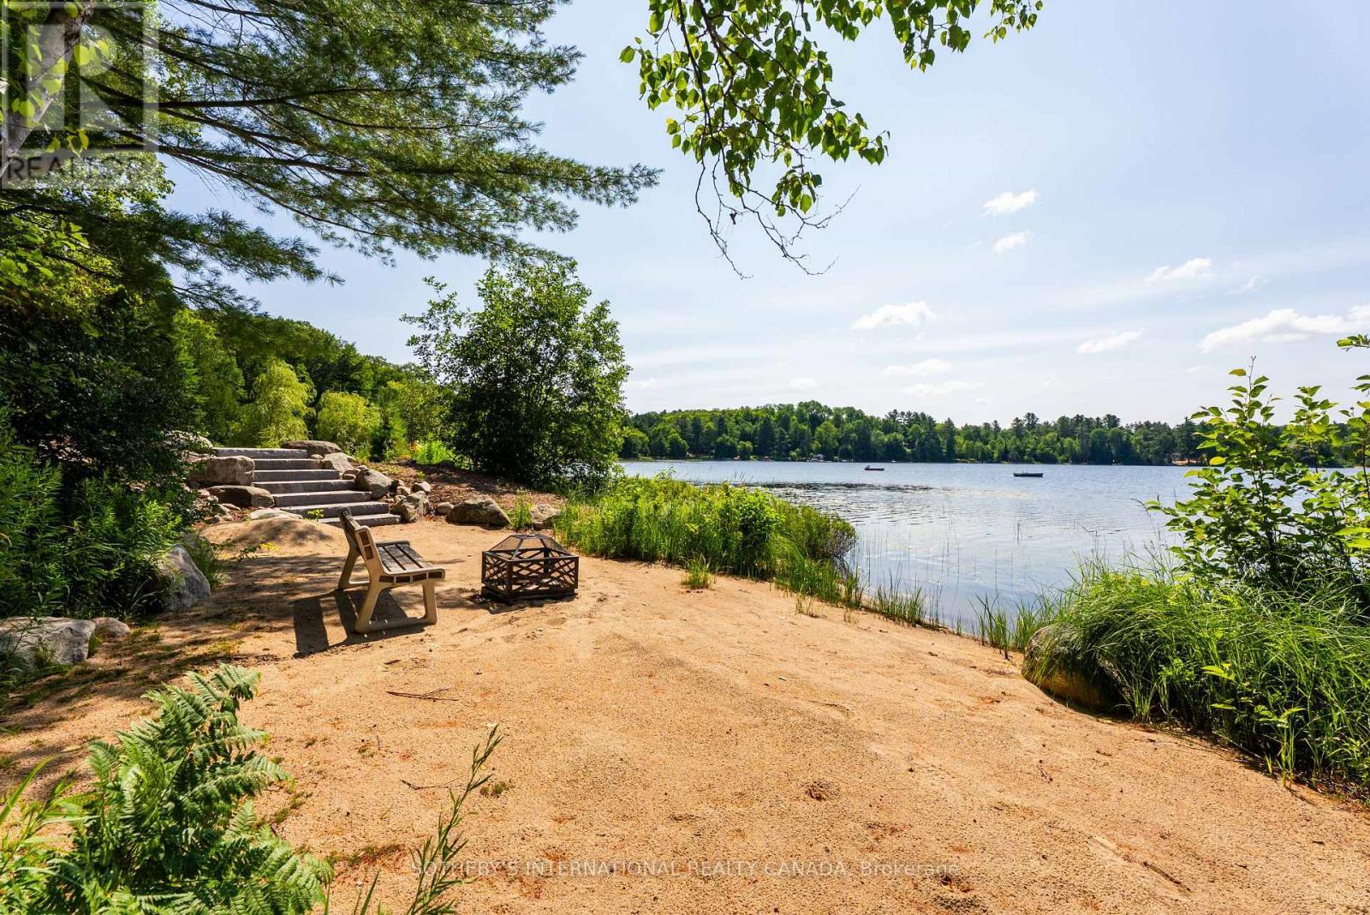
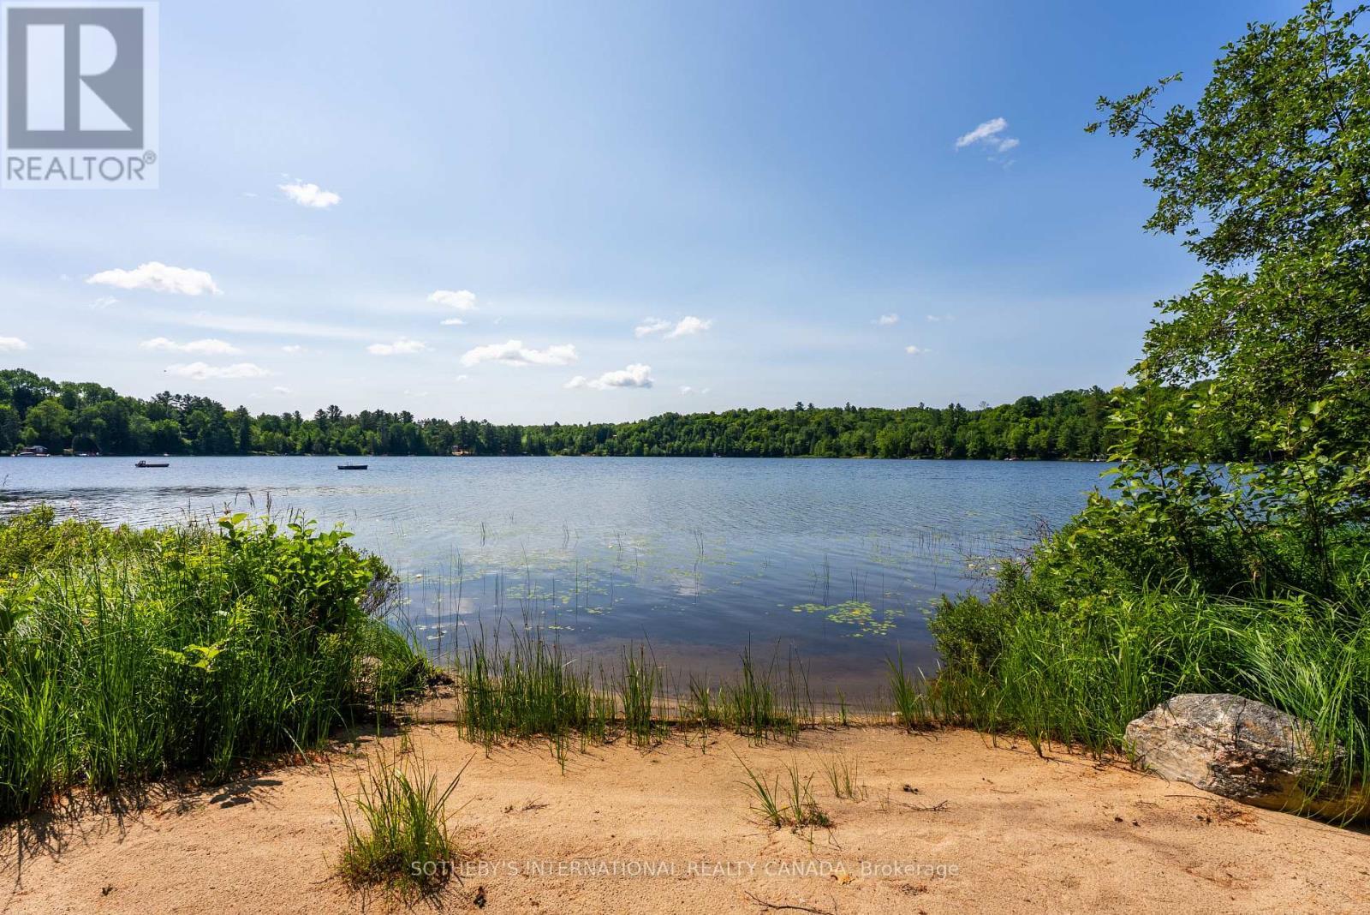
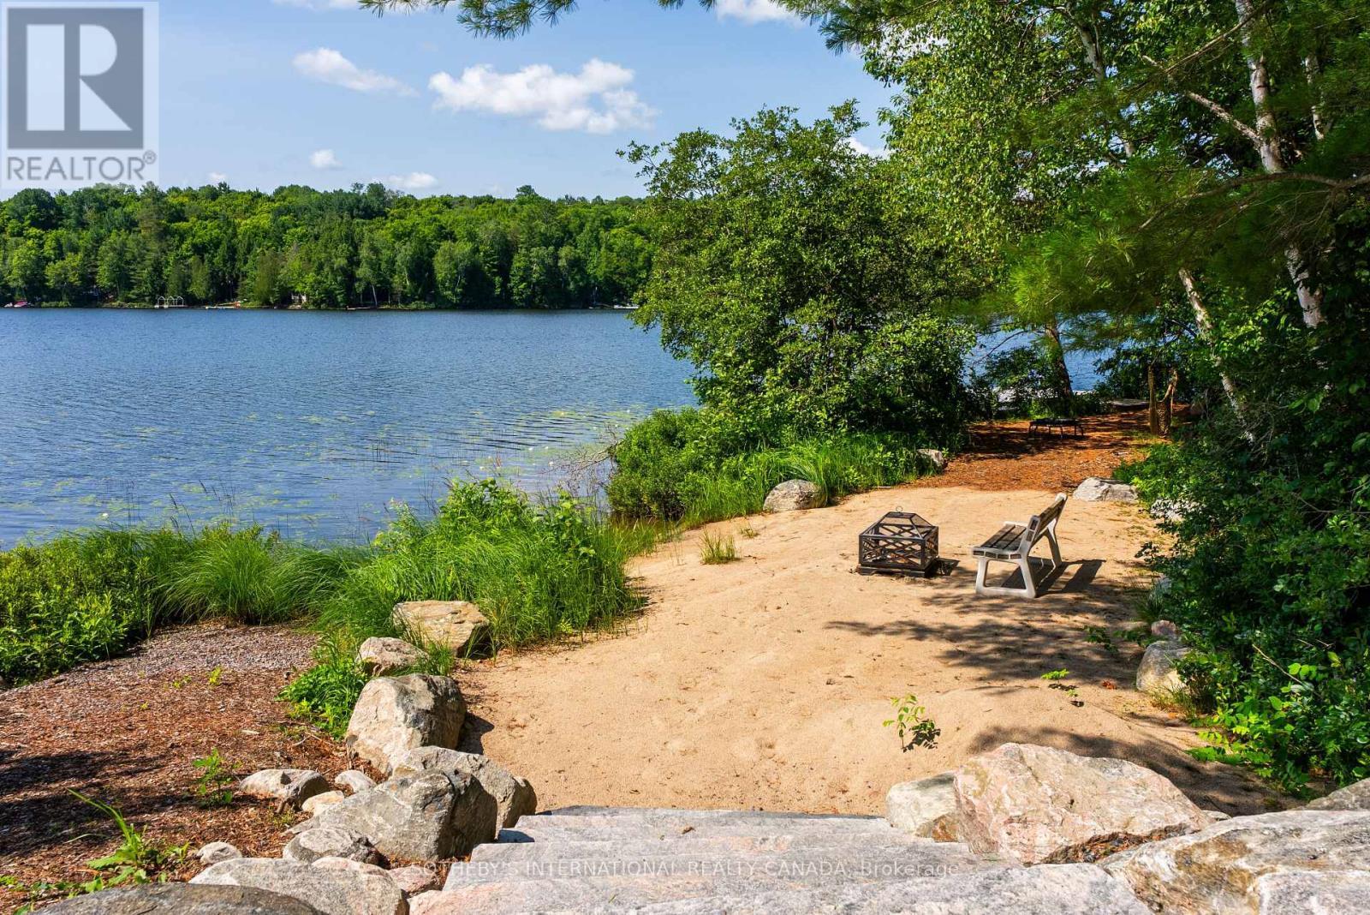
Beach area - 1023 Mccabe Road, Lake Of Bays, ON - Outdoor With Body Of Water With View
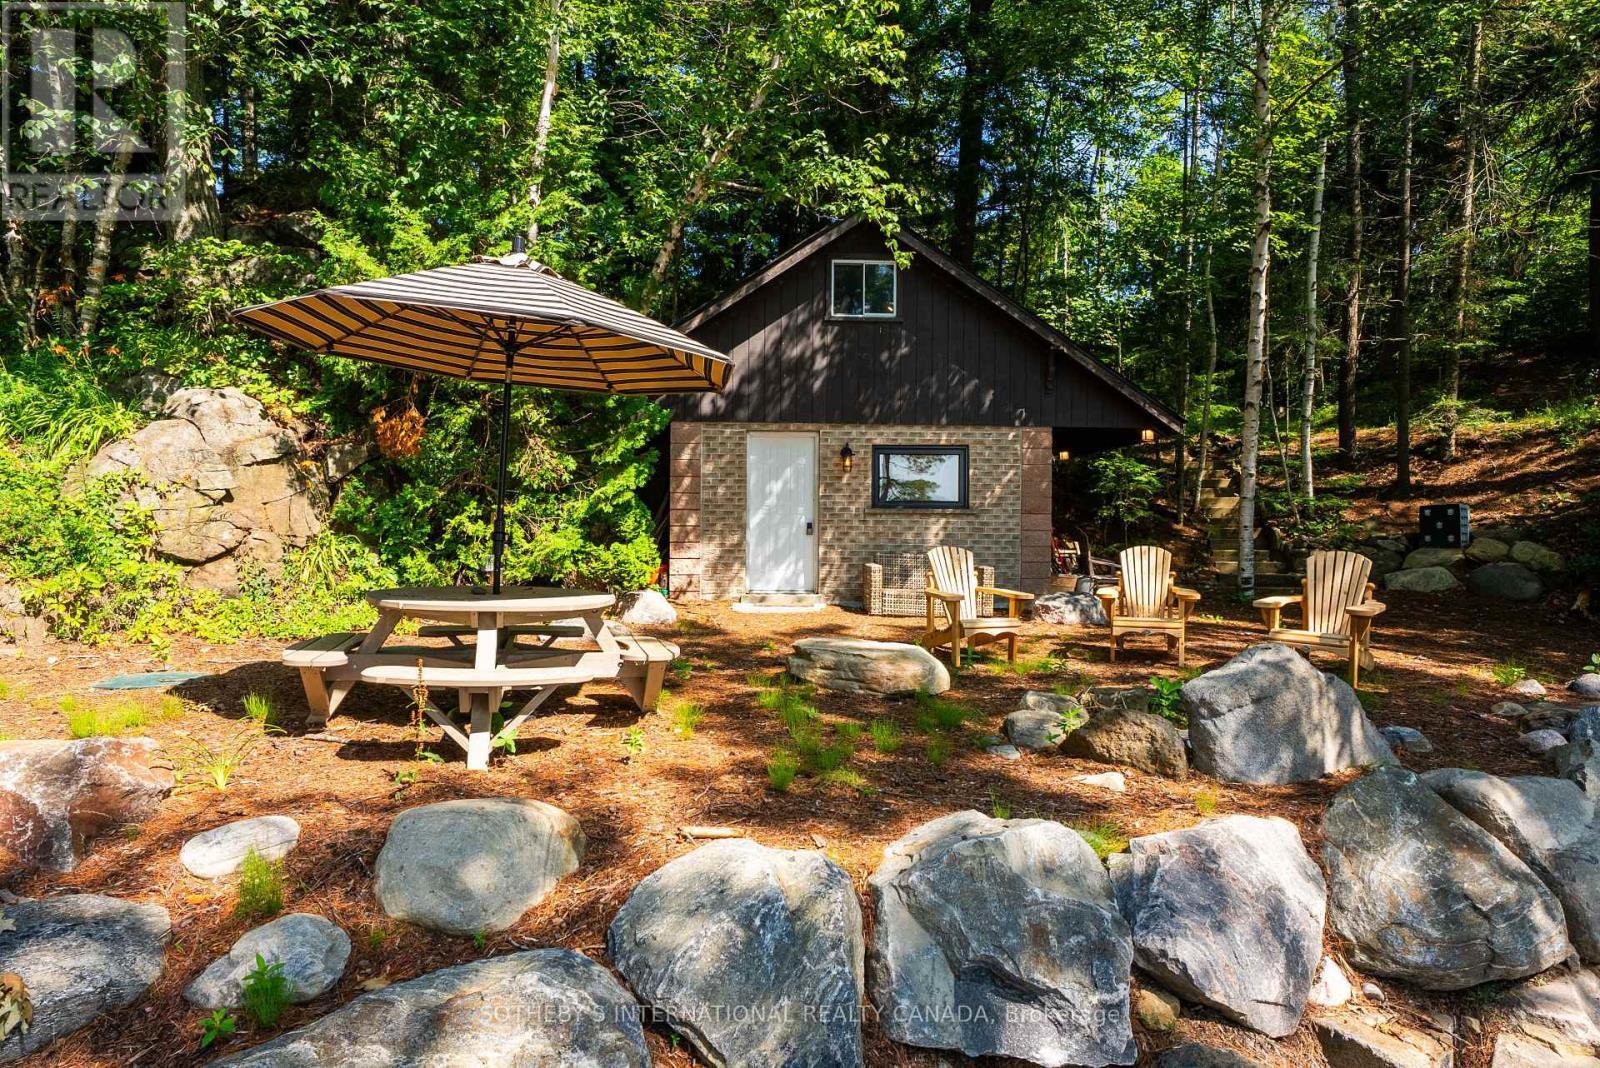
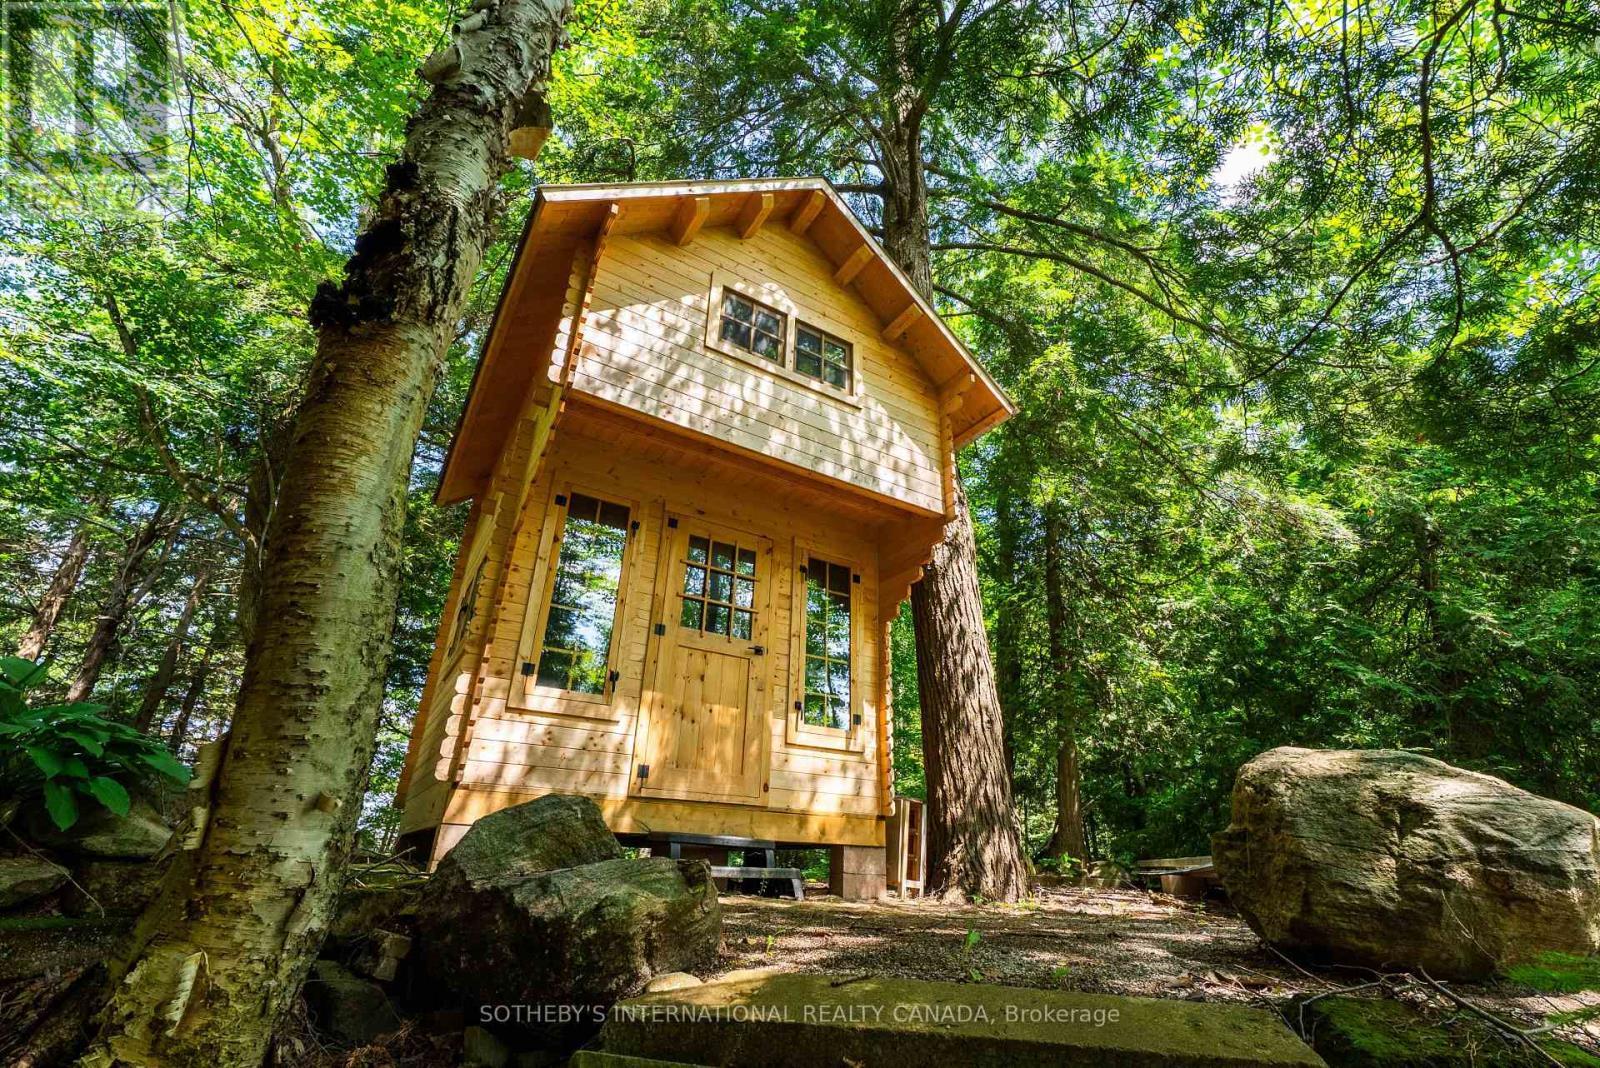
Guest bunkie - 1023 Mccabe Road, Lake Of Bays, ON - Outdoor
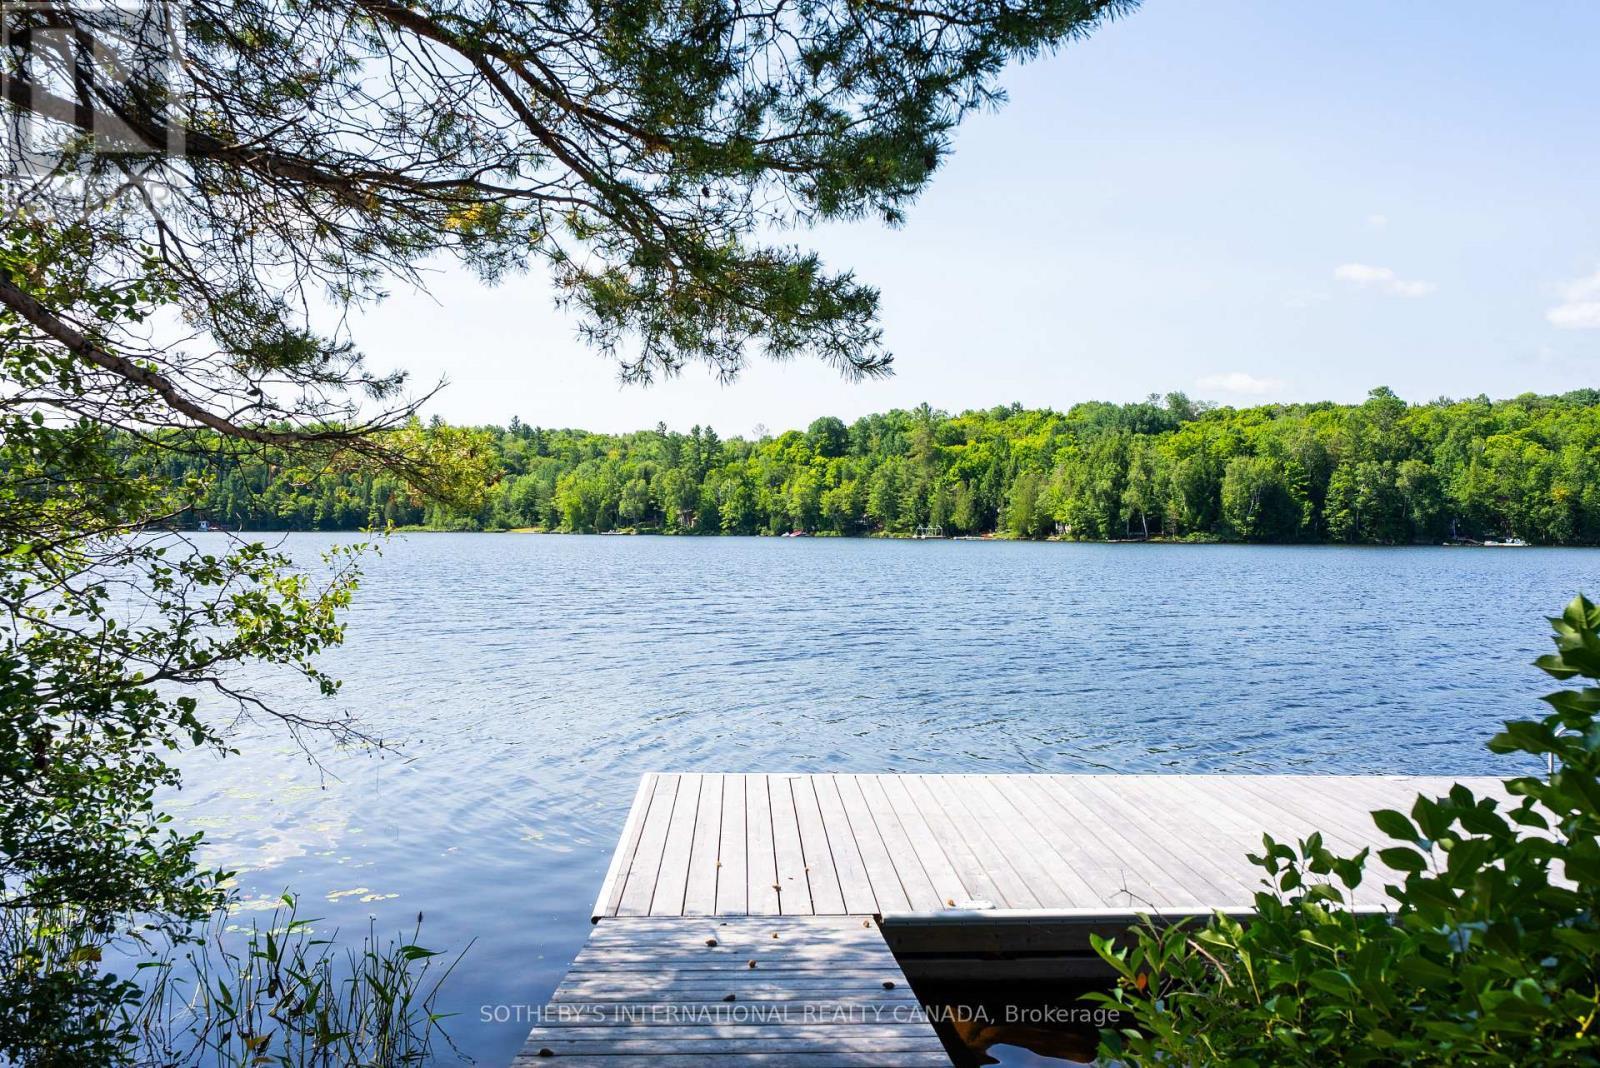
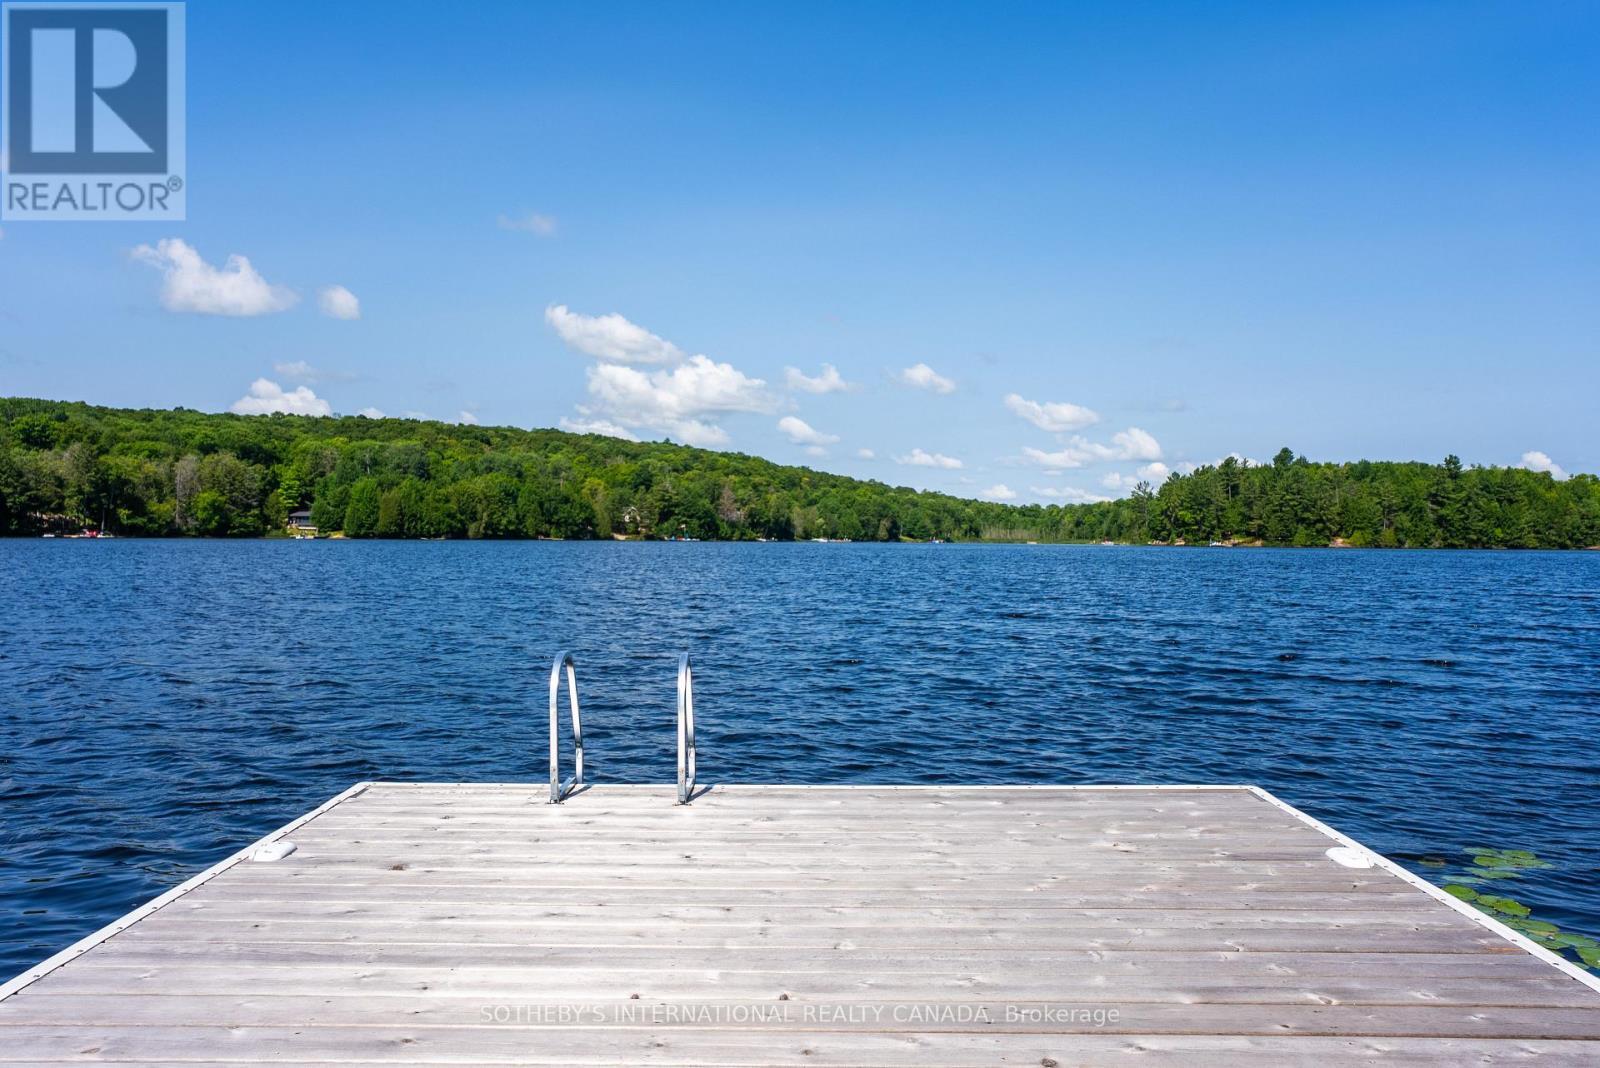
dock - 1023 Mccabe Road, Lake Of Bays, ON - Outdoor With Body Of Water With View
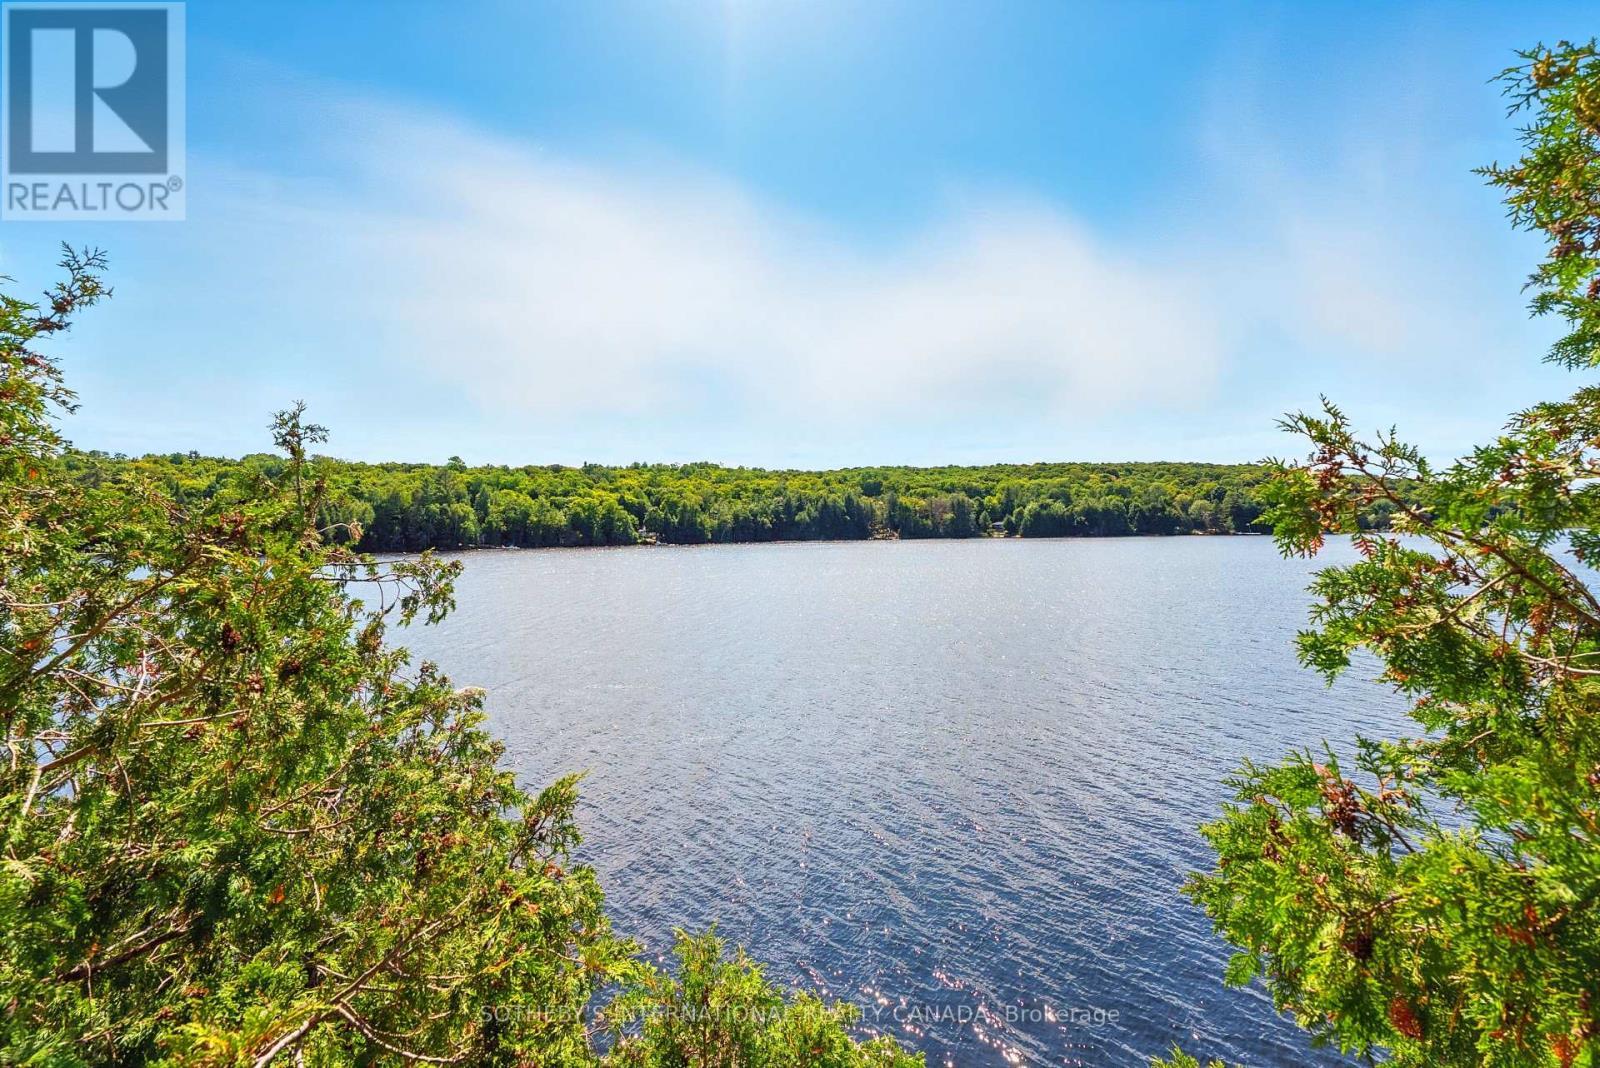
Lake view from primary deck - 1023 Mccabe Road, Lake Of Bays, ON - Outdoor With Body Of Water With View
Dock - 1023 Mccabe Road, Lake Of Bays, ON - Outdoor With Body Of Water With View
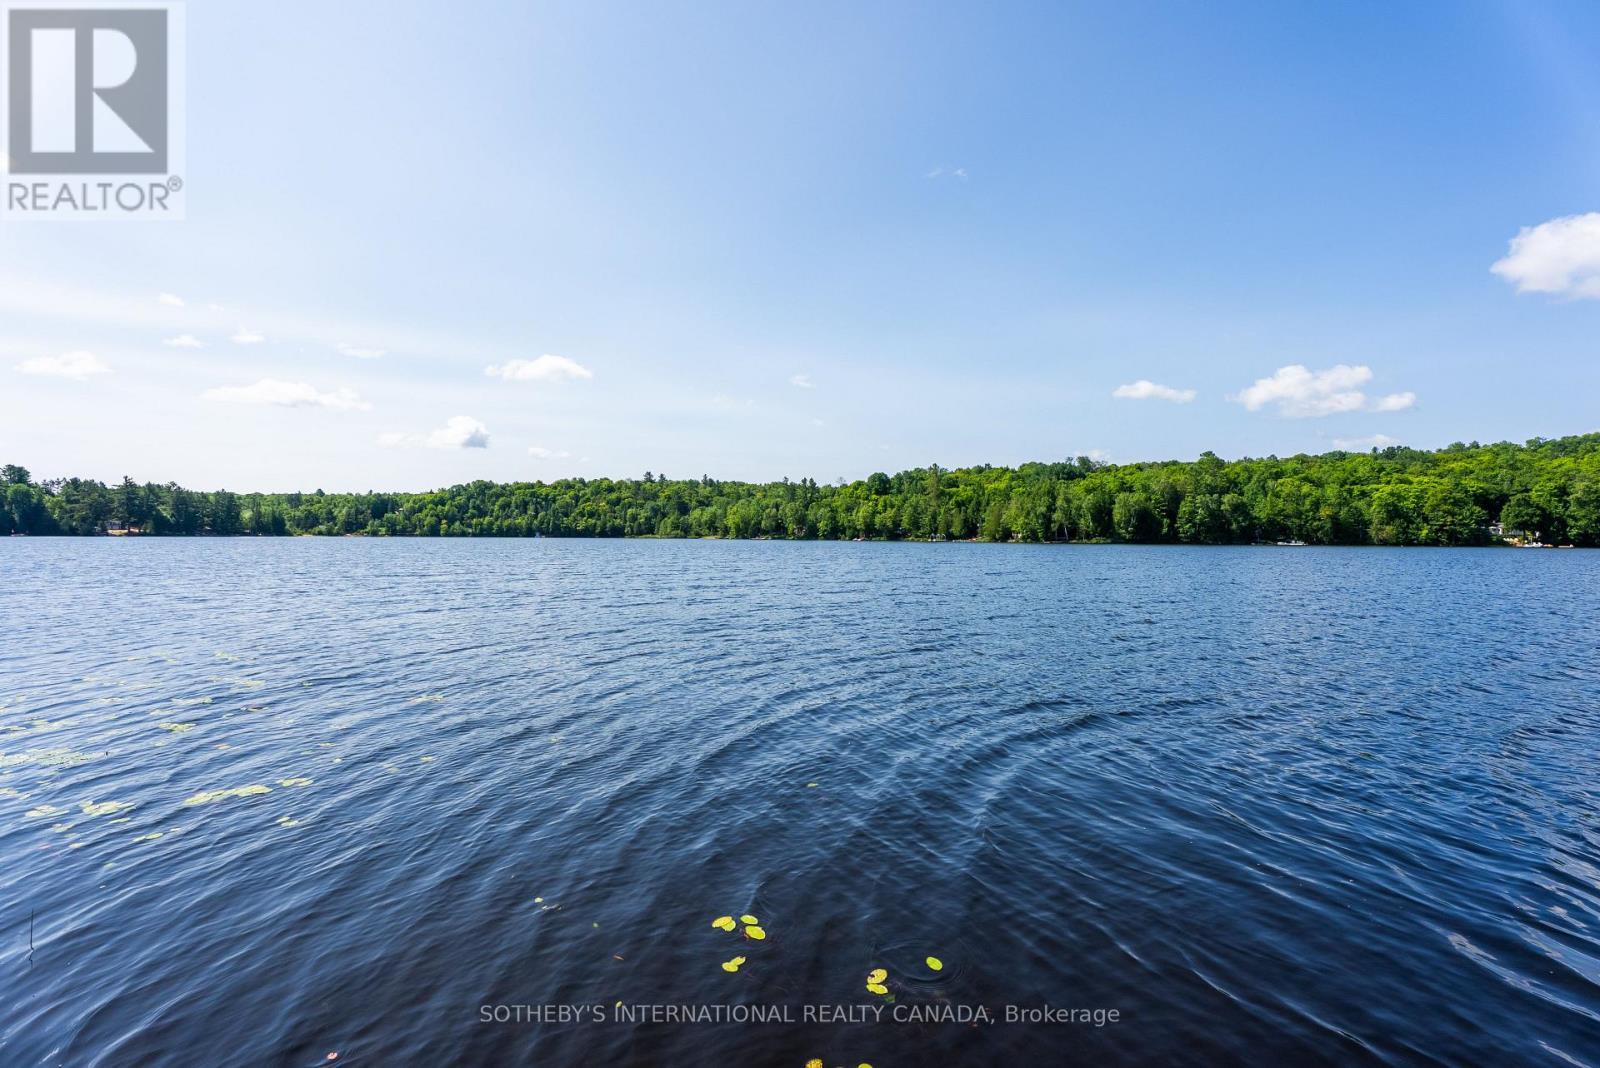
Panoric sunrise to sunset views - 1023 Mccabe Road, Lake Of Bays, ON - Outdoor With Body Of Water With View
lovely views over Echo Lake - 1023 Mccabe Road, Lake Of Bays, ON - Outdoor With Body Of Water With View
Beach with seating & firepit area - 1023 Mccabe Road, Lake Of Bays, ON - Outdoor With Body Of Water
Storage - 1023 Mccabe Road, Lake Of Bays, ON - Outdoor
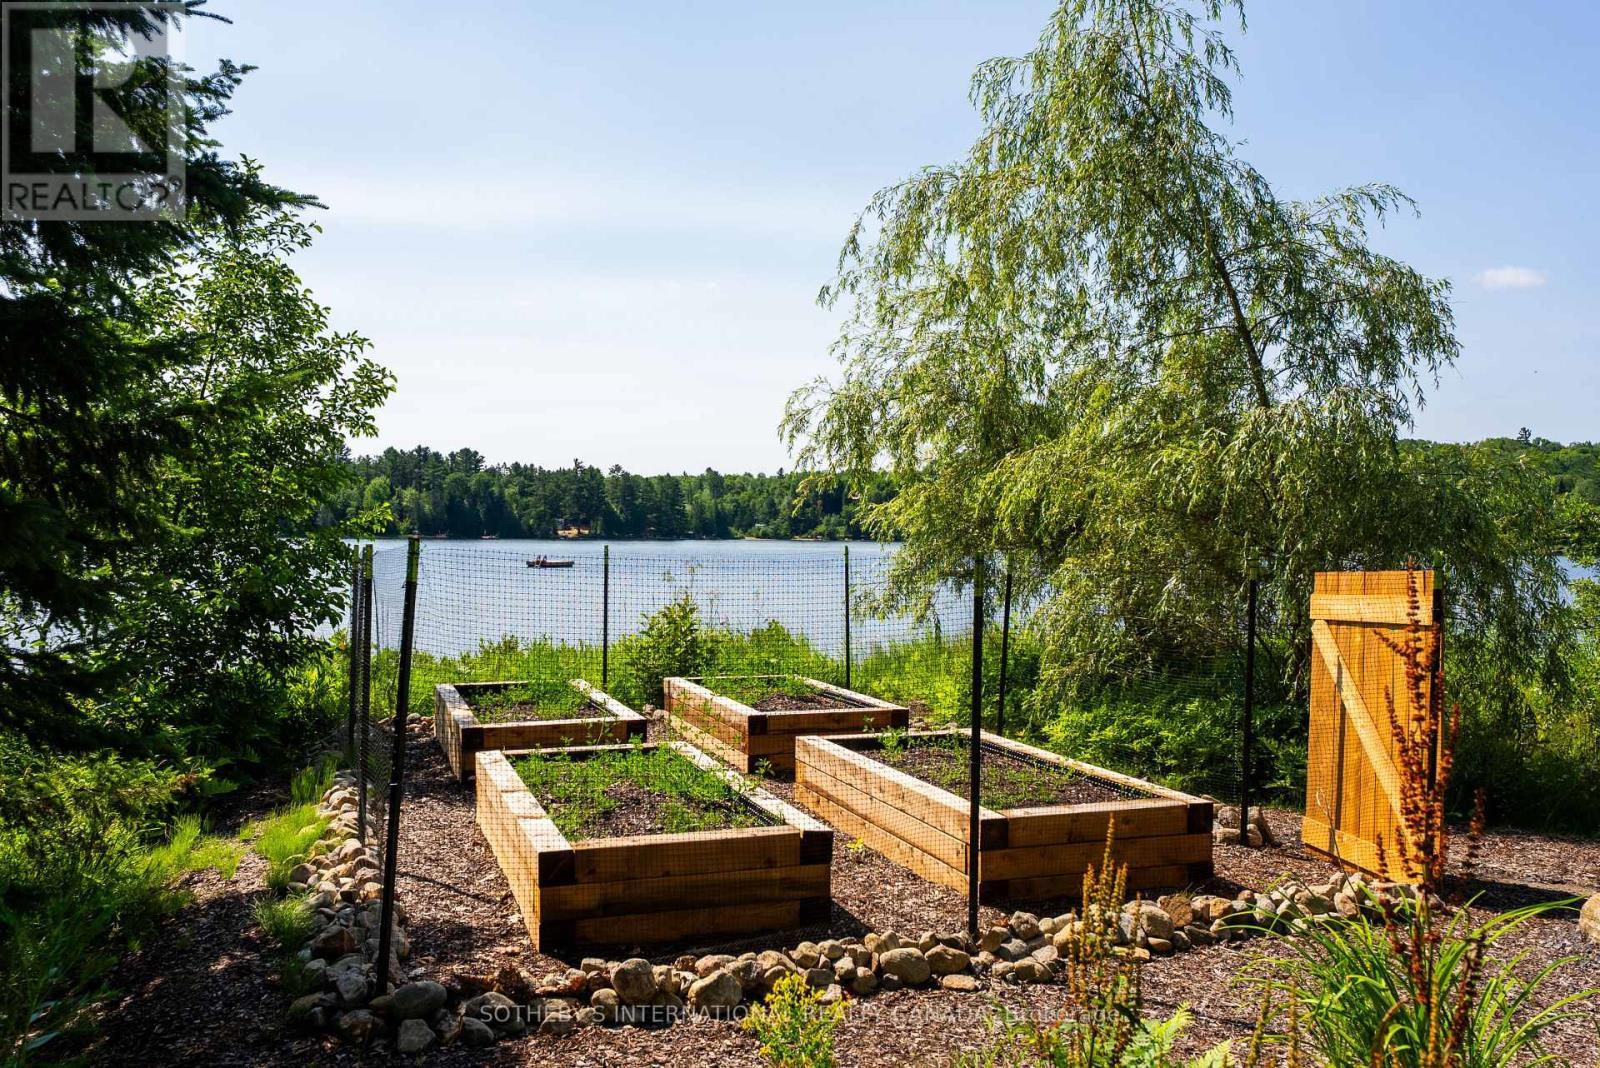
Raised gardens - 1023 Mccabe Road, Lake Of Bays, ON - Outdoor With Body Of Water
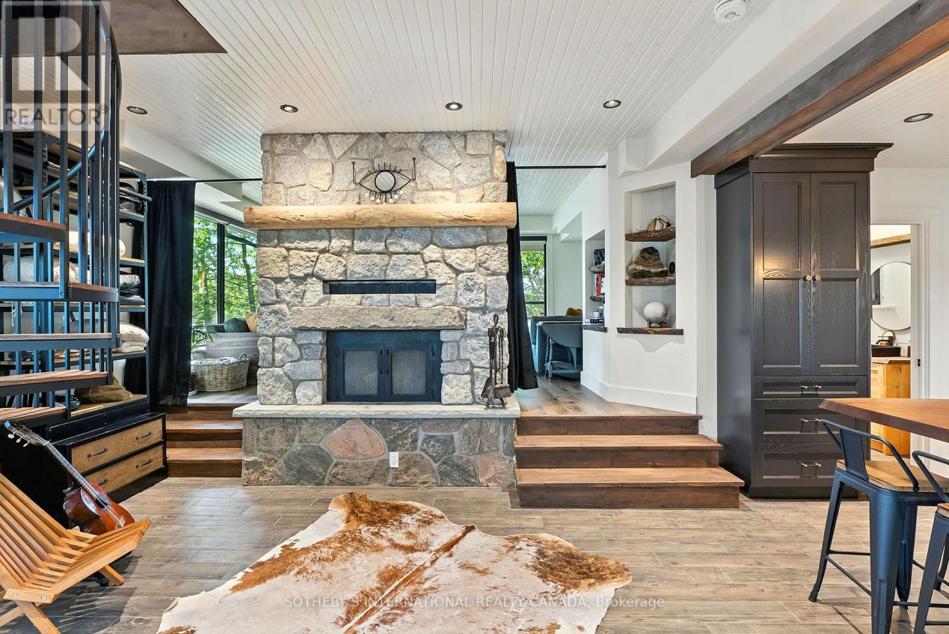
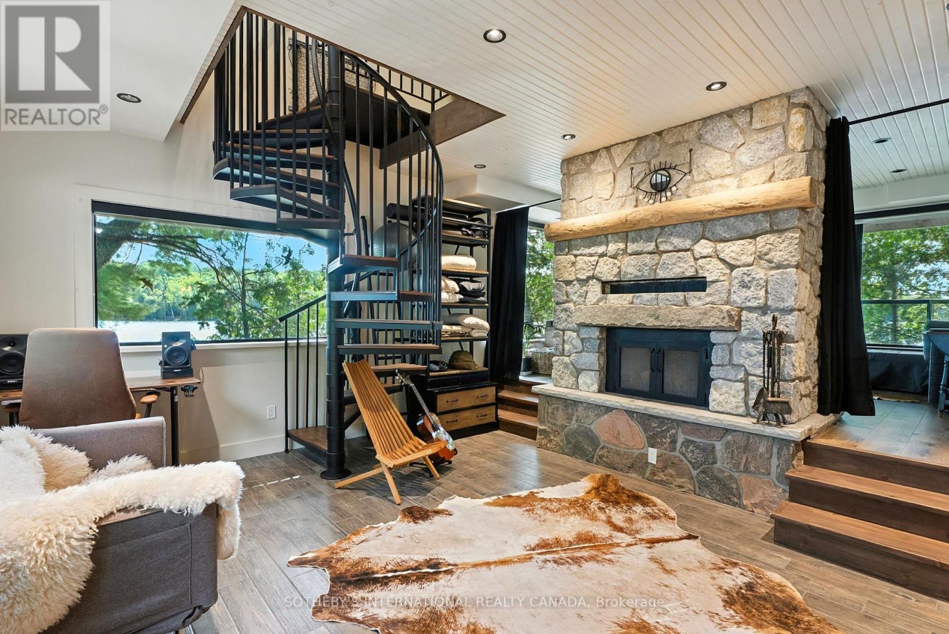
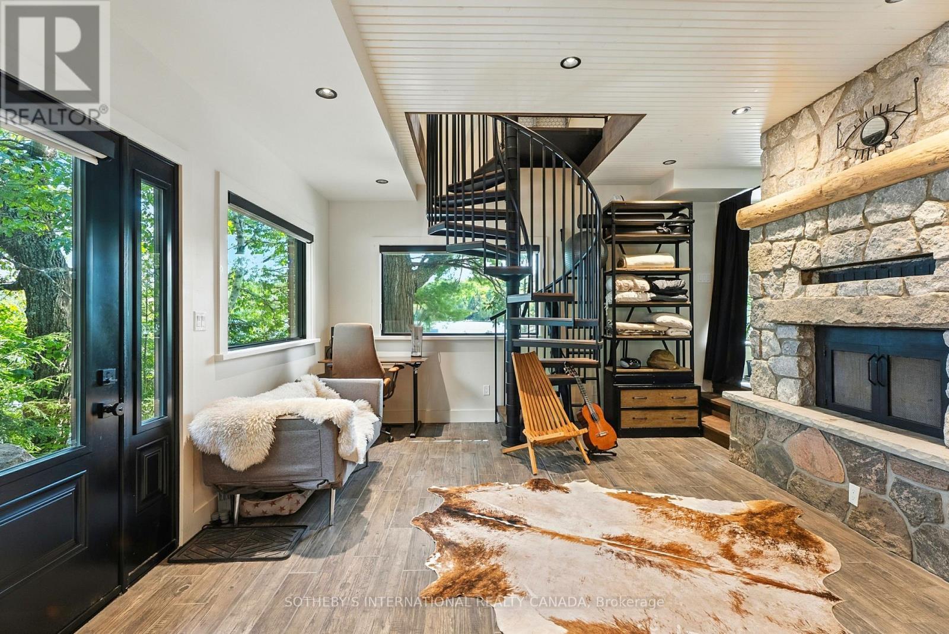
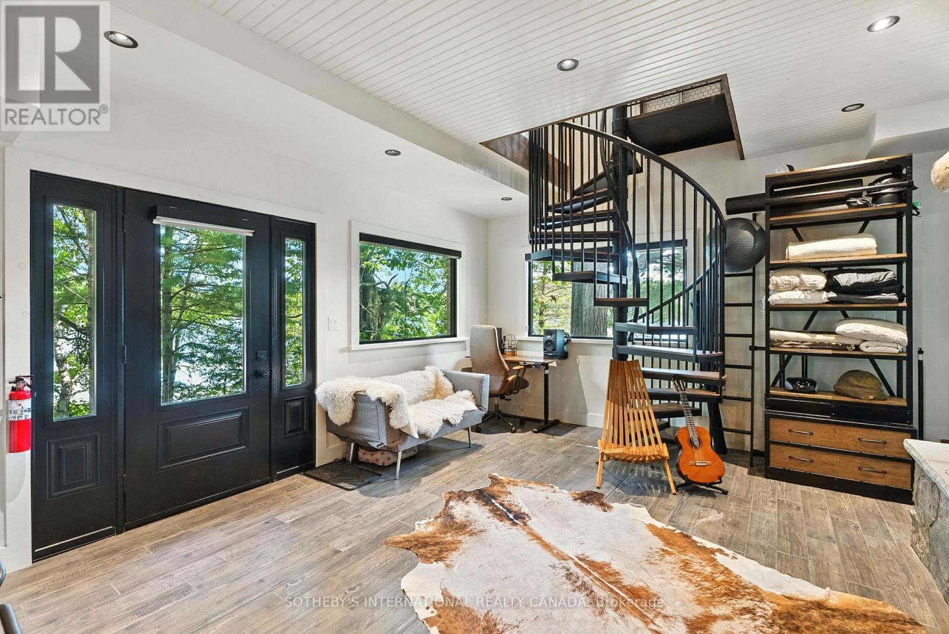
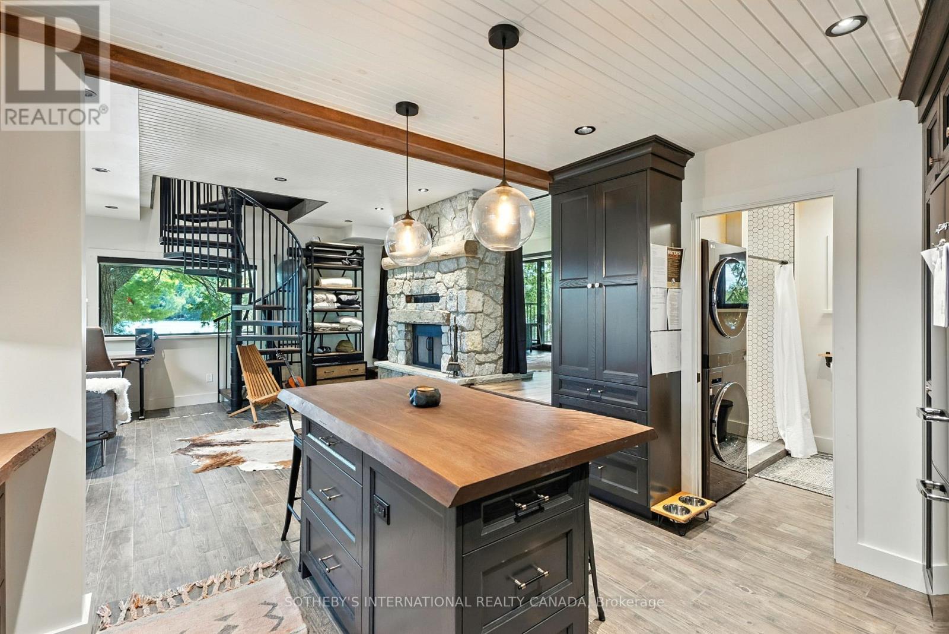
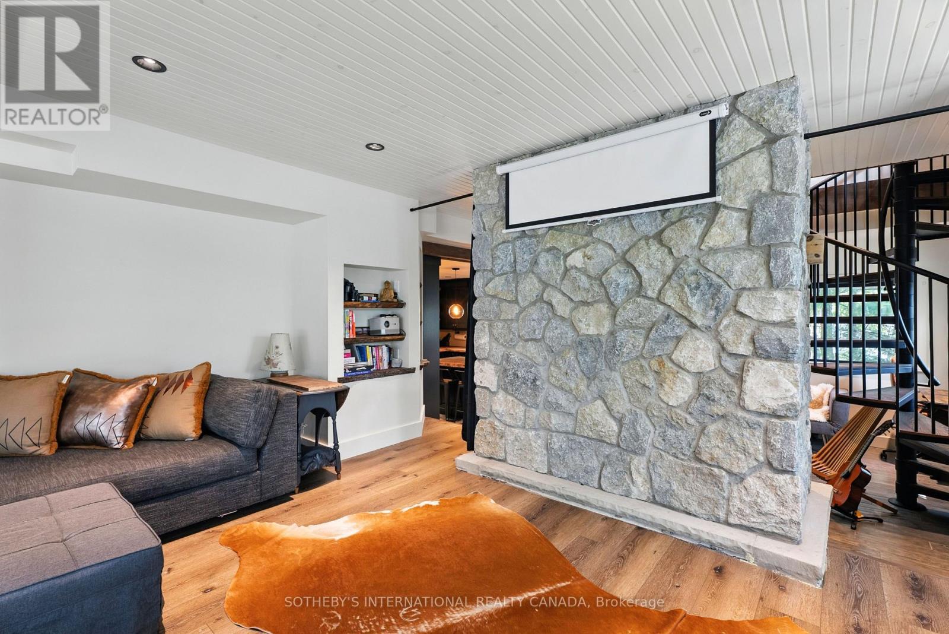
Living room of renovated cottage - 1023 Mccabe Road, Lake Of Bays, ON - Indoor With Fireplace
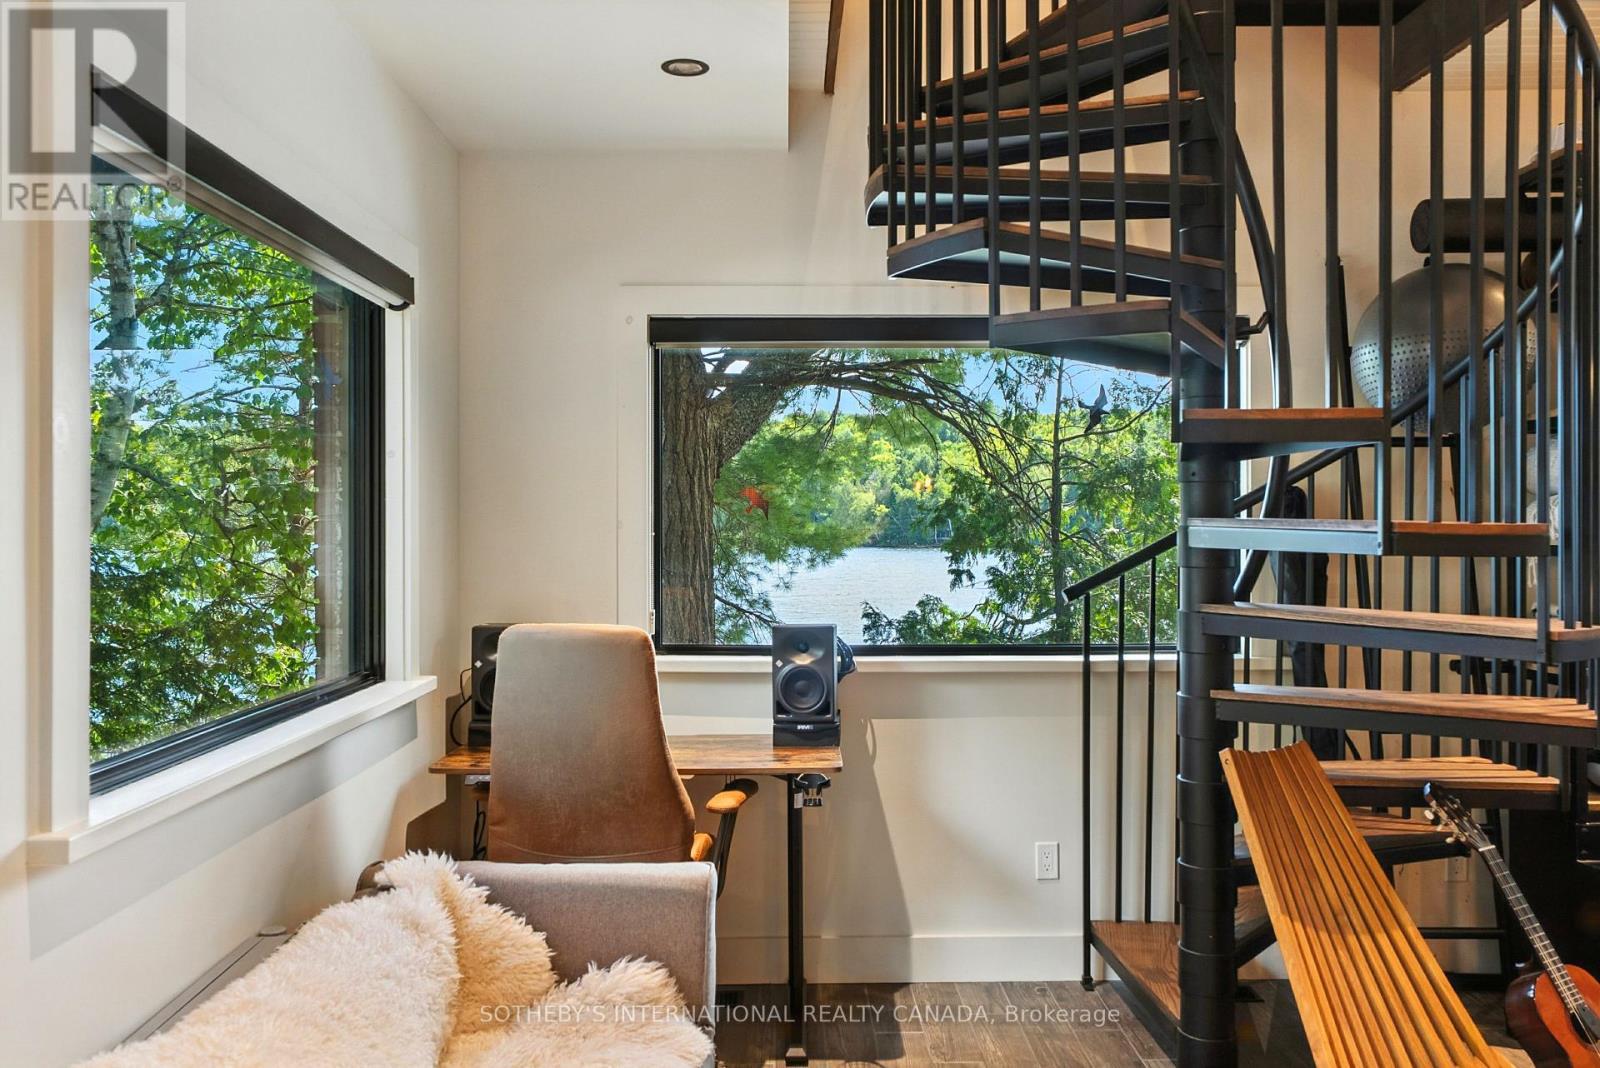
Stairs to loft - 1023 Mccabe Road, Lake Of Bays, ON - Indoor Photo Showing Living Room With Fireplace
work space - 1023 Mccabe Road, Lake Of Bays, ON - Indoor
cozy fireplace seating - 1023 Mccabe Road, Lake Of Bays, ON -  With Fireplace
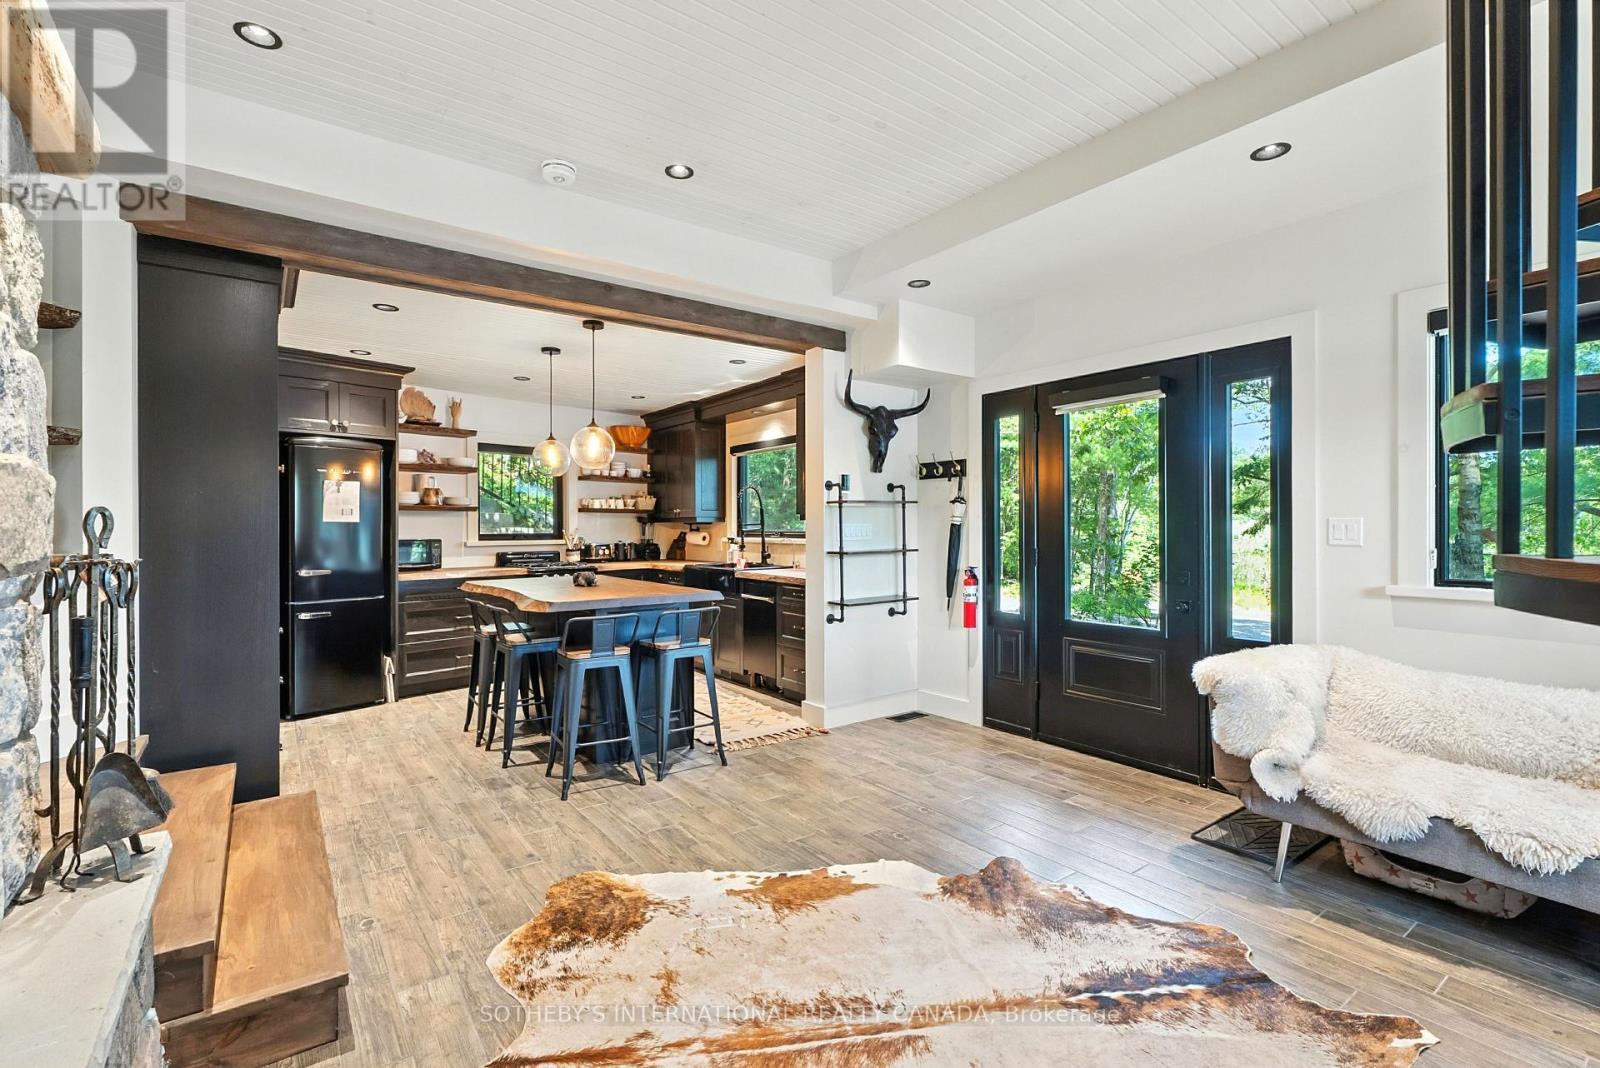
entrance - 1023 Mccabe Road, Lake Of Bays, ON -  Photo Showing Other Room
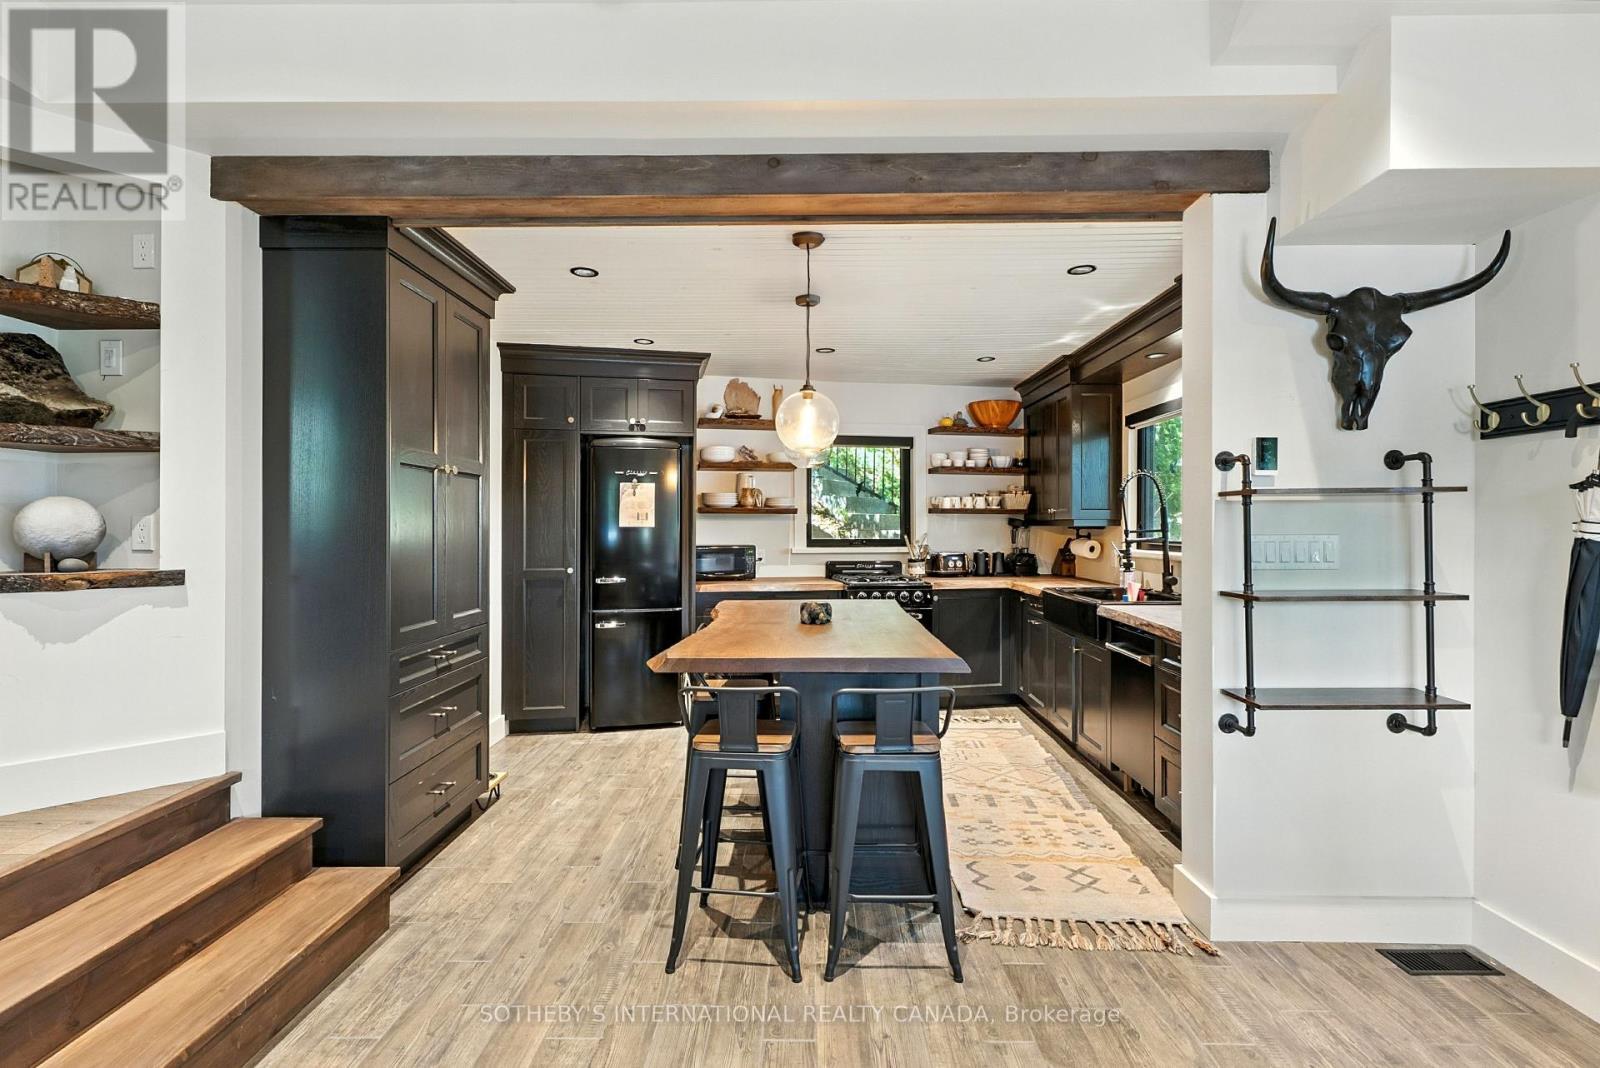
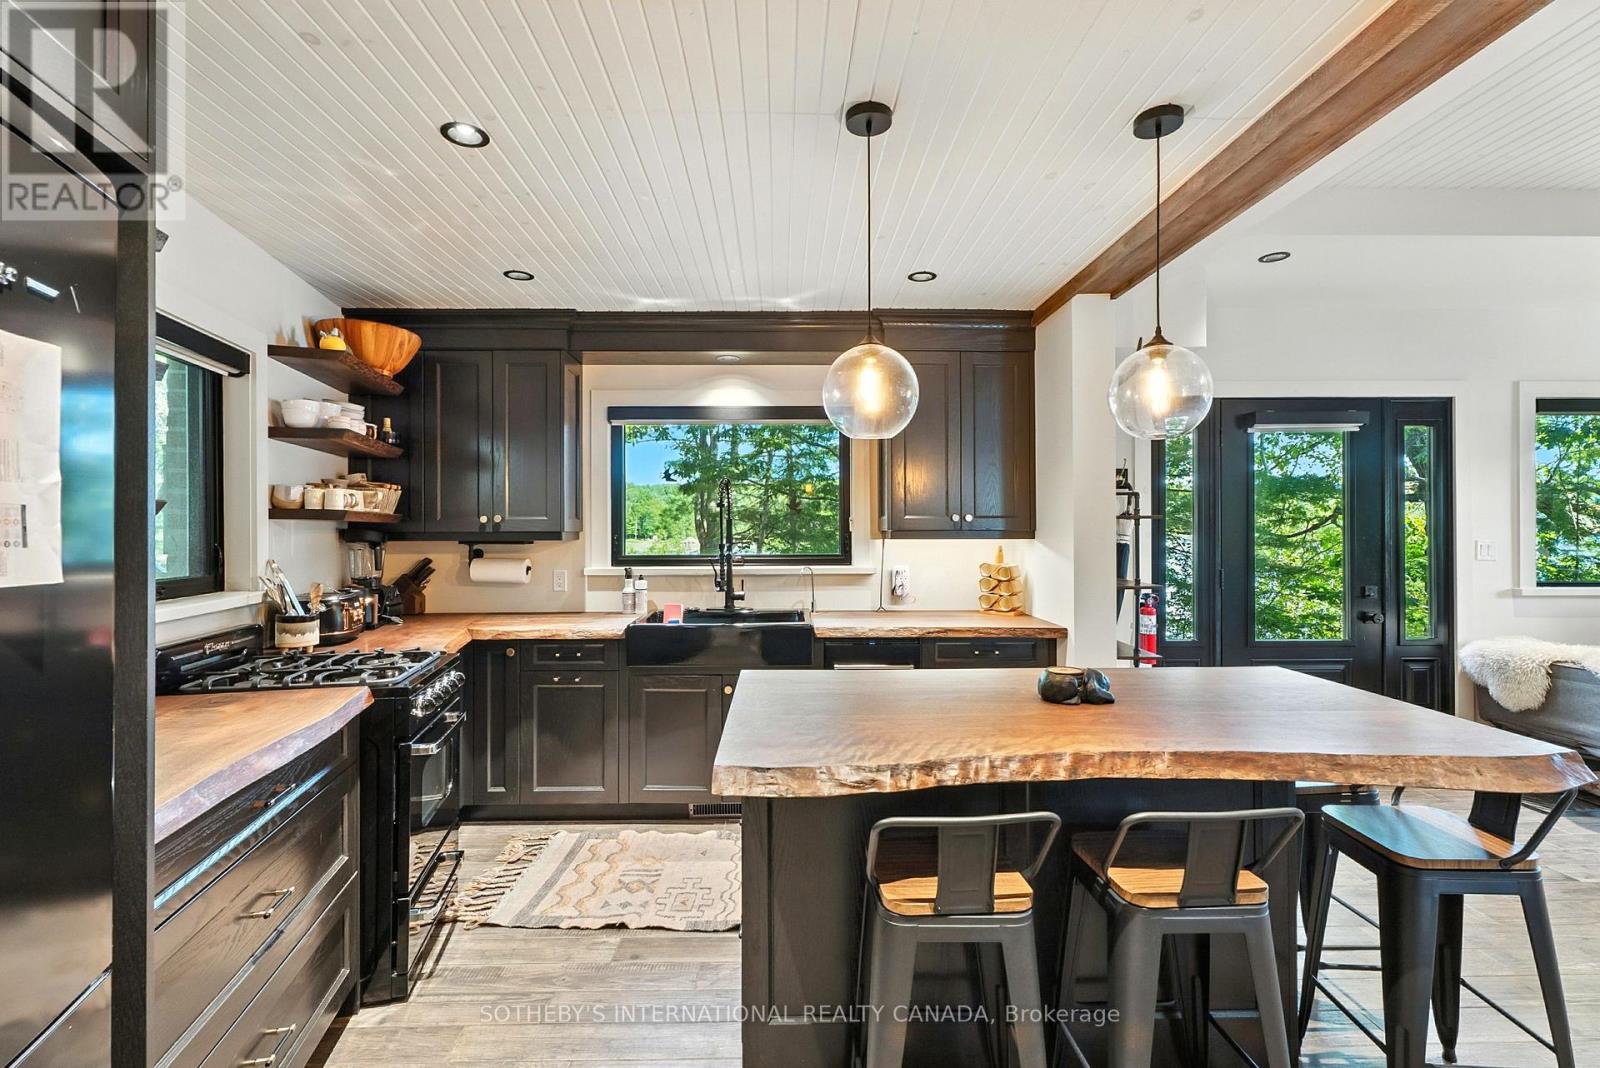
open concept kitchen - 1023 Mccabe Road, Lake Of Bays, ON - Indoor
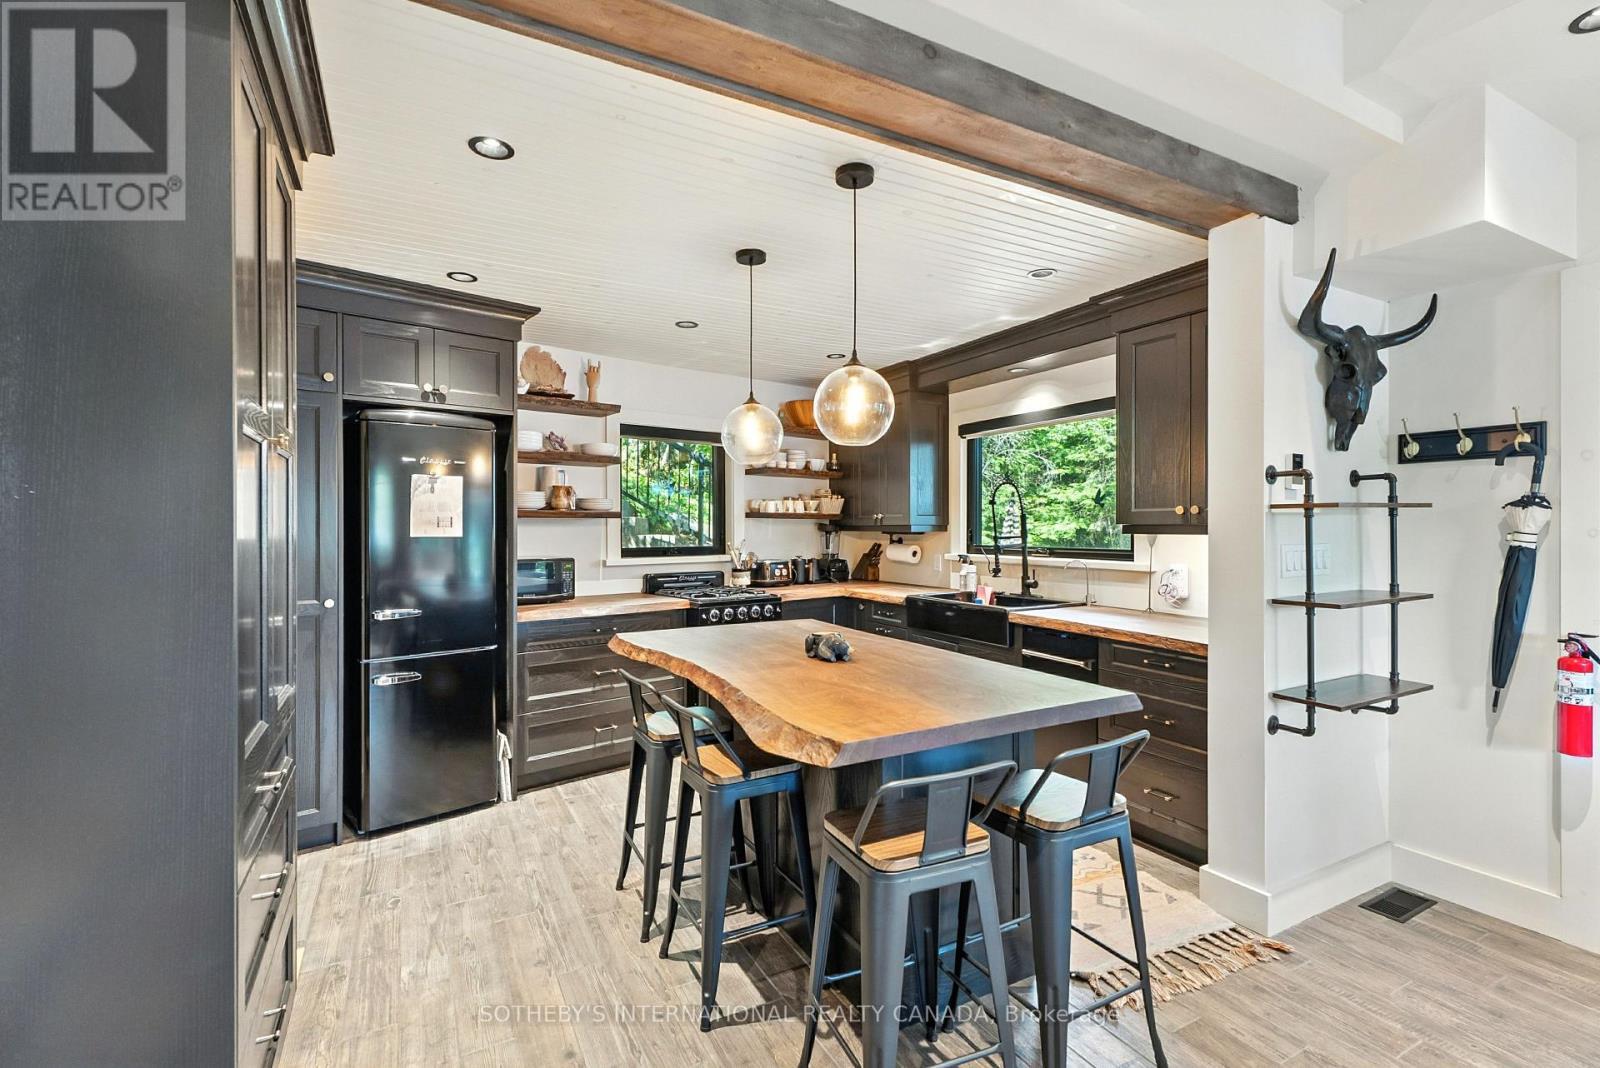
Kitchen Island - 1023 Mccabe Road, Lake Of Bays, ON - Indoor Photo Showing Other Room
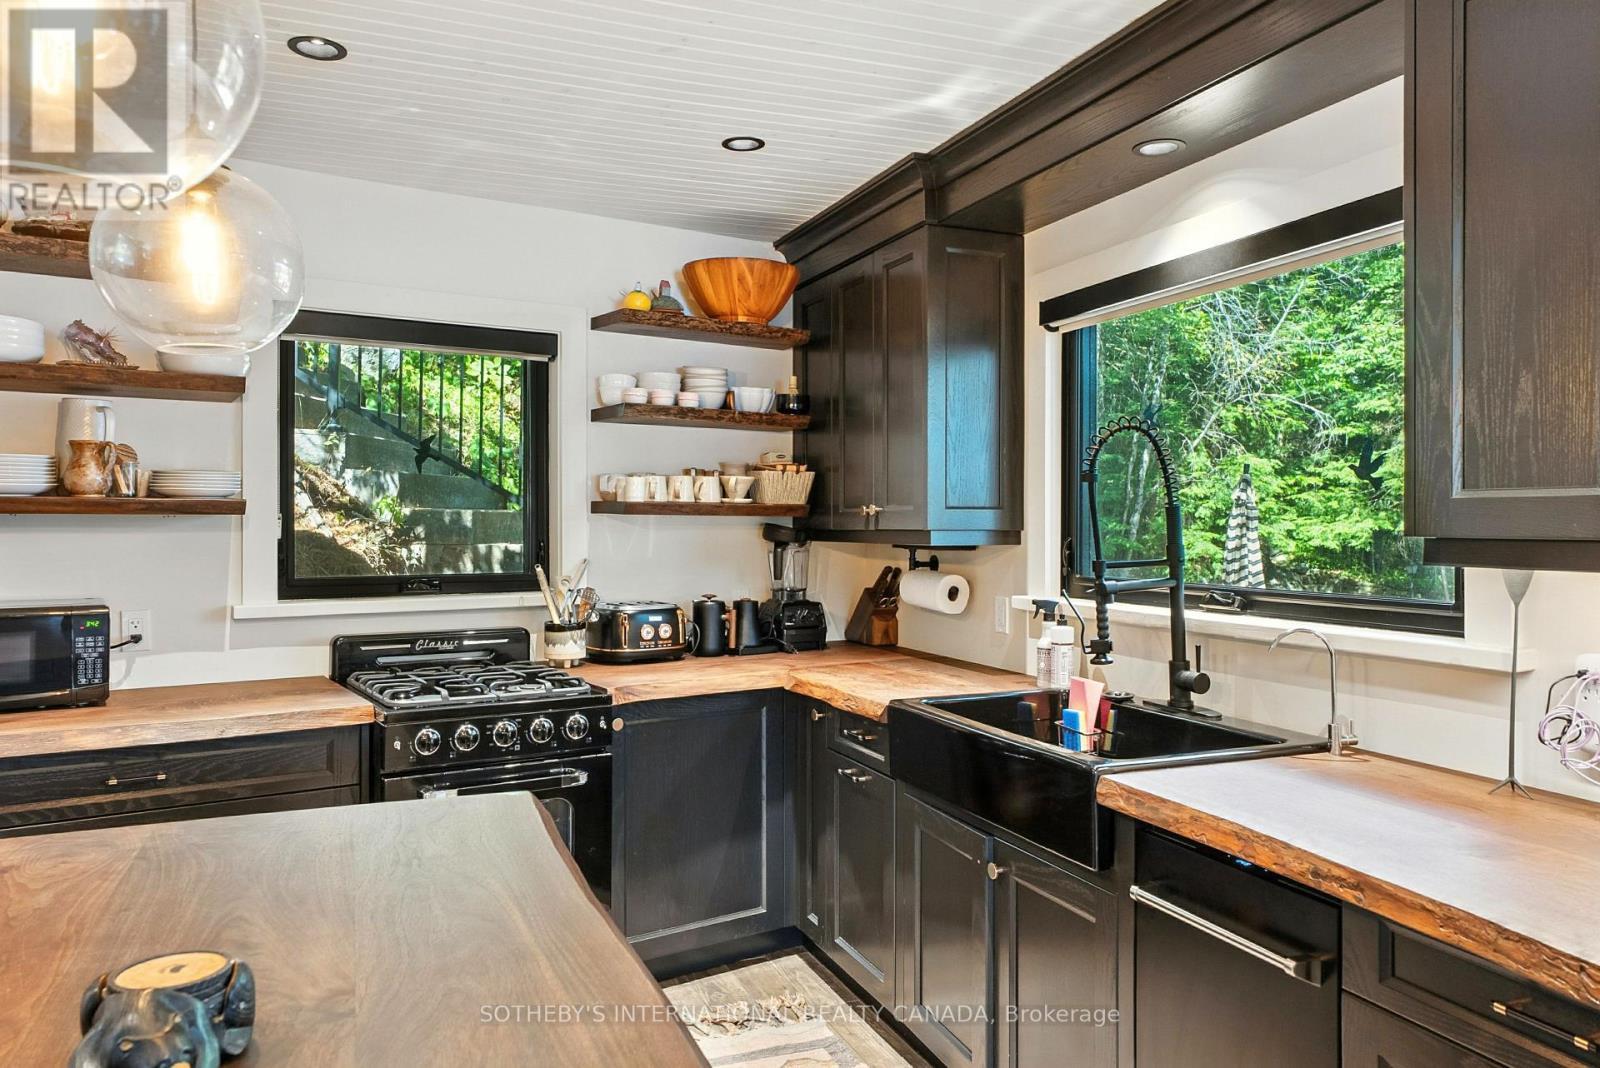
This kitchen is designed for cooking! - 1023 Mccabe Road, Lake Of Bays, ON - Indoor Photo Showing Other Room
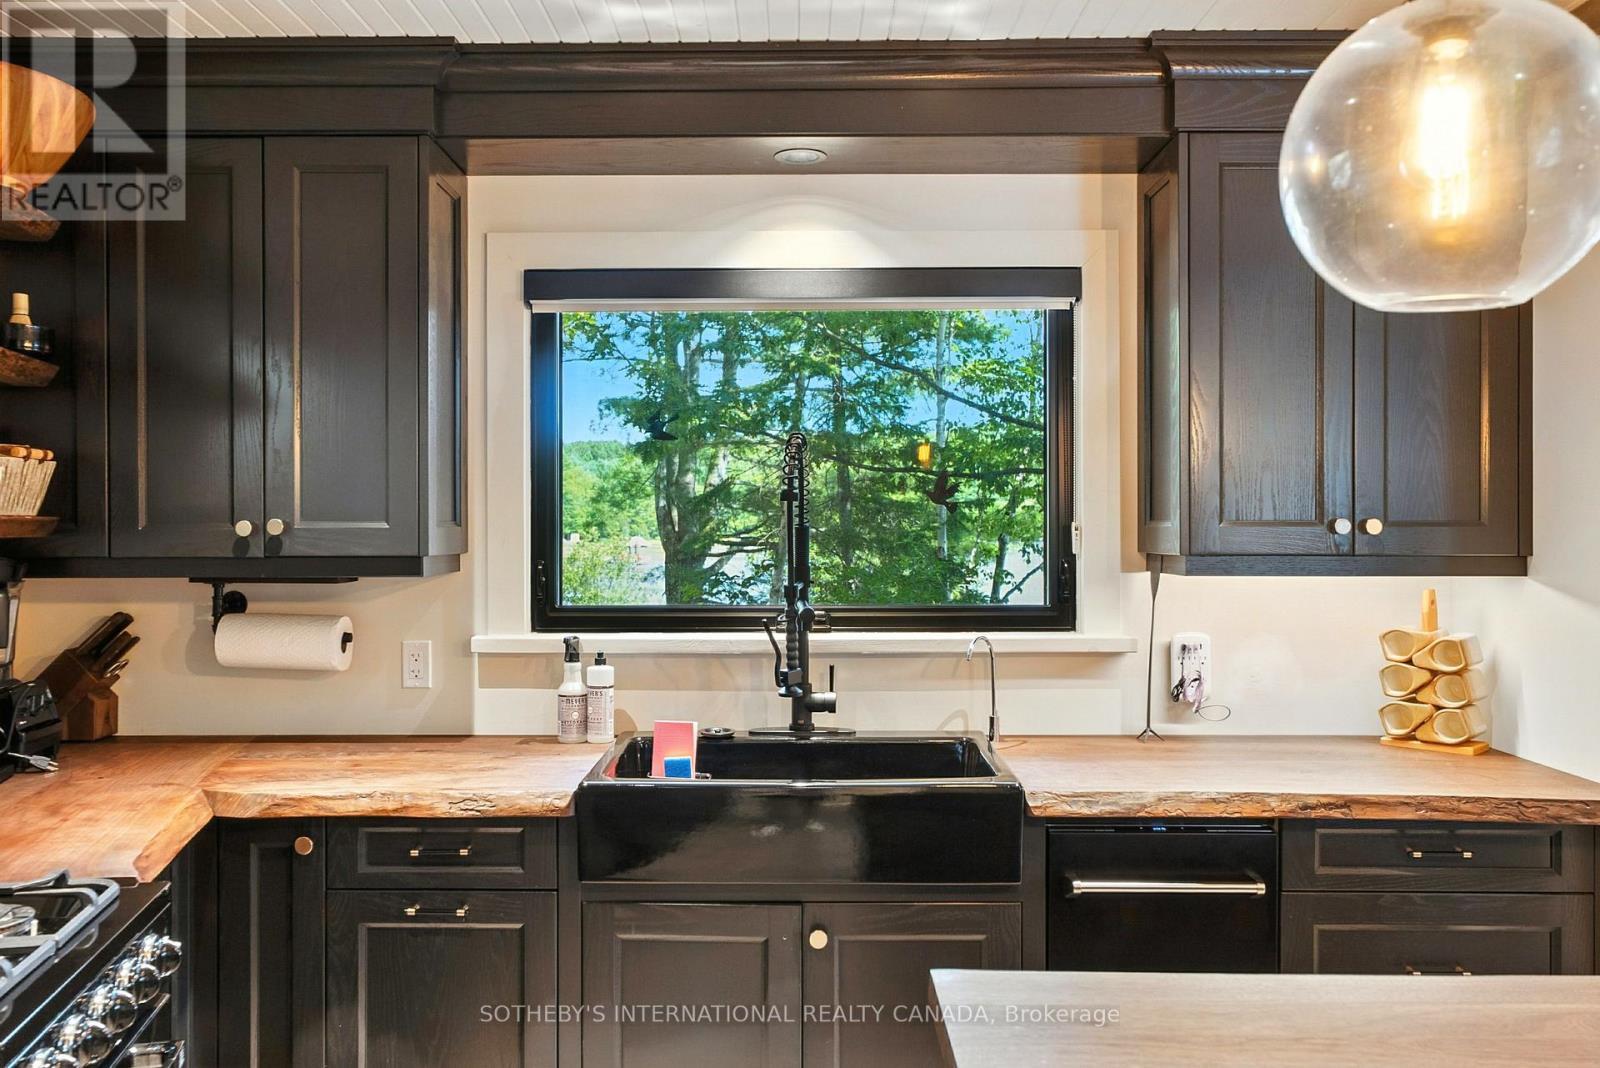
Custom kitchen - 1023 Mccabe Road, Lake Of Bays, ON - Indoor Photo Showing Kitchen
laundry - 1023 Mccabe Road, Lake Of Bays, ON - Indoor With Fireplace
seating - 1023 Mccabe Road, Lake Of Bays, ON - Indoor
lake views from the kitchen - 1023 Mccabe Road, Lake Of Bays, ON - Indoor Photo Showing Kitchen
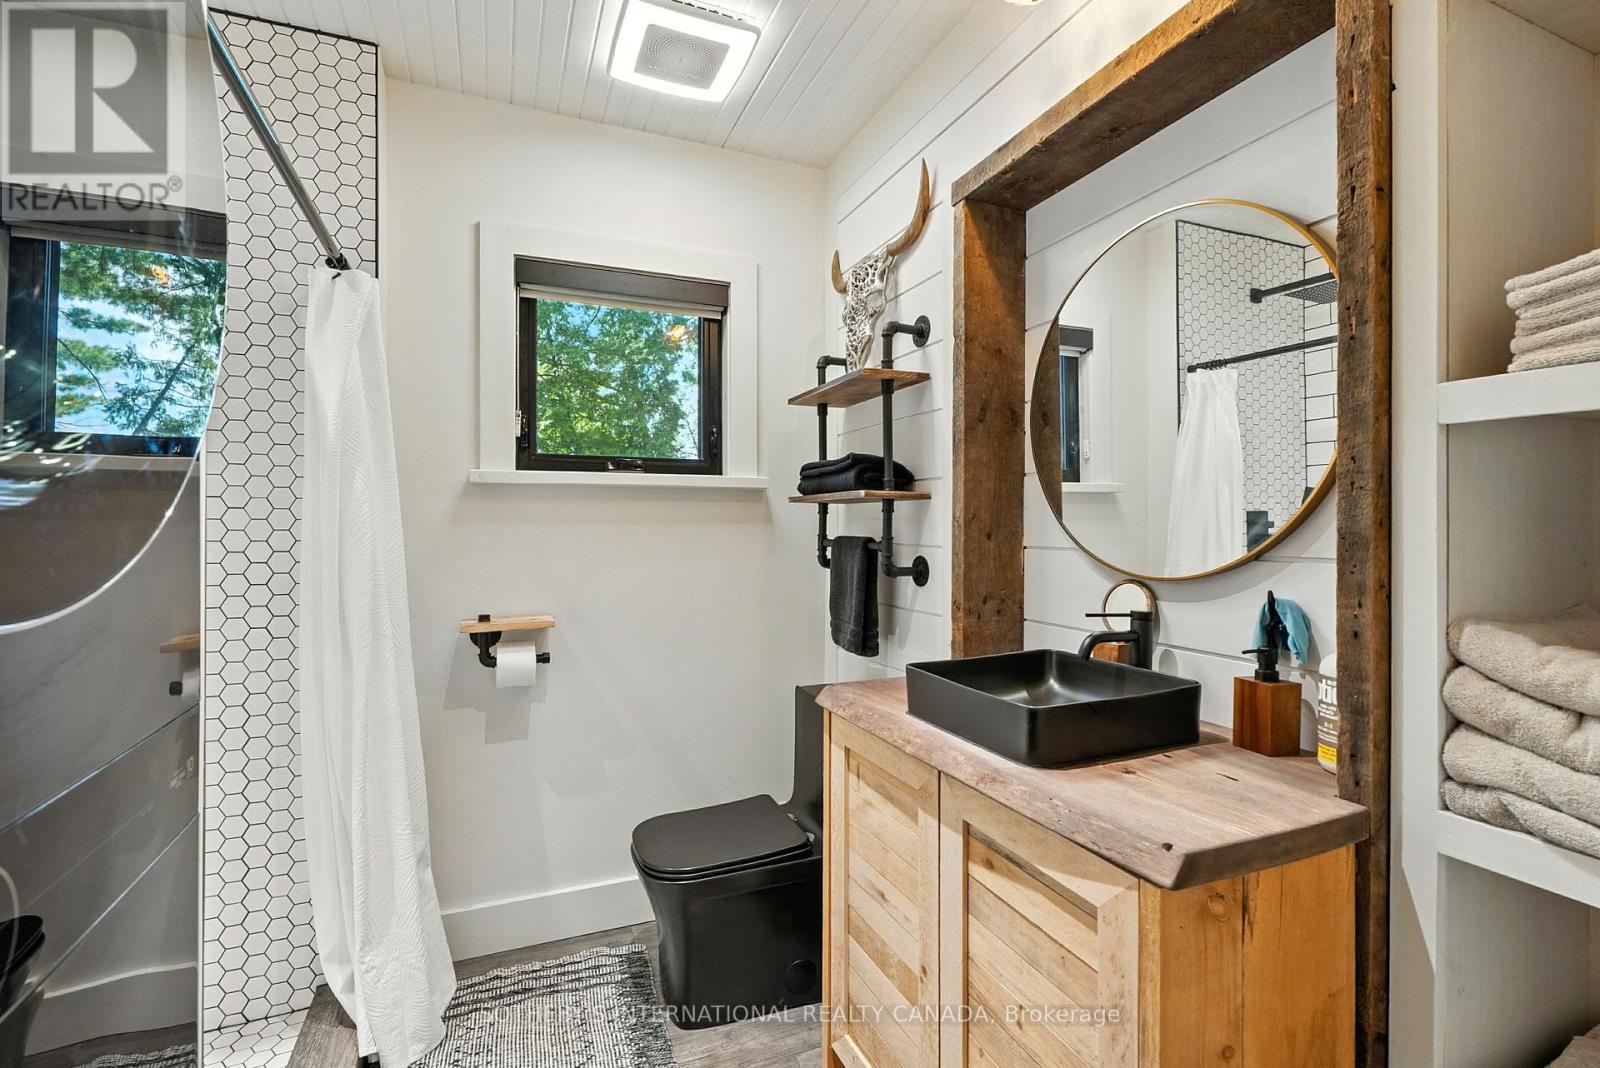
main floor washroom - 1023 Mccabe Road, Lake Of Bays, ON - Indoor
second floor seating - 1023 Mccabe Road, Lake Of Bays, ON - Indoor Photo Showing Living Room
1023 Mccabe Road, Lake Of Bays, ON - Indoor
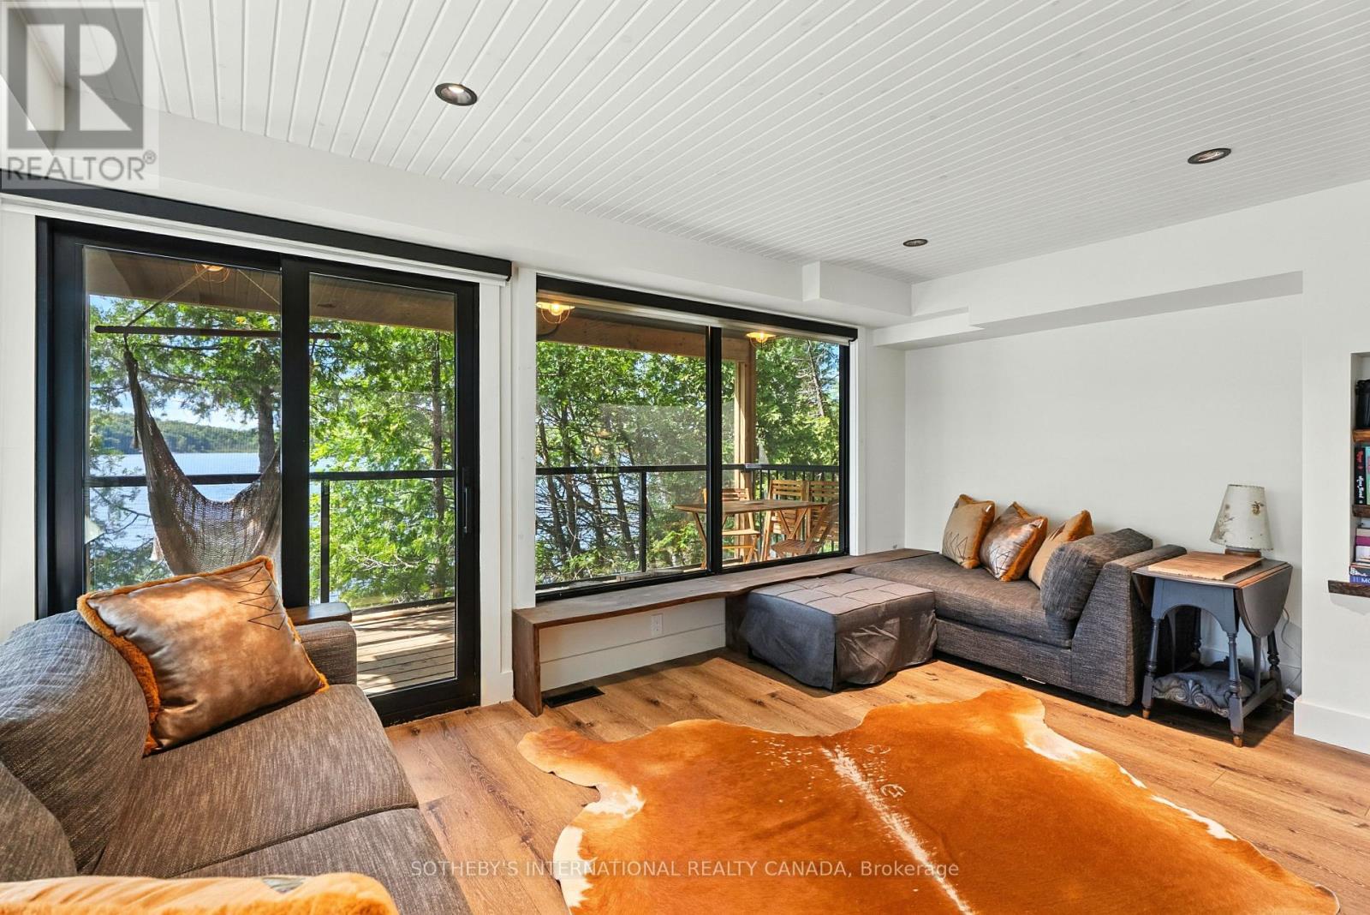
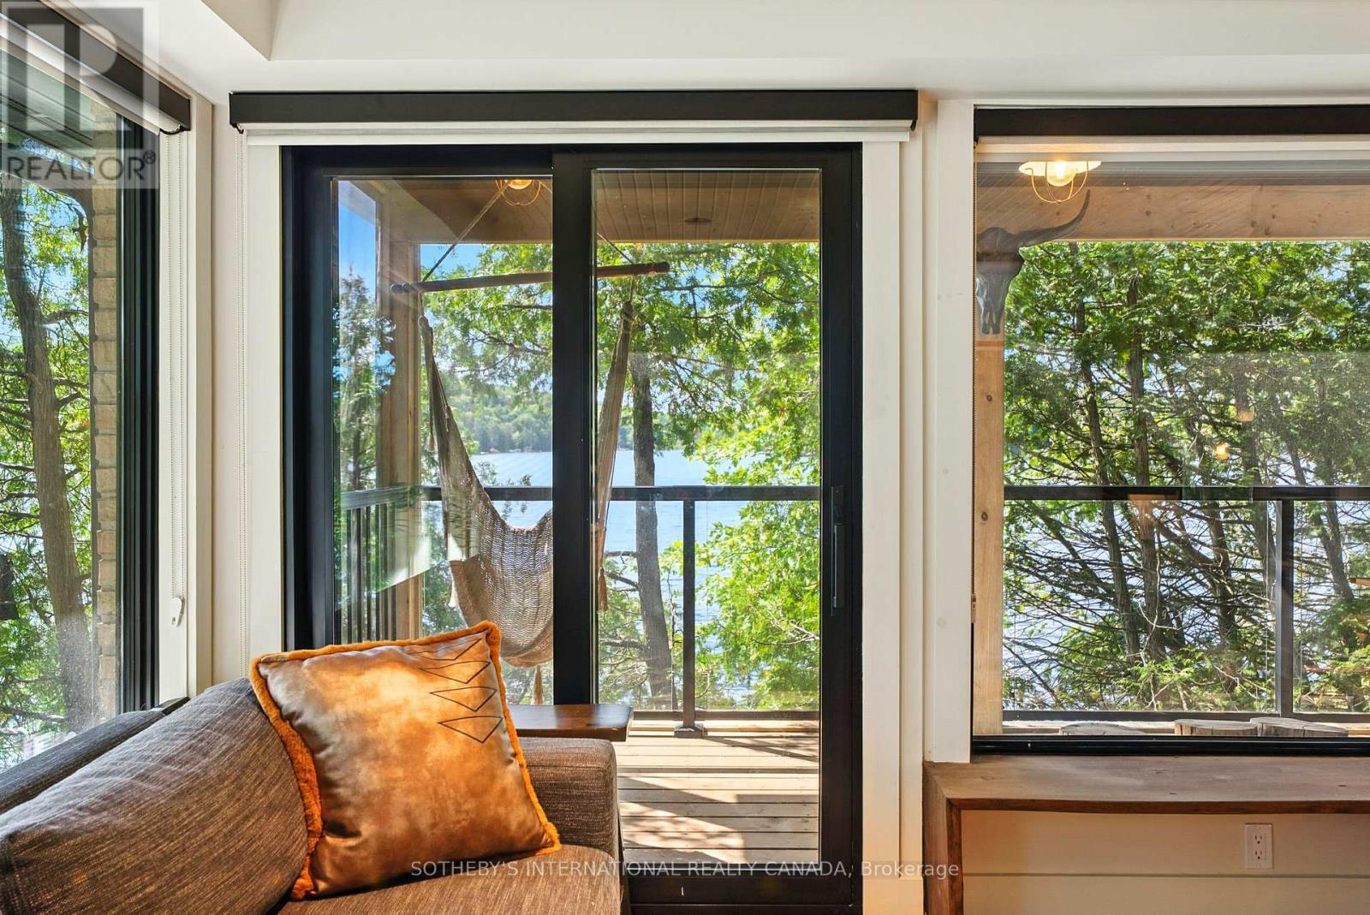
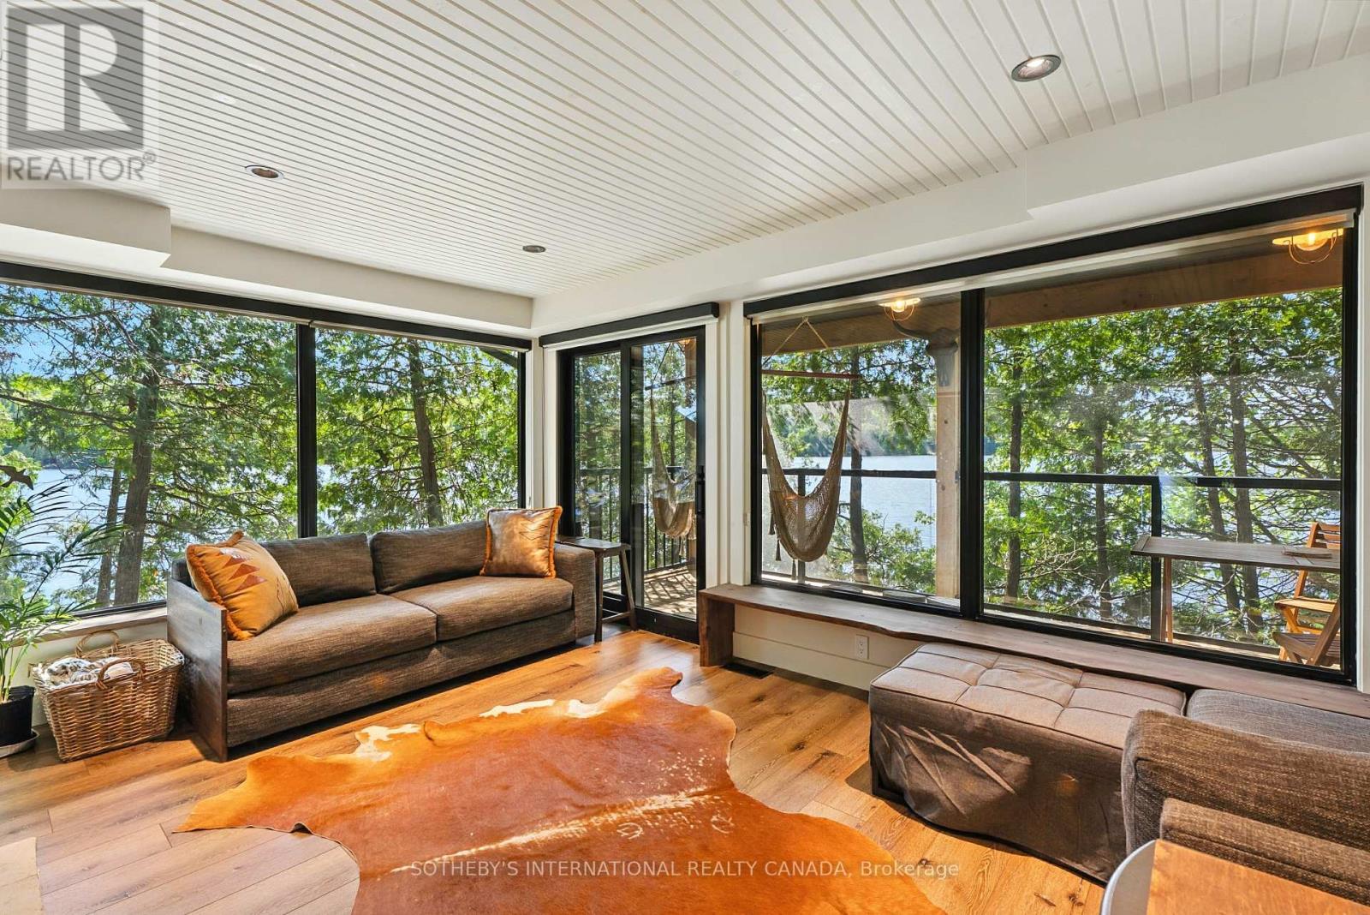
deck overlooks lake - 1023 Mccabe Road, Lake Of Bays, ON - Indoor Photo Showing Living Room
doubles as a movie room - 1023 Mccabe Road, Lake Of Bays, ON - Indoor Photo Showing Living Room
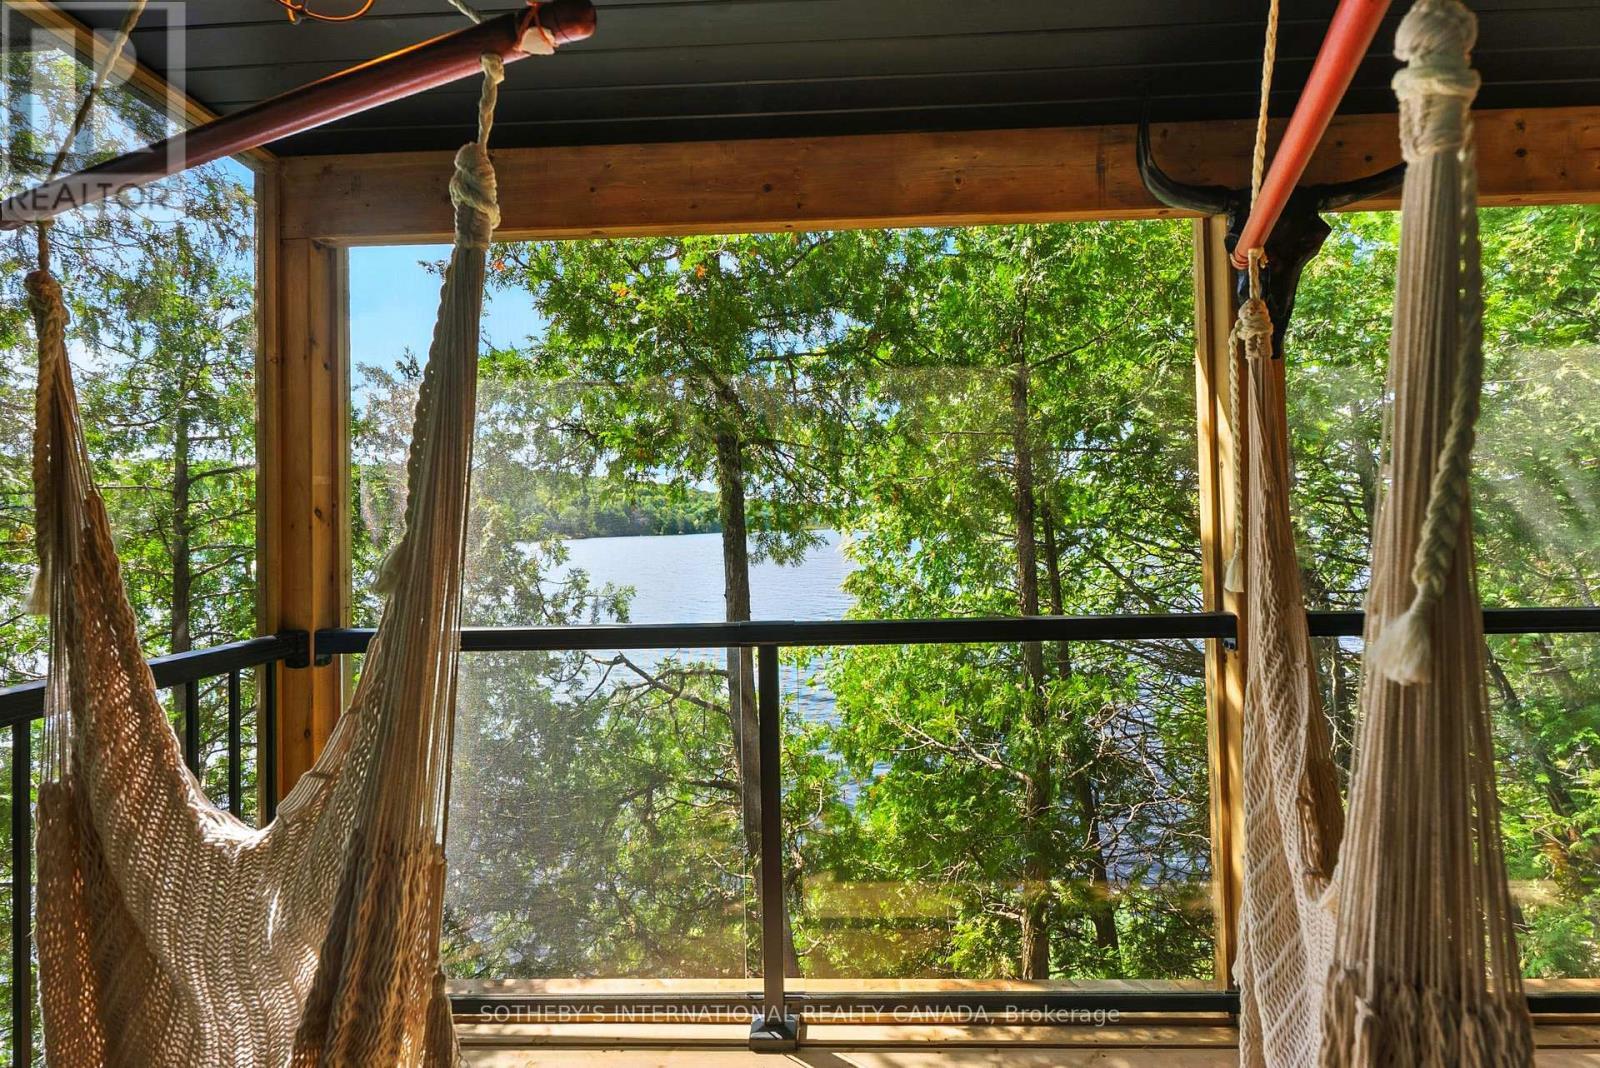
hammocks with lake views - 1023 Mccabe Road, Lake Of Bays, ON -  With Body Of Water
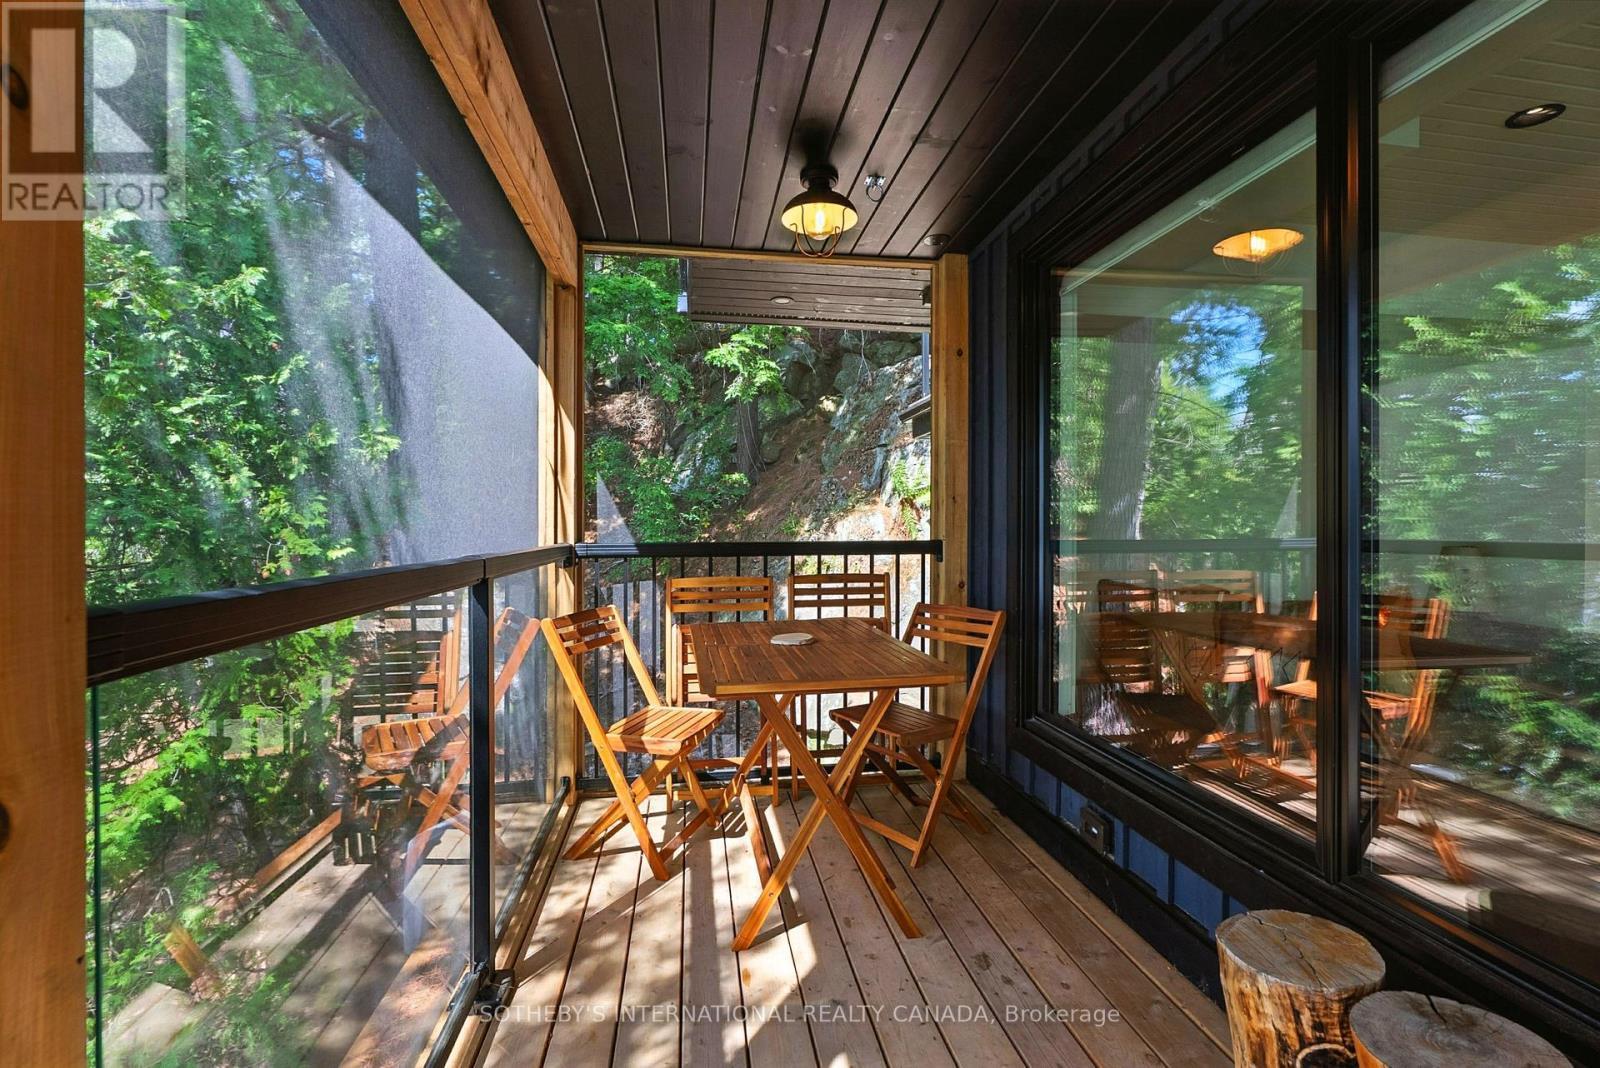
screen porch - 1023 Mccabe Road, Lake Of Bays, ON - Outdoor With Deck Patio Veranda With Exterior
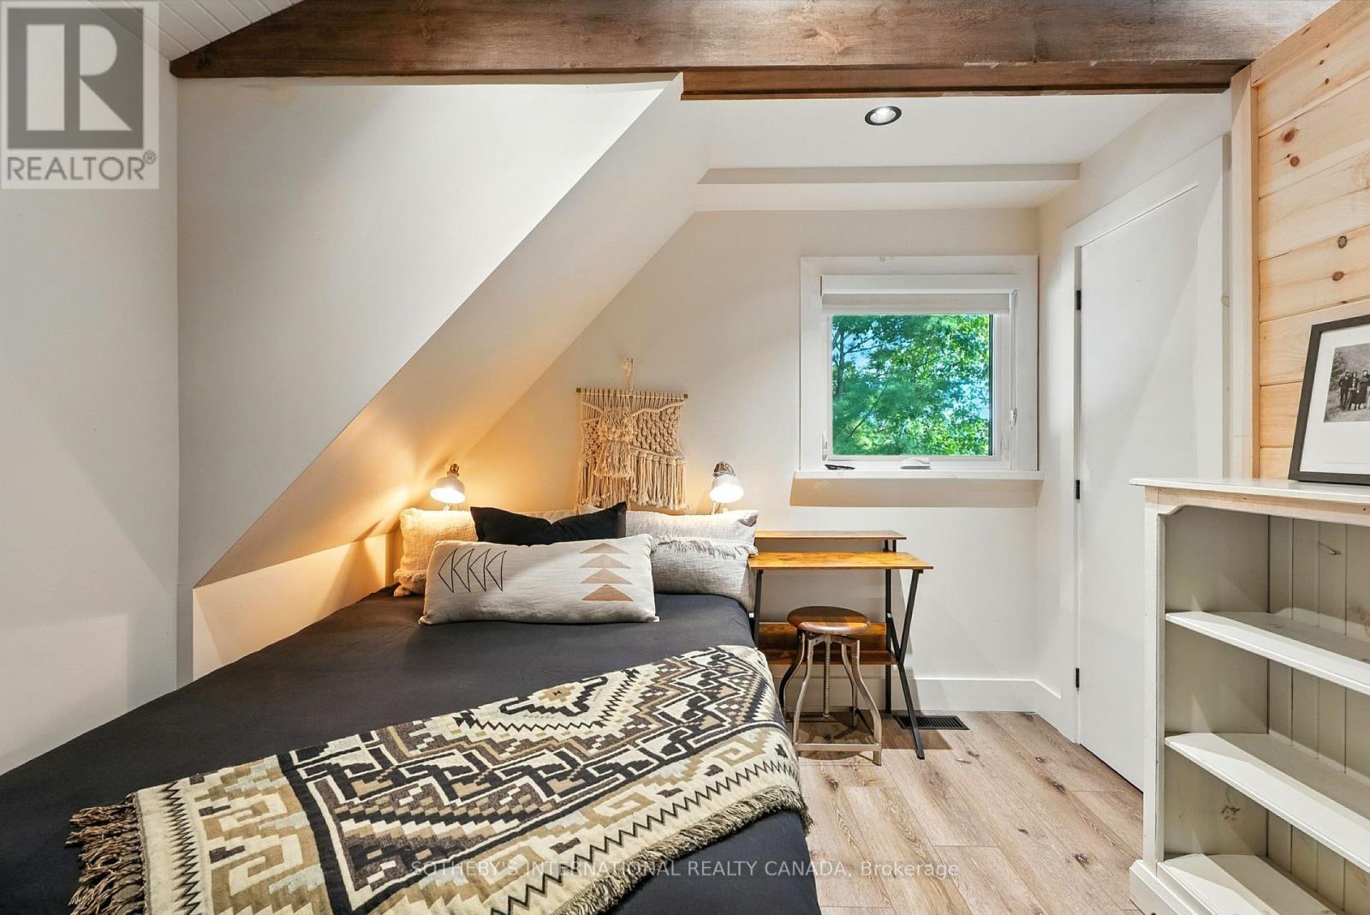
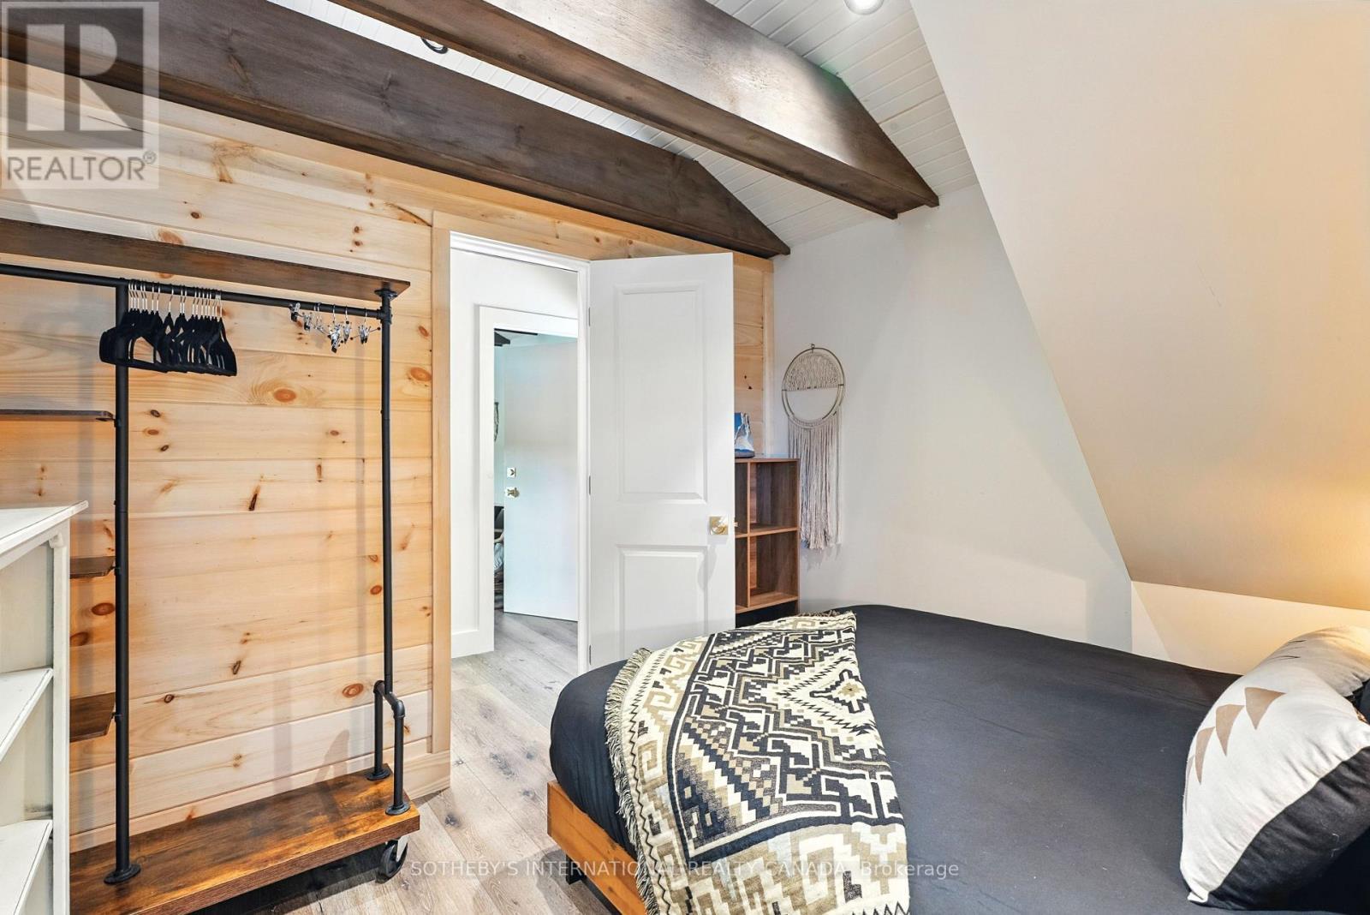
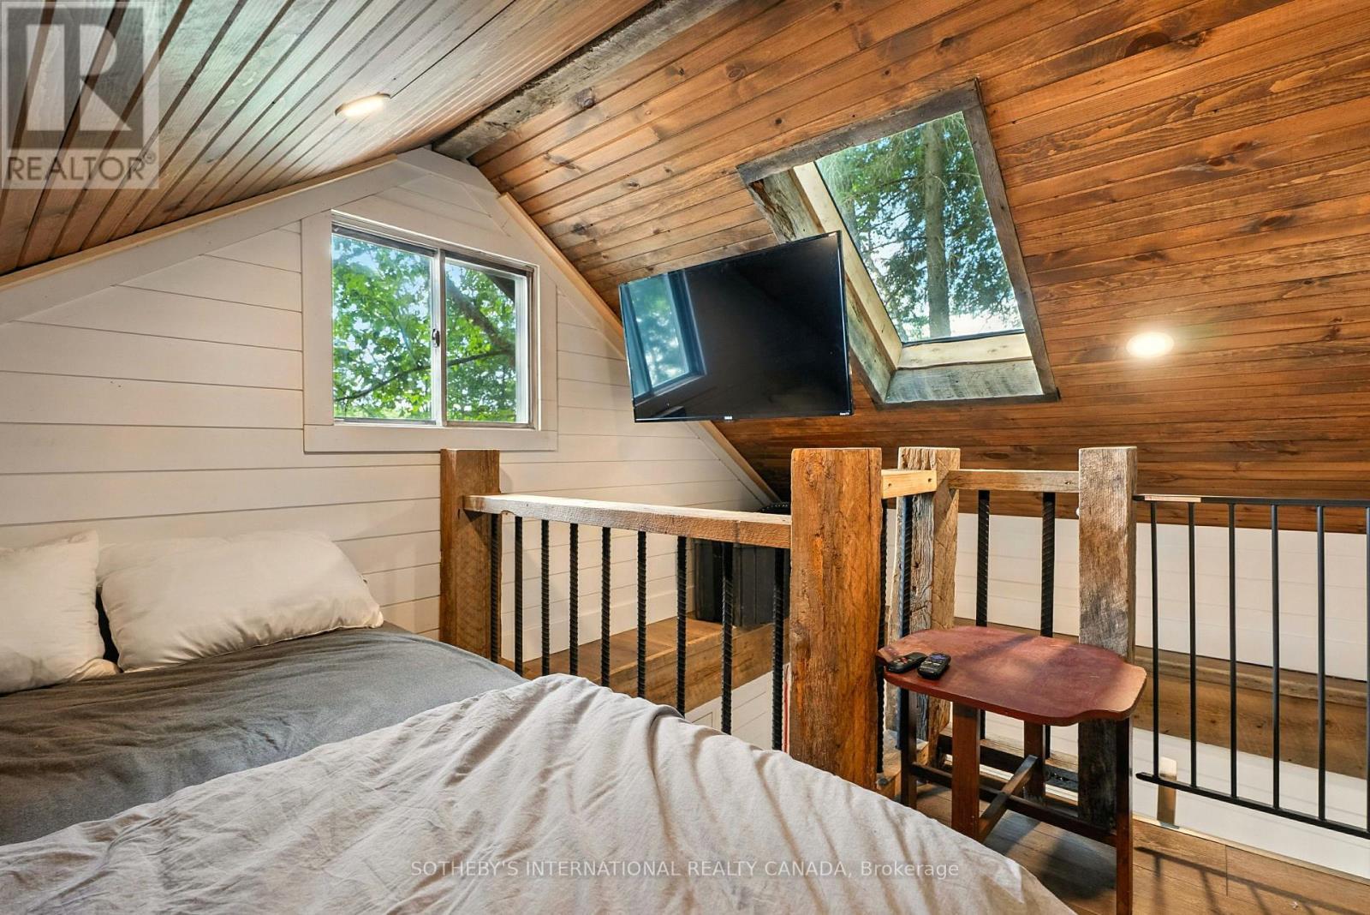
bedroom - 1023 Mccabe Road, Lake Of Bays, ON - Indoor Photo Showing Bedroom
1023 Mccabe Road, Lake Of Bays, ON - Indoor Photo Showing Bedroom
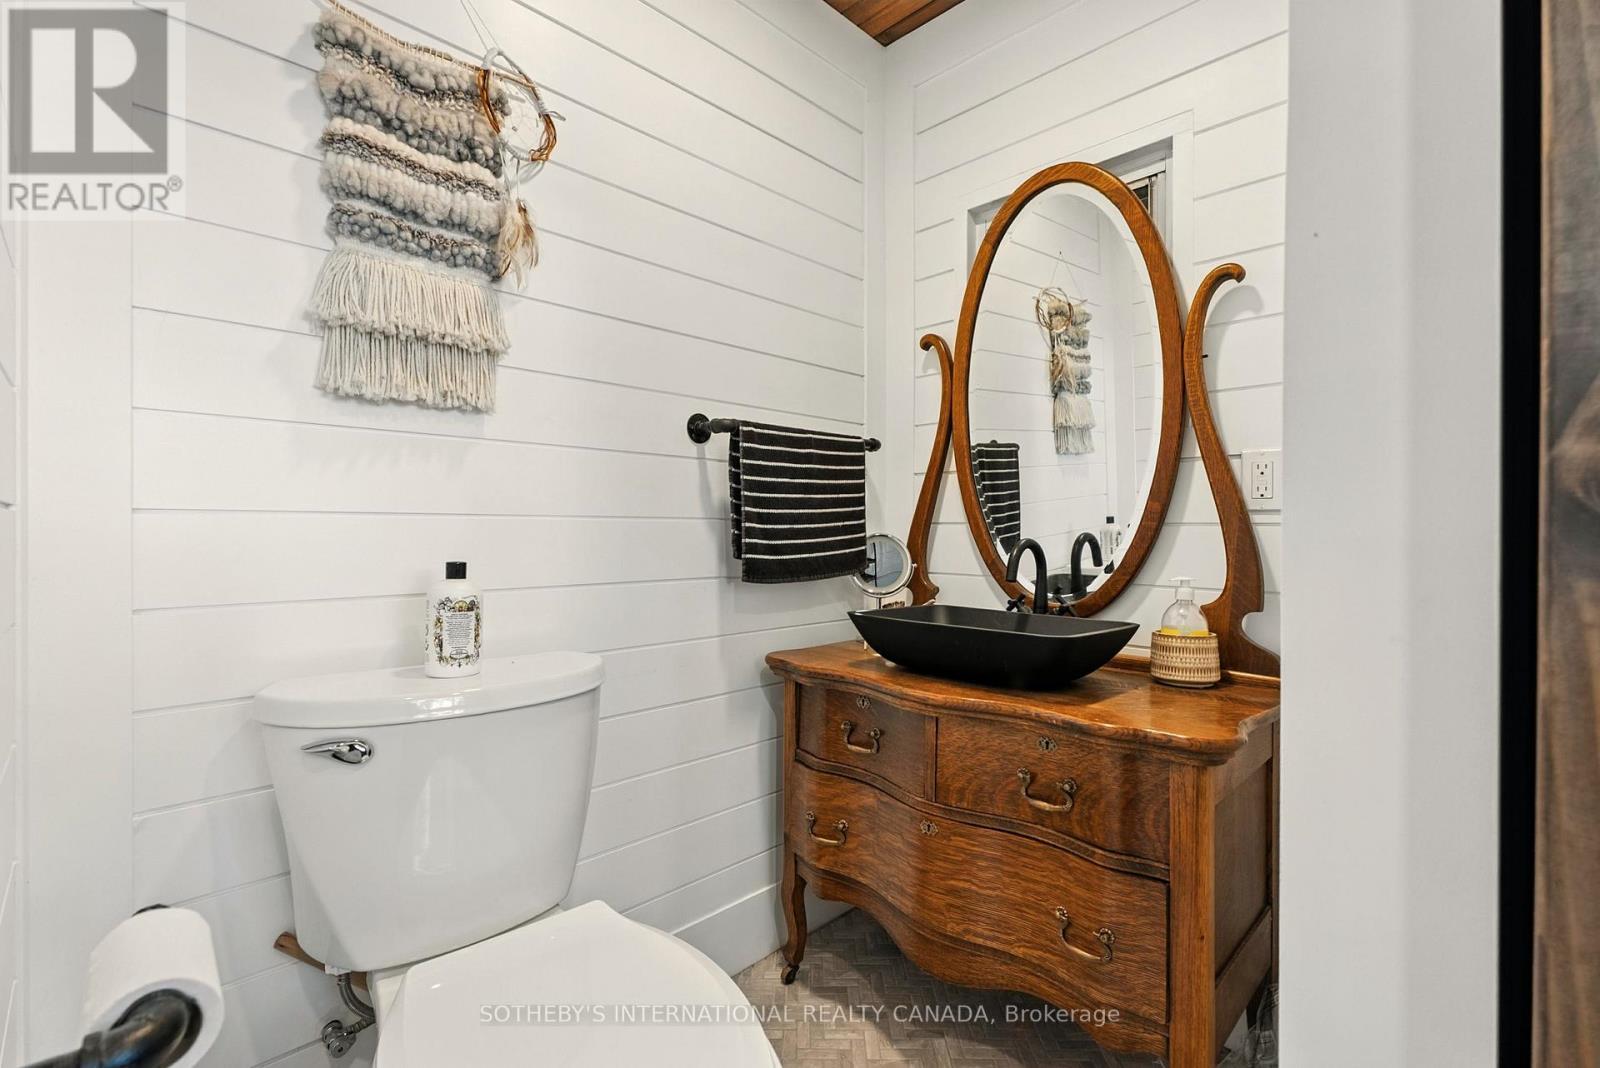
bunkie 2 pc washroom - 1023 Mccabe Road, Lake Of Bays, ON - Indoor Photo Showing Bathroom
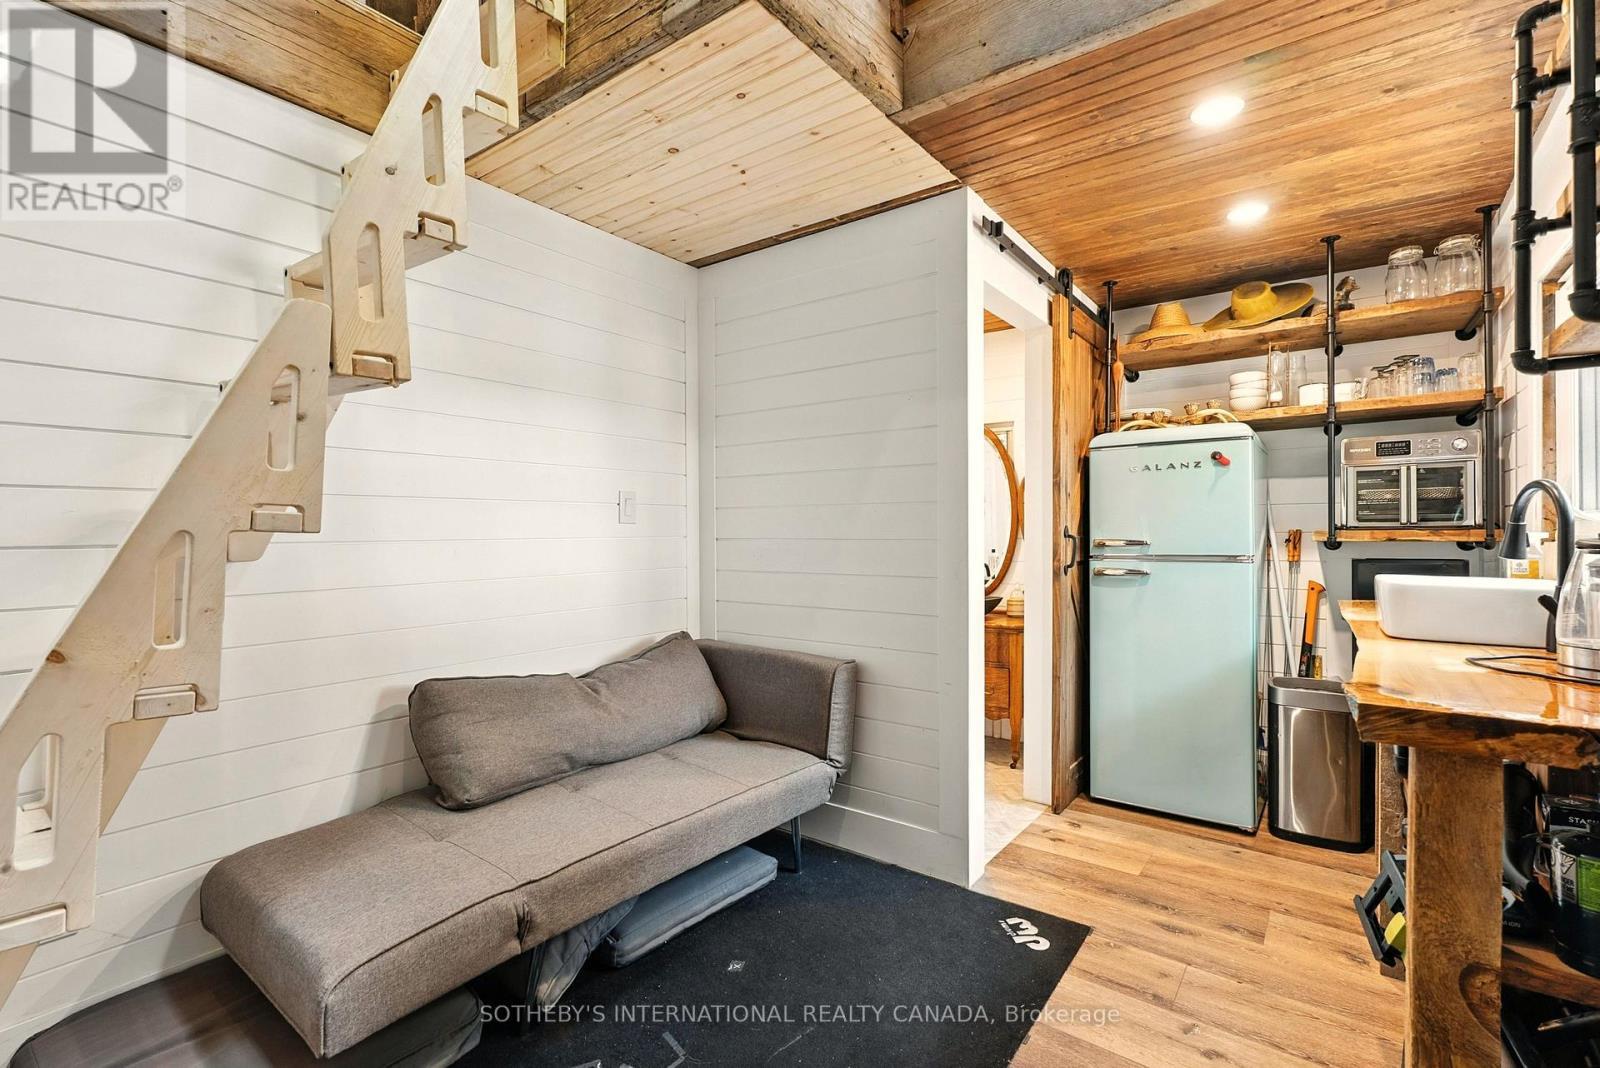
bunkie lower - 1023 Mccabe Road, Lake Of Bays, ON -
bunkie loft - 1023 Mccabe Road, Lake Of Bays, ON - Indoor Photo Showing Bedroom
Main cottage - 1023 Mccabe Road, Lake Of Bays, ON  - Outdoor
Welcome to Echo Beach - 1023 Mccabe Road, Lake Of Bays, ON  - Outdoor With Body Of Water
Beach area - 1023 Mccabe Road, Lake Of Bays, ON  - Outdoor With Body Of Water With View
Guest bunkie - 1023 Mccabe Road, Lake Of Bays, ON  - Outdoor
dock - 1023 Mccabe Road, Lake Of Bays, ON - Outdoor With Body Of Water With View
Lake view from primary deck - 1023 Mccabe Road, Lake Of Bays, ON - Outdoor With Body Of Water With View
Dock - 1023 Mccabe Road, Lake Of Bays, ON - Outdoor With Body Of Water With View
Panoric sunrise to sunset views - 1023 Mccabe Road, Lake Of Bays, ON - Outdoor With Body Of Water With View
lovely views over Echo Lake - 1023 Mccabe Road, Lake Of Bays, ON - Outdoor With Body Of Water With View
Beach with seating & firepit area - 1023 Mccabe Road, Lake Of Bays, ON - Outdoor With Body Of Water
Storage - 1023 Mccabe Road, Lake Of Bays, ON - Outdoor
Raised gardens - 1023 Mccabe Road, Lake Of Bays, ON - Outdoor With Body Of Water
Living room of renovated cottage - 1023 Mccabe Road, Lake Of Bays, ON - Indoor With Fireplace
Stairs to loft - 1023 Mccabe Road, Lake Of Bays, ON - Indoor Photo Showing Living Room With Fireplace
work space - 1023 Mccabe Road, Lake Of Bays, ON - Indoor
cozy fireplace seating - 1023 Mccabe Road, Lake Of Bays, ON -  With Fireplace
entrance - 1023 Mccabe Road, Lake Of Bays, ON -  Photo Showing Other Room
open concept kitchen - 1023 Mccabe Road, Lake Of Bays, ON - Indoor
Kitchen Island - 1023 Mccabe Road, Lake Of Bays, ON - Indoor Photo Showing Other Room
This kitchen is designed for cooking! - 1023 Mccabe Road, Lake Of Bays, ON - Indoor Photo Showing Other Room
Custom kitchen - 1023 Mccabe Road, Lake Of Bays, ON - Indoor Photo Showing Kitchen
laundry - 1023 Mccabe Road, Lake Of Bays, ON - Indoor With Fireplace
seating - 1023 Mccabe Road, Lake Of Bays, ON - Indoor
lake views from the kitchen - 1023 Mccabe Road, Lake Of Bays, ON - Indoor Photo Showing Kitchen
main floor washroom - 1023 Mccabe Road, Lake Of Bays, ON - Indoor
second floor seating - 1023 Mccabe Road, Lake Of Bays, ON - Indoor Photo Showing Living Room
1023 Mccabe Road, Lake Of Bays, ON - Indoor
deck overlooks lake - 1023 Mccabe Road, Lake Of Bays, ON - Indoor Photo Showing Living Room
doubles as a movie room - 1023 Mccabe Road, Lake Of Bays, ON - Indoor Photo Showing Living Room
hammocks with lake views - 1023 Mccabe Road, Lake Of Bays, ON -  With Body Of Water
screen porch - 1023 Mccabe Road, Lake Of Bays, ON - Outdoor With Deck Patio Veranda With Exterior
bedroom - 1023 Mccabe Road, Lake Of Bays, ON - Indoor Photo Showing Bedroom
1023 Mccabe Road, Lake Of Bays, ON - Indoor Photo Showing Bedroom
bunkie 2 pc washroom - 1023 Mccabe Road, Lake Of Bays, ON - Indoor Photo Showing Bathroom
bunkie lower - 1023 Mccabe Road, Lake Of Bays, ON -
bunkie loft - 1023 Mccabe Road, Lake Of Bays, ON - Indoor Photo Showing Bedroom
  • Advertising
Are you a real estate investor?
1023 MCCABE ROAD, Lake of Bays, Ontario, P0B 1A0
$1,600,000

3 Beds

3 Baths

Property Information:

Welcome to Echo Beach-a rare family waterfront retreat on a private peninsula surrounded by the crystal-clear waters of Echo Lake. With over 400 feet of shoreline and coveted east, south and west exposures, this exceptional property offers all-day sun, outstanding privacy, and an unforgettable setting where generations of family memories are made. The waterfront is truly the heart of the property. A beautiful sandy beach provides a gentle entry for young swimmers, while deep, clear water off the dock is perfect for diving, boating, paddling, and endless summer days on the lake. Expansive decks, generous dock space, and multiple outdoor gathering areas created the ideal setting for entertaining family and friends. Rebuilt from the studs, the cottage combines timeless Muskoka charm with the confidence of modern construction. Extensive renovations include updated electrical and plumbing systems, creating a move-in-ready retreat designed for years of enjoyment. Inside, the open-concept living space features a fireplace, an updated kitchen with built-in appliances, and walls of windows framing spectacular lake views. The current layout includes a loft bedroom with ensuite powder room, a full main bath, flexible sleeping accommodations, and a beautifully renovated bunkie for additional guests, a home office or studio. For buyers seeing more accommodation, there is potential to enclose the upper-level lakeside deck to create two additional bedrooms, subject to Township approval. Buyers are encouraged to complete their own due diligence. Located minutes from Baysville and the amenities of Lake of Bays, Echo Beach offers the perfect balance of privacy, convenience, and future potential. Whether you're building sandcastles on the beach, diving off the dock, gathering on the deck for sunset dinners, or simply enjoying the peace of your own private peninsula, Echo Beach is a Muskoka retreat your family will treasure for generations. (id:27)

Building Features:

  • Style: Detached
  • Building Type: House
  • Basement Development: Other, See Remarks, Unfinished
  • Basement Type: N/A, N/A
  • Construction Style - Attachment: Detached
  • Easement: Unknown
  • Exterior Finish: Brick, Concrete
  • Fire Protection: Smoke Detectors
  • Fireplace: Yes
  • Floor Space: 1100 - 1500 sqft
  • Foundation Type: Concrete
  • Heating Type: Baseboard heaters, Forced air
  • Heating Fuel: Electric, Propane
  • Cooling Type: Central air conditioning

Property Features:

  • OwnershipType: Freehold
  • Property Type: Single Family
  • Half Bathrooms: 1
  • Access Type: Year-round access
  • Amenities Nearby: Ski area
  • Features: Wooded area, Irregular lot size, Hilly, Guest Suite
  • Floor Space (approx): 1100 - 1500 Square Feet
  • Irregular: Yes
  • Lot Depth: 272 Feet
  • Lot Frontage: 402 Feet
  • Lot Size: 402 x 272 FT
  • Soil Type:
  • Structure Type: Deck, Patio(s), Outbuilding, Dock
  • Surface Water:
  • Utility Type: Wireless - Available, Hydro - Installed, Telephone - Nearby
  • View Type: Lake view
  • WaterFront Type: Waterfront on lake
  • Zoning: Waterfront Residential
  • Sewer: Septic System
  • Parking Type: No Garage
  • No. of Parking Spaces: 6

Rooms:

  • Primary Bedroom 2nd Level 5.07 m x 3.63 m
  • 2nd Bedroom 2nd Level 2.92 m x 2.83 m
  • Living Main Level 5.00 m x 3.84 m
  • Kitchen Main Level 3.24 m x 4.08 m
  • Family Main Level 5.01 m x 3.74 m
  • Bathroom Main Level 2.37 m x 2.10 m
  • 3rd Bedroom Upper Level 2.98 m x 3.02 m
  • Bedroom Ground Level 2.99 m x 4.24 m
  • Kitchen Ground Level 2.99 m x 4.24 m
  • Bathroom Ground Level 1.37 m x 1.50 m

Convert Measurement to:

Courtesy of: SOTHEBY'S INTERNATIONAL REALTY CANADA, Sotheby's International Realty Canada

REALTOR.ca  

Access to Sold Data on this website may only be used by consumers that have a bona fide interest in the purchase, sale, or lease of residential real estate.

Sales/Price History

Log in or create an account to see sold and historical listings information

QuickQuoteTM Powered by RPS
Thinking of Selling?

Start by finding out what your home might be worth in today's market.

Location of 1023 MCCABE ROAD, Lake of Bays, Ontario, P0B 1A0

Demographic Information of 1023 MCCABE ROAD, Lake of Bays, Ontario, P0B 1A0
Life Stage

Older Couples

Employment Type

Mixed

Average Household Income

$105,000.00

Average Number of Children

1.40

Household Population

Household Structure

Age of Population

Education

Education Level

No certificate/diploma/degree

14.59 %

High school certificate or equivalent

30.21 %

Apprenticeship trade certificate/diploma

9.37 %

College/non-university certificate

32.29 %

University Degree

13.55 %

Commuter

Travel To Work

By Car

97.78 %

By Public Transit

0.0 %

By Walking

0.0 %

By Bicycle

0.0 %

By Other Methods

2.22 %

Cultural Diversity

Knowledge of Official Language

Mother Tongue

Building Information
Building Type

Apartments (Low and High Rise)

1.75 %

Houses

98.25 %

Own Vs. Rent