Button CopyPathCircle CloseCircle Left ArrowArrow Down Icon GreyClosecirclecircleBurger
  • Advertising

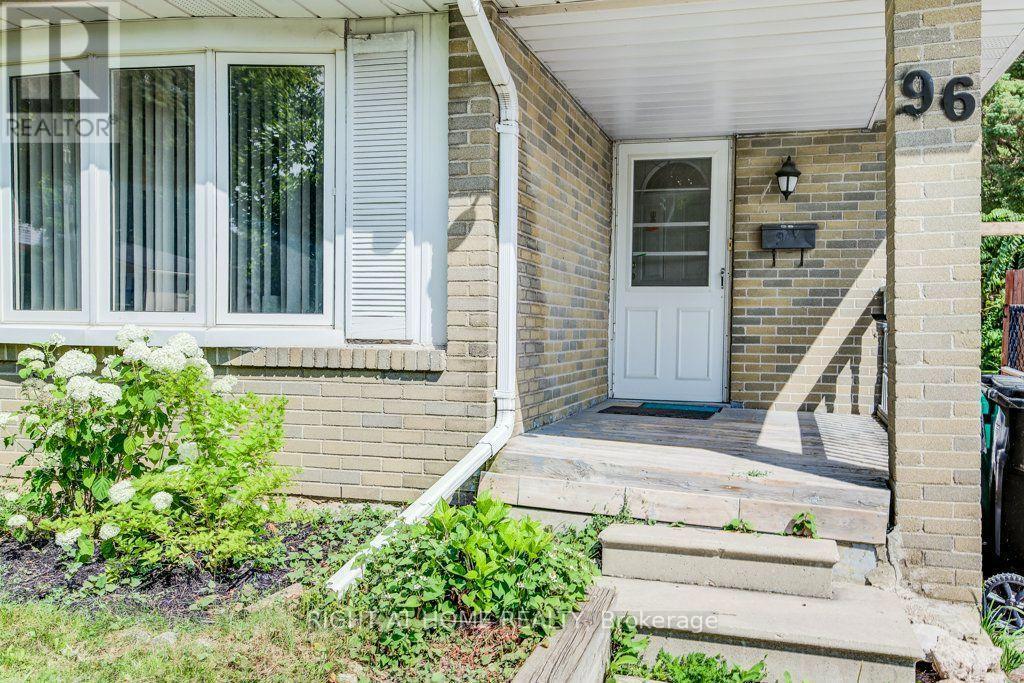
96 MARKWOOD DRIVE, Kitchener, Ontario, N2M 2H6

MLS® # X13574252
House For Sale In Victoria Hills, Kitchener, Ontario
$645,000 QuickQuoteTM: $571K - $695K

4 Beds

2 Baths

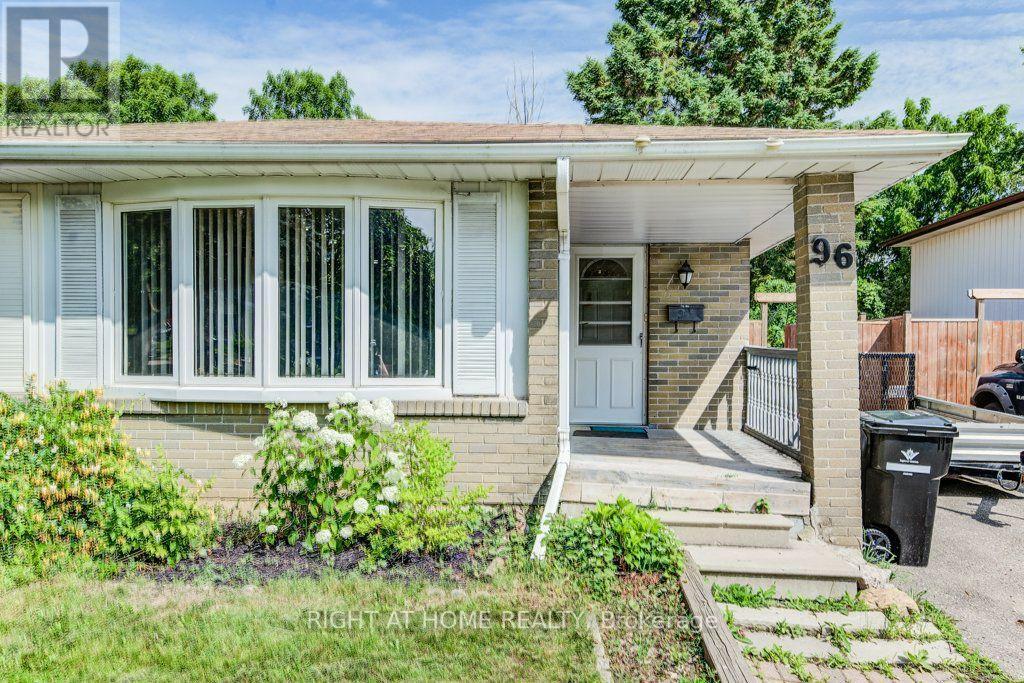
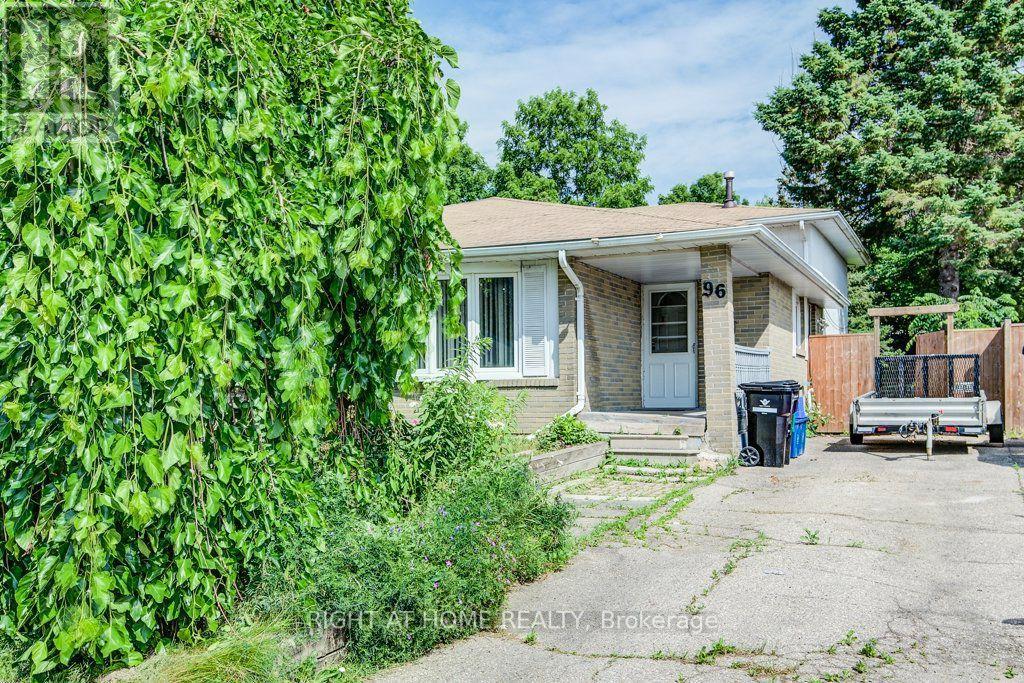
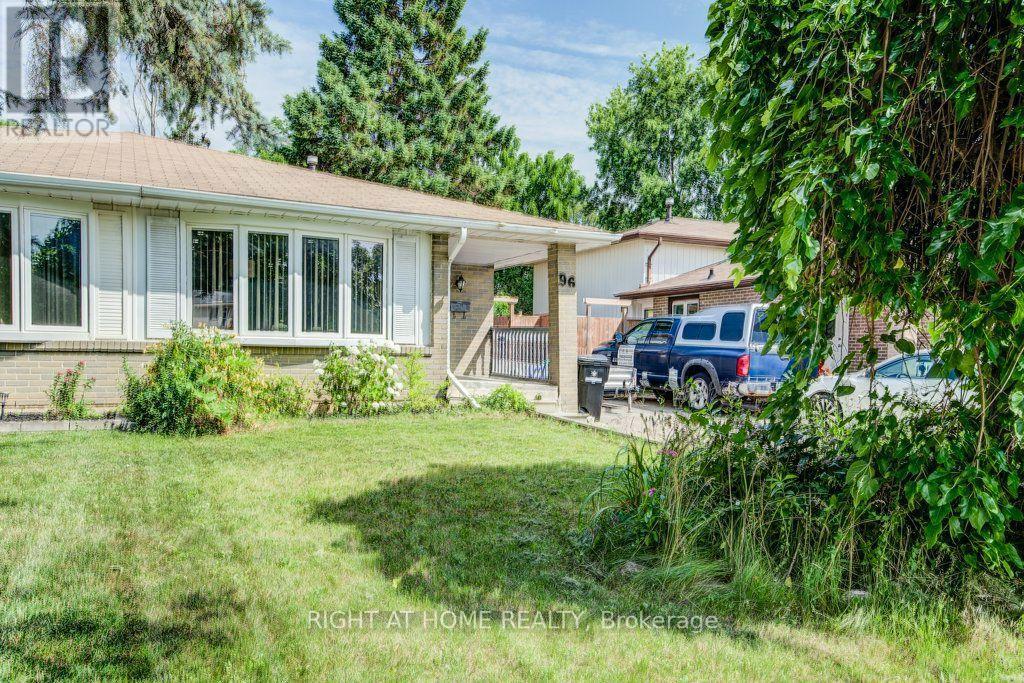
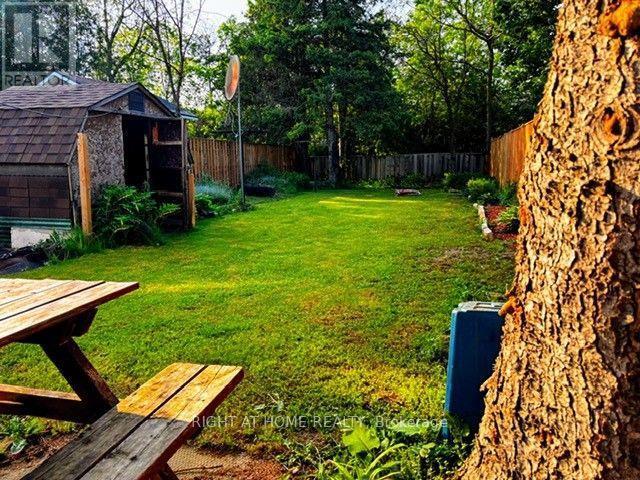
96 Markwood Drive, Kitchener, ON - Outdoor
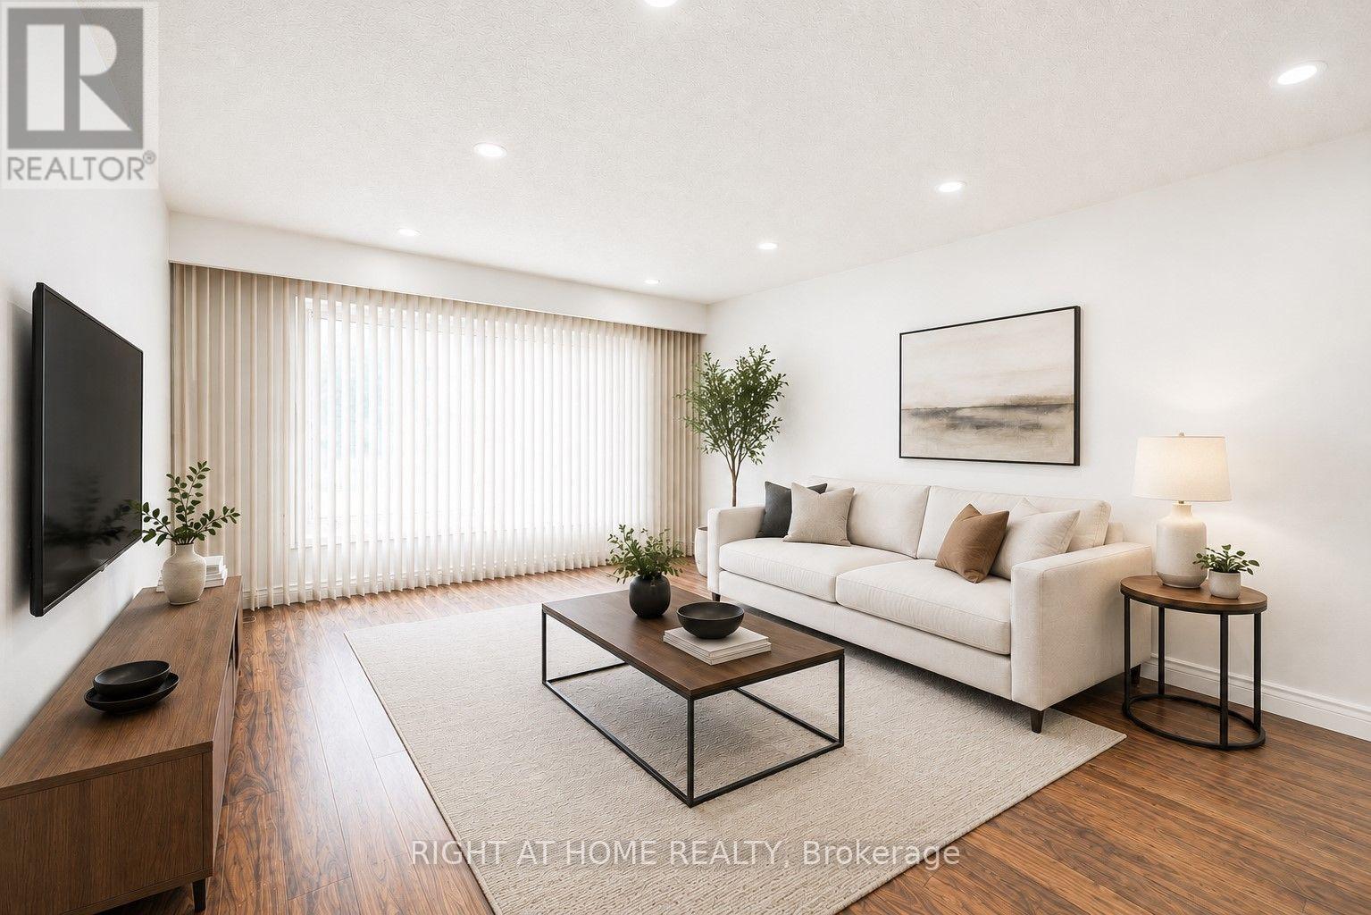
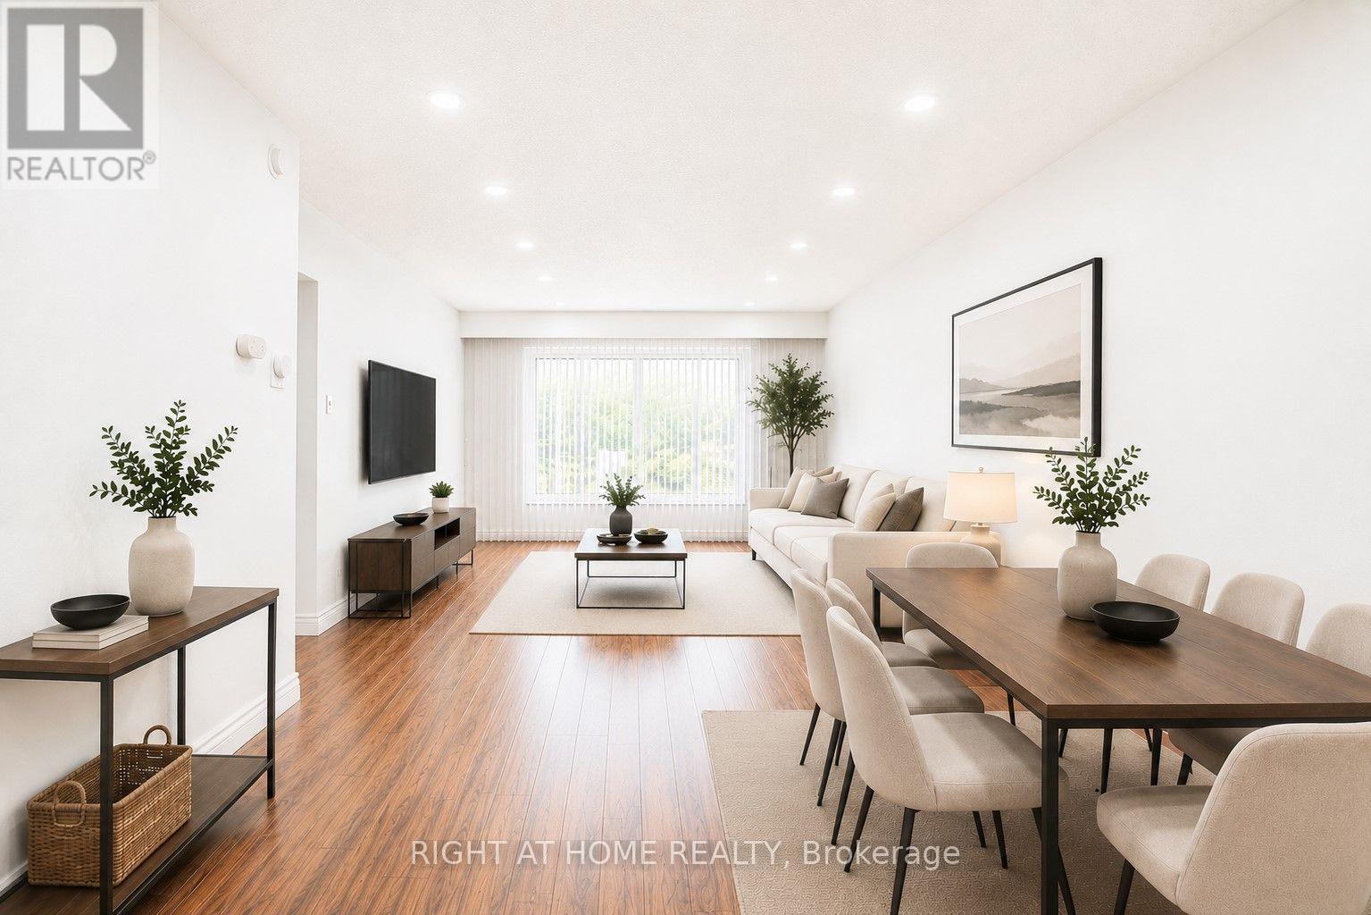
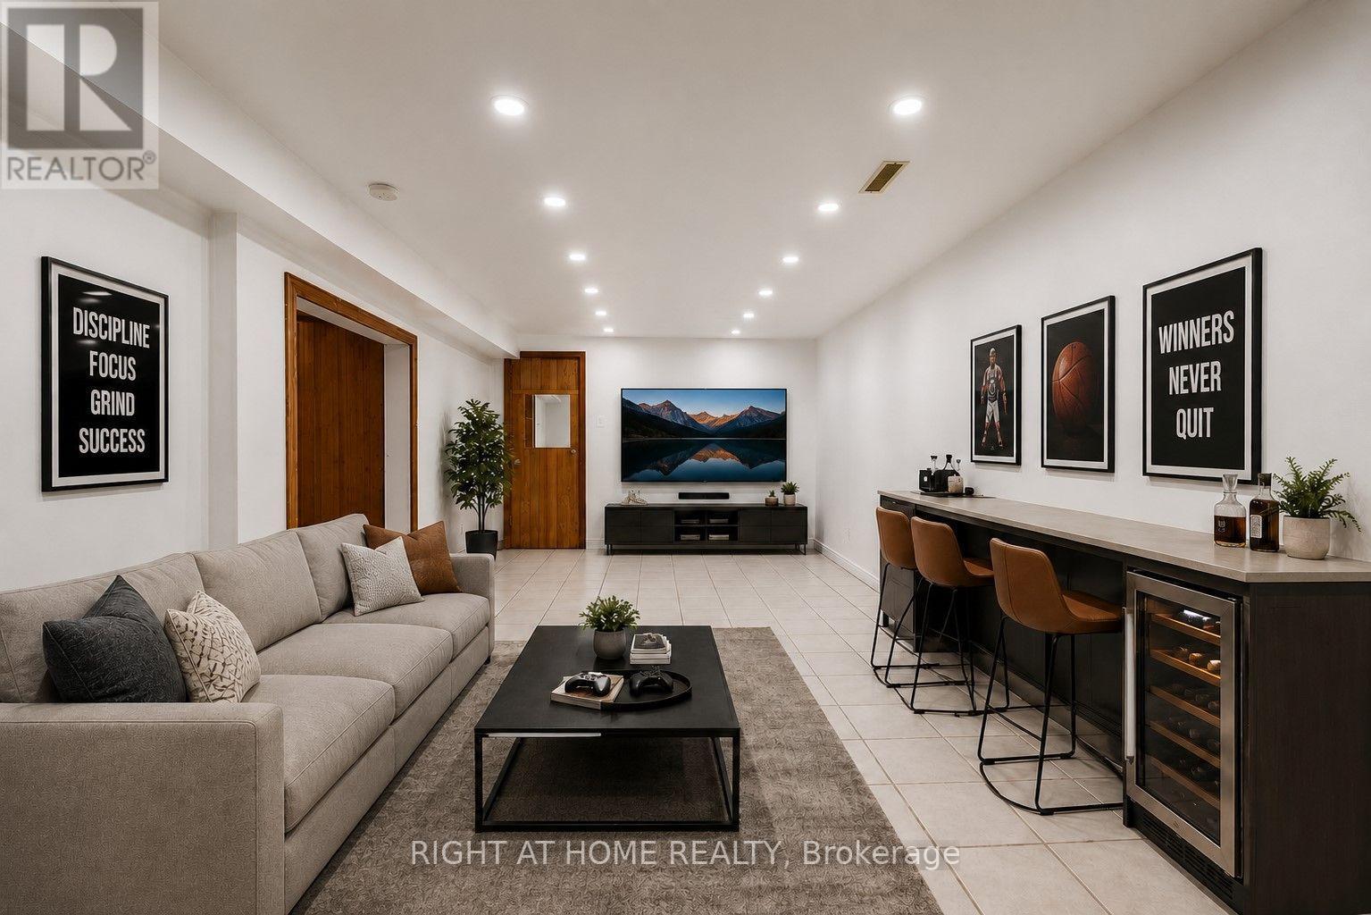
virtually staged - 96 Markwood Drive, Kitchener, ON - Indoor Photo Showing Living Room
virtually staged - 96 Markwood Drive, Kitchener, ON - Indoor Photo Showing Dining Room
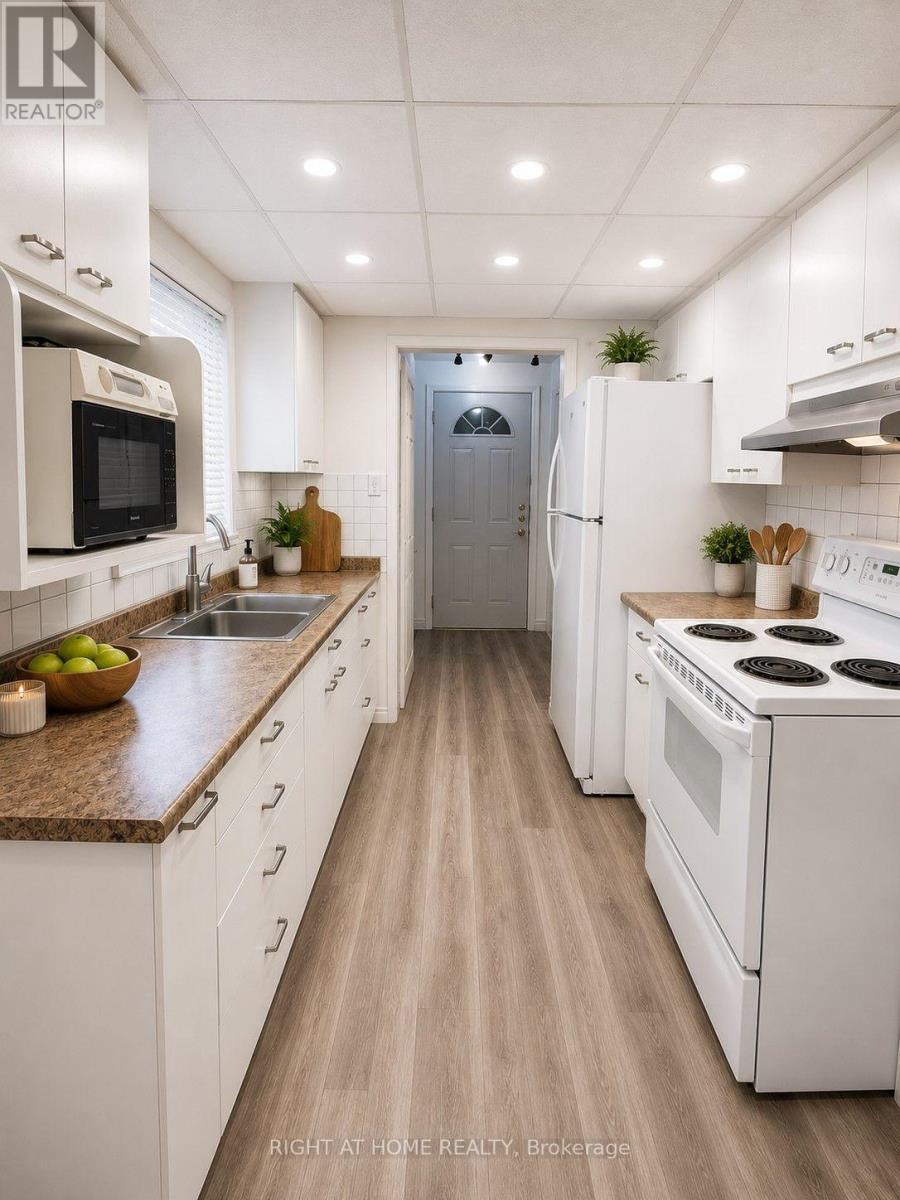
virtually staged - 96 Markwood Drive, Kitchener, ON - Indoor Photo Showing Kitchen With Double Sink
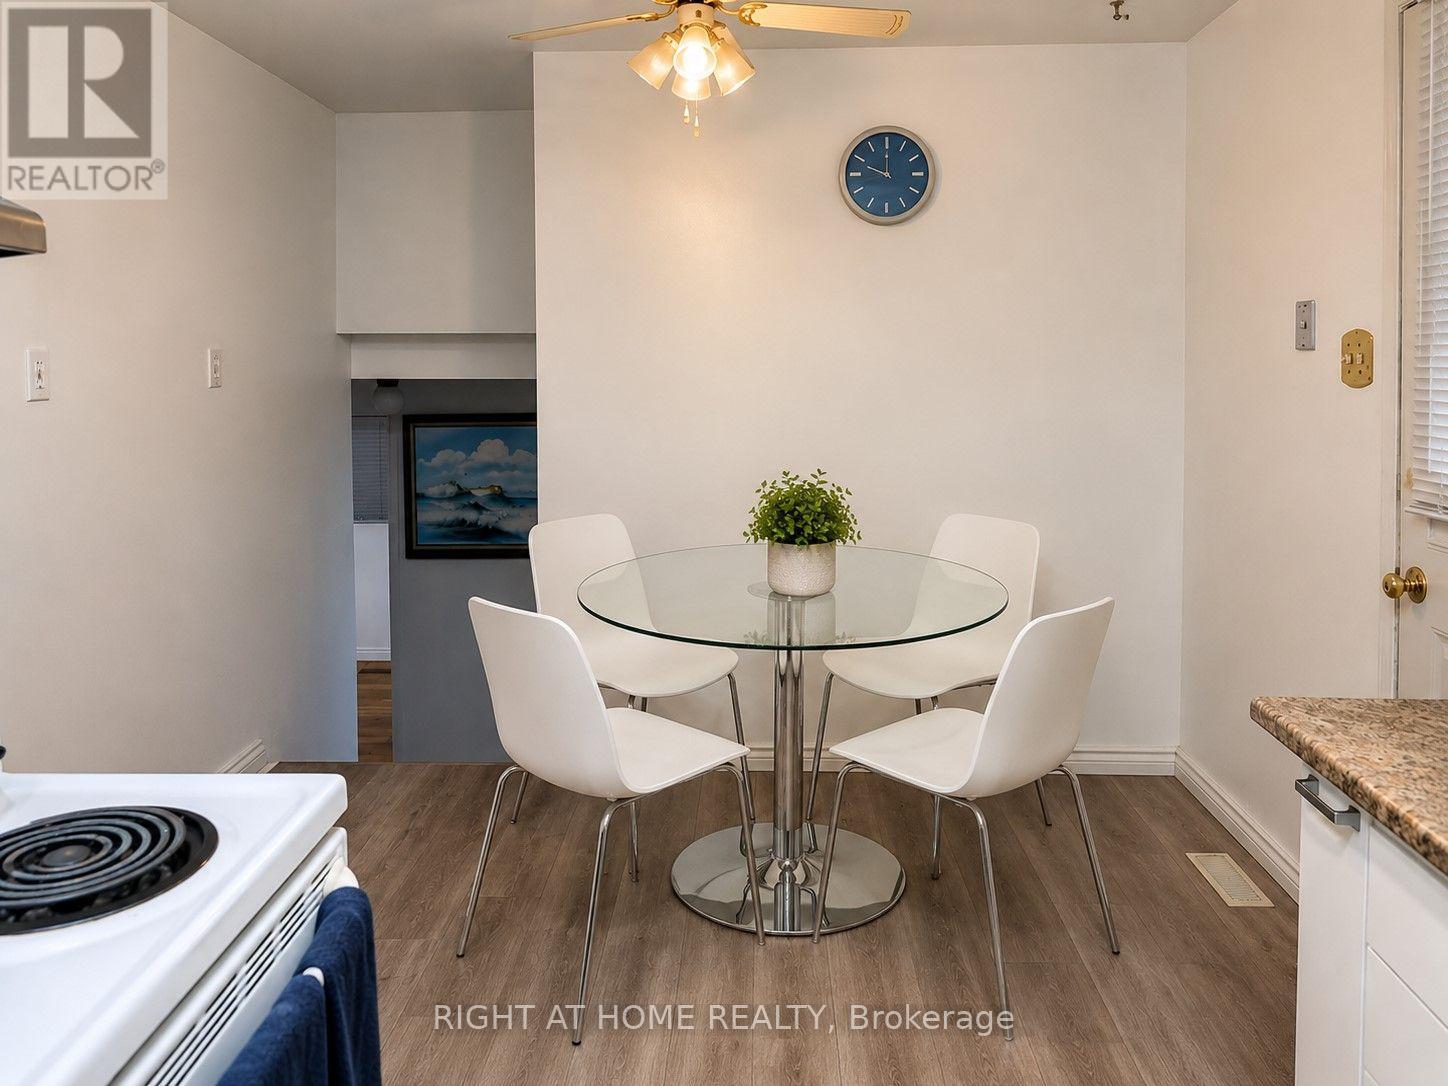
virtually staged - 96 Markwood Drive, Kitchener, ON - Indoor Photo Showing Dining Room
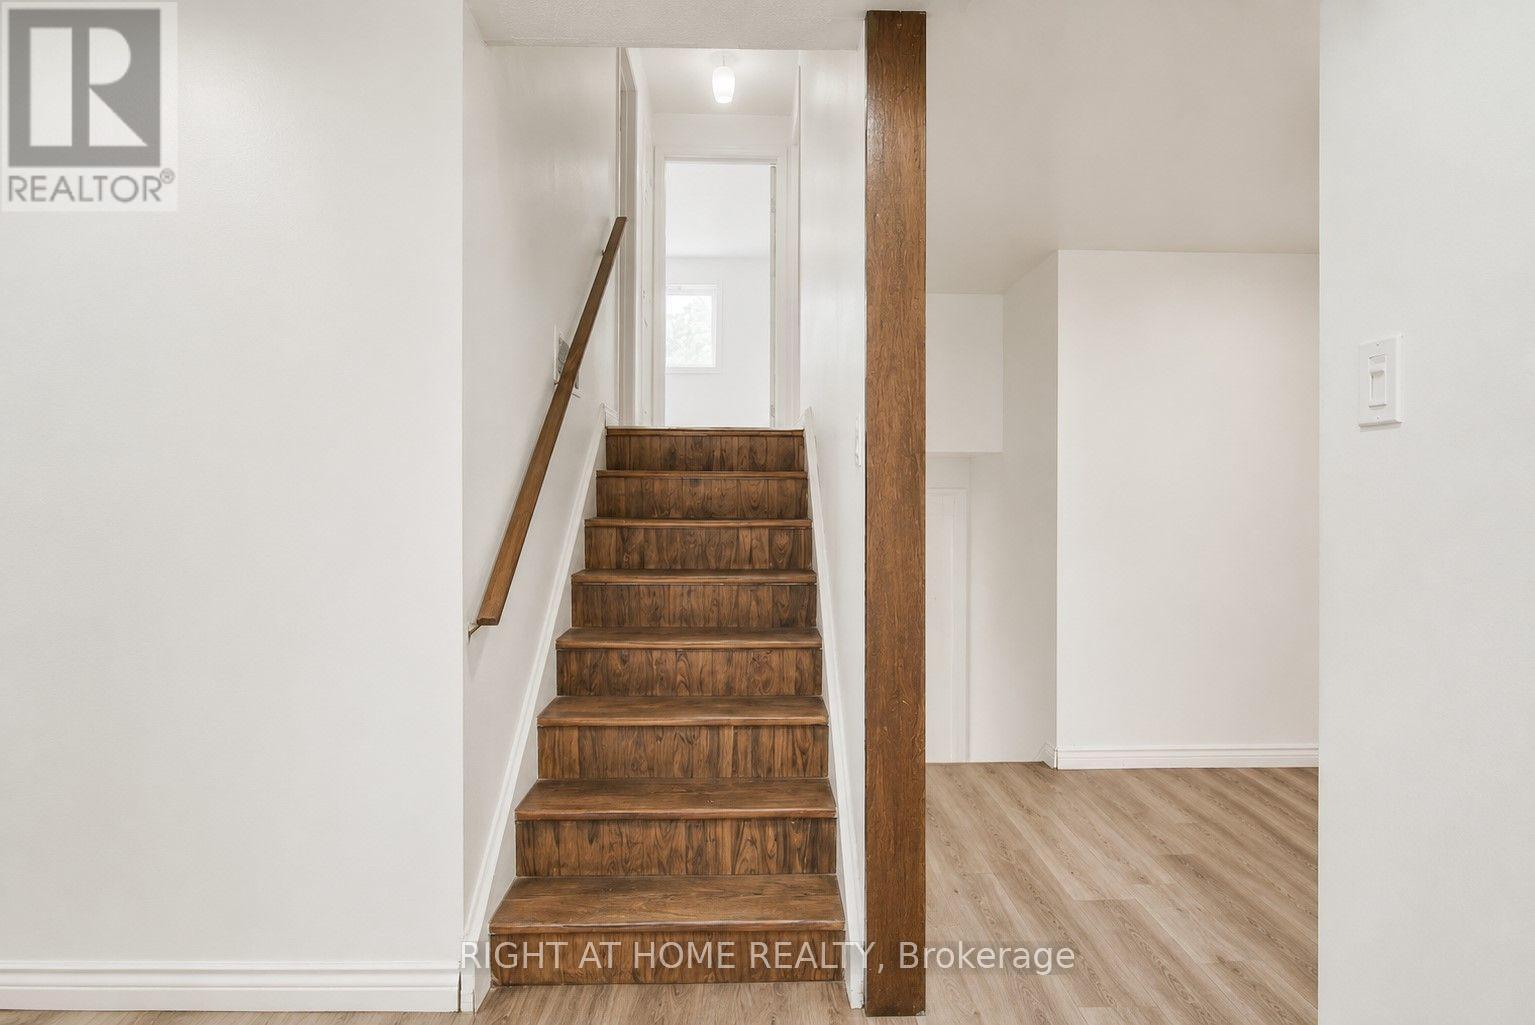
96 Markwood Drive, Kitchener, ON - Indoor Photo Showing Other Room
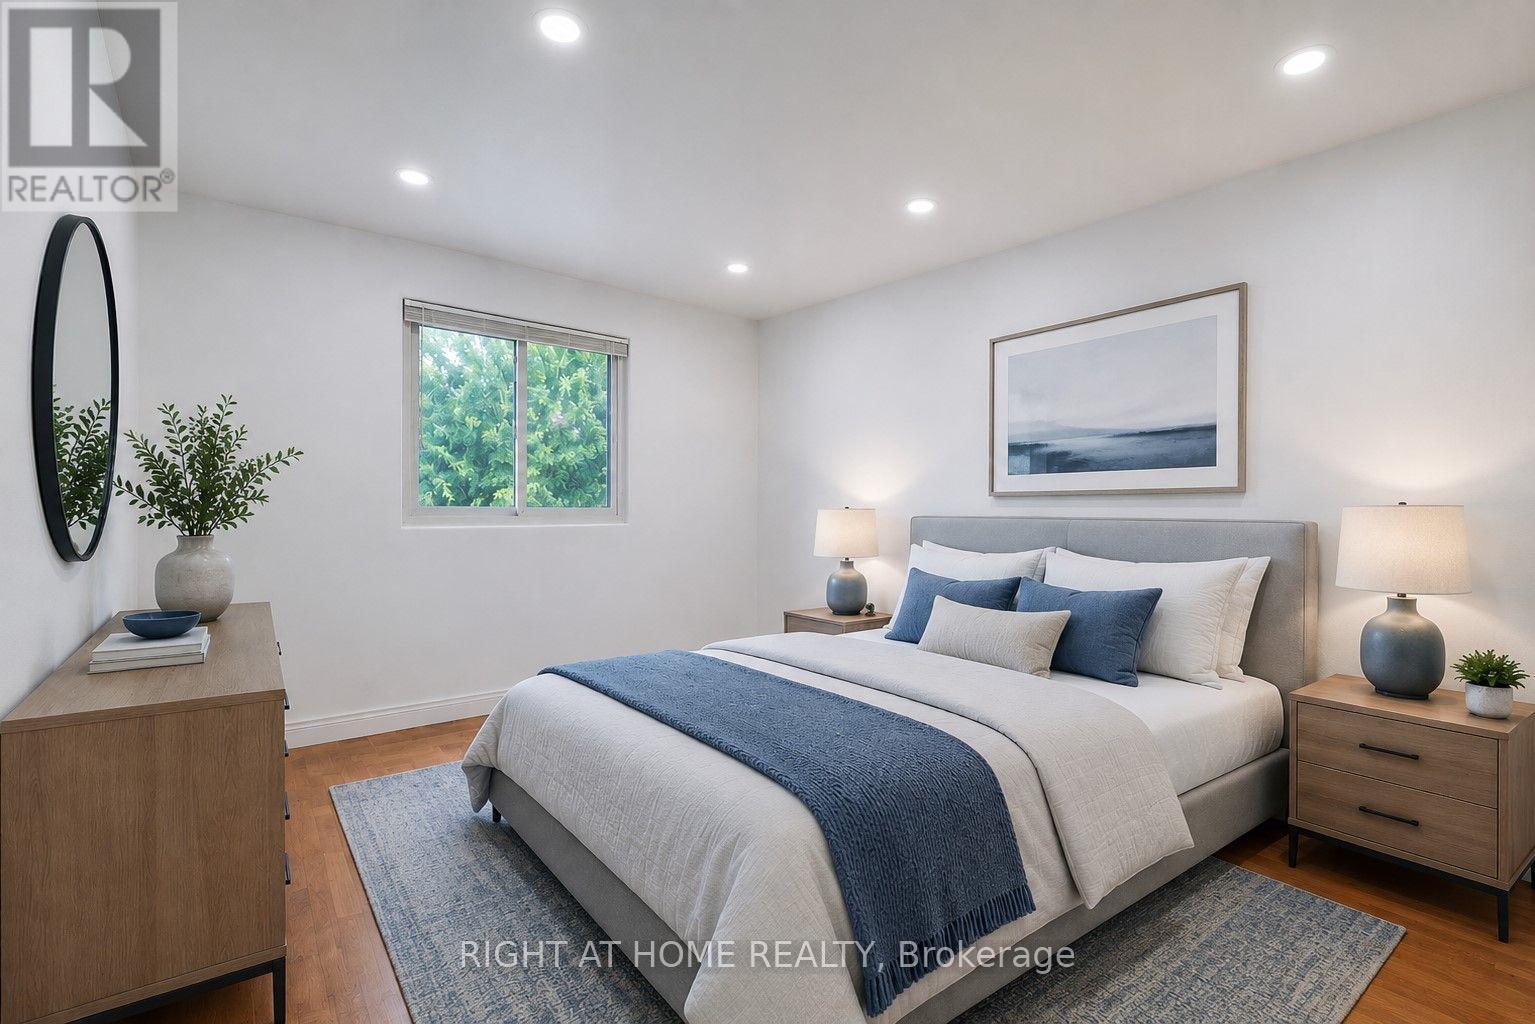
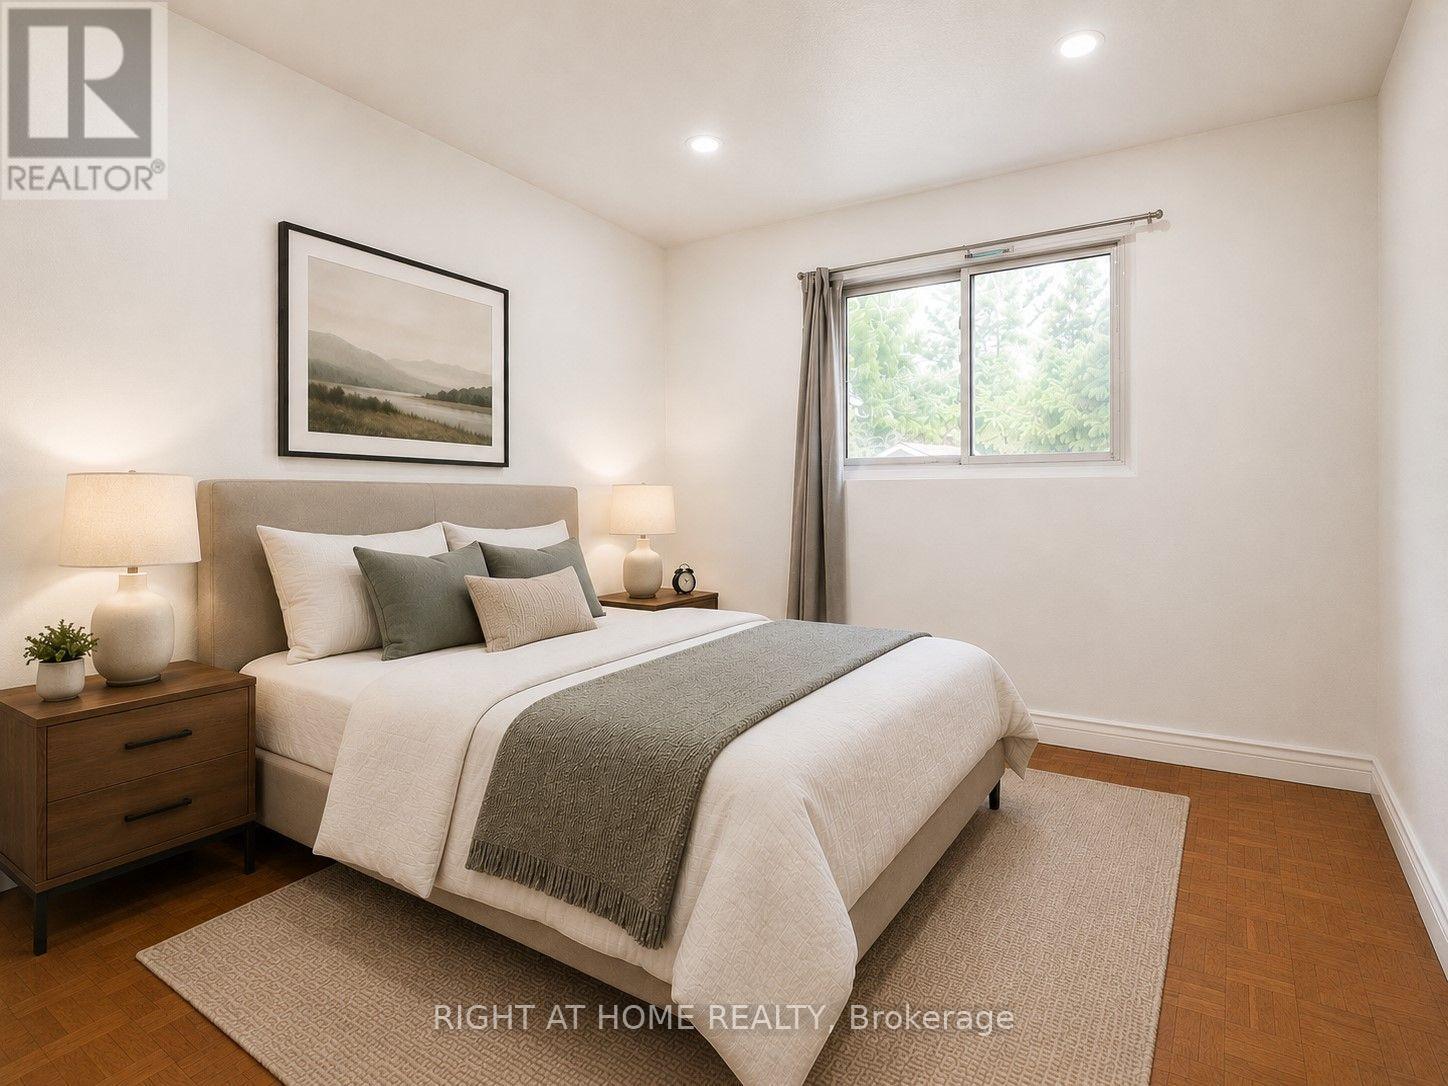
virtually staged - 96 Markwood Drive, Kitchener, ON - Indoor Photo Showing Bedroom
virtually staged - 96 Markwood Drive, Kitchener, ON - Indoor Photo Showing Living Room
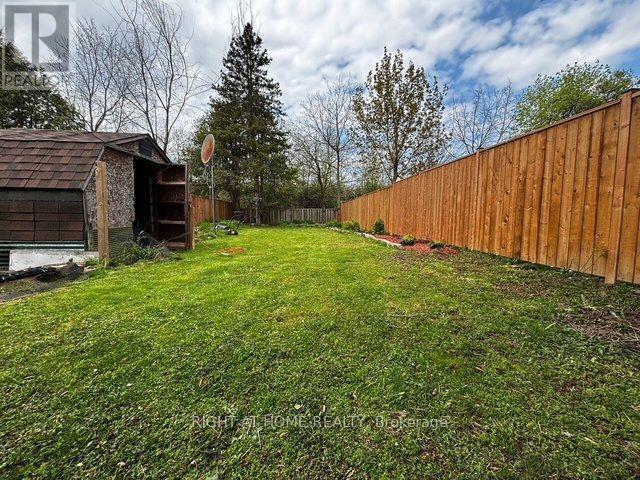
96 Markwood Drive, Kitchener, ON - Outdoor
96 Markwood Drive, Kitchener, ON  - Outdoor
virtually staged - 96 Markwood Drive, Kitchener, ON - Indoor Photo Showing Living Room
virtually staged - 96 Markwood Drive, Kitchener, ON - Indoor Photo Showing Dining Room
virtually staged - 96 Markwood Drive, Kitchener, ON - Indoor Photo Showing Kitchen With Double Sink
virtually staged - 96 Markwood Drive, Kitchener, ON - Indoor Photo Showing Dining Room
96 Markwood Drive, Kitchener, ON - Indoor Photo Showing Other Room
virtually staged - 96 Markwood Drive, Kitchener, ON - Indoor Photo Showing Bedroom
virtually staged - 96 Markwood Drive, Kitchener, ON - Indoor Photo Showing Living Room
96 Markwood Drive, Kitchener, ON - Outdoor
  • Advertising
Are you a real estate investor?
96 MARKWOOD DRIVE, Kitchener, Ontario, N2M 2H6
$645,000

4 Beds

2 Baths

Property Information:

Welcome To This Carpet Free Four Level Semi-Detached Backsplit With Finished Living Space On Every Level. Featuring 4 Bedrooms And 2 Full Bathrooms, This Home Offers Exceptional Potential And Is Ideal For First Time Home Buyers, Growing Families, Or Anyone Looking To Update And Customize A Home To Suit Their Needs. The Main Level Features A Bright Formal Living And Dining Room, Complemented By A Functional Eat-In Kitchen. The Finished Recreation Room Provides Additional Living Space, Perfect For Entertaining, Relaxing With Family, Or A Children's Play Area. Freshly Painted Throughout, This Home Sits On An Impressive Approximately 29 X 160 Ft Lot, Offering Endless Possibilities For Gardening Enthusiasts Or Those Looking To Create A Private Backyard Oasis. Located In A Desirable Neighbourhood Close To Schools, Parks, And Public Transit, This Property Offers Generous Living Space, Outstanding Value, And Tremendous Potential. Whether You Choose To Move In And Update Over Time Or Undertake A Renovation Project, This Home Provides An Excellent Chance To Create A Space That Truly Suits Your Lifestyle. (id:27)

Building Features:

  • Style: Semi-Detached
  • Building Type: House
  • Basement Development: Finished
  • Basement Type: N/A
  • Construction Style - Attachment: Semi-detached
  • Construction Style - Split Level: Backsplit
  • Exterior Finish: Brick, Aluminum siding
  • Floor Space: 1100 - 1500 sqft
  • Flooring Type: Laminate, Parquet, Ceramic
  • Foundation Type: Poured Concrete
  • Heating Type: Forced air
  • Heating Fuel: Natural gas
  • Cooling Type: Central air conditioning
  • Appliances: Dryer, Hood Fan, Stove, Washer, Window Coverings, Refrigerator

Property Features:

  • OwnershipType: Freehold
  • Property Type: Single Family
  • Amenities Nearby: Public Transit, Schools
  • Community Features: Community Centre
  • Features: Carpet Free
  • Floor Space (approx): 1100 - 1500 Square Feet
  • Irregular: Yes
  • Lot Depth: 160.6 Feet
  • Lot Frontage: 30.1 Feet
  • Lot Size: 30.1 x 160.6 FT
  • Sewer: Sanitary sewer
  • Parking Type: No Garage
  • No. of Parking Spaces: 2

Rooms:

  • Primary Bedroom 2nd Level 4.15 m x 3.08 m
  • 2nd Bedroom 2nd Level 3.02 m x 2.59 m
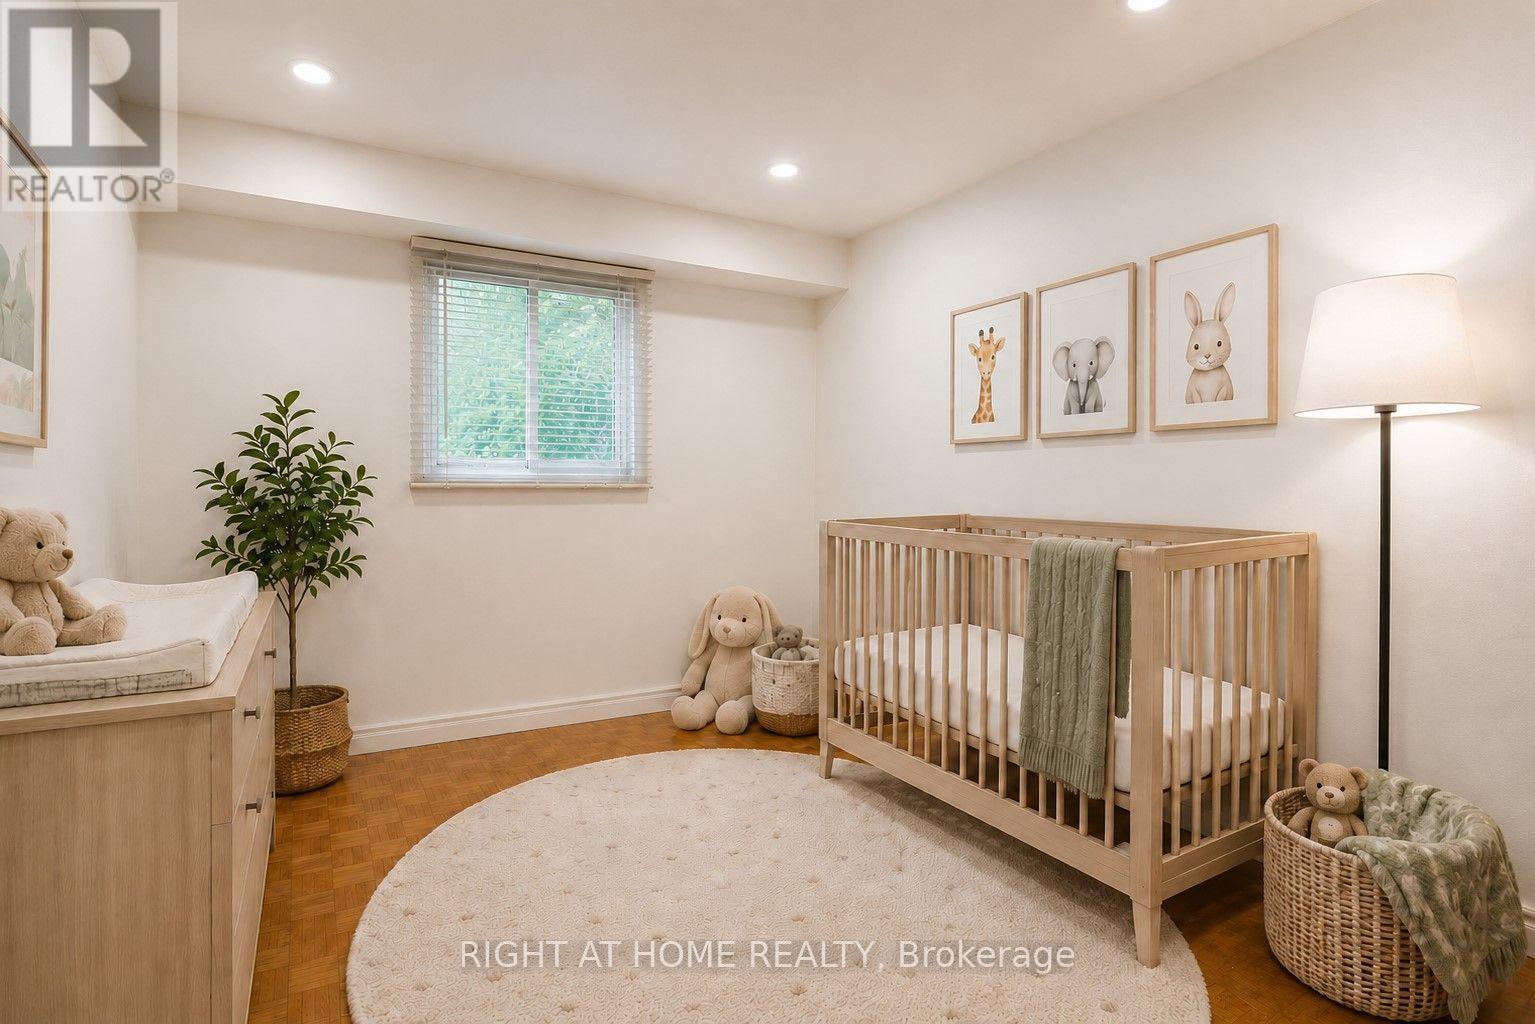
  • 3rd Bedroom 3rd Level 2.83 m x 2.59 m
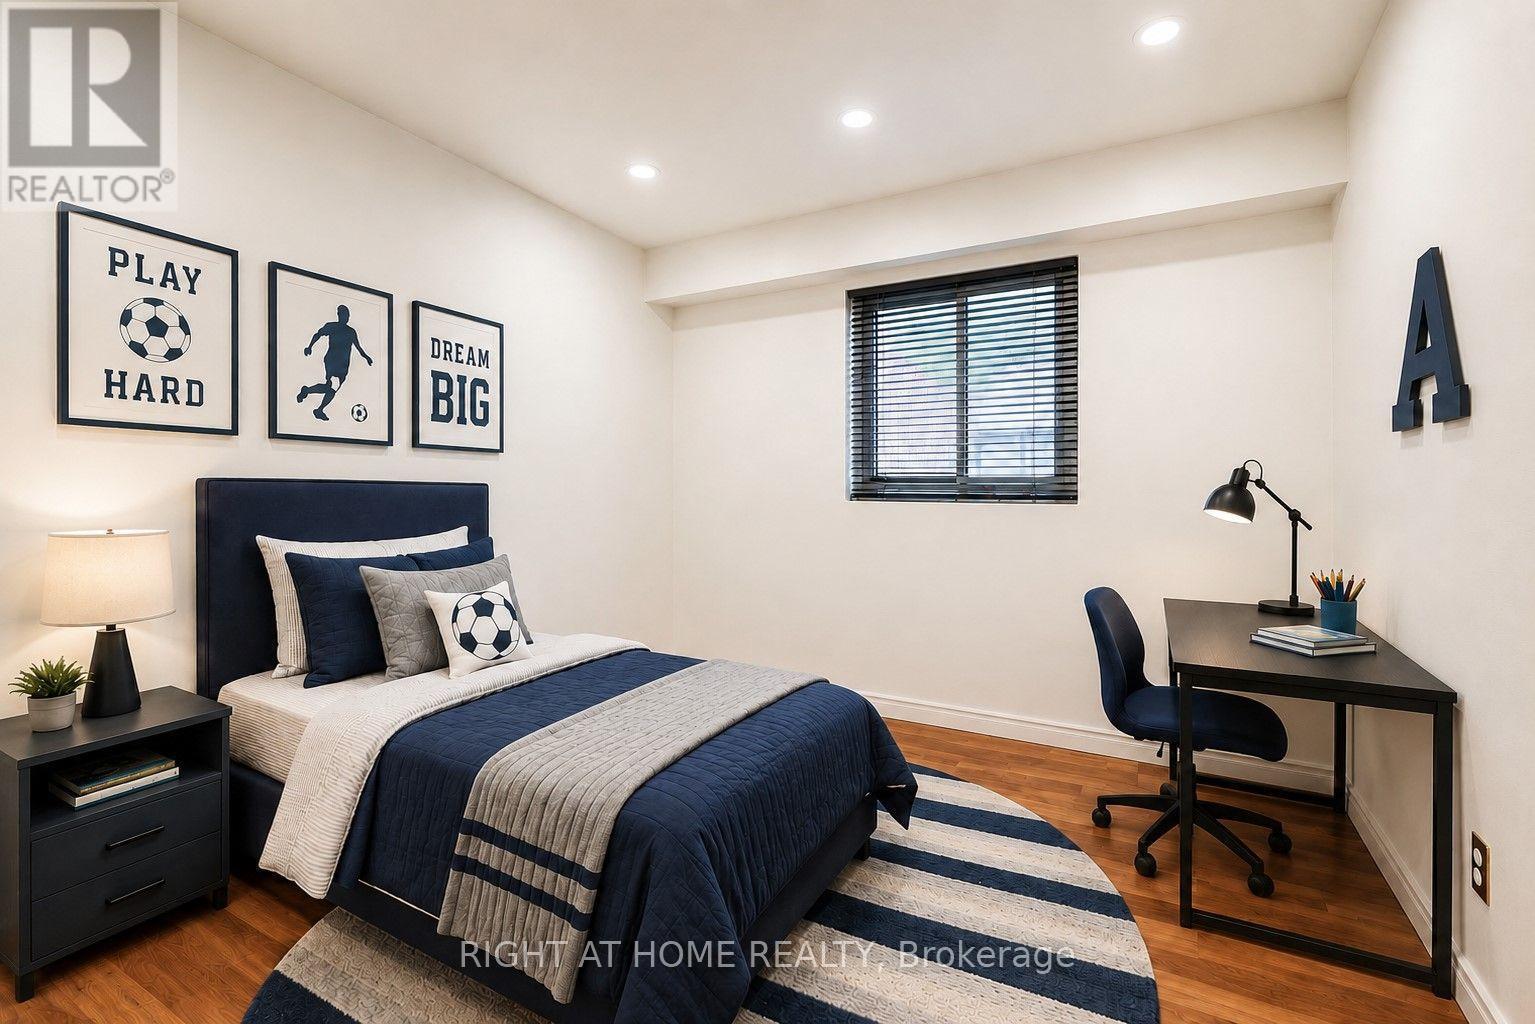
  • 4th Bedroom 3rd Level 3.99 m x 2.99 m
  • Recreation Room Basement Level 6.68 m x 3.51 m
  • Living Main Level 7.65 m x 11.10 m
  • Dining Main Level 7.65 m x 11.10 m
  • Kitchen Main Level 12.37 m x 2.16 m

Convert Measurement to:

Courtesy of: RIGHT AT HOME REALTY
REALTOR.ca  

QuickQuoteTM Powered by RPS

Location of 96 MARKWOOD DRIVE, Kitchener, Ontario, N2M 2H6

Demographic Information of 96 MARKWOOD DRIVE, Kitchener, Ontario, N2M 2H6

Life Stage

Midlife Families

Employment Type

Blue Collar/Primary, Blue Collar/Service Sector

Average Household Income

$130,052.51

Average Number of Children

1.76

Household Population

Household Structure

Age of Population

Education

Education Level

No certificate/diploma/degree

15.52 %

High school certificate or equivalent

27.0 %

Apprenticeship trade certificate/diploma

5.61 %

College/non-university certificate

21.19 %

University certificate (below bachelor)

2.05 %

University Degree

28.64 %

Commuter

Travel To Work

By Car

87.86 %

By Public Transit

6.6 %

By Walking

3.6 %

By Bicycle

0.0 %

By Other Methods

1.94 %

Cultural Diversity

Knowledge of Official Language

Mother Tongue

Building Information

Building Type

Apartments (Low and High Rise)

17.11 %

Houses

82.89 %

Own Vs. Rent