Button CopyPathCircle CloseCircle Left ArrowArrow Down Icon GreyClosecirclecircleBurger

931 GLASGOW Street Unit# 27B, Kitchener, Ontario, N2N 0B6

MLS® # 40865094
Townhouse For Sale In Highland West, Kitchener, Ontario
$479,900 QuickQuoteTM: $473K - $576K

3 Beds

2 Baths

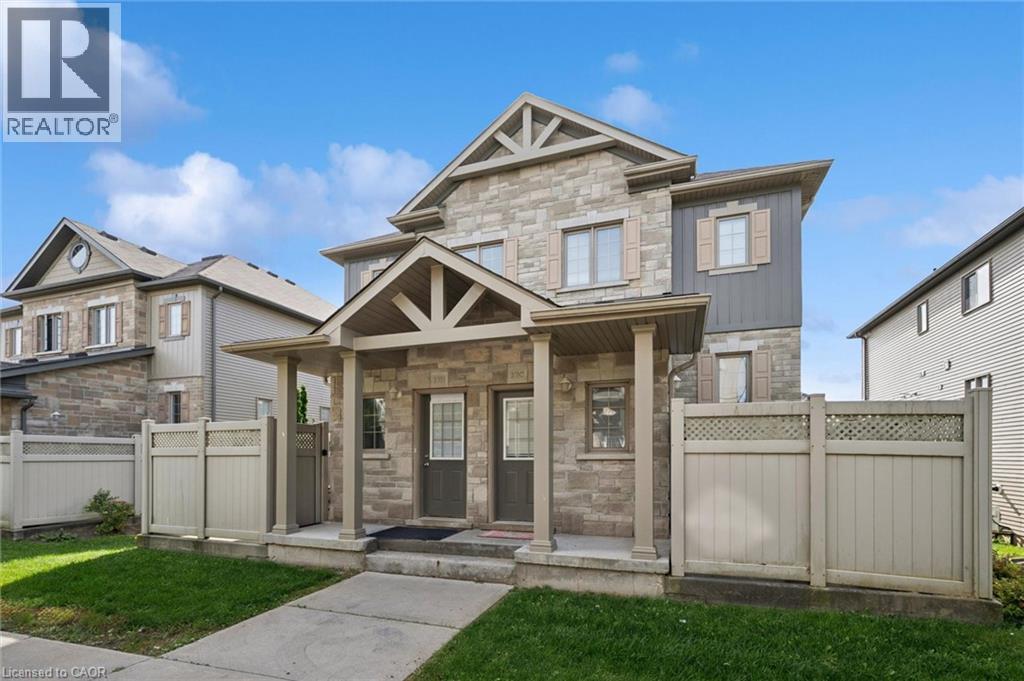
Stone and siding facade featuring a gabled roofline - 931 Glasgow Street Unit# 27B, Kitchener, ON
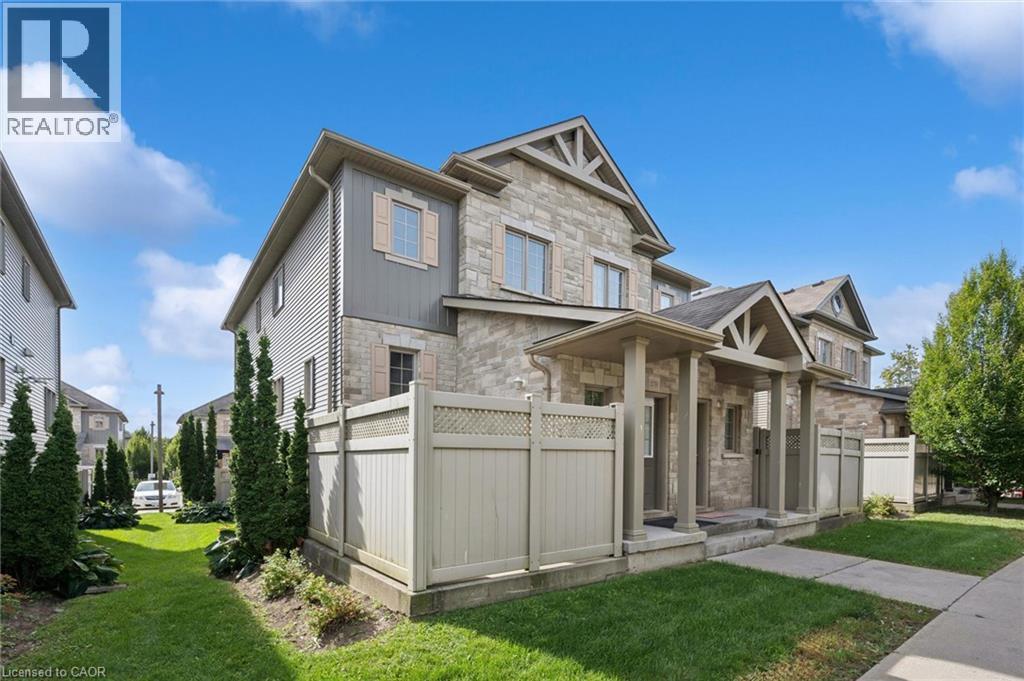
Stone veneer and siding exterior with gabled roof accents - 931 Glasgow Street Unit# 27B, Kitchener, ON
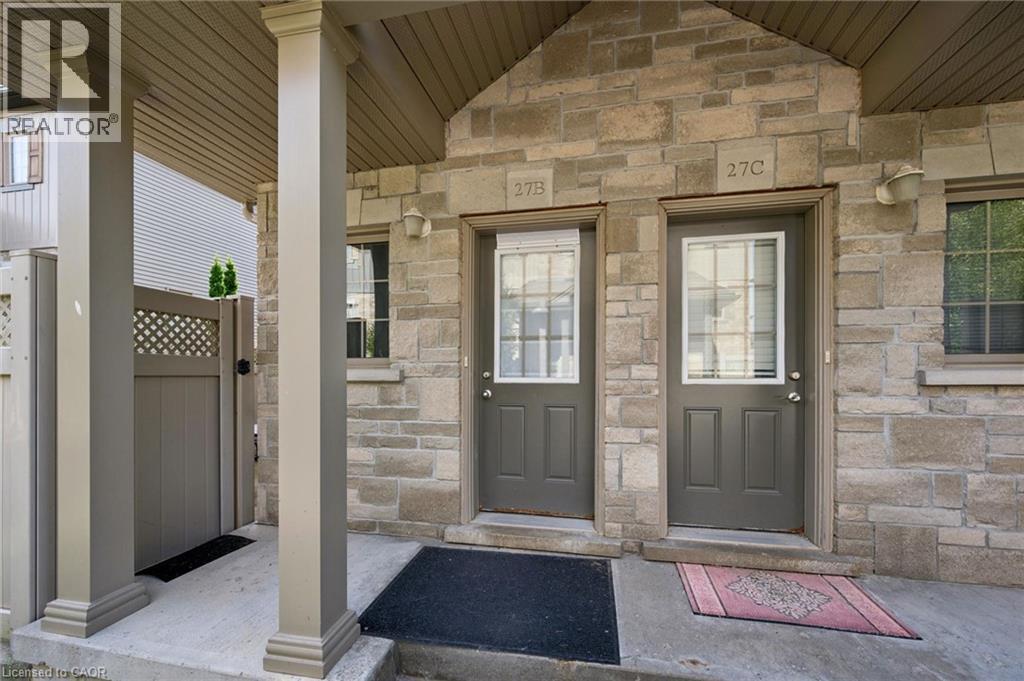
Stone veneer facade, covered porch with pillars, two entry doors with glass inserts, exterior wall sconces, and a side gate - 931 Glasgow Street Unit# 27B, Kitchener, ON
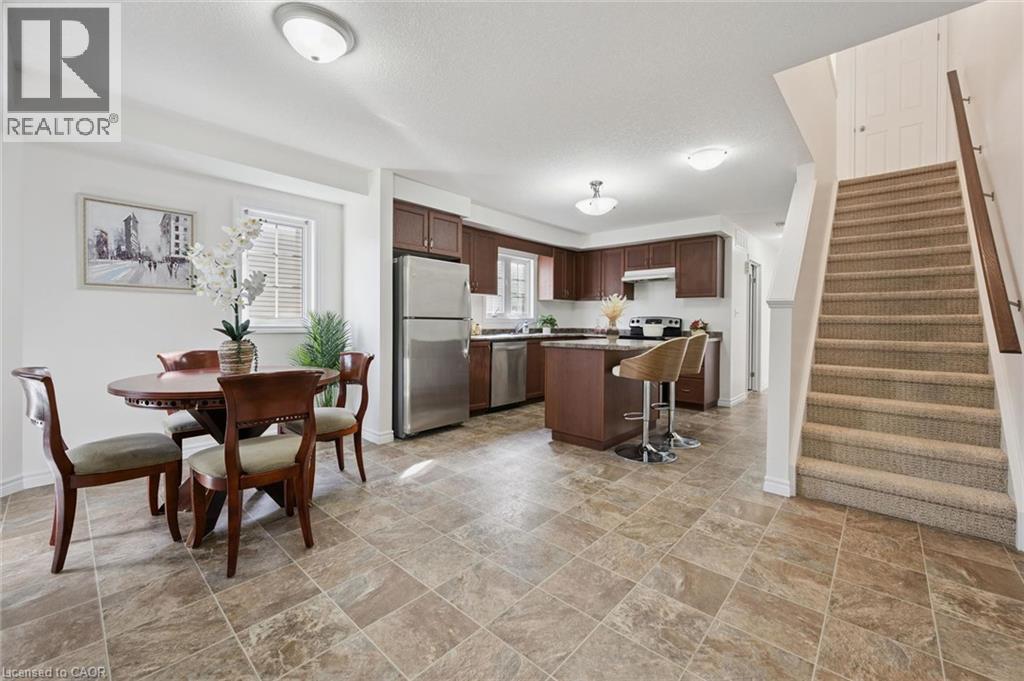
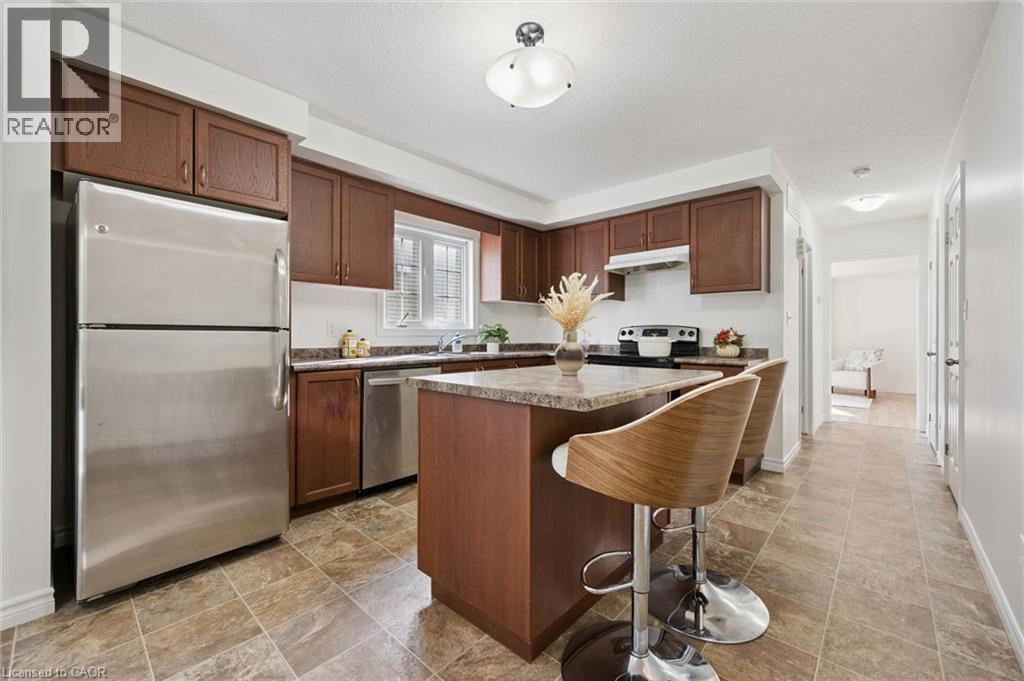
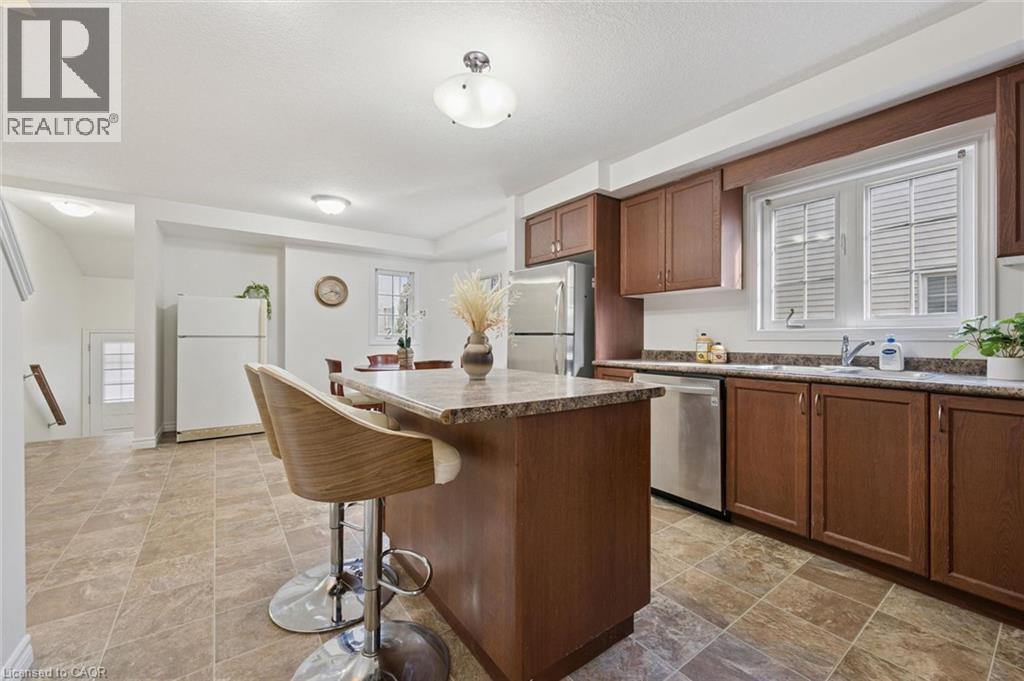
Open-concept living space with tiled flooring, a kitchen featuring dark wood cabinetry and stainless steel appliances, a kitchen island with seating, and a carpeted staircase - 931 Glasgow Street Unit# 27B, Kitchener, ON
Full kitchen featuring wood-finish cabinetry, stainless steel appliances, stone-finish countertops, and a kitchen island with seating - 931 Glasgow Street Unit# 27B, Kitchener, ON
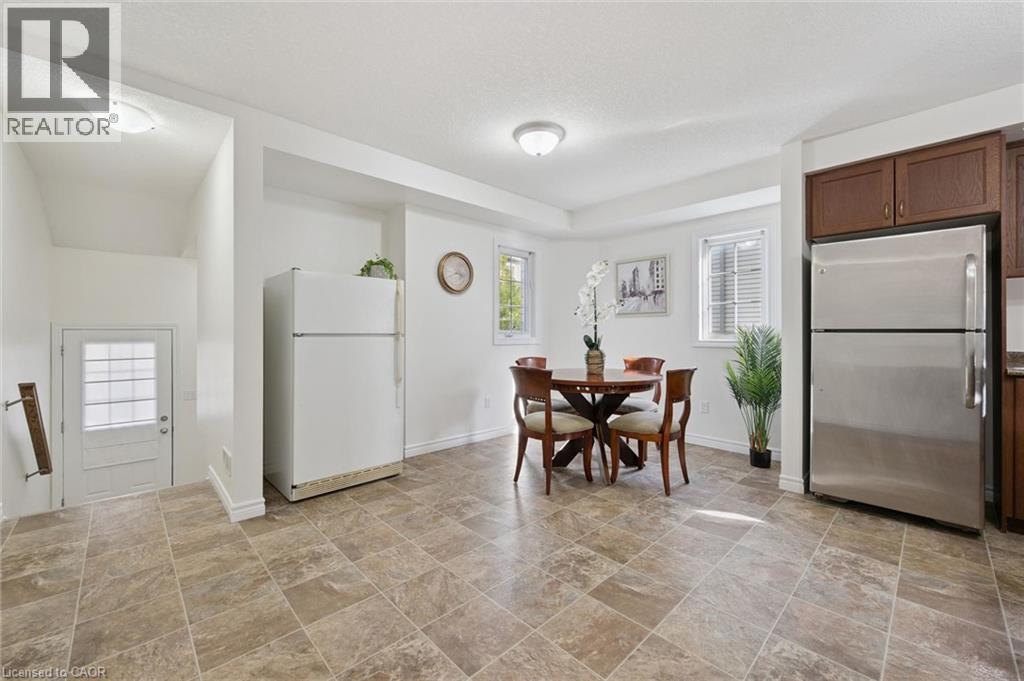
Tiled flooring, stainless steel refrigerator, dark wood-finish cabinetry, multiple windows, and recessed lighting - 931 Glasgow Street Unit# 27B, Kitchener, ON
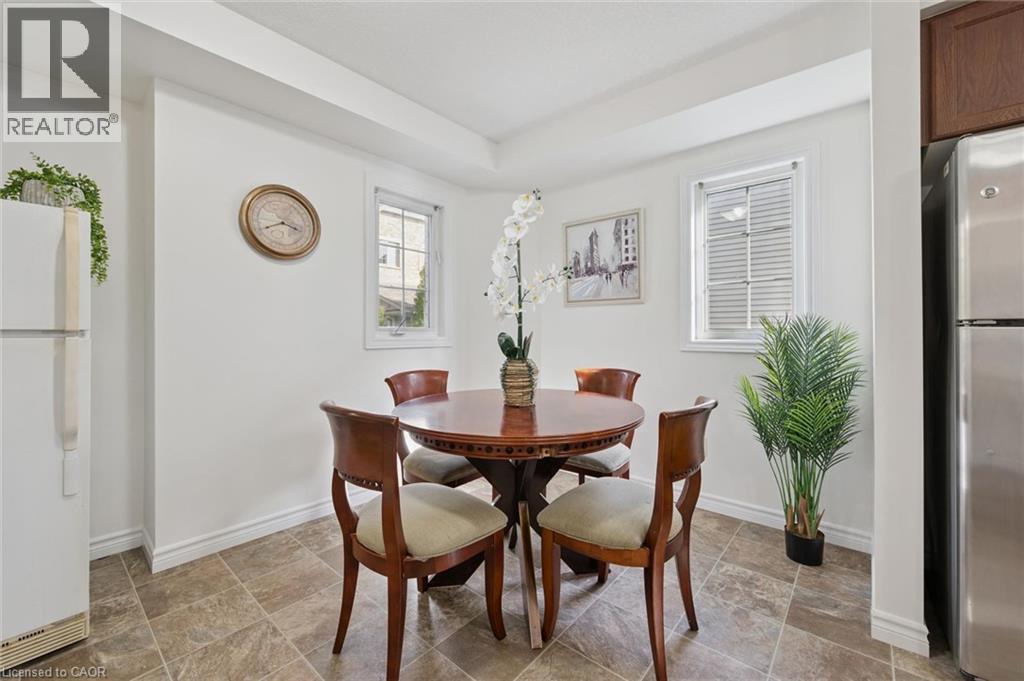
Recessed ceiling detail over dining area - 931 Glasgow Street Unit# 27B, Kitchener, ON
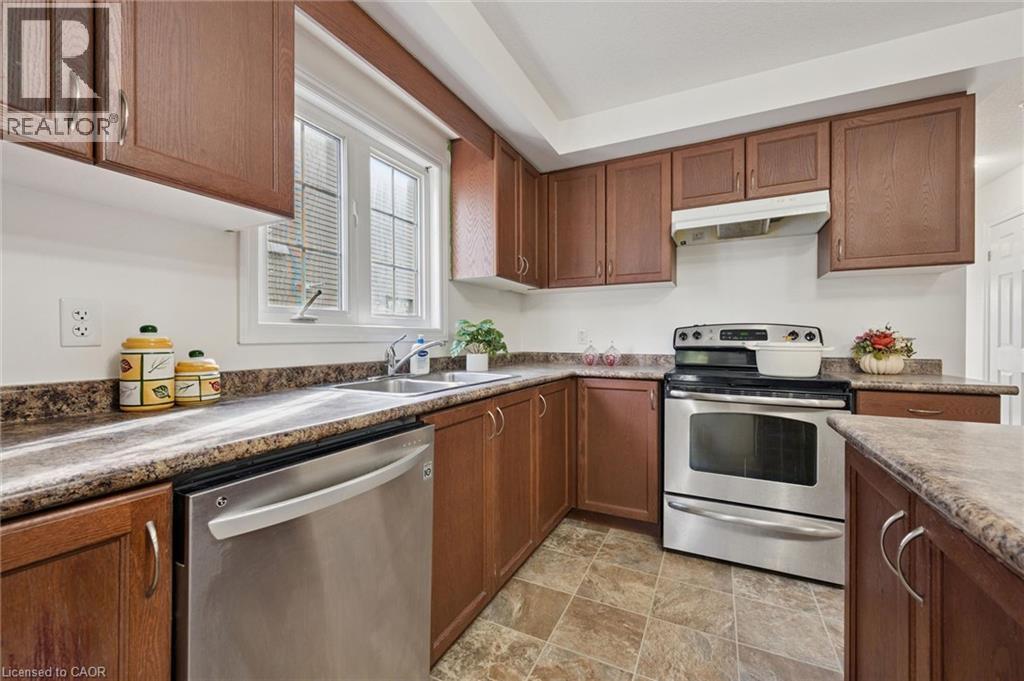
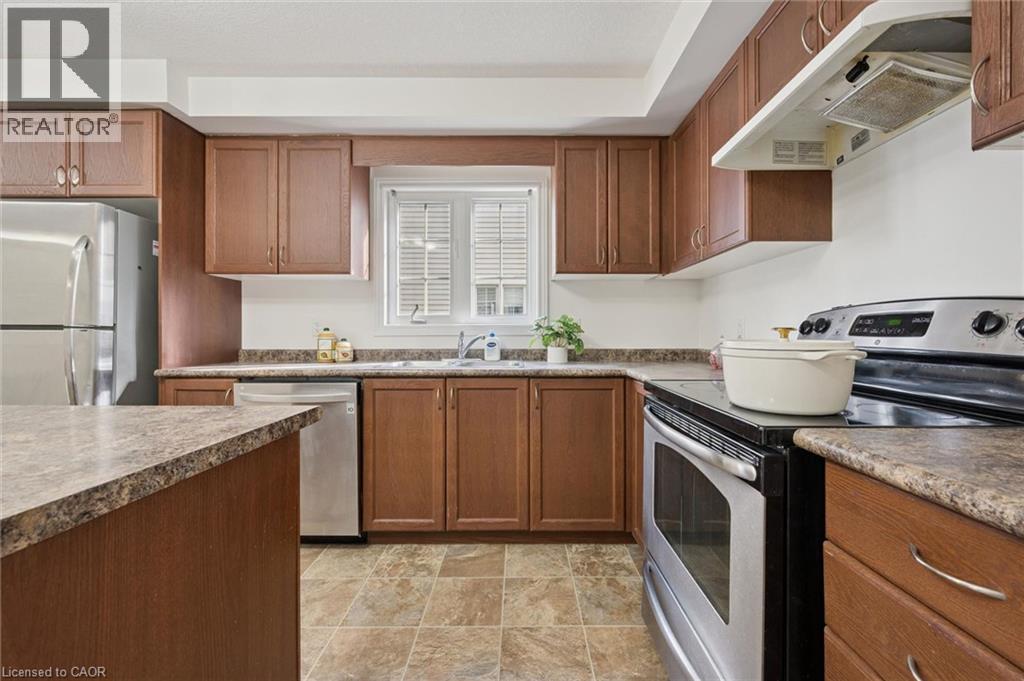
Kitchen featuring wood-finish cabinetry, stainless steel dishwasher, stainless steel range, and a window with blinds - 931 Glasgow Street Unit# 27B, Kitchener, ON
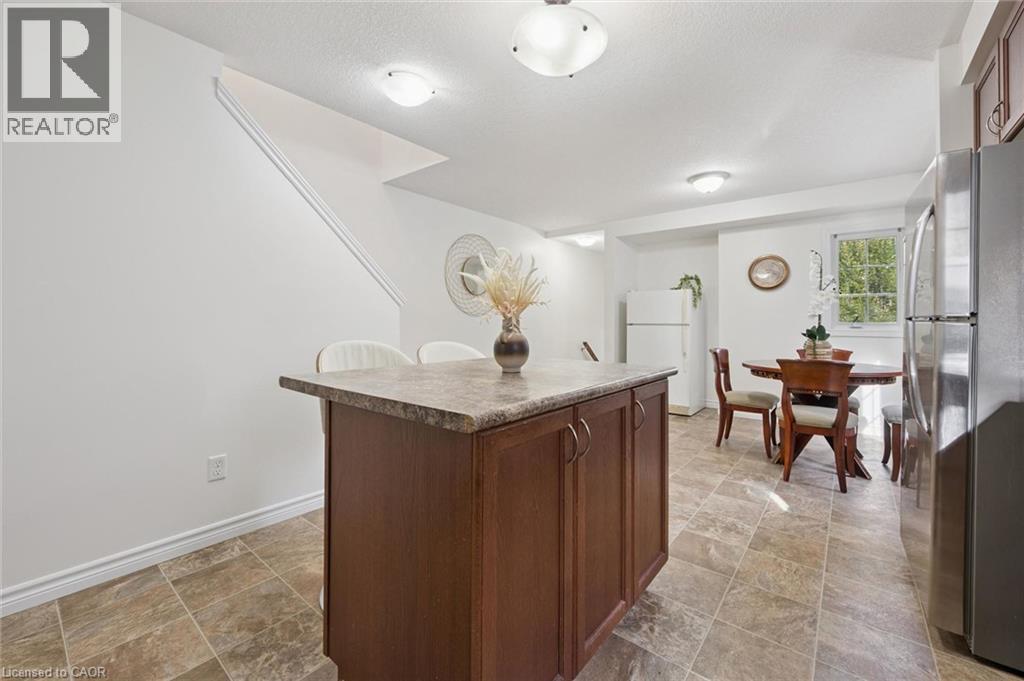
Kitchen featuring wood cabinetry, stainless steel appliances, a center island with seating, and tile flooring - 931 Glasgow Street Unit# 27B, Kitchener, ON
U-shaped kitchen with wood-finish cabinetry, tile flooring, stainless steel appliances, and a window with white louvered blinds - 931 Glasgow Street Unit# 27B, Kitchener, ON
Kitchen island with dark wood-finish cabinetry and a stone-look countertop - 931 Glasgow Street Unit# 27B, Kitchener, ON
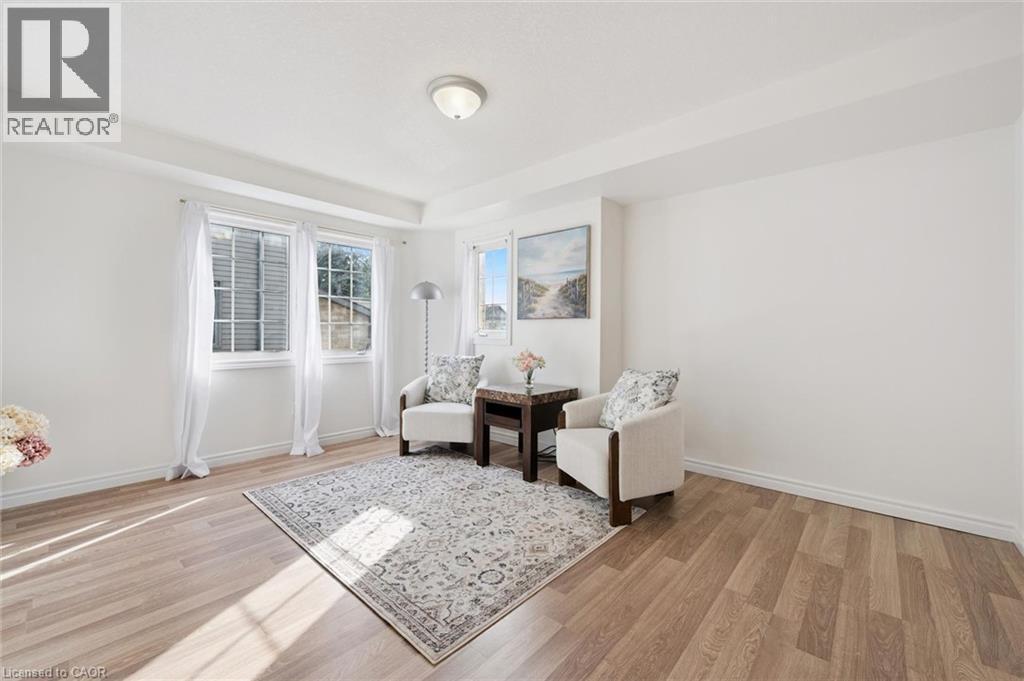
Recessed lighting, wood-finish flooring, white walls, and multiple windows - 931 Glasgow Street Unit# 27B, Kitchener, ON
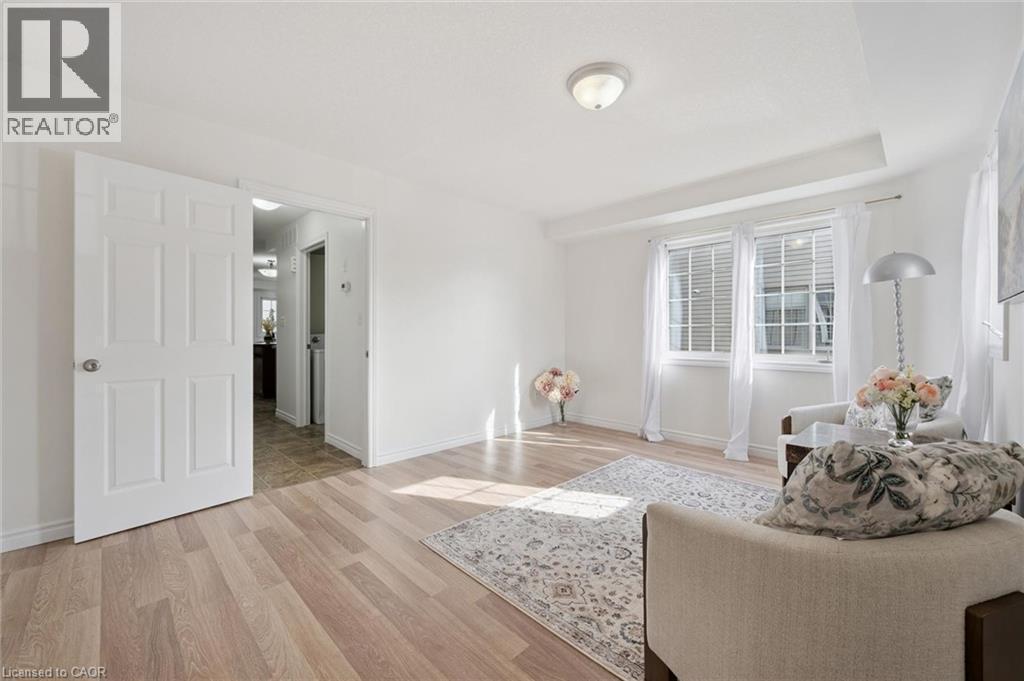
Recessed ceiling light, two large windows, wood-finish flooring, and white paneled doors - 931 Glasgow Street Unit# 27B, Kitchener, ON
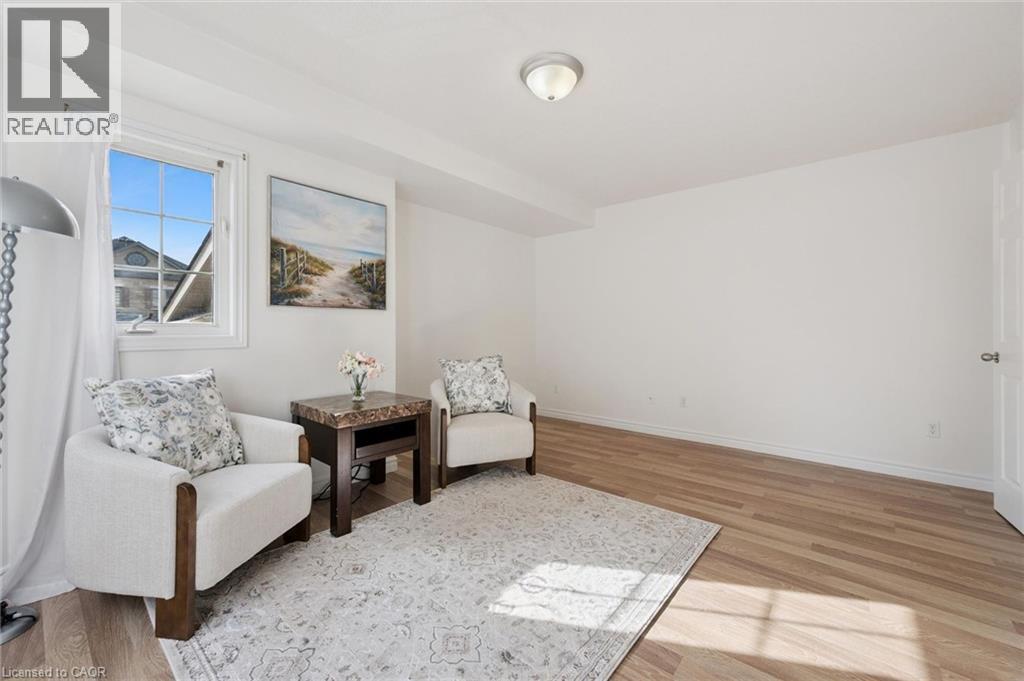
Light-toned wood-finish flooring, white walls, and a window with white trim - 931 Glasgow Street Unit# 27B, Kitchener, ON
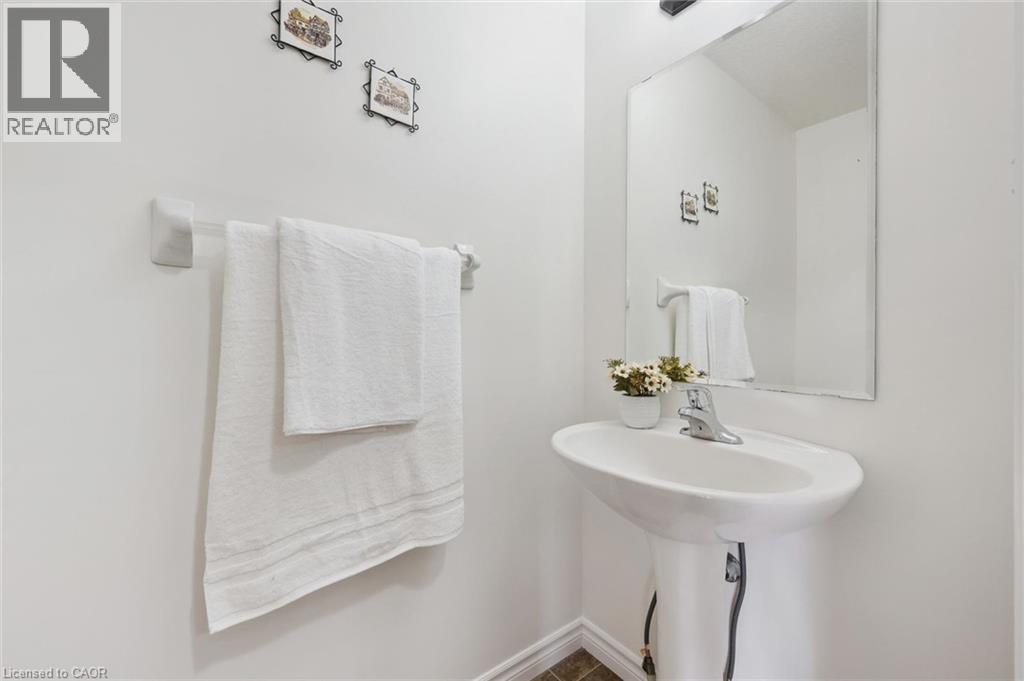
Pedestal sink with a chrome faucet, wall-mounted mirror, and tile flooring - 931 Glasgow Street Unit# 27B, Kitchener, ON
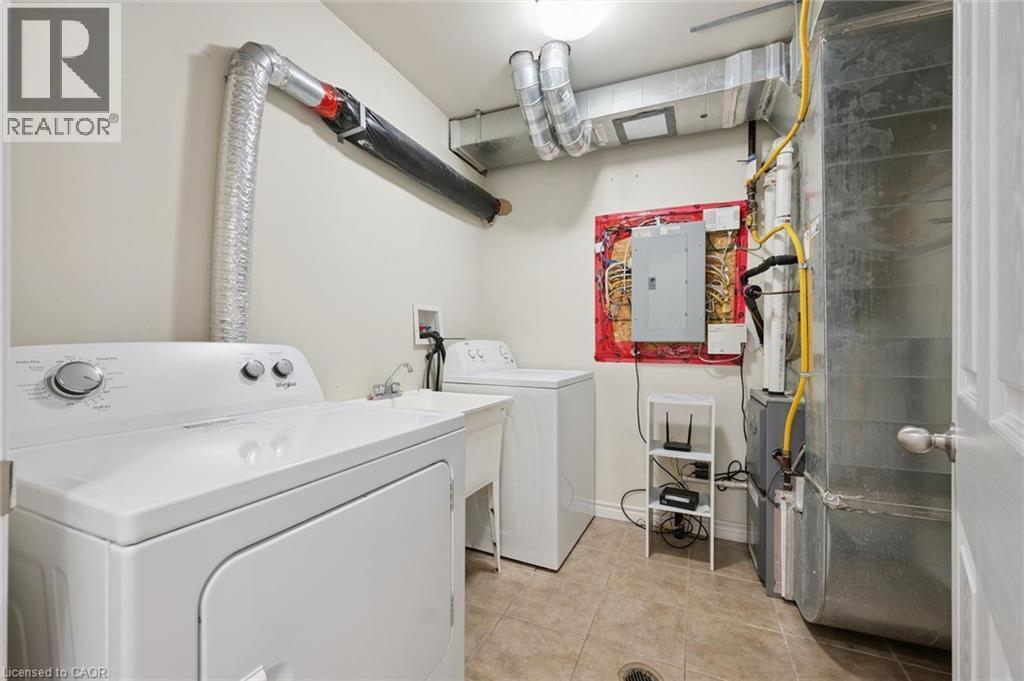
Utility area featuring a laundry sink, electrical panel, and tiled flooring - 931 Glasgow Street Unit# 27B, Kitchener, ON
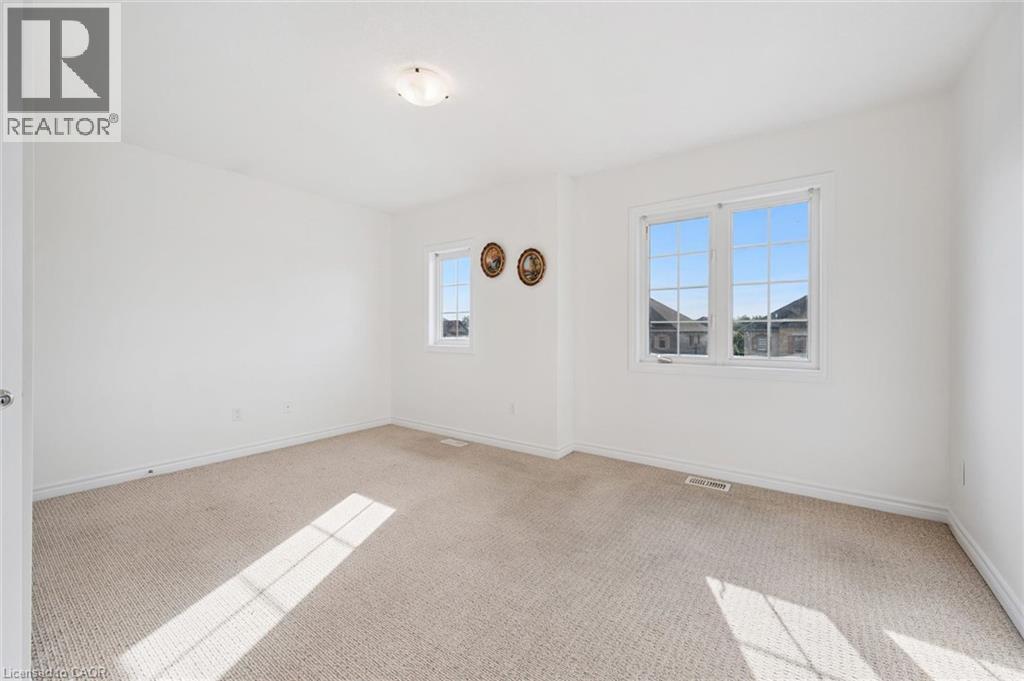
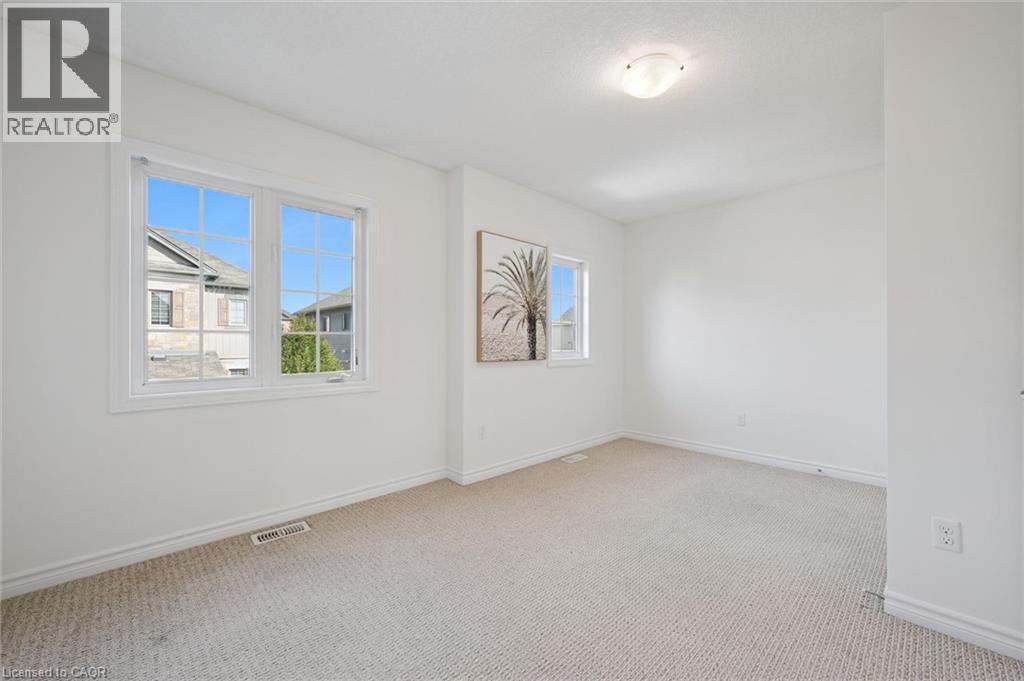
Spacious room featuring neutral carpeting, white walls, and multiple windows - 931 Glasgow Street Unit# 27B, Kitchener, ON
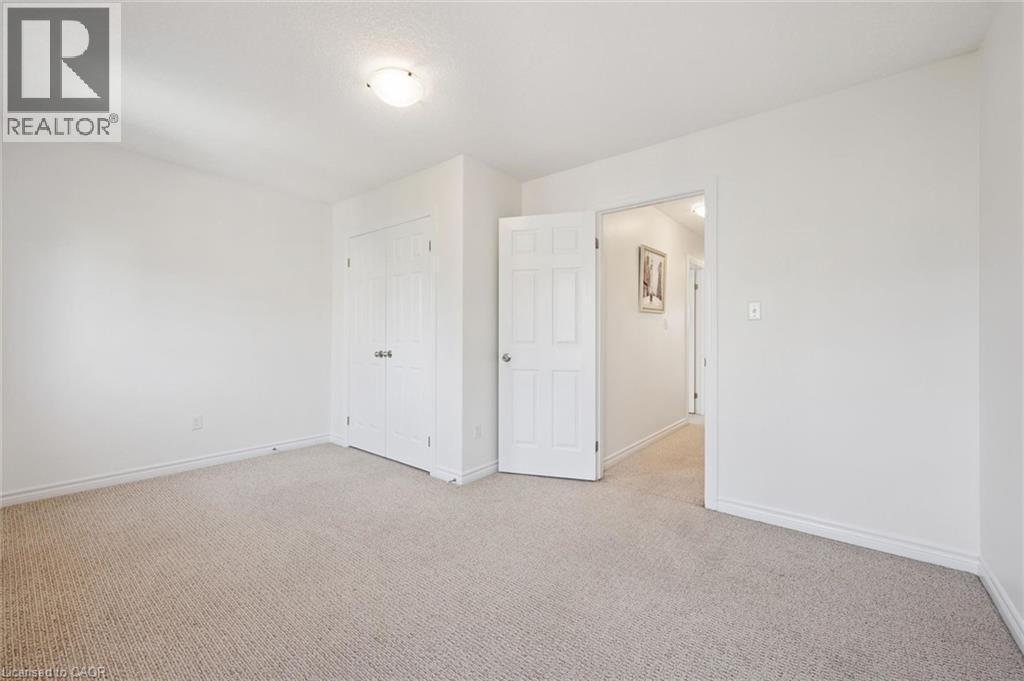
Neutral tone carpeting, white painted walls, and ceiling-mounted light fixture - 931 Glasgow Street Unit# 27B, Kitchener, ON
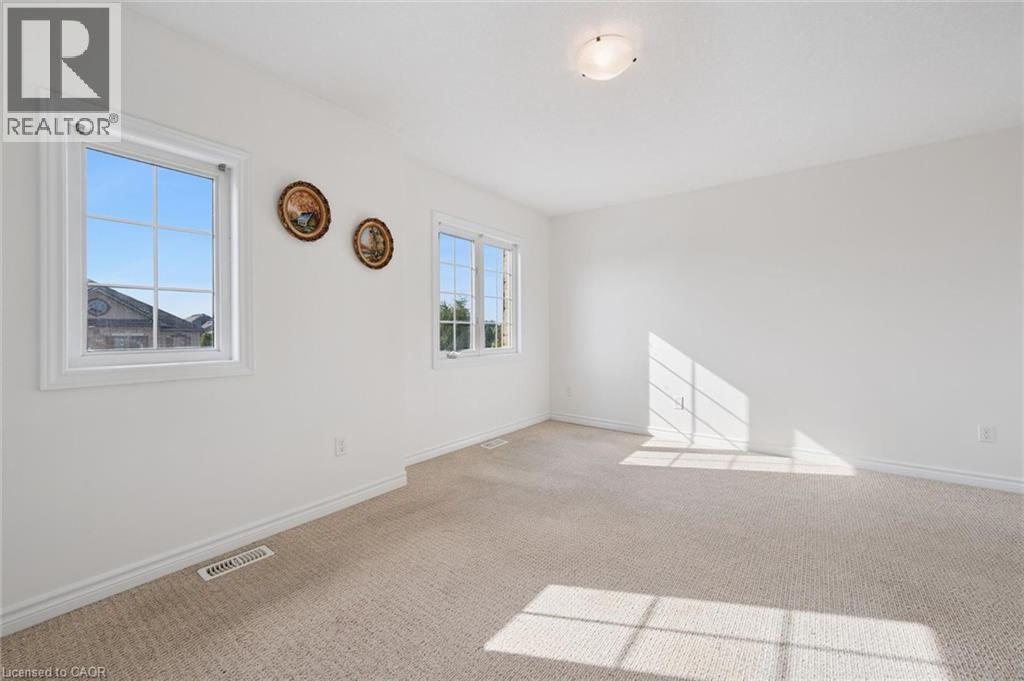
Neutral wall paint, light-toned carpeting, multiple pane windows, and a ceiling-mounted light fixture - 931 Glasgow Street Unit# 27B, Kitchener, ON
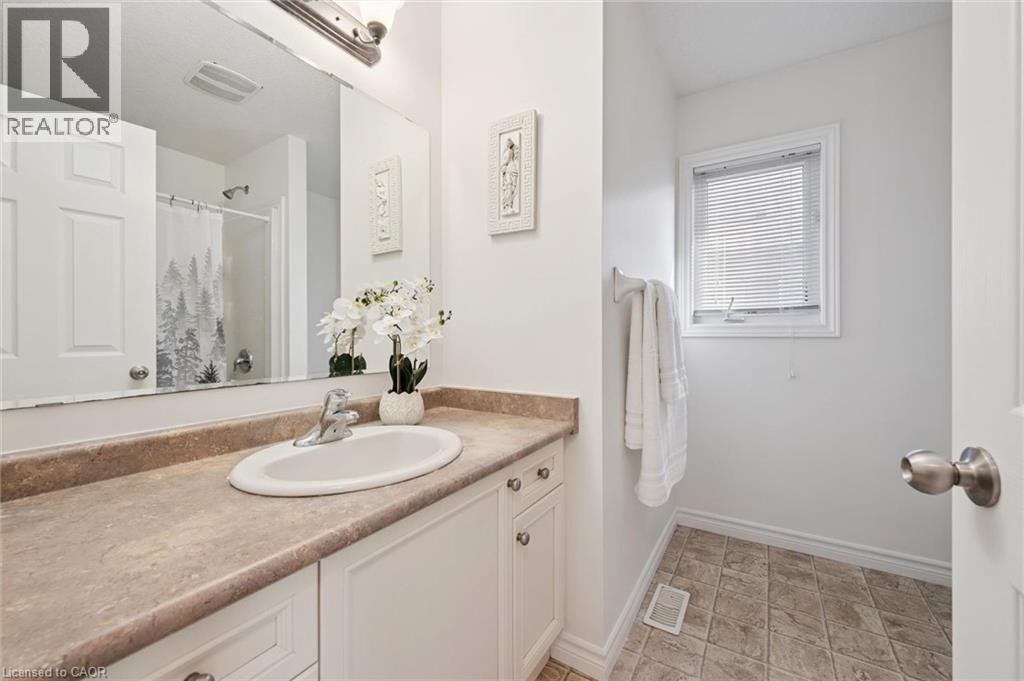
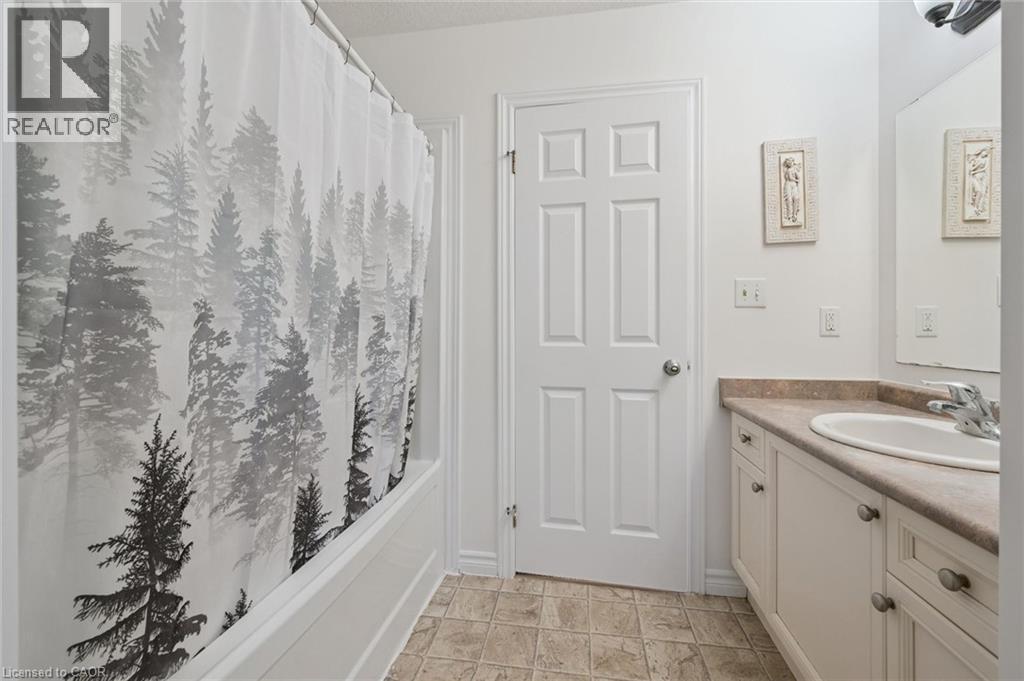
White vanity with brushed nickel hardware, integrated sink, and laminate countertop - 931 Glasgow Street Unit# 27B, Kitchener, ON
White panel door, built-in vanity with light-toned countertop, integrated sink, and undermount cabinetry - 931 Glasgow Street Unit# 27B, Kitchener, ON
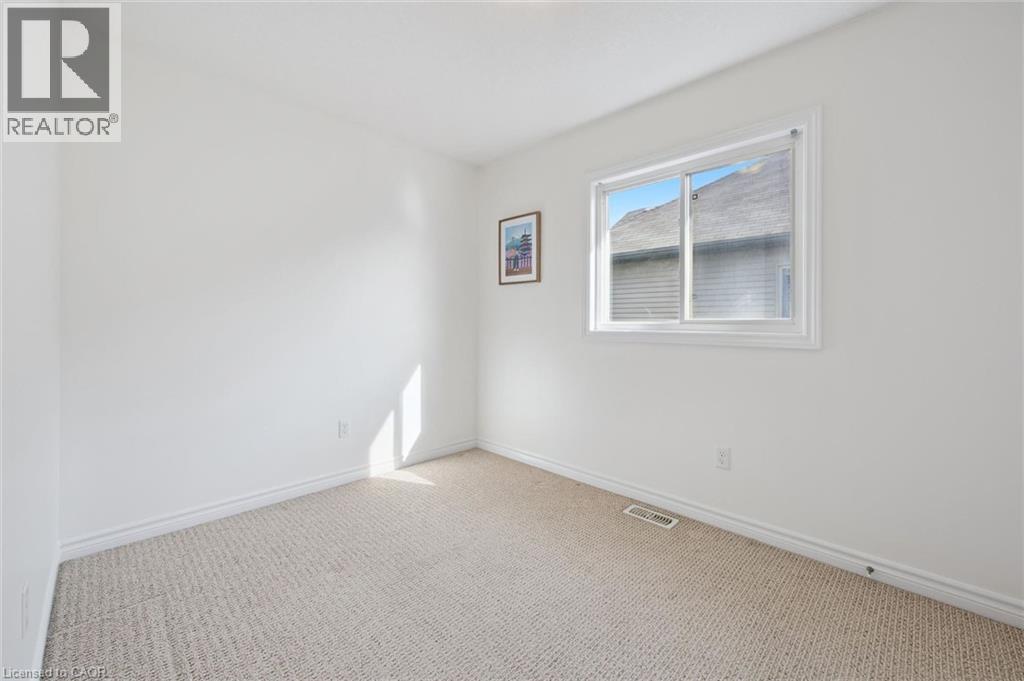
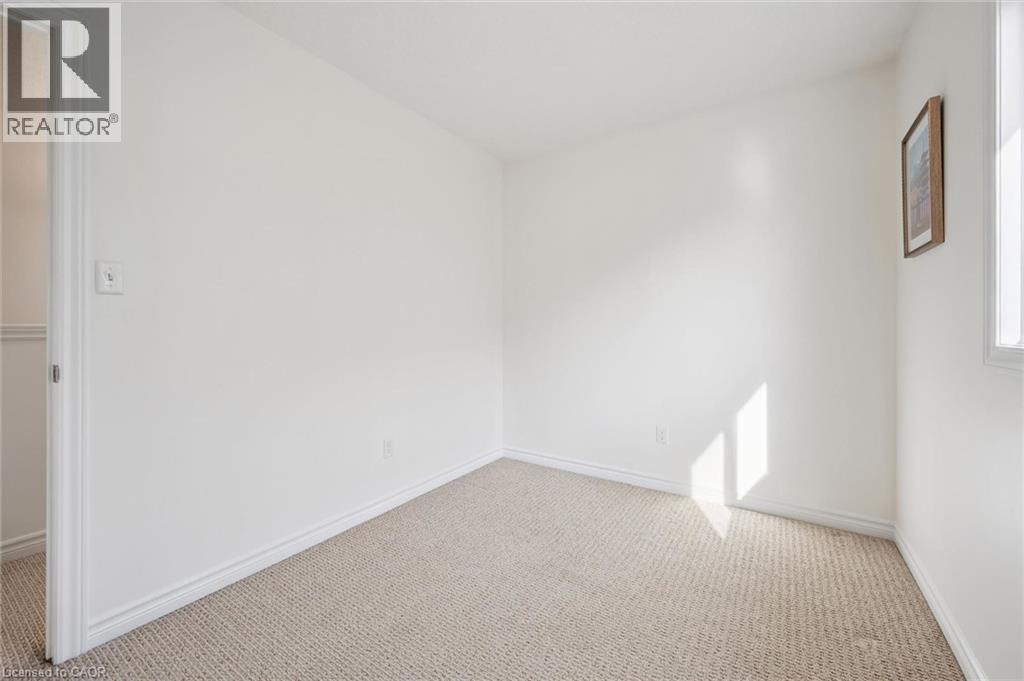
Bright white walls with light-toned carpeting - 931 Glasgow Street Unit# 27B, Kitchener, ON
Neutral tone wall finishes, light-toned carpeting, and a window with natural light - 931 Glasgow Street Unit# 27B, Kitchener, ON
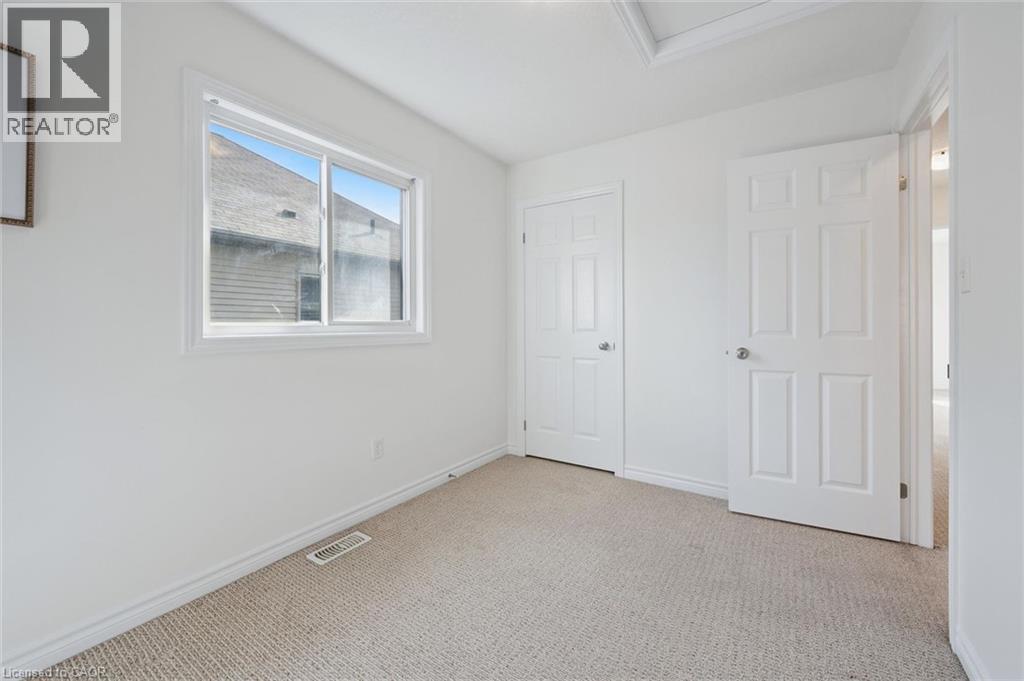
Carpeted room with a white framed window, two panel doors, and a ceiling hatch - 931 Glasgow Street Unit# 27B, Kitchener, ON
Neutral carpeting, white walls, and a multi-pane window - 931 Glasgow Street Unit# 27B, Kitchener, ON
Neutral-toned carpeting, white walls, and a flush mount ceiling light fixture - 931 Glasgow Street Unit# 27B, Kitchener, ON
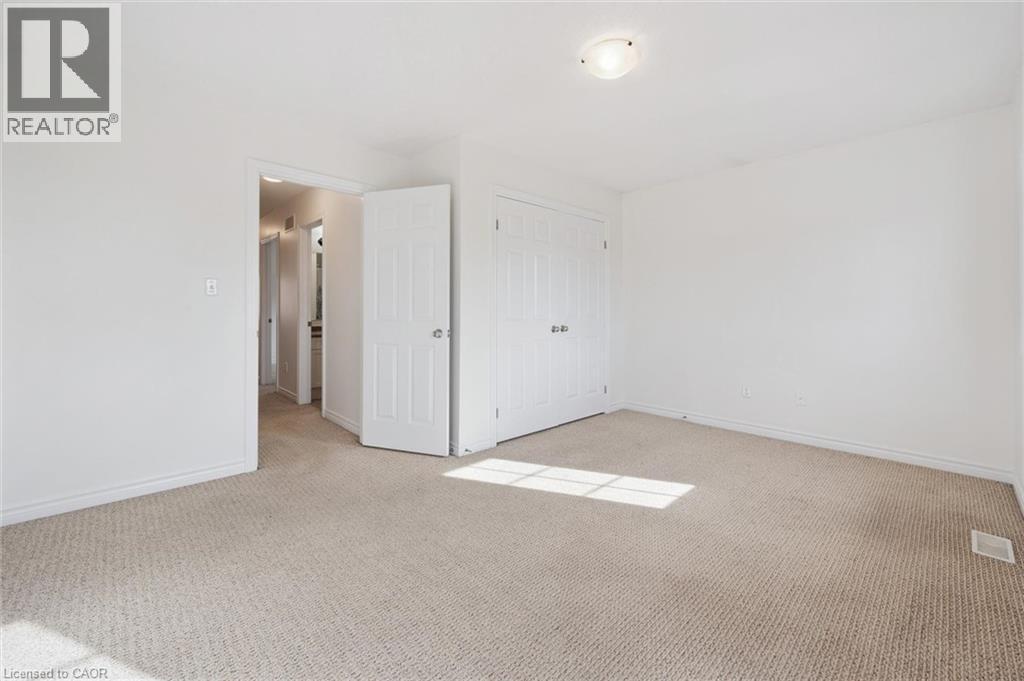
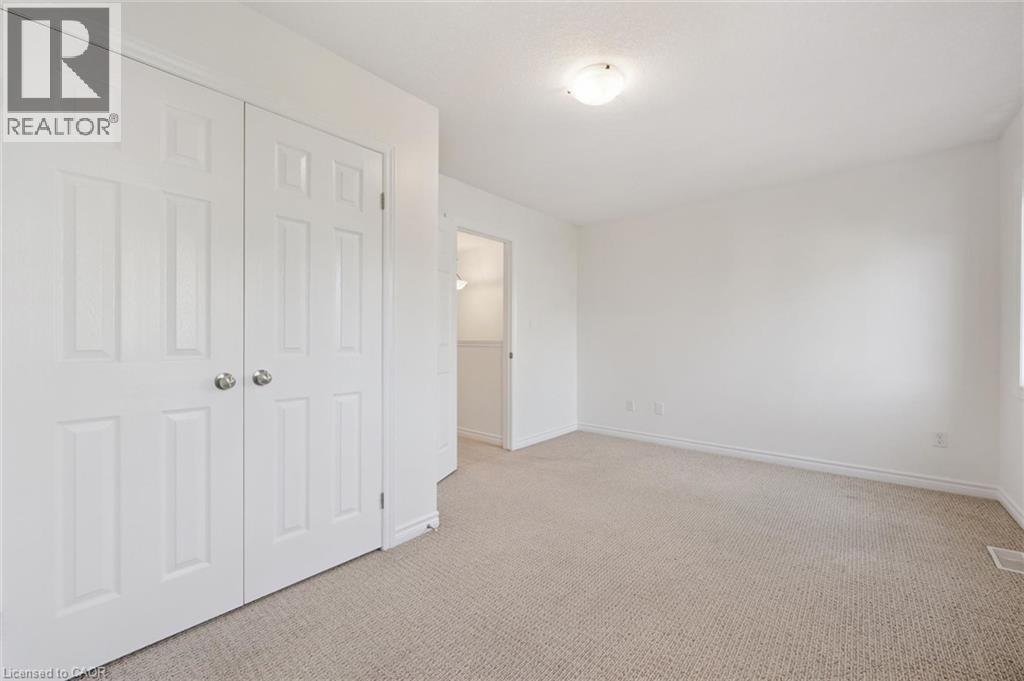
Neutral tone carpeted flooring, white walls, flush mount ceiling light fixture, bi-fold closet doors with round hardware, and white trim - 931 Glasgow Street Unit# 27B, Kitchener, ON
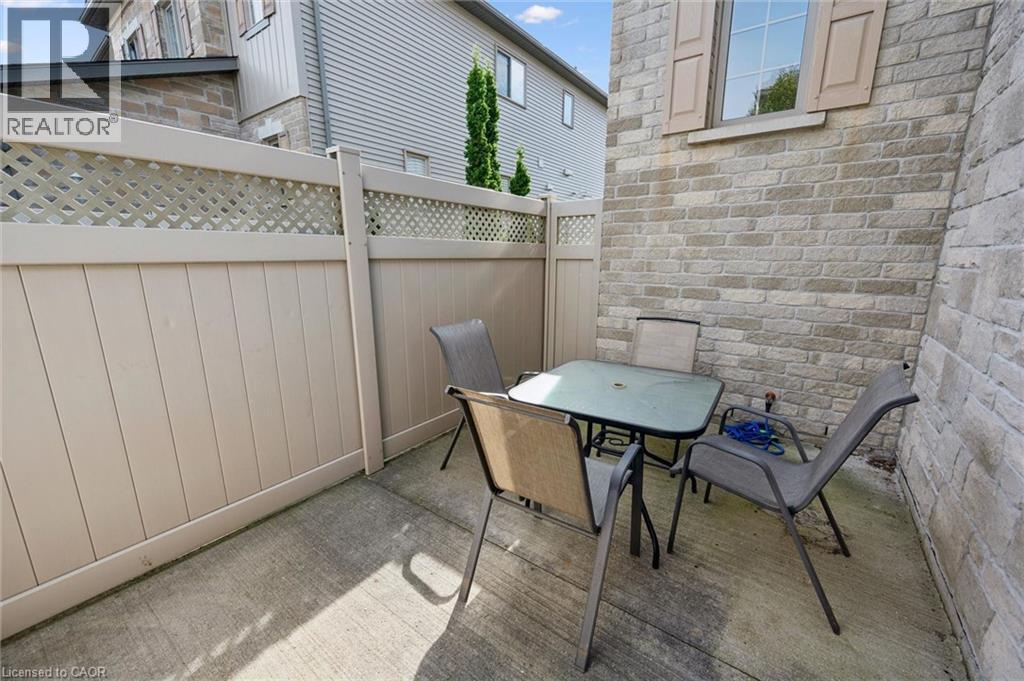
Private patio featuring concrete flooring and a lattice-top privacy fence - 931 Glasgow Street Unit# 27B, Kitchener, ON
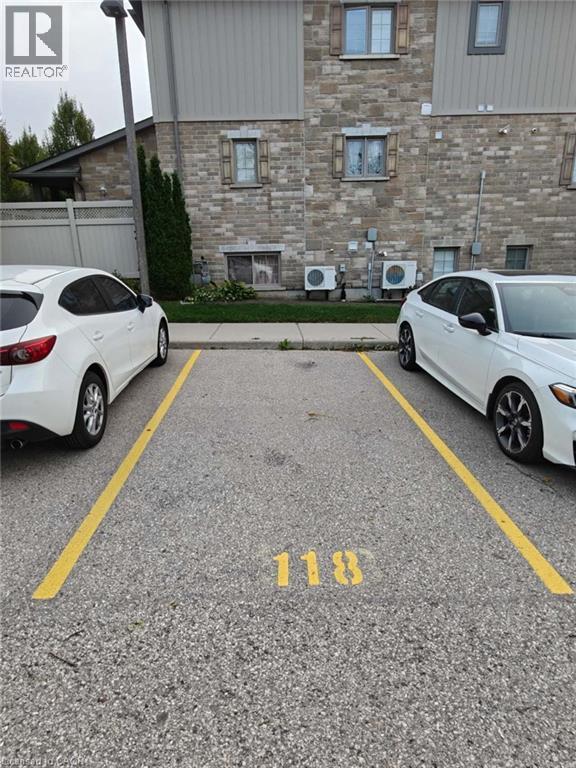
Designated parking space 118 - 931 Glasgow Street Unit# 27B, Kitchener, ON
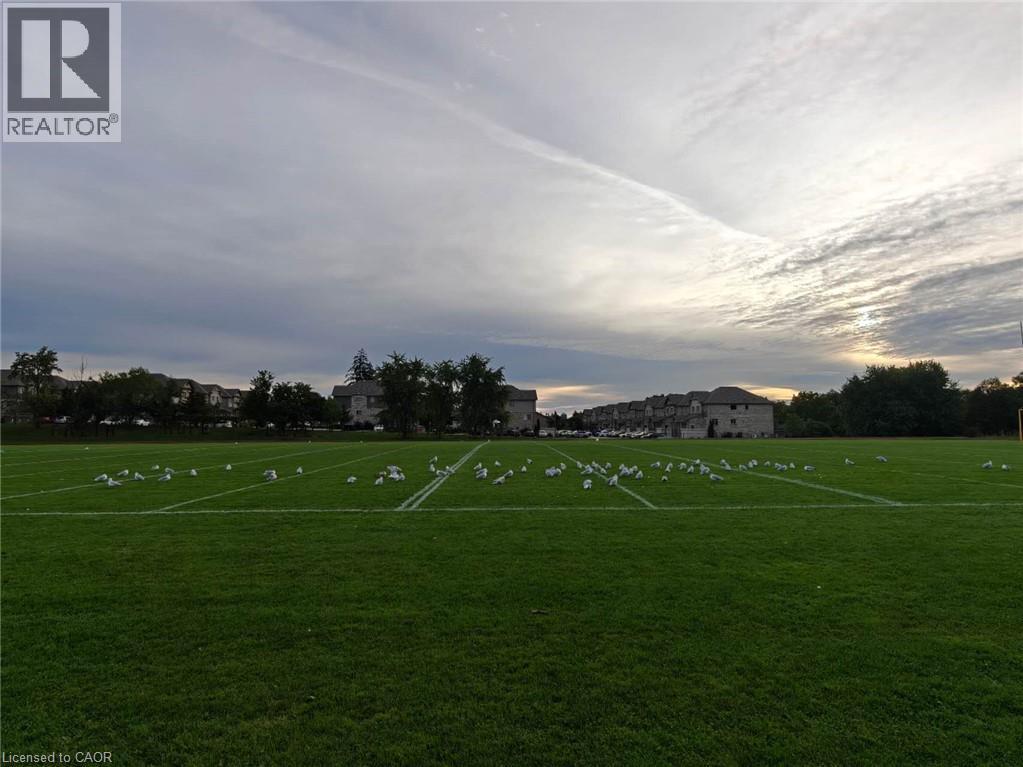
Expansive green field with demarcation lines, bordered by mature trees and residential structures - 931 Glasgow Street Unit# 27B, Kitchener, ON
Additional content - 931 Glasgow Street Unit# 27B, Kitchener, ON
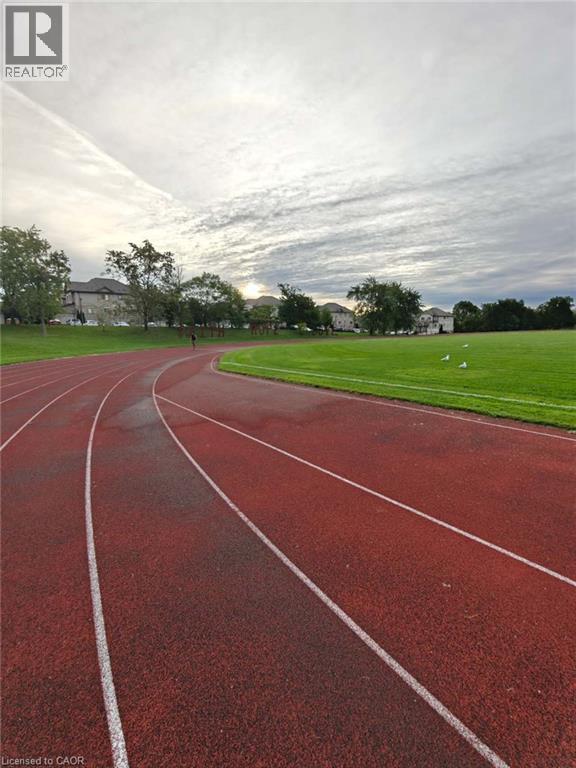
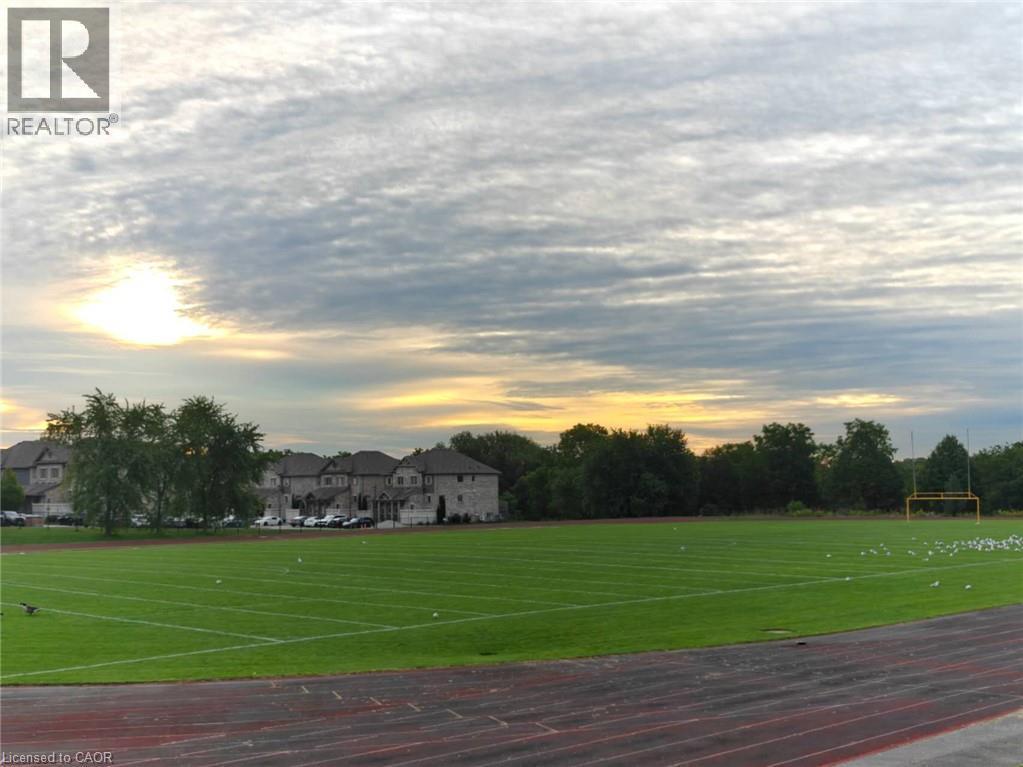
Expansive green field with striped markings and a running track alongside - 931 Glasgow Street Unit# 27B, Kitchener, ON
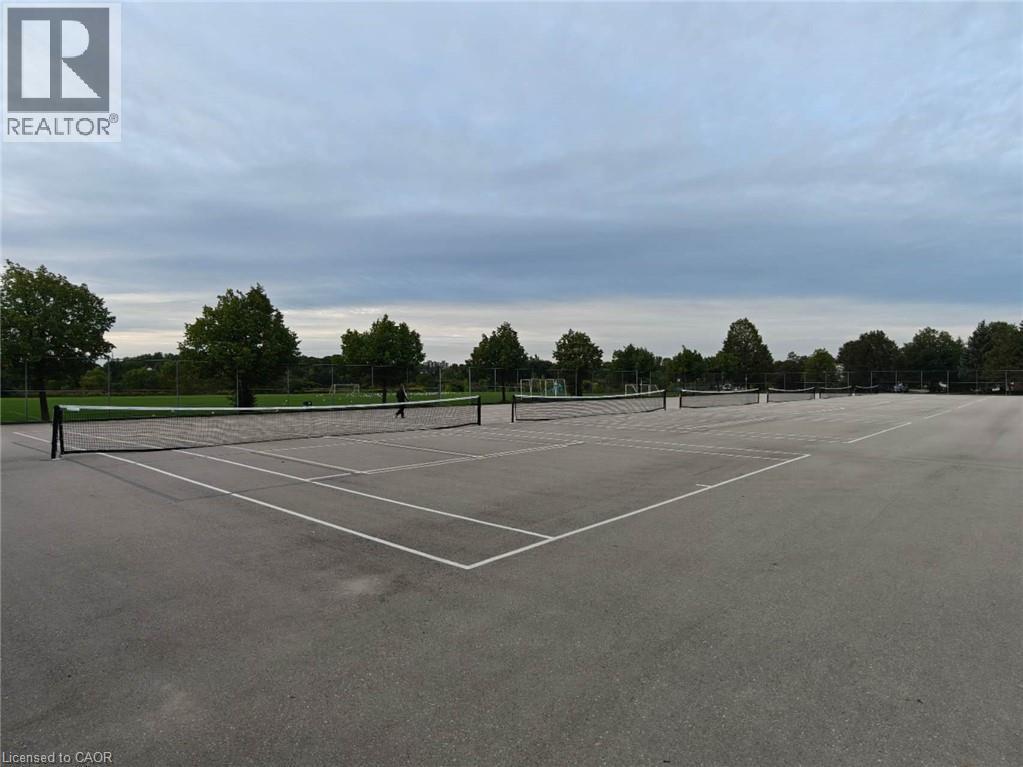
Paved multi-court sports area with multiple nets and surrounding green space - 931 Glasgow Street Unit# 27B, Kitchener, ON
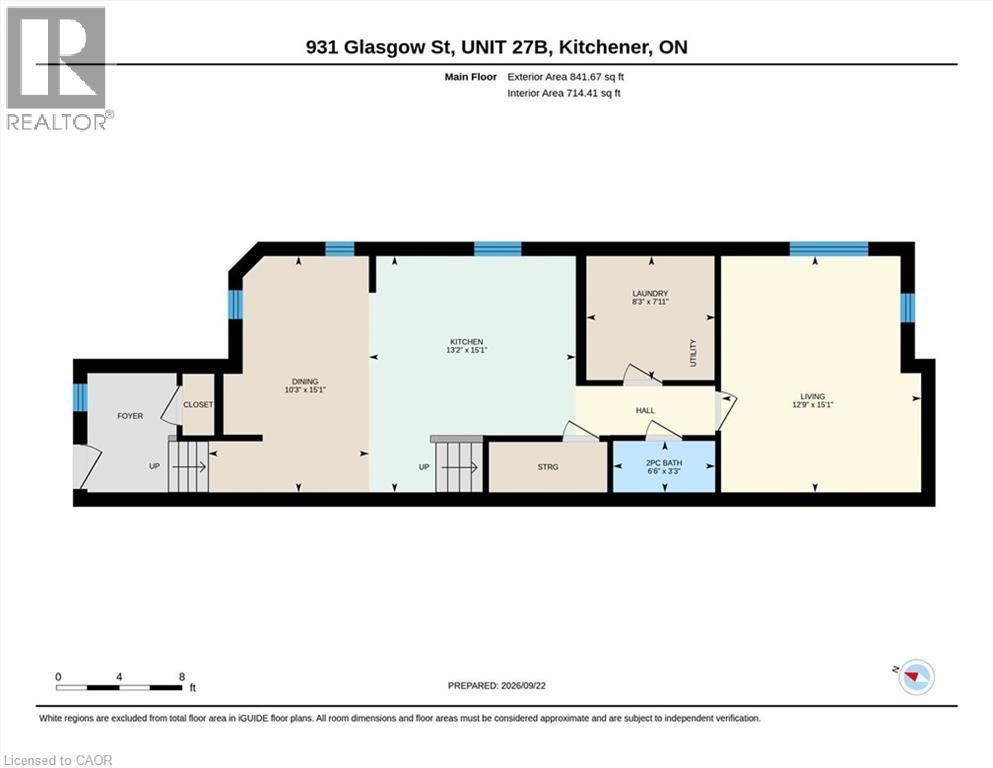
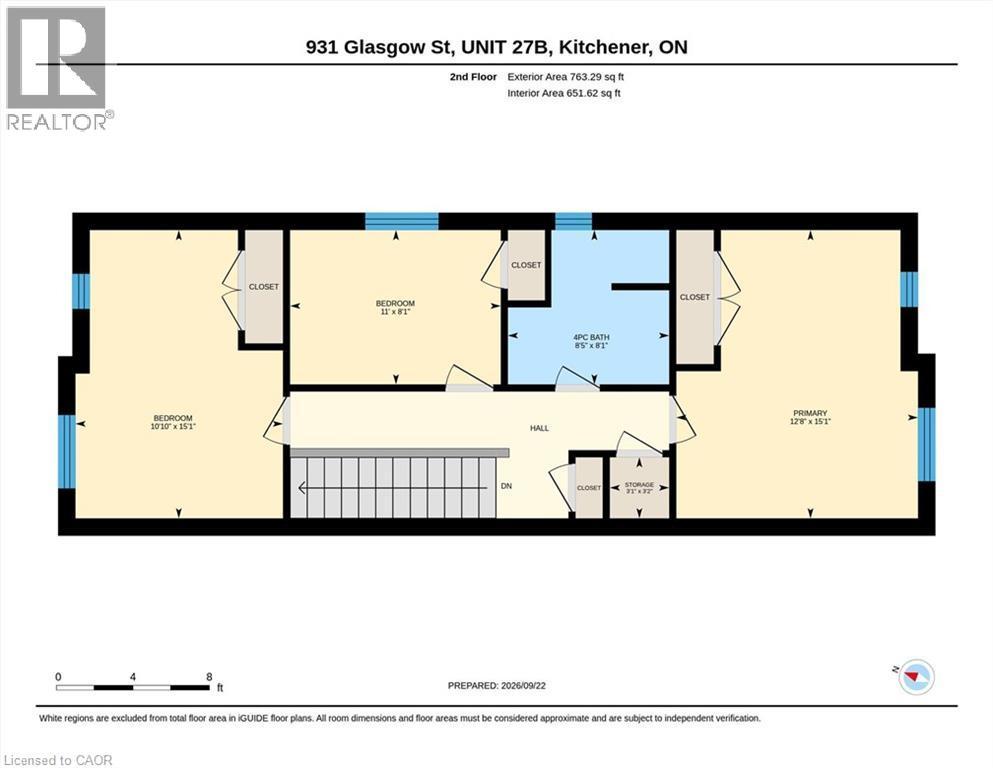
Floor plan - 931 Glasgow Street Unit# 27B, Kitchener, ON
Virtual Tour
Stone and siding facade featuring a gabled roofline - 931 Glasgow Street Unit# 27B, Kitchener, ON
Stone veneer and siding exterior with gabled roof accents - 931 Glasgow Street Unit# 27B, Kitchener, ON
Stone veneer facade, covered porch with pillars, two entry doors with glass inserts, exterior wall sconces, and a side gate - 931 Glasgow Street Unit# 27B, Kitchener, ON
Open-concept living space with tiled flooring, a kitchen featuring dark wood cabinetry and stainless steel appliances, a kitchen island with seating, and a carpeted staircase - 931 Glasgow Street Unit# 27B, Kitchener, ON
Full kitchen featuring wood-finish cabinetry, stainless steel appliances, stone-finish countertops, and a kitchen island with seating - 931 Glasgow Street Unit# 27B, Kitchener, ON
Tiled flooring, stainless steel refrigerator, dark wood-finish cabinetry, multiple windows, and recessed lighting - 931 Glasgow Street Unit# 27B, Kitchener, ON
Recessed ceiling detail over dining area - 931 Glasgow Street Unit# 27B, Kitchener, ON
Kitchen featuring wood-finish cabinetry, stainless steel dishwasher, stainless steel range, and a window with blinds - 931 Glasgow Street Unit# 27B, Kitchener, ON
Kitchen featuring wood cabinetry, stainless steel appliances, a center island with seating, and tile flooring - 931 Glasgow Street Unit# 27B, Kitchener, ON
U-shaped kitchen with wood-finish cabinetry, tile flooring, stainless steel appliances, and a window with white louvered blinds - 931 Glasgow Street Unit# 27B, Kitchener, ON
Kitchen island with dark wood-finish cabinetry and a stone-look countertop - 931 Glasgow Street Unit# 27B, Kitchener, ON
Recessed lighting, wood-finish flooring, white walls, and multiple windows - 931 Glasgow Street Unit# 27B, Kitchener, ON
Recessed ceiling light, two large windows, wood-finish flooring, and white paneled doors - 931 Glasgow Street Unit# 27B, Kitchener, ON
Light-toned wood-finish flooring, white walls, and a window with white trim - 931 Glasgow Street Unit# 27B, Kitchener, ON
Pedestal sink with a chrome faucet, wall-mounted mirror, and tile flooring - 931 Glasgow Street Unit# 27B, Kitchener, ON
Utility area featuring a laundry sink, electrical panel, and tiled flooring - 931 Glasgow Street Unit# 27B, Kitchener, ON
Spacious room featuring neutral carpeting, white walls, and multiple windows - 931 Glasgow Street Unit# 27B, Kitchener, ON
Neutral tone carpeting, white painted walls, and ceiling-mounted light fixture - 931 Glasgow Street Unit# 27B, Kitchener, ON
Neutral wall paint, light-toned carpeting, multiple pane windows, and a ceiling-mounted light fixture - 931 Glasgow Street Unit# 27B, Kitchener, ON
White vanity with brushed nickel hardware, integrated sink, and laminate countertop - 931 Glasgow Street Unit# 27B, Kitchener, ON
White panel door, built-in vanity with light-toned countertop, integrated sink, and undermount cabinetry - 931 Glasgow Street Unit# 27B, Kitchener, ON
Bright white walls with light-toned carpeting - 931 Glasgow Street Unit# 27B, Kitchener, ON
Neutral tone wall finishes, light-toned carpeting, and a window with natural light - 931 Glasgow Street Unit# 27B, Kitchener, ON
Carpeted room with a white framed window, two panel doors, and a ceiling hatch - 931 Glasgow Street Unit# 27B, Kitchener, ON
Neutral carpeting, white walls, and a multi-pane window - 931 Glasgow Street Unit# 27B, Kitchener, ON
Neutral-toned carpeting, white walls, and a flush mount ceiling light fixture - 931 Glasgow Street Unit# 27B, Kitchener, ON
Neutral tone carpeted flooring, white walls, flush mount ceiling light fixture, bi-fold closet doors with round hardware, and white trim - 931 Glasgow Street Unit# 27B, Kitchener, ON
Private patio featuring concrete flooring and a lattice-top privacy fence - 931 Glasgow Street Unit# 27B, Kitchener, ON
Designated parking space 118 - 931 Glasgow Street Unit# 27B, Kitchener, ON
Expansive green field with demarcation lines, bordered by mature trees and residential structures - 931 Glasgow Street Unit# 27B, Kitchener, ON
Additional content - 931 Glasgow Street Unit# 27B, Kitchener, ON
Expansive green field with striped markings and a running track alongside - 931 Glasgow Street Unit# 27B, Kitchener, ON
Paved multi-court sports area with multiple nets and surrounding green space - 931 Glasgow Street Unit# 27B, Kitchener, ON
Floor plan - 931 Glasgow Street Unit# 27B, Kitchener, ON
  • Advertising
Are you a real estate investor?
931 GLASGOW Street Unit# 27B, Kitchener, Ontario, N2N 0B6
$479,900

3 Beds

2 Baths

Property Information:

Welcome to this bright and spacious 3-bedroom, 2-bathroom townhouse in the desirable Highland West community. This well-designed home features a functional kitchen, generous living and family areas, in-suite laundry, three well-sized bedrooms, a full 4-piece bathroom, convenient main-floor powder room, and a private patio perfect for relaxing or summer BBQs. Ideally located close to The Boardwalk, shopping, restaurants, schools, parks, trails, public transit and major routes, with easy access to both Kitchener and Waterloo. Recent updates include a dishwasher replaced in 2025 and washer and dryer replaced approximately in 2019, while the A/C was installed in 2015. A spacious and practical home in a convenient location—book your private showing today! (id:27)

Building Features:

  • Style: Townhouse
  • Building Type: Row / Townhouse
  • Basement Type: None
  • Construction Style - Attachment: Attached
  • Exterior Finish: Brick, Vinyl siding
  • Floor Space: 1604 sqft
  • Foundation Type: Block
  • Heating Type: Forced air
  • Heating Fuel: Natural gas
  • Cooling Type: Central air conditioning
  • Appliances: Dryer, Refrigerator, Stove, Washer

Property Features:

  • OwnershipType: Condominium
  • Property Type: Single Family
  • Half Bathrooms: 1
  • Access Type: Highway access
  • Amenities Nearby: Playground, Public Transit, Schools, Shopping
  • Built in: 2011
  • Community Features: Quiet Area
  • Condo Fees: $347 Monthly
  • Features: Paved driveway
  • Floor Space (approx): 1604 Square Feet
  • Lot Frontage: 0 Feet
  • MaintenanceFee Type: Insurance
  • Zoning: R6
  • Sewer: Municipal sewage system
  • Parking Type: None, Open
  • No. of Parking Spaces: 1

Rooms:

  • Bathroom 2nd Level Measurements not available
  • Bedroom 2nd Level 15'3'' x 12'8''
  • Bedroom 2nd Level 8'2'' x 10'11''
  • Primary Bedroom 2nd Level 15'3'' x 11'1''
  • Bathroom Main Level Measurements not available
  • Office Main Level 15'1'' x 12'8''
  • Living Main Level 15'1'' x 13'6''
  • Kitchen Main Level 11'6'' x 12'8''

REALTOR.ca  

QuickQuoteTM Powered by RPS

Location of 931 GLASGOW Street Unit# 27B, Kitchener, Ontario, N2N 0B6

Demographic Information of 931 GLASGOW Street Unit# 27B, Kitchener, Ontario, N2N 0B6

Life Stage

Older Parents, Younger Kids

Employment Type

Mixed

Average Household Income

$124,713.46

Average Number of Children

1.76

Household Population

Household Structure

Age of Population

Education

Education Level

No certificate/diploma/degree

10.82 %

High school certificate or equivalent

24.14 %

Apprenticeship trade certificate/diploma

3.99 %

College/non-university certificate

21.02 %

University certificate (below bachelor)

2.1 %

University Degree

37.94 %

Commuter

Travel To Work

By Car

88.21 %

By Public Transit

4.15 %

By Walking

1.32 %

By Bicycle

0.36 %

By Other Methods

5.96 %

Cultural Diversity

Knowledge of Official Language

Mother Tongue

Building Information

Building Type

Apartments (Low and High Rise)

12.16 %

Houses

87.84 %

Own Vs. Rent