Button CopyPathCircle CloseCircle Left ArrowArrow Down Icon GreyClosecirclecircleBurger
  • Advertising

73 LARKSPUR Crescent, Kitchener, Ontario, N2M 4W8

MLS® # 40862881
House For Sale In Forest Hill, Kitchener, Ontario
$670,000 QuickQuoteTM: $588K - $715K

3+2 Beds

2 Baths

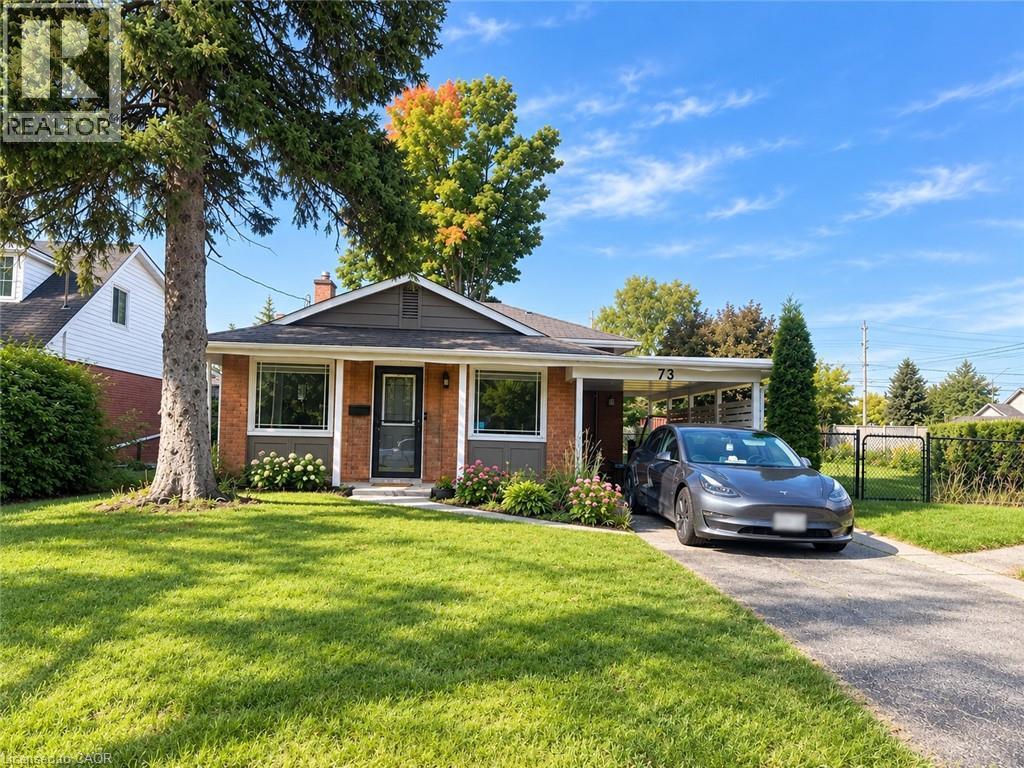
Brick and siding exterior with a single-car carport - 73 Larkspur Crescent, Kitchener, ON
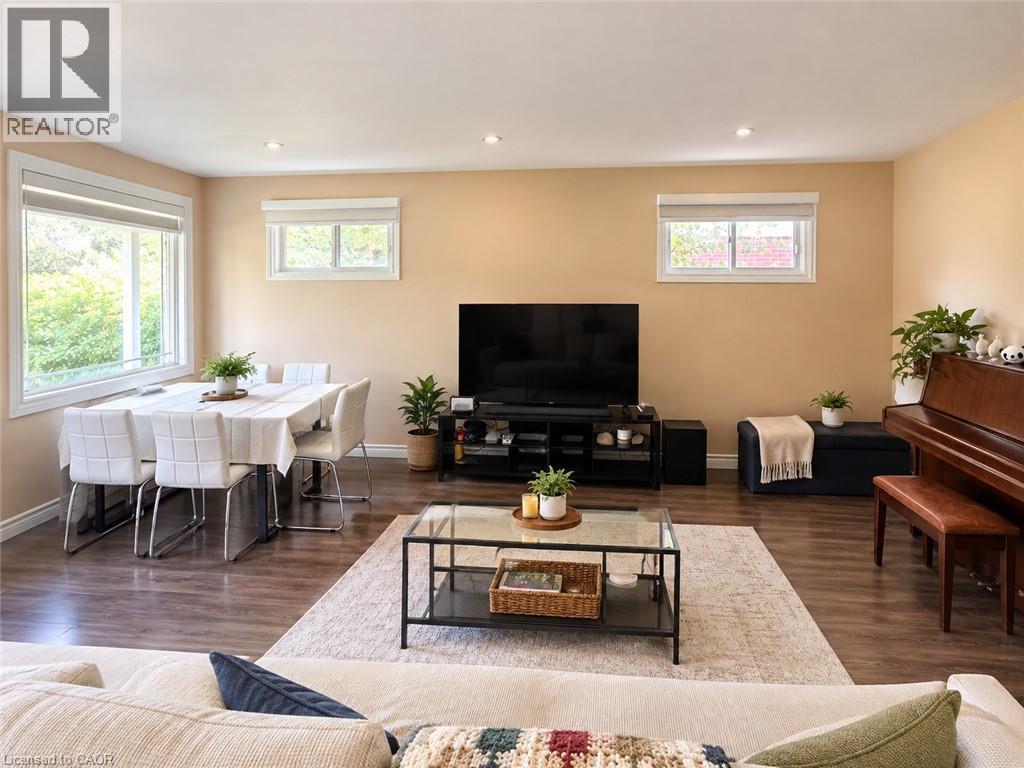
Recessed ceiling lighting - 73 Larkspur Crescent, Kitchener, ON
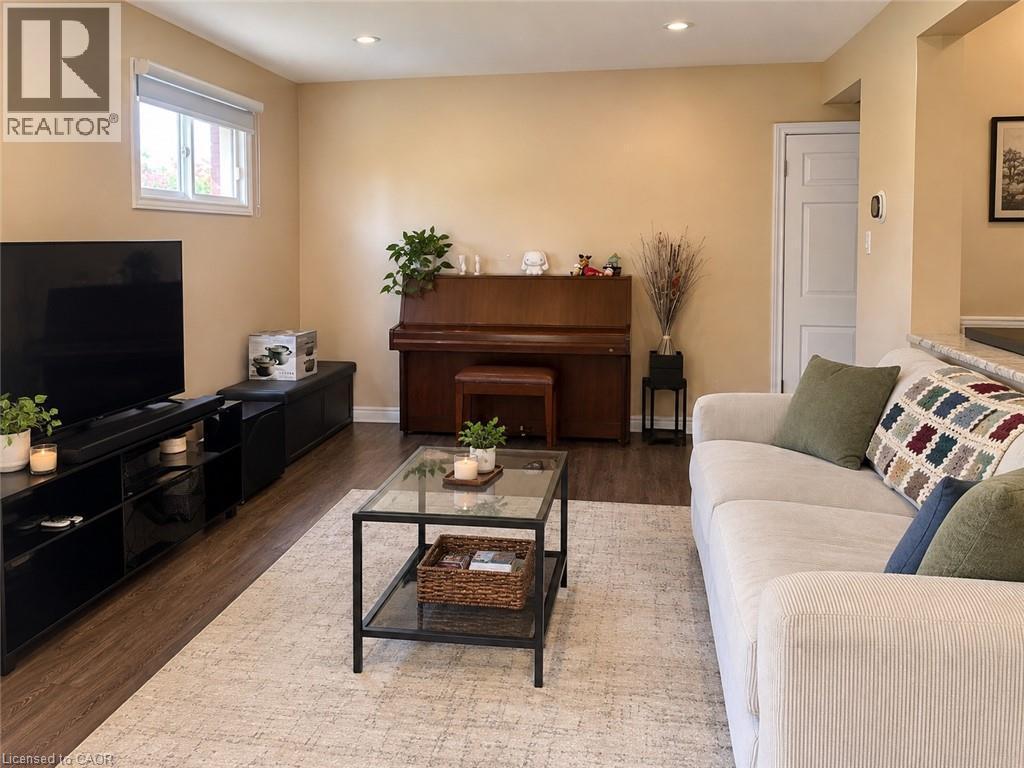
Additional content - 73 Larkspur Crescent, Kitchener, ON
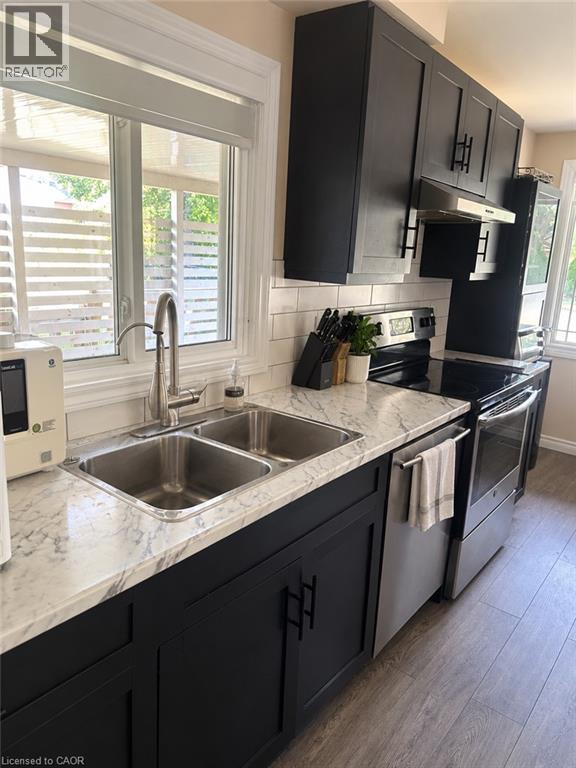
Black shaker-style cabinetry, white subway tile backsplash, stainless steel double basin sink, stainless steel appliances, and wood-finish flooring - 73 Larkspur Crescent, Kitchener, ON
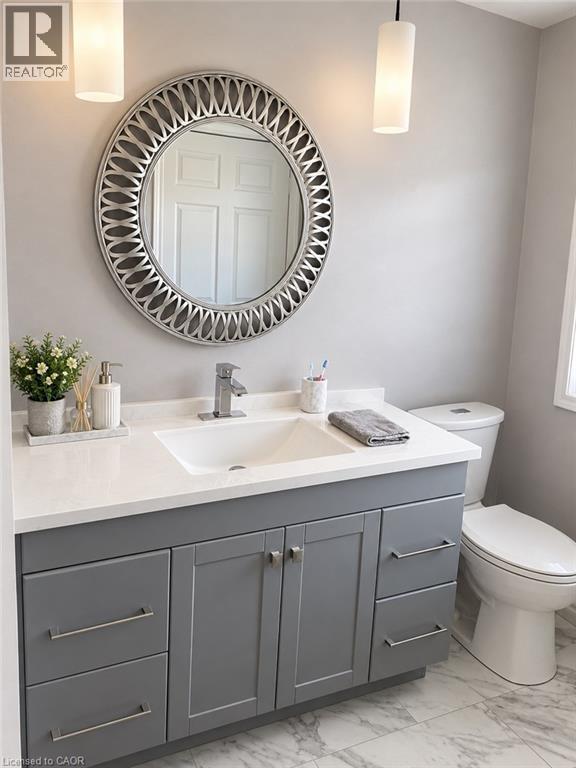
Vanity with gray cabinetry, white countertop, and an integrated rectangular sink - 73 Larkspur Crescent, Kitchener, ON
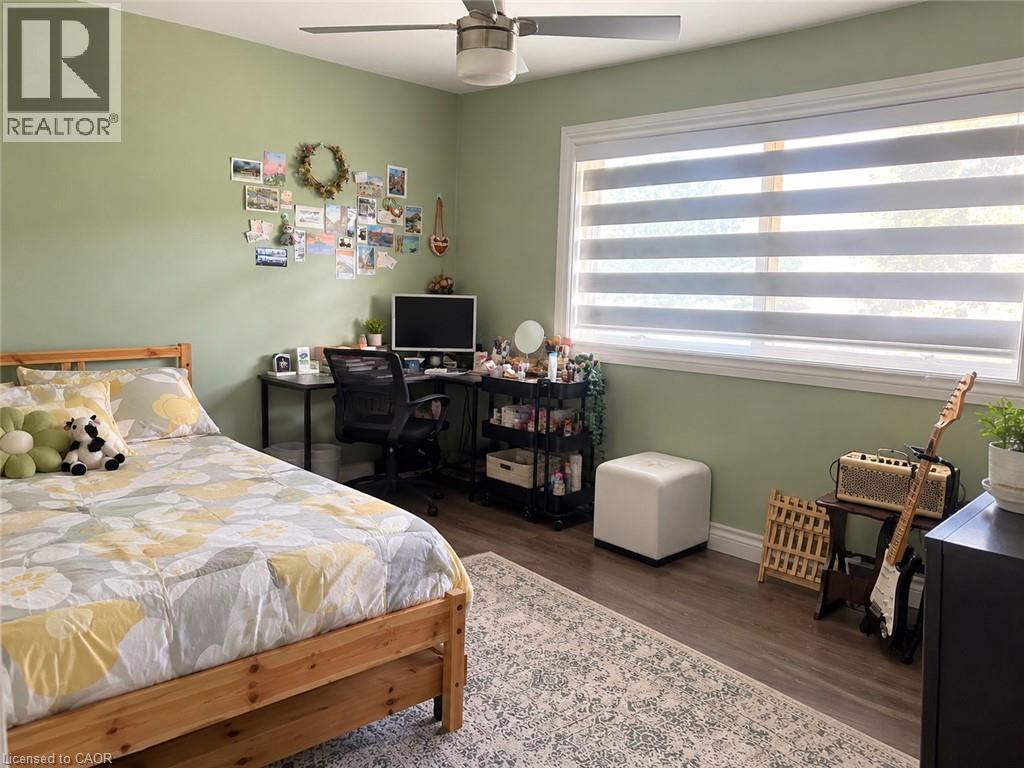
Wood-finish flooring, ceiling fan with integrated lighting, large window with layered blinds, light green wall finishes, and white trim - 73 Larkspur Crescent, Kitchener, ON
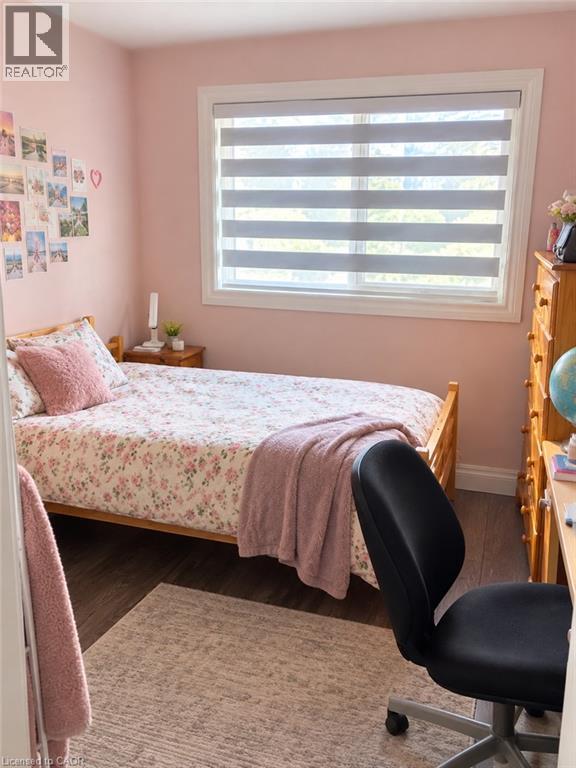
Window with horizontal blinds, wood-finish flooring, and light-toned walls - 73 Larkspur Crescent, Kitchener, ON
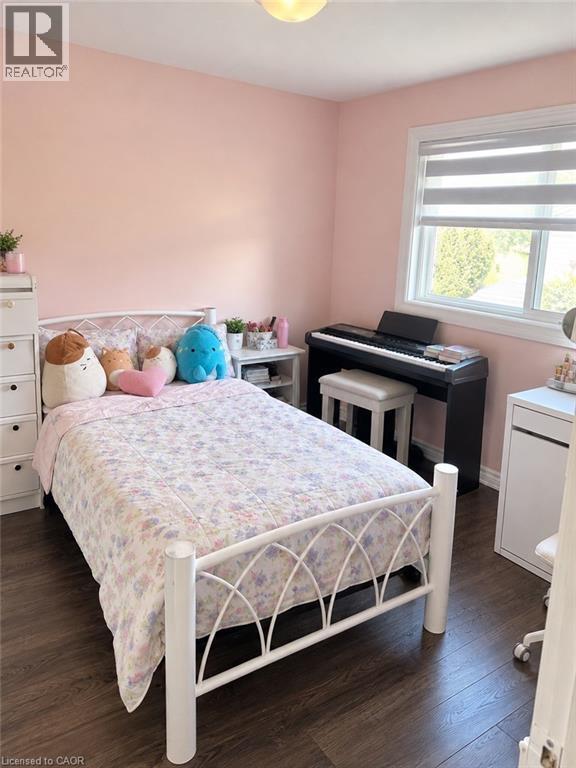
Room featuring wood-finish flooring, a window with window treatments, and a ceiling-mounted light fixture - 73 Larkspur Crescent, Kitchener, ON
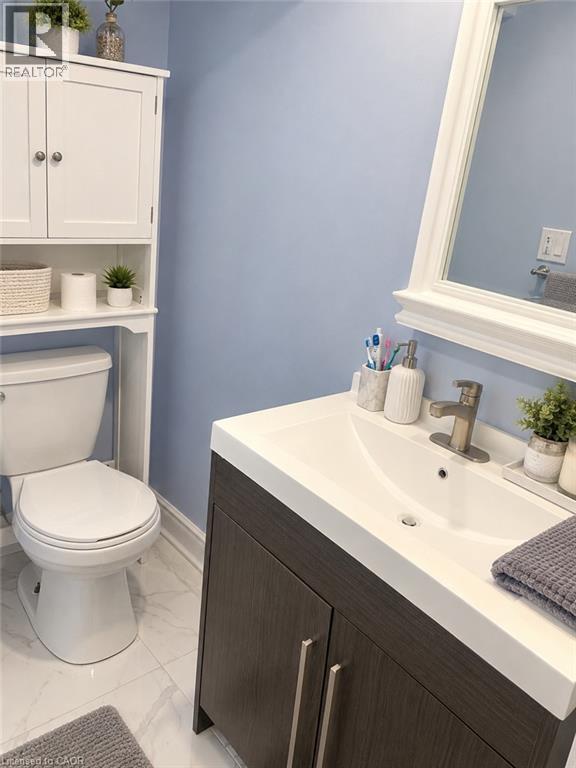
Vanity with a white integrated sink and brushed nickel faucet, wood-finish cabinetry, and a framed mirror - 73 Larkspur Crescent, Kitchener, ON
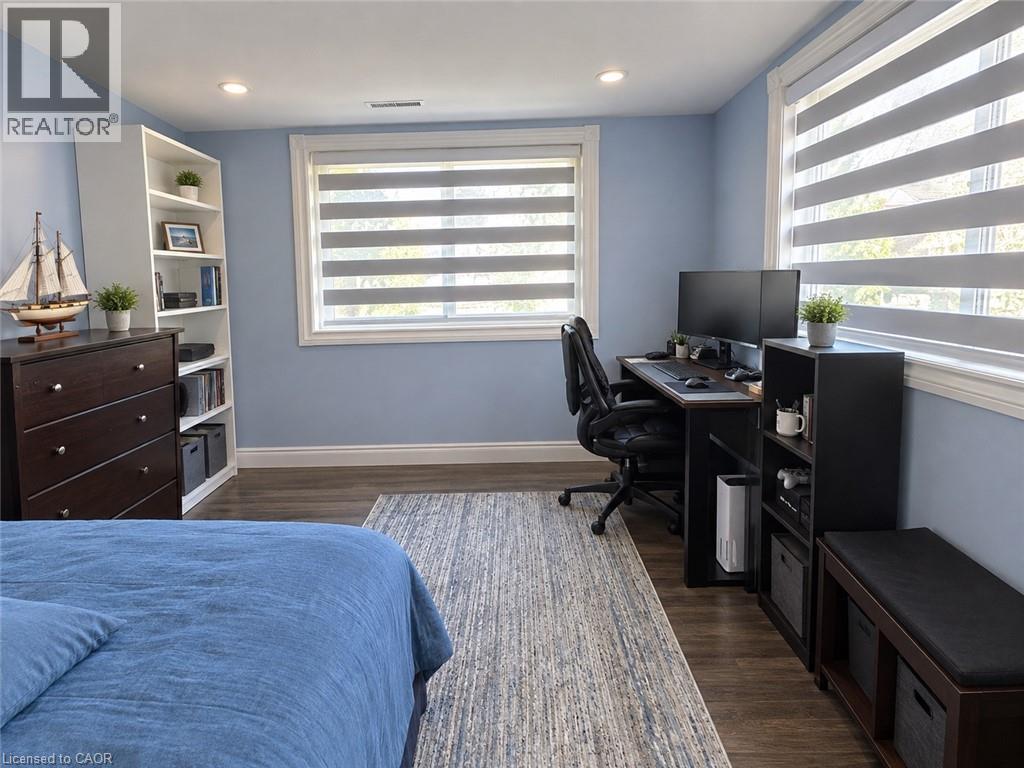
Recessed lighting, wood-finish flooring, white window trim, and dual windows with blinds - 73 Larkspur Crescent, Kitchener, ON
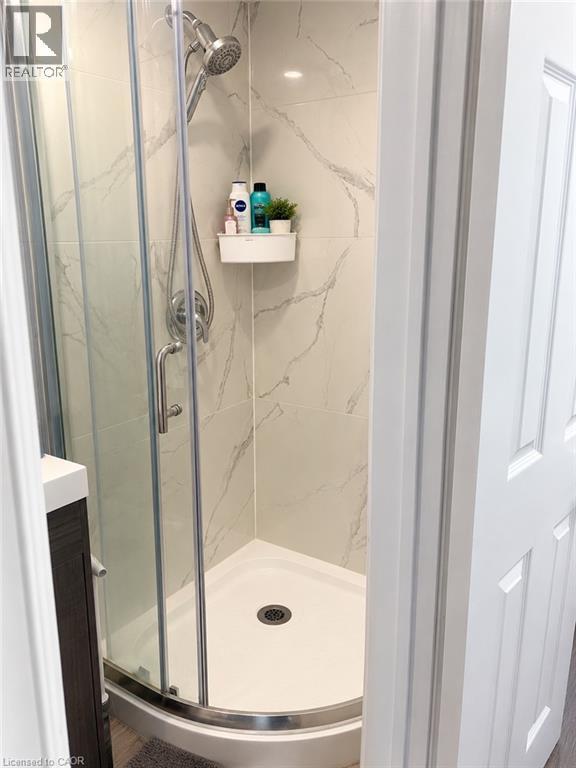
Corner shower enclosure with clear glass panels, a curved shower base, and a chrome shower head and fixtures - 73 Larkspur Crescent, Kitchener, ON
Brick and siding exterior with a single-car carport - 73 Larkspur Crescent, Kitchener, ON
Recessed ceiling lighting - 73 Larkspur Crescent, Kitchener, ON
Additional content - 73 Larkspur Crescent, Kitchener, ON
Black shaker-style cabinetry, white subway tile backsplash, stainless steel double basin sink, stainless steel appliances, and wood-finish flooring - 73 Larkspur Crescent, Kitchener, ON
Vanity with gray cabinetry, white countertop, and an integrated rectangular sink - 73 Larkspur Crescent, Kitchener, ON
Wood-finish flooring, ceiling fan with integrated lighting, large window with layered blinds, light green wall finishes, and white trim - 73 Larkspur Crescent, Kitchener, ON
Window with horizontal blinds, wood-finish flooring, and light-toned walls - 73 Larkspur Crescent, Kitchener, ON
Room featuring wood-finish flooring, a window with window treatments, and a ceiling-mounted light fixture - 73 Larkspur Crescent, Kitchener, ON
Vanity with a white integrated sink and brushed nickel faucet, wood-finish cabinetry, and a framed mirror - 73 Larkspur Crescent, Kitchener, ON
Recessed lighting, wood-finish flooring, white window trim, and dual windows with blinds - 73 Larkspur Crescent, Kitchener, ON
Corner shower enclosure with clear glass panels, a curved shower base, and a chrome shower head and fixtures - 73 Larkspur Crescent, Kitchener, ON
  • Advertising
Are you a real estate investor?
73 LARKSPUR Crescent, Kitchener, Ontario, N2M 4W8
$670,000

5 Beds

2 Baths

Property Information:

Welcome to 73 Larkspur, a spacious 5-bedroom home situated on a desirable corner lot in a great area. The home offers plenty of space for a growing family, with a renovated basement featuring a 3-piece bathroom. Recent updates include a furnace less than 2 years old, a water softener less than 2 years old with a 5-year warranty, and approximately $3,000 in new blinds. With its generous living space, recent updates, and corner-lot setting, this home is ready to meet the needs of a growing family. Don’t miss the opportunity to make 73 Larkspur your next home—book your private showing today! (id:27)

Building Features:

  • Style: Detached
  • Building Type: House
  • Architectural Style: Other
  • Basement Development: Finished
  • Basement Type: Full
  • Construction Style - Attachment: Detached
  • Exterior Finish: Brick, Vinyl siding
  • Fixture: Ceiling fans
  • Floor Space: 940 sqft
  • Foundation Type: Poured Concrete
  • Heating Type: Forced air
  • Cooling Type: Central air conditioning
  • Appliances: Dishwasher, Dryer, Microwave, Stove, Water softener, Washer, Hood Fan, Window Coverings

Property Features:

  • OwnershipType: Freehold
  • Property Type: Single Family
  • Half Bathrooms: 1
  • Amenities Nearby: Hospital, Park, Playground, Public Transit, Schools, Shopping
  • Community Features: Community Centre, School Bus
  • Floor Space (approx): 940 Square Feet
  • Lot Frontage: 115 Feet
  • Structure Type: Shed
  • Zoning: R2A
  • Sewer: Municipal sewage system
  • Parking Type: Carport
  • No. of Parking Spaces: 3

Rooms:

  • Bathroom 2nd Level Measurements not available
  • Primary Bedroom 2nd Level 13'7'' x 10'4''
  • Bedroom 2nd Level 9'11'' x 8'11''
  • Bedroom 2nd Level 10'5'' x 9'1''
  • Bedroom Basement Level 10'5'' x 9'1''
  • Bedroom Basement Level 13'6'' x 10'4''
  • Bathroom Basement Level Measurements not available
  • Great Room Main Level 19'1'' x 11'6''
  • Kitchen Main Level 17'4'' x 8'8''

Courtesy of: COLDWELL BANKER PETER BENNINGER REALTY

REALTOR.ca  

QuickQuoteTM Powered by RPS

Location of 73 LARKSPUR Crescent, Kitchener, Ontario, N2M 4W8

Demographic Information of 73 LARKSPUR Crescent, Kitchener, Ontario, N2M 4W8

Life Stage

Nearly Retired

Employment Type

Service Sector/White Collar

Average Household Income

$106,852.21

Average Number of Children

1.83

Household Population

Household Structure

Age of Population

Education

Education Level

No certificate/diploma/degree

16.69 %

High school certificate or equivalent

32.75 %

Apprenticeship trade certificate/diploma

5.32 %

College/non-university certificate

26.05 %

University certificate (below bachelor)

0.06 %

University Degree

19.13 %

Commuter

Travel To Work

By Car

85.5 %

By Public Transit

8.56 %

By Walking

3.13 %

By Bicycle

0.0 %

By Other Methods

2.81 %

Cultural Diversity

Knowledge of Official Language

Mother Tongue

Building Information

Building Type

Apartments (Low and High Rise)

17.25 %

Houses

82.75 %

Own Vs. Rent