Button CopyPathCircle CloseCircle Left ArrowArrow Down Icon GreyClosecirclecircleBurger
  • Advertising

60 FREDERICK Street Unit# 1213, Kitchener, Ontario, N2C 0H7

MLS® # 40865130
Condo For Sale In City Commercial Core, Kitchener, Ontario
$348,900 QuickQuoteTM: Not Available

1+1 Beds

2 Baths

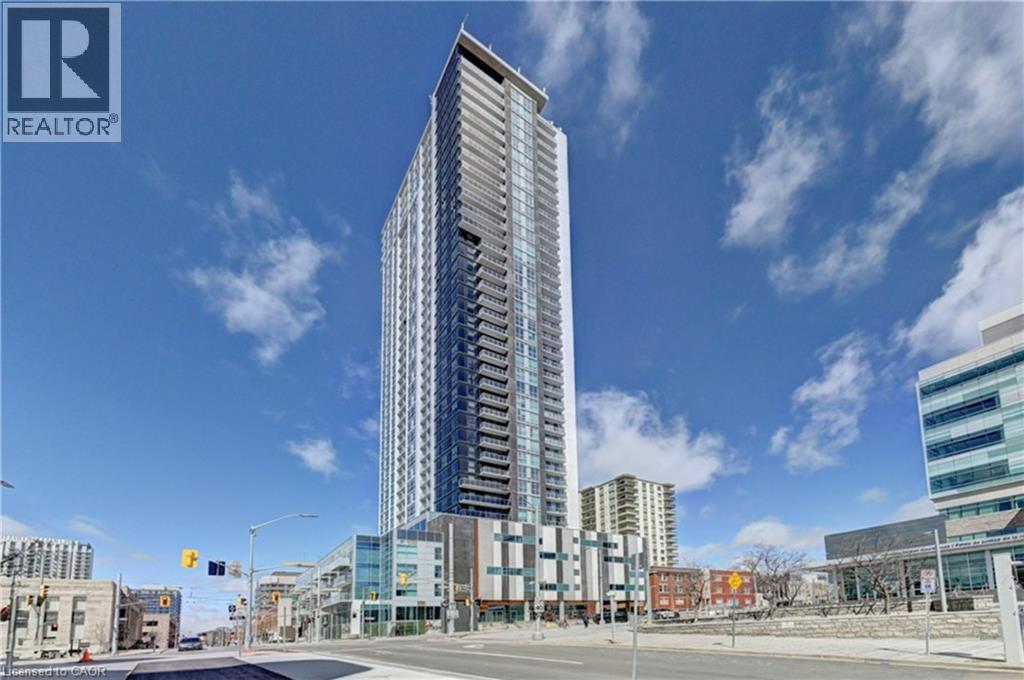
Modern high-rise building featuring a sleek glass facade and multiple balconies - 60 Frederick Street Unit# 1213, Kitchener, ON
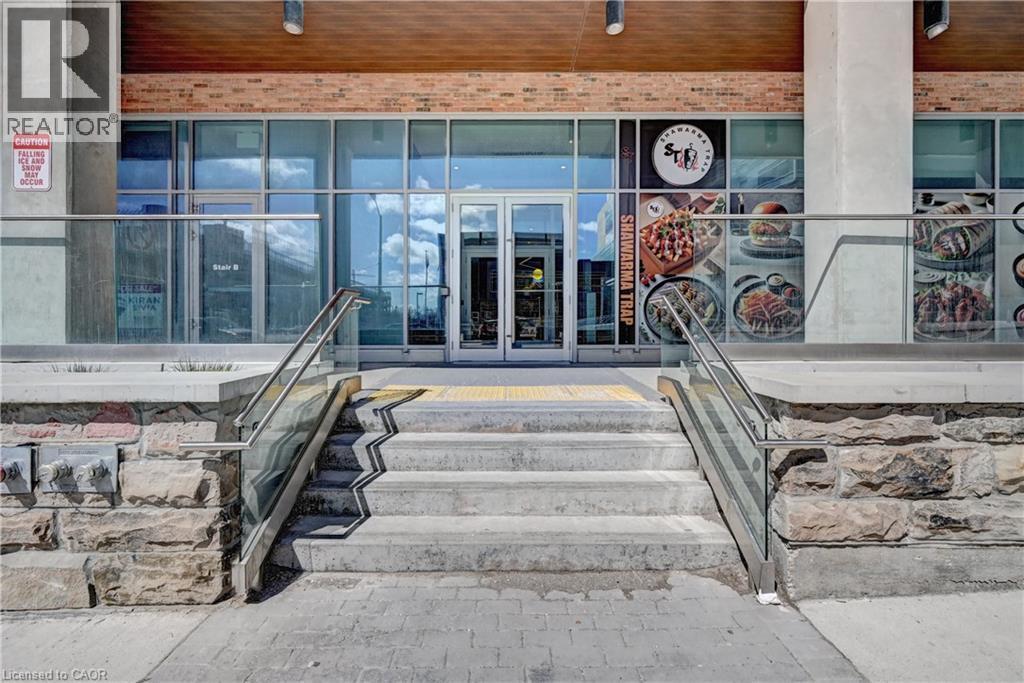
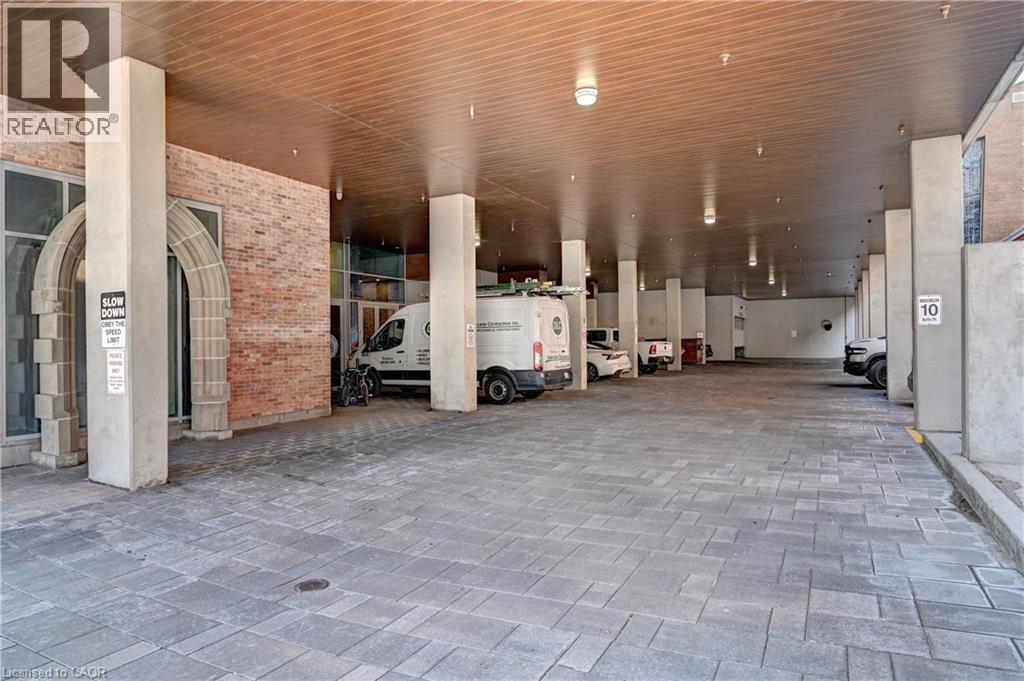
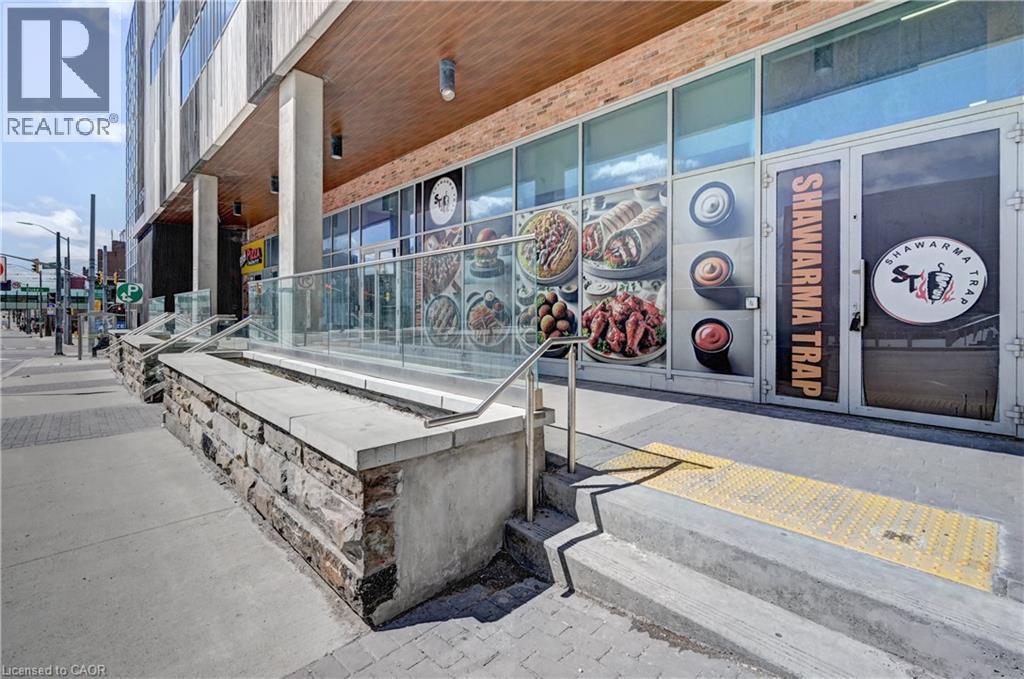
Concrete steps with stainless steel and glass railings - 60 Frederick Street Unit# 1213, Kitchener, ON
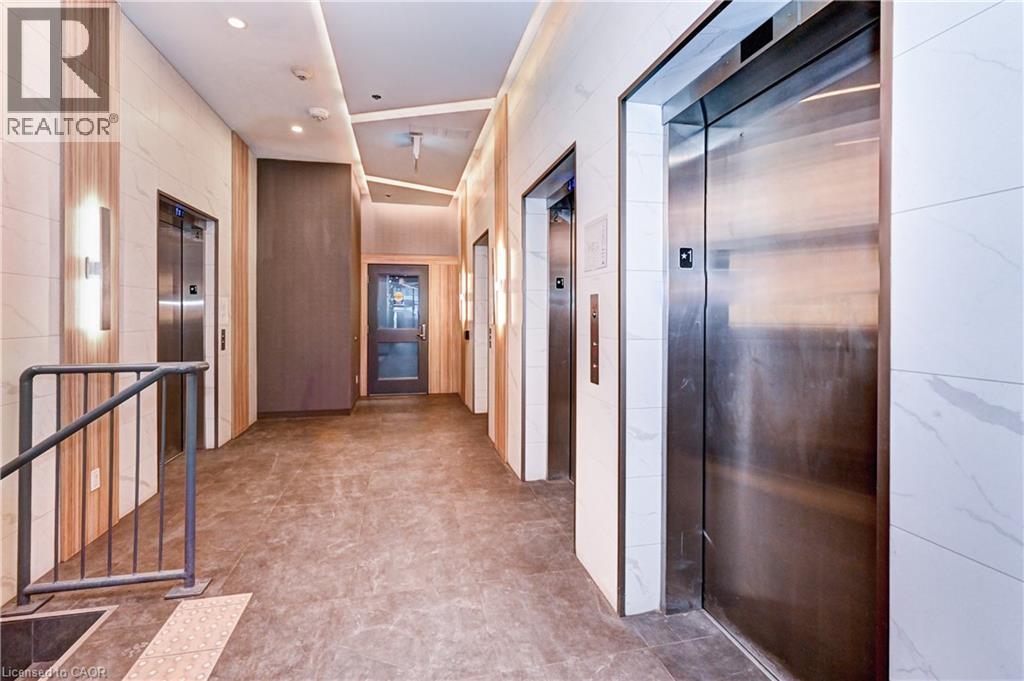
Elevator lobby featuring multiple stainless steel elevator doors, recessed ceiling lighting, wall-mounted sconces, and wood-finish wall panels - 60 Frederick Street Unit# 1213, Kitchener, ON
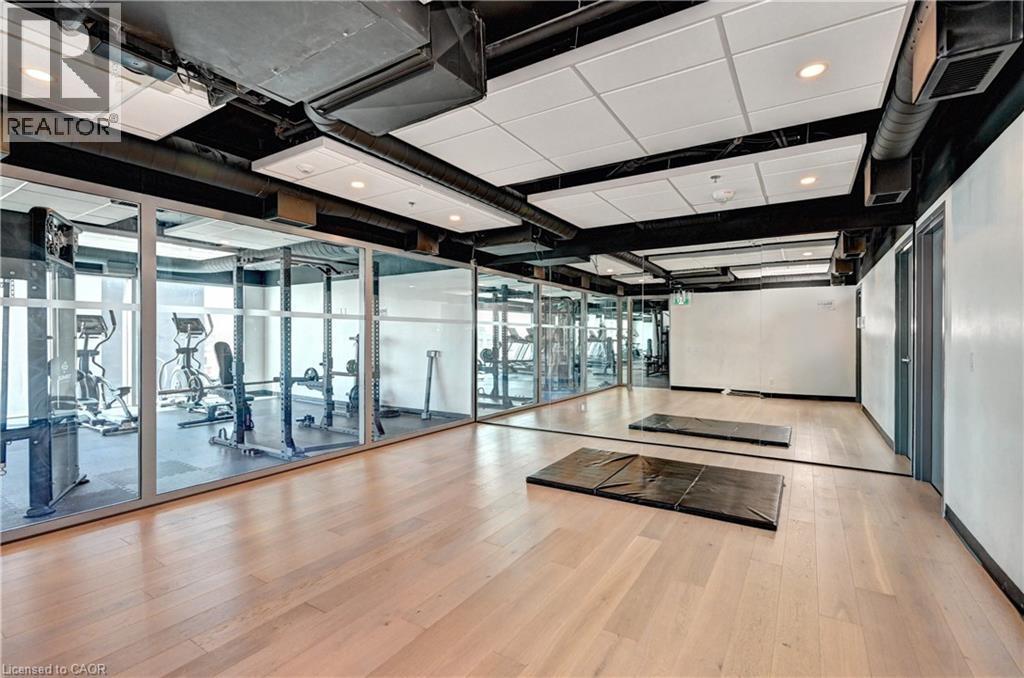
Wood-finish flooring, full-height wall mirrors, and recessed ceiling lighting - 60 Frederick Street Unit# 1213, Kitchener, ON
Additional content - 60 Frederick Street Unit# 1213, Kitchener, ON
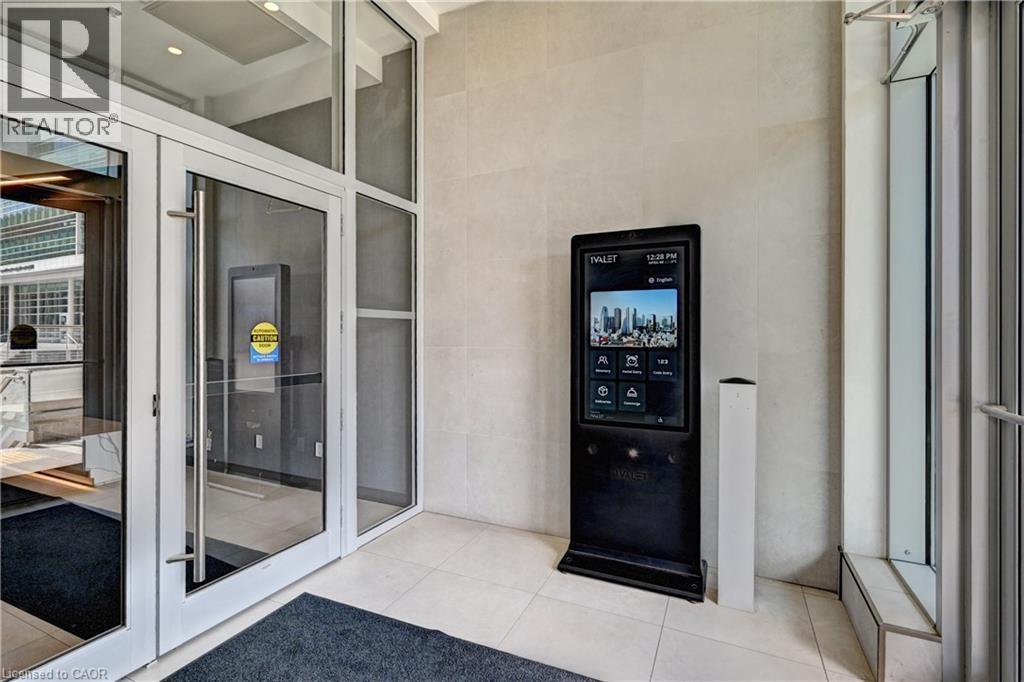
Glass entry doors with brushed metal handles, floor-to-ceiling glass paneling, a large digital display, and light-toned tile flooring - 60 Frederick Street Unit# 1213, Kitchener, ON
60 Frederick Street Unit# 1213, Kitchener, ON
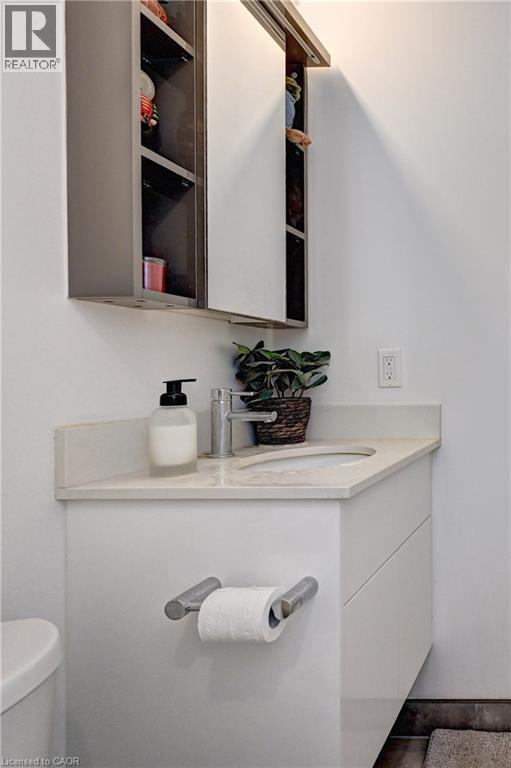
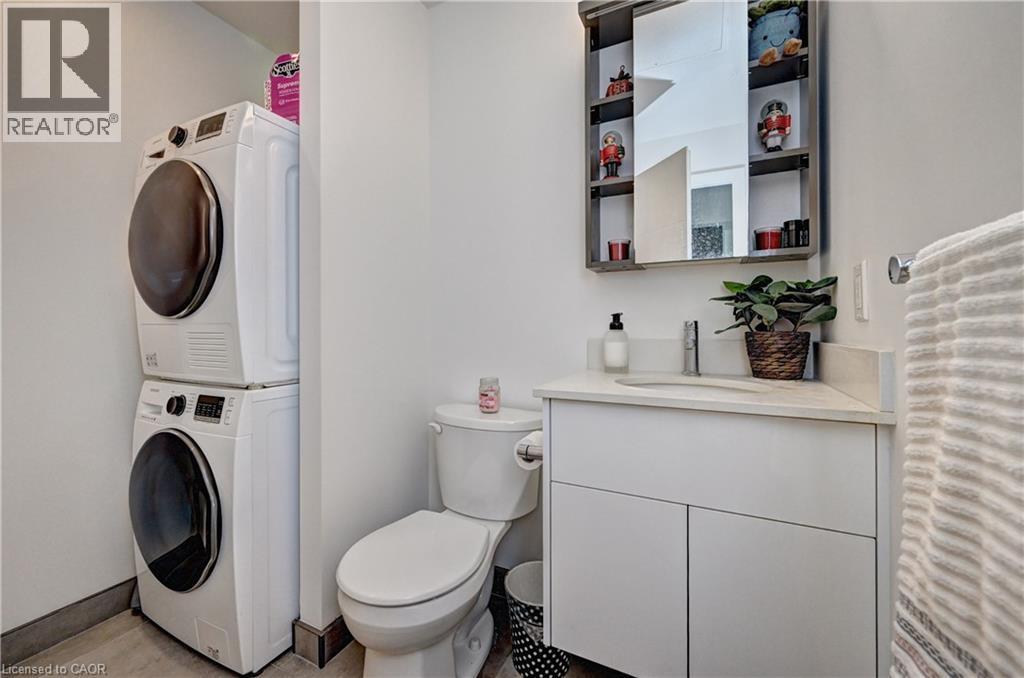
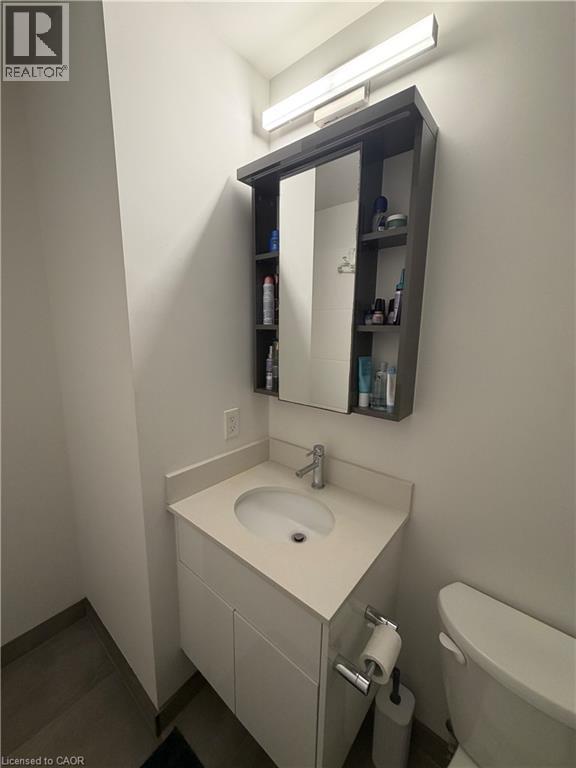
Floating vanity with an integrated sink, polished chrome faucet, and coordinating wall-mounted medicine cabinet with sliding mirrored doors - 60 Frederick Street Unit# 1213, Kitchener, ON
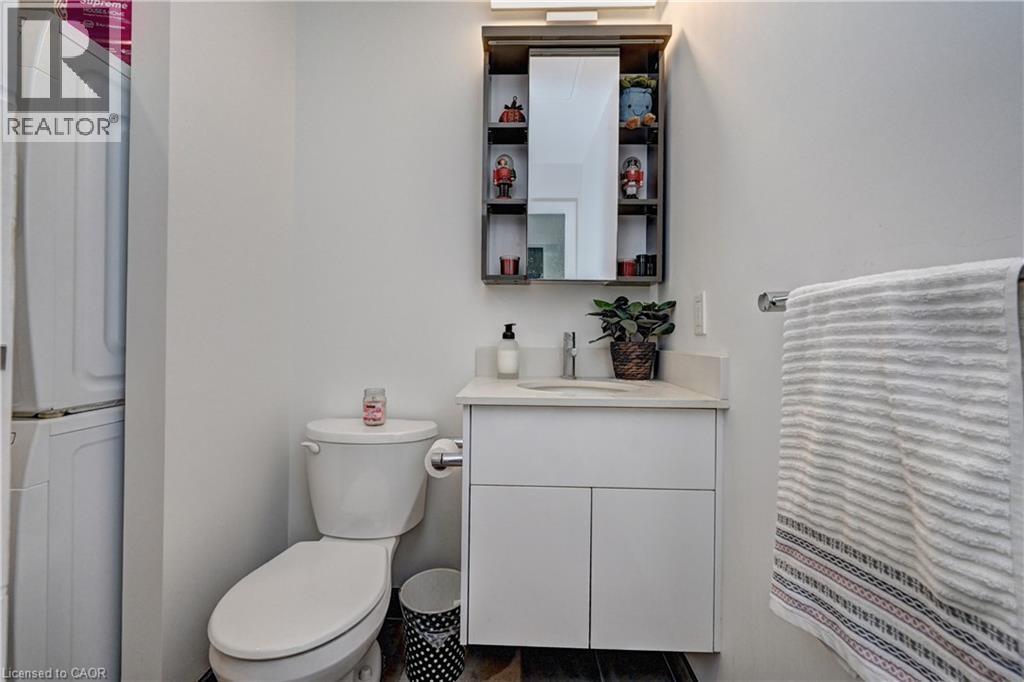
White vanity with a light-toned countertop, a rectangular sink, and a wall-mounted faucet - 60 Frederick Street Unit# 1213, Kitchener, ON
White vanity with an integrated sink and light-colored countertop - 60 Frederick Street Unit# 1213, Kitchener, ON
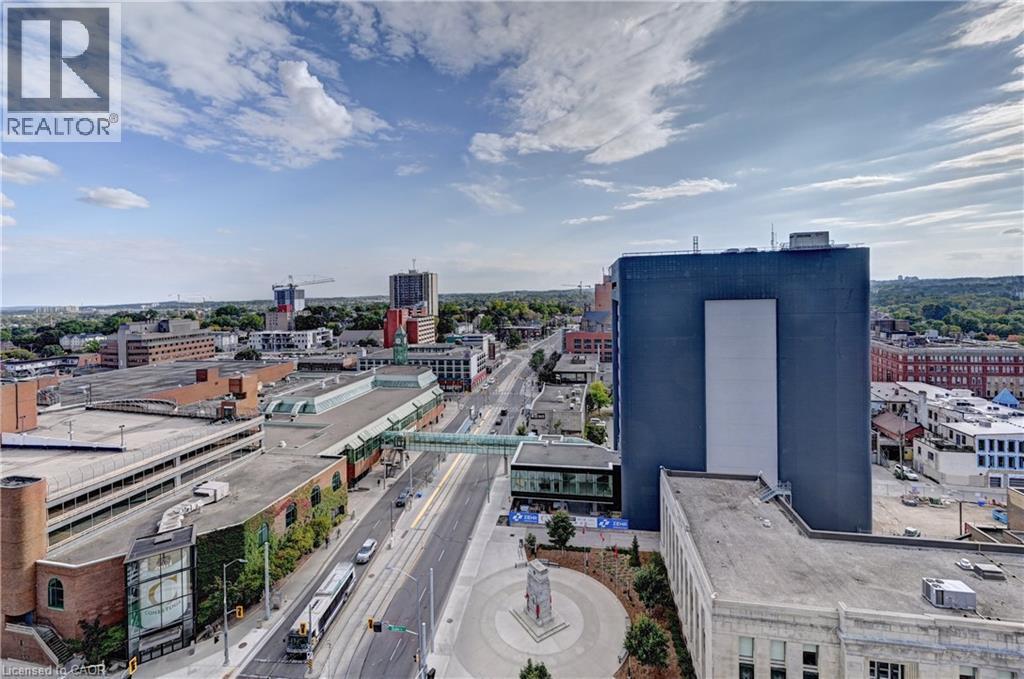
Urban landscape featuring multiple high-rise buildings, a multi-story parking structure, and a central thoroughfare - 60 Frederick Street Unit# 1213, Kitchener, ON
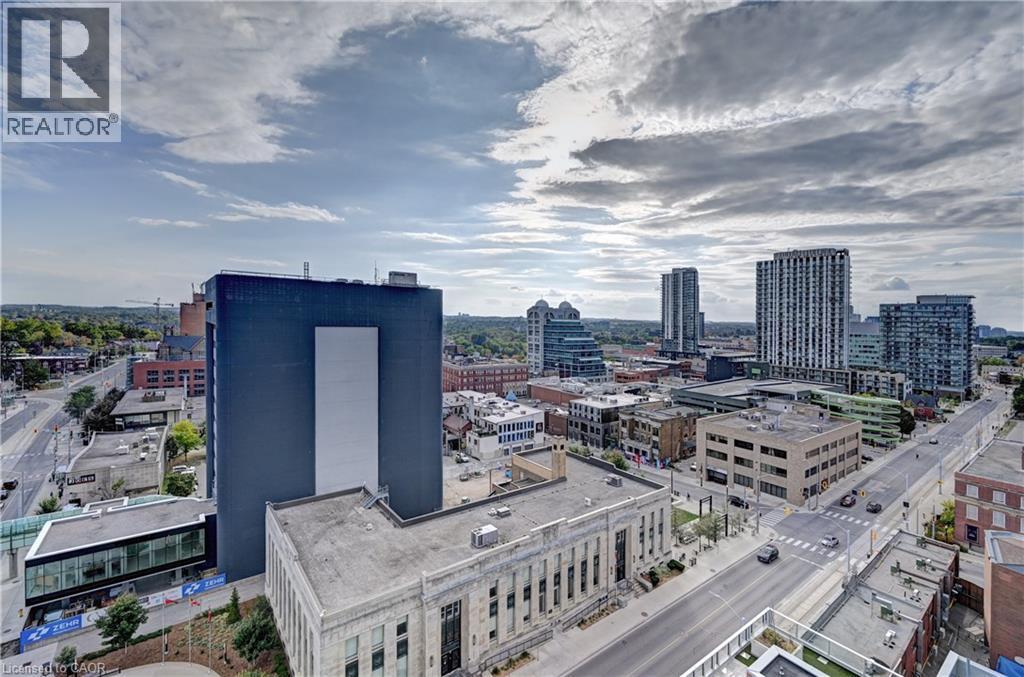
Expansive cityscape featuring multiple high-rise buildings and commercial structures - 60 Frederick Street Unit# 1213, Kitchener, ON
Additional content - 60 Frederick Street Unit# 1213, Kitchener, ON
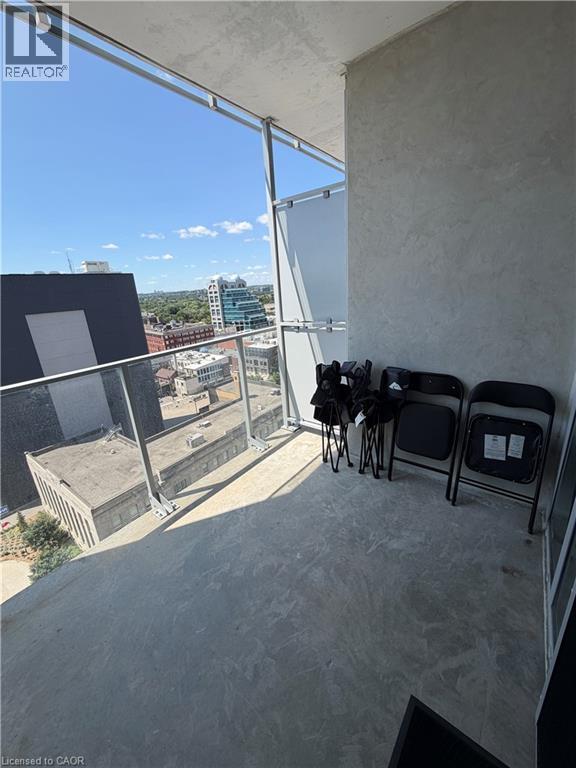
Balcony featuring a concrete floor, glass railing, and urban landscape - 60 Frederick Street Unit# 1213, Kitchener, ON
Recessed ceiling light fixture - 60 Frederick Street Unit# 1213, Kitchener, ON
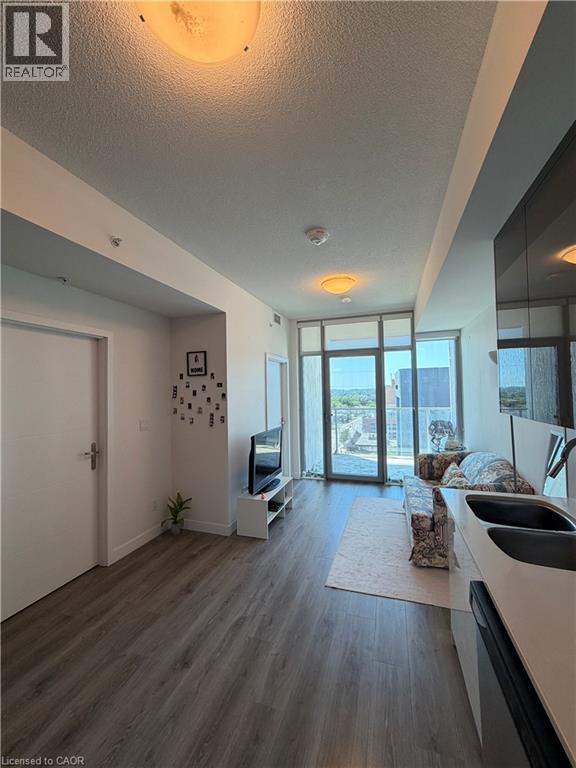
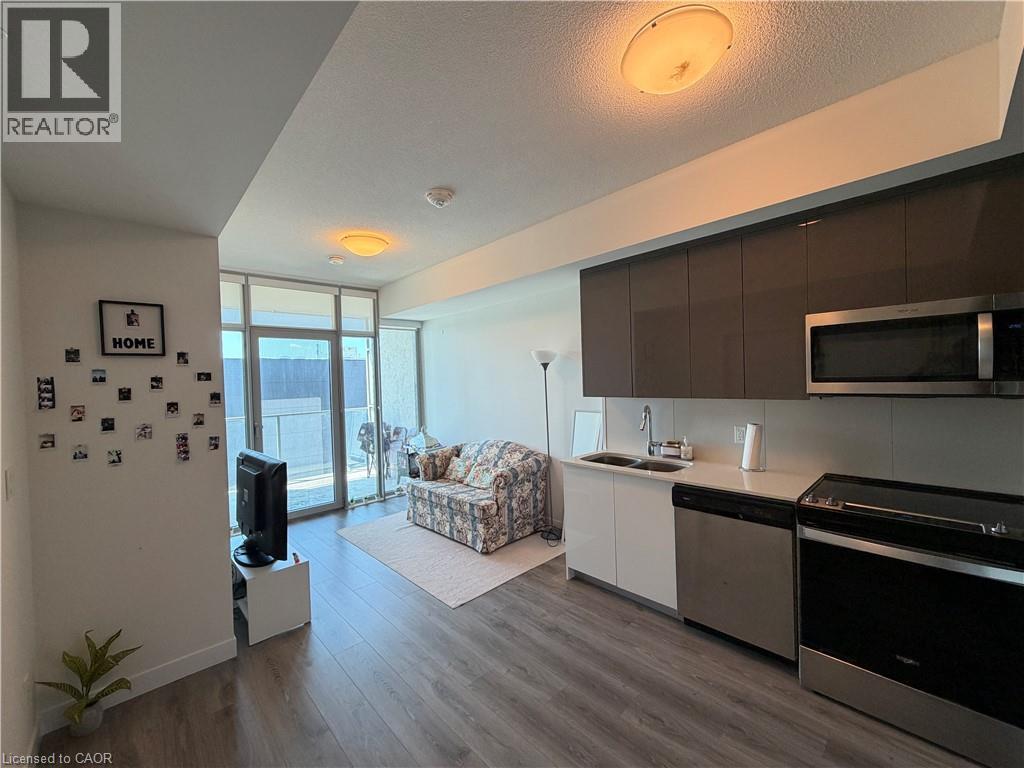
Open-concept living area with wood-finish flooring, recessed lighting, and a glass sliding door leading to an outdoor space - 60 Frederick Street Unit# 1213, Kitchener, ON
Wood-finish flooring throughout, full wall of floor-to-ceiling windows, modern kitchen cabinetry, stainless steel appliances, and a private balcony - 60 Frederick Street Unit# 1213, Kitchener, ON
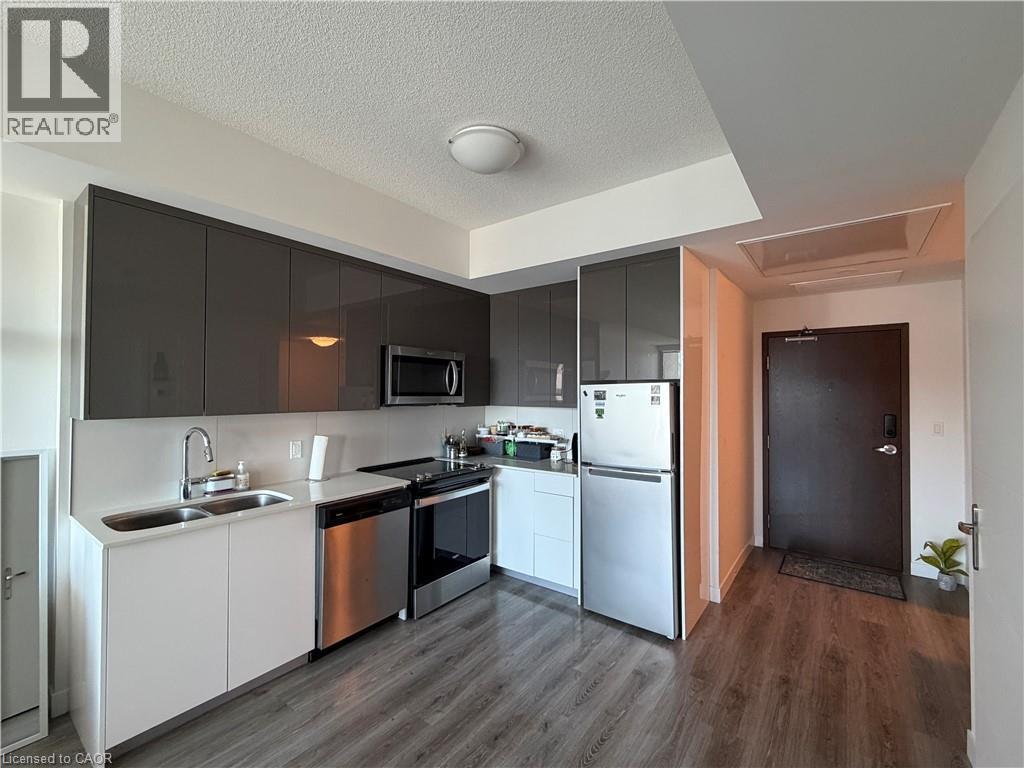
Modern kitchen featuring sleek gray upper cabinetry, white lower cabinetry, stainless steel appliances, wood-finish flooring, and a white backsplash - 60 Frederick Street Unit# 1213, Kitchener, ON
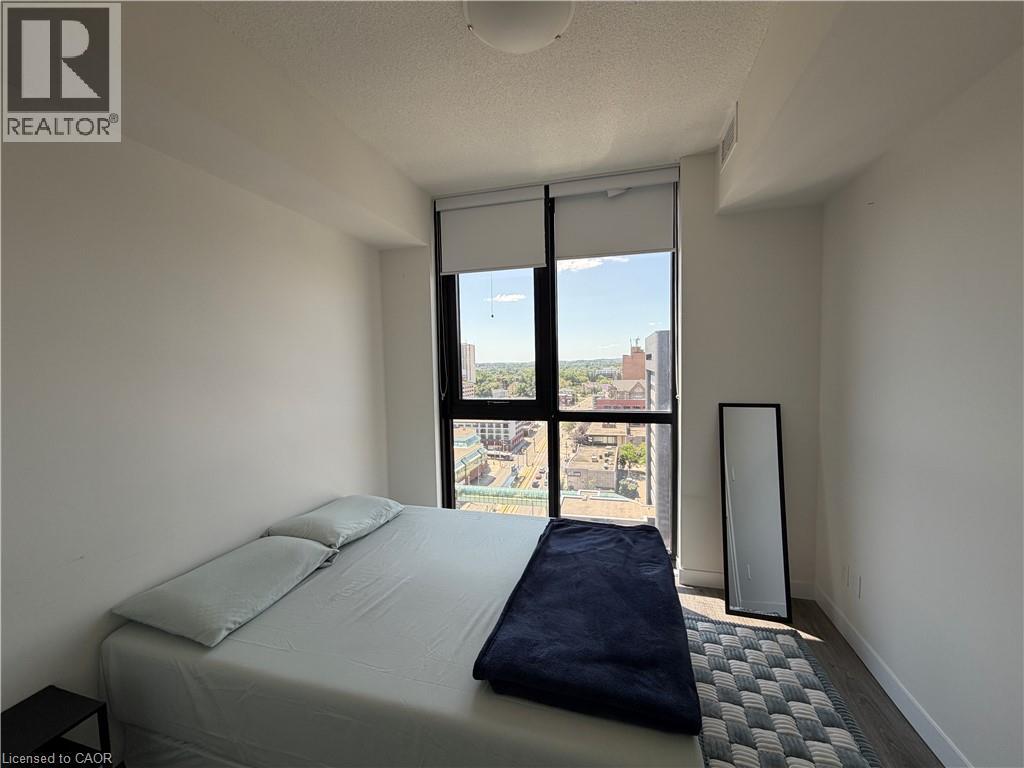
Floor-to-ceiling window with roller shades, recessed ceiling light, wood-finish flooring, and white painted walls - 60 Frederick Street Unit# 1213, Kitchener, ON
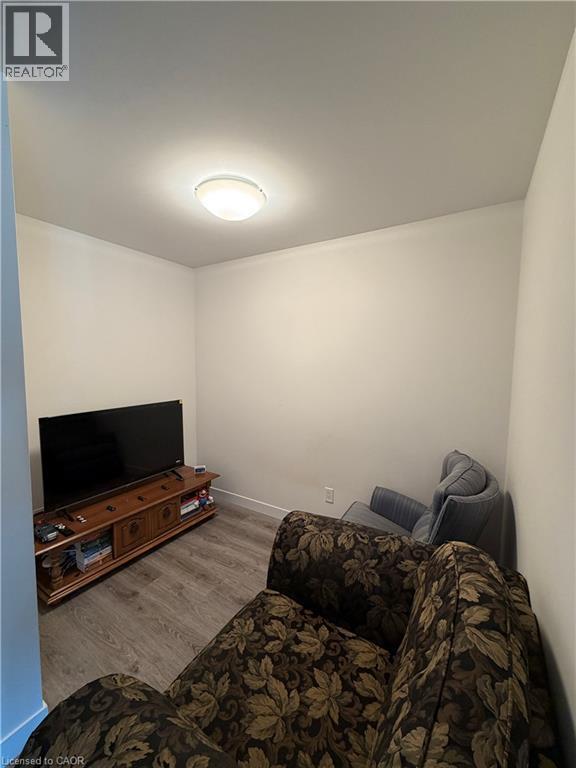
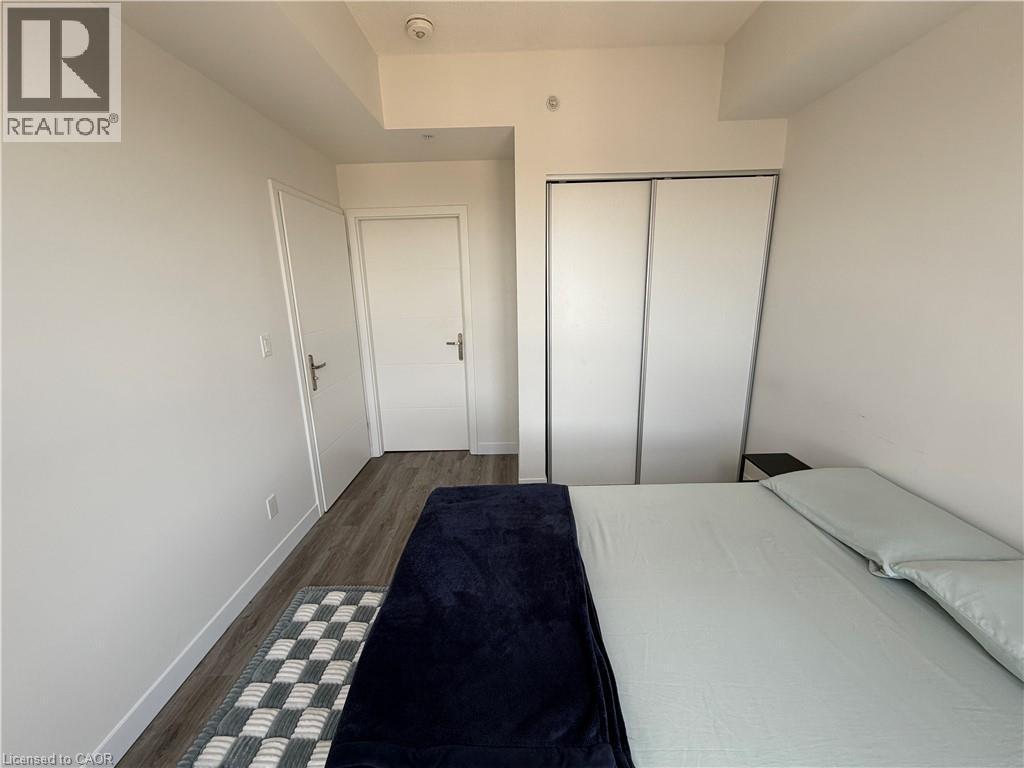
Wood-finish flooring, white walls, and white doors - 60 Frederick Street Unit# 1213, Kitchener, ON
Light-toned vanity with an integrated sink and chrome faucet - 60 Frederick Street Unit# 1213, Kitchener, ON
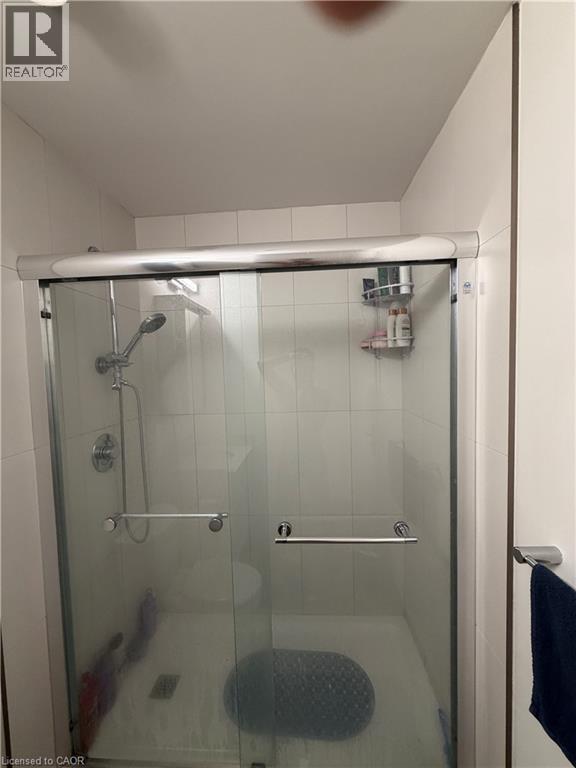
Glass-enclosed shower with white tiled walls, a built-in shower niche, and a chrome shower system - 60 Frederick Street Unit# 1213, Kitchener, ON
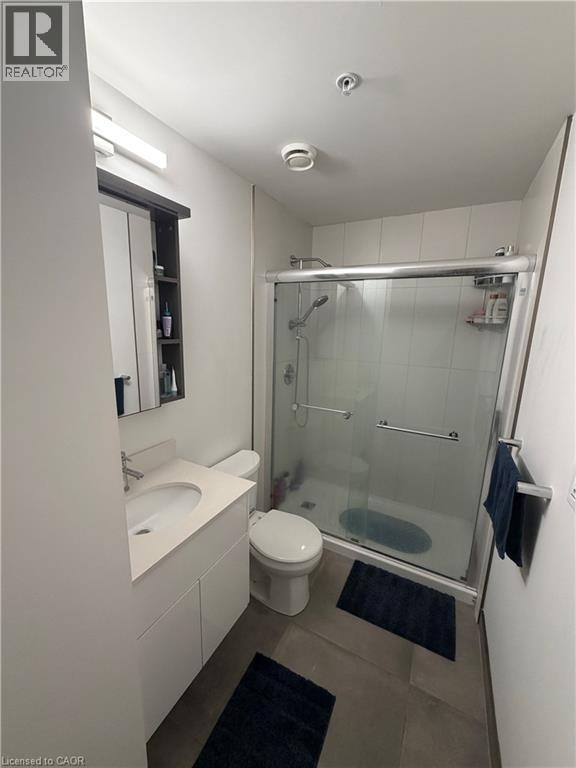
Bathroom featuring a shower enclosure with glass sliding doors, a white vanity with an integrated sink, and a mirrored medicine cabinet - 60 Frederick Street Unit# 1213, Kitchener, ON
Modern high-rise building featuring a sleek glass facade and multiple balconies - 60 Frederick Street Unit# 1213, Kitchener, ON
Concrete steps with stainless steel and glass railings - 60 Frederick Street Unit# 1213, Kitchener, ON
Elevator lobby featuring multiple stainless steel elevator doors, recessed ceiling lighting, wall-mounted sconces, and wood-finish wall panels - 60 Frederick Street Unit# 1213, Kitchener, ON
Wood-finish flooring, full-height wall mirrors, and recessed ceiling lighting - 60 Frederick Street Unit# 1213, Kitchener, ON
Additional content - 60 Frederick Street Unit# 1213, Kitchener, ON
Glass entry doors with brushed metal handles, floor-to-ceiling glass paneling, a large digital display, and light-toned tile flooring - 60 Frederick Street Unit# 1213, Kitchener, ON
60 Frederick Street Unit# 1213, Kitchener, ON
Floating vanity with an integrated sink, polished chrome faucet, and coordinating wall-mounted medicine cabinet with sliding mirrored doors - 60 Frederick Street Unit# 1213, Kitchener, ON
White vanity with a light-toned countertop, a rectangular sink, and a wall-mounted faucet - 60 Frederick Street Unit# 1213, Kitchener, ON
White vanity with an integrated sink and light-colored countertop - 60 Frederick Street Unit# 1213, Kitchener, ON
Urban landscape featuring multiple high-rise buildings, a multi-story parking structure, and a central thoroughfare - 60 Frederick Street Unit# 1213, Kitchener, ON
Expansive cityscape featuring multiple high-rise buildings and commercial structures - 60 Frederick Street Unit# 1213, Kitchener, ON
Additional content - 60 Frederick Street Unit# 1213, Kitchener, ON
Balcony featuring a concrete floor, glass railing, and urban landscape - 60 Frederick Street Unit# 1213, Kitchener, ON
Recessed ceiling light fixture - 60 Frederick Street Unit# 1213, Kitchener, ON
Open-concept living area with wood-finish flooring, recessed lighting, and a glass sliding door leading to an outdoor space - 60 Frederick Street Unit# 1213, Kitchener, ON
Wood-finish flooring throughout, full wall of floor-to-ceiling windows, modern kitchen cabinetry, stainless steel appliances, and a private balcony - 60 Frederick Street Unit# 1213, Kitchener, ON
Modern kitchen featuring sleek gray upper cabinetry, white lower cabinetry, stainless steel appliances, wood-finish flooring, and a white backsplash - 60 Frederick Street Unit# 1213, Kitchener, ON
Floor-to-ceiling window with roller shades, recessed ceiling light, wood-finish flooring, and white painted walls - 60 Frederick Street Unit# 1213, Kitchener, ON
Wood-finish flooring, white walls, and white doors - 60 Frederick Street Unit# 1213, Kitchener, ON
Light-toned vanity with an integrated sink and chrome faucet - 60 Frederick Street Unit# 1213, Kitchener, ON
Glass-enclosed shower with white tiled walls, a built-in shower niche, and a chrome shower system - 60 Frederick Street Unit# 1213, Kitchener, ON
Bathroom featuring a shower enclosure with glass sliding doors, a white vanity with an integrated sink, and a mirrored medicine cabinet - 60 Frederick Street Unit# 1213, Kitchener, ON
  • Advertising
Are you a real estate investor?
60 FREDERICK Street Unit# 1213, Kitchener, Ontario, N2C 0H7
$348,900

2 Beds

2 Baths

Property Information:

Location, Location, Location! Absolutely Stunning 1+1 Unit With 2 Bathrooms Located In The Heart Of Downtown Kitchener. This Spacious and Bright unit comes with unobstructed View. The Den can easily function as a second bedroom or home office. Modern Laminate Flooring Throughout. High Ceiling. Kitchen With Tall Cabinets, Quartz Counter Top, Porcelain Backsplash & Stainless Steel Appliances. Porcelain Tiles In Both Washrooms. Amenities of this Building include Rooftop Terrace, Party Room, Fitness Centre, Yoga room, Underground Parking and 24hr Concierge. The unit also has smart home technology for convenience. LRT & Bus Stops Right At Your Door Step, Mins To Conestoga College, GO Station, University Of Waterloo, Wilfrid Laurier University & All Other Essential Amenities. (id:27)

Building Features:

  • Style: Apartment
  • Building Type: Apartment
  • Amenities: Exercise Centre, Party Room
  • Architectural Style: Other
  • Basement Type: None
  • Construction Material: Concrete block, Concrete Walls
  • Construction Style - Attachment: Attached
  • Exterior Finish: Concrete
  • Floor Space: 586 sqft
  • Foundation Type: Poured Concrete
  • Heating Type: Forced air
  • Cooling Type: Central air conditioning
  • Appliances: Central Vacuum, Dishwasher, Dryer, Microwave, Refrigerator, Stove, Washer

Property Features:

  • OwnershipType: Condominium
  • Property Type: Single Family
  • Half Bathrooms: 1
  • Access Type: Road access, Highway access
  • Amenities Nearby: Public Transit, Schools
  • Condo Fees: $643 Monthly
  • Features: Southern exposure, Balcony
  • Floor Space (approx): 586 Square Feet
  • MaintenanceFee Type: Insurance, Other, See Remarks, Water
  • Storage Type: Locker
  • Zoning: D-4
  • Sewer: Municipal sewage system
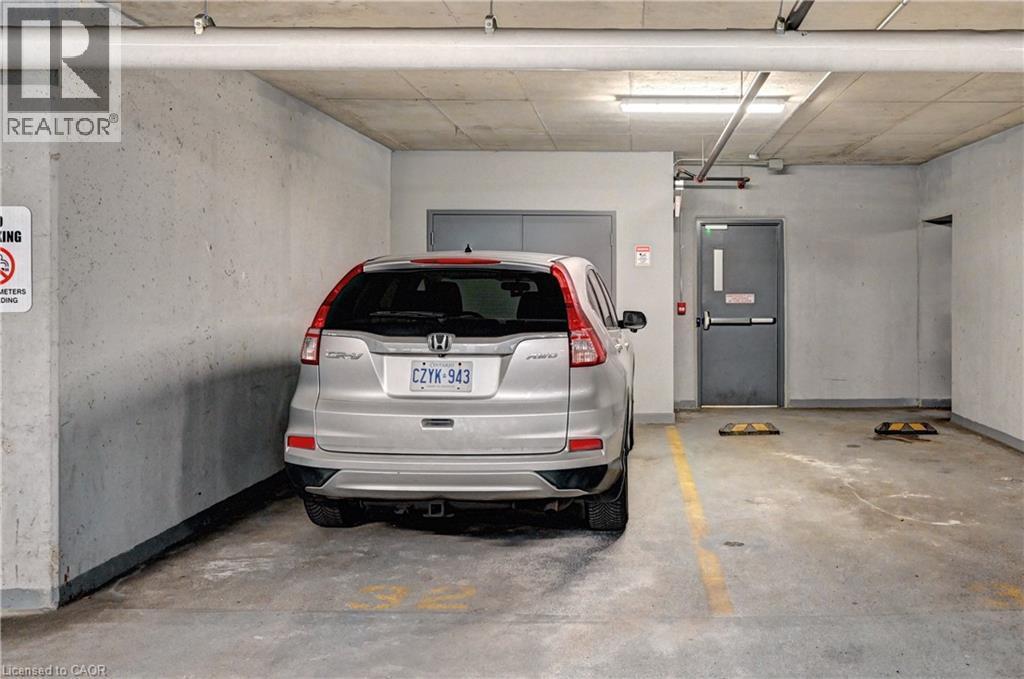
  • Parking Type: Underground, None
  • No. of Parking Spaces: 1

Rooms:

  • Bathroom Main Level Measurements not available
  • Bathroom Main Level Measurements not available
  • Other Main Level 7'7'' x 8'6''
  • Den Main Level 8'0'' x 6'0''
  • Kitchen Main Level 10'0'' x 11'0''
  • Living Main Level 9'2'' x 8'0''
  • Primary Bedroom Main Level 11'7'' x 9'11''

Courtesy of: HOMELIFE MIRACLE REALTY LTD

REALTOR.ca  

QuickQuoteTM Powered by RPS
Thinking of Selling?

Start by finding out what your home might be worth in today's market.

Location of 60 FREDERICK Street Unit# 1213, Kitchener, Ontario, N2C 0H7

Demographic Information of 60 FREDERICK Street Unit# 1213, Kitchener, Ontario, N2C 0H7

Life Stage

Young Singles

Employment Type

Service Sector/White Collar

Average Household Income

$98,102.31

Average Number of Children

1.60

Household Population

Household Structure

Age of Population

Education

Education Level

No certificate/diploma/degree

13.74 %

High school certificate or equivalent

26.89 %

Apprenticeship trade certificate/diploma

4.01 %

College/non-university certificate

18.27 %

University certificate (below bachelor)

2.09 %

University Degree

35.0 %

Commuter

Travel To Work

By Car

64.53 %

By Public Transit

16.07 %

By Walking

13.16 %

By Bicycle

0.99 %

By Other Methods

5.25 %

Cultural Diversity

Knowledge of Official Language

Mother Tongue

Building Information

Building Type

Apartments (Low and High Rise)

89.67 %

Houses

10.33 %

Own Vs. Rent